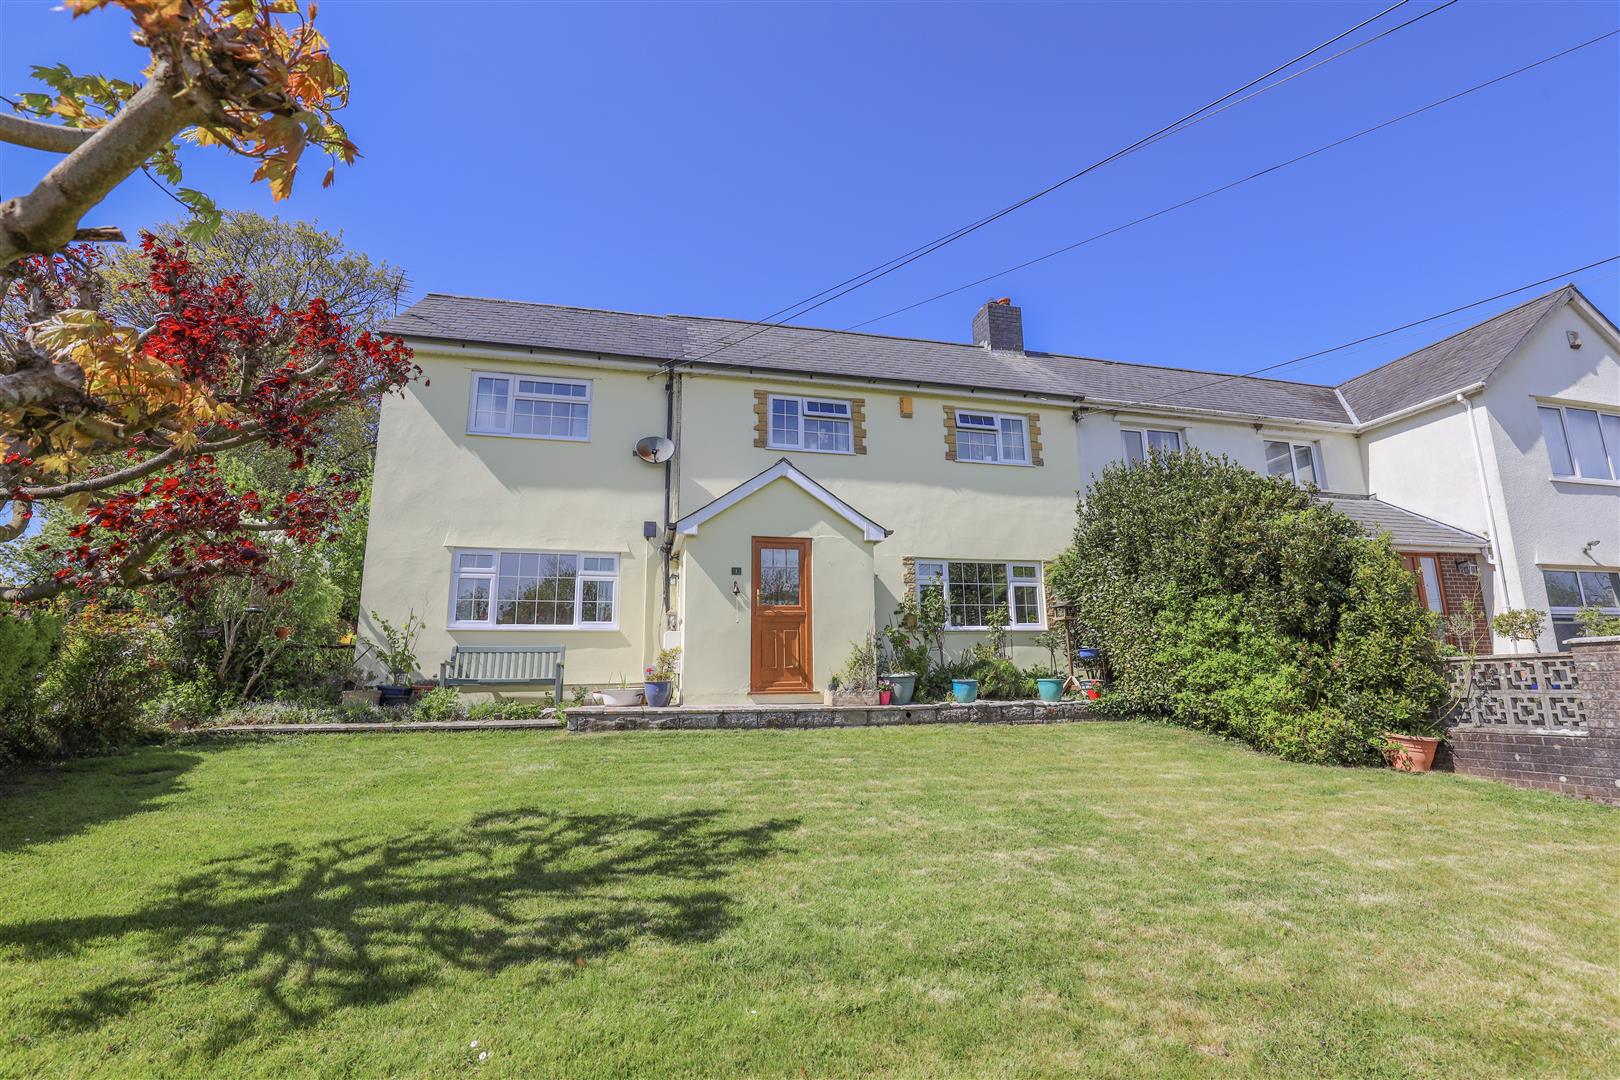


4 bed semi-detached house for sale
Guide Price £650,000
Property Type
Semi-Detached House
Bedrooms
4
Living Rooms
4
Bathrooms
2

Property Description
Within the hamlet of Llantrithyd, No.1 Tre Aubrey Cottages occupies an elevated position and looks out over the Nant Llantrithyd Valley. Thoughtfully extended in recent years, the accommodation spans over 1,700 sq ft to include: family lounge with open fire, second dual aspect sitting room off which is located a study and WC. Traditional Kitchen-dining room with sunroom/utility beyond. To the first floor is a master bedroom with en-suite shower room, three further double bedrooms and a 4-piece family bathroom. Ample gated driveway parking. Surrounded by countryside views, with a southerly facing lawned garden to the front plus additional pretty side and rear gardens with fruit trees, including a courtyard area and external store. Cowbridge School catchment. EPC Rating E.
SituationThe rural community of Llantrithyd comprises an attractive combination of cottages, period houses and individually designed, modern properties. The majority of homes are positioned near the village Church, with other properties being scattered along several country lanes. The "Village" enjoys convenient access to the A48 trunk road at Bonvilston, which then, in turn, leads to Cardiff and Cowbridge.
The Village of Bonvilston includes public houses / restaurants and a village shop. Also nearby at Culverhouse Cross is the out-of-town shopping centre including Marks and Spencer, Tesco and other national retail outlets. The Vale of Glamorgan offers a good range of leisure and country pursuits. The Town of Cowbridge includes schools of good reputation, a range of quality shops including Waitrose, public library, health centre, leisure centre and various sporting clubs. The Heritage coastline lies to the south, with its beautiful cliff top walks and mixture of sandy and stony beaches.
About The PropertyIn an elevated position on the country lane connecting to Bonvilston, 1 Tre Aubrey Cottages is a family home looking out over the Nant Llantrithyd Valley. Understood to date from the 1930's it has been thoughtfully extended in recent years to provide sizeable, family accommodation that must be viewed for its range to be appreciated.
The entrance hall has doors leading off to the two principal sitting rooms and a carpeted staircase to the first floor. The porch area has a vaulted ceiling allowing light to fill this welcoming entrance space. The family lounge enjoys views to the front and has a wonderful open fire recessed within a stone chimney breast. The lounge links through to the kitchen-dining room - the heart of the home - offering a good range of 'Leekes' solid wall and base units with ample space remaining for a central family sized dining table. Appliances to remain to include; a double oven with grill and electric hob plus dishwasher. Adjacent beyond the kitchen is a most useful sunroom with space and plumbing for utilities but also providing an additional sunny seating area positioned as such to enjoy a south westerly aspect - offering a tranquil space to enjoy the peaceful outlook over the gardens and fields beyond.
The more recent extension to the property includes a second, dual aspect sitting room with windows to the front and side elevations to catch the glorious sunshine as it passes throughout the day. This room offers versatility as a playroom or ground floor double bedroom, etc. Off this second sitting room is a study which connects to a neat 2-piece WC.
To the first floor, and to the newest side, is a large bedroom with its own en suite shower room with views to the front elevation over the Valley. Three further double bedrooms all have use of the 4-piece family bathroom with bath and separate shower cubicle, and offers glorious views over grazing lambs to the rear fields surrounding the property.
Gardens And GroundsSet within a generous garden plot, 1 Tre Aubrey Cottages is accessed from the village lane via a timber 5-bar gate onto a private driveway. The driveway skirts to the side of the plot and from which steps lead to a path running to the front entrance door. Fronting the property is a sizeable south-facing lawned private garden in a raised position above the roadway and screened from the same by high mature hedging.
Leading from the driveway is a courtyard garden and seating area, ideally positioned for the afternoon and evening sun. There is access from here directly into a garden store (1.82m x 3.71m) with power connected. The pretty, relaxing garden continues to the rear of the property there being access into the sunroom, and steps lead up to an additional lawn with productive vegetable/fruit bed and fruit trees such as plum, damson and apple, whilst being surrounded by Vale countryside and grazing animals.
Additional InformationFreehold. Mains electric and water connect to the property. Oil-fired central heating. Private septic tank drainage with right of access into neighbouring field. Council tax: Band F
Anti-money Laundering (aml)Please note: A non-refundable administration fee of £24 including VAT is payable per buyer to carry out the required AML verification checks once an offer has been accepted to proceed with the sale. The sale cannot proceed until these checks have been satisfactorily completed. This is on acceptance of offer only. Details can be found on our website.
DisclaimerThese particulars are prepared for guidance purposes only and do not constitute, or form any part of an offer or contract. Whilst every effort has been made to ensure the information provided is accurate, the details have been supplied by the seller and should not be relied upon as statements or representations of fact. Neither Watts & Morgan Estate Agents, its employees, nor the seller or landlord makes or gives any representation or warranty, express or implied, as to the accuracy or completeness of the information contained herein. Prospective purchasers or tenants are advised to satisfy themselves as to the accuracy of all details through their own inspections, enquiries and, where appropriate, independent professional advice. All measurements/floorplans and distances are approximate. Services and appliances have not been tested. Photographs, computer-generated images (CGIs) and enhanced images are provided for illustrative purposes only.
Key Features
- Within the hamlet of Llantrithyd, occupying an elevated position and looking out over the Nant Llantrithyd Valley.
- Thoughtfully extended in recent years, the accommodation spans over 1,700 sq ft.
- Family lounge with open fire, second dual aspect sitting room off which is located a study and WC.
- Traditional Kitchen-dining room with sunroom/utility beyond.
- To the first floor is a master bedroom with en-suite shower room, three further double bedrooms and a 4-piece family bathroom.
- Ample gated driveway parking.
- Surrounded by countryside views.
- Southerly facing lawned garden to the front plus additional pretty side and rear gardens with fruit trees, including a courtyard area and external store.
- Cowbridge School catchment.
- EPC Rating E.
Tre Aubrey Cottages, Llantrithyd, Nr Cowbridge, Vale of Glamorgan, CF71 7UE
Floor Plans (1)
More Information
Tre Aubrey Cottages, Llantrithyd, Nr Cowbridge, Vale of Glamorgan, CF71 7UE
Guide Price £650,000
Similar Properties near Nr Cowbridge

Register interest now
Update your browser to view this website correctly. Update my browser now