4 bed detached bungalow for sale
£650,000
Property Type
Detached Bungalow
Bedrooms
4
Living Rooms
1
Bathrooms
2
Property Description
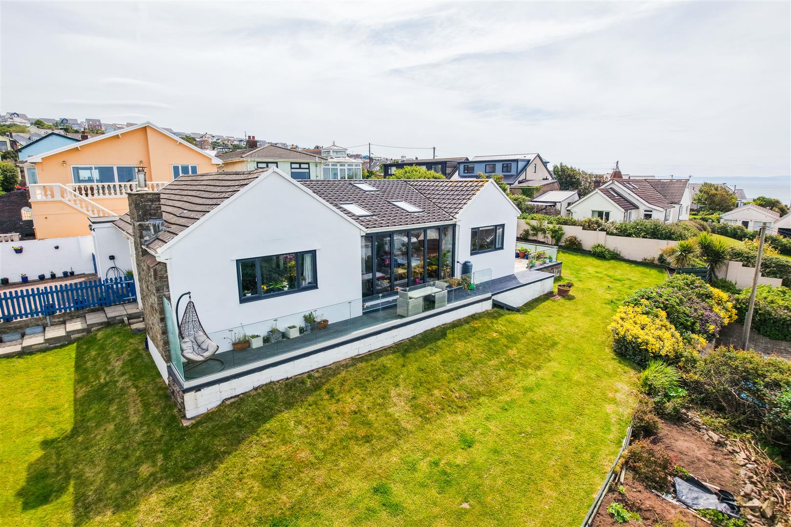
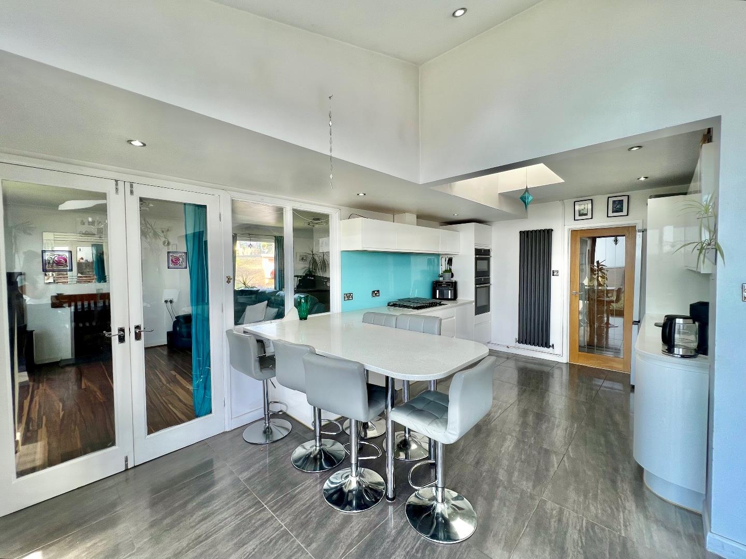
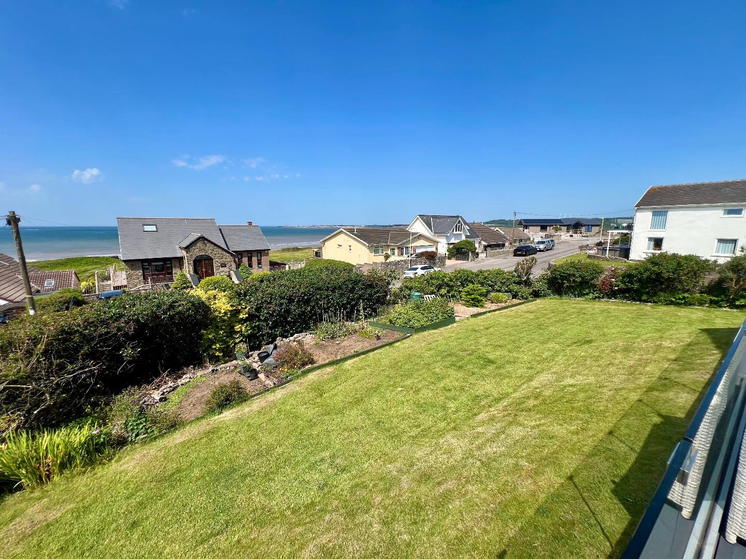
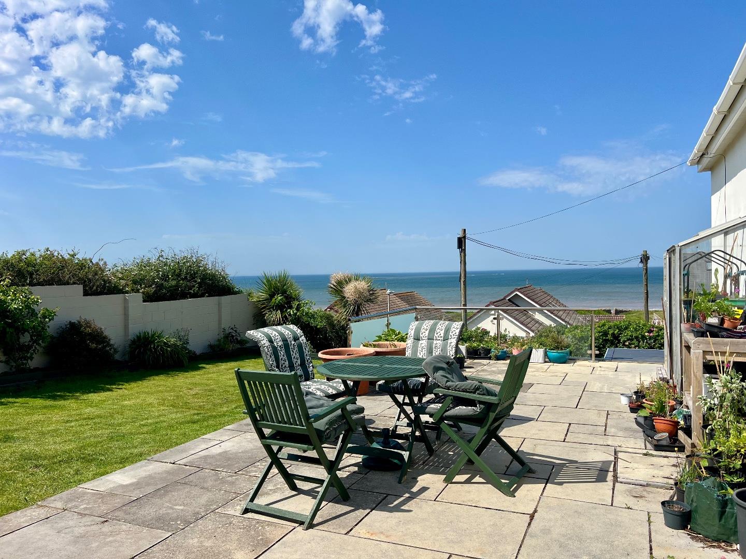
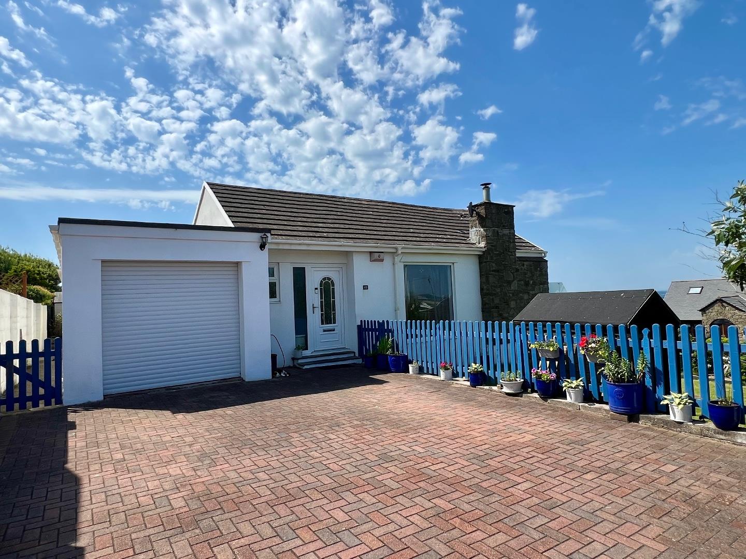
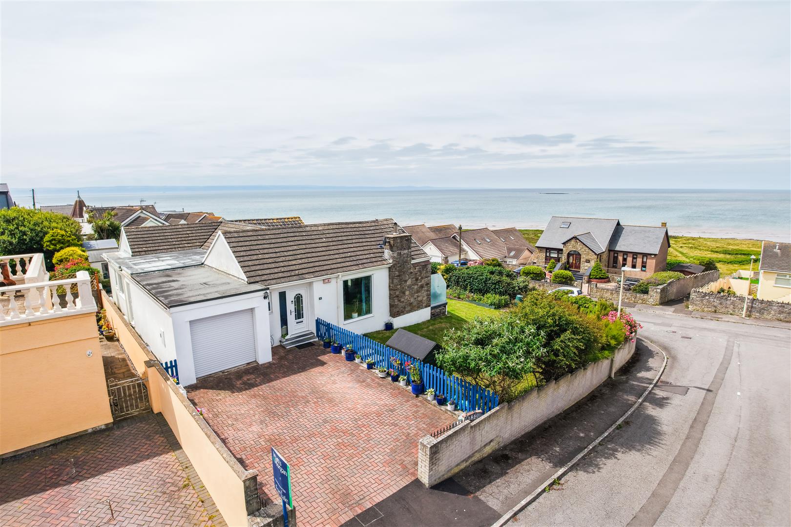
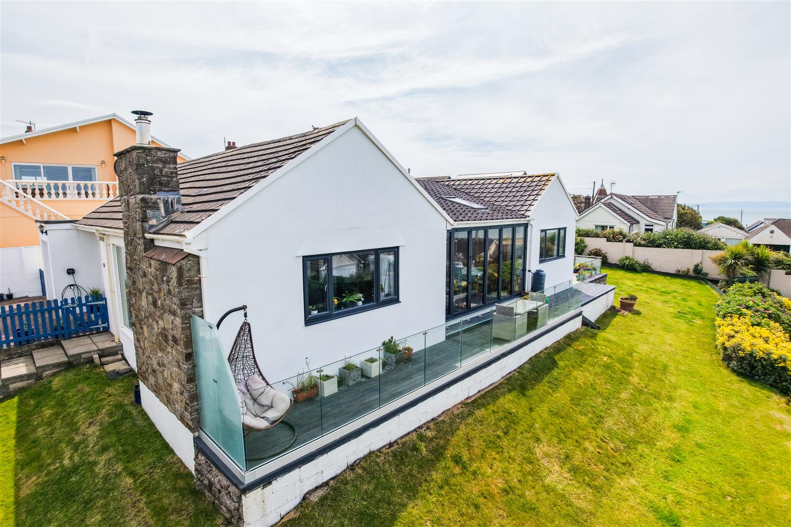
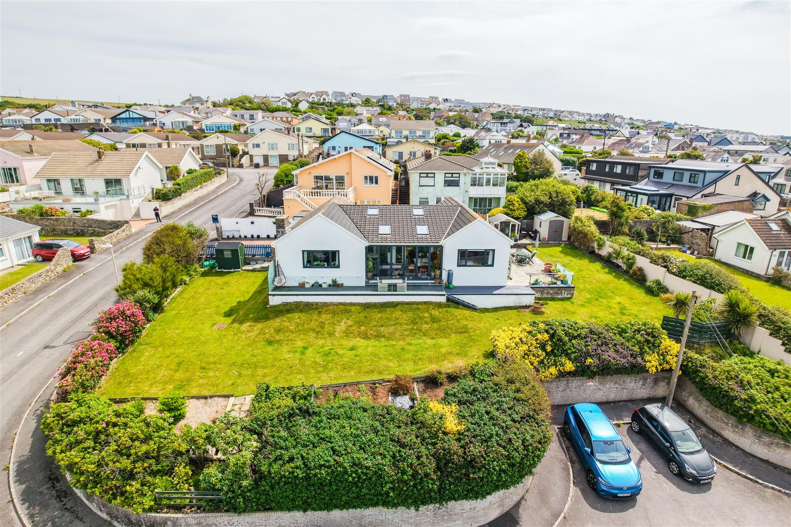
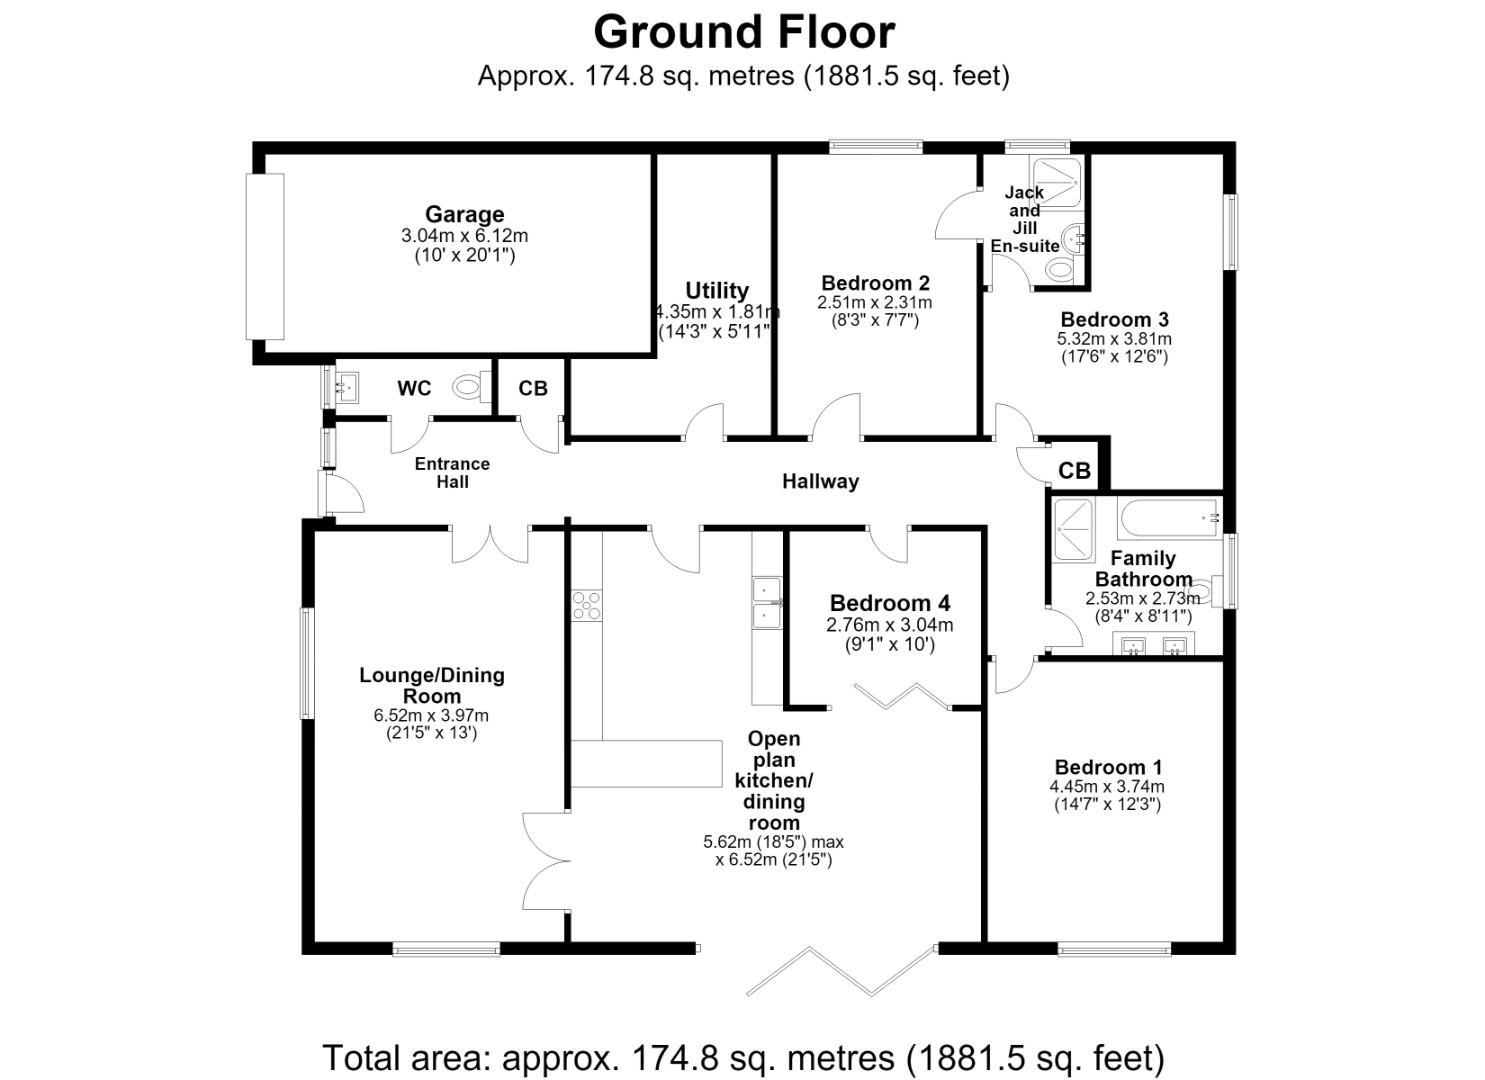
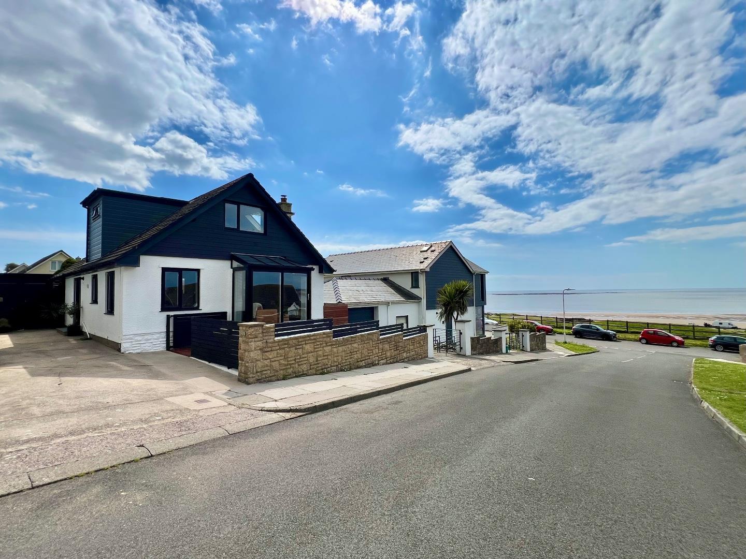
An impressive four-bedroom detached bungalow on a generous plot enjoying wonderful sea views in the sought-after coastal village of Ogmore-by-Sea. This spacious home has undergone renovations by the current owners and offers flexible living accommodation in a wonderful seaside location. The accommodation comprises an entrance hallway, living room, open plan kitchen/ dining room with bi-folding doors onto a balcony with sea views, utility, WC, 3 double bedrooms, 1 single room, Jack and Jill en-suite and a 4-piece family bathroom. Externally, the property benefits from a landscaped front and side gardens with a seating area perfectly positioned to take in the coastal outlook, along with a private driveway with ample off-road parking and a garage. EV charging point.
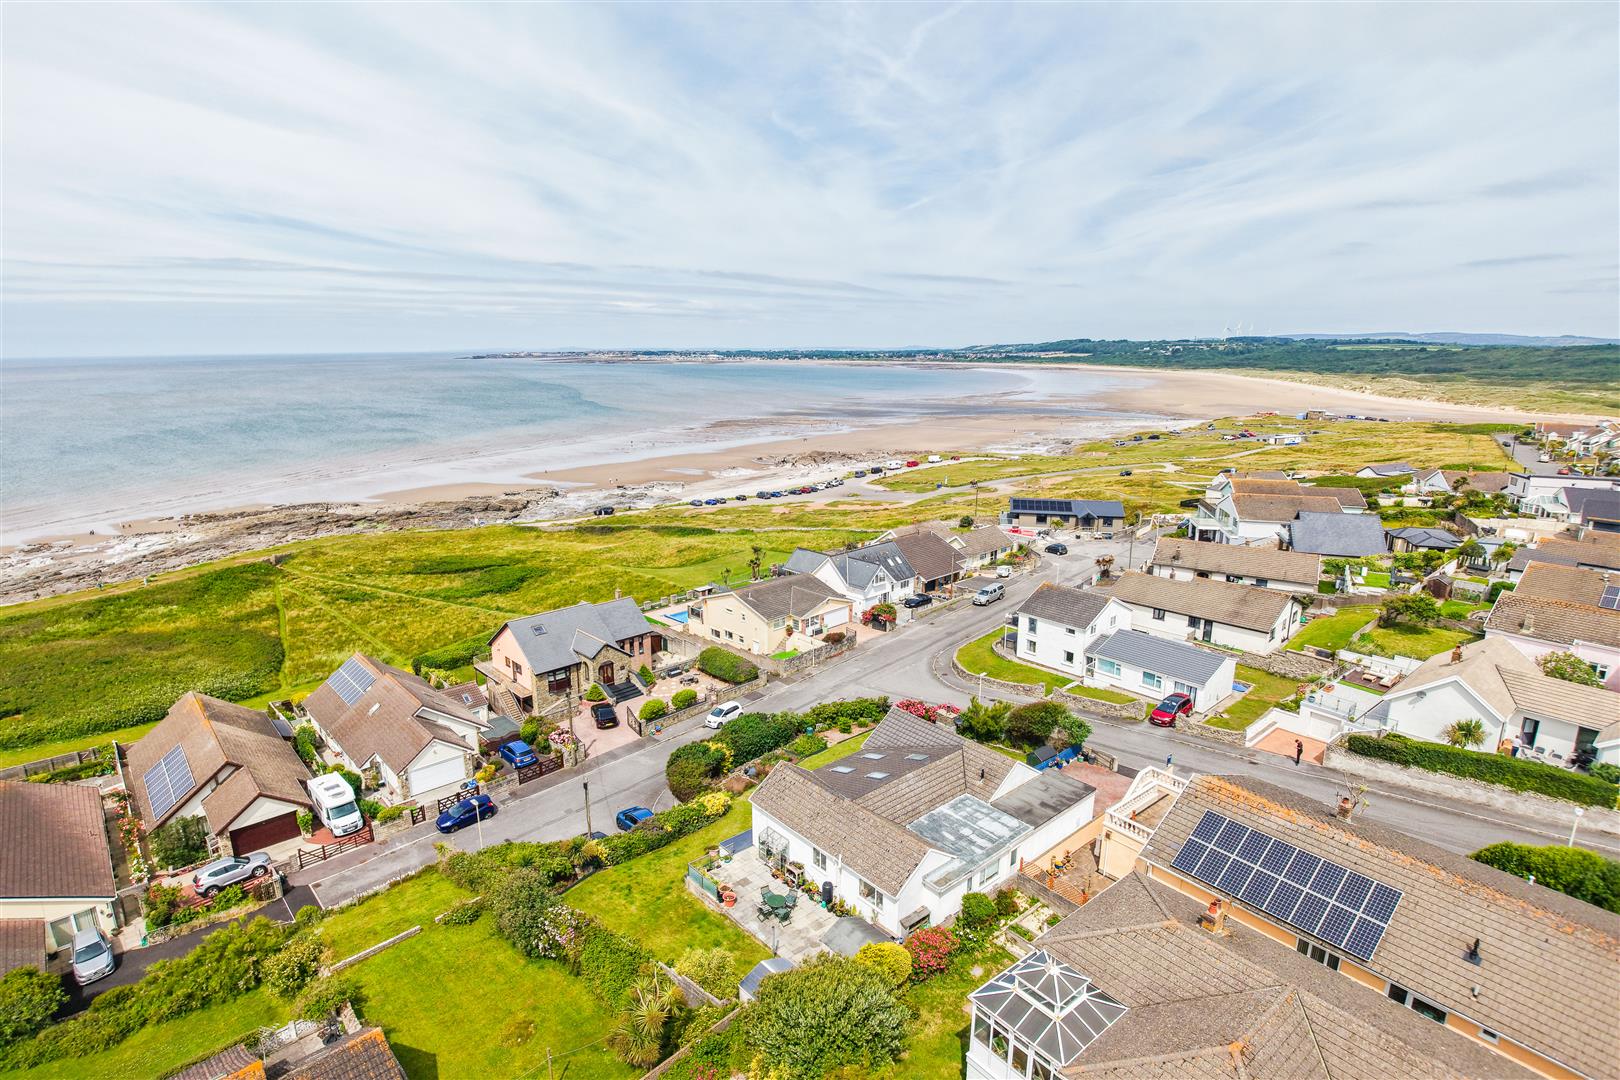
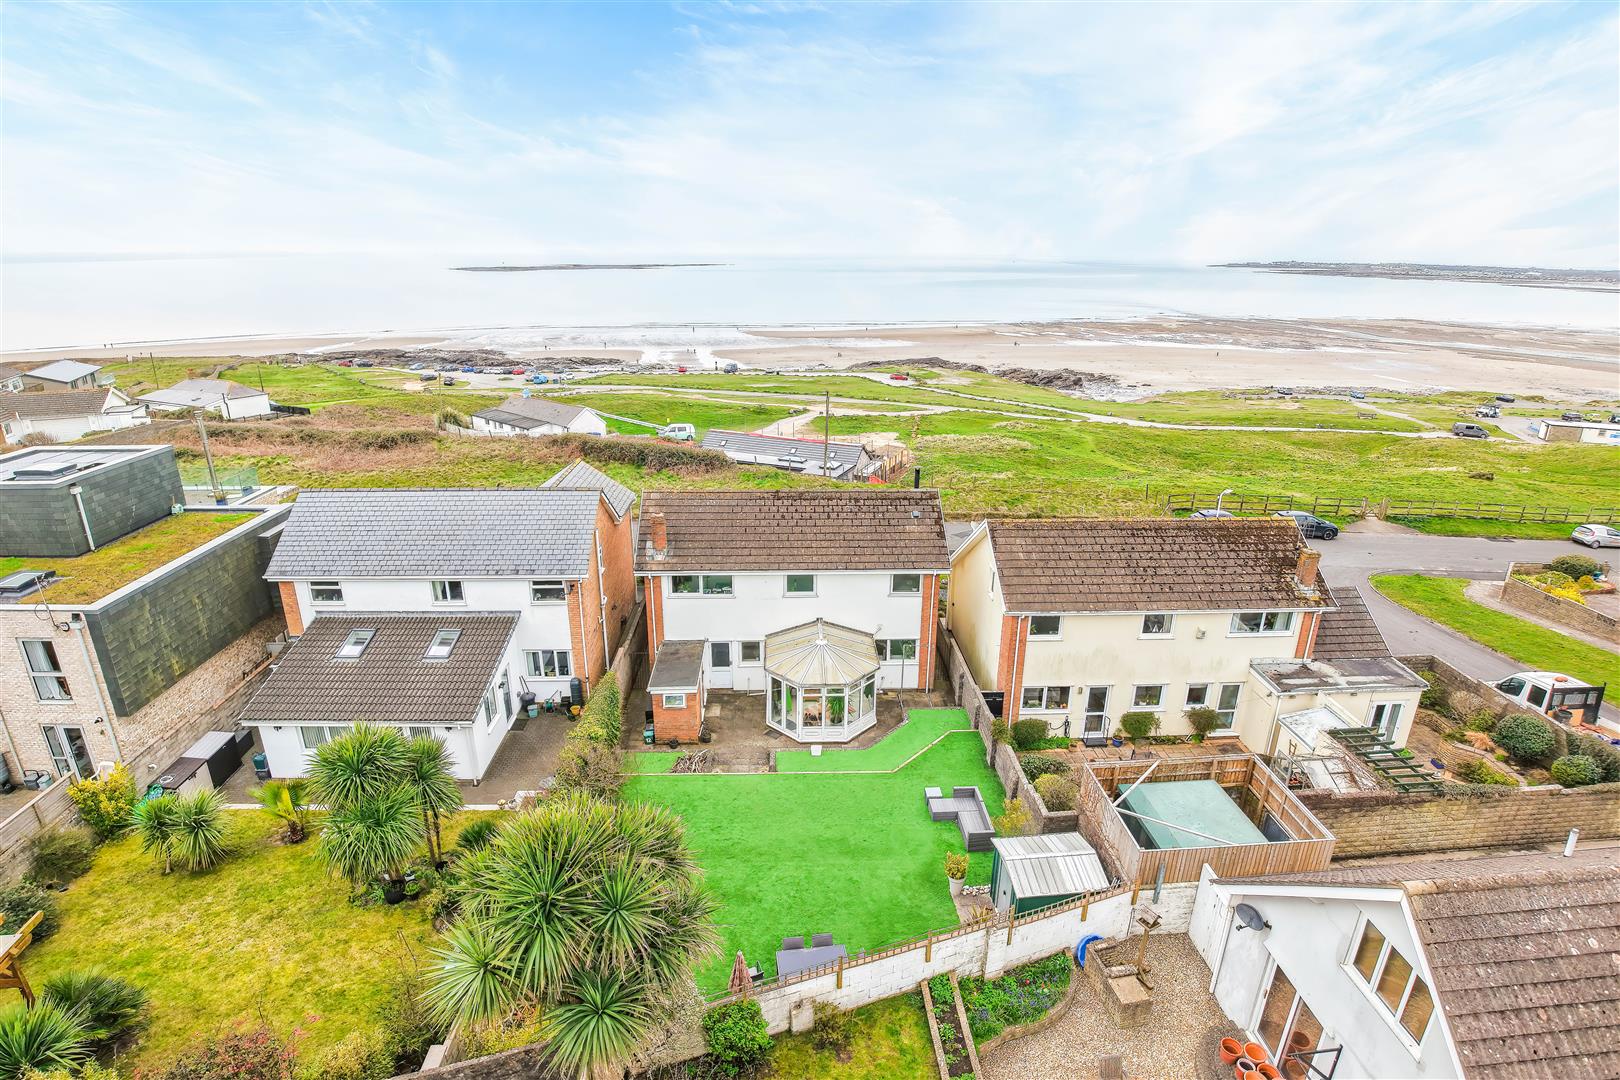
SituationThe Village of Ogmore-by-Sea is positioned along the western coastline of The Vale of Glamorgan where there is a mixture of sandy and stony beaches. The location benefits from panoramic sea views, towards the Devon/Somerset coast, with Porthcawl and the Gower peninsular also visible along the Welsh coast. The Village of Ogmore includes a local community hub with coffee shop along with a café-wine bar and has convenient access to the Town of Bridgend, where there is an extensive shopping centre and access to the main line Swansea - London Paddington railway station. The M4 and main A48 roads allow convenient travel to major local centres. Primary schooling is on hand in the nearby Village of St. Brides Major and secondary schooling is available at the Town of Cowbridge.
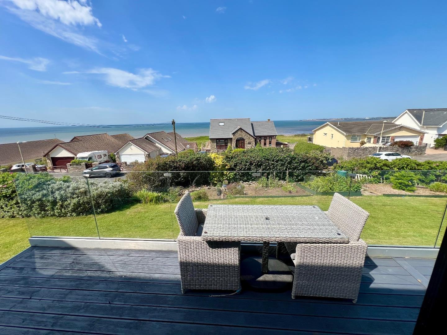
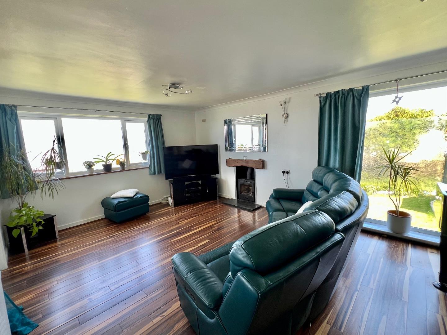
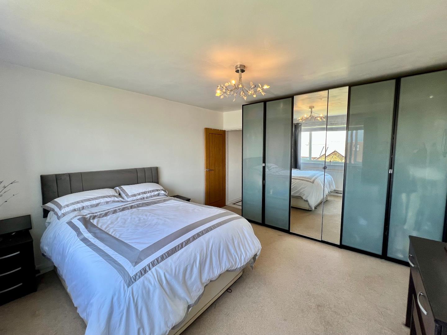
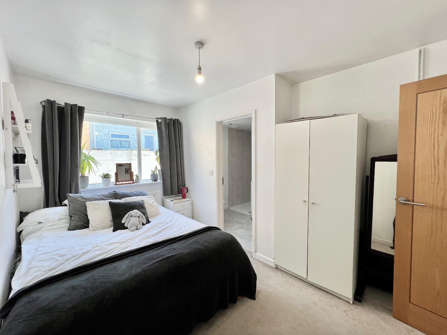
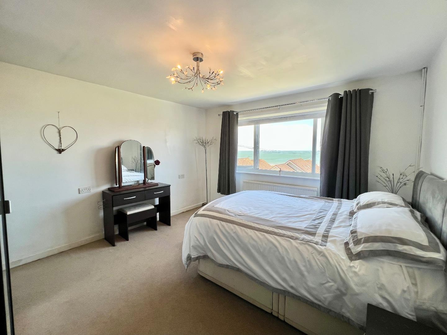
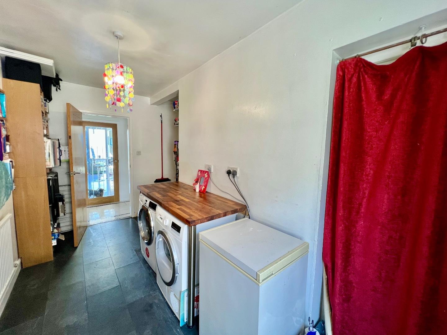
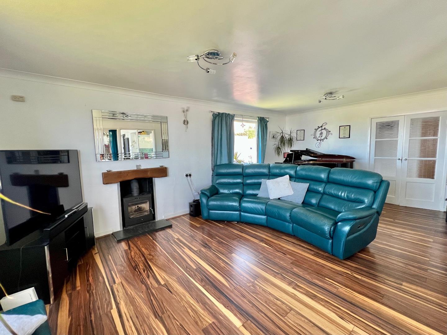
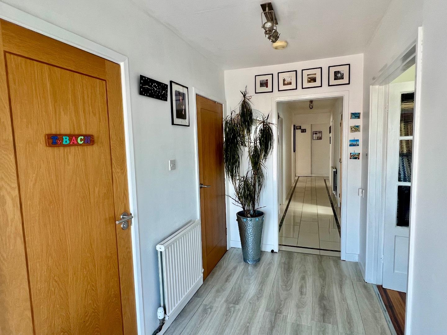
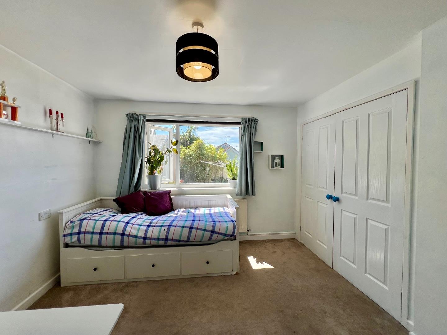
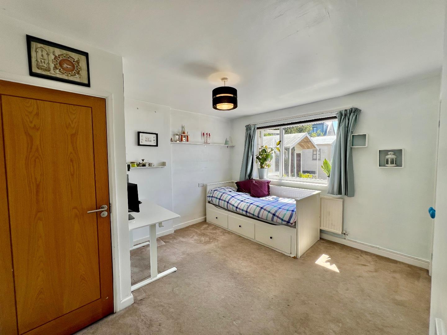
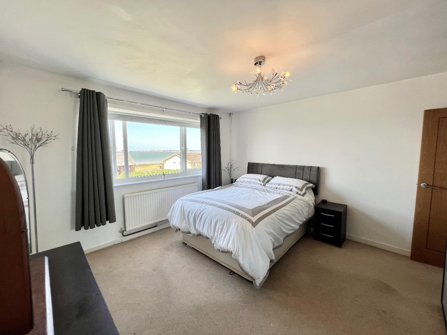
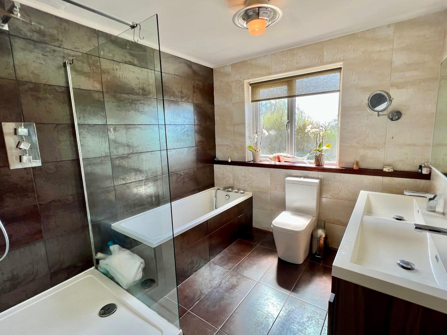
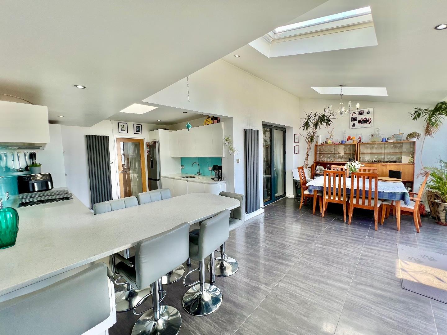
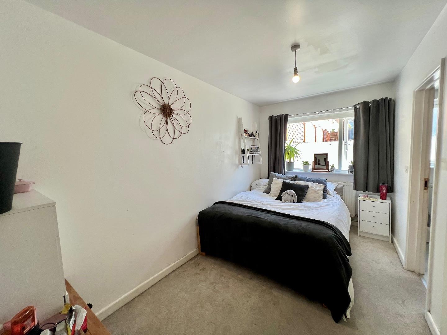
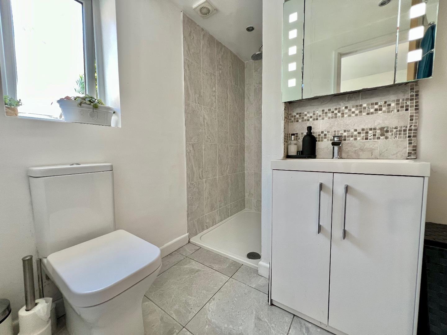
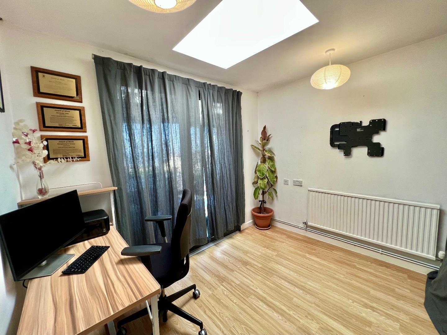
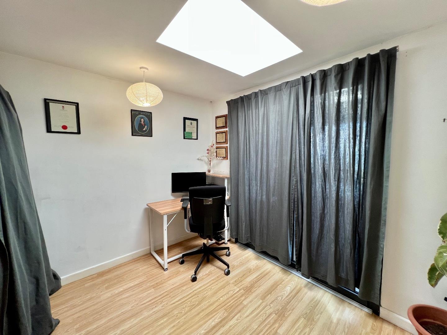
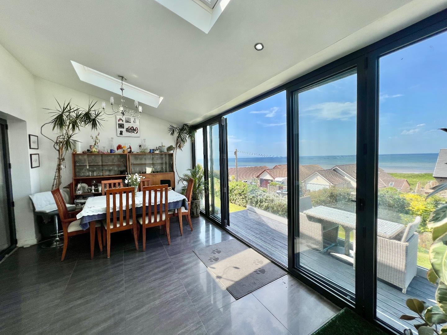
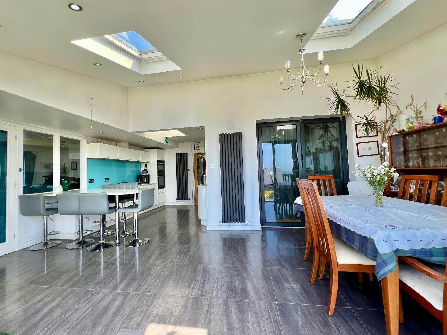
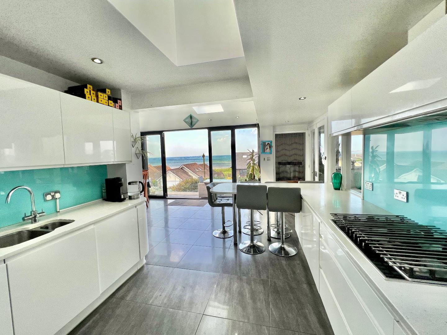
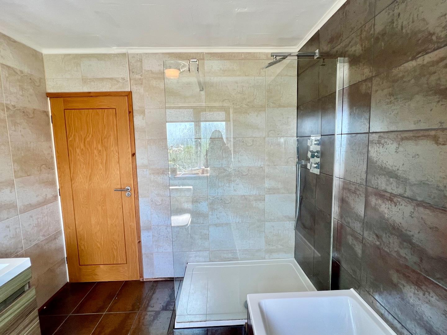
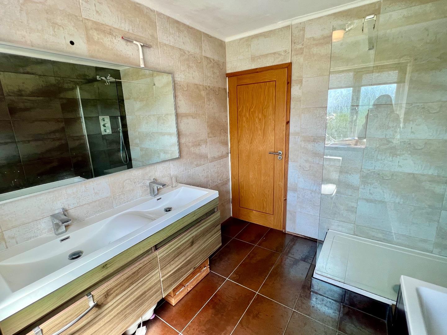
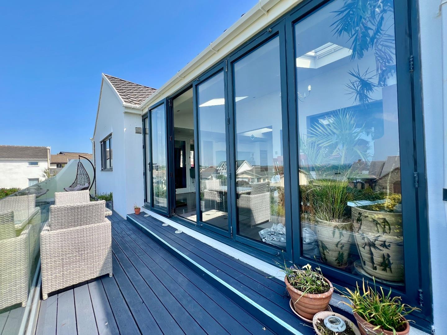
About The PropertyEntered through a uPVC front door, the property opens into a welcoming hallway with tiled flooring and doors leading to all ground-floor rooms. From here, there is access to a cloakroom fitted with a WC, wash-hand basin and a useful storage cupboard. Double doors open into the spacious living room, featuring a striking floor-to-ceiling window to the side and additional windows to the front. A wood-burning stove set on a slate hearth with an oak mantle creates a warm focal point. Doors lead through to the open-plan kitchen/dining room. The kitchen is fitted with a range of high-gloss coordinating wall and base units with complementary quartz work surfaces, along with a breakfast-bar area suitable for high stools. The space benefits from spot lighting, Velux skylight windows and impressive aluminium bi-folding doors opening onto a private balcony—perfect for taking in the sea views. There is ample room for a dining table, with tiled flooring throughout. Integrated appliances include an eye-level oven/grill, combi oven, fridge/freezer, dishwasher and 5-ring gas hob. The utility room provides additional work-surface space, storage and plumbing for appliances. Bedroom Four—also ideal as a home office—is accessed from the hallway and features bi-folding doors opening into the kitchen/dining room, offering excellent flexibility. Further built-in storage is located off the hallway, along with access to the loft hatch. Bedroom One is a generous double bedroom with carpeted flooring and front-facing windows enjoying wonderful sea views. Bedrooms Two and Three both have access to a shared Jack & Jill en-suite. Bedroom Two is a double room with carpeted flooring and a rear-facing window, while Bedroom Three includes carpeted flooring, a built-in store and a side-facing window. The Jack & Jill en-suite is fully tiled and fitted with a walk-in shower, WC and wash-hand basin, with a rear-facing window. The family bathroom features a four-piece suite comprising a double shower with glass screen, tiled bathtub, WC and dual wash-hand basins set within a vanity unit. The room includes tiled walls and flooring and a side-facing window.
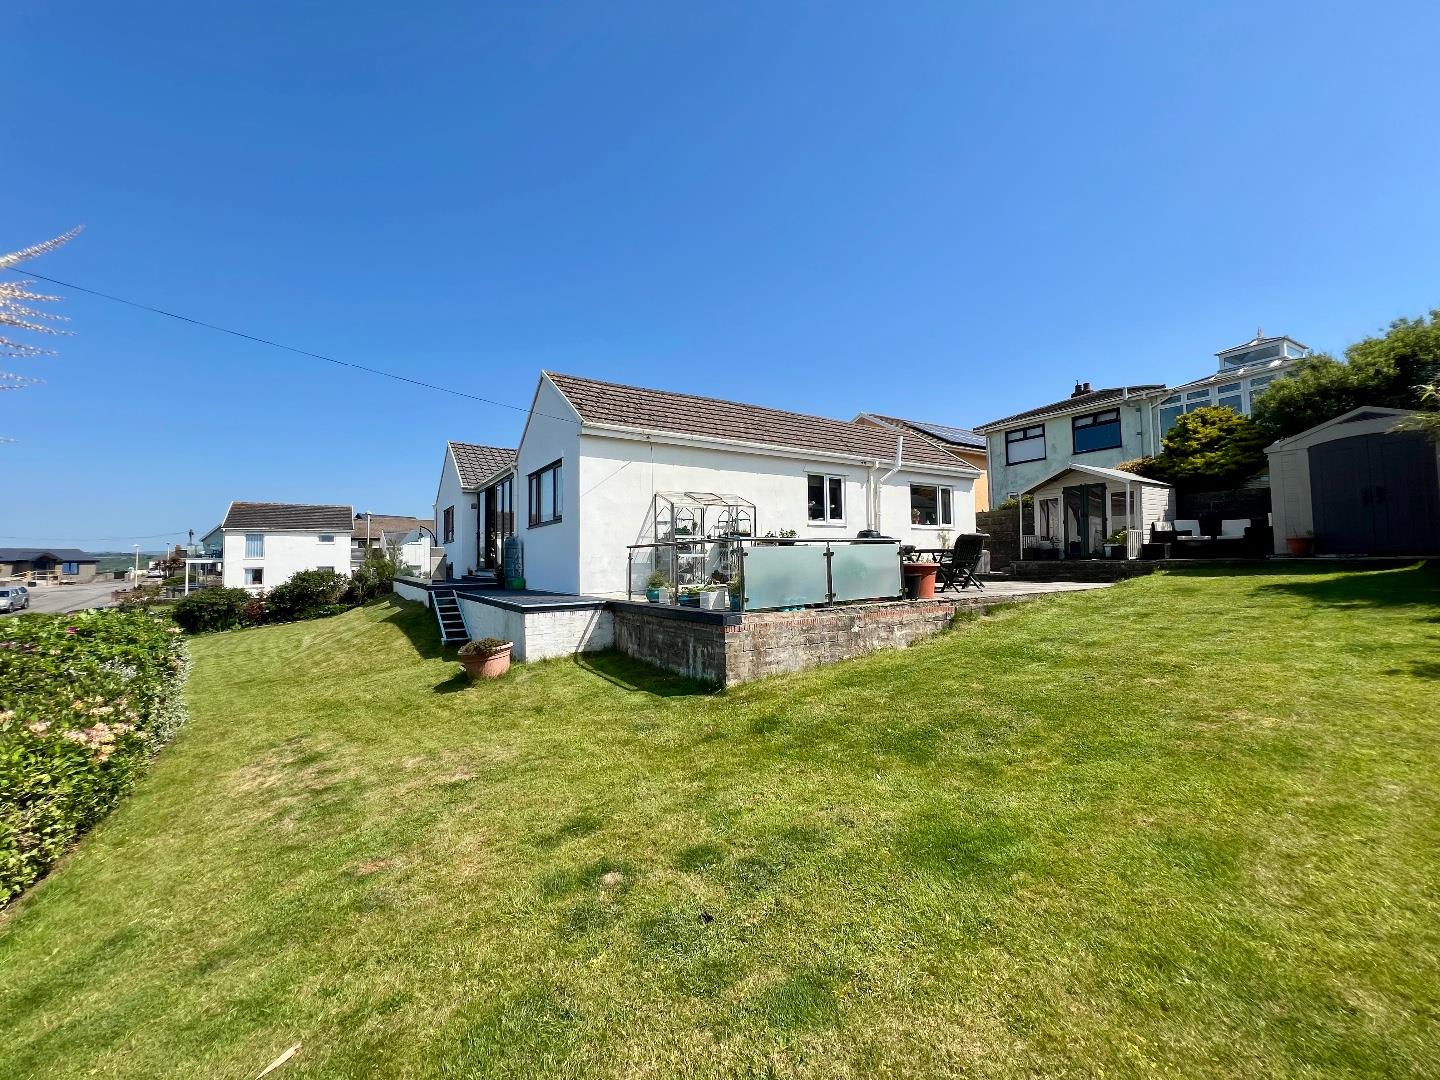
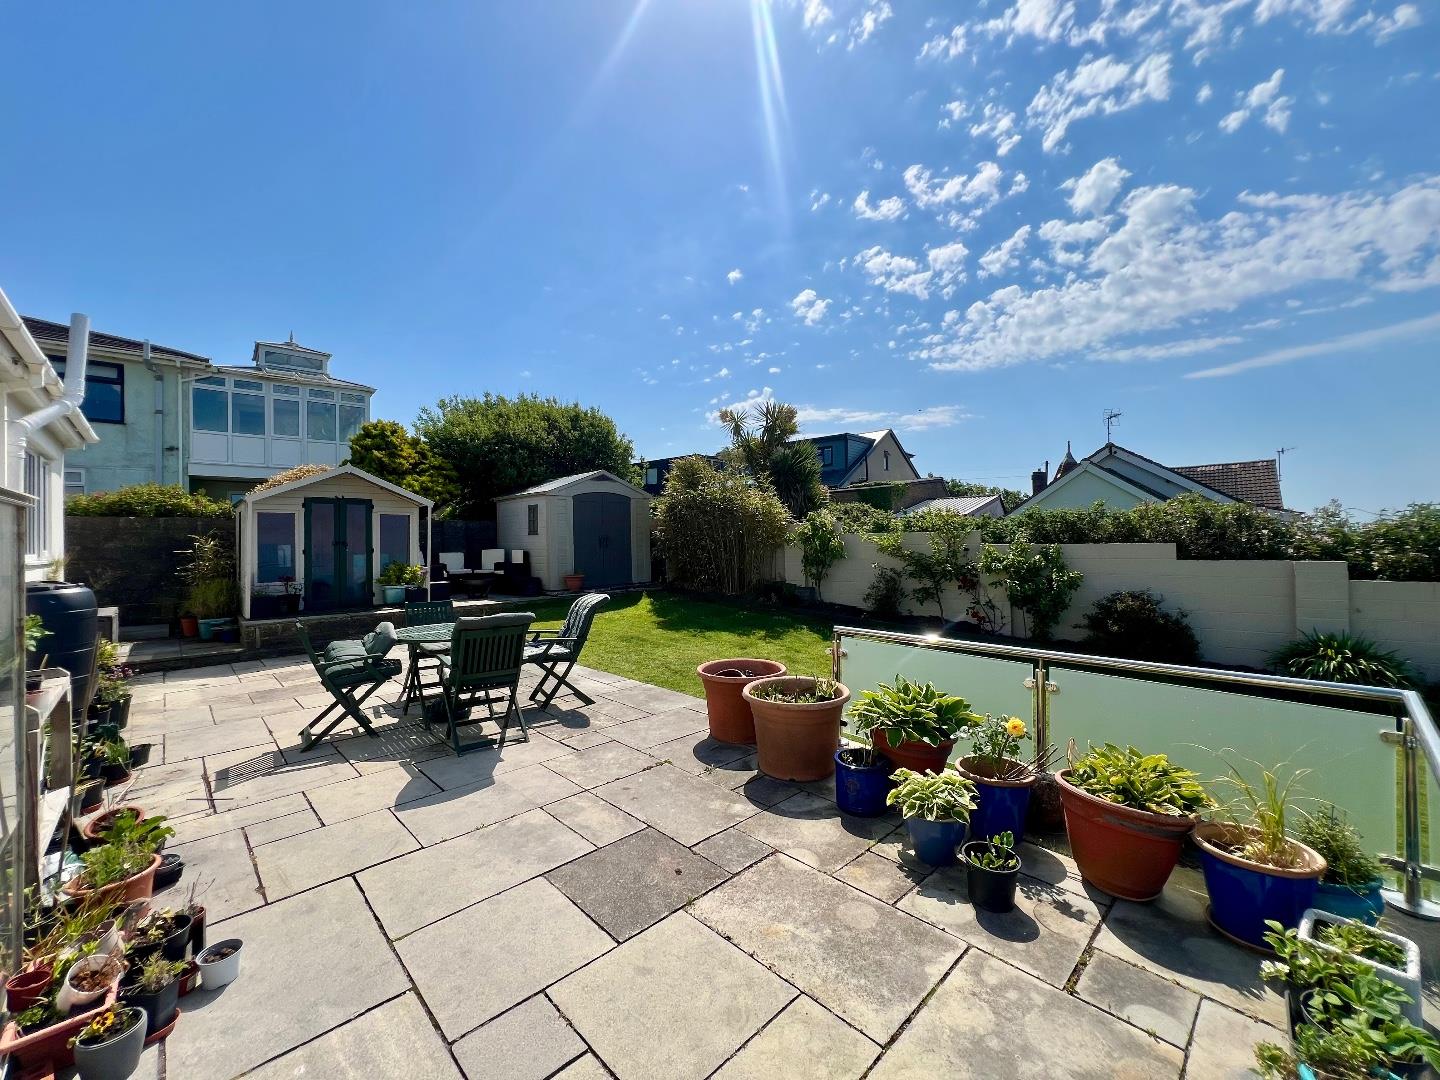
Gardens And GroundsApproached off Marine Drive, No.15 occupies a generous corner plot with outstanding sea views to the front. Permit parking is available on the road, and a private driveway to the side provides ample off-road parking in front of the single garage, which features an electric remote-controlled door. The beautifully landscaped garden wraps around the front and side of the property, offering a spacious lawned area enclosed by mature hedges. A raised composite-decked balcony with a glass balustrade sits to the front—an ideal spot for taking in the coastal views. To the side, a generous patio area provides space for outdoor furniture, along with a summerhouse and large store. There is direct access to the driveway from both sides, enhancing practicality and flow around the plot.
Additional InformationFreehold. All mains services connected. EPC " C . Council Tax band "G". Fibre Broadband available.
Marine Drive, Ogmore-By-Sea, Vale of Glamorgan, CF32 0PJ
Floor Plans (1)
More Information
Marine Drive, Ogmore-By-Sea, Vale of Glamorgan, CF32 0PJ
£650,000
Register interest now
Update your browser to view this website correctly. Update my browser now