4 bed detached house for sale
Guide Price £399,950
Property Type
Detached House
Bedrooms
4
Living Rooms
2
Bathrooms
2
Property Description
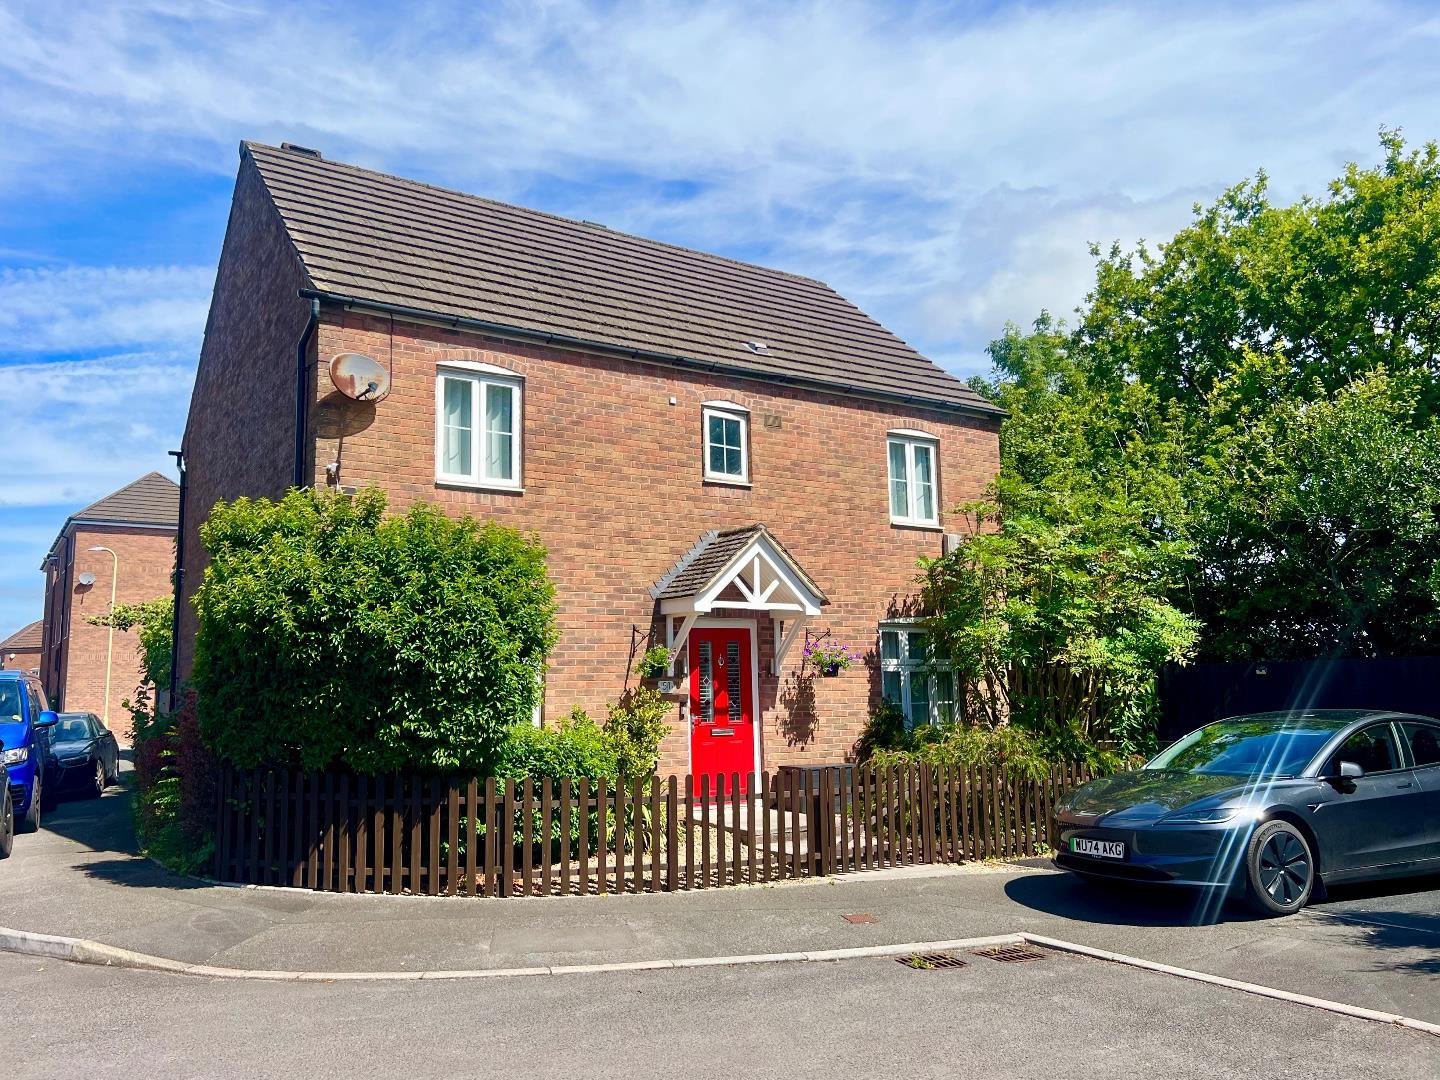
A beautifully presented four-bedroom detached family home, offered for sale with no onward chain, situated on a sought-after modern development in Cefn Glas. Ideally located within walking distance of local schools, shops and everyday amenities, the property also provides excellent access to Bridgend Town Centre. The well-appointed accommodation comprises; entrance hallway, a spacious living room, a separate study, a contemporary open-plan kitchen/dining room, a utility room and a ground floor WC. To the first floor, the landing leads to a generous principal bedroom with a stylish modern en-suite shower room, three further well-proportioned bedrooms and a contemporary family bathroom.
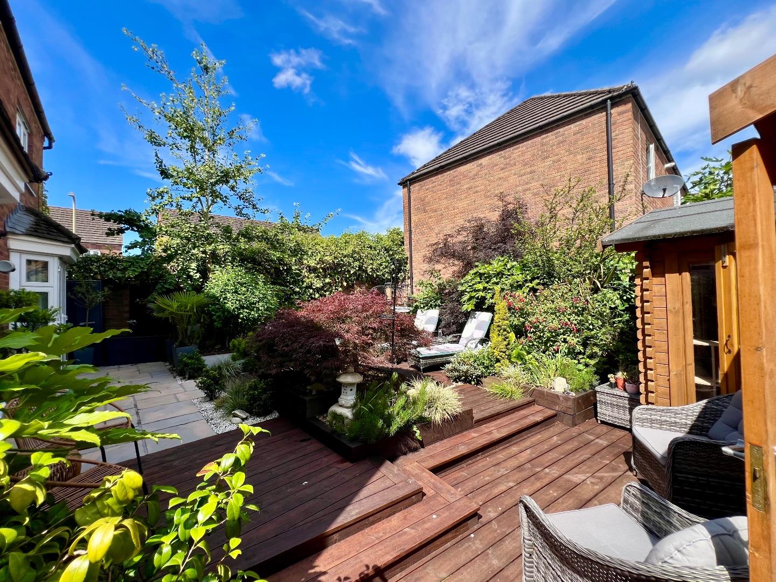
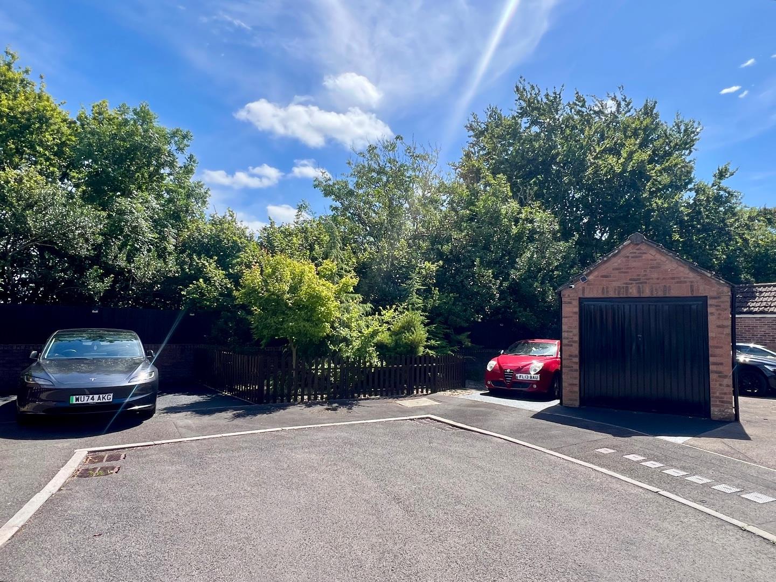
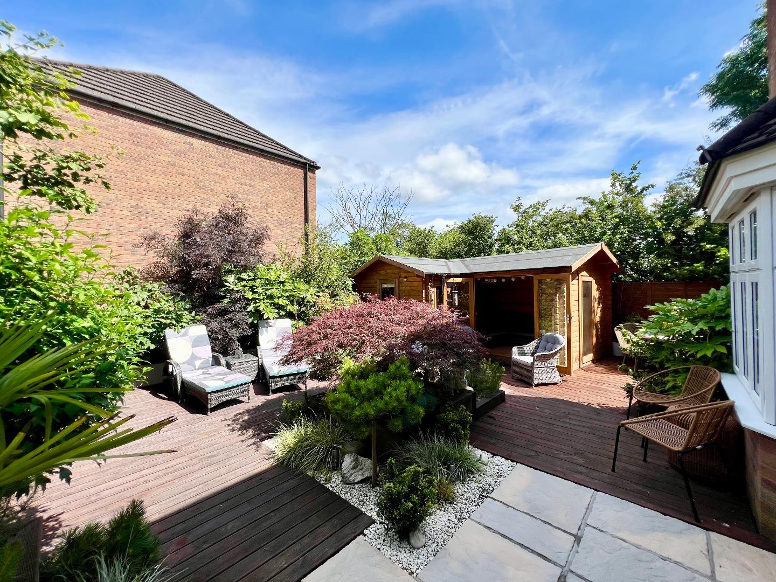
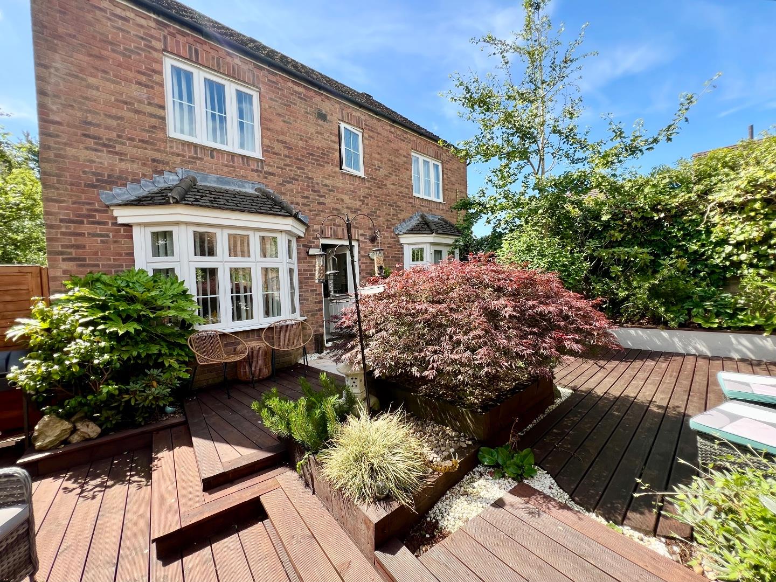
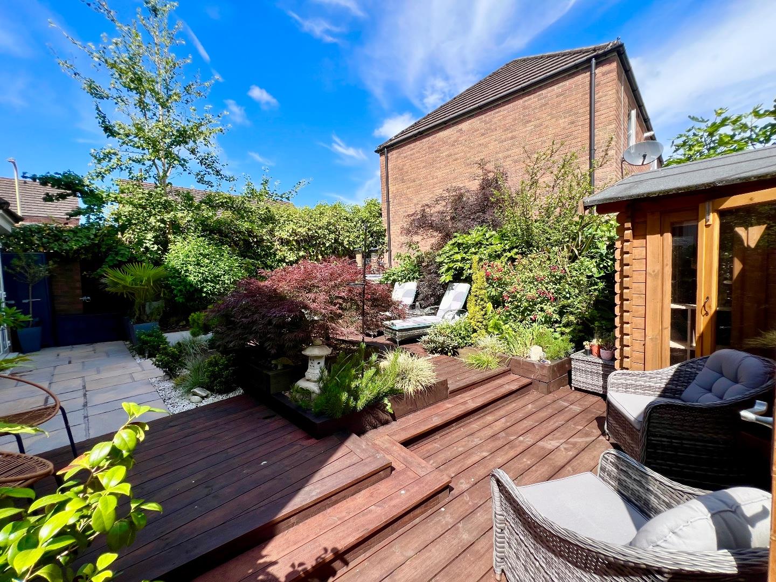
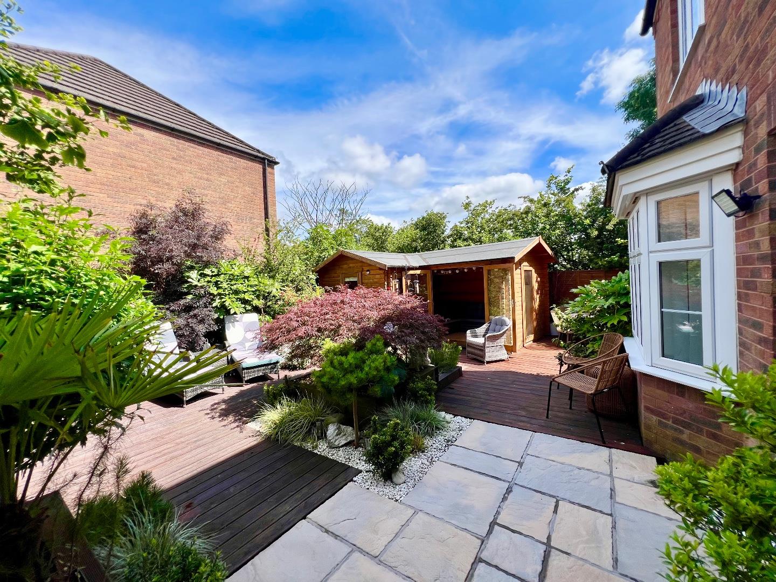
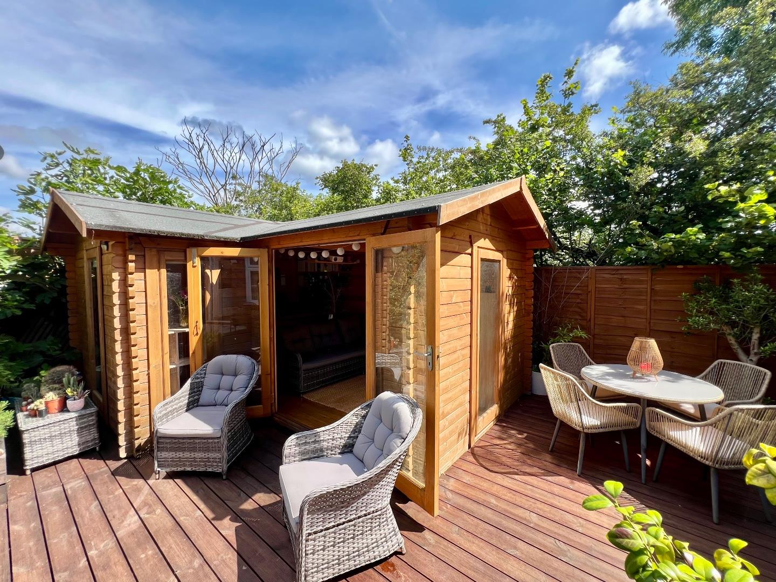
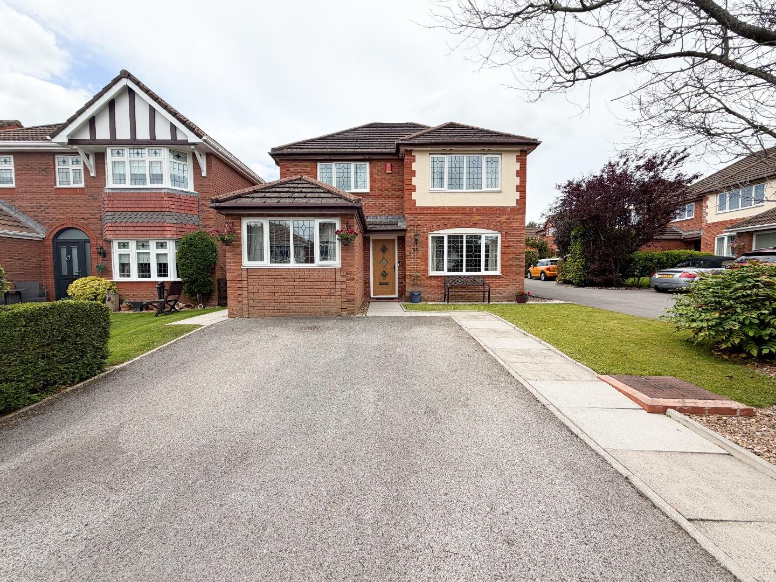
Externally, the property benefits from off-road parking for three to four vehicles, a detached single garage and a beautifully landscaped rear garden, complete with a bespoke summer house.
Offered to the market with no onward chain.
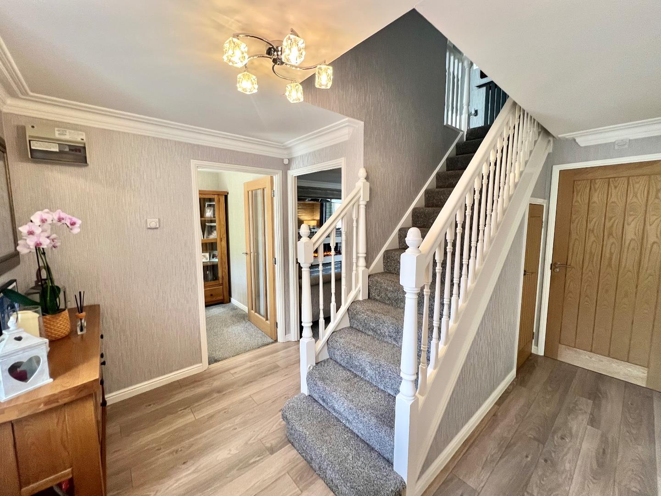
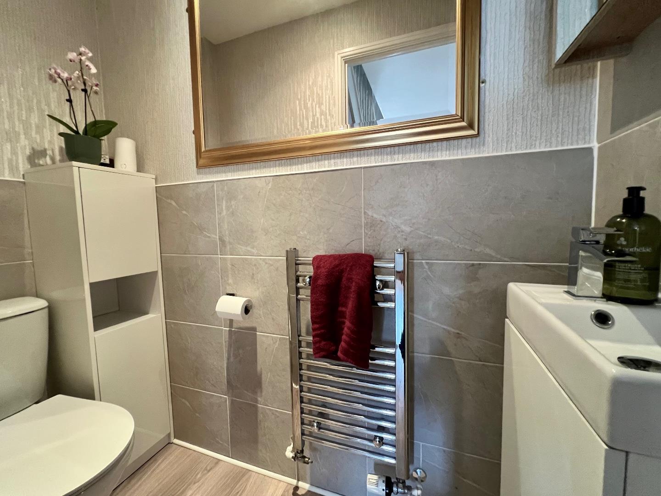
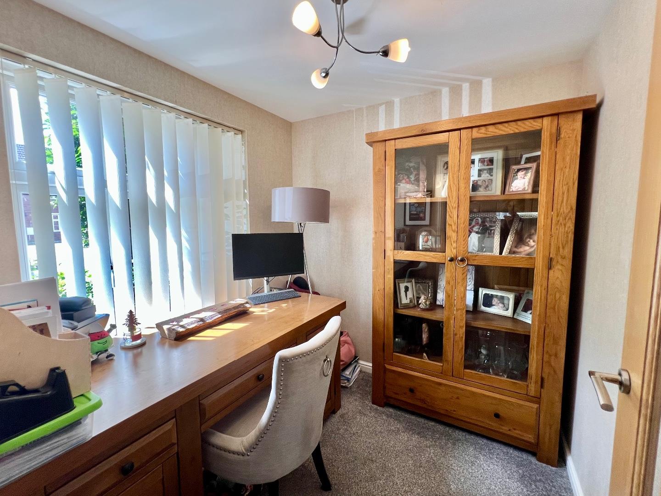
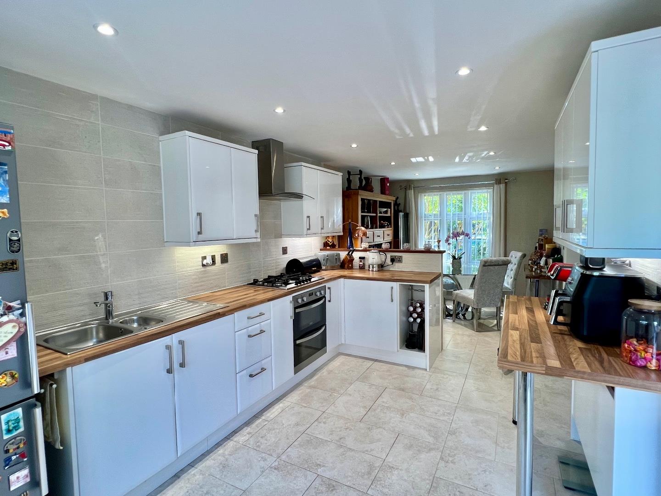
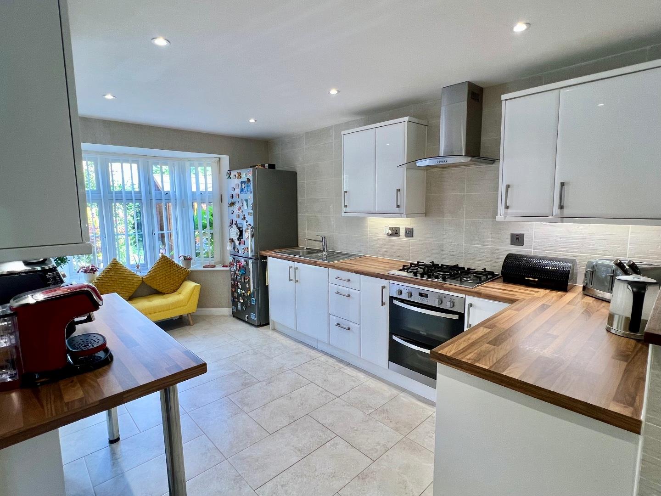
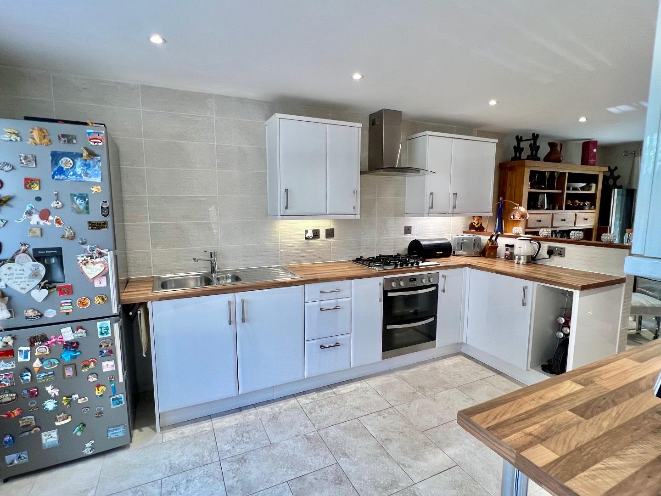
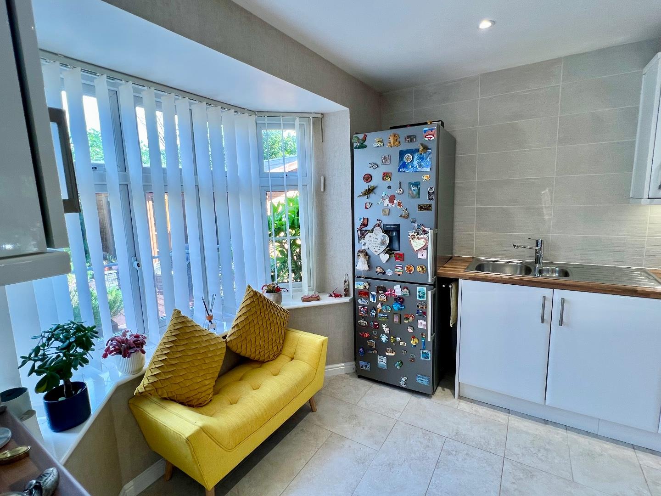
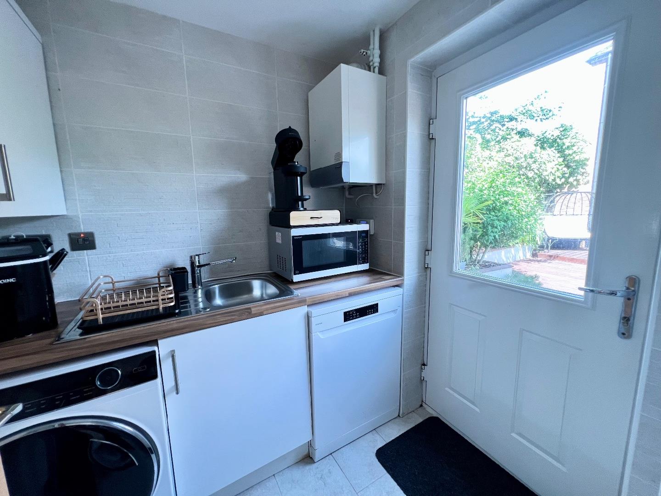
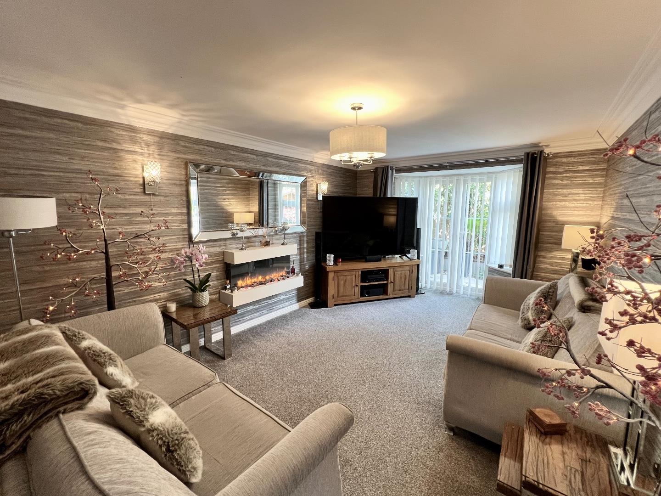
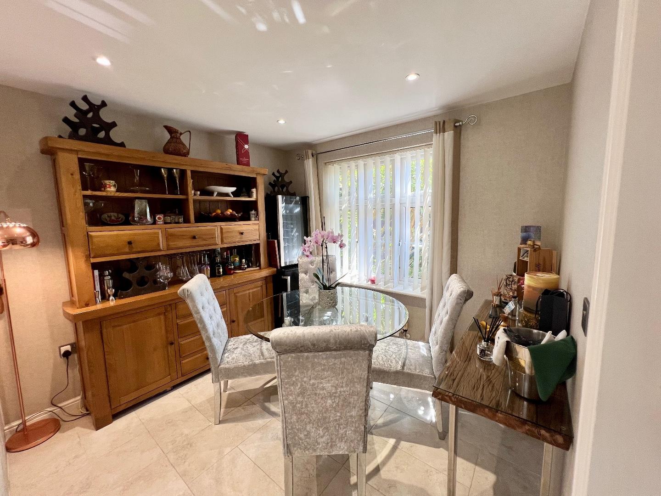
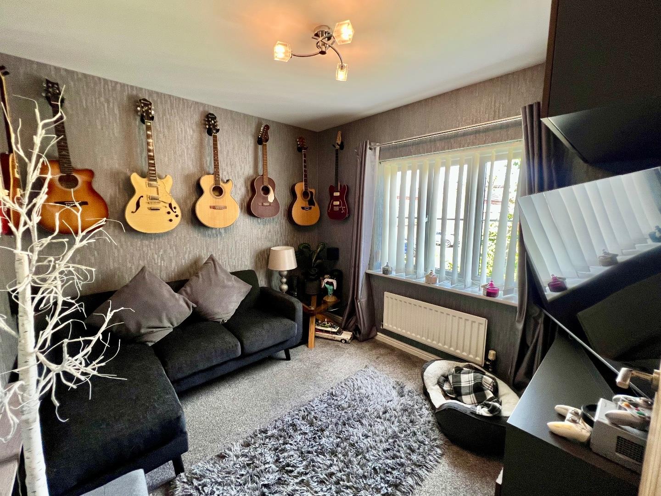
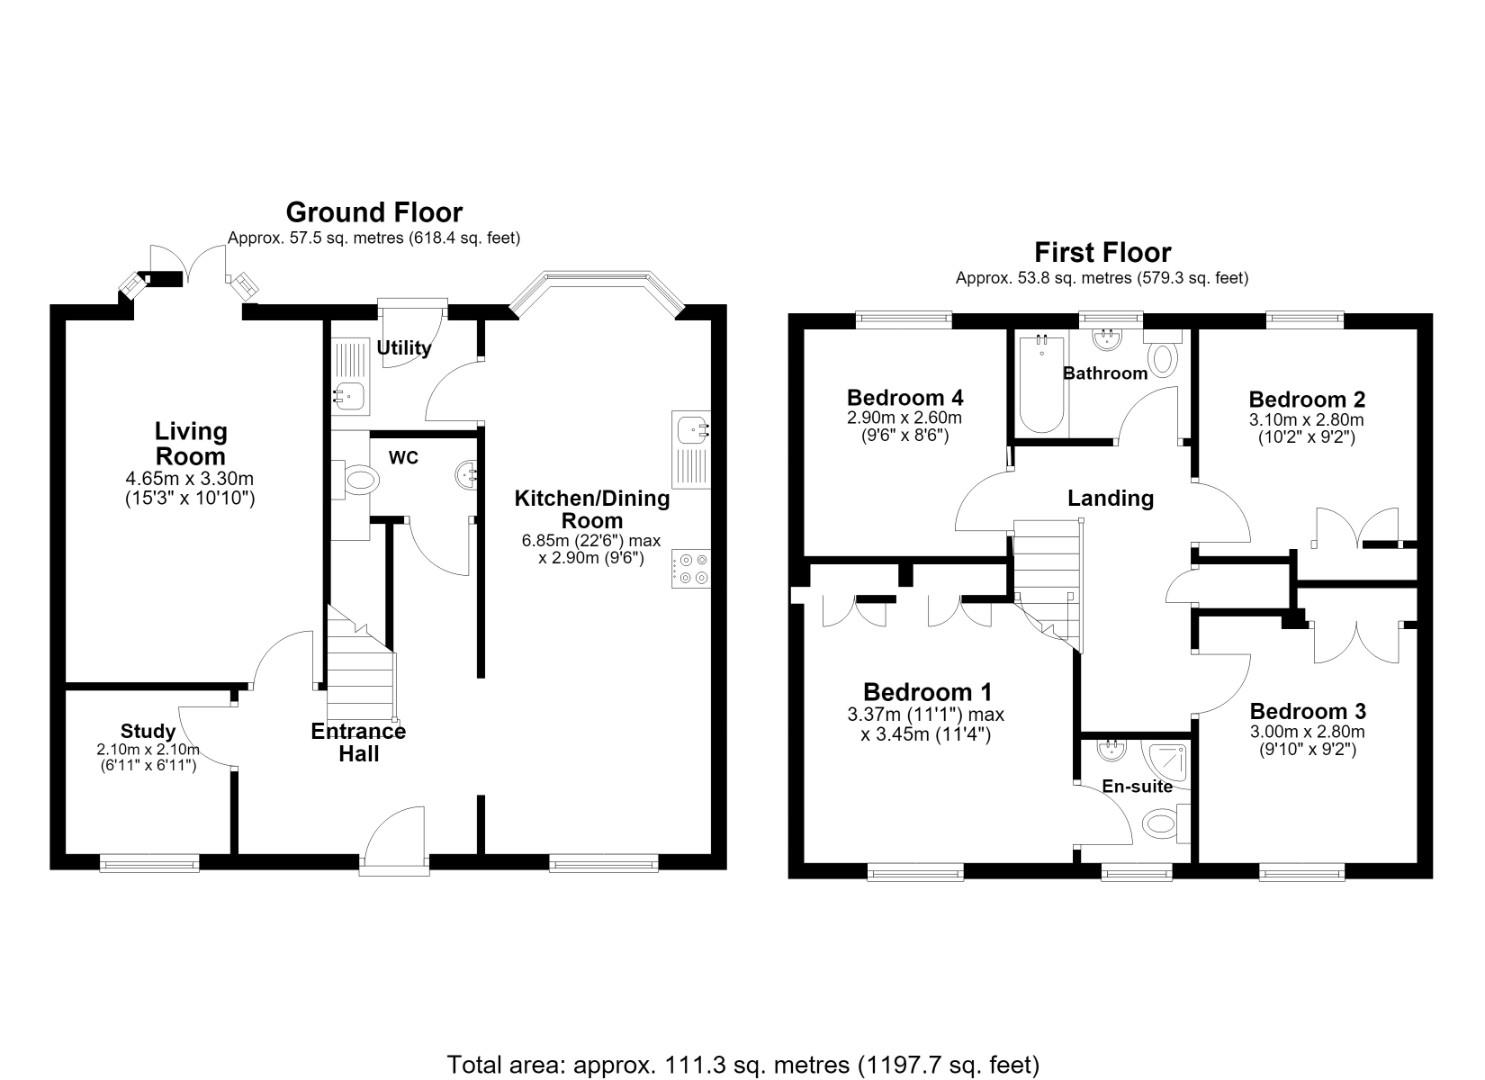
About The PropertyThe property is entered via a welcoming entrance hallway with a staircase rising to the first floor, with all principal rooms leading off. Positioned to the front of the property, the study is a versatile reception room, ideal as a home office, playroom or snug. It features carpeted flooring and a window overlooking the front aspect. The spacious living room is beautifully presented, benefiting from carpeted flooring, a central feature wall-mounted living flame gas fire and French doors opening onto the rear garden, allowing plenty of natural light and creating a seamless connection to the outdoor space. The ground floor cloakroom is fitted with a WC and wash hand basin. Spanning the depth of the property, the impressive open-plan kitchen/dining room is ideal for modern family living and entertaining. It features tiled flooring, recessed spotlighting, a window to the front and a bay window overlooking the rear garden, with ample space for a freestanding dining table. The kitchen is fitted with a comprehensive range of coordinating wall and base units with complementary work surfaces over. Integrated appliances include a five-ring gas hob with extractor hood over, together with an oven and grill. There is also space for a freestanding fridge/freezer. The adjoining utility room provides additional work surface and storage with matching base units, together with space and plumbing for a washing machine and dishwasher. A door provides convenient access to the rear garden.
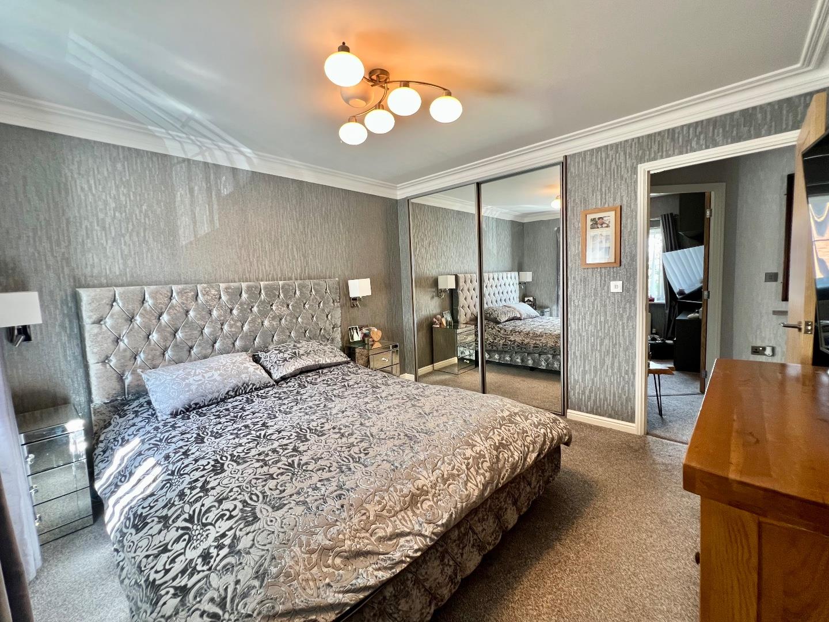
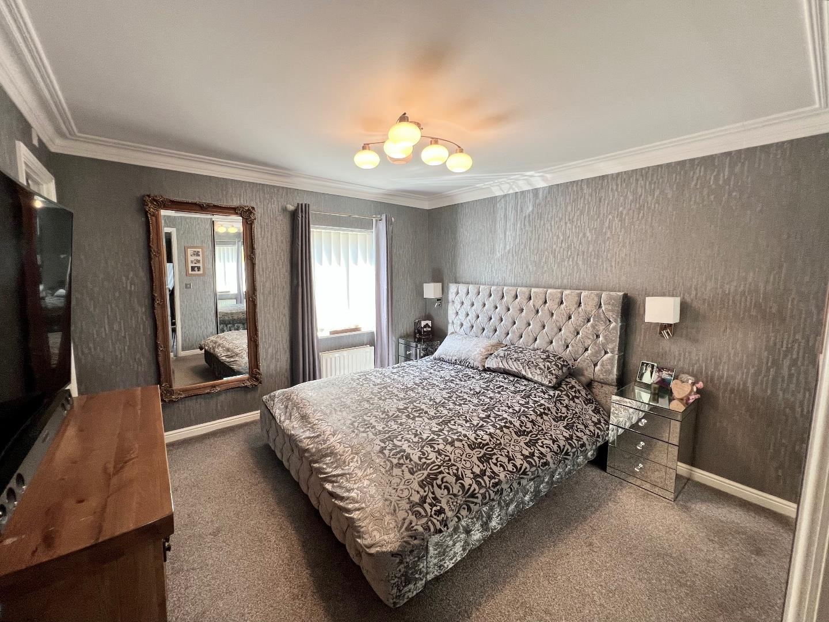
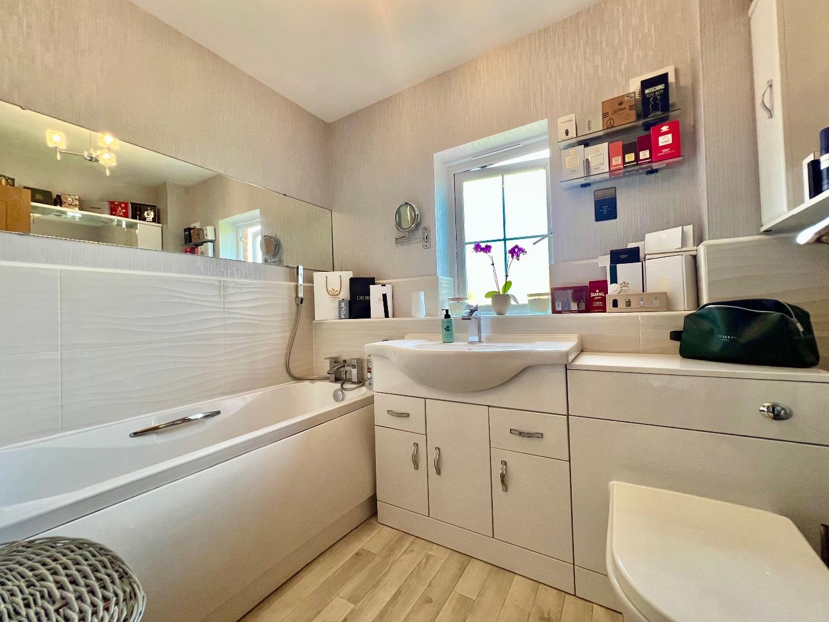
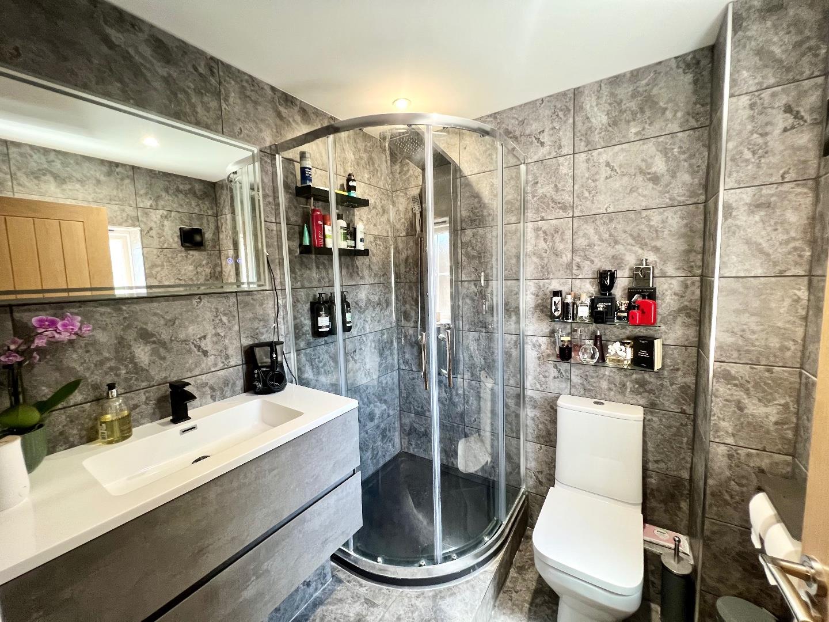
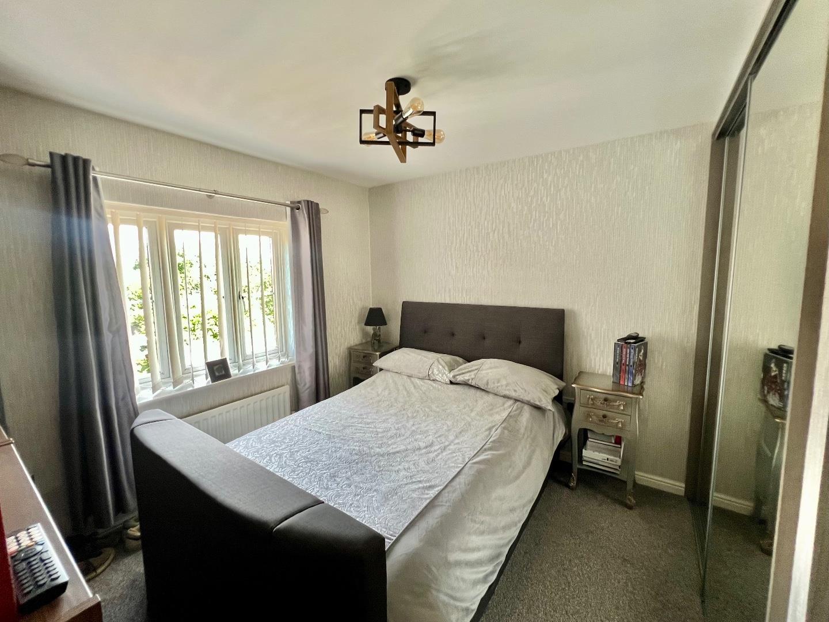
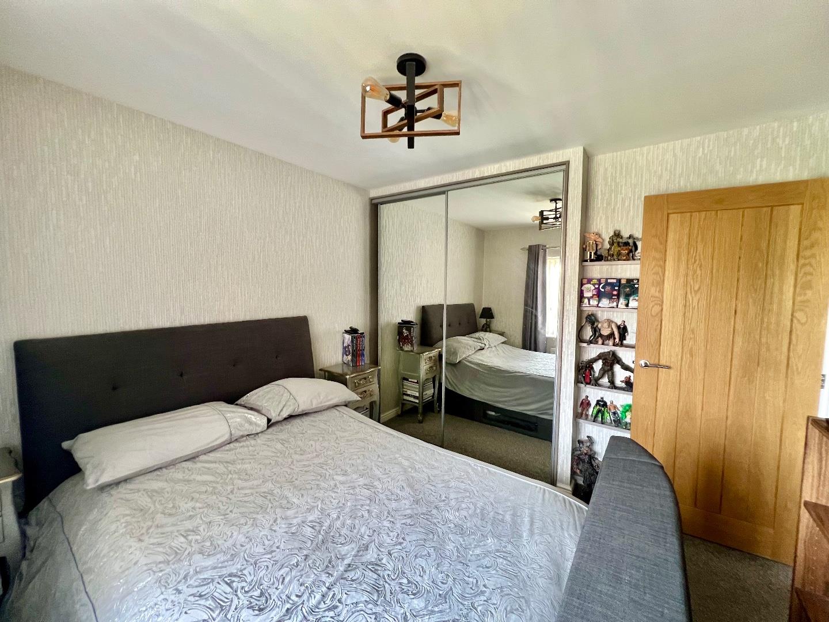
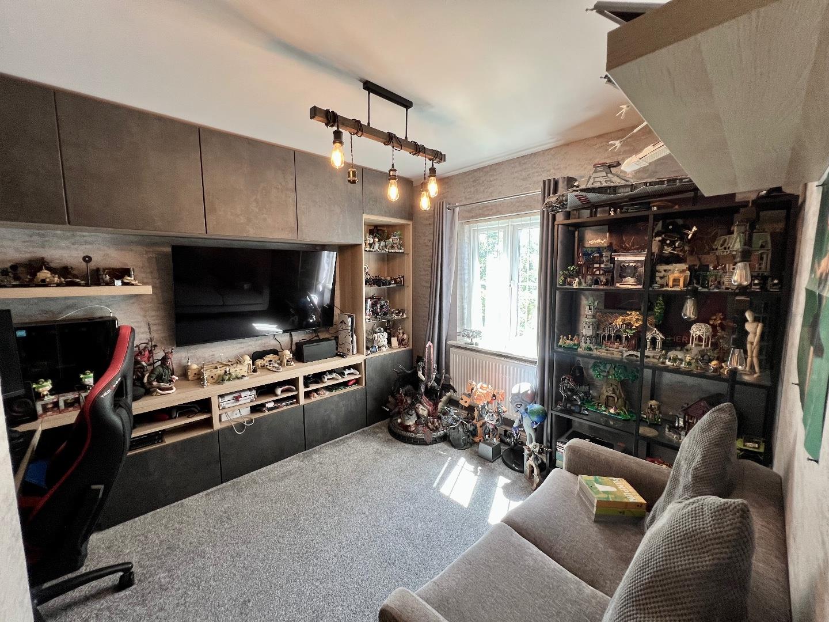
The first floor landing features carpeted flooring, a built-in airing cupboard and access to the loft via a pull-down ladder. The loft has been boarded, providing excellent additional storage space. The principal bedroom is a spacious double room benefiting from fitted wardrobes, carpeted flooring and a window overlooking the front aspect. It is served by a stylish, modern en-suite shower room, fully tiled and fitted with a corner shower incorporating a thermostatic shower, a WC and a wash hand basin with vanity storage and an illuminated LED mirror. A window to the front provides natural light and ventilation. Bedroom two is a generous double bedroom with fitted wardrobes, carpeted flooring and a window overlooking the rear garden. Bedroom three is another well-proportioned bedroom, featuring bespoke built-in storage, carpeted flooring and a window to the front. The family bathroom is appointed with a contemporary three-piece suite comprising a panelled bath, WC and a wash hand basin set within a vanity unit. Finished with vinyl flooring, tiled walls and a window to the rear. Bedroom four is a further good-sized bedroom with carpeted flooring and a window overlooking the rear aspect
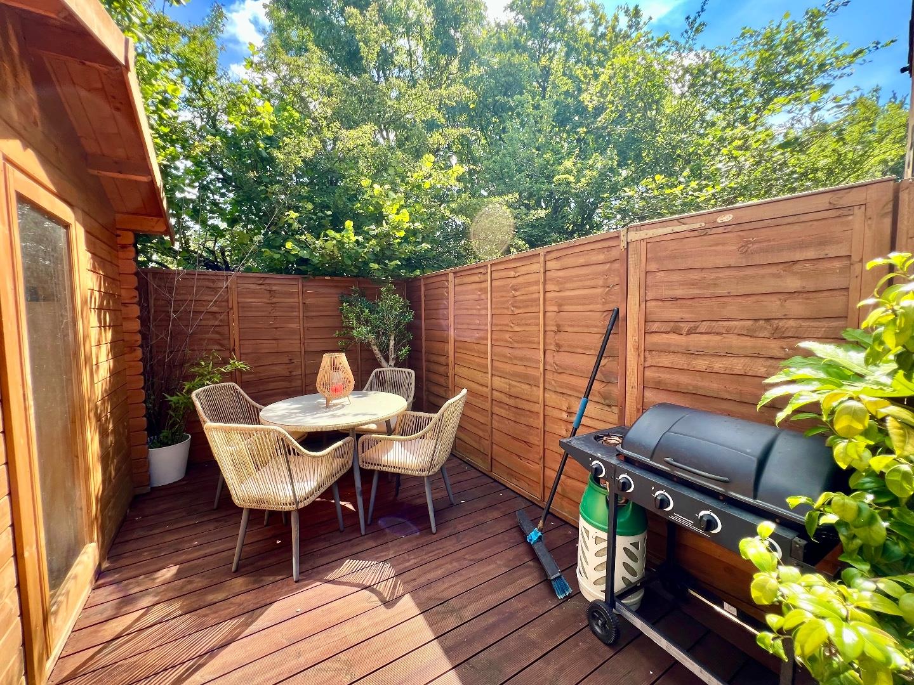
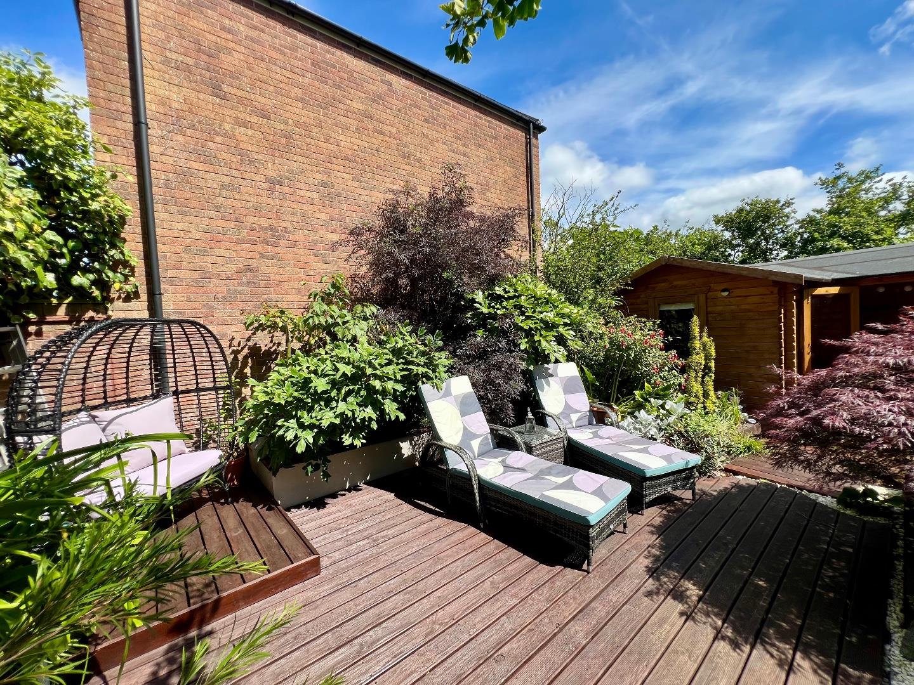
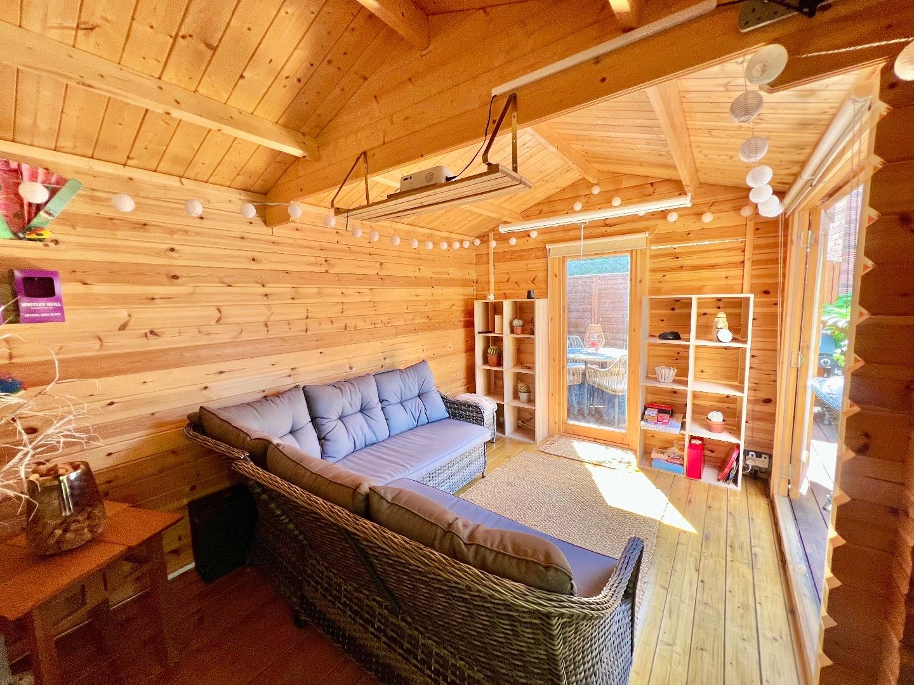
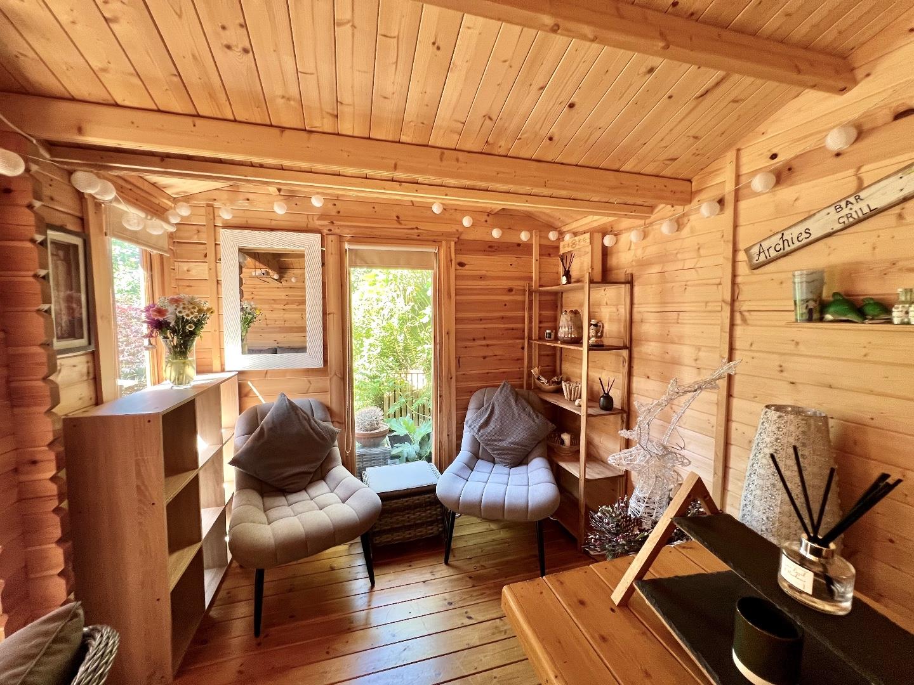
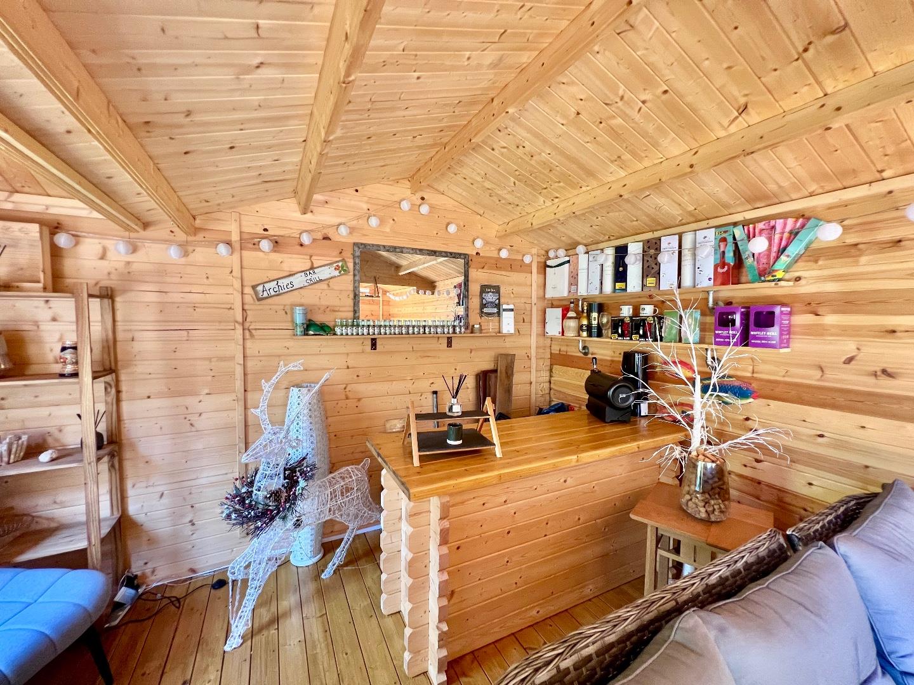
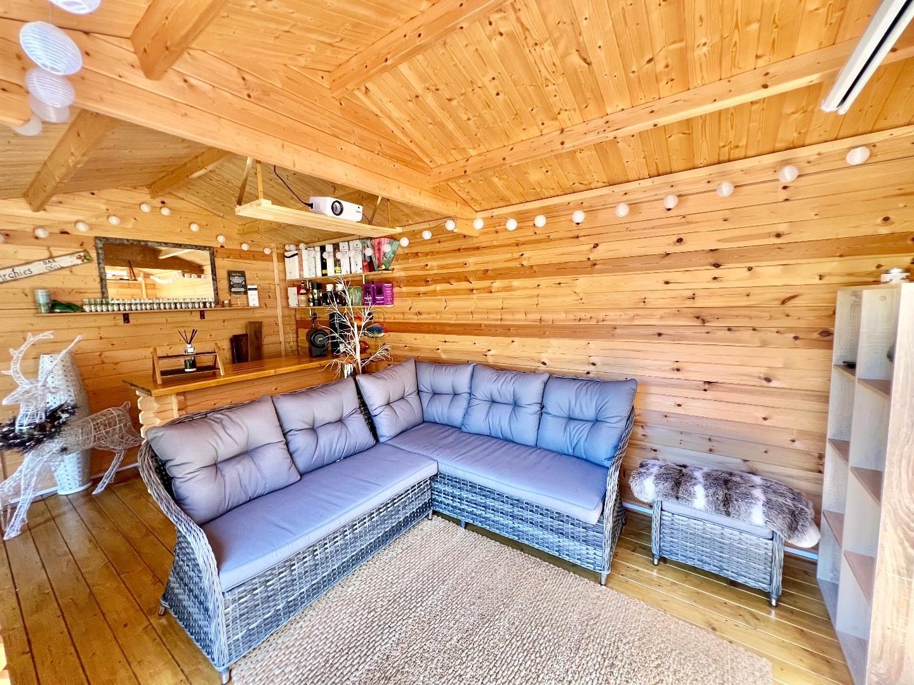
Gardens And GroundsApproached via Church Bell Sounds, No. 51 occupies a generous corner plot, offering excellent kerb appeal and ample outdoor space. To the front, the property benefits from off-road parking for three to four vehicles, an EV charging point and a detached single garage with a manual up-and-over door. Gated side access leads to the rear garden and provides a useful storage area for recycling bins. The beautifully landscaped rear garden enjoys a private, enclosed aspect, creating an ideal space for both relaxation and entertaining. Thoughtfully designed, the garden features paved patio areas, raised decked seating spaces and an array of mature shrubs and colourful flowering plants. A bespoke timber-framed summer house, complete with power, offers a versatile space that could be used as a home office, gym, studio or garden retreat.
Additional InformationFreehold. Council Tax Band “E”. EPC Rating “C”.
Key Features
- Beautifully presented four bedroom detached property on a popular modern development in Cefn Glas.
- Located within walking distance of local schools, shops and amenities.
- Offering great access to Bridgend Town Centre.
- Entrance hallway, living room, study, open plan kitchen/dining room, WC and utility.
- First floor landing, bedroom with a modern ensuite shower room, three further good size bedrooms and a family bathroom.
- Off-road parking for 3/4 vehicles, detached single garage and landscaped rear garden with bespoke summer house.
- Being sold with no onward chain.
- EPC Rating "C".
Church Bell Sound, Cefn Glas, Bridgend County Borough, CF31 4QH
Floor Plans (1)
More Information
Church Bell Sound, Cefn Glas, Bridgend County Borough, CF31 4QH
Guide Price £399,950
Similar Properties near Bridgend
Register interest now
Update your browser to view this website correctly. Update my browser now