3 bed terraced house for sale
Guide Price £159,950
Property Type
Terraced House
Bedrooms
3
Living Rooms
2
Bathrooms
1
Property Description
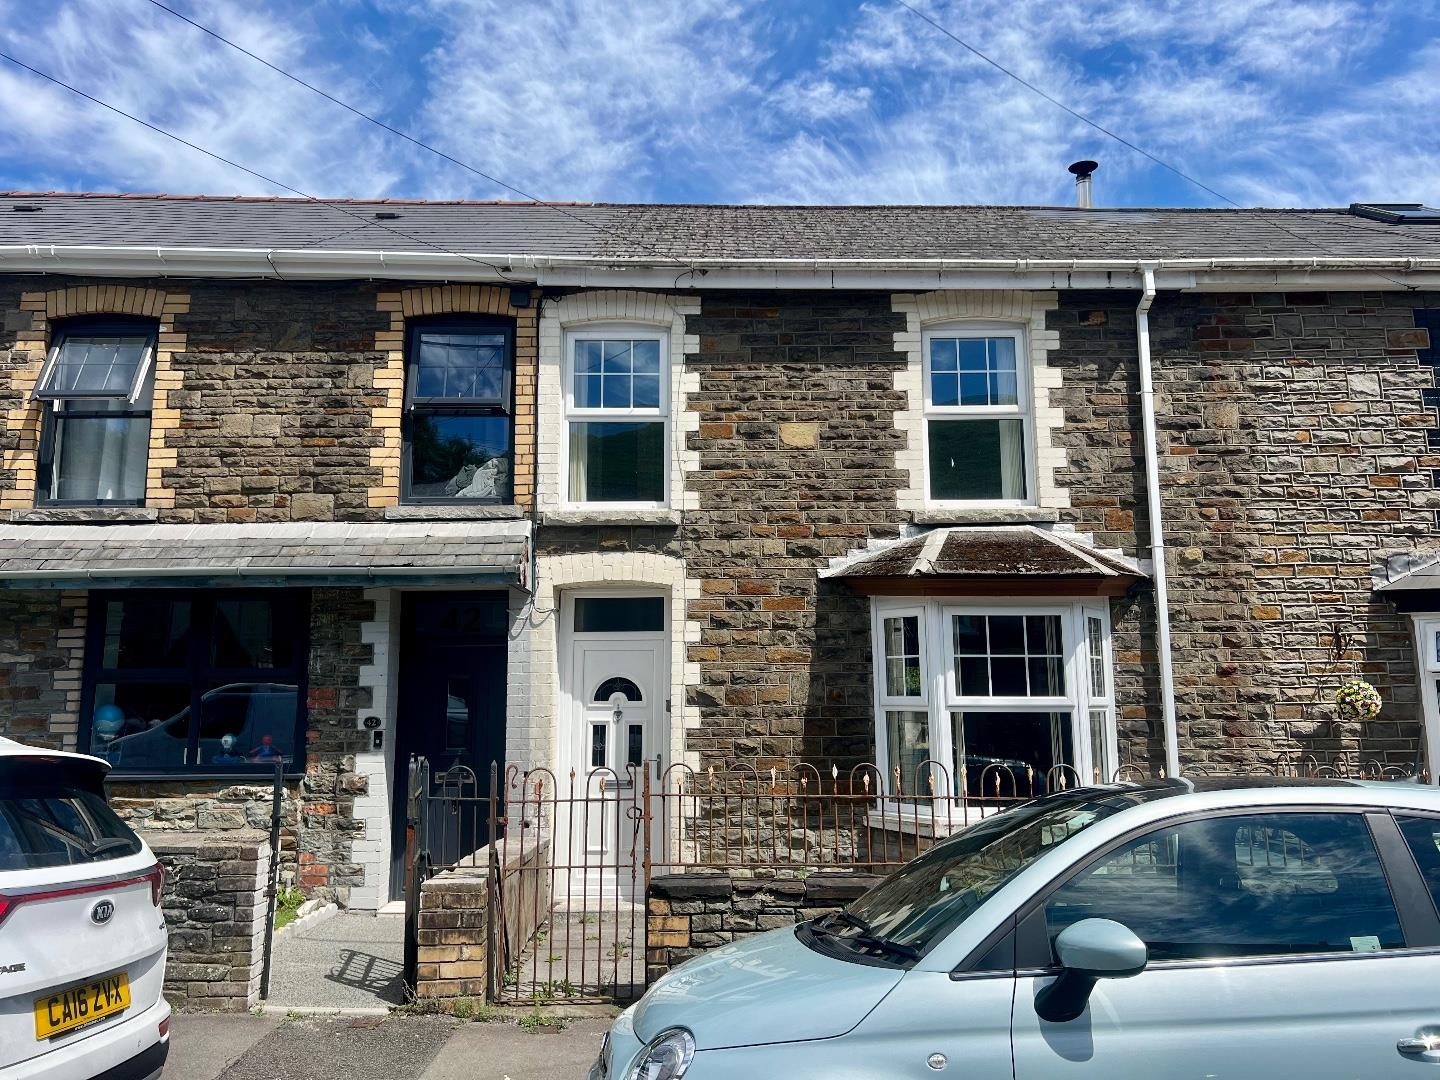
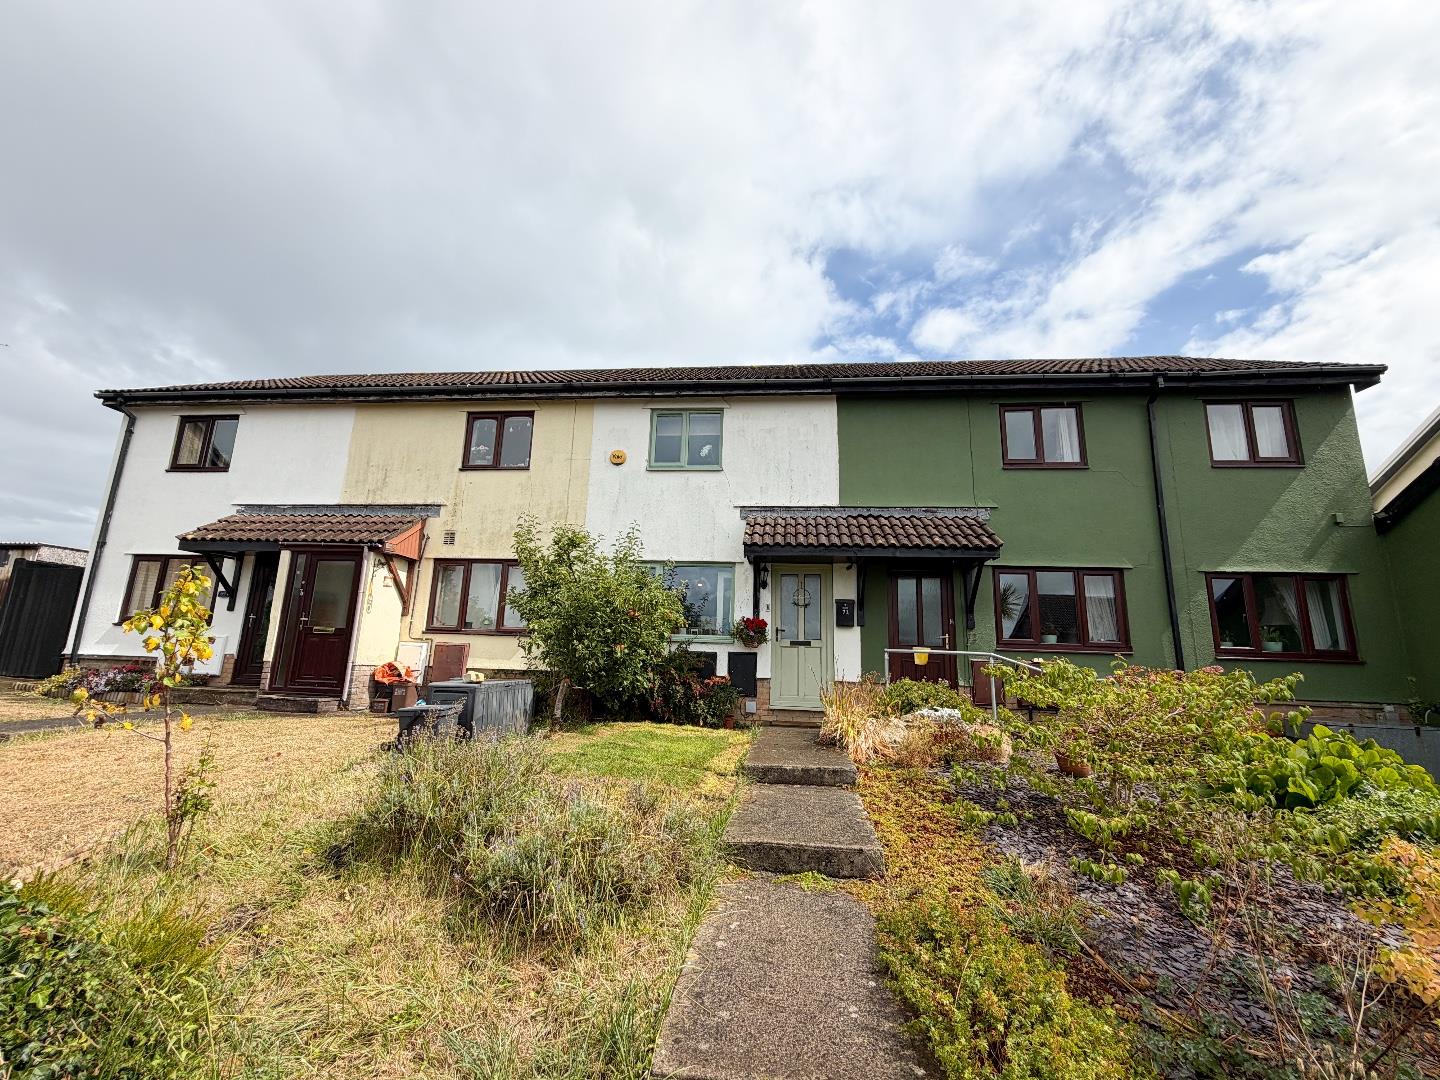
A spacious three-bedroom mid-terrace property situated in the heart of Ogmore Vale, offered for sale with no onward chain. Ideally located within walking distance of local shops, schools and everyday amenities, the property also benefits from excellent transport links, with Bridgend town centre and Junction 36 of the M4 motorway just a short drive away.
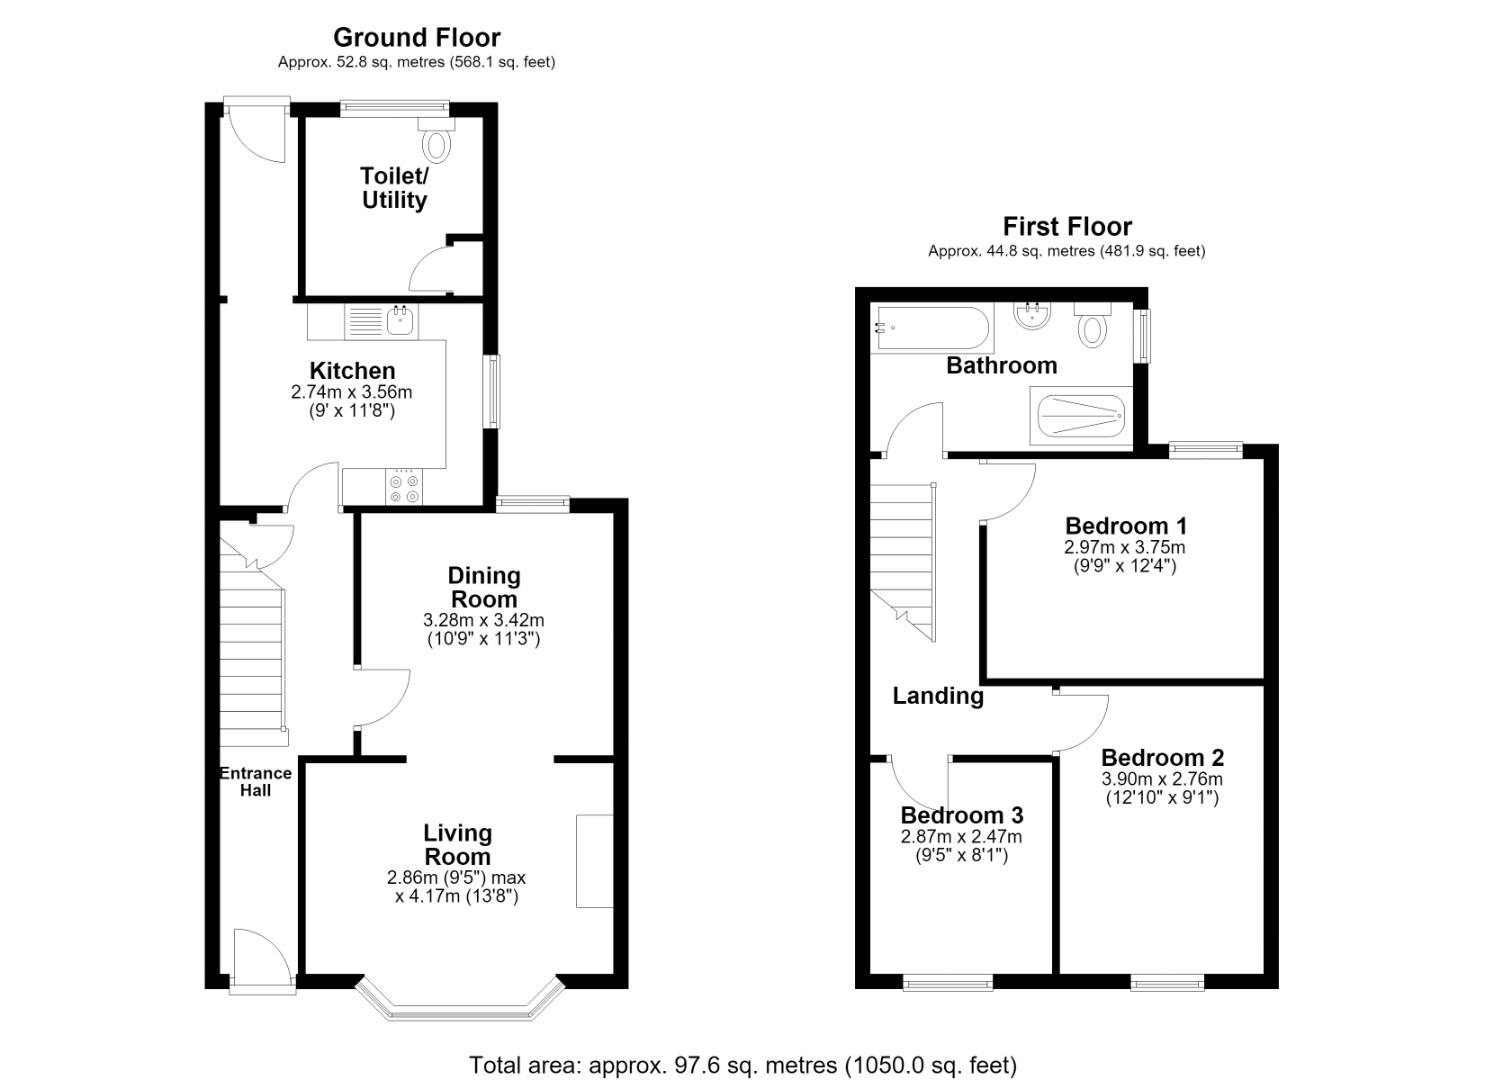
The well-proportioned accommodation briefly comprises an entrance hallway, a bright and welcoming lounge, a separate dining room, a fitted kitchen and a convenient ground floor WC. To the first floor are three generous bedrooms and a contemporary four-piece family bathroom.
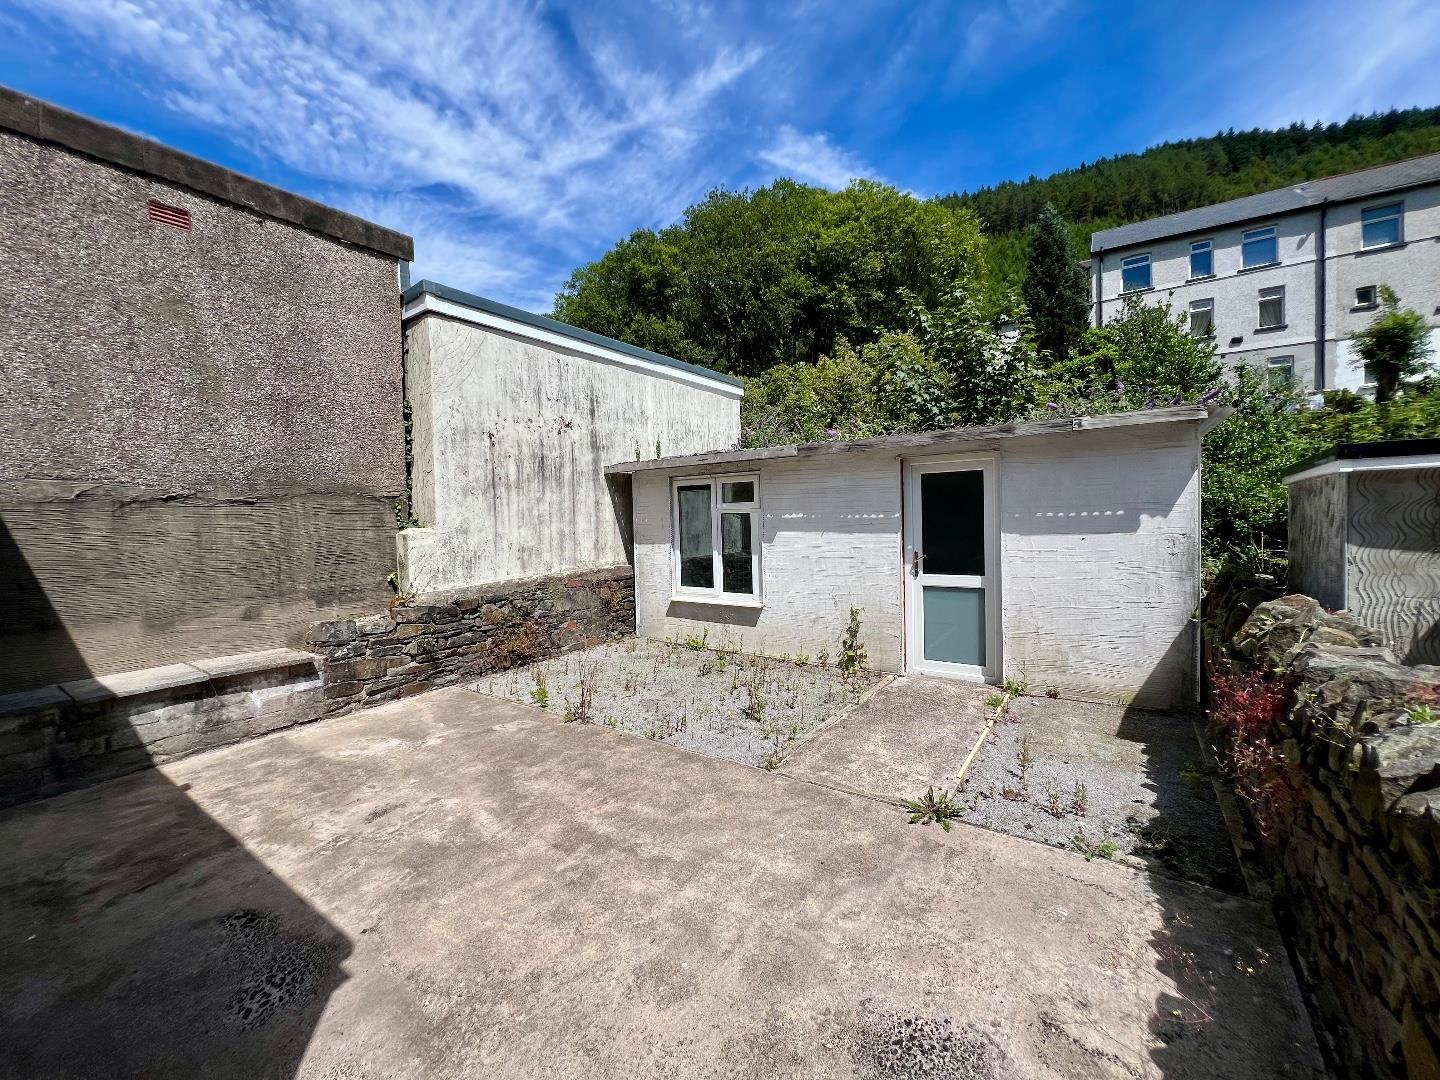
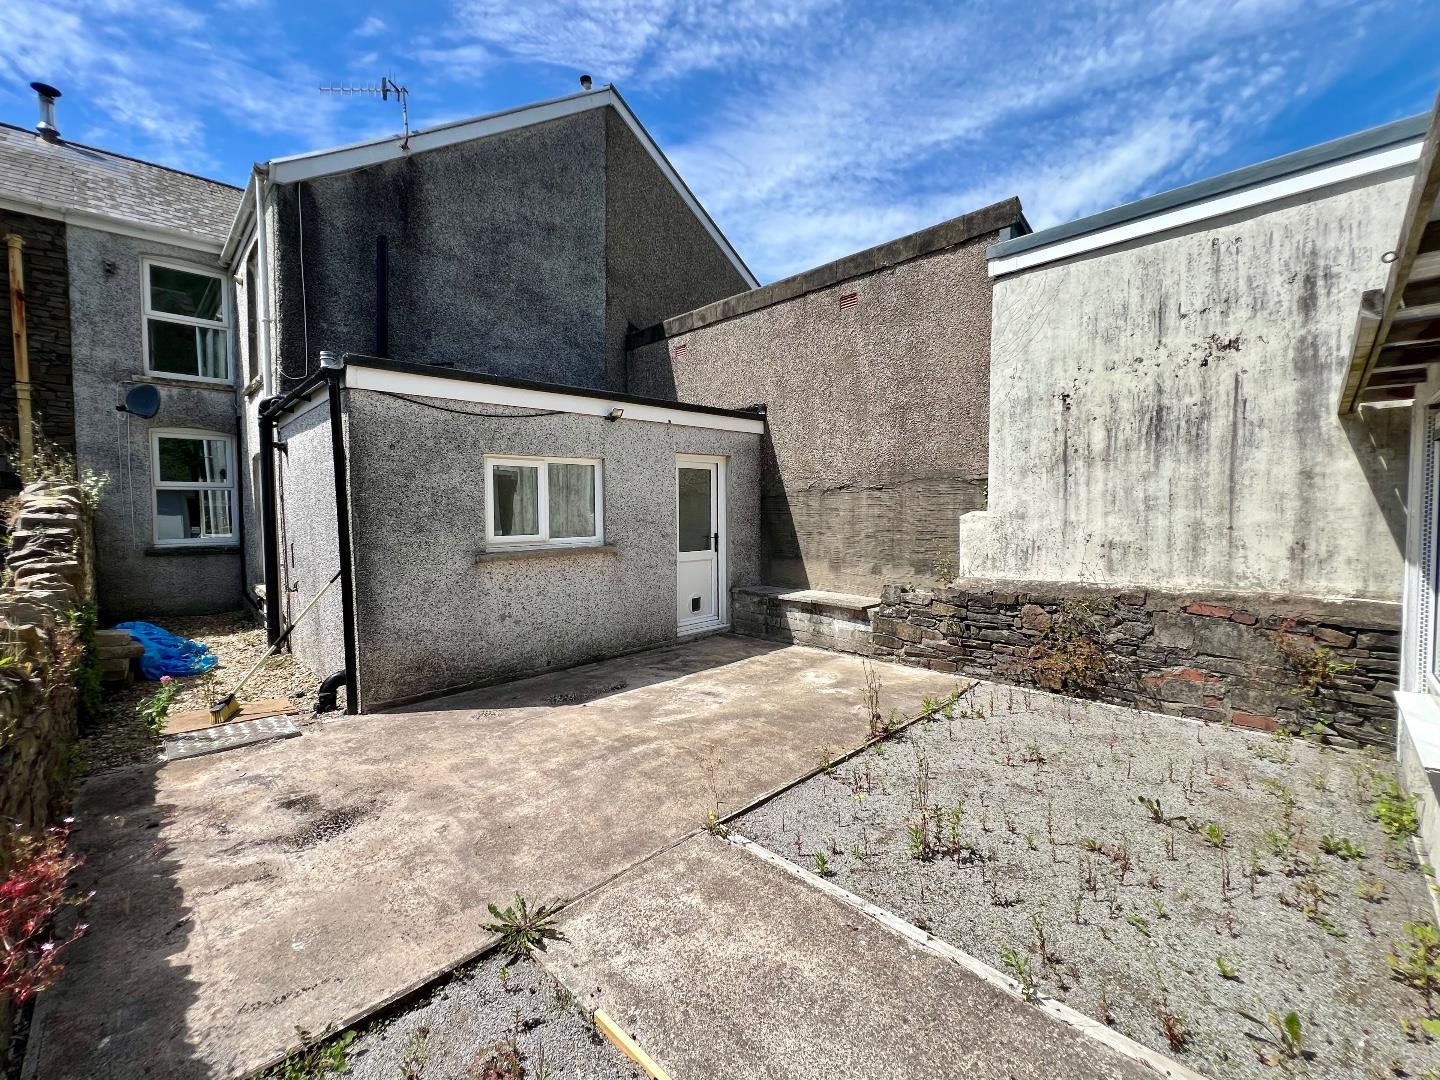
Externally, the property offers on-road parking to the front and an enclosed rear garden, complete with a versatile outbuilding that could be used for storage, a workshop or hobby space. Chain free.
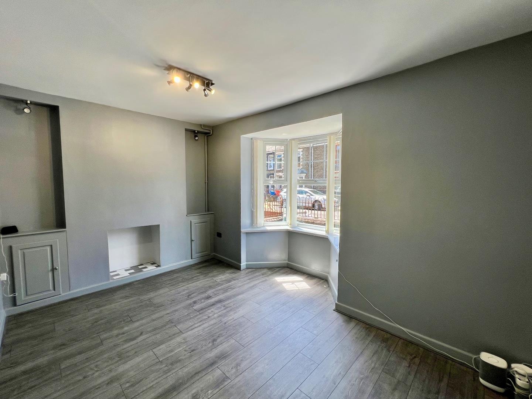
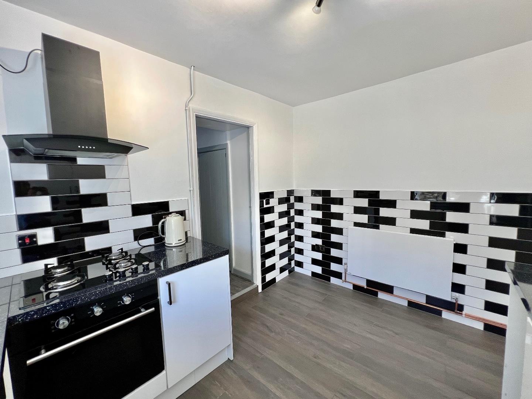
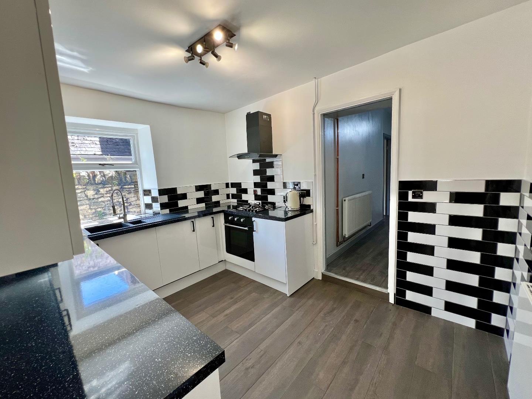
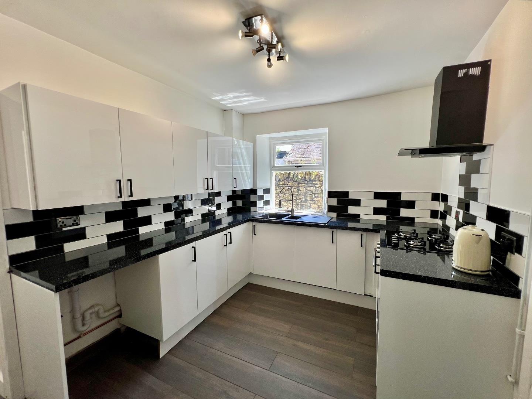
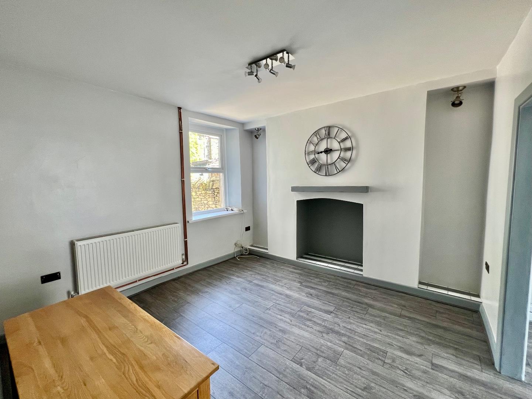
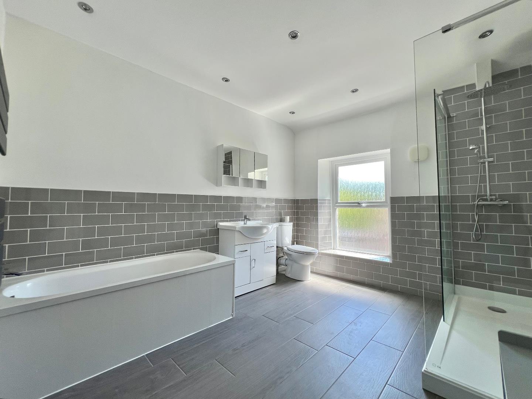
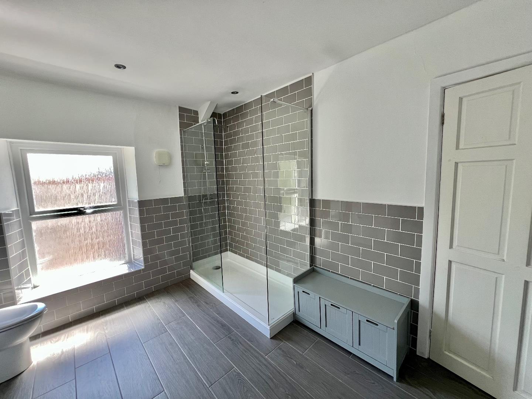
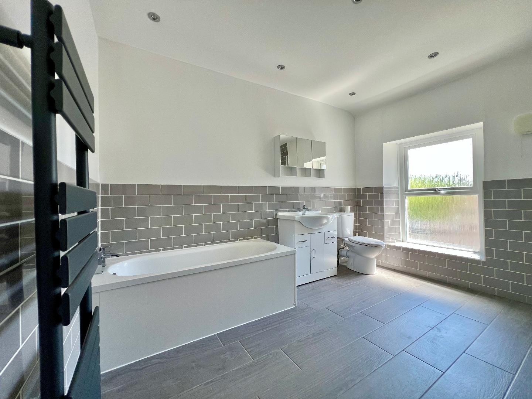
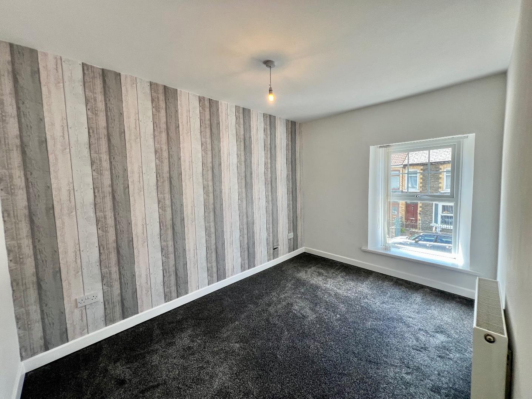
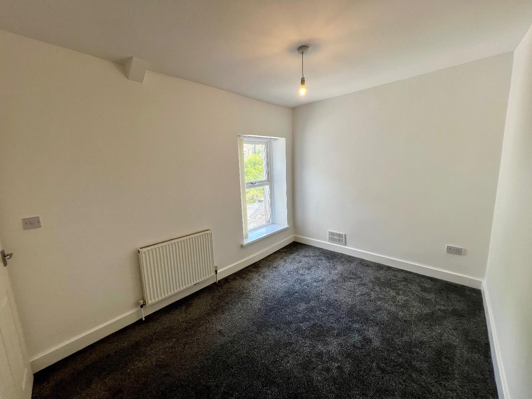
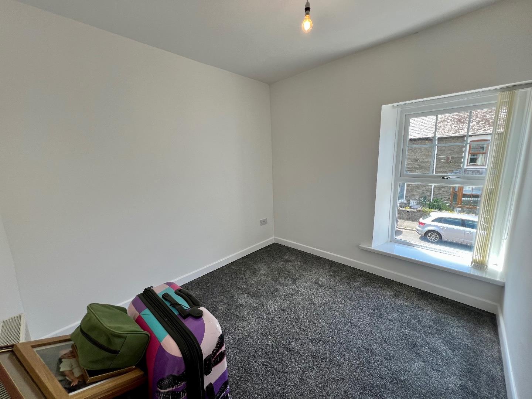
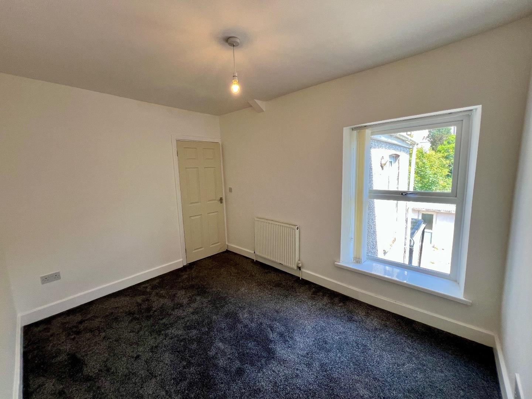
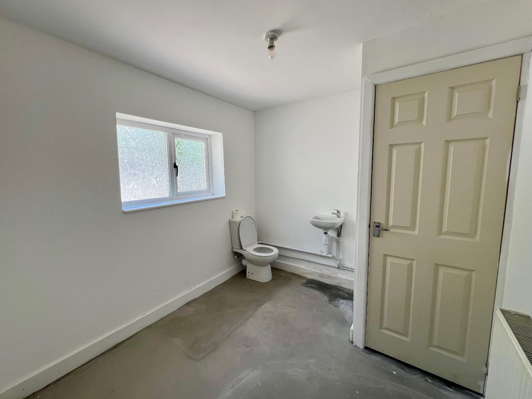
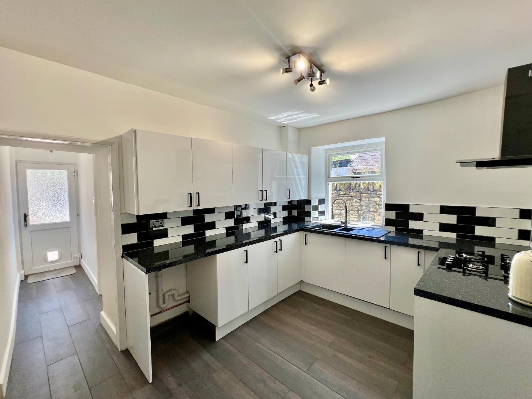
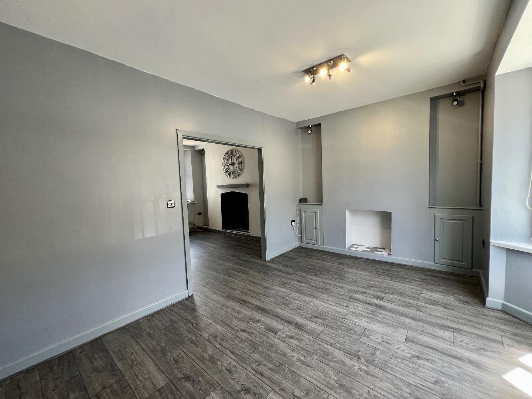
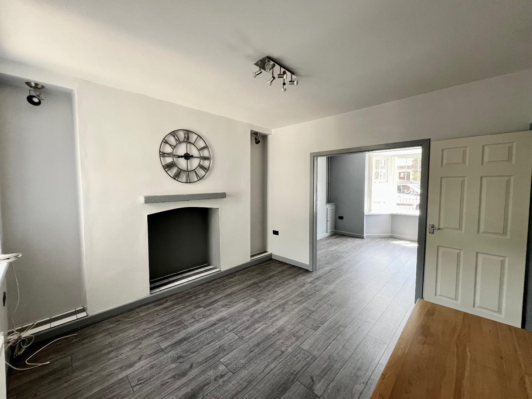
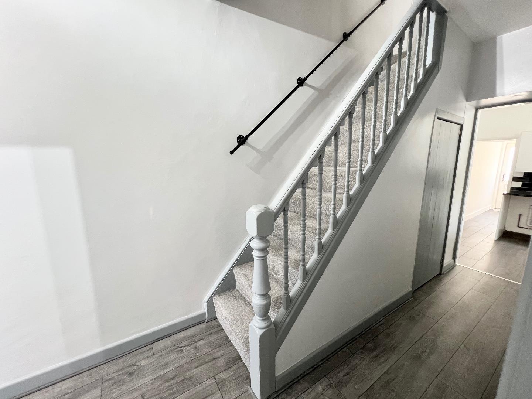
About The PropertyThe property is entered via a uPVC front door into a welcoming entrance hallway with laminate flooring, from which all principal rooms can be accessed. Positioned to the front of the property, the spacious lounge is a bright and inviting reception room featuring laminate flooring, a bay window allowing plenty of natural light, and built-in shelving. The room opens seamlessly into the dining room, which continues the laminate flooring and enjoys views over the rear garden, creating an ideal space for both everyday living and entertaining. The kitchen is fitted with a range of contemporary high-gloss wall and base units with complementary work surfaces, tiled flooring and tiled splashbacks. A side-facing window provides natural light, while integrated appliances include a four-ring gas hob with extractor hood above and a built-in oven/grill. There is also space for additional freestanding appliances. A uPVC door provides direct access to the rear garden. Completing the ground floor is a convenient WC, fitted with a low-level WC and wash hand basin, together with a useful built-in storage cupboard and a rear-facing window. To the first floor, the landing is laid to carpet and provides access to the loft hatch. The modern family bathroom is fitted with a stylish four-piece suite comprising a panelled bath, double shower enclosure with glass screen, low-level WC and wash hand basin. The room also benefits from tiled flooring, partially tiled walls and a rear-facing window. There are three well-proportioned bedrooms, all of which are fitted with carpet, offering comfortable accommodation for families or those requiring additional home office space.
Gardens And GroundsExternally, the property benefits from on-road parking to the front. To the rear is a fully enclosed, low-maintenance garden featuring a versatile outbuilding, ideal for storage, a workshop or a variety of other uses.
Additional InformationFreehold. All mains connected. EPC Rating "D". Council Tax band "B"
St. John Street, Ogmore Vale, Bridgend County Borough, CF32 7BA
Floor Plans (1)
More Information
St. John Street, Ogmore Vale, Bridgend County Borough, CF32 7BA
Guide Price £159,950
Similar Properties near Bridgend
Register interest now
Update your browser to view this website correctly. Update my browser now