- SSTC
4 bed semi-detached house for sale
Guide Price £650,000
Property Type
Semi-Detached House
Bedrooms
4
Living Rooms
2
Bathrooms
1
Property Description
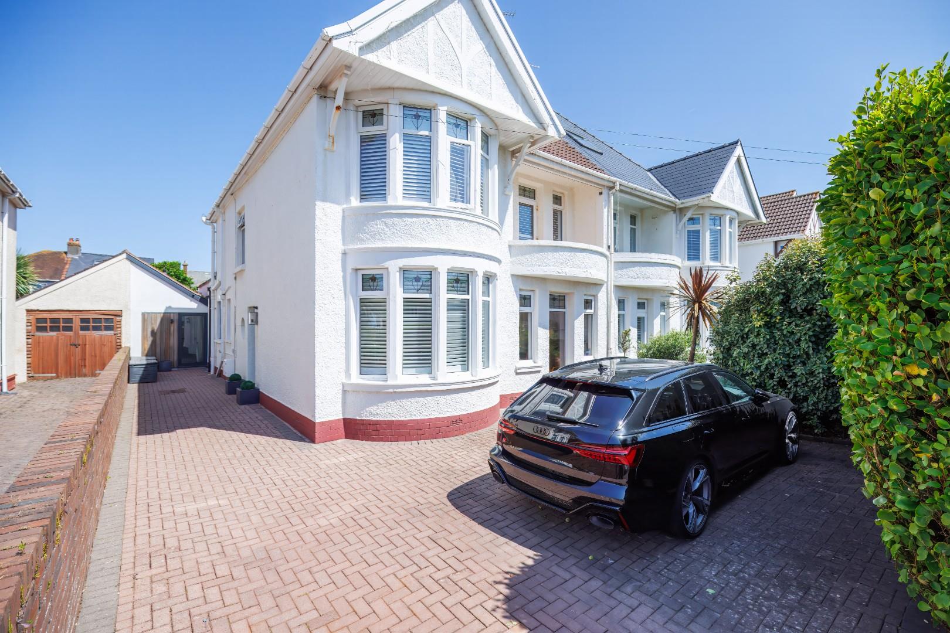
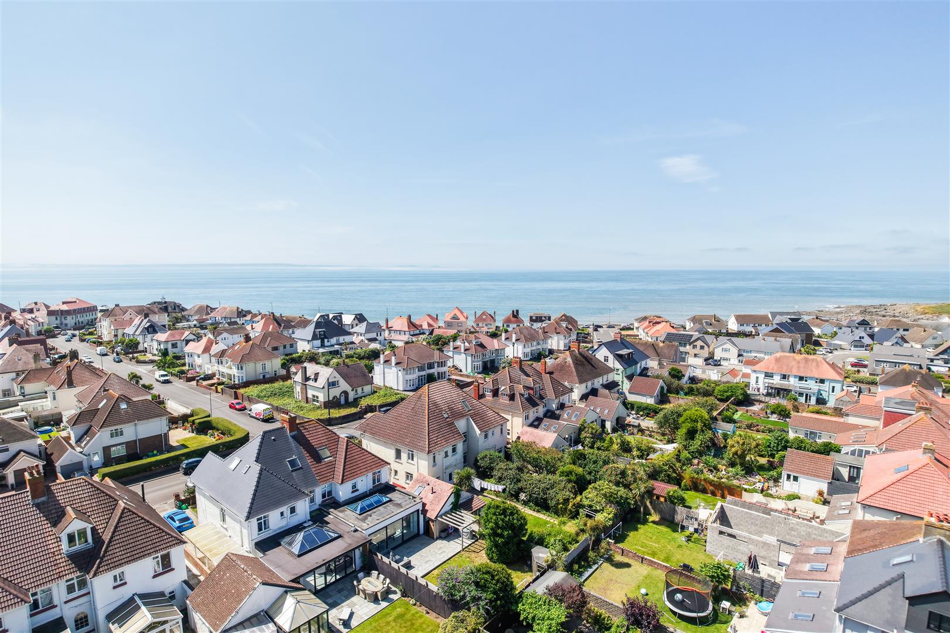
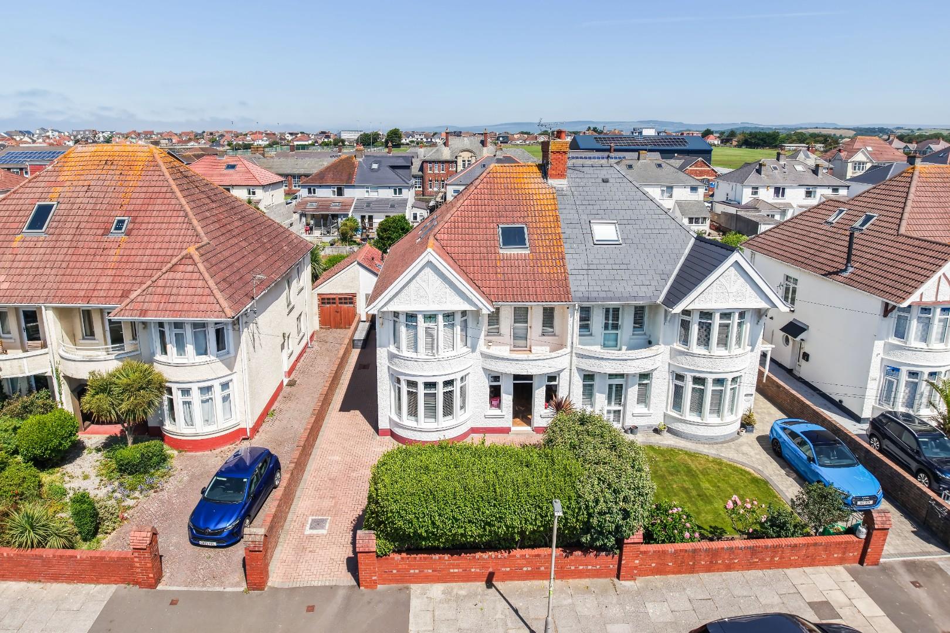
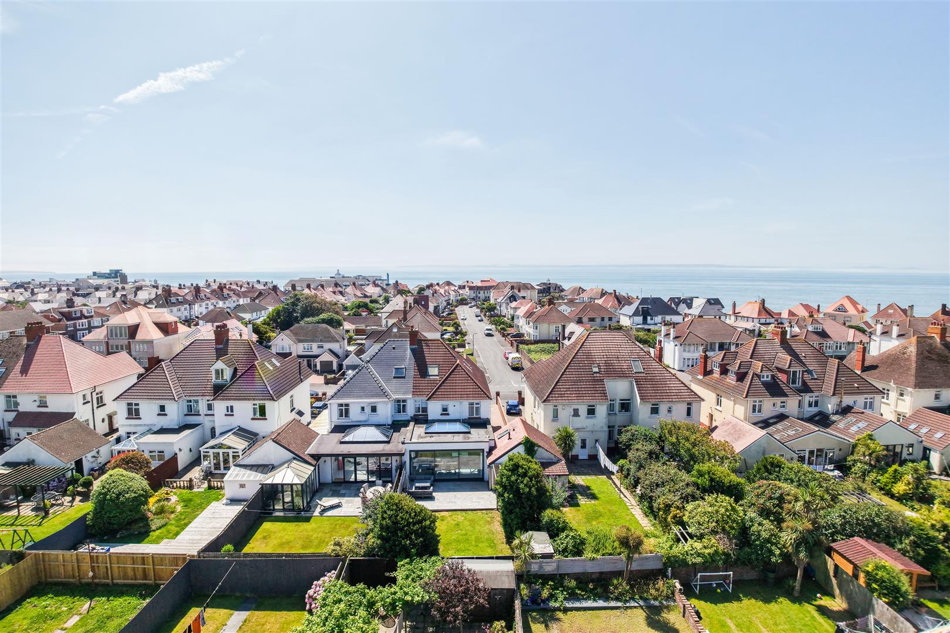
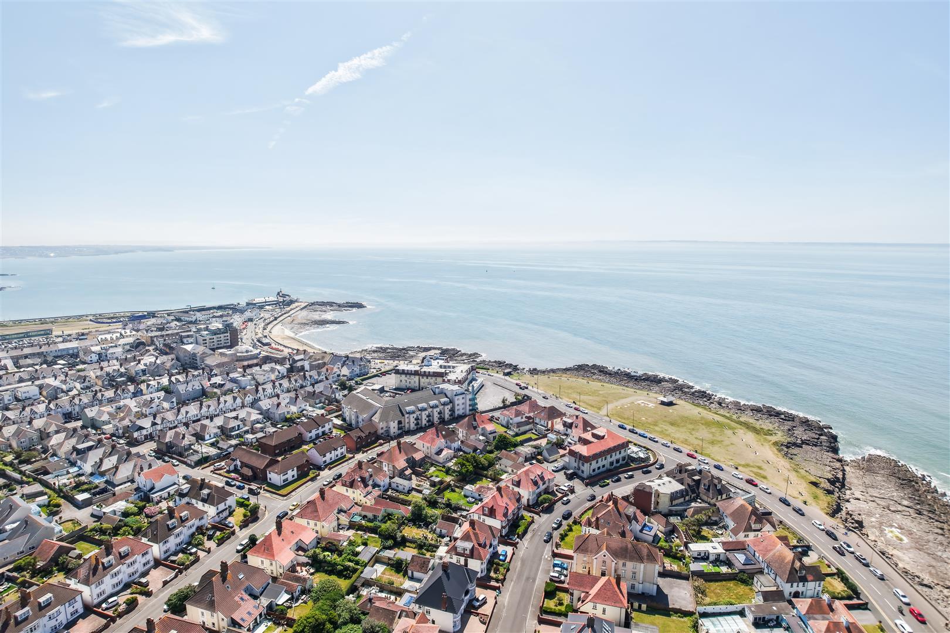
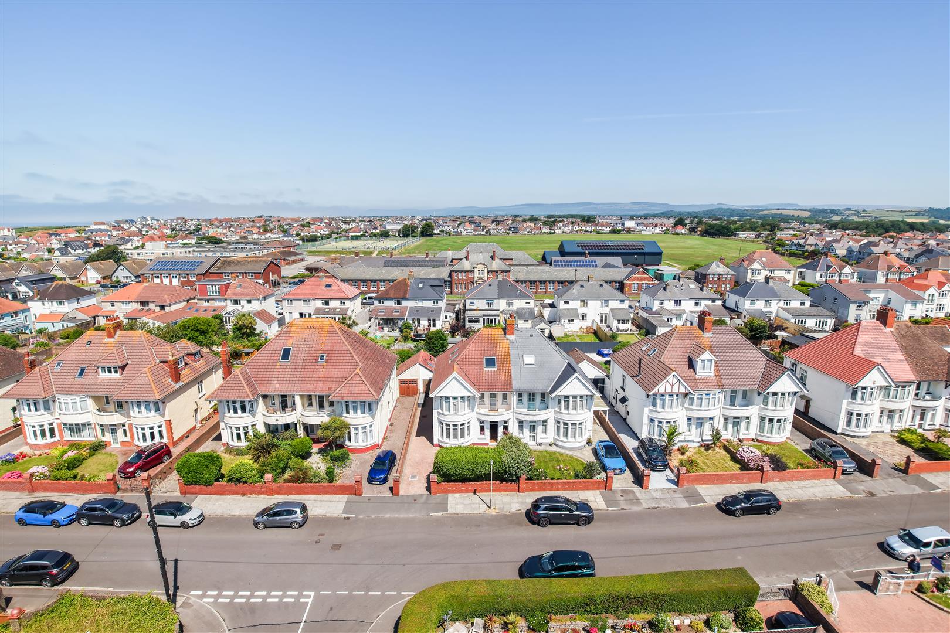
A beautifully presented four-bedroom home, ideally positioned just off the Porthcawl seafront. The property sits within easy walking distance of Porthcawl Town Centre, offering convenient access to local shops, amenities, schools, and both Rest Bay and Porthcawl promenade.
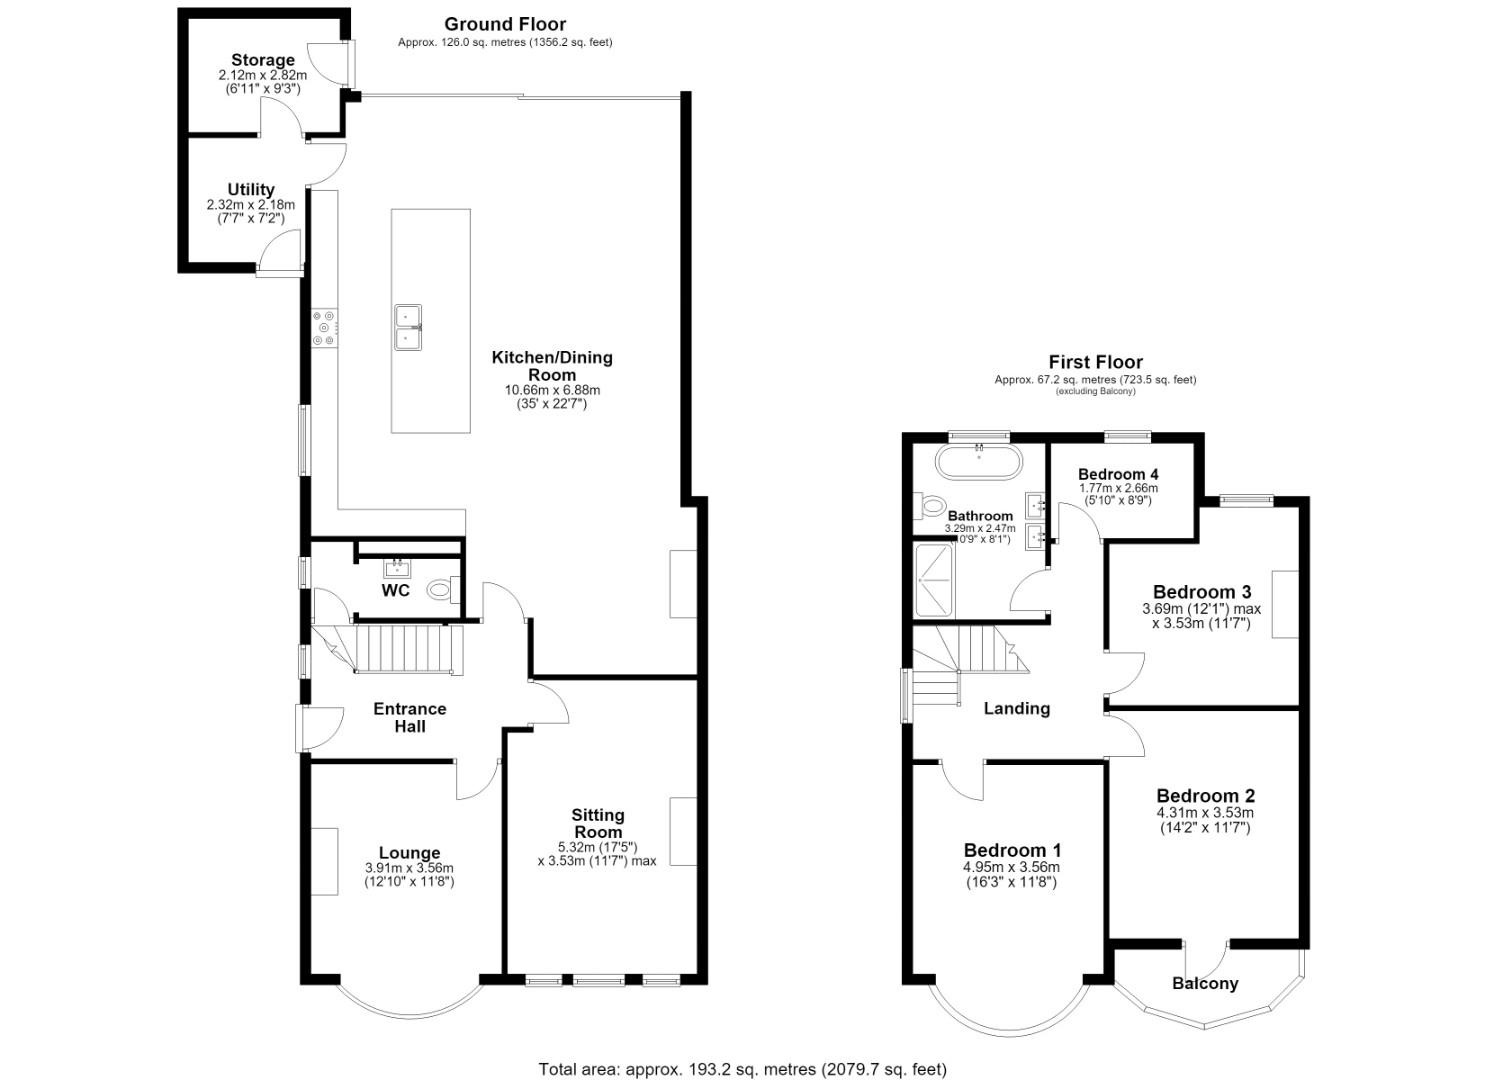
The accommodation comprises: an entrance hall, living room with bay window, versatile second reception room, spacious kitchen/dining/family room complete with bifold doors, utility room, store room and ground-floor WC. To the first floor: four well-proportioned double bedrooms and a contemporary four-piece family bathroom. Externally, the property benefits from a private driveway providing off-road parking for multiple vehicles and an enclosed, landscaped rear garden, offering an attractive and low-maintenance outdoor space.
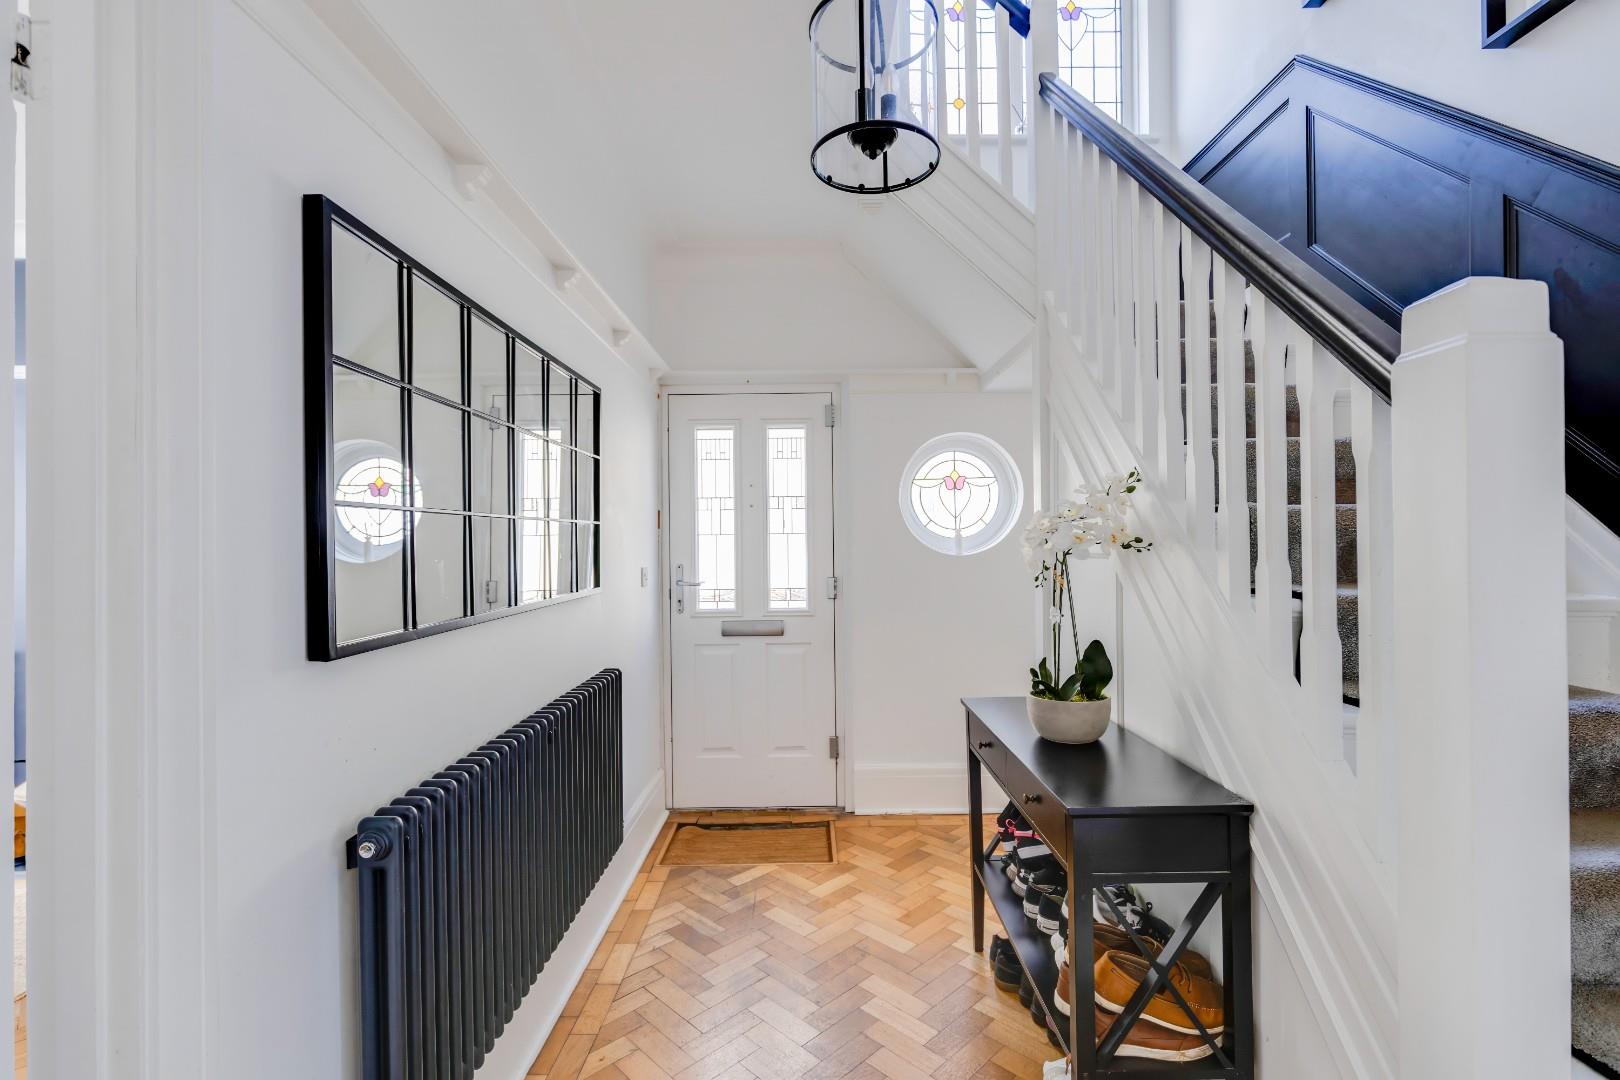
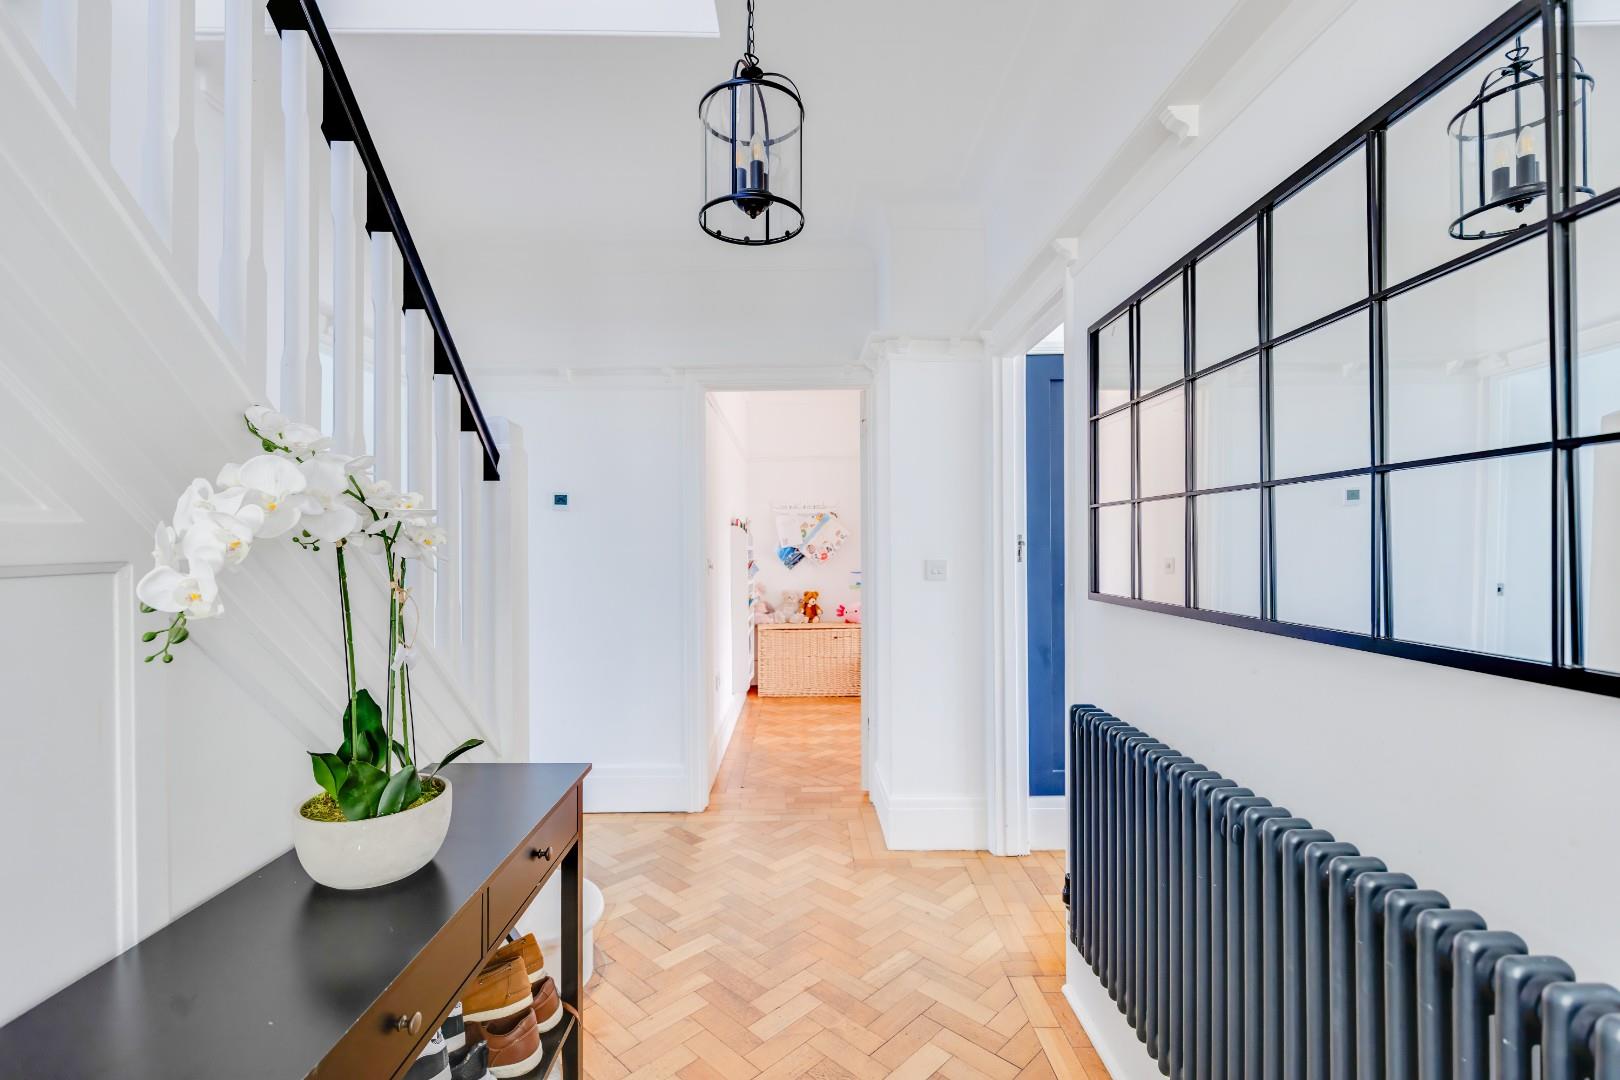
About The PropertyEntered via a PVC front door, this beautifully presented home welcomes you into an impressive entrance hallway, where attractive parquet wood-block flooring, a striking circular stained glass window and useful understairs storage immediately sets the tone for the character found throughout.
Leading off the hallway is a convenient ground floor WC, fitted with tiled flooring, a side-facing window and a two-piece suite comprising a WC and wash hand basin. An additional cloak area provides practical everyday storage for coats and shoes.
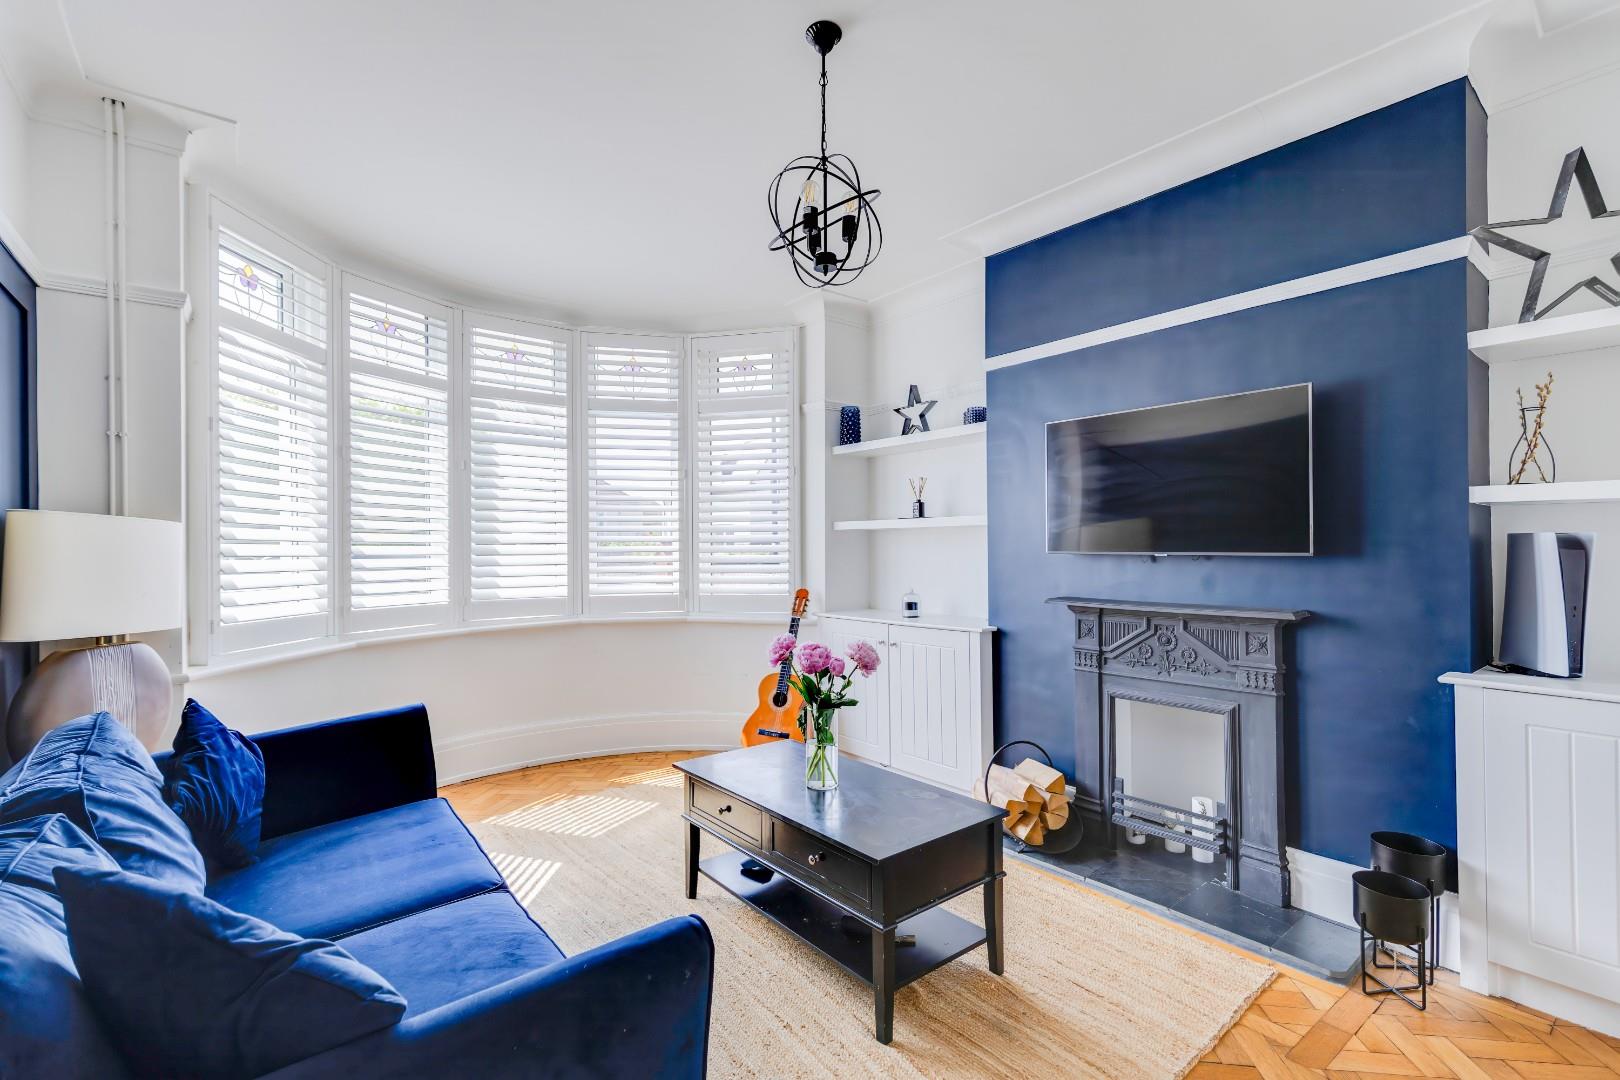
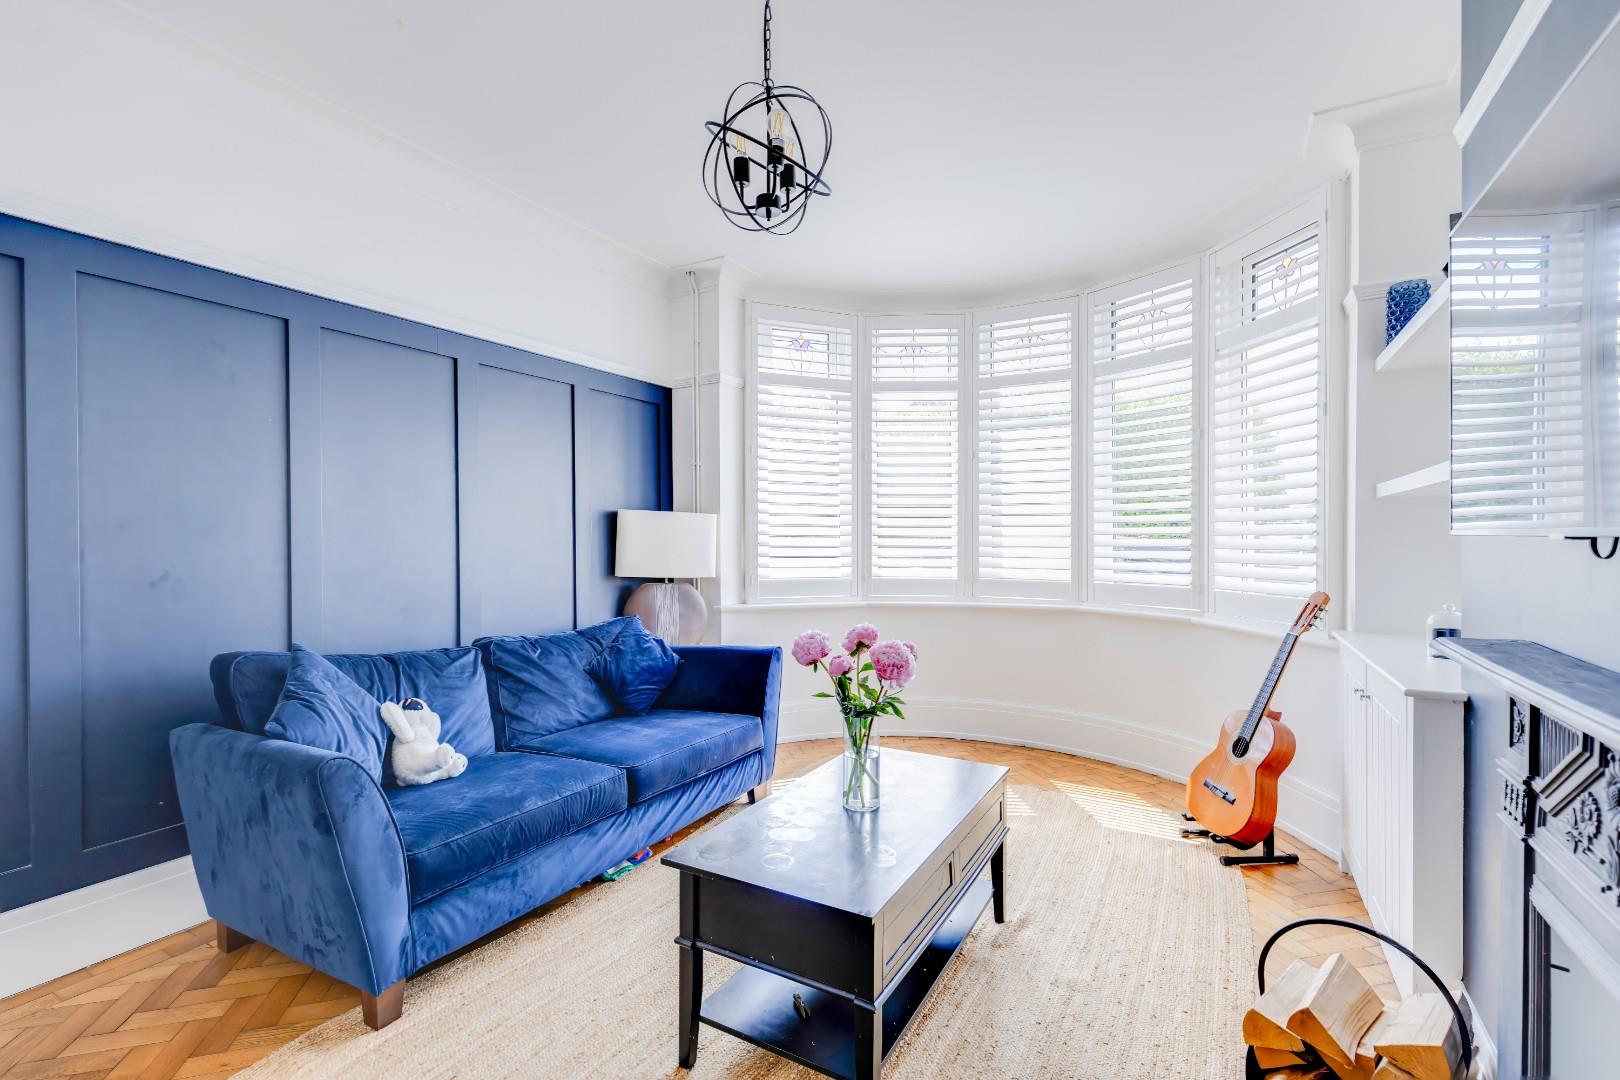
The elegant living room is a beautifully proportioned front-facing reception room, enhanced by the continuation of the parquet flooring, a stunning bay window and an attractive feature fireplace, creating a warm and inviting space in which to relax.
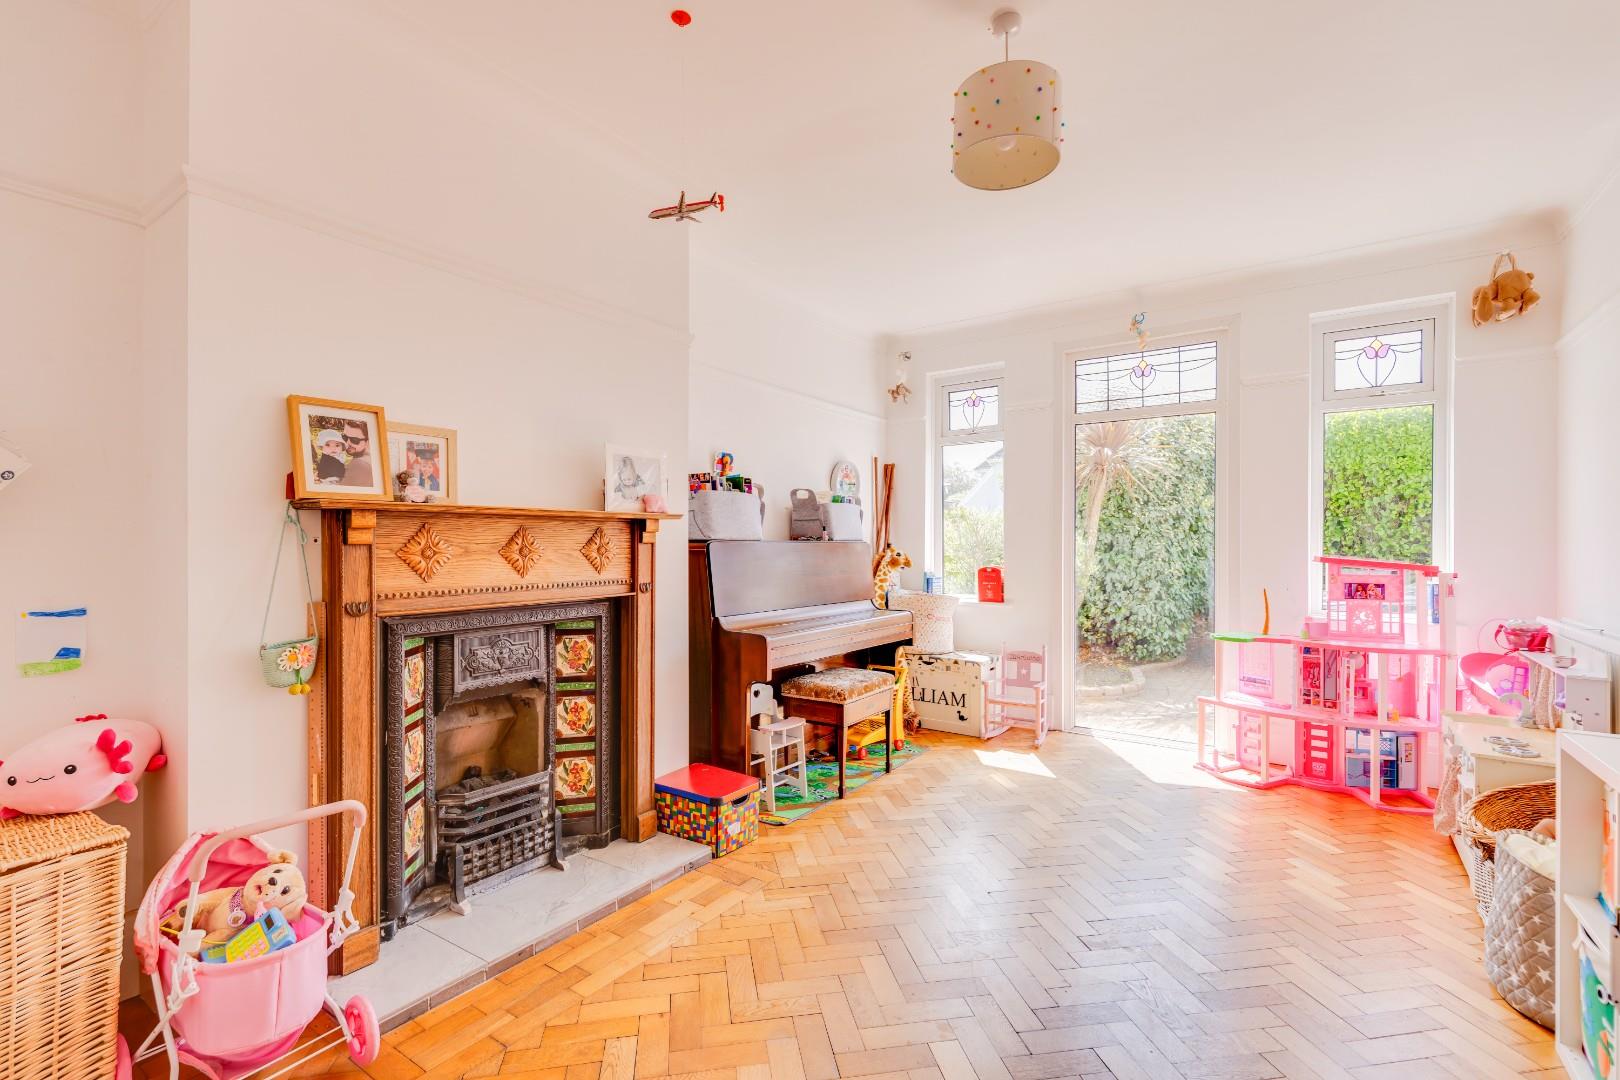
The second reception room is equally impressive and offers exceptional versatility, currently arranged as a playroom. Rich in character, it features parquet flooring, a feature fireplace and three front-facing windows, including an eye-catching floor-to-ceiling window, all showcasing beautiful stained glass detailing that floods the room with natural light.
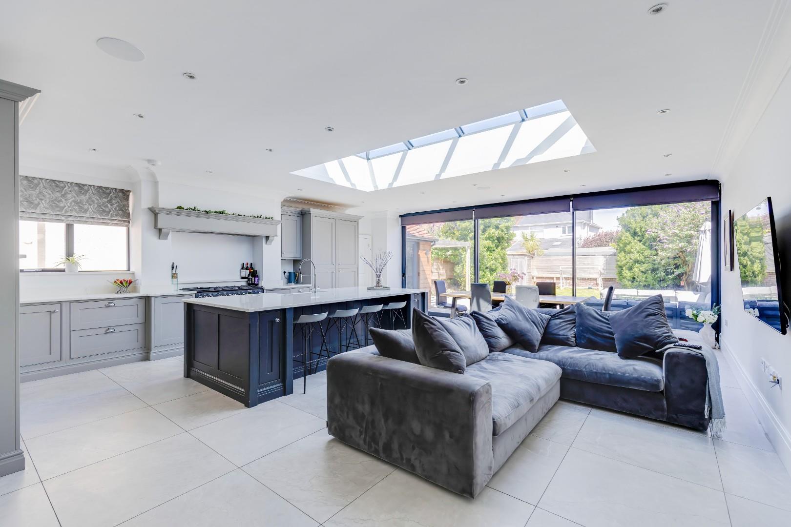
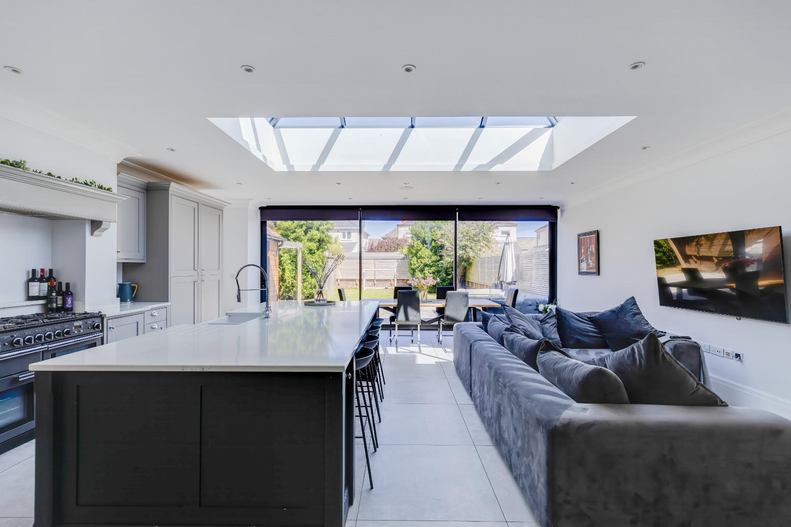
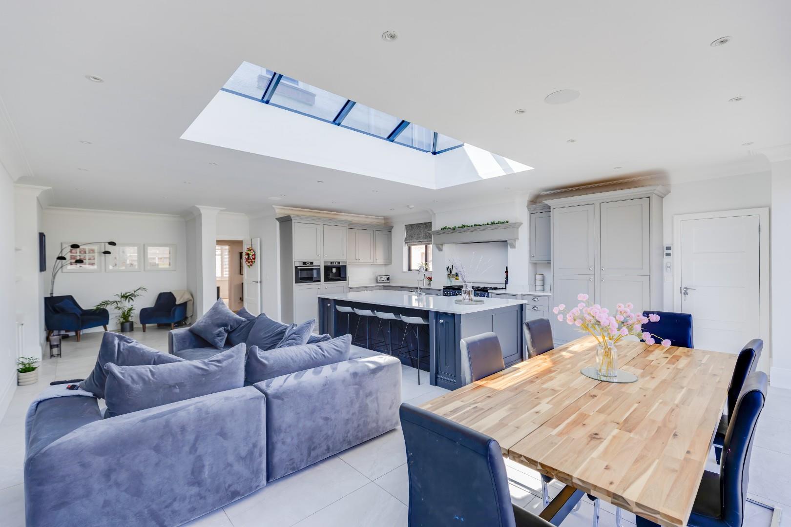
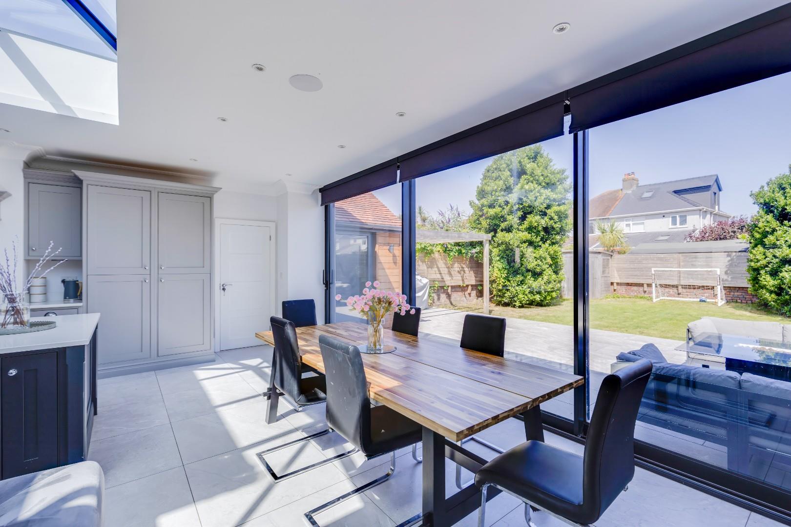
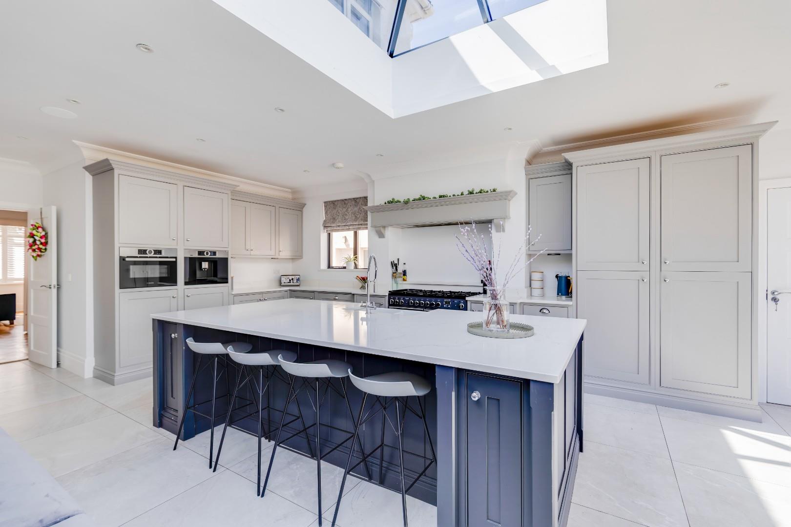
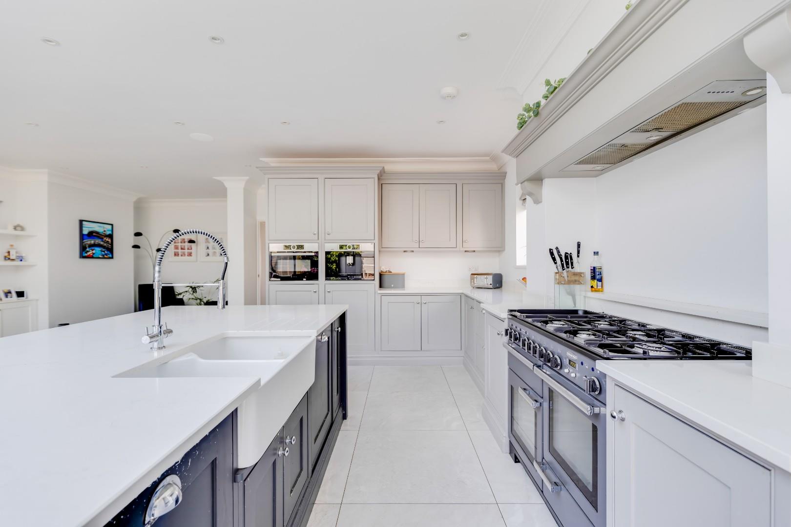
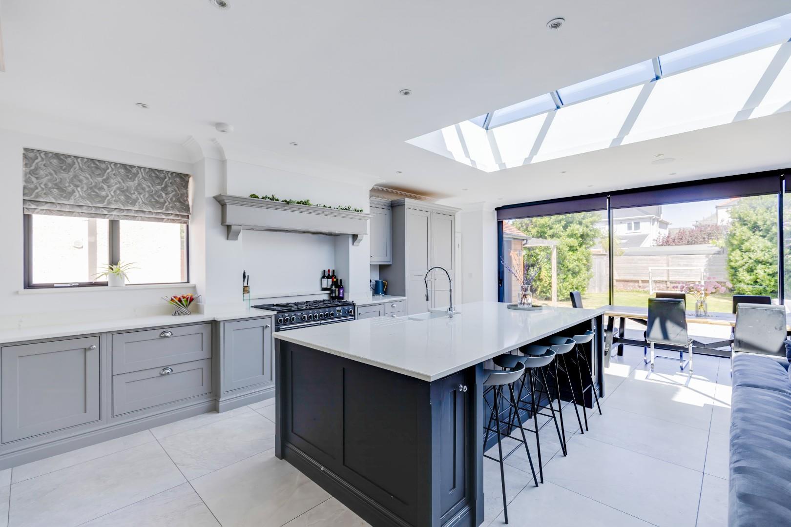
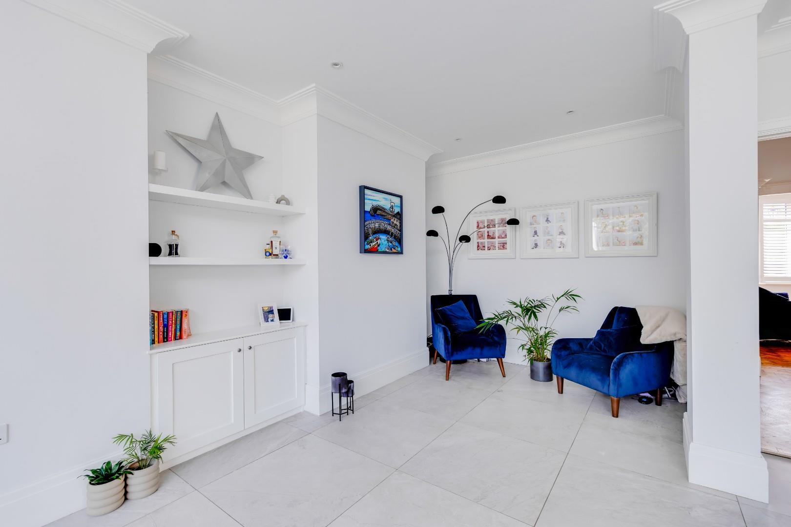
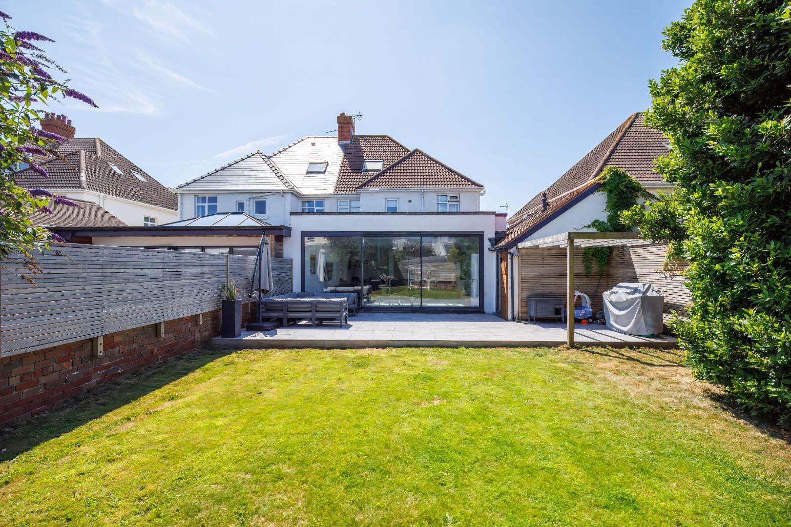
The true centrepiece of this exceptional home is the spectacular open-plan kitchen, dining and family room, expertly designed with style, comfort and functionality in mind. Tiled flooring with underfloor heating runs throughout this space, while a striking lantern roof skylight and expansive bi-fold doors flood the room in natural light and create a seamless connection to the rear garden.
The contemporary shaker-style kitchen has been finished to an exceptional standard, featuring an extensive range of elegant two-tone wall and base units complemented by quality work surfaces and a substantial central island providing additional storage and breakfast seating. A superb range of integrated appliances includes a dishwasher, full-height fridge, full-height freezer, Bosch integrated coffee machine, five-ring gas hob, Rangemaster range cooker and a double Belfast sink. A further side-facing window enhances the bright and airy feel, while the generous open-plan layout provides an abundance of space for family dining or entertaining guests, making this a truly outstanding heart of the home.
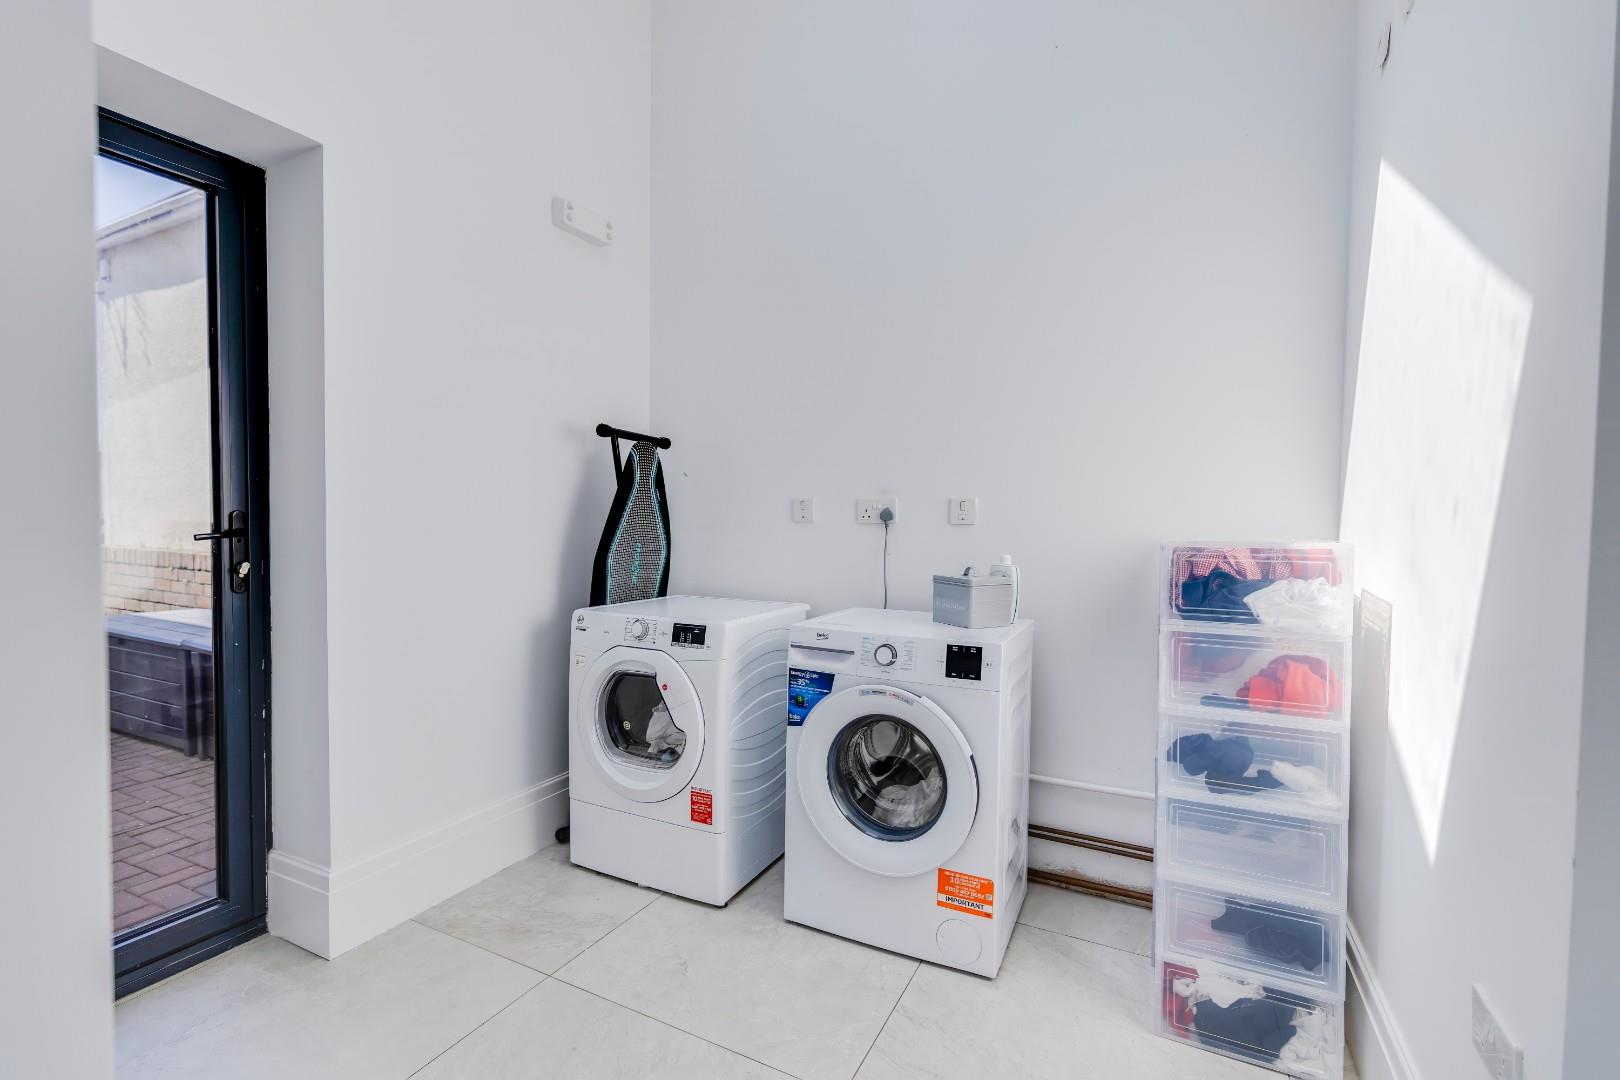
Positioned just off the kitchen, the utility room offers excellent practicality with matching tiled flooring, ample space and plumbing for multiple appliances, a Velux roof window and a door providing direct access to the front driveway.
Beyond the utility room is a useful storage room housing the boiler, together with a side door providing convenient access to the rear garden.
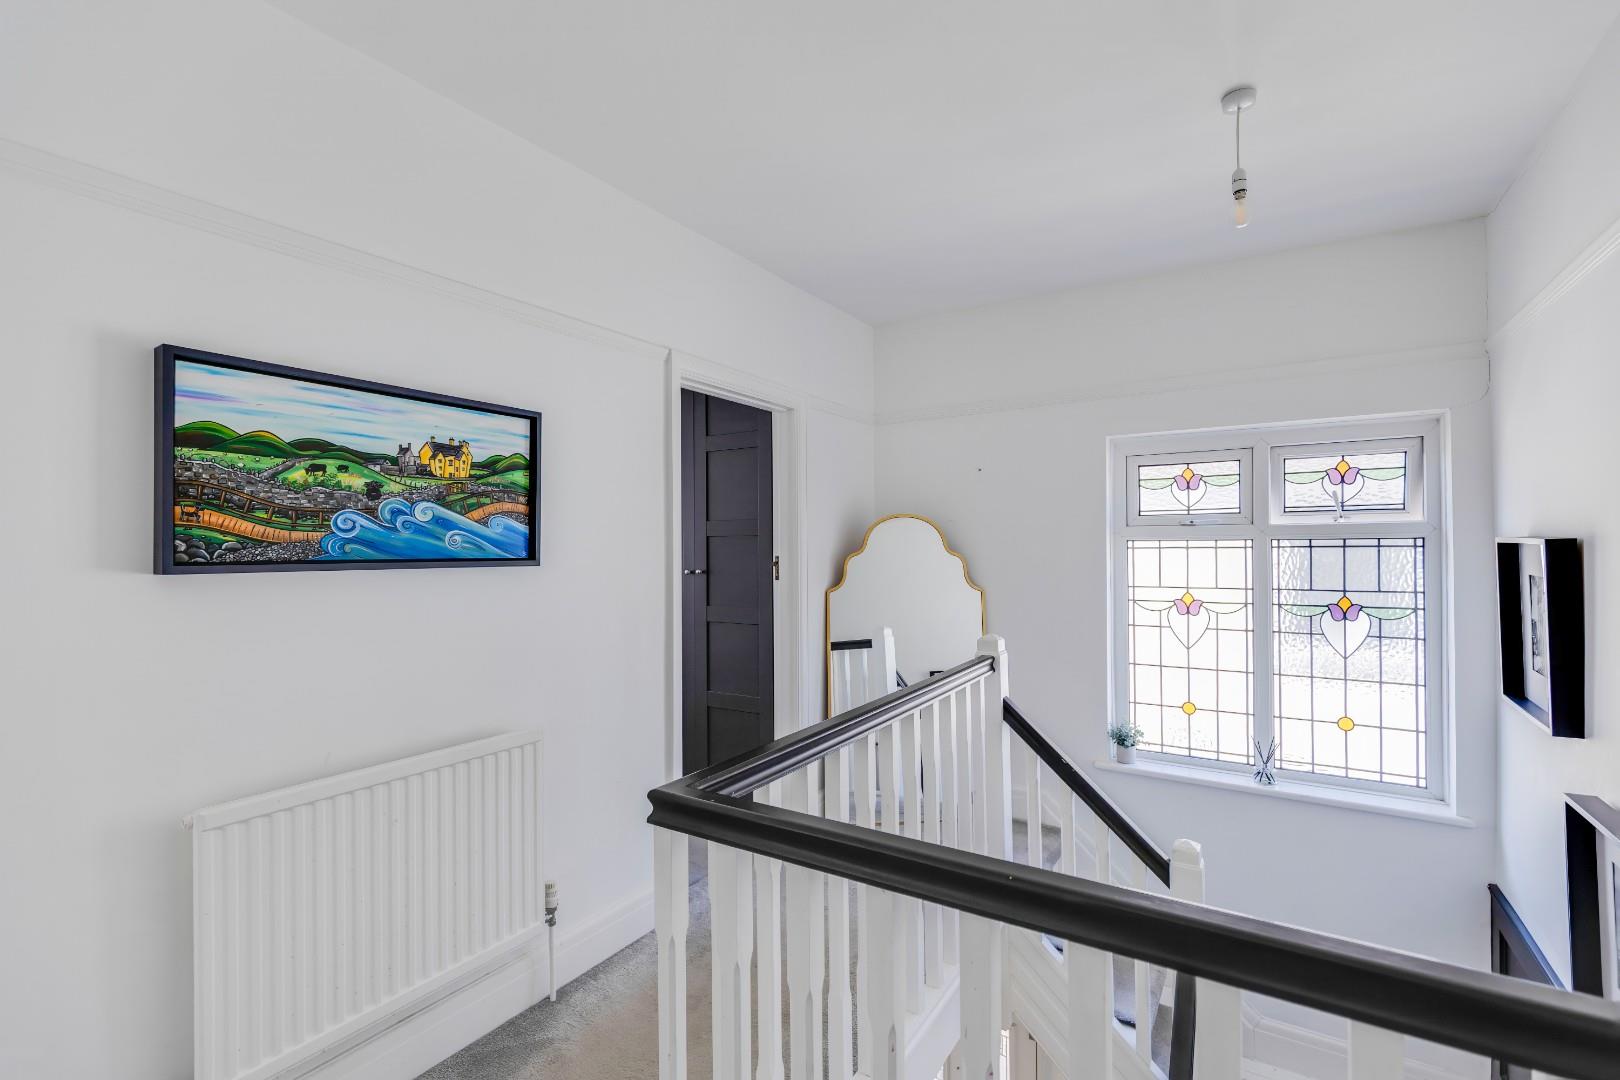
To the first floor, the impressive galleried landing provides access to four beautifully presented and well-proportioned bedrooms, together with the luxurious family bathroom. A striking stained glass window on the stairwell adds a wonderful sense of character.
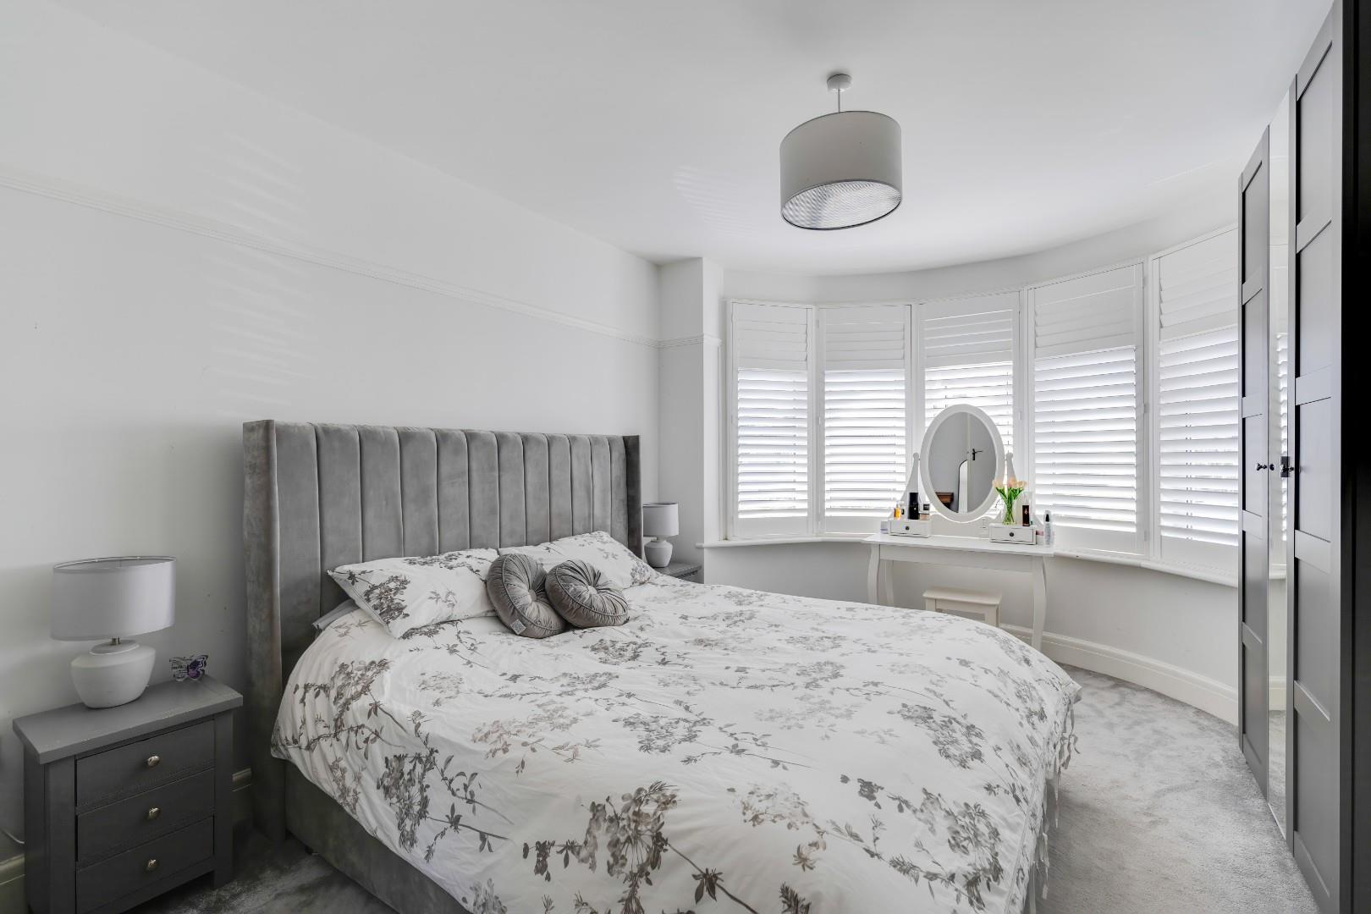
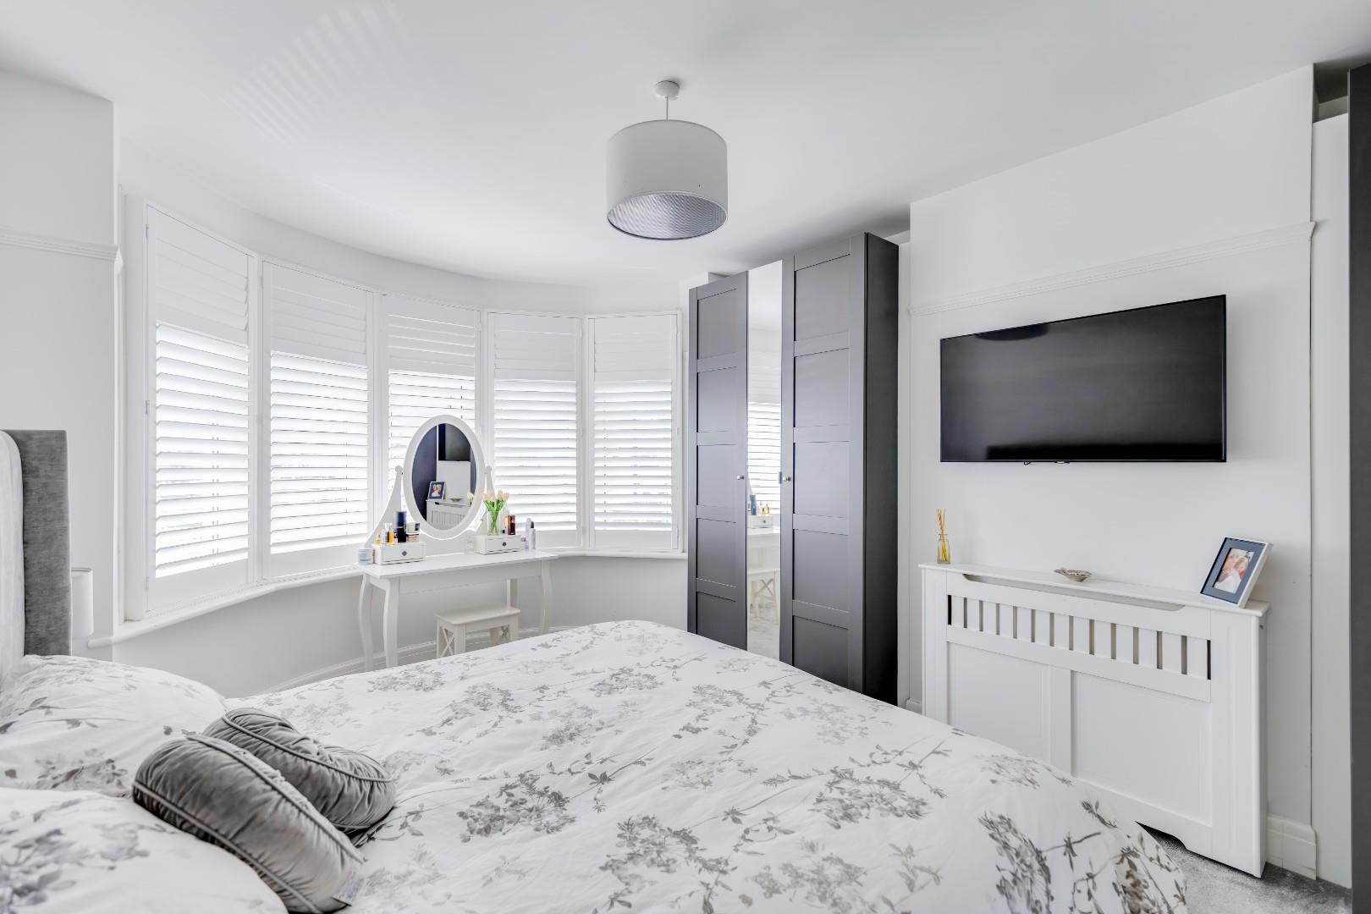
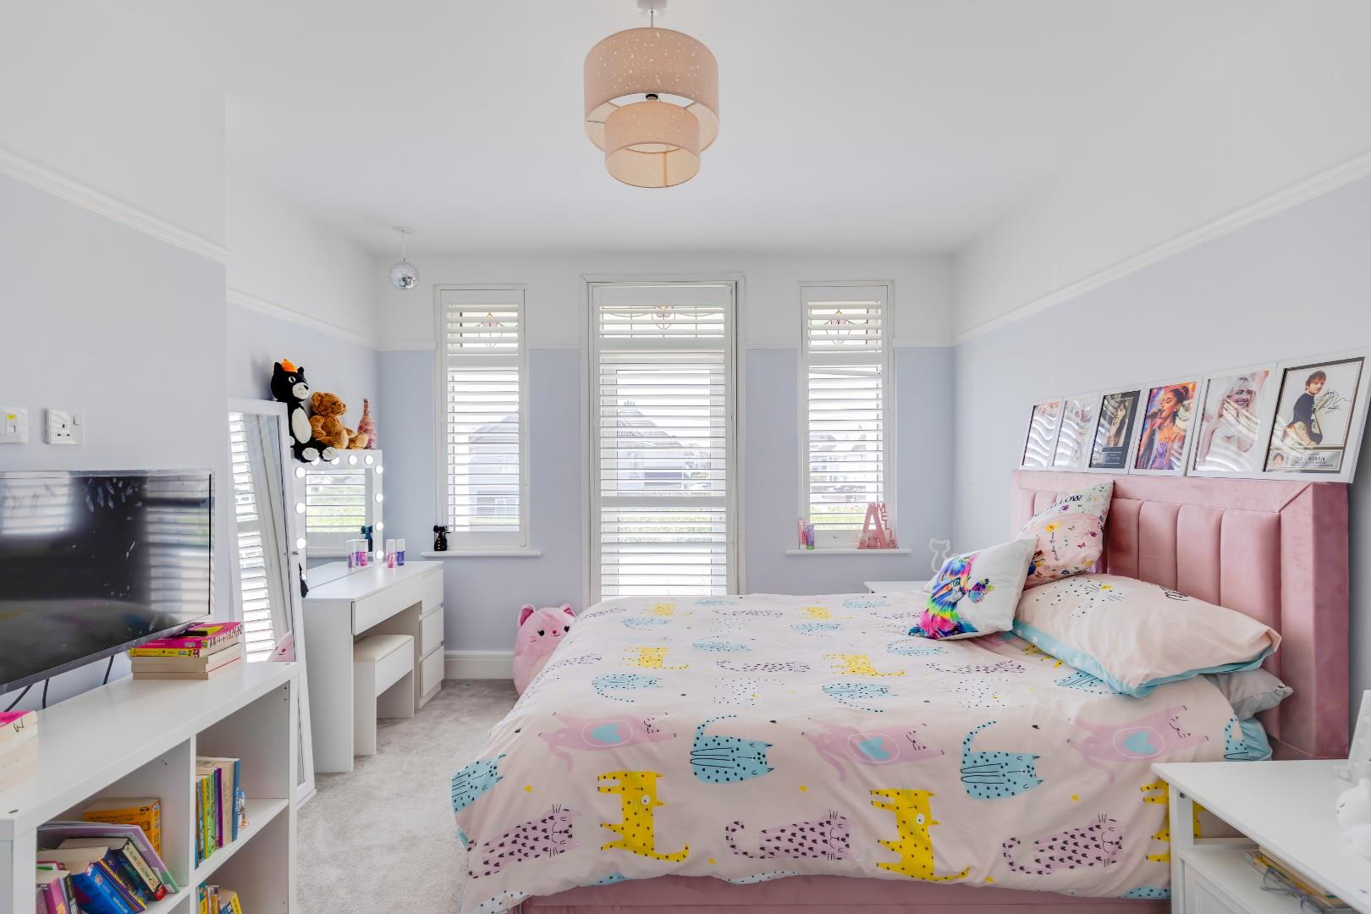
The principal bedroom is an elegant and generously sized front-facing room, featuring fitted carpeting, two built-in wardrobes and a beautiful bay window that enhances both the sense of space and natural light.
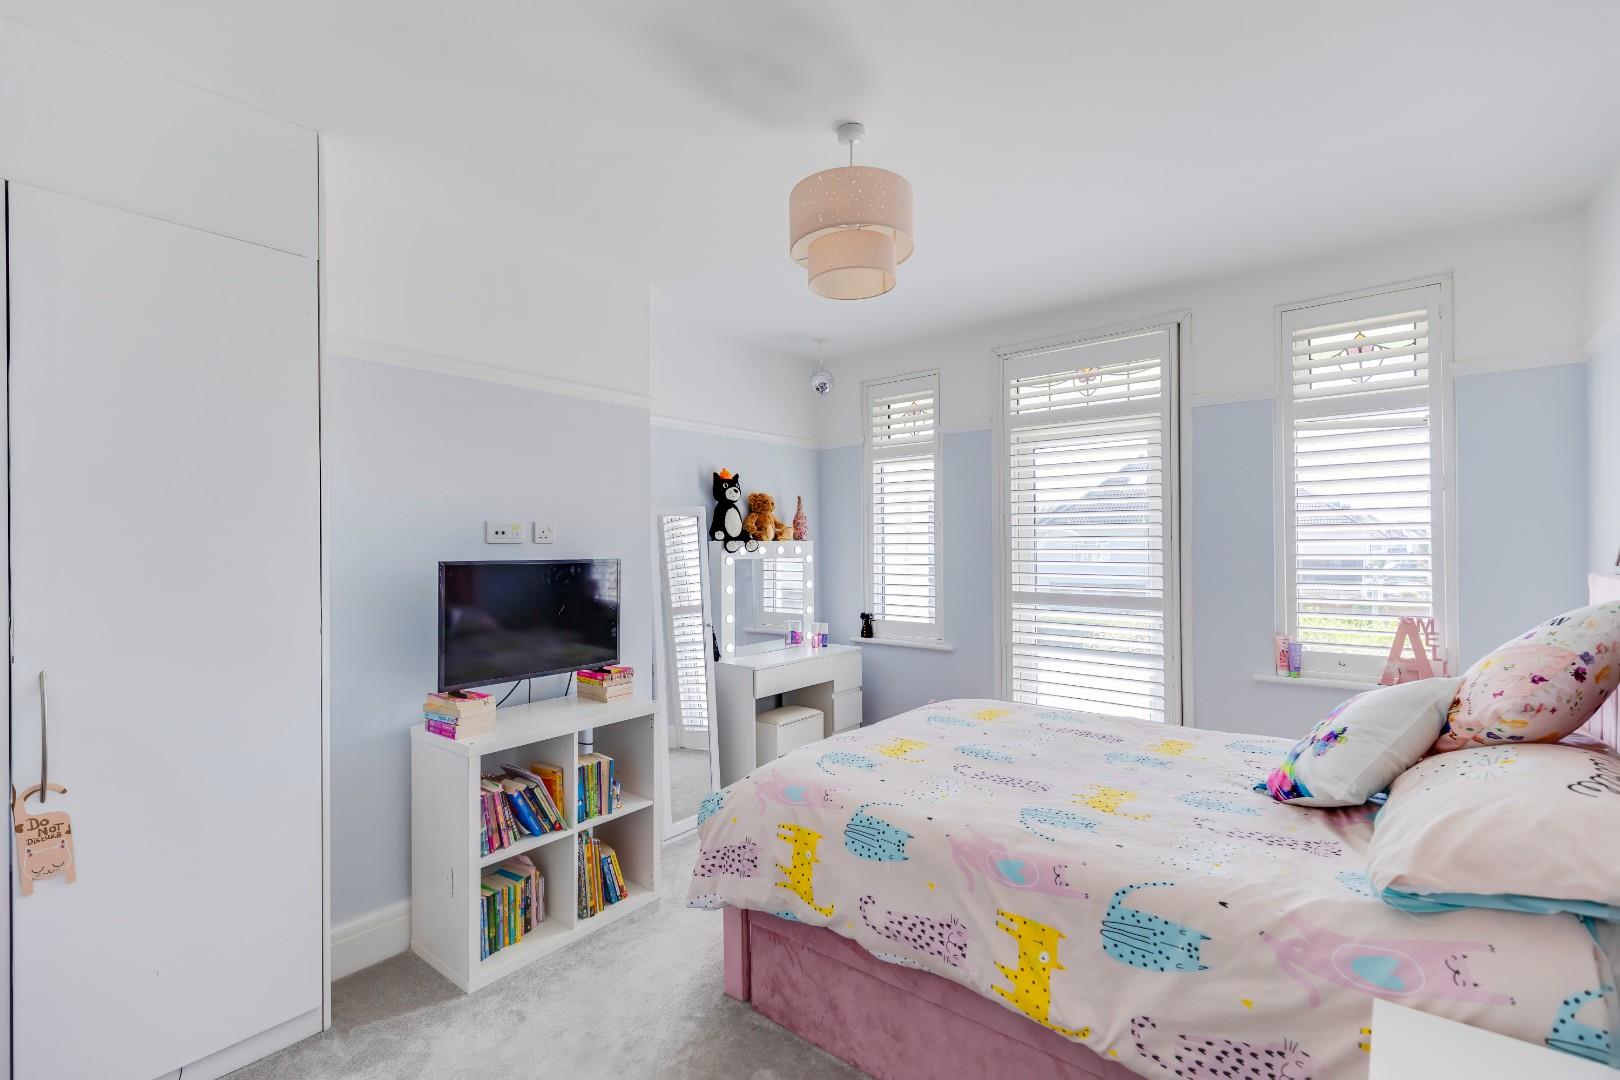
Bedroom Two is another spacious double bedroom, complete with fitted carpeting, built-in wardrobes and two charming front-facing stained glass windows. A PVC door opens onto a delightful stone balcony, providing an attractive and unique feature to the room.
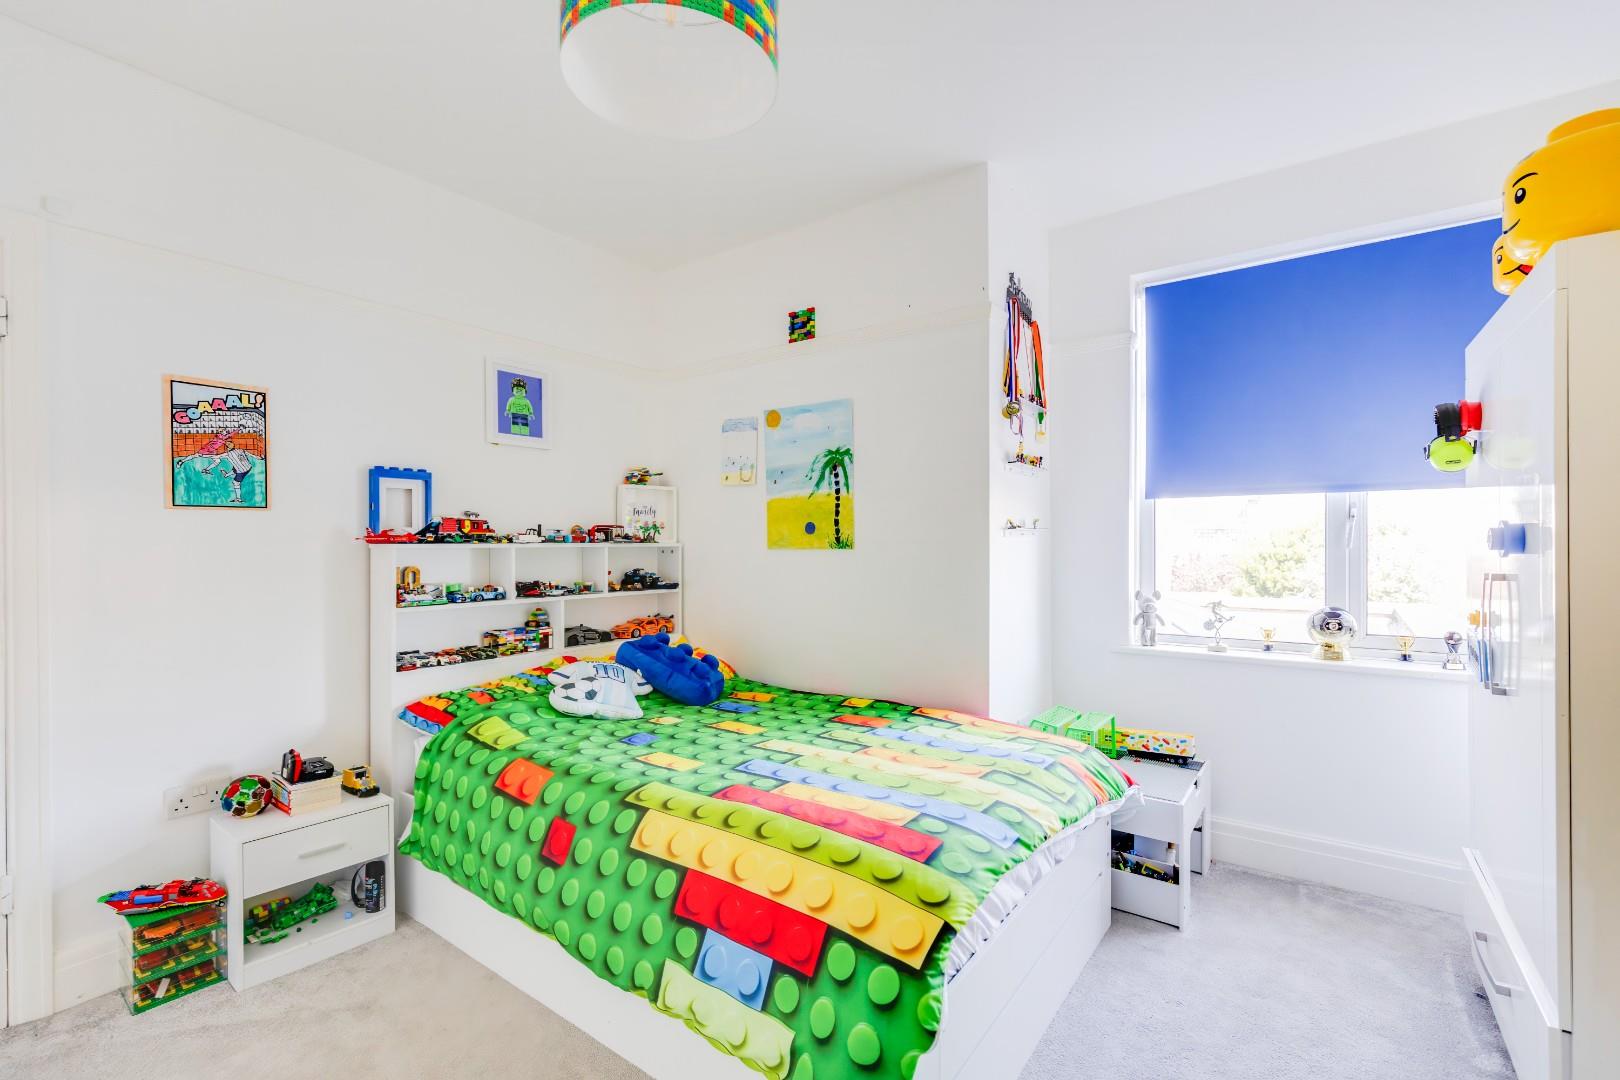
Bedroom Three is another excellent-sized double bedroom, benefiting from fitted carpeting, built-in storage and a rear facing window.
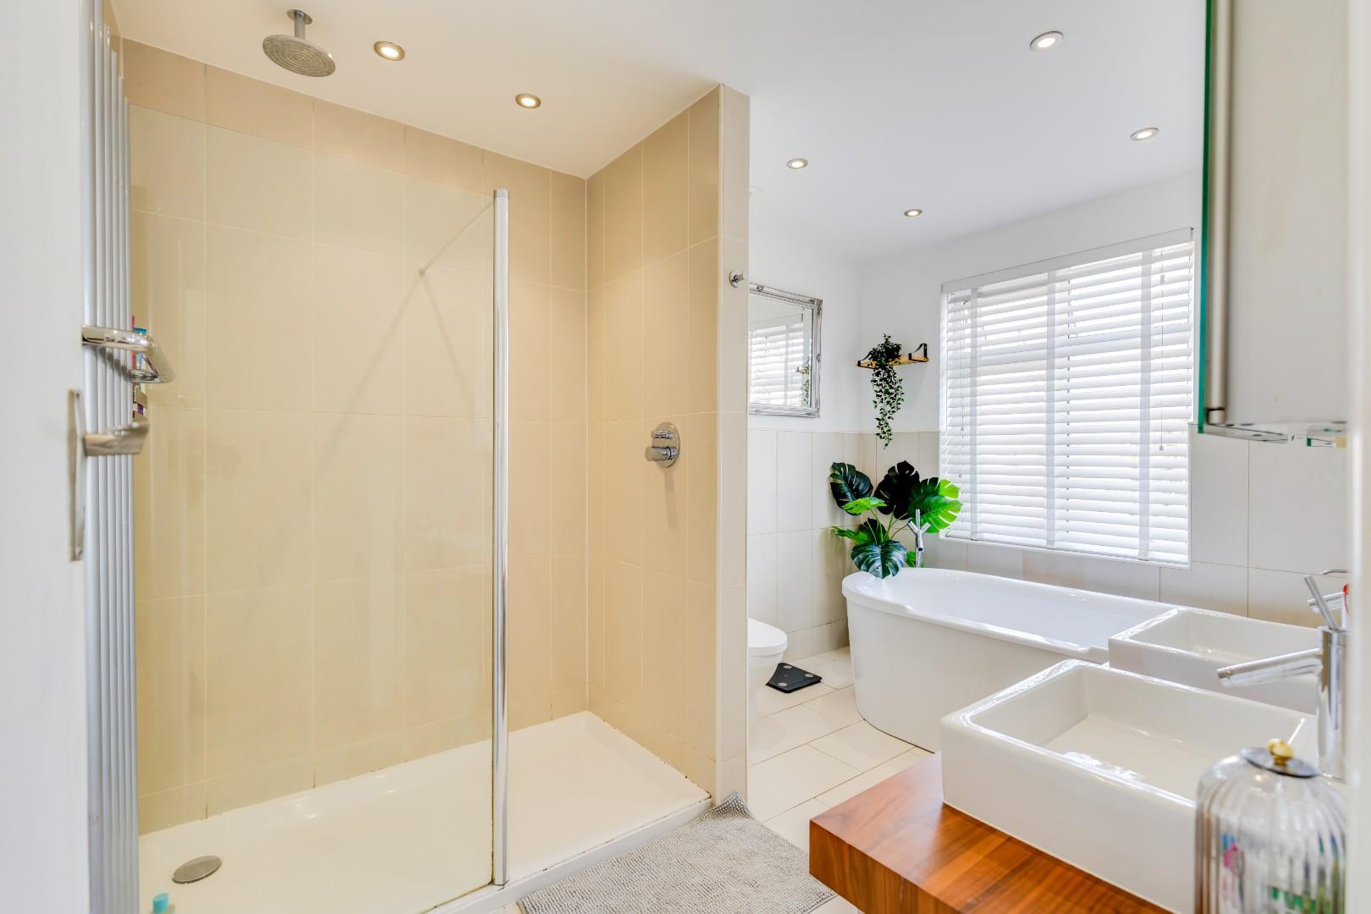
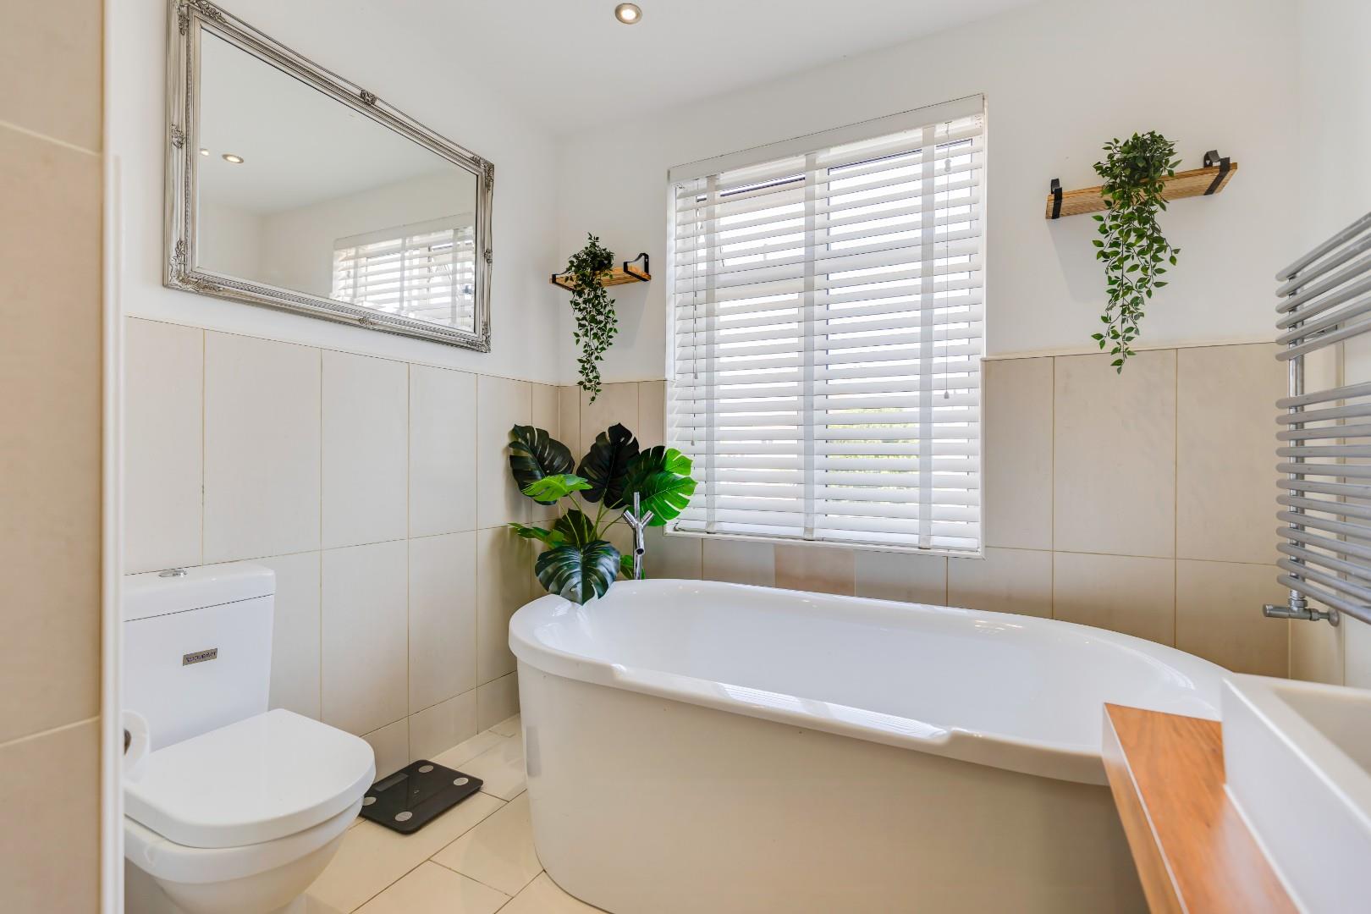
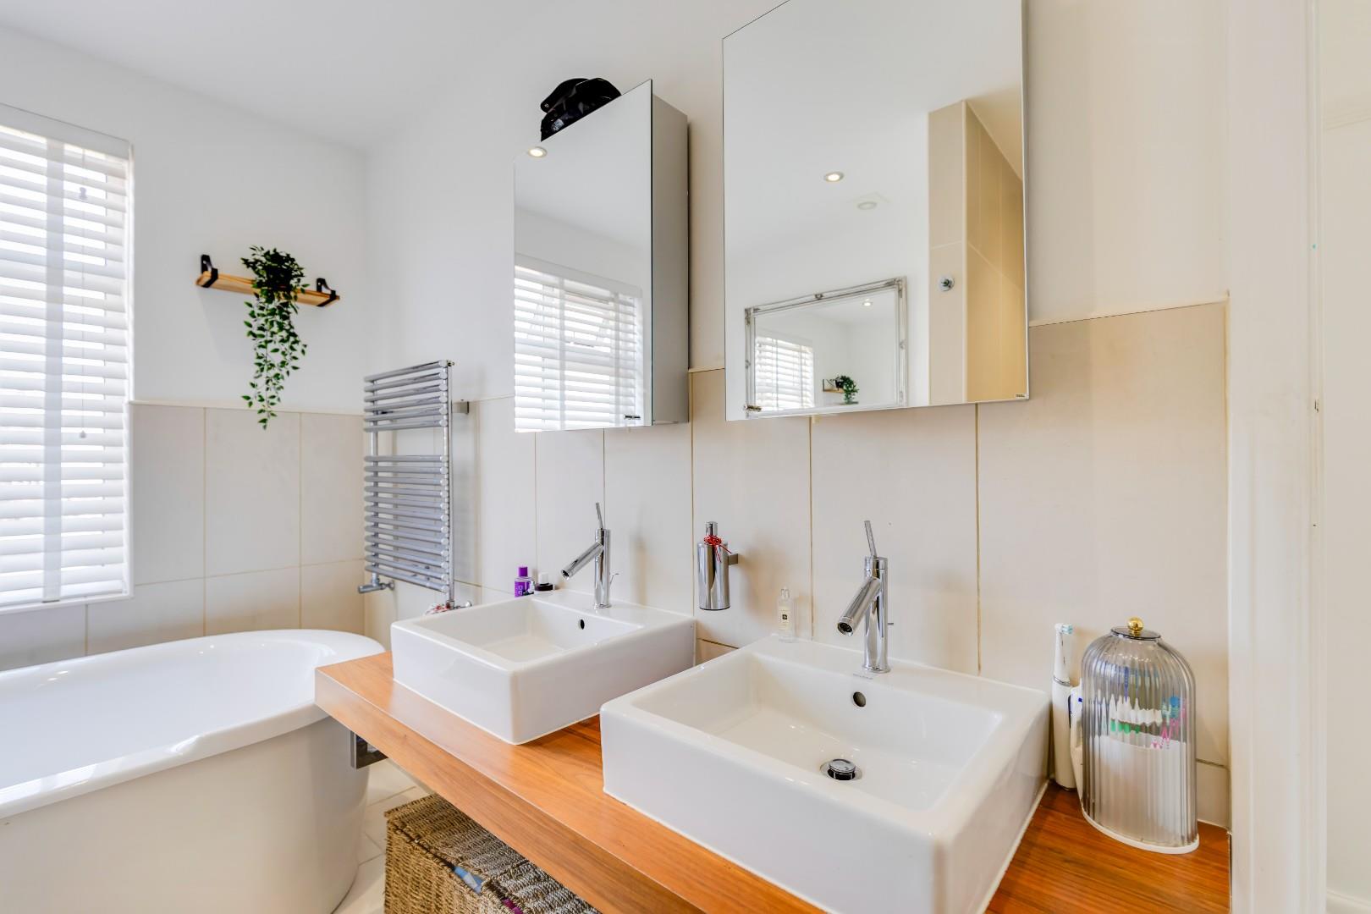
The family bathroom has been beautifully appointed with tiled flooring, half-tiled walls and a rear-facing window. The suite comprises a freestanding bath, a large walk-in shower, WC and a twin wash hand basin set, creating a luxurious and contemporary family space.
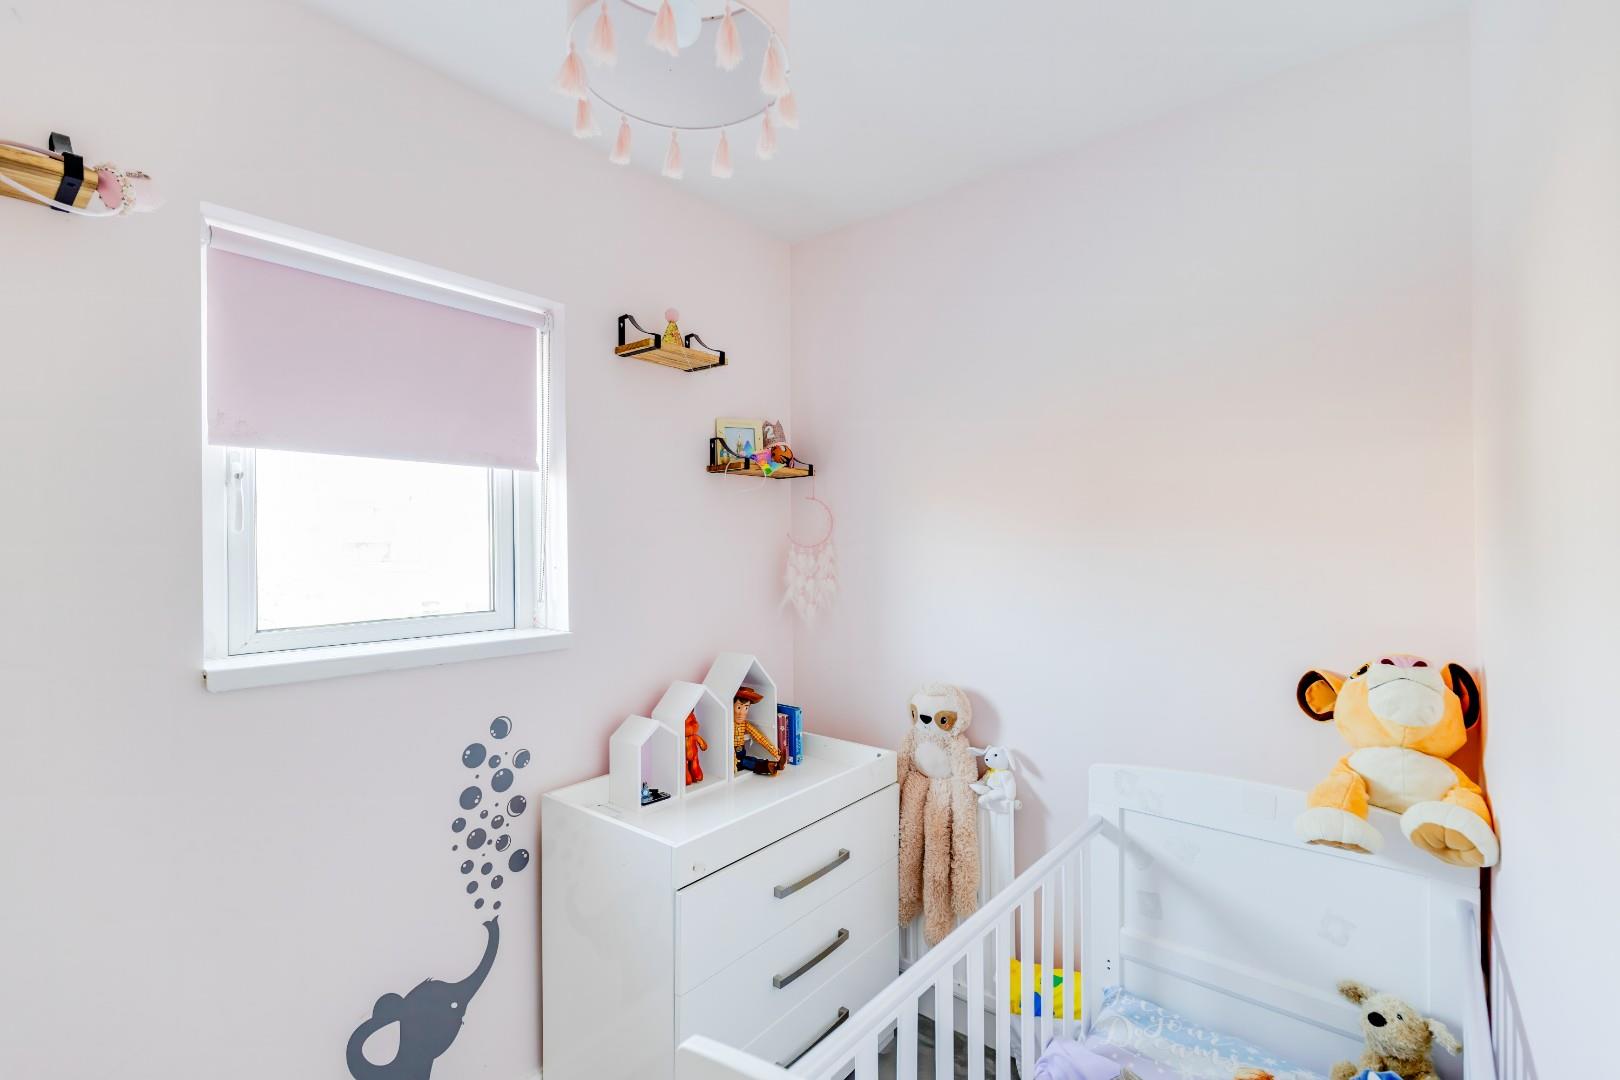
Completing the first floor is Bedroom Four, a well-proportioned rear-facing single bedroom featuring fitted carpeting and a rear-facing window, making it ideal as a child's bedroom, home office or nursery.
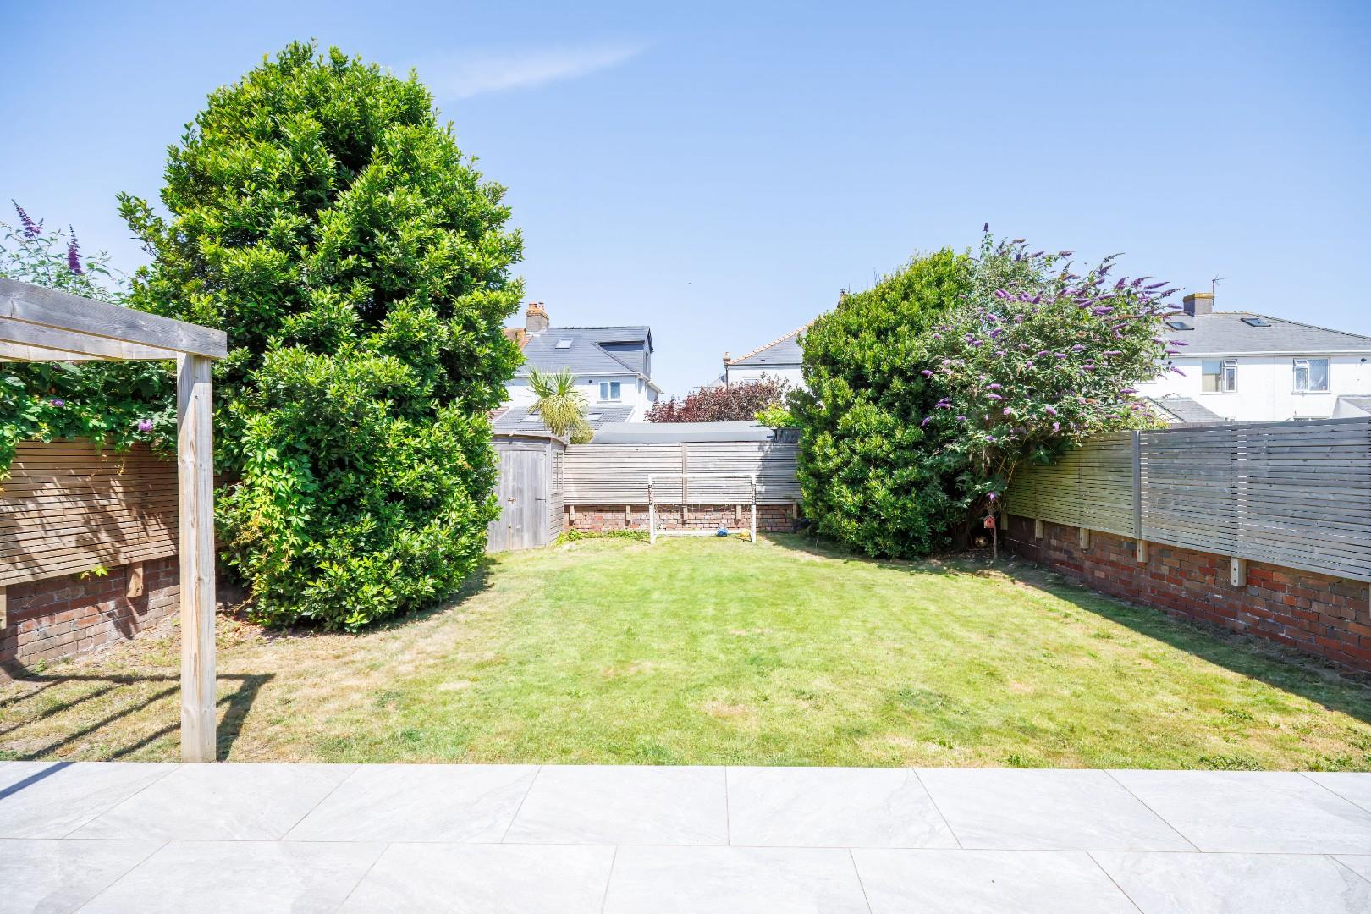
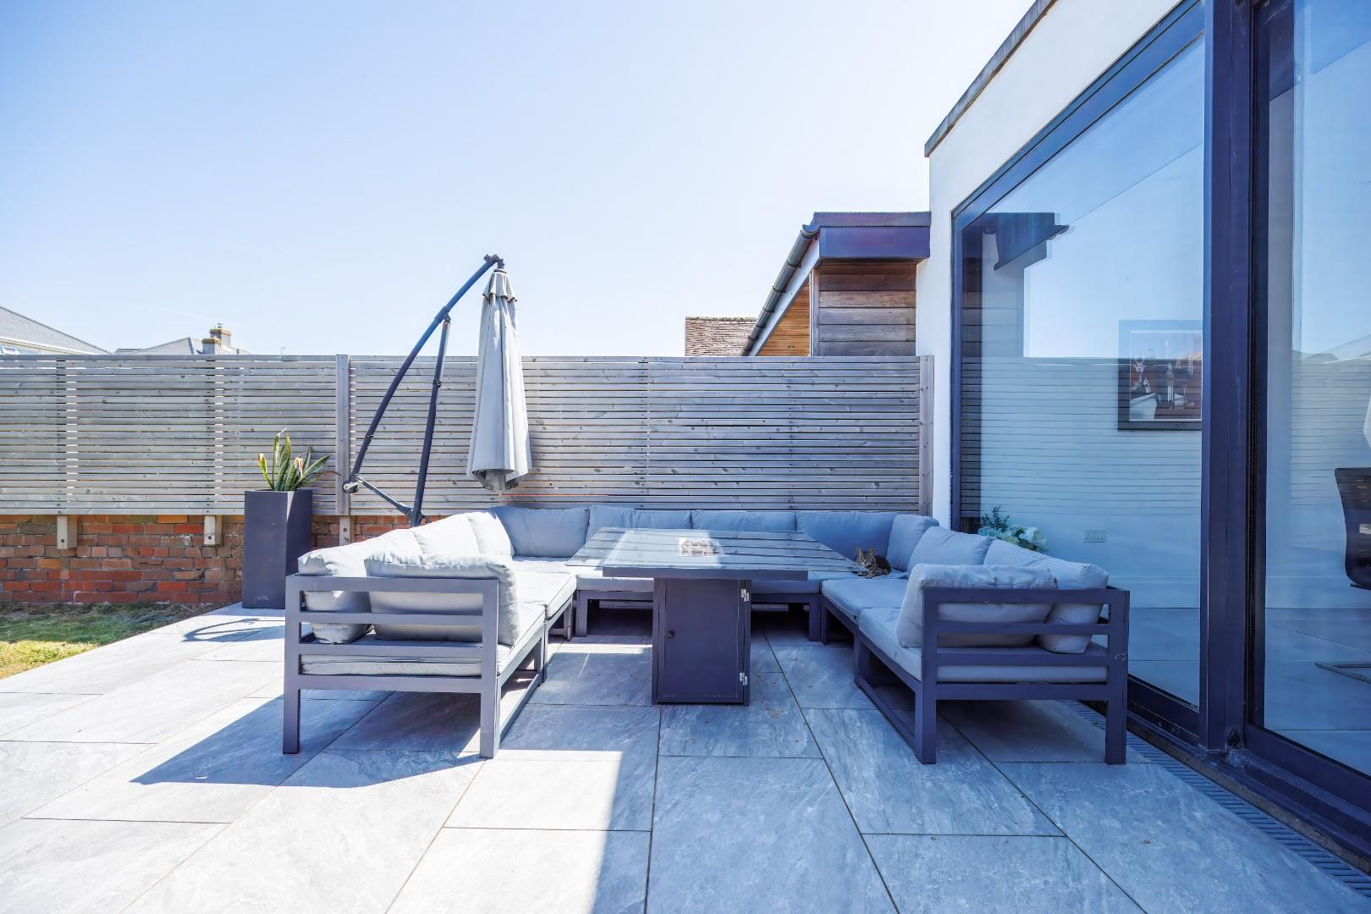
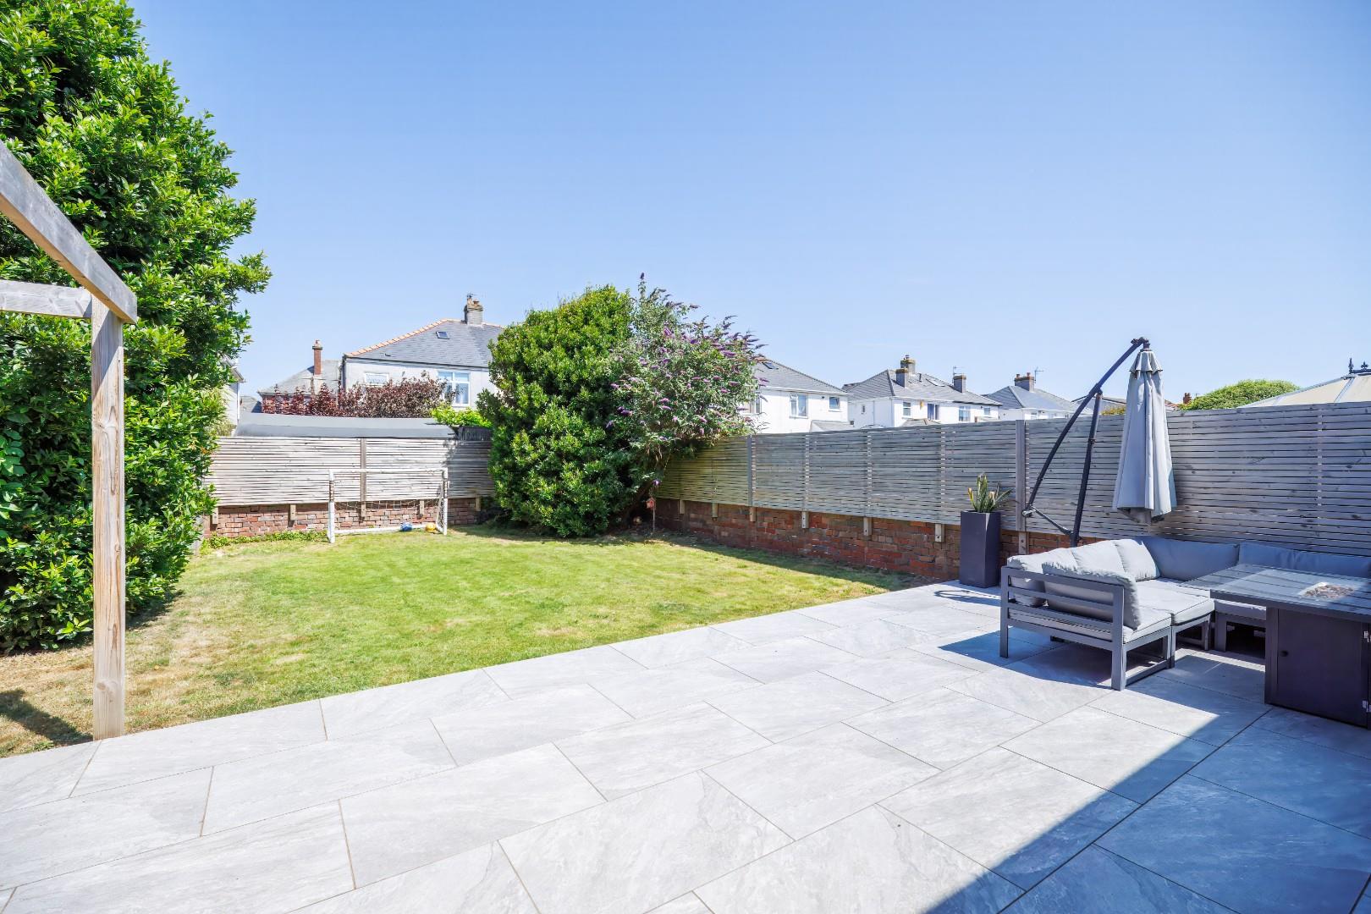
Garden And GroundsApproached off Victoria Avenue, No. 120 benefits from a private block-paved driveway to the front, providing off-road parking for multiple vehicles. To the rear, the property features a beautifully maintained, enclosed private garden with a generous lawn and a spacious patio area, creating the perfect setting for outdoor dining, relaxing, and entertaining. The garden is enclosed by secure walls and fencing and is further complemented by a convenient garden shed.
Additional InformationFreehold. All mains services connected. EPC Rating; ‘C’. Council Tax is Band 'F'.
Key Features
- Beautifully presented 4 bedroom semi-detached property
- Located just a short walk from Porthcawl Town Centre with local shops, amenities and schools.
- Property comprises; entrance hallway, two reception rooms, ground floor WC, open plan kitchen/dining/family room, utility and store room
- First floor; four bedrooms and a family bathroom
- Externally offering a private driveway with off-road parking
- Enclosed landscaped rear garden
- Ideally located just off the Porthcawl seafront
Victoria Avenue, Porthcawl, Bridgend County Borough, CF36 3HA
Floor Plans (1)
More Information
Victoria Avenue, Porthcawl, Bridgend County Borough, CF36 3HA
Guide Price £650,000
Register interest now
Update your browser to view this website correctly. Update my browser now