- SSTC
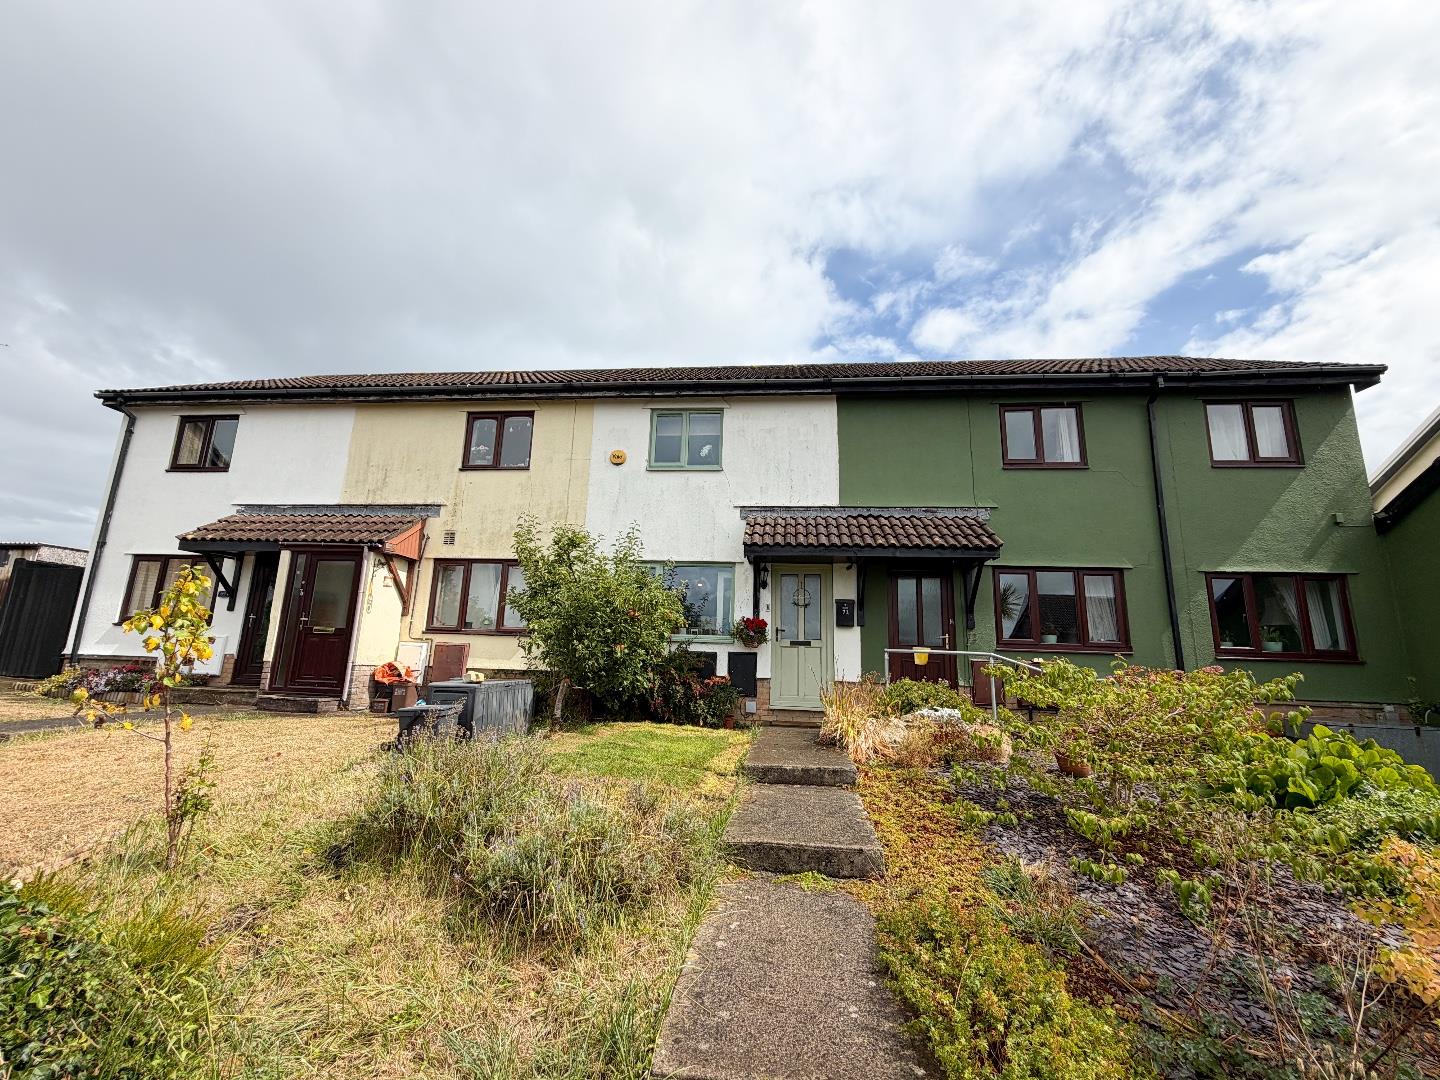
3 bed terraced house for sale
Guide Price £160,000
Property Type
Terraced House
Bedrooms
3
Living Rooms
2
Bathrooms
1
Property Description
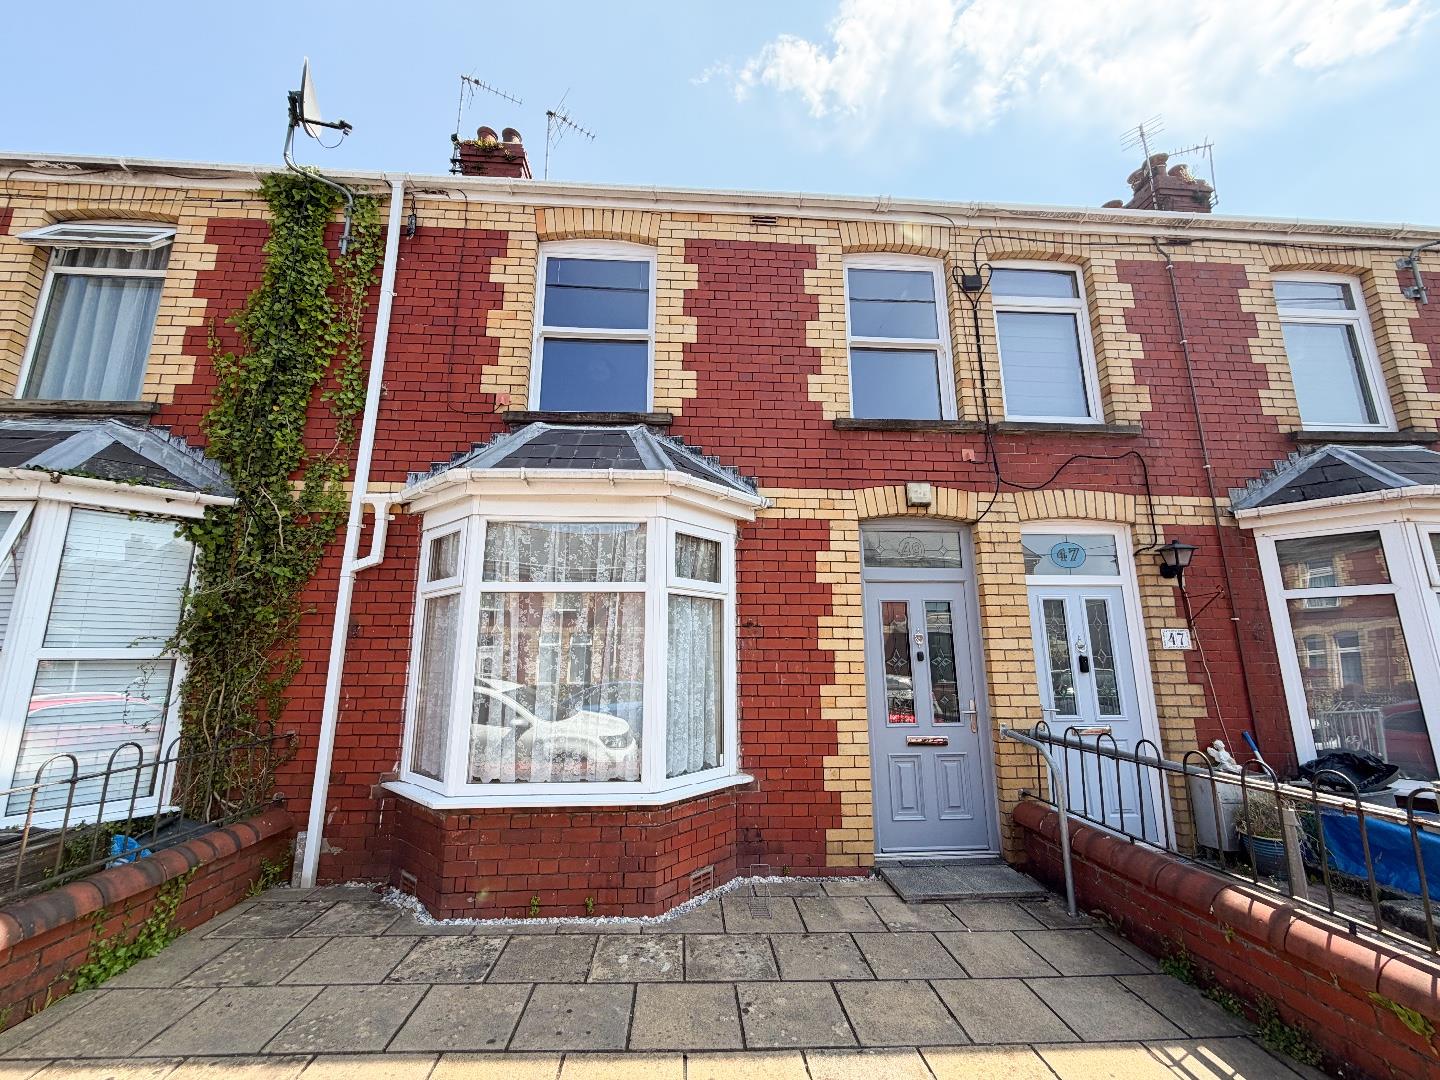
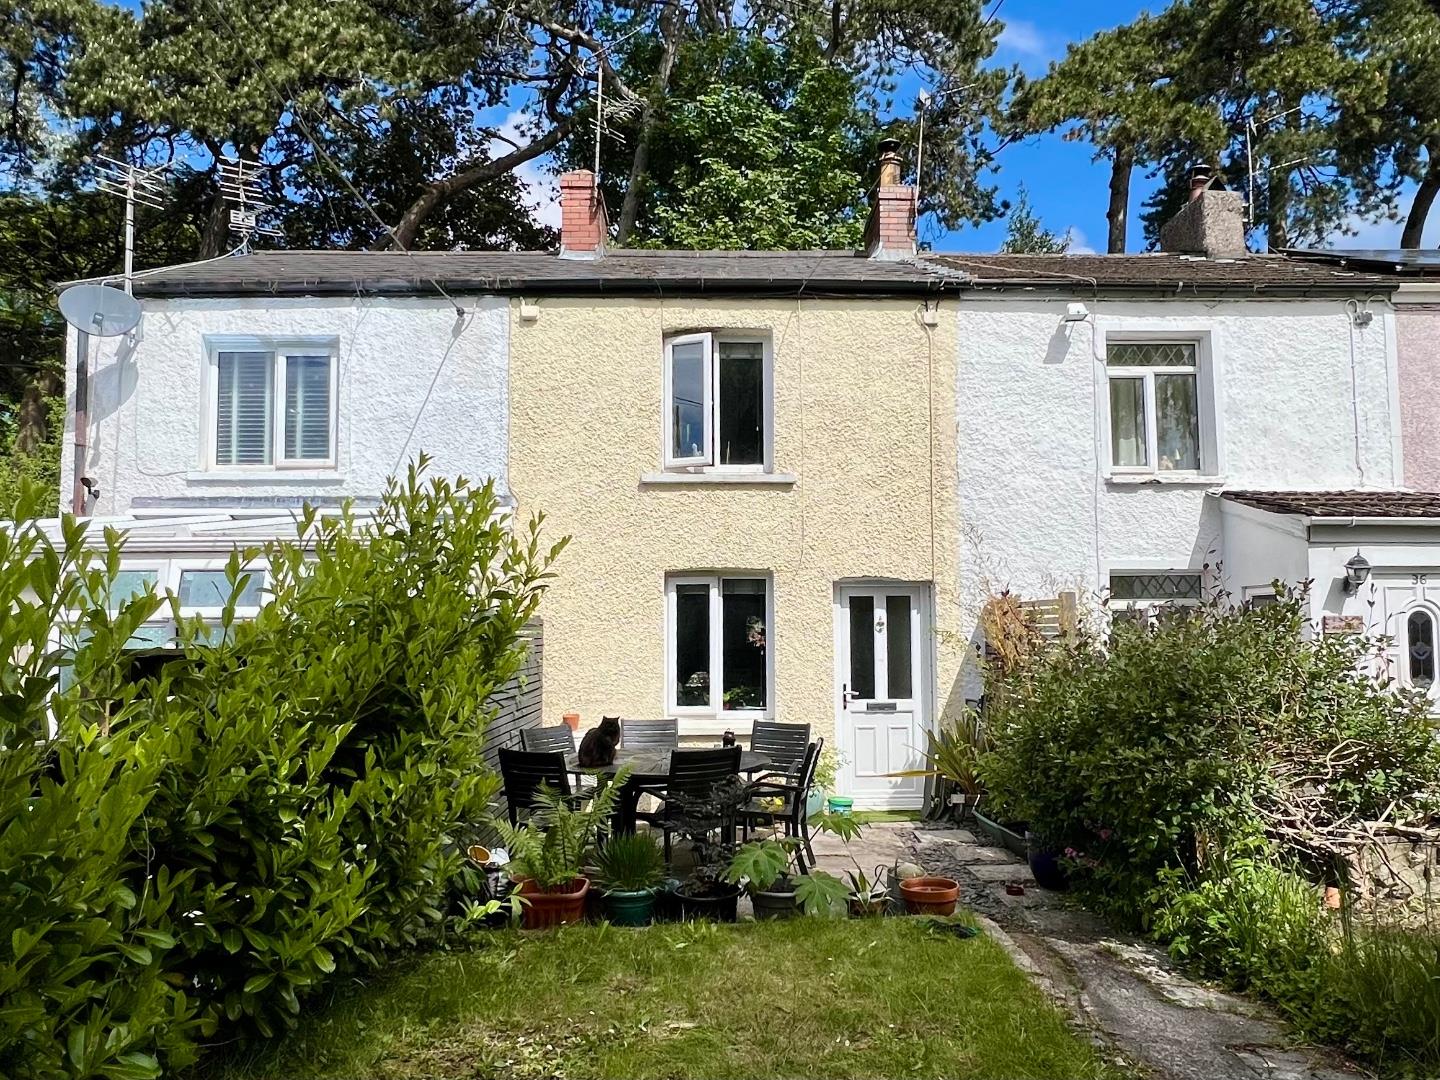
A lovely 3 bed mid terraced property ideally positioned in a popular location. Just a short walk from local shops, schools and amenities, the home also offers convenient access to Junction 36 of the M4 and Bridgend Town Centre.
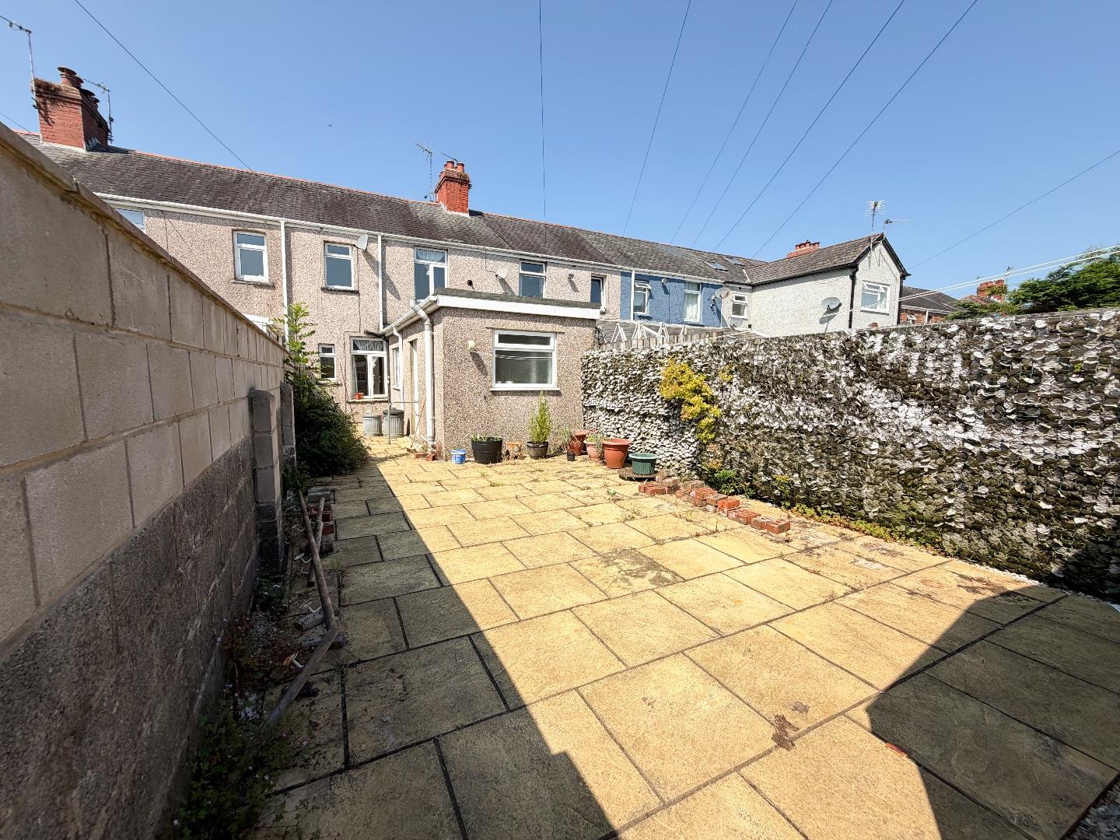
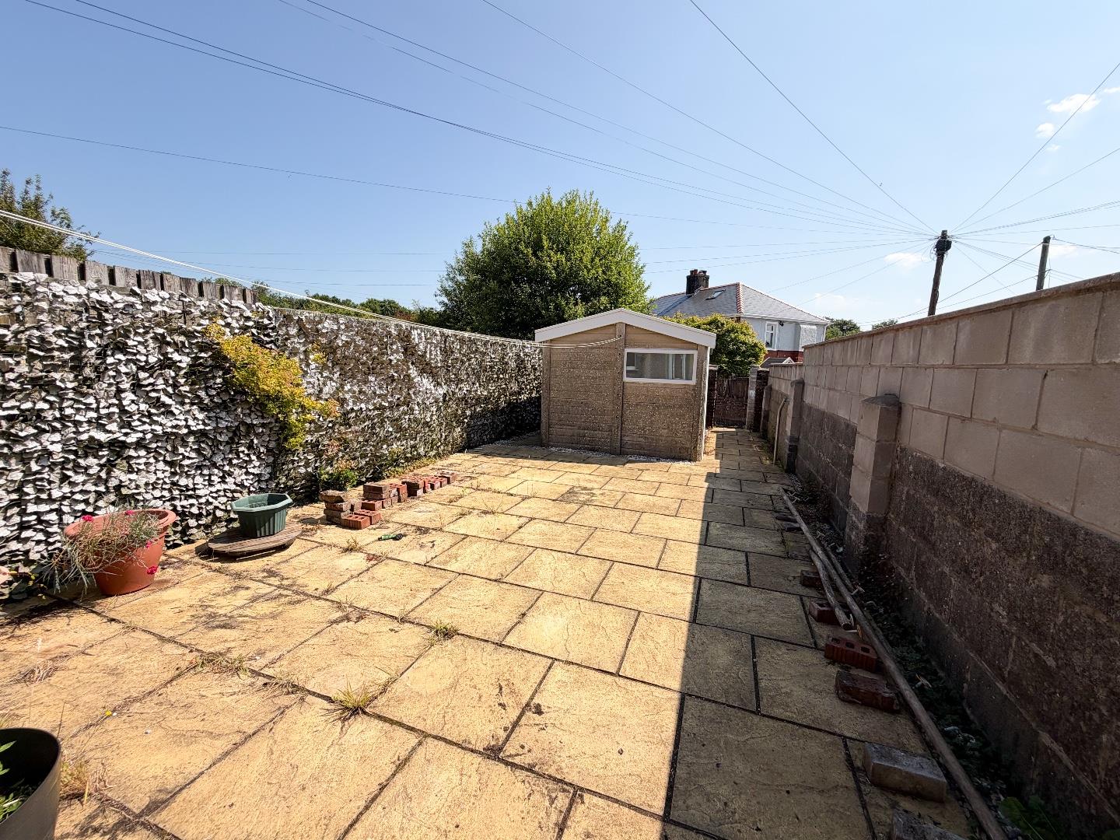
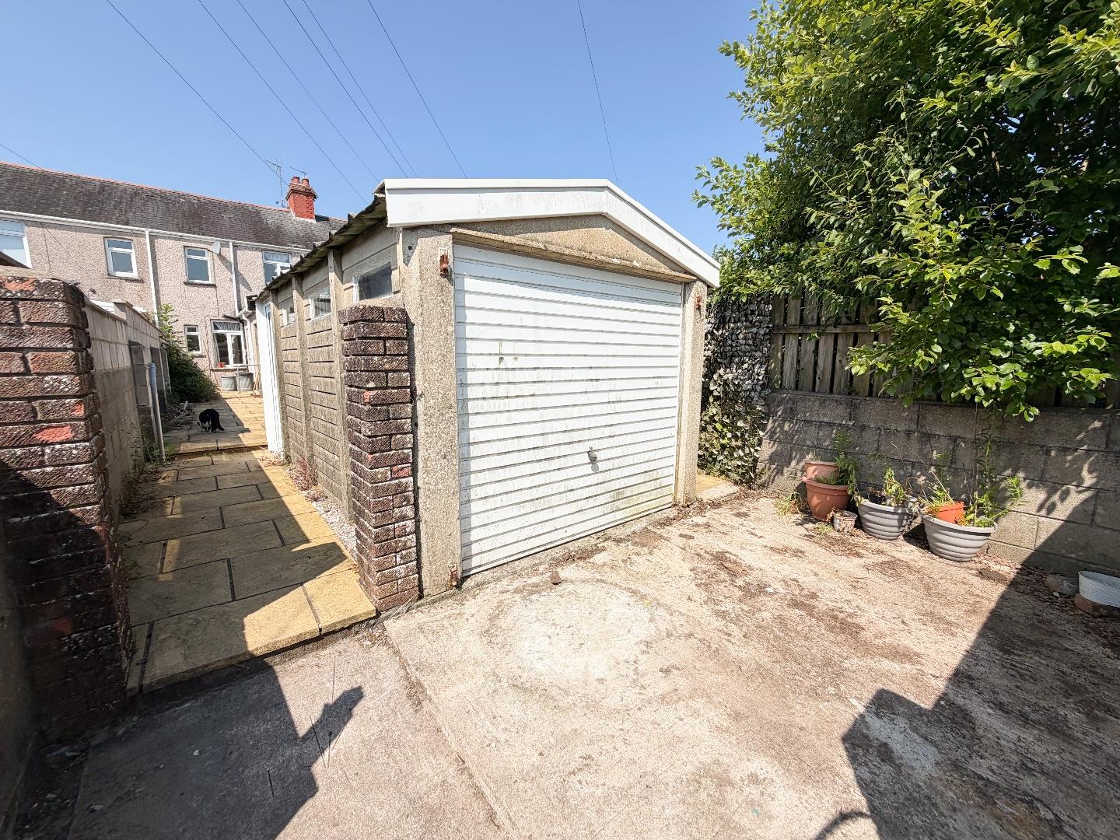
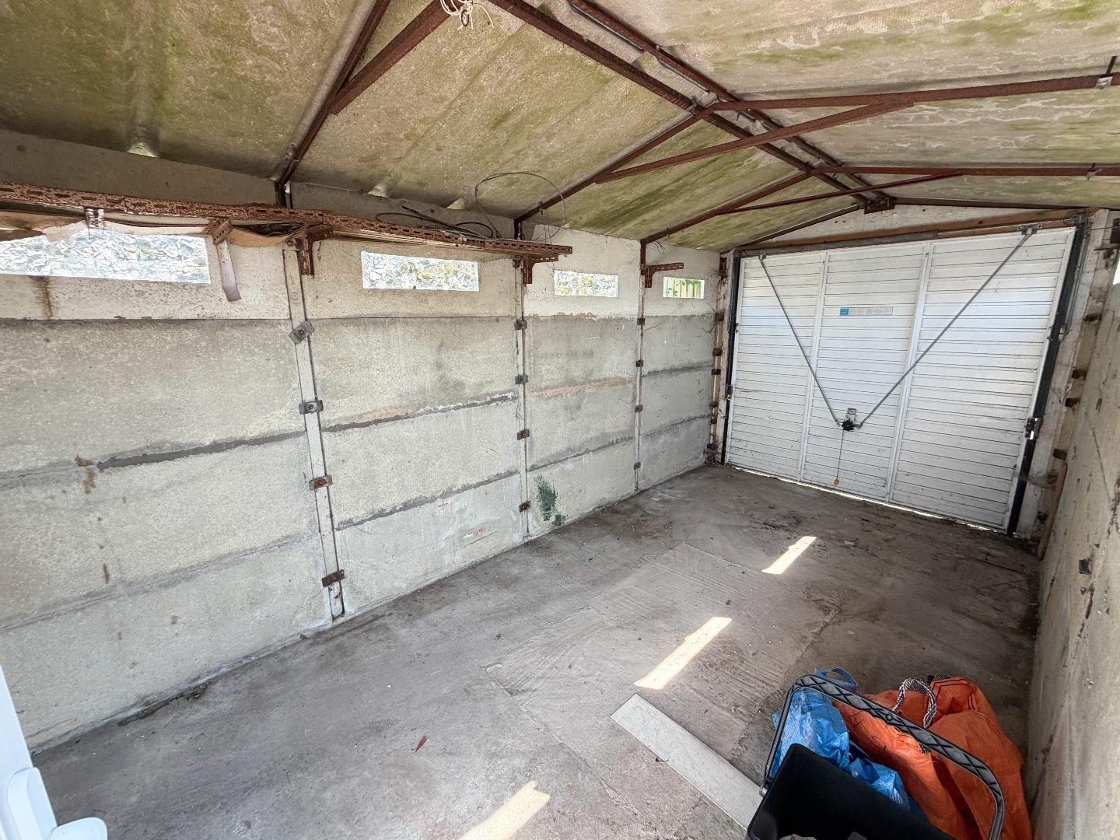
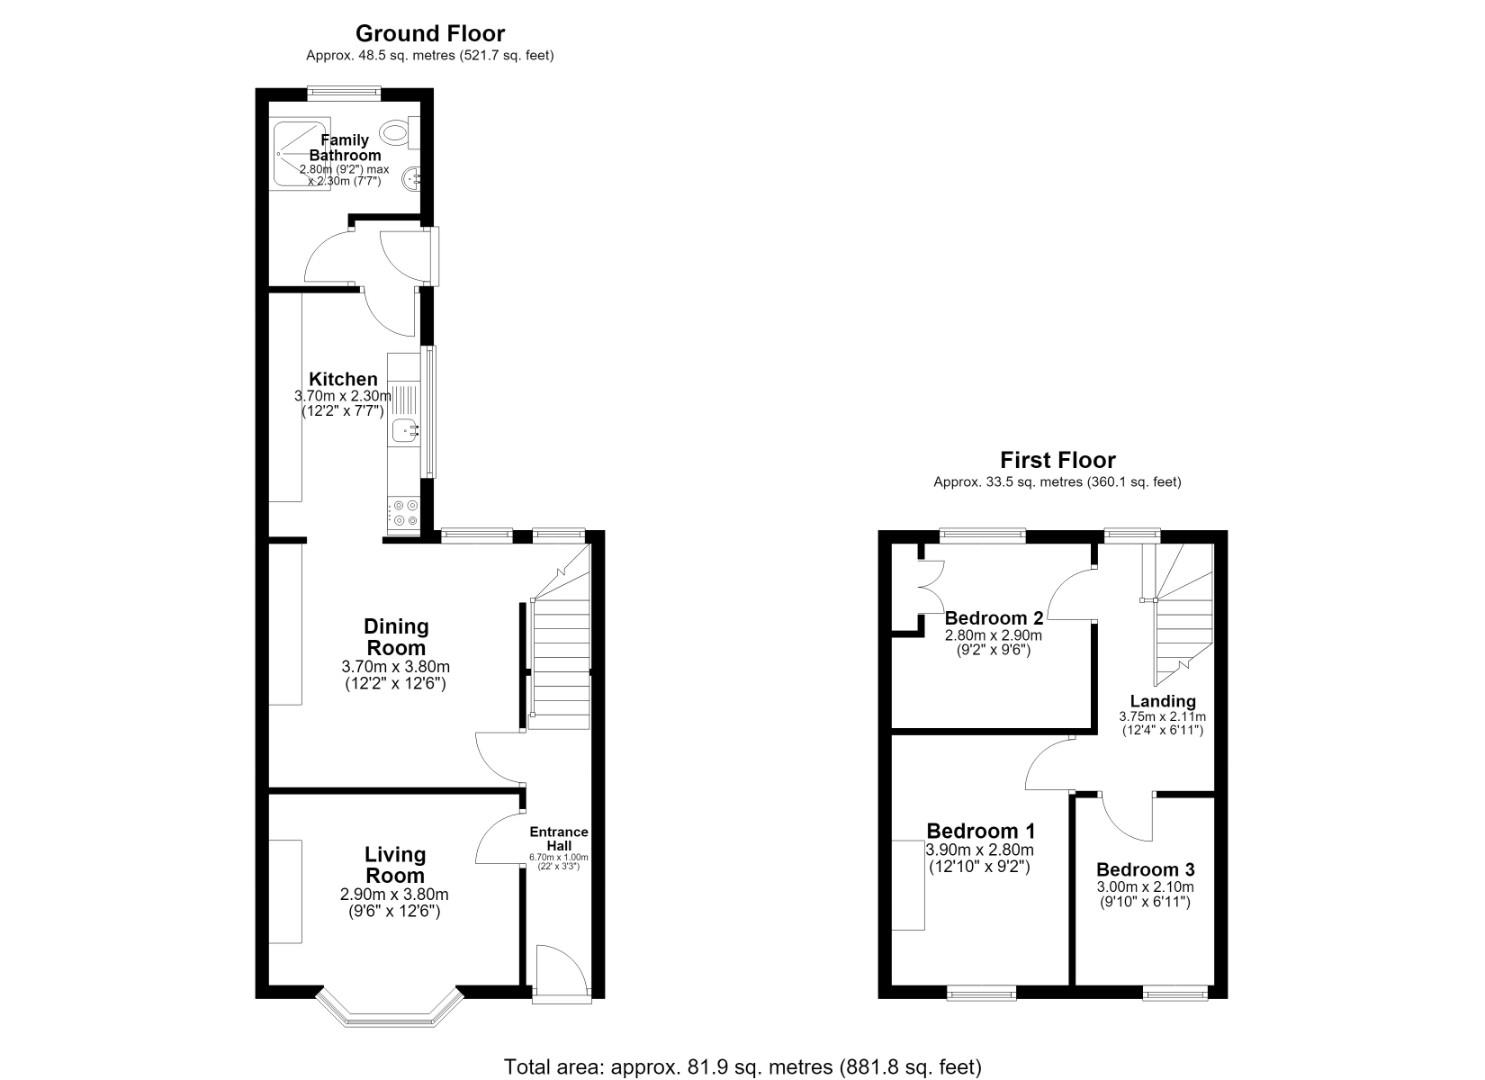
The accommodation comprises: an entrance hallway, two reception rooms, kitchen, ground-floor bathroom with shower and access to the rear garden. To the first floor: three well-proportioned bedrooms. Externally, the property benefits from a fully enclosed, low-maintenance rear garden, as well as single detached garage to the rear. Offered with no onward chain.
About The PropertyAccessed via a PVC front door, the property opens into an entrance hallway with carpeted flooring and a carpeted staircase rising to the first floor, complete with a fitted stairlift.
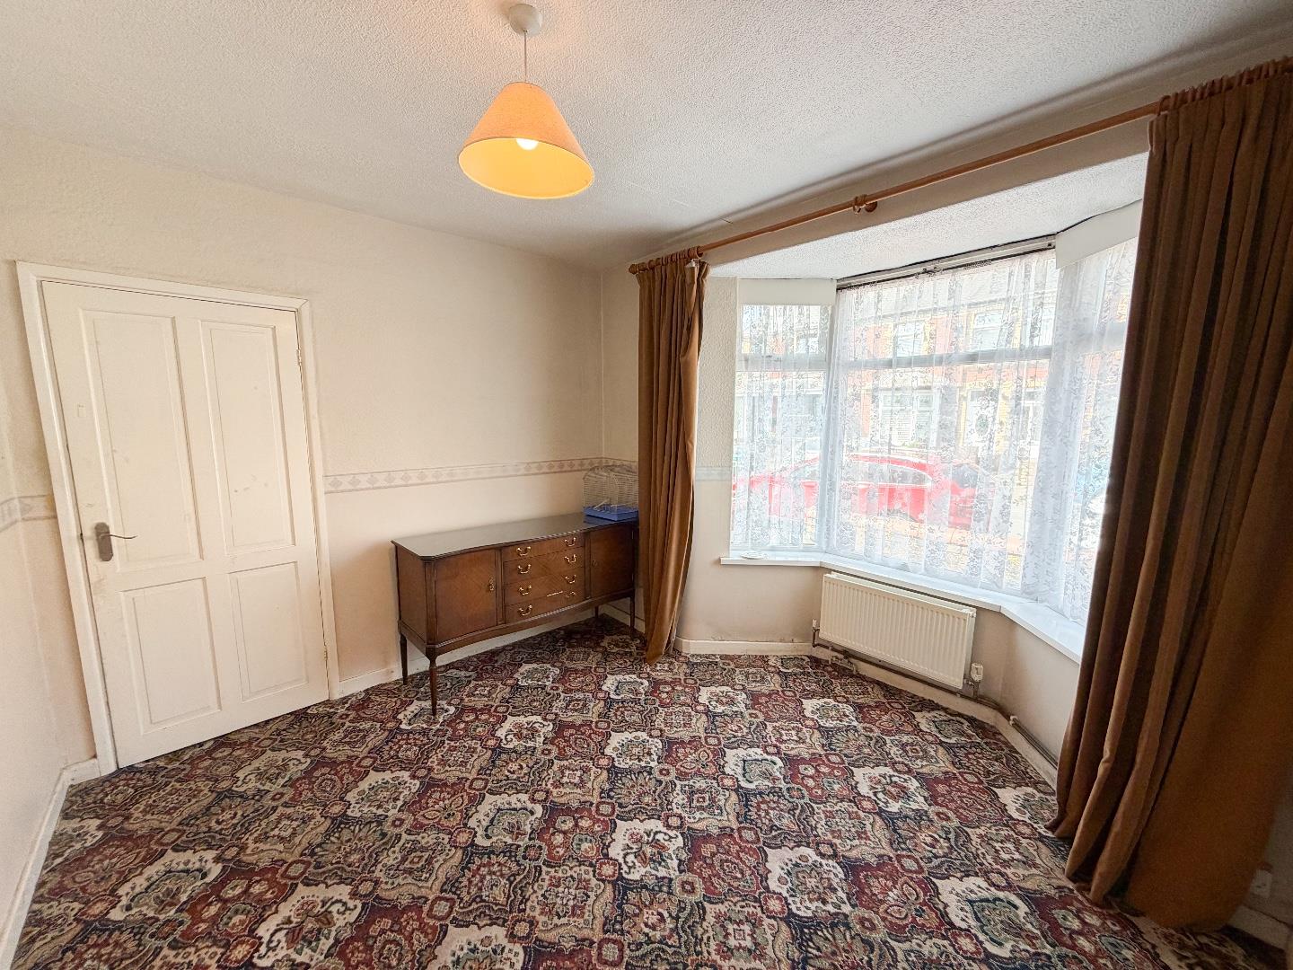
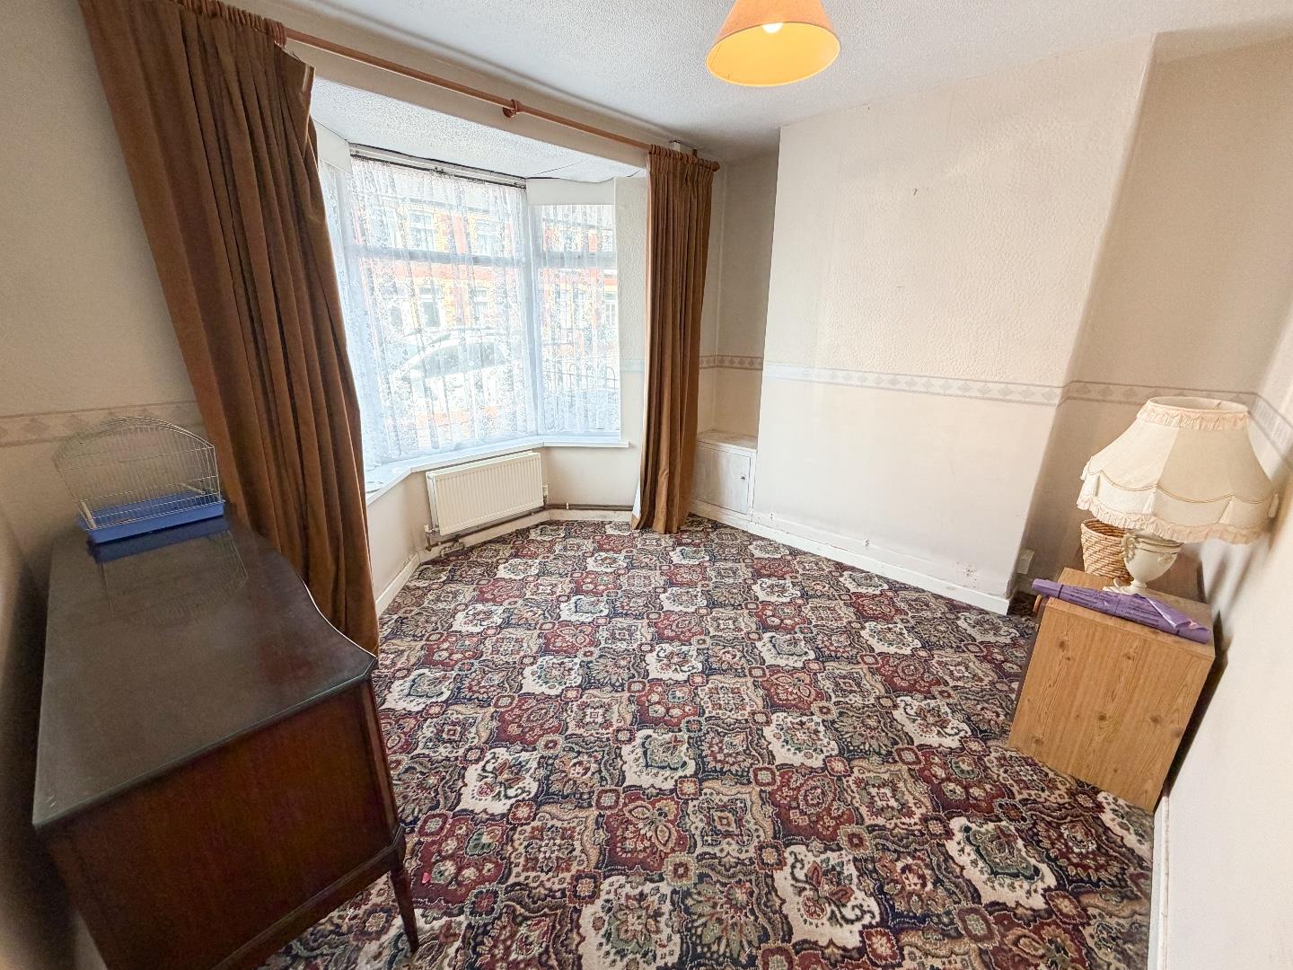
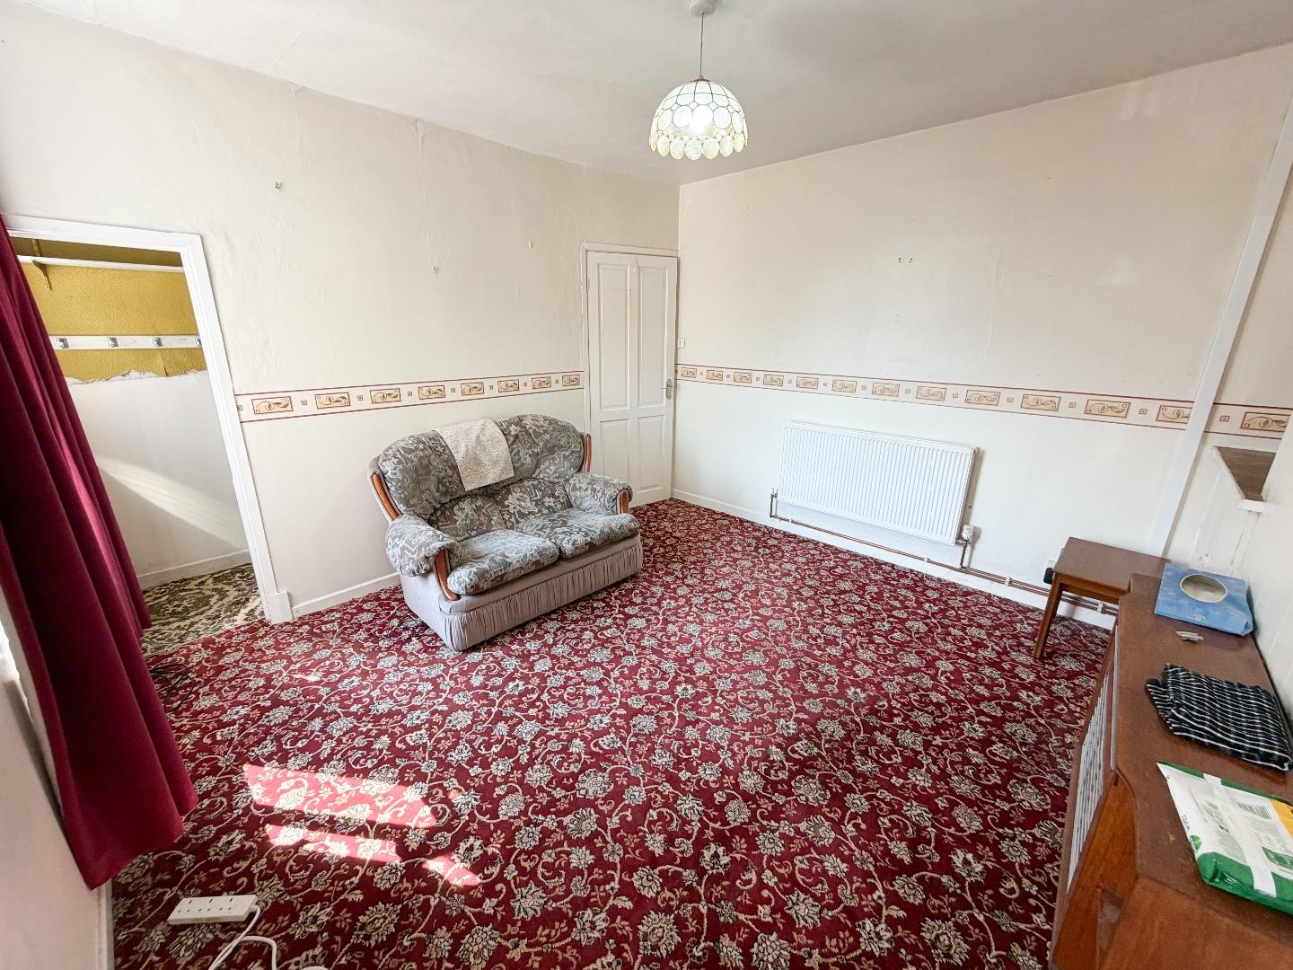
The spacious front reception room benefits from a continuation of the carpeted flooring and is filled with natural light thanks to a front-facing bay window creating a bright and inviting living space.
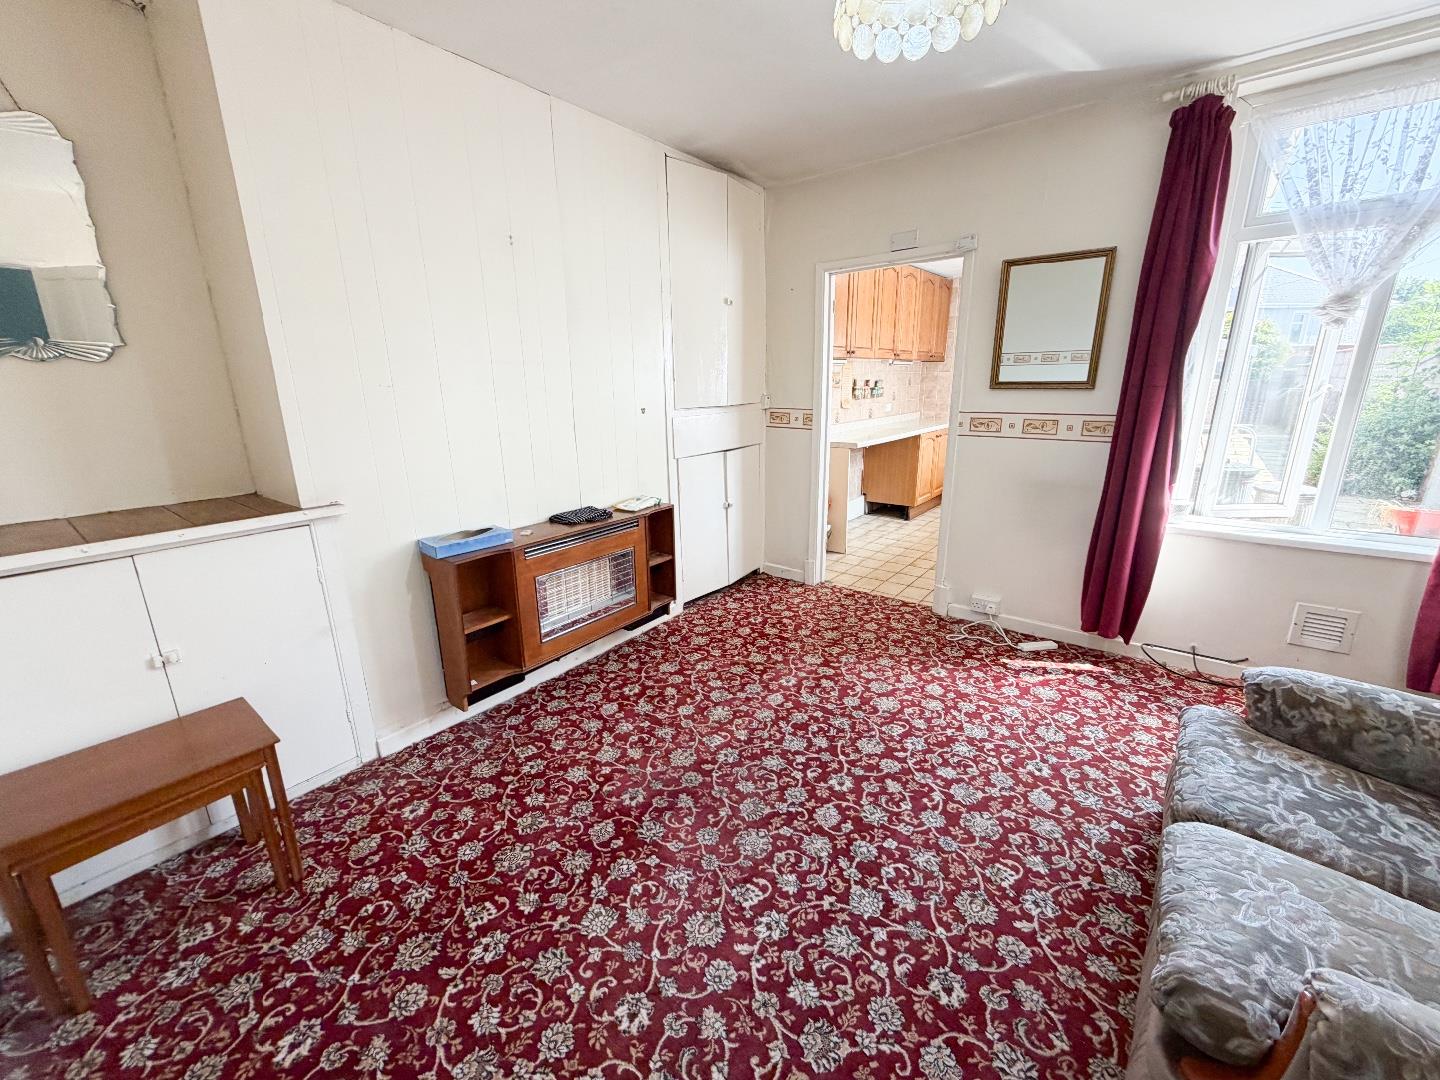
The second reception room is another generously proportioned space, featuring carpeted flooring, a rear-facing window, built-in storage and a useful understairs cupboard.
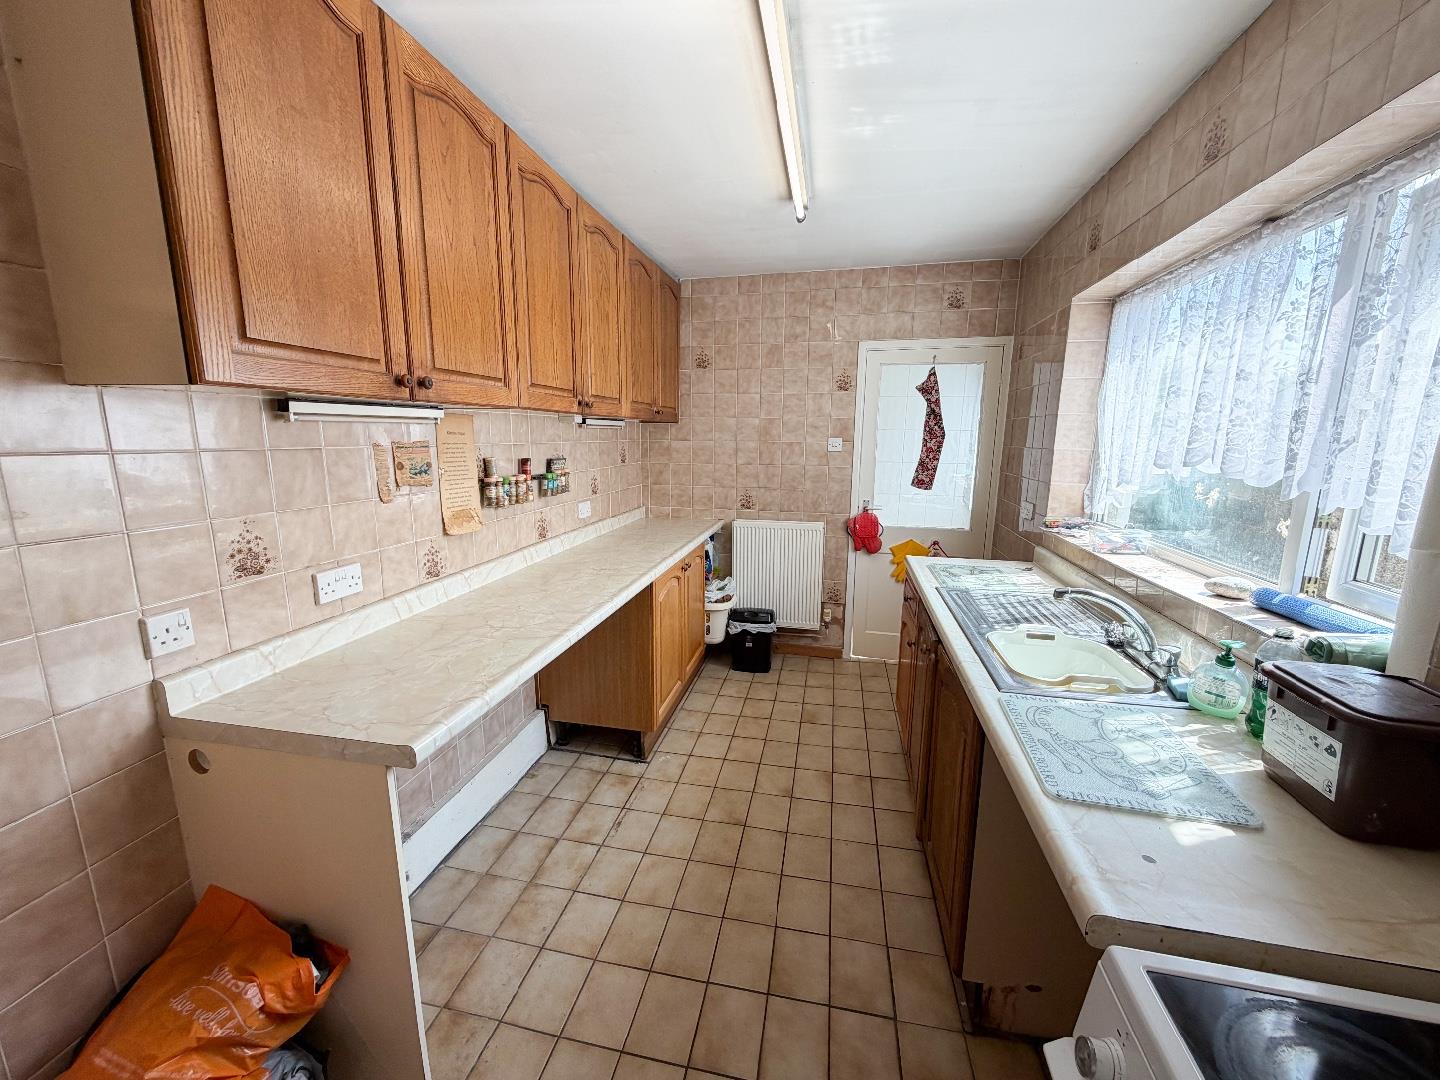
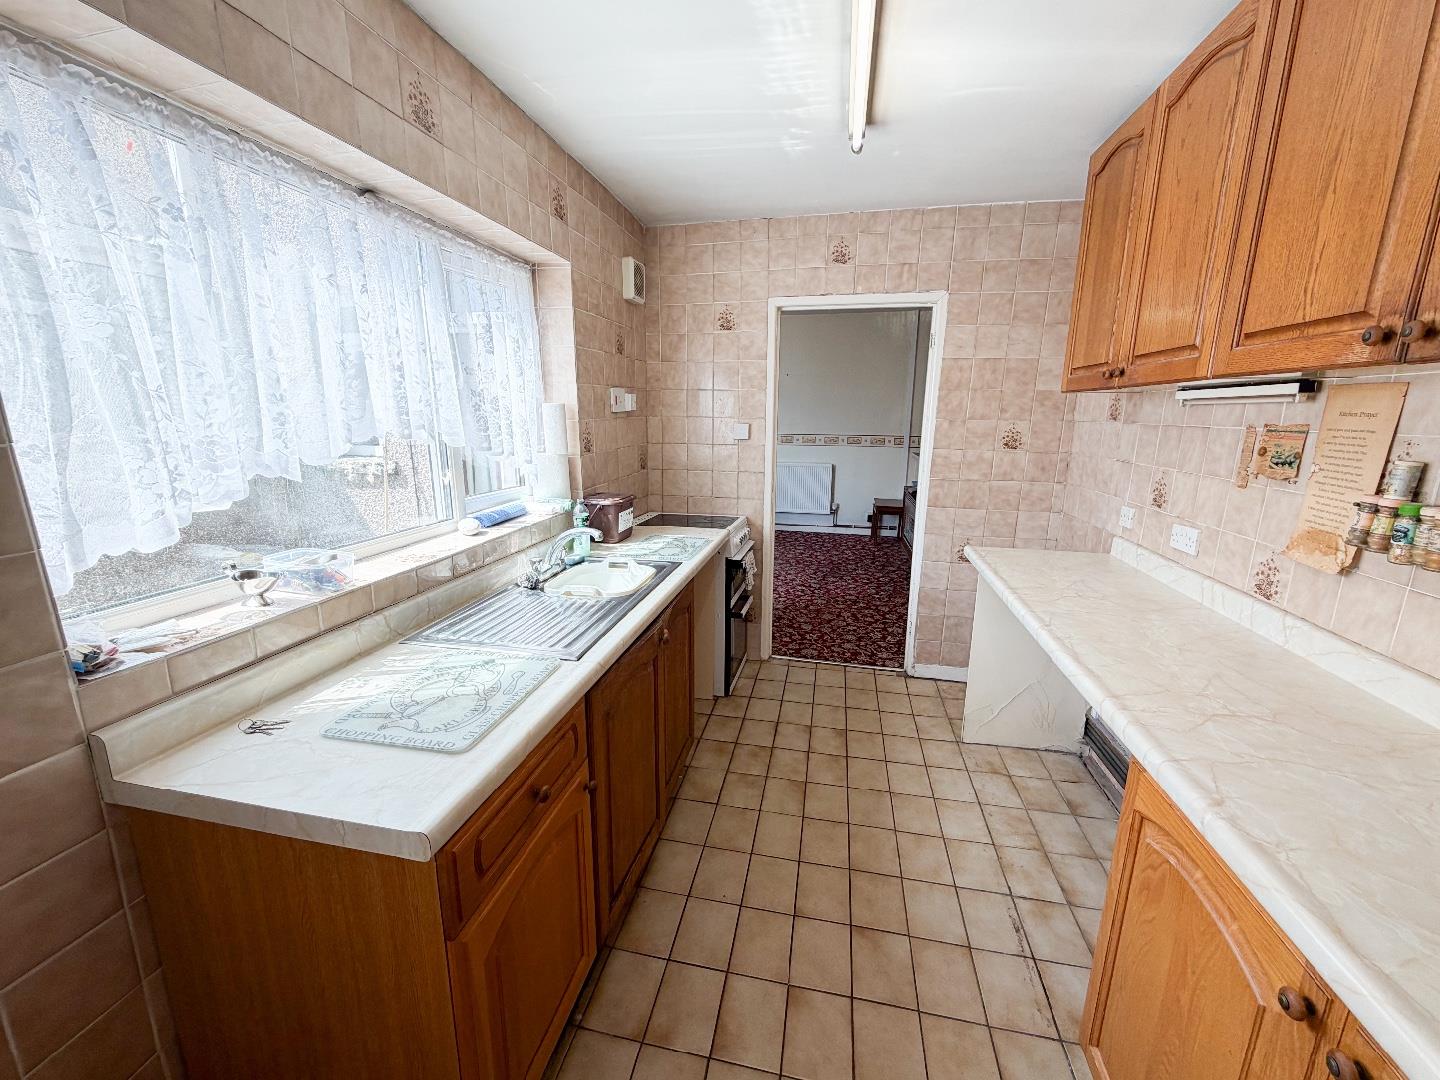
Positioned to the rear of the property, the kitchen is fitted with a range of coordinating wall and base units complemented by contrasting work surfaces and fully tiled walls. Additional features include tiled flooring, a side-facing window and designated space for a washing machine or dishwasher. A PVC rear door, accessed just off from the kitchen, provides access to the rear garden.
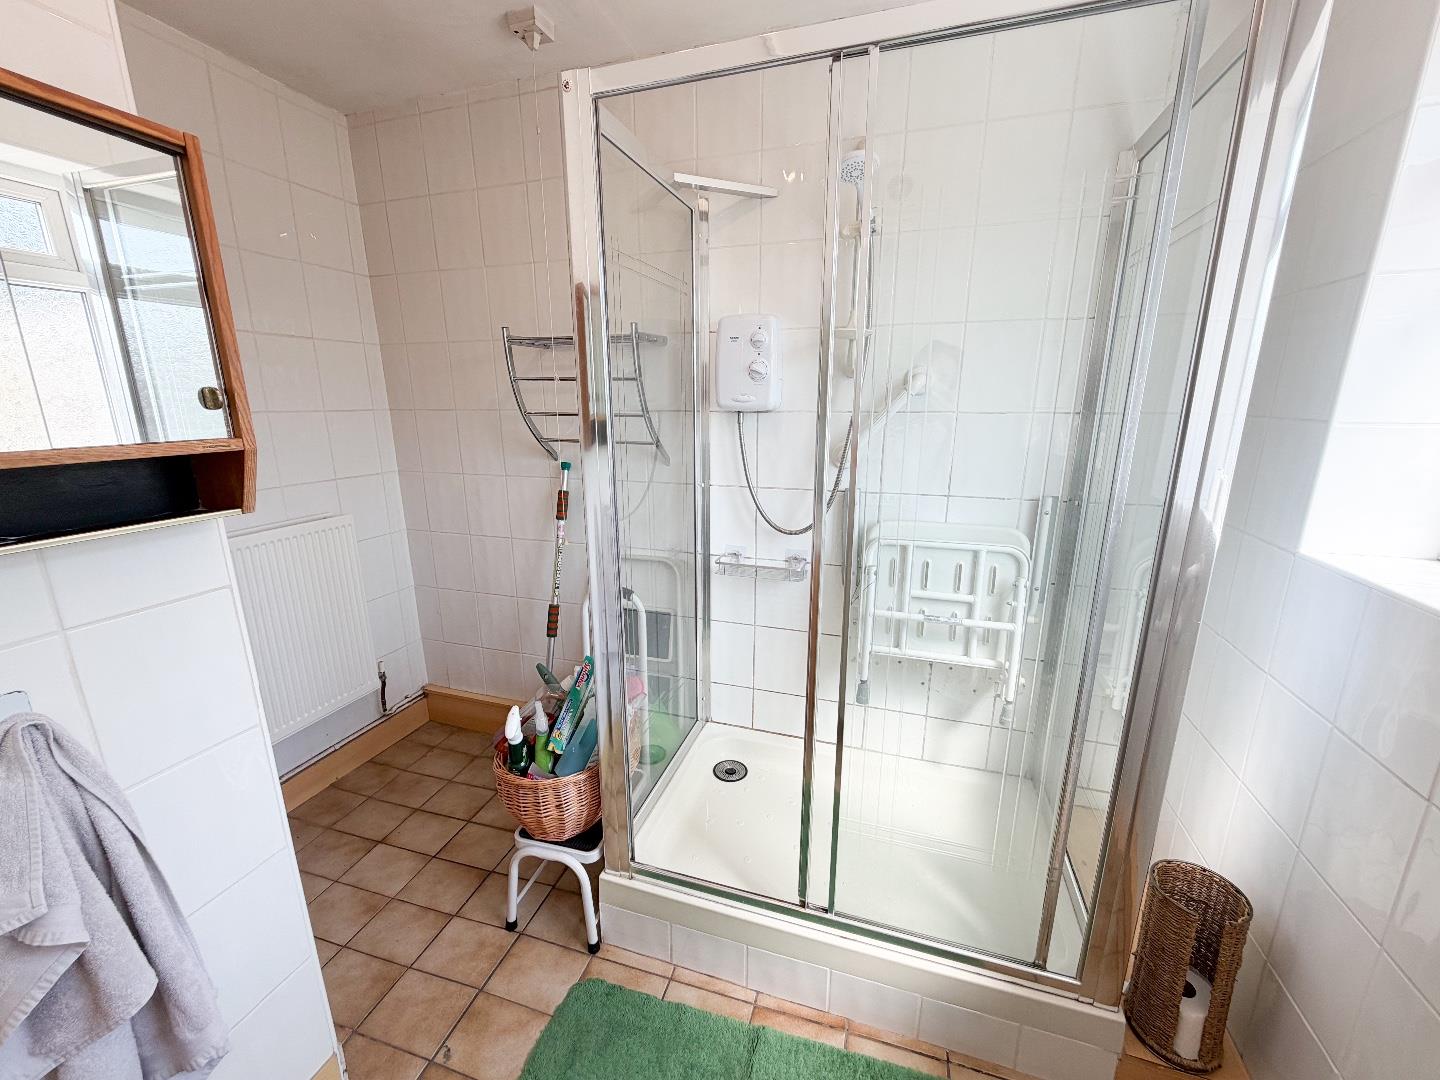
The ground floor family bathroom is fitted with a three-piece suite comprising a large walk-in shower, wash hand basin and WC. Finished with fully tiled walls and flooring and benefits from a rear-facing window.
To the first floor, the landing provides access to three well-proportioned bedrooms and features a rear-facing window together with a useful built-in storage cupboard over the stairs.
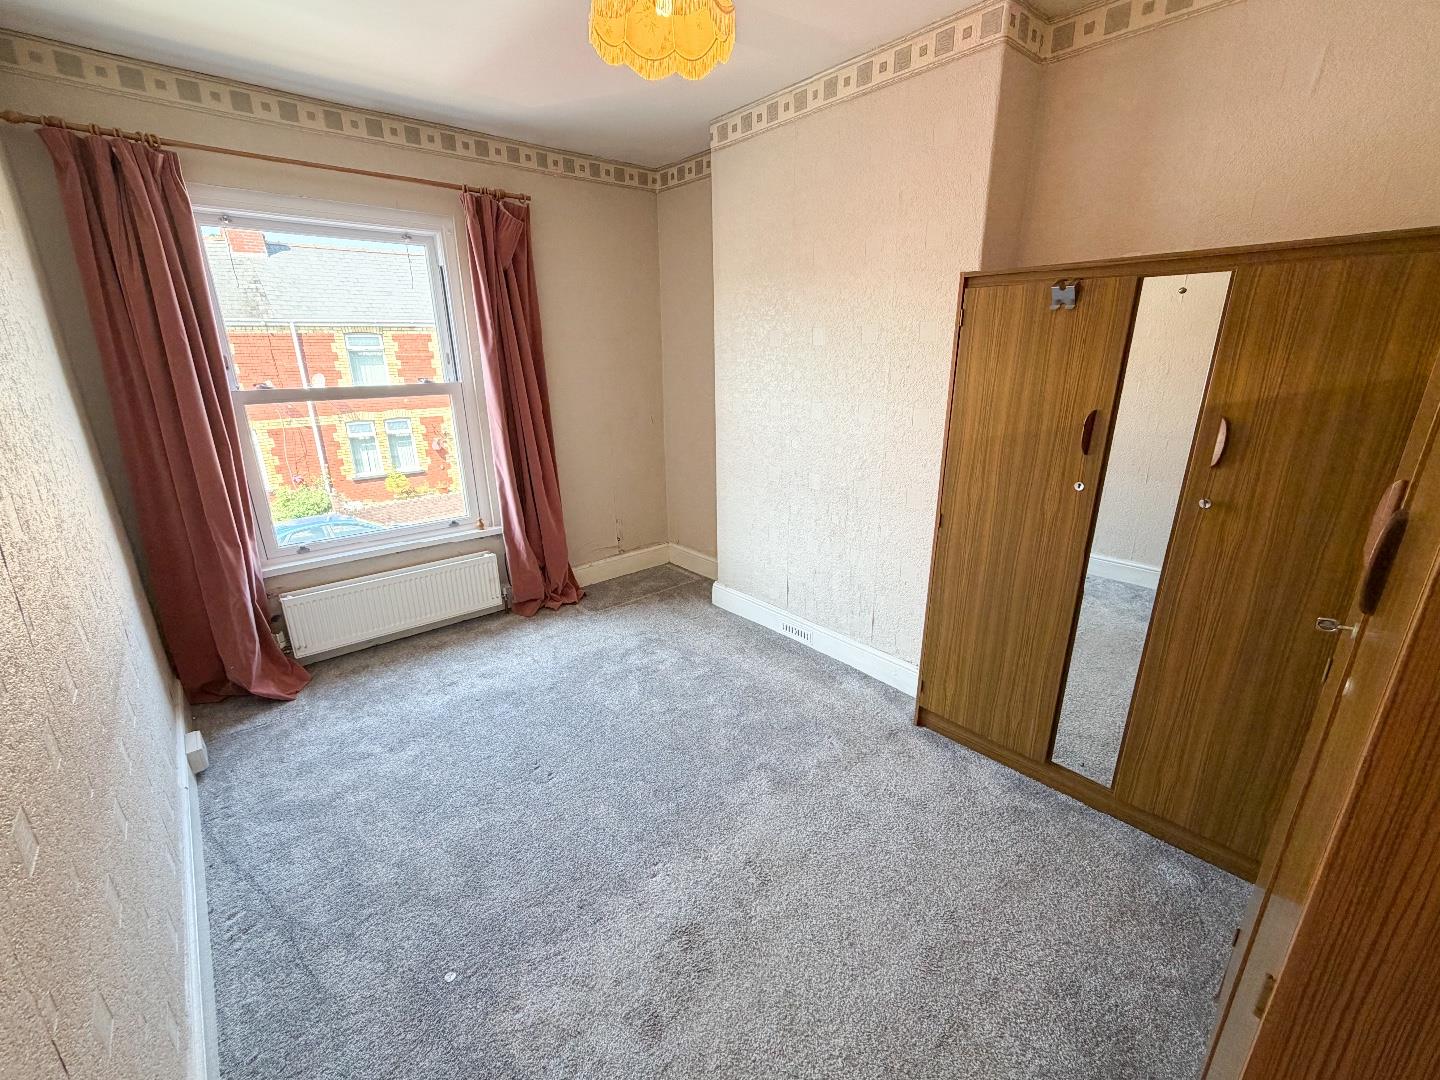
The principal bedroom is a spacious front-facing double room with carpeted flooring and a large front-facing window.
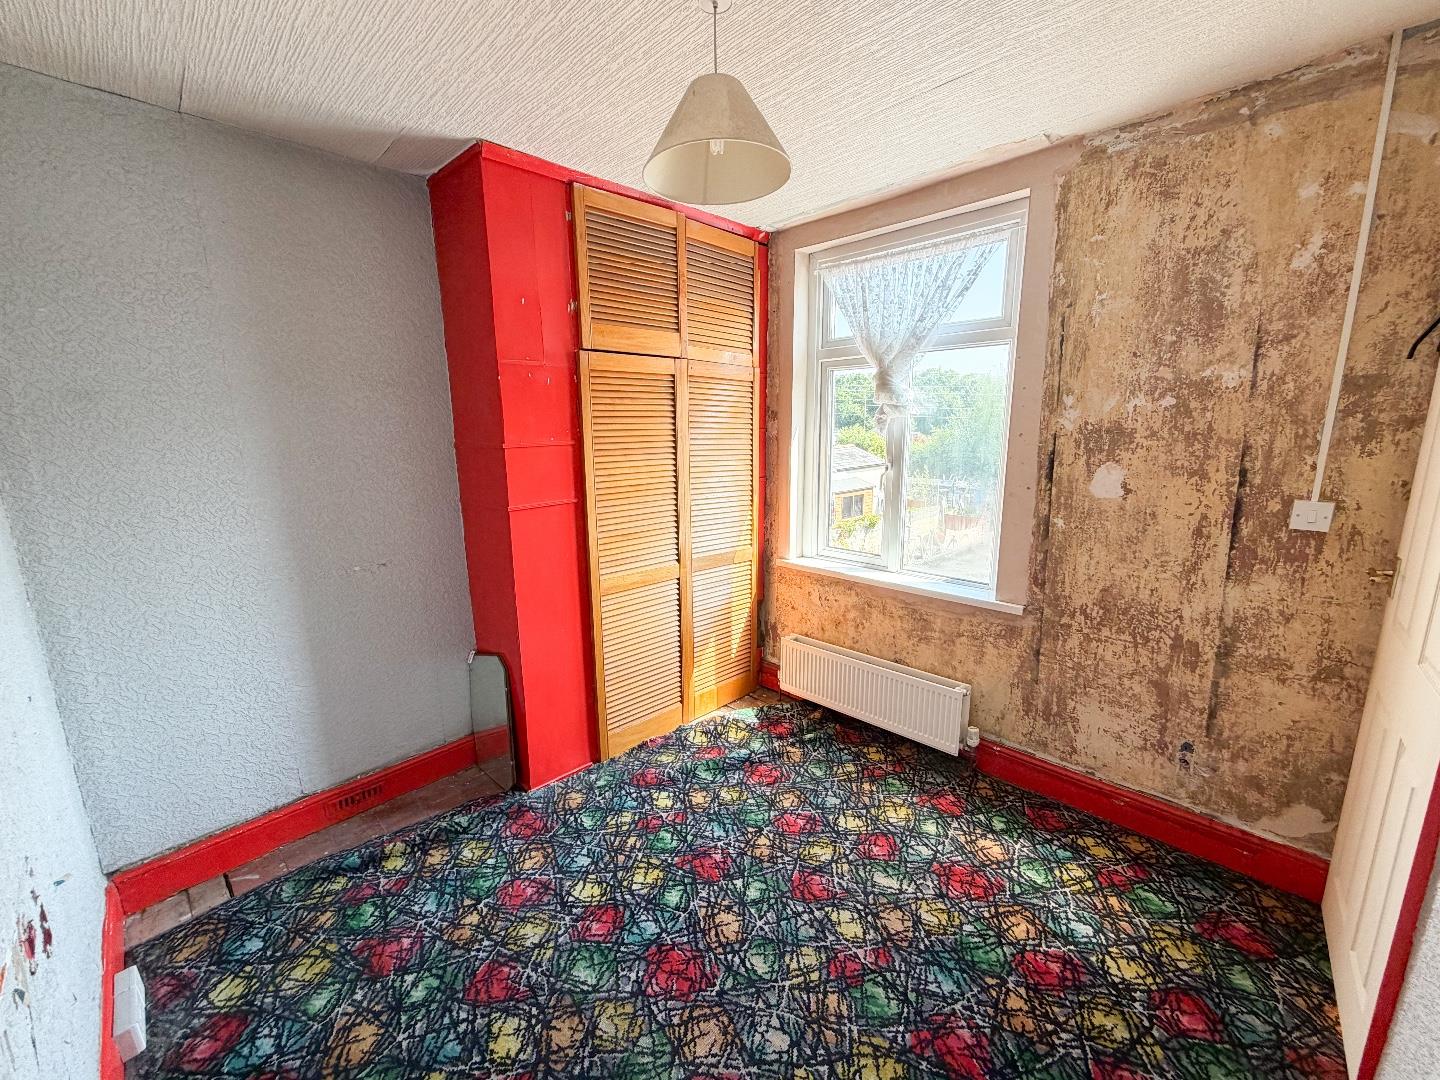
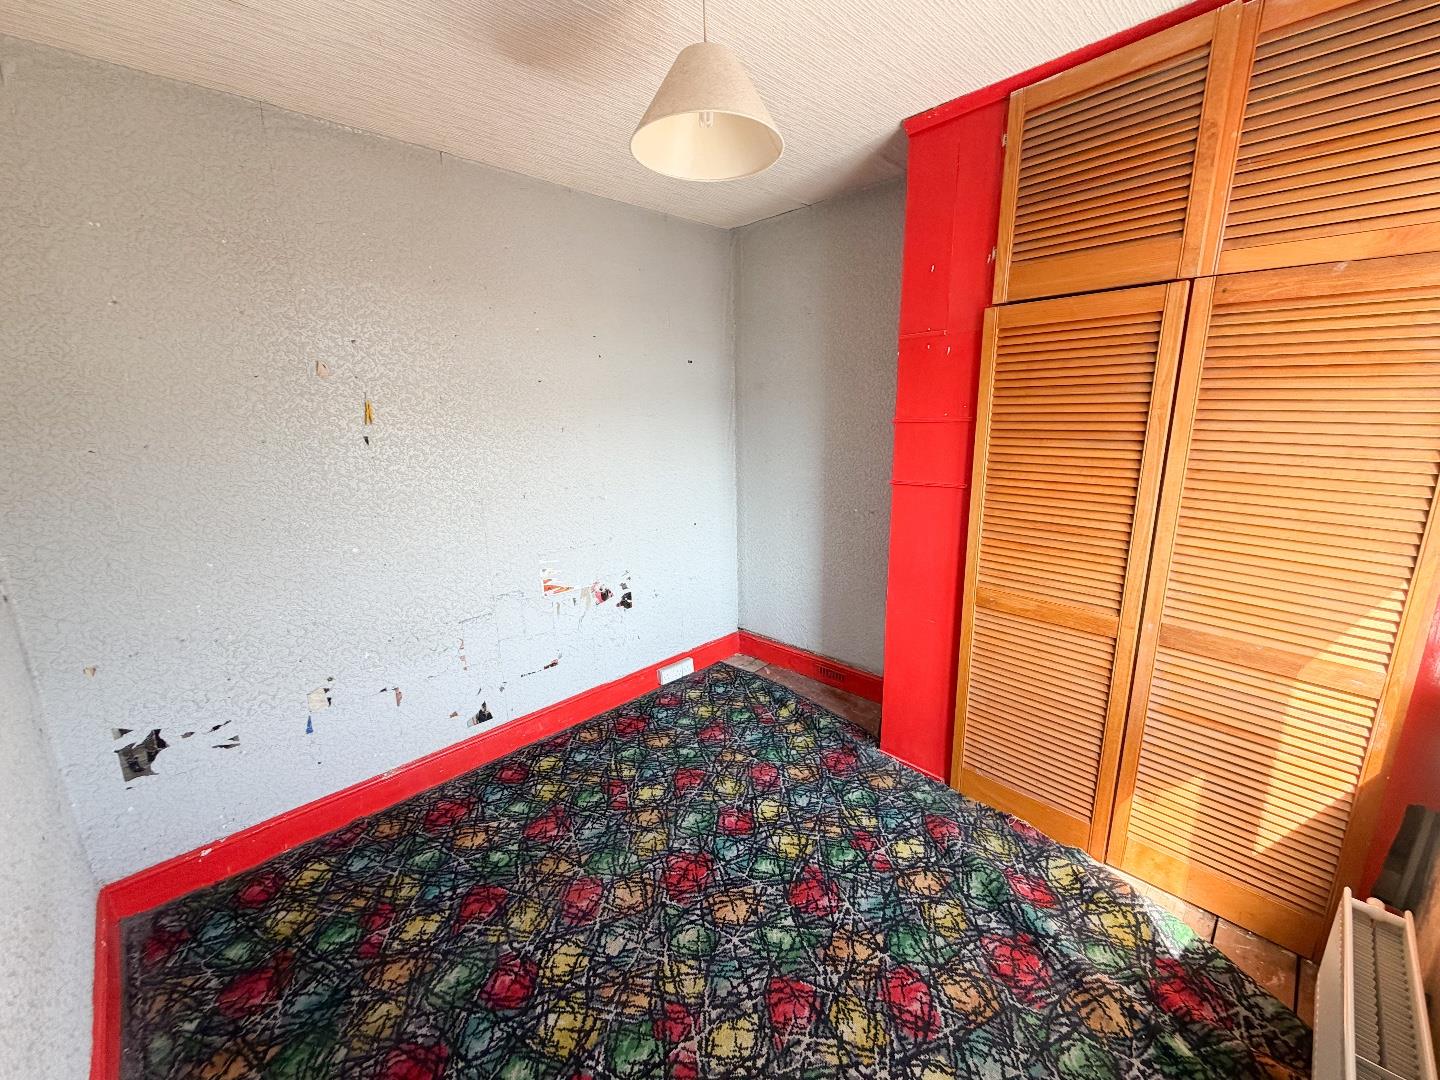
Bedroom Two is another generous double room overlooking the rear, complete with carpeted flooring, a rear-facing window and built-in storage.
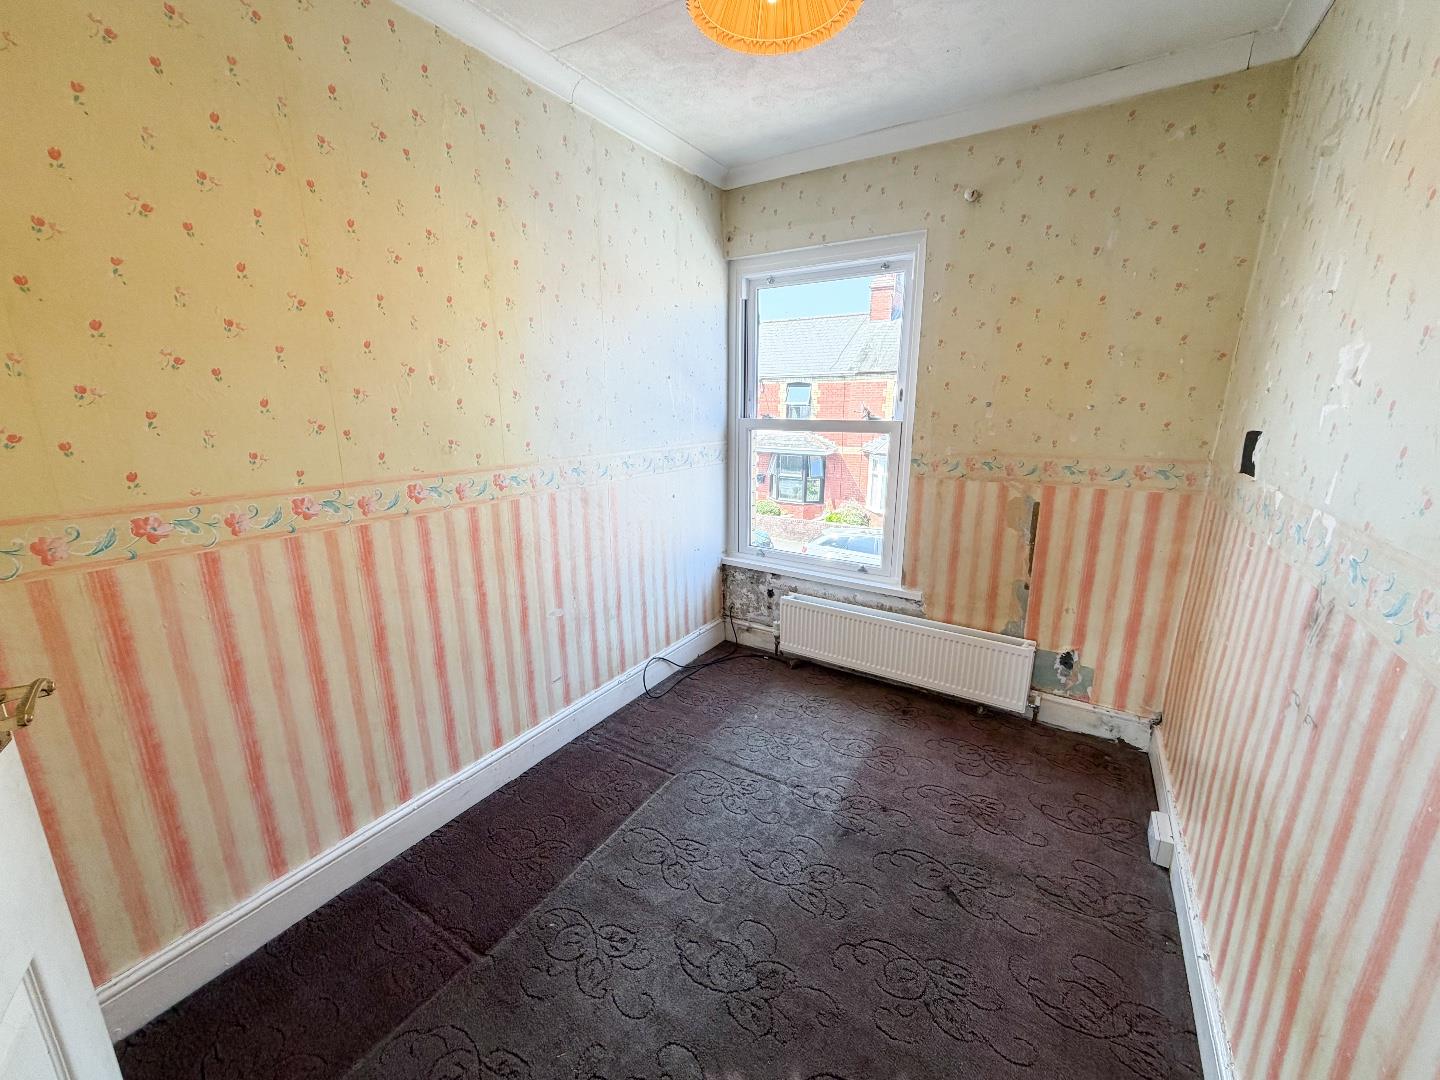
Bedroom Three is a well-sized front-facing bedroom, also benefiting from carpeted flooring and a front-facing window.
Garden And GroundsApproached just off St Brides Road, No. 49 boasts a low-maintenance garden, thoughtfully designed for both relaxation and entertaining, all enclosed by boundary walls. At the bottom of the garden is a convenient detached single garage with access to the rear lane, offering the potential to create off-road parking.
Additional InformationFreehold. All mains connected. EPC Rating; ‘D’. Council Tax is Band 'B'.
Key Features
- A lovely 3 bed mid terraced property ideally positioned in a popular location
- Convenient access to Junction 36 of the M4 and Bridgend Town Centre.
- Property comprises; entrance hallway, two reception rooms, kitchen, downstairs bathroom
- First floor; 3 good sized bedrooms
- Enclosed private rear garden
- Single detached garage
- No onward Chain
St. Brides Road, Aberkenfig, Bridgend County Borough, CF32 9RA
Floor Plans (1)
More Information
St. Brides Road, Aberkenfig, Bridgend County Borough, CF32 9RA
Guide Price £160,000
Similar Properties near Bridgend
Register interest now
Update your browser to view this website correctly. Update my browser now