- SSTC
2 bed apartment for sale
£375,000
Property Type
Apartment
Bedrooms
2
Living Rooms
1
Bathrooms
2
Property Description
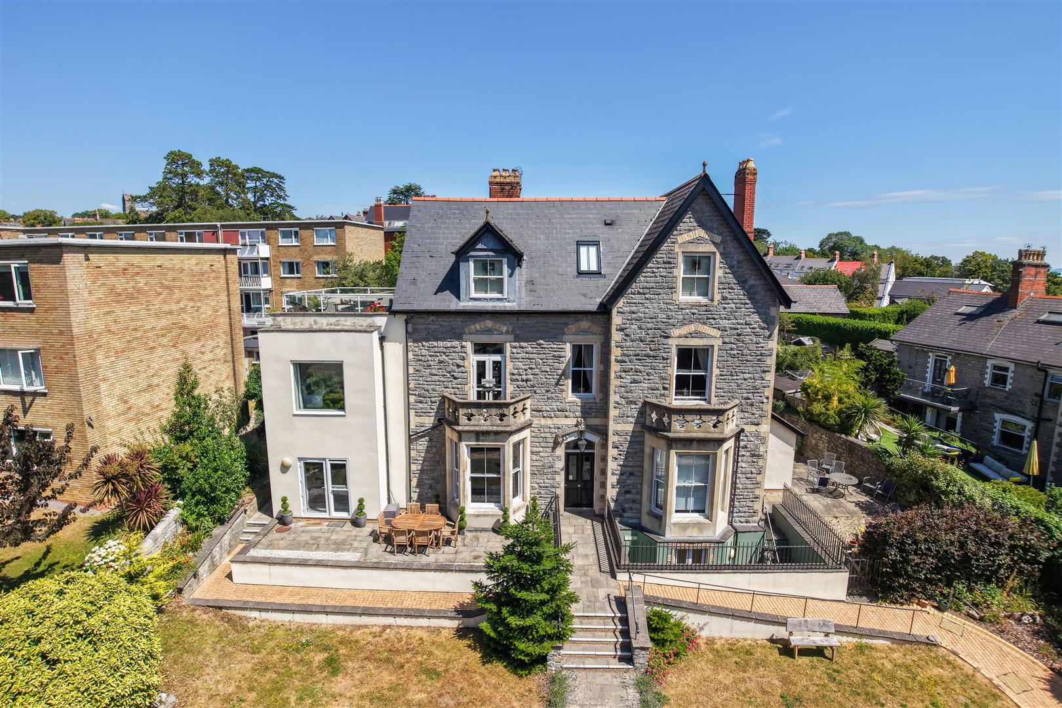
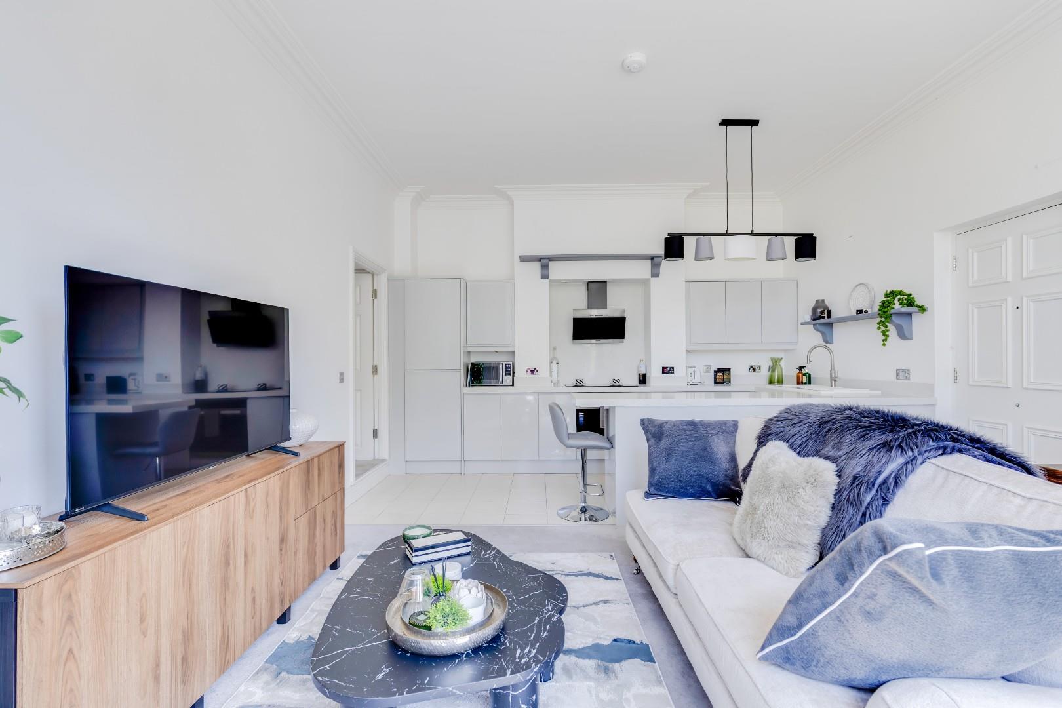
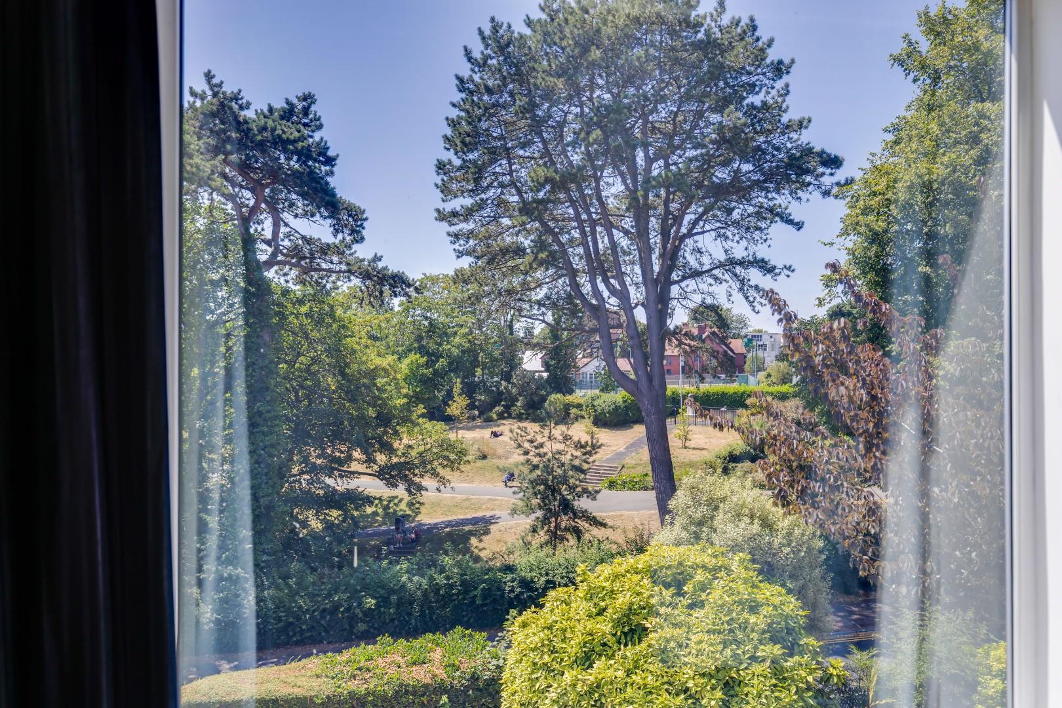
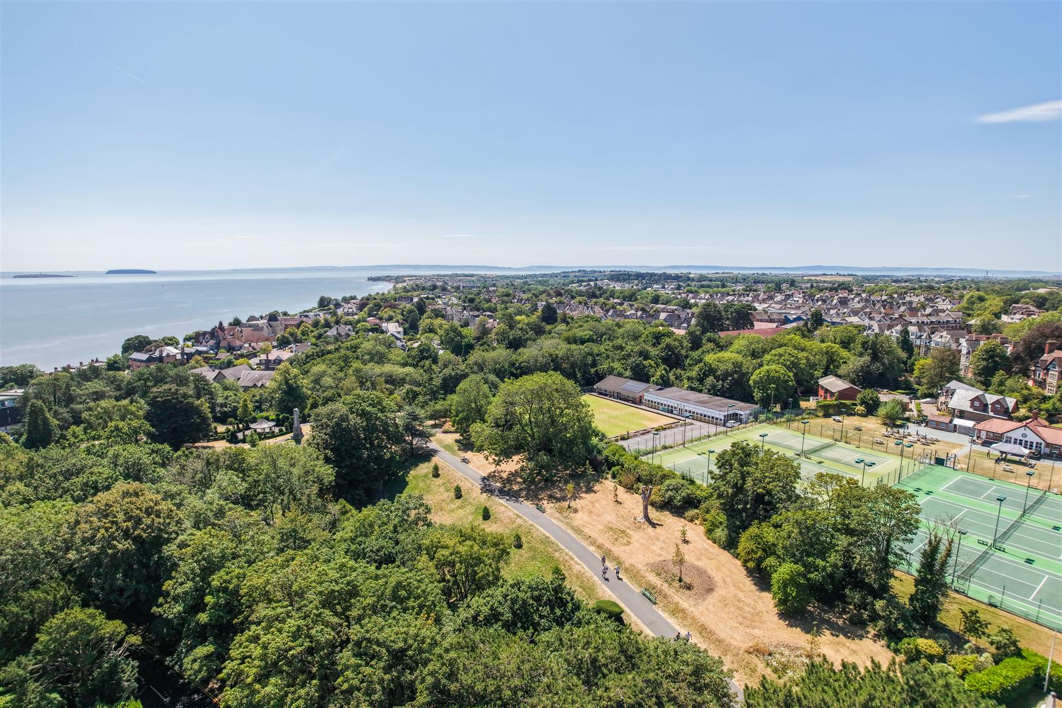
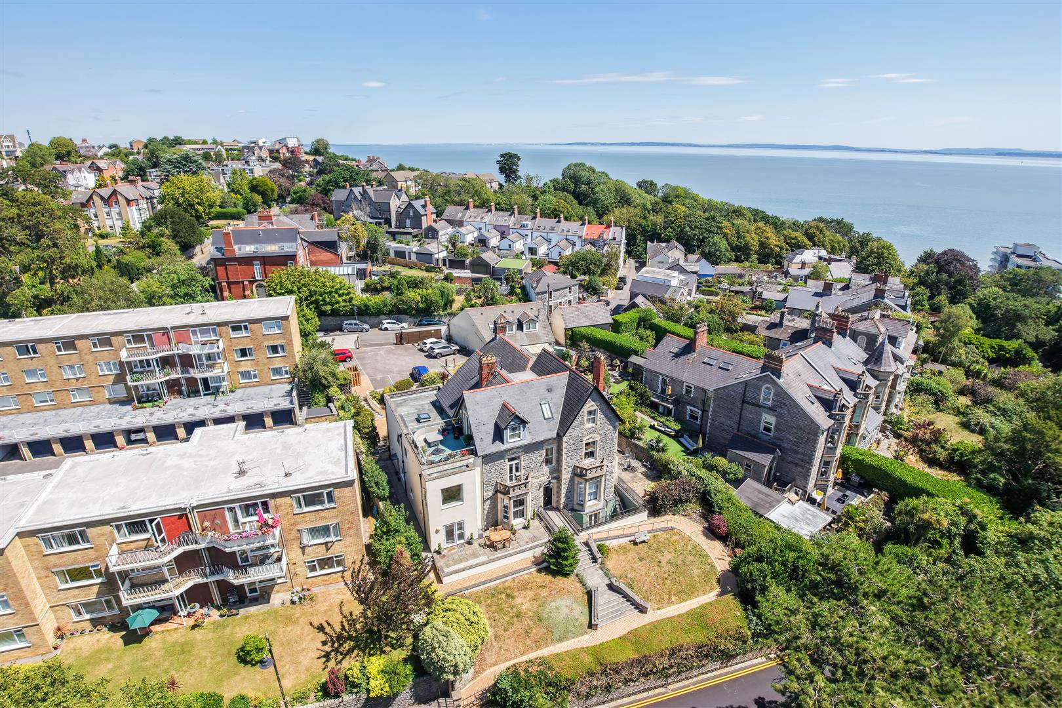
A beautifully presented and modernised, two bedroom maisonette apartment enjoying elevated views over Alexandra Park. Conveniently located to local amenities, transport links, Cardiff City Centre and the M4 Motorway. Accommodation briefly comprises; open plan kitchen/dining/living room, spacious ground floor bedroom and shower room. First floor bedroom and en-suite. Externally the property benefits from a private terrace, access to communal gardens and one allocated parking space with additional visitor spaces available. Being sold with no onward chain.
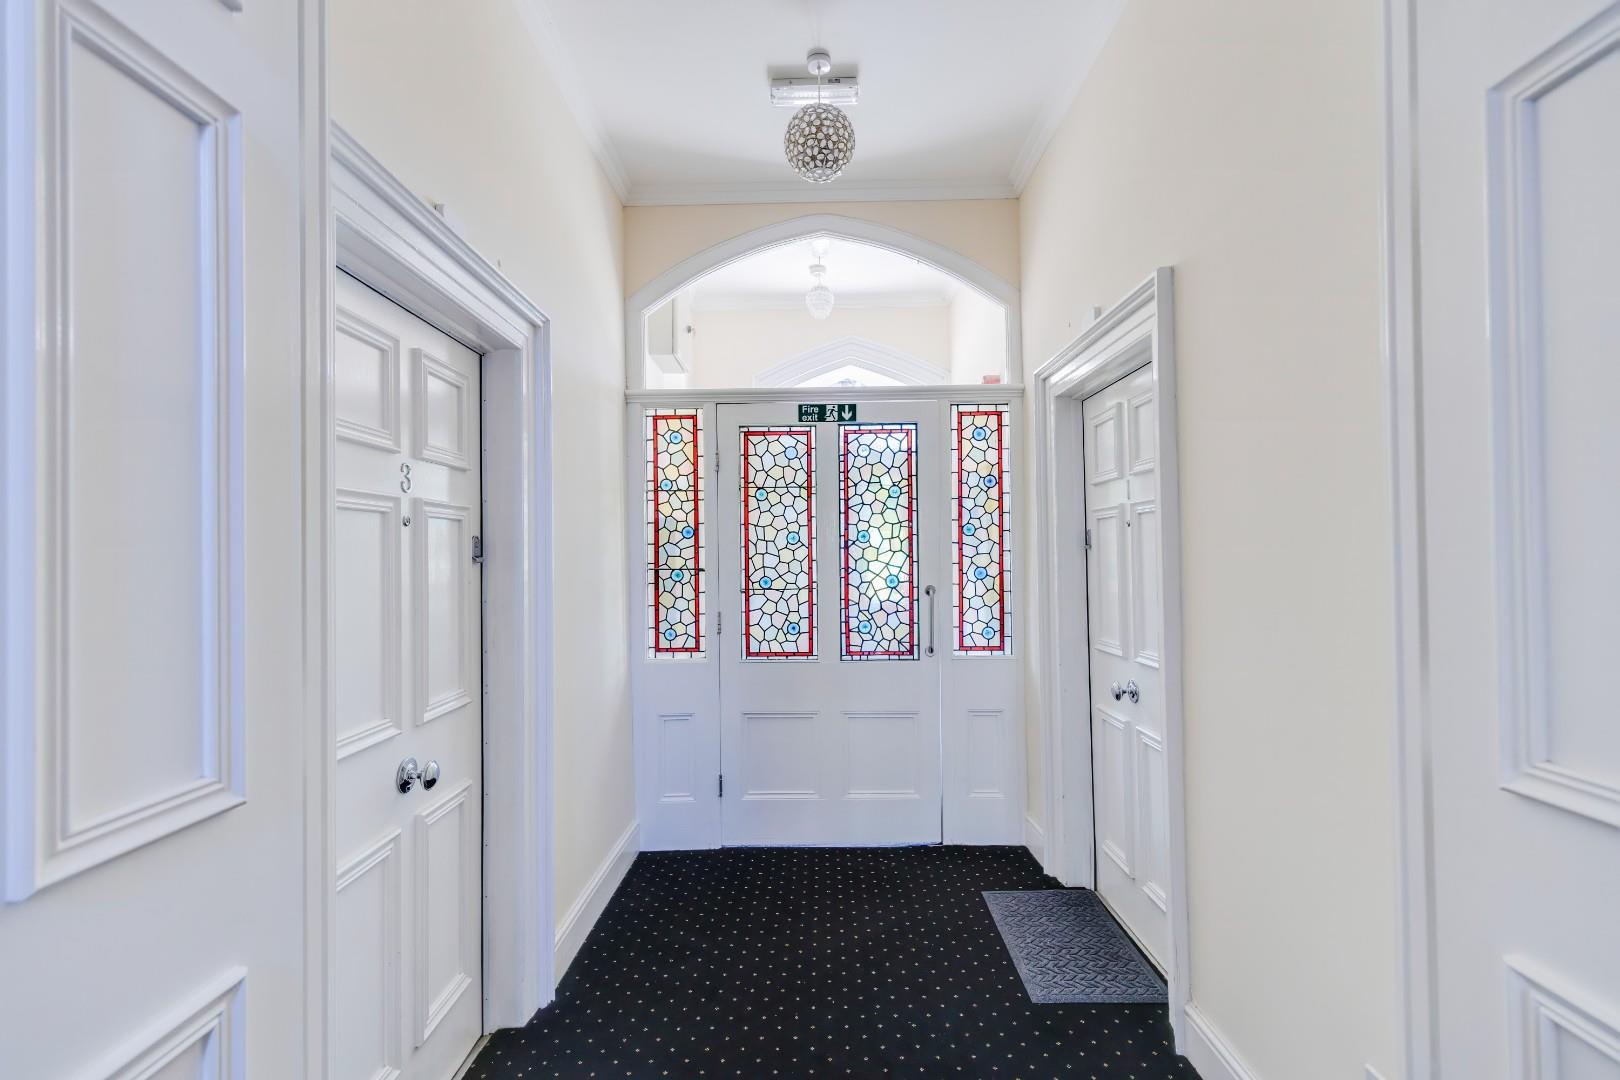
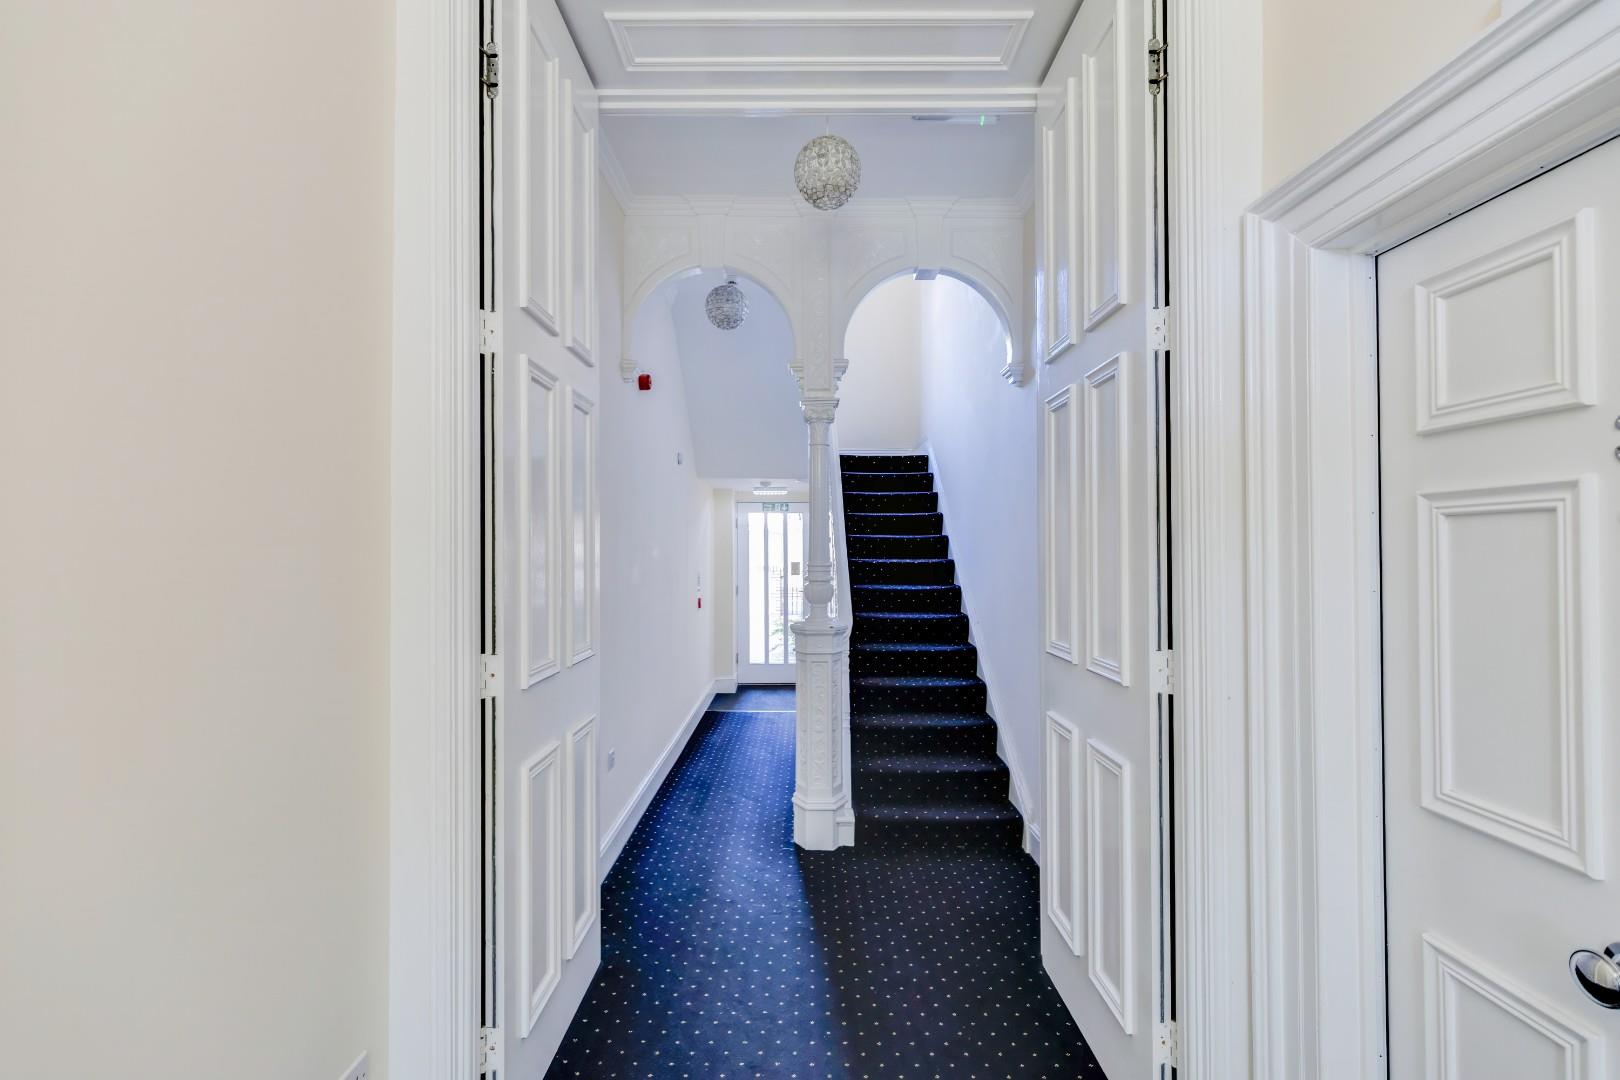
AccommodationA secure communal entrance accessed via a code enjoying many original features and a carpeted staircase. Apartment 1 is located on the ground floor.
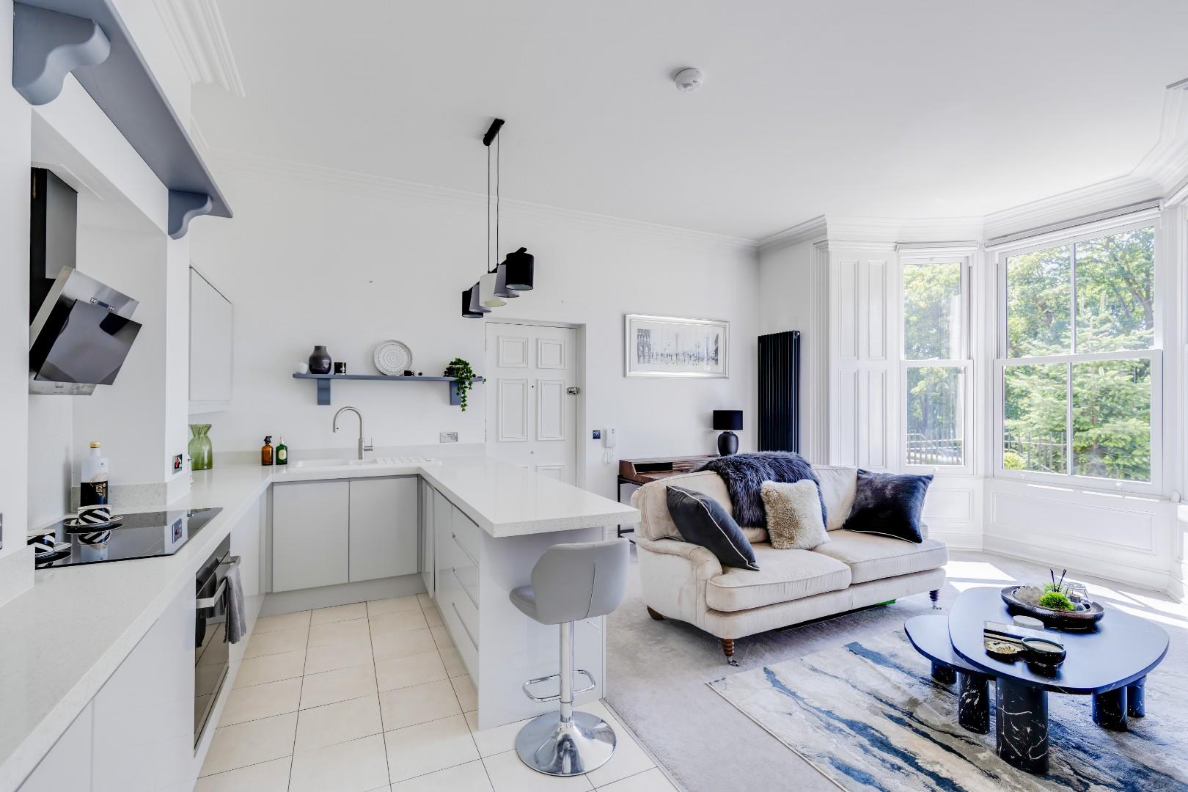
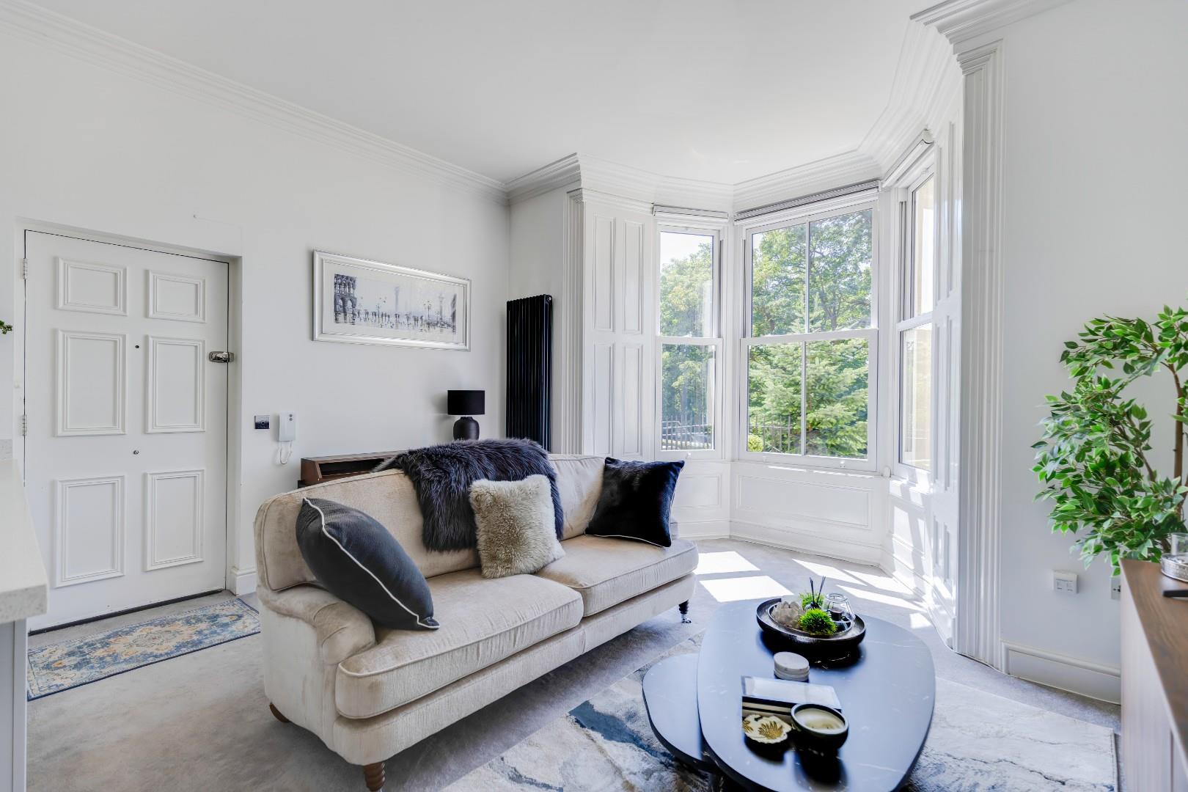
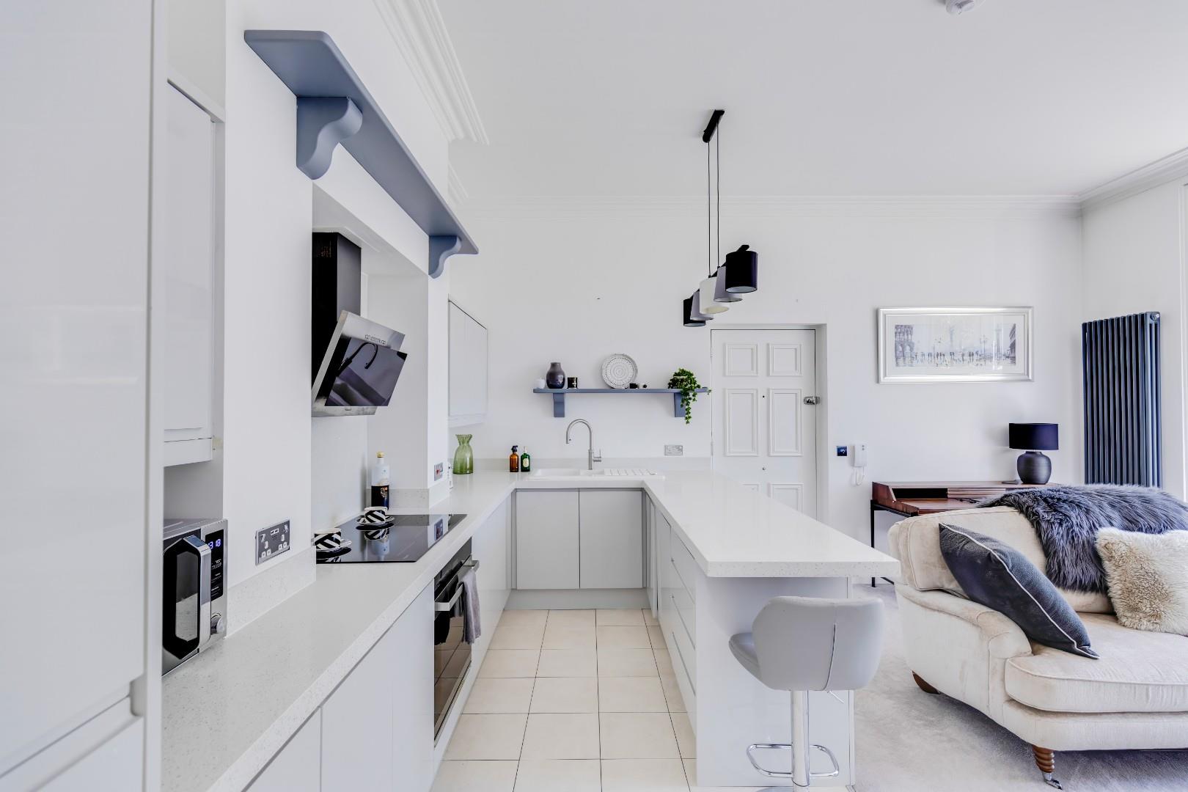
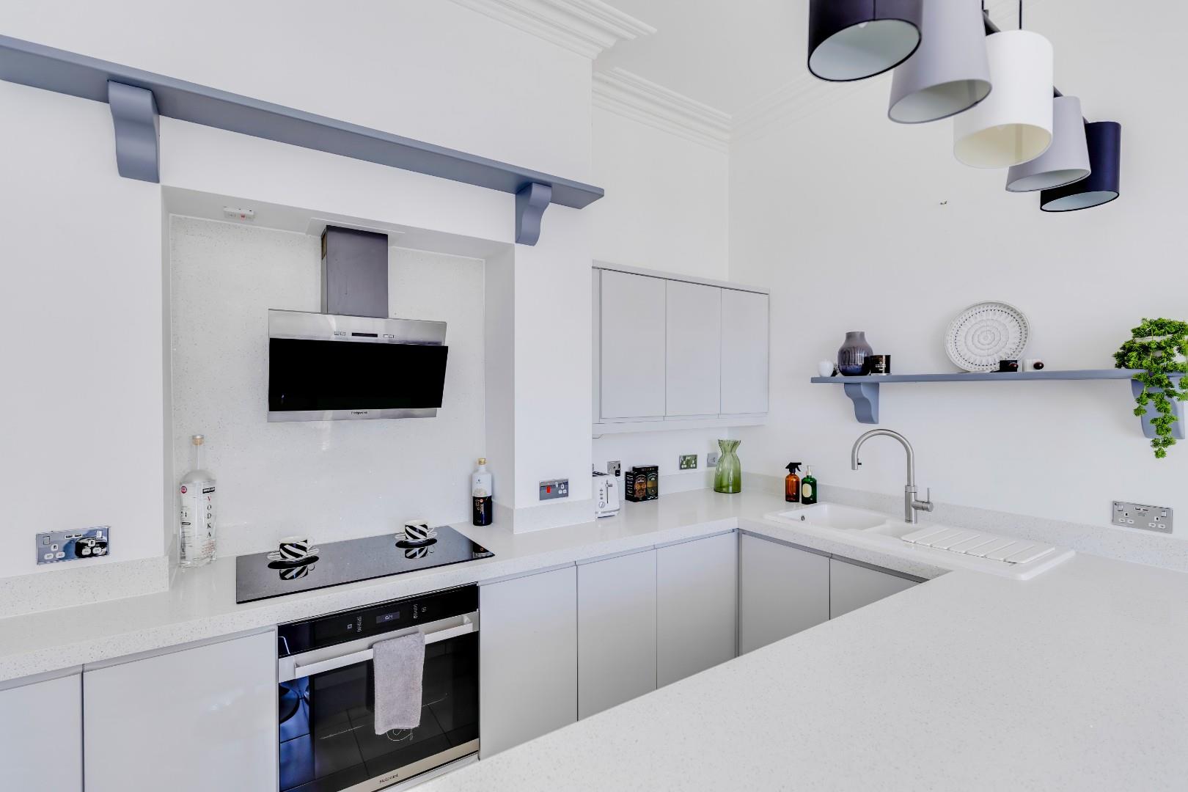
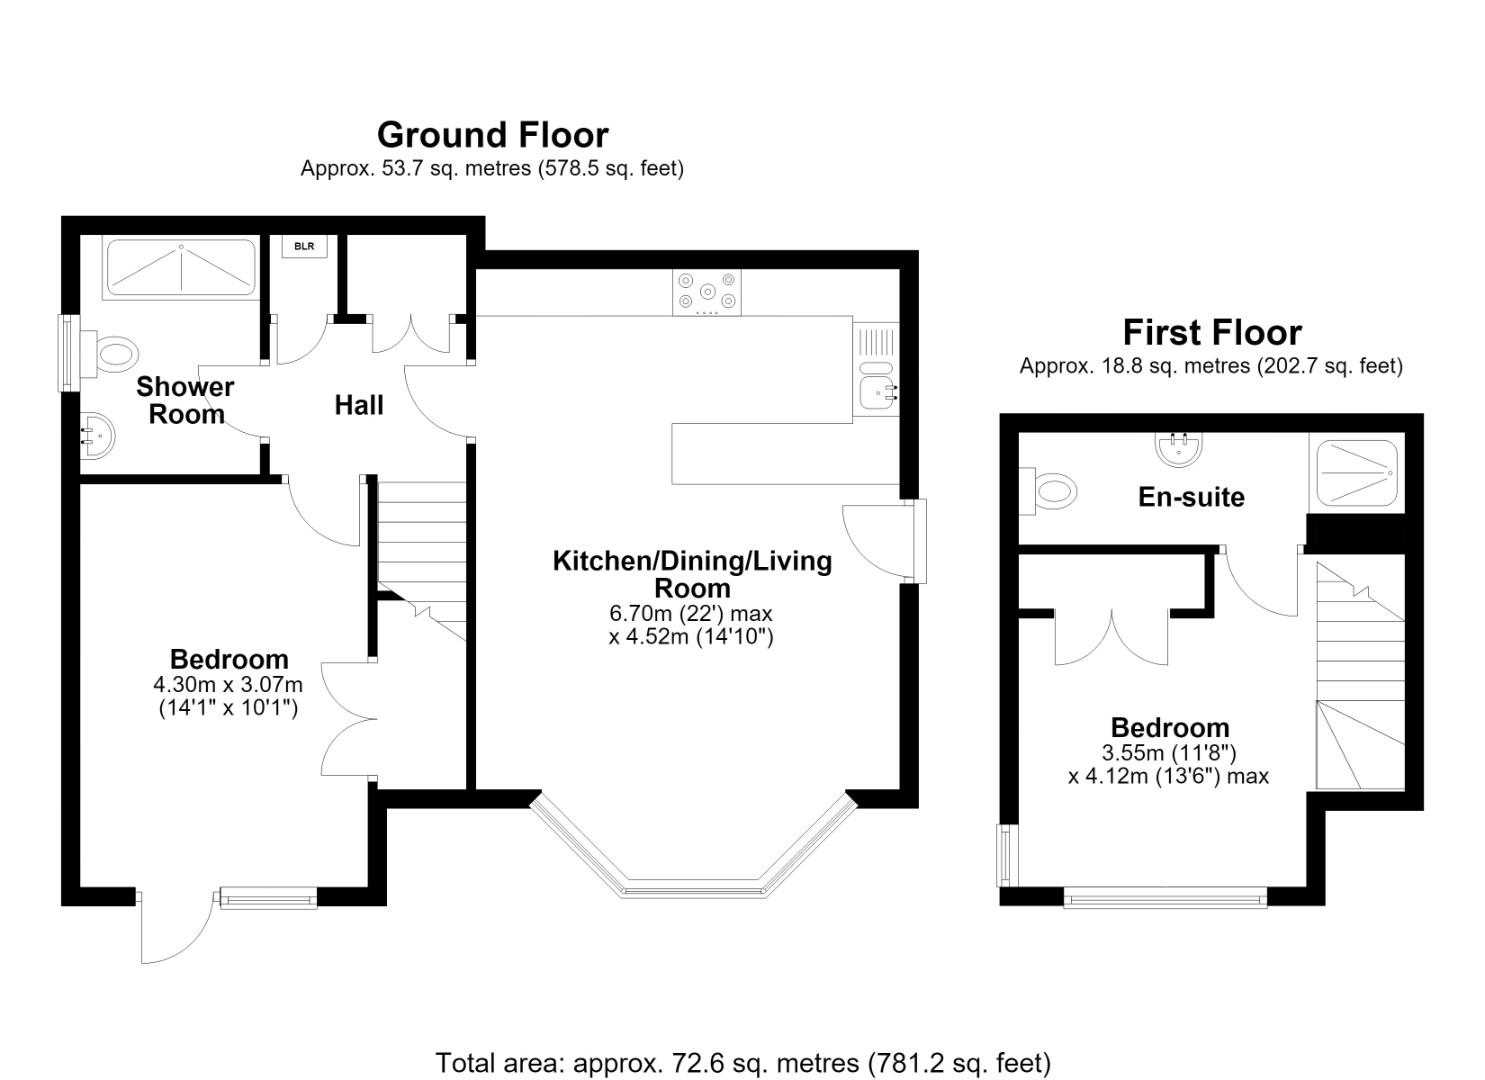
Entered via a solid wooden door into the bay fronted open plan kitchen/dining/living room which enjoys carpeted flooring, decorative cornice detailing and uPVC double glazed sash windows to the front elevation overlooking Alexandra Park. The kitchen showcases a range of wall and base units with quartz work surfaces. Integral appliances to remain include; a fridge/freezer, an electric oven, a 5-ring electric hob with an extractor fan over and a dishwasher. The kitchen further benefits from matching quartz upstands/splashback, a bowl and a half ceramic sink with a ‘Quooker’ instant hot water tap over and feature pendant lighting.
The inner hallway benefits from carpeted flooring, a carpeted staircase leading to the first floor and two recessed storage cupboards; one with space and plumbing provided for freestanding white goods and the other housing the wall mounted ‘Baxi’ combi boiler.
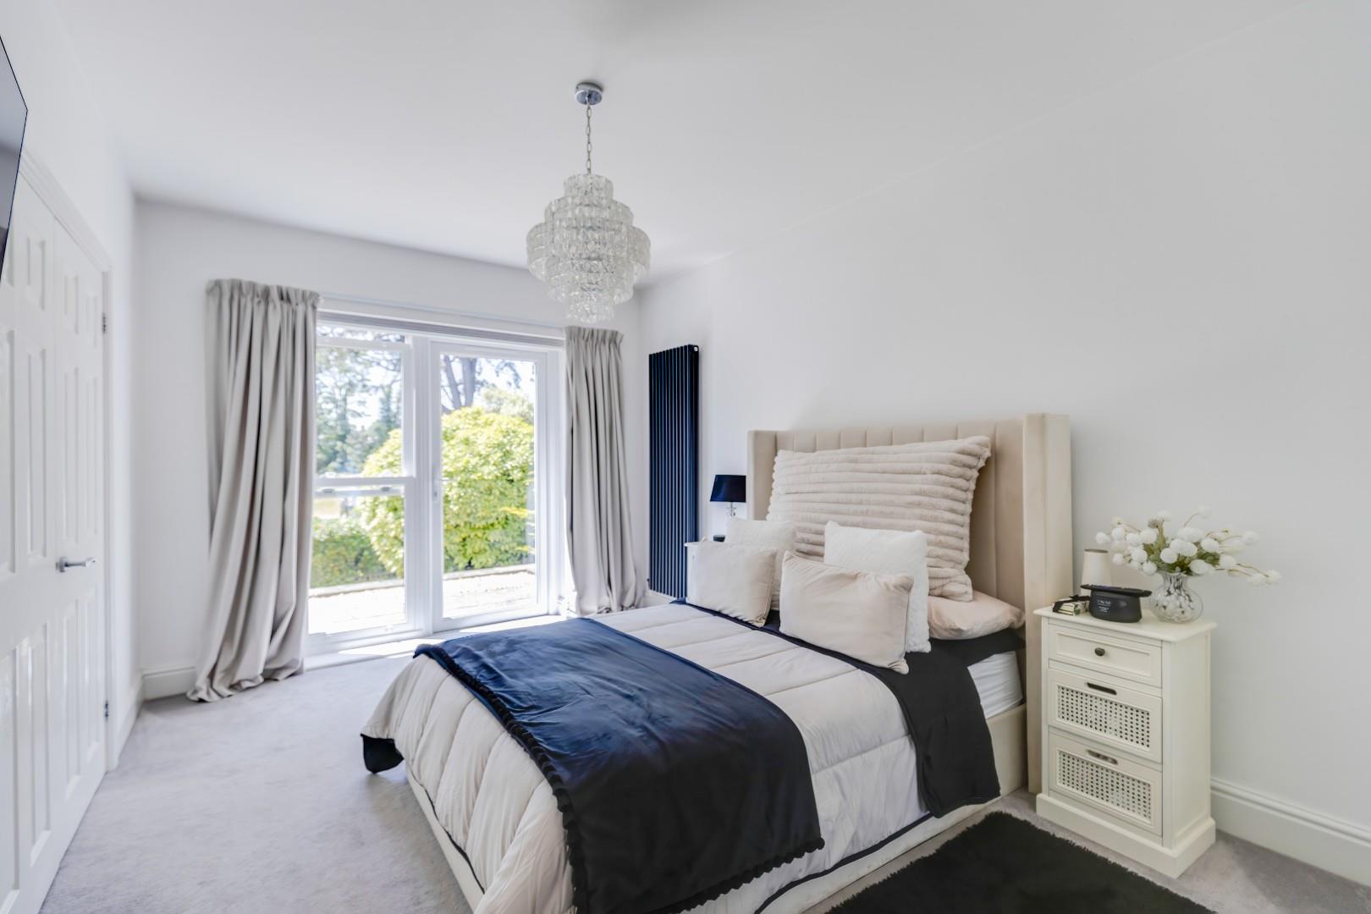
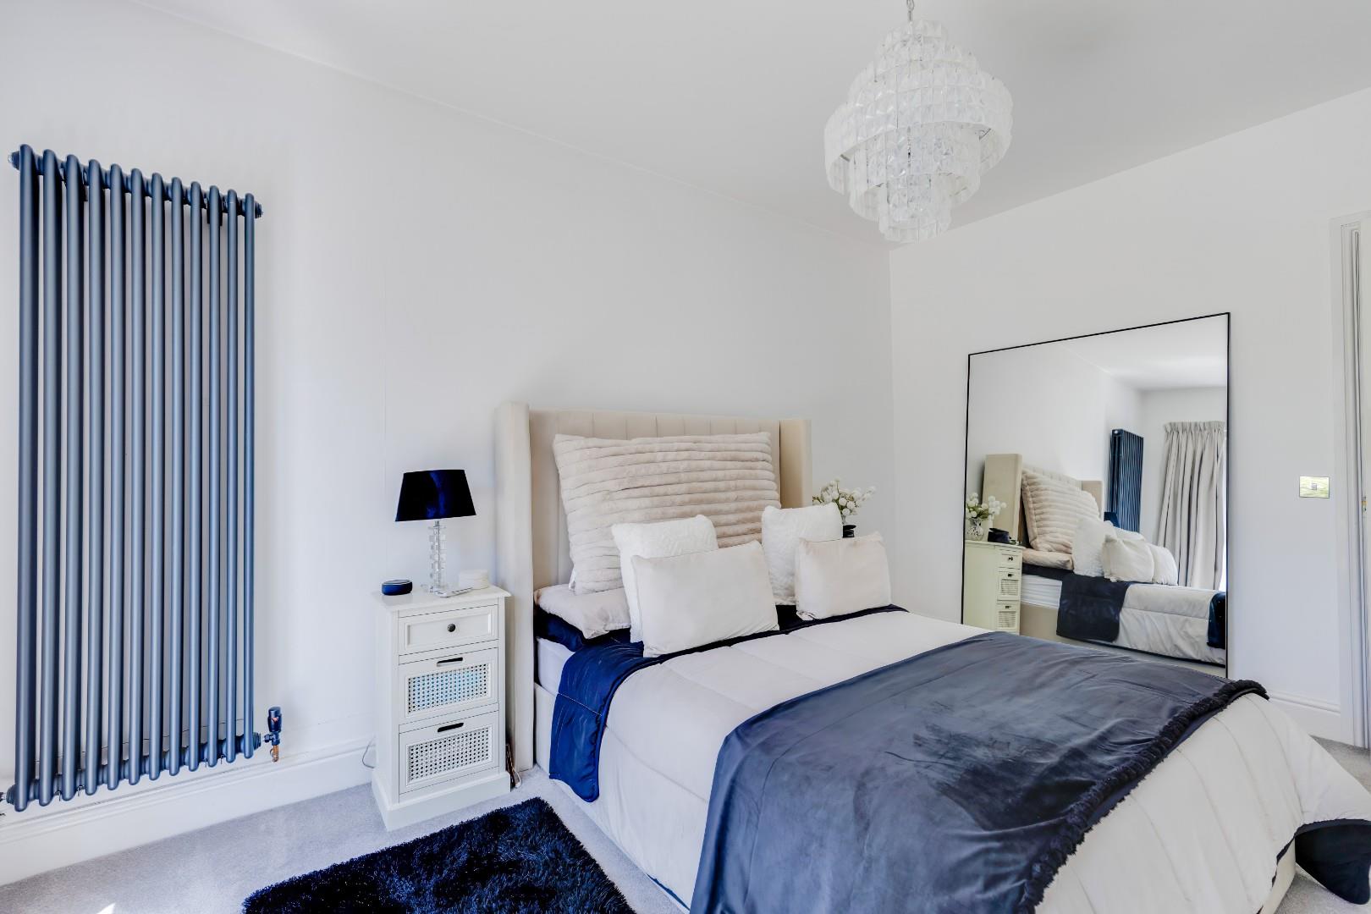
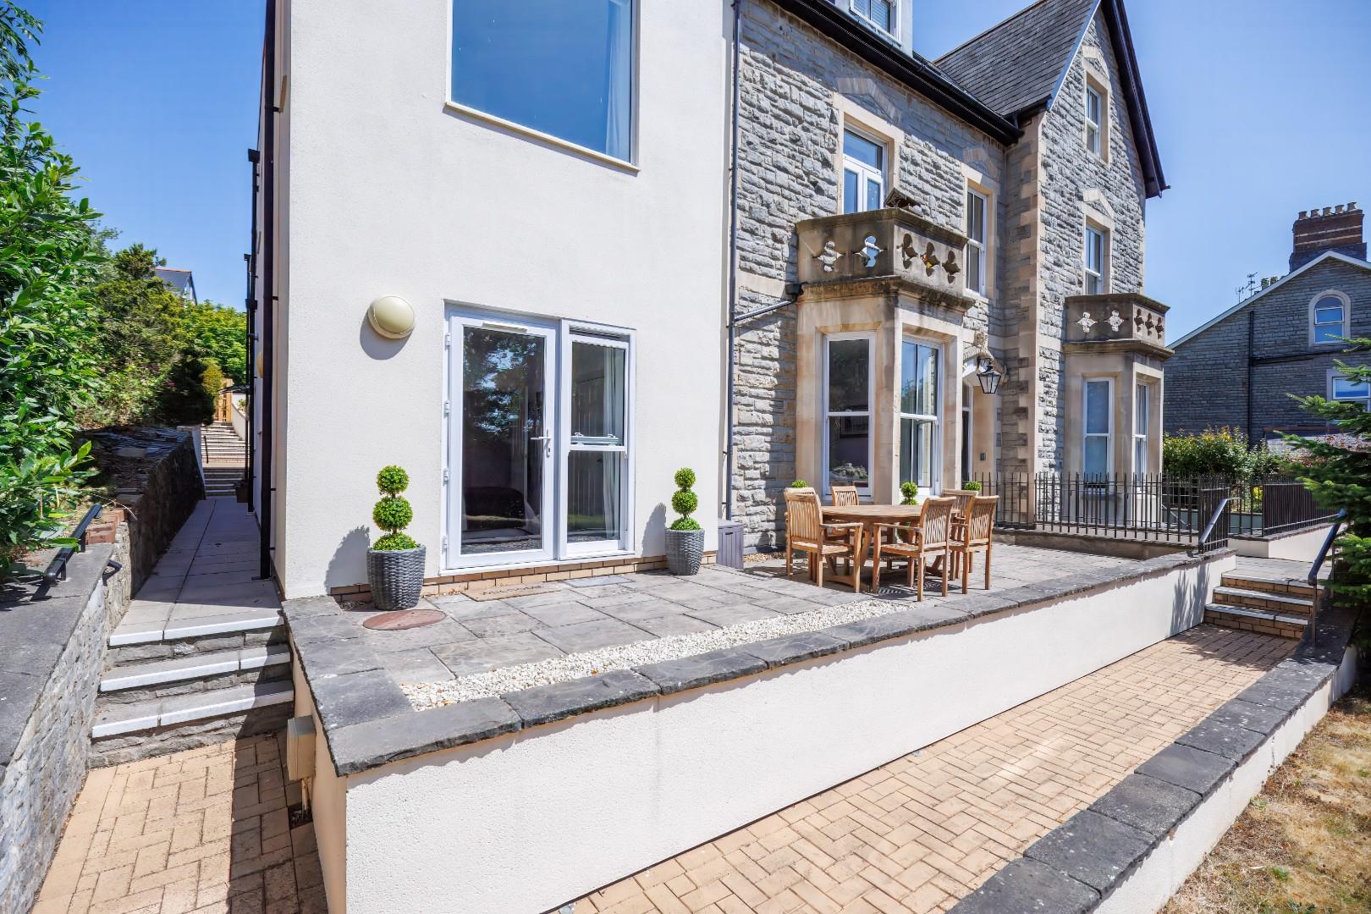
Bedroom one is a spacious double bedroom benefiting from carpeted flooring, a large recessed wardrobe and a uPVC double glazed door with a double glazed sash window to the side providing access to the private terrace.
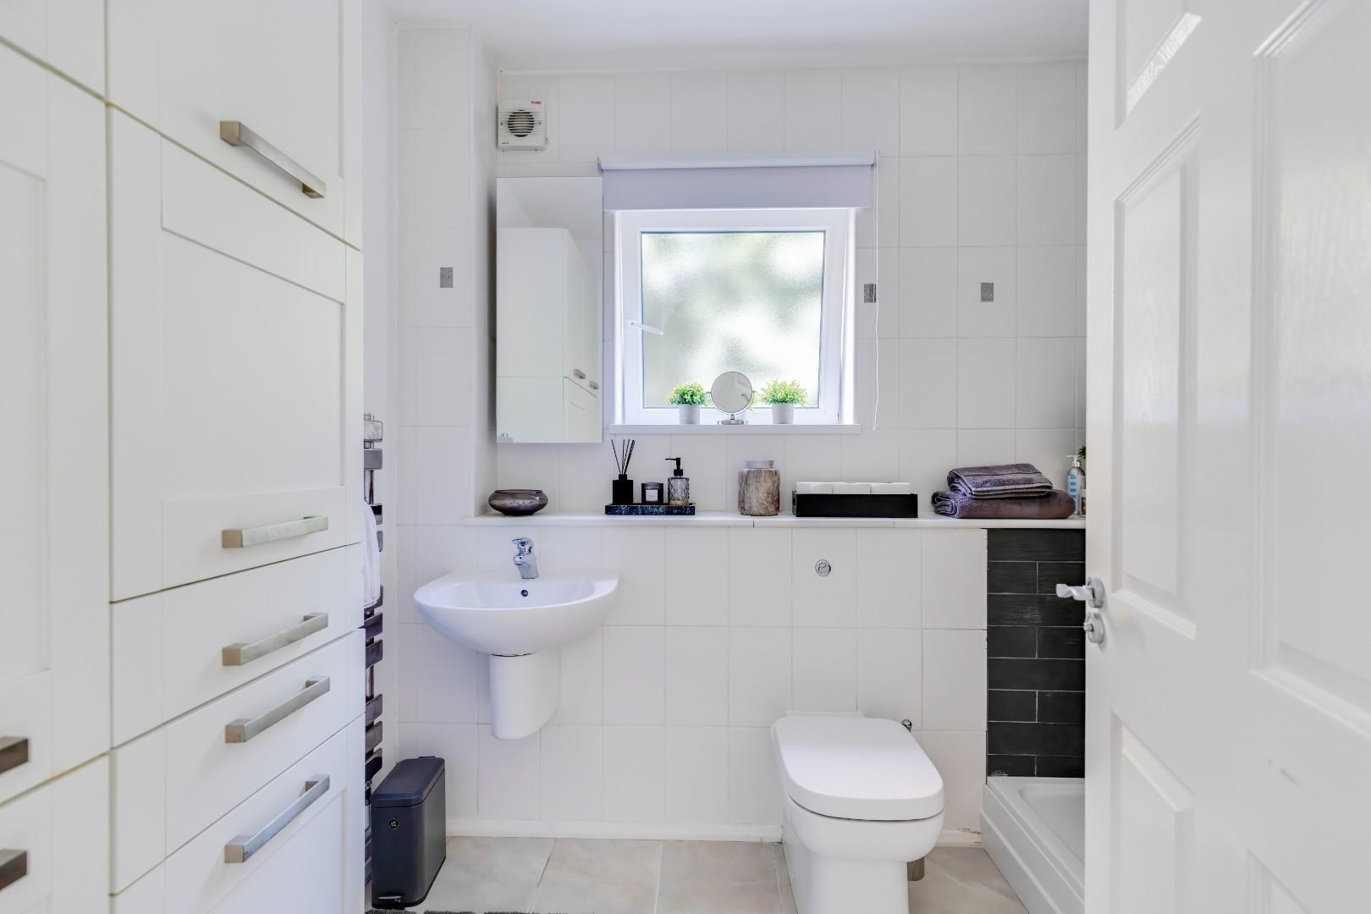
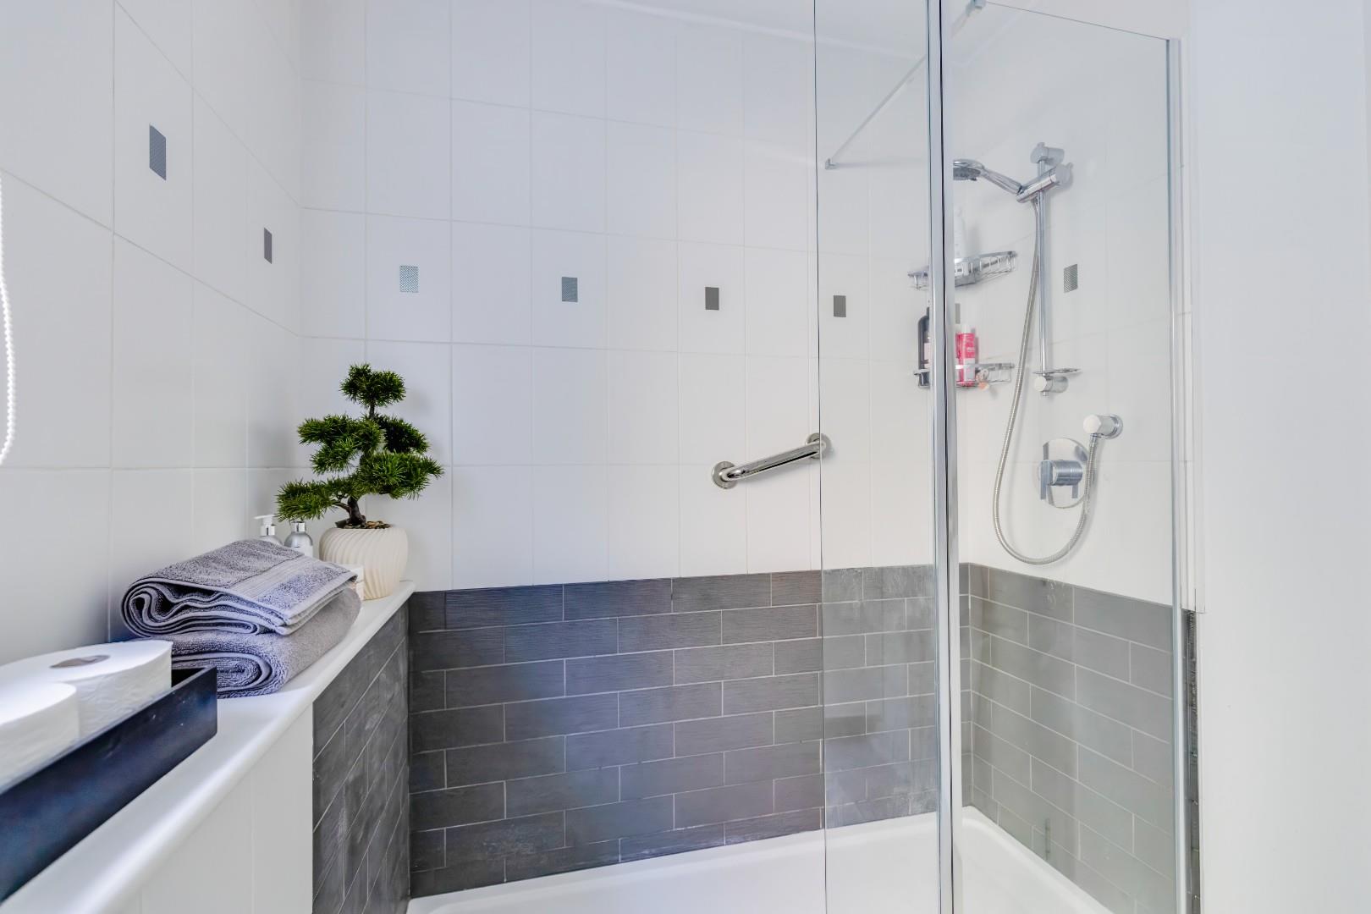
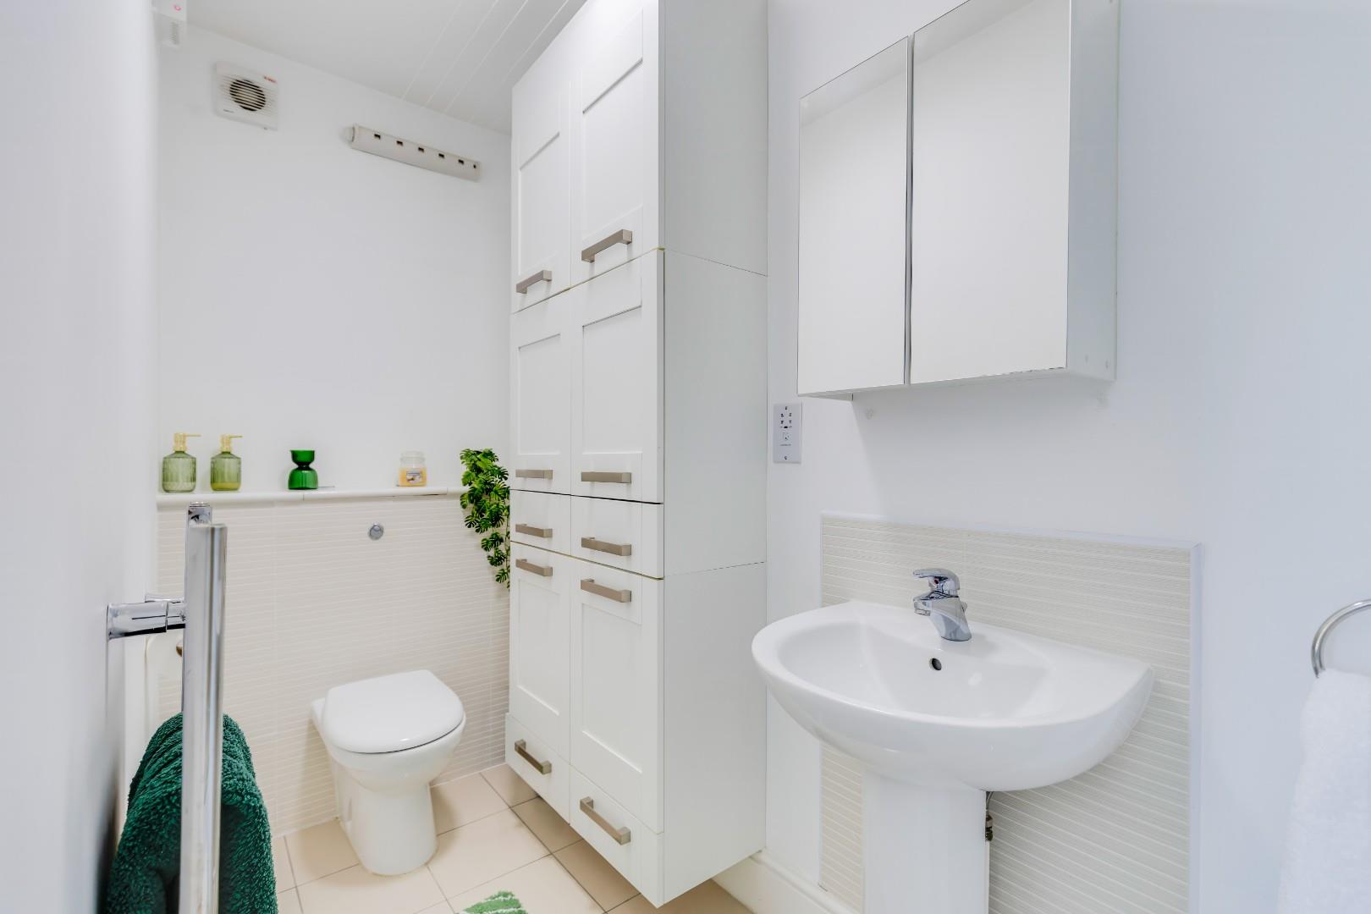
The shower room has been fitted with a 3-piece white suite comprising; a shower cubicle with a thermostatic shower over, a floating wash-hand basin and a WC. The shower room further benefits from tiled flooring, partially tiled walls, a range of fitted storage cabinets, a wall mounted chrome towel radiator, an extractor fan and an obscure uPVC double glazed window.
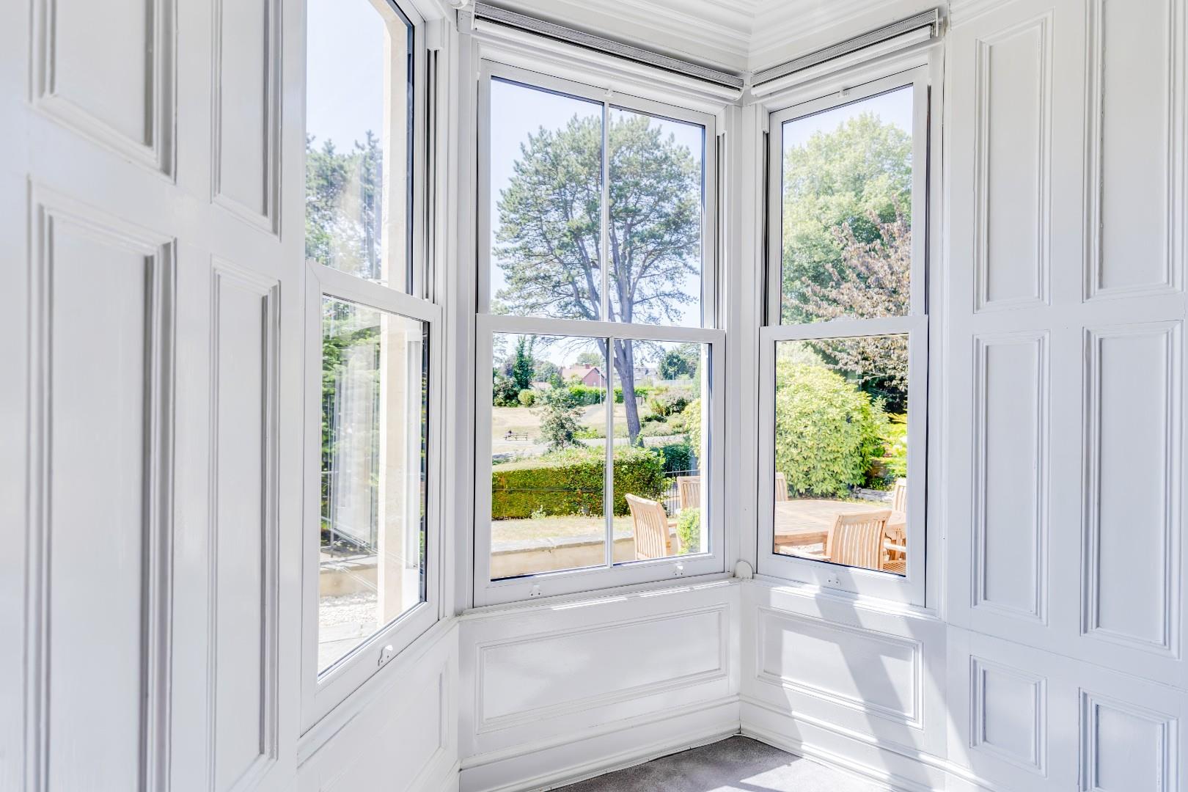
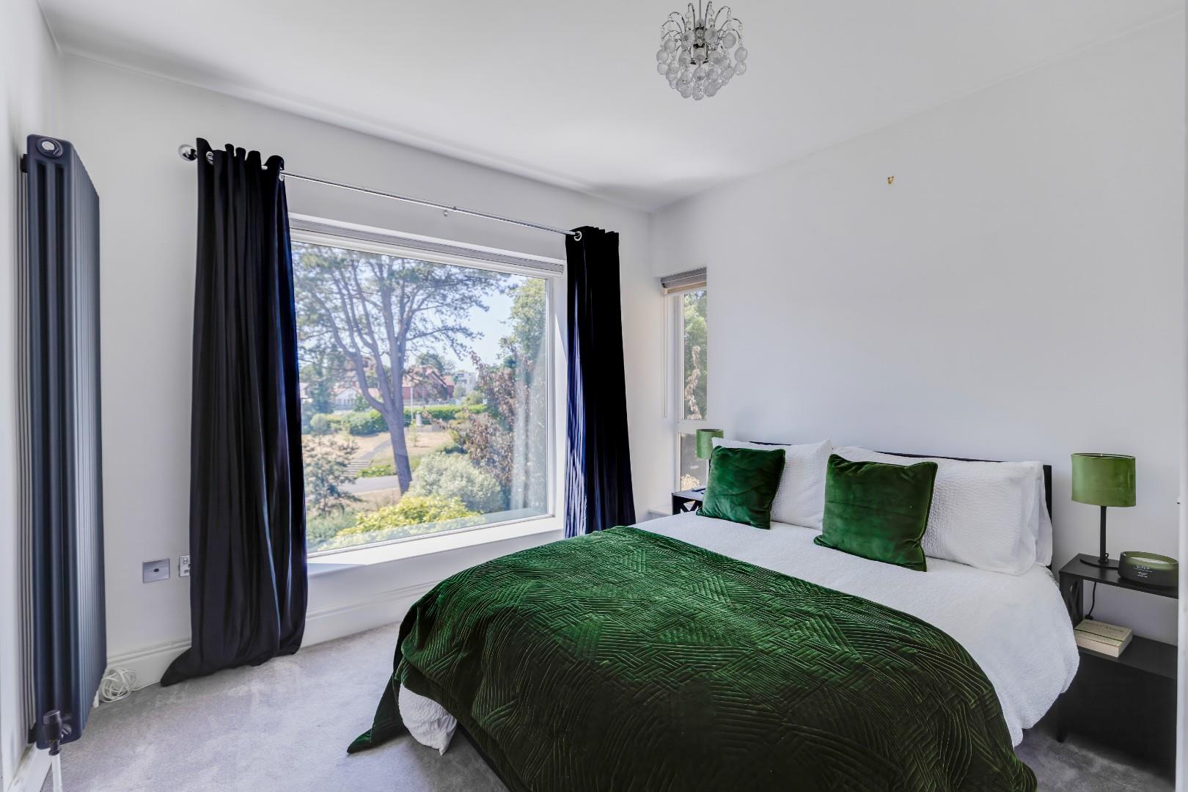
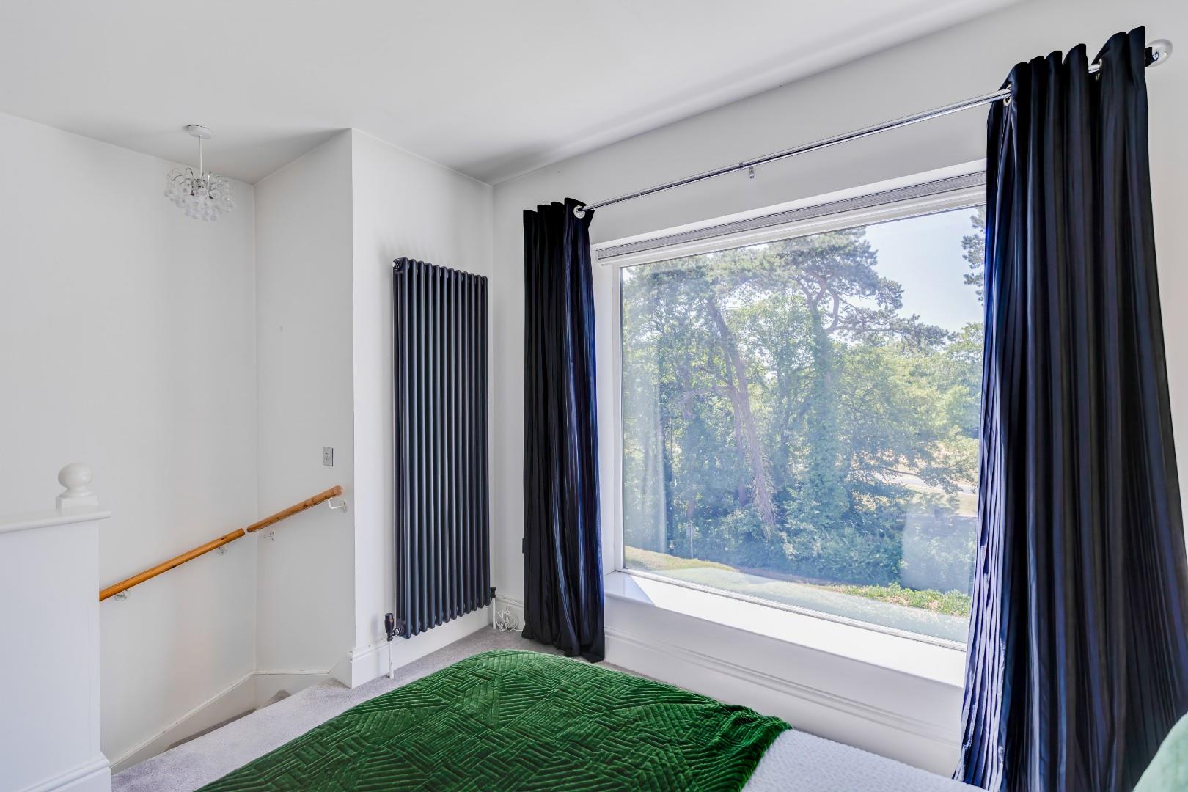
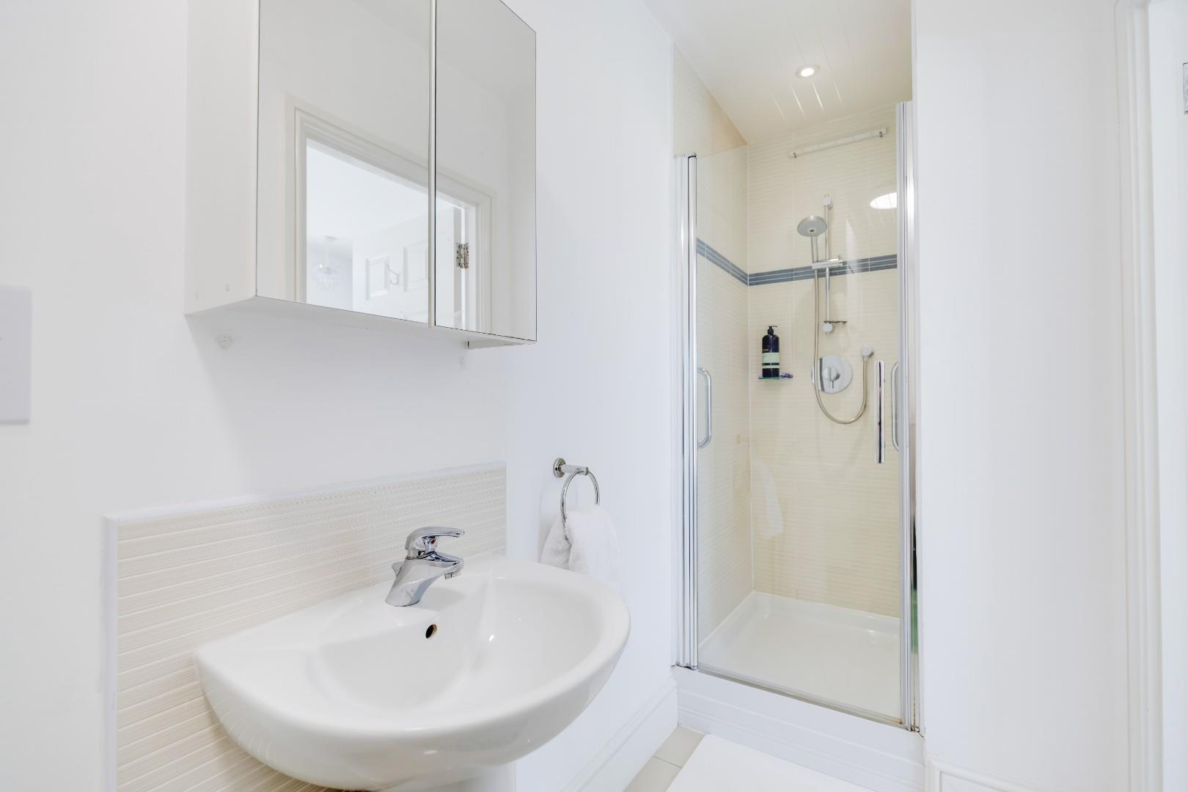
Located on the first floor is bedroom two which is a spacious double bedroom and enjoys carpeted flooring, a recessed wardrobe, a uPVC double glazed window to the side elevation and a large uPVC double glazed picture window providing further elevated views of Alexandra Park. The en-suite has been fitted with a 3-piece white suite comprising; a shower cubicle with a thermostatic shower over, a pedestal wash-hand basin and a WC. The en-suite further benefits from tiled flooring, partially tiled walls/splashback, a range of fitted storage cabinets, ceiling spotlights and an extractor fan.
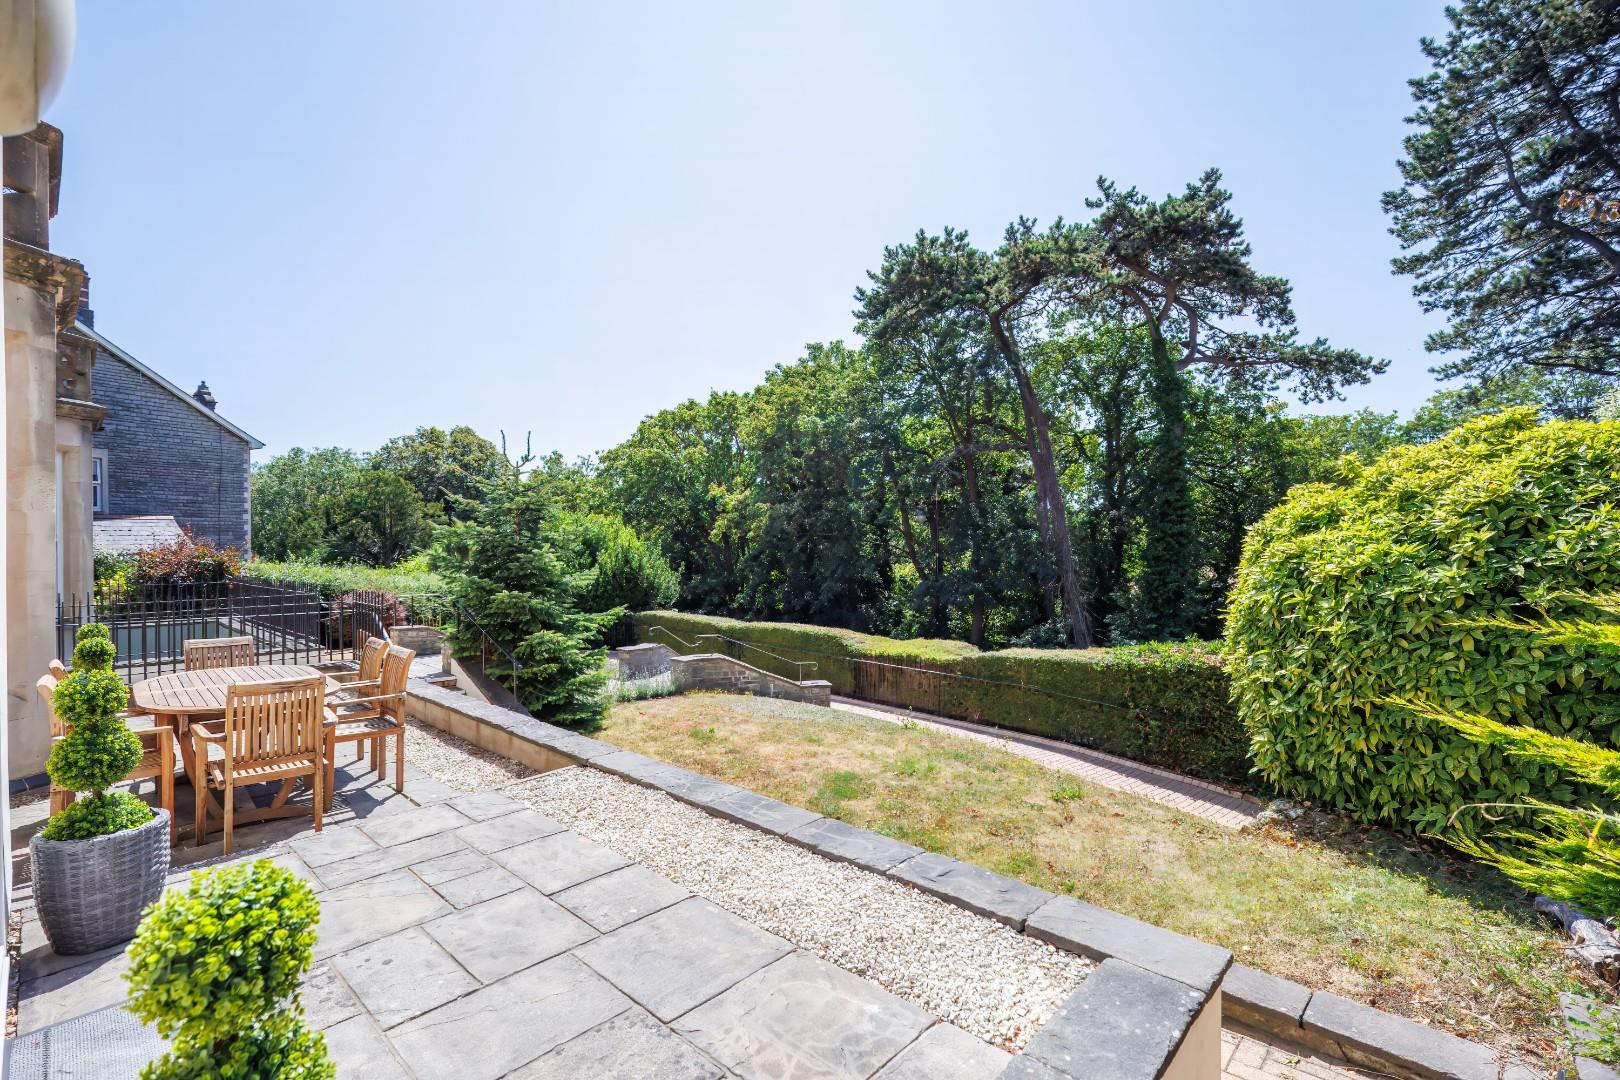
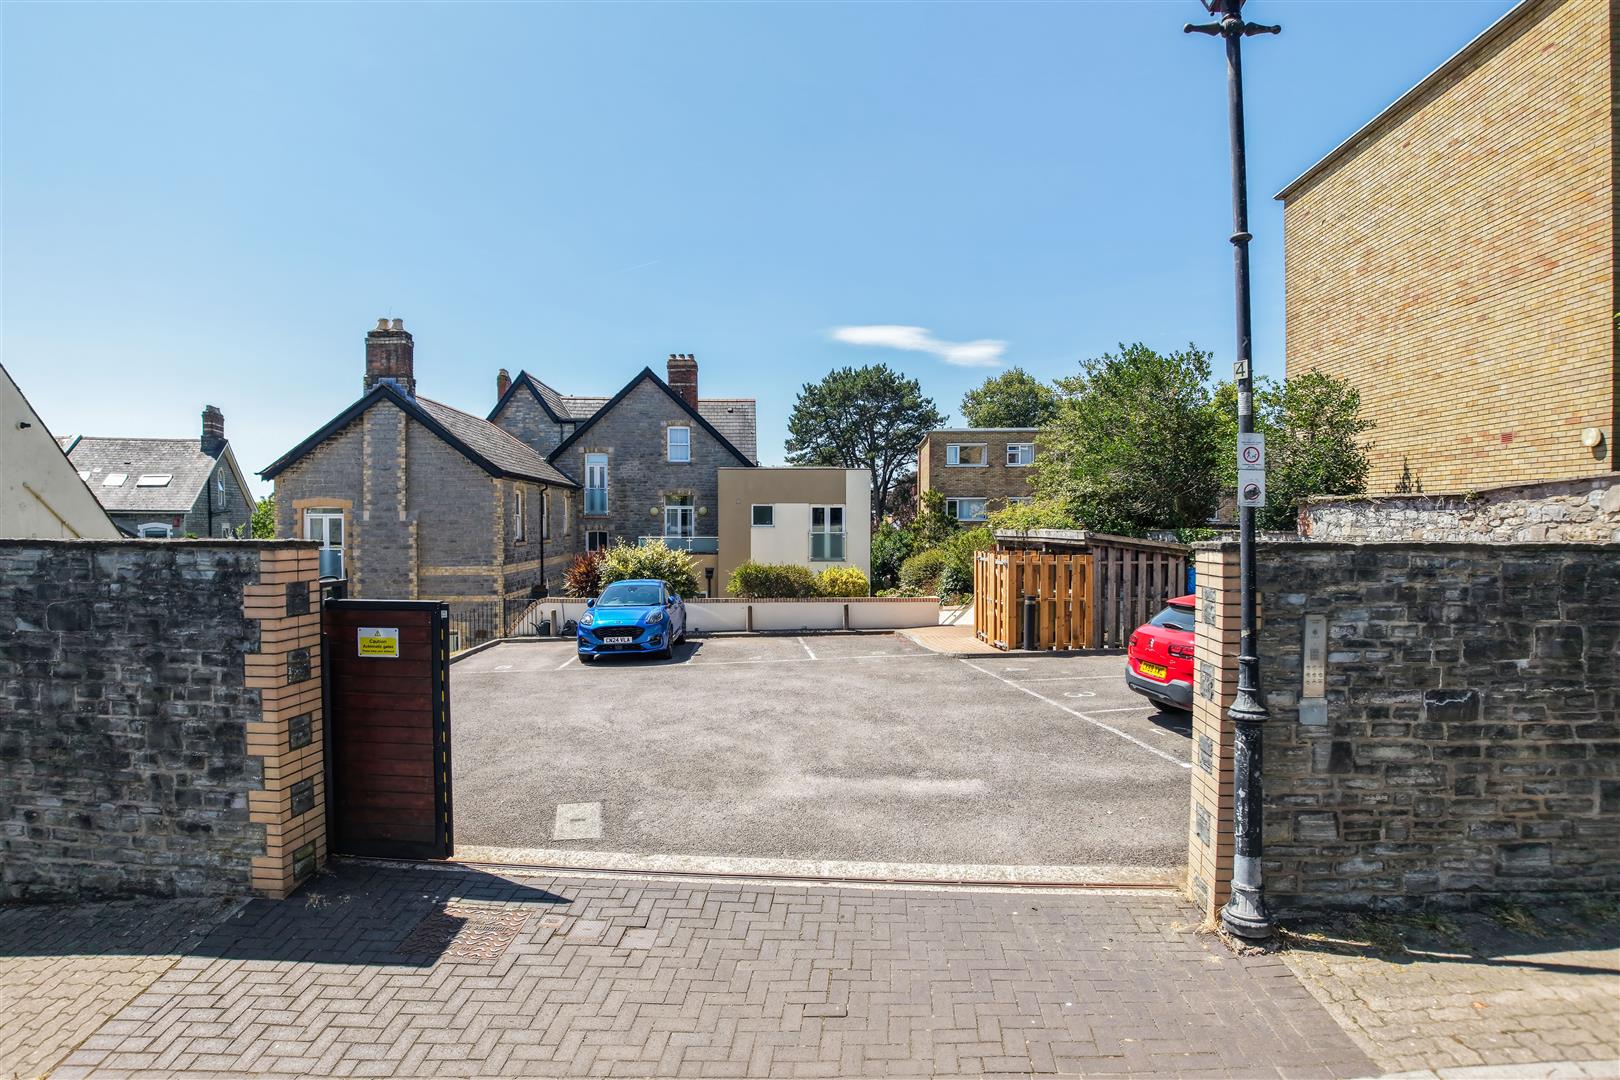
Gardens And Grounds1 Alexandra House benefits from a private terrace providing ample space for outdoor entertaining and dining, access to communal gardens and one allocated parking space accessed via an electric gate with additional visitor parking available.
Additional InformationAll mains services connected.
Leasehold - Share of Freehold (125 years from 2008, approximately 107 years remaining).
We have been reliably informed that upon completion, the lease will be extended to 999 years.
We have been reliably informed that the service charge is £3,096pa.
We have been reliably informed that the ground rent is £12pa.
Council tax band 'E'.
EPC rating 'D'.
Key Features
- A beautifully presented and modernised, two bedroom maisonette apartment.
- Enjoying elevated views over Alexandra Park.
- Conveniently located to local amenities, transport links, Cardiff City Centre and the M4 Motorway.
- Open plan kitchen/dining/living room.
- Spacious ground floor bedroom and shower room.
- First floor bedroom and en-suite.
- Private terrace, access to communal gardens.
- One allocated parking space with additional visitor spaces available.
- Being sold with no onward chain.
Apt. 1 Alexandra House, Beach Road, Penarth, CF64 1FN
Floor Plans (1)
More Information
Apt. 1 Alexandra House, Beach Road, Penarth, CF64 1FN
£375,000
Similar Properties near Penarth
Register interest now
Update your browser to view this website correctly. Update my browser now