







- SSTC
4 bed semi-detached house for sale
Guide Price £529,950
Property Type
Semi-Detached House
Bedrooms
4
Living Rooms
3
Bathrooms
2
Property Description
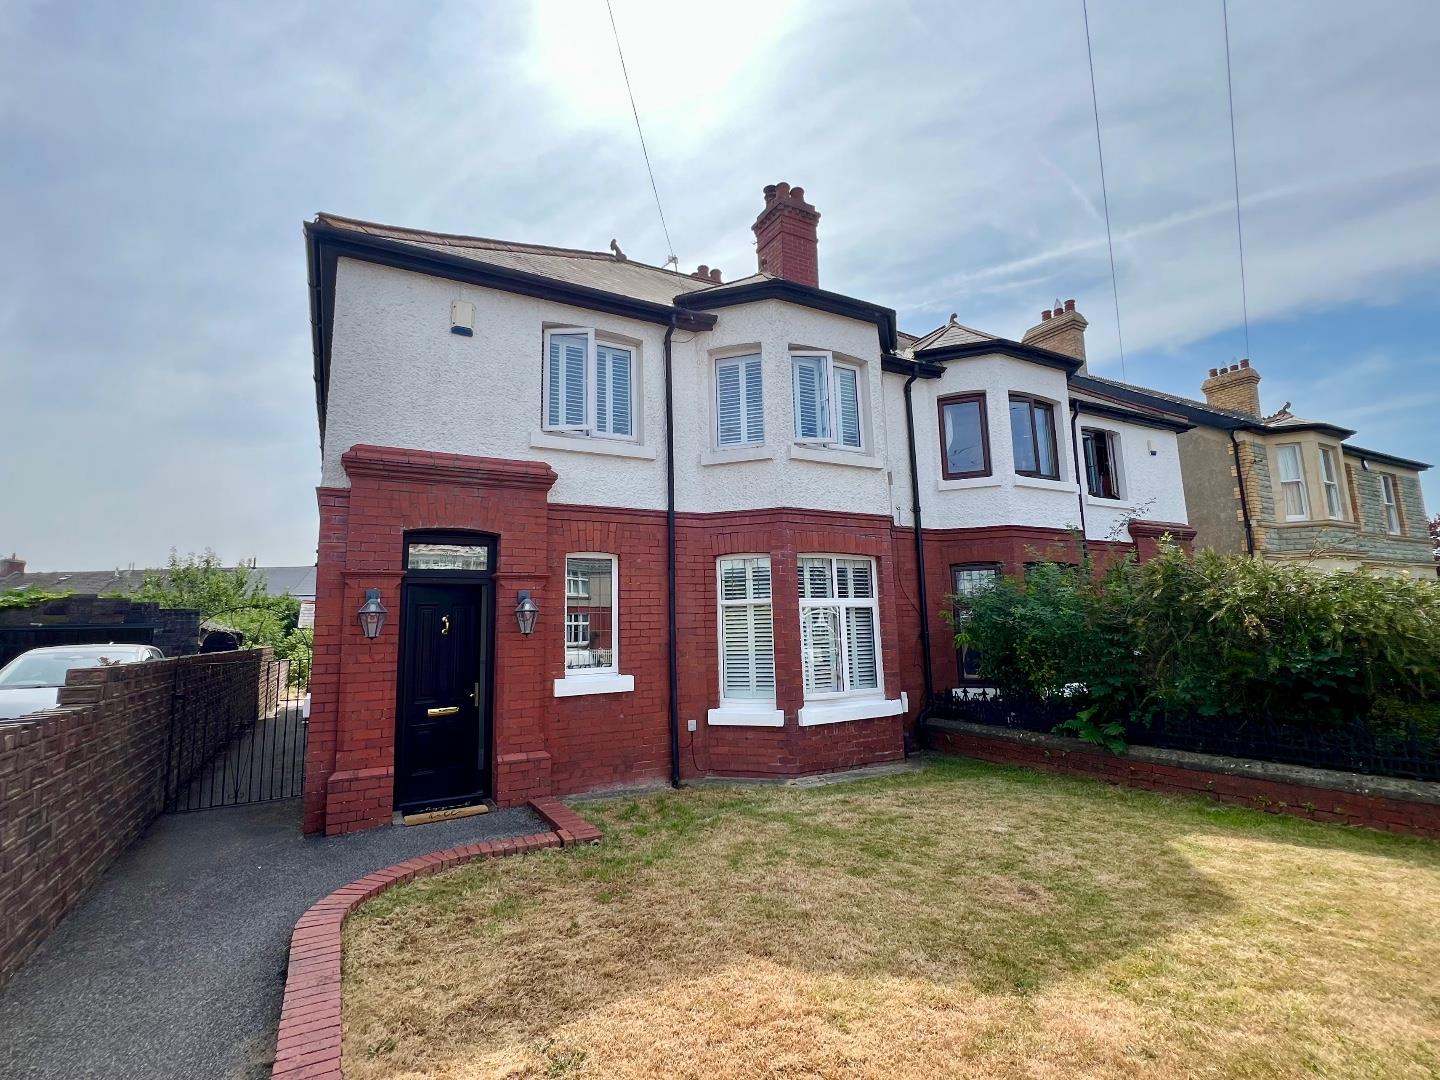
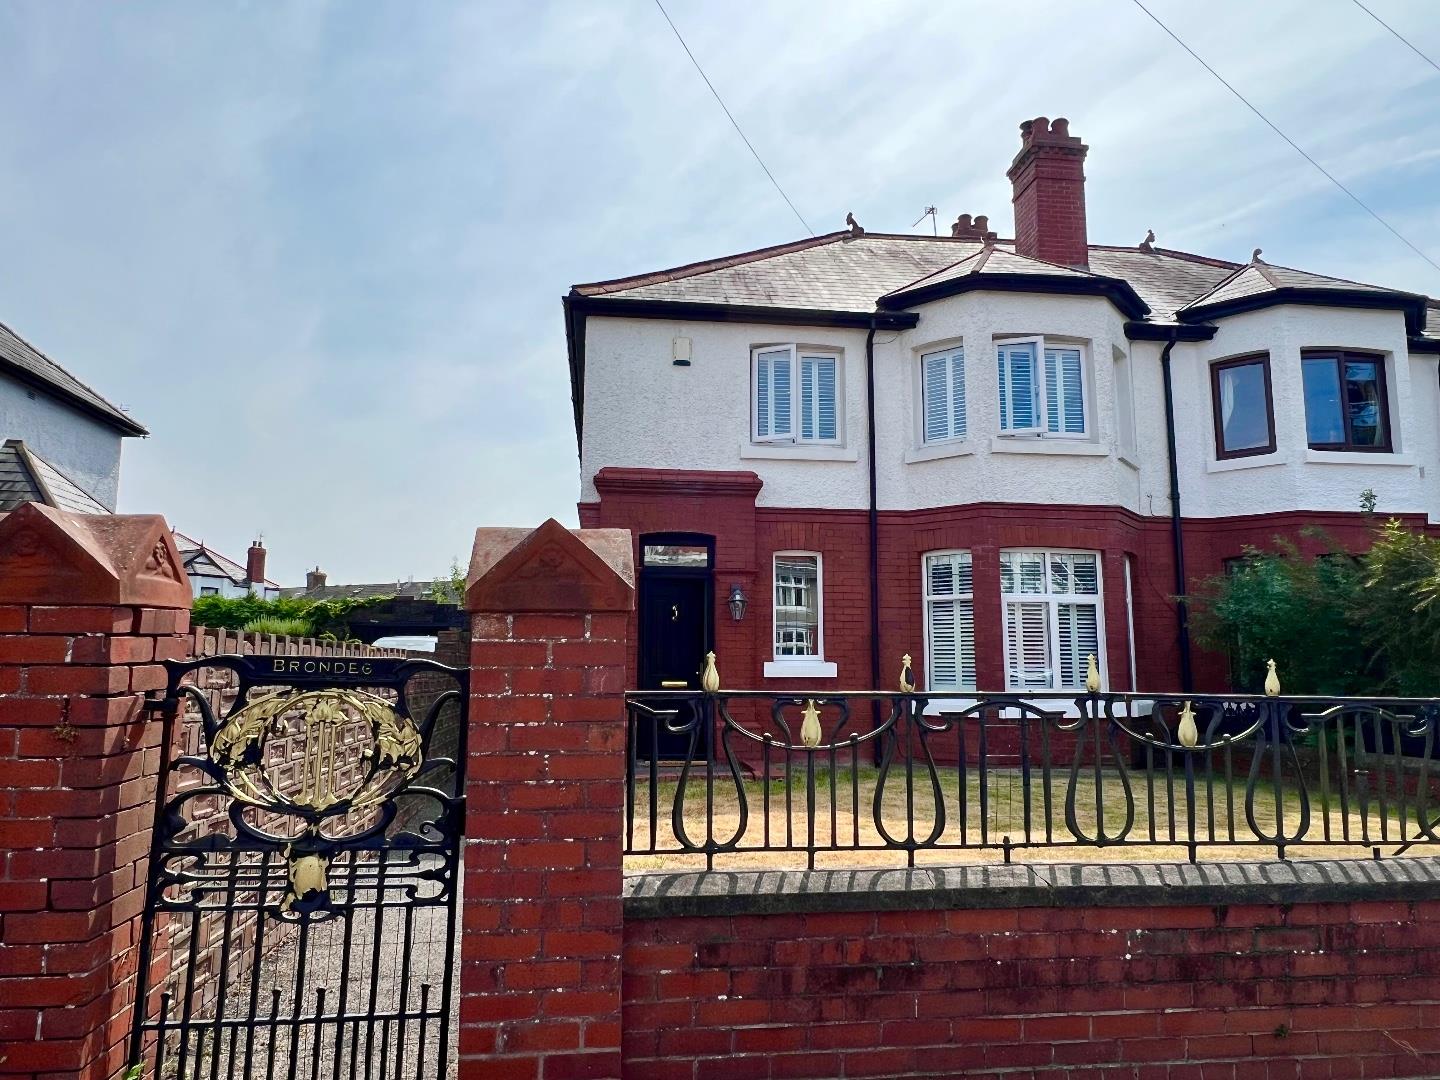
A traditional four-bedroom semi-detached property situated on Merthyr Mawr Road on the south side of Bridgend. The current owners have carried out a number of renovations, enhancing the home's appeal and functionality. Ideally located within walking distance of Brynteg Comprehensive School, Newbridge Playing Fields, and Bridgend Town Centre.
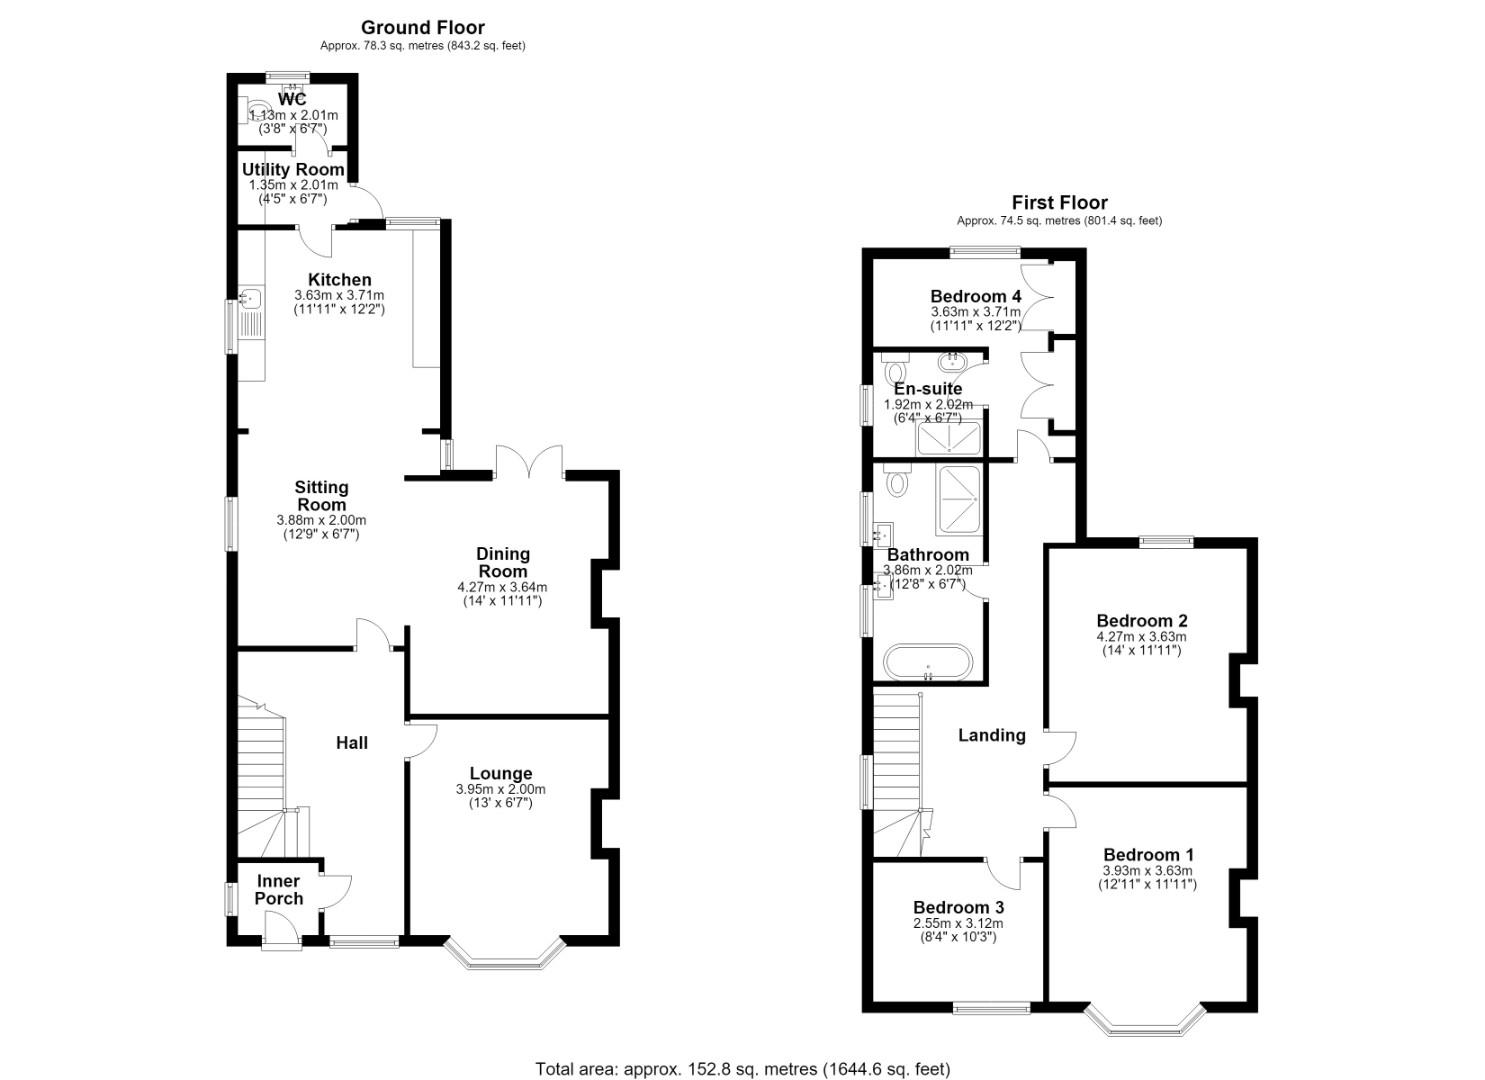
The accommodation briefly comprises a porch, entrance hallway, living room, dining room, sitting room, kitchen, utility room, and WC. To the first floor are three well-proportioned bedrooms, a luxurious four-piece family bathroom, and a fourth bedroom with vaulted ceilings benefiting from a modern en-suite shower room with. Externally, the property offers off-road parking and a garage to the rear, and a generous enclosed rear garden. Planning permisson in place for a two storey rear extension REF P/22/266/FUL
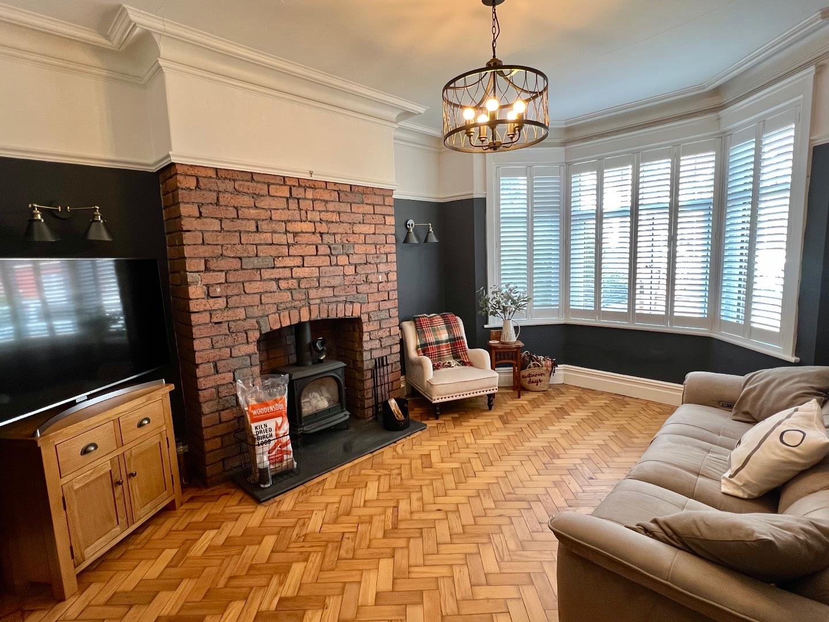
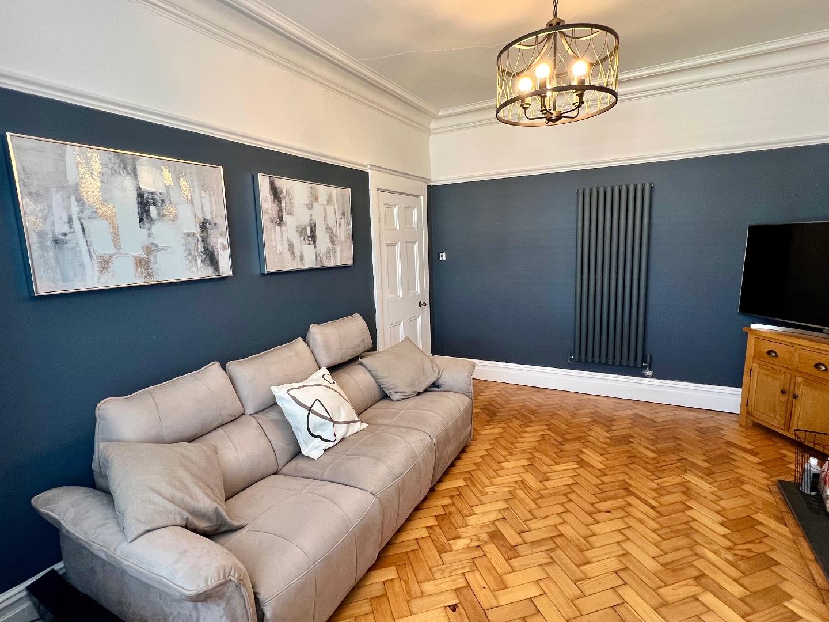
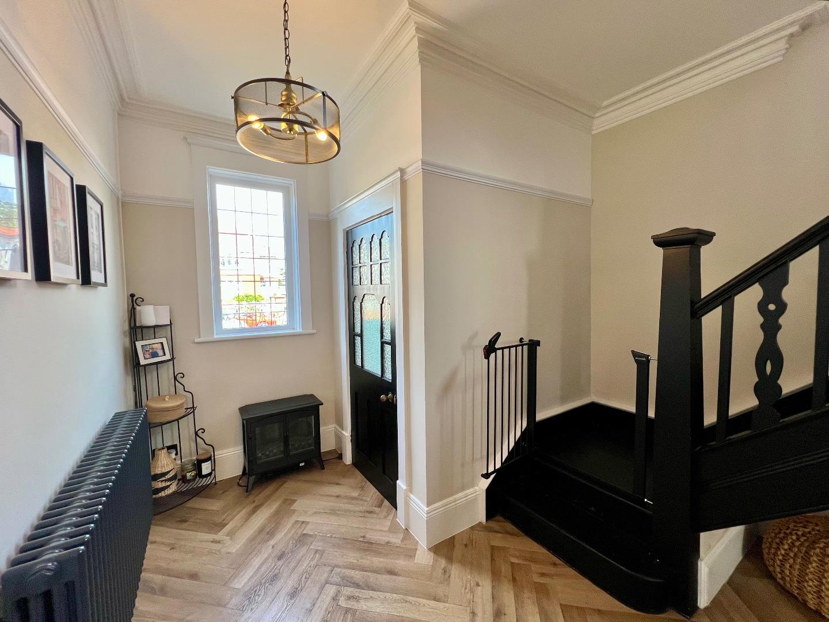
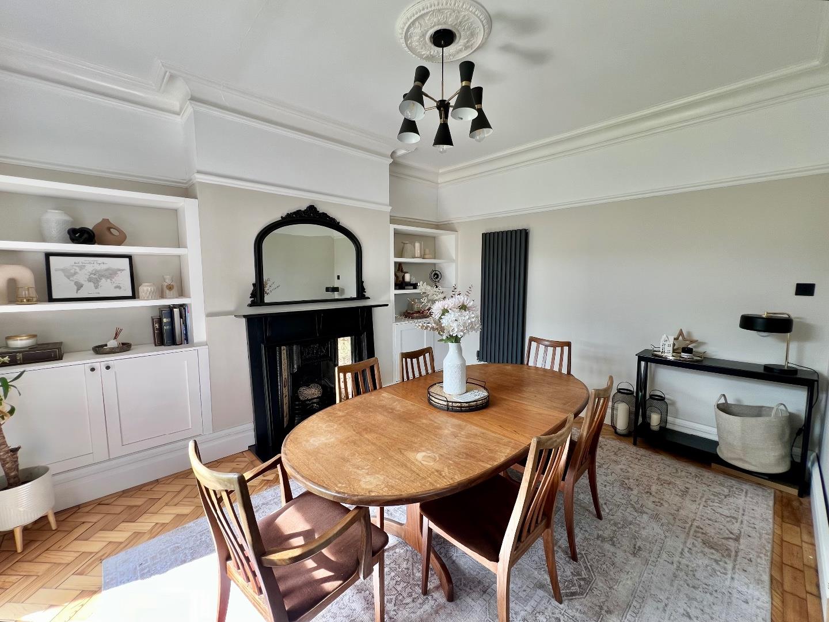
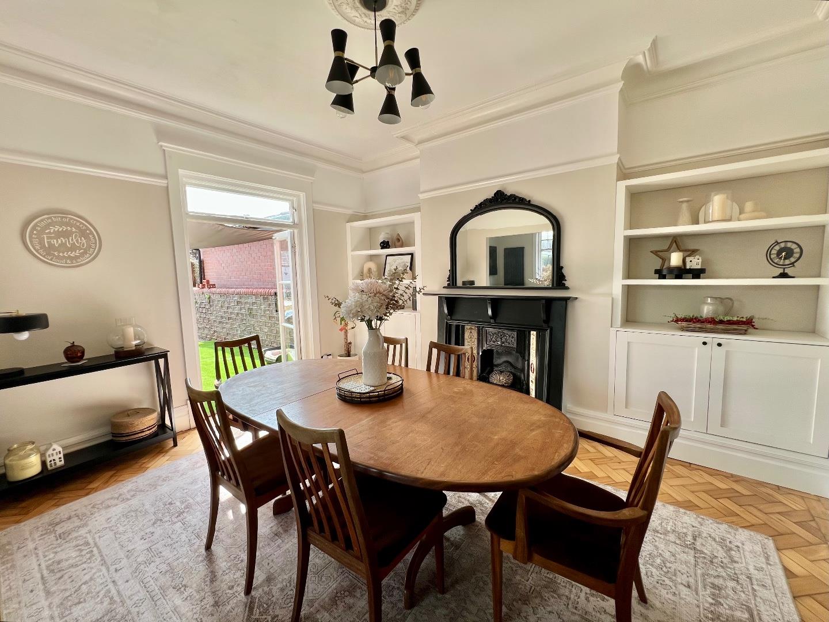
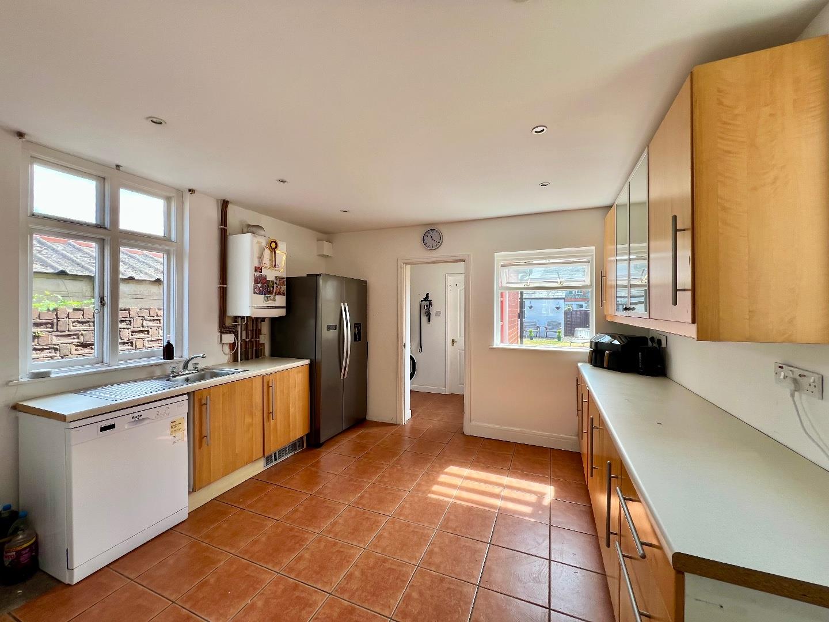
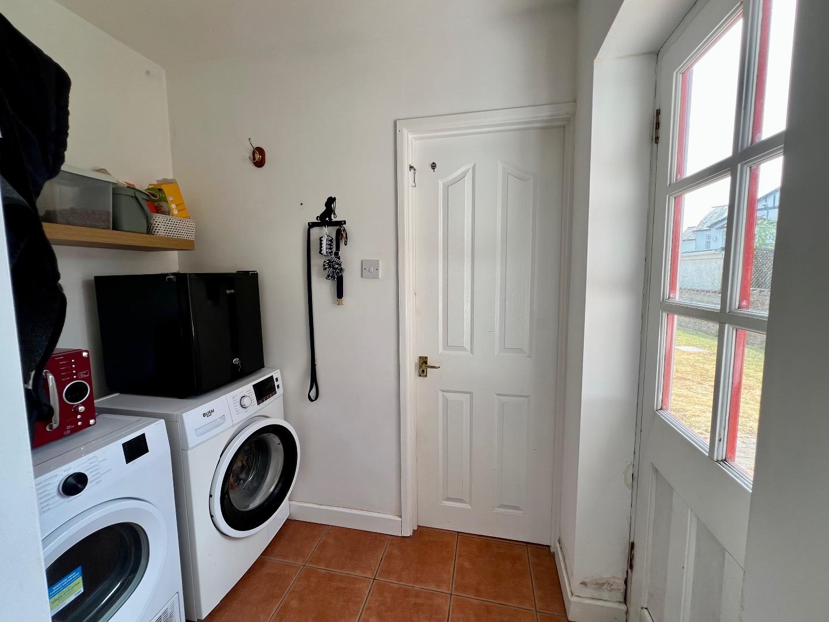
About The PropertyEntered via a composite front door, the porch leads into a welcoming entrance hallway featuring LVT herringbone flooring and a staircase rising to the first-floor landing. The living room is a beautifully presented reception space, boasting original wood block parquet flooring, a large bay window fitted with shutters to the front elevation, and a central feature wood-burning stove set on a slate hearth with an exposed brick chimney. The open-plan sitting/dining room provides a versatile second reception area that flows seamlessly into the kitchen. The dining area retains the attractive wood block parquet flooring and benefits from two built-in storage cupboards with shelving, while double doors open onto the rear garden. The sitting area offers ample space for a range of furniture and enjoys a window to the side elevation. The kitchen is fitted with a range of coordinating wall and base units with work surfaces over, complemented by tiled flooring and windows to the side and rear aspects, allowing for plenty of natural light. All appliances are freestanding. The utility room provides space and plumbing for two appliances and has a door giving direct access to the rear garden. Completing the ground floor is a convenient WC, fitted with a low-level WC and wash hand basin.
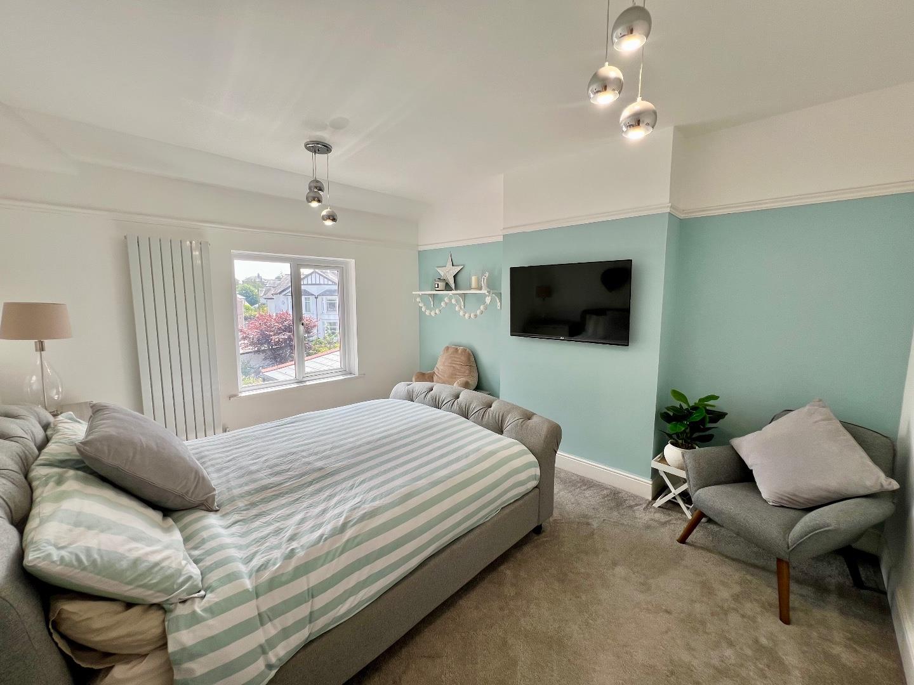
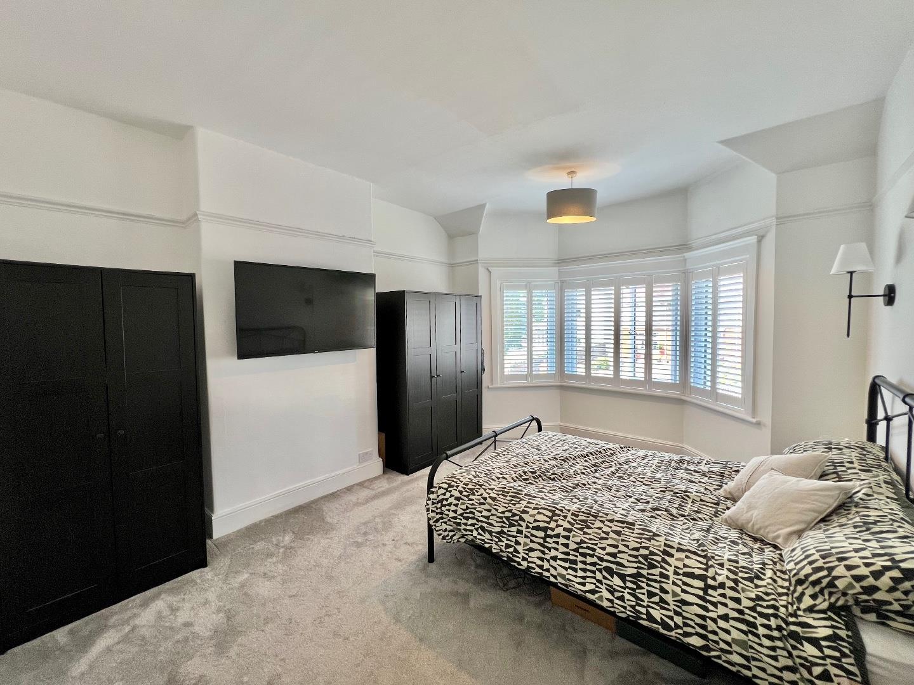
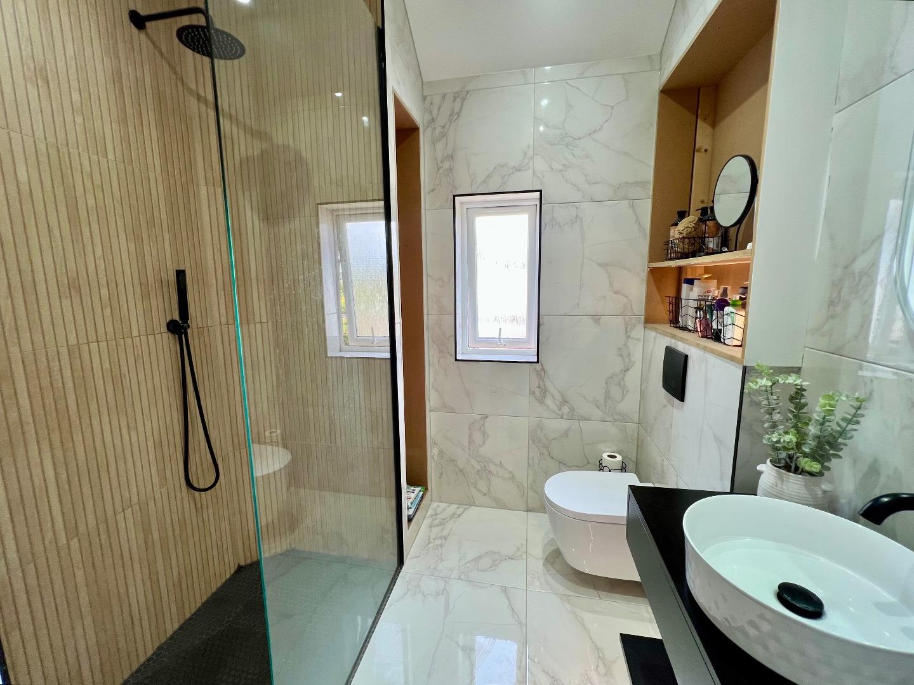
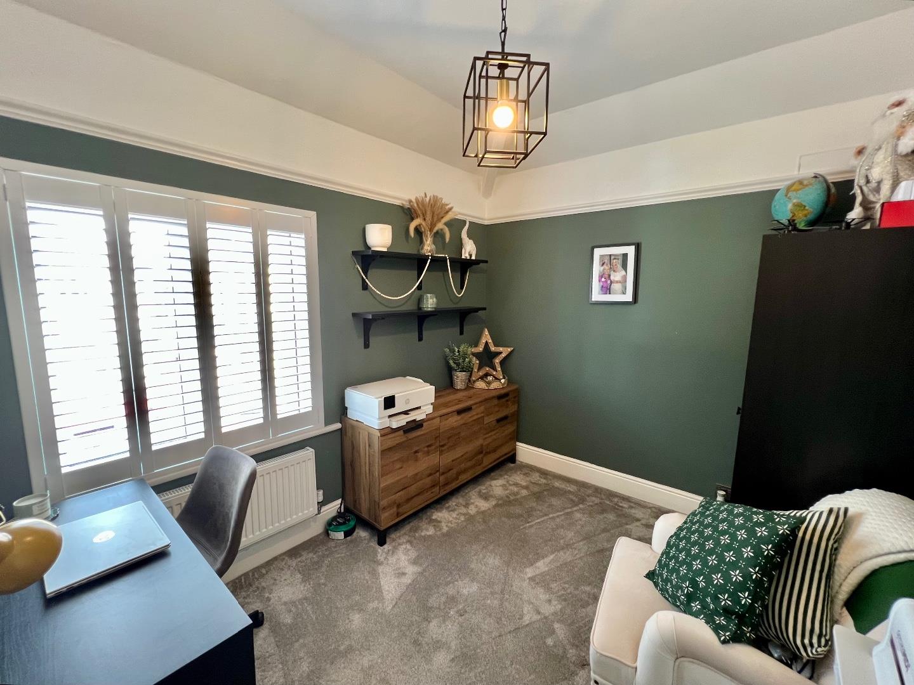
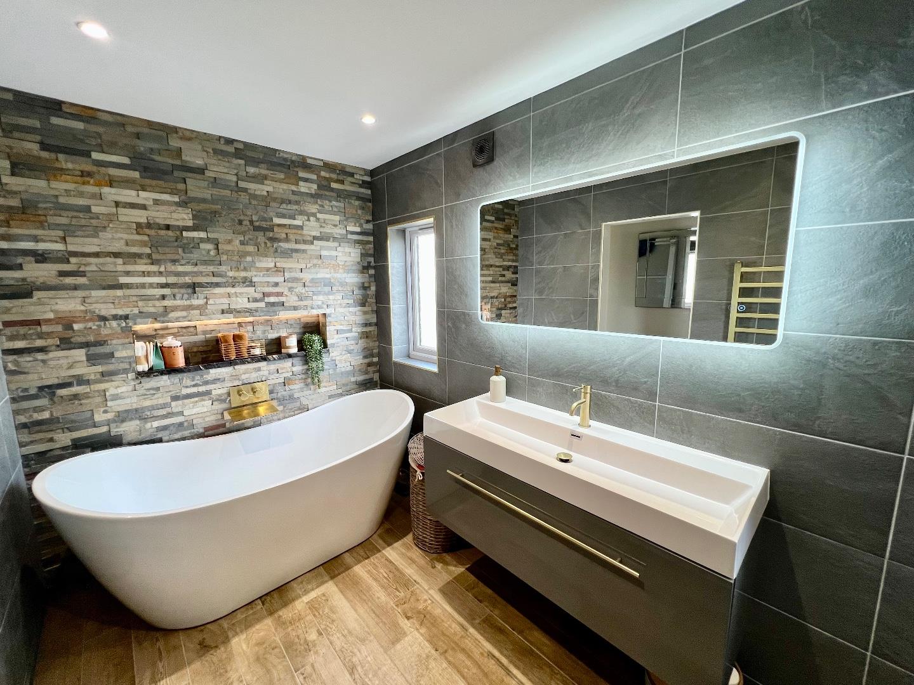
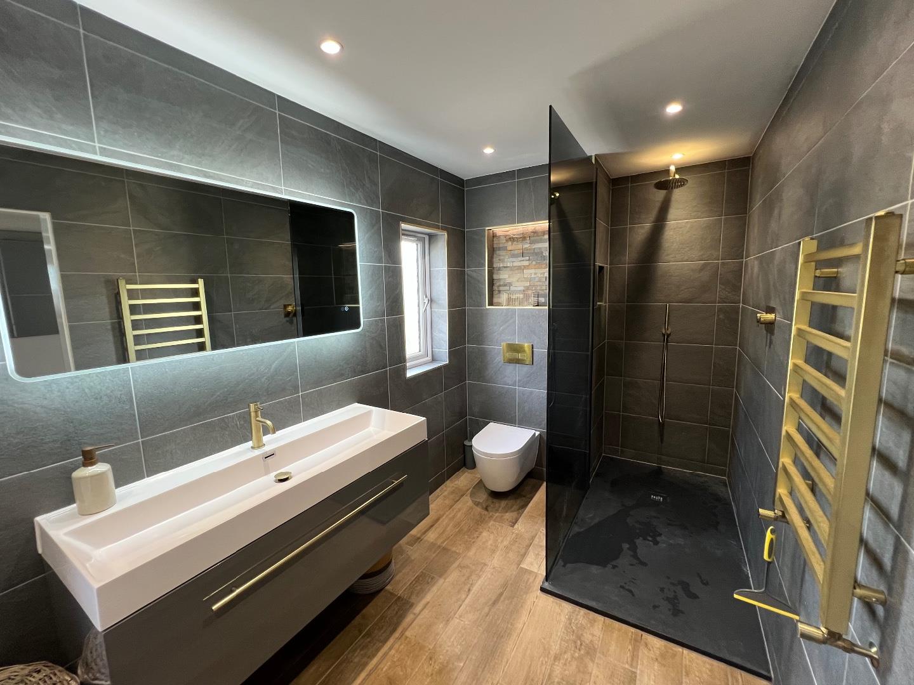
The first-floor landing features carpeted flooring and a striking stained-glass window to the side elevation, with doors leading to all principal rooms. Bedroom one is a spacious double room with carpeted flooring and a bay window to the front elevation fitted with shutters. Bedroom two is another generous double bedroom, enjoying carpeted flooring and a window overlooking the rear garden. Bedroom three is also a well-proportioned double, featuring carpeted flooring and a shuttered window to the front elevation. Bedroom four is a comfortable single bedroom with vaulted ceiling's with spotlighting, carpeted flooring, and a window to the rear. The modern en-suite shower room is fitted with a contemporary suite comprising a double walk-in shower enclosure, WC, and wash hand basin, complemented by tiled walls and a side-facing window and an LED mirror and spotlighting. The luxurious family bathroom has been finished to a high standard and features a freestanding bath, double walk-in shower enclosure, dual wash hand basins, and a WC. Fully tiled throughout, the bathroom also benefits from two side-facing windows, an LED illuminated mirror, and recessed spotlights, creating a bright and stylish space.
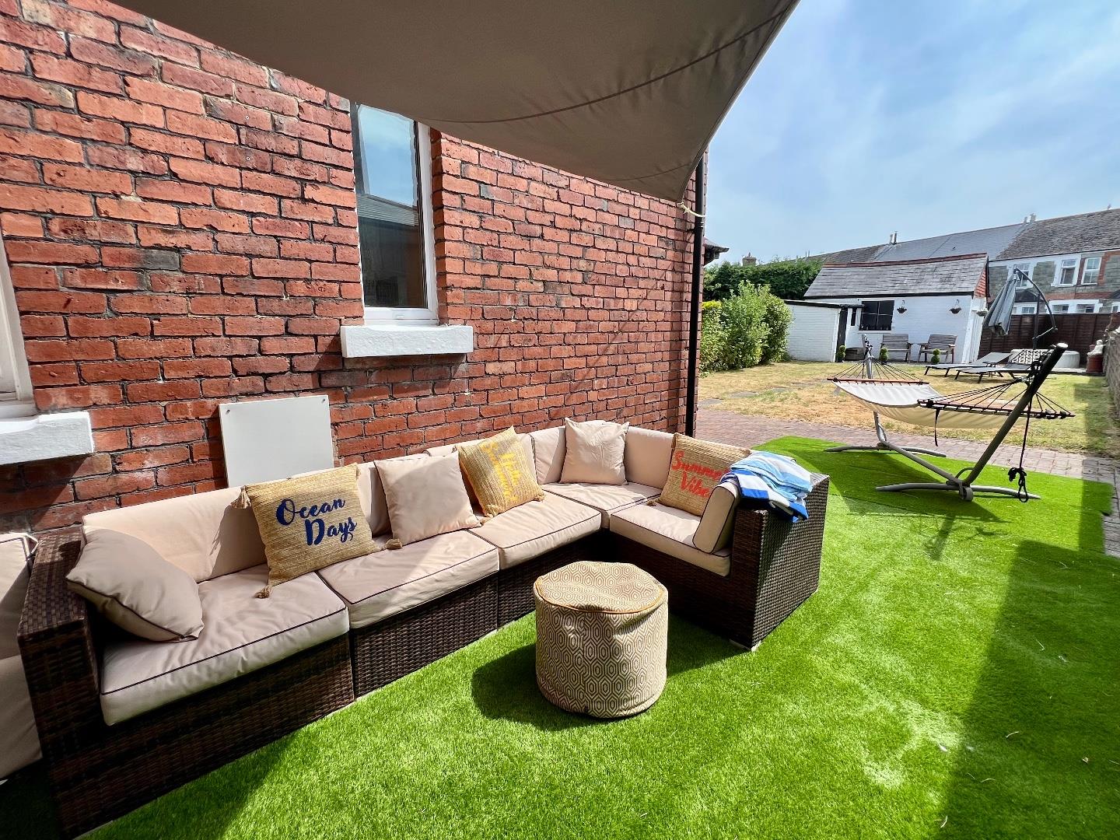
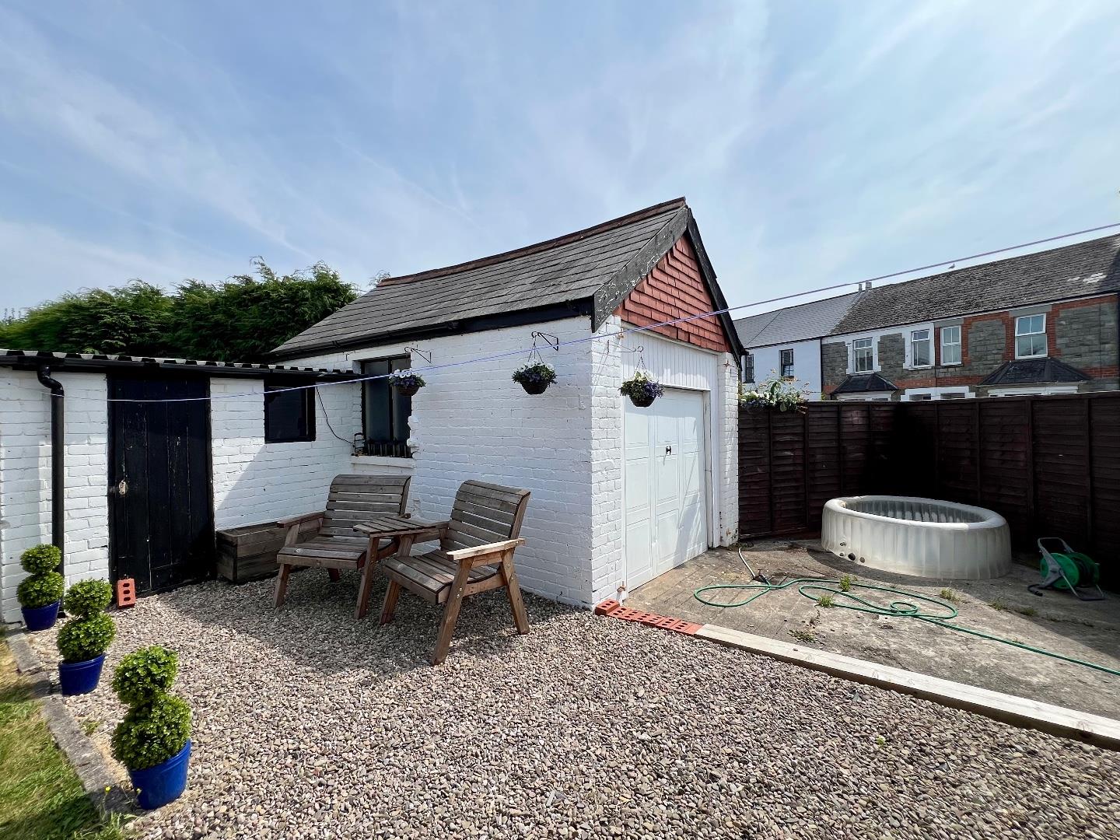
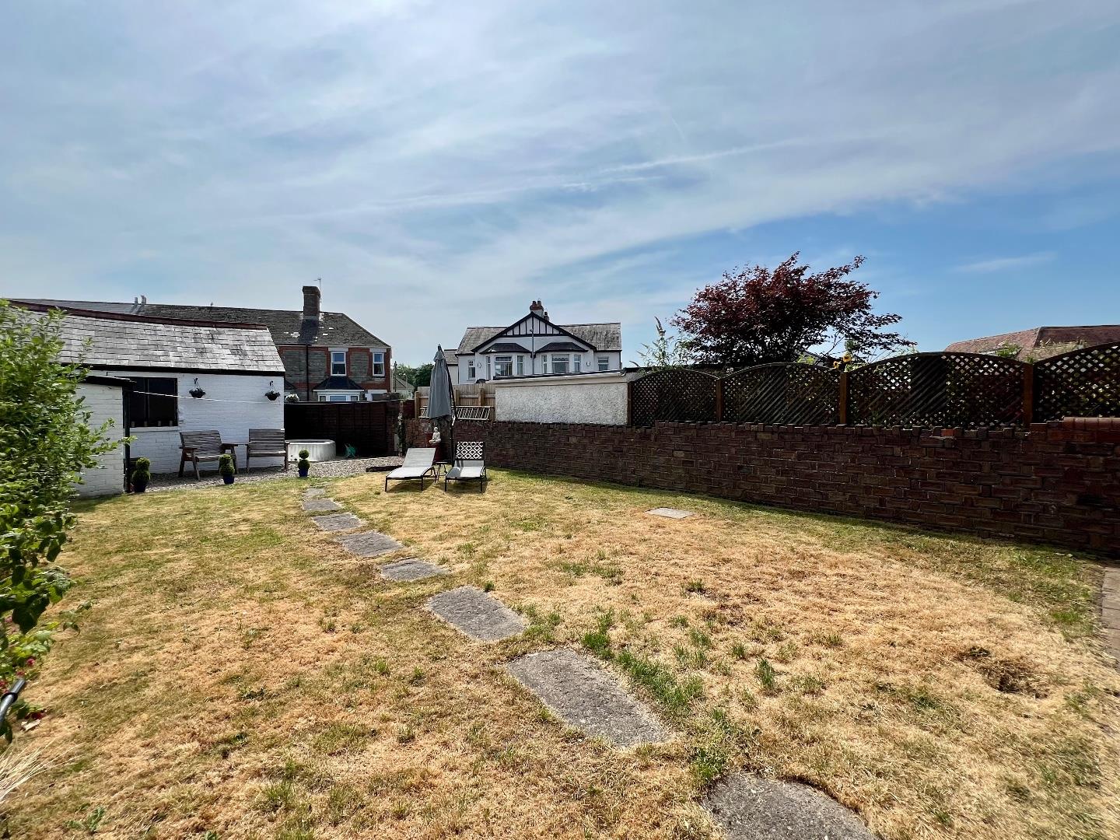
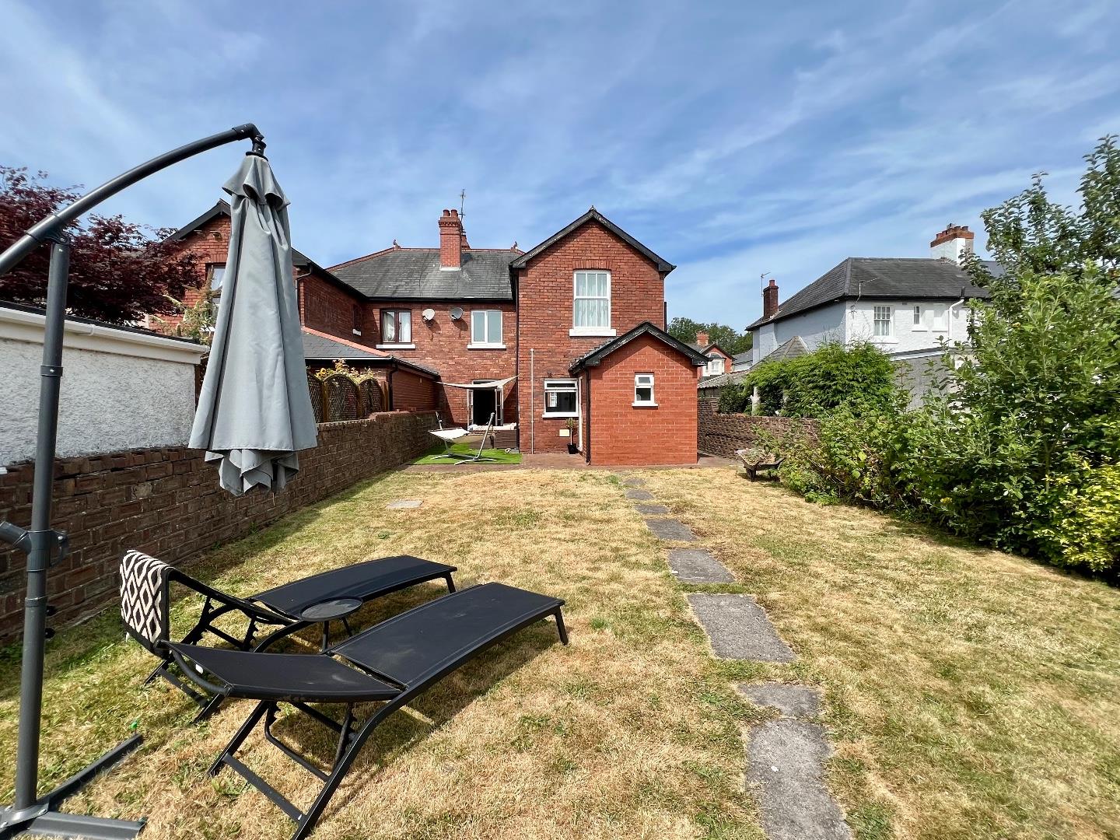
Gardens And GroundsApproached from Merthyr Mawr Road, No. 63 benefits from on-road parking to the front. To the rear, access is available via Grove Road, providing off-road parking and access to both the garden and garage. The generous rear garden is predominantly laid to lawn and features a patio area, along with a section finished with decorative stone chippings, creating an attractive and low-maintenance outdoor space.
Additional InformationFreehold. All mains services connected. EPC rating "D". Council Tax band "F". Planning permission in place for a two storey rear extension REF P/22/266/FUL
Key Features
- Traditional 4 bedroom semi-detached property
- Popular south side of Bridgend location
- Garage and parking to rear
- Generous garden
- Two reception rooms
- 4 bedrooms, 2 bathrooms
Merthyr Mawr Road, Bridgend County Borough, CF31 3NN.
Floor Plans (1)
More Information
Merthyr Mawr Road, Bridgend County Borough, CF31 3NN.
Guide Price £529,950
Similar Properties near Bridgend


Register interest now
Update your browser to view this website correctly. Update my browser now