5 bed detached house for sale
Guide Price £750,000
Property Type
Detached House
Bedrooms
5
Living Rooms
2
Bathrooms
3
Property Description
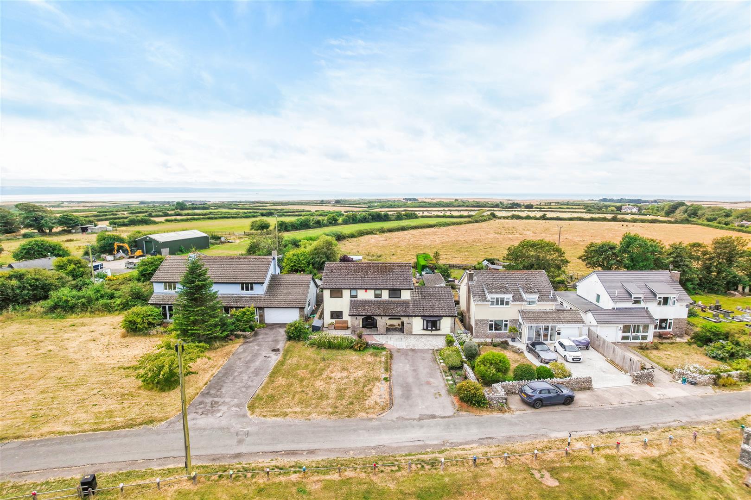
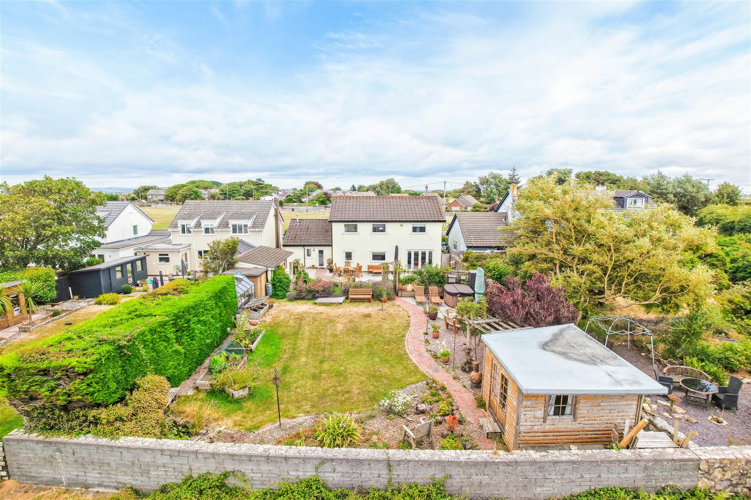
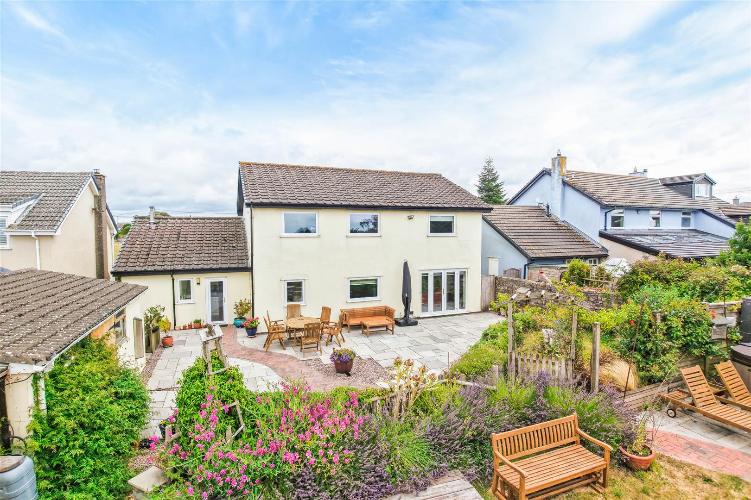
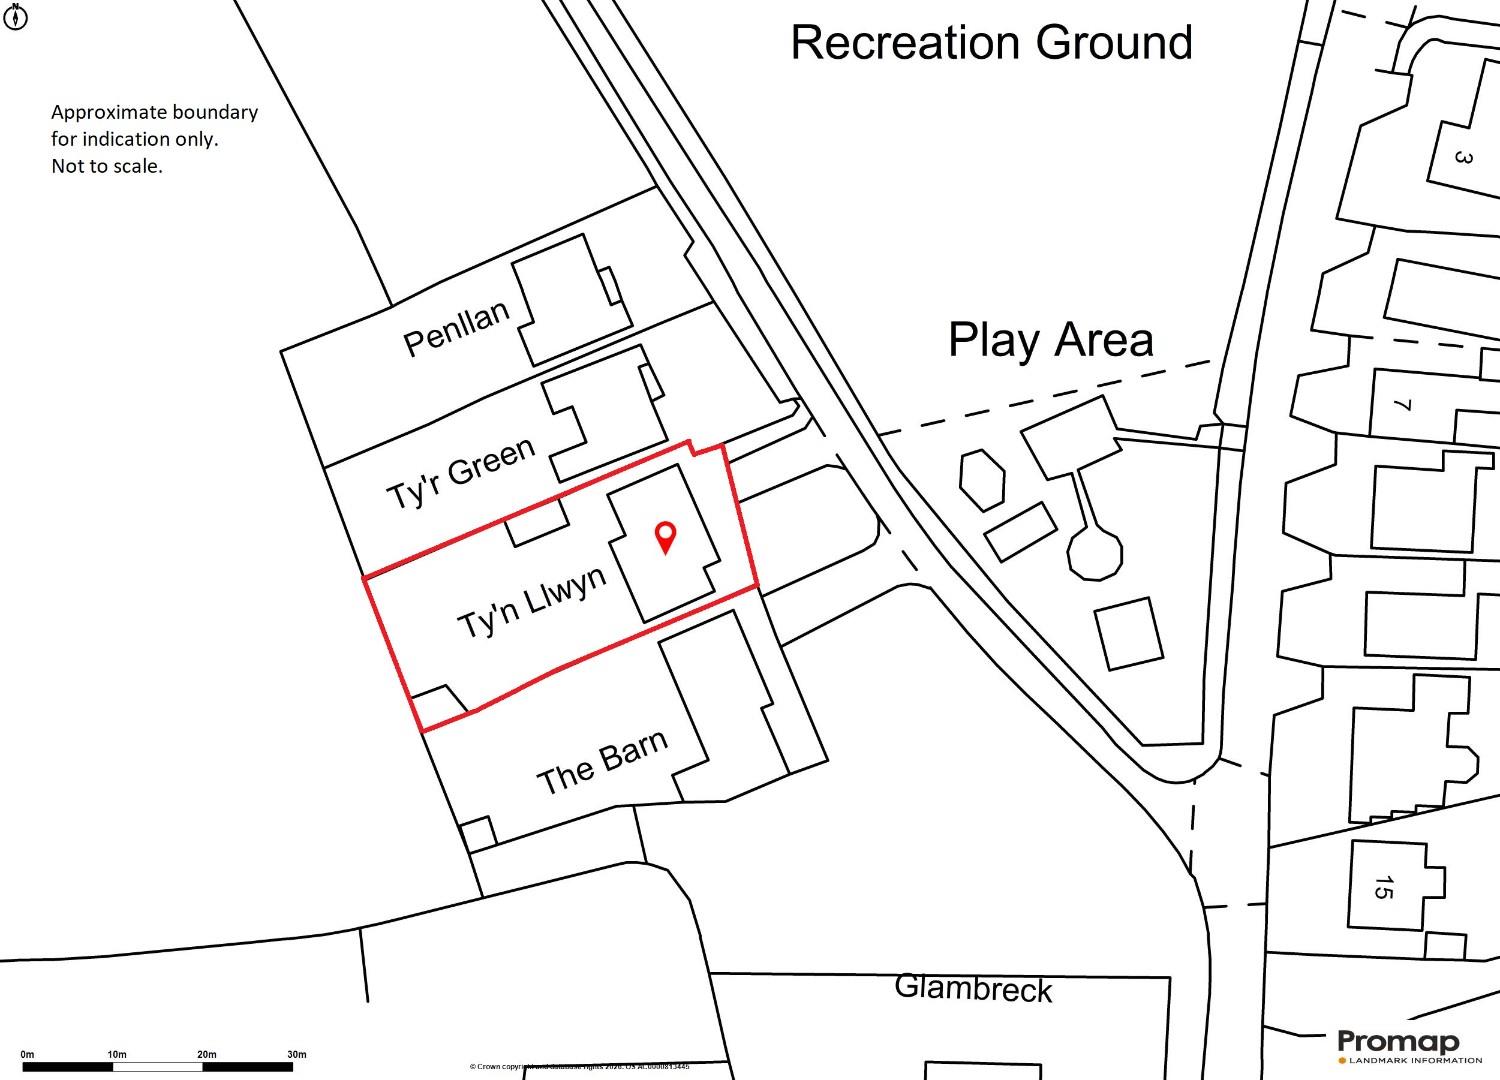
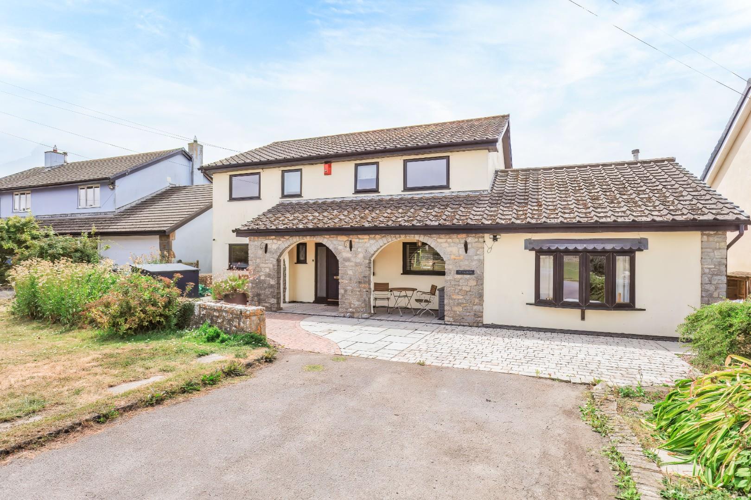
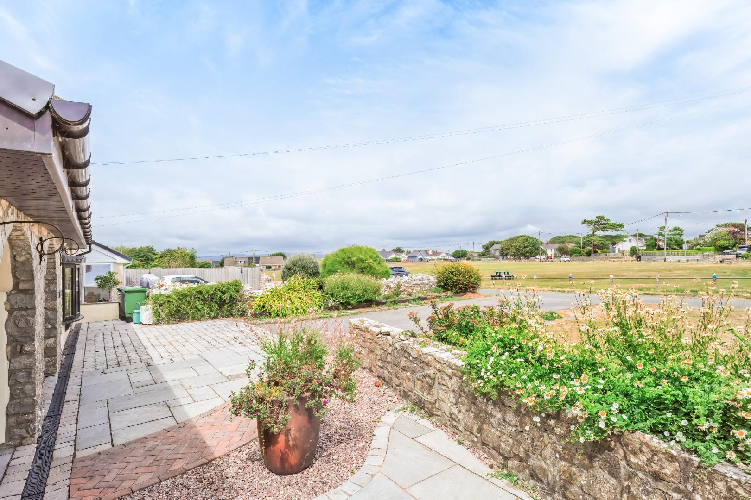
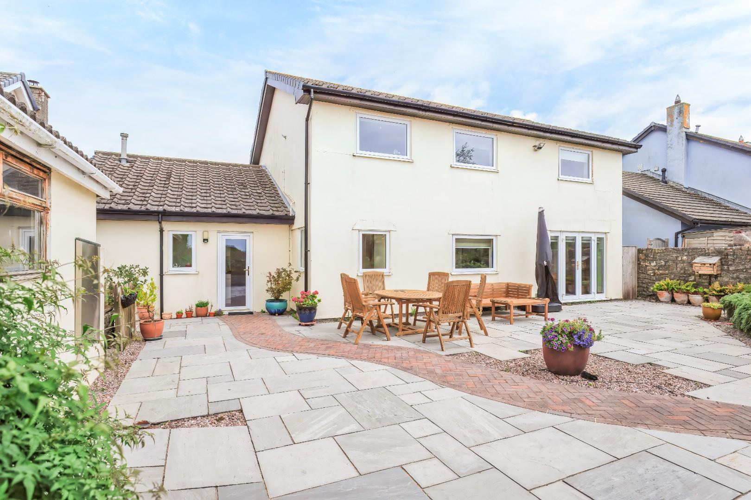
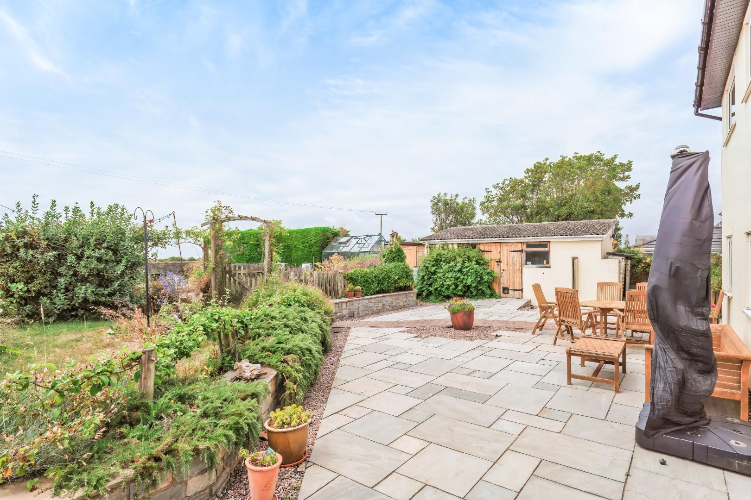
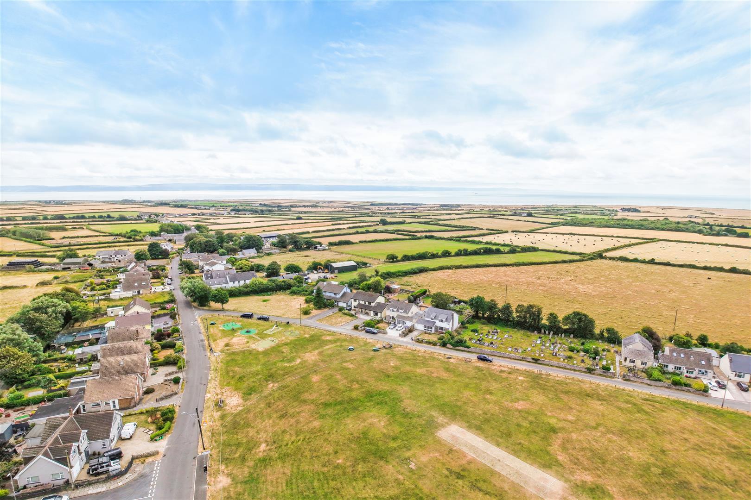
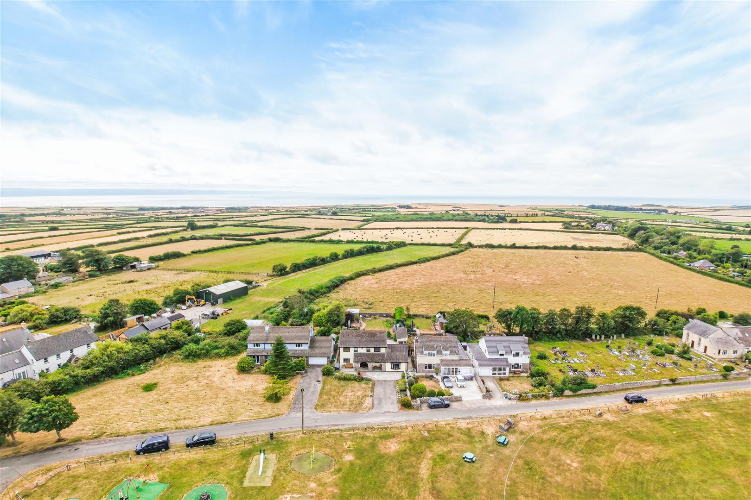
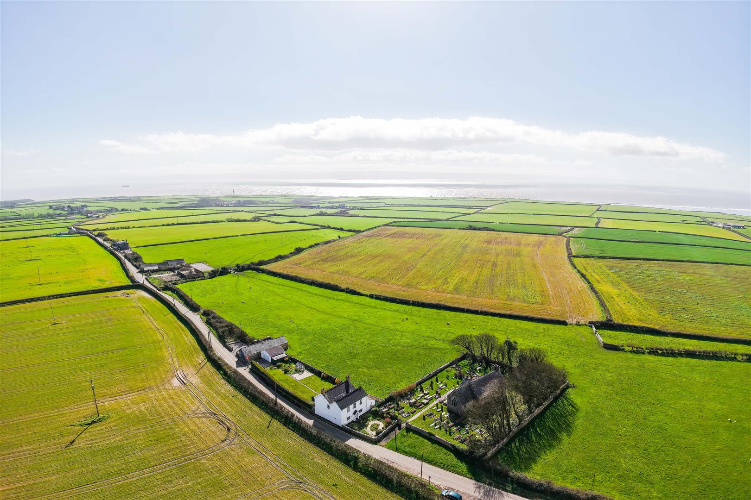
Delightful property with thoughtfully considered extended accommodation providing great family accommodation in a prime location in the village of Wick, overlooking the village green and, to the rear, in a south-westerly direction onto fields and farmland towards the Bristol Channel. Spacious, flexible accommodation includes: lounge opening to rear garden, kitchen/breakfast room, dining room, study and second sitting room. Also cloakroom, utility room and ground floor shower room/WC. Largest bedroom with en suite shower room, four further bedrooms and contemporary family bathroom. Ample driveway parking and, to the rear of the property, a south-west facing garden with extensive flagstone terrace and a larger area of lawn and additional seating areas, block built store shed. Insulated timber-built summerhouse with power and broadband connected.
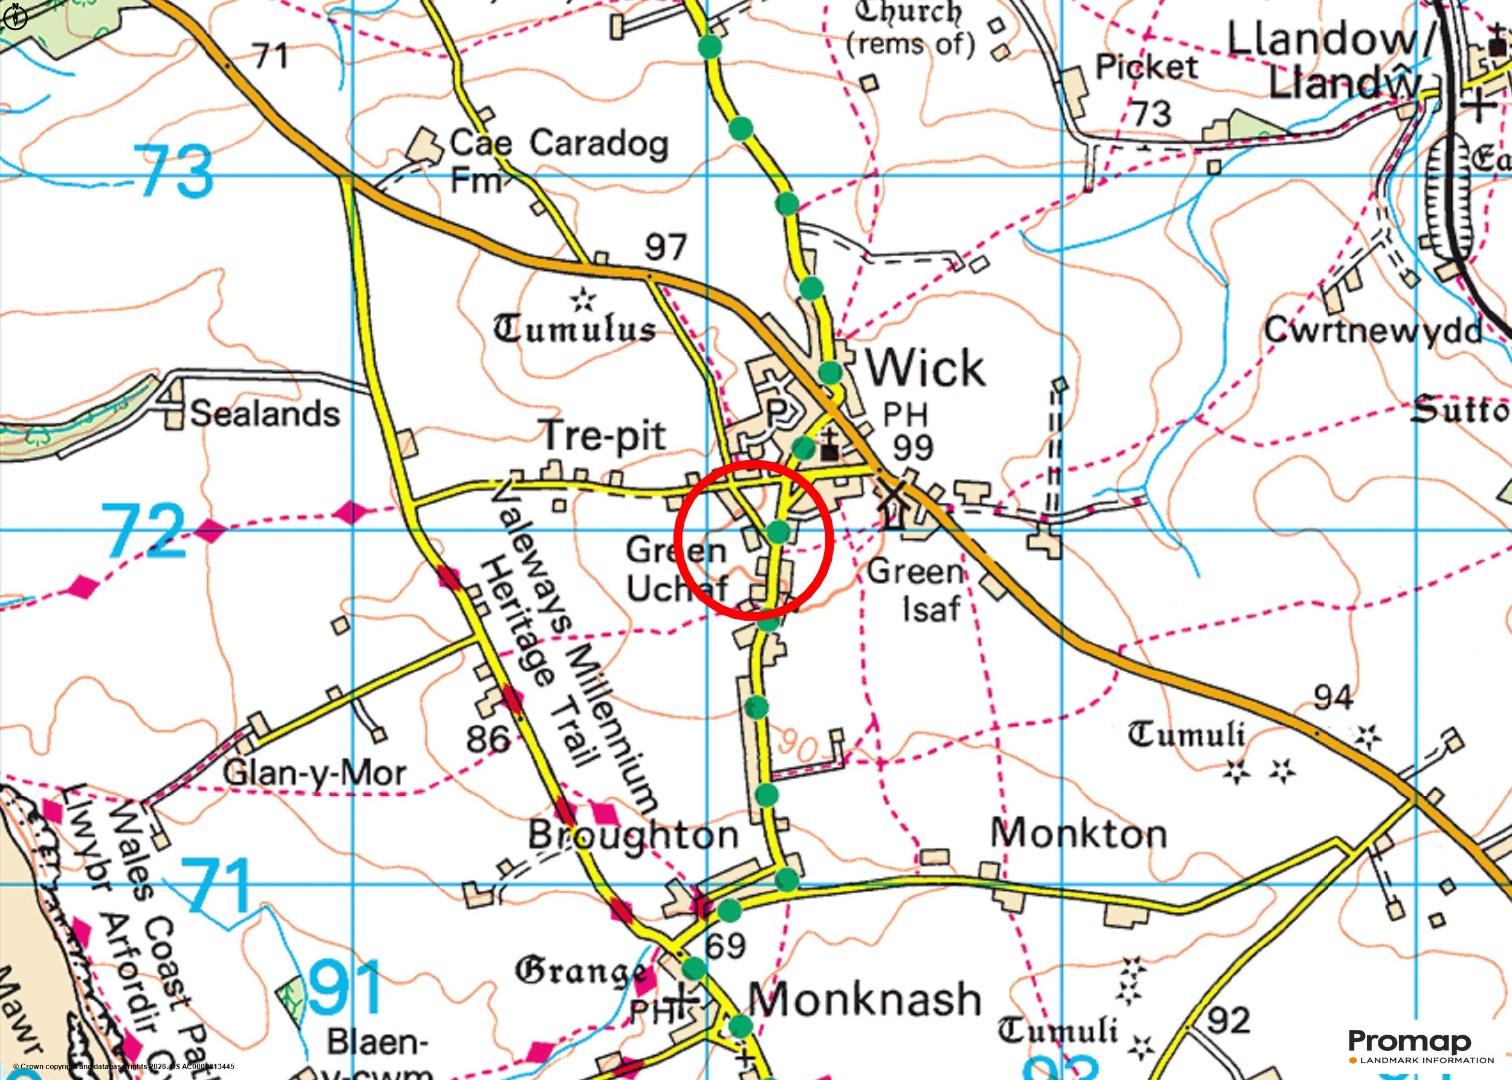
SituationThe village of Wick is positioned within attractive countryside and is a short distance from the heritage coastline, with its beautiful cliff top walks and mixture of sandy and stony beaches. Wick is one of the more self-contained villages in the Vale of Glamorgan and contains a number of period houses, a local shop and post office, Church in Wales Primary School, two public houses, church, village hall, village green and local rugby and cricket clubs. Although enjoying the benefits of a rural community, the village is accessible to the towns of Cowbridge and Llantwit Major which both include a good range of retail facilities, and to the town of Bridgend (some 7 miles) which offers a comprehensive commercial, retail and leisure amenities.
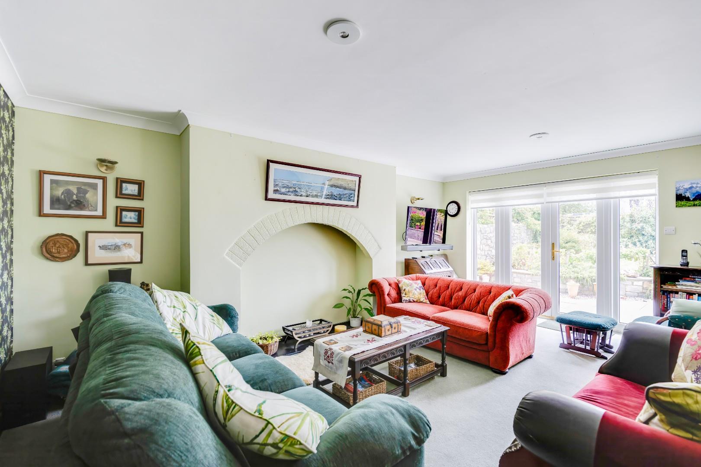
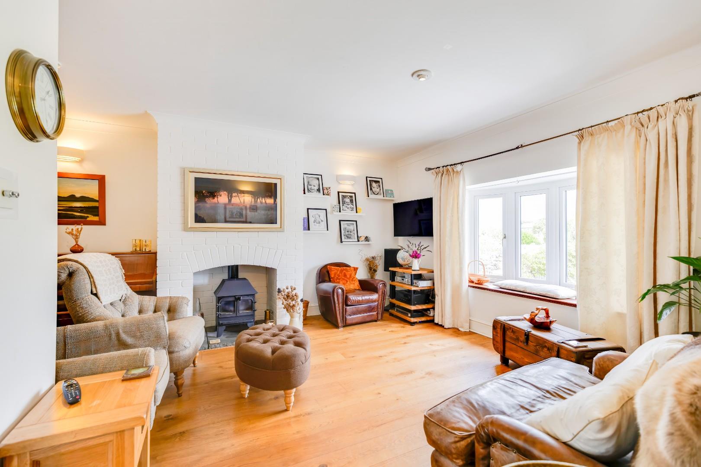
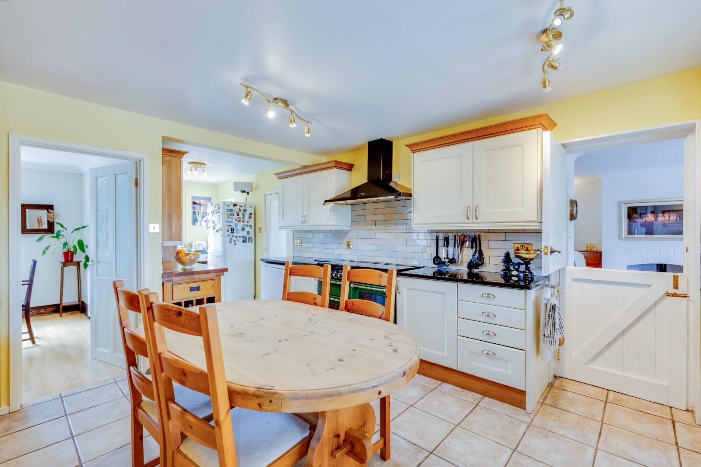
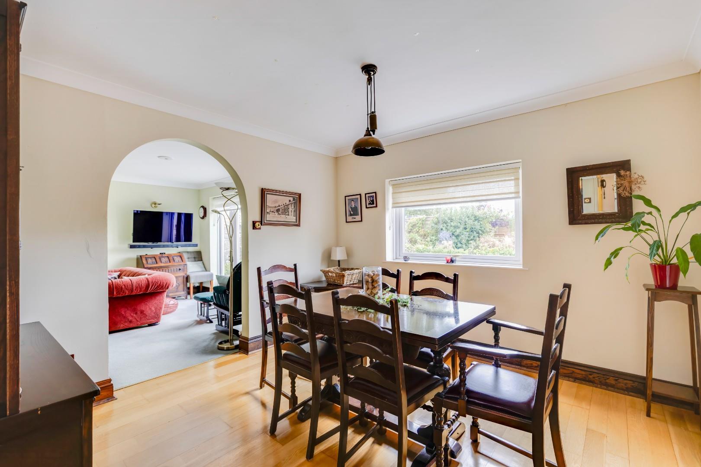
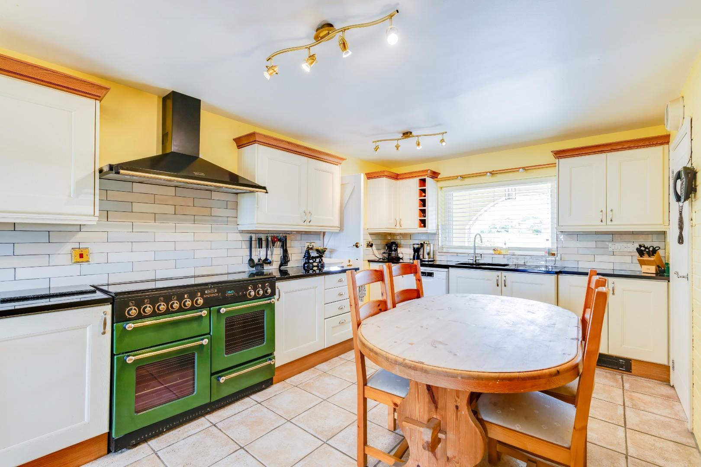
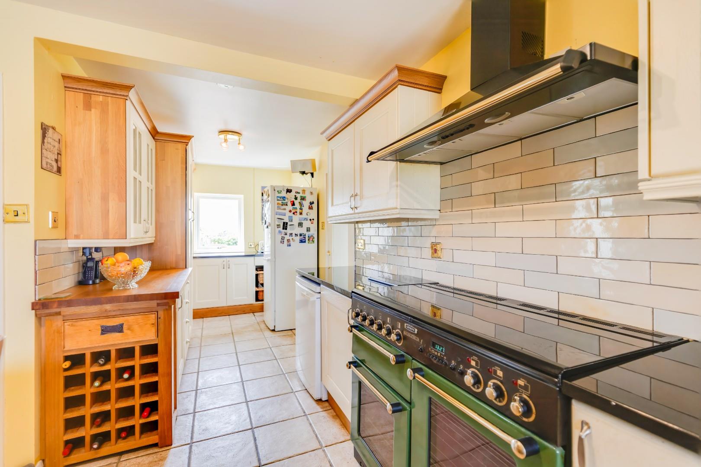
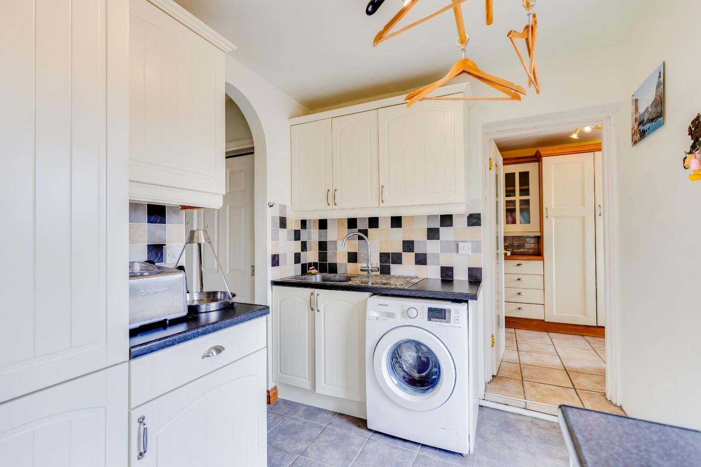
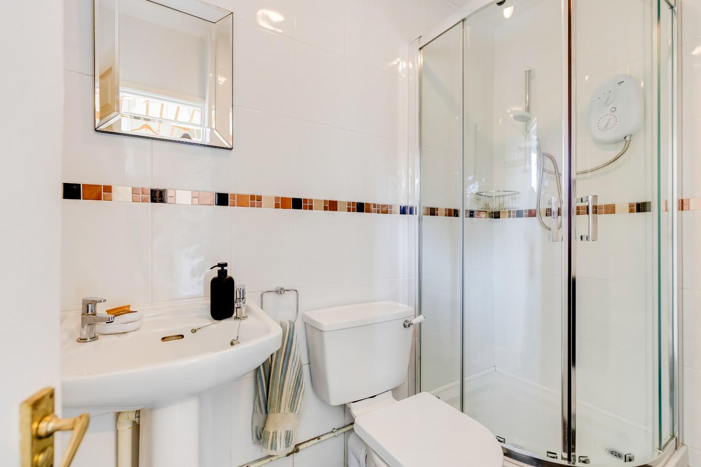
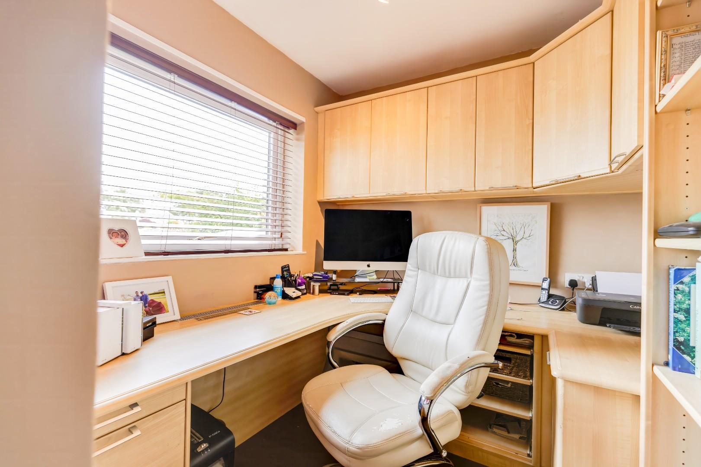
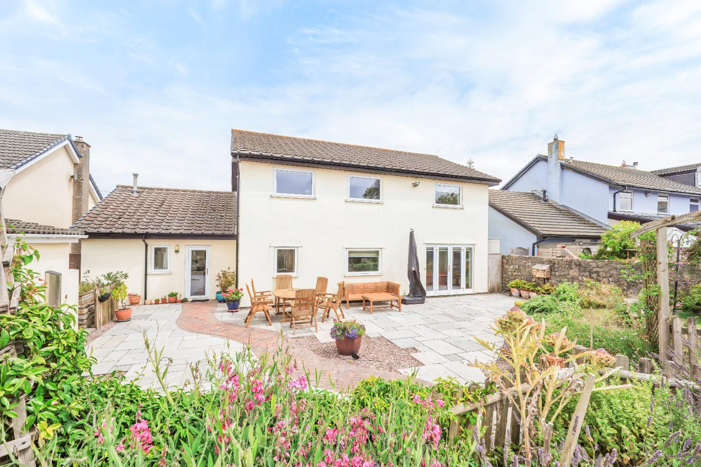
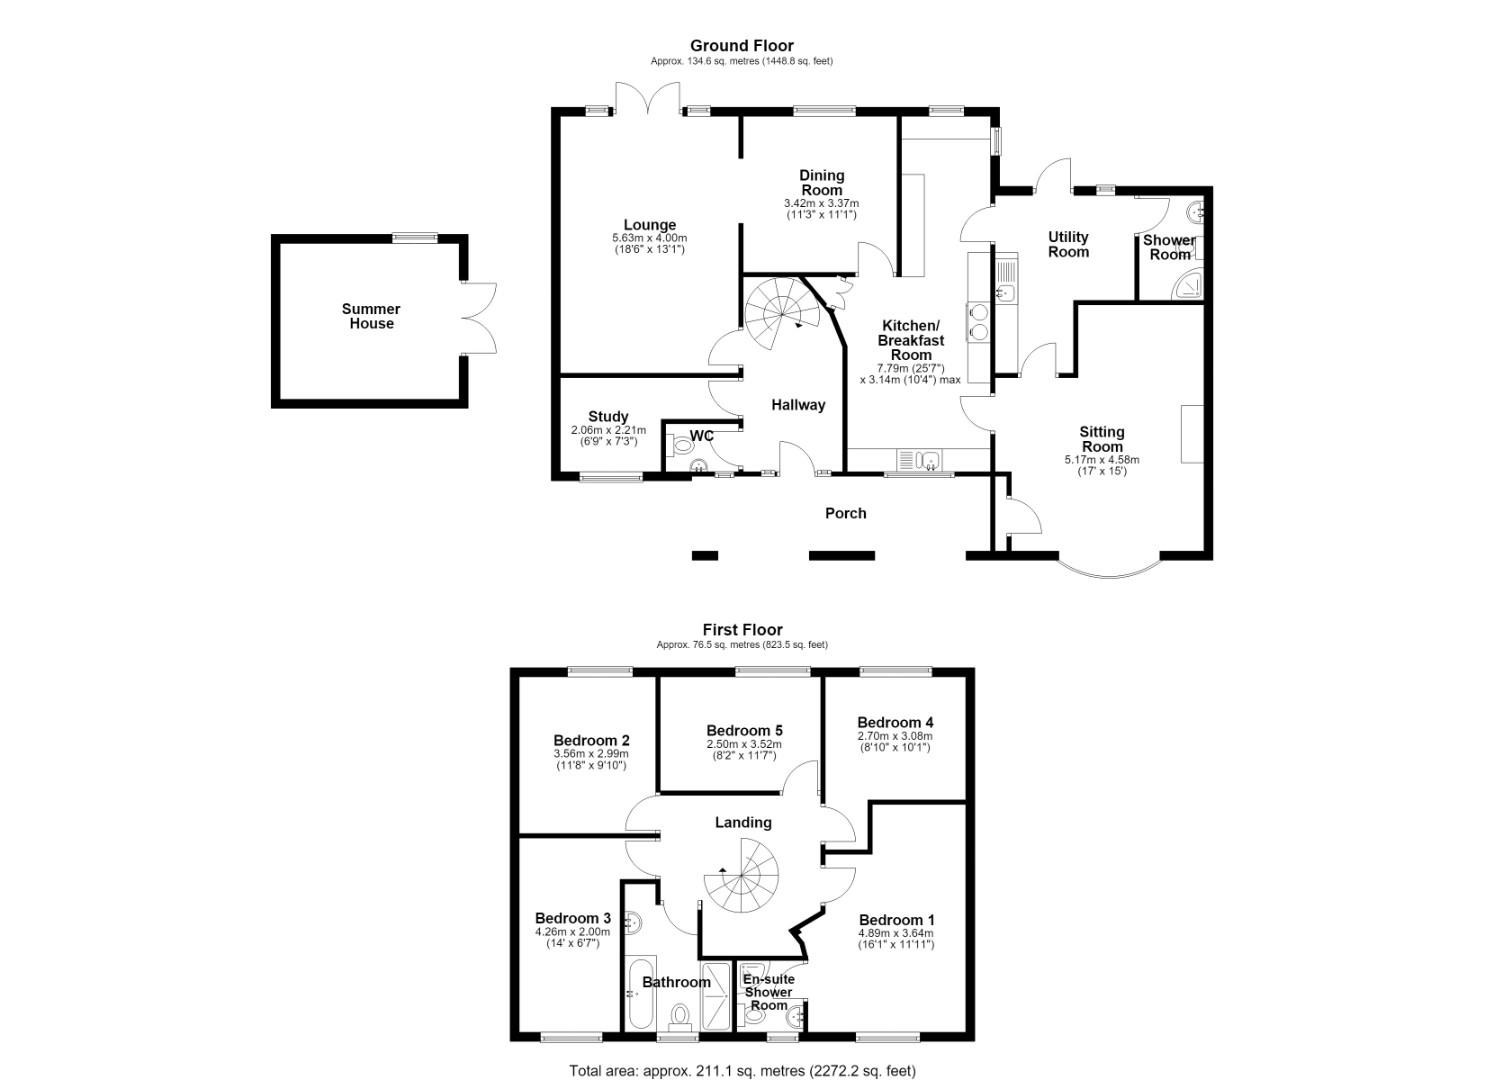
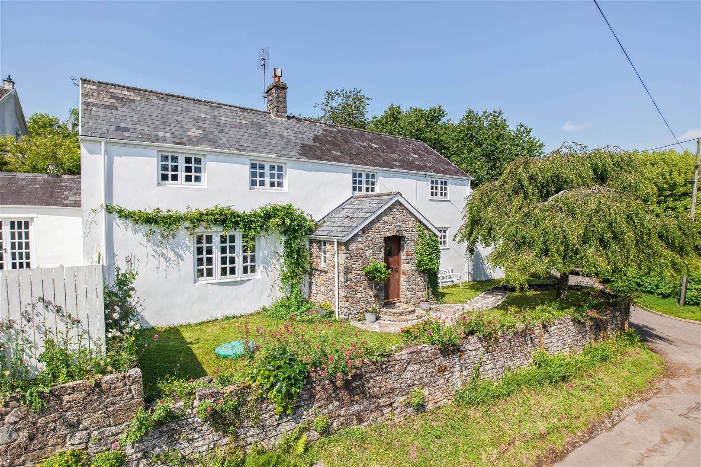
About The PropertyTyn Llwyn is a delightful family home, significantly and thoughtfully extended by previous owners to provide extensive and flexible accommodation in a superbly appointed position – overlooking the village green to the front and, to the rear, backing onto fields and farmland. A deep, covered entrance porch opens into the ground floor hallway from which a staircase leads to the first floor and doors leads to a study; a lounge and to the kitchen/breakfast room. One additional door opens to the cloakroom. The lounge looks to the rear of the property, positioned to enjoy the southerly aspect. It has centrally positioned double, French doors with clear glazed side panels opening onto, and looking out over, a flagstone paved terrace with additional garden beyond. The lounge itself links through to a dining room with window enjoying the same aspect and views. The kitchen/breakfast room runs the depth of the property and includes a comprehensive run of units with range cooker to remain. Space / plumbing remains for a dishwasher; an undercounter fridge; and a tall fridge/freezer. The kitchen links through to a second sitting room, created by converting the garage. This great additional space has, as a focal feature, a wood burner style gas fire recessed within a faux chimney breast. Door from the second sitting room links through to a utility area with ground floor shower room off. Utility room provides a much additional storage and includes space/plumbing for a washing machine and a dryer. An automatic, remote-controlled access ladder opens to a significant attic/storage area. The study, looking towards the village green, features a wide range of fitted Hammonds furniture including desk, drawers cupboards and display shelves.
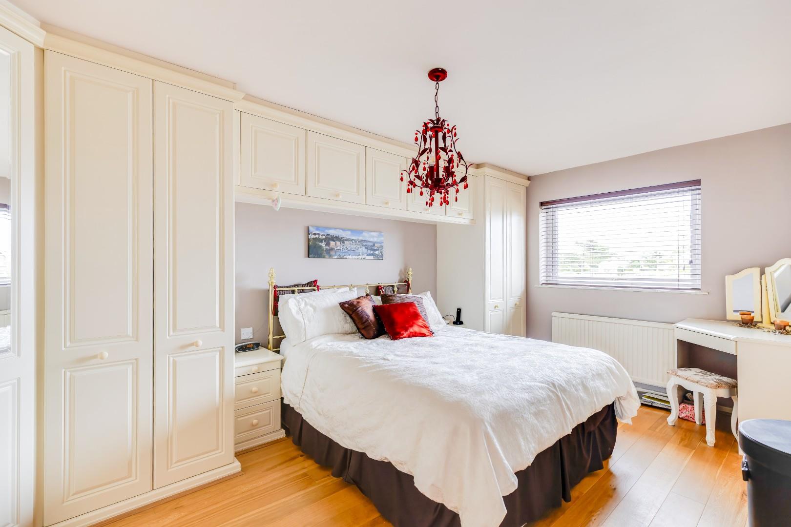
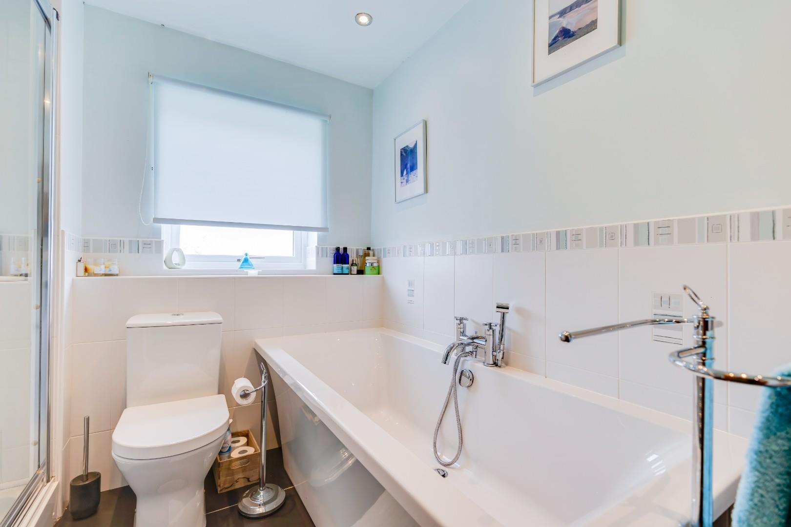
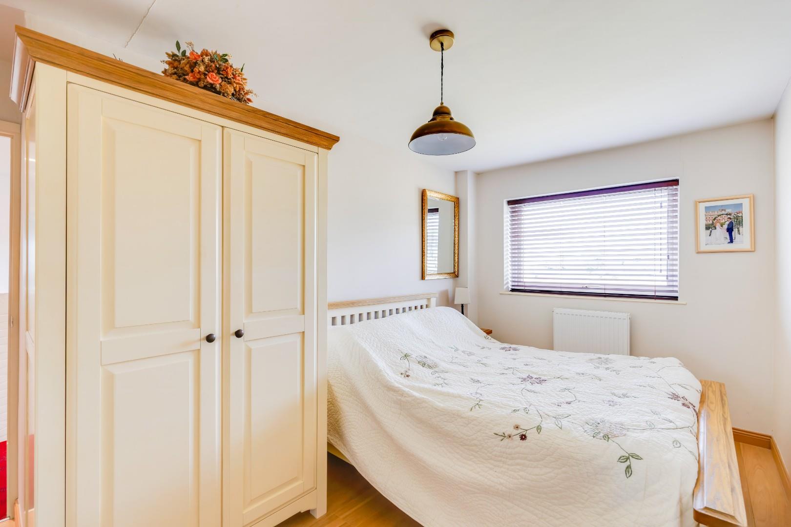
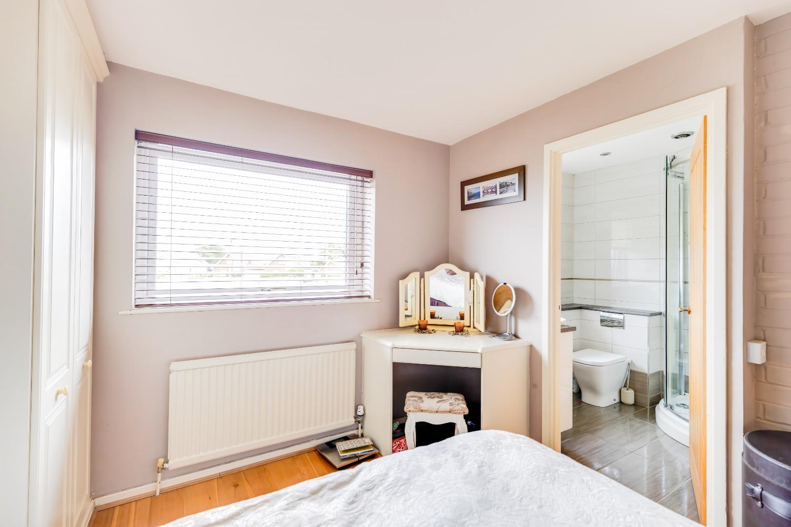
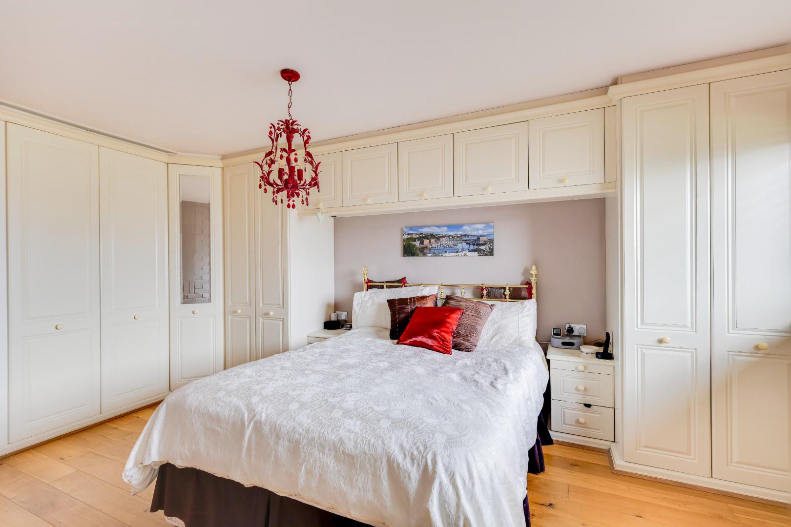
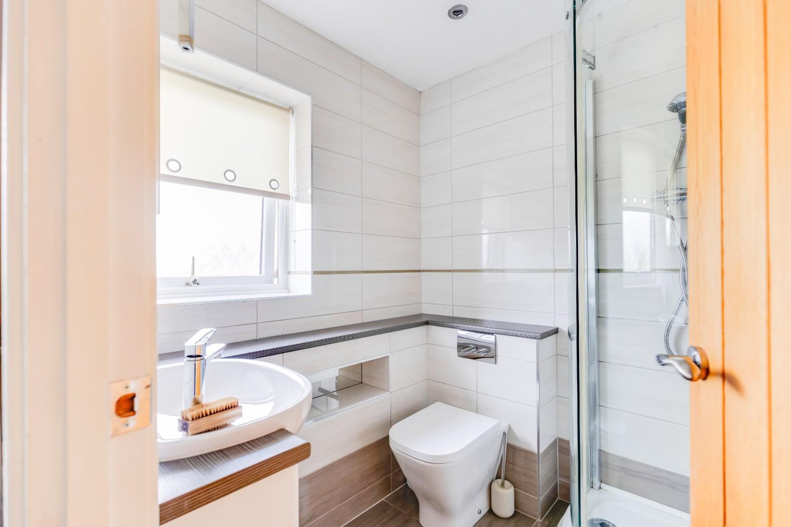
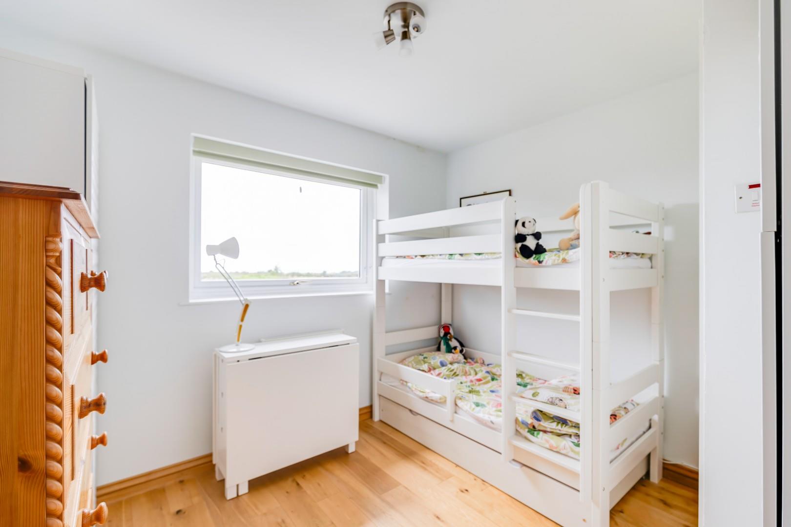
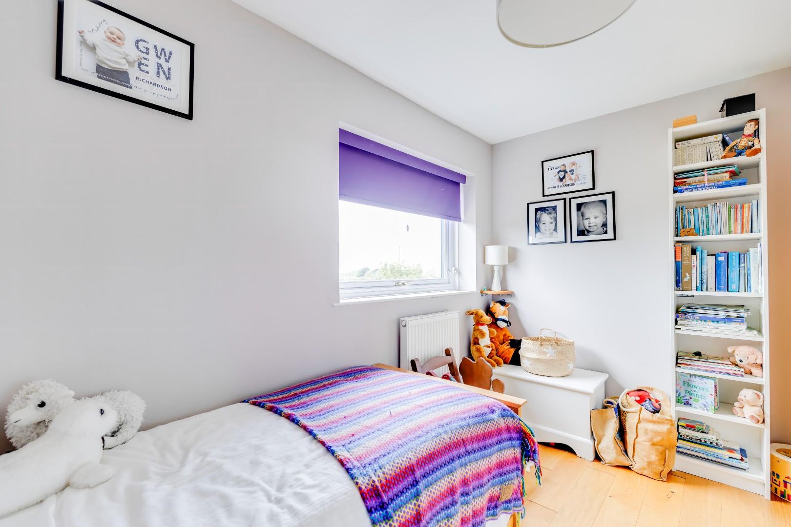
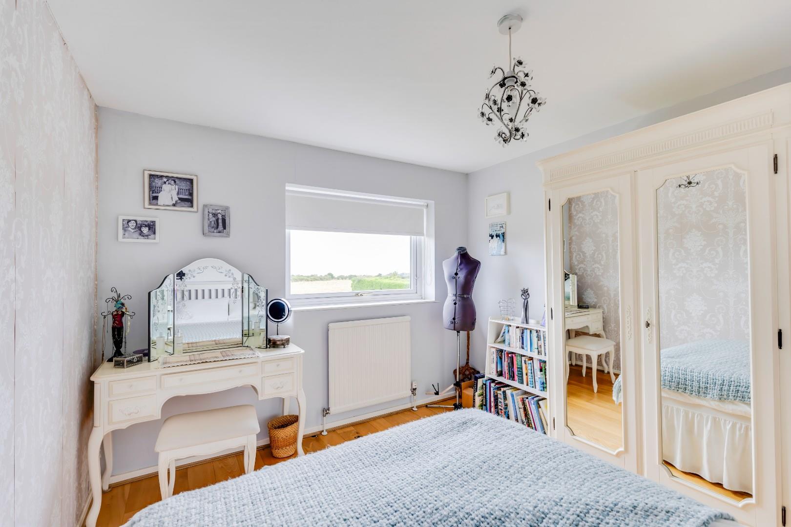
To the first floor, the landing area has doors leading to all five bedrooms and to the family bathroom. The largest bedroom has its own en suite shower room and includes a comprehensive range of fitted 'Hammonds' wardrobes. It enjoys a fine view over the village green and cricket pitch. The four other bedrooms are all well proportioned and all share use of the family bathroom with its bath and separate, broad contemporary shower cubicle.
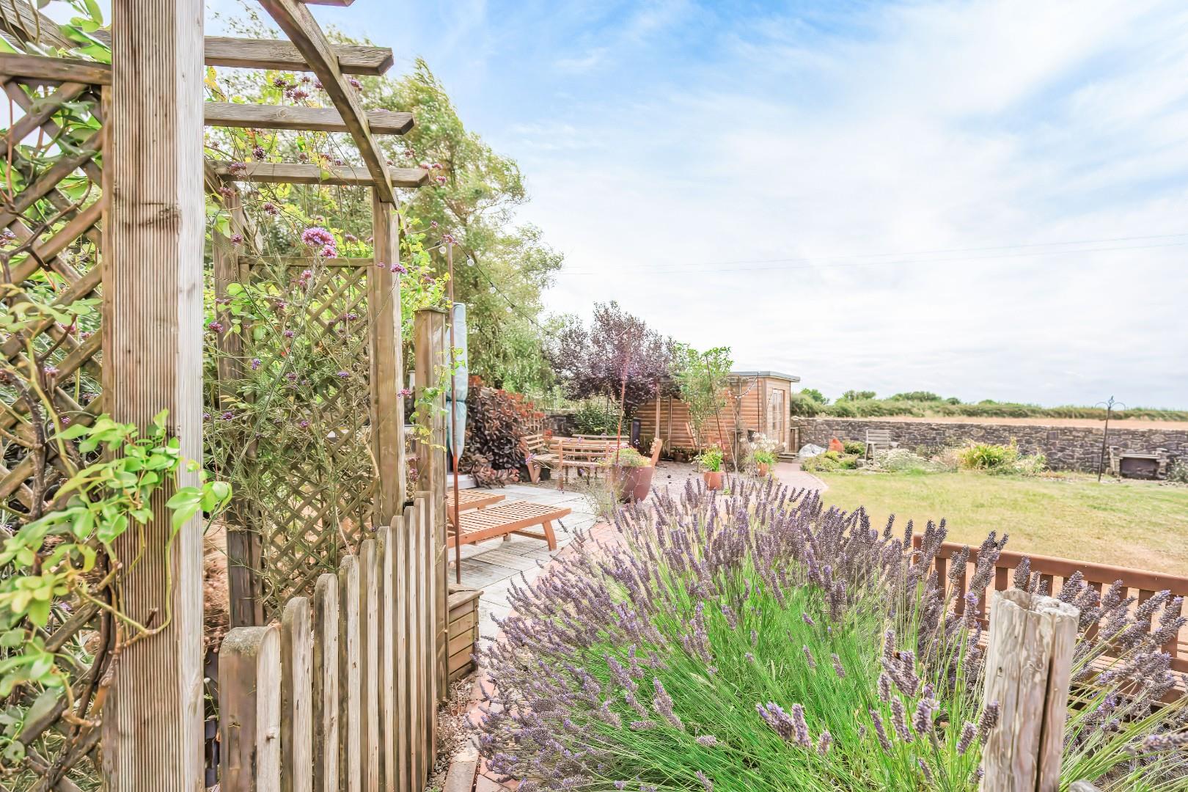
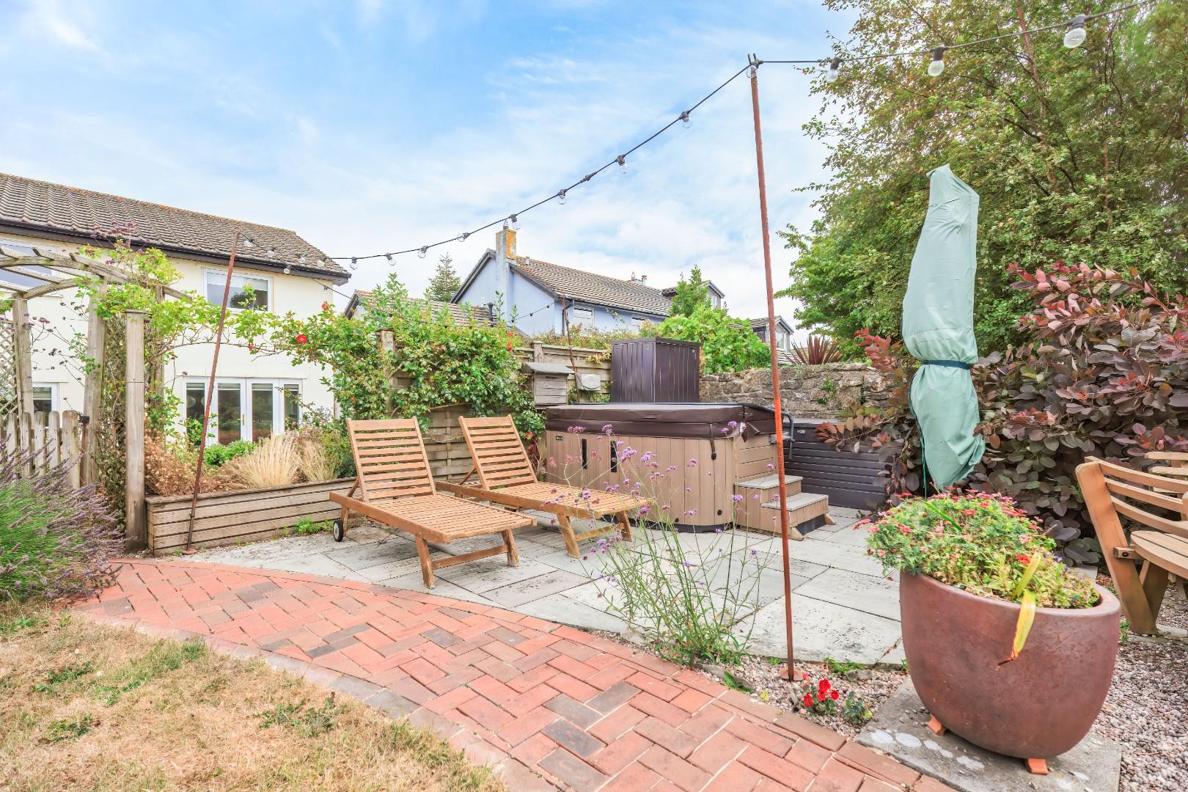
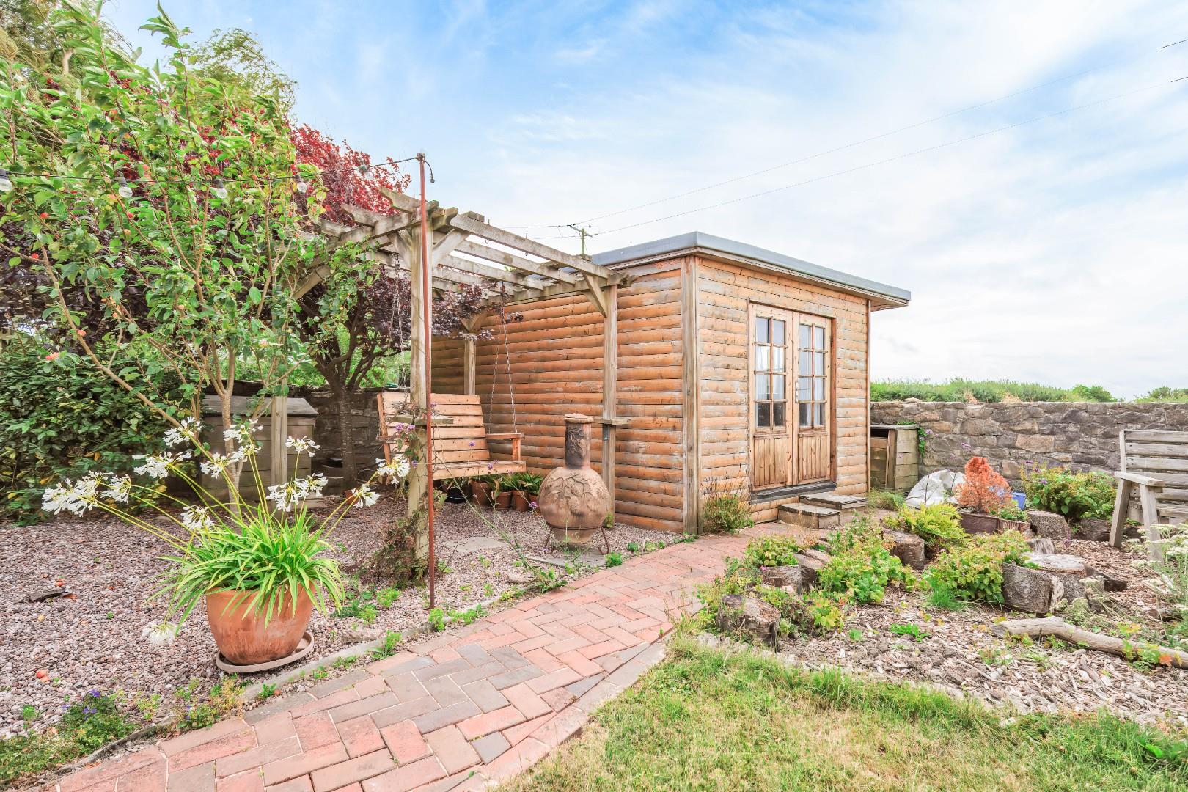
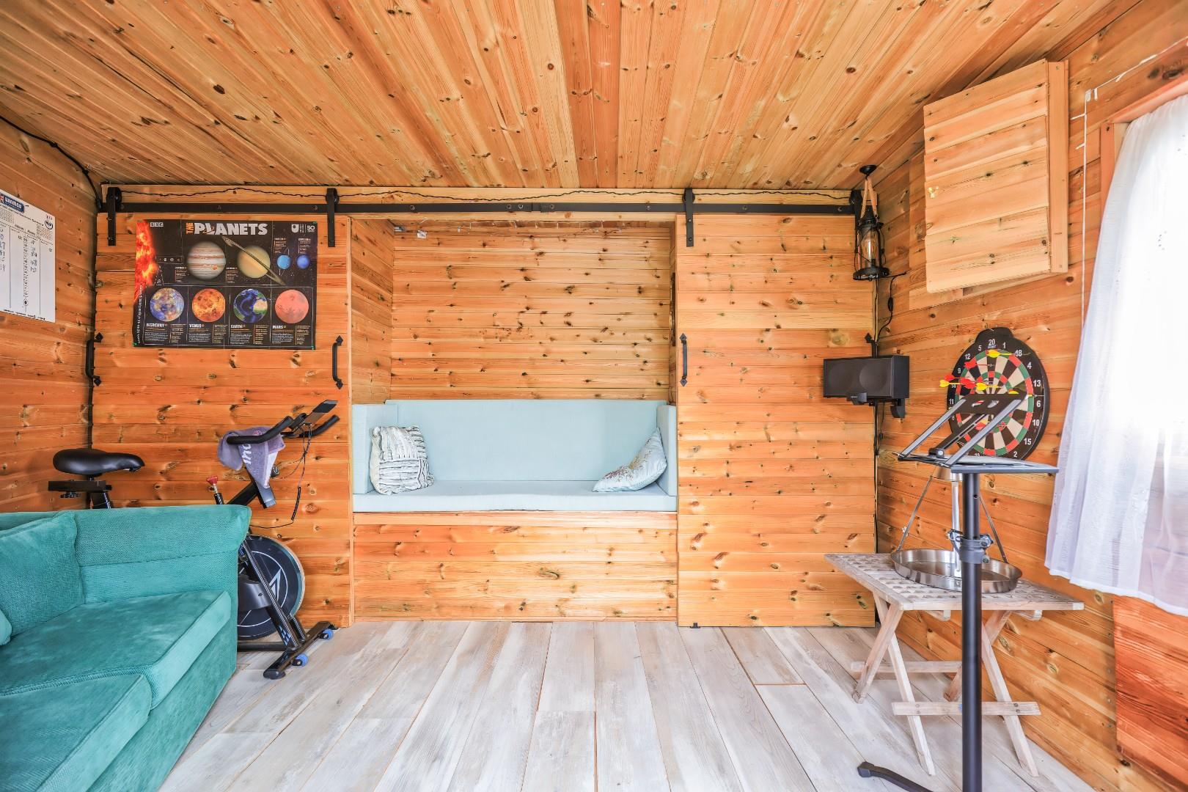
Gardens And GroundsFrom Chapel Road, a driveway runs over a deep grass verge leads through to the parking area fronting the property. This has ample room for a number of cars to park. A path runs to the principal entrance porch and continues to both sides, via gated entrances, into the rear garden. Rear garden space is a bigger than expected area including an extensive flagstone paved terrace accessed from the family lounge and from the utility room. This is the ideal place to catch the afternoon and evening sun. A brick paved path leads through the paving with two steps up via a raised, planted border edged by locally quarried stone to an additional, larger area of garden. Again this is positioned to enjoy the south-westerly aspect. It is screened, in part, by conifer hedging. This private space includes a paved seating area currently housing a freestanding hot tub (available by separate negotiation), an adjacent dining area and pergola covered seating area. To the far corner of the garden is a bespoke timber summerhouse, insulated within and having power and broadband connected. This enjoys the optimal position to enjoy the sunset.
Additional Information.Freehold. All mains services connect to the property. Gas-fired central heating. Council tax: Band G
Proceeds Of Crime Act 2002Watts & Morgan LLP are obliged to report any knowledge or reasonable suspicion of money laundering to NCA (National Crime Agency) and should such a report prove necessary may be precluded from conducting any further work without consent from NCA.
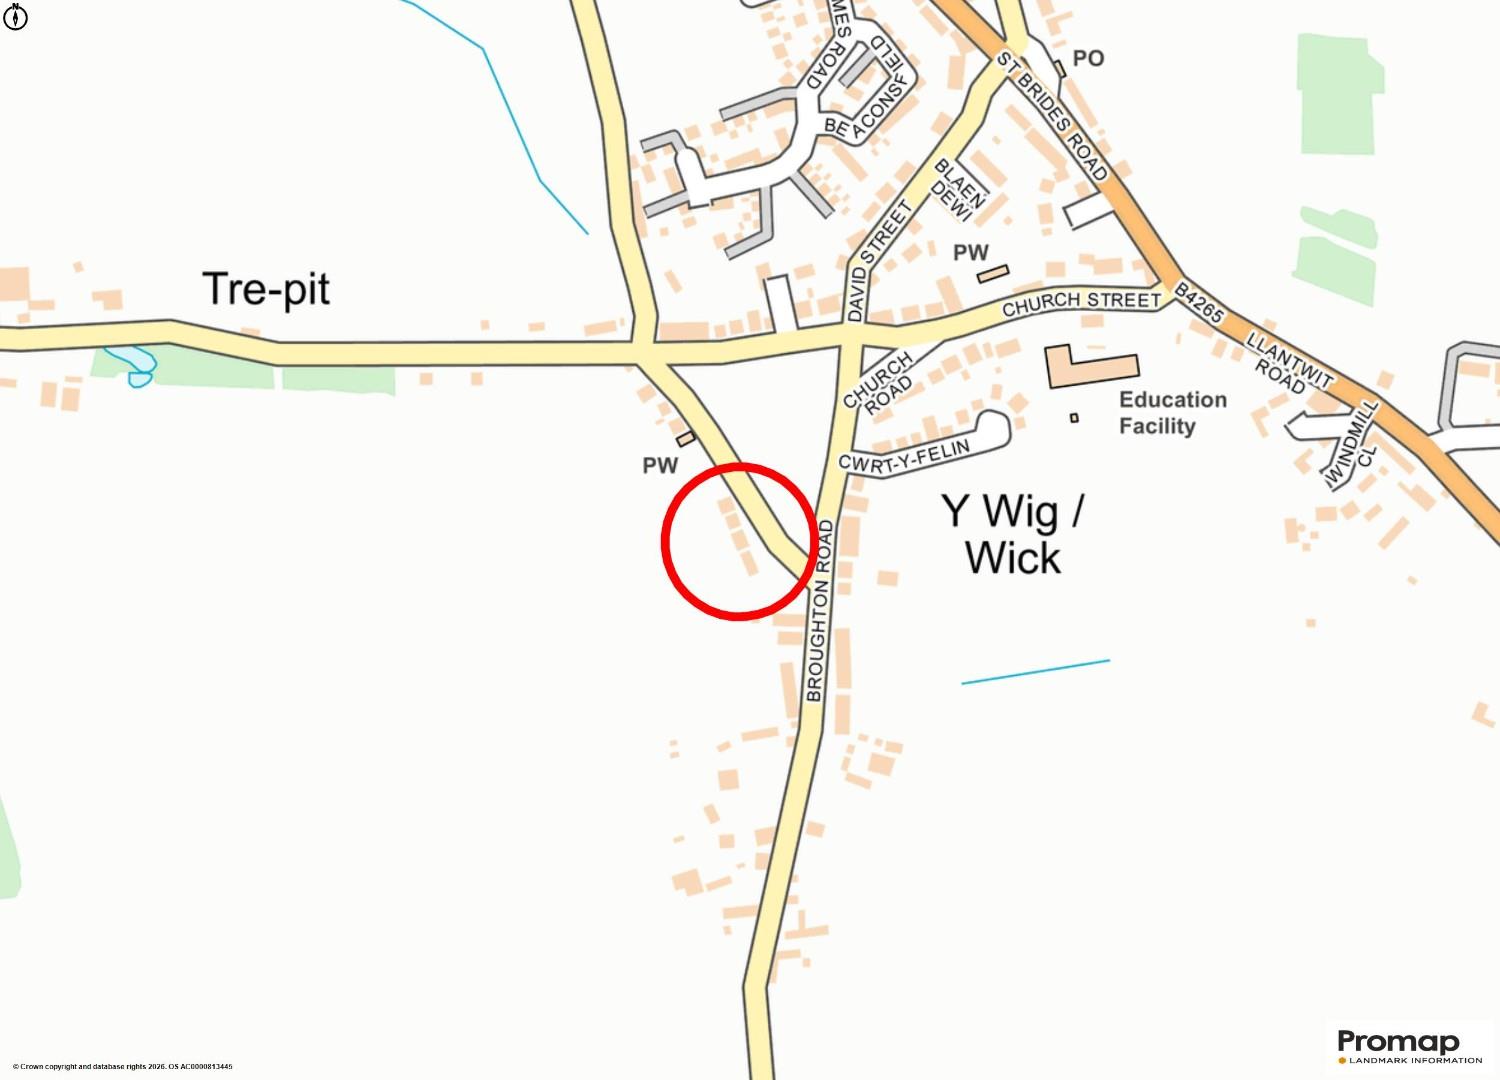
Chapel Road, Wick, Nr Cowbridge, Vale of Glamorgan, CF71 7QJ
Floor Plans (1)
More Information
Chapel Road, Wick, Nr Cowbridge, Vale of Glamorgan, CF71 7QJ
Guide Price £750,000
Similar Properties near Nr Cowbridge
Register interest now
Update your browser to view this website correctly. Update my browser now