- SSTC
4 bed detached house for sale
Guide Price £725,000
Property Type
Detached House
Bedrooms
4
Living Rooms
3
Bathrooms
3
Property Description
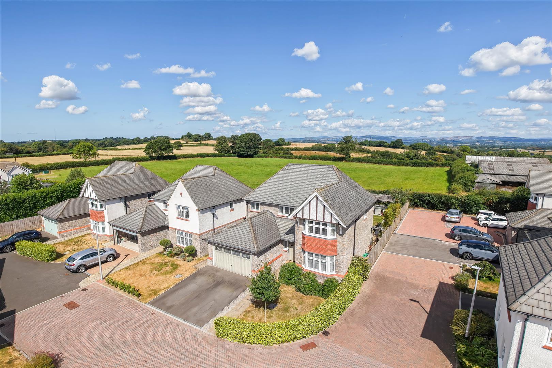
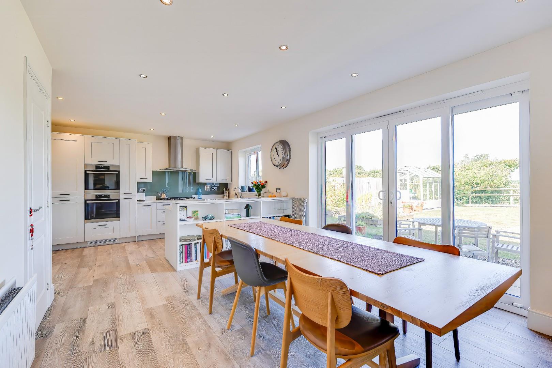
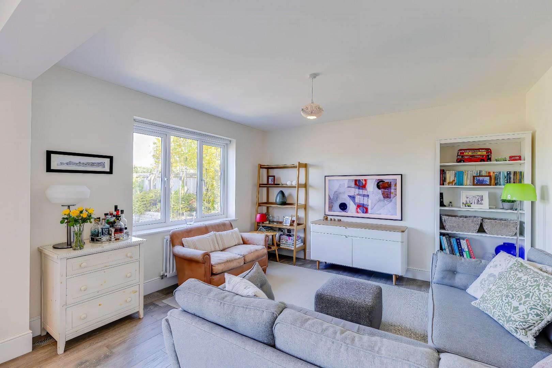
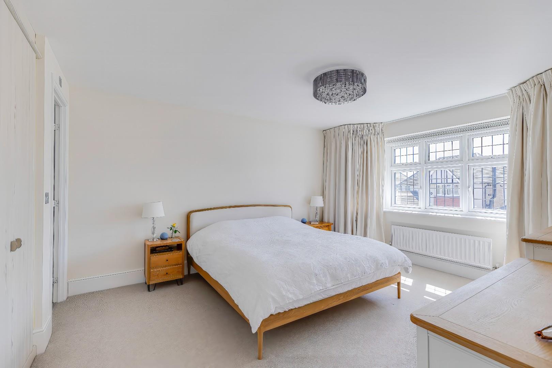
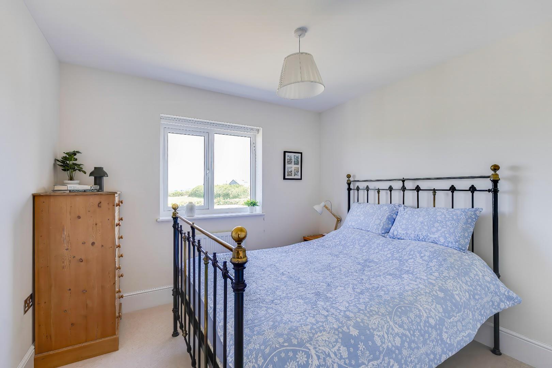
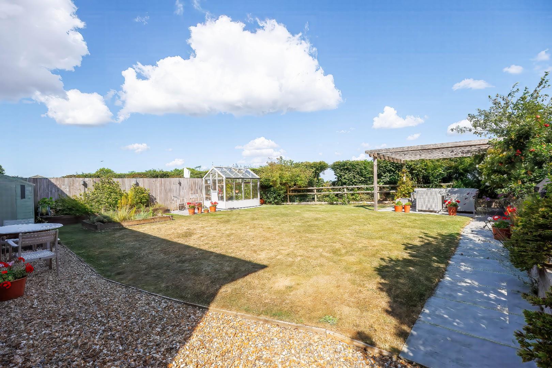
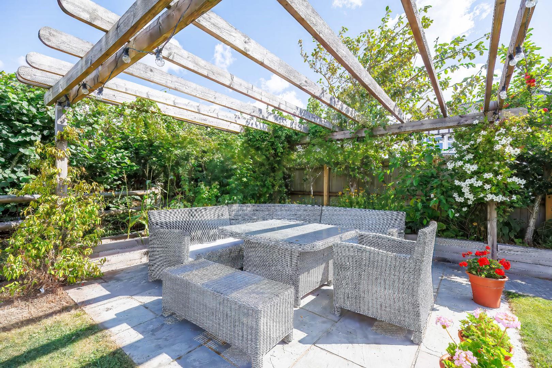
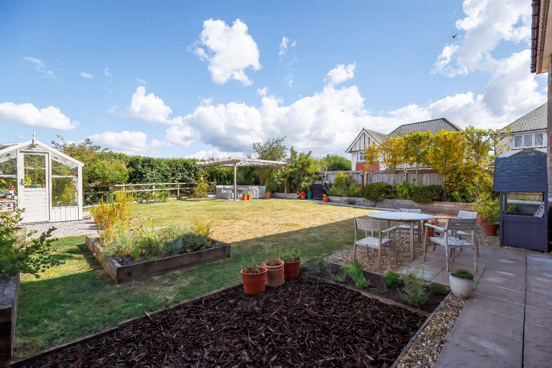
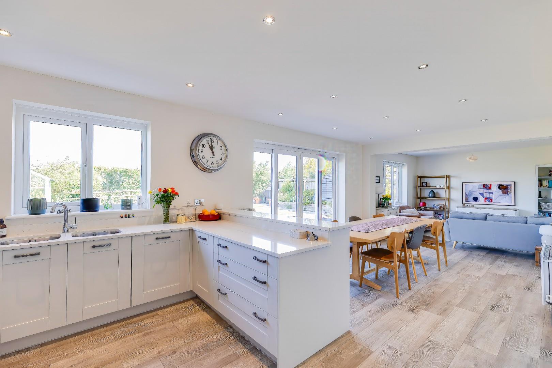
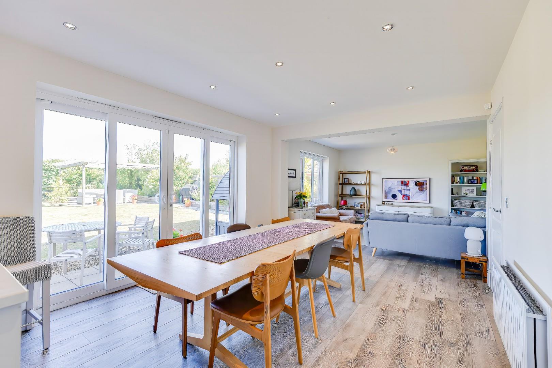
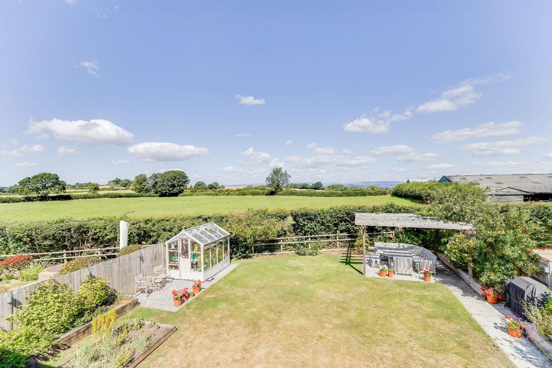
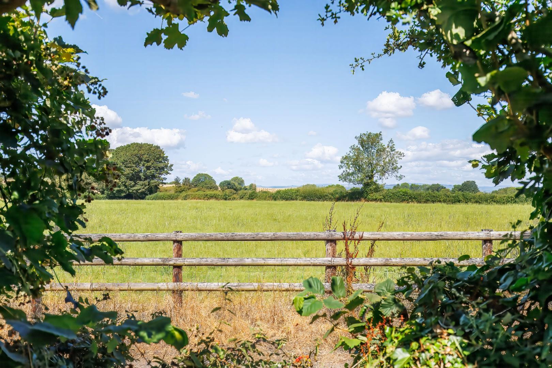
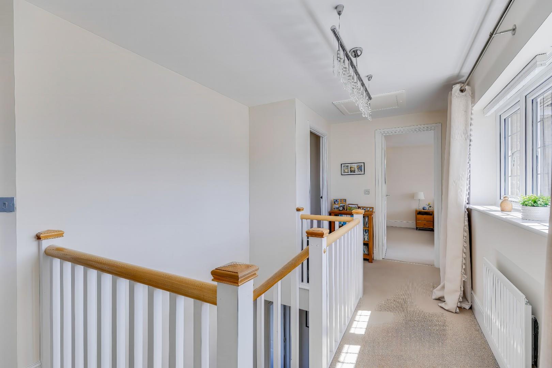
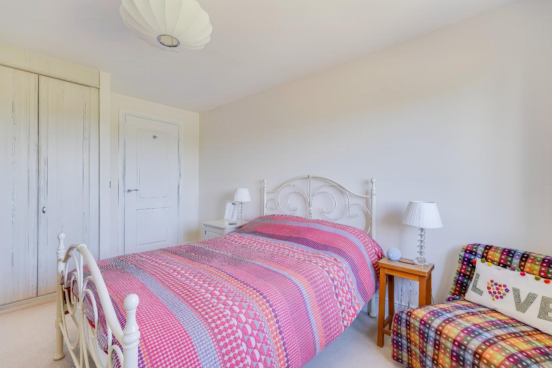
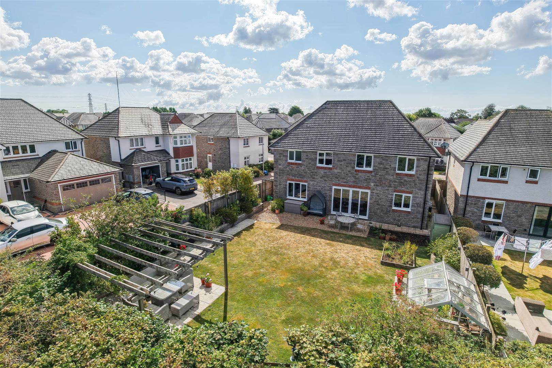
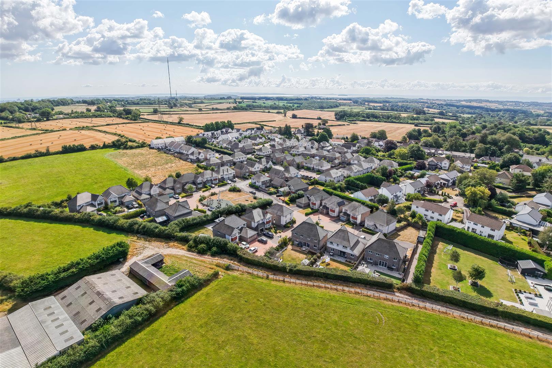
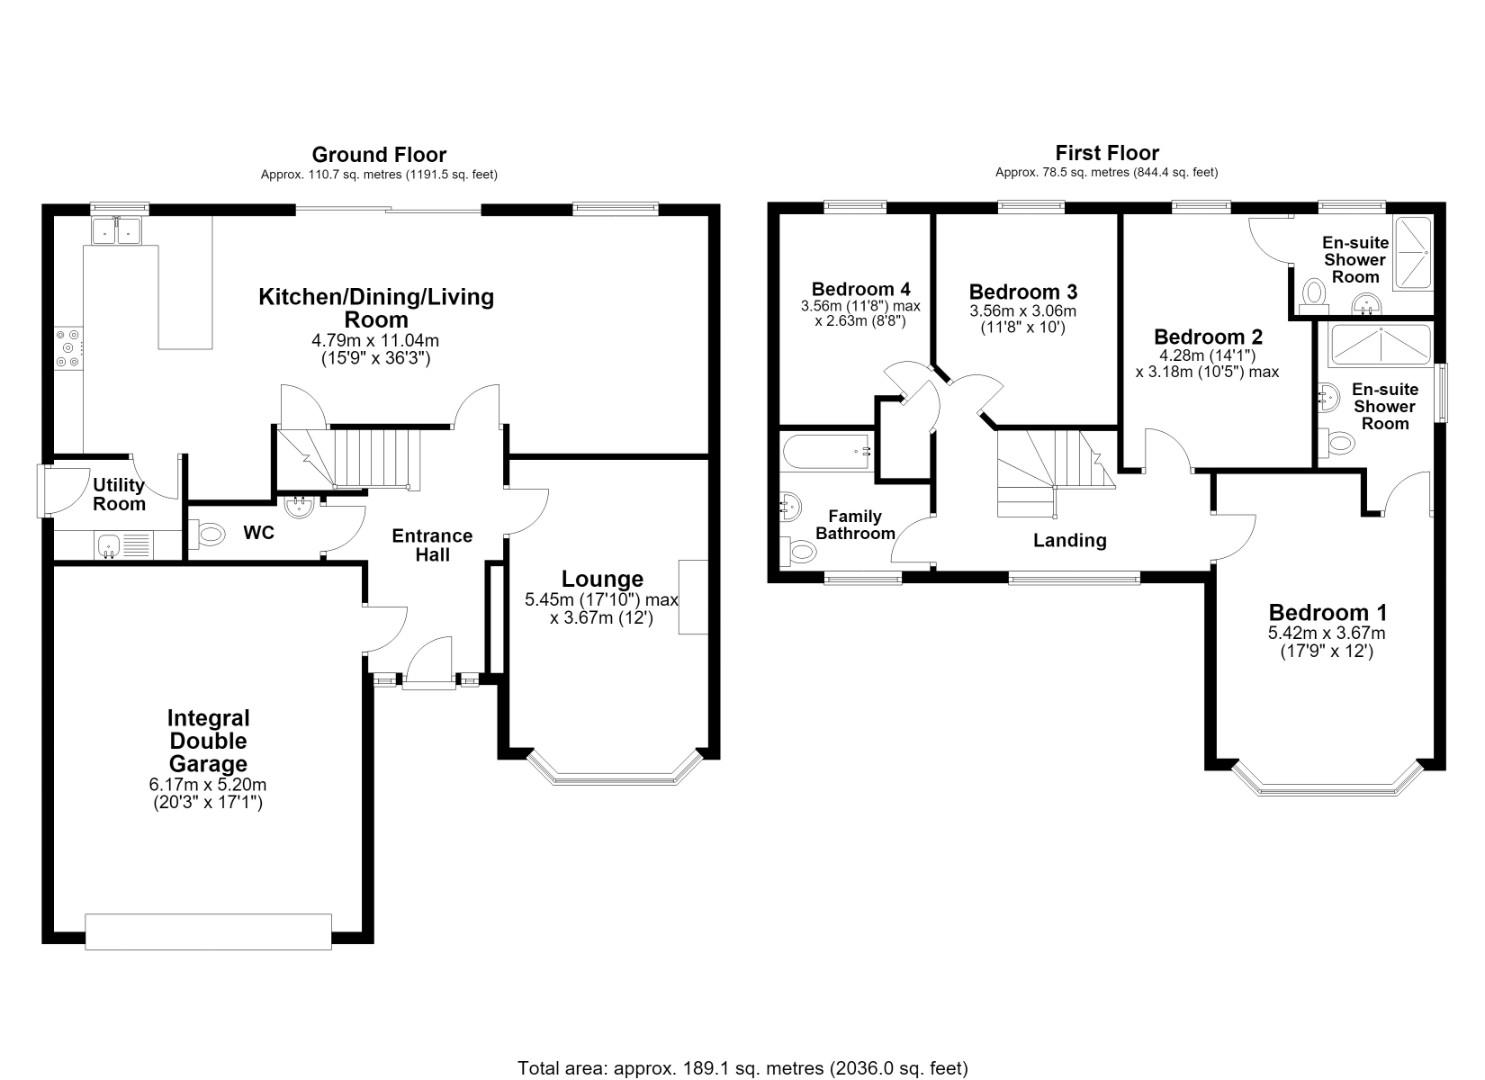
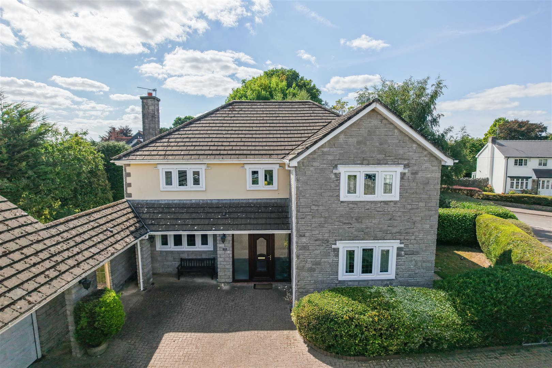
A wonderfully positioned family home to the far end of this popular cul-de-sac enjoying outstanding views over fields and farmland towards Bannau Brycheiniog to the far distance. The well-proportioned accommodation included: lounge, kitchen/living/dining room running the width of the rear of the property and looking out over the garden. Also ground floor cloakroom and utility room. To the first floor: landing area with doors to all four double bedrooms and to the family bathroom. Three largest bedrooms all with fitted wardrobes; the two largest both en suite. The bedrooms to the rear of the property enjoy the superb panoramic views. Driveway parking, integral double garage and sheltered garden to the rear including paved seating area with flagstone path skirting past the lawn to a seating area with pergola over, positioned to catch the best of the afternoon and evening sun.
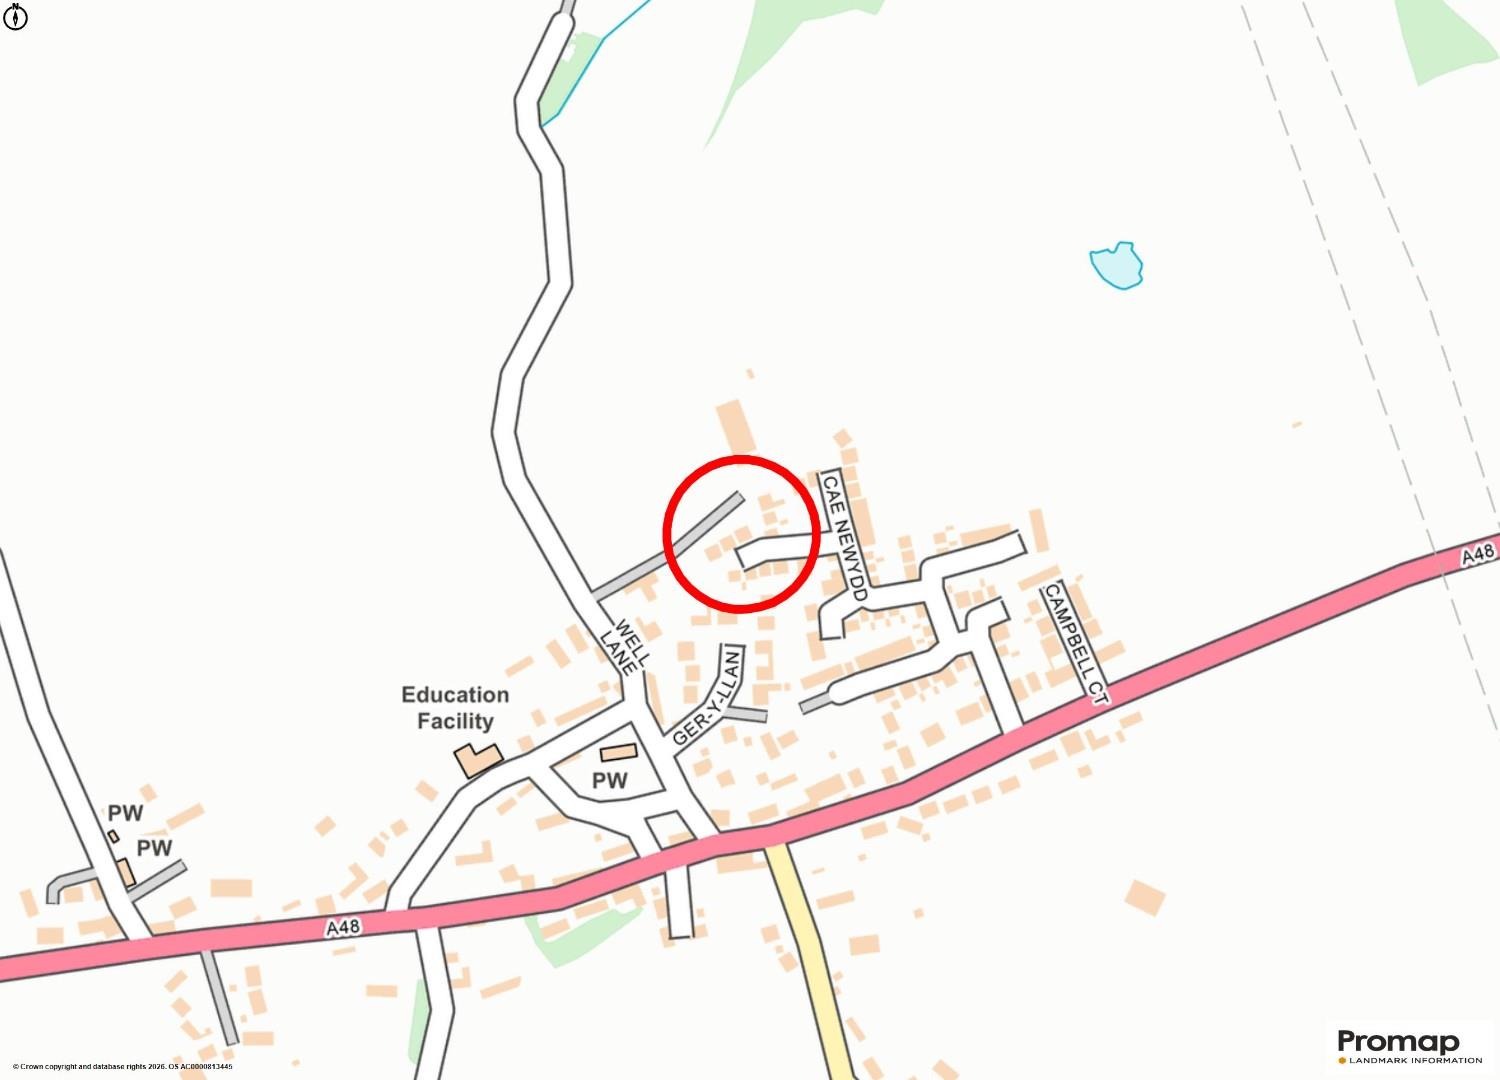
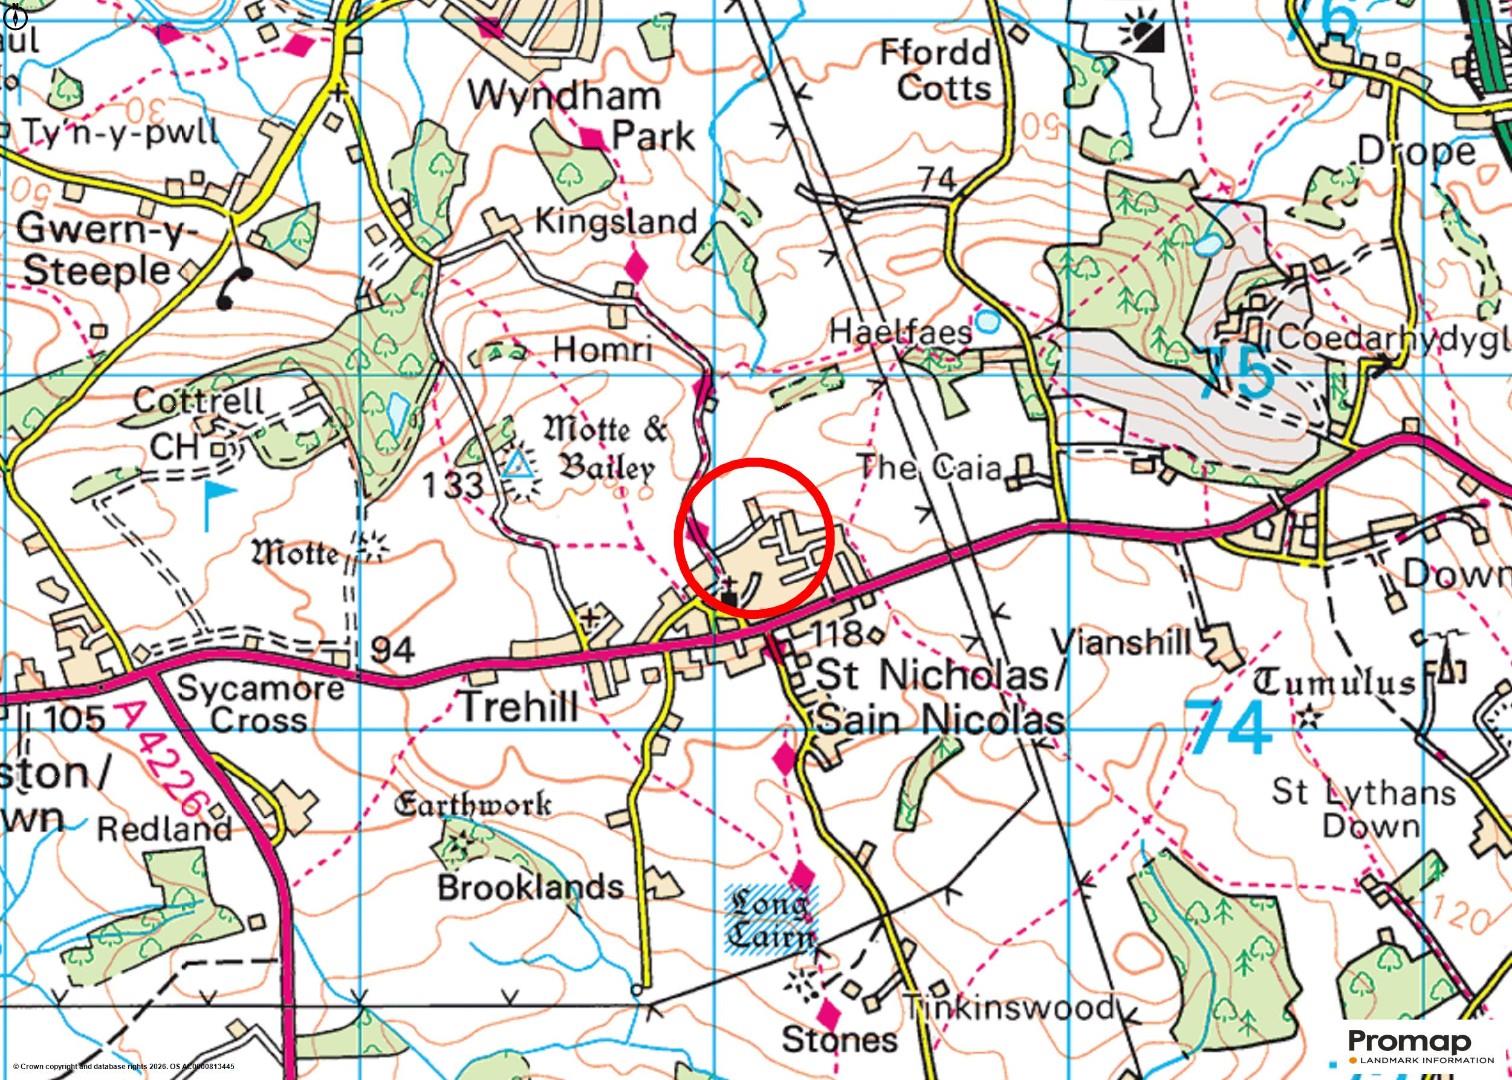
SituationThe village of St Nicholas is situated midway between the city of Cardiff and the historic market town of Cowbridge and lies on the A48 road which serves The Vale of Glamorgan. It has long been regarded as one of the Vale of Glamorgan’s most sought-after residential areas, amidst gently rolling countryside, yet with convenient access to Cardiff and transport networks. At the nearby Culverhouse Cross there is an out-of-town shopping centre which includes Marks and Spencer, Tesco and other National retail outlets whilst Cowbridge is around 6 miles away and is famous for its quality, individual shops, boutiques; restaurants, pubs and cafes; and is home to a centrally positioned Waitrose store.
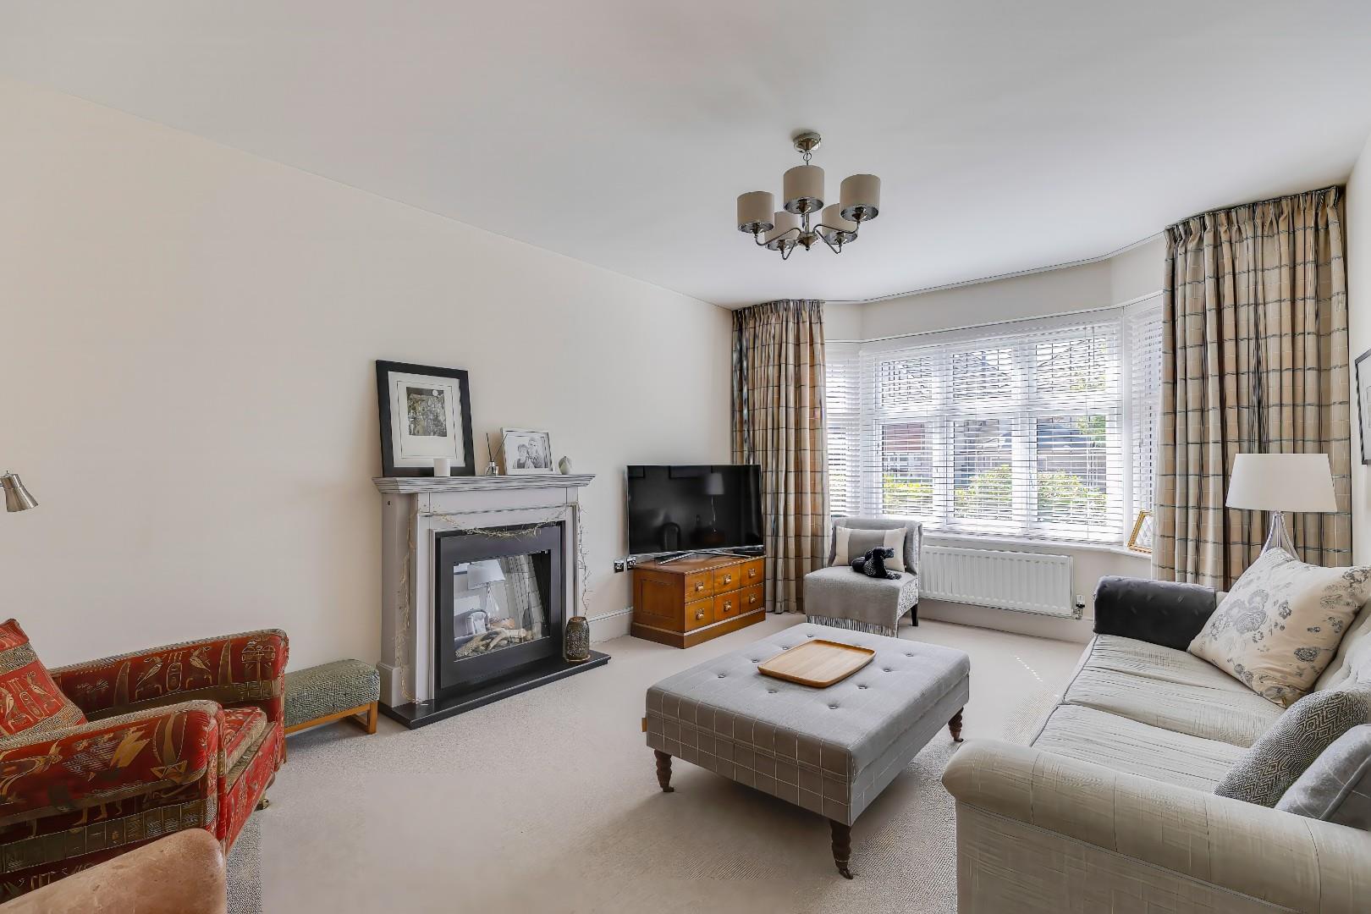
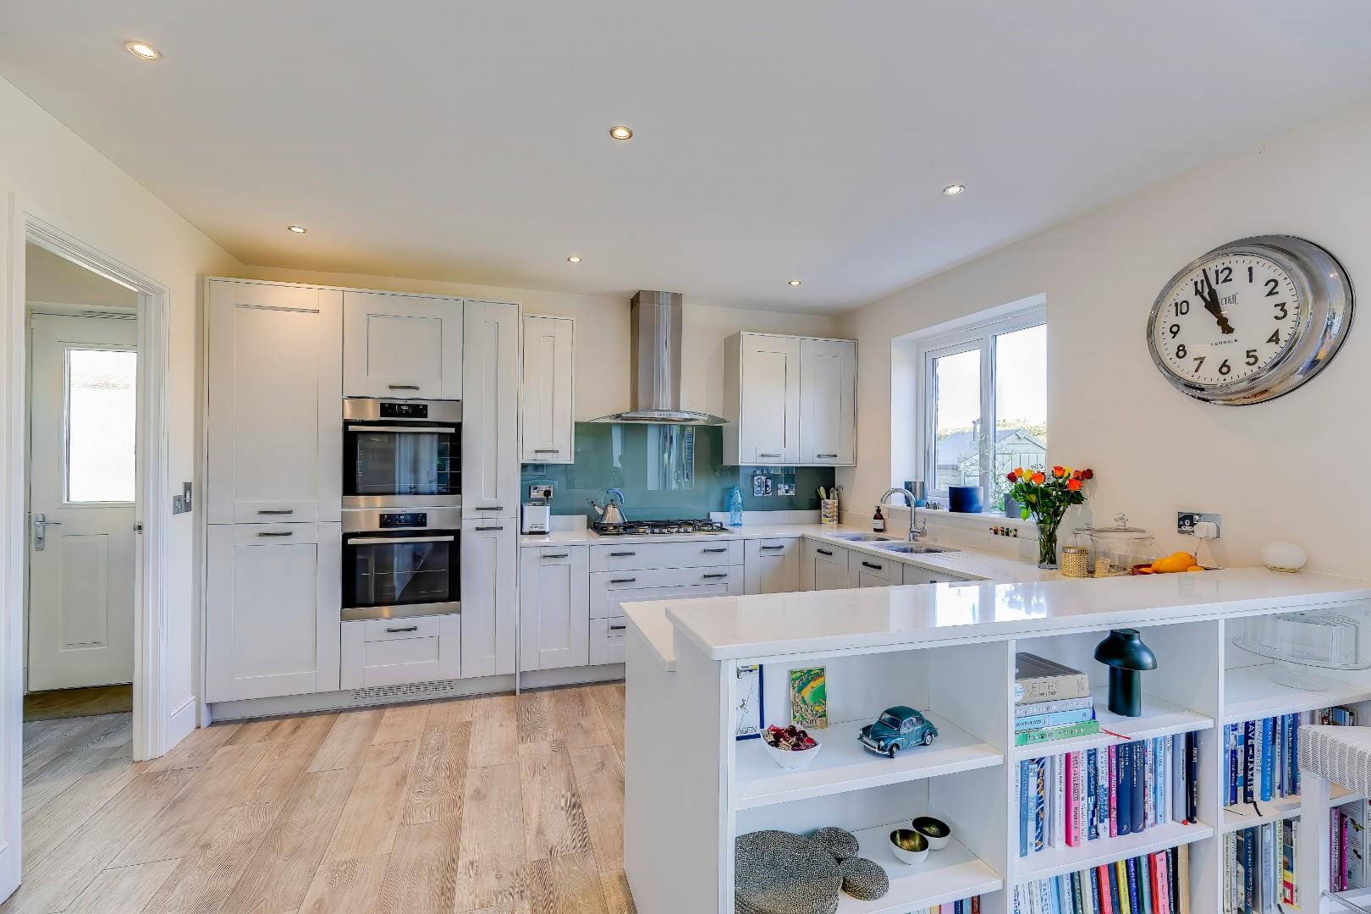
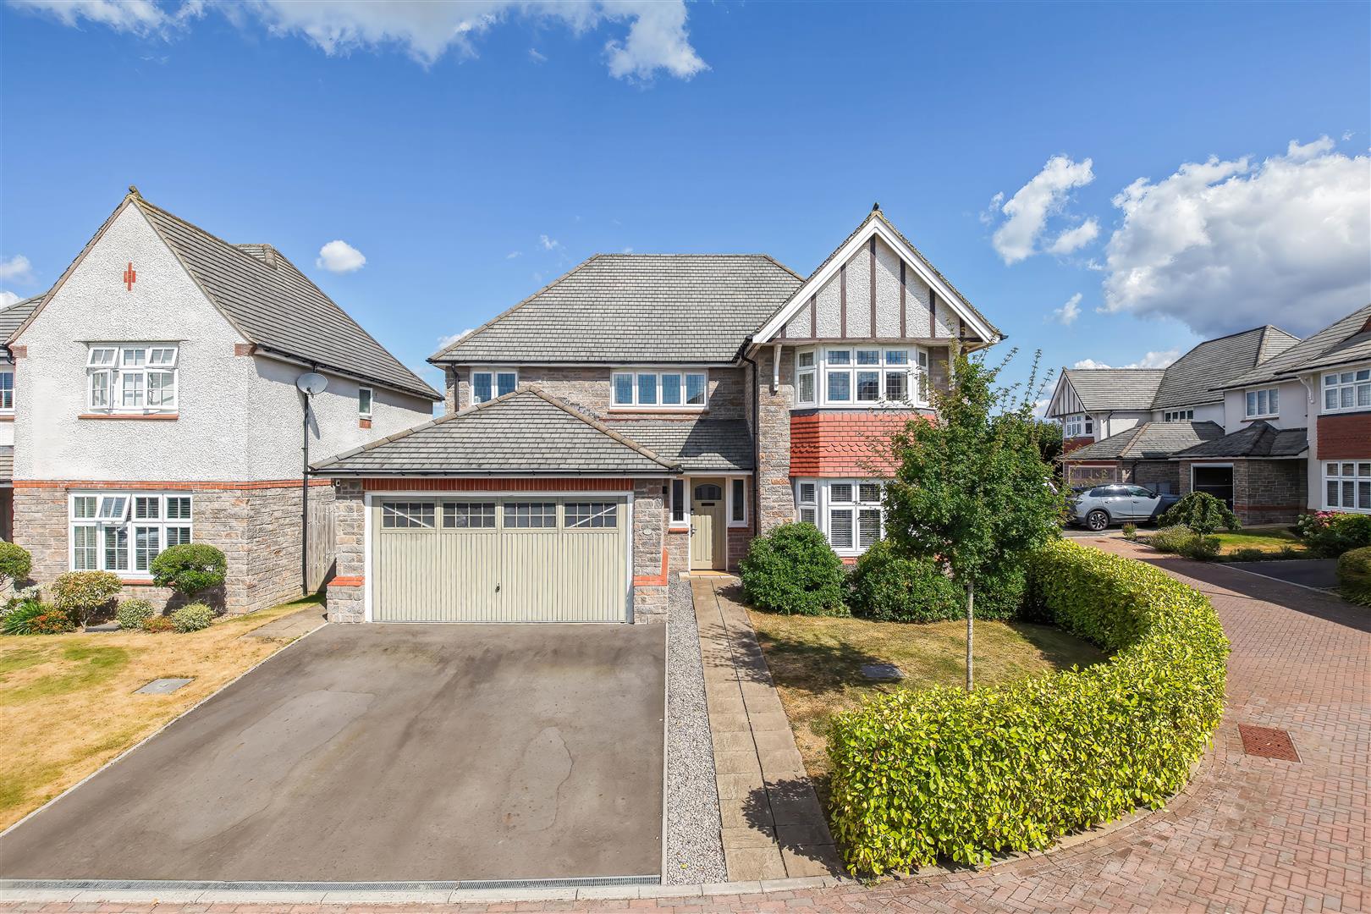
About The PropertyPositioned to the far end of this well-established development, 57 Cae Newydd enjoys a most enviable location backing onto open fields and enjoying outstanding views over the surrounding area. From the first floor it is possible to see as far as Bannau Brycheiniog (the Brecon Beacons). A covered entrance porch opens into a spacious ground floor hallway from which a staircase leads to the first floor and doors lead to the family lounge and to the kitchen/living/dining space; additional doors open into a cloakroom and into the integral double garage. The family lounge has a bay-window over-looking the front garden. Running the width of the rear of the property is a great family space – a kitchen/living/dining area of distinct sections with Porcelenosa tiling throughout. The kitchen itself includes a most comprehensive range of fitted units with appliances, where fitted, to remain and including: twin ovens, hob, fully integrated dishwasher and double larder fridge/freezer. An adjoining utility room provides space and plumbing for washing machine and a dryer. Centrally positioned sliding doors open to the rear garden.
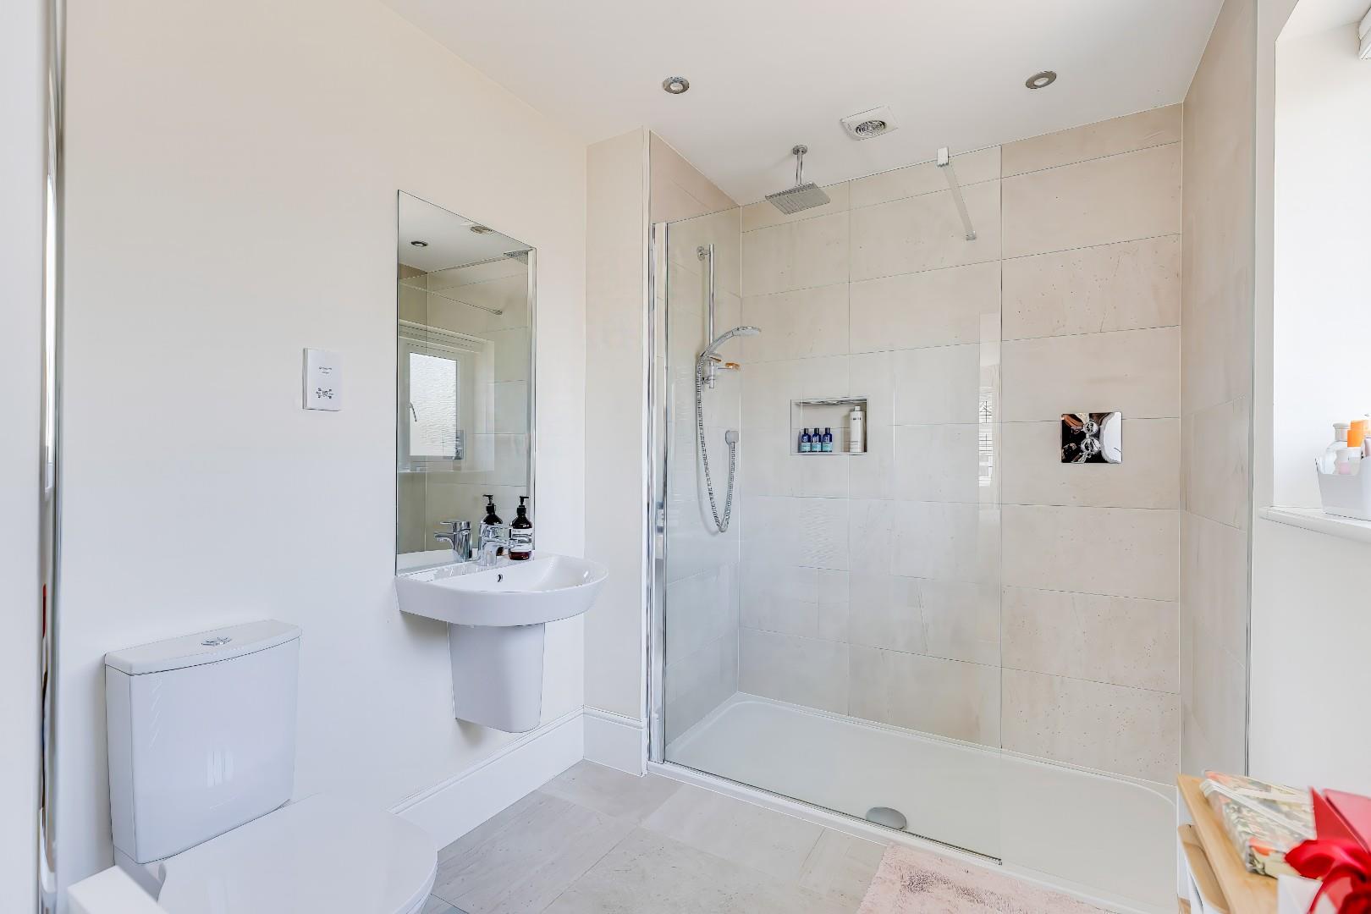
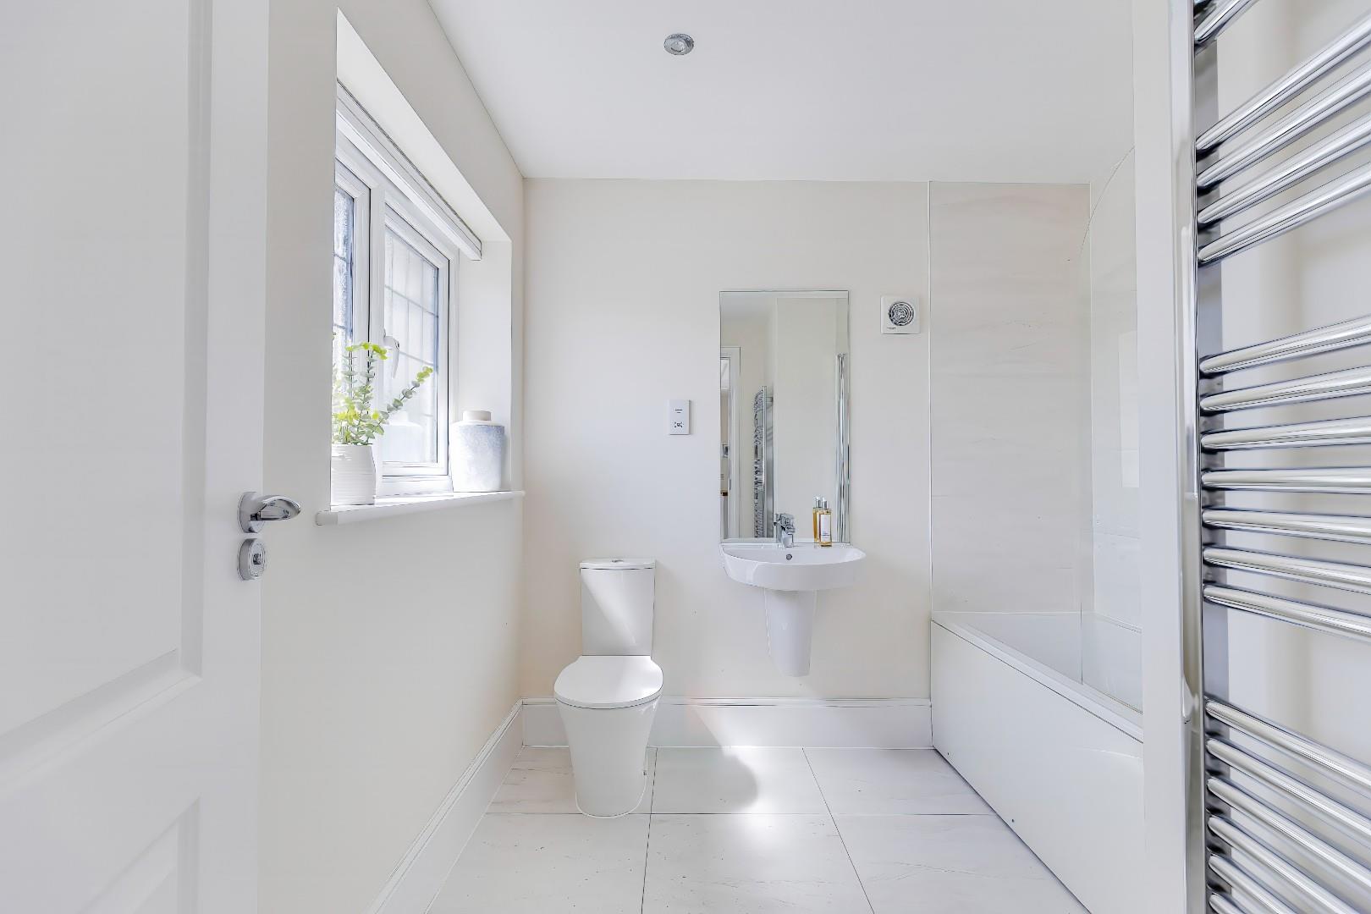
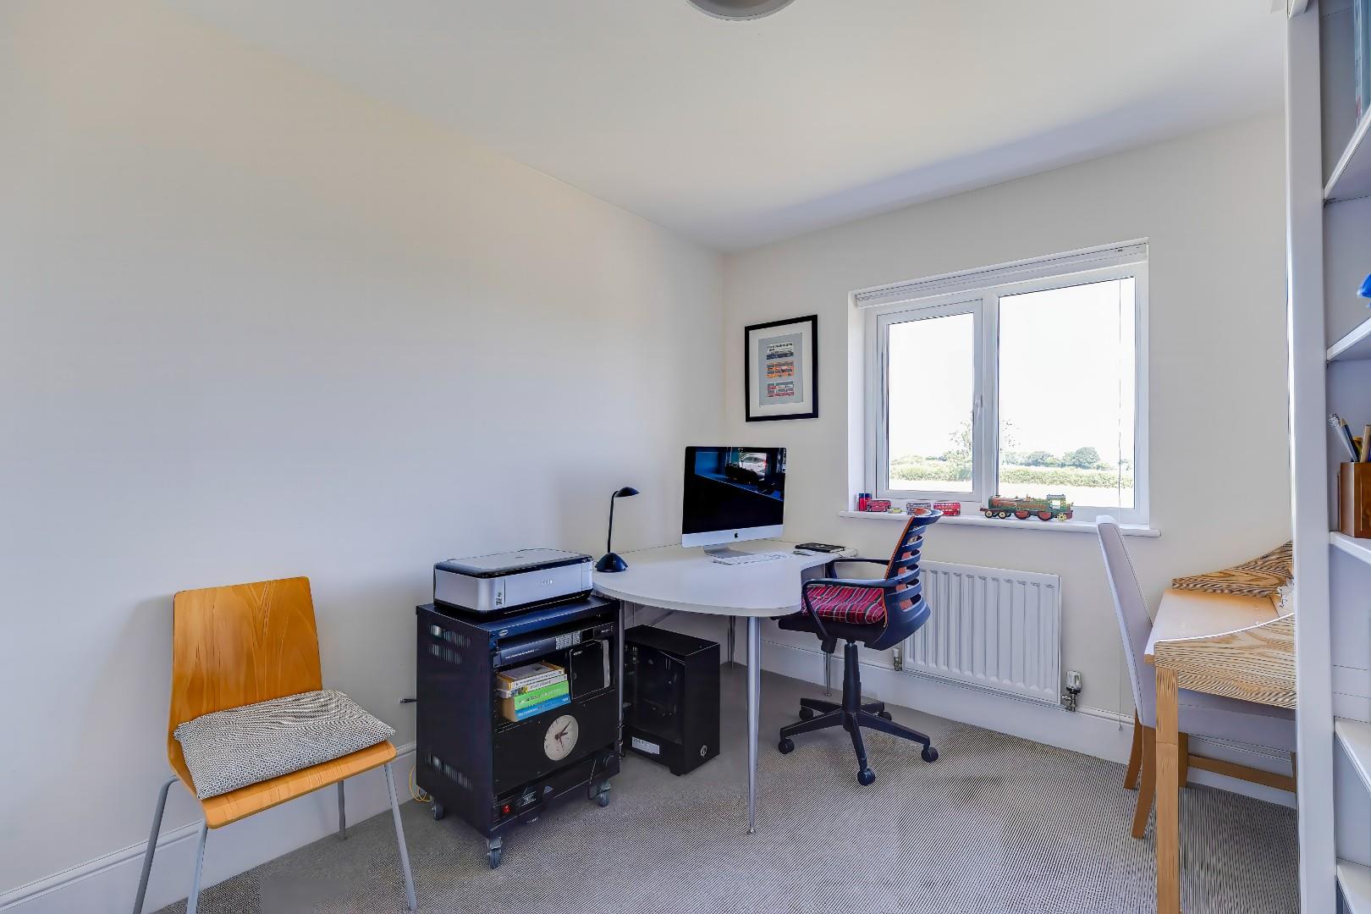
To the first floor a light filled, galleried landing area has doors leading to all four double bedrooms and to a luxurious, contemporary family bathroom. The largest bedroom has a bay-window looking to the front; it features a particularly spacious en suite with broad, walk-in shower area. A second guest bedroom is also en suite. The three largest bedrooms all have fitted wardrobes.
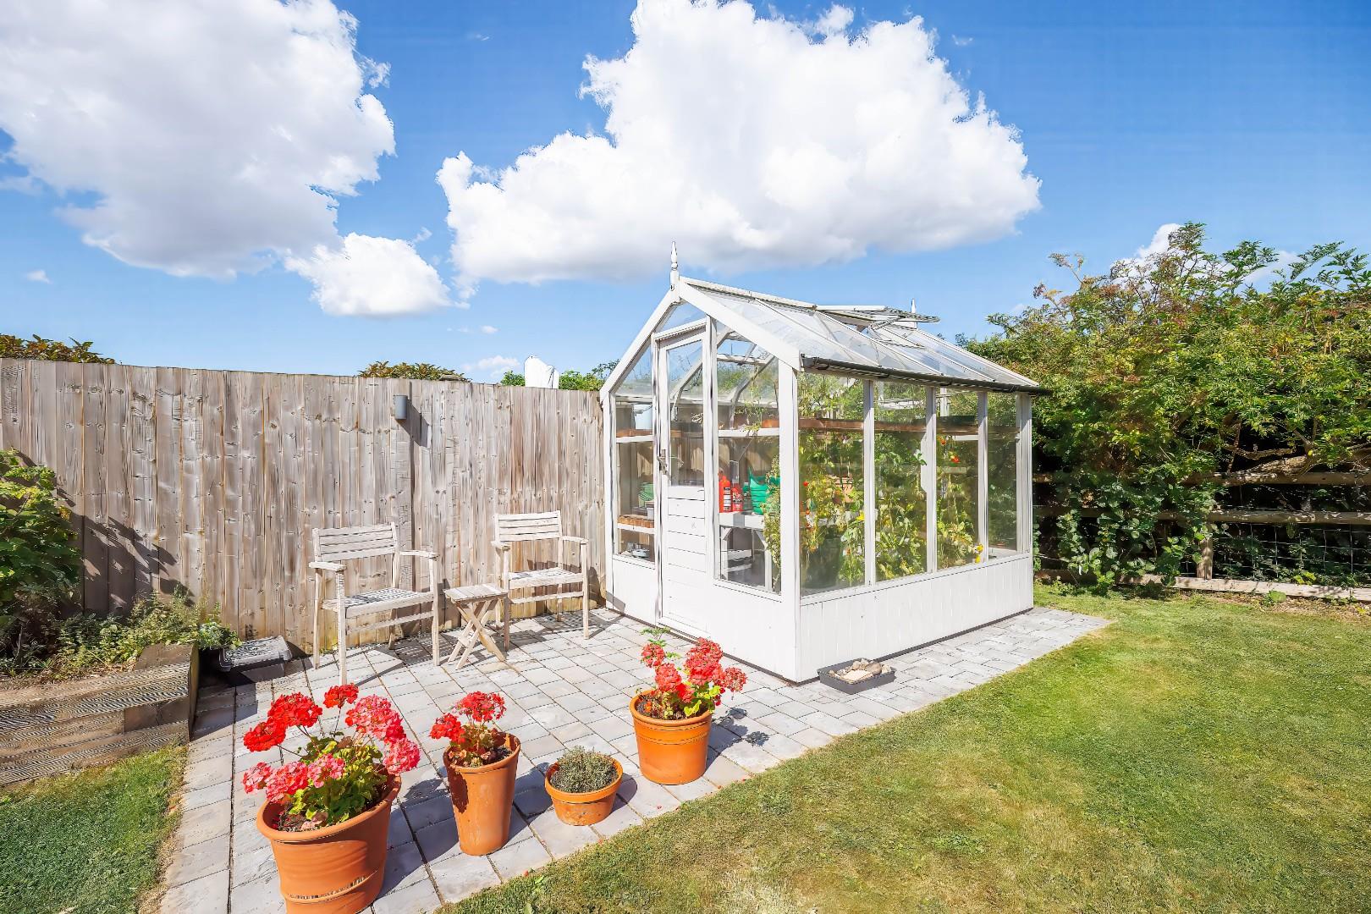
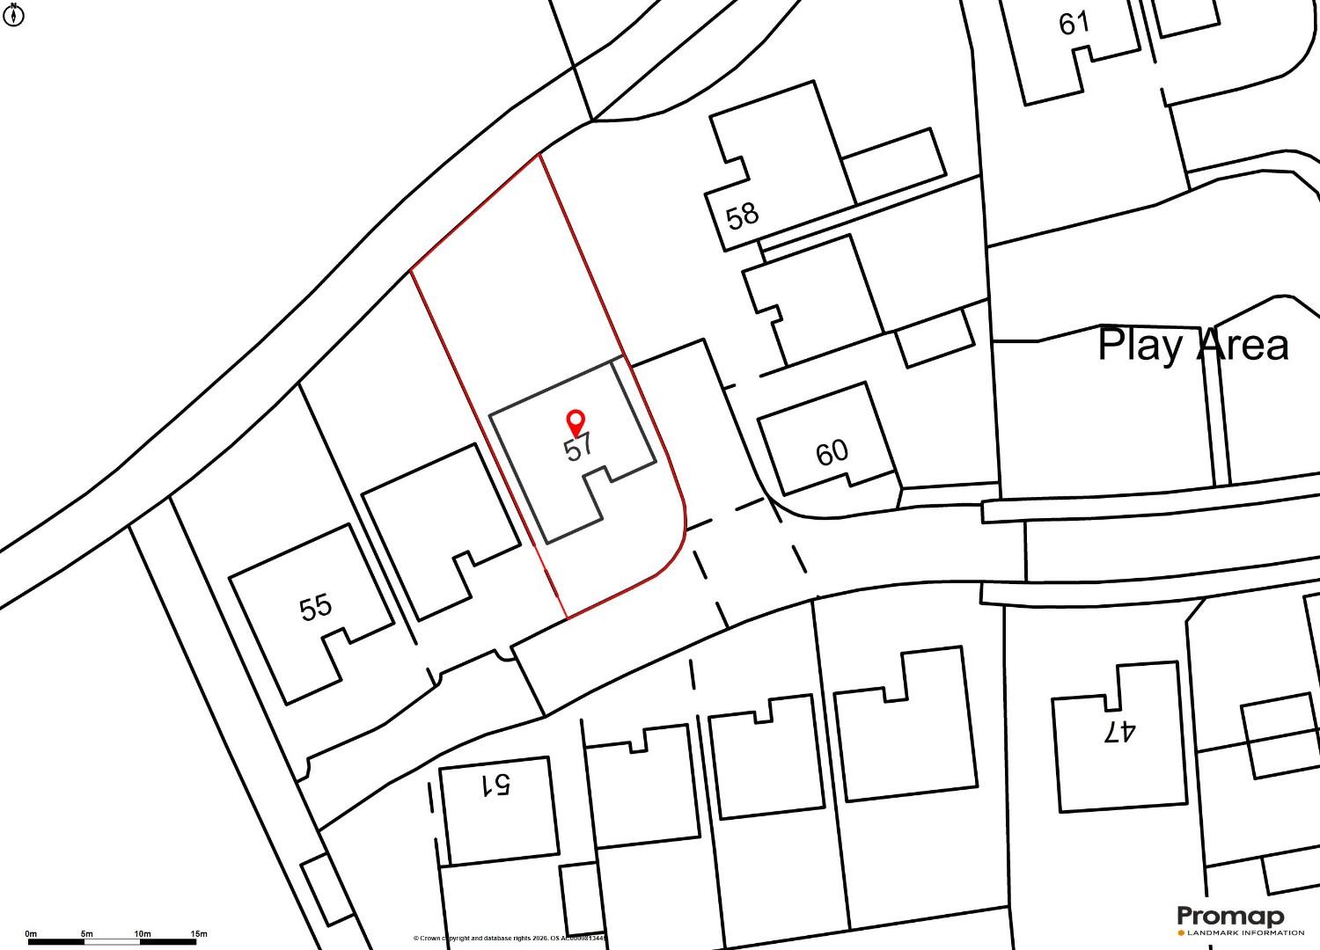
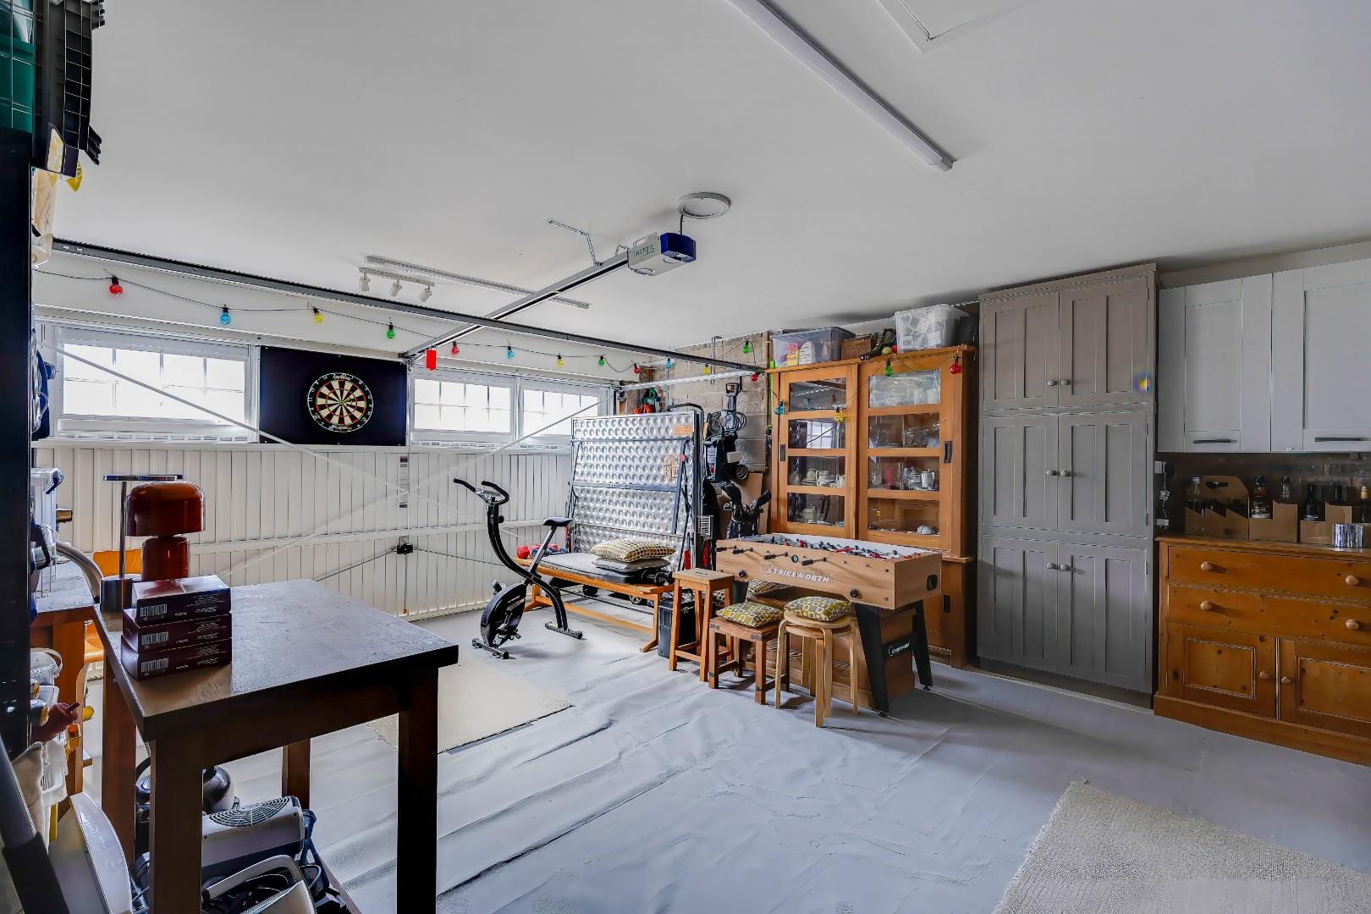
Gardens And GroundsTo the edge of St Nicholas Village, Cae Newydd is a well established modern development of family homes with no. 57 located to the very far northern end. It enjoys an outstanding location bordering fields and farmland to the rear. Approached via a drop down kerb, a broad, double width driveway fronts the garage and provides parking for two cars. A path runs past a lawned front garden to the principal entrance doorway. An electric up and over door leads into the integral double garage, a multi-purpose, flexible space. Gated entrances, to two sides of the property, lead into the rear garden. The rear garden itself is a level space enclosed by fencing and hedging. A paved sitting area is accessed directly from the dining space with a flint-chip surround leading, in turn, onto a larger area of lawn. A flagstone paved path runs beside raised, timber borders and continues to a flagstone-paved, pergola-covered seating area - the ideal spot from which to enjoy the sunshine.
Additional InformationFreehold. All mains services connect to the property. Gas-fired central heating. Council tax: Band F.
Proceeds Of Crime Act 2002Watts & Morgan LLP are obliged to report any knowledge or reasonable suspicion of money laundering to NCA (National Crime Agency) and should such a report prove necessary may be precluded from conducting any further work without consent from NCA.
Cae Newydd, St. Nicholas, Vale of Glamorgan, CF5 6FF
Floor Plans (1)
More Information
Cae Newydd, St. Nicholas, Vale of Glamorgan, CF5 6FF
Guide Price £725,000
Register interest now
Update your browser to view this website correctly. Update my browser now