4 bed detached house for sale
Offers In Excess Of £700,000
Property Type
Detached House
Bedrooms
4
Living Rooms
2
Bathrooms
2
Property Description
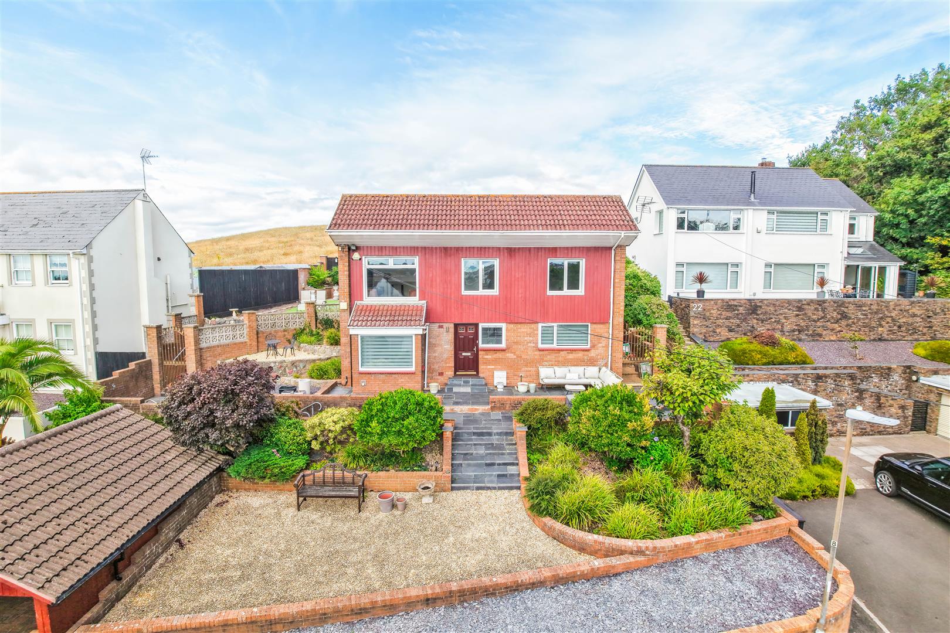
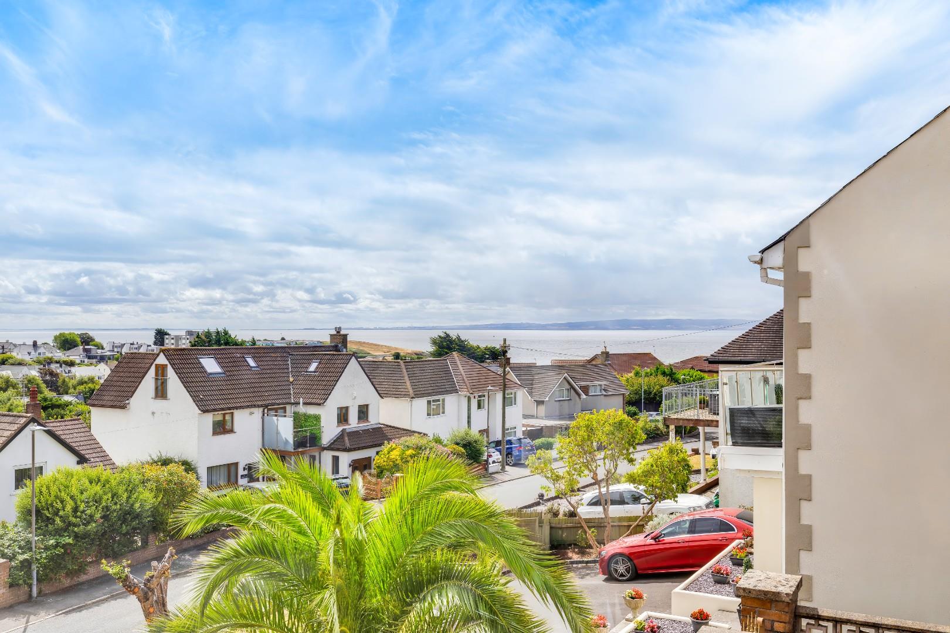
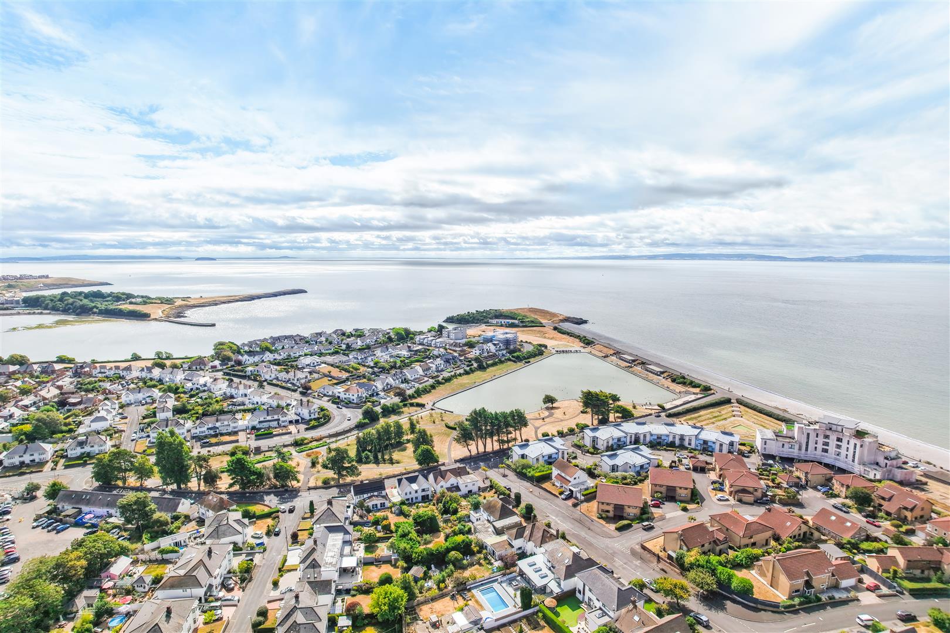
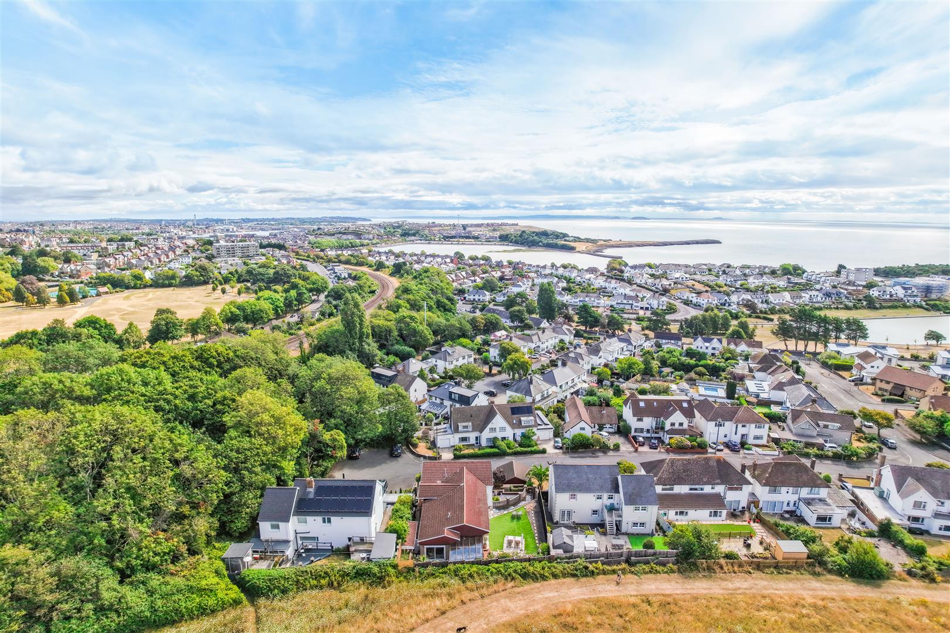
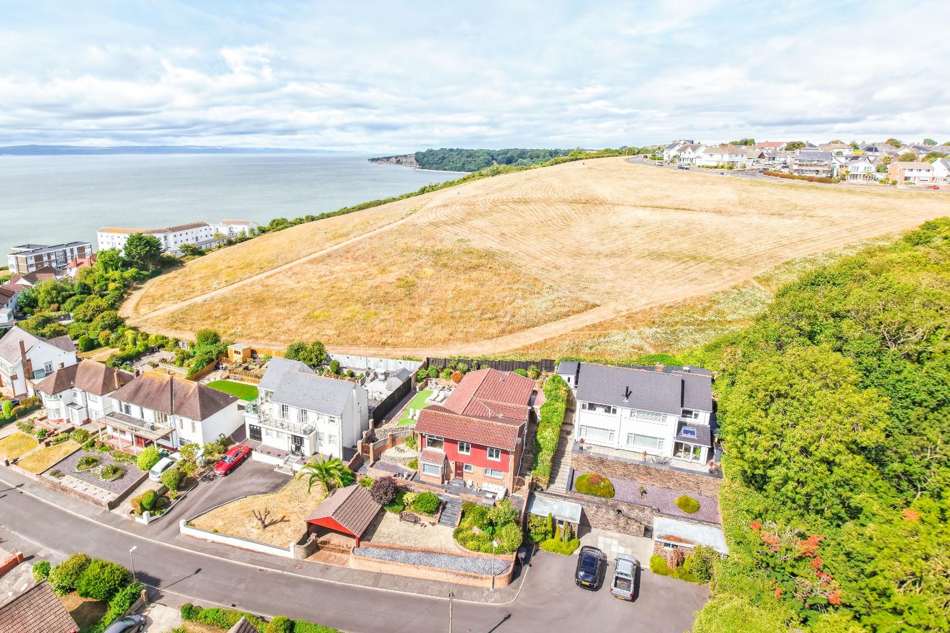
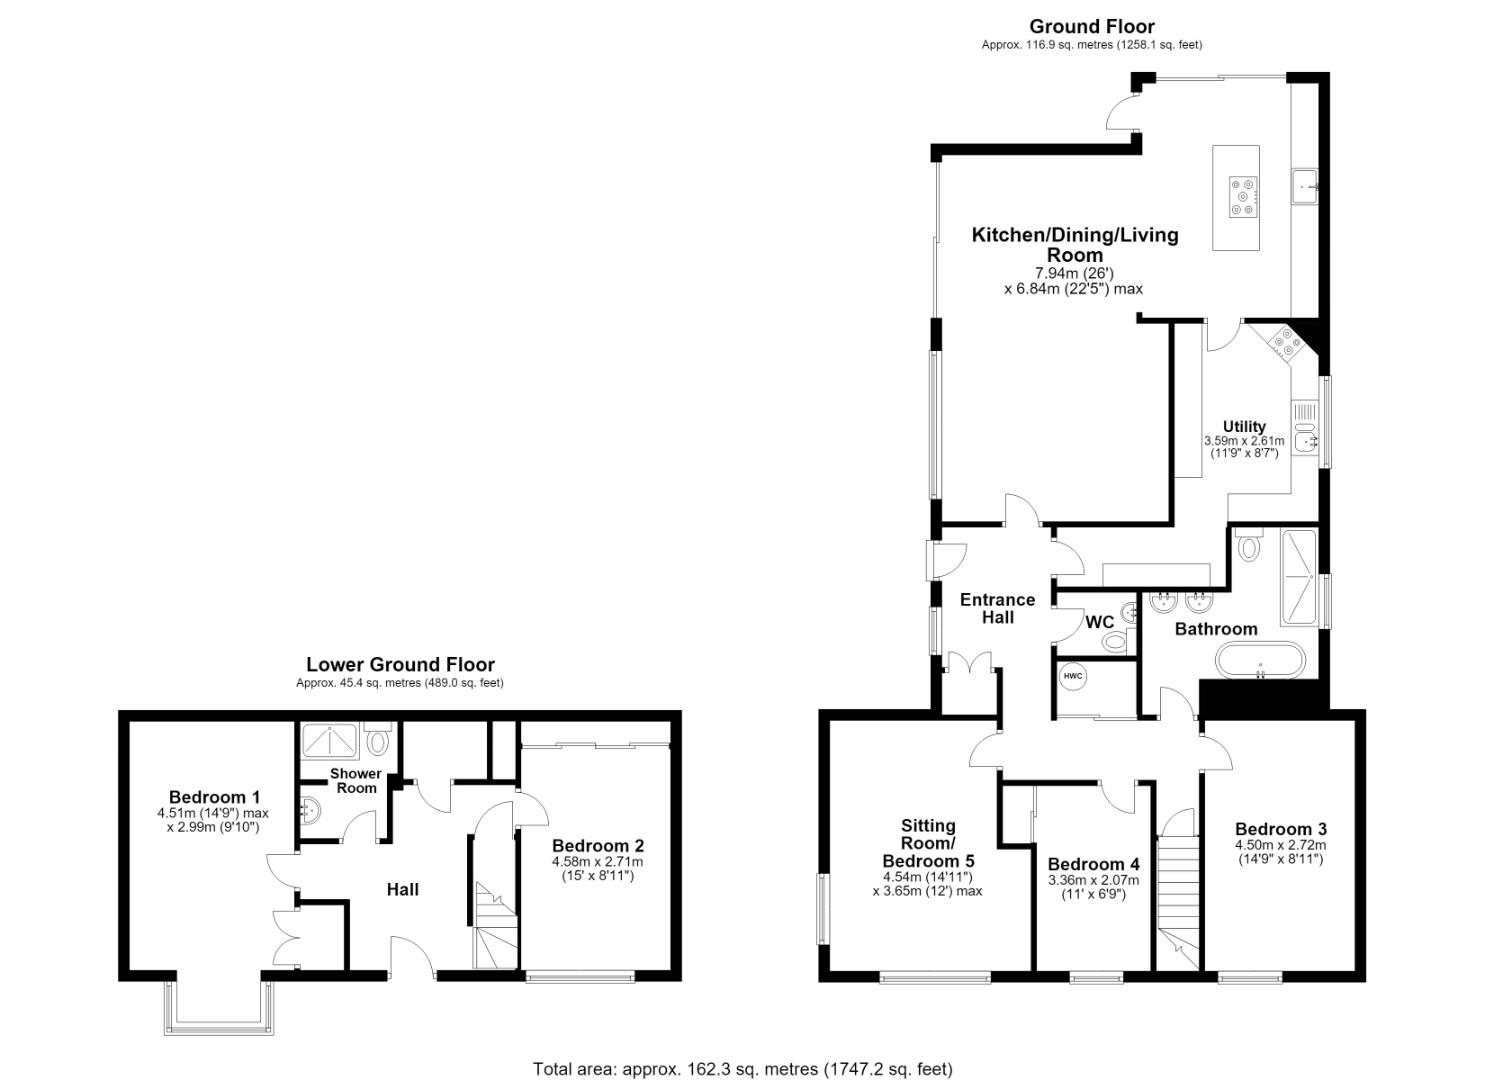
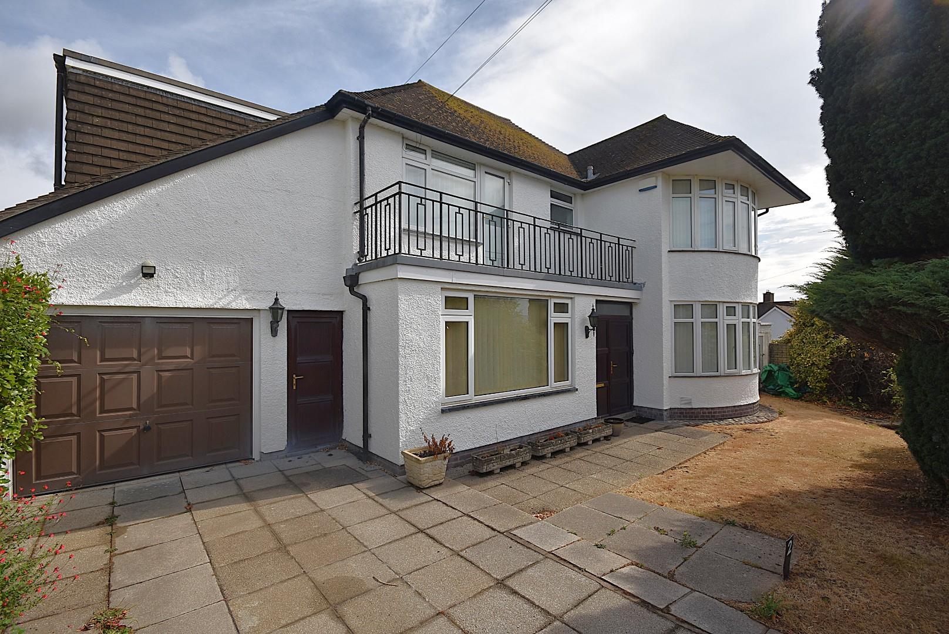
A beautifully presented and modernised, 4/5 bedroom detached family home situated within The Knap lake/gardens and a short walk from the seafront, Romily Park and Porthkerry Park. Found at the end of a quiet cul de sac next to the Birch Grove Nature Reserve, with off-road and residential parking, this detached home enjoys spectacular elevated views towards Weston-super-Mare and Devon over the Bristol Channel. Accommodation briefly comprises; Entrance hall, open plan kitchen/dining/living room, utility room, sitting room/bedroom, two bedrooms, family bathroom and a cloakroom. Lower ground floor hall, two further double bedrooms and a shower room. Externally the property benefits from a car port covered driveway providing off-road parking and landscaped South facing wrap-around gardens. Recent planning permission has been approved for a full wrap around balcony and corner window (Ref: 2025/01171/FUL).
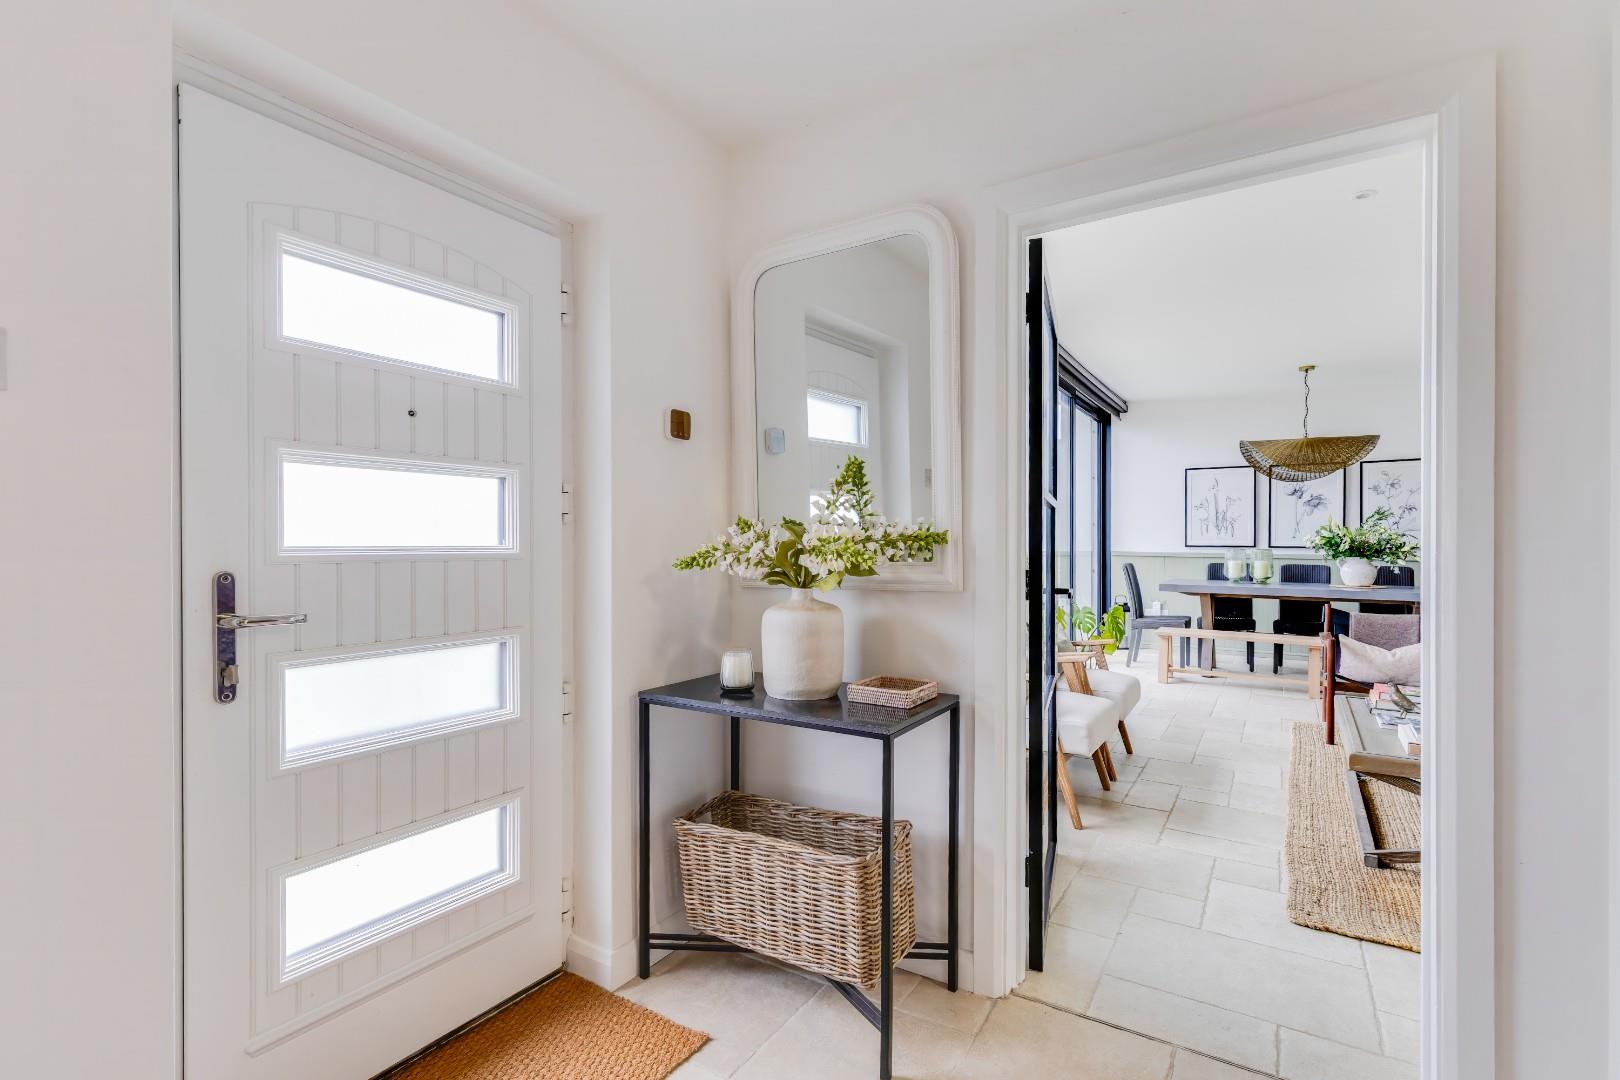
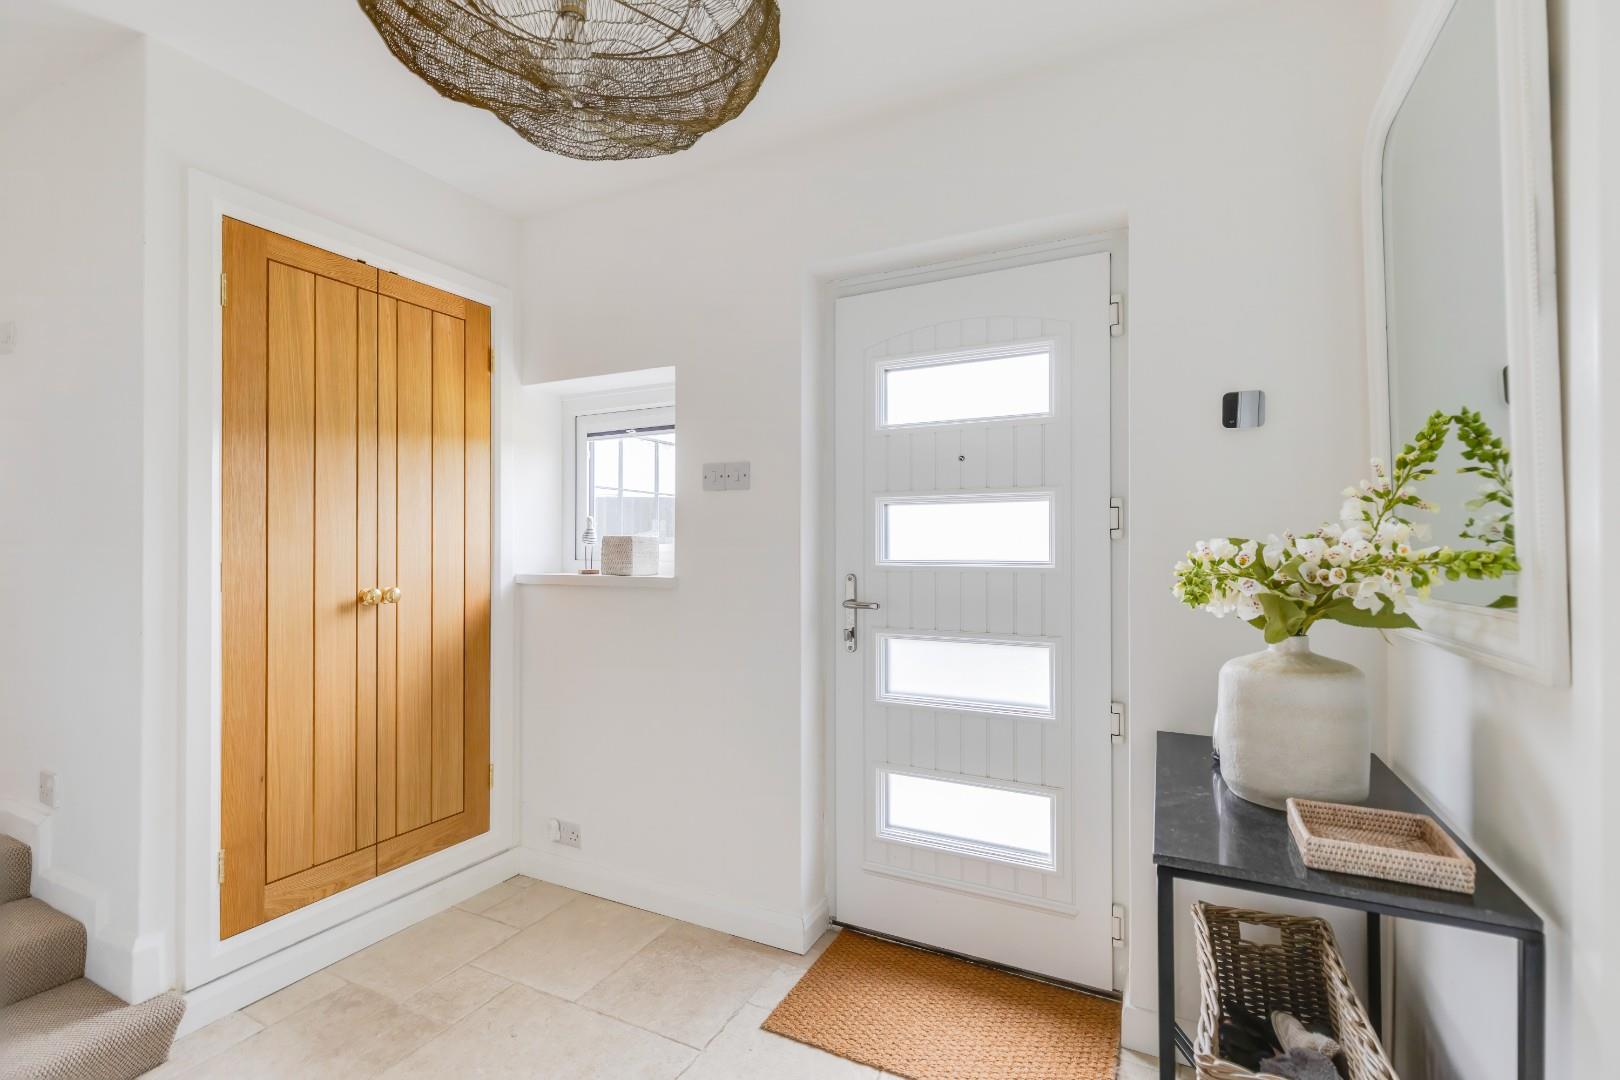
Ground FloorEntered via a partially glazed composite door into a welcoming hallway enjoying tiled flooring with underfloor heating, two recessed storage cupboards; one of which housing the hot water cylinder, a carpeted staircase leading to the lower ground floor and a uPVC double glazed window.
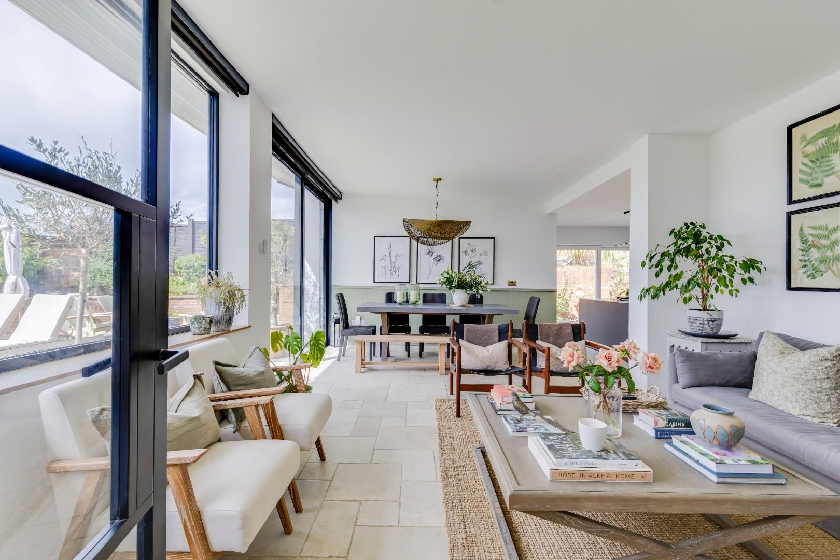
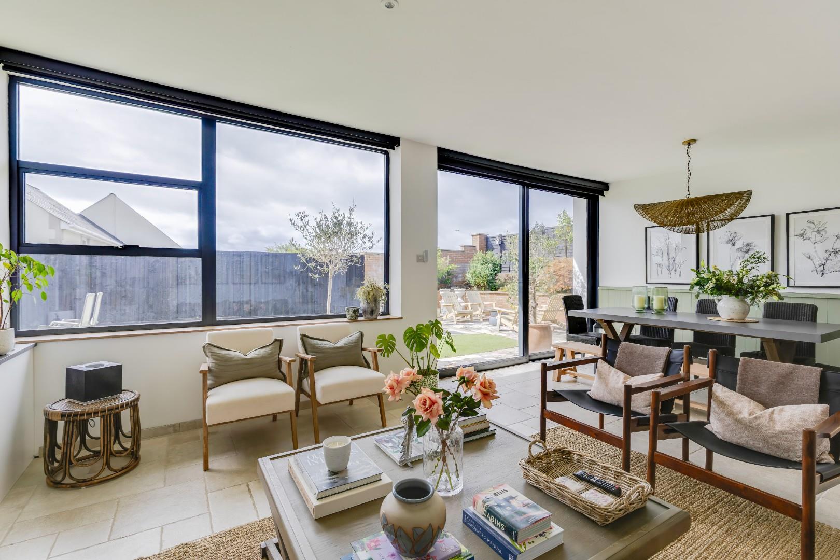
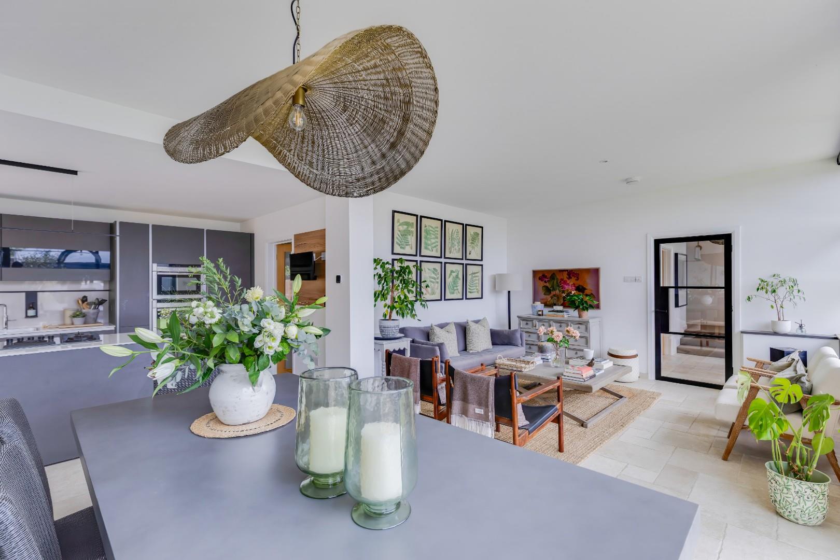
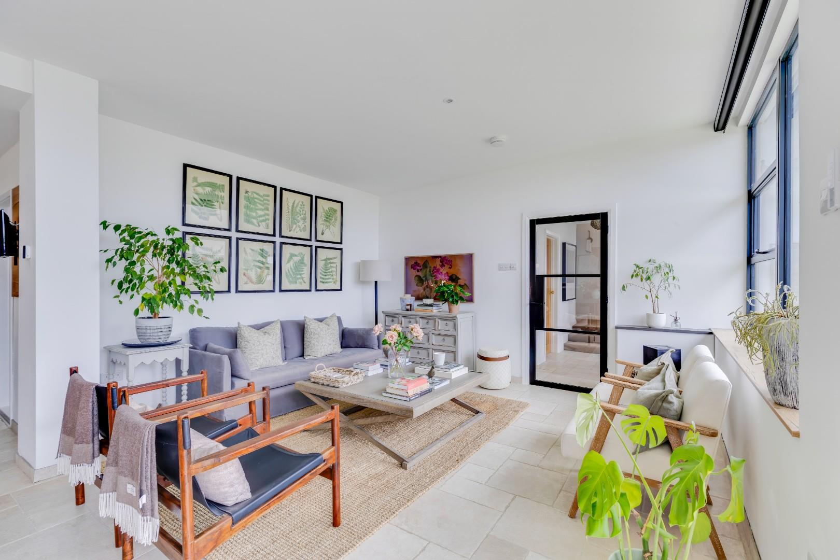
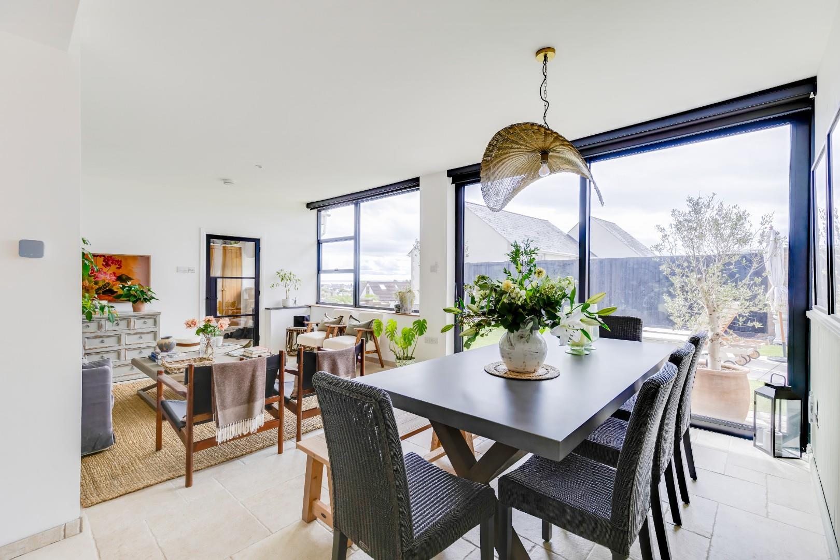
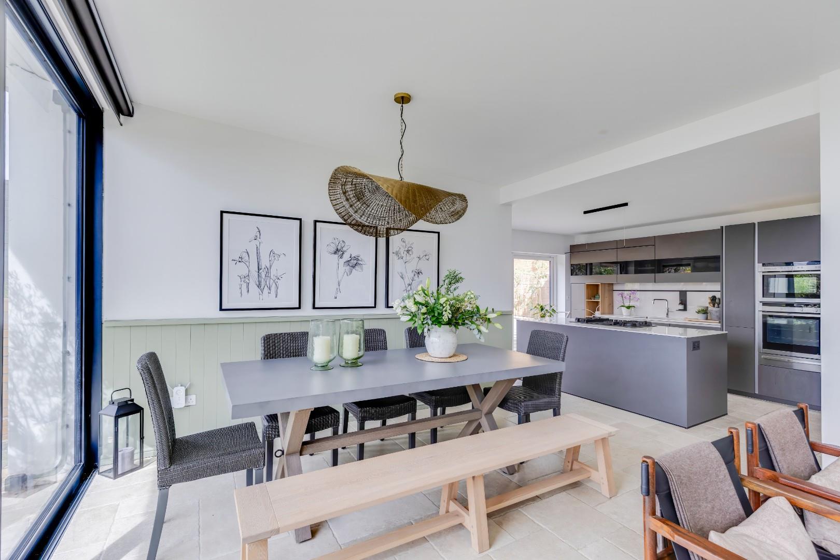
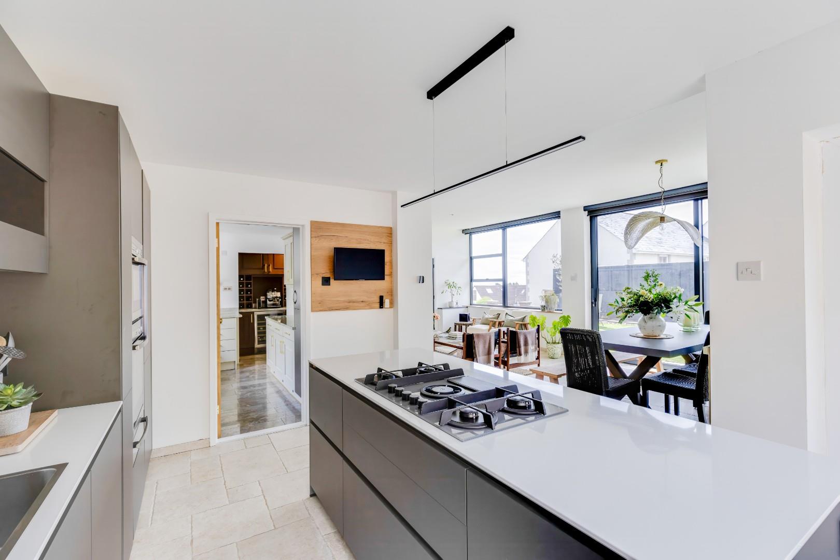
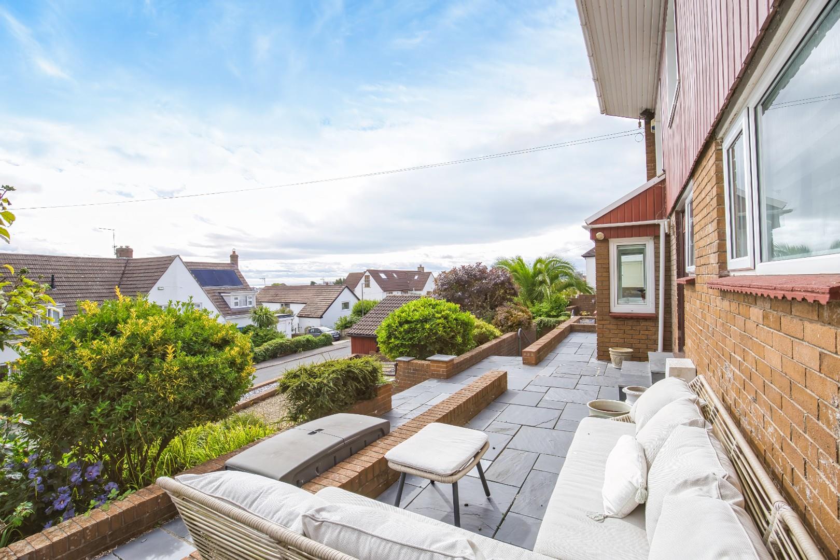
The open plan kitchen/dining/living room is the focal point of the home and enjoys continuation of tiled flooring with underfloor heating, decorative wall panelling, recessed ceiling spotlights, a large uPVC double glazed picture window with built-in electric blinds enjoying elevated views towards the Knap Lake/Gardens and the Bristol Channel and a set of uPVC double glazed floor to ceiling sliding doors providing access to the garden.
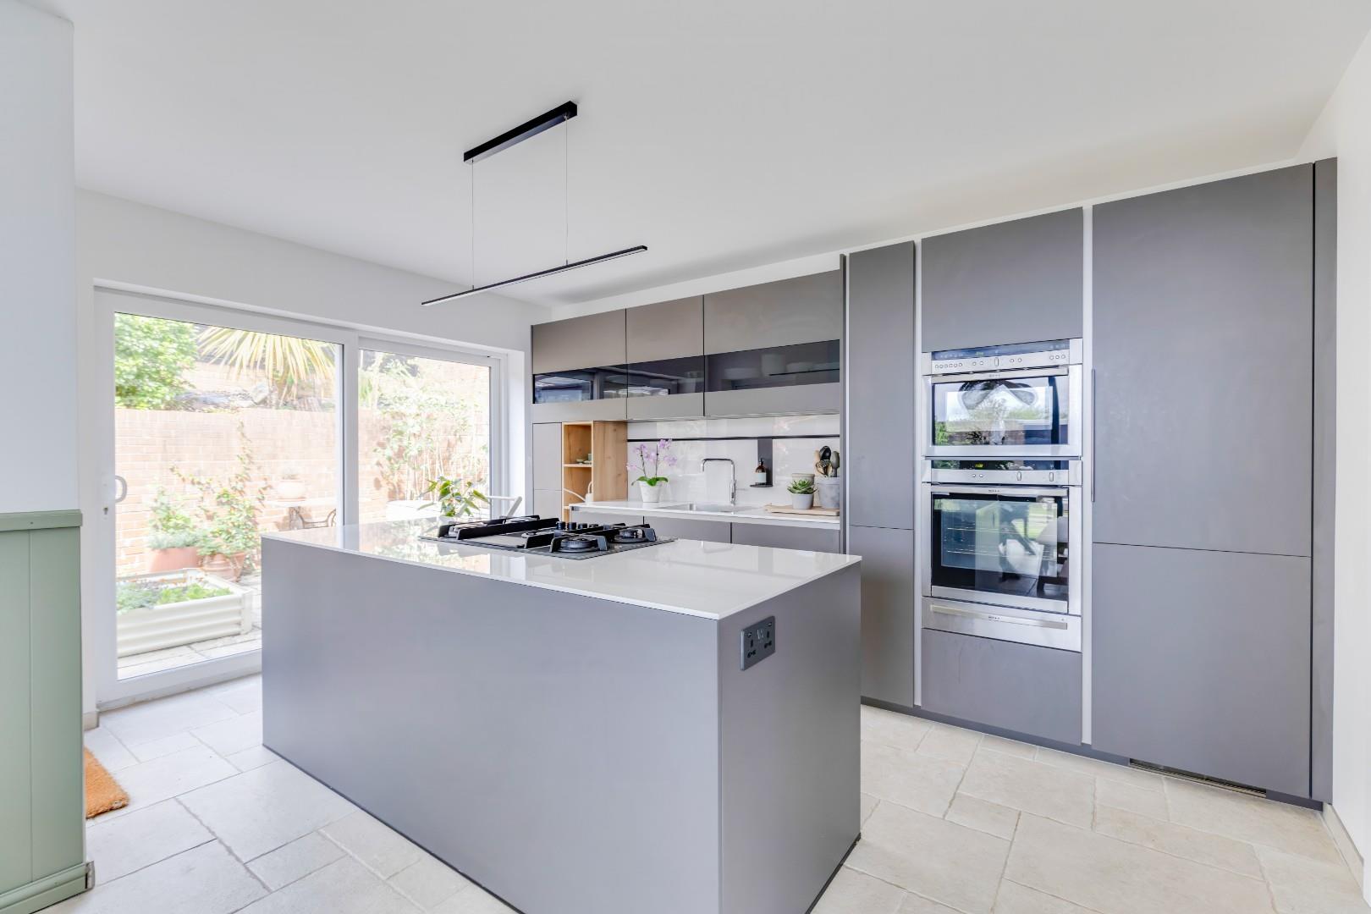
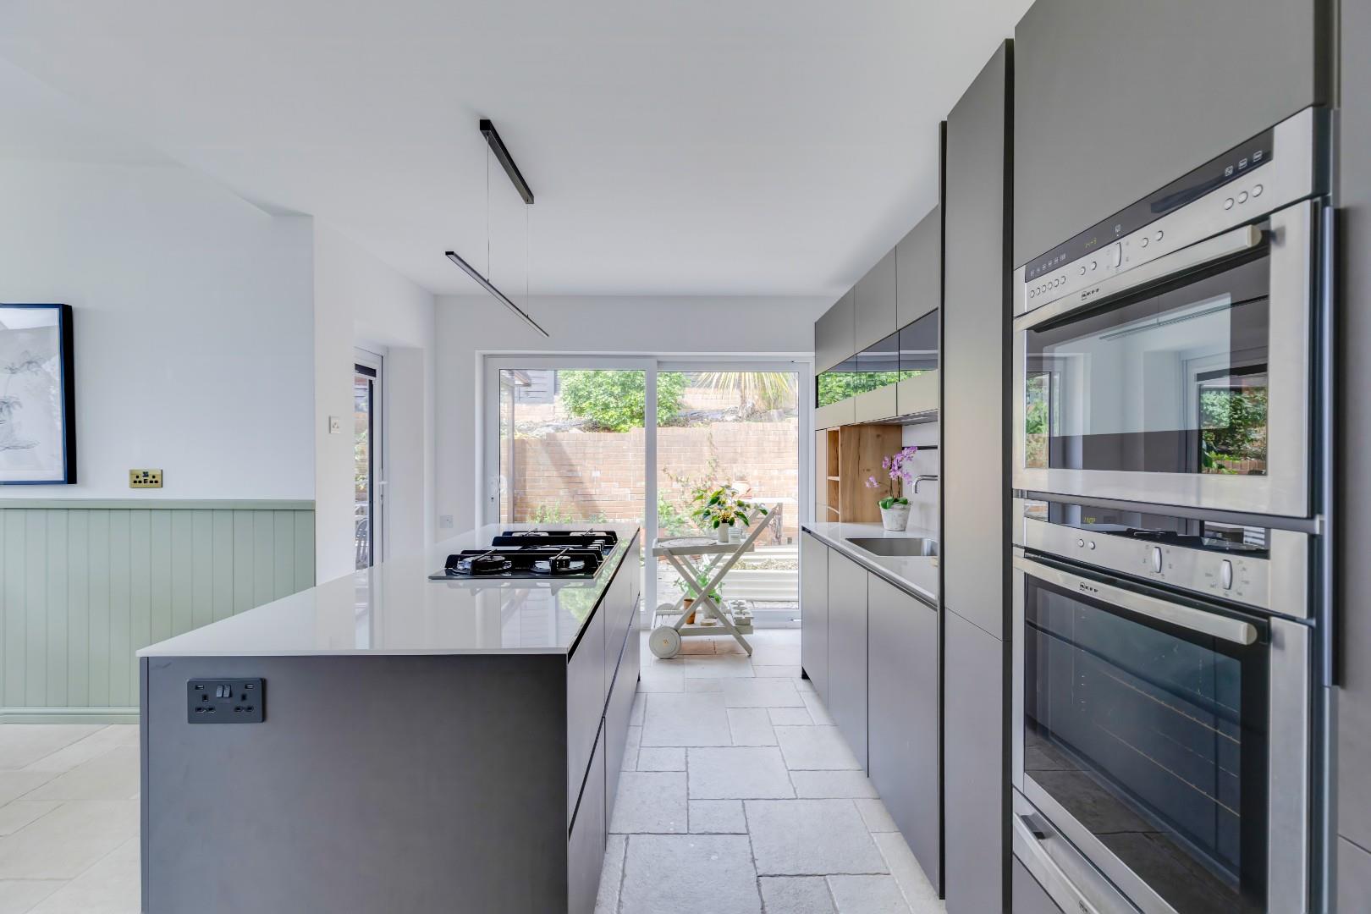
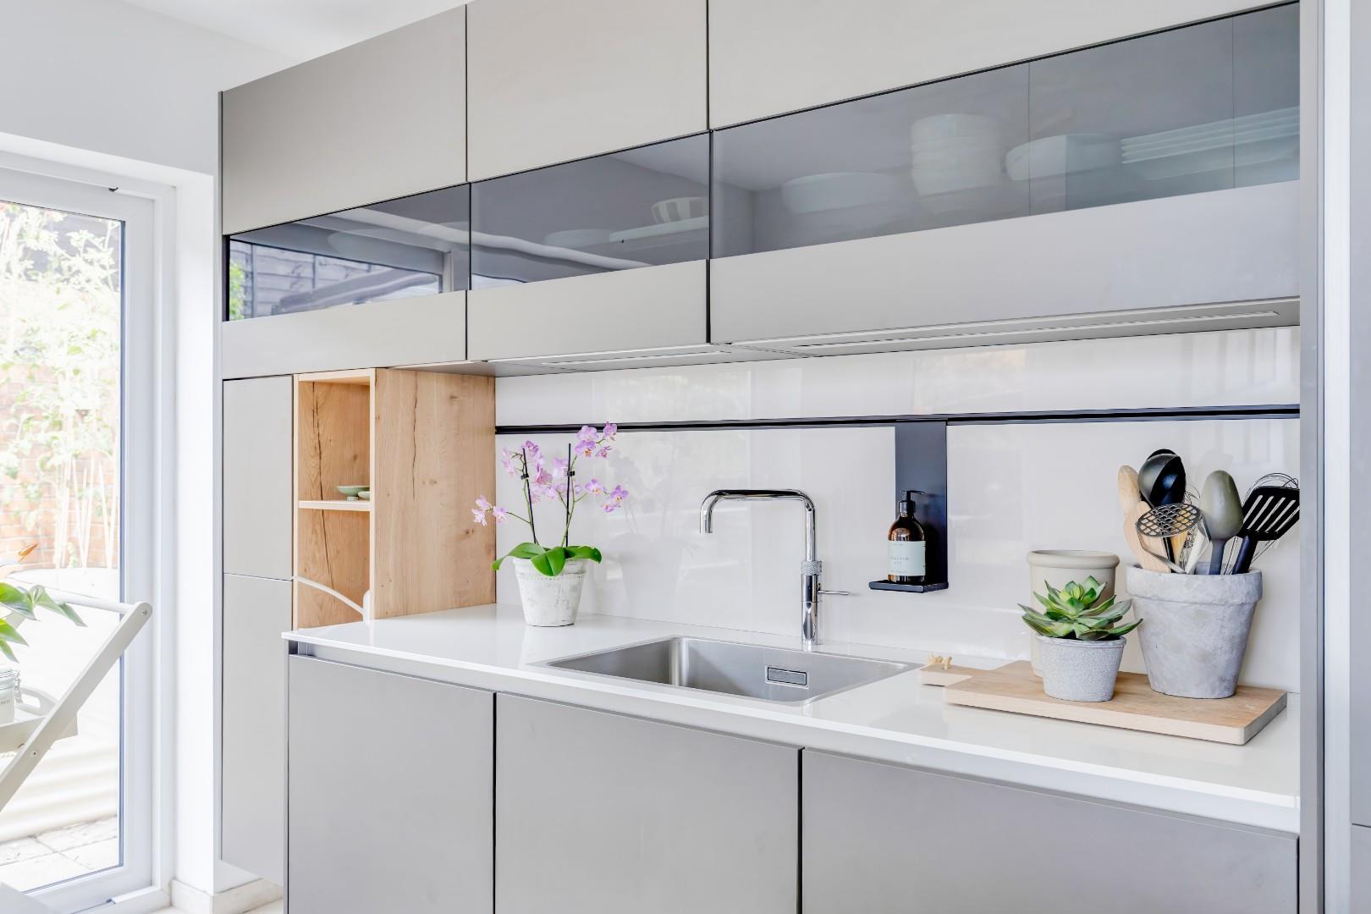
The kitchen showcases a range of wall and base units with marble work surfaces. Integral appliances to remain include; an ‘AEG’ fridge/freezer, a ‘Neff’ electric oven/grill with a warming drawer and an ‘Elica’ 4-ring gas hob with a down-draft extractor. The kitchen further benefits from a feature LED pendant light overhanging the island unit, a feature glass splashback, a stainless steel sink with a ‘Quooker’ hot water tap over, a uPVC double glazed door and a set of uPVC sliding doors providing access to the rear courtyard.
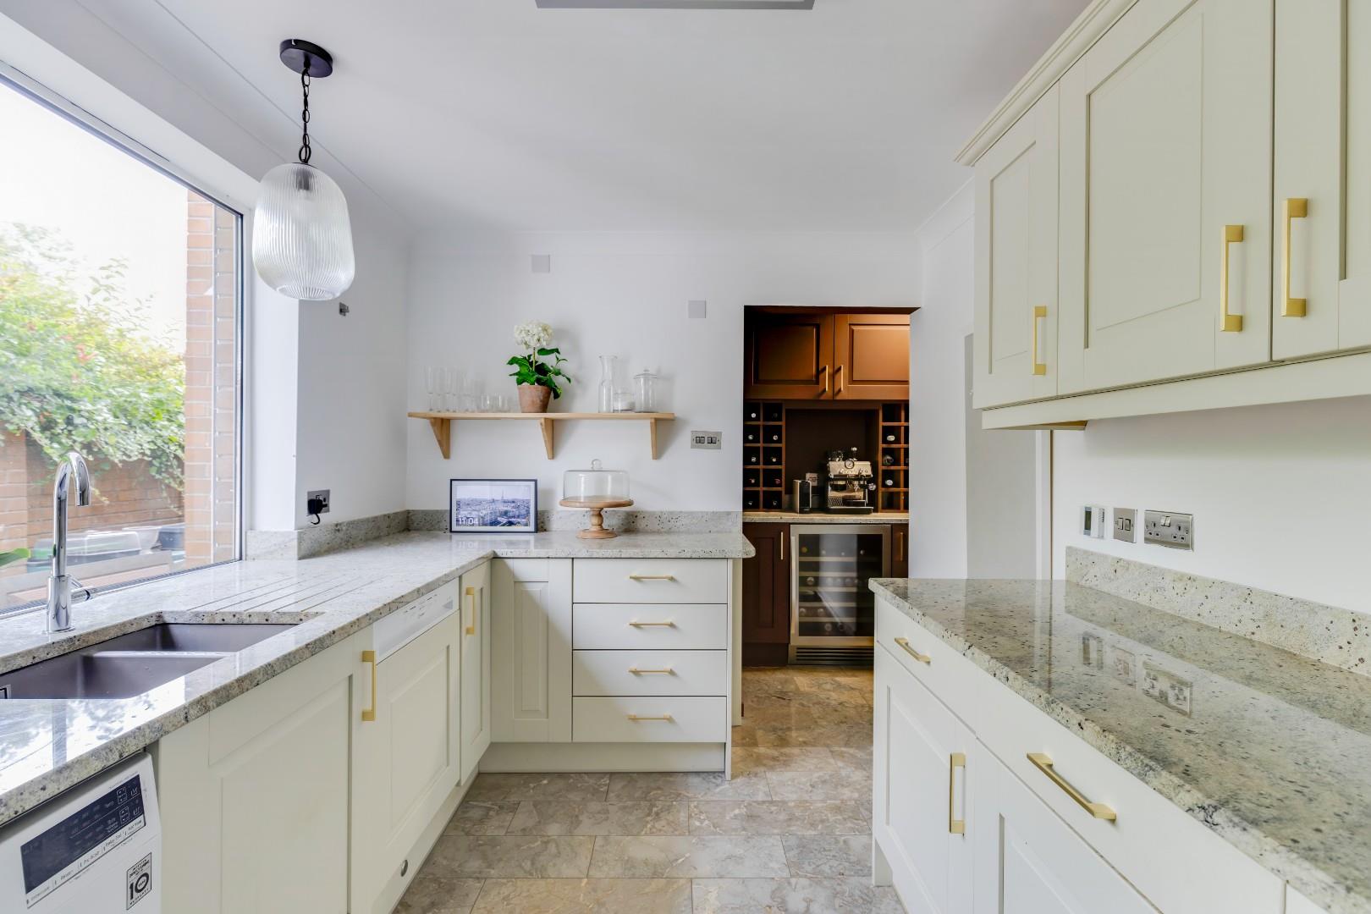
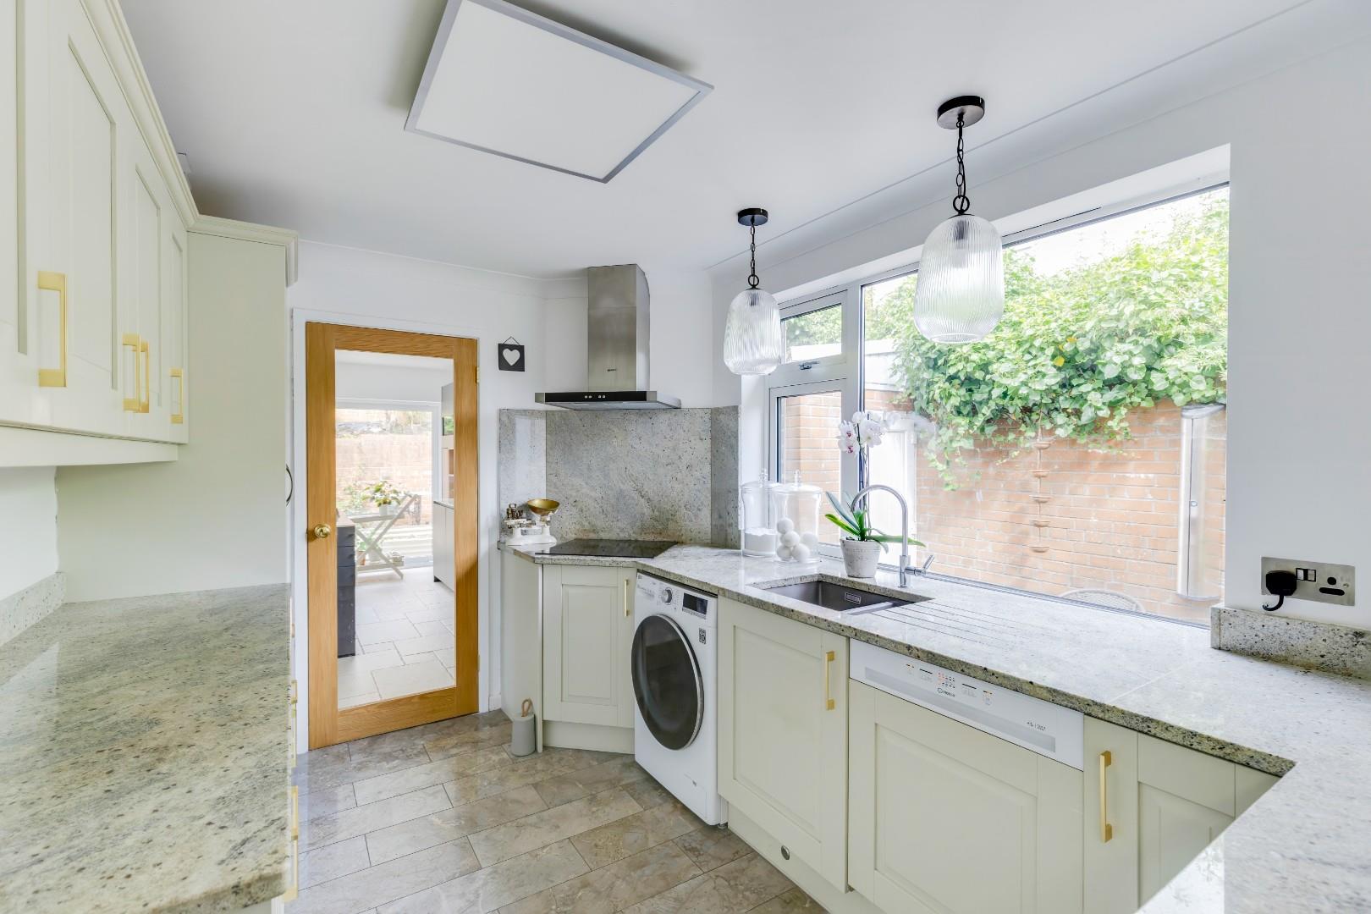
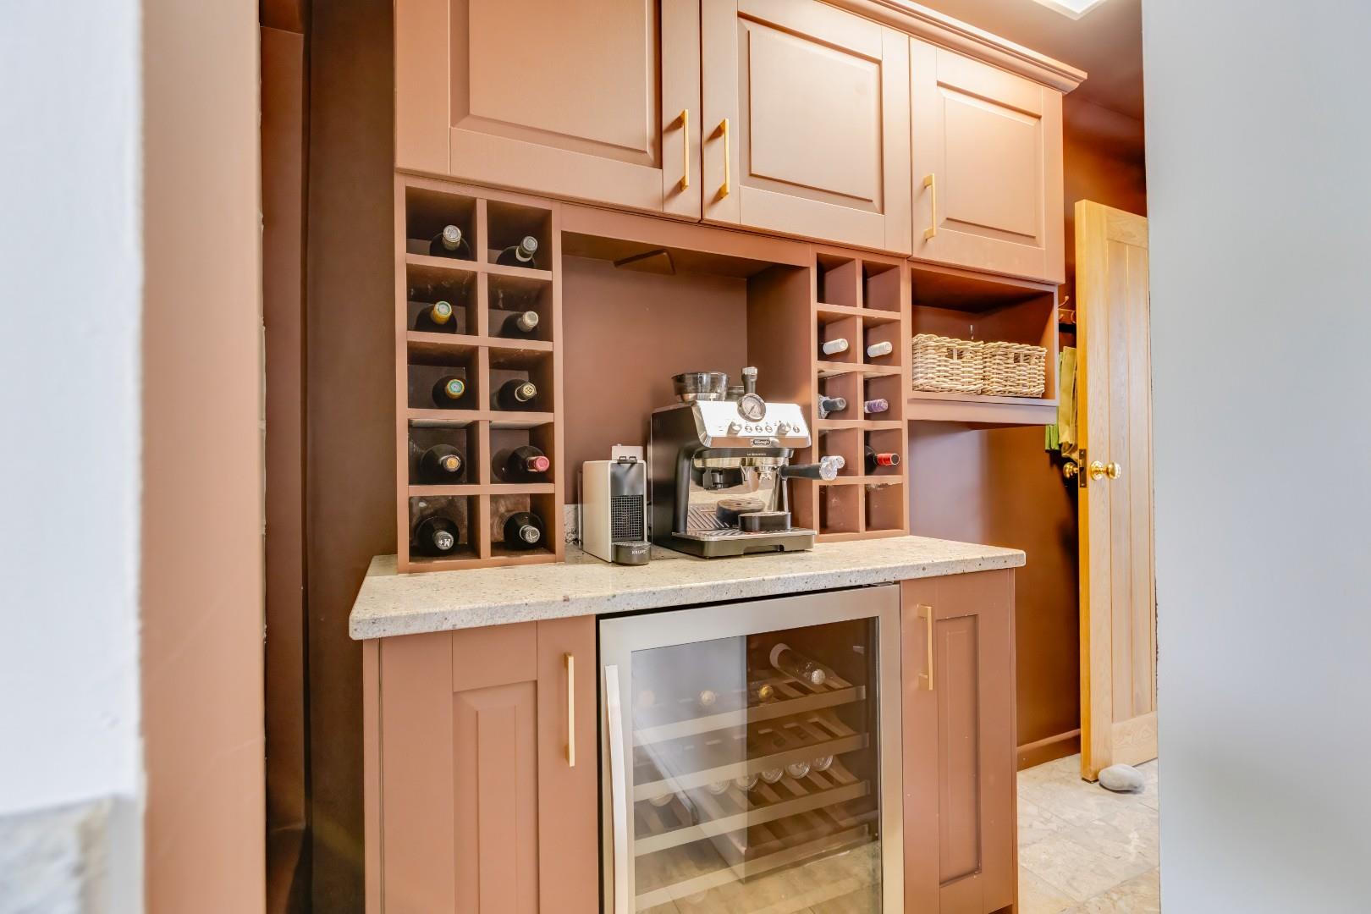
The utility area has been fitted with a range of wall and base units with granite work surfaces. Appliances to remain include; fridge/freezer, A 4-ring electric hob with an extractor fan over and a dishwasher. Space and plumbing has been provided for freestanding white goods. The utility area further benefits from tiled flooring with underfloor heating, matching granite upstands, a bowl and a half composite sink with a mixer tap over, a bespoke fitted coffee/wine station with integrated drinks cooler and uPVC double glazed window.
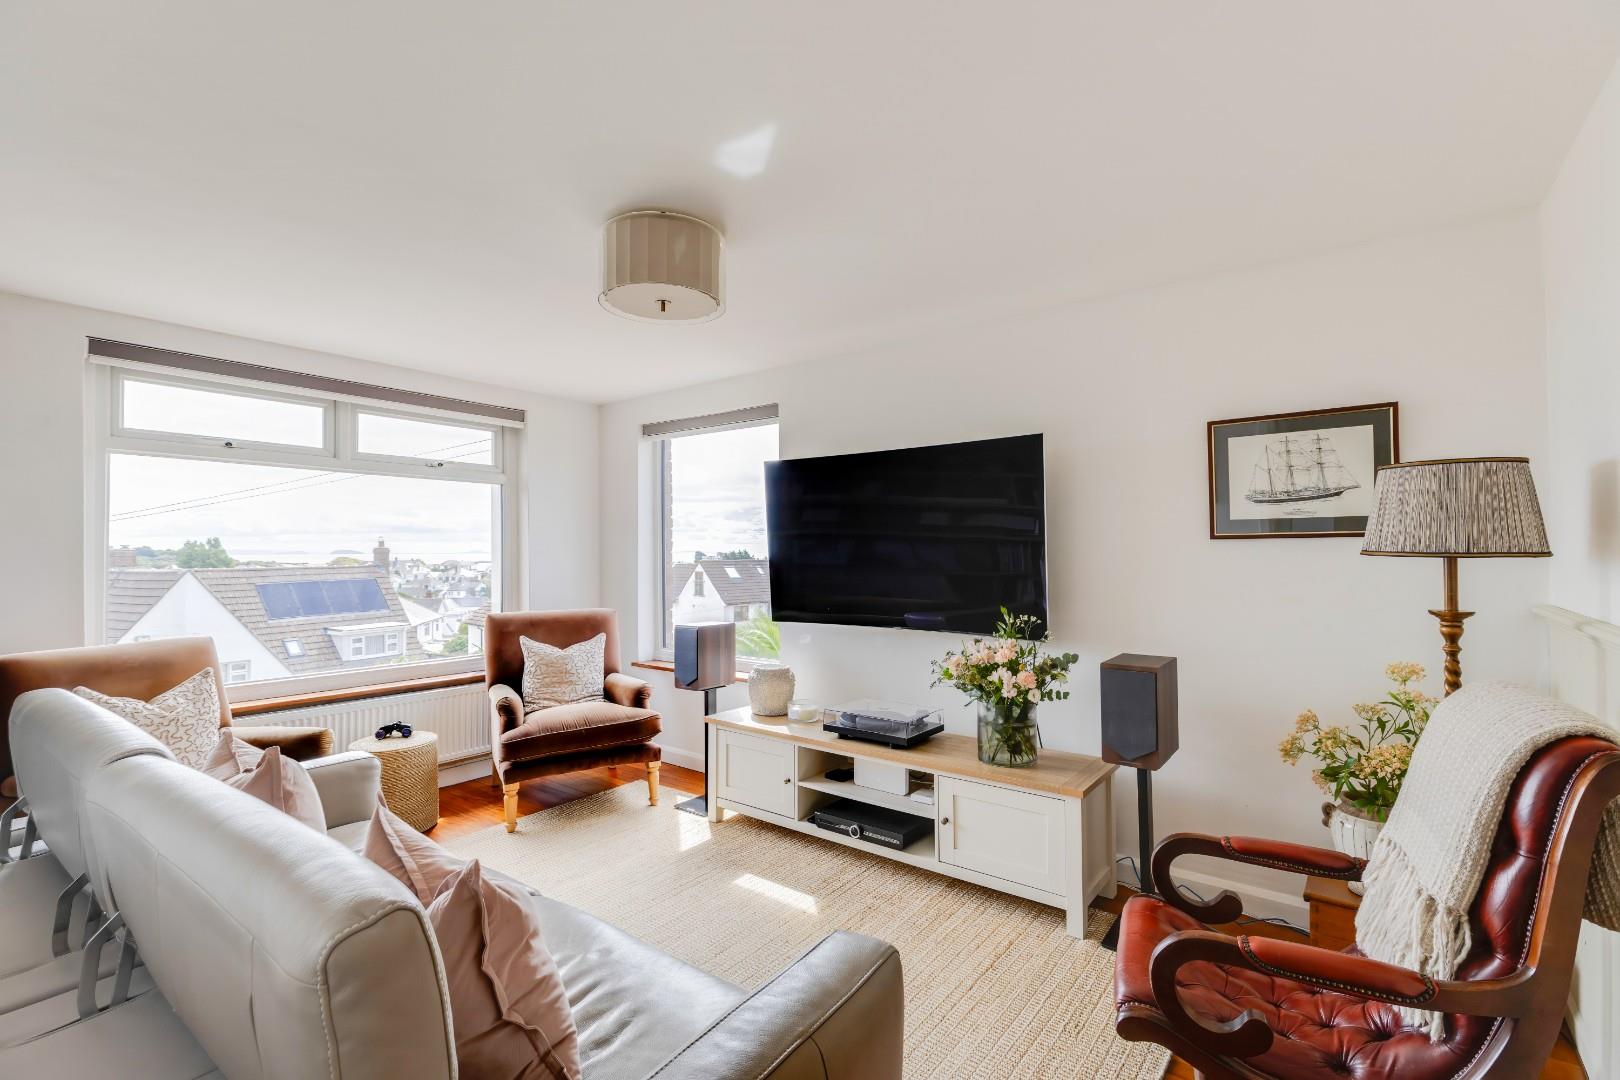
The sitting room is a versatile space and enjoys solid wood flooring, decorative wall panelling and two uPVC double glazed windows with built-in electric blinds enjoying spectacular, panoramic views over Barry Island, Knap Gardens and the Bristol Channel.
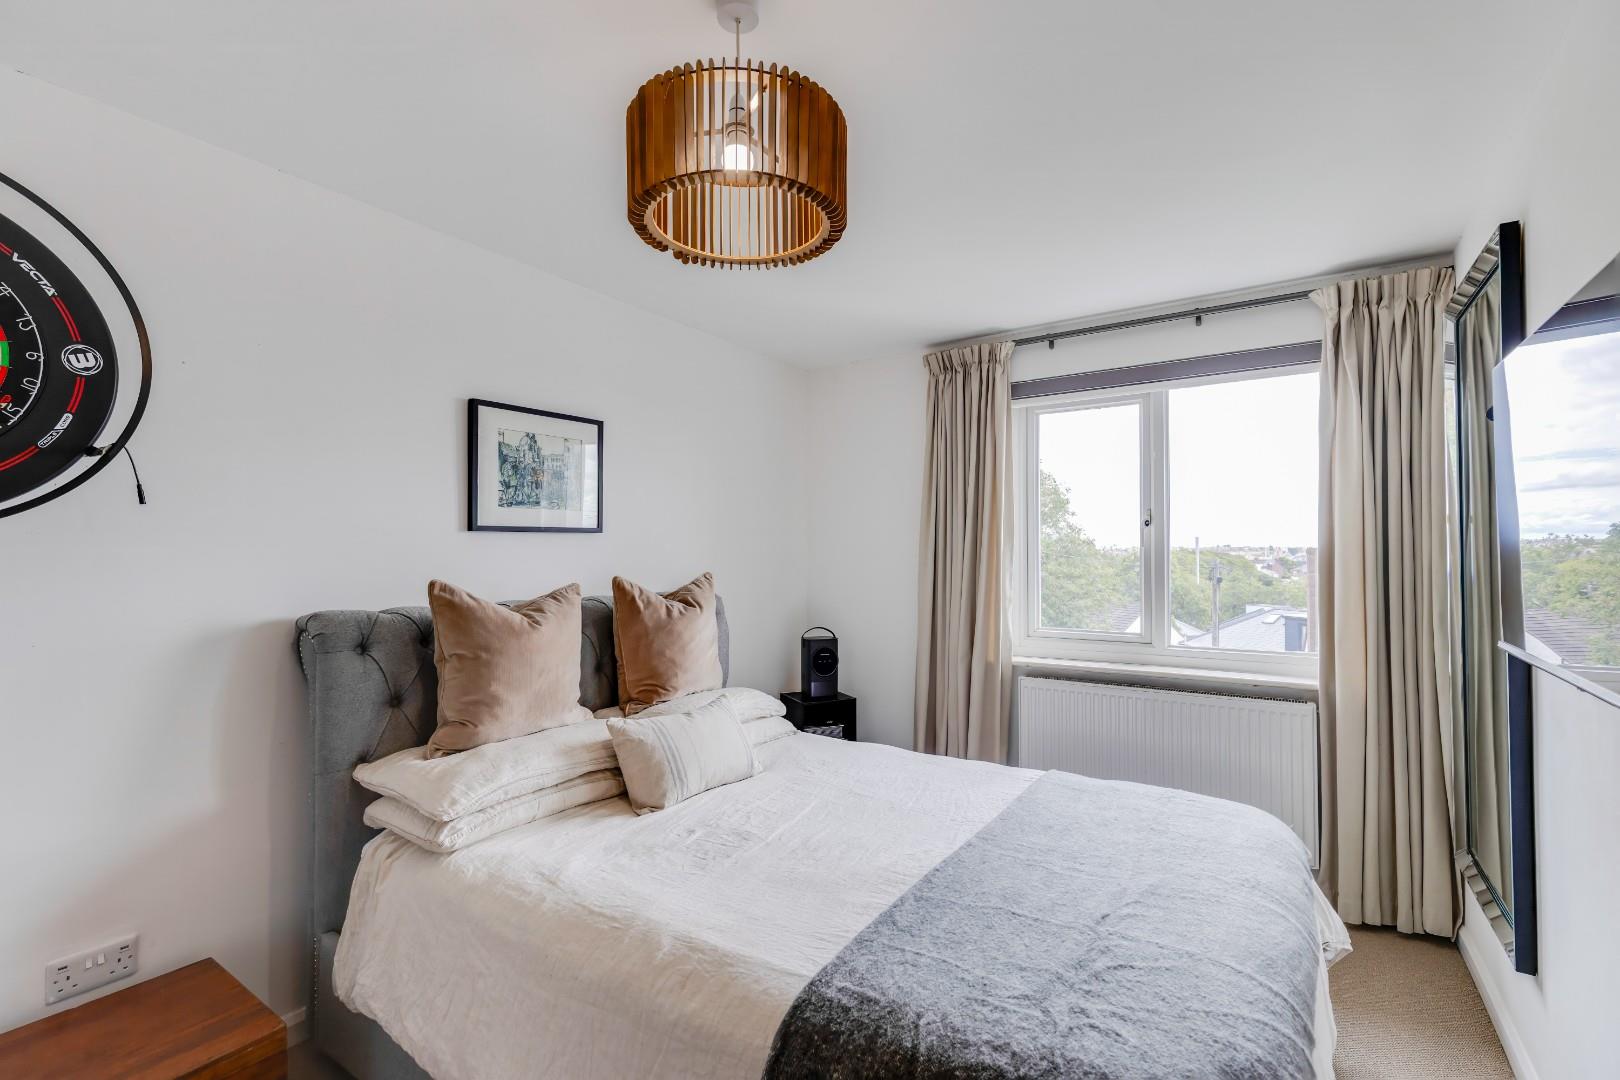
Bedroom three is a spacious double bedroom benefiting from carpeted flooring, a range of recessed fitted wardrobes and a uPVC double glazed window to the front elevation enjoying further elevated views.
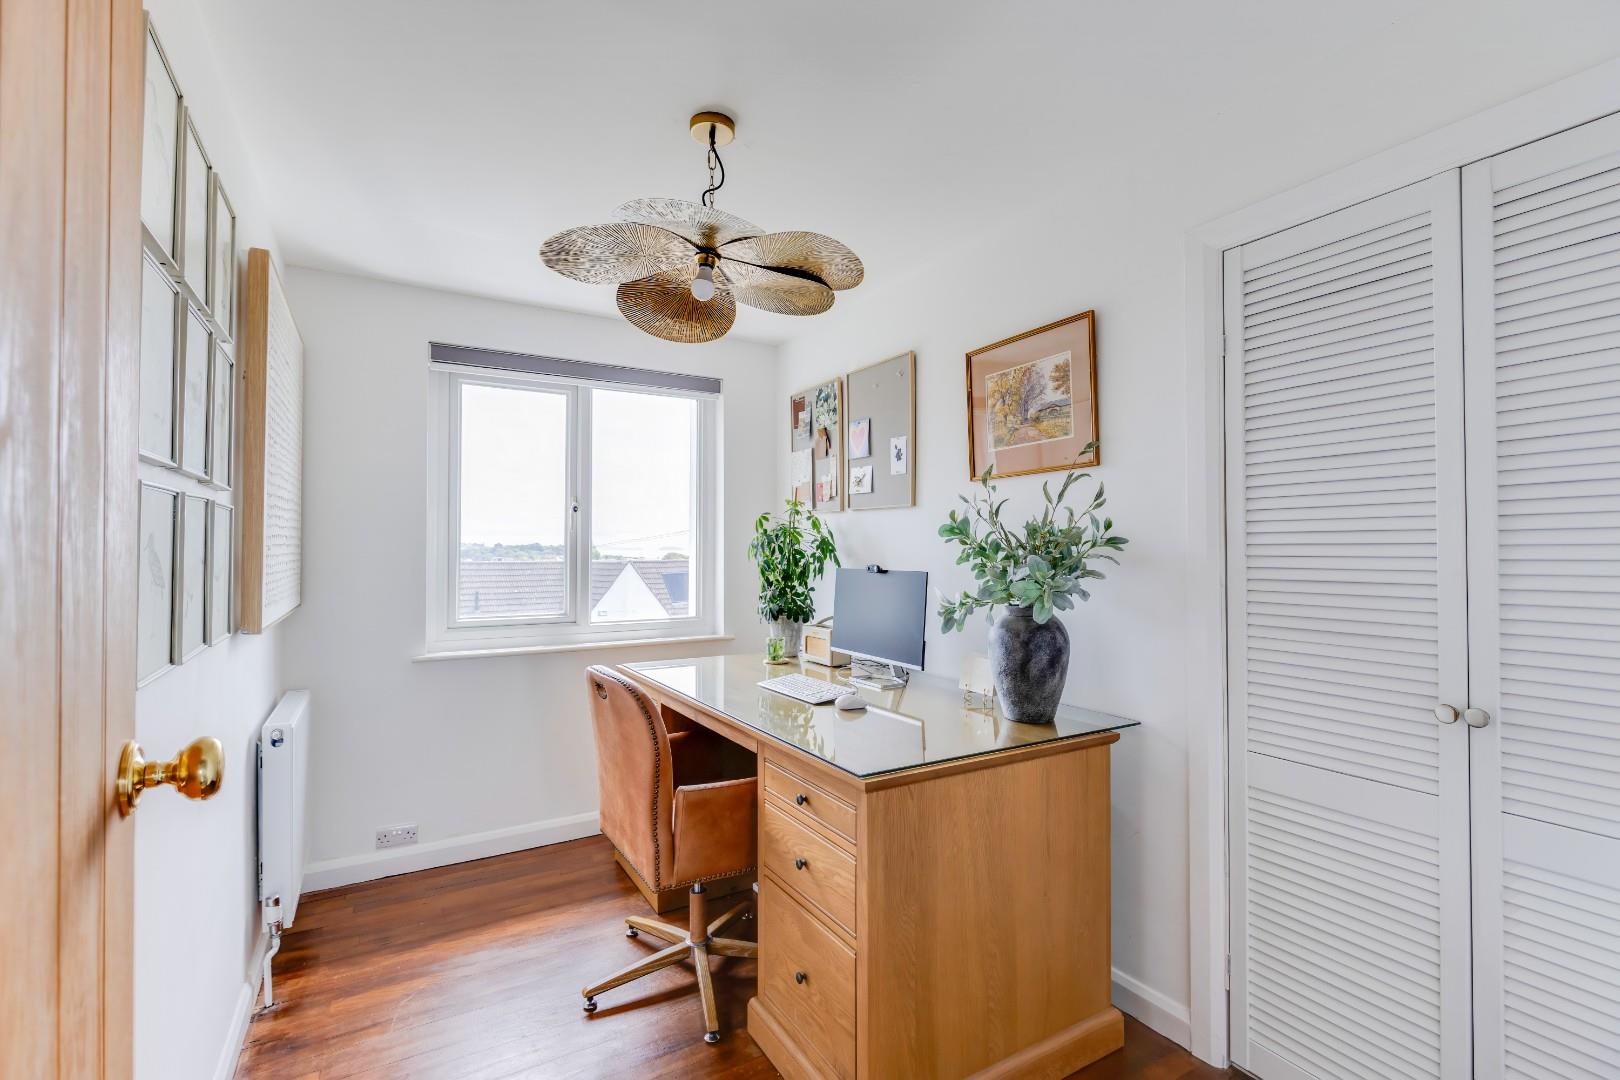
Bedroom four, currently used as a home office, benefits from solid wood flooring, a recessed wardrobe and storage cupboard and a uPVC double glazed window providing yet more elevated views.
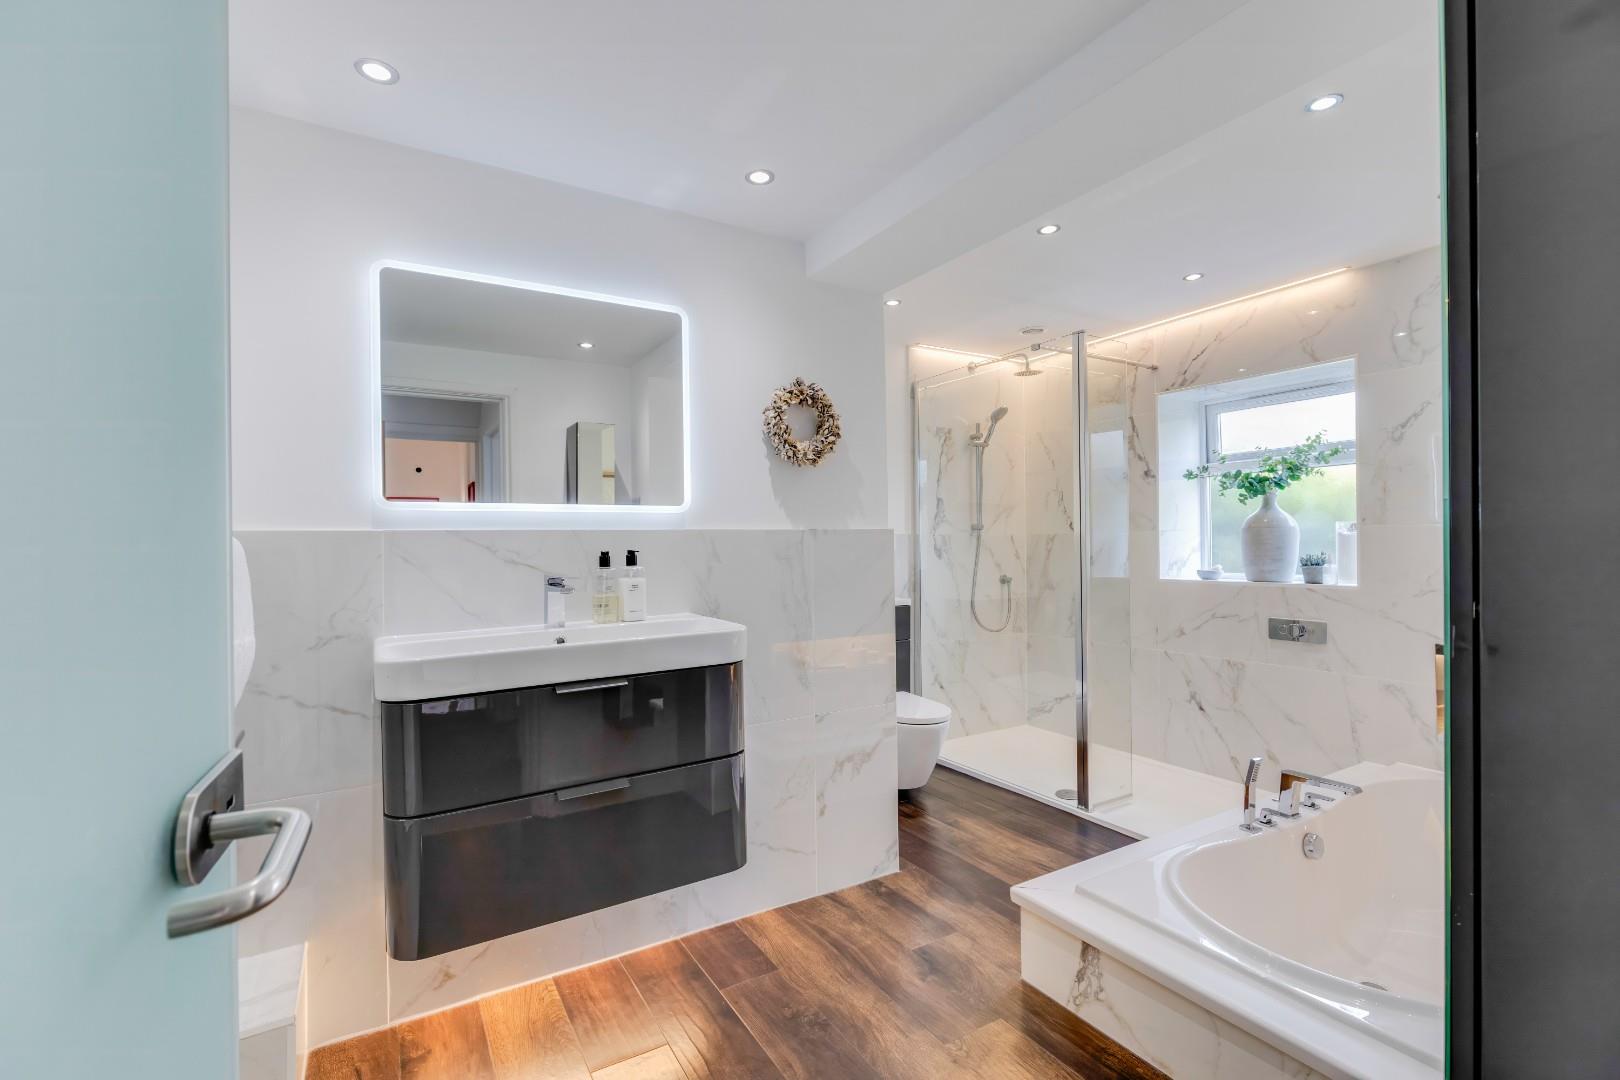
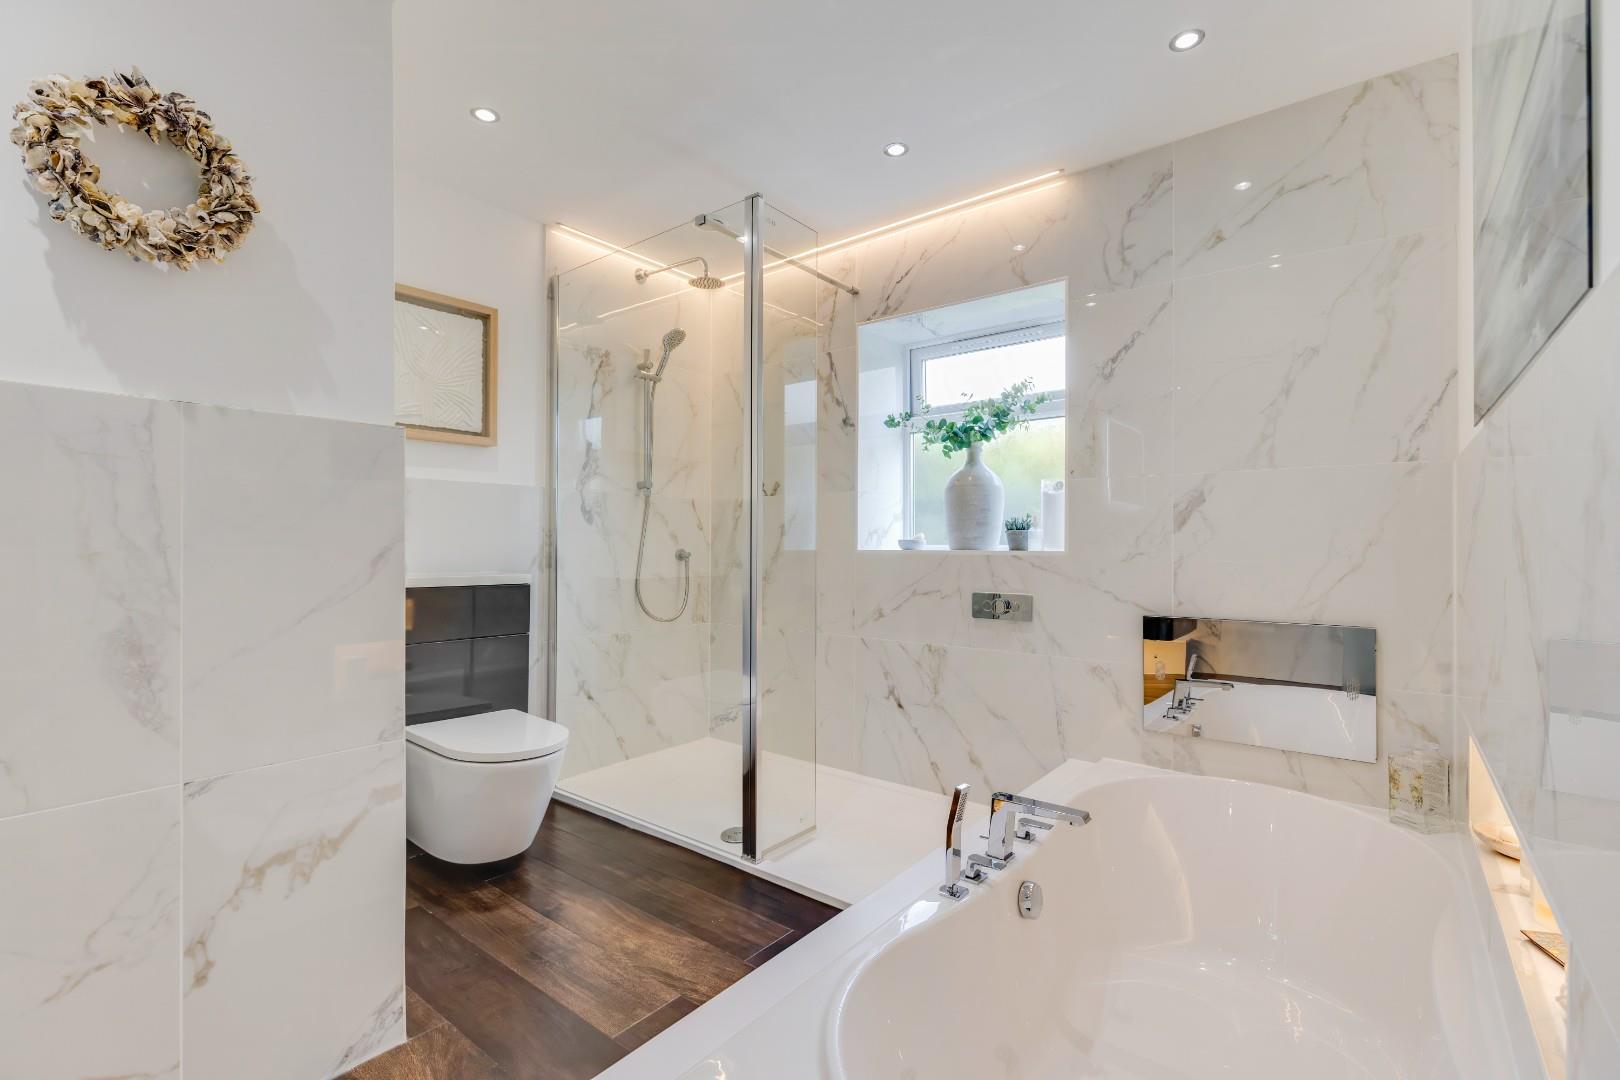
The family bathroom has been fitted with a 4-piece white suite comprising; a sunken bath with a hand-held shower attachment, a large walk-in shower cubicle with a thermostatic rainfall shower over and a hand-held shower attachment, a floating wash-hand basin set within a vanity unit and a WC. The bathroom further benefits from solid wood flooring with underfloor heating, bathroom fitted television, partially tiled walls, recessed ceiling spotlights, an extractor fan, wall mounted heated towel rails and an obscure uPVC double glazed window.
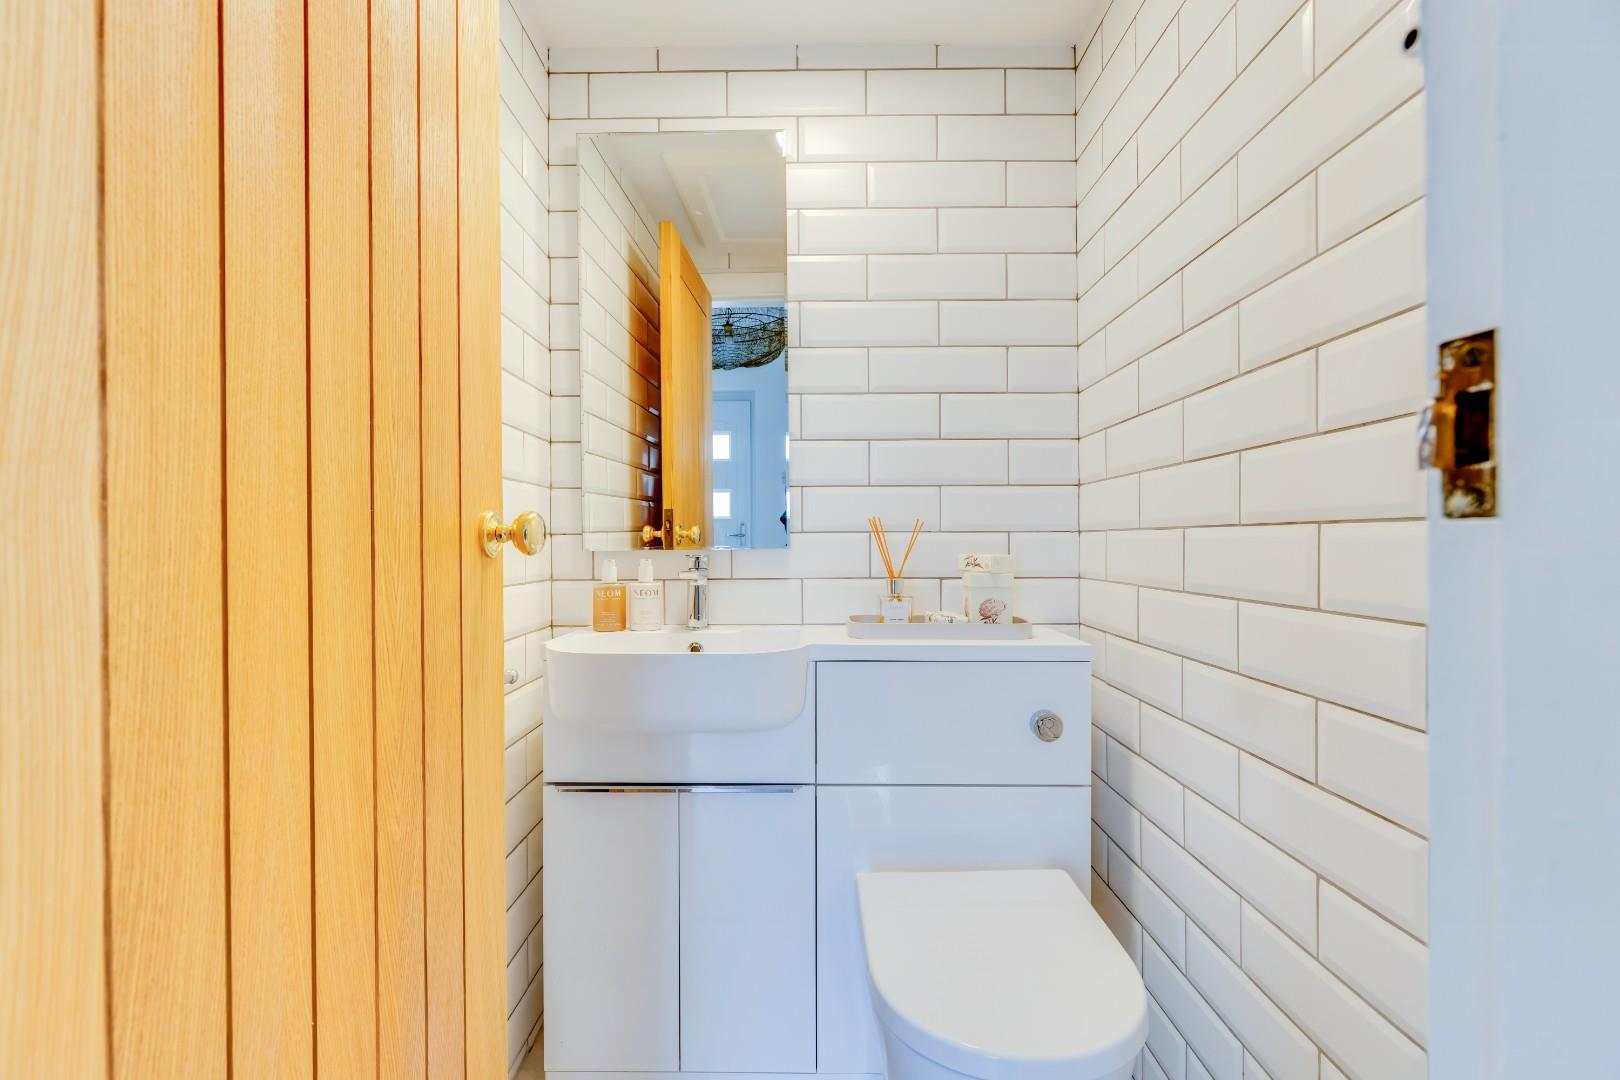
The cloakroom serving the ground floor accommodation has been fitted with a 2-piece white suite comprising; a wash-hand basin and WC set within a vanity unit. The cloakroom further benefits from tiled flooring with underfloor heating, tiled walls and a hatch providing access to the loft space.
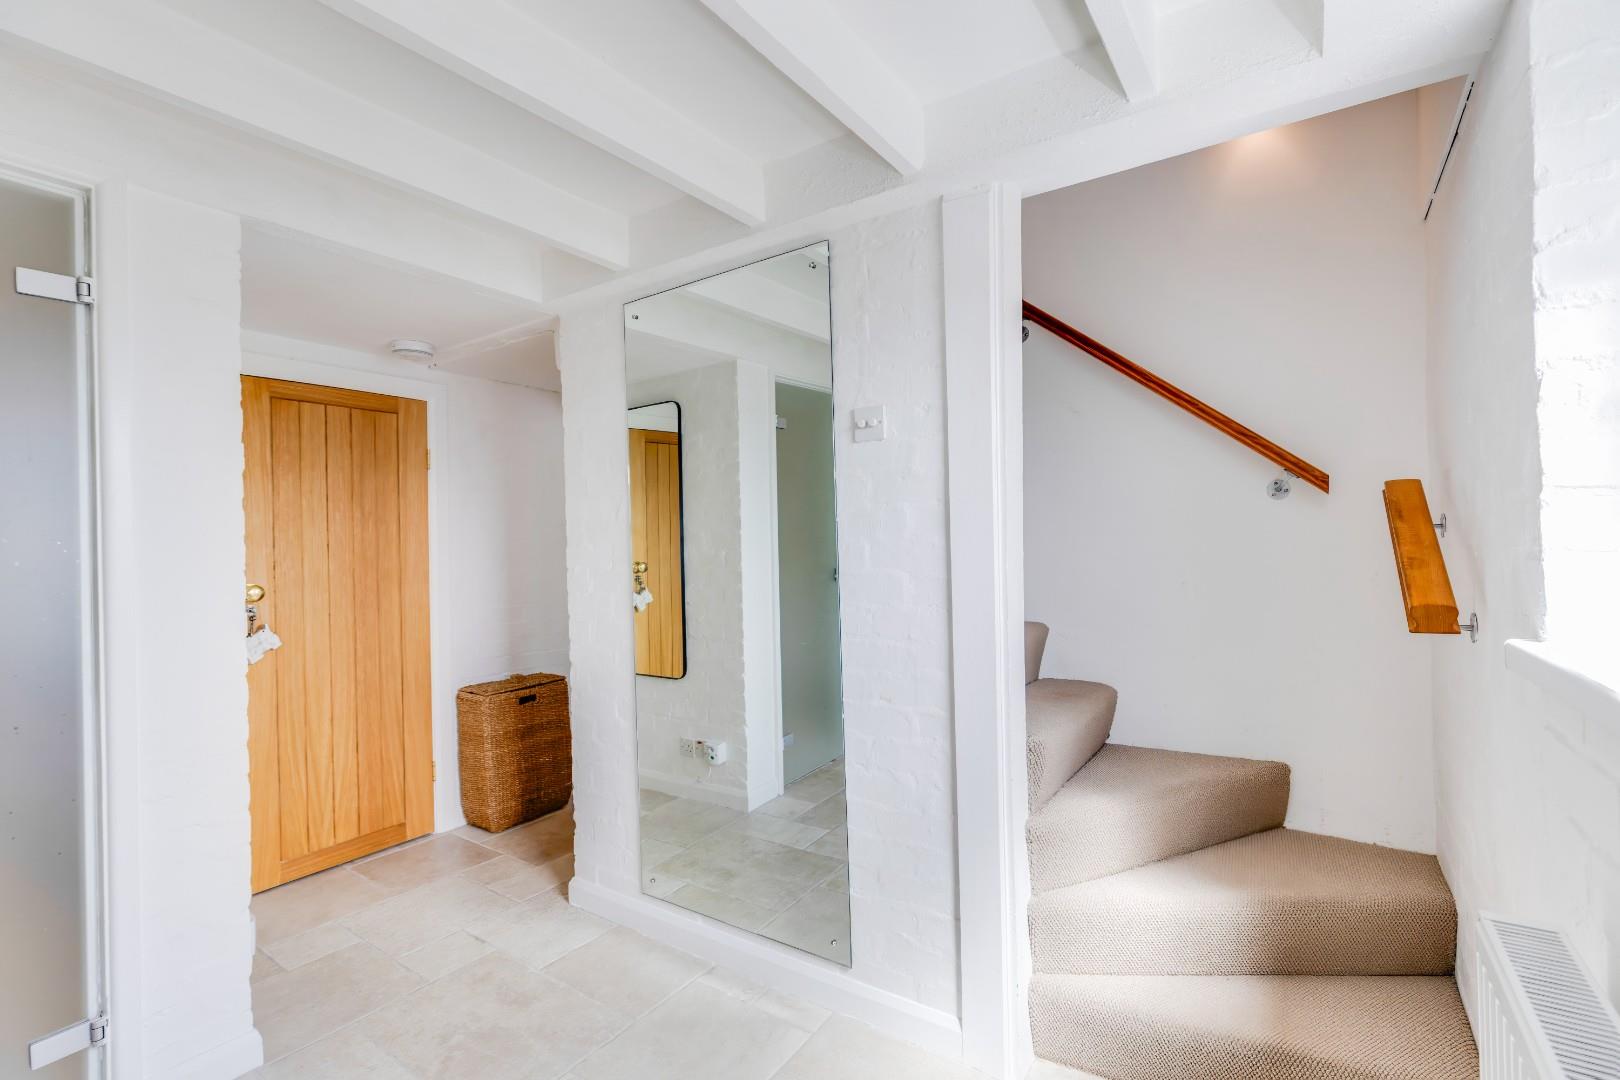
Lower Ground FloorThe lower ground floor hall benefits from tiled flooring, two recessed storage cupboards; one of which houses the wall mounted ‘Vaillant’ boiler and access to a large storage area and a second front door providing access to the front elevation.
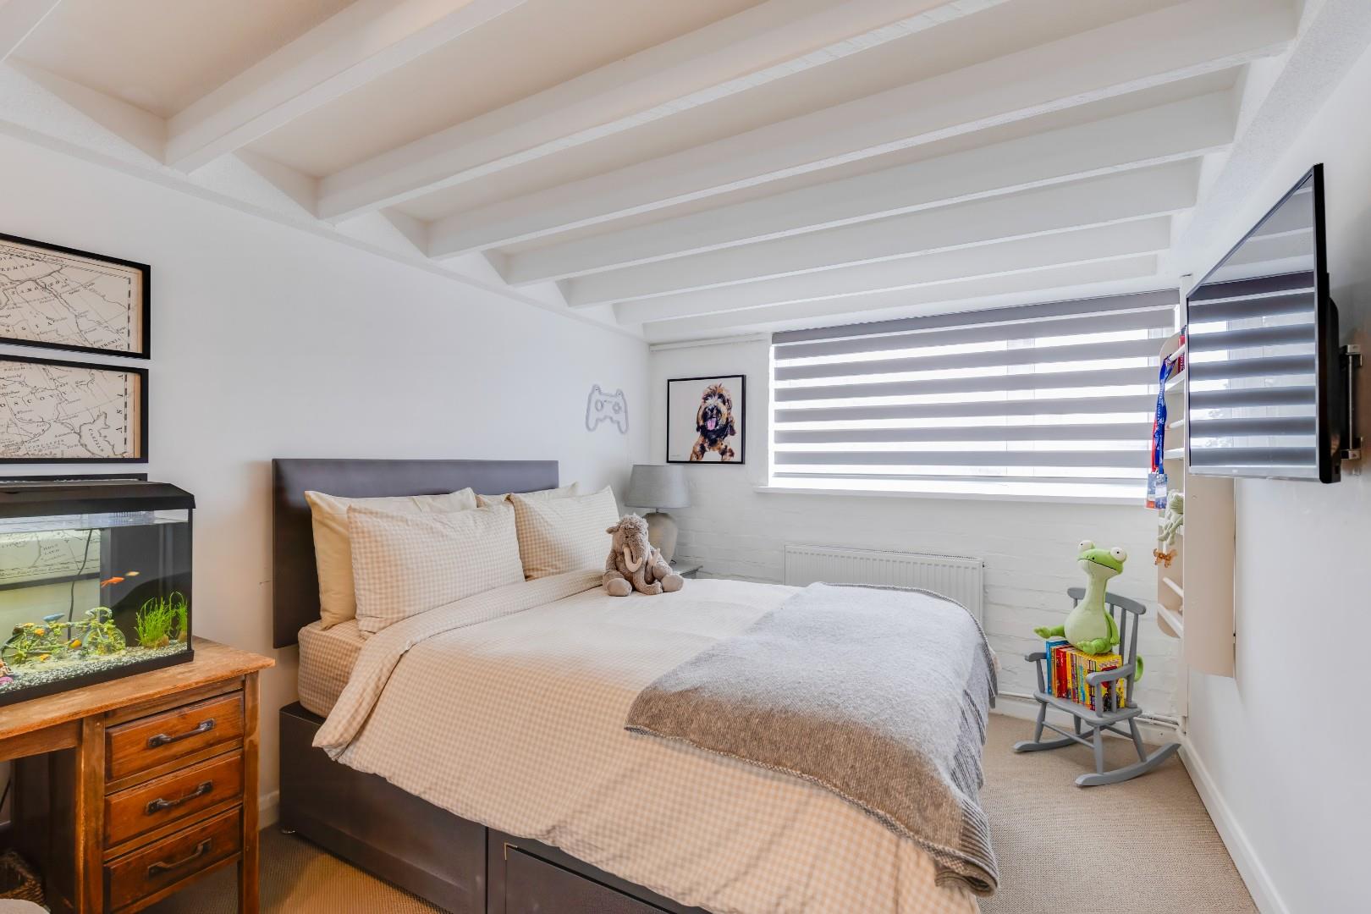
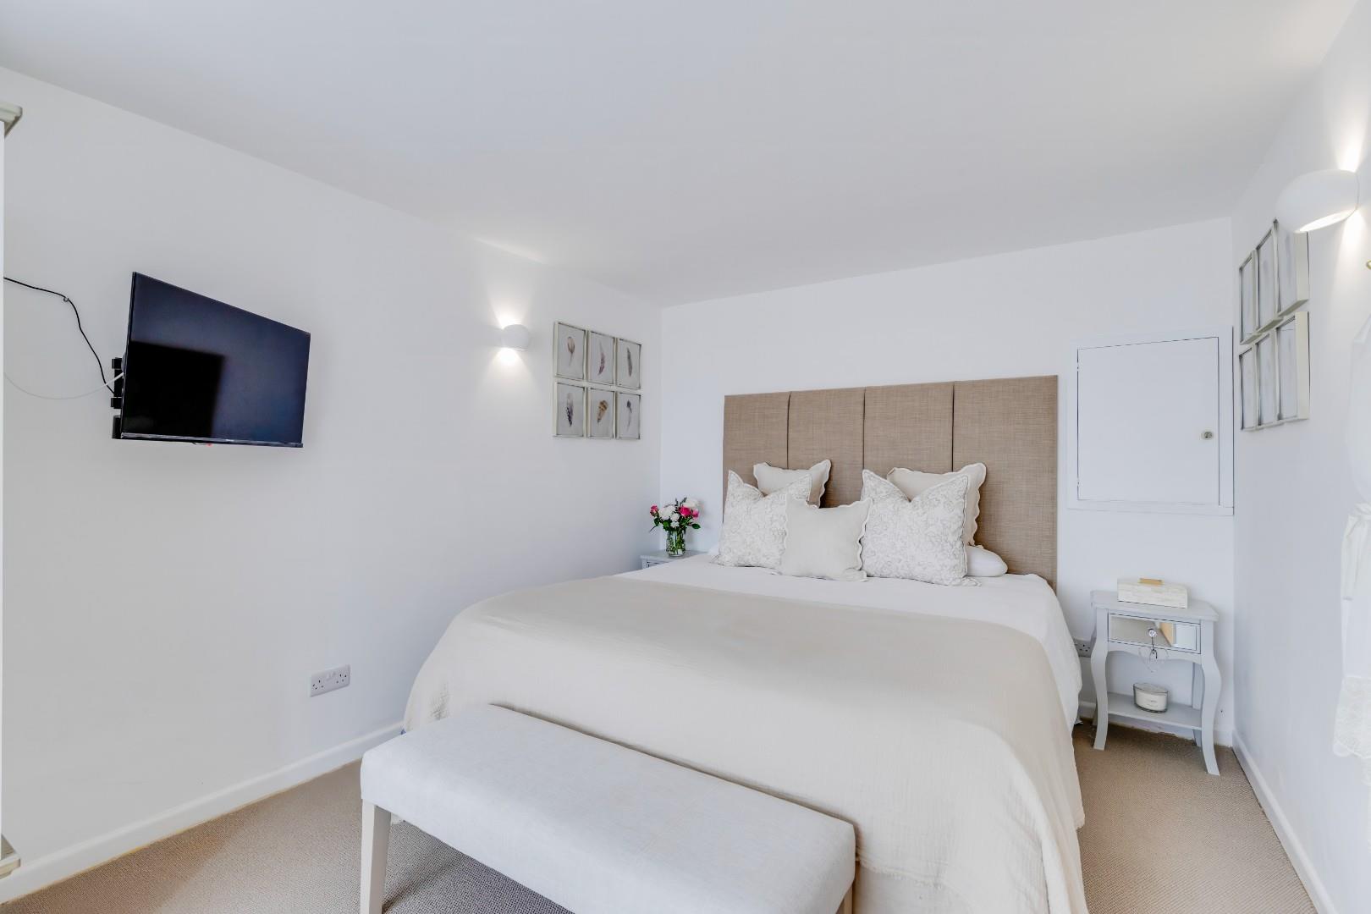
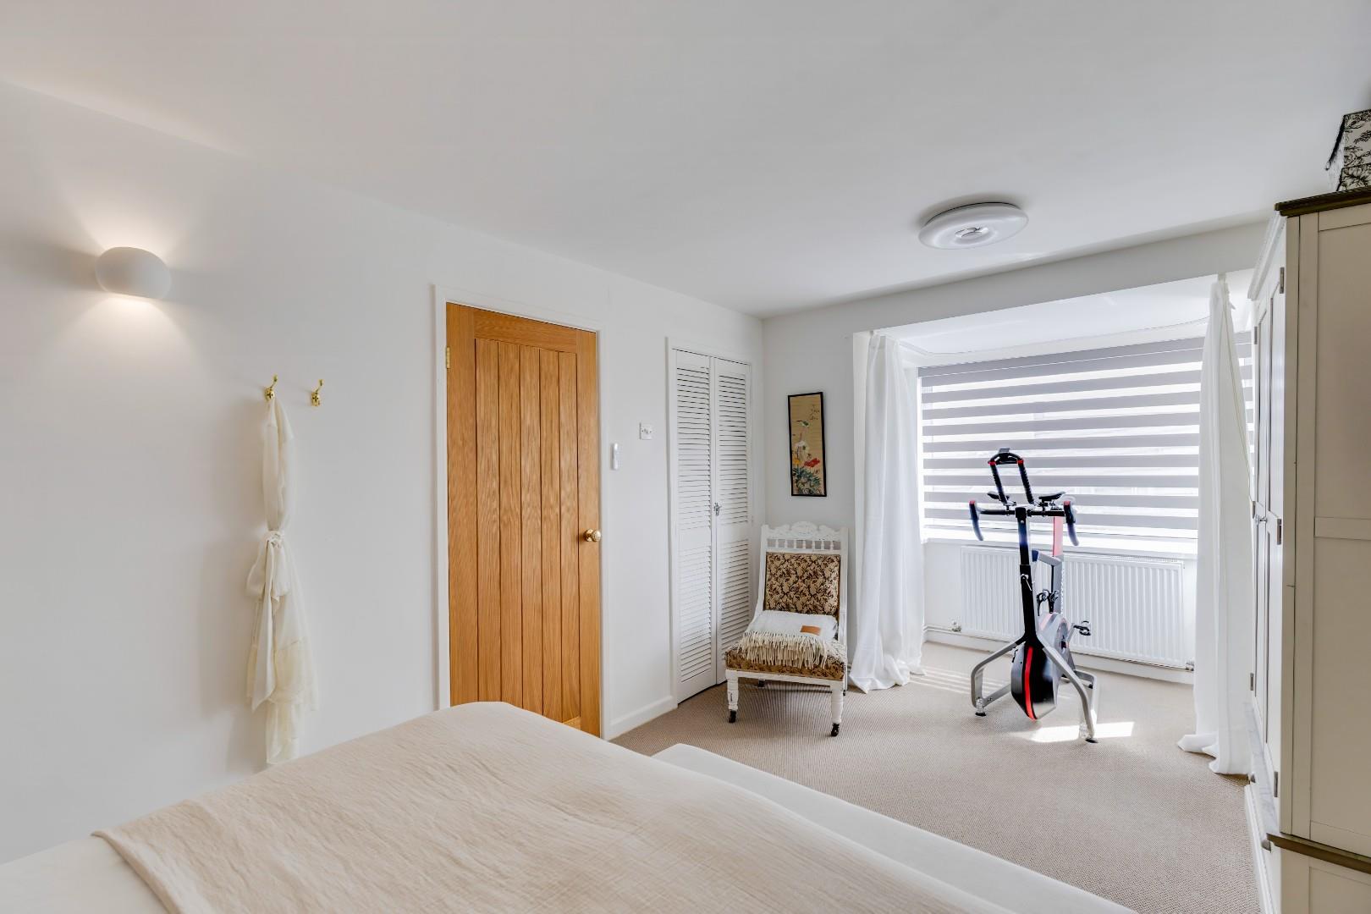
Bedroom one is a spacious double bedroom benefiting from carpeted flooring, recessed storage cupboard, hatch providing further access to storage and a uPVC double glazed box bay window to the front elevation.
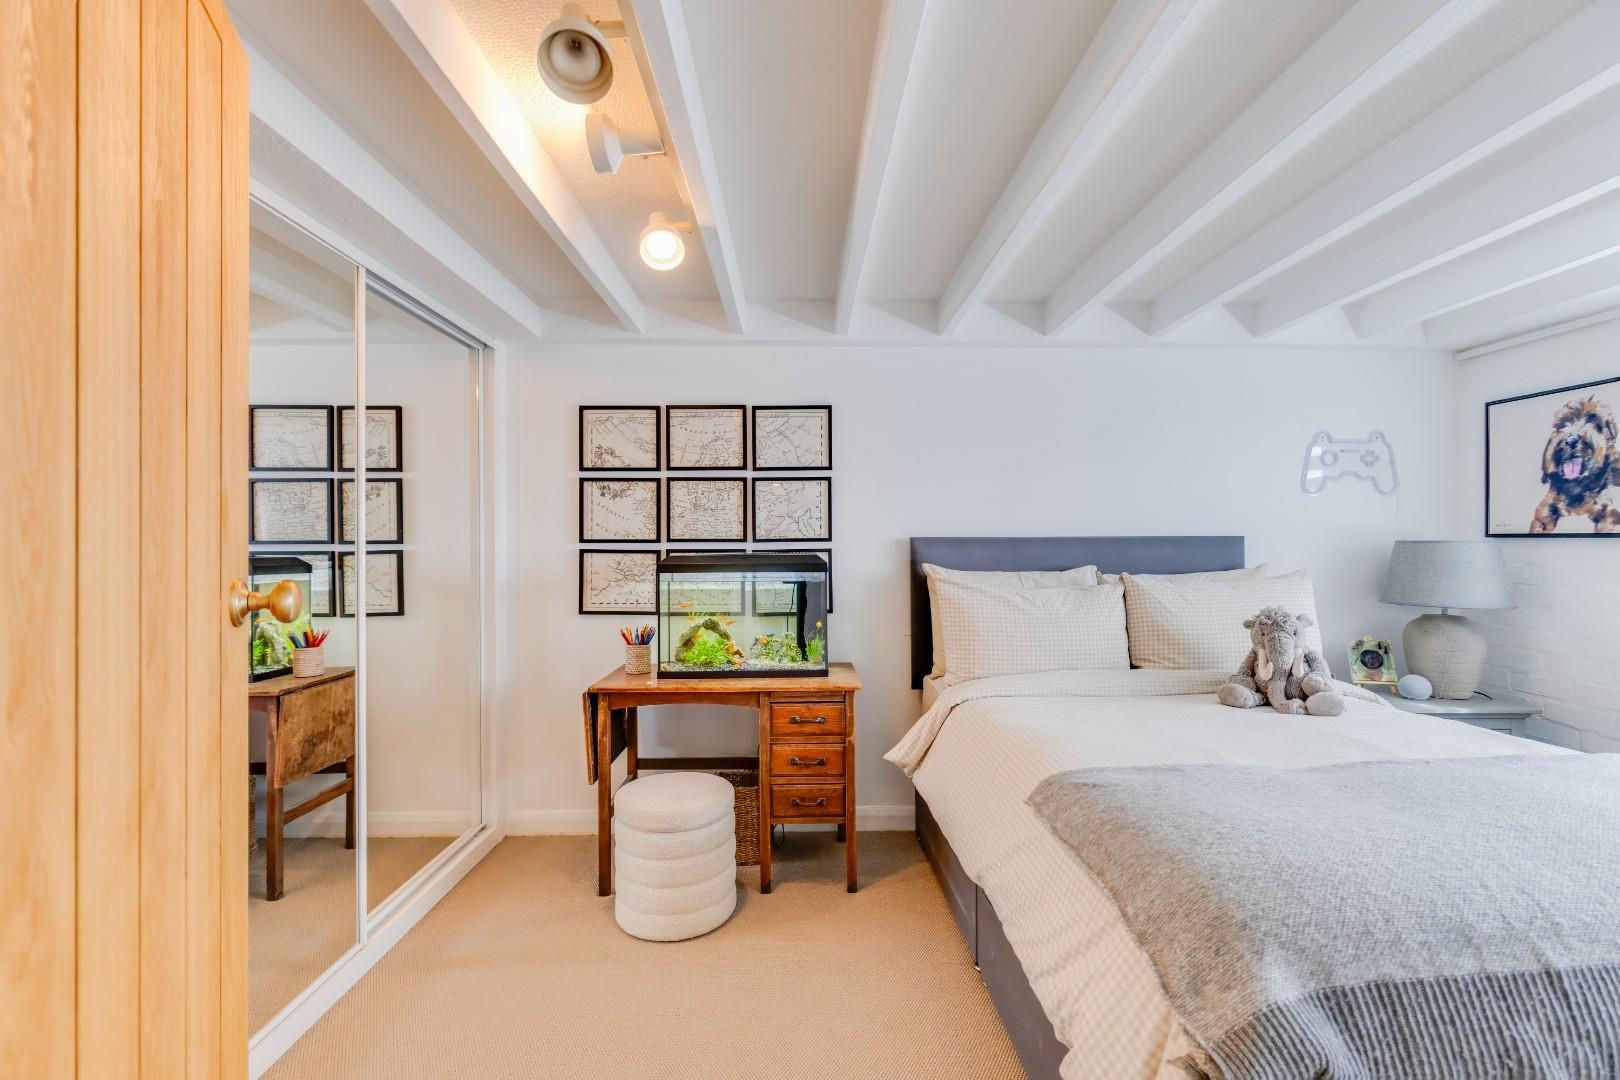
Bedroom two is a further double bedroom enjoying carpeted flooring, a range of recessed fitted wardrobes with mirrored sliding doors and a uPVC double glazed window to the front elevation.
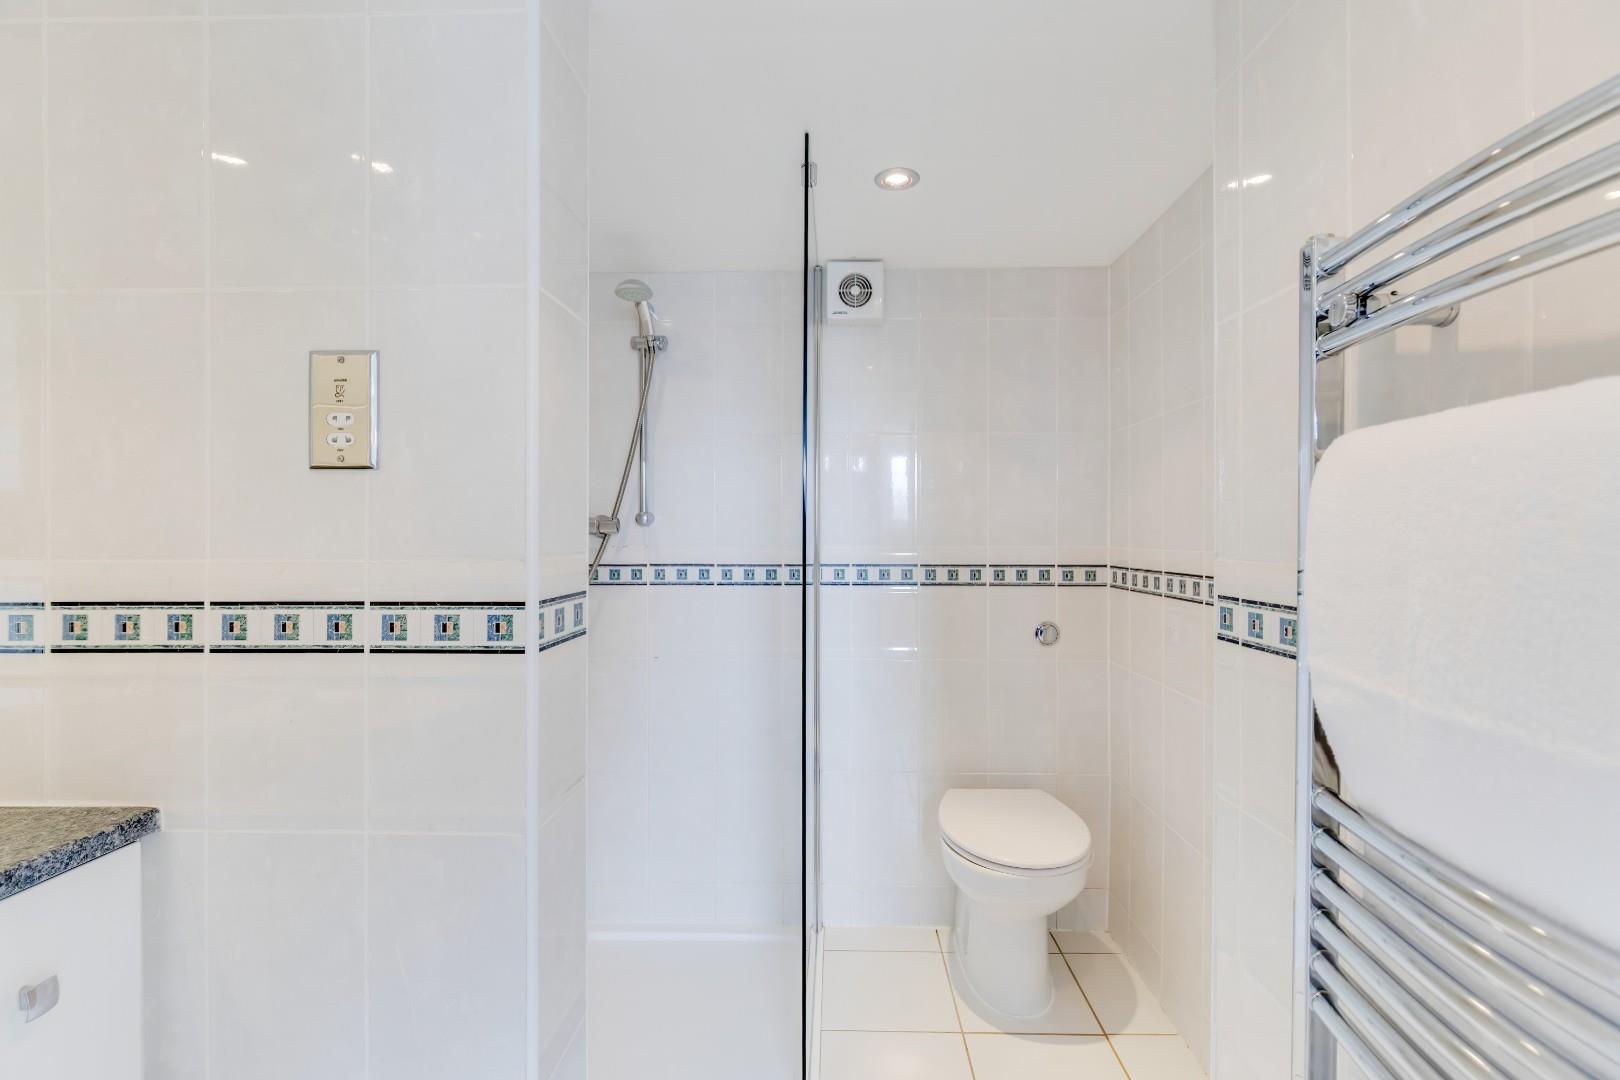
The shower room has been fitted with a 3-piece white suite comprising; a shower cubicle with a thermostatic shower over, a wash-hand basin set within a vanity unit and a WC. The shower room further benefits from tiled flooring, tiled walls, recessed ceiling spotlights, a wall mounted chrome towel radiator and an extractor fan.
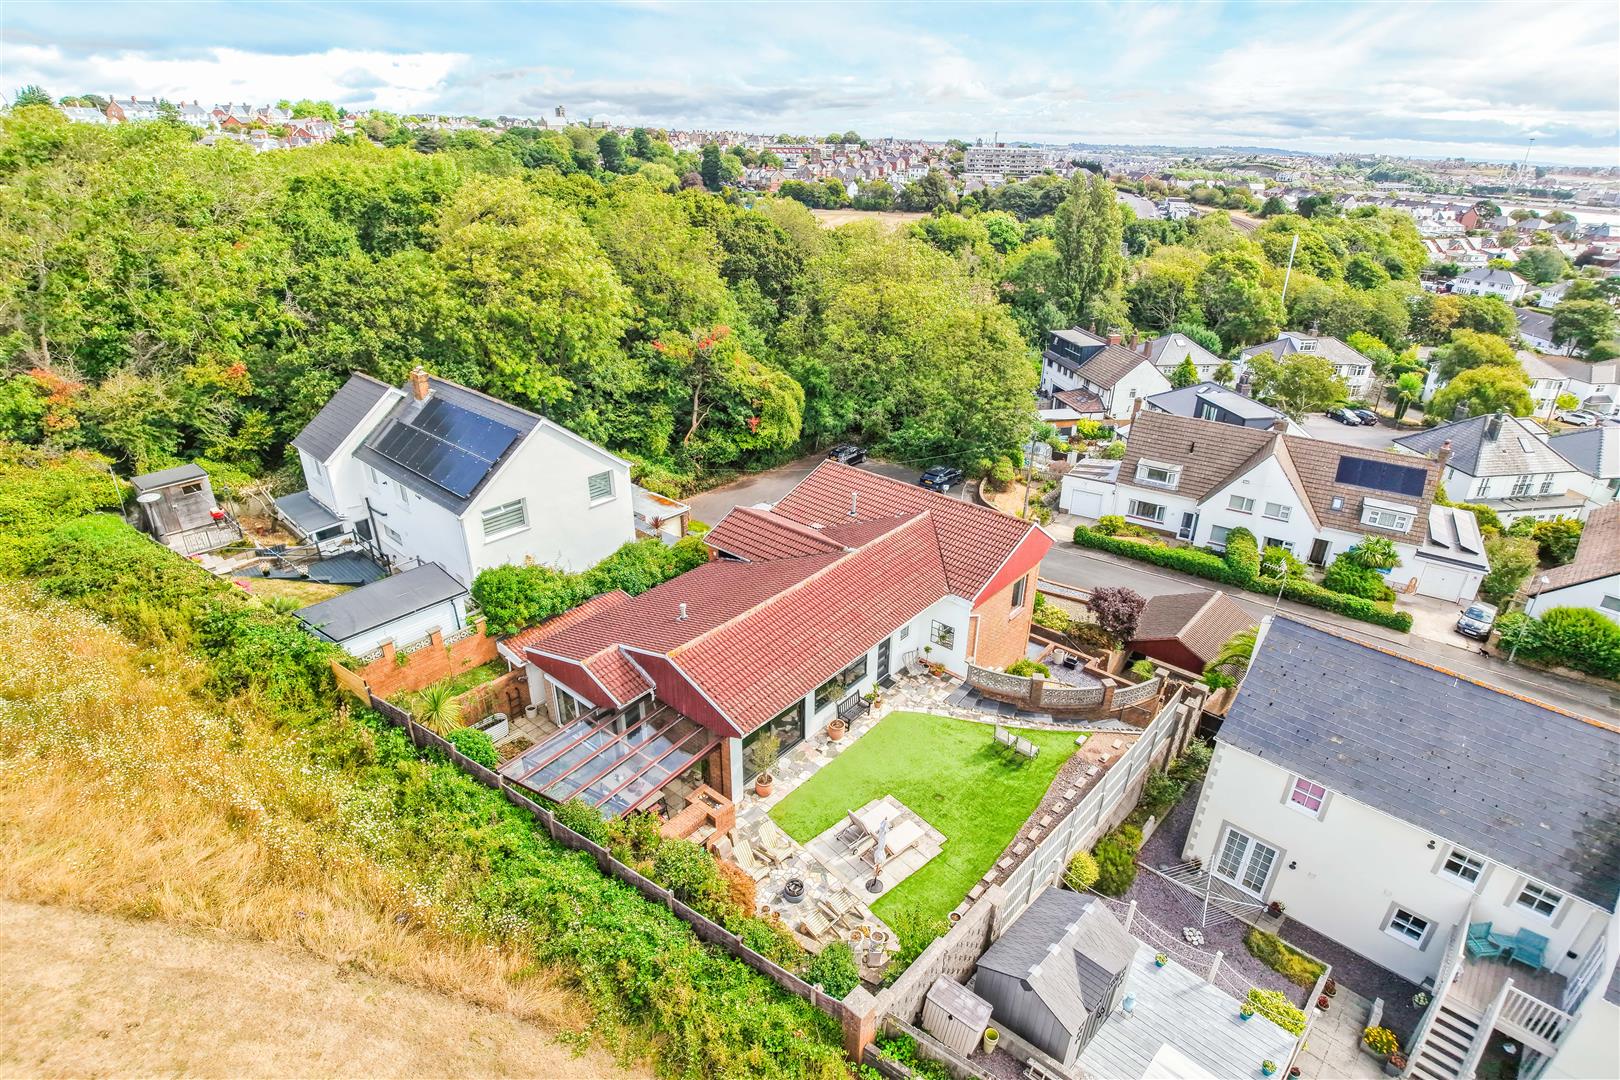
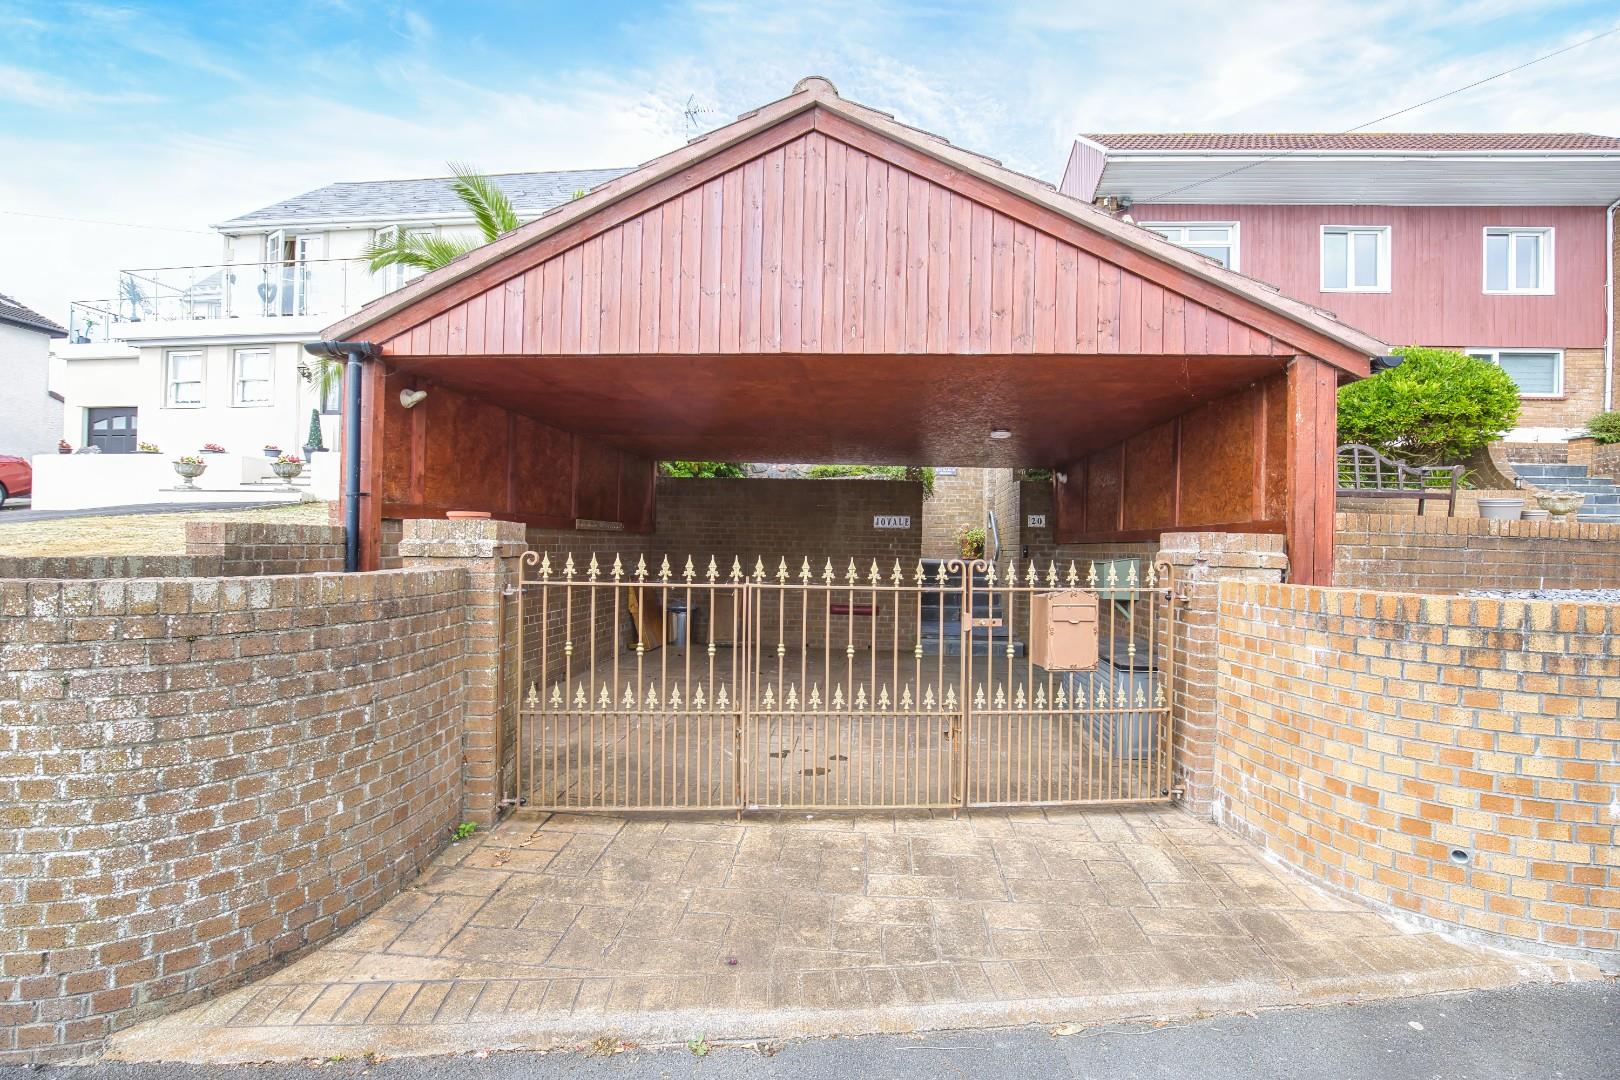
Gardens And GroundsThe property is approached off the road onto a car port providing off-road parking for several vehicles.
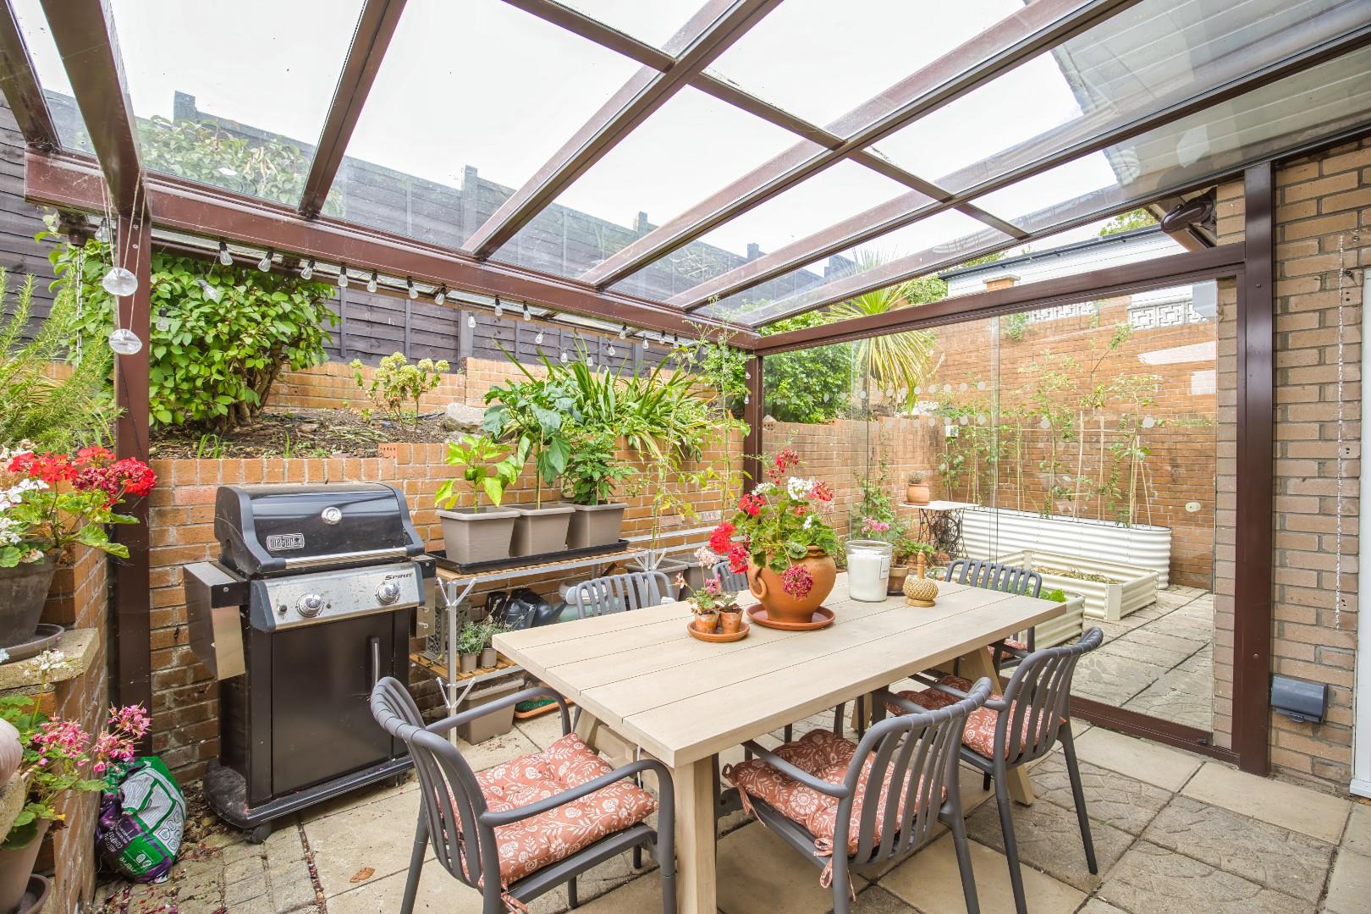
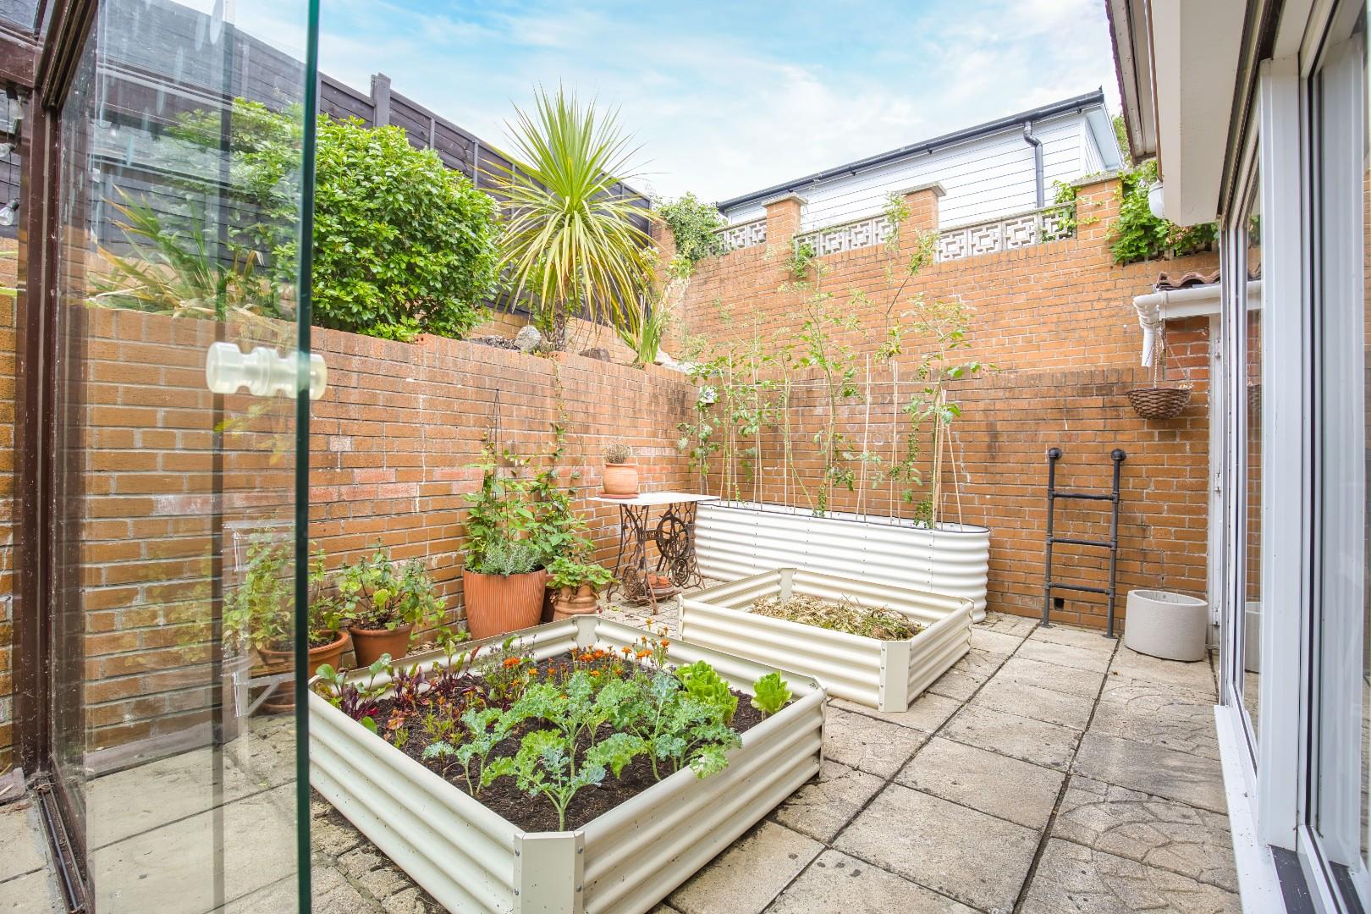
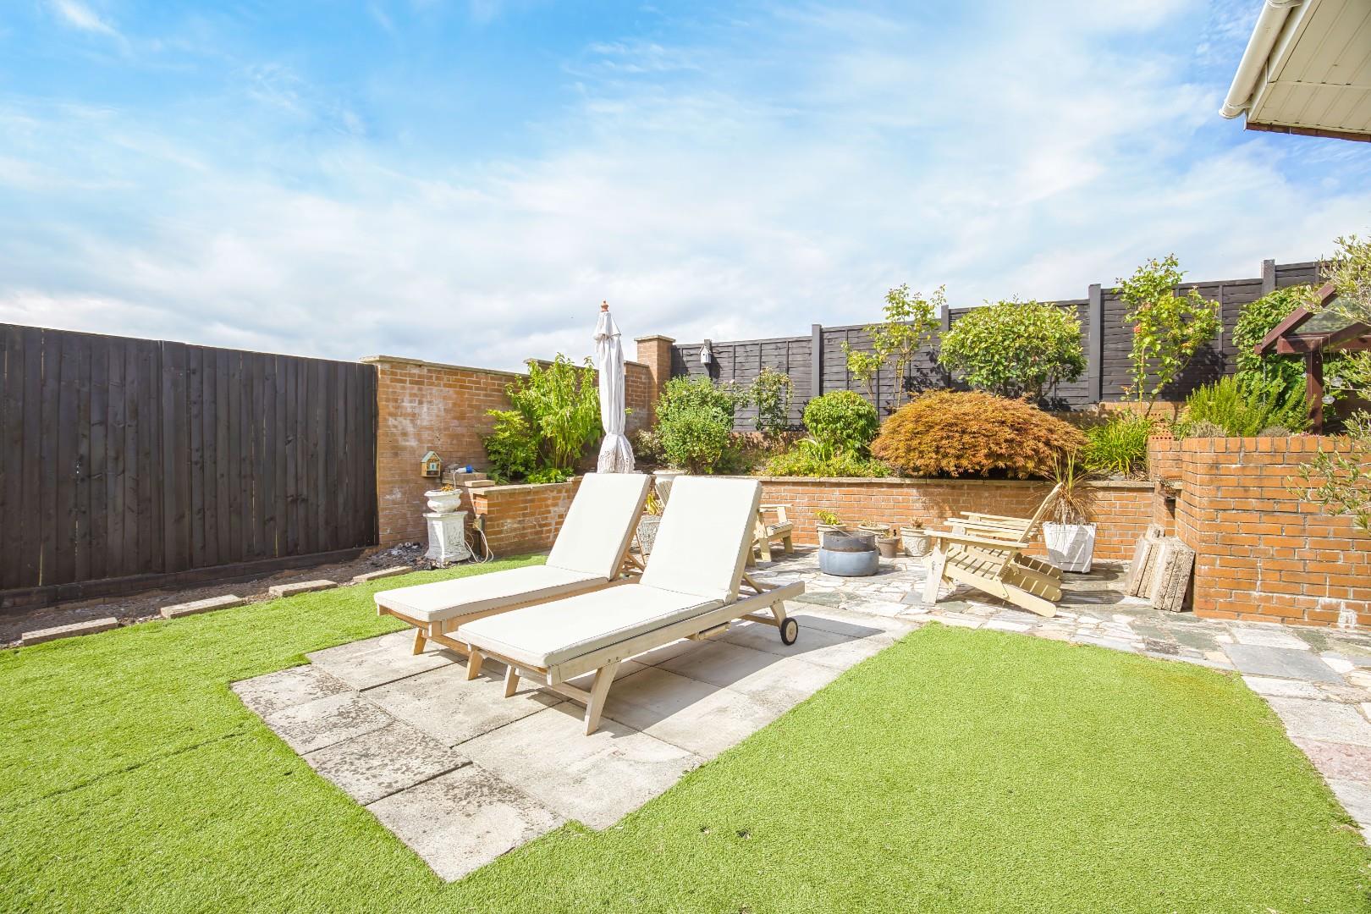
The beautifully landscaped, wrap around gardens provide ample space for outdoor entertaining and dining. The gardens further enjoy a variety of mature shrubs, borders and trees, two outside storage buildings, an artificially lawned area and a glass enclosed sun room providing further entertaining space.
Additional InformationAll mains services connected.
Freehold.
Council tax band 'G'.
NB. - Planning permission has been recently granted for a large wrap around balcony with storage beneath and a large corner window to the sitting room.
Key Features
- A beautifully presented and modernised, 4/5 bedroom detached family home.
- Situated within The Knap lake/gardens and a short walk from the seafront, Romily Park and Porthkerry Park.
- Found at the end of a quiet cul de sac next to the Birch Grove Nature Reserve.
- Spectacular elevated views towards Weston-super-Mare and Devon over the Bristol Channel.
- Entrance hall, open plan kitchen/dining/living room, utility room, sitting room/bedroom.
- Two bedrooms, family bathroom and a cloakroom.
- Lower ground floor hall, two further double bedrooms and a shower room.
- Car port covered driveway providing off-road parking.
- Landscaped South facing wrap-around gardens.
- Recent planning permission has been approved for a full wrap around balcony and corner window.
20 Maes-Y-Coed, Barry, CF62 6SZ
Floor Plans (1)
More Information
20 Maes-Y-Coed, Barry, CF62 6SZ
Offers In Excess Of £700,000
Register interest now
Update your browser to view this website correctly. Update my browser now