4 bed detached bungalow for sale
Guide Price £495,000
Property Type
Detached Bungalow
Bedrooms
4
Living Rooms
3
Bathrooms
2
Property Description
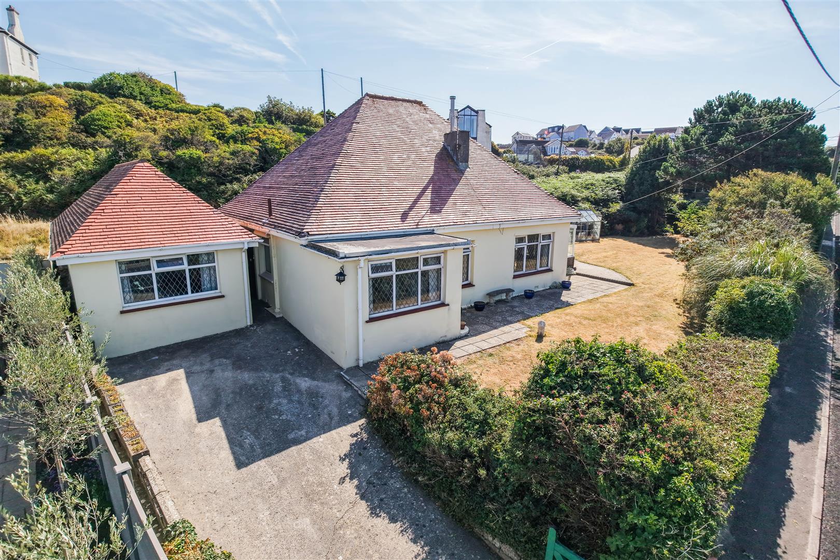
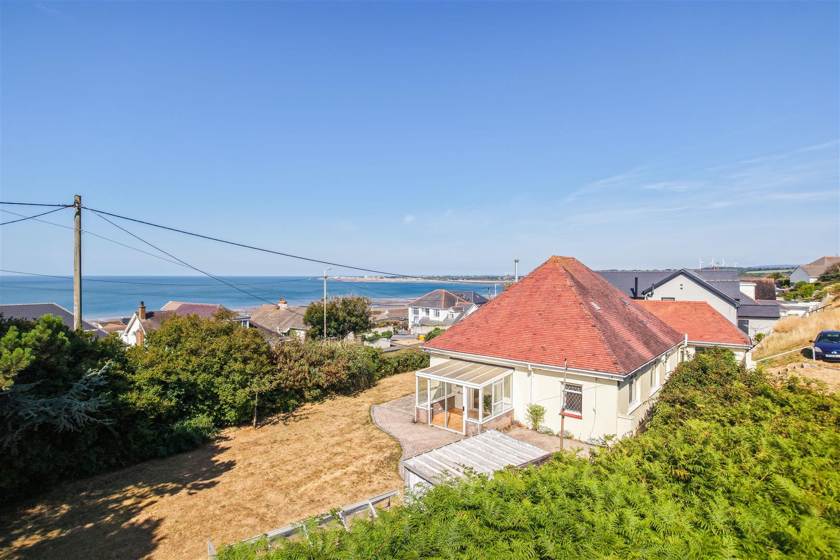
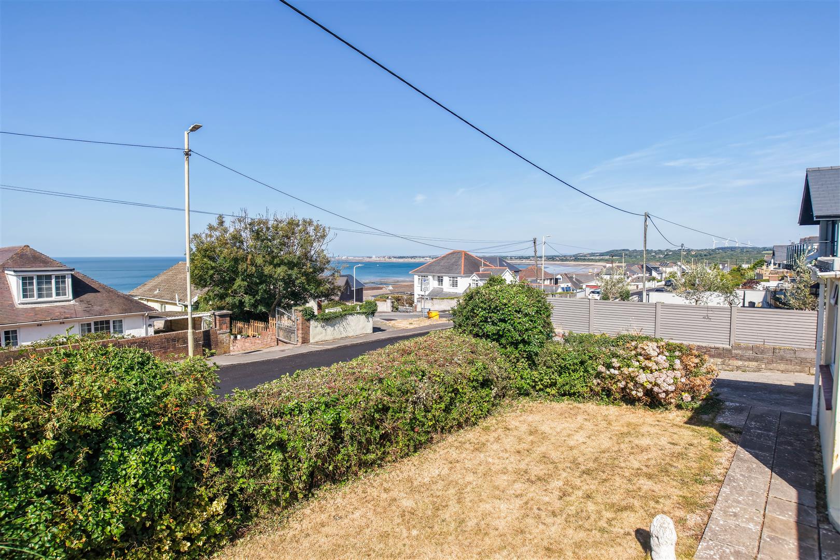
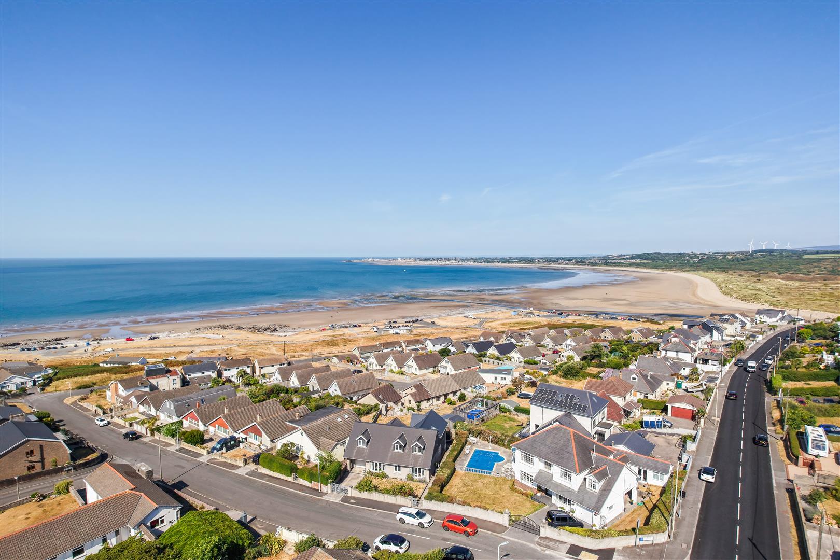
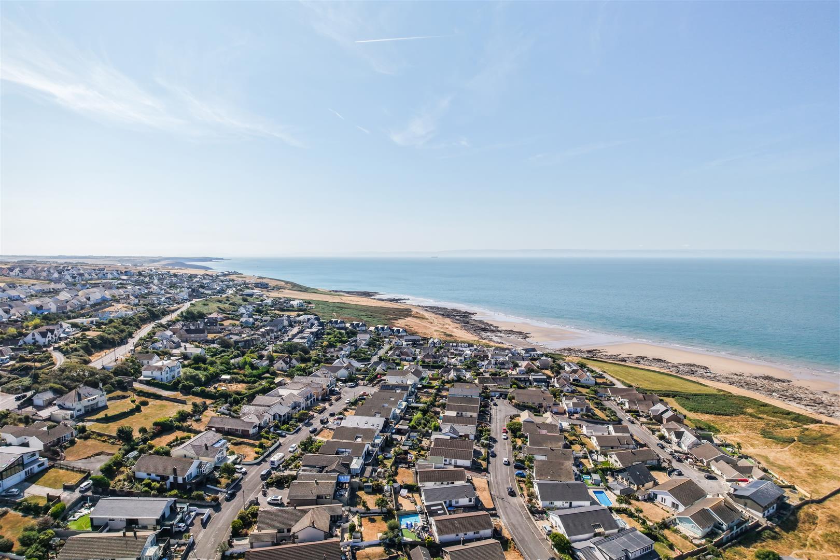
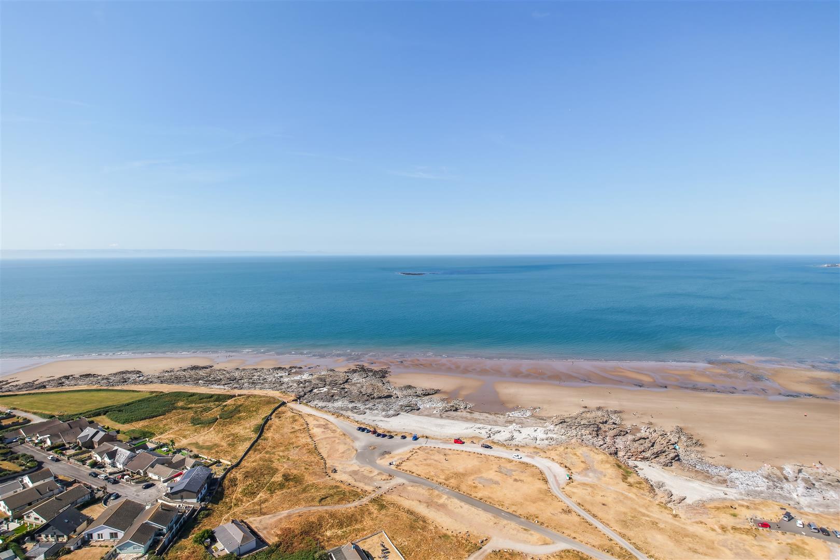
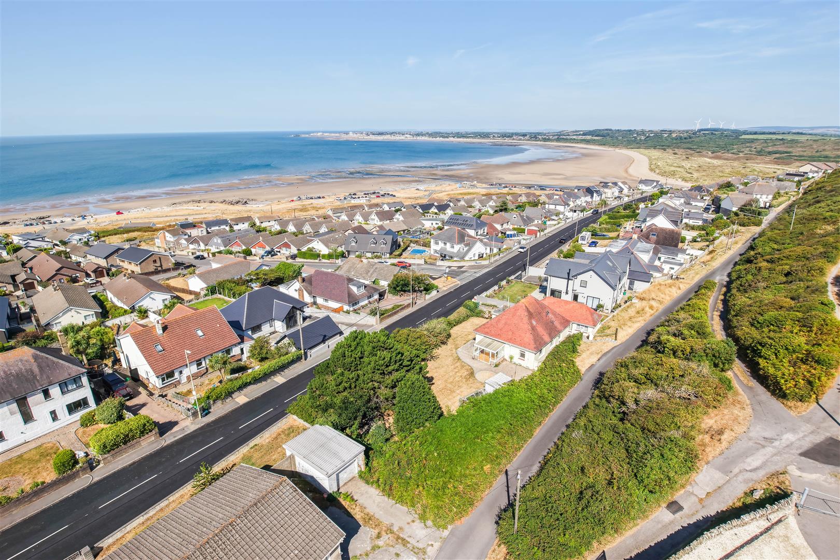
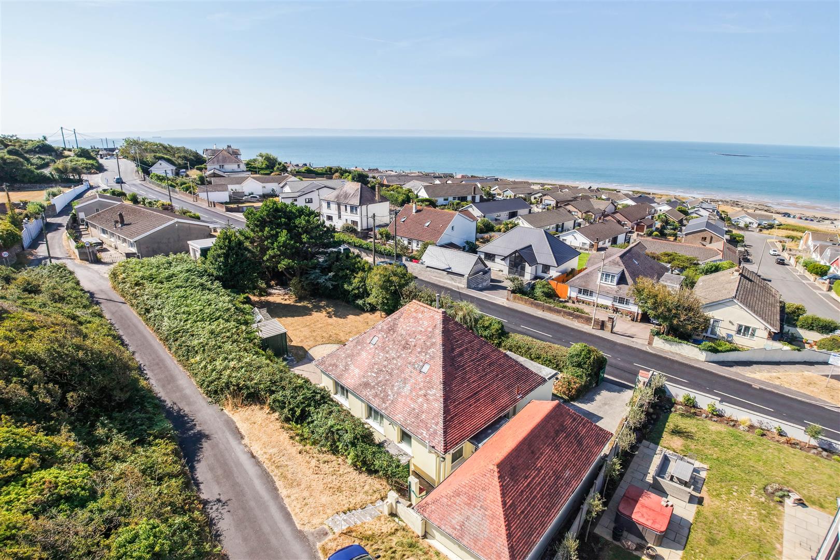
Situated in the highly sought-after coastal village of Ogmore-by-Sea, No. 39 Main Road is an attractive four-bedroom detached bungalow, enjoying beautiful coastal views from the front of the property. Ideally positioned within walking distance of the beach, local shops and amenities, the property is also just a short drive from Bridgend town centre and Junction 36 of the M4 motorway.
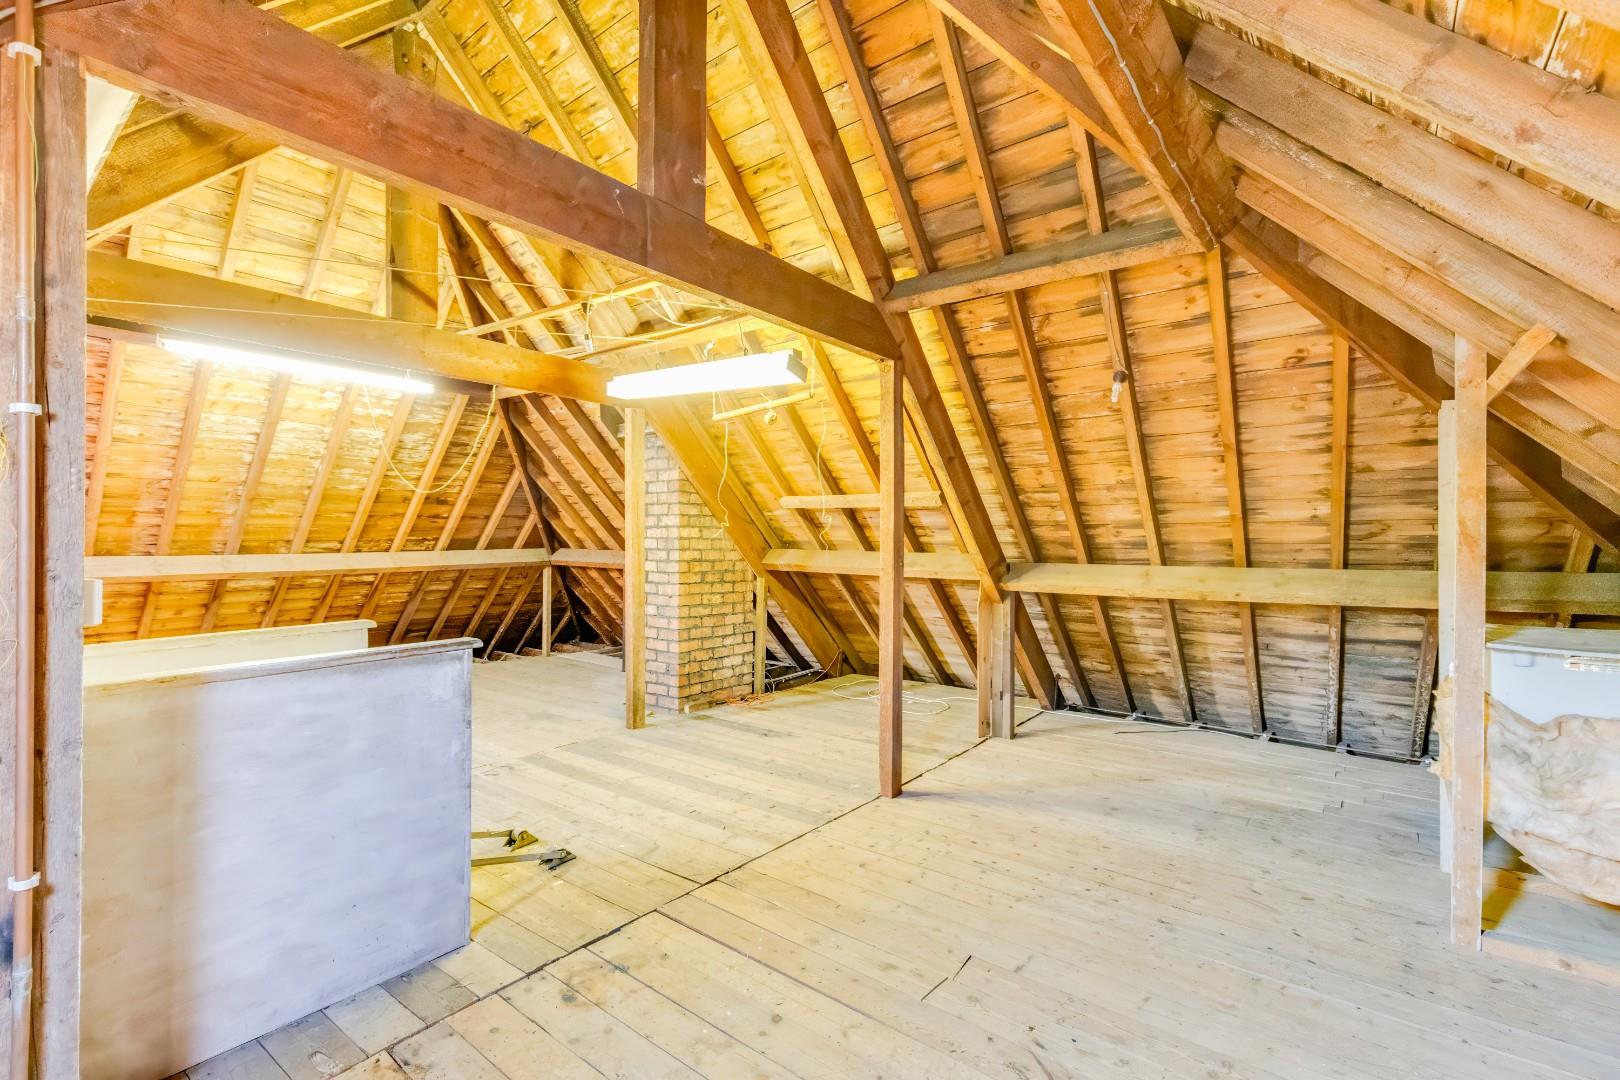
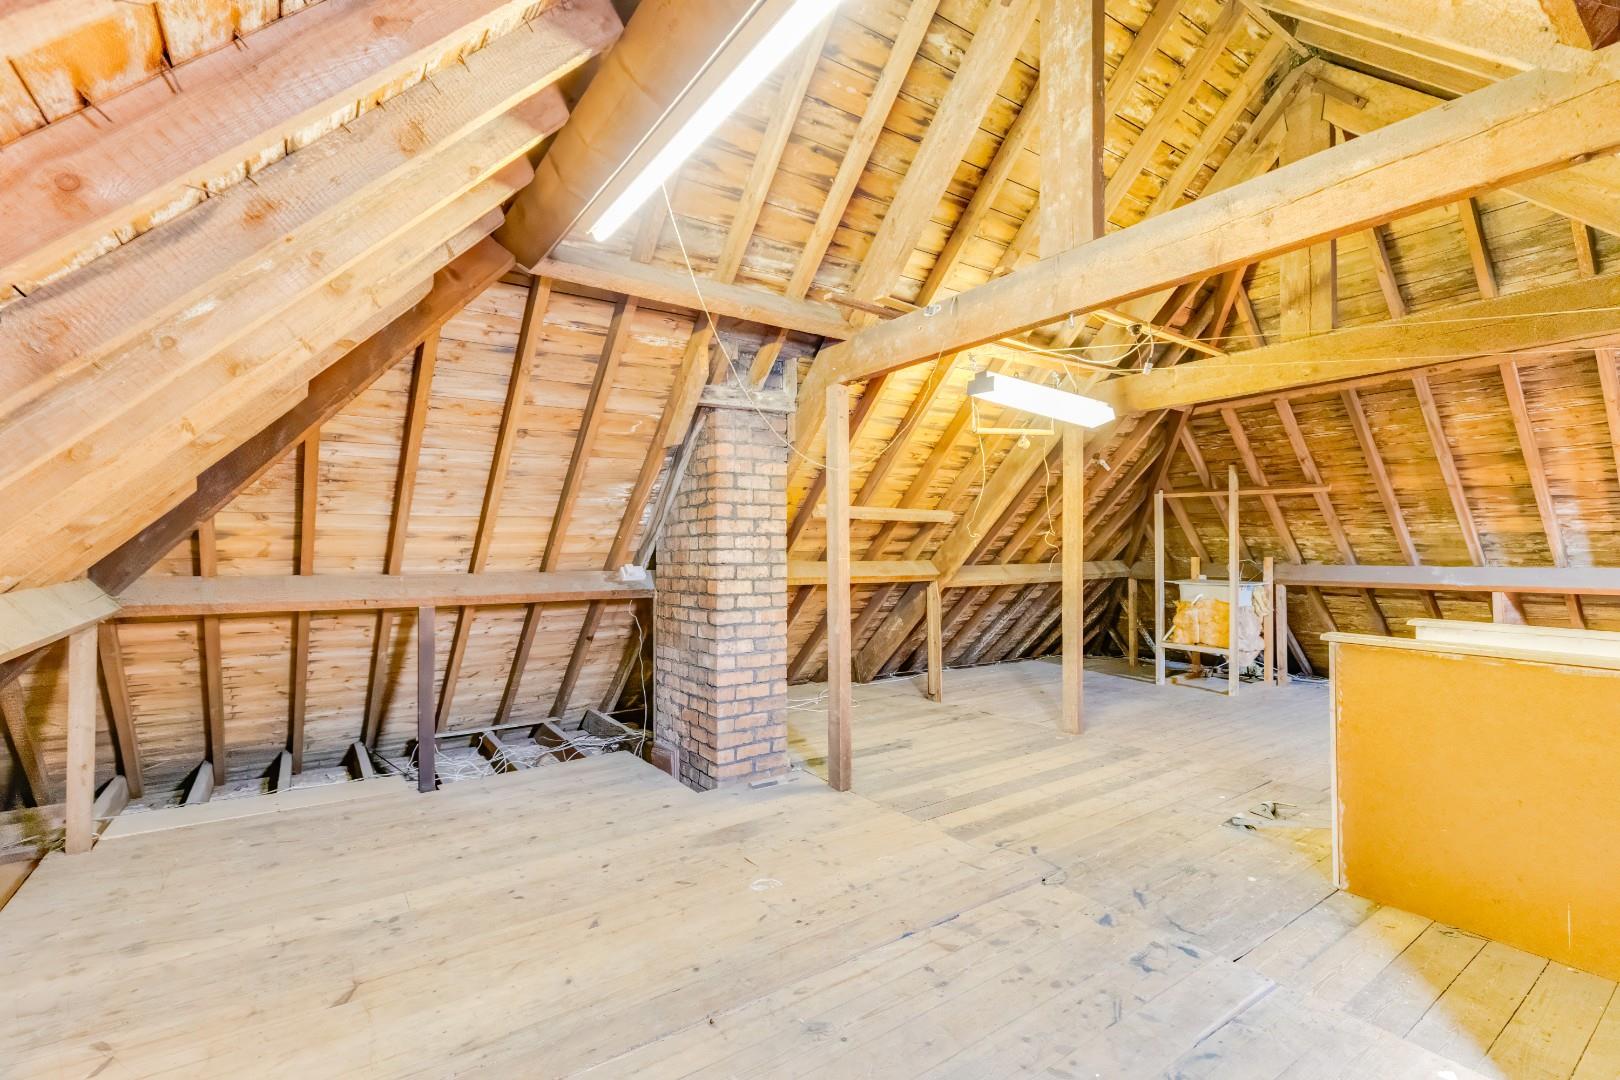
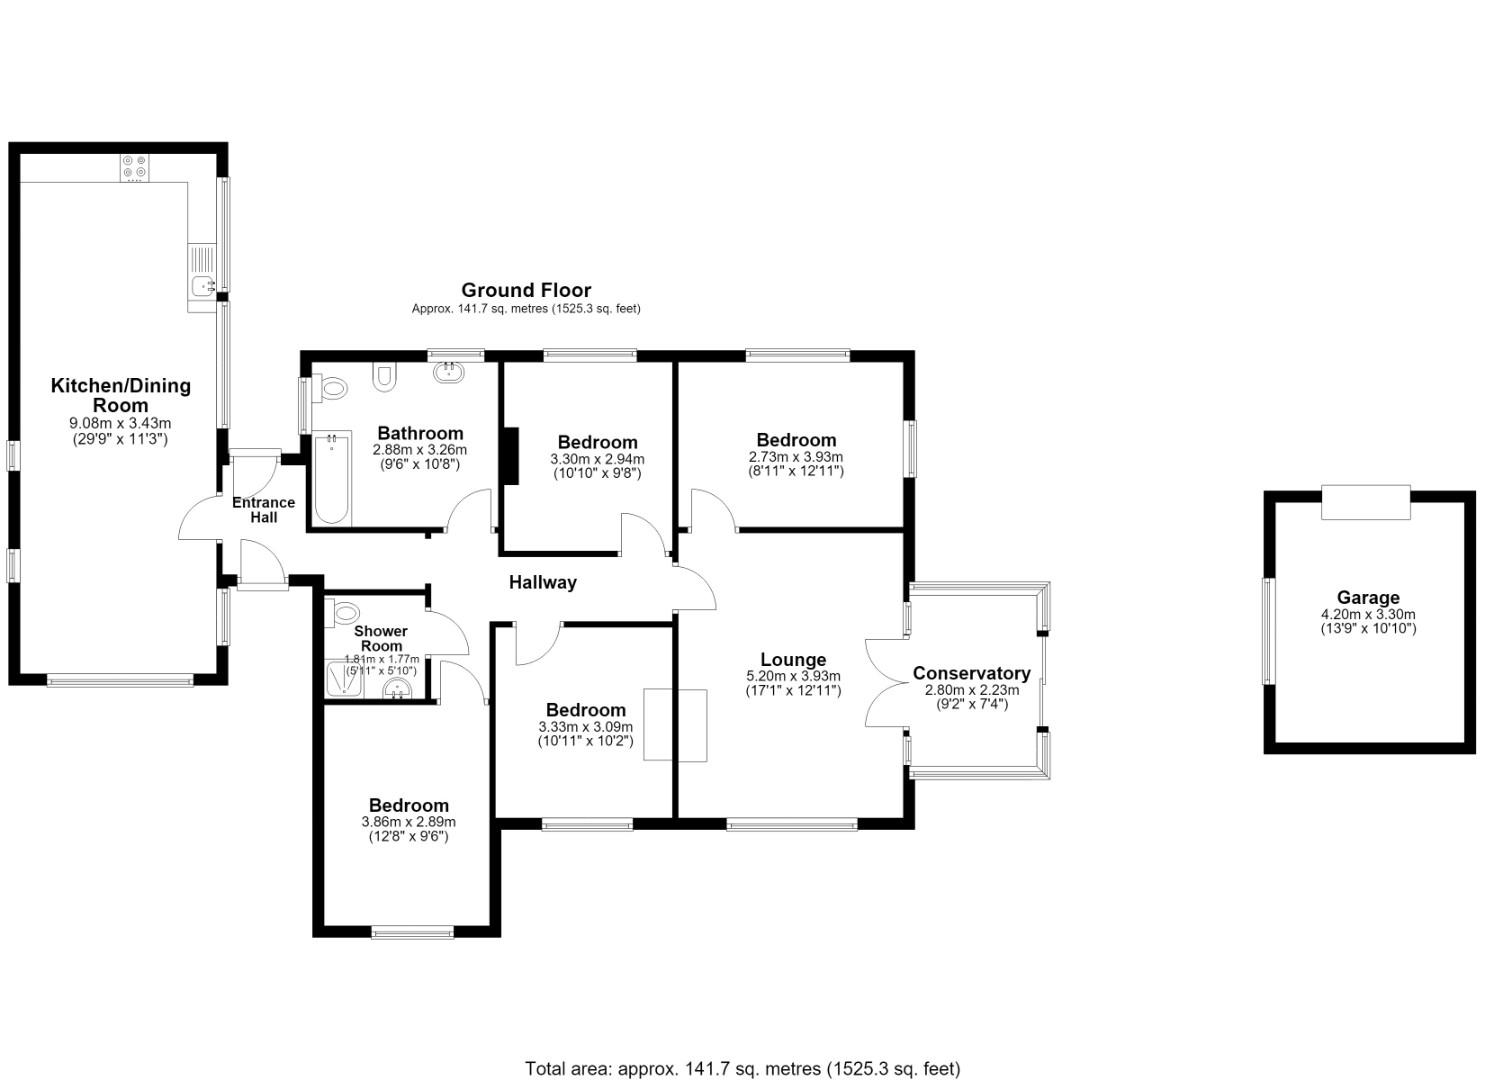
The accommodation briefly comprises an entrance hallway, a spacious kitchen/diner, family bathroom, separate shower room, four bedrooms, and a second reception room with adjoining conservatory. The property also benefits from a large attic space, which offers excellent potential for conversion, subject to the necessary planning permissions and consents.
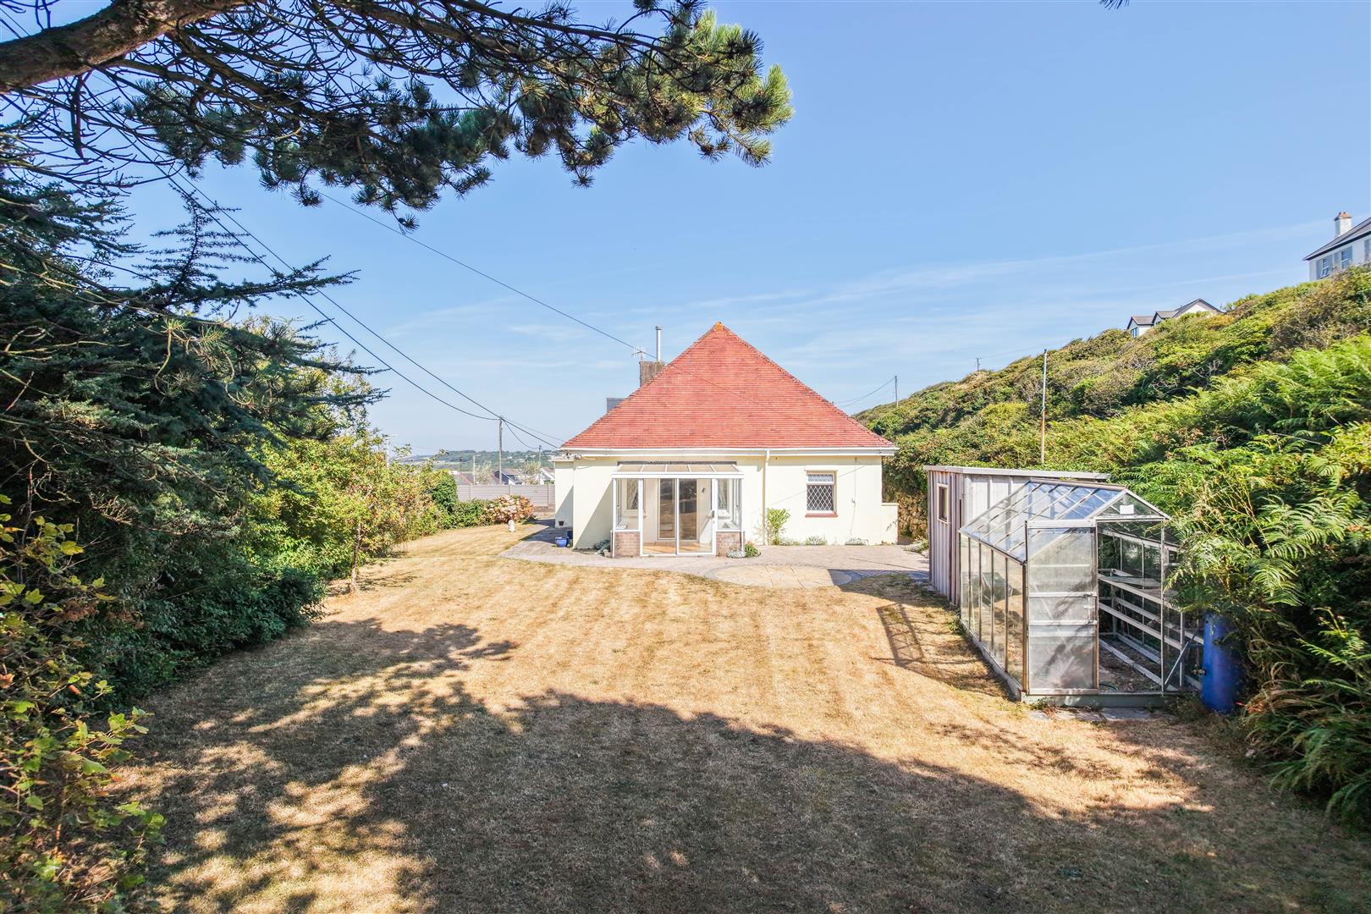
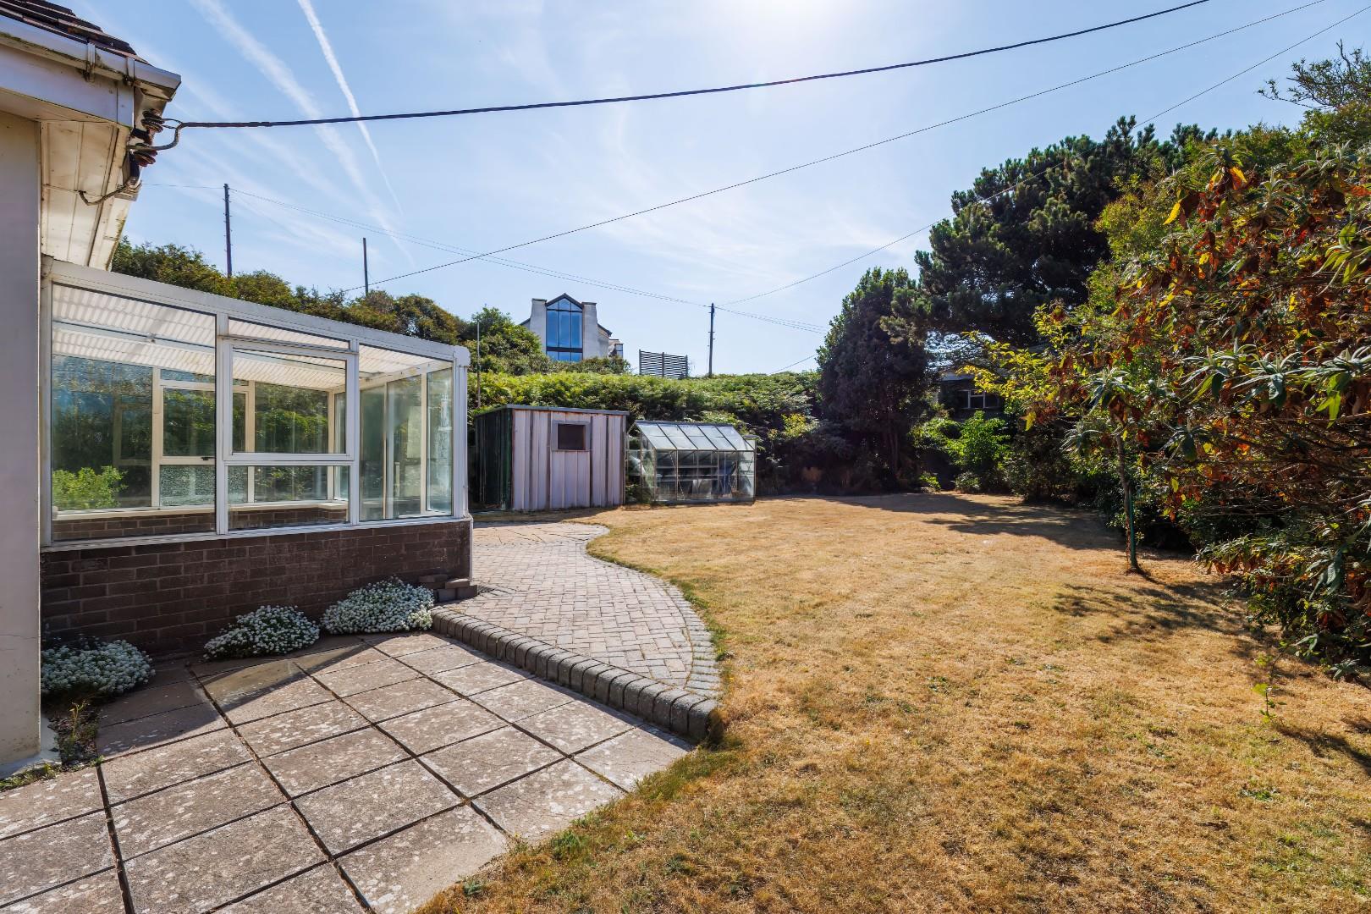
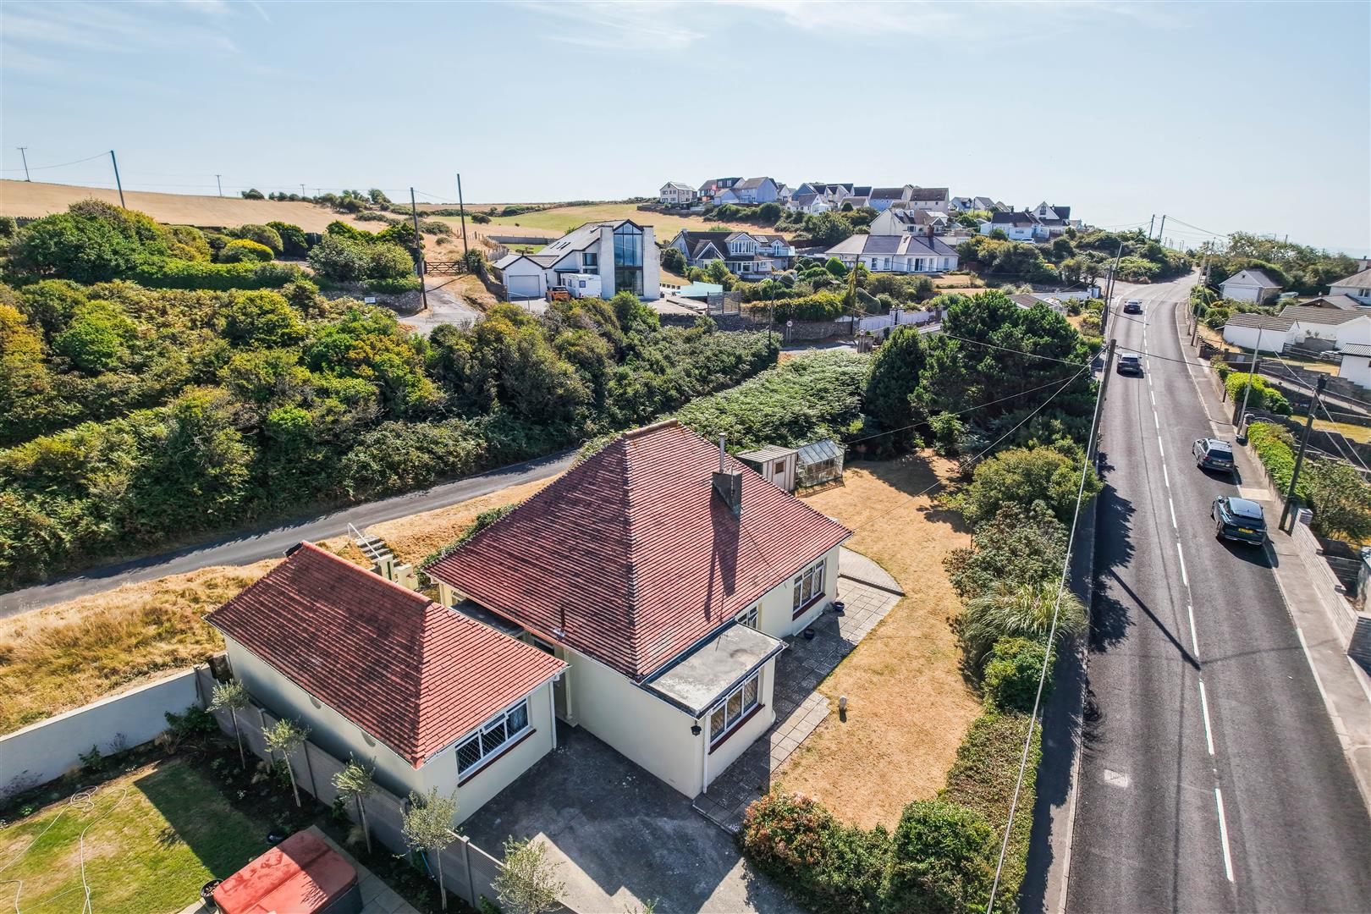
Externally, the property features a private driveway providing ample off-road parking, together with a generous garden incorporating both lawned and patio areas. The garden also includes a workshop, shed and greenhouse, while a detached single garage provides additional storage and parking. Offered to the market with no onward chain.
About The PropertyEntered via a charming wooden door, the property opens into a carpeted entrance hallway, which also benefits from an additional wooden door providing access to the rear garden.
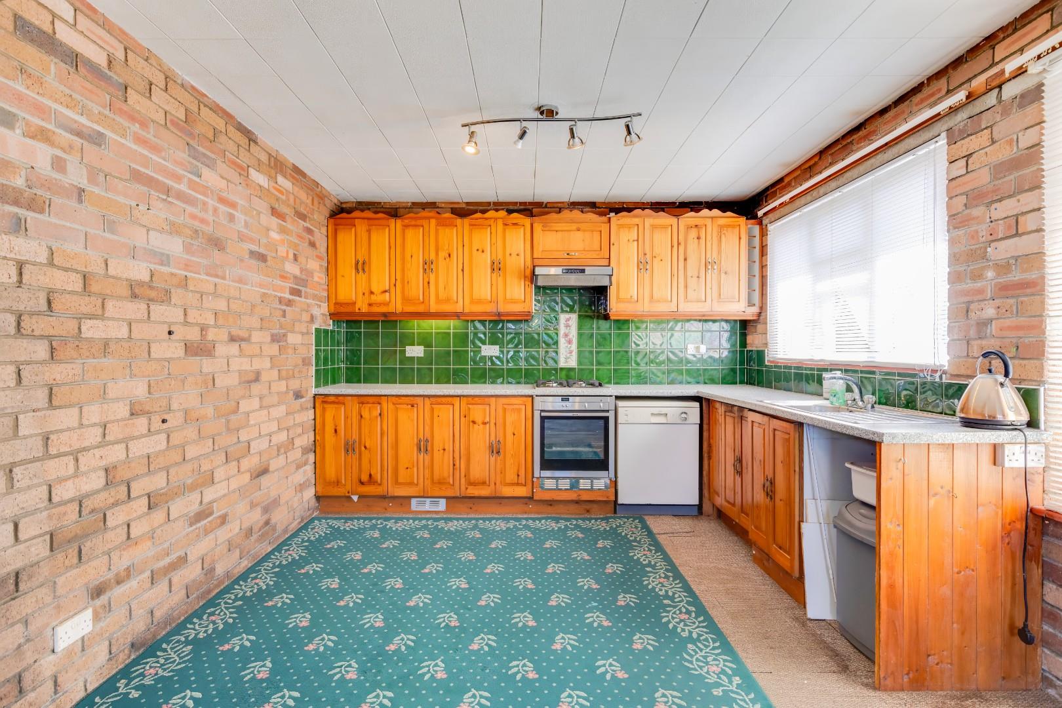
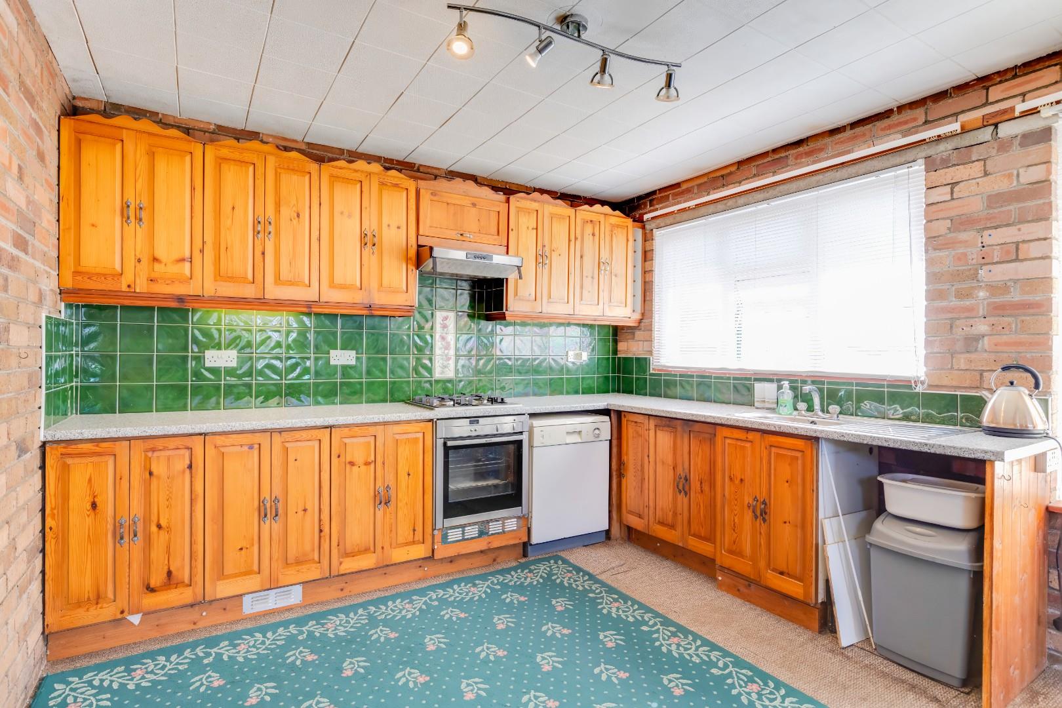
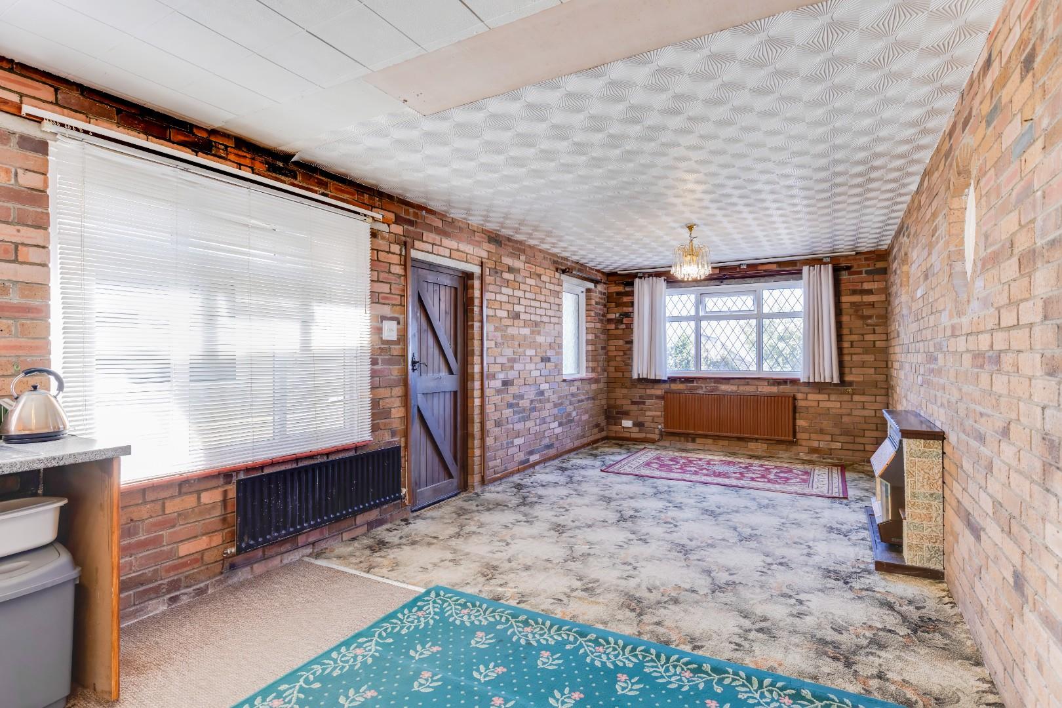
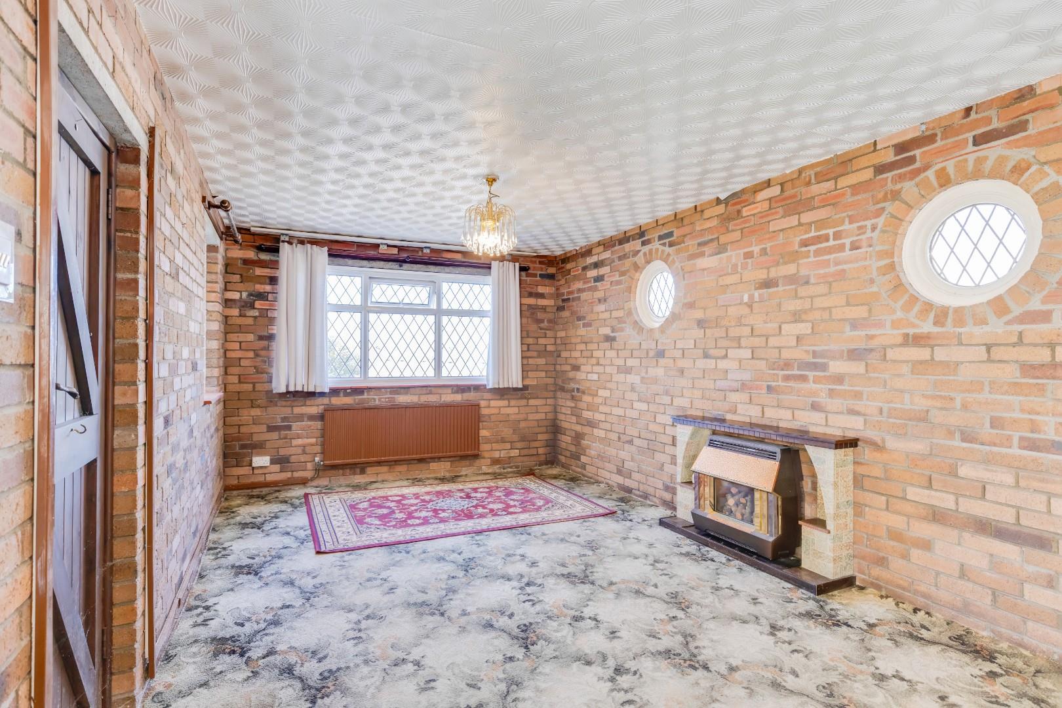
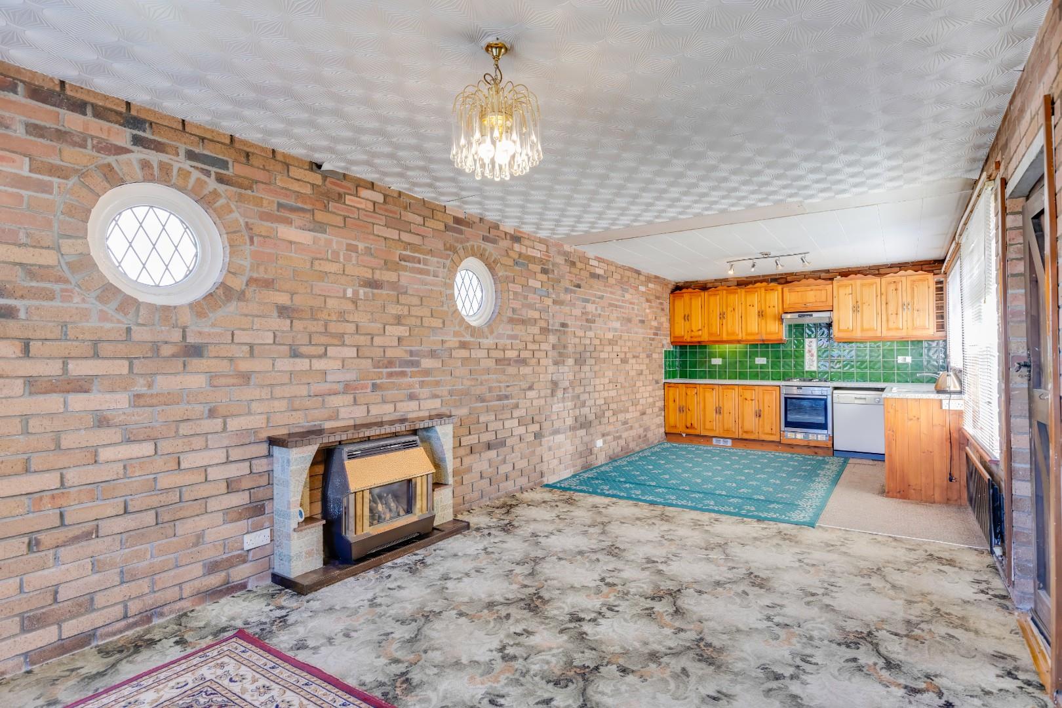
From the entrance hallway, you are led into the spacious kitchen/diner, a lovely and versatile living space with plenty of room for both everyday family life and entertaining. The kitchen area features carpeted flooring, two side-facing windows and two additional circular side windows, creating a bright and characterful space. The kitchen is fitted with a range of base units complemented by work surfaces, with space for two under-counter appliances. The adjoining dining area also features carpeted flooring, a gas fireplace and a front-facing window, from which wonderful sea views can be enjoyed.
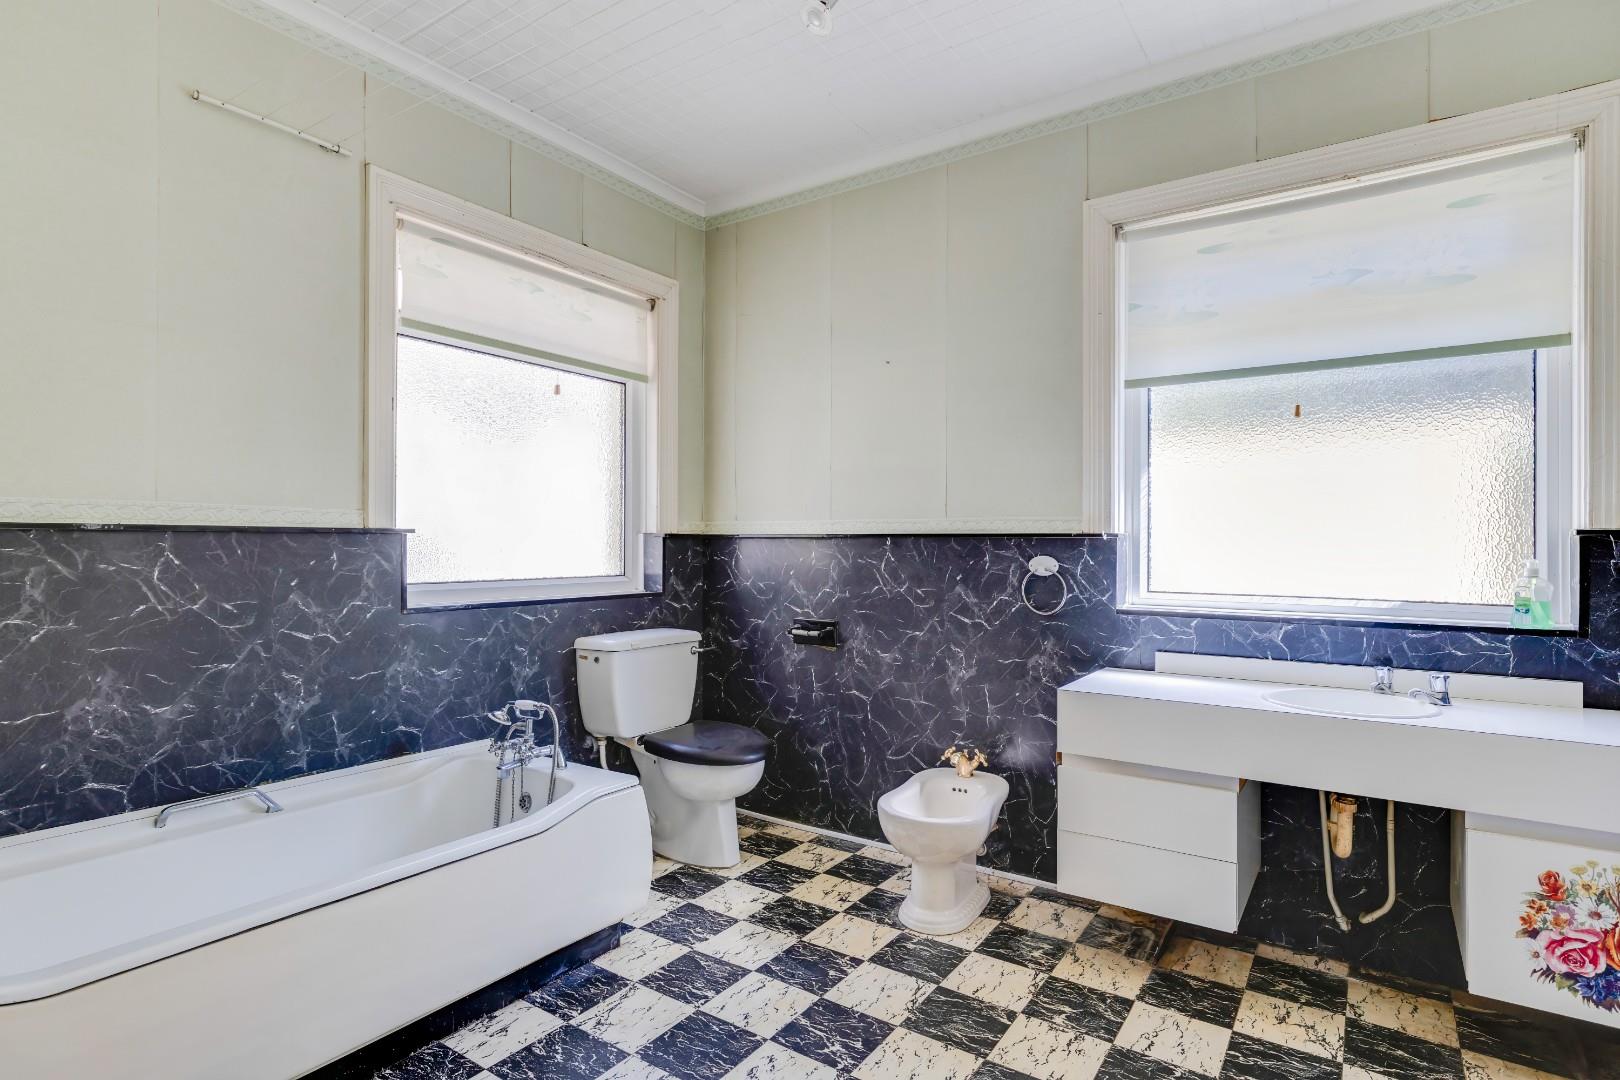
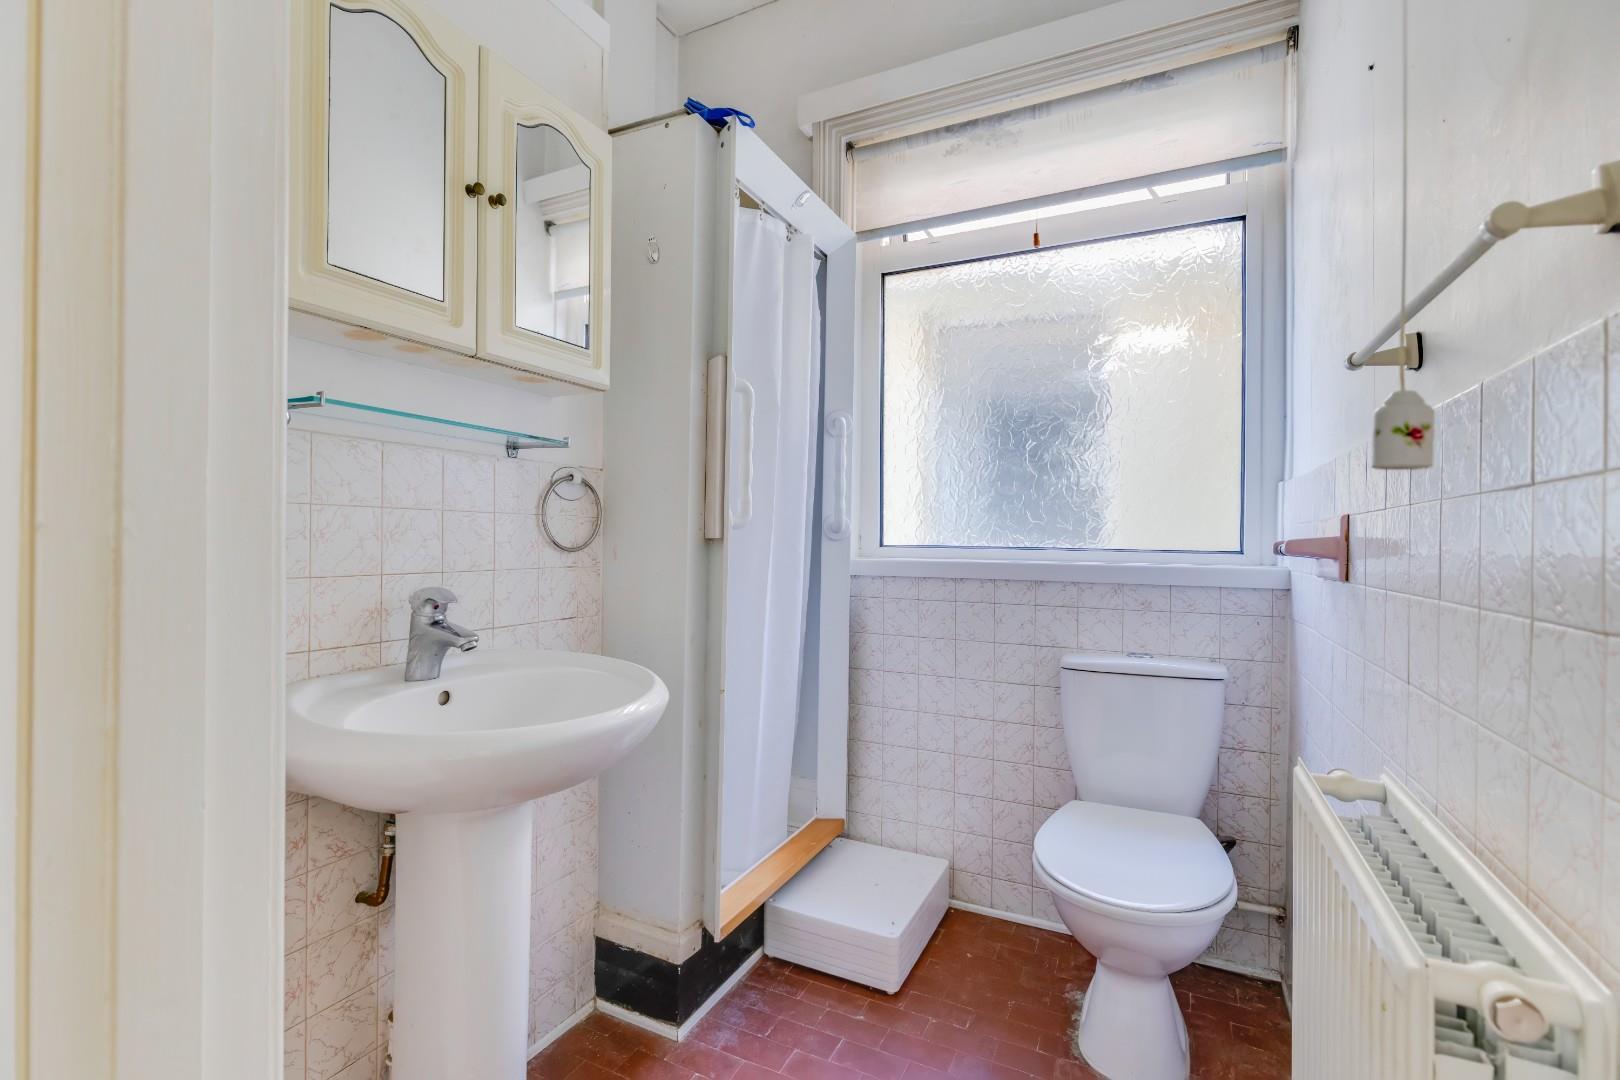
The family bathroom is finished with tiled flooring and is fitted with a generous four-piece suite comprising a bath, wash hand basin, WC and bidet. The room also benefits from both a side-facing and rear-facing window. There is also the added convenience of a separate shower room, featuring tiled flooring, a side-facing window and a two-piece suite comprising a WC and shower.
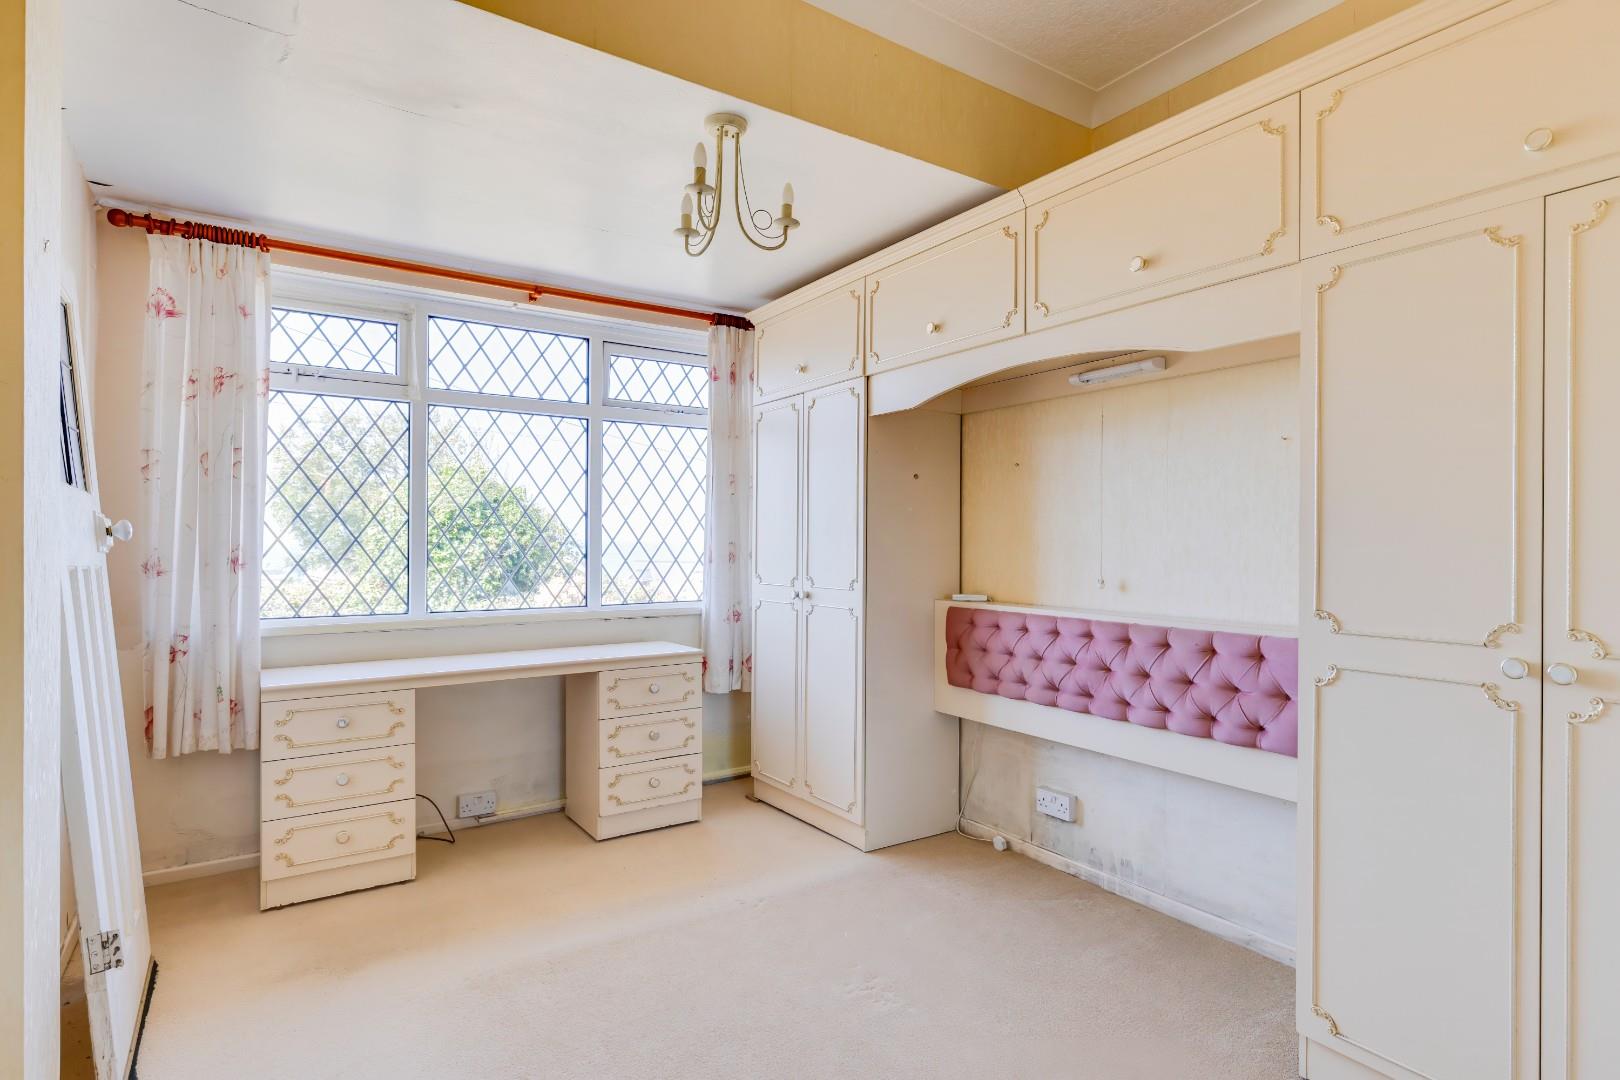
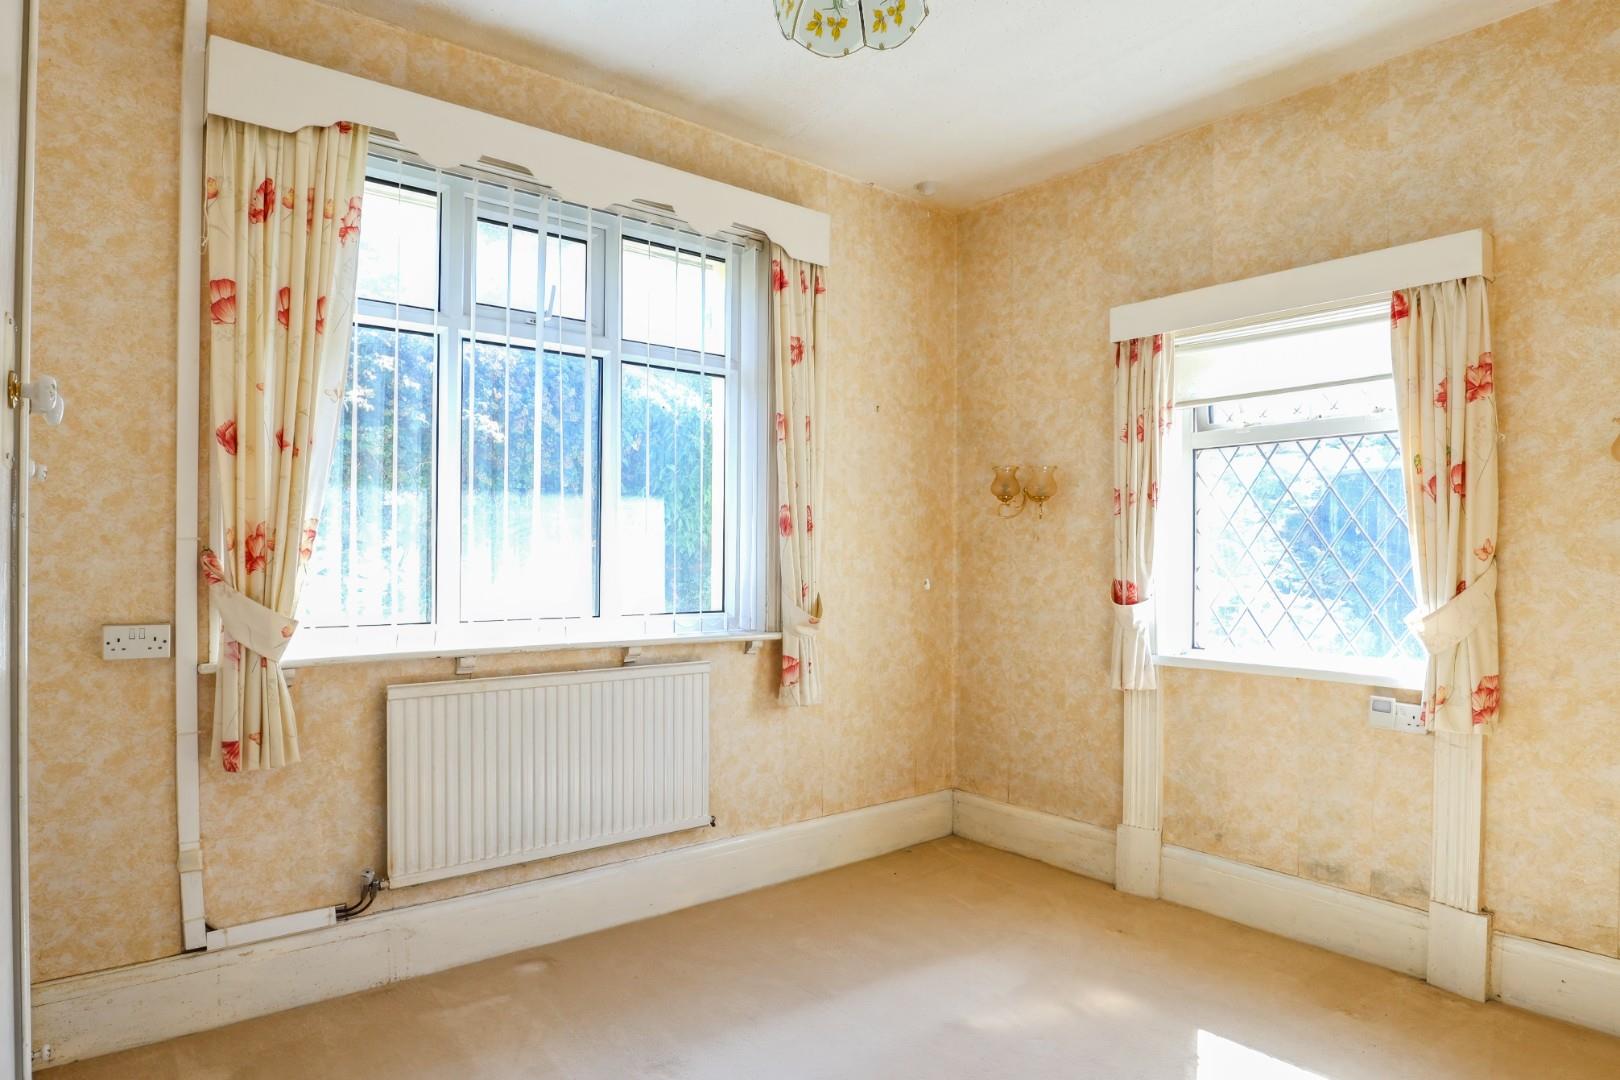
The main bedroom is a bright and spacious front-facing room, enjoying a large window with attractive sea views. The room benefits from carpeted flooring and a built-in wardrobe, providing excellent storage.
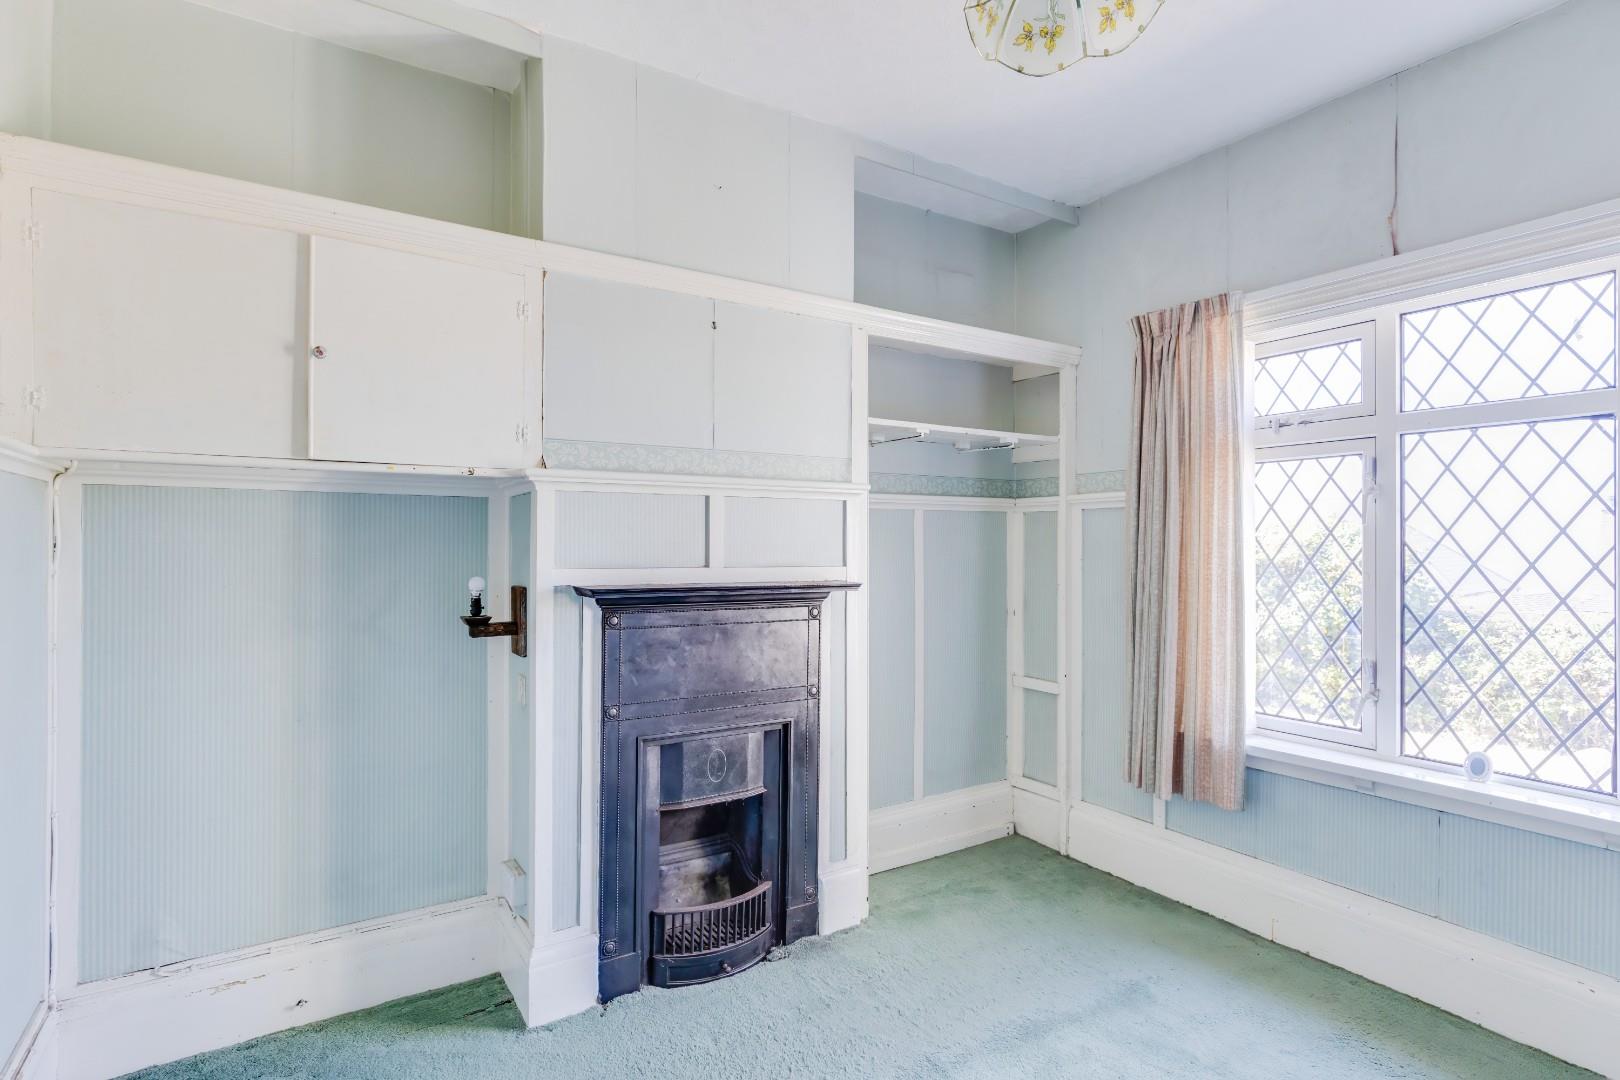
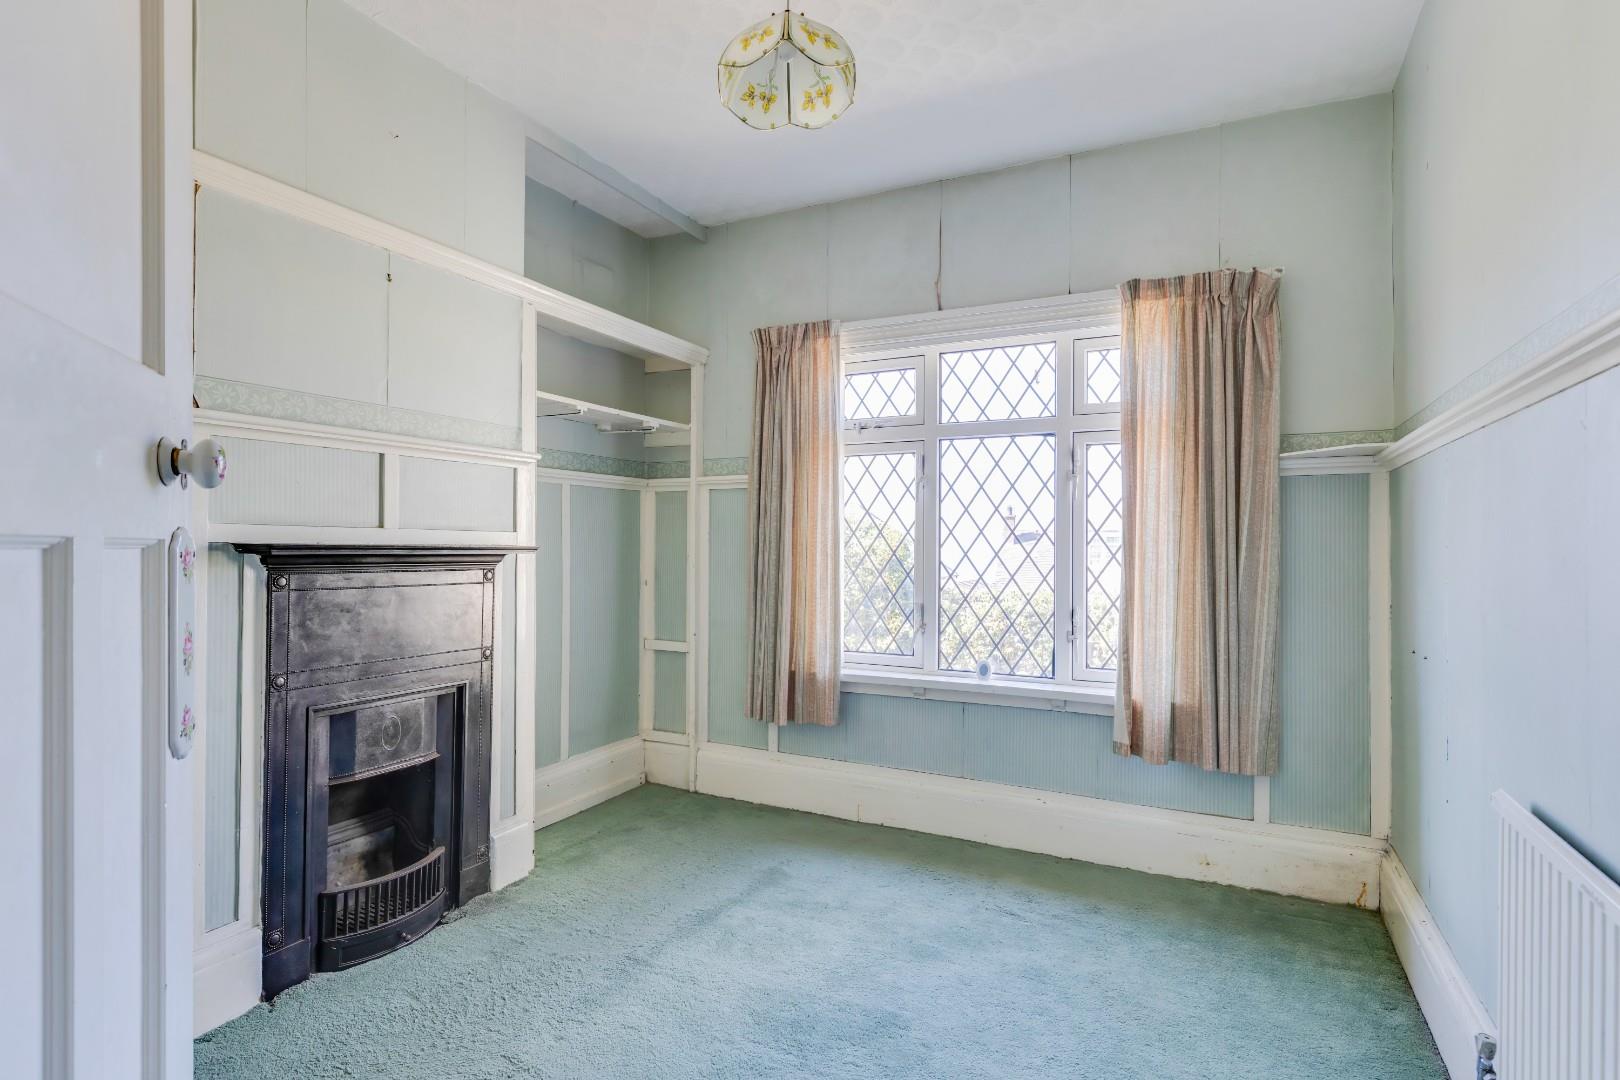
Bedroom two is another well-proportioned front-facing room, featuring carpeted flooring, a front-facing window and a charming feature fireplace which adds a touch of character.
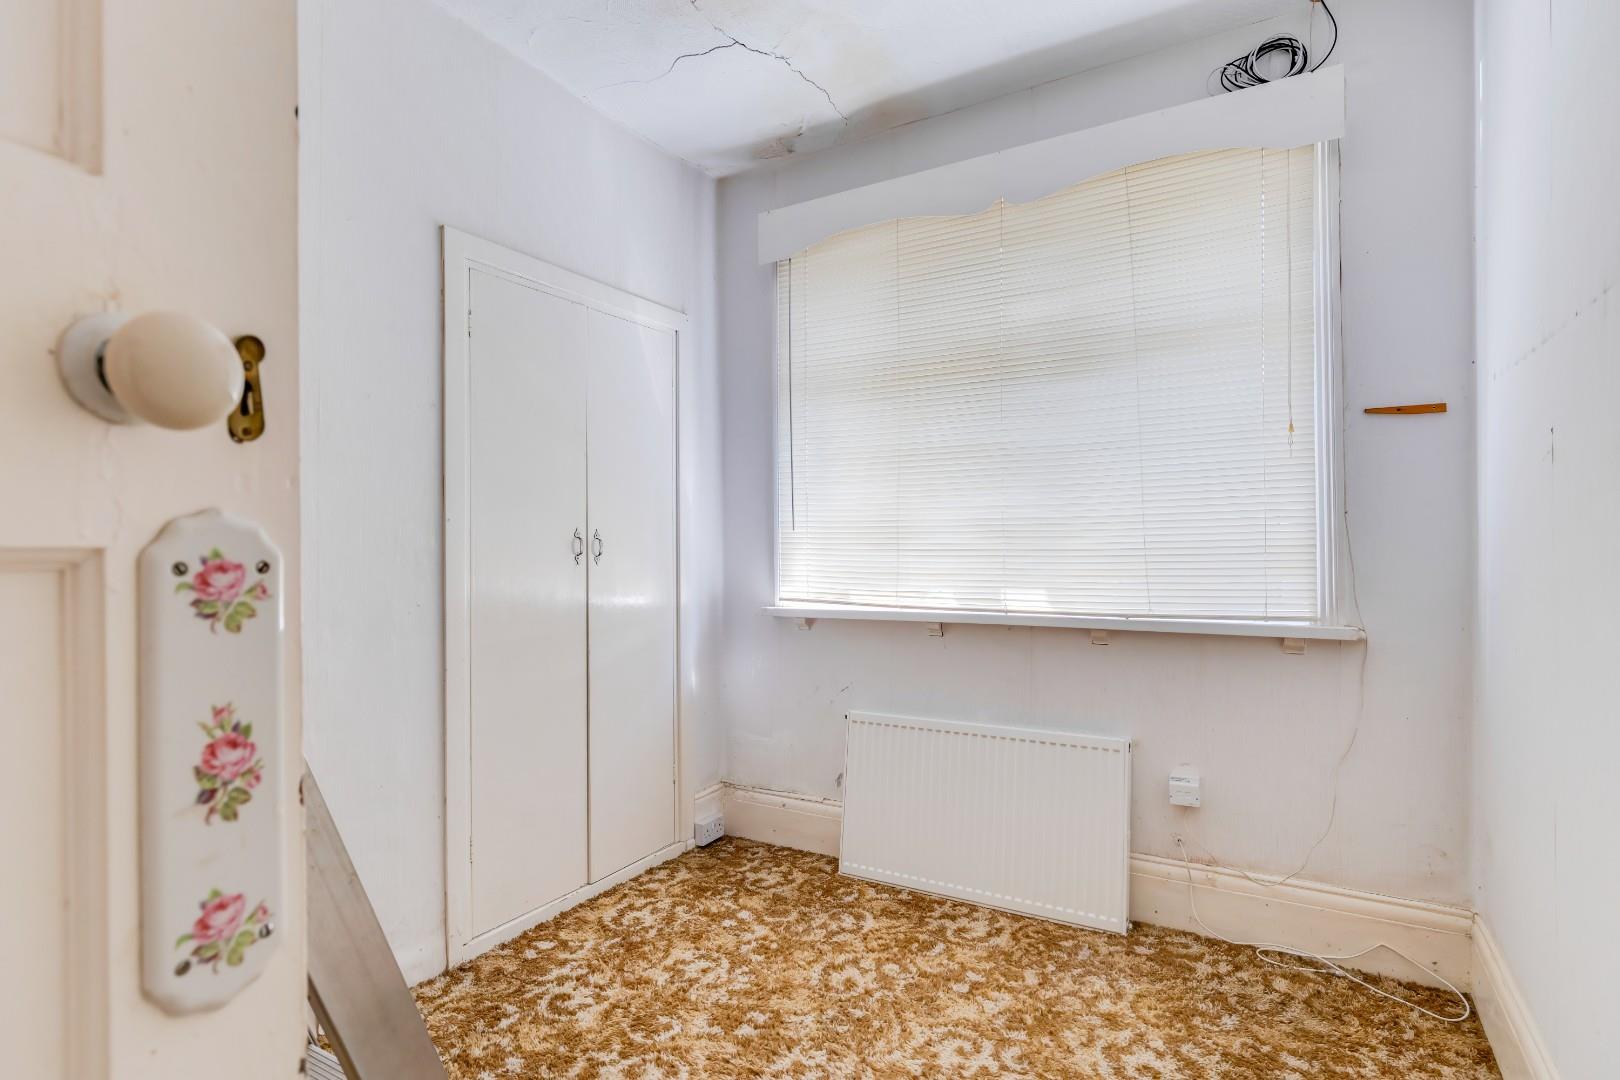
A further rear-facing bedroom, bedroom four, offers carpeted flooring, a rear-facing window and useful built-in storage, as well as access to the loft. The loft provides an excellent additional space with potential for conversion, subject to the necessary planning permissions and consents.
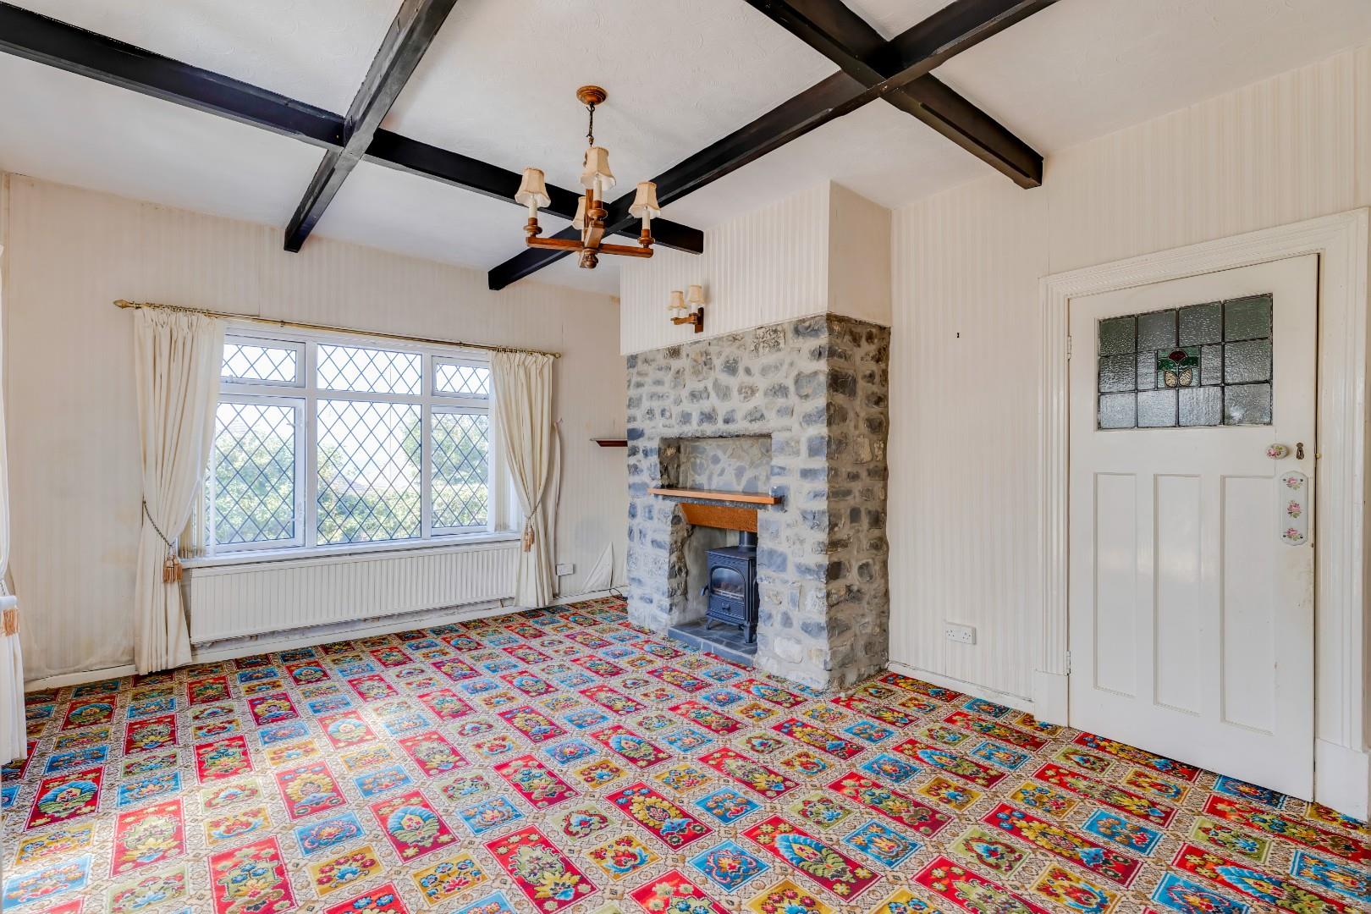
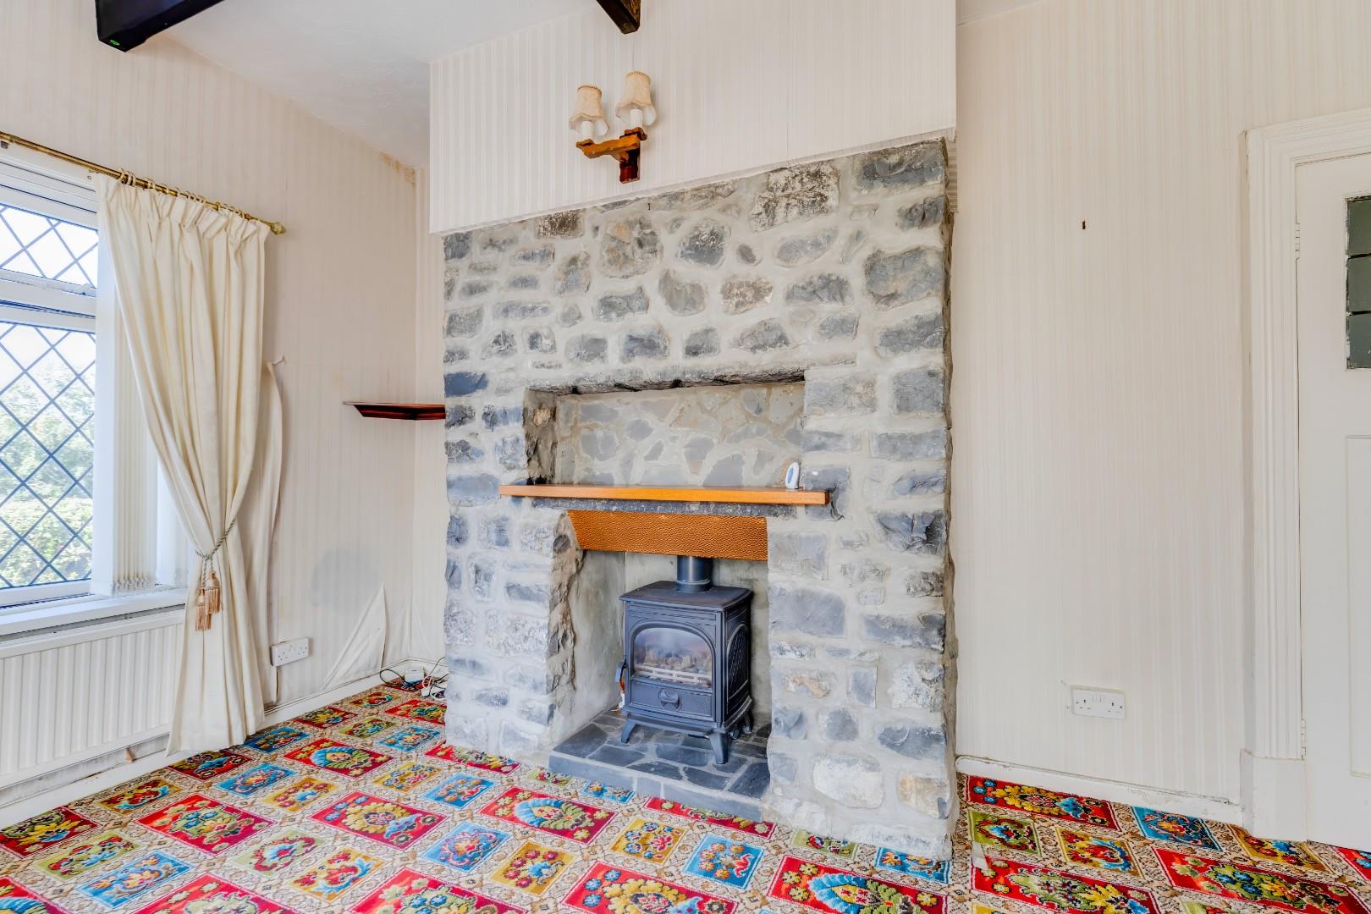
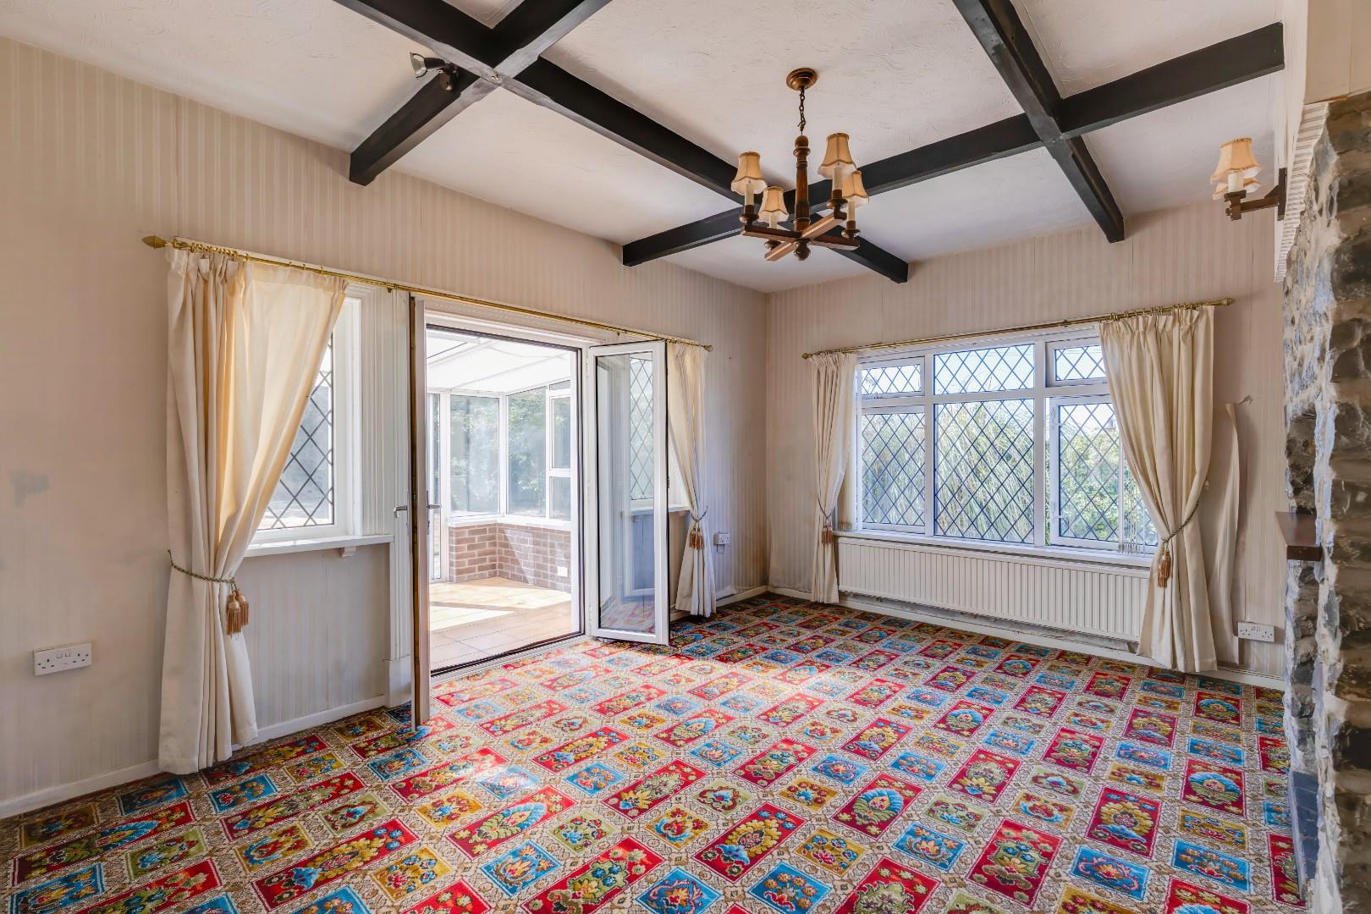
The second spacious sitting room offers a wonderful blend of comfort and character. The room features carpeted flooring, a front-facing window, patio doors and two side windows overlooking the conservatory. A gas fireplace sits within the original stone fireplace surround, while attractive wooden beams add further charm and a real sense of character to the room.
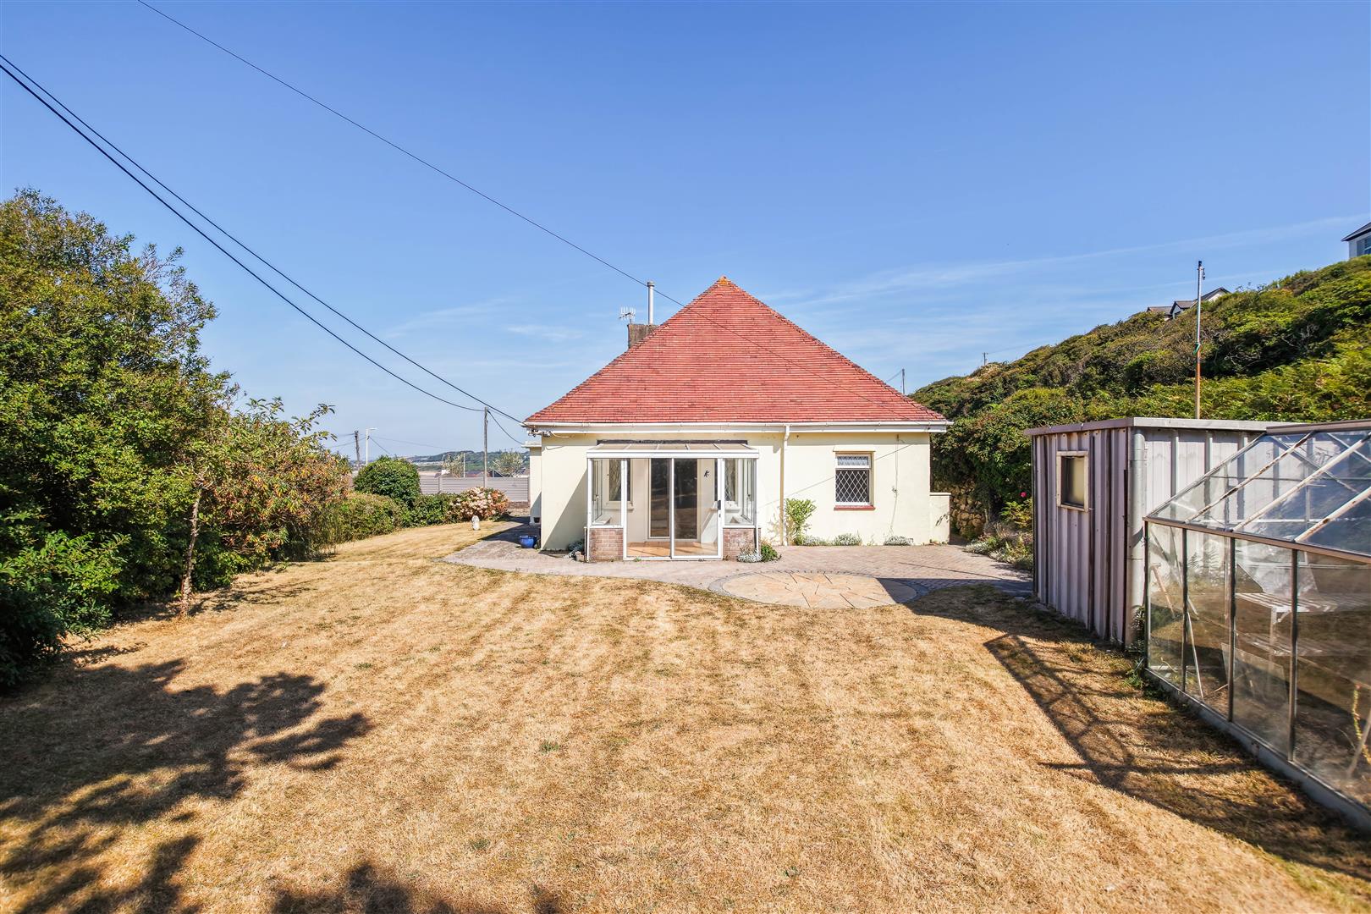
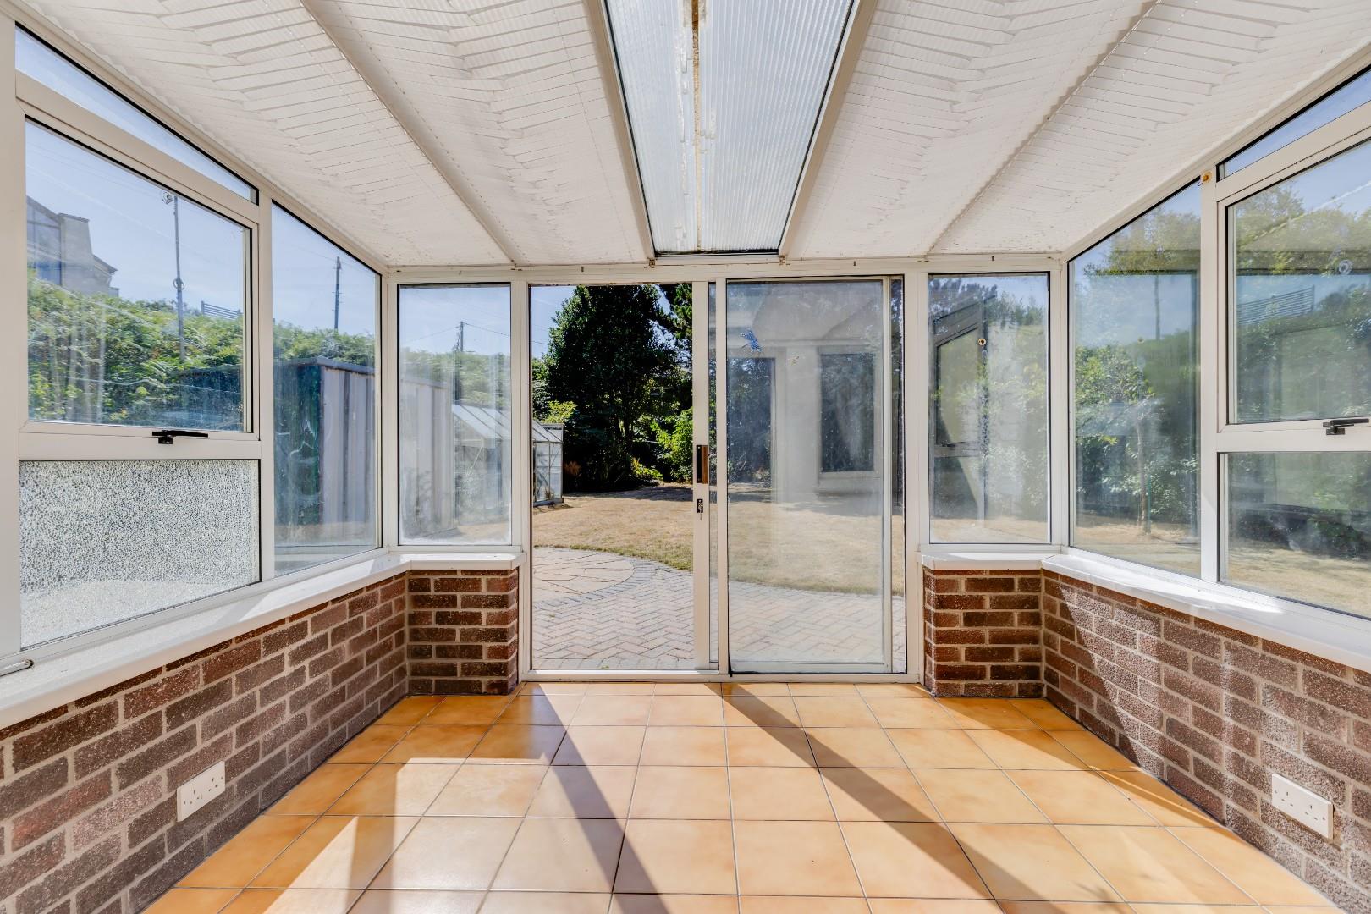
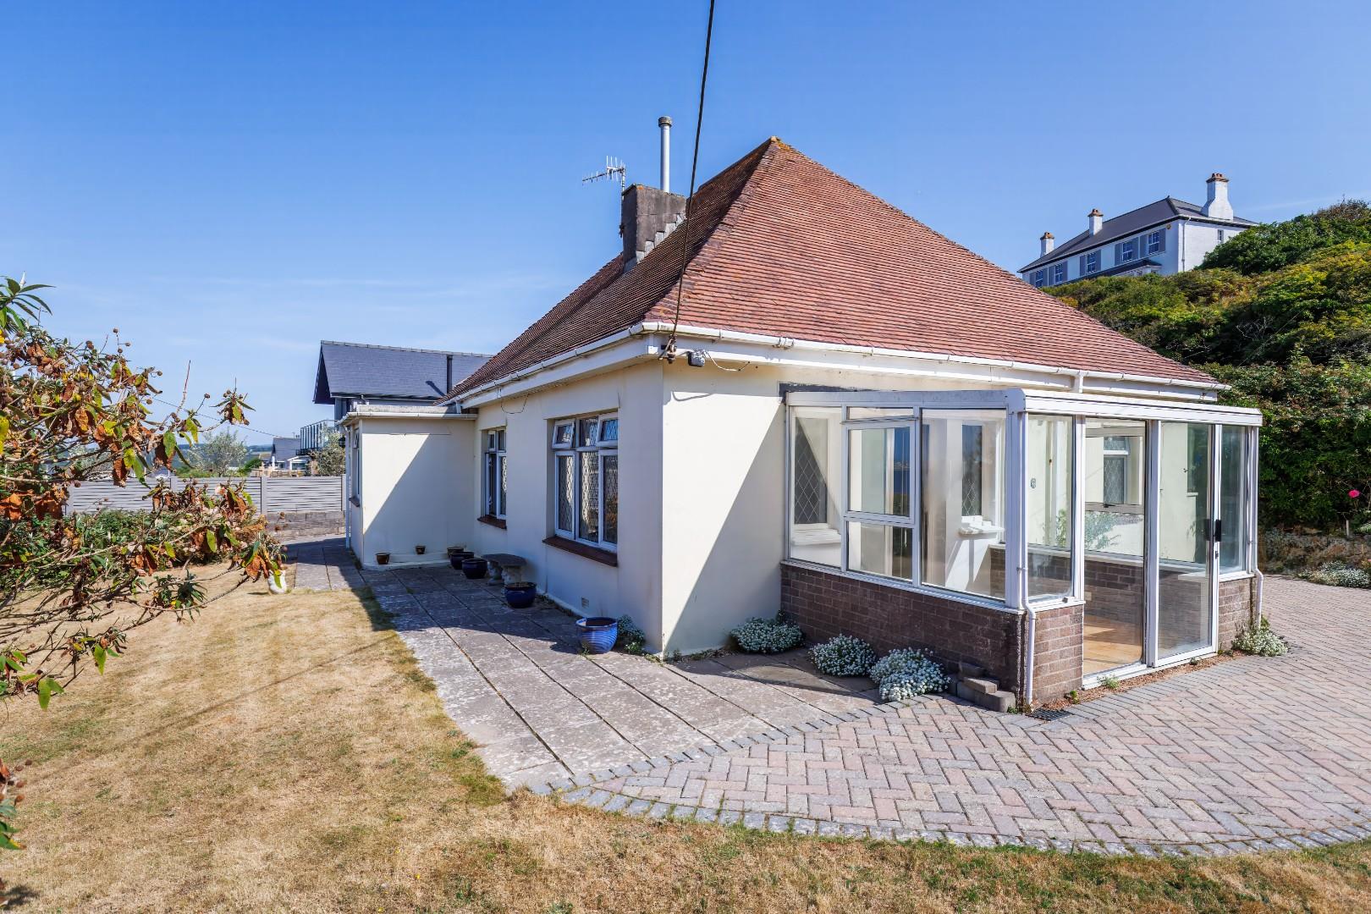
The conservatory provides a fantastic additional living space, with tiled flooring, windows surrounding the room and French sliding doors opening directly onto the rear garden. This creates a lovely connection between the house and garden and provides an ideal space for relaxing throughout the year.
Accessed from the second sitting room, bedroom three is another well-proportioned room, featuring carpeted flooring, a rear-facing window and a built-in wardrobe, offering useful storage and completing the accommodation.
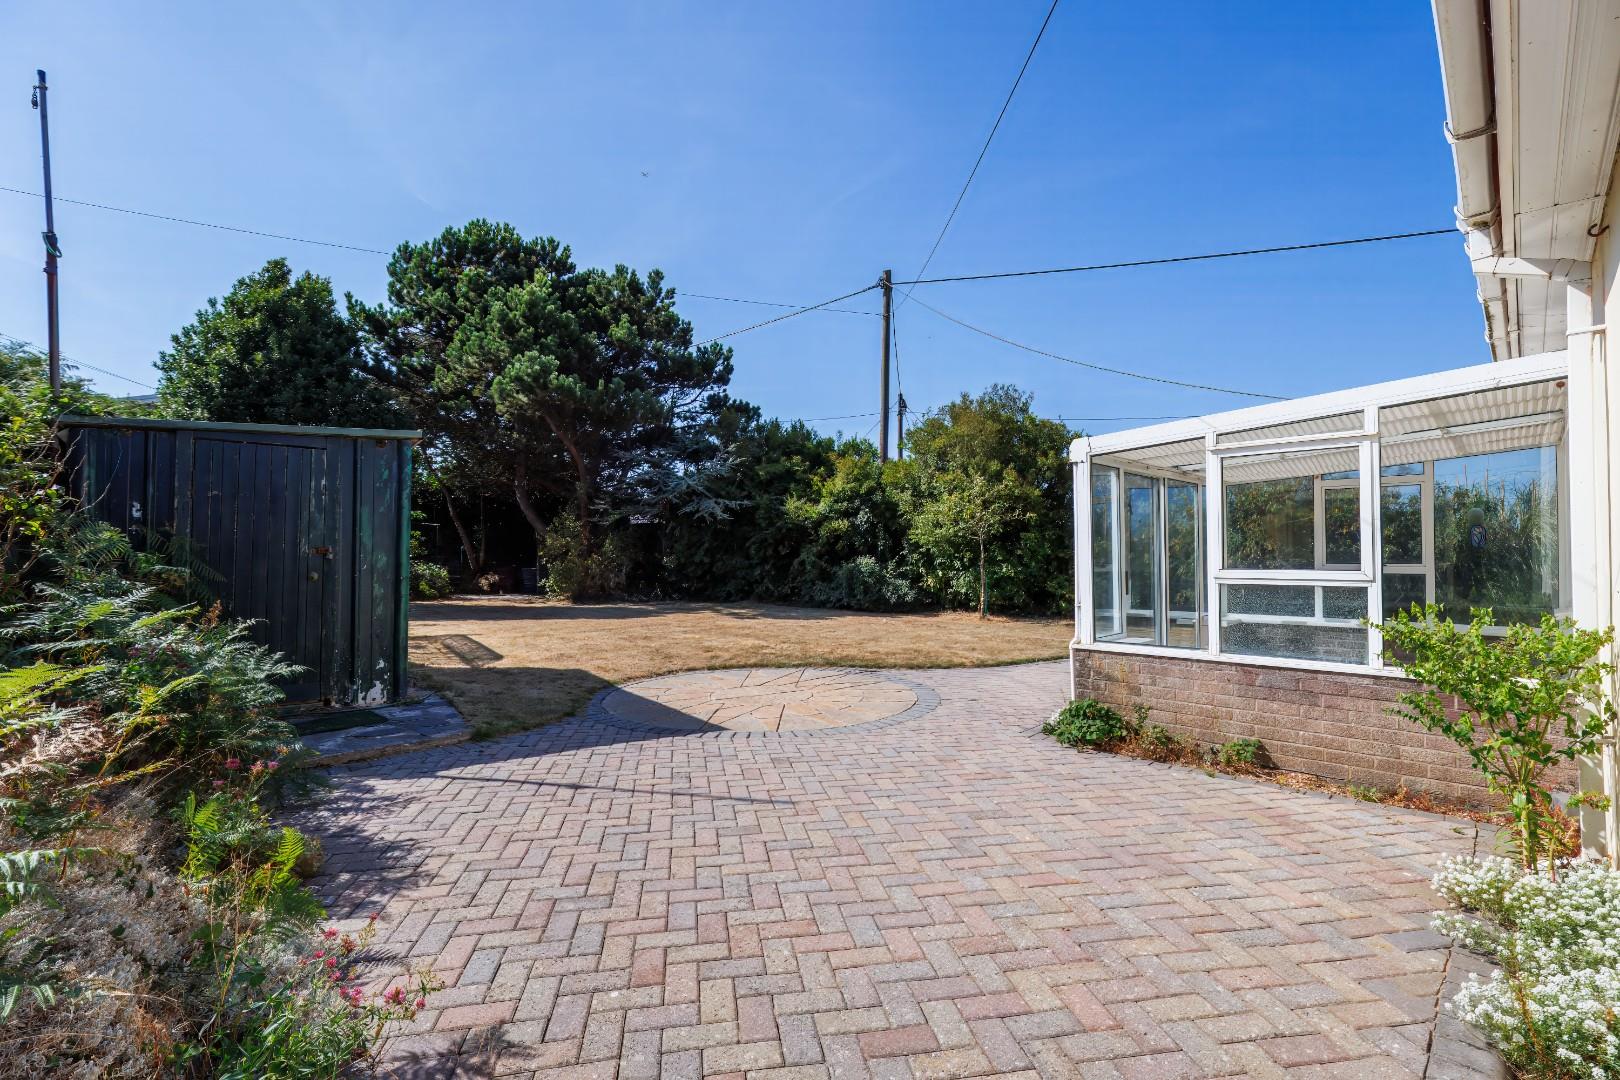
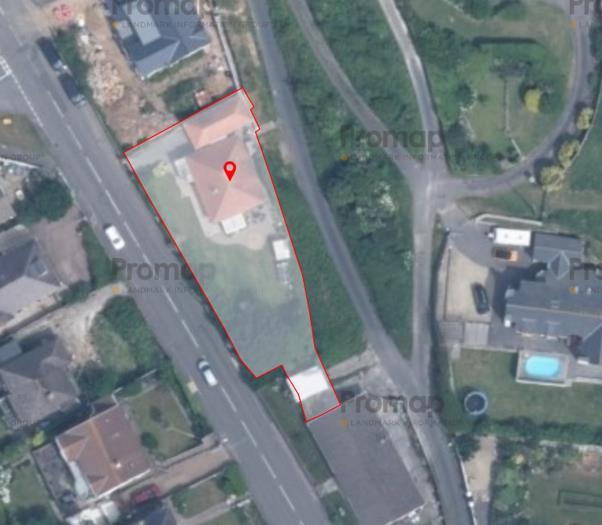
Gardens And GroundsApproached off Main Road, No. 39 benefits from a private front driveway providing convenient off-road parking. The spacious garden extends around the side and rear of the property, incorporating a large lawned area with patio spaces to the side and in front of the conservatory.
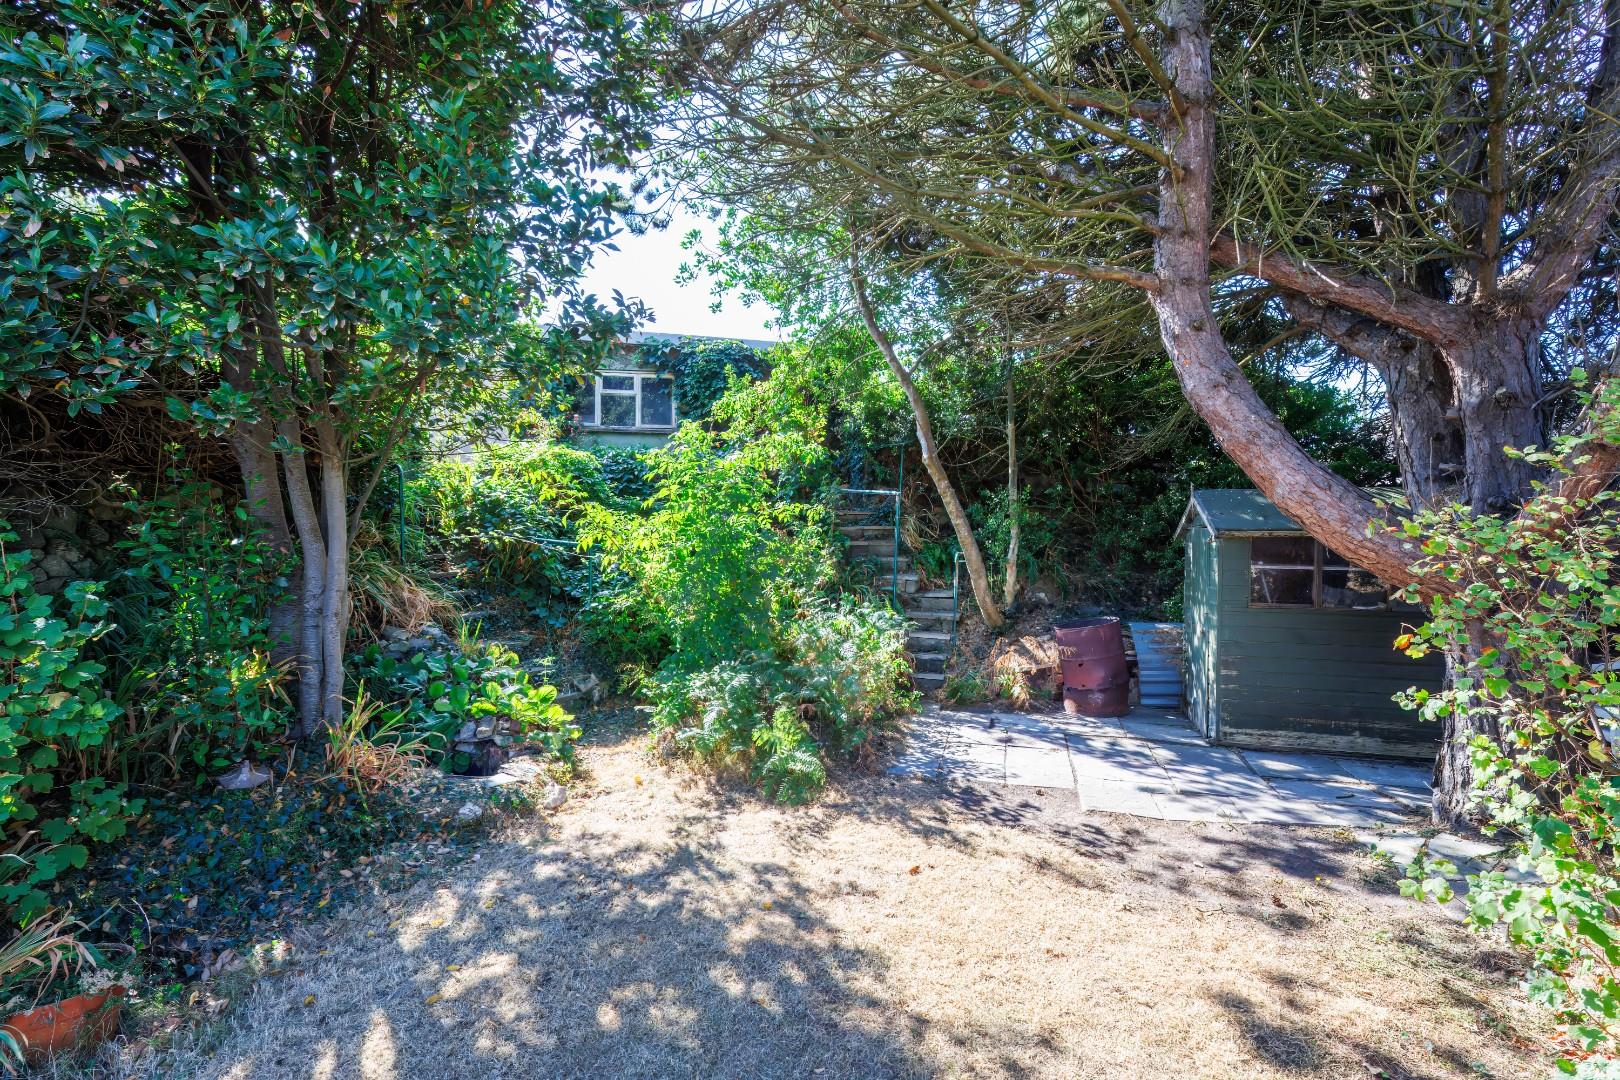
At the end of the garden, steps lead up to a detached single garage. The garden further benefits from a useful workshop with electricity, together with a greenhouse and shed. Continuing around to the rear of the property, stone steps provide access to the back of the house, which also benefits from convenient rear lane access and an additional storage shed.
Additional InformationAll mains services connected apart from drainage to public sewer as there is a Septic Tank at the property.
Freehold. EPC Rating "D". Council Tax band "F".
Key Features
- Four Bedroom detached bungalow situated in the highly sought-after, coastal village of Ogmore By Sea
- Property comprises; entrance hallway, kitchen/diner, family bathroom, separate shower room, four good sized bedrooms, second sitting room and conservatory
- Private driveway offering off road parking
- Large enclosed garden with beautiful sea views
- Detached garage
- A desirable location within walking distance of various beaches and local shops
- Loft space with the potential for conversion, subject to planning
Main Road, Ogmore-By-Sea, Bridgend, Vale of Glamorgan, CF32 0PD
Floor Plans (1)
More Information
Main Road, Ogmore-By-Sea, Bridgend, Vale of Glamorgan, CF32 0PD
Guide Price £495,000
Similar Properties near Bridgend
Register interest now
Update your browser to view this website correctly. Update my browser now