4 bed detached house for sale
Guide Price £749,950
Property Type
Detached House
Bedrooms
4
Living Rooms
3
Bathrooms
2
Property Description
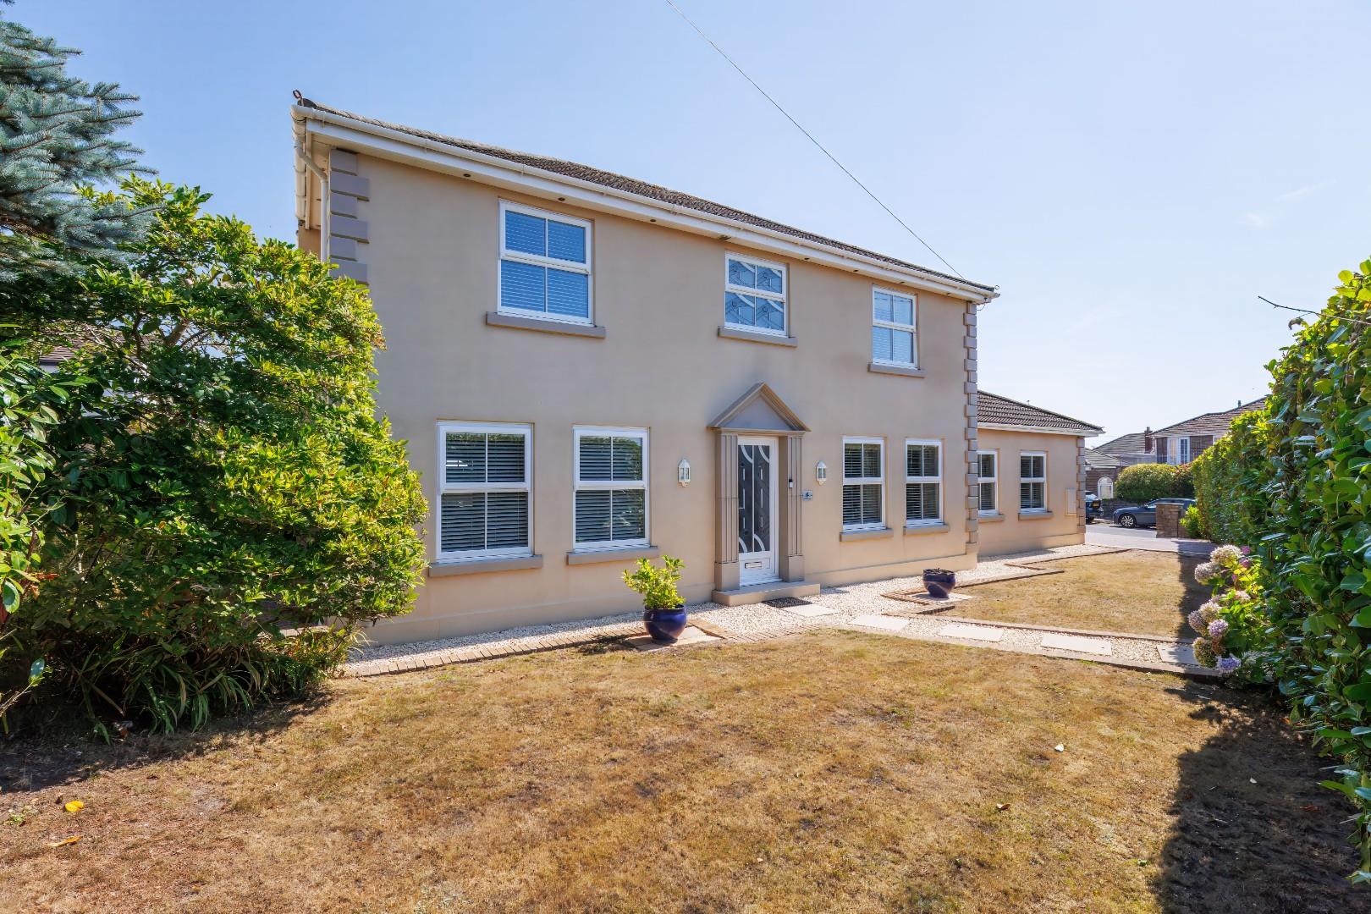
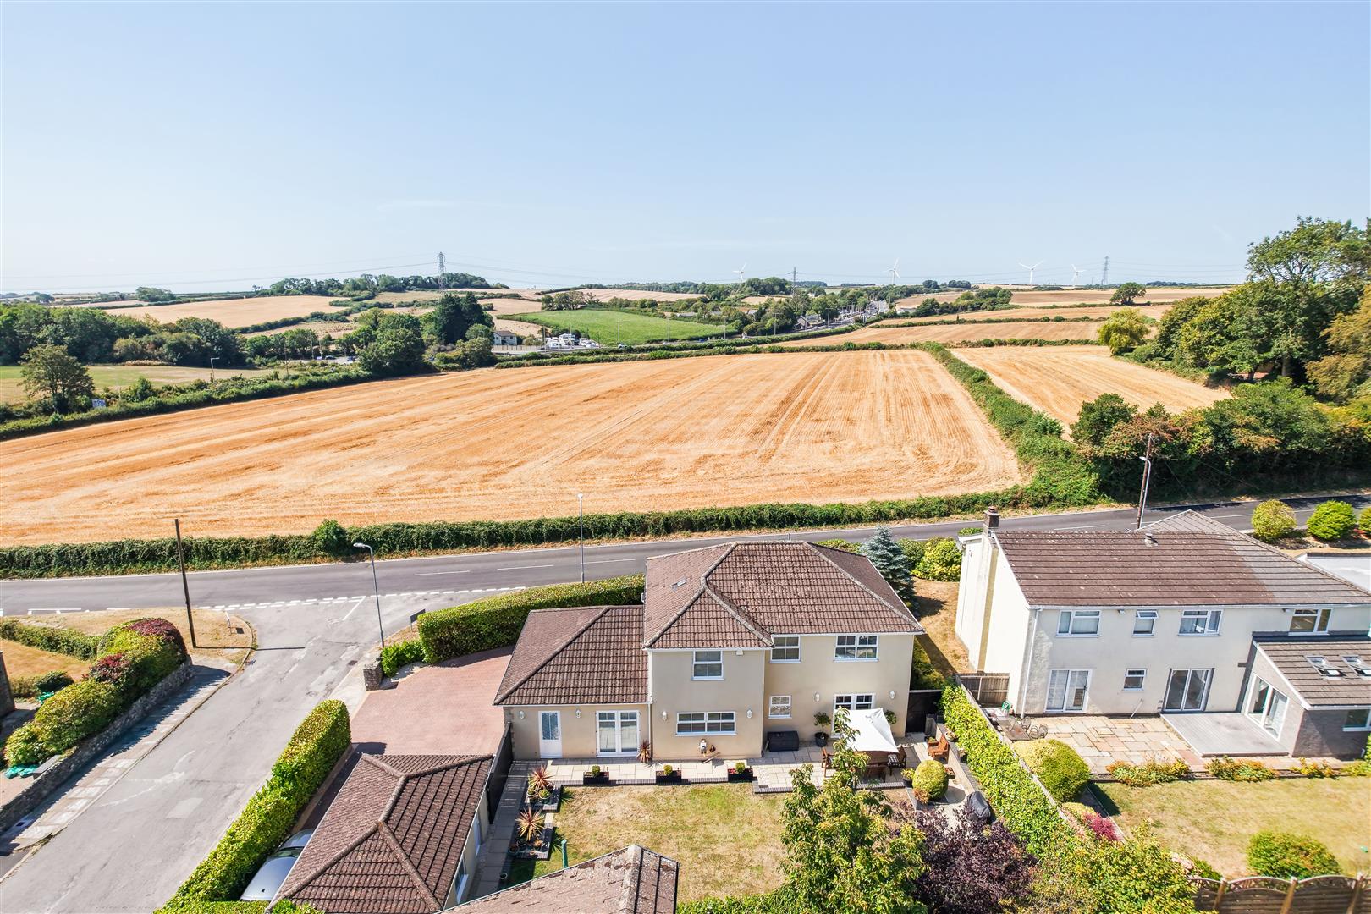
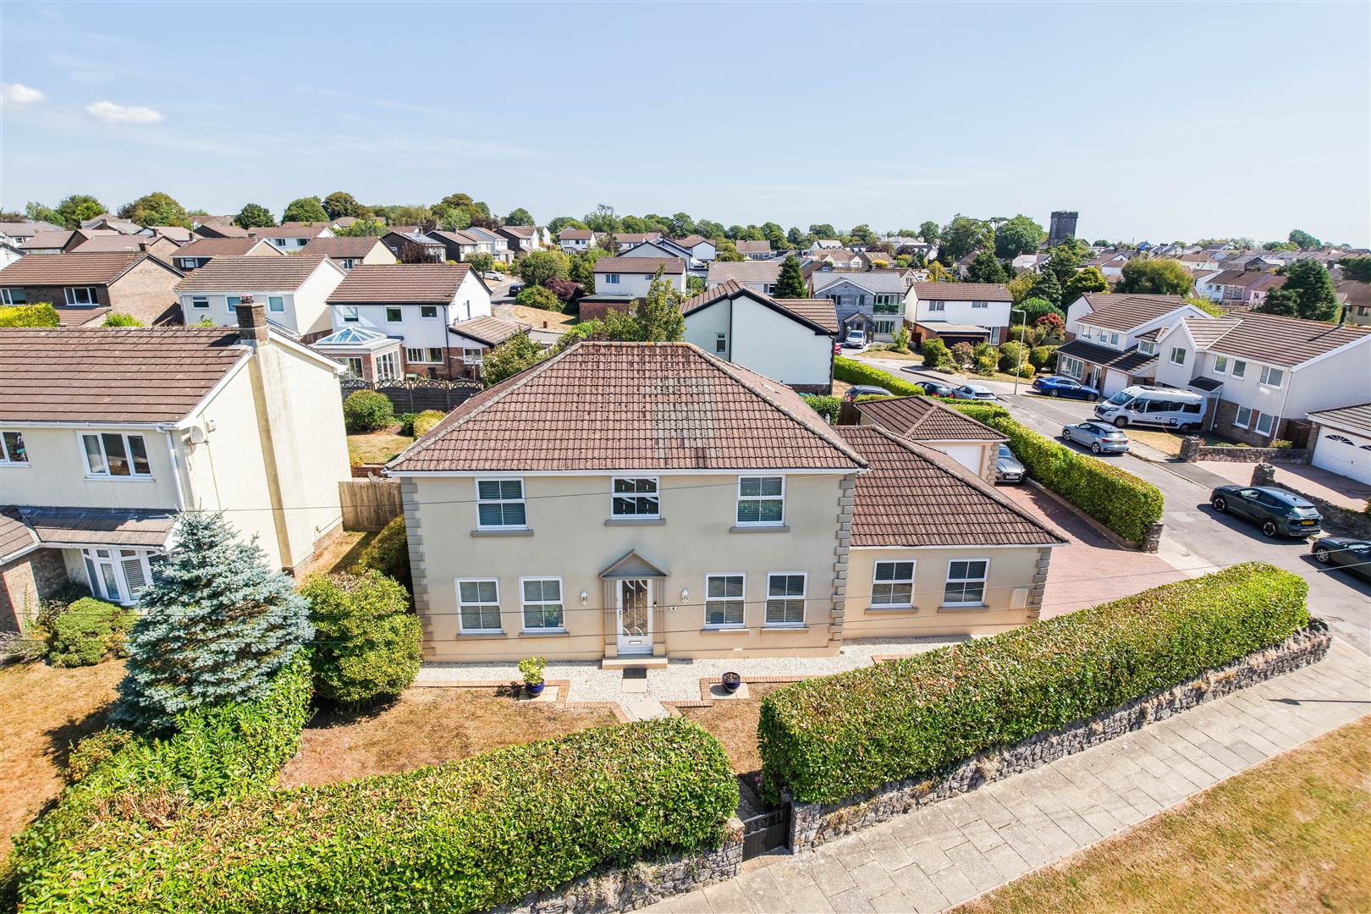
Set within the sought-after conservation village of Laleston, this impressive detached property on Rogers Lane offers an exceptional combination of space, comfort and versatility. Extending to approximately 2,180 sq ft, this outstanding four-double-bedroom home has been extensively renovated and thoughtfully adapted by the current owners, creating a unique family residence finished to an exceptionally high standard. Laleston is a historic and picturesque village, conveniently located just a short drive from the market town of Cowbridge, Ogmore-by-Sea and the Heritage Coast. The property also benefits from excellent transport connections, with easy access to the A48 and M4, providing convenient links both east and west.
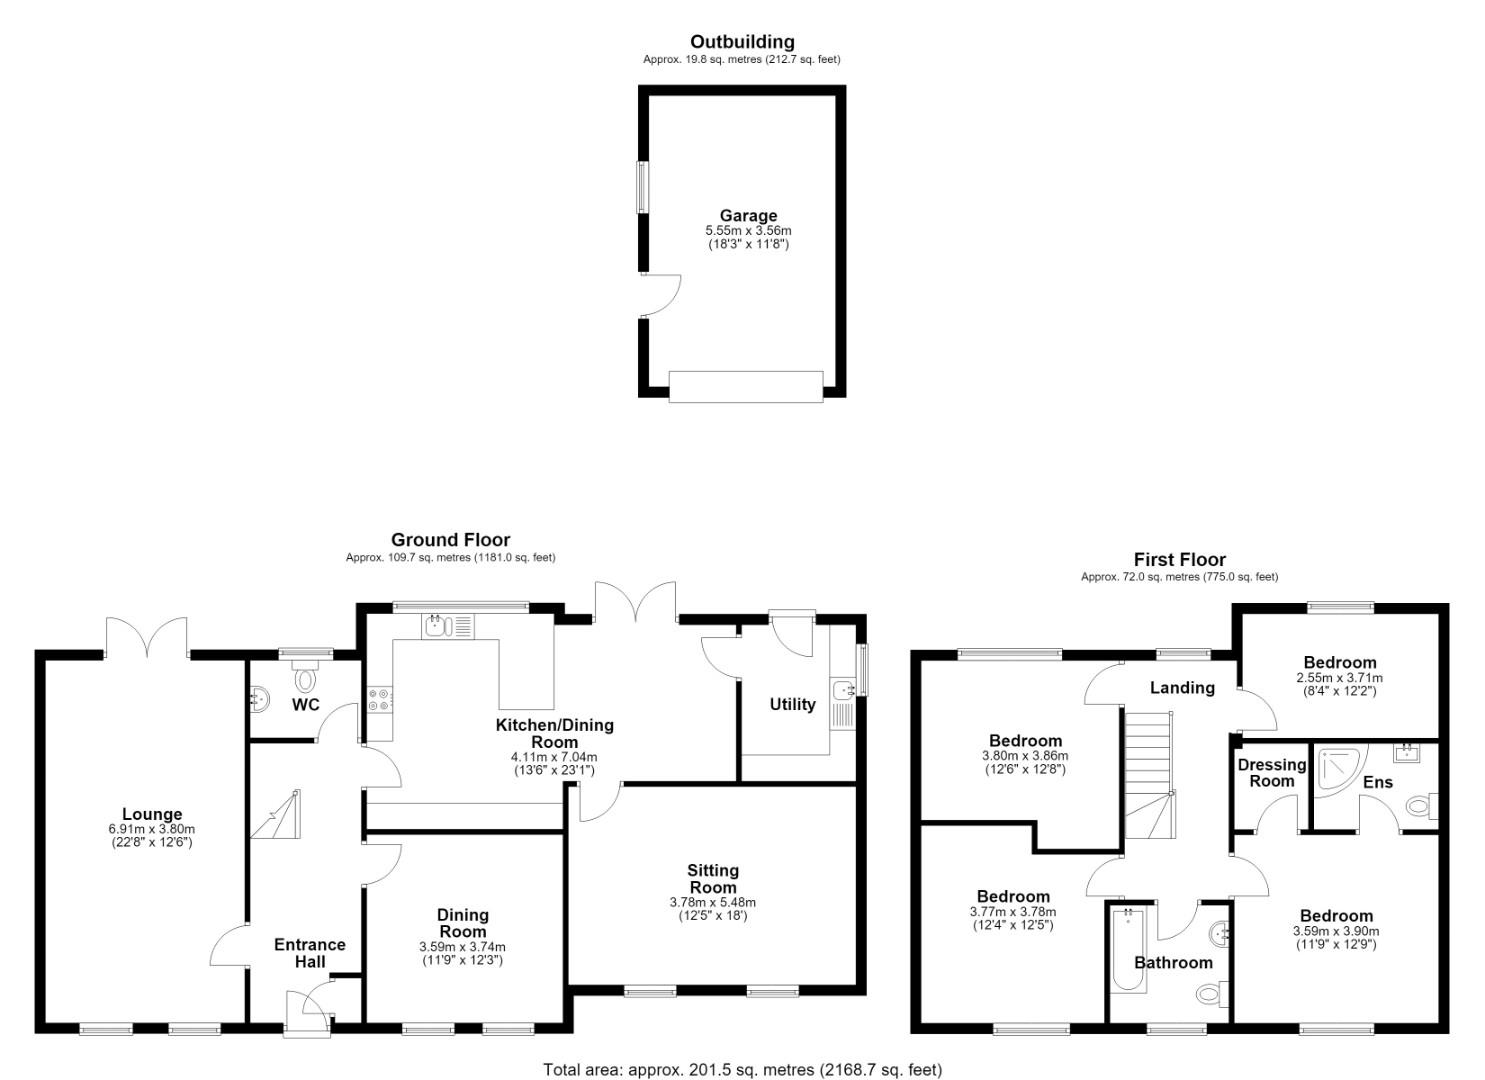
The accommodation briefly comprises an entrance hallway, living room, dining room, open-plan kitchen/dining room, sitting room, utility room and ground-floor cloakroom. Upstairs, there is a spacious landing, a principal bedroom with en-suite shower room and walk-in wardrobe, three further double bedrooms and a family bathroom. Externally, the property offers a generous paved driveway with ample off-road parking for approximately five to six vehicles, a detached garage and a beautifully landscaped rear garden. The property is offered for sale with the benefit of no onward chain.
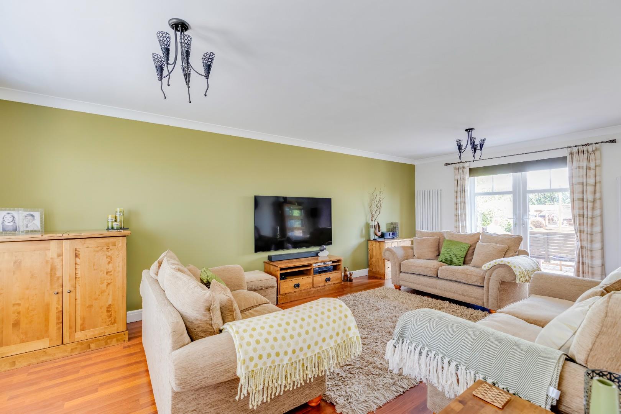
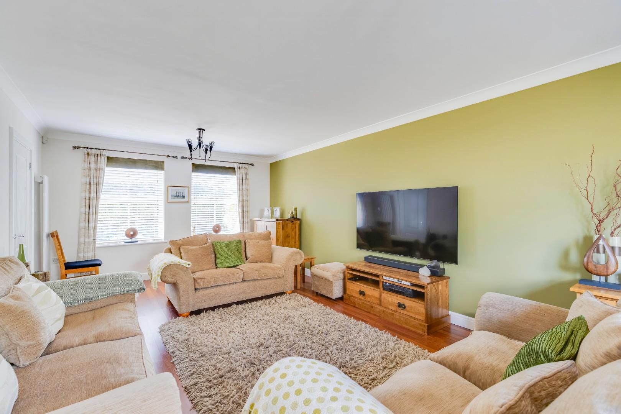
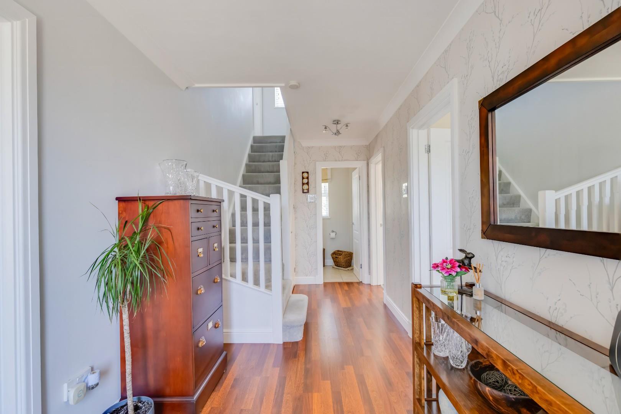
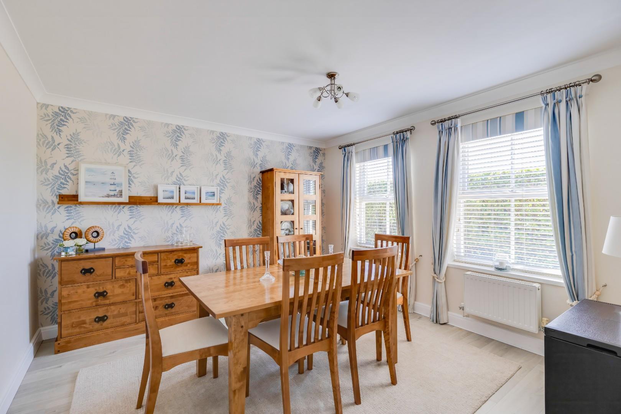
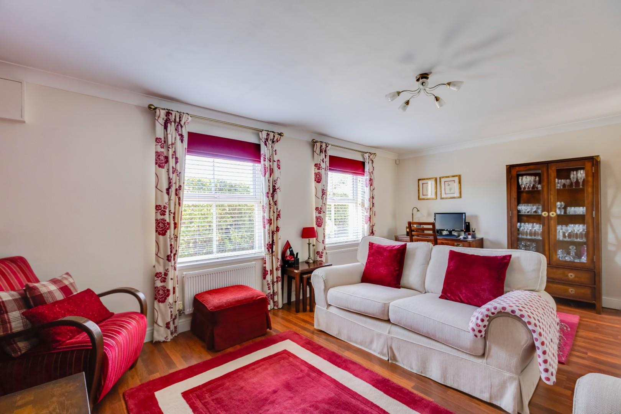
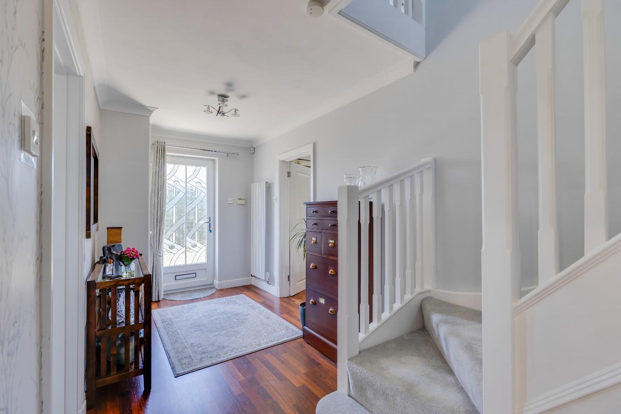
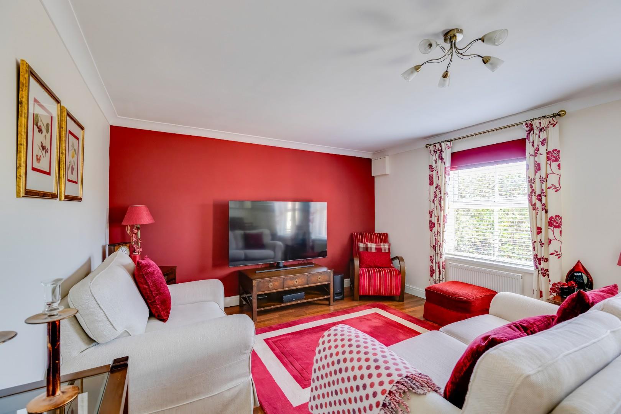
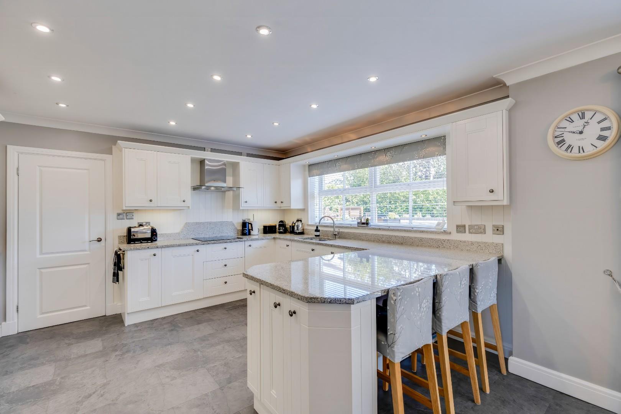
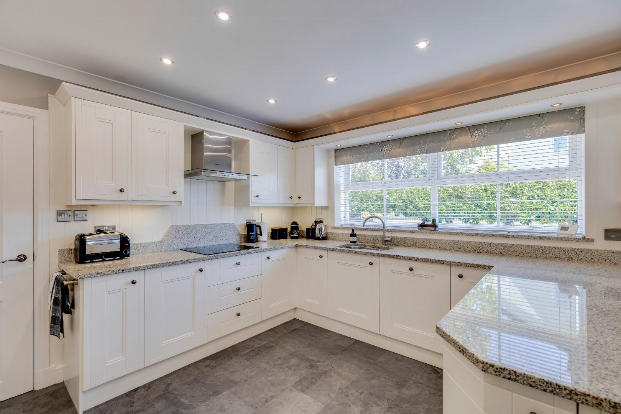
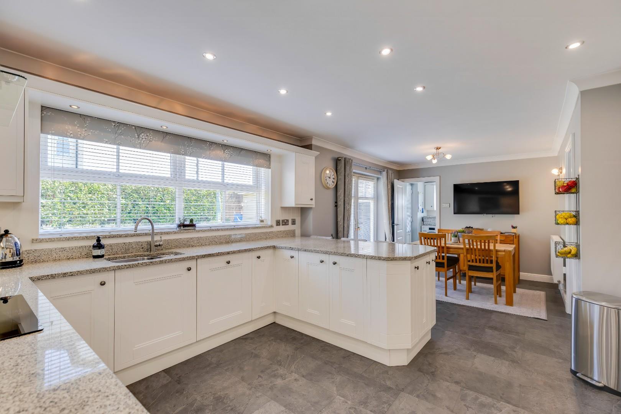
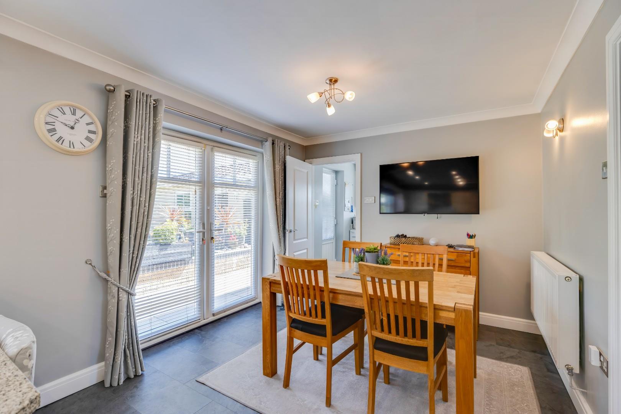
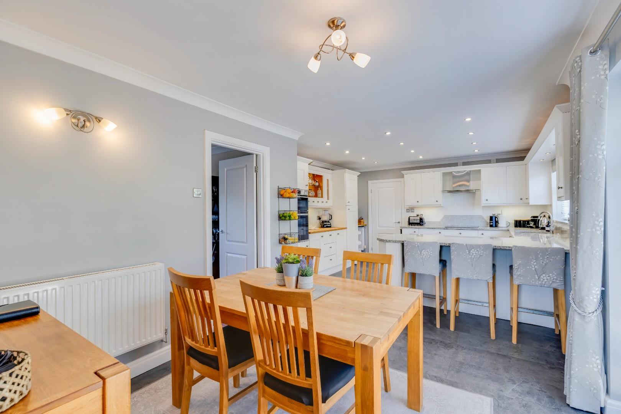
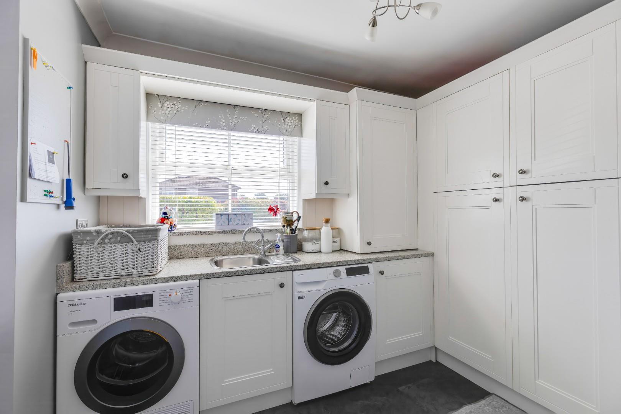
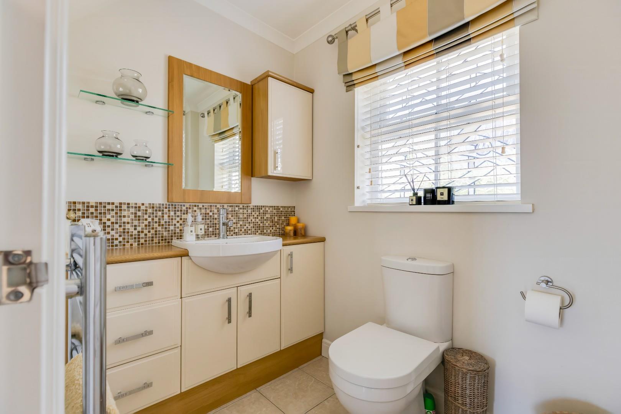
About The PropertyThe property is entered via a welcoming hallway featuring an attractive stained-glass front door. The hallway benefits from continuing wood flooring, a useful built-in storage cupboard and a half-turn staircase rising to the first-floor landing. The principal living room is a spacious and inviting reception room, continuing with the wood flooring and featuring two windows overlooking the front aspect, together with French doors providing direct access to the rear garden. The dining room is a versatile reception space positioned to the front of the property. Continuing the wood flooring, the room benefits from two windows overlooking the front garden. The ground-floor cloakroom has been fitted with a contemporary two-piece ‘Utopia’ suite comprising a WC and wash hand with fitted furniture offering useful storage. The room also benefits from a rear-facing window, tiled flooring and a ladder-style radiator. To the rear of the property, the impressive open-plan kitchen/dining room provides an excellent family and entertaining space. The room benefits from Karndean LVT flooring, recessed spot lighting, a window overlooking the rear garden and patio doors opening directly onto the garden. There is ample space for a dining table. The kitchen has been fitted with a bespoke handmade painted solid birch coordinating wall and base units, complemented by ‘Granite’ work surfaces incorporating a breakfast bar. Coordinating splashbacks and under-cupboard lighting complete the space. Integrated appliances include a full-length fridge, ‘Bosch’ double oven, ‘Bosch’ induction hob with stainless-steel extractor hood, ‘Miele’ dishwasher and an under mounted one and half stainless-steel sink. The adjoining utility room continues the range of wall and base units with matching work surfaces. There is a full-length integrated freezer, while a further cupboard houses the gas boiler and there is space and plumbing for two appliances. The utlity room offers additional storage cupboards. The room also benefits from a second stainless-steel sink, a side-facing window and a door providing access to the rear garden. The sitting room provides a further generous reception space and is a valuable addition to the home. The room features two windows overlooking the front aspect and continuing wood flooring.
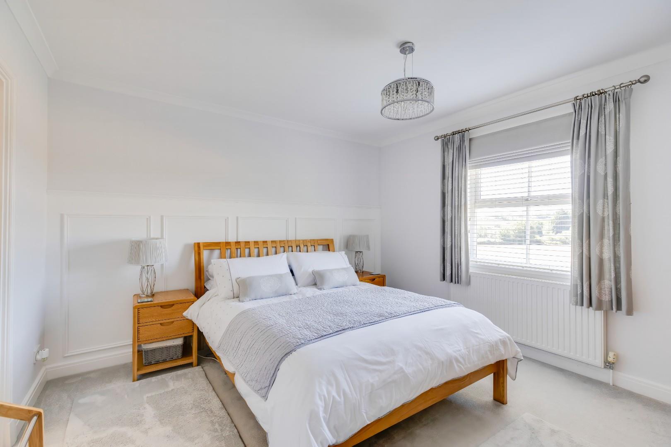
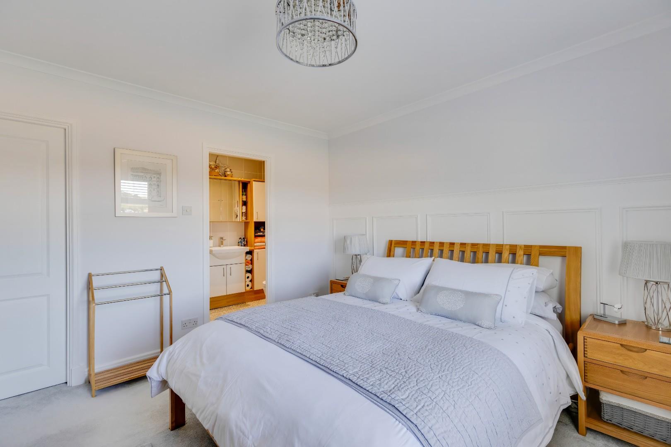
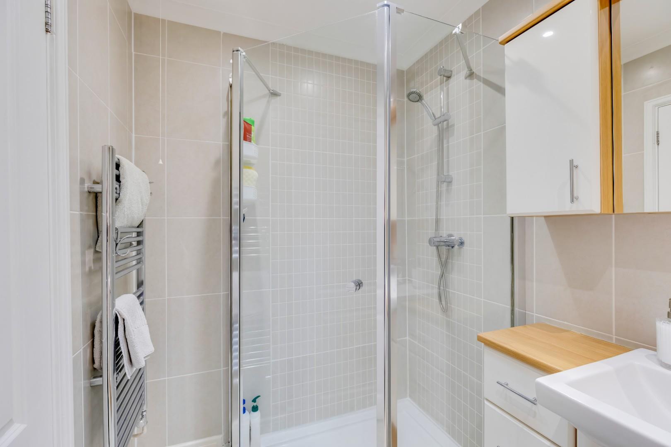
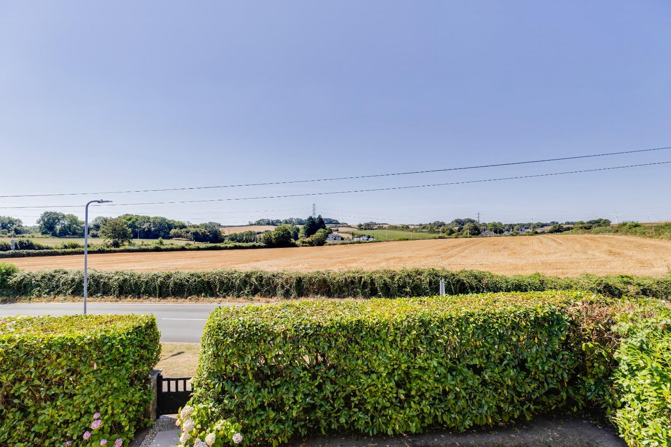
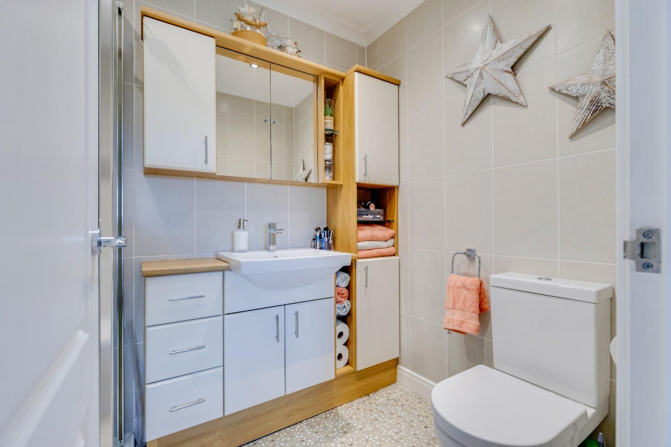
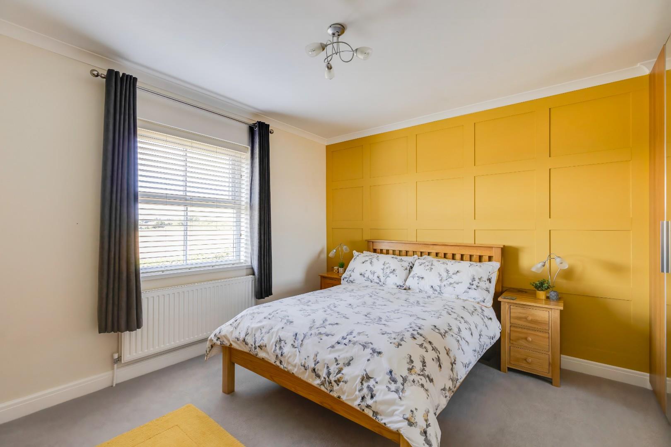
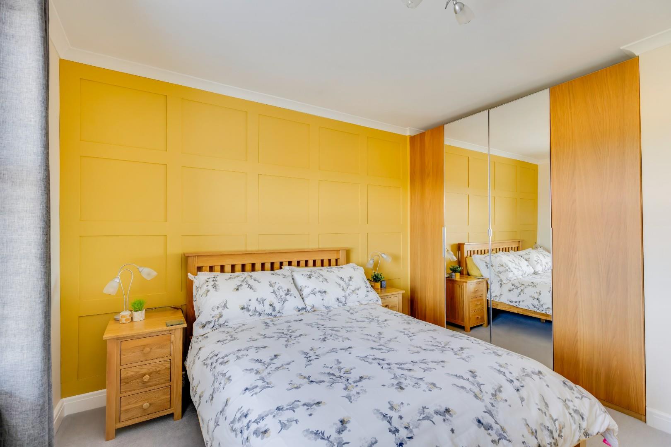
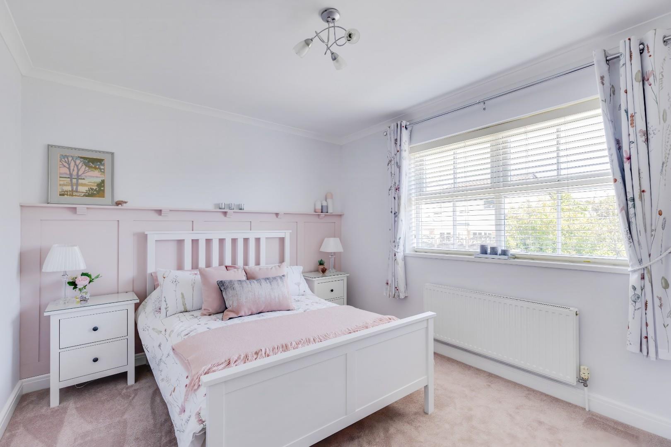
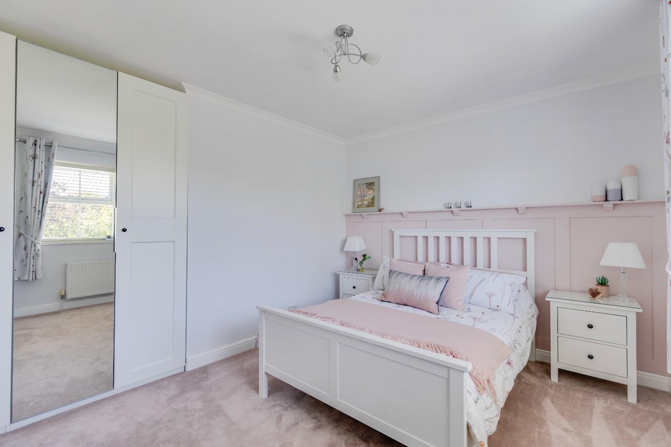
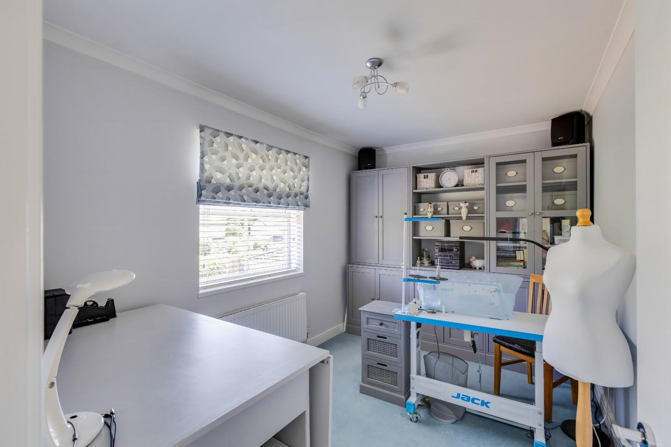
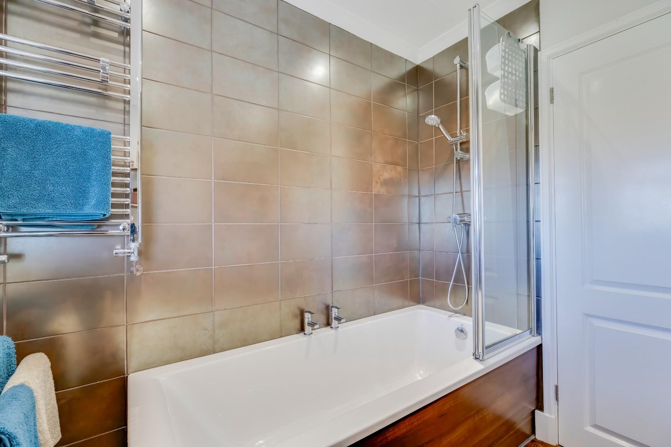
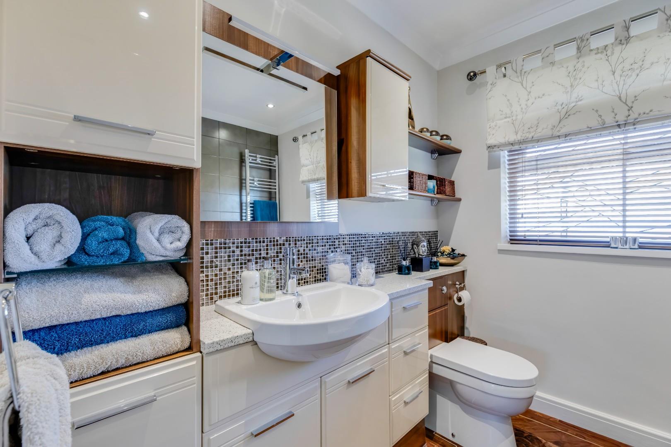
The first-floor landing benefits from carpeted flooring and a rear-facing window, along with access to the loft via a pull-down ladder. The loft space is fully boarded, providing useful additional storage with electric lights and a power socket. The principal bedroom is a spacious double bedroom with carpeted flooring, and a window overlooks the front aspect, enjoying far-reaching views across the surrounding fields and countryside. The room benefits from an excellent walk-in wardrobe and access to the en-suite shower room. The en-suite has been fitted with a contemporary three-piece ‘Utopia’ suite comprising a WC, wash hand basin and built in furniture with a generous double shower. The room is finished with Karndean flooring and complementary wall tiling. Bedroom Two is a further generous double bedroom with carpeted flooring, a front-facing window enjoying views over the surrounding countryside and a useful, recessed area with semi-fitted wardrobes to remain. Bedroom Three is another double bedroom, featuring carpeted flooring, a recessed area with semi-fitted wardrobes to remain and a window overlooking the rear garden. The family bathroom has been fitted with a modern three-piece ‘Utopia’ suite comprising a bath with overhead shower, WC and wash hand basin with fitted furniture and Karndean flooring. Additional features include recessed spotlights, a ladder-style radiator and a front-facing window. Bedroom Four is a further double bedroom with carpeted flooring and a rear-facing window overlooking the garden.
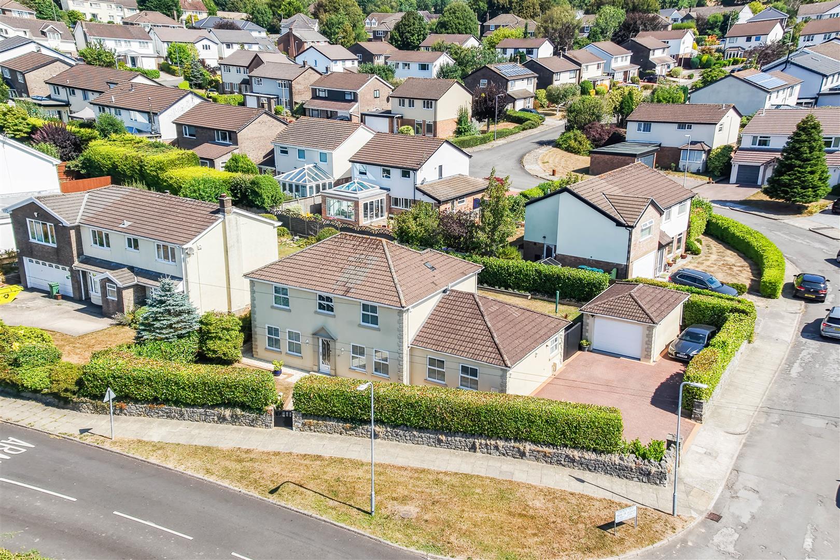
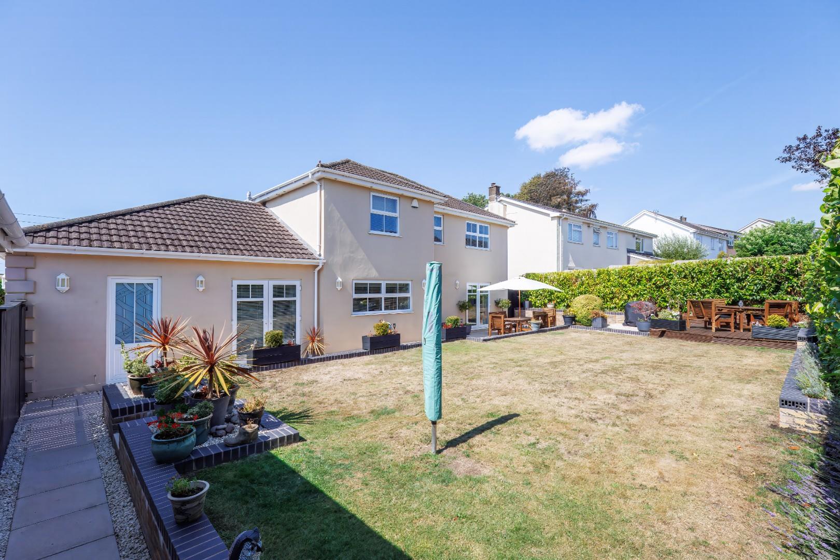
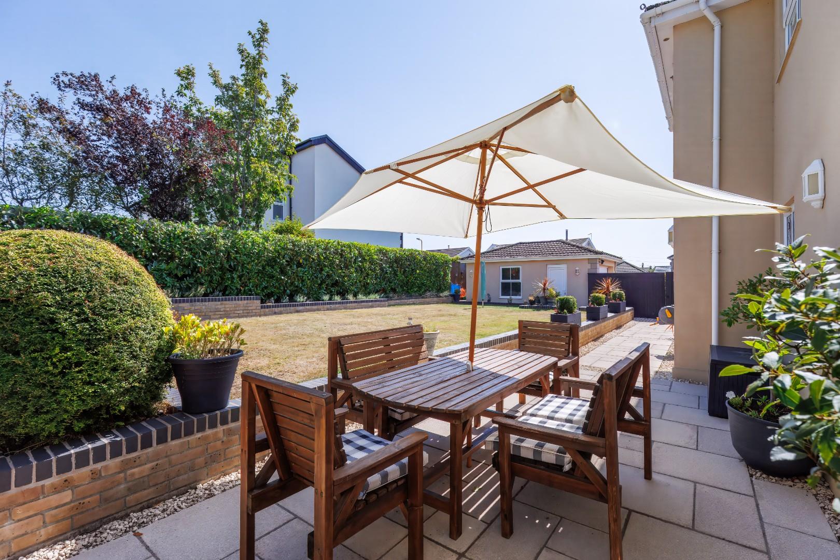
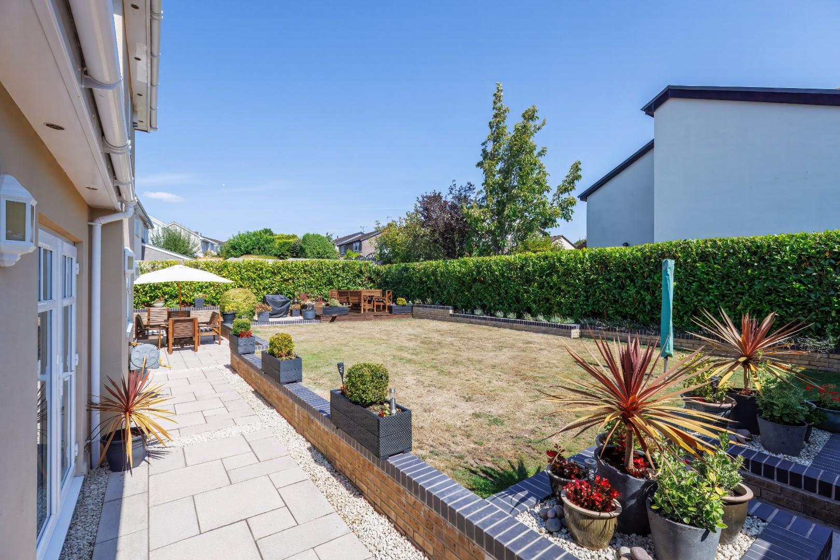
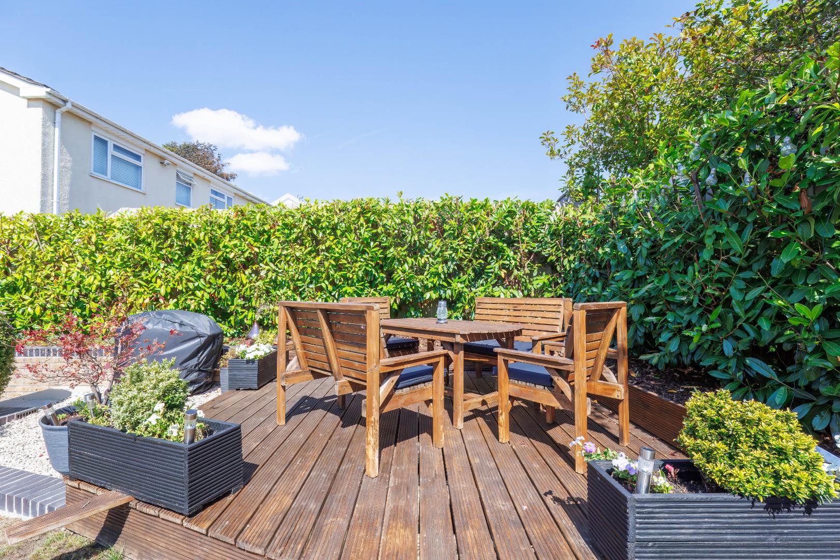
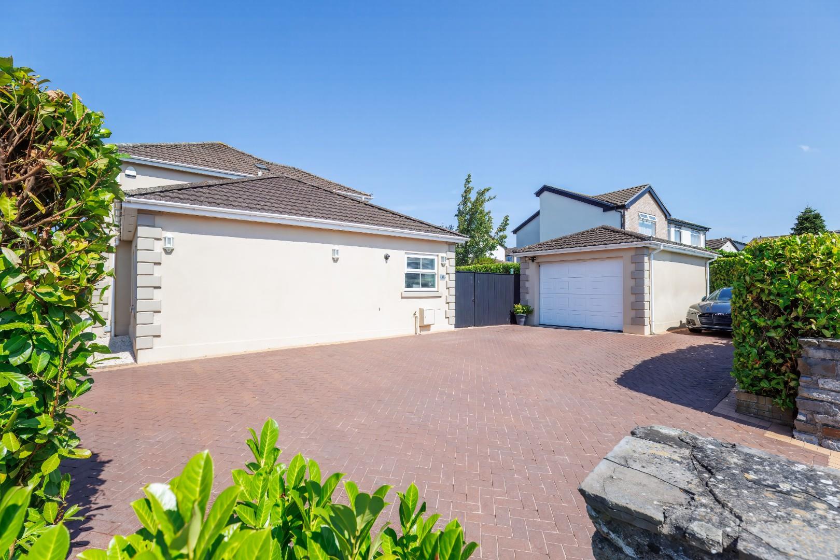
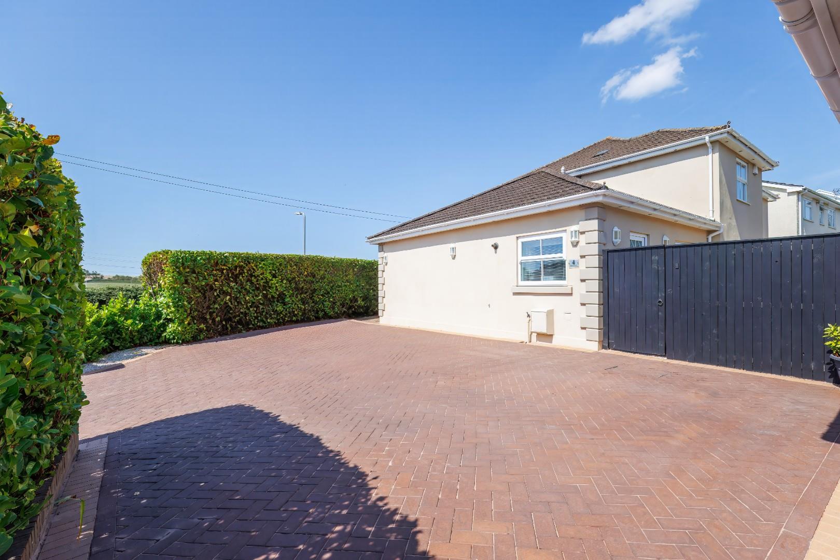
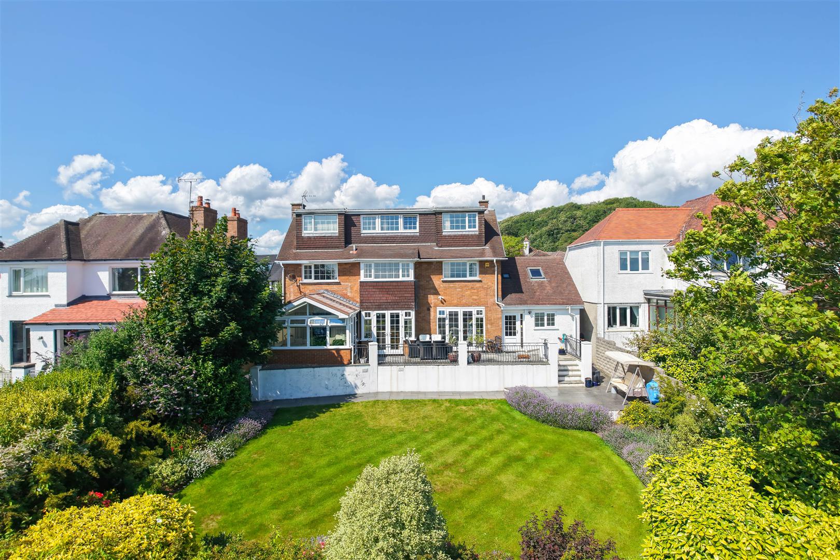
Gardens And GroundsApproached via Rogers Lane, No. 4 occupies a generous corner plot and benefits from a spacious paved driveway, providing ample off-road parking for five to six vehicles, together with a detached garage and gated access into the garden. The garage is fitted with an electric fob-controlled door and benefits from a connected power supply, as well as a side window and pedestrian door providing direct access to the garden. The front garden is enclosed by established, tall hedging, creating a private and secluded feel. It has been thoughtfully landscaped with a paved pathway, decorative stone chippings and a lawned area, with convenient side access leading through to the rear garden. The beautifully landscaped rear garden offers an excellent outdoor entertaining space, featuring a generous patio area ideal for outdoor furniture. A further raised decked seating area benefits from power sockets, while the remainder of the garden is predominantly laid to lawn, complemented by decorative stone borders and outdoor lighting.
Additional InformationFreehold. All mains services connected. Fibre Broadland connection. Security alarm system connected. All windows and doors are uPVC double glazed.
EPC Rating "C", Council tax band "G"
Key Features
- Exceptional detached family home in the sought after village of Laleston
- 3 Spacious reception rooms
- Open plan kitchen / dining room
- Main bedroom with en-suite and walk in dressing room
- 3 further double bedrooms
- Detached garage
- Landscaped rear garden
- Off road parking for numerous vehicles
- No onward chain
Rogers Lane, Laleston, Bridgend County Borough, CF32 0LB
Floor Plans (1)
More Information
Rogers Lane, Laleston, Bridgend County Borough, CF32 0LB
Guide Price £749,950
Similar Properties near Bridgend

Register interest now
Update your browser to view this website correctly. Update my browser now