- SSTC
4 bed detached house for sale
Offers In Excess Of £500,000
Property Type
Detached House
Bedrooms
4
Living Rooms
2
Bathrooms
2
Property Description
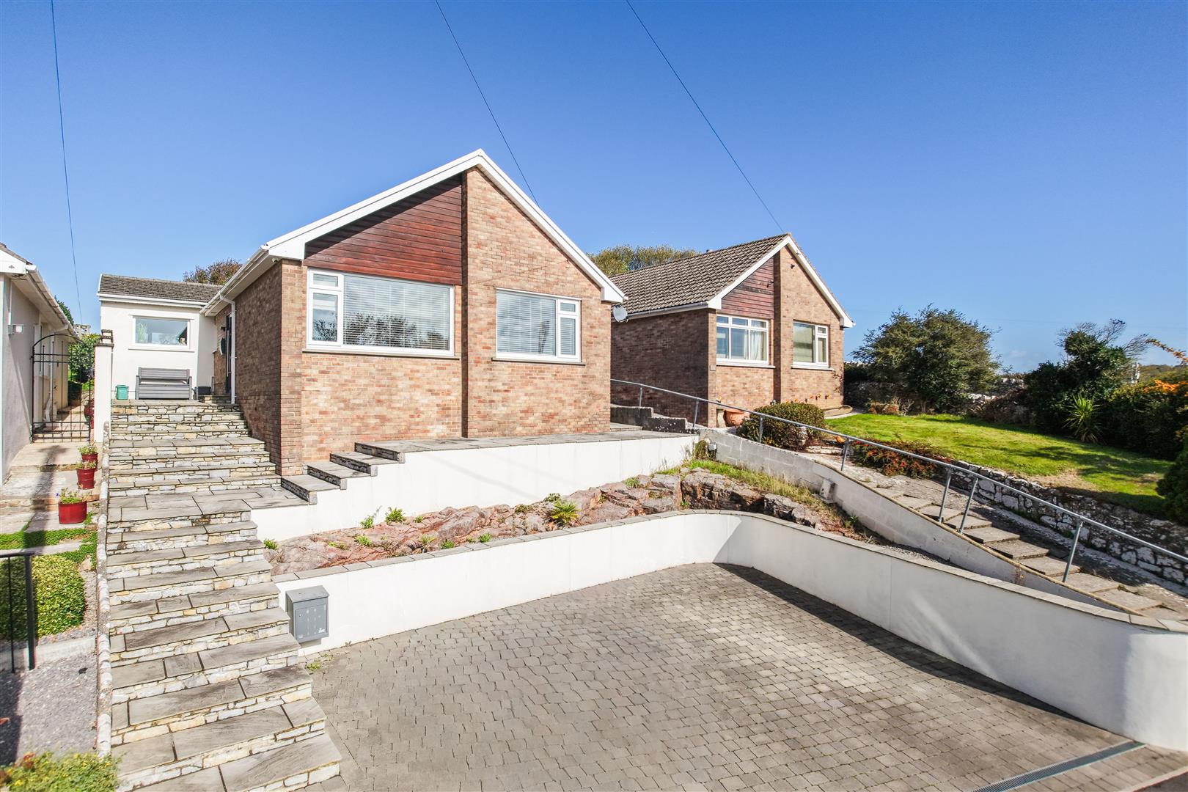
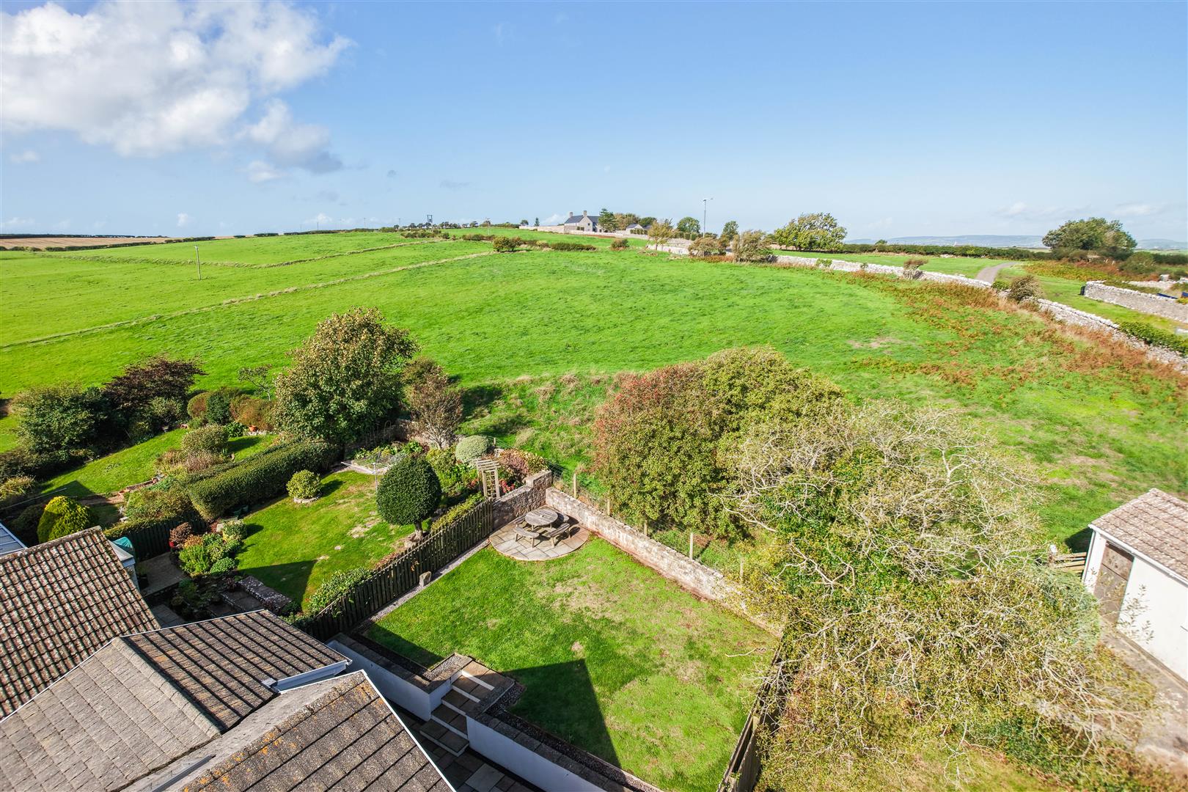
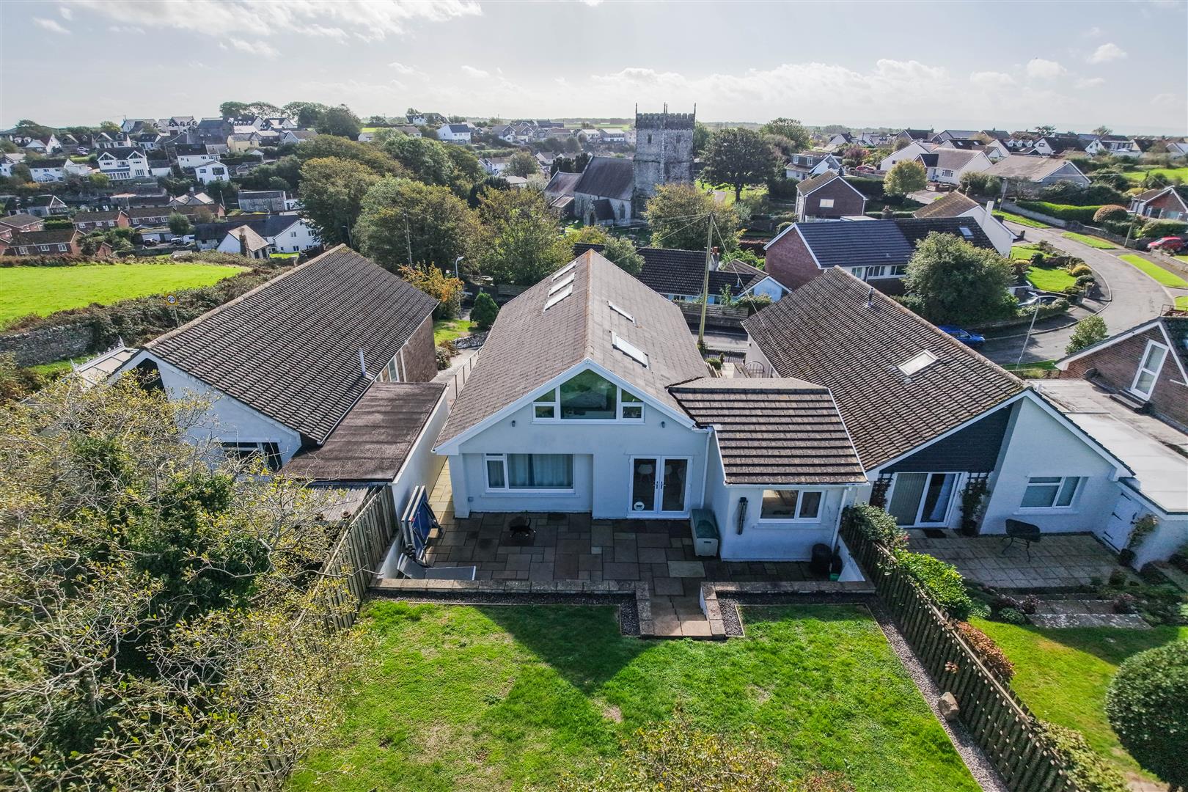
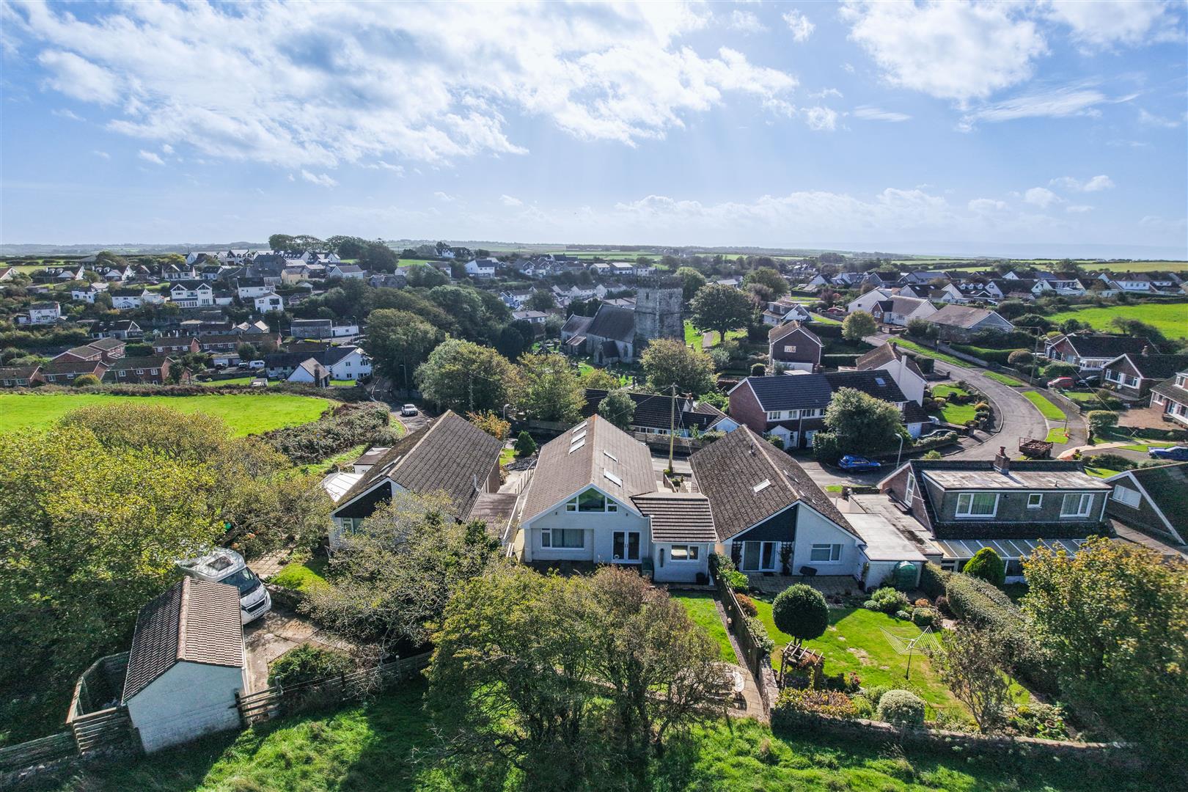
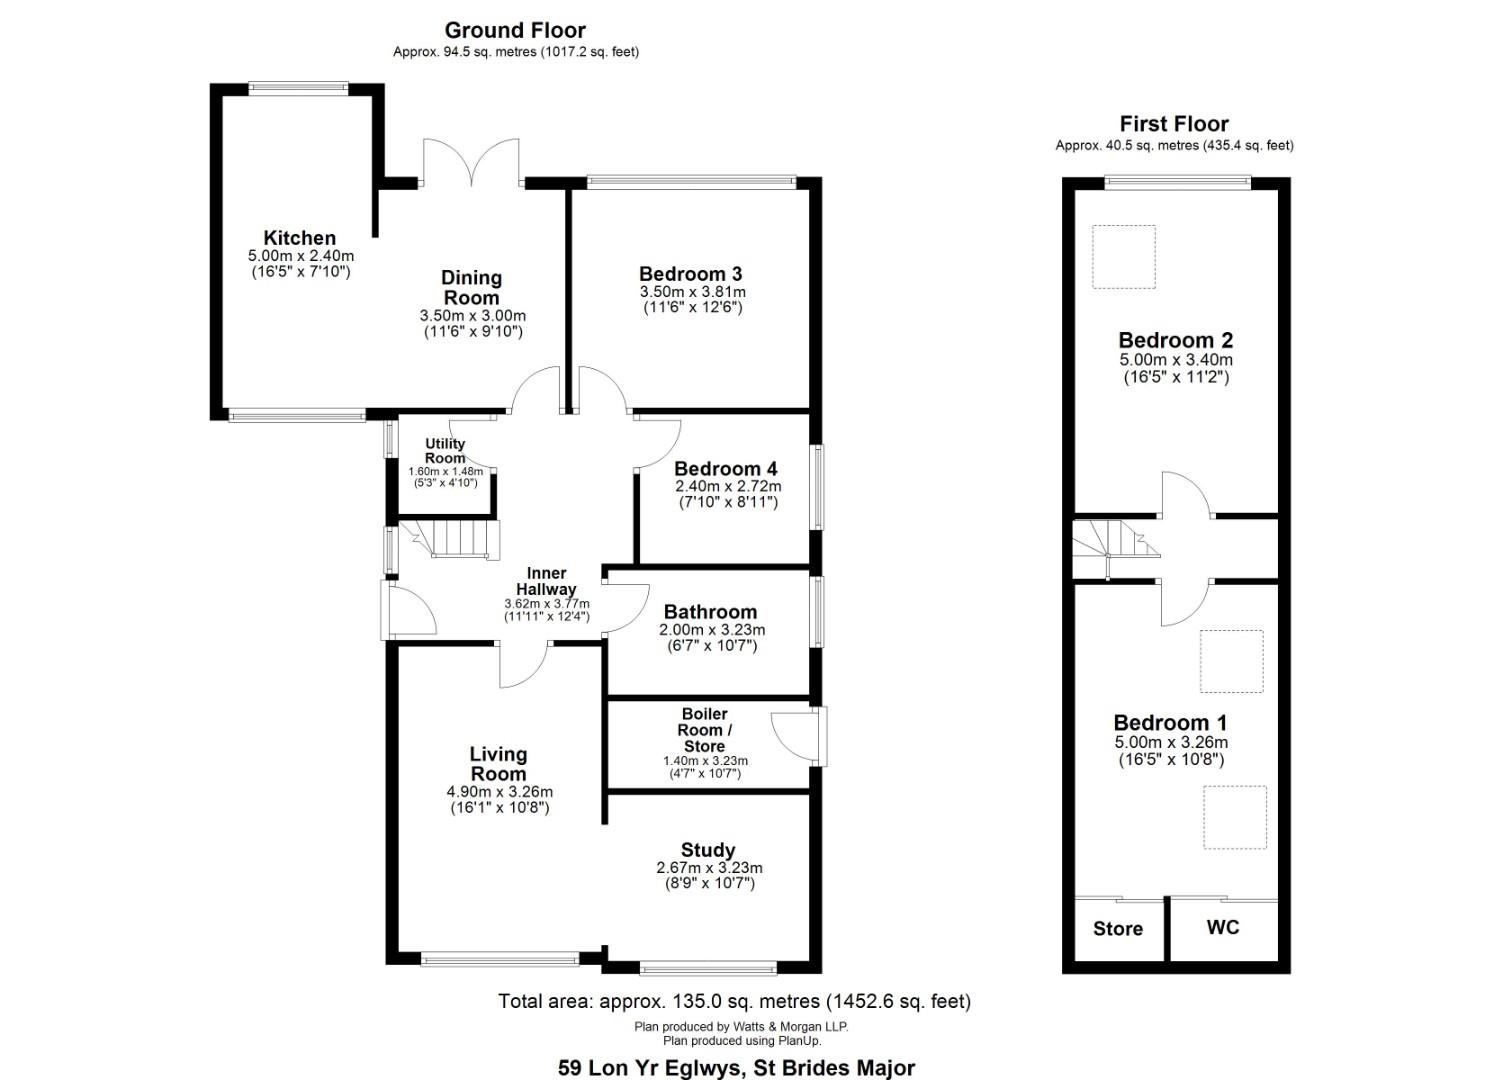
In immaculate order, a deceptively spacious detached family home in an elevated position looking over the village to the front and, to the rear, over fields. Accommodation includes: family lounge with adjacent study/sitting area, superb kitchen-dining room. Two ground floor double bedrooms, bathroom and utility room. To the first floor: two further double bedrooms, one with its own en suite WC and the second with quite superb views over fields. Ample parking to the front, enclosed sheltered garden to the rear.
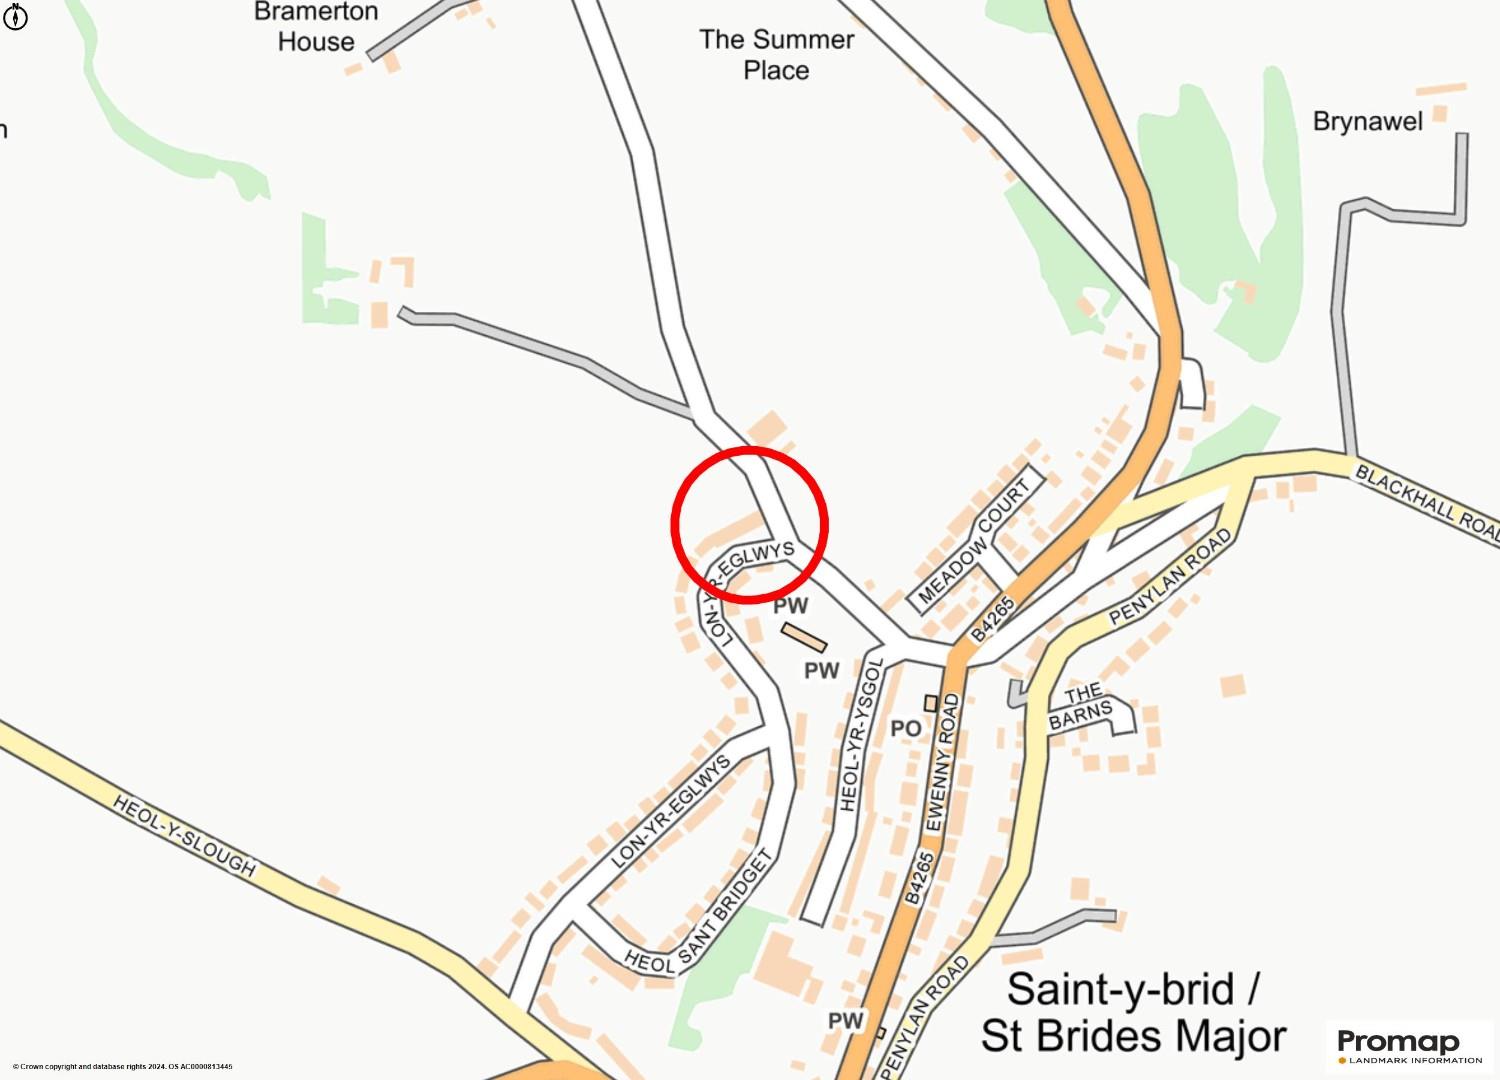
SituationSt Brides Major is a popular and picturesque Village situated to the western side of the Vale of Glamorgan. The Village has a general store, a public house, Church and a well regarded junior school - a 'feeder' for highly respected Cowbridge Comprehensive - Village pond and playing field. The Heritage Coast conservation area has popular surfing and beaches at Ogmore by Sea and Southerndown which are within a five minute drive. Many country walks are available in the area.
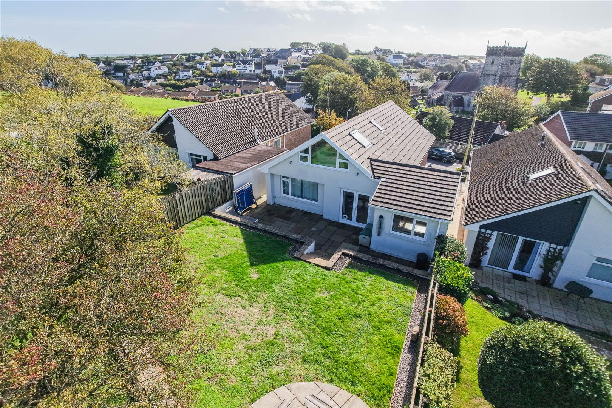
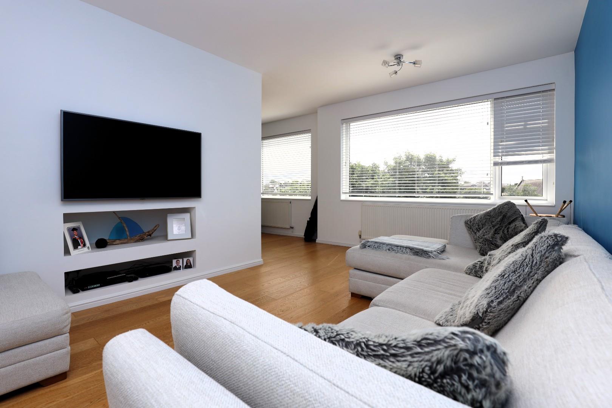
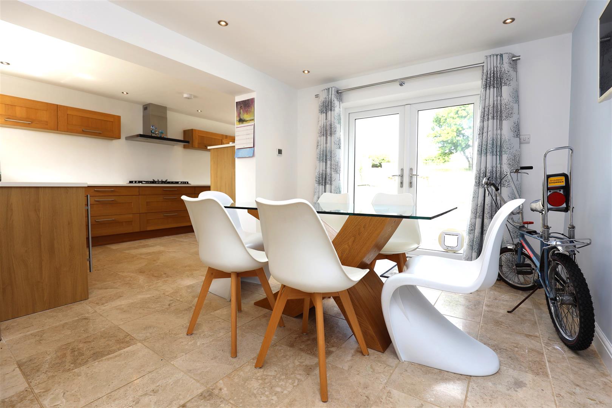
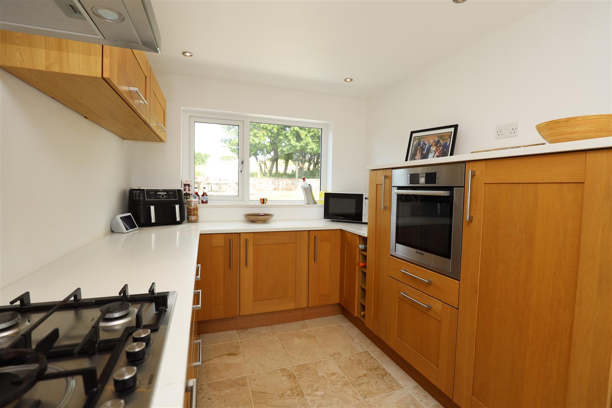
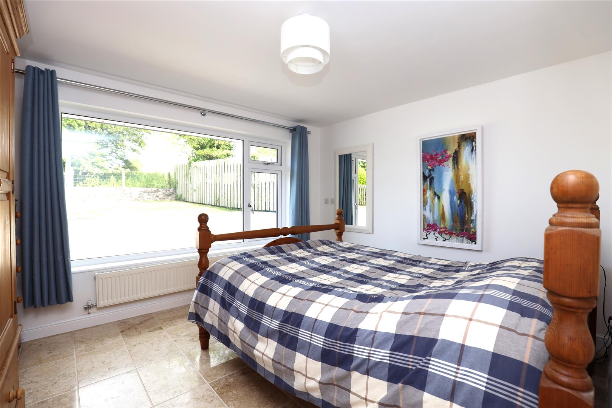
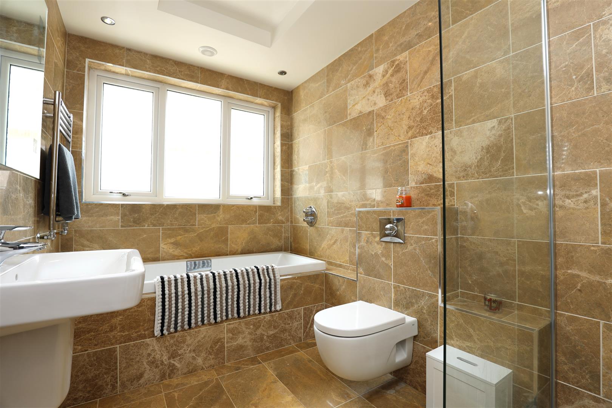
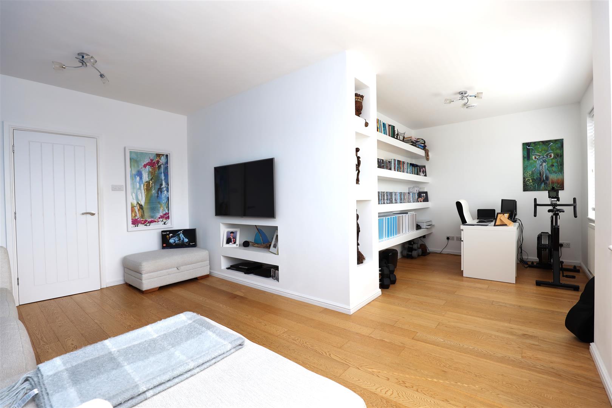
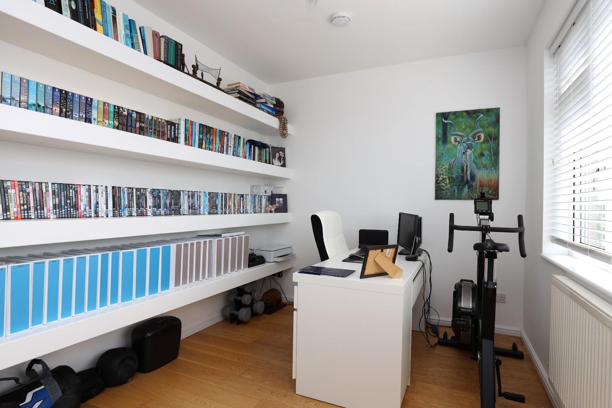
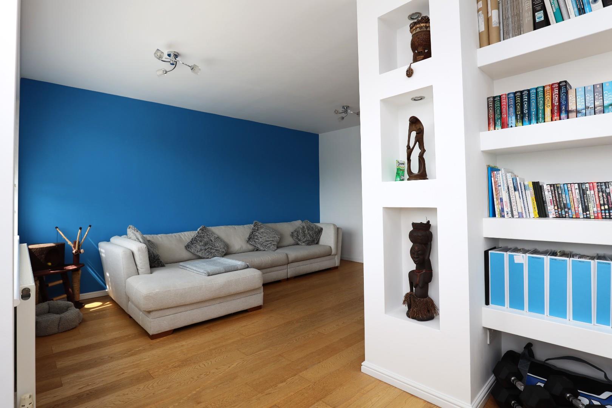
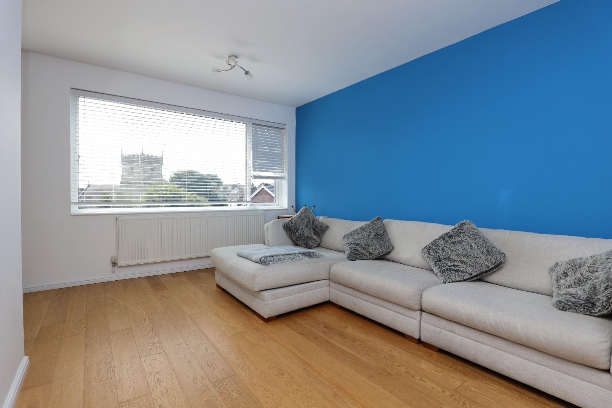
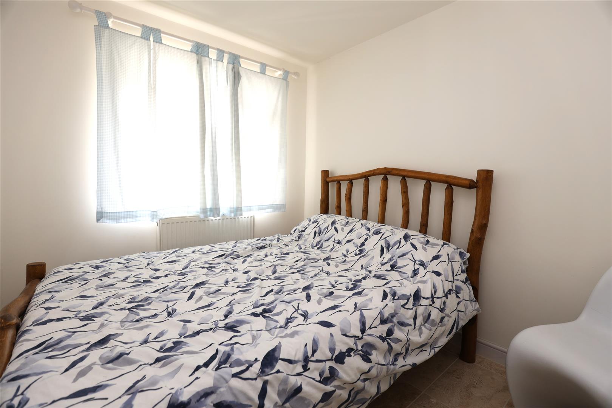
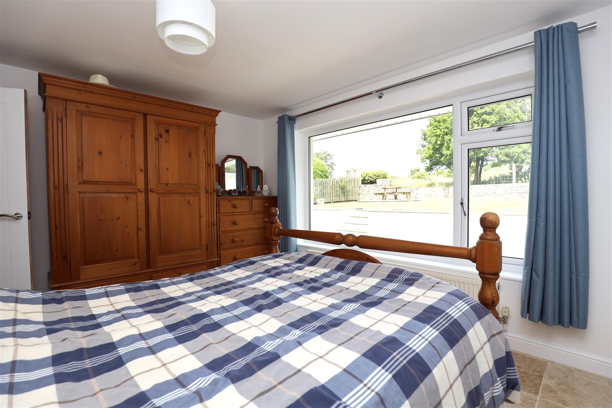
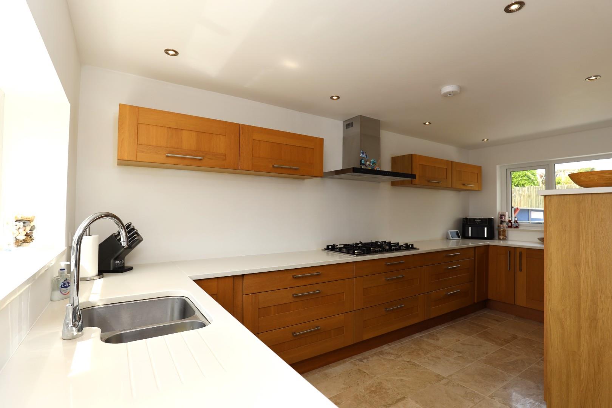
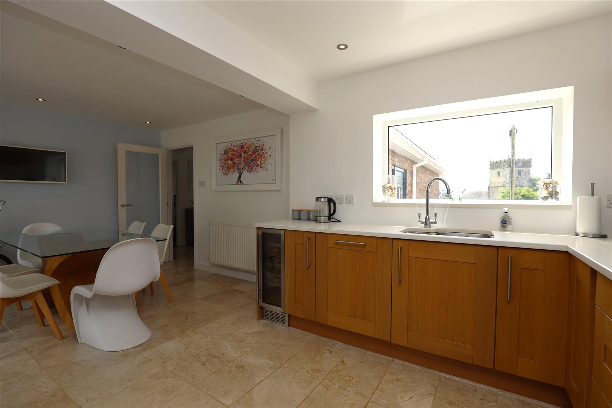
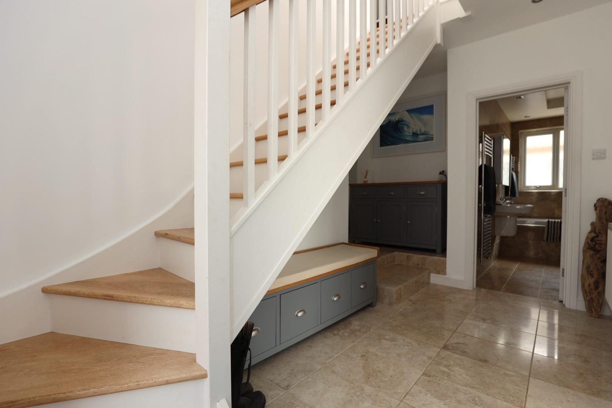
About The PropertyTo the edge of St Brides Major Village, no. 59 Lon Yr Eglwys is a detached property, significantly transformed in more recent years to provide a quite superb, understated and immaculate family home. Viewing is essential to appreciate the quality of finish and the scope it offer. A sheltered courtyard area to the side elevation leads to the principal doorway and through to an entrance hall with marbled tiles extending into the ground floor bathroom, bedrooms, kitchen-dining room and utility room From here, a staircase with solid wood treads leads to the first floor bedrooms while doors lead into the family lounge and to the ground floor bathroom; two steps lead up to an inner hallway off which are two bedrooms, a kitchen-diner and a utility room. Looking over the front of the property is a great sized family lounge with adjacent study area. It features broad picture windows over looking Lon yr Eglwys and the village church. Both the lounge and the study have wooden flooring; the study is fitted with a great range of bookcases and display shelves. The contemporary bathroom to the ground floor includes a bath and separate walk-in shower cubicle. Two ground floor bedrooms to this level are both double rooms, one with window to the side elevation and a larger double room with broad picture window looking to the rear garden. A dining area is accessed from the hallway and has French doors looking out over, and opening onto, a paved patio with garden beyond. An open arch links the breakfast room to a wonderfully understated, simple kitchen with oak units with white quartz surfaces atop. A broad window from here looks over the front courtyard garden onto the village while, to the rear, a second window looks out over the garden. Appliances, where fitted, are to remain and include 5-burner gas hob, electric oven, wine fridge and fully integrated fridge, freezer and dishwasher. The adjacent utility room has space/plumbing for a washing machine and further storage.
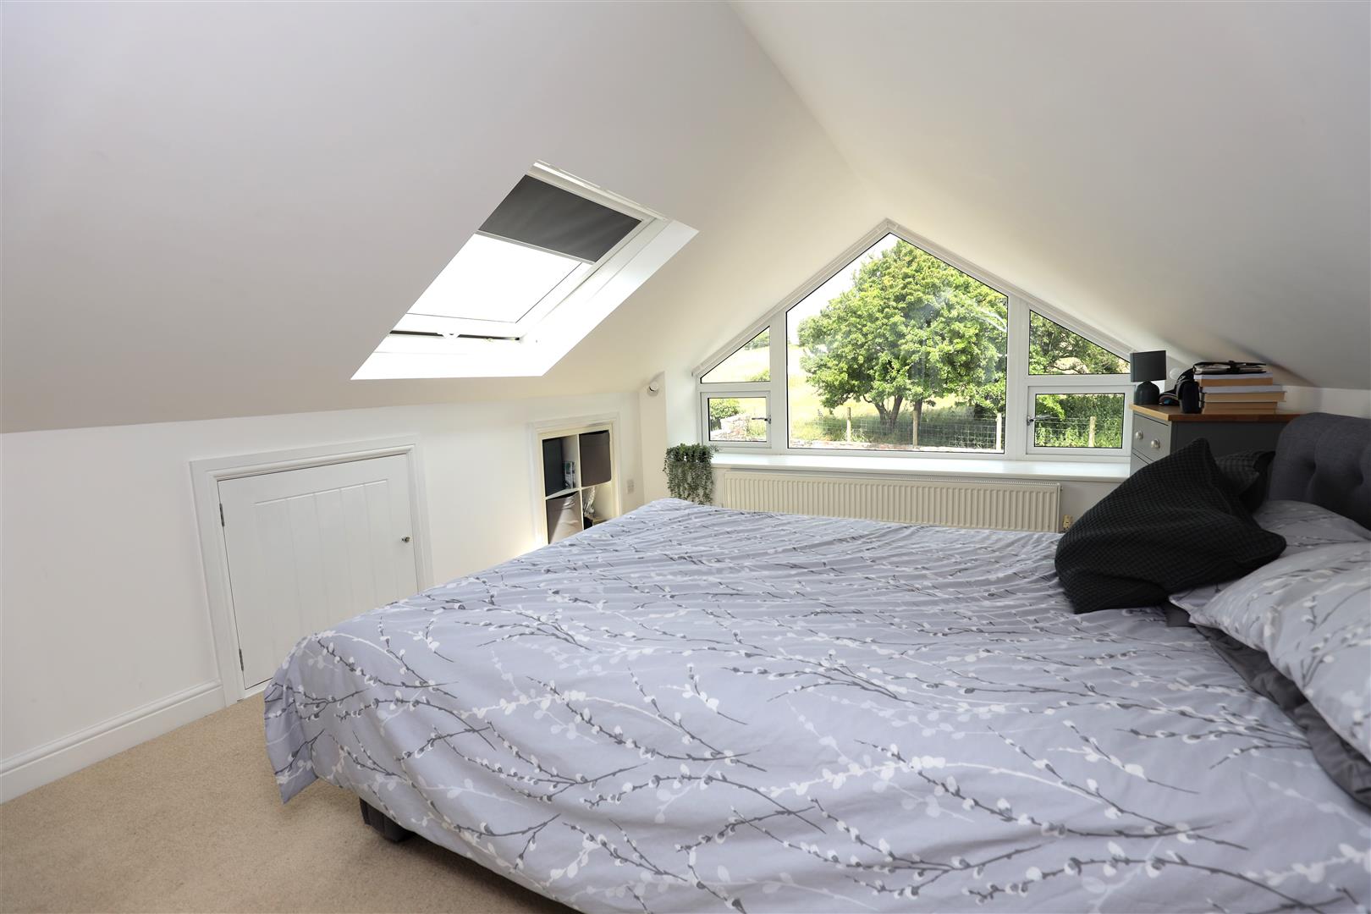
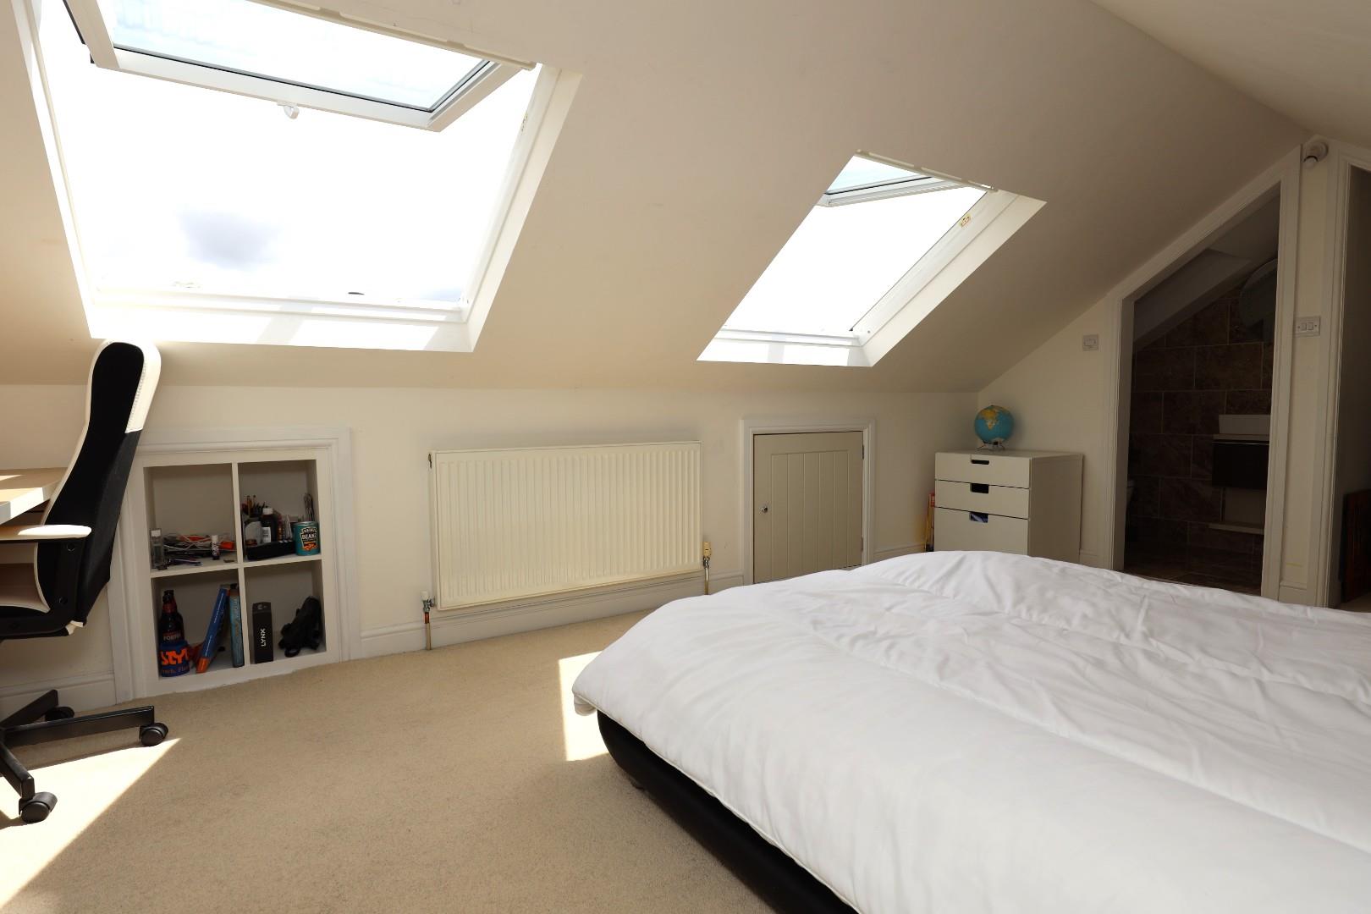
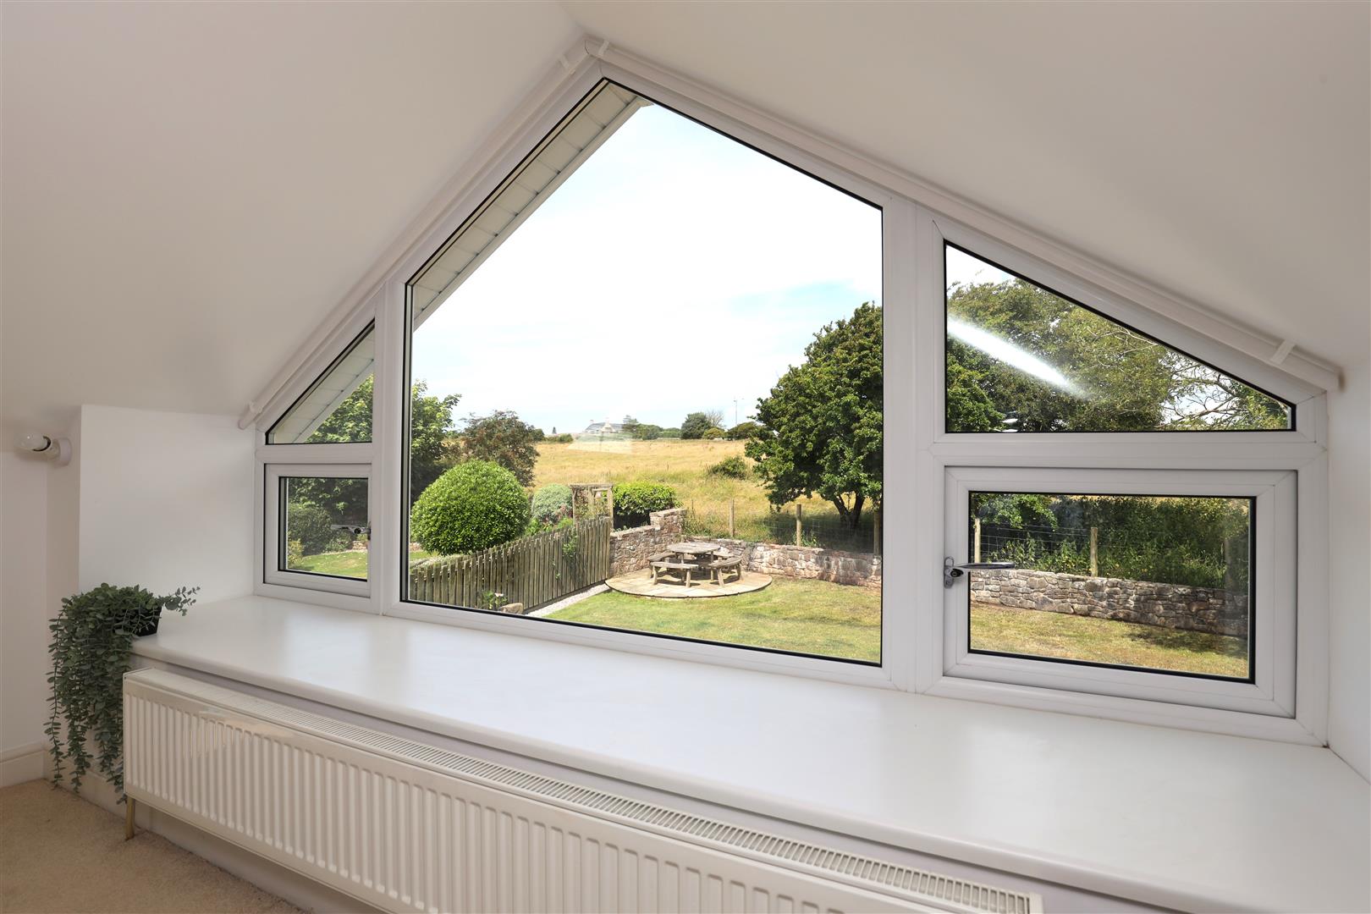
To the first floor are two double bedrooms to the front and rear of the property respectively. The front bedroom is a good double with its own store cupboard and en suite WC with hand basin. The second bedroom to the rear is a similarly generous double with broad, tall window to the apex of the roof with glorious views over the rear garden and onto fields.
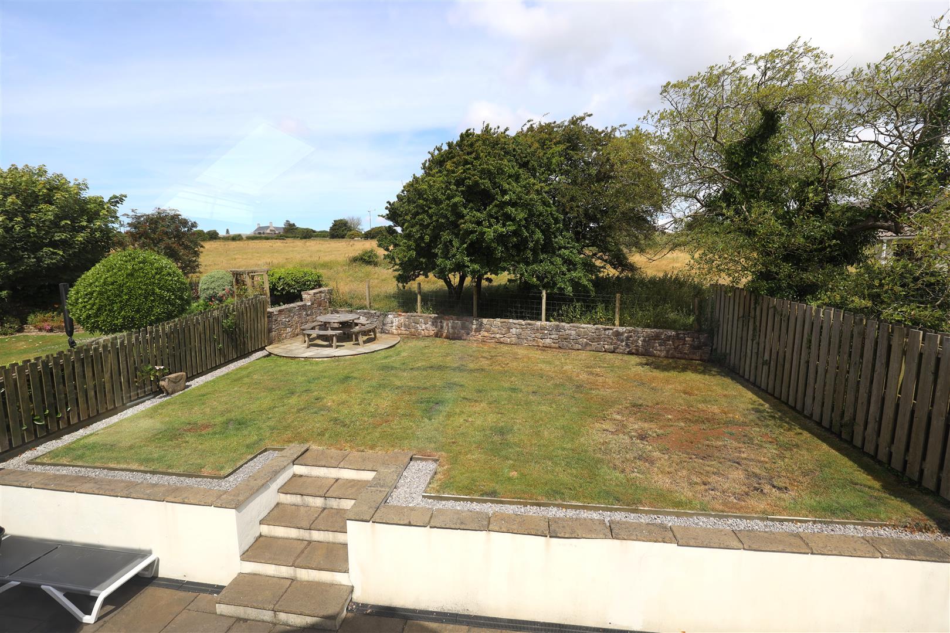
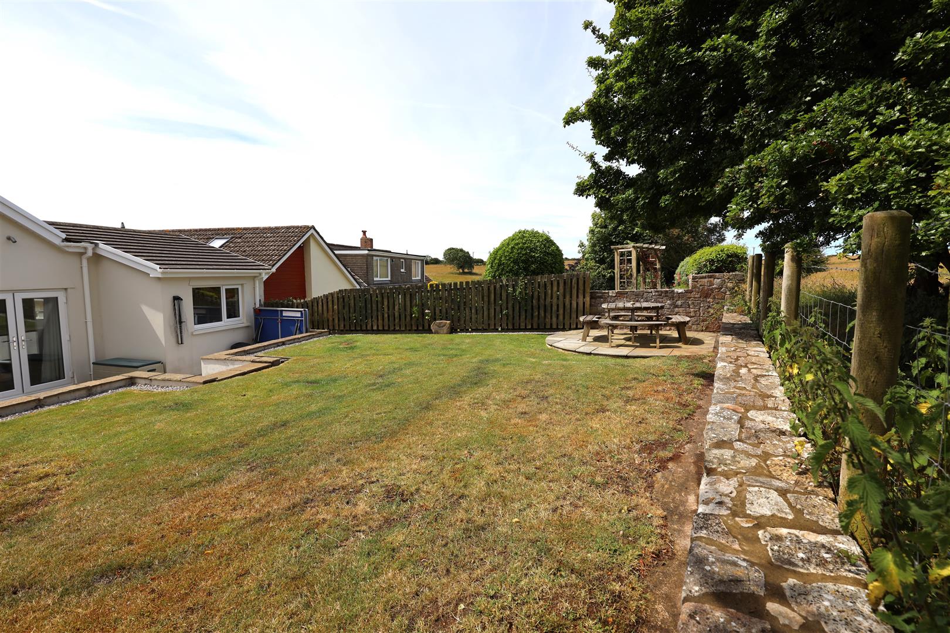
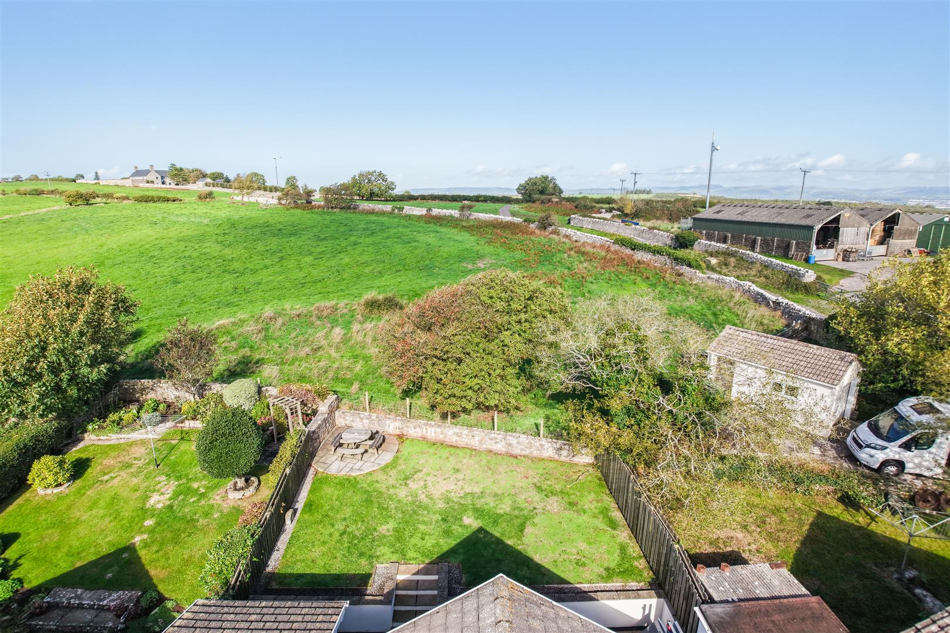
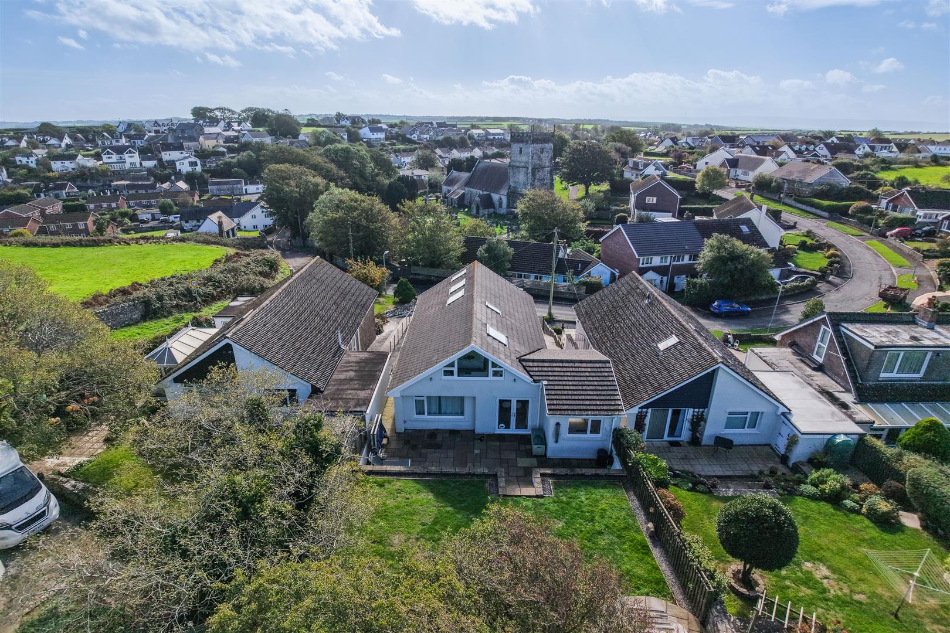
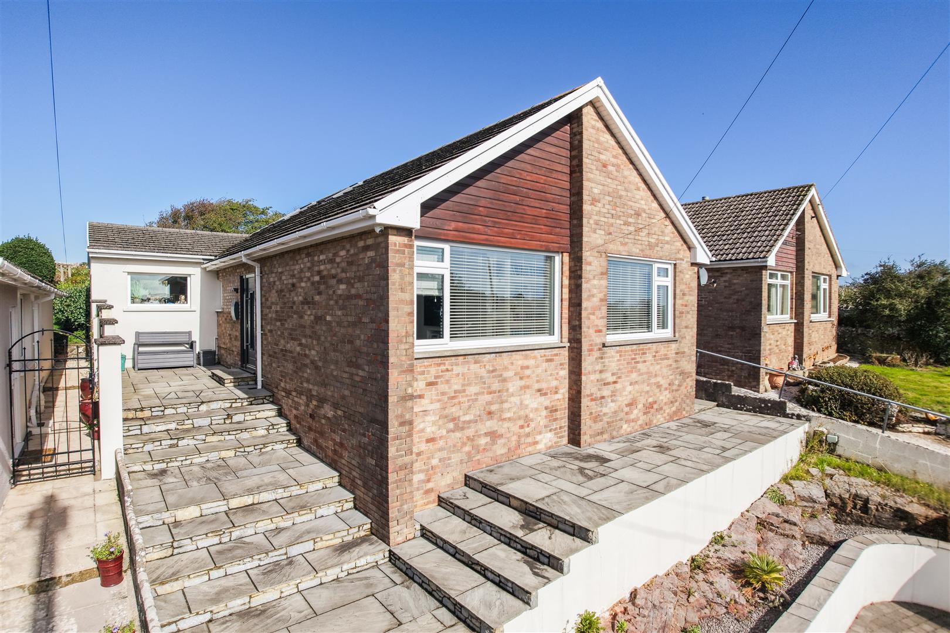
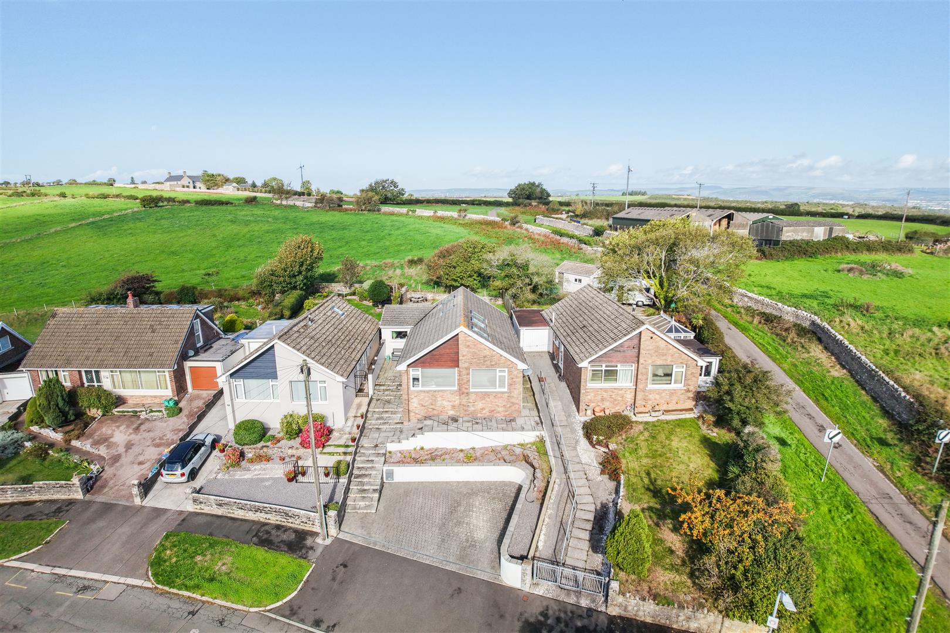
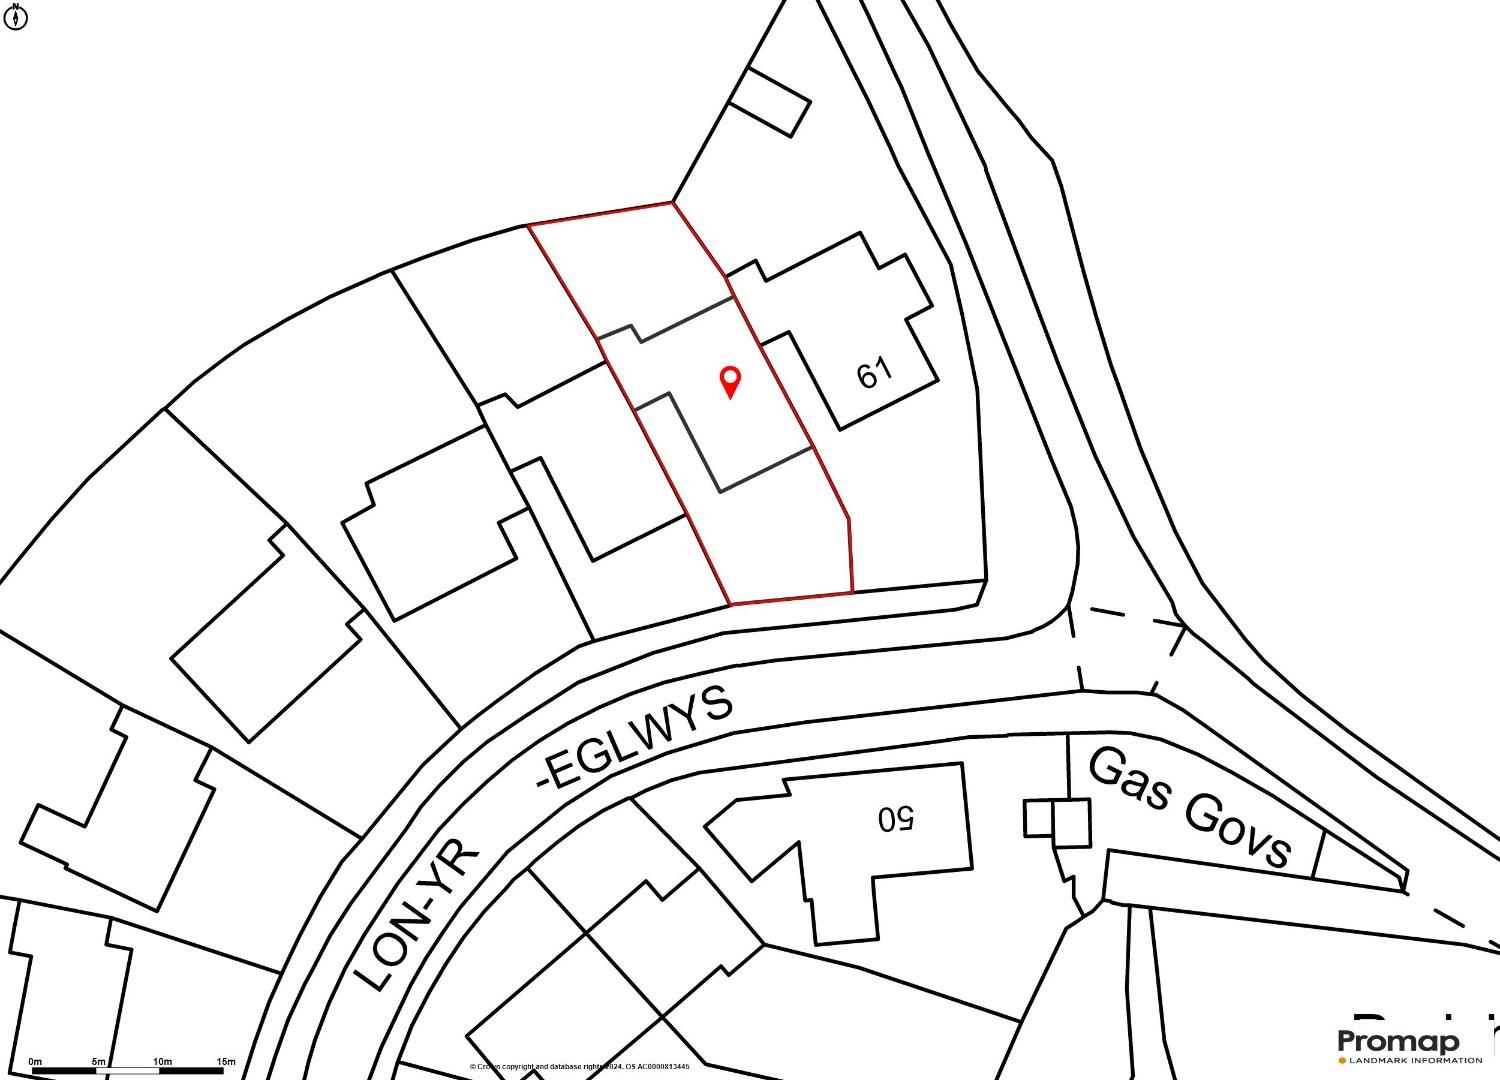
Gardens And GroundsLocated to the church end of Lon yr Eglwys, no. 59 has a wide paved parking area fronting the property. Flagstone-paved steps lead up from here to a sheltered courtyard garden from which there are views back towards the church; the flagstone paving continues to the front of the property and runs onto a path to the side, leading through a gated entrance into the rear garden. The rear garden itself is wonderfully sheltered and private, including a flagstone paved terrace accessed directly from the kitchen. Steps lead up from here to a larger area of lawn running to a low level, stone built rear boundary wall with fields and farmland beyond. To one corner of the garden is a neat paved terrace, perfectly positioned to catch the afternoon and evening sun.
Additional InformationFreehold. All mains services connect to the property. Gas fired 'combi' boiler. Council tax: Band E
Proceeds Of Crime Act 2002Watts & Morgan LLP are obliged to report any knowledge or reasonable suspicion of money laundering to NCA (National Crime Agency) and should such a report prove necessary may be precluded from conducting any further work without consent from NCA.
Lon Yr Eglwys, St Brides Major, Bridgend
Floor Plans (1)
More Information
Lon Yr Eglwys, St Brides Major, Bridgend
Offers In Excess Of £500,000
Register interest now
Update your browser to view this website correctly. Update my browser now