5 bed detached house for sale
Guide Price £585,000
Property Type
Detached House
Bedrooms
5
Living Rooms
2
Bathrooms
4
Property Description
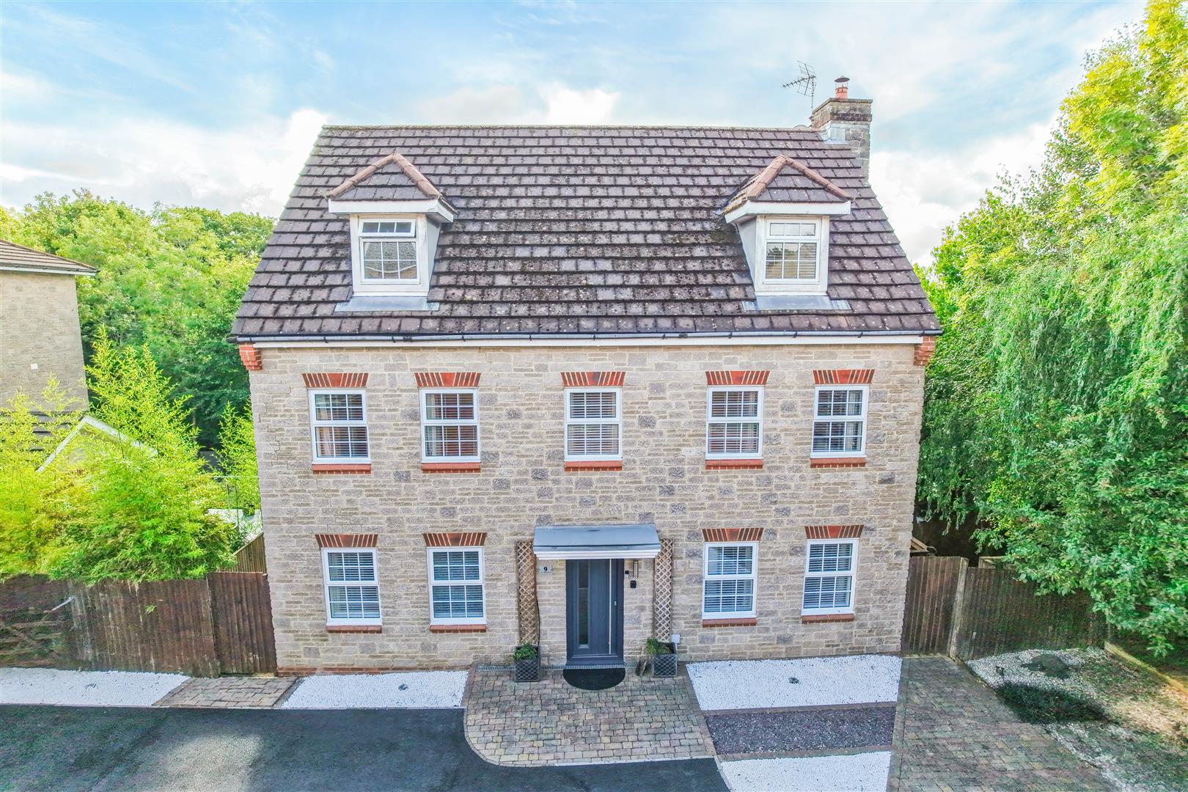
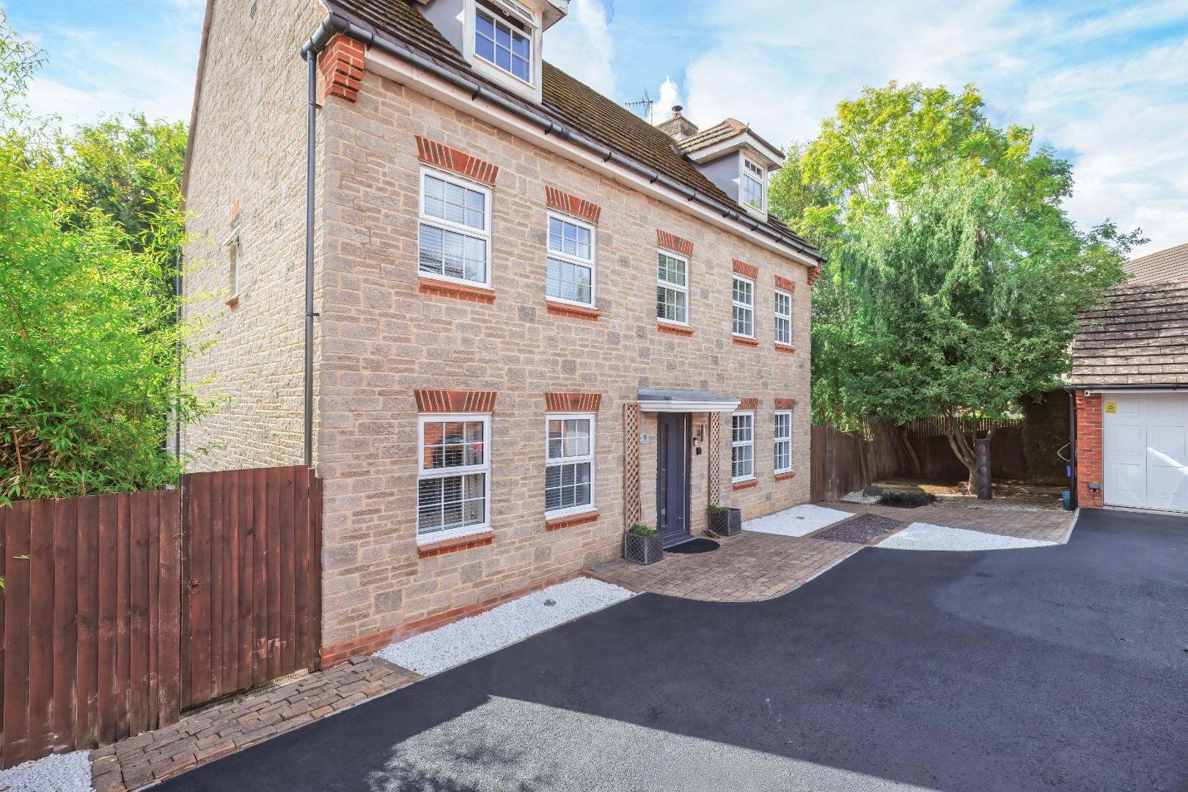
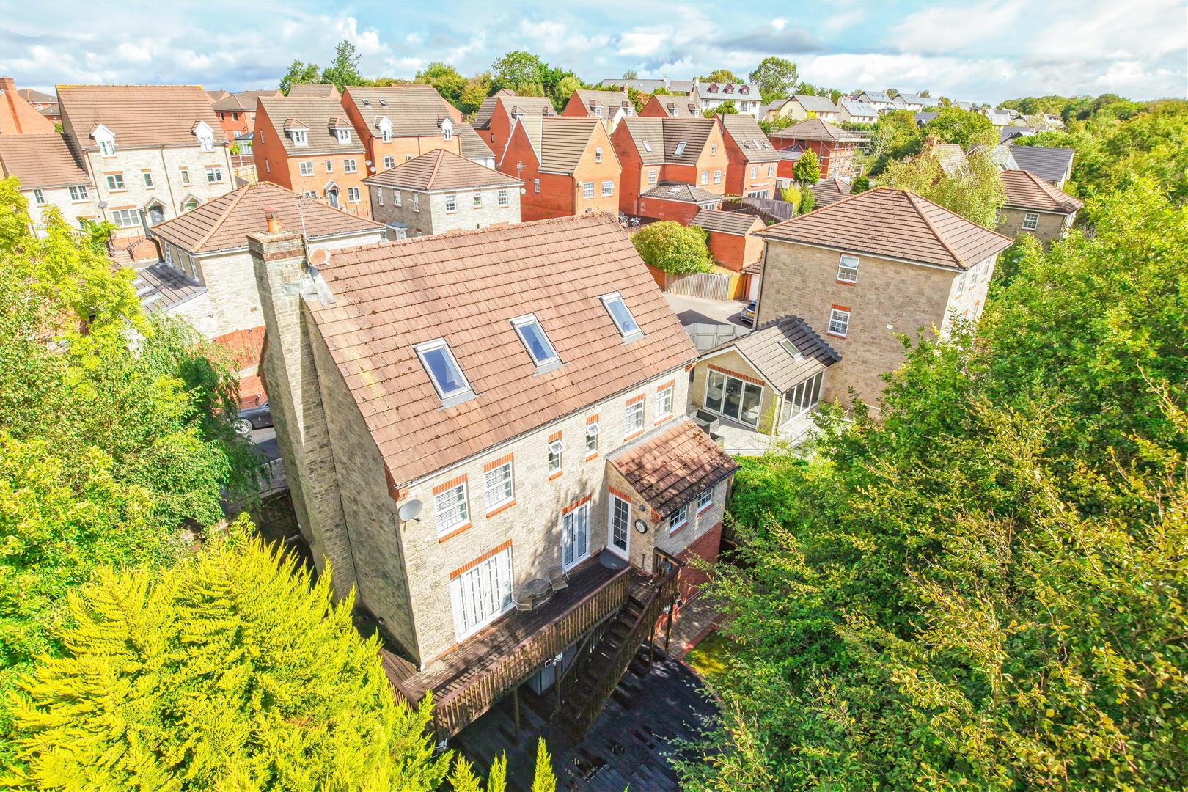
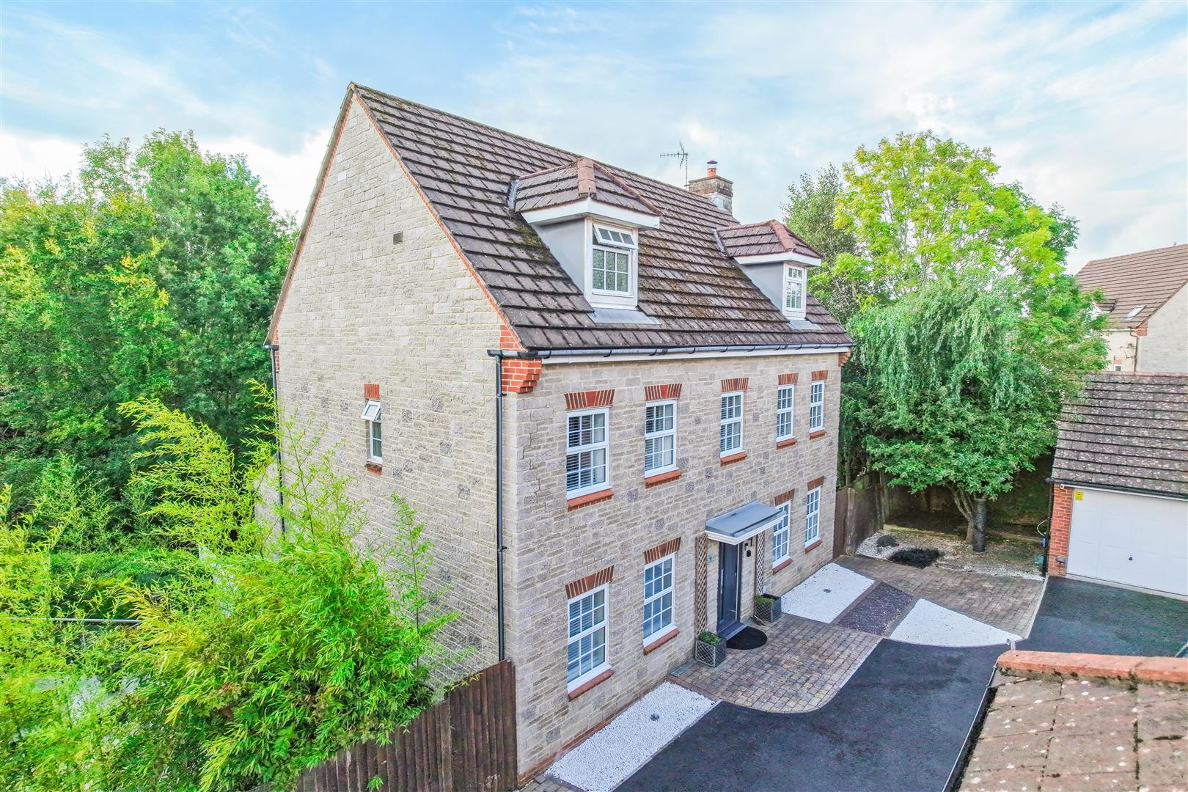
A beautifully presented and substantial five-bedroom detached family home, ideally situated in a private yet highly sought-after position on the Broadlands Development. The property is offered for sale with no onward chain and benefits from direct access to a footpath leading to Newbridge Fields.
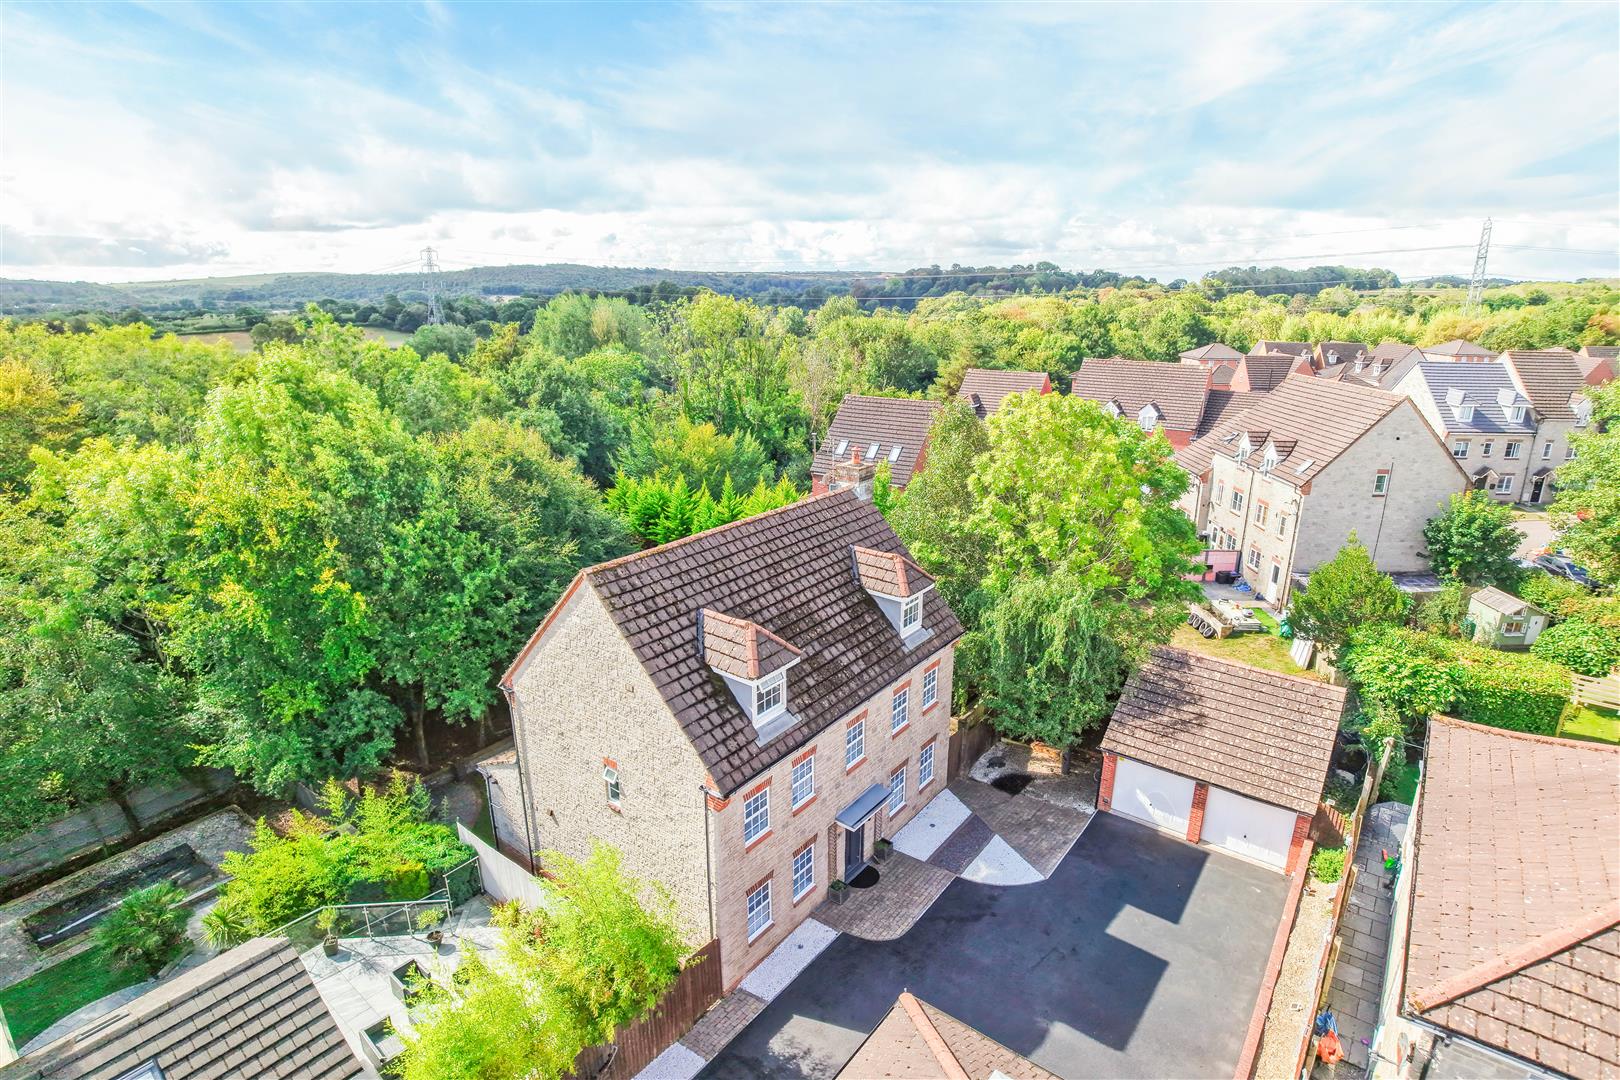
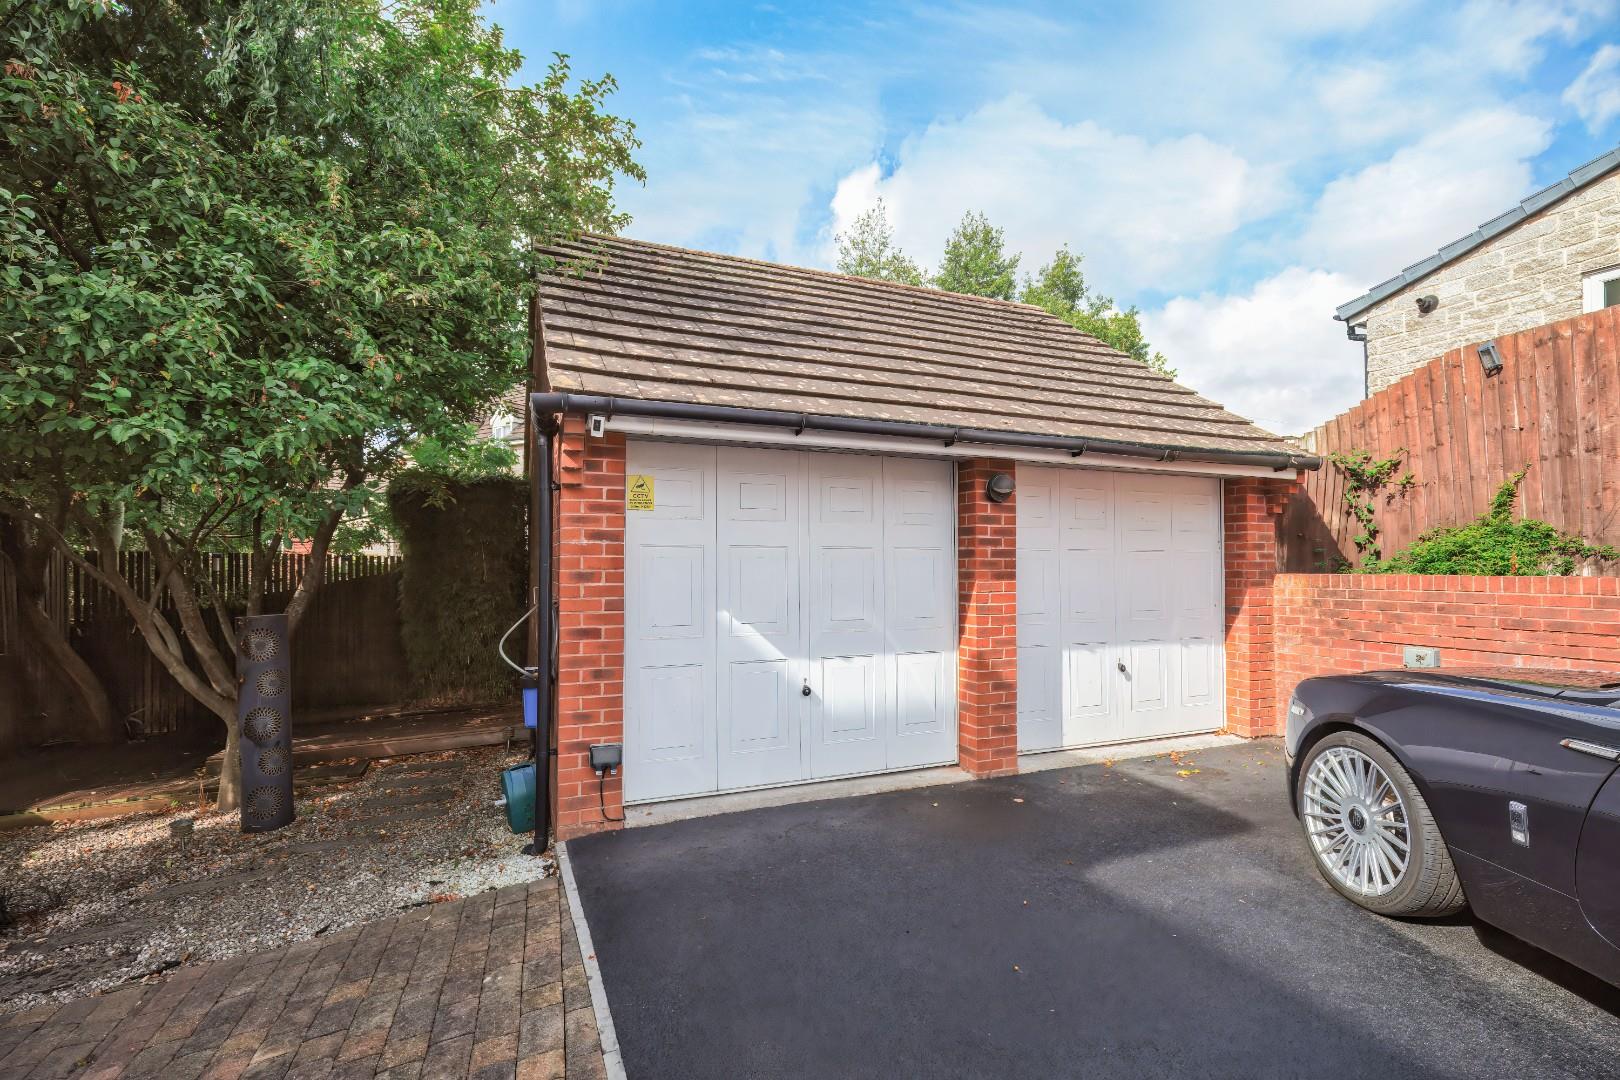
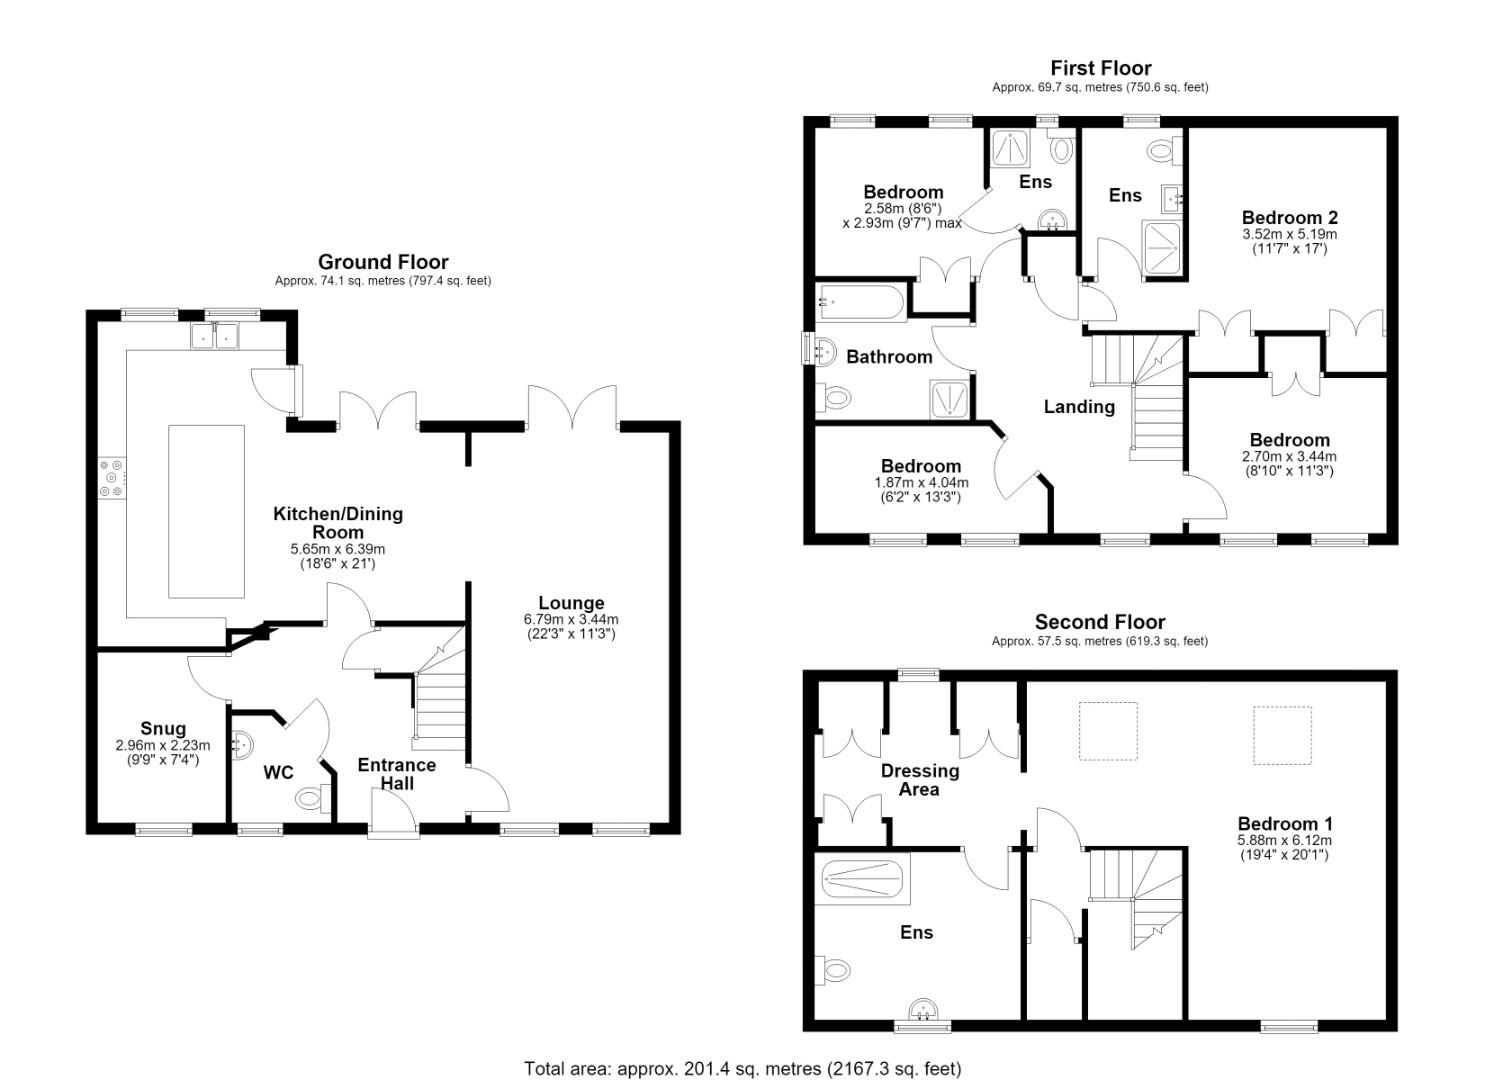
Conveniently located within walking distance of a range of local shops, schools, amenities and Bridgend Town Centre, the property provides exceptionally versatile and adaptable accommodation arranged over three floors. The ground floor comprises an entrance hallway, spacious living room, kitchen/dining room, study/sitting room and WC. To the first floor, there is a landing, two double bedrooms, both benefiting from en-suite shower rooms, a further double bedroom, a single bedroom and a four-piece family bathroom. The second floor is home to the impressive principal bedroom, complete with a walk-in dressing room and luxurious en-suite bathroom. Externally, the property features a private driveway providing off-road parking for numerous vehicles, together with a detached double garage benefiting from power supply and electronically operated, fob-controlled doors. To the rear is a substantial enclosed garden, offering a high degree of privacy and backing directly onto woodland. Chain Free.
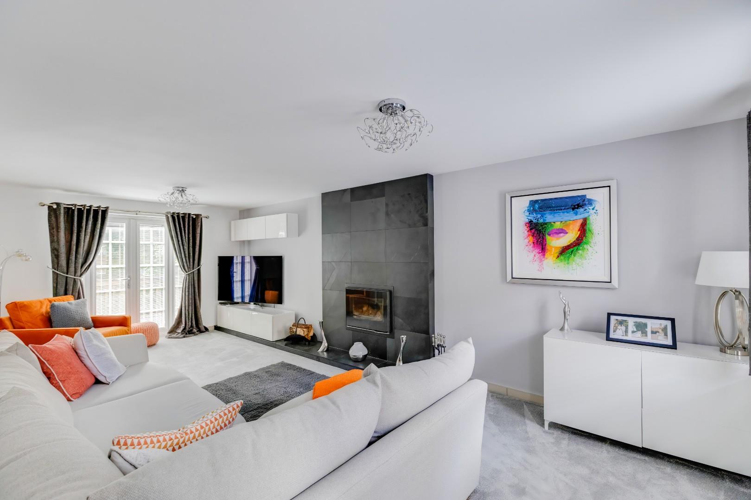
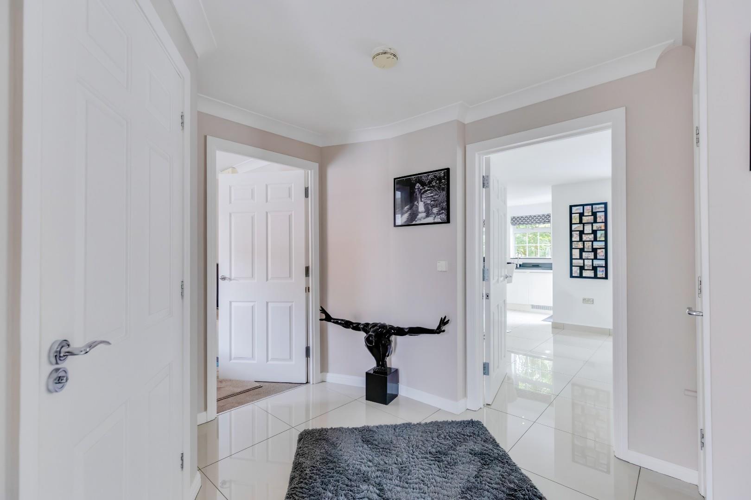
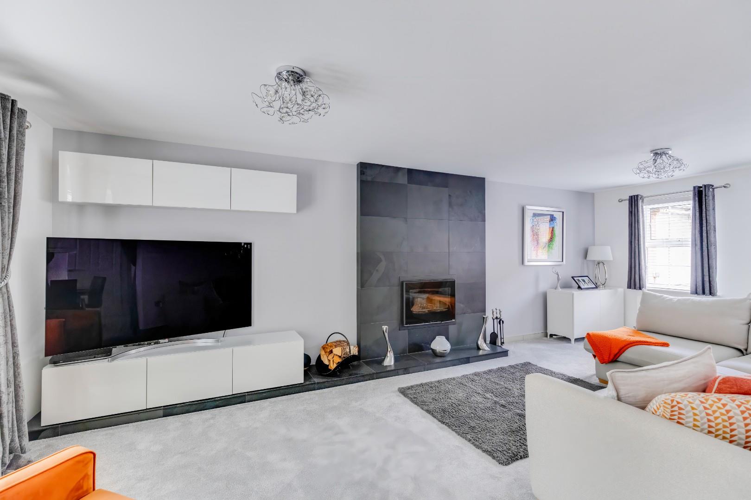
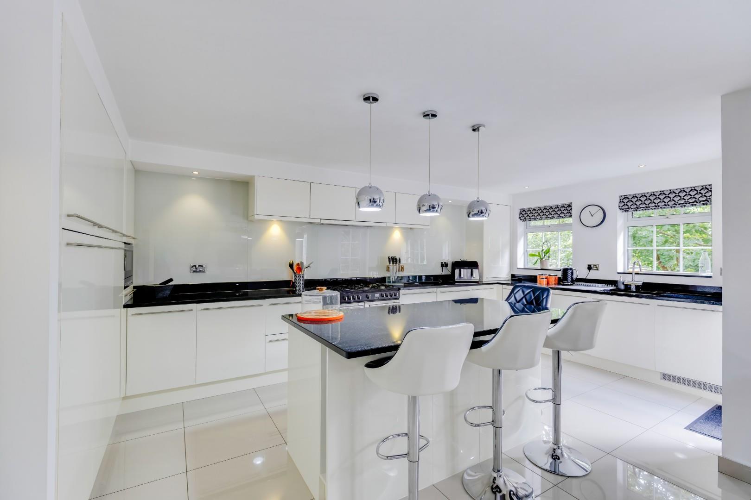
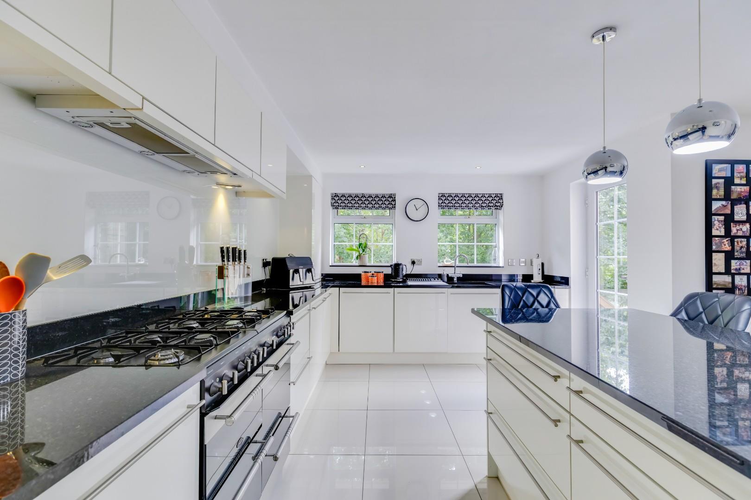
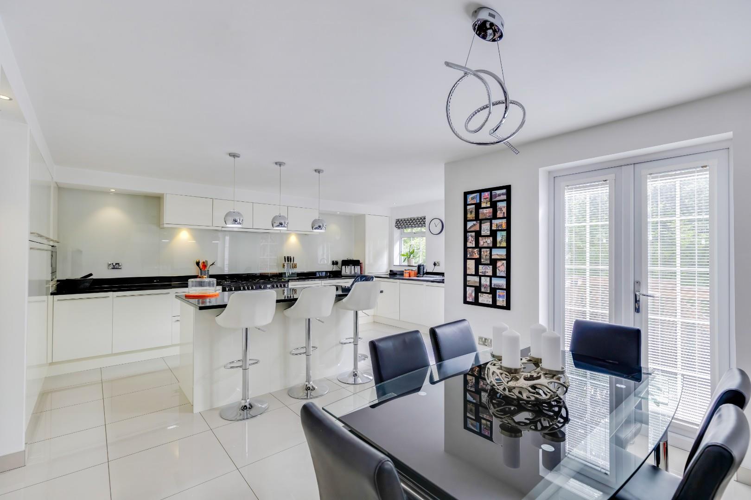
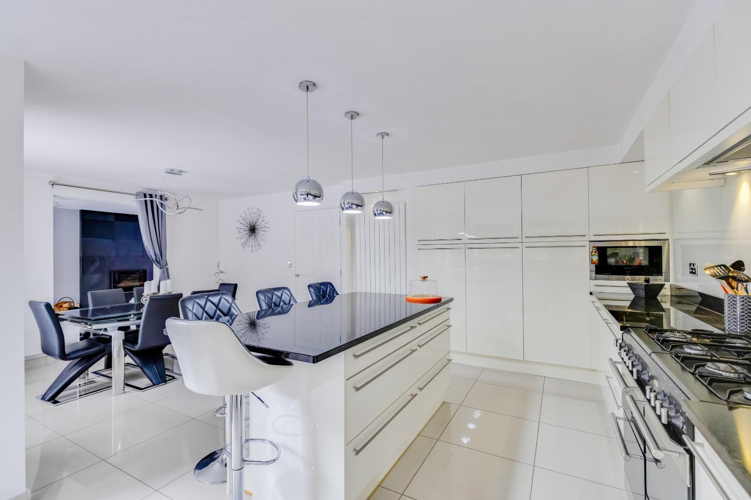
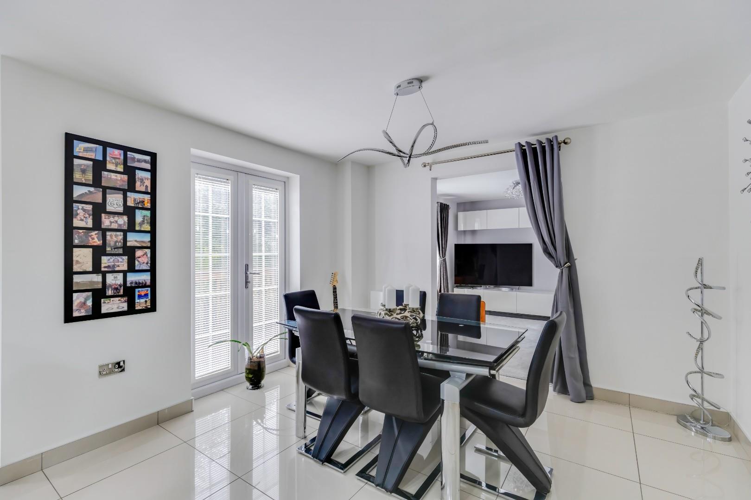
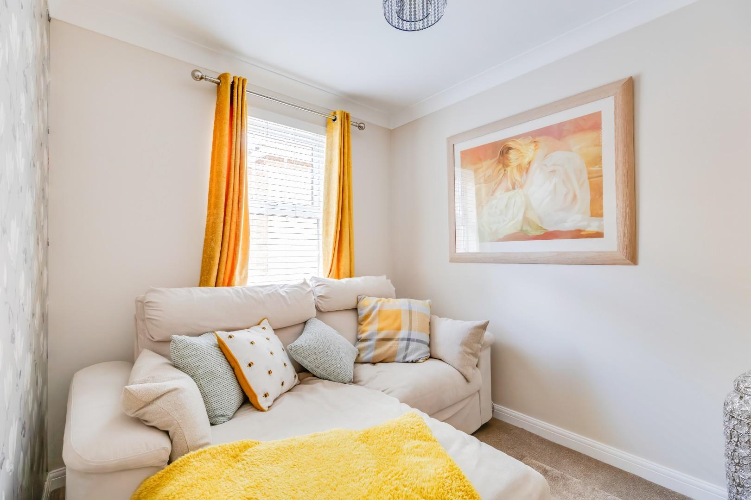
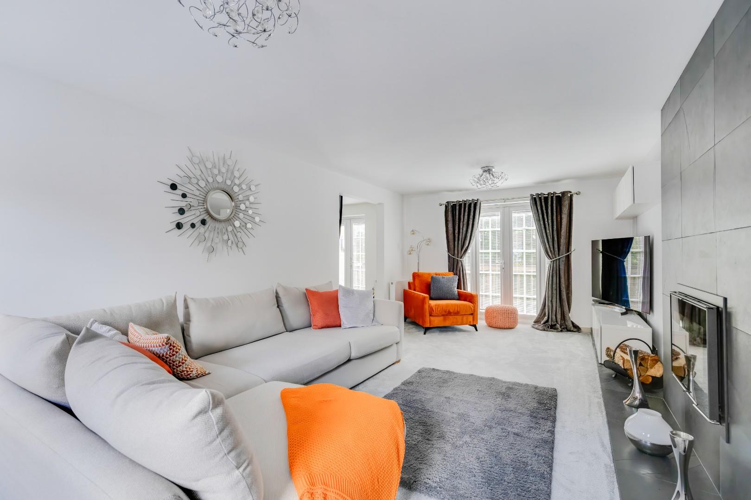
About The PropertyThe property is entered via a composite front door into a welcoming entrance hallway, featuring porcelain tiled flooring, a carpeted staircase rising to the first floor and a useful built-in storage cupboard. Situated at the front of the property, the study provides a versatile additional reception room, with carpeted flooring and a window overlooking the front. The ground floor cloakroom is fitted with a modern two-piece suite comprising a WC and wash-hand basin, complemented by tiled flooring and a front-facing window. The main living room is a generously proportioned reception space with carpeted flooring, a window to the front and double doors opening directly onto the raised decking area. A feature inset wood-burning stove creates an attractive focal point, while there is ample room for a range of freestanding furniture. To the rear of the property is the impressive open-plan kitchen/dining room. The kitchen has been fitted with a comprehensive range of coordinating wall and base units, complemented by quartz work surfaces and a central island with space for seating. Spotlighting, tiled flooring and a rear-facing window complete the kitchen, while double doors provide direct access to the rear garden. The kitchen is well equipped with a range of integrated appliances, including a microwave, full-length fridge and freezer, dishwasher, washing machine and tumble dryer. There is also a freestanding range cooker with an eight-ring gas hob and extractor hood over.
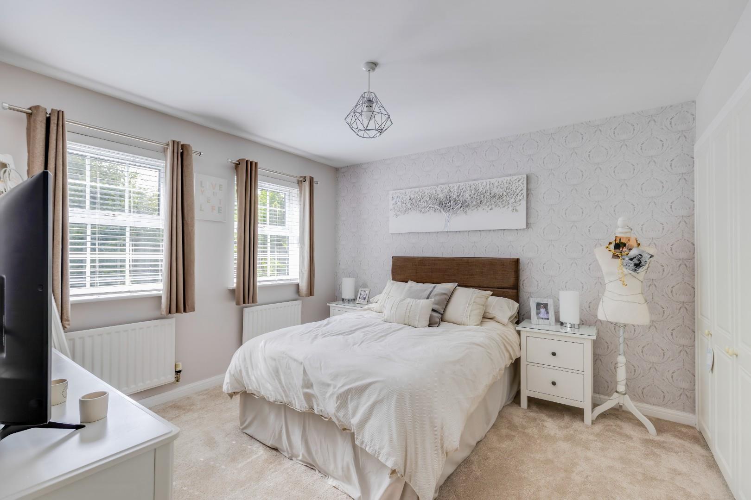
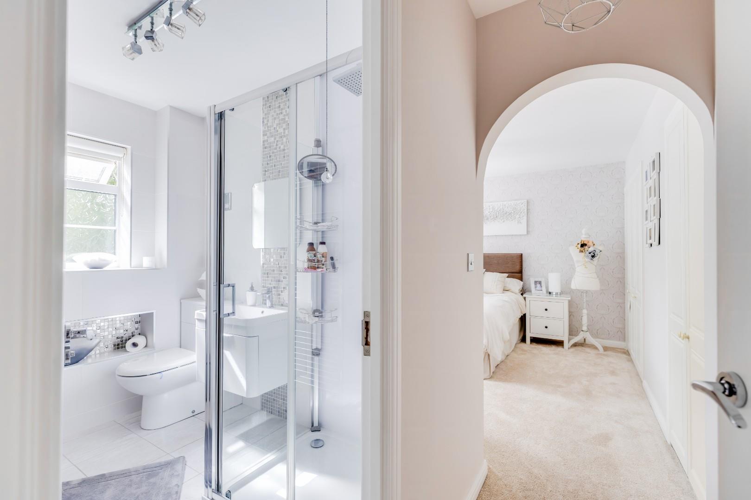
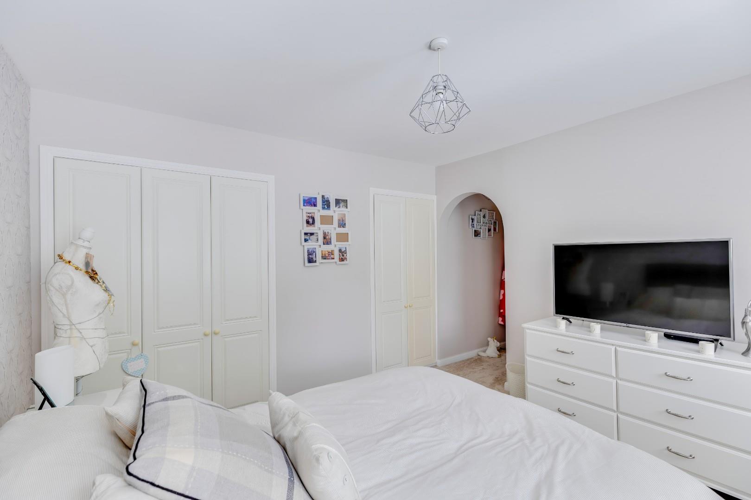
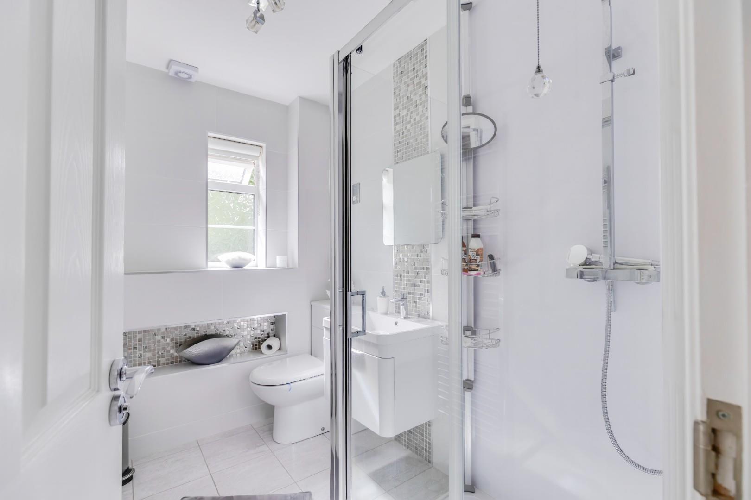
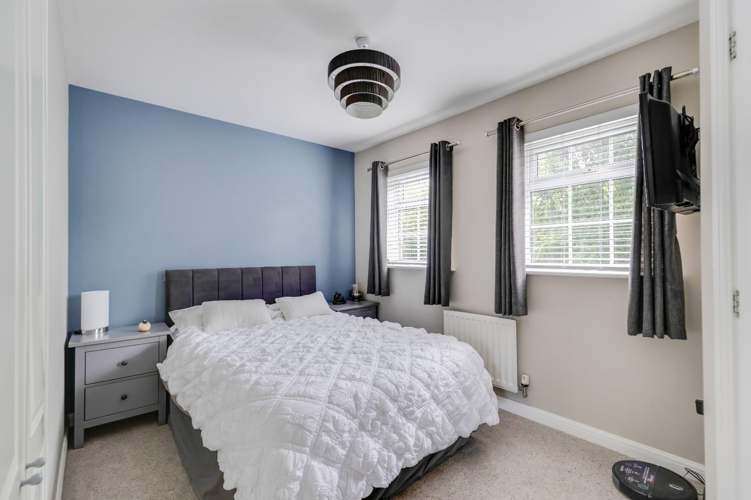
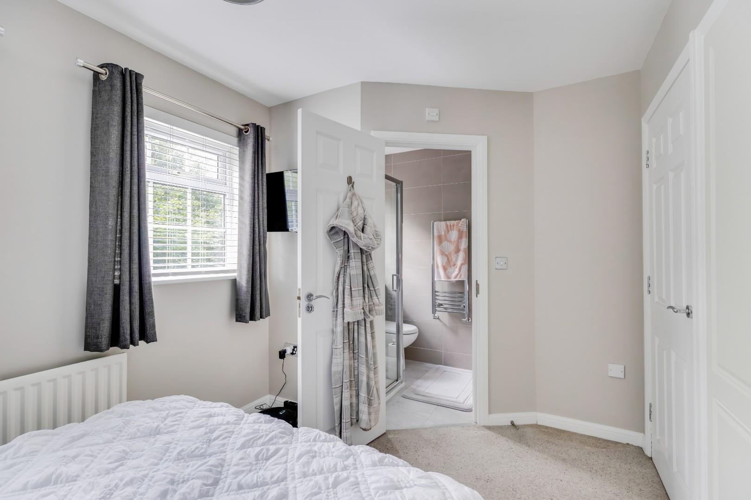
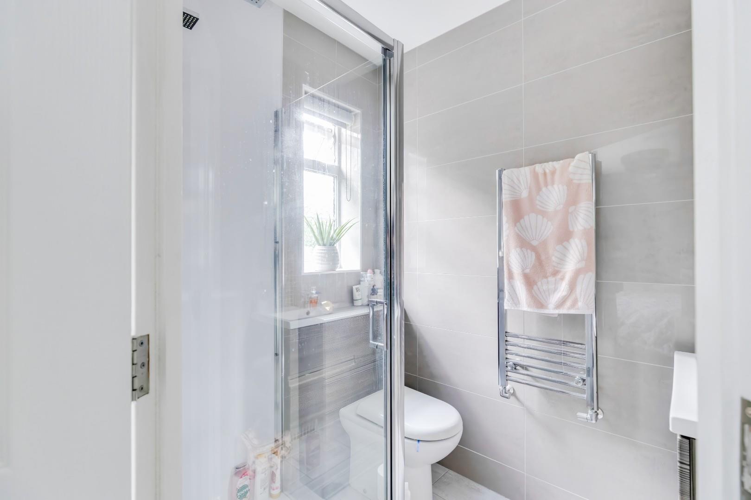
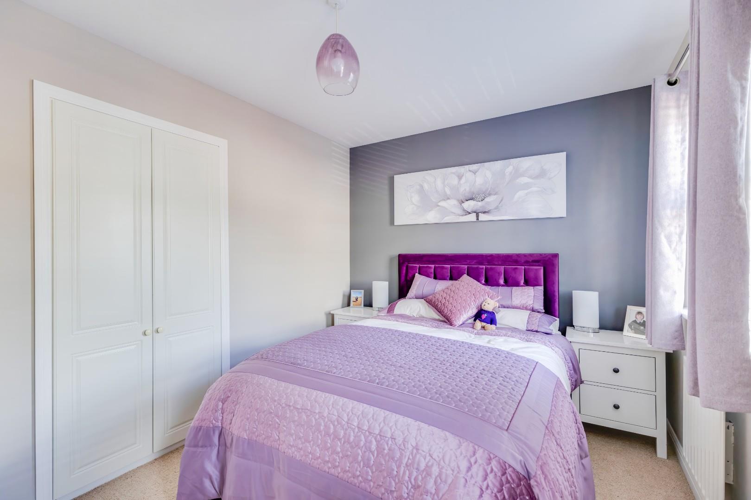
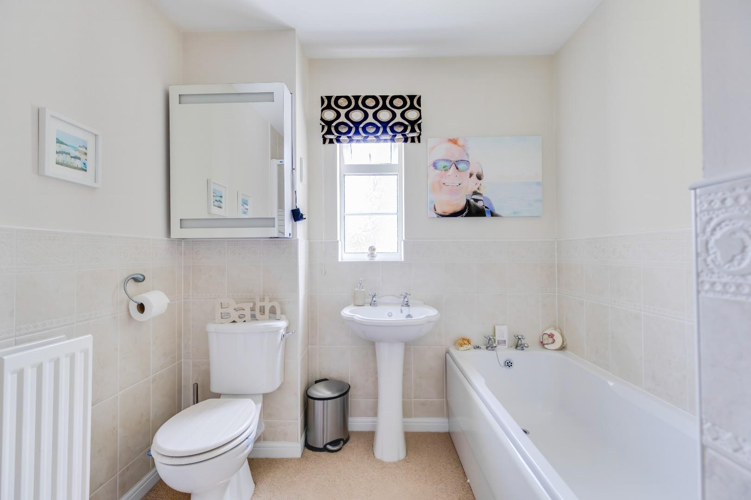
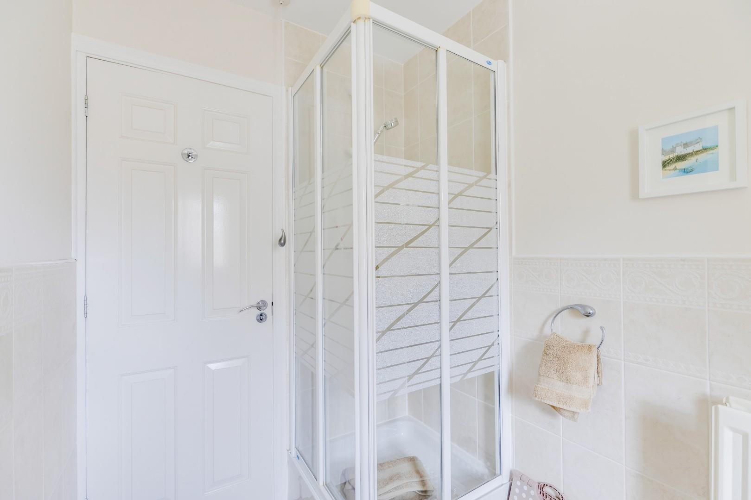
The first-floor landing features carpeted flooring, a built-in airing cupboard and doors leading to the bedrooms and family bathroom. A further staircase rises to the second floor, where the principal bedroom is located. Bedroom two is a spacious double bedroom featuring two sets of built-in wardrobes, carpeted flooring and two windows overlooking the rear garden. The room benefits from a private en-suite shower room fitted with a three-piece suite comprising a double shower enclosure, WC and wash-hand basin, together with tiled flooring, part-tiled walls and a rear-facing window. Bedroom three is another well-proportioned double bedroom, offering carpeted flooring, built-in wardrobes and two windows overlooking the rear garden. The room leads into a private en-suite shower room fitted with a shower enclosure, WC and wash-hand basin, complemented by tiled flooring, part-tiled walls and a rear-facing window. Bedroom four is a further double bedroom with carpeted flooring, built-in wardrobes and a window overlooking the front. Bedroom five is a comfortable single bedroom, also benefiting from carpeted flooring and a front-facing window. The family bathroom is fitted with a four-piece suite comprising a panelled bath, separate shower enclosure, WC and wash-hand basin. The room features part-tiled walls, carpeted flooring and a window to the side.
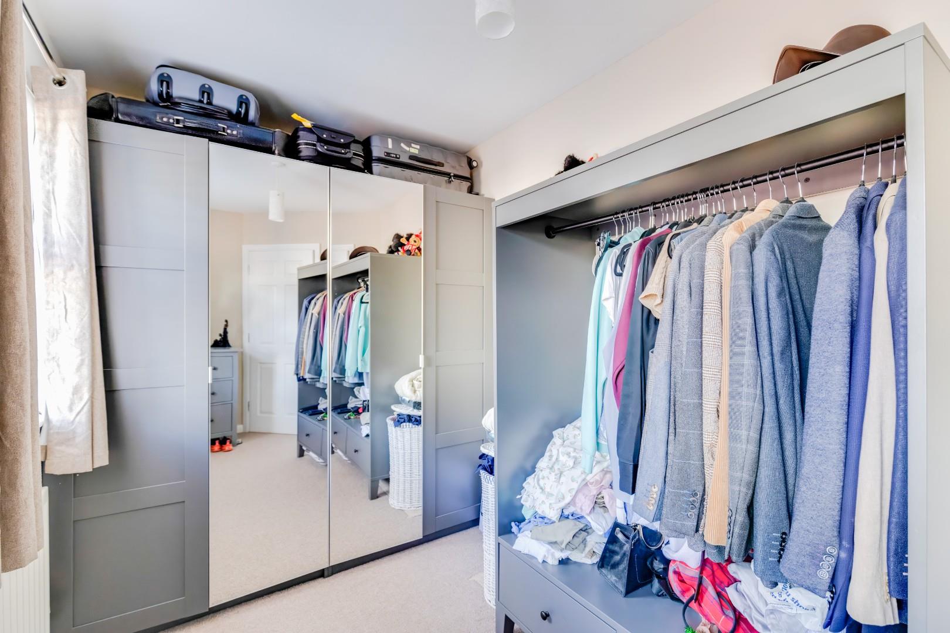
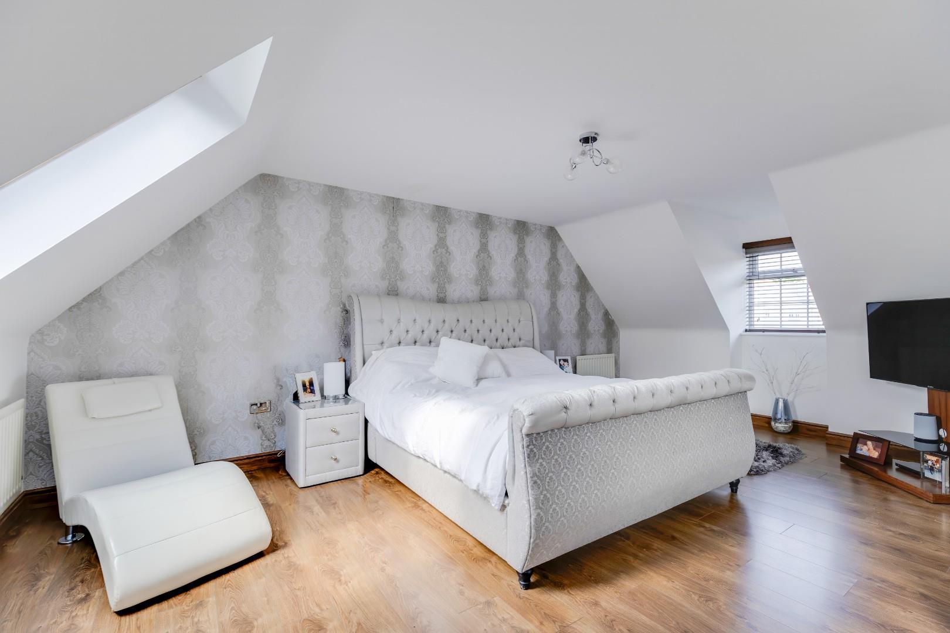
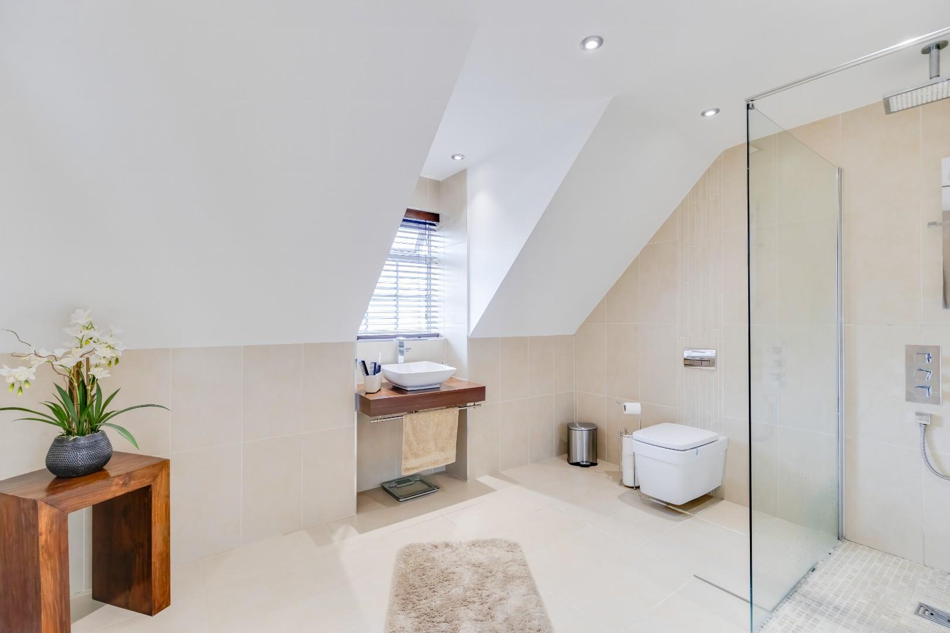
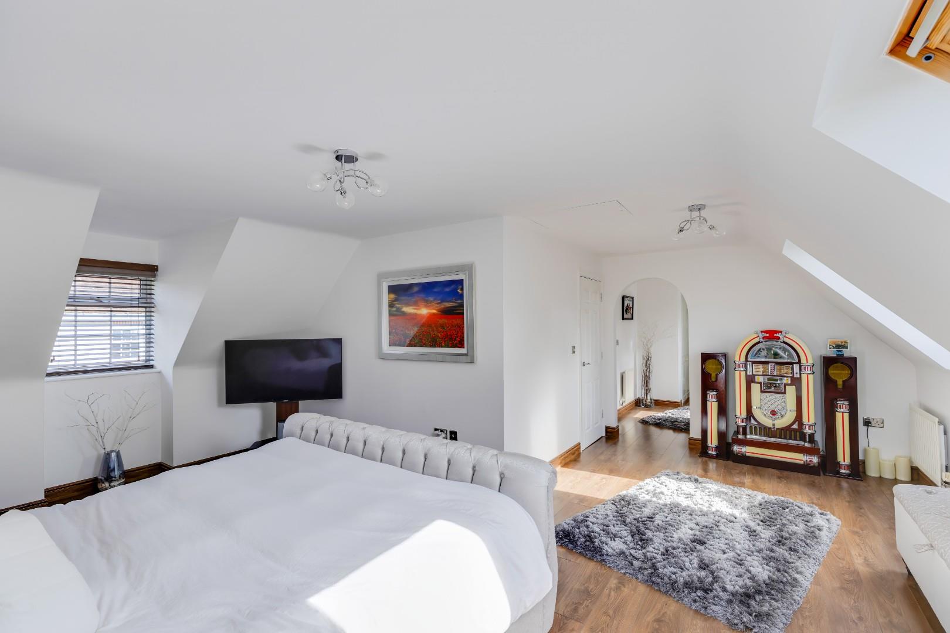
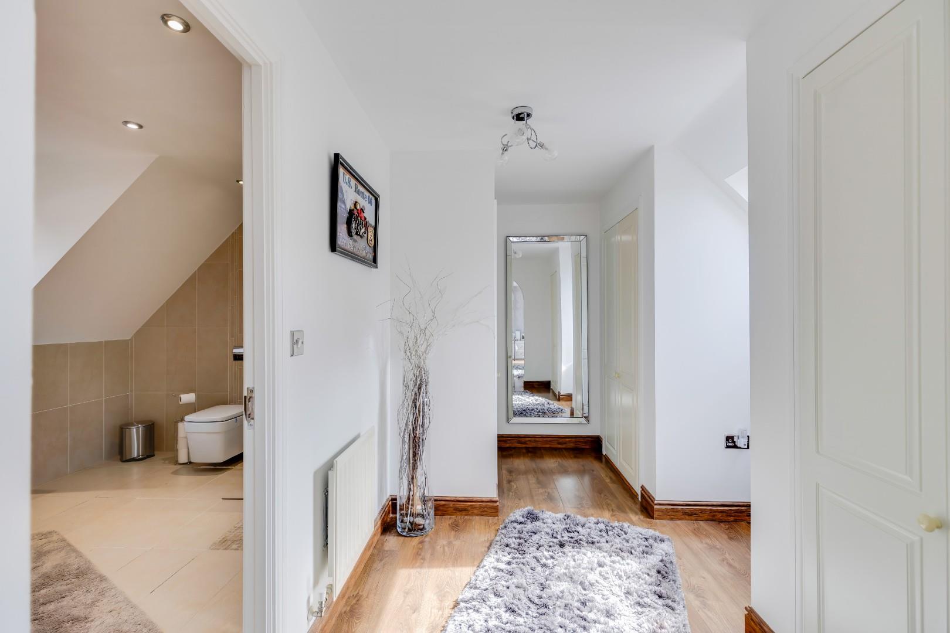
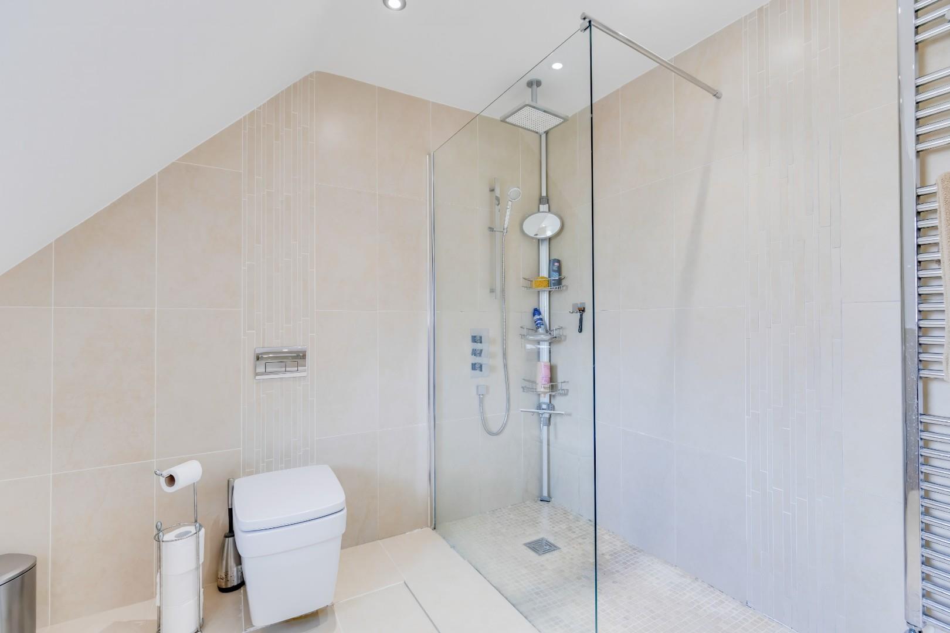
The second-floor landing benefits from a built-in storage cupboard and provides access into the impressive principal bedroom. The principal bedroom is a superbly proportioned main bedroom, enjoying windows to both the front and rear aspects and laminate flooring throughout. The bedroom leads into a private dressing room, which features three sets of built-in wardrobes and additional Velux windows to the front. The luxurious en-suite bathroom is fitted with a contemporary three-piece suite comprising a large walk-in shower enclosure with glass screen, bespoke wash-hand basin and WC. The room is finished with fully tiled walls and flooring, together with a rear-facing window.
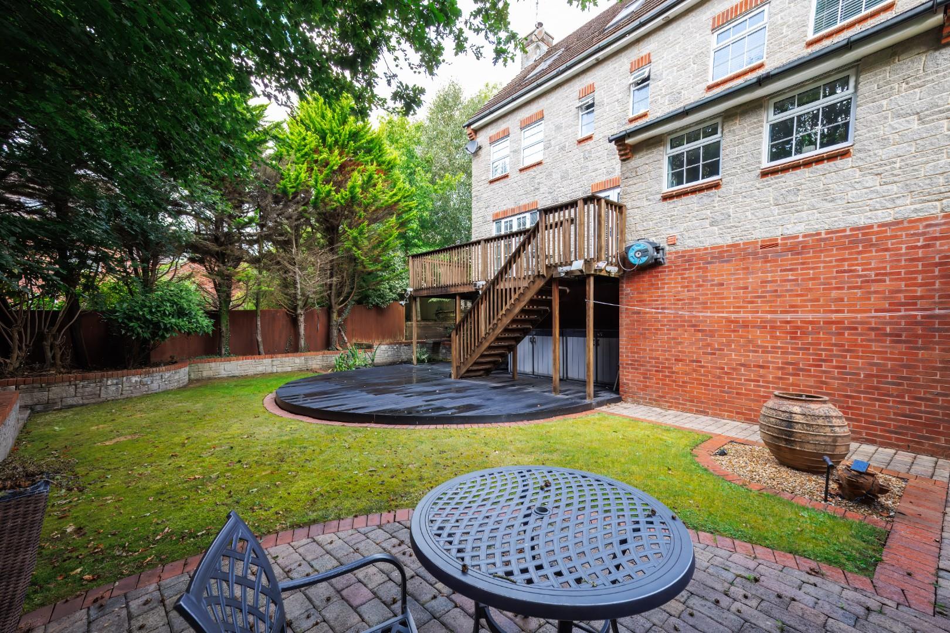
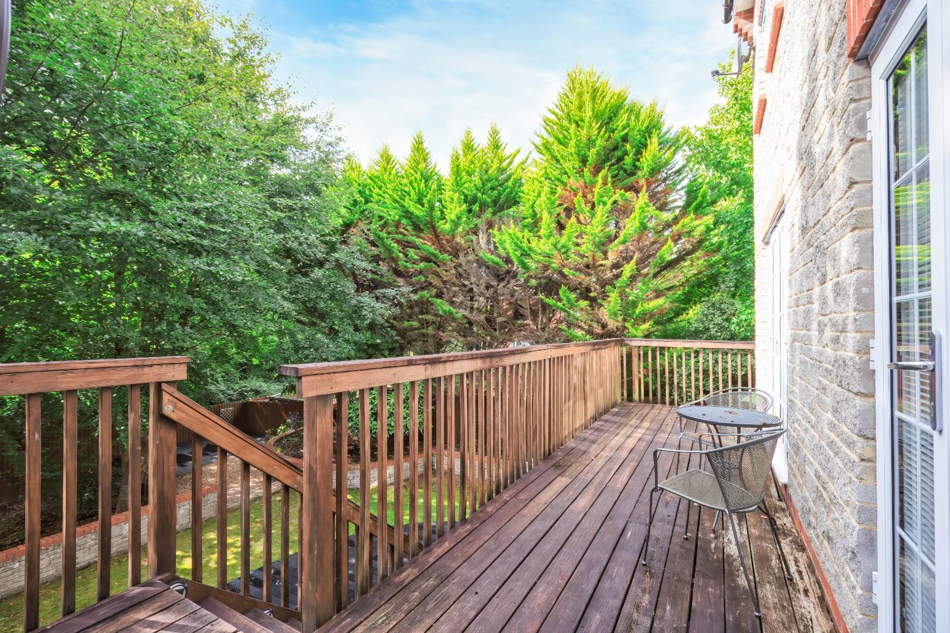
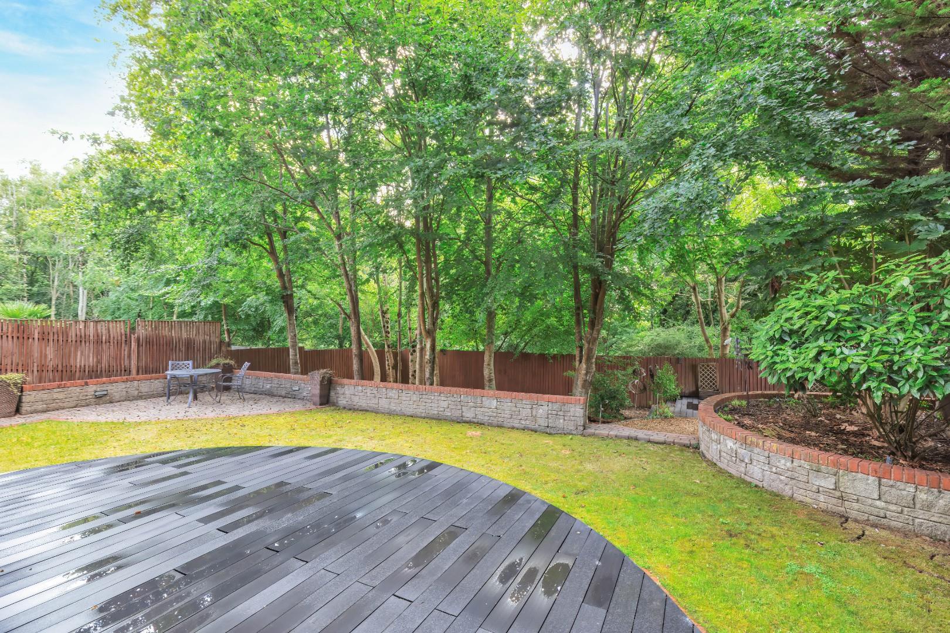
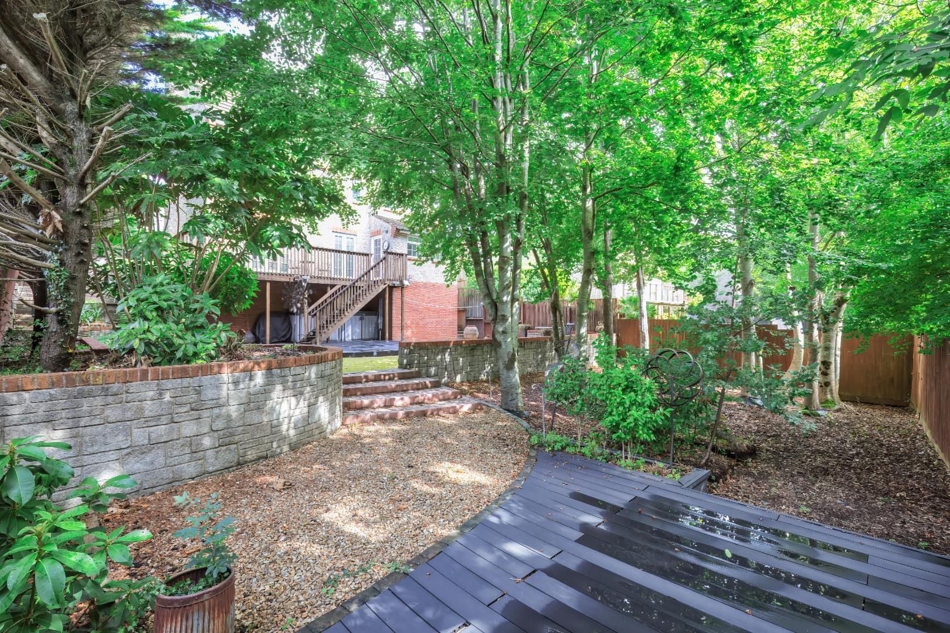
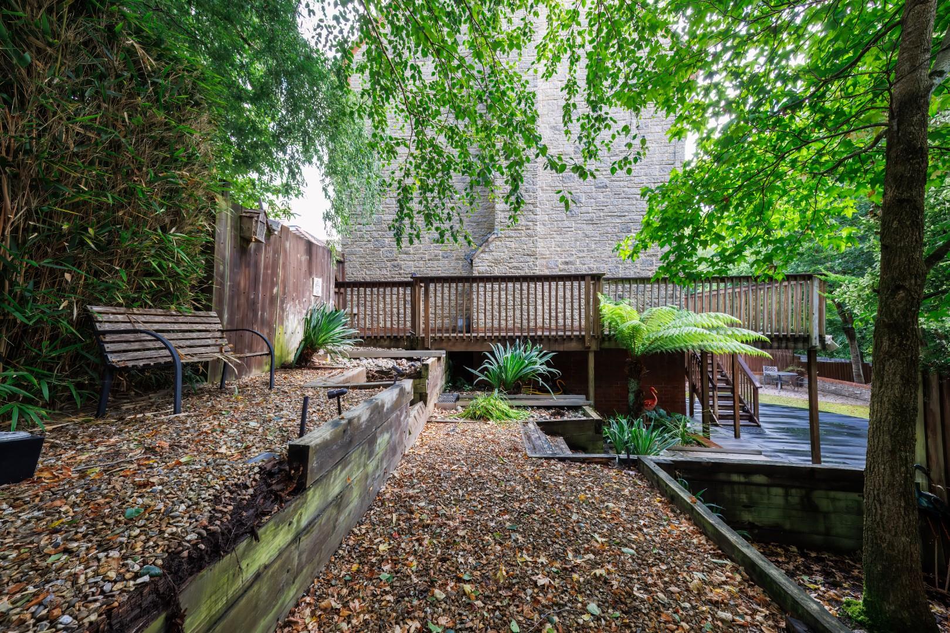
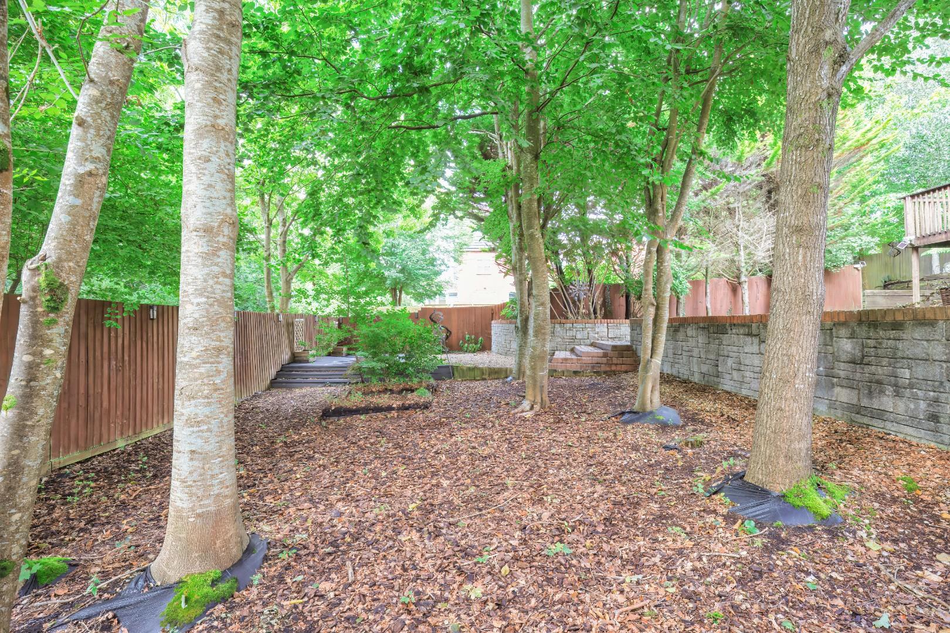
Gardens And GroundsApproached via Bryn Dryslwyn, No. 9 is accessed along a private road and occupies a secluded and highly desirable position. The property benefits from extensive off-road parking for numerous vehicles, securely enclosed by private gates. A detached double garage provides additional parking and storage, featuring a power supply, fob-controlled doors and useful vaulted loft storage space. Side access leads around to the rear garden. No. 9 occupies a substantial plot which backs directly onto woodland. From the rear of the garden, there is access to a footpath providing a direct route to Newbridge Fields and onwards to Bridgend Town Centre. The impressive rear garden features a raised timber-decked area which wraps around the property, along with two lower-level composite-decked seating areas, ideal for outdoor dining and entertaining. The remainder of the garden is predominantly laid to lawn and is complemented by an abundance of mature woodland shrubs and colourful planting. To the side, there is a beautifully landscaped area with established planting borders, all enclosed by tall hedging to create a private and secluded outdoor space.
Additional InformationFreehold. All mains services connected. EPC Rating “C”. Council Tax Band “F”.
Key Features
- Beautifully presented substantial five bedroom detached family home.
- Situated in a private yet sought after location on the Broadlands Development.
- Being sold with no onward chain with direct access to a footpath to Newbridge Fields.
- Located within walking distance of various shops, schools and amenities and Bridgend Town Centre.
- Benefits from highly adaptable and flexible living accommodation set over three floors.
- Entrance hallway, living room, kitchen/dining room, study/sitting room, ground floor WC.
- First floor, two double bedrooms both with ensuite shower rooms, third double bedrooms, fourth single bedroom and a 4-piece family bathroom.
- Second floor, principal bedroom with walk-in dressing room and luxurious ensuite.
- Private driveway with off-road parking for numerous vehicles, detached double garage with power supply and fob controlled doors
- Large enclosed rear garden backing onto woodland behind.
Bryn Dryslwyn, Broadlands, Bridgend County Borough, CF31 5BT
Floor Plans (1)
More Information
Bryn Dryslwyn, Broadlands, Bridgend County Borough, CF31 5BT
Guide Price £585,000
Similar Properties near Bridgend
Register interest now
Update your browser to view this website correctly. Update my browser now