- SSTC
3 bed detached bungalow for sale
Guide Price £475,000
Property Type
Detached Bungalow
Bedrooms
3
Living Rooms
3
Bathrooms
2
Property Description
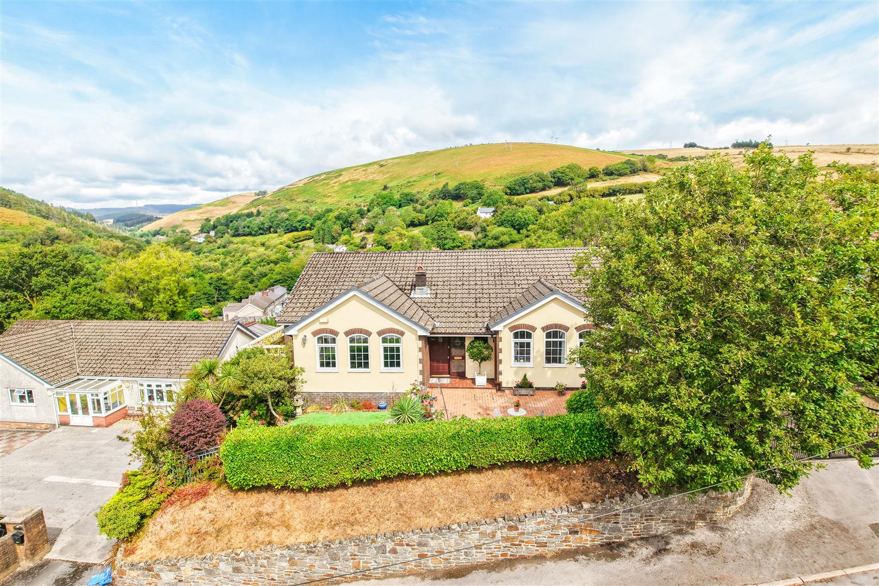
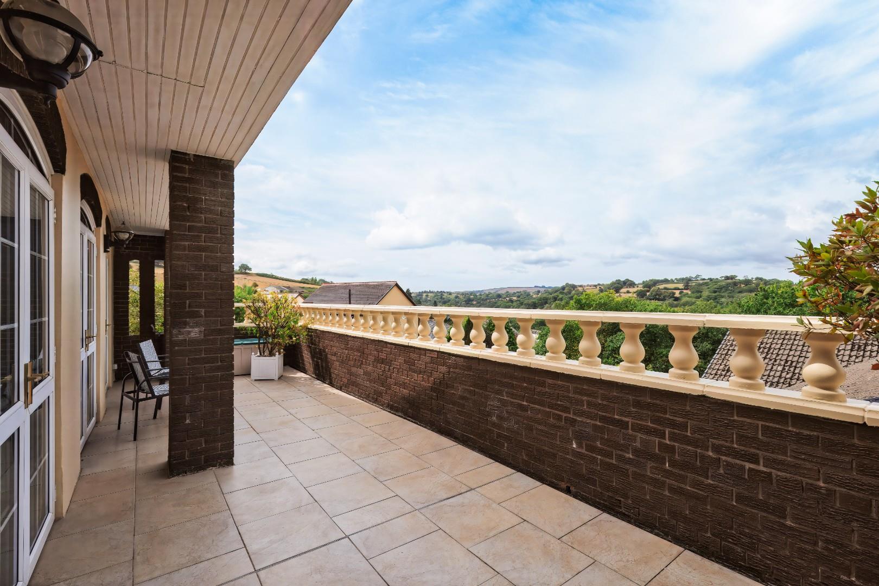
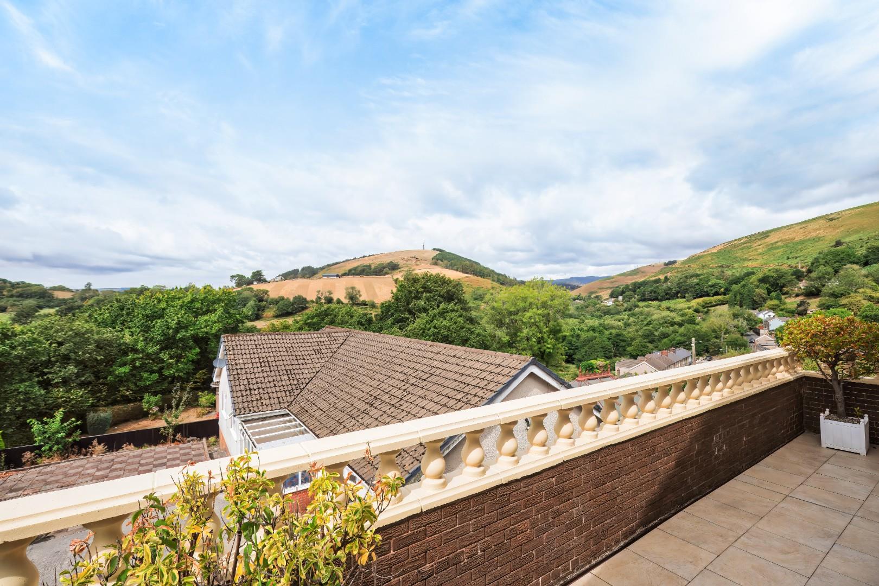
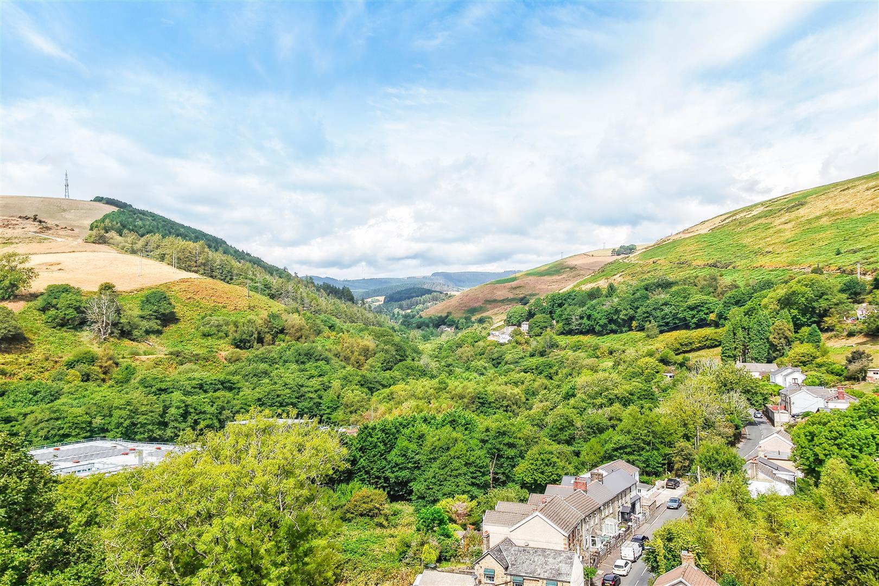
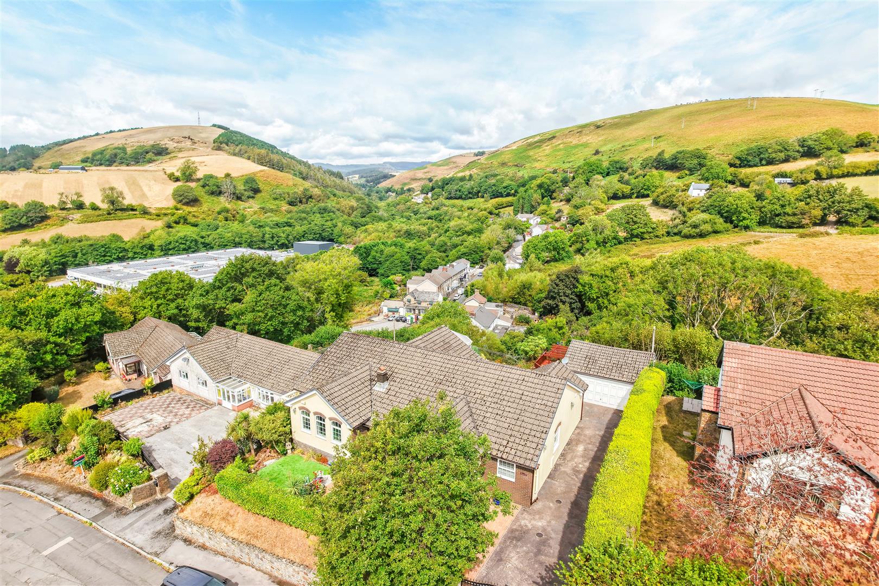
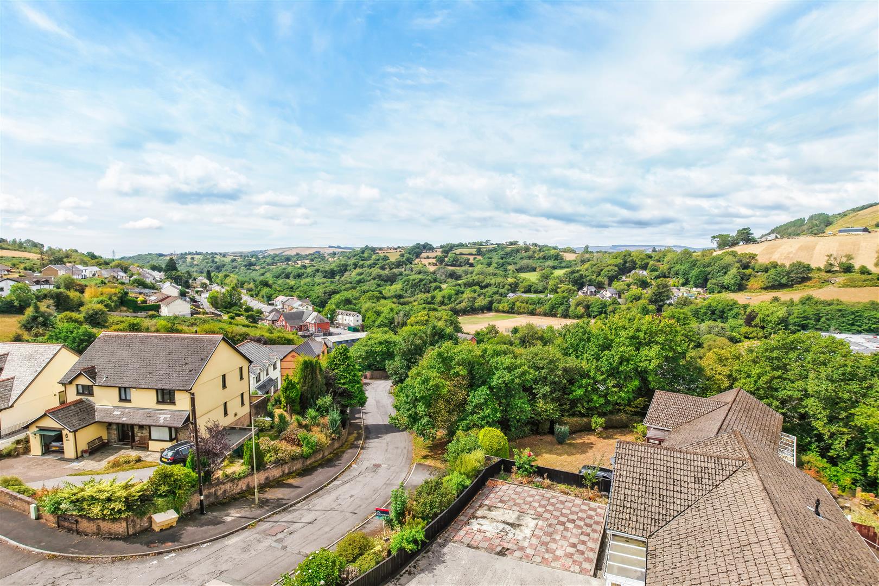
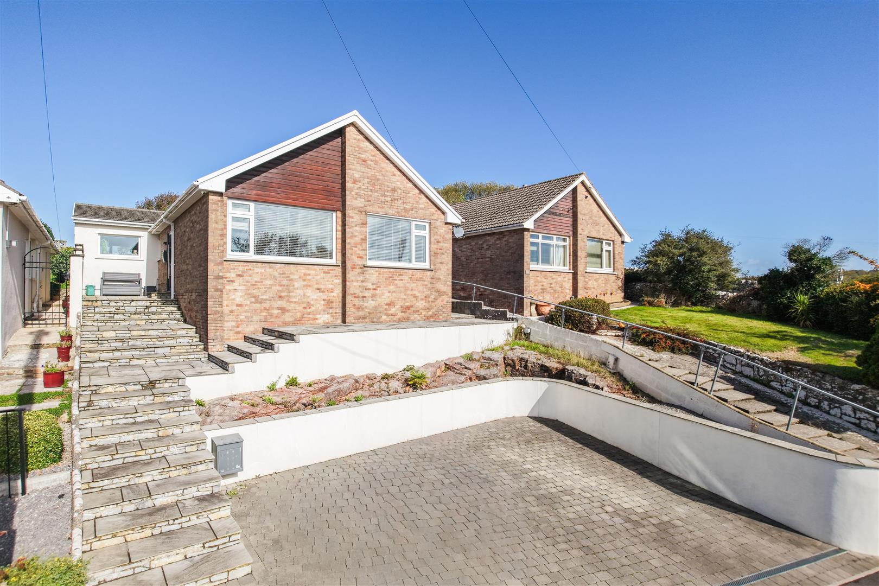
A wonderful opportunity to purchase an elevated detached three-bedroom bungalow, enjoying exceptional panoramic views, situated in a sought-after semi-rural location with excellent transport links to Bridgend and the M4 corridor.
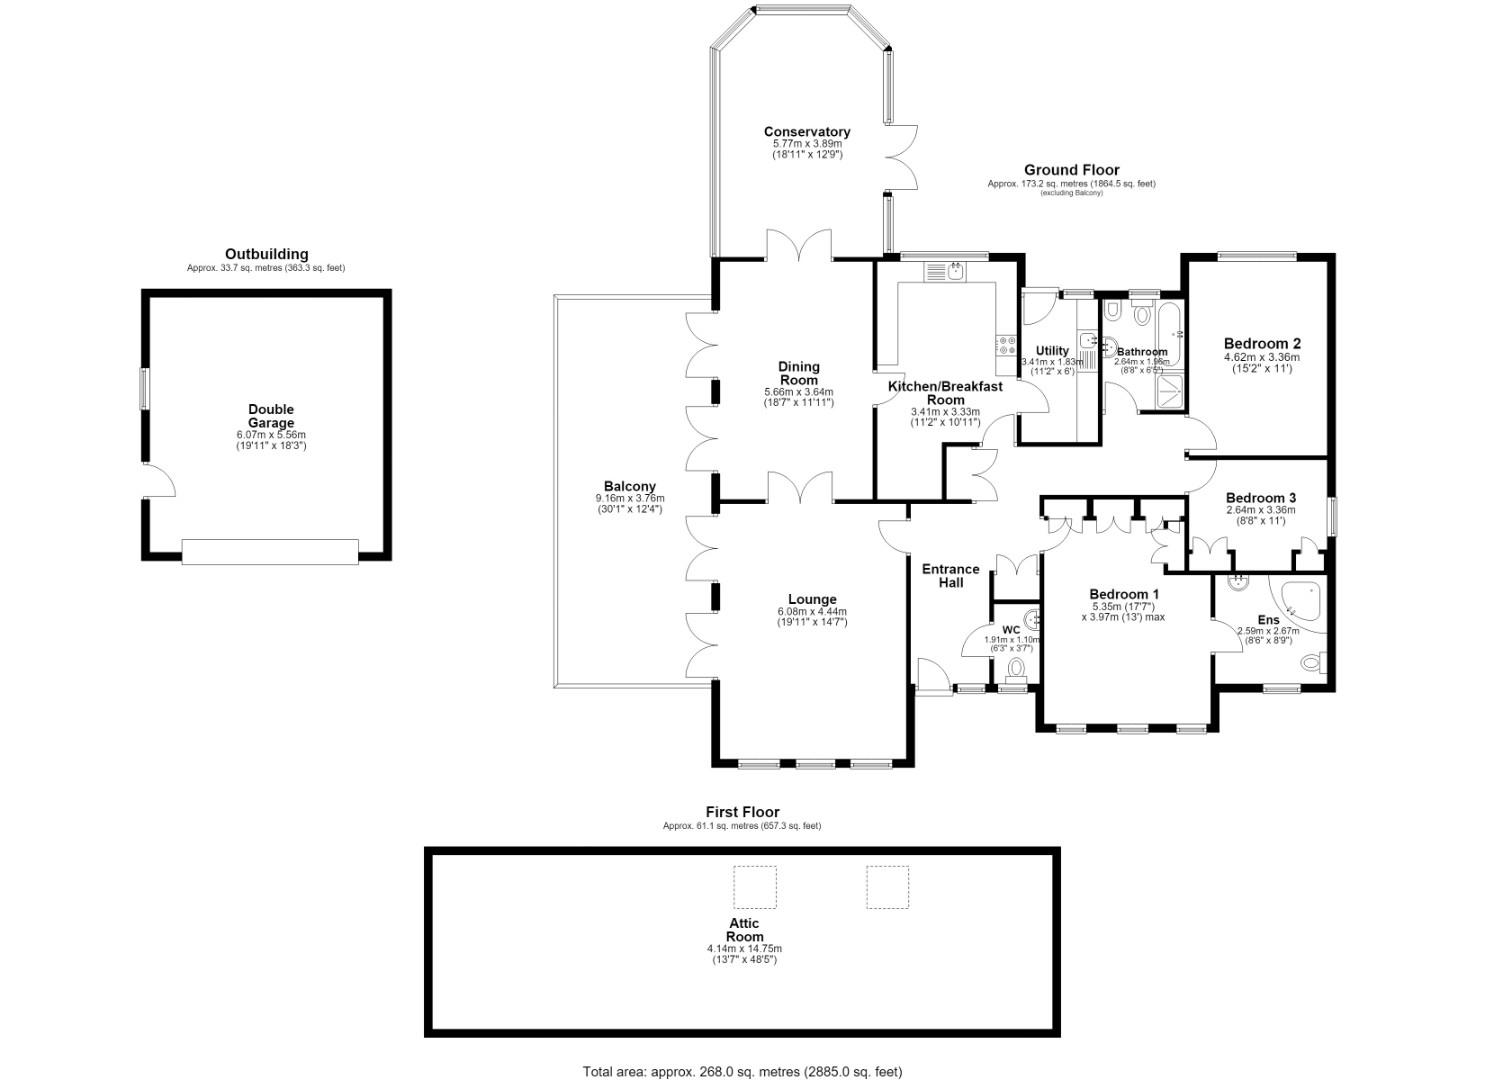
The property comprises an entrance hallway, WC, generous front-facing living room and dining room, both benefiting from access to the terrace and taking full advantage of the spectacular surrounding views. There is also a conservatory, kitchen/diner, utility room, three good-sized bedrooms, with the principal bedroom featuring an en-suite, and a family bathroom.
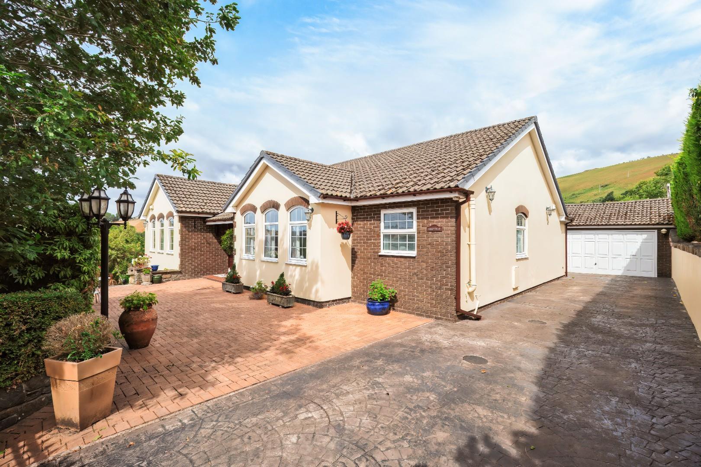
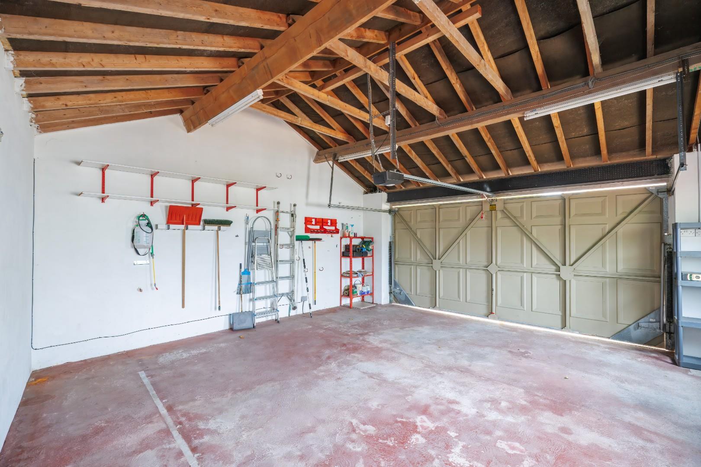
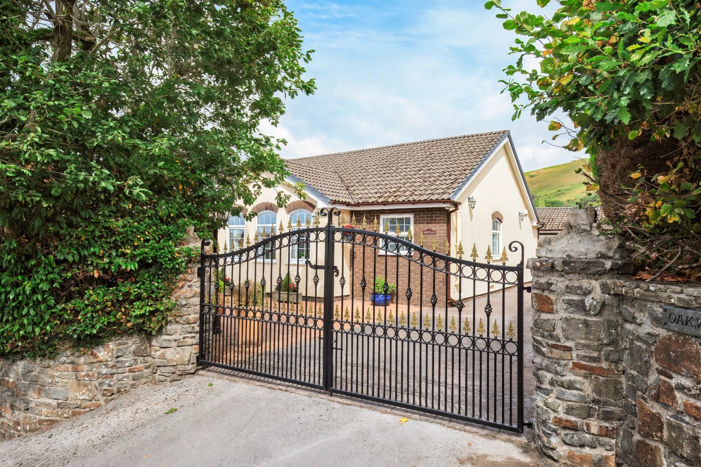
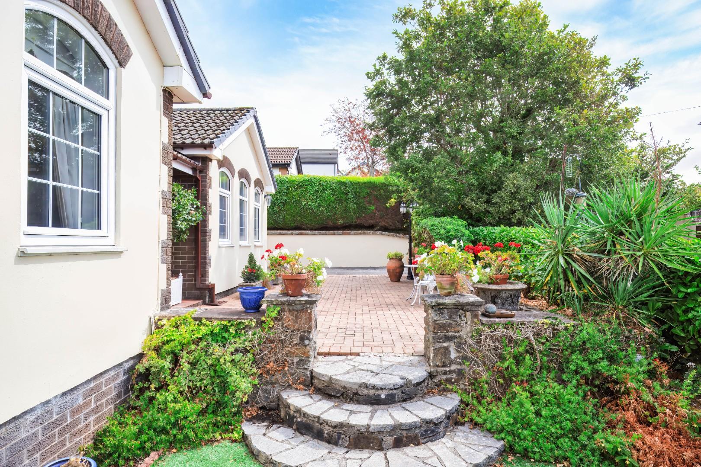
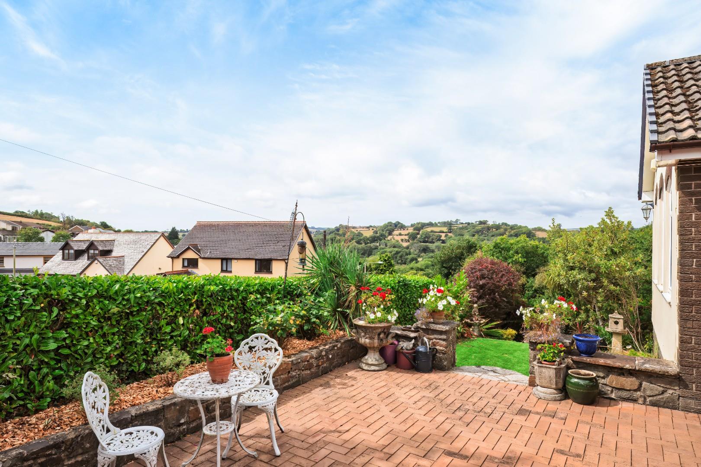
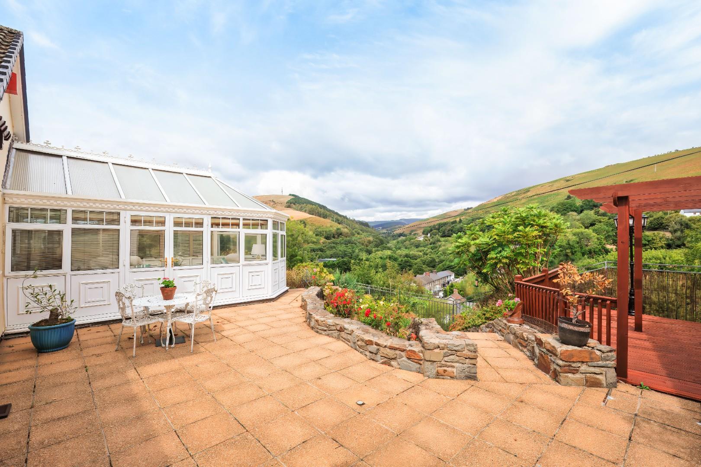
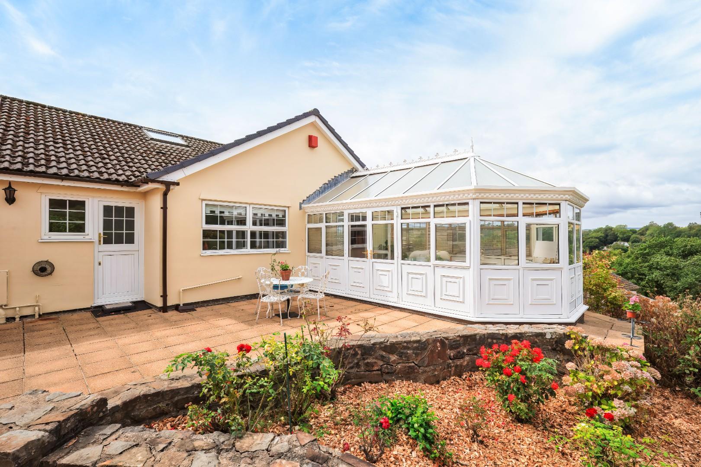
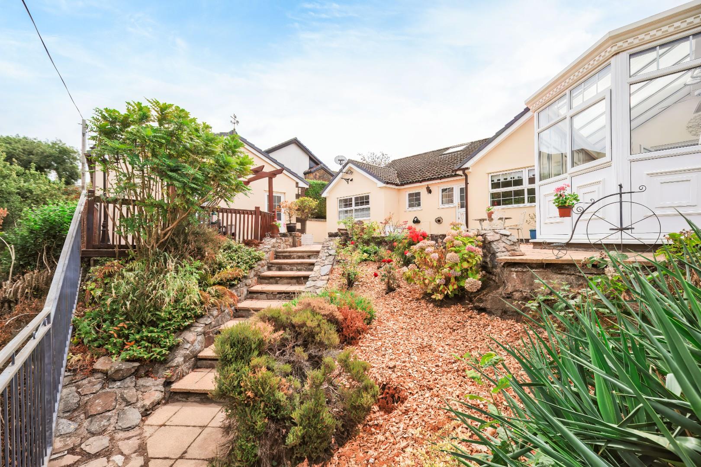
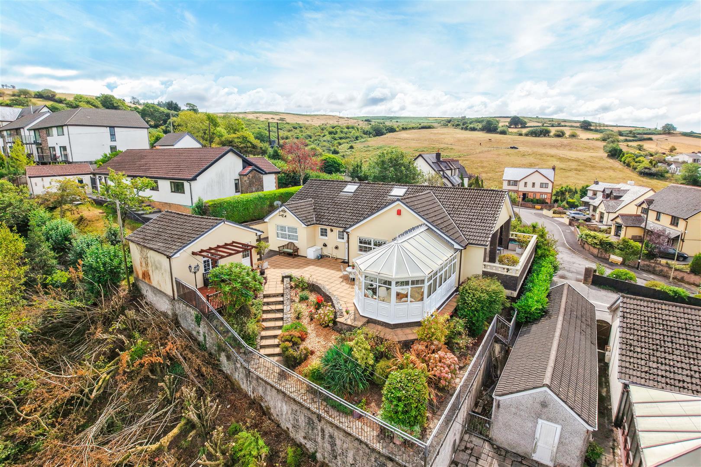
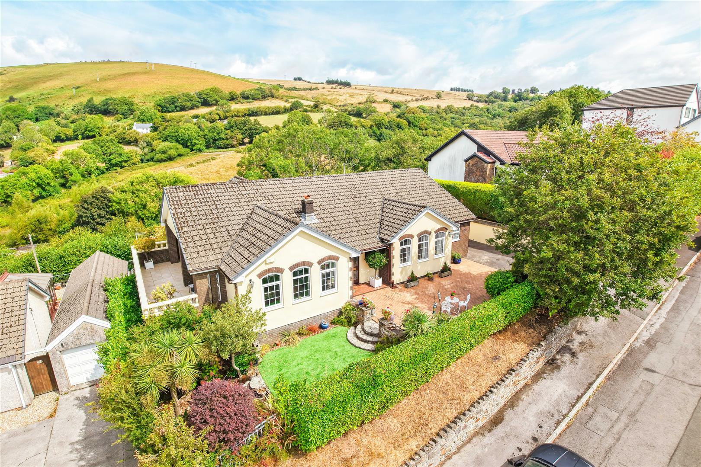
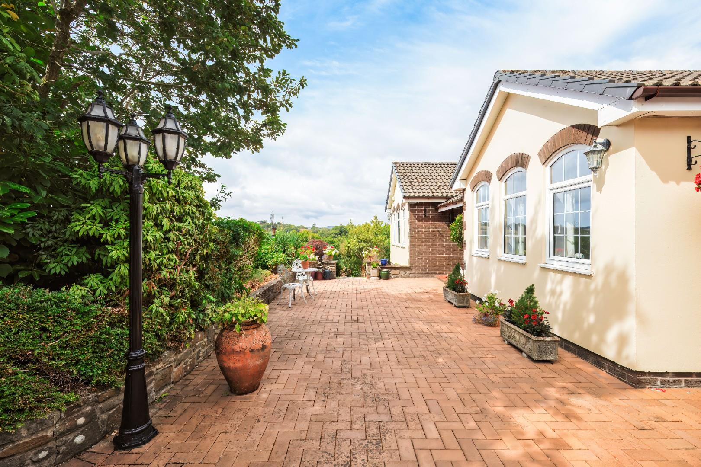
Externally, the property is approached via a large front driveway providing ample parking for multiple vehicles, alongside a low-maintenance garden area with stone steps leading down. To the rear, there is a generous patio area with steps leading down to a private outlook with mature shrubs, together with a decked seating area providing the perfect spot to relax and enjoy the stunning views. The property also benefits from a large double garage with an electric door. The property is offered to the market with no onward chain.
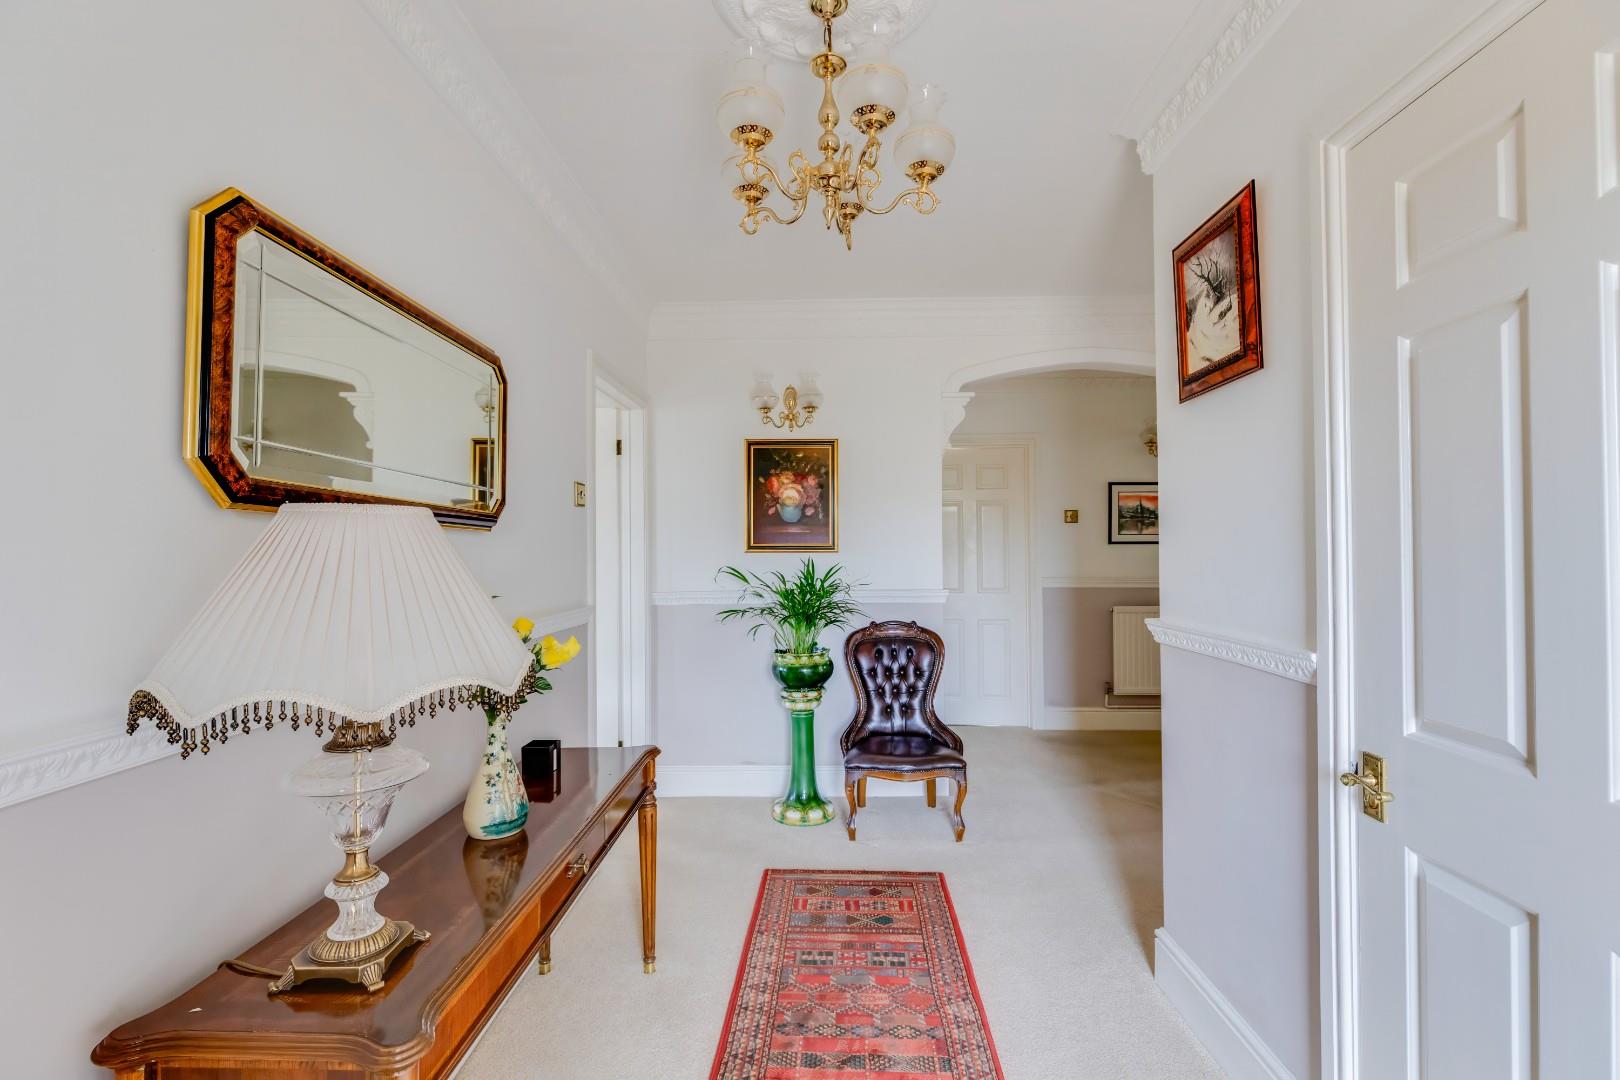
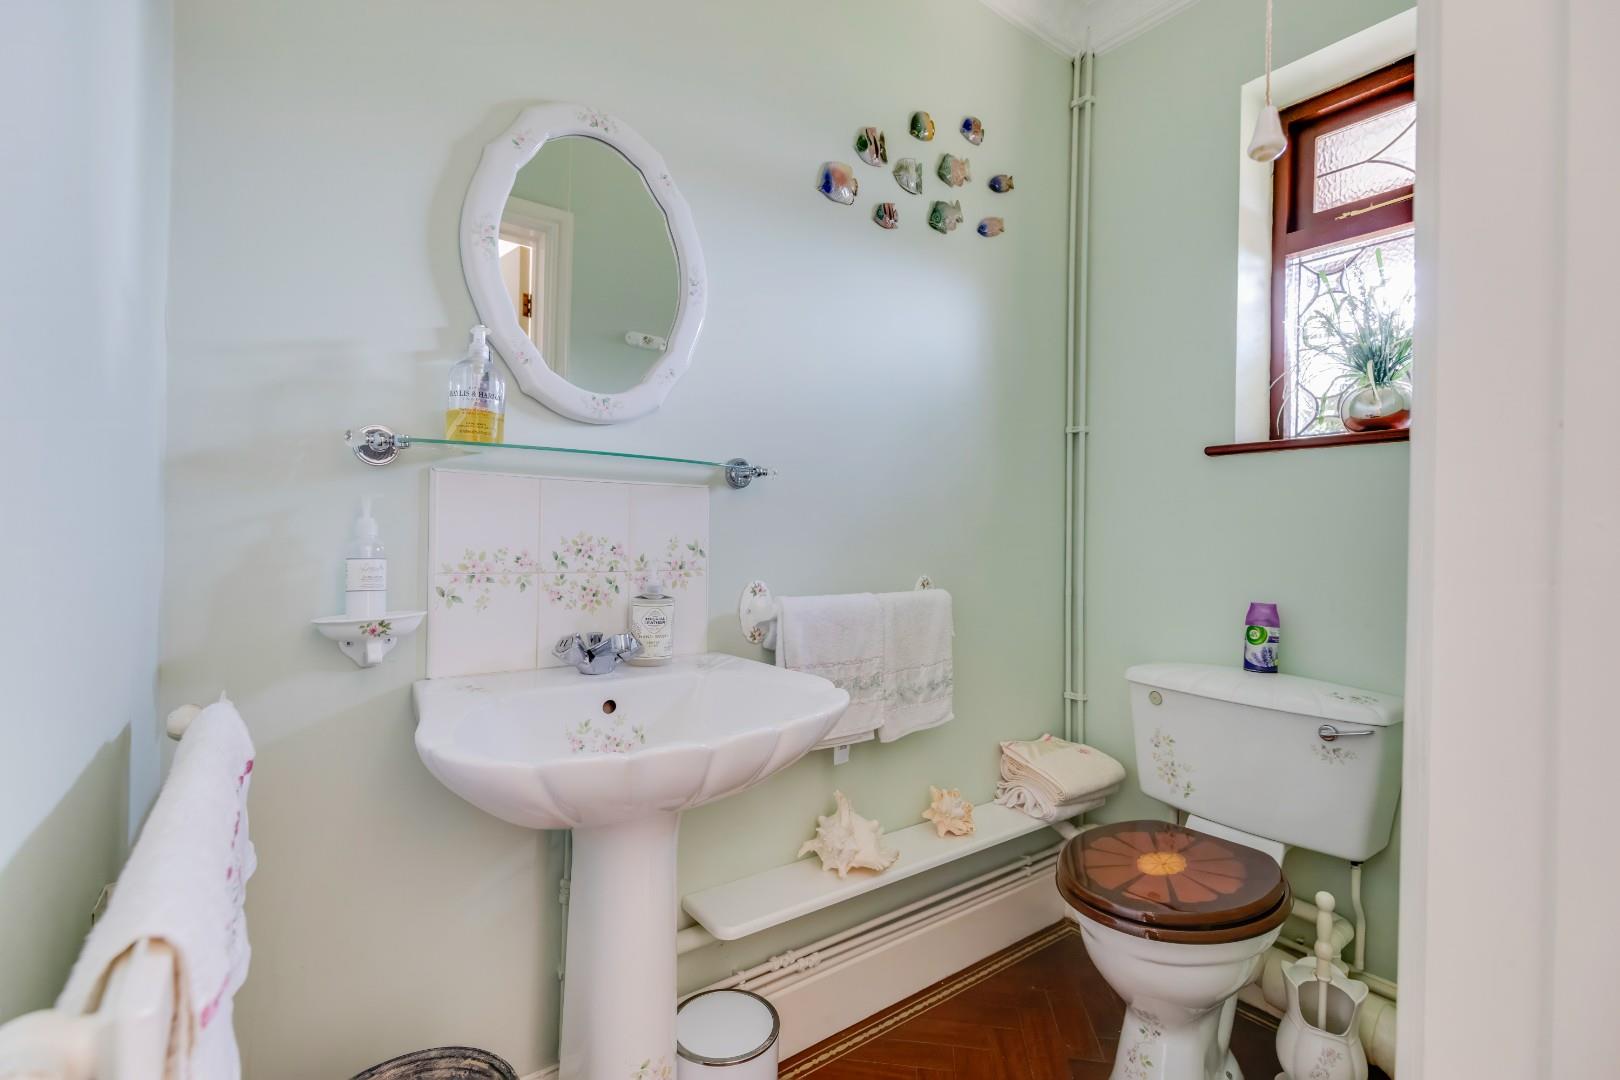
About The PropertyEntered via a wooden front door with two side windows, the property opens into a welcoming entrance hallway, featuring carpeted flooring and two sets of double cupboards providing useful storage. The WC is fitted with a two-piece suite comprising a wash hand basin and WC, complemented by Amtico-style hardwood flooring and a front-facing window.
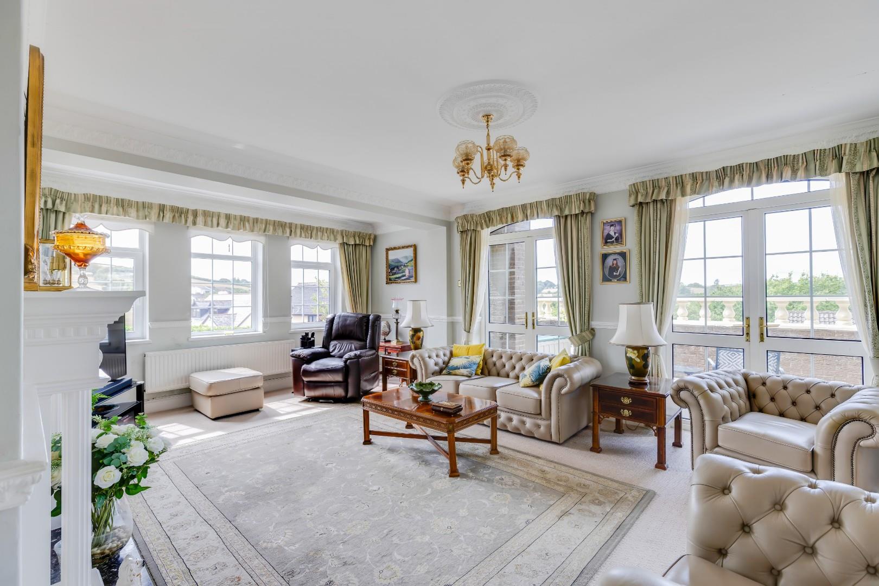
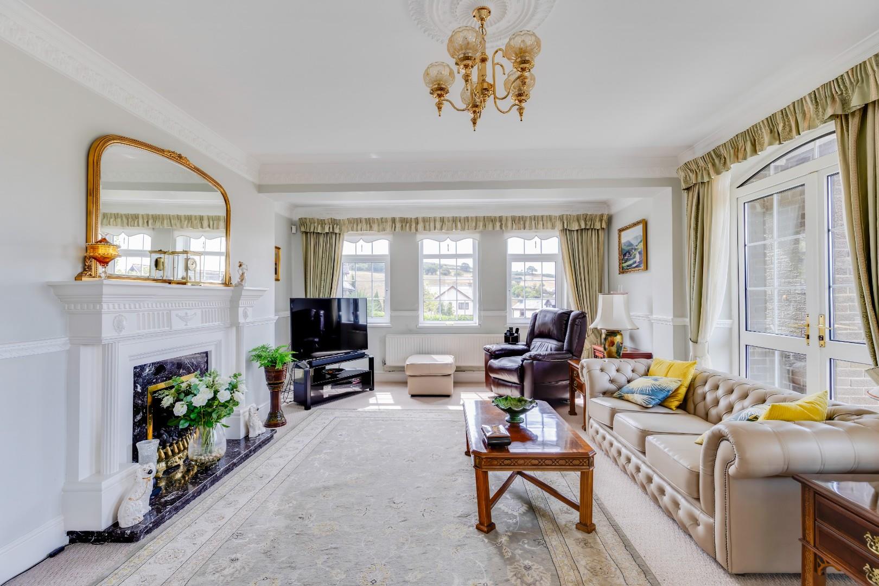
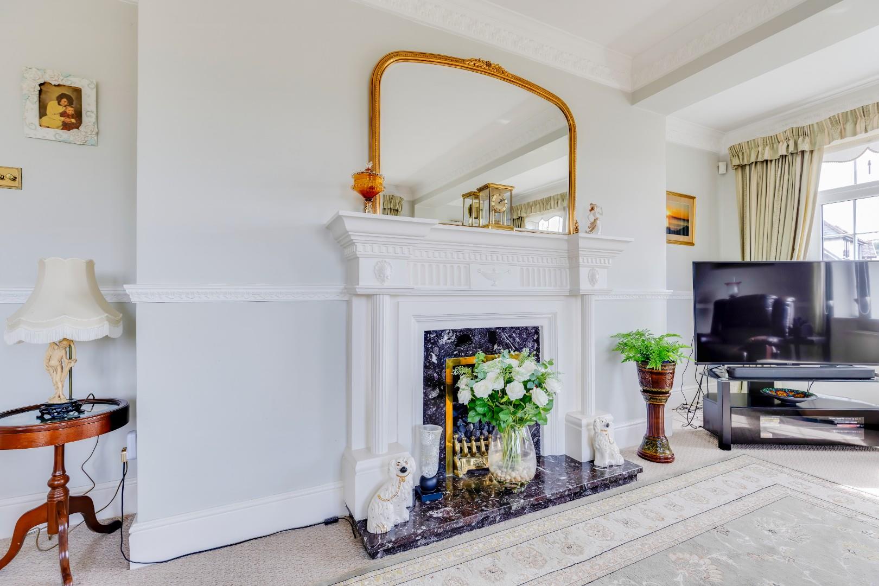
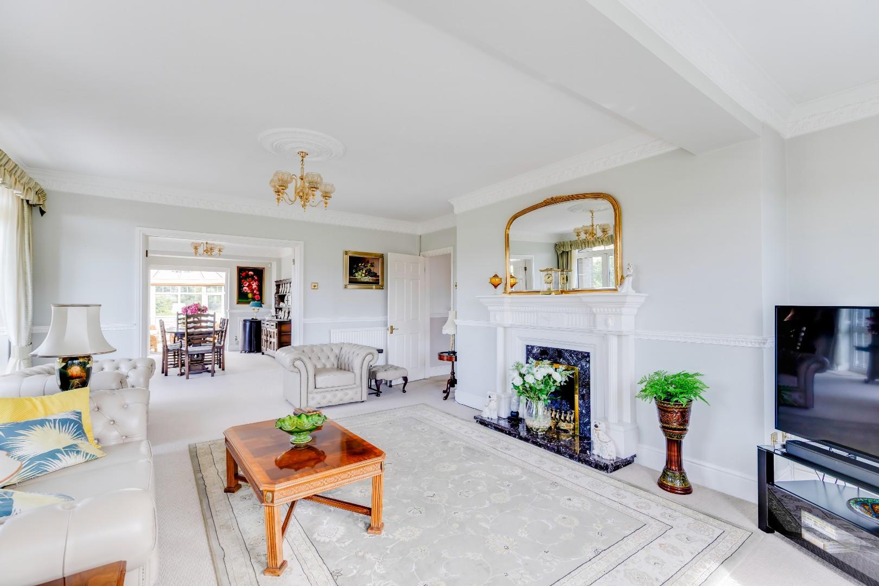

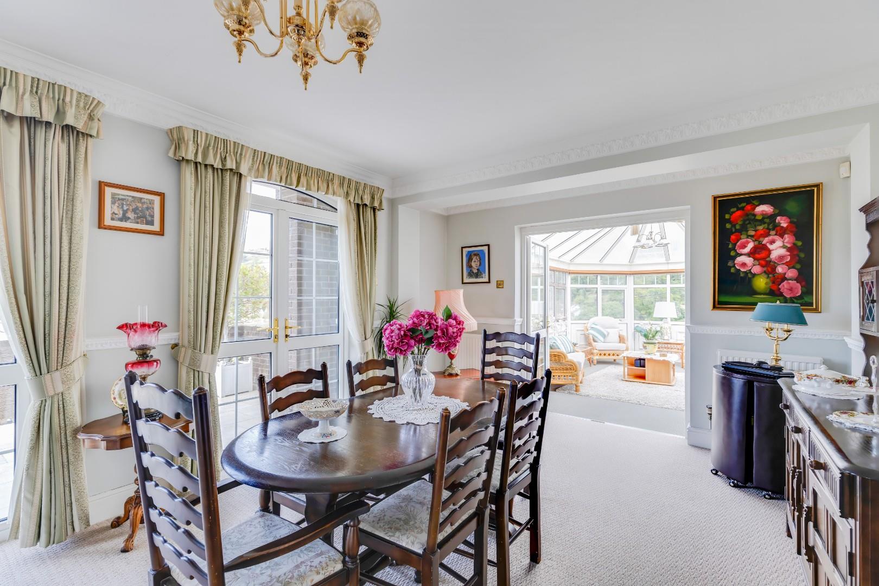
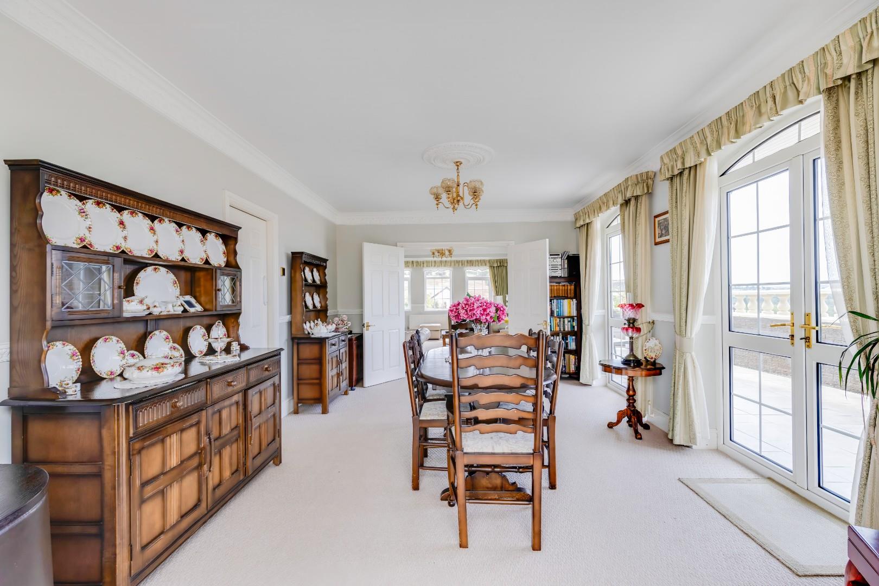
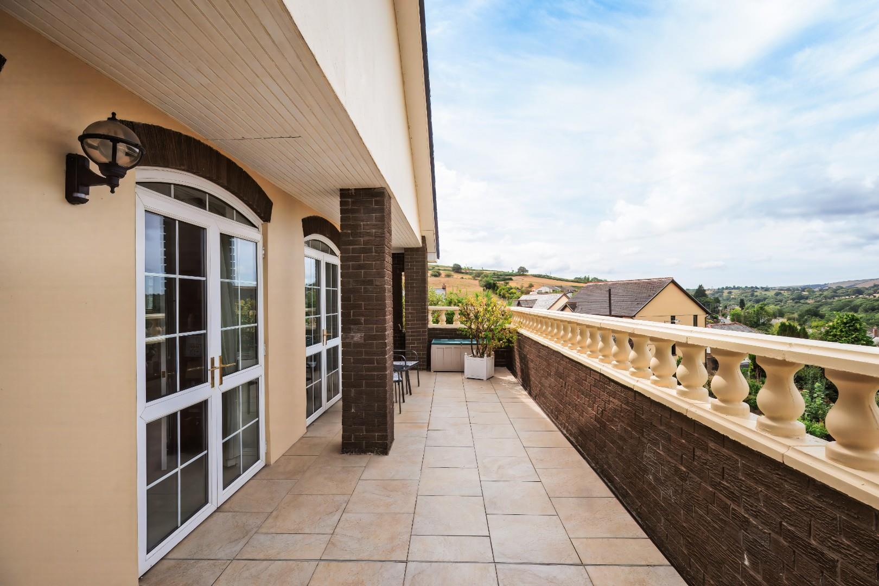
The property benefits from a wonderful open-plan arrangement incorporating the living room, dining room and conservatory, with each area connected by double doors. The generous living room features three front-facing windows, creating a bright and welcoming space, along with two sets of side-facing double patio doors opening onto the delightful terrace and taking full advantage of the expansive views. The room is finished with carpeted flooring and features a gas fireplace with an impressive surrounding hearth.
The dining room continues with the carpeted flooring and benefits from two further sets of double patio doors providing direct access to the terrace. There is also access to the kitchen via a swing door.
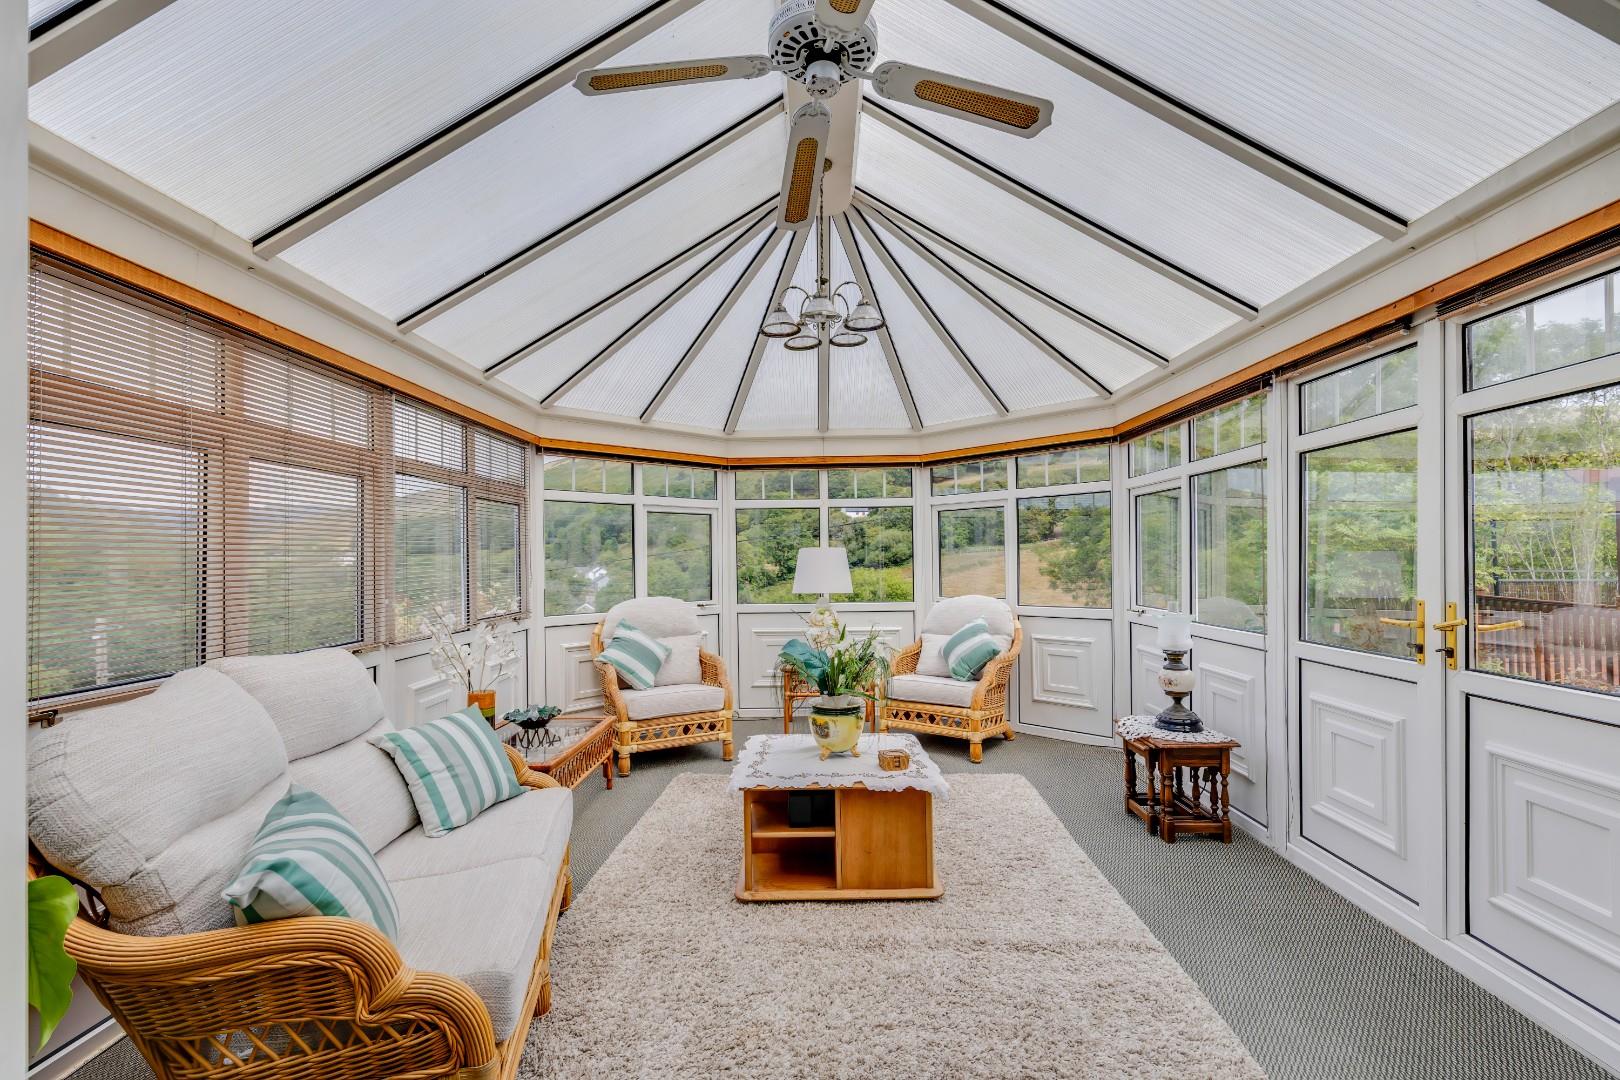
The rear-facing conservatory provides a lovely additional reception space, featuring carpeted flooring and double patio doors opening onto the rear garden. The room also enjoys pleasant views across the surrounding landscape.
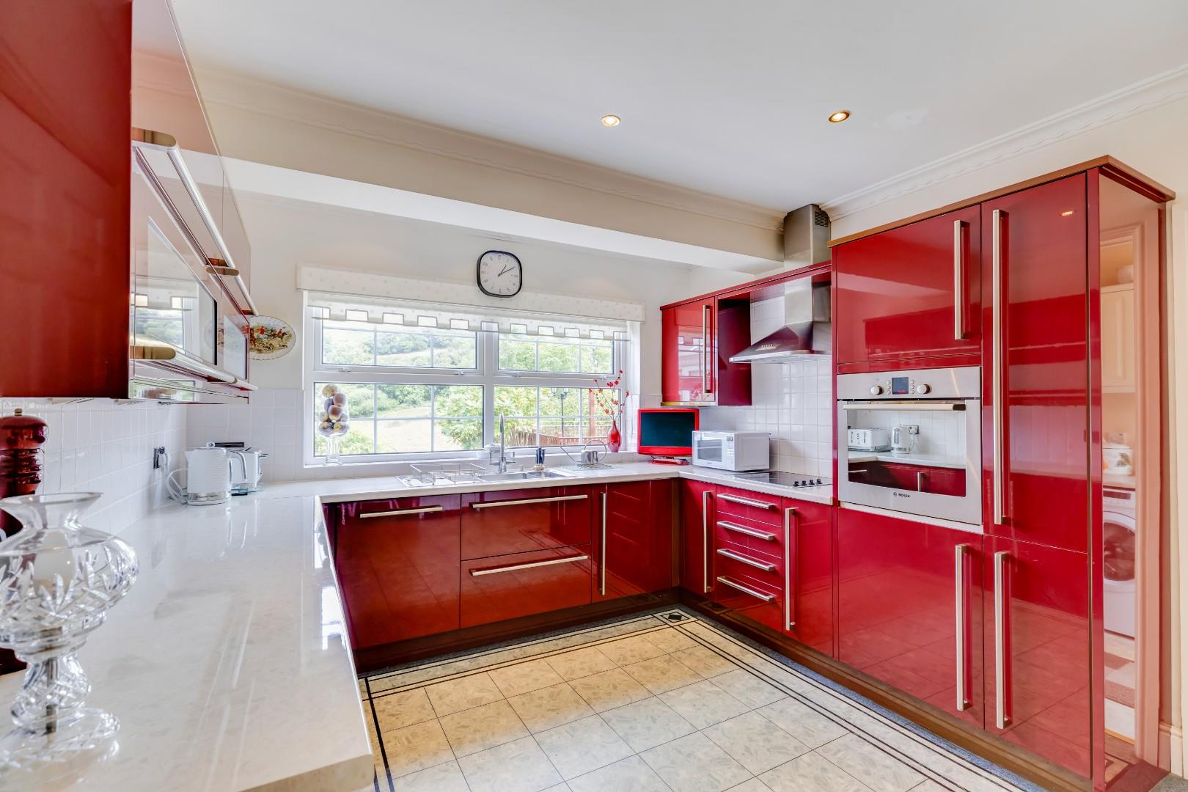
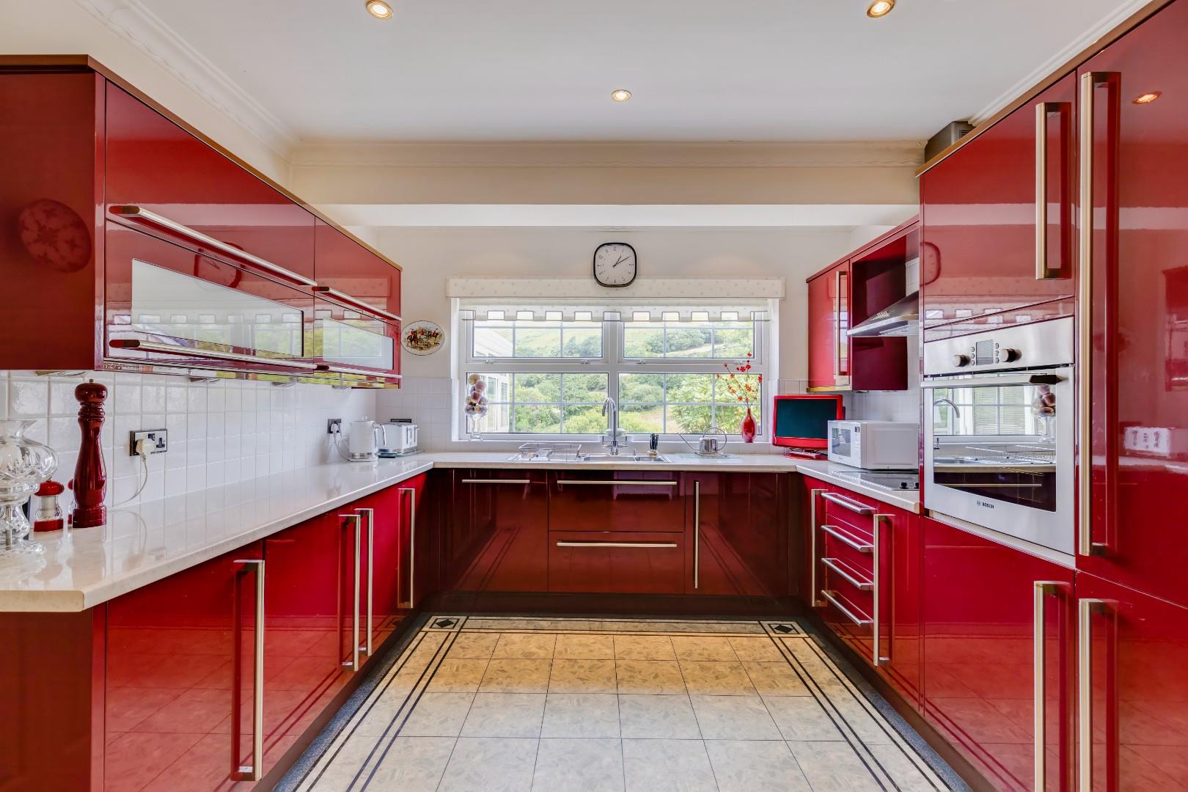
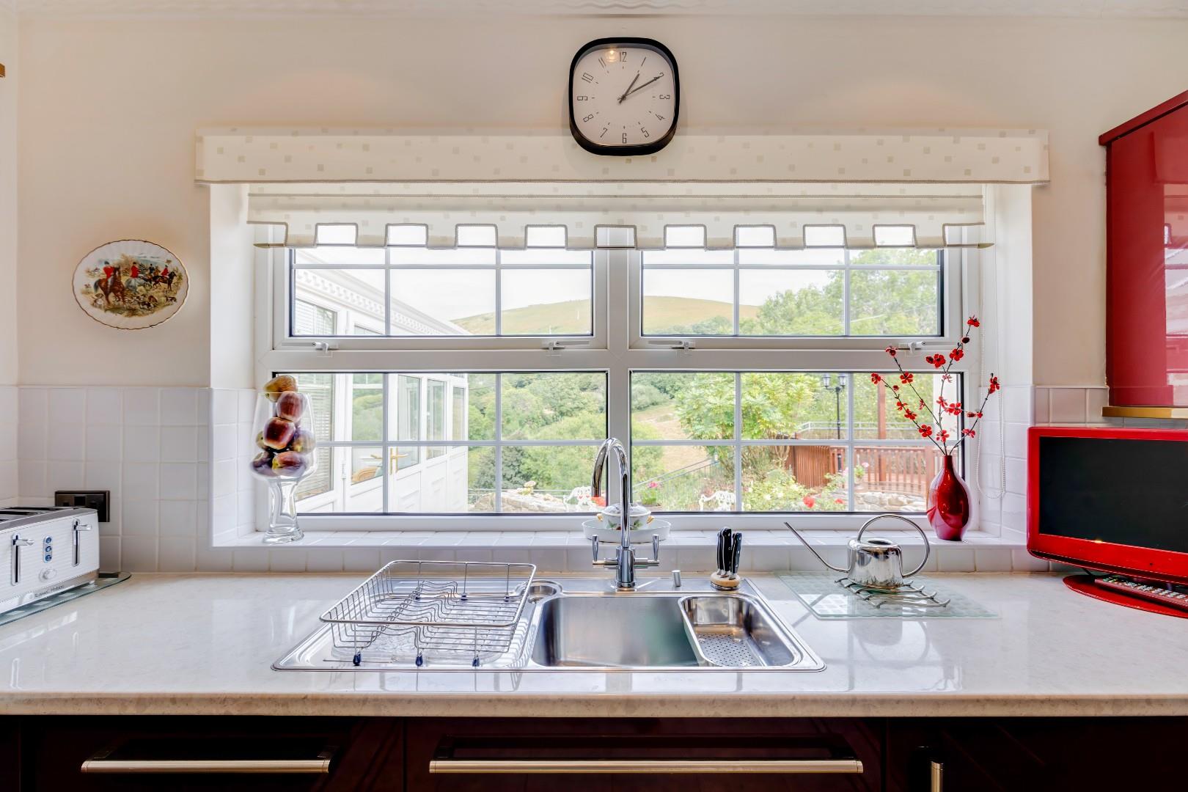
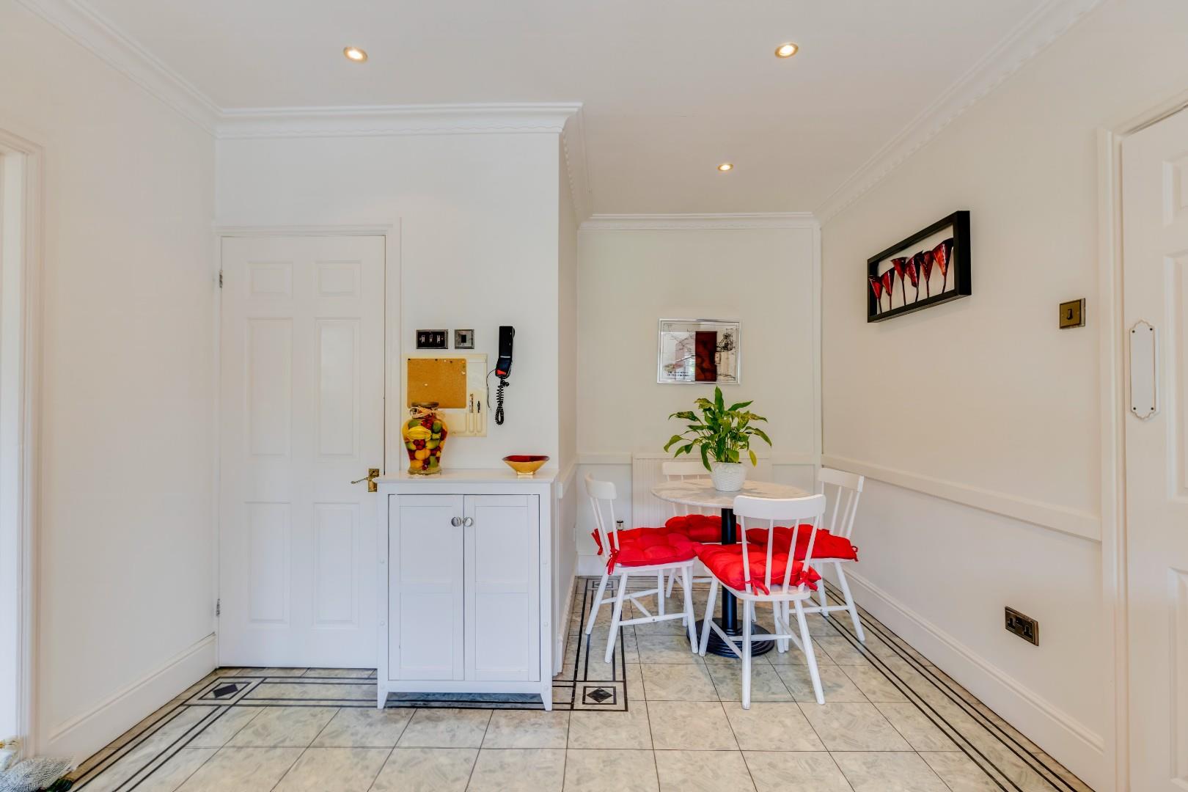
The kitchen/diner features tiled flooring and is fitted with a range of wall and base units complemented by contrasting work surfaces. Integrated appliances include an under-counter fridge and Bosch oven. A rear-facing window overlooks the garden and enjoys the expansive views, while there is ample space for a dining table and chairs.
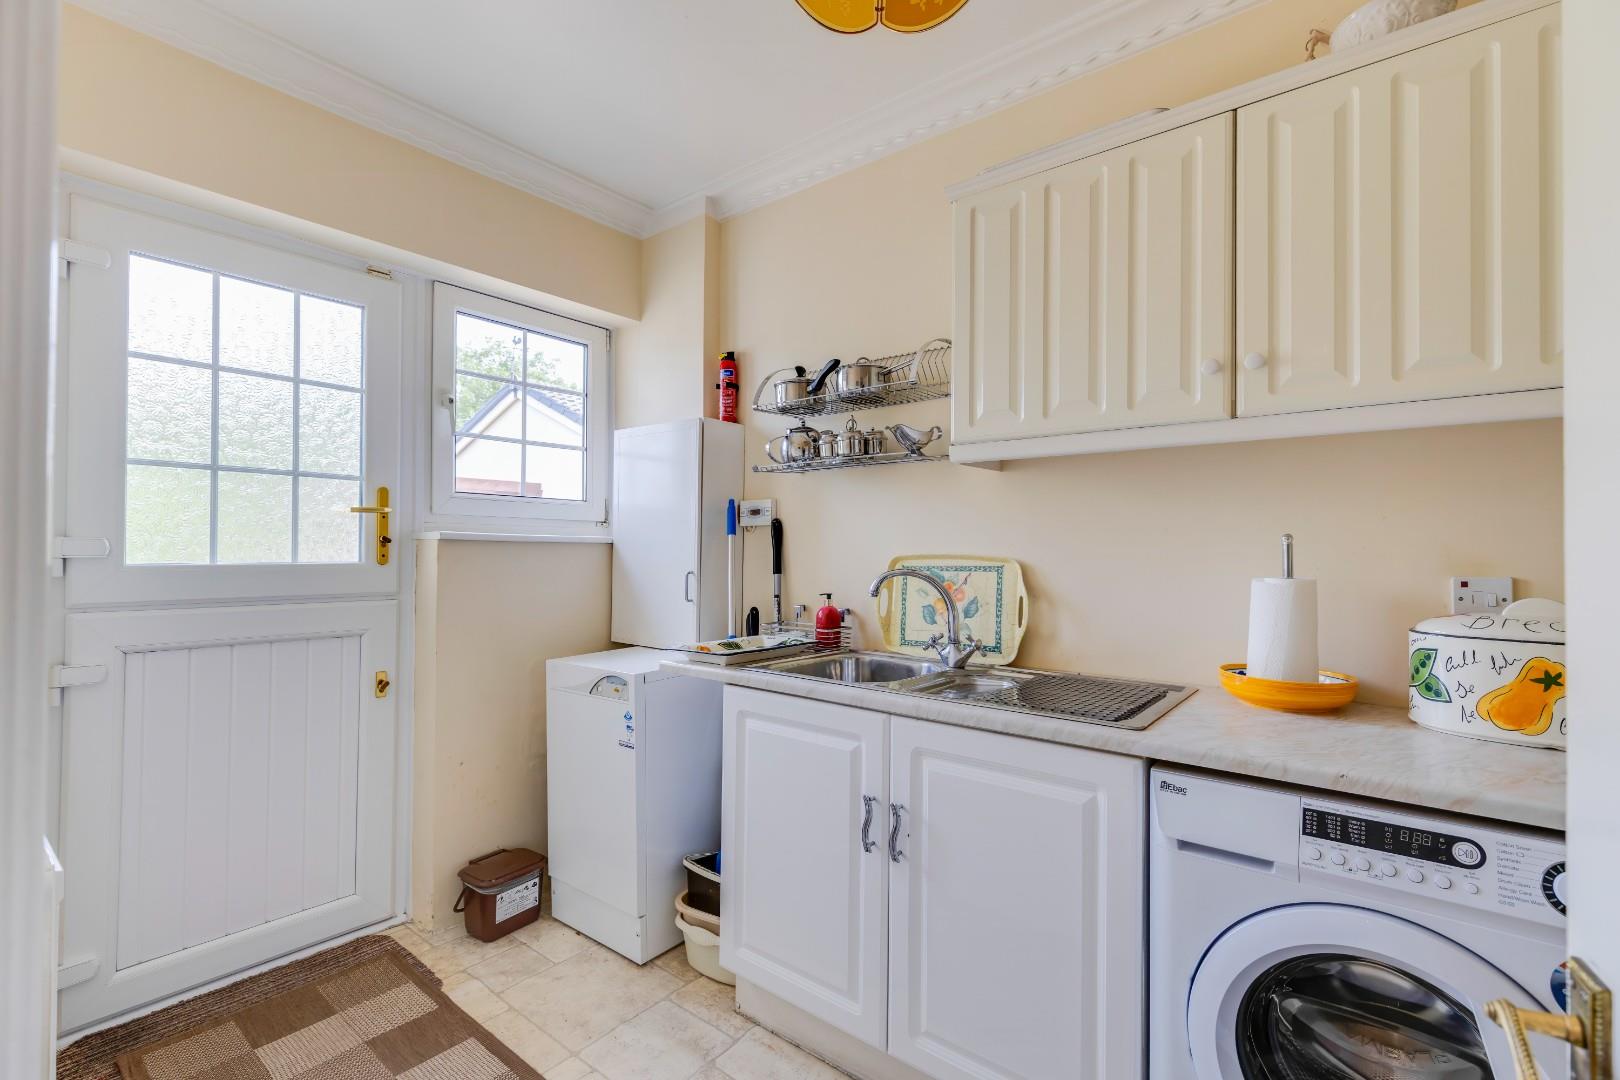
The utility room is fitted with vinyl flooring and offers a range of base units with work surfaces, together with a sink and space and plumbing for two appliances, as well as space for a fridge freezer. A small rear-facing window provides views over the garden, while a stable-style PVC door gives access to the rear garden.
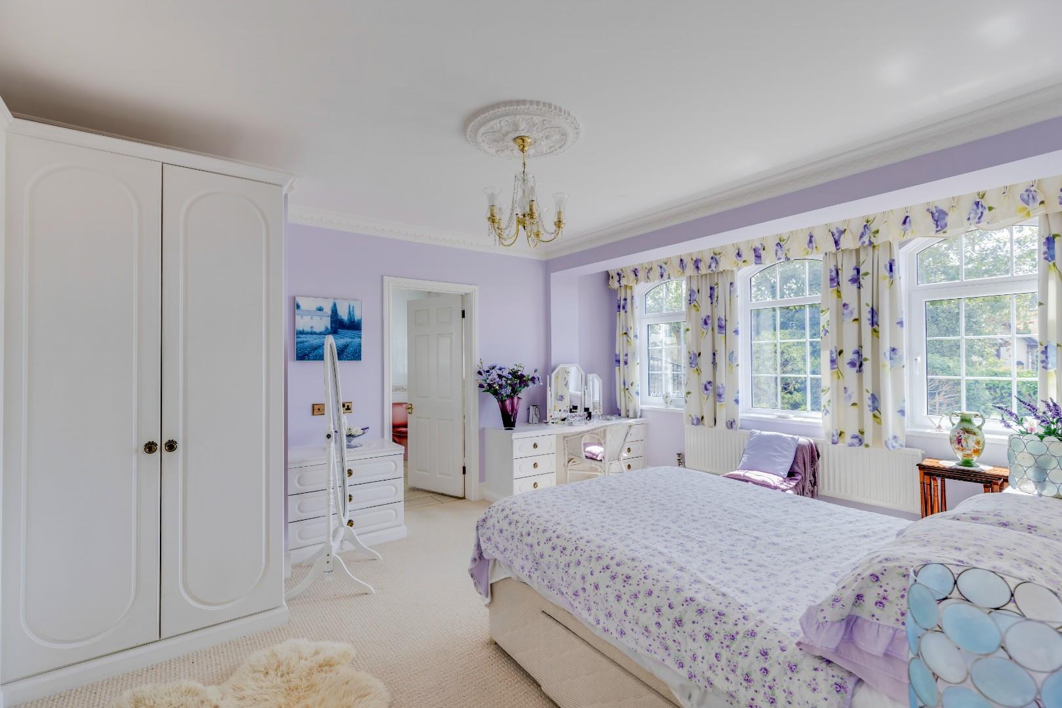
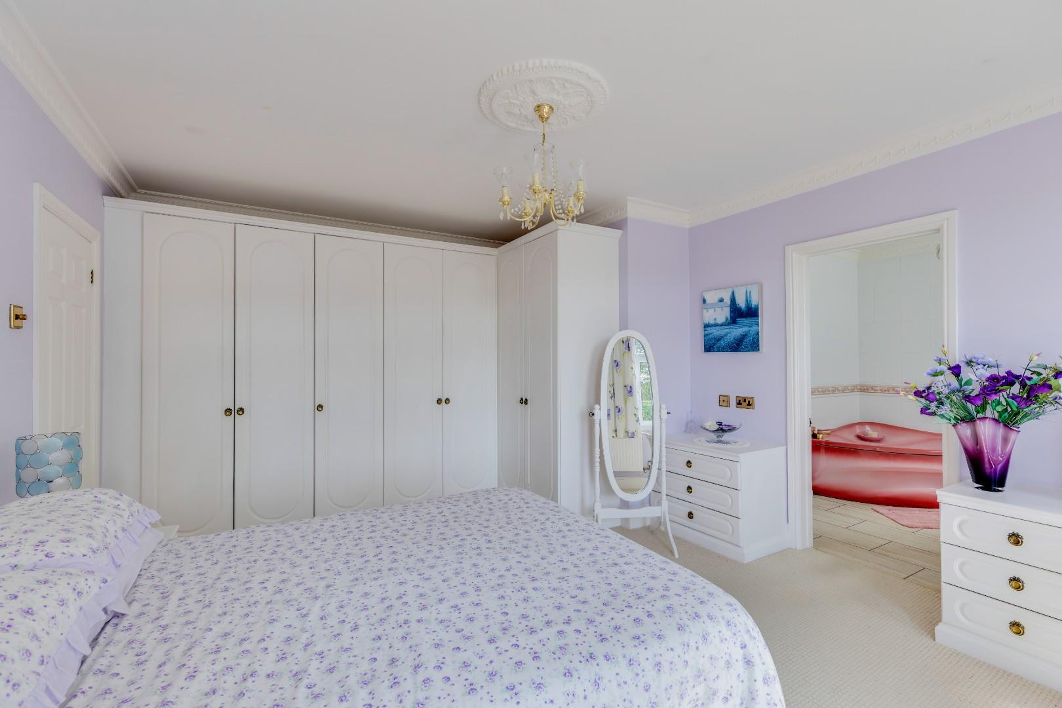
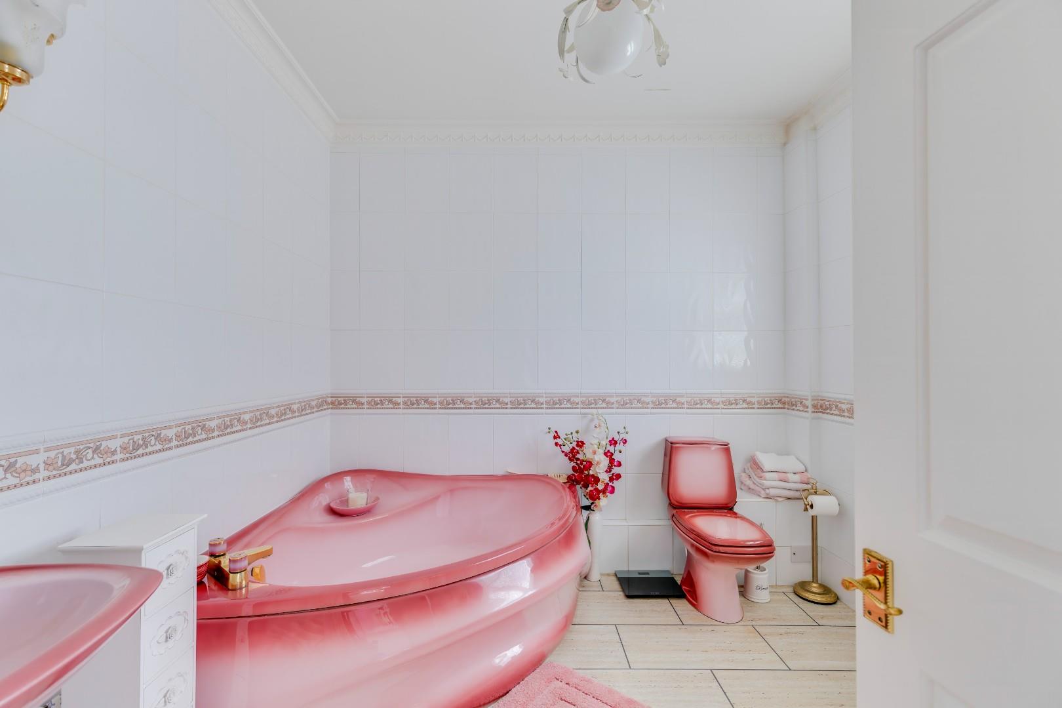
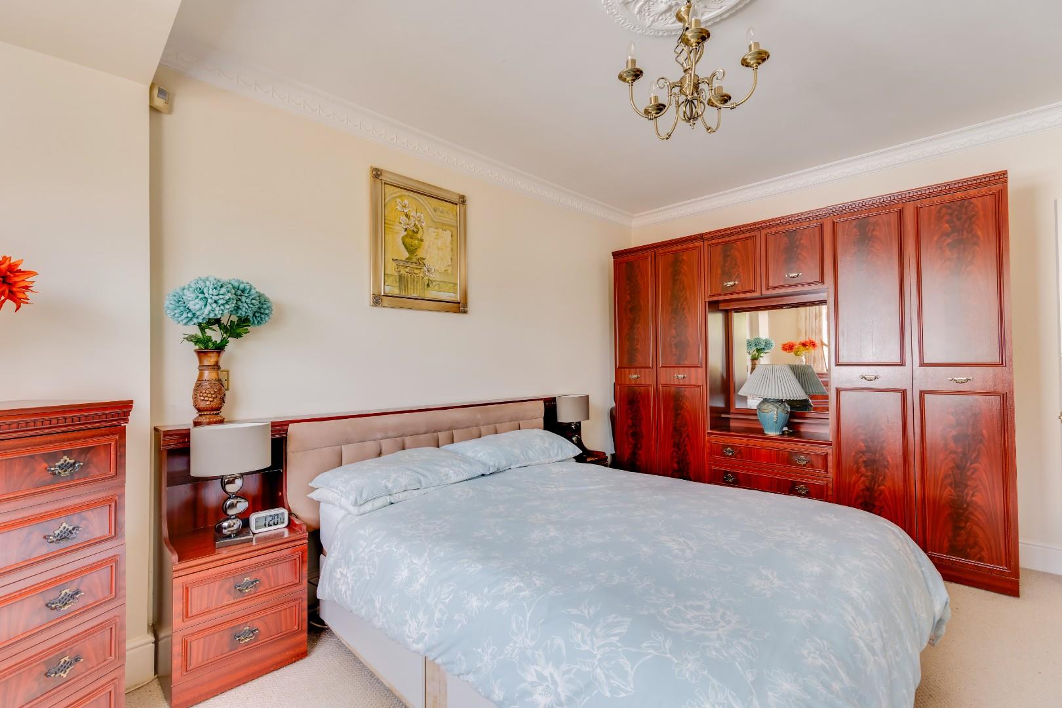
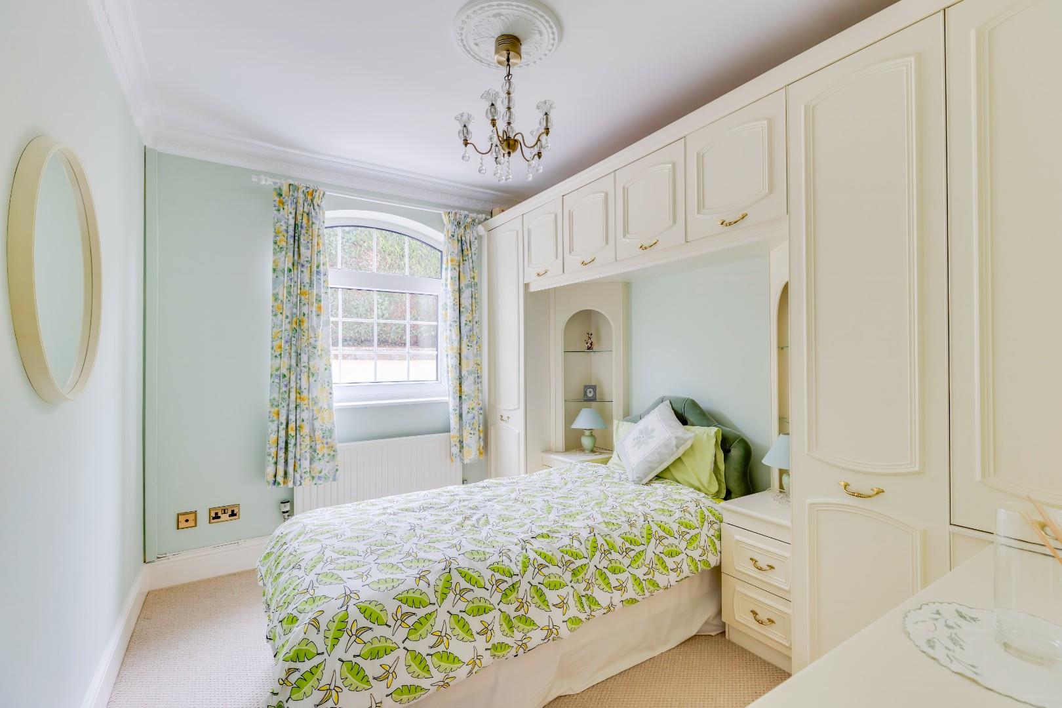
The main bedroom is a generously proportioned double bedroom, featuring carpeted flooring and three front-facing windows, creating a bright and airy space. The room benefits from built-in wardrobes and matching fitted furniture. The spacious en-suite is fitted with a three-piece suite comprising wash hand basin, WC and corner bath, with fully tiled walls and flooring and a front-facing window.
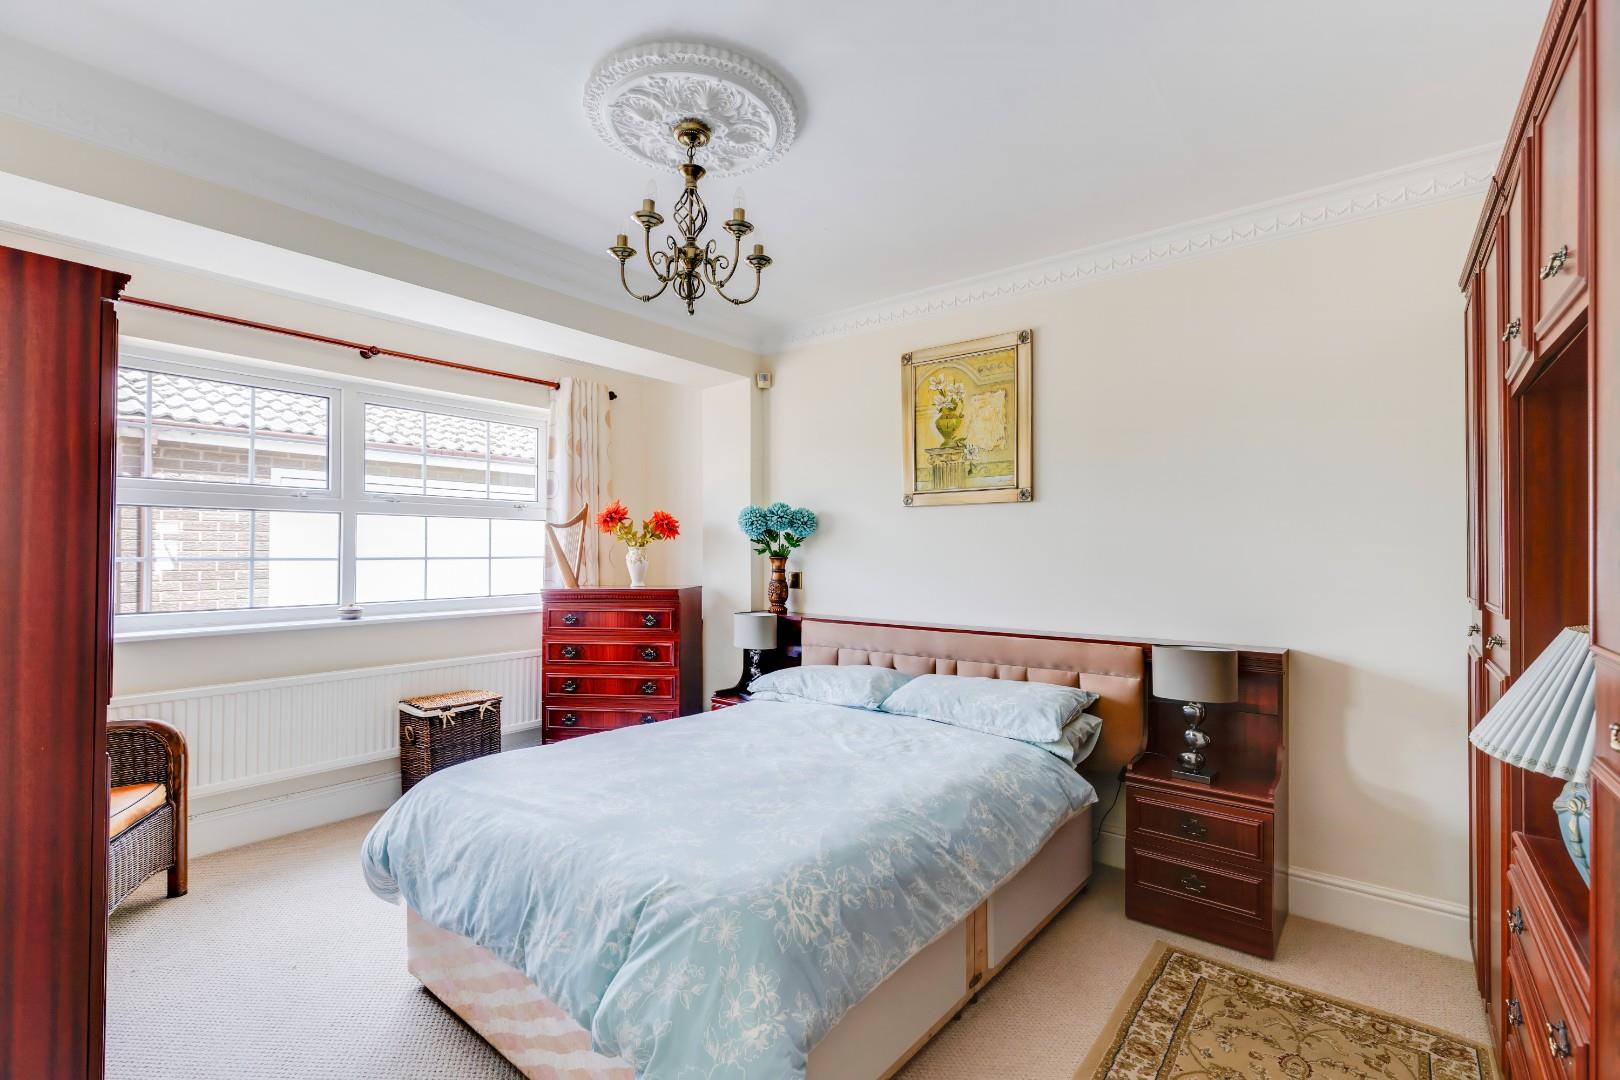
The second bedroom is a rear-facing double bedroom, featuring carpeted flooring, built-in wardrobes and a rear-facing window overlooking the garden and enjoying delightful views.
The third bedroom is another well-proportioned room, benefiting from carpeted flooring, built-in wardrobes and a side-facing window.
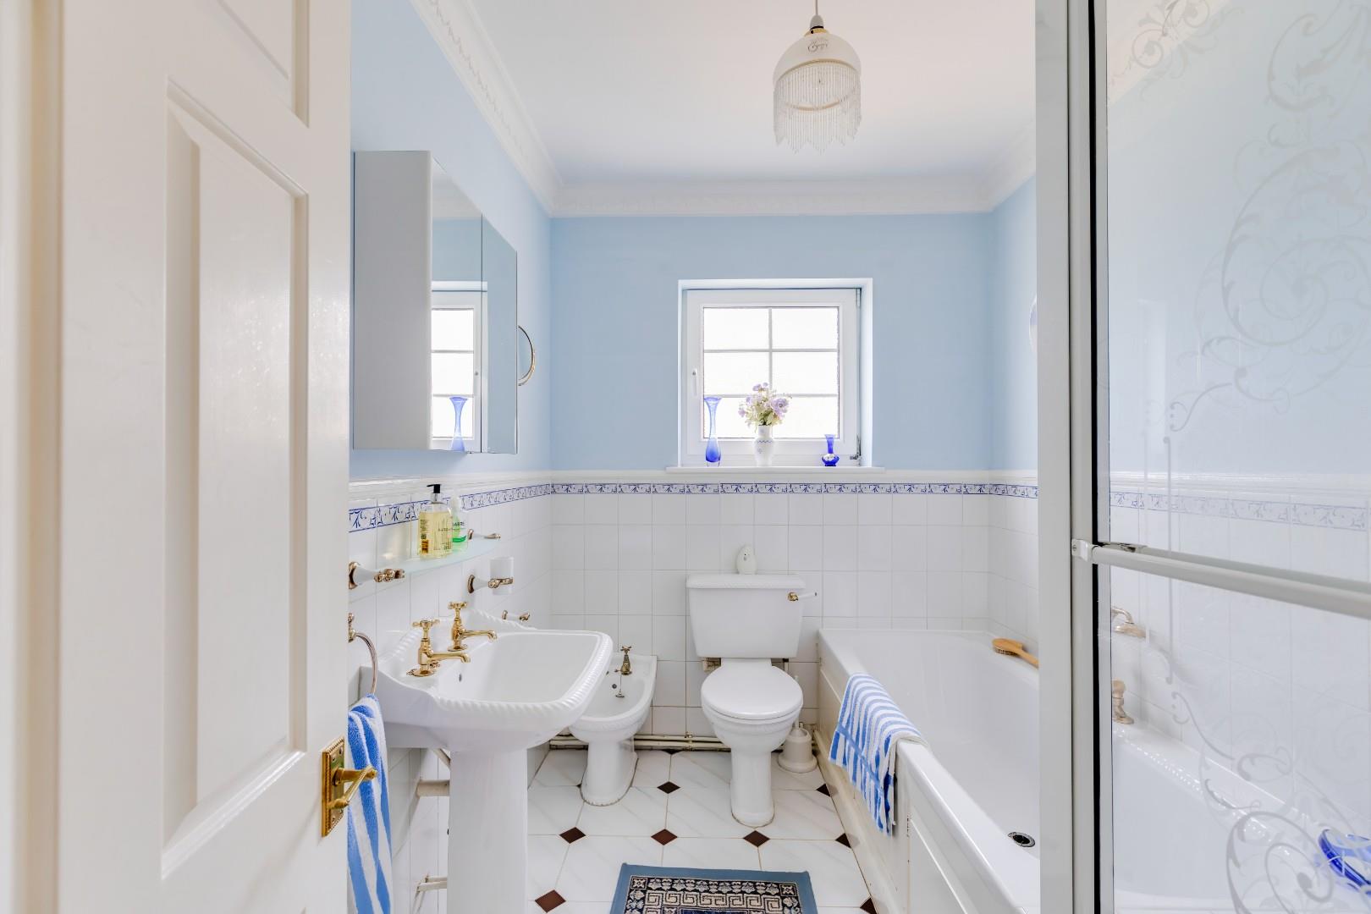
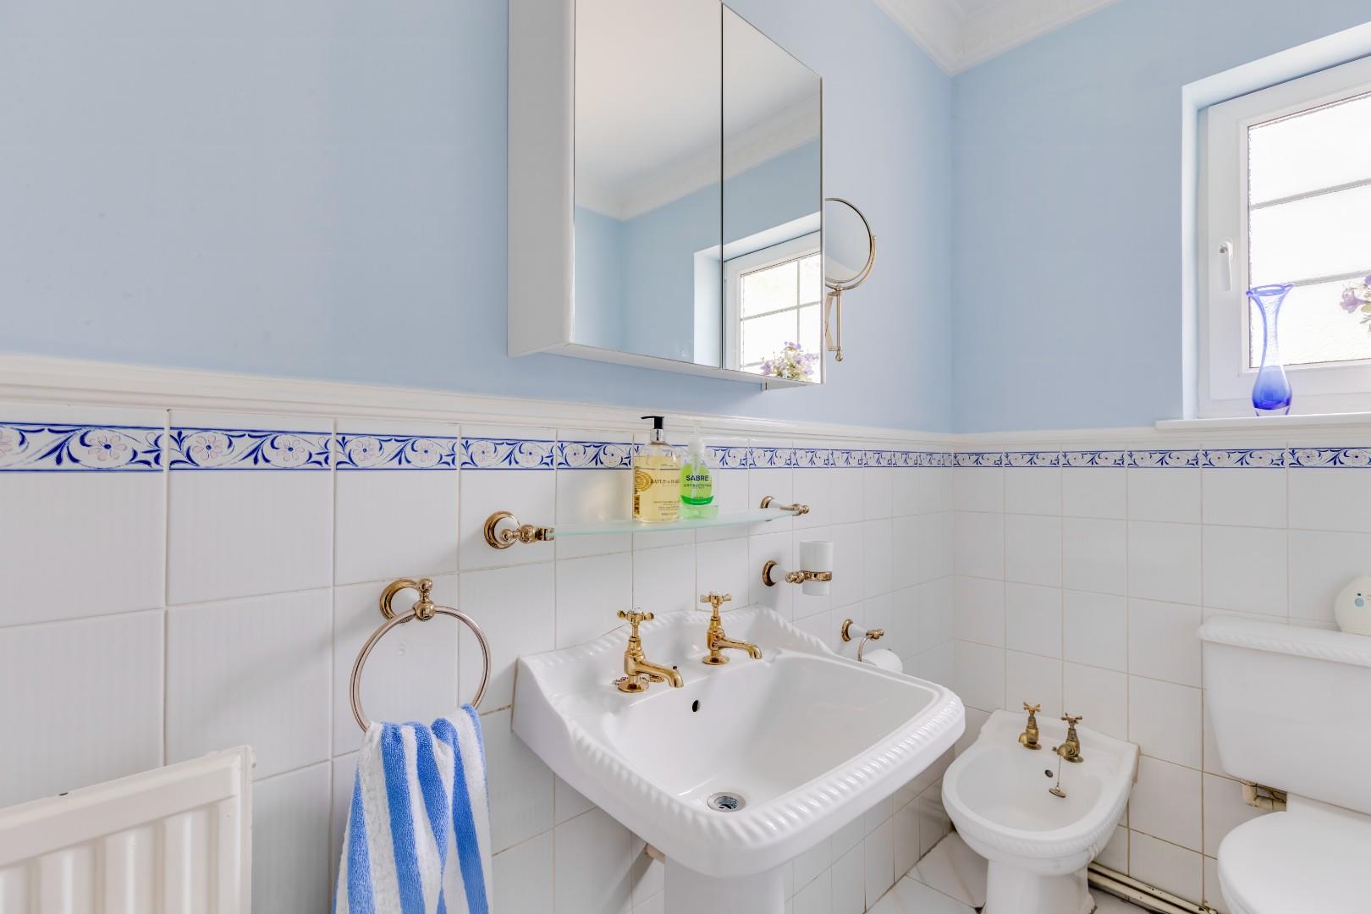
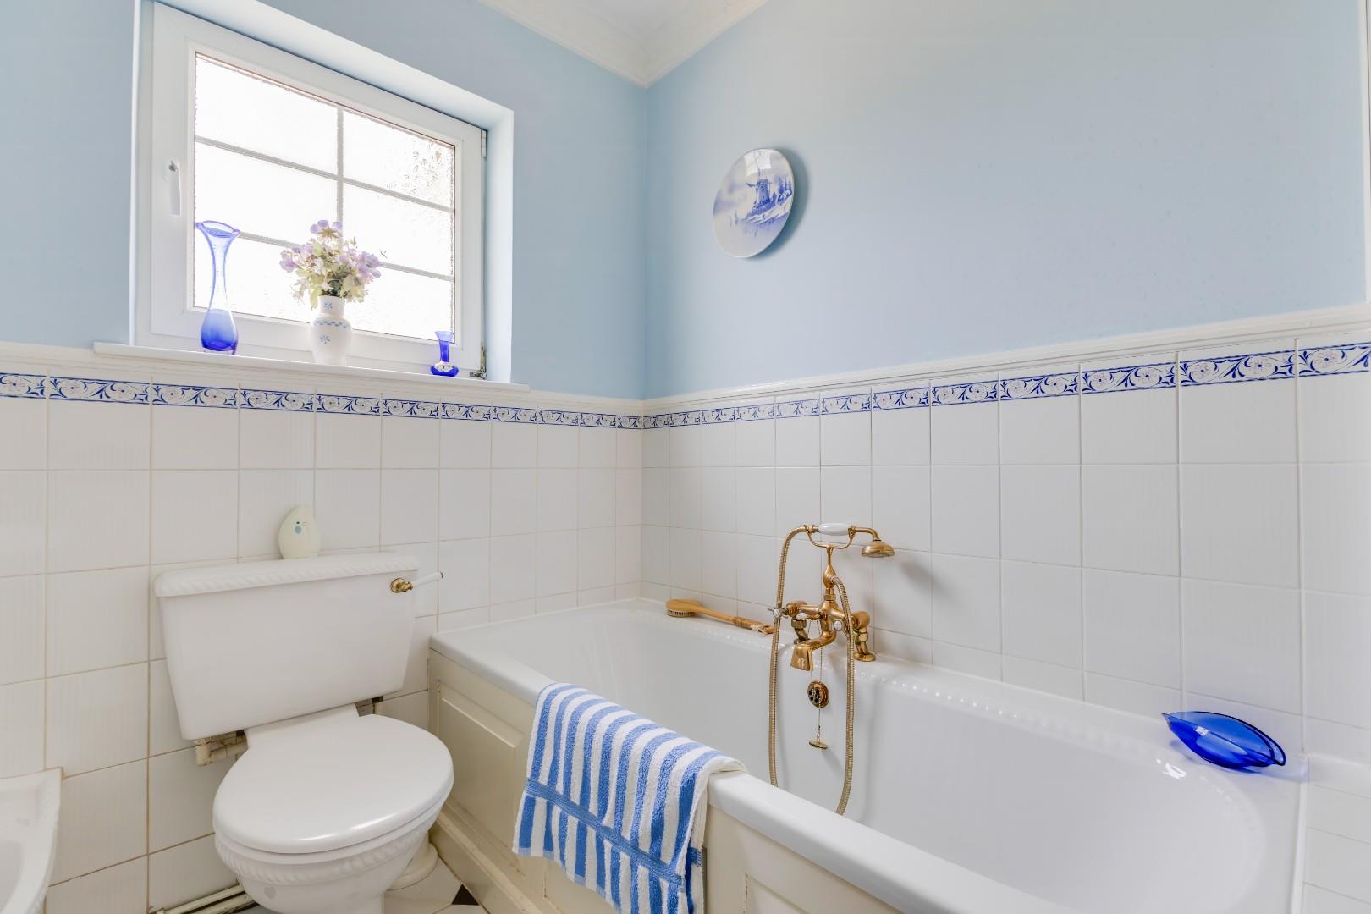
The family bathroom completes the accommodation and is fitted with a generous five-piece suite comprising a wash hand basin, WC, bidet, bath and separate shower. The room features tiled flooring, partially tiled walls and a rear-facing window, providing plenty of natural light.
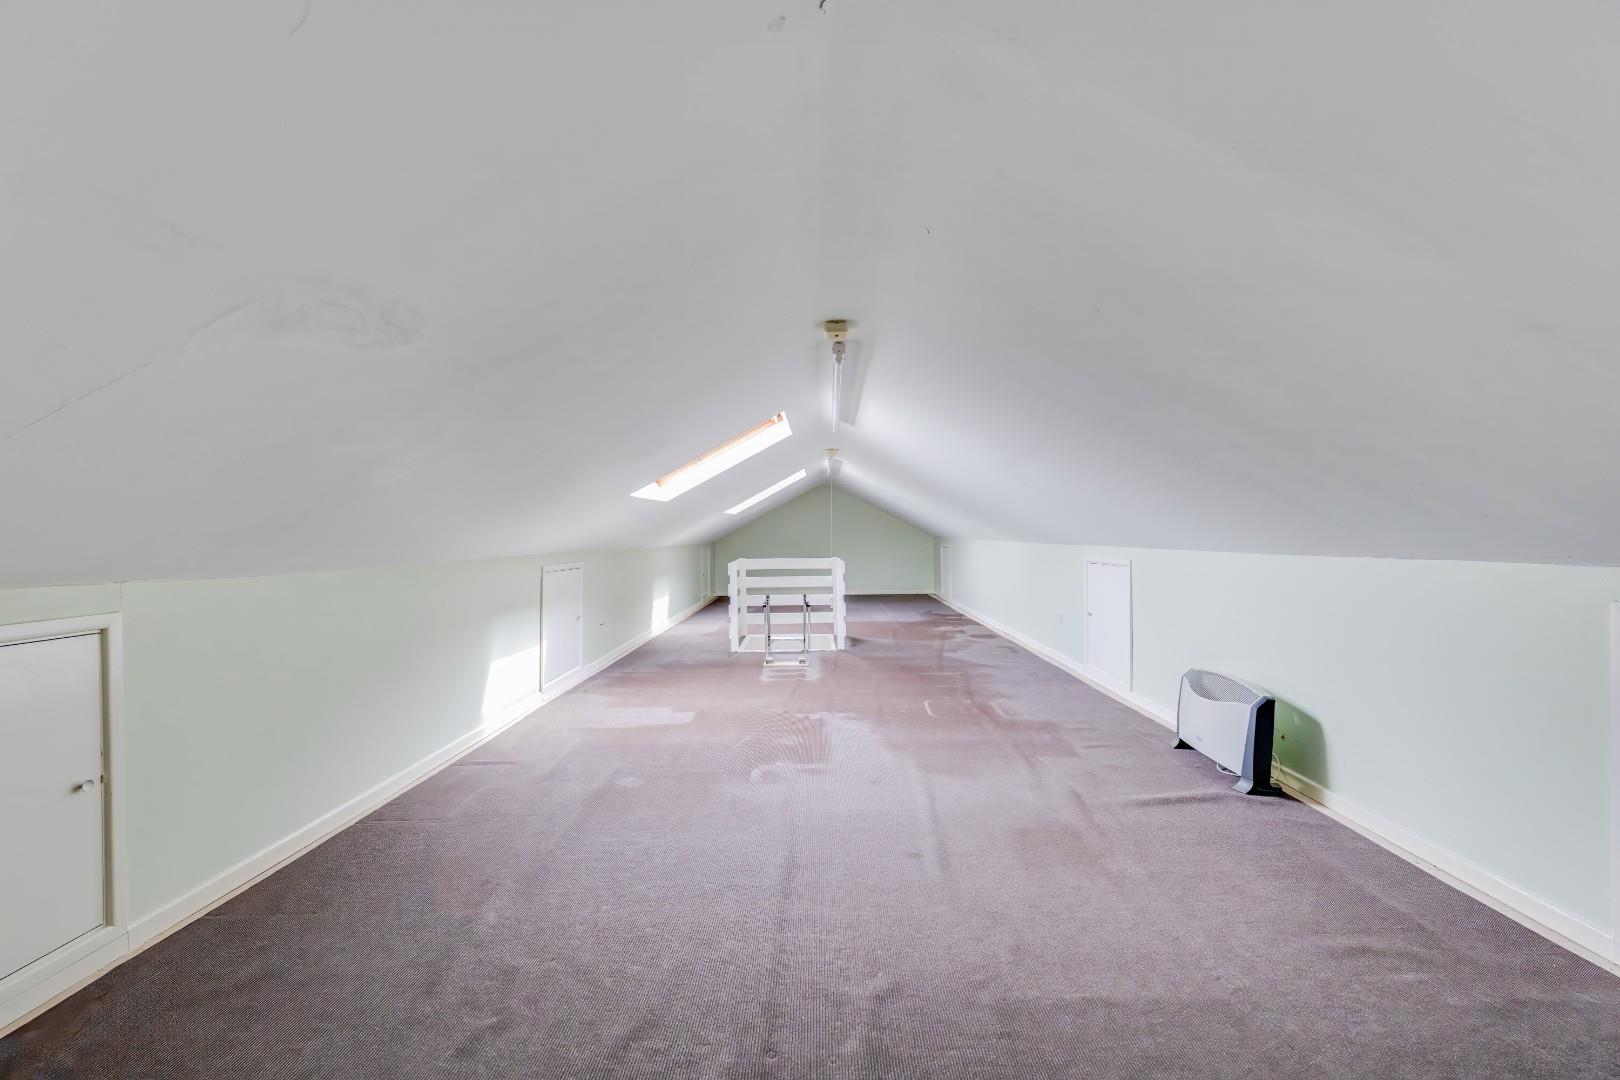
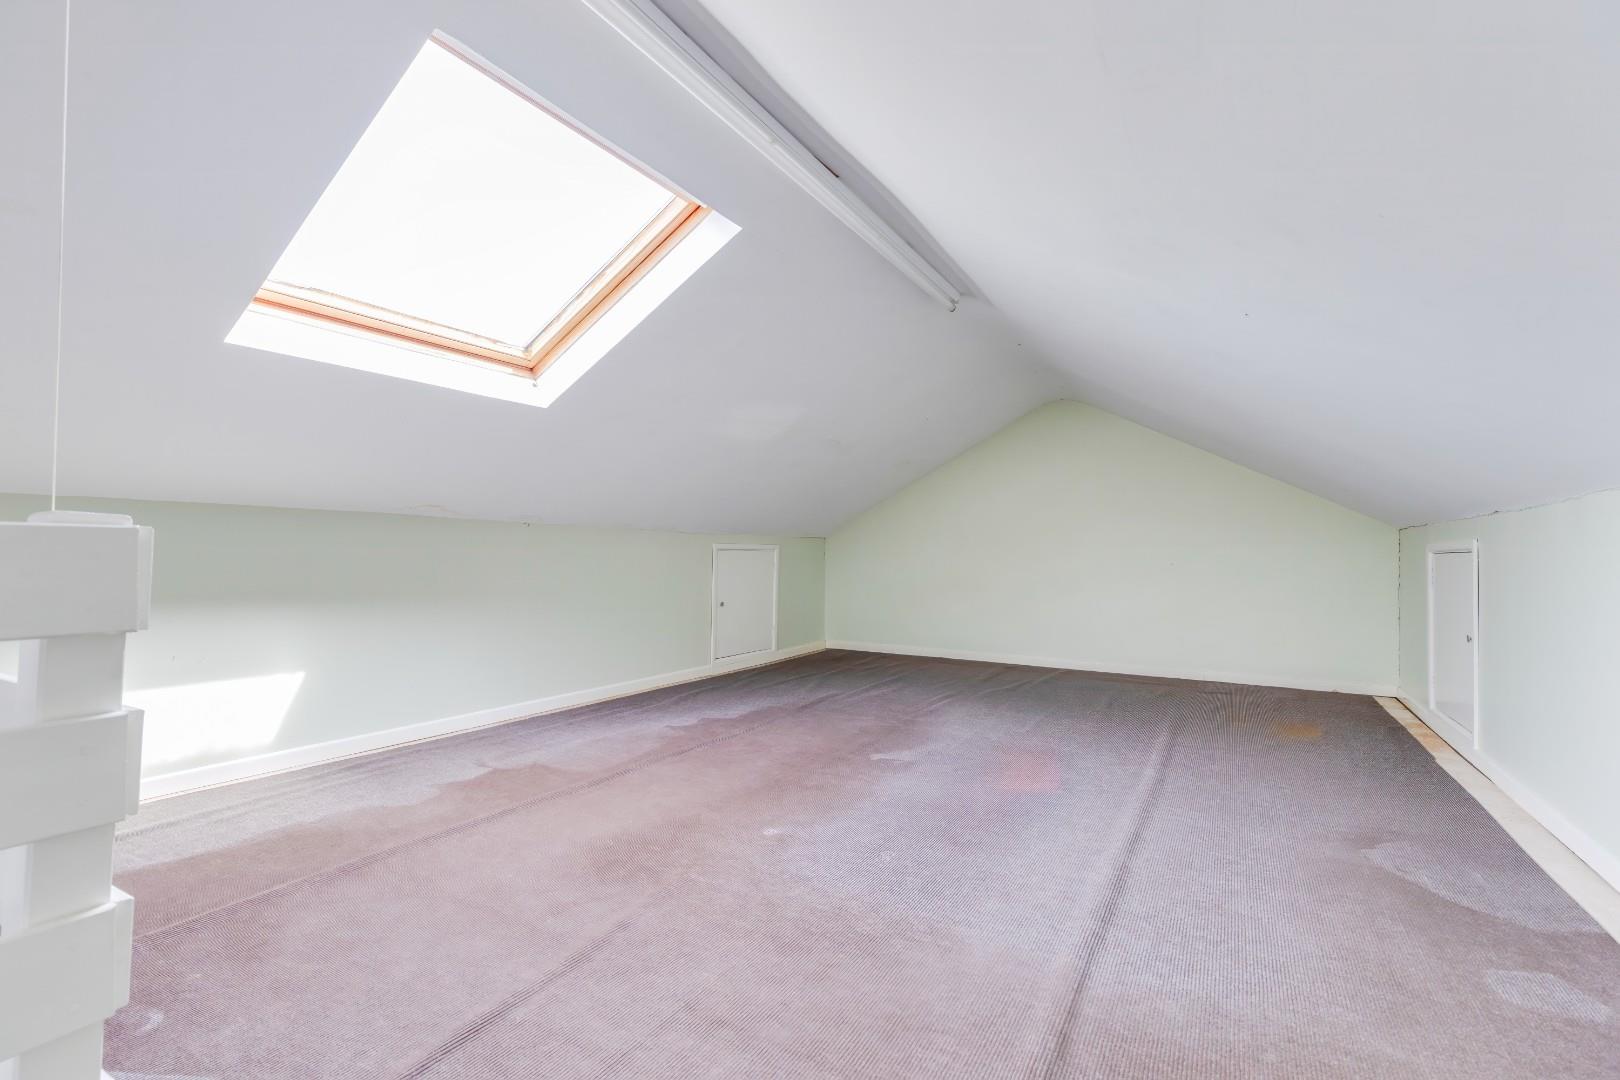
Accessed from the entrance hallway via a pull-down ladder, the property benefits from a generous attic space featuring two Velux windows and carpeted flooring. The space offers excellent potential for conversion or extension, subject to obtaining the necessary planning permissions and consents.
Garden And GroundsApproached off Llangeinor Road, Oakville benefits from a generous front and side driveway, providing ample off-road parking for multiple vehicles. A short flight of stone steps leads down to a small, low-maintenance garden area, offering a lovely private and peaceful space. To the rear of the property is a large double garage, complete with electric up-and-over doors. The rear garden provides a combination of patio areas and a beautifully positioned decked seating area, creating the perfect spot to relax and enjoy the stunning, expansive scenic views. A further set of steps leads down to a private, fenced lower garden area, featuring attractive tiered shrubbery and mature planting.
Additional InformationFreehold. All mains services connected. EPC Rating; ‘D’. Council Tax is Band 'F'.
Key Features
- A beautifully presented detached bungalow situated in a beautiful, picturesque location.
- Panoramic scenic views enjoyed from every angle
- Property comprises; entrance hallway, WC, spacious living room and separate dining room both with access to the balconied terrace, conservatory
- Kitchen/diner, utility room, three good sized bedrooms with ensuite to the main and the family bathroom
- Large detached garage
- Private, secluded garden with beautiful, uninterrupted elevated countryside views.
- Offered to the market with no onward chain
- Gated driveway
- Within walking distance of local schools, shops, amenities and close proximity to Bridgend Town Centre and Junction 36 of the M4.
Llangeinor, Bridgend County Borough, CF32 8PN
Floor Plans (1)
More Information
Llangeinor, Bridgend County Borough, CF32 8PN
Guide Price £475,000
Similar Properties near Bridgend
Register interest now
Update your browser to view this website correctly. Update my browser now