4 bed detached house for sale
Guide Price £415,000
Property Type
Detached House
Bedrooms
4
Living Rooms
2
Bathrooms
2
Property Description
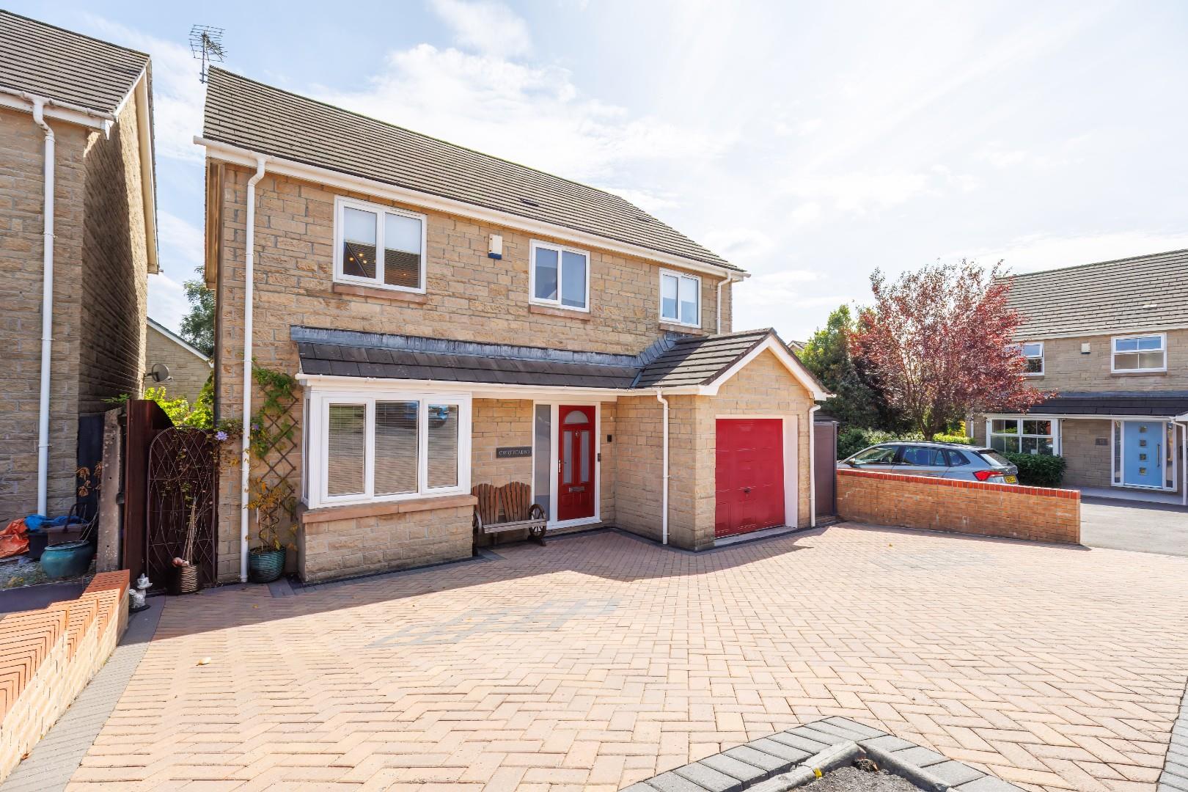
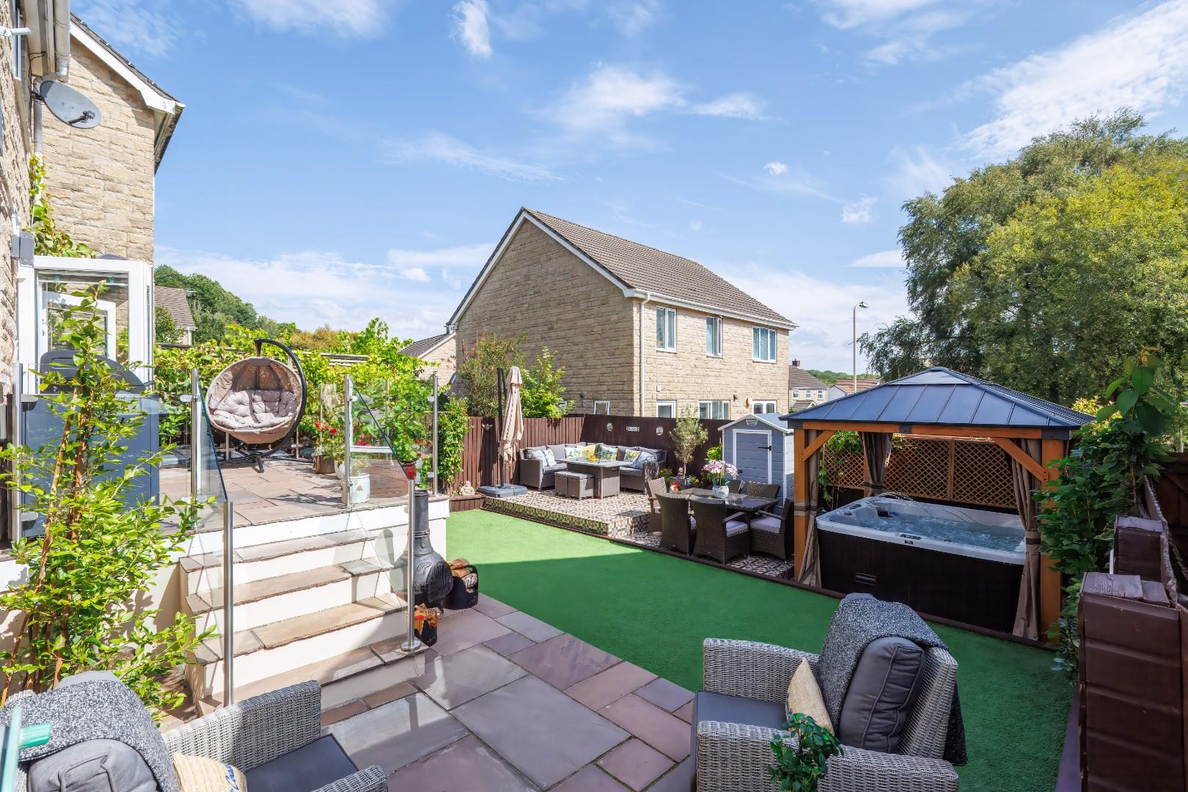
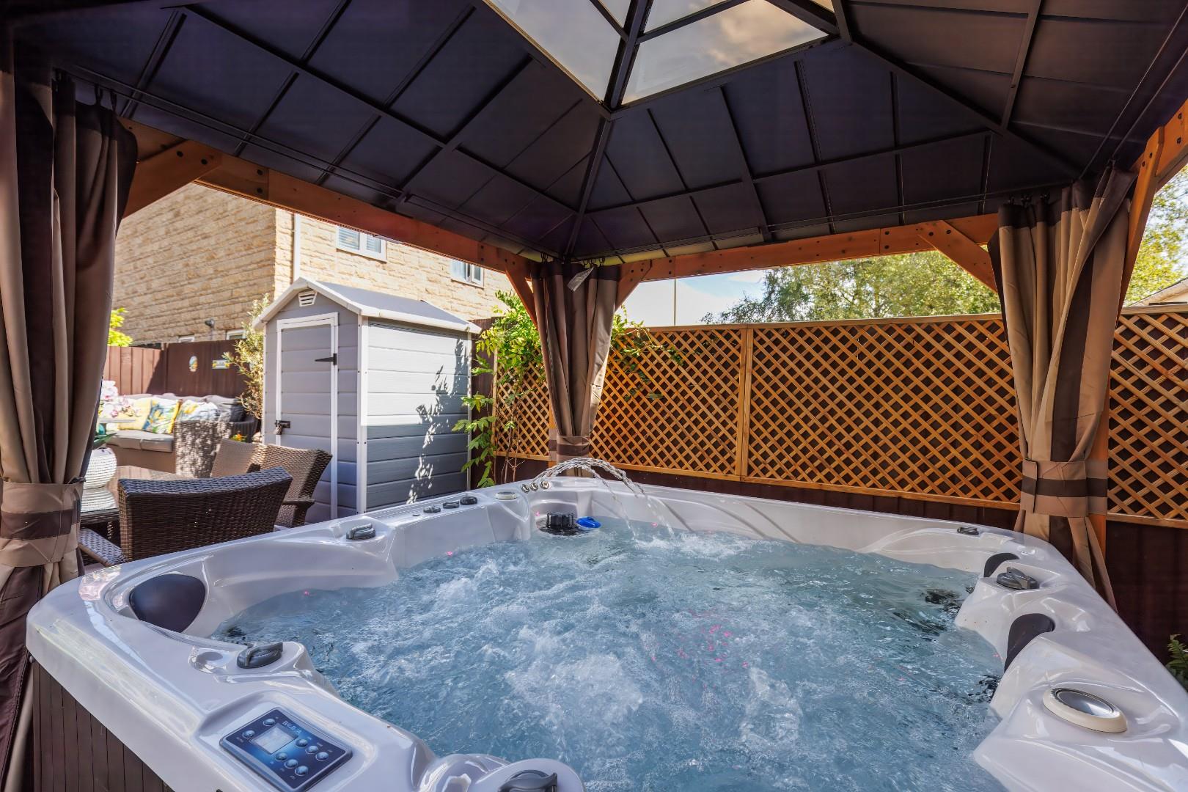
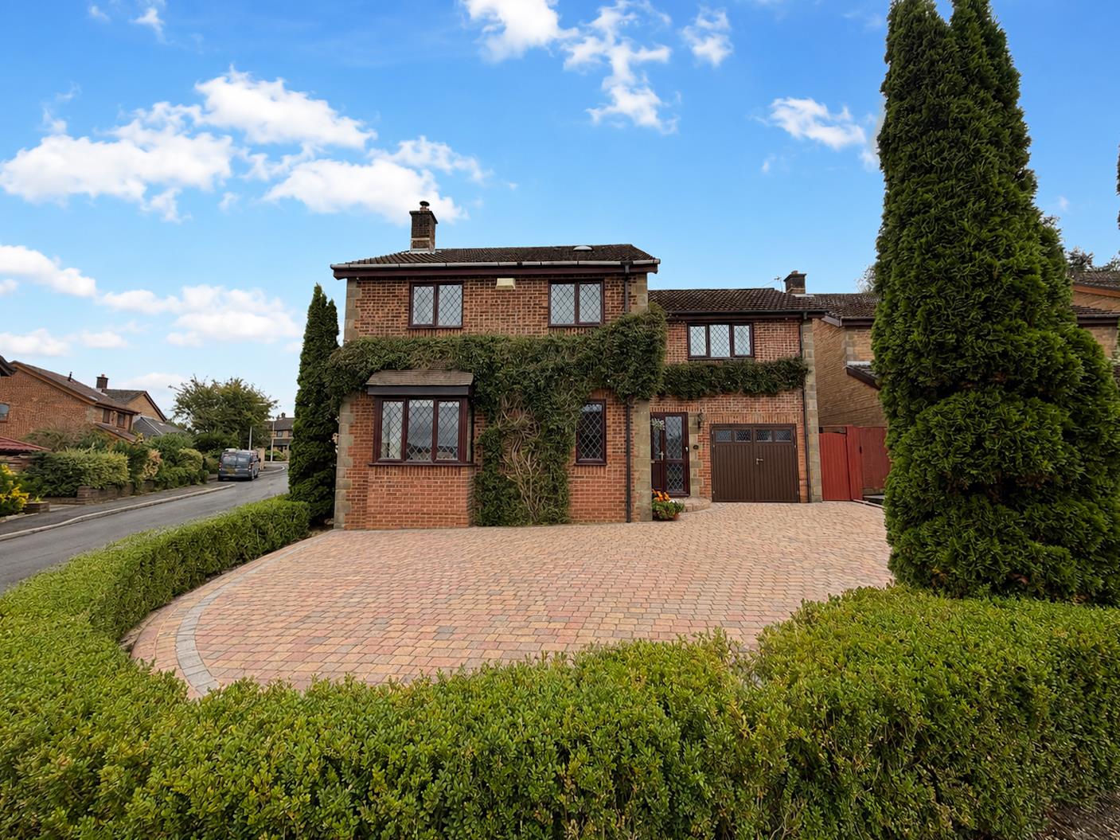
A beautifully presented four-bedroom detached home on a sought-after development in Tondu, offering high-quality and flexible living accommodation. Ideally located within walking distance of local shops, with easy access to J36 of the M4 and Bridgend town centre. The ground floor comprises an entrance hall, living room, open-plan kitchen/diner, utility room and WC. Upstairs features a main bedroom with a modern en-suite, three further bedrooms and a family bathroom. Outside, there is a private driveway with ample parking, an integrated single garage, and a landscaped rear garden complete with hot tub, shed and a gazebo.
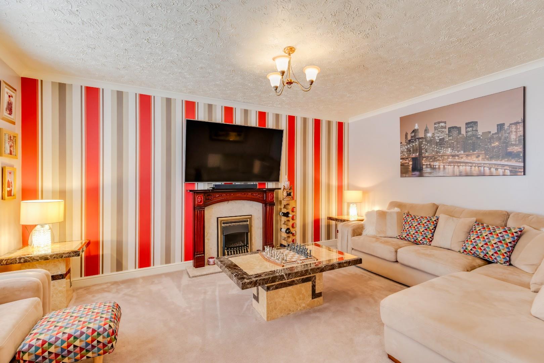
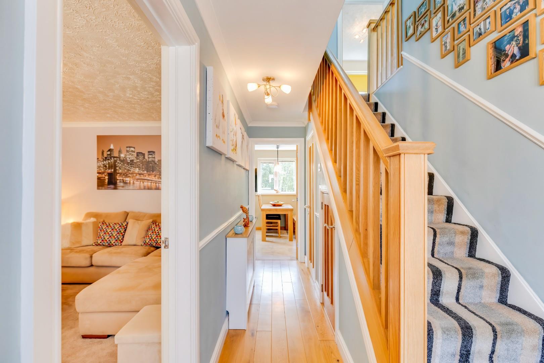
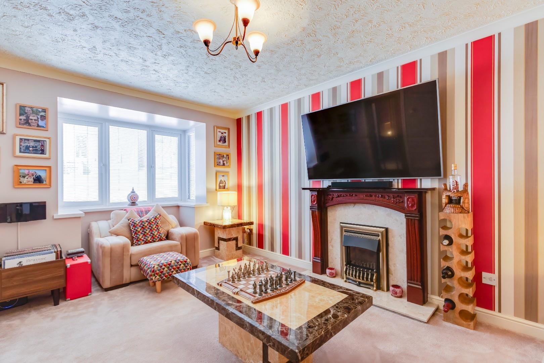
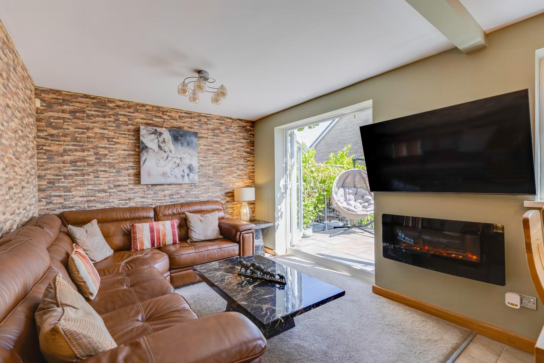
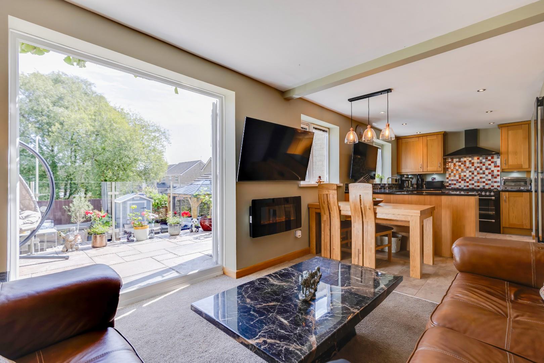
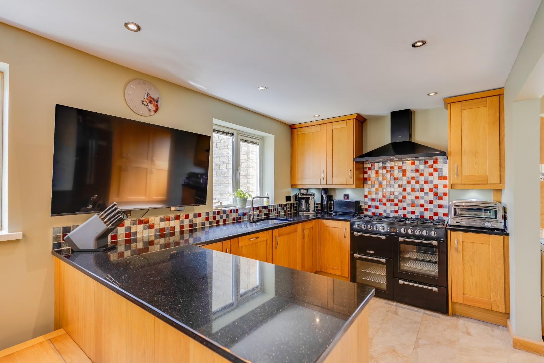
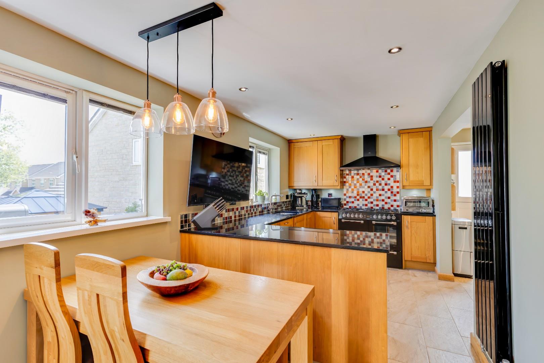
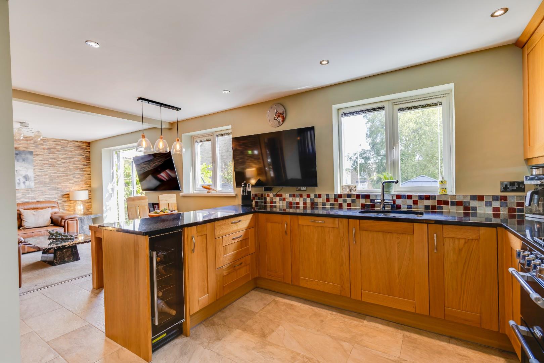
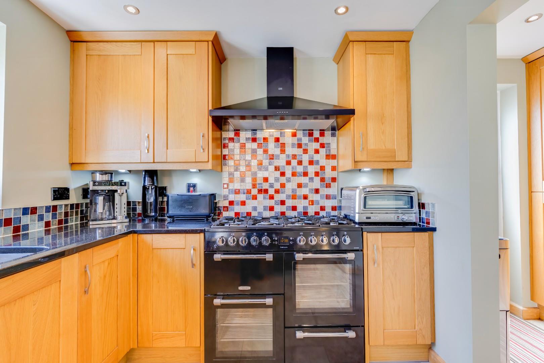
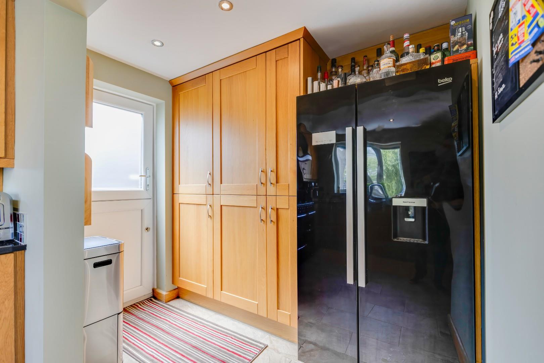

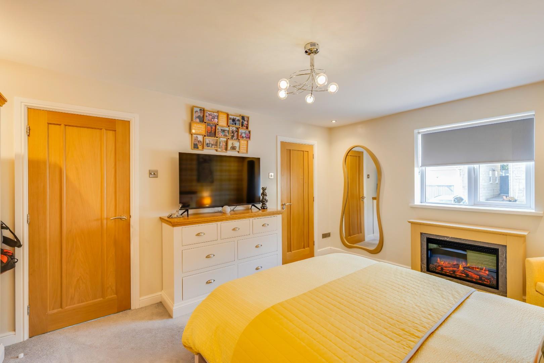
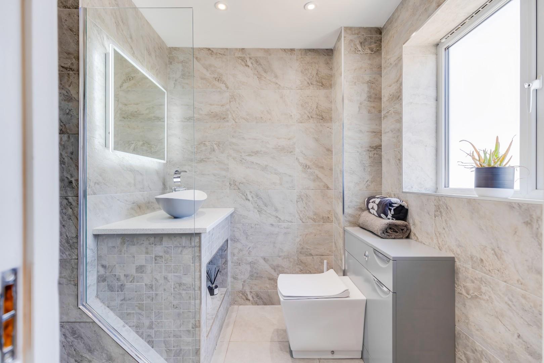
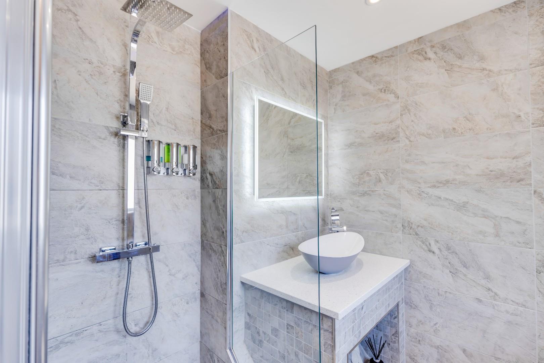
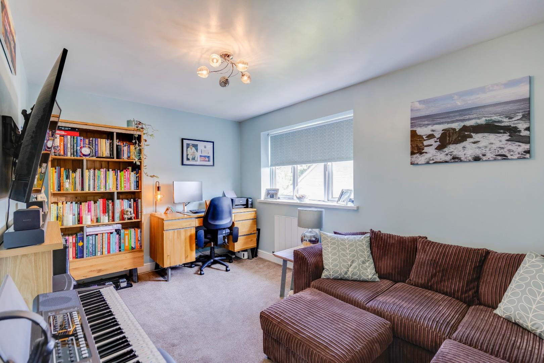
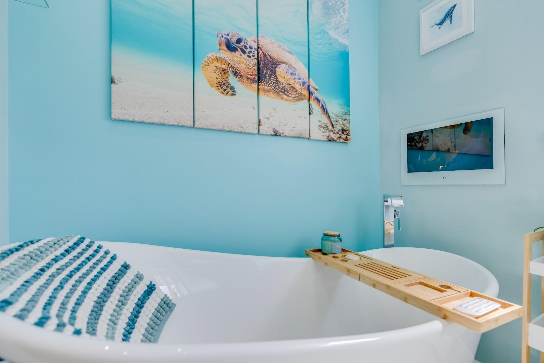
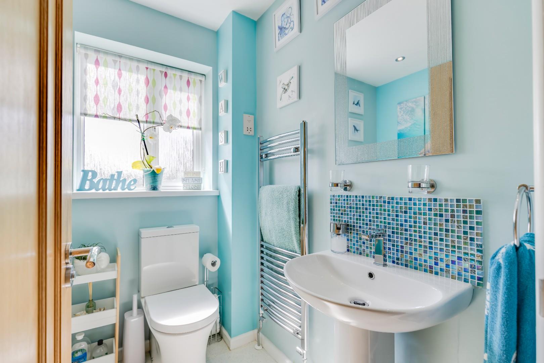
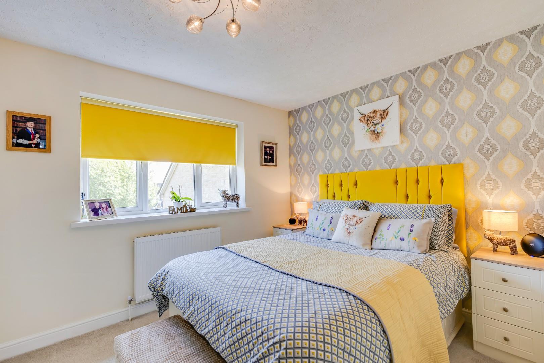
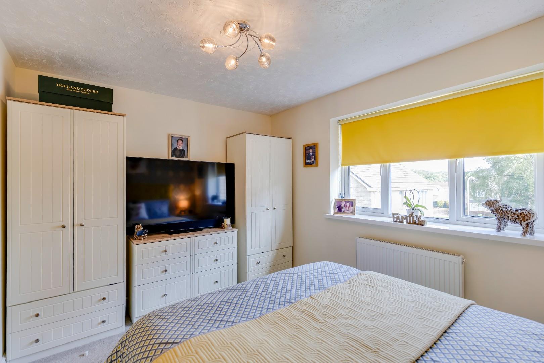
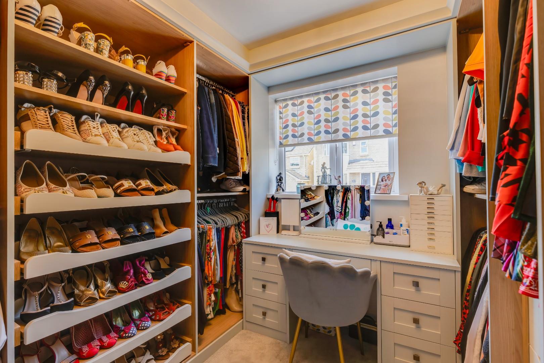
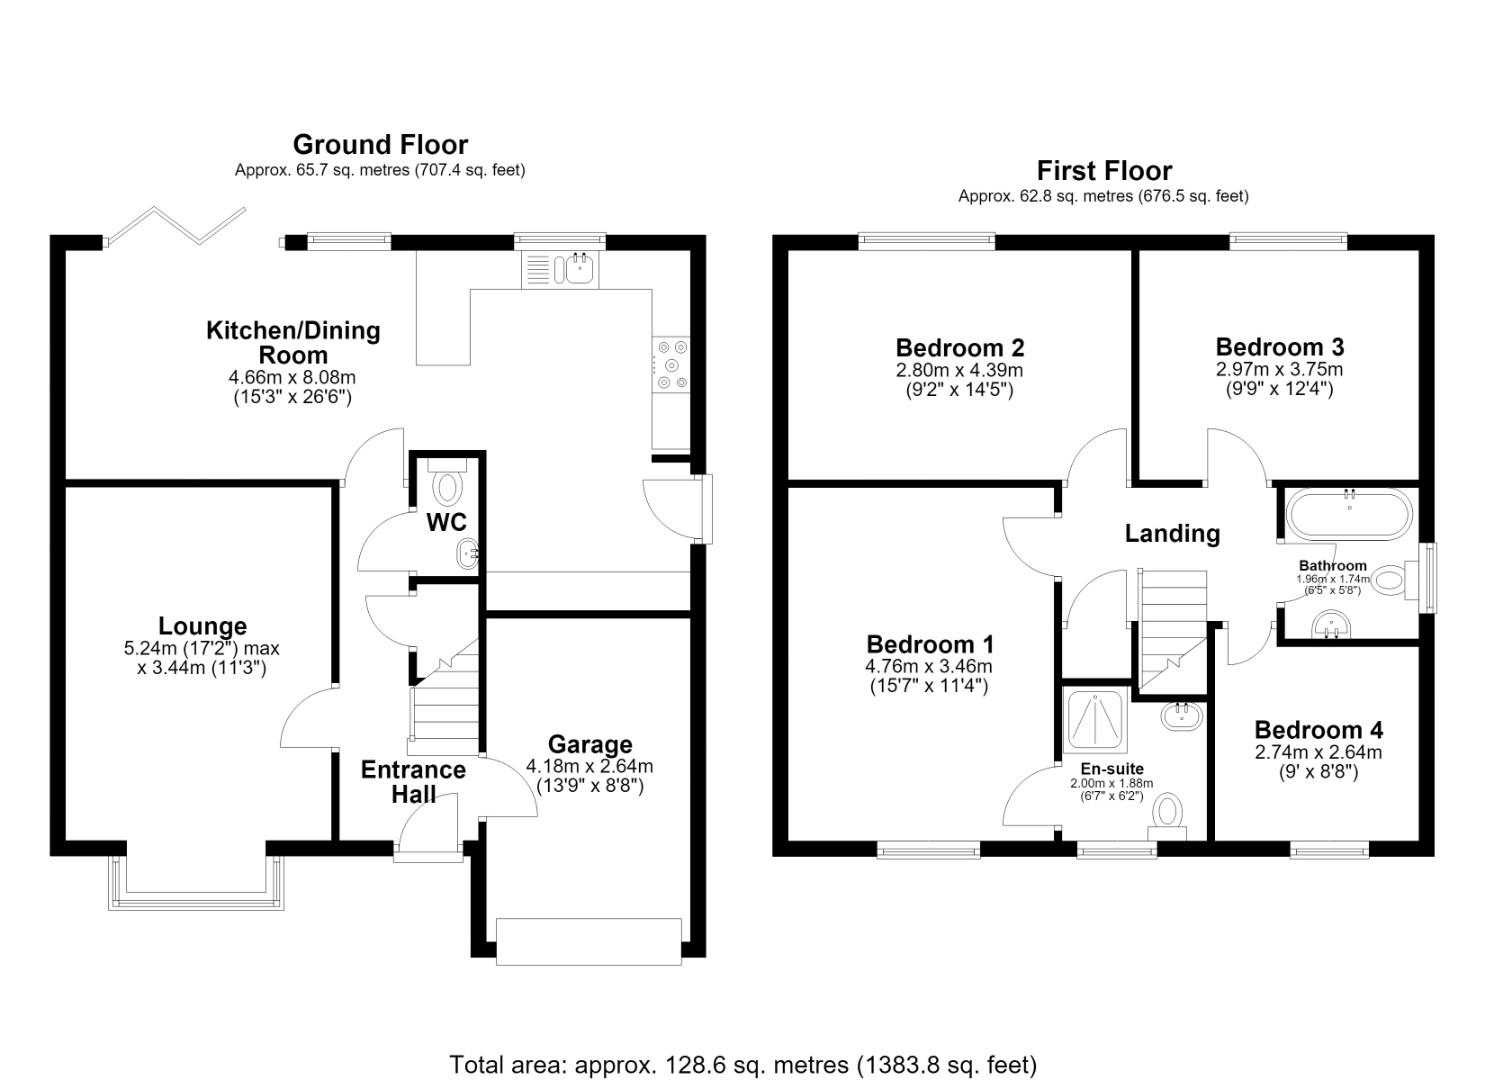
About The PropertyEntered via a uPVC front door into a welcoming hallway with wood flooring, a carpeted staircase to the first-floor landing and internal access to the garage. The spacious main living room features carpeted flooring, a bay window to the front and a central gas fireplace with marble hearth and surround. The ground floor cloakroom is fitted with a WC and wash hand basin. To the rear is the impressive open-plan kitchen/dining/family room, featuring tiled flooring, recessed spotlights, a rear-facing window and patio doors opening onto the garden. There is ample space for dining and lounge furniture and a wall mounted fireplace. The kitchen is fitted with coordinating wall and base units, complementary granite worktops and tiled splashbacks. Appliances include an inset sink with instant hot water tap, integrated dishwasher and drinks fridge, with a freestanding range and hob, plus extractor fan. The adjoining utility room continues the range of wall and base units and benefits from plumbing for a washing machine, an American-style fridge freezer, tiled flooring, spotlights and a stable-style uPVC side door. Upstairs, the carpeted landing provides access to the loft. The main bedroom has carpeted flooring, a front-facing window and electric fireplace, along with a recently fitted, fully tiled en-suite shower room comprising a shower enclosure, WC and wash hand basin set within a tiled vanity unit, LED mirror, spotlights and front-facing window. The second and third double bedrooms both offer carpeted flooring and rear-facing windows, while the fourth bedroom is currently used as a dressing room and benefits from fitted wardrobes, carpeted flooring and a front-facing window. The family bathroom features a freestanding slipper bath, WC and wash hand basin, together with tiled flooring and a front-facing window.
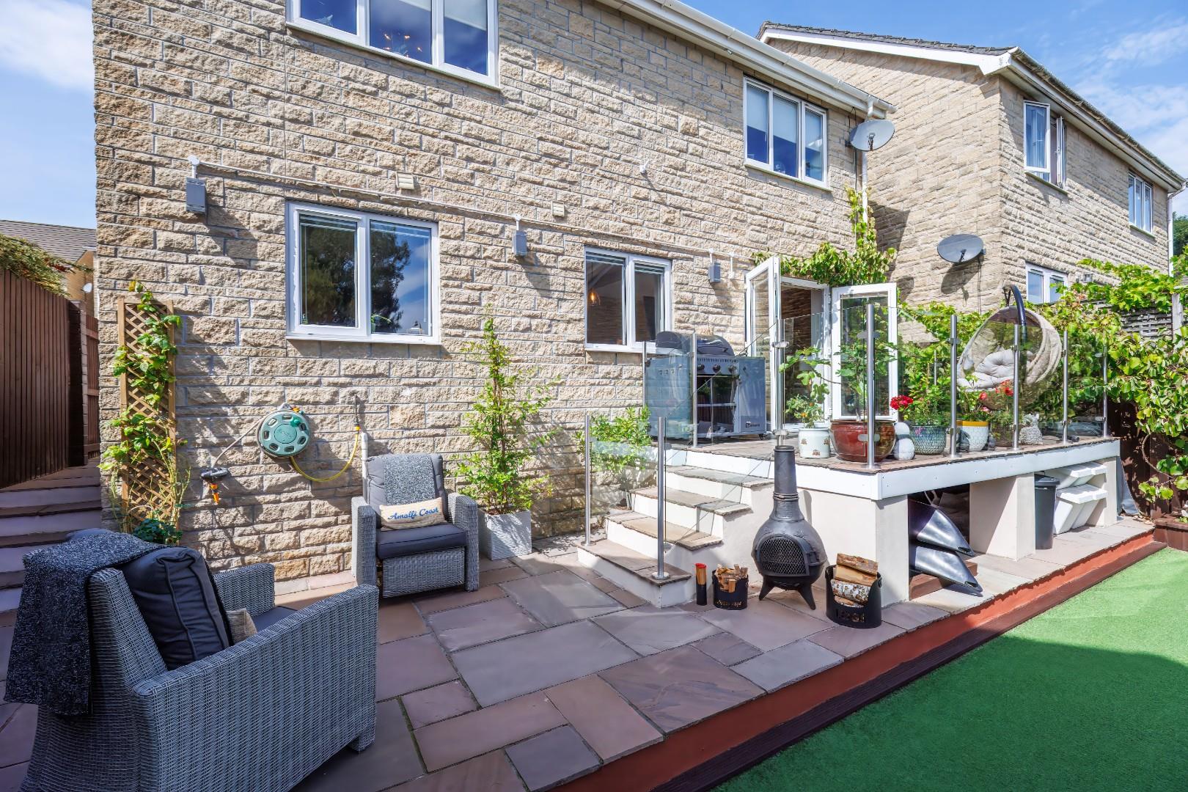
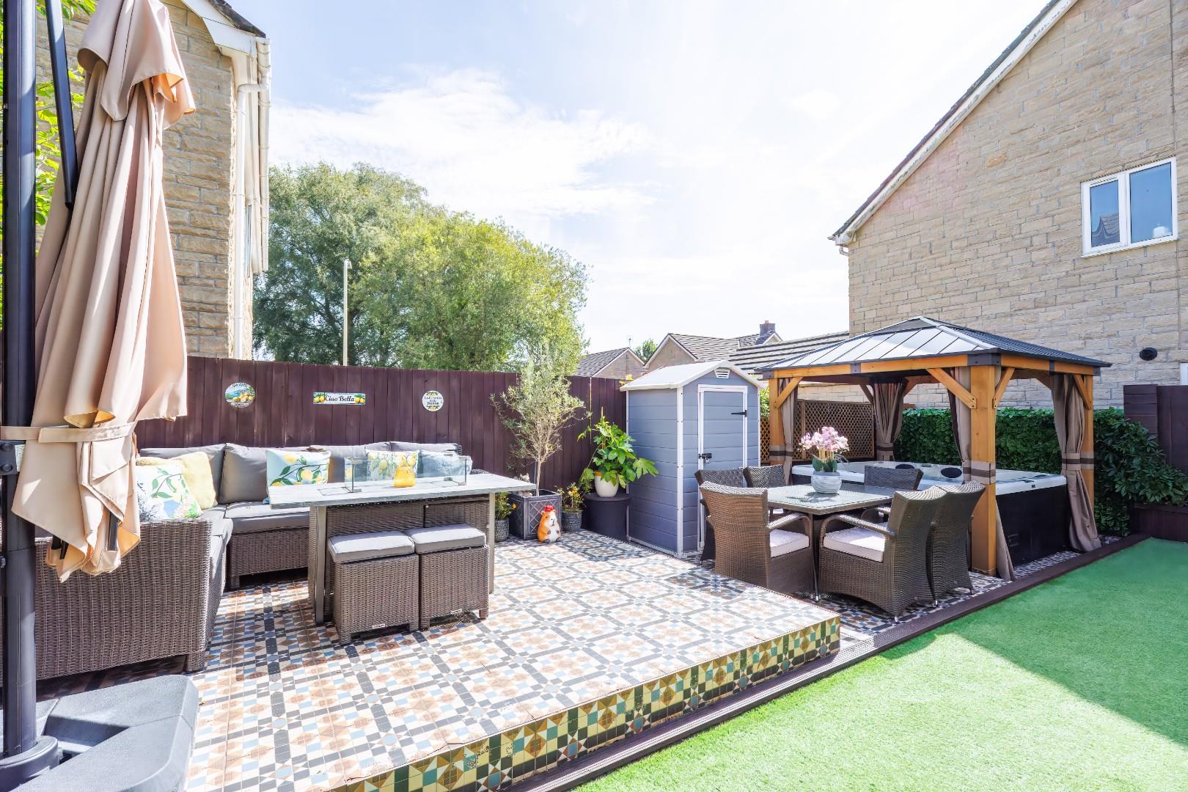
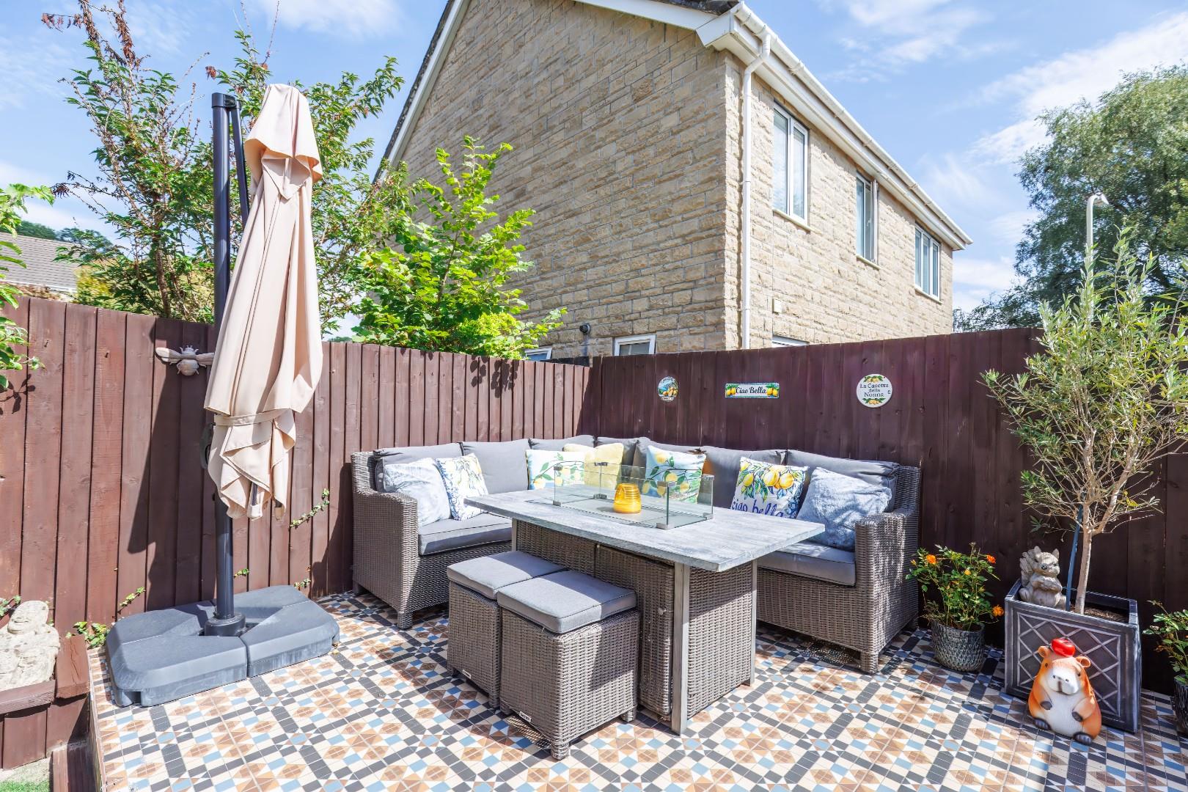
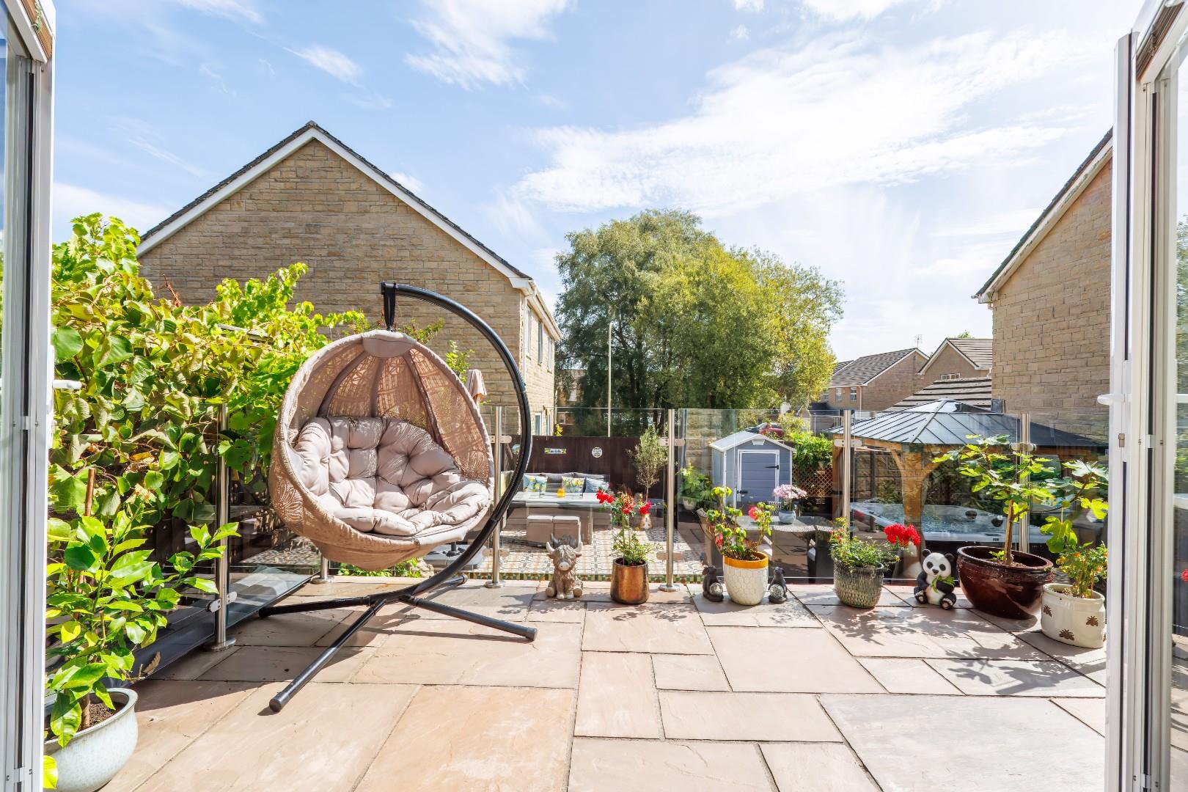
Gardens And GroundsApproached via a quiet cul-de-sac in Parc Derllwyn, Cwrtycadno benefits from a spacious paved driveway with ample off-road parking for several vehicles. The driveway provides access to the single integrated garage, which has a manual up-and-over door and separate internal access. Side access leads around to the rear garden. The beautifully landscaped rear garden features a raised patio with glass balustrade and steps down to a low-maintenance artificial lawn. There is also a tiled seating area with a gazebo covering the hot tub, which will remain with the property, along with an outdoor store and additional generous storage space.
Additional InformationFreehold. All mains services connected. EPC Rating "C". Council Tax band "E"
Key Features
- Well presented 4 bedroom detached property
- Sought after development
- Single garage and off road parking
- Landscaped rear garden
- Living room, open plan kitchen / dining room
- Utlity and ground floor WC
- Main bedroom with en-suite shower room
- 3 Further good sized bedrooms
- Family bathroom
Parc Derllwyn, Tondu, Bridgend County Borough, CF32 9DB
Floor Plans (1)
More Information
Parc Derllwyn, Tondu, Bridgend County Borough, CF32 9DB
Guide Price £415,000
Similar Properties near Bridgend

Register interest now
Update your browser to view this website correctly. Update my browser now