4 bed barn conversion for sale
Guide Price £695,000
Property Type
Barn Conversion
Bedrooms
4
Living Rooms
3
Bathrooms
2
Property Description
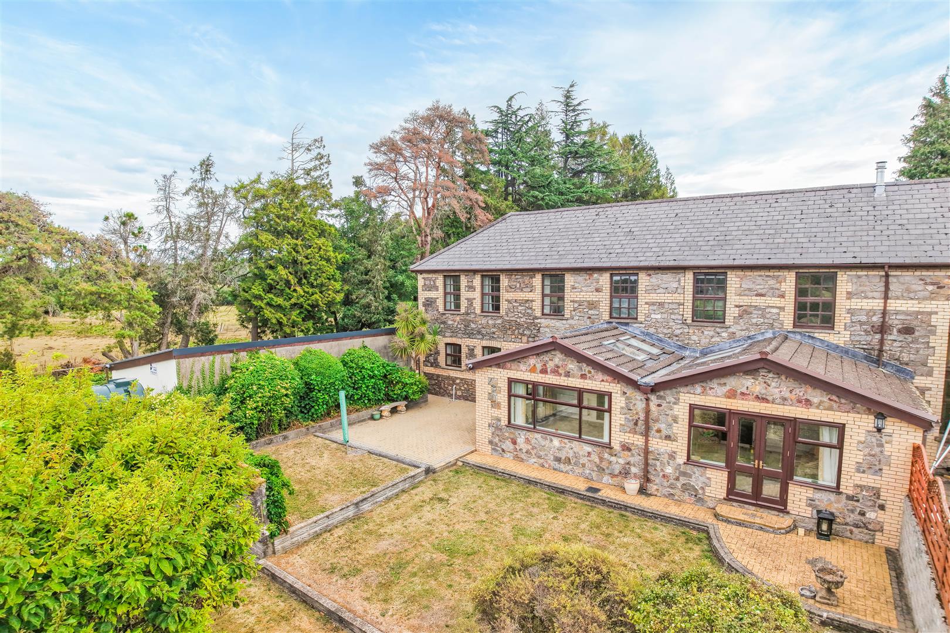
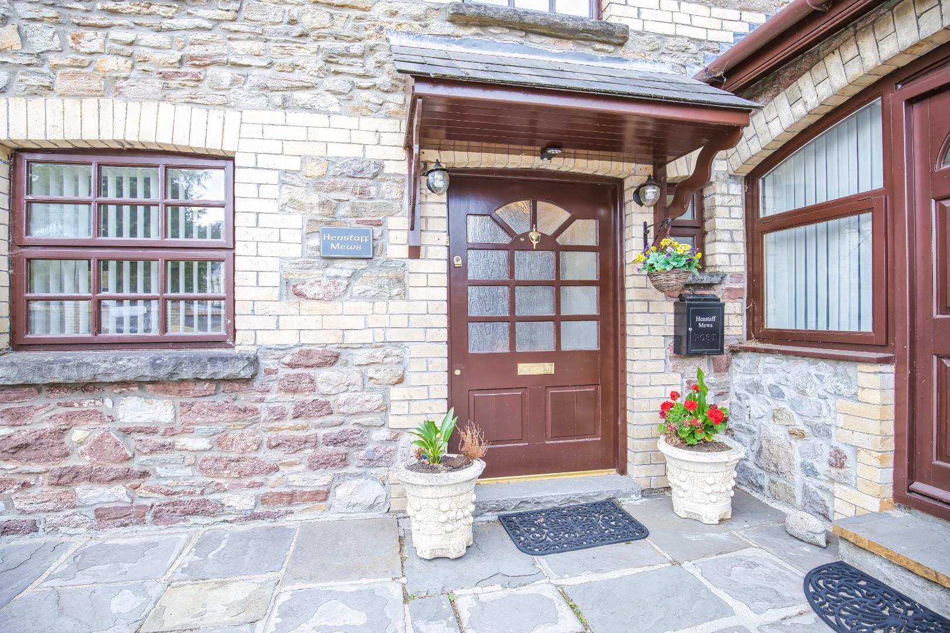
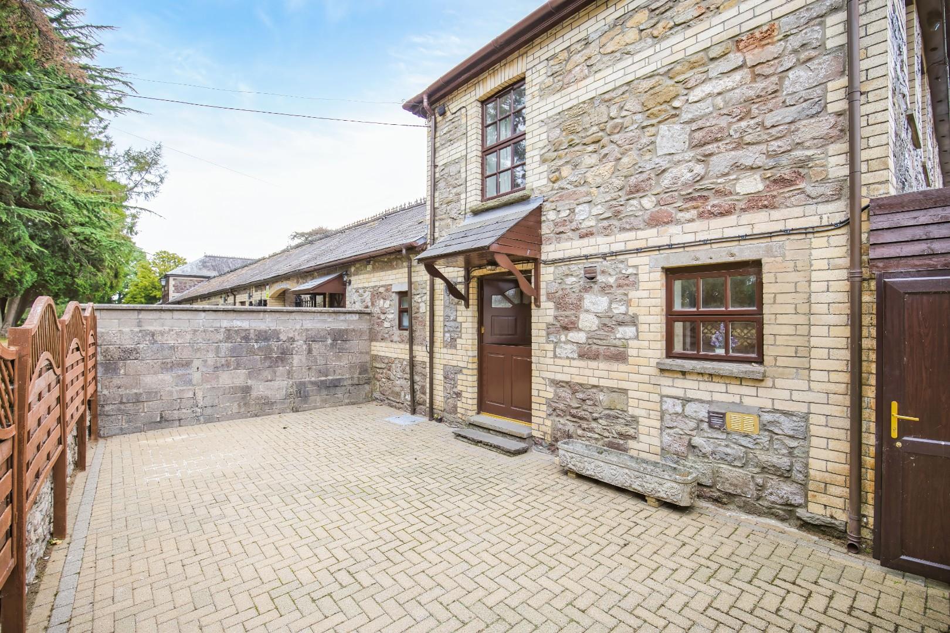
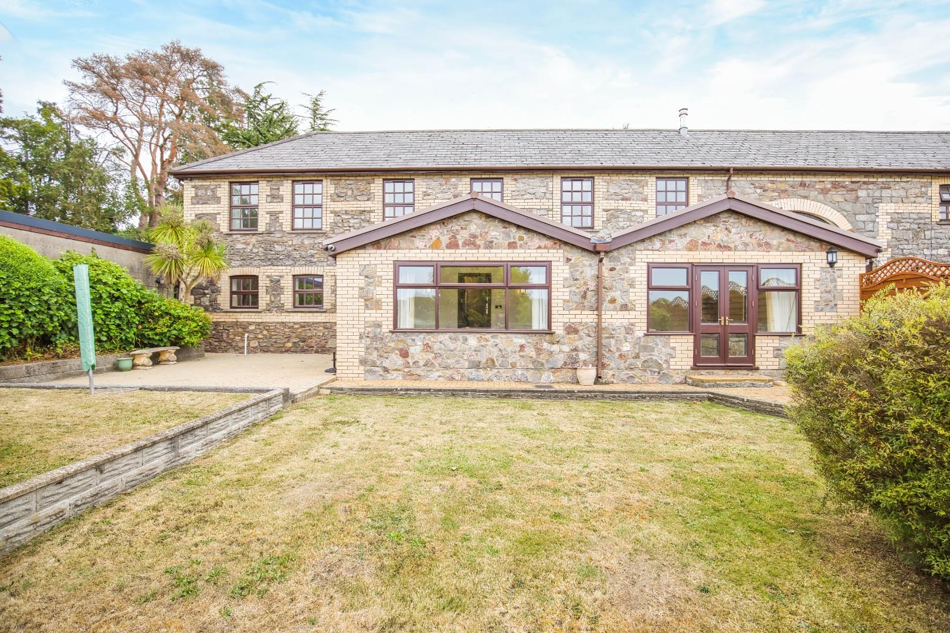
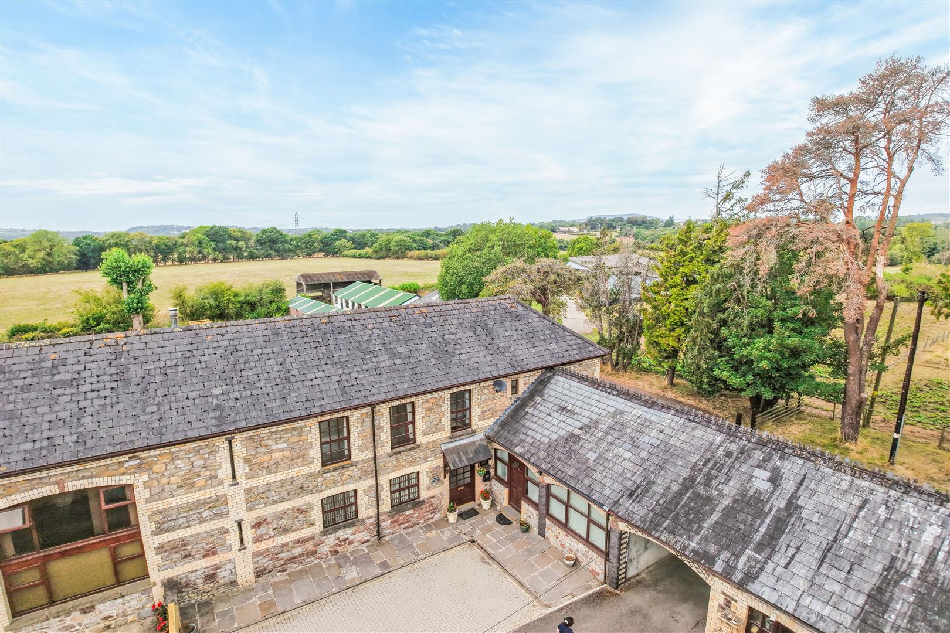
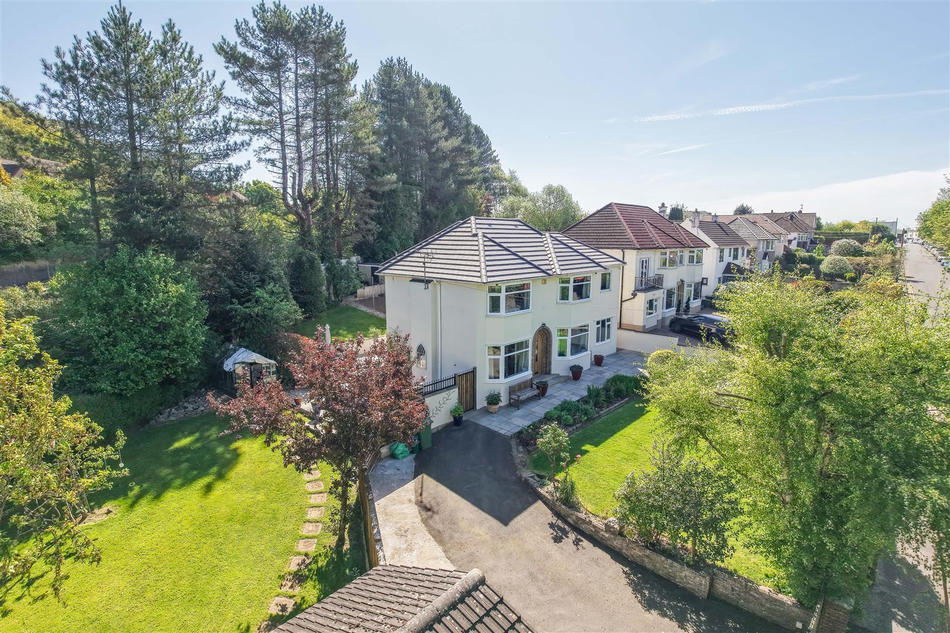
An exceptional four bedroom semi-detached barn conversion, set within a sought-after private rural setting in Groesfaen. Offering an abundance of character and versatile accommodation over 2,700 sq ft. The property includes; a spacious entrance hall with neat cloakroom, generous lounge with wood-burning stove, impressive garden room with doors opening onto the rear garden, and a fitted kitchen/breakfast room. To the first floor are four double bedrooms, two en-suites and a family bathroom. An adjoining office, which benefits from independent access and its own WC. Outside, the property enjoys a private side courtyard, paved patio and enclosed lawned rear garden enjoying surrounding countryside views. Private allocated parking and a substantial detached double garage. No ongoing chain. EPC Rating; D.
SituationThe Village of Groesfaen is positioned within gently undulating countryside and includes a Public House, Church and Chapel. Junction 34 of the M4 Motorway is approximately 1 mile distance and provides convenient access for commuting. The City Centre of Cardiff is within 12 miles and includes comprehensive retail and commercial facilities, Theatres and Concert Halls, Leisure and Sporting facilities, in addition to a main-line rail link to London (Paddington) in around two hours. The nearby town of Llantrisant includes a Leisure Centre and there is a wide-range of shopping facilities in the area. There are some well regarded "dining" and leisure facilities in the locality. Golf Clubs include The Vale of Glamorgan, Llantrisant and Creigiau. Both the prestigious Miskin Manor Hotel and the Vale of Glamorgan Hotel and Spa are in close proximity.
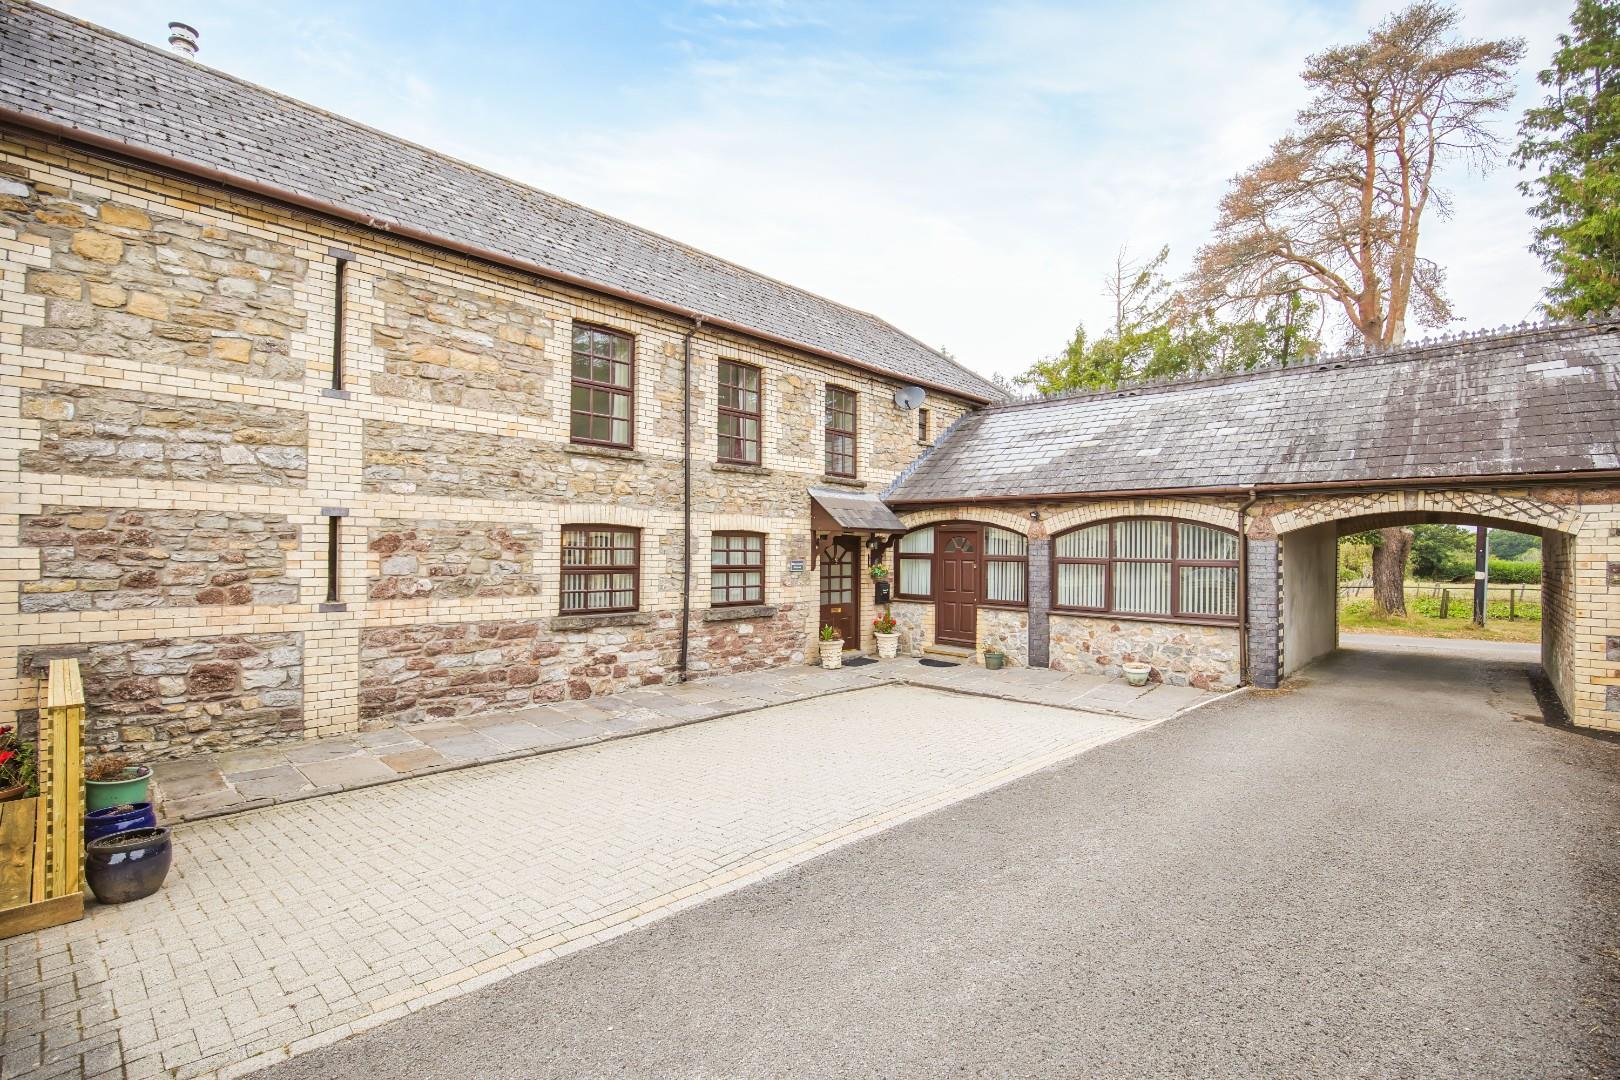
About The PropertyHenstaff Mews, an original agricultural building, dates back to the mid-1800s and has undergone a superb conversion in the early 1990s. This converted barn offers substantial accommodation over 2,700 sq ft and provides a wonderful combination of countryside surroundings and convenient village living. Occupying a peaceful rural position within this sought-after gated setting on the outskirts of Groesfaen, this unique home combines traditional features with generous modern living space.
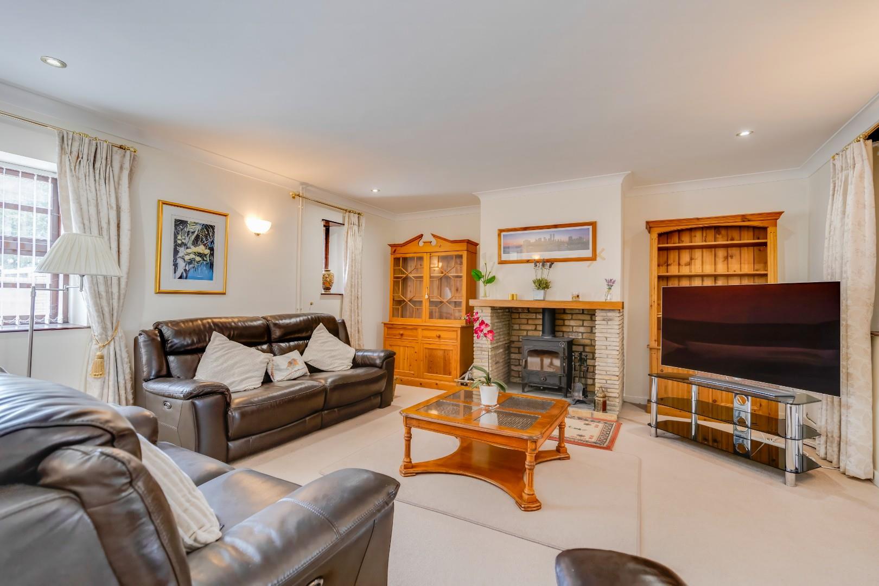
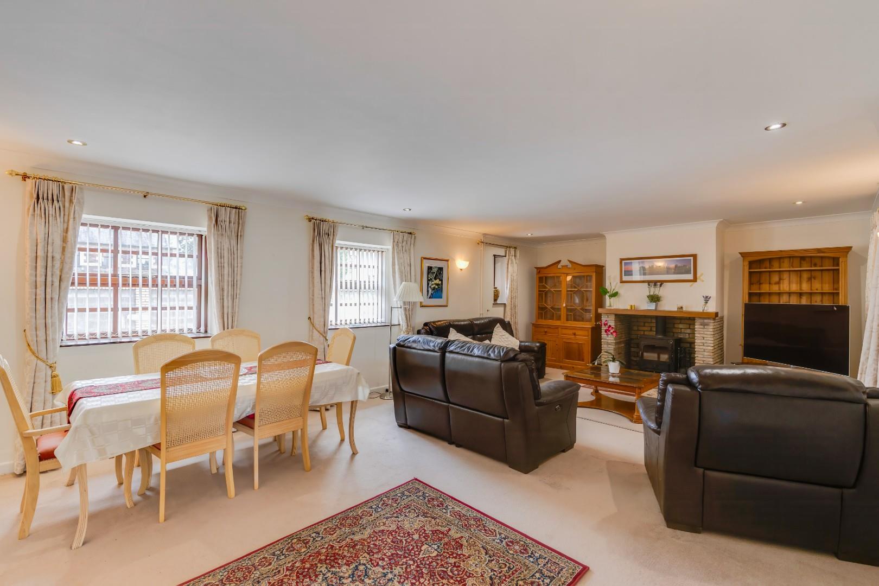
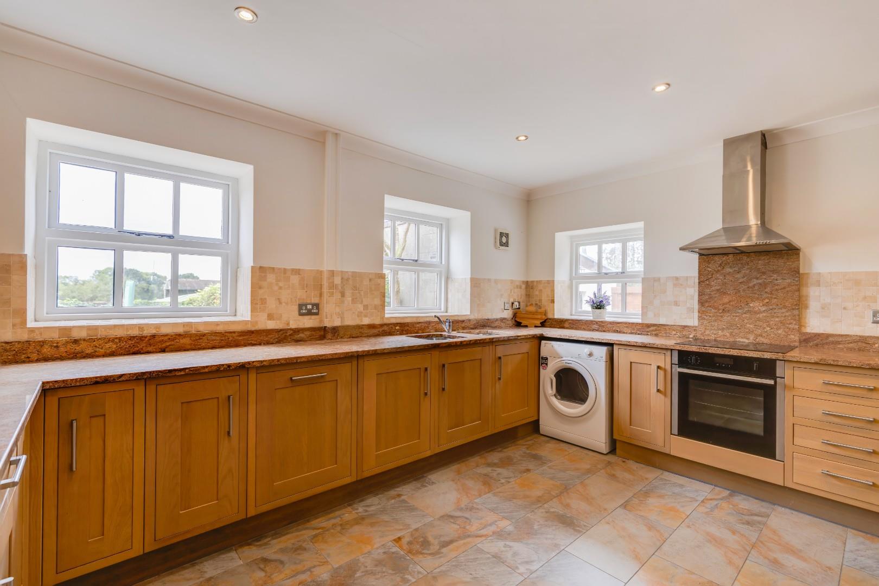
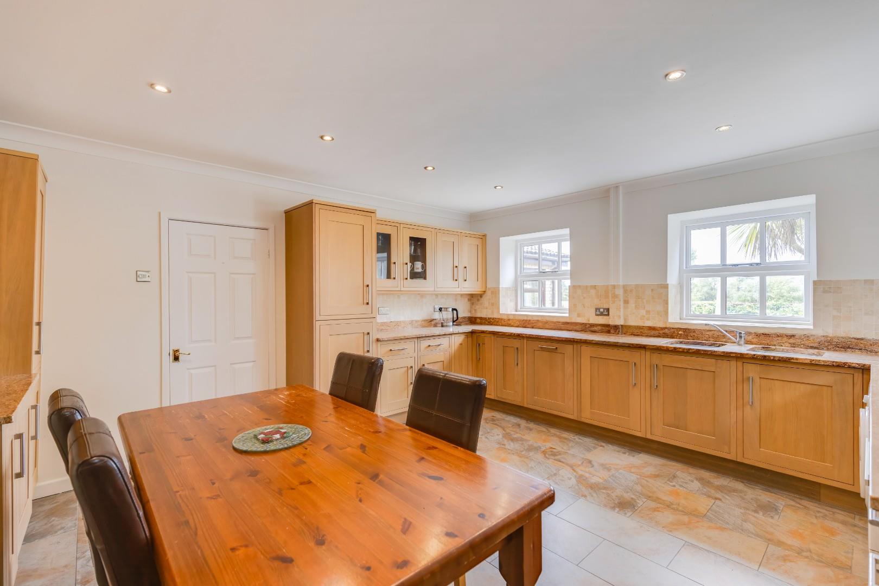
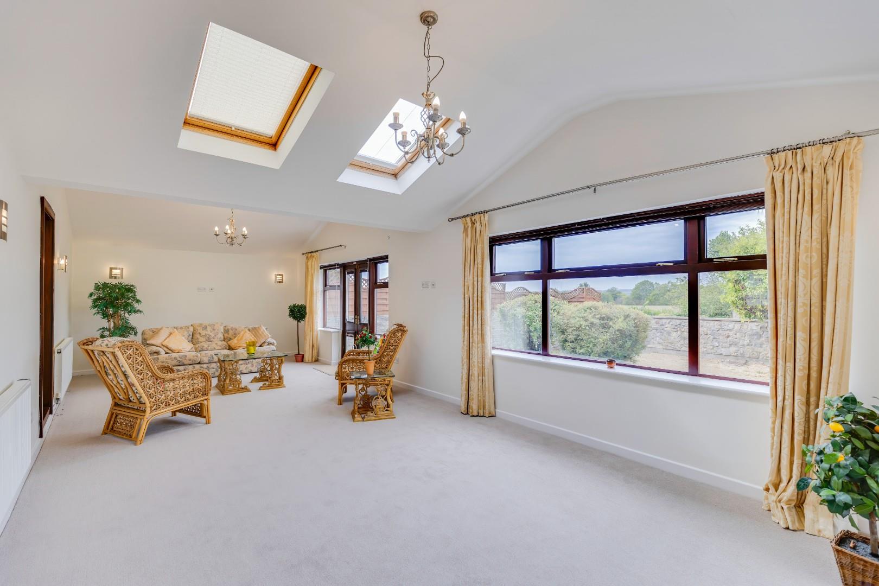
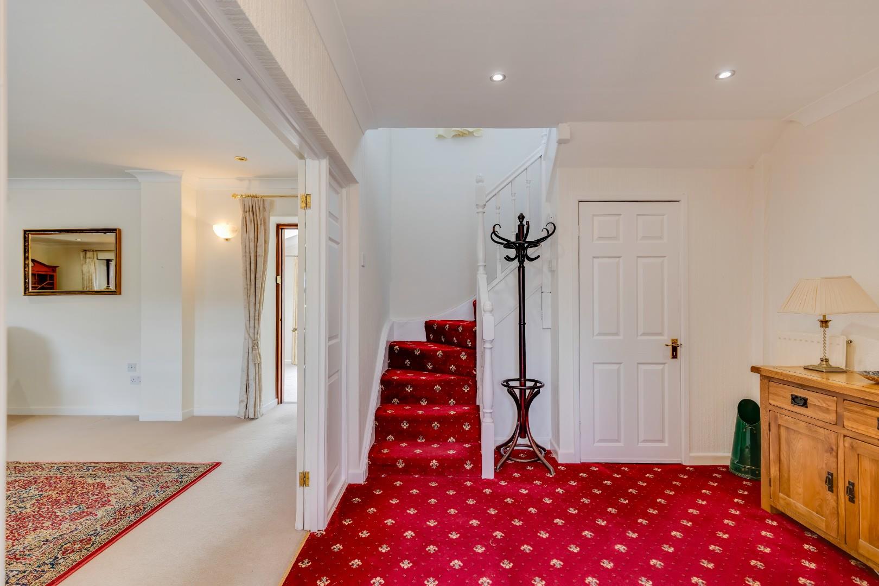
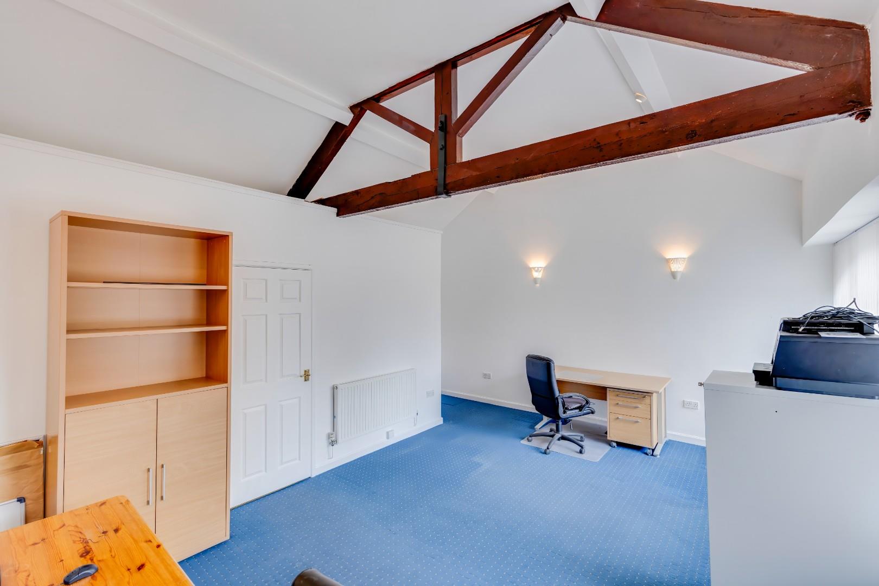
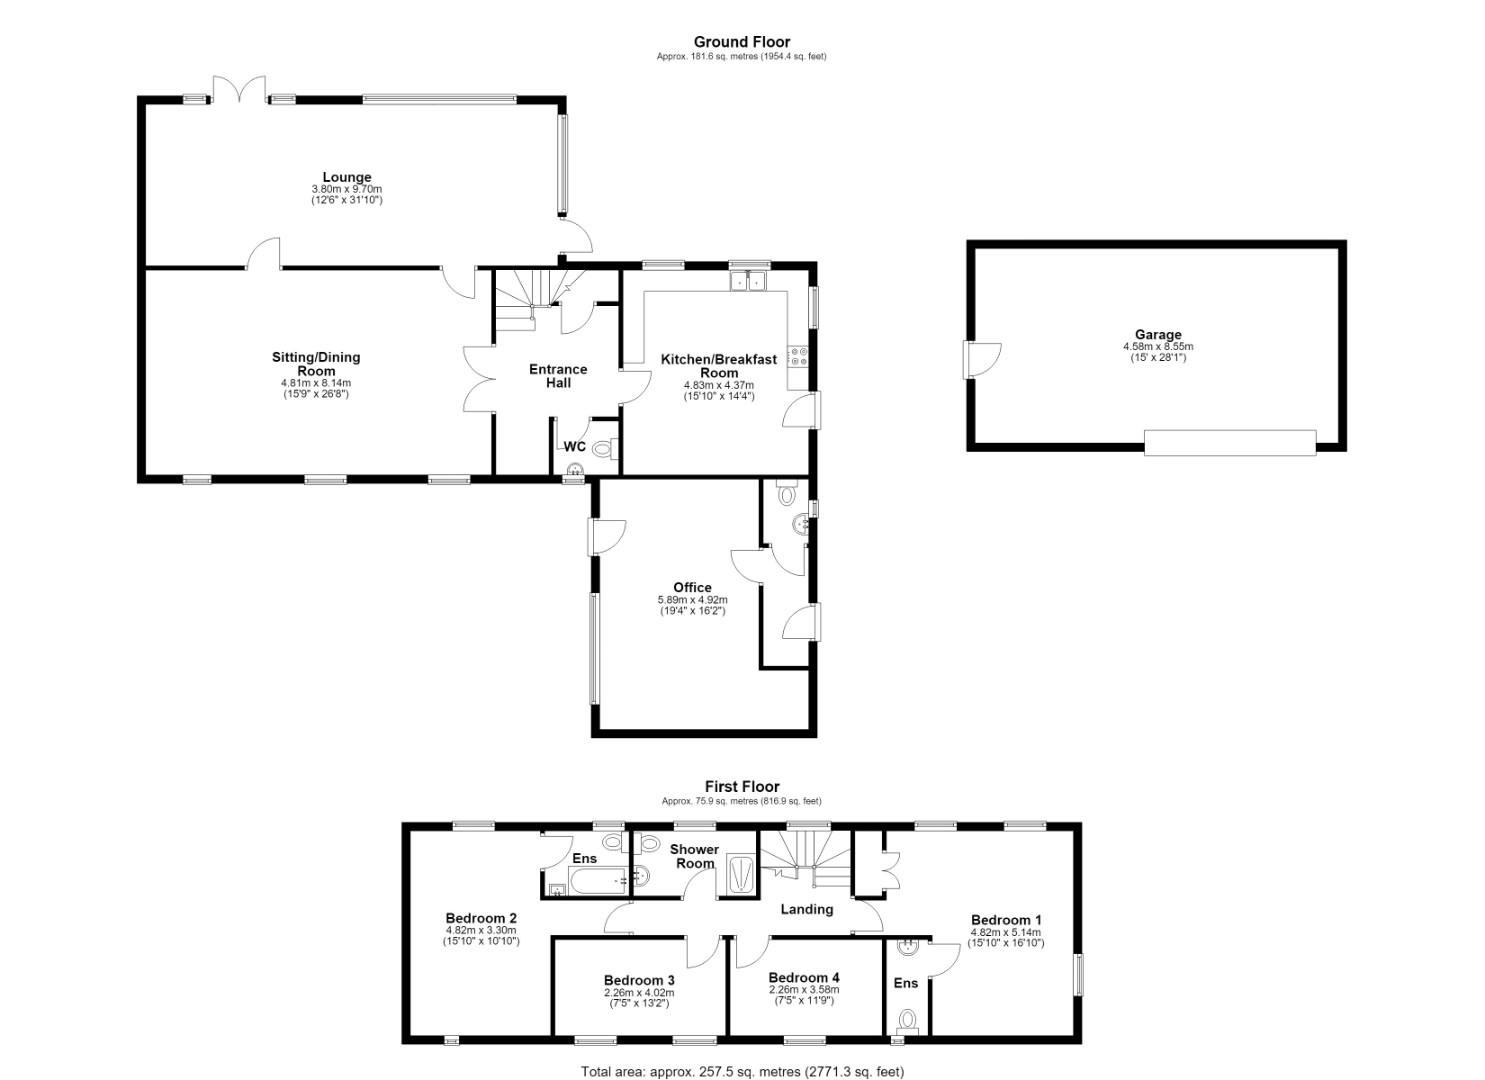
The ground floor provides a welcoming entrance hall with a neat 2-piece cloakroom, and a staircase with understairs closet leads to the first floor. Double doors open into the impressive lounge which is filled with natural light and centres around a large freestanding log burner. Adjacent to here is an exceptional garden room overlooking the rear garden, with countryside views beyond. This room enjoys a vauled ceiling with skylights and offers much versatility as a formal dining space or family-play room. The kitchen/breakfast room is located just off the hallway and offers an excellent range of quality units with granite surfaces, with ample space for breakfast table and chairs. A range of integrated appliances to remain to include; fridge/freezer, additional undercounter freezer, washing machine, dishwasher and electric oven with hob. From here a stable-style door leads to the side courtyard with garage beyond. A particularly valuable feature is the adjoining home office, which benefits from its own independent front and rear entrances, vaulted ceiling with exposed beam and cloakroom - making it ideal for home working or potential to incorporate into the main residence - subject to necessary consents.
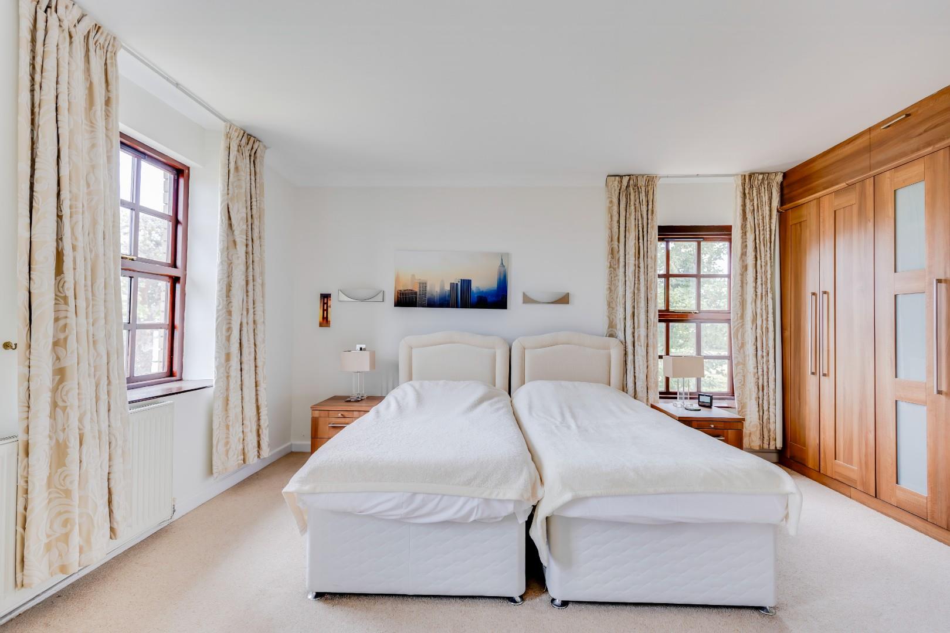
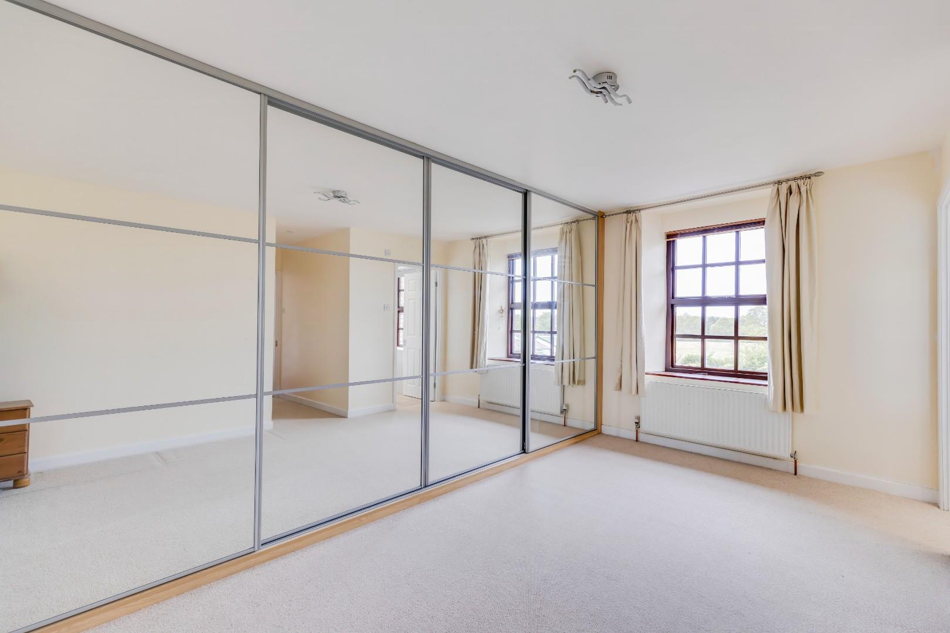
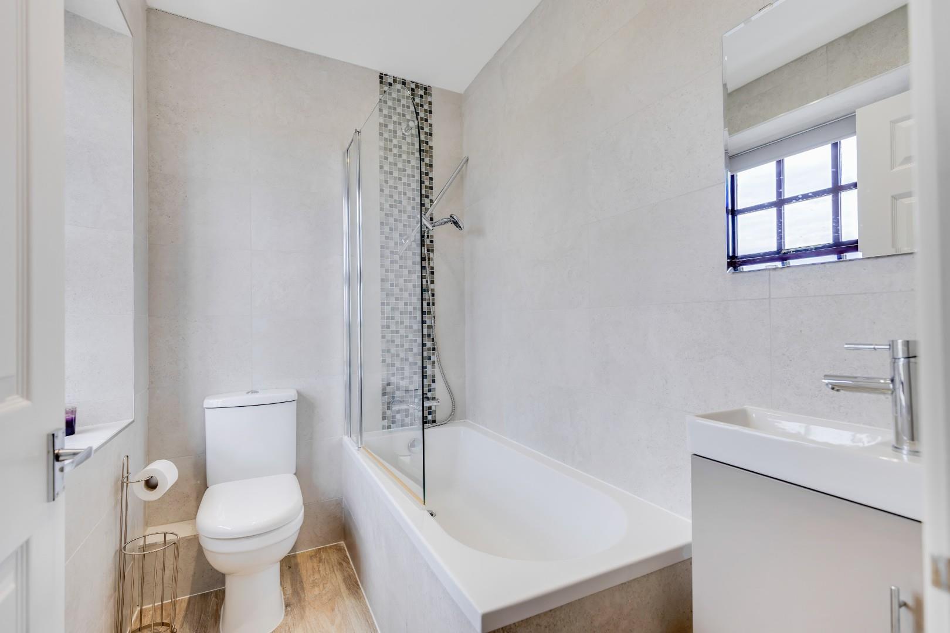
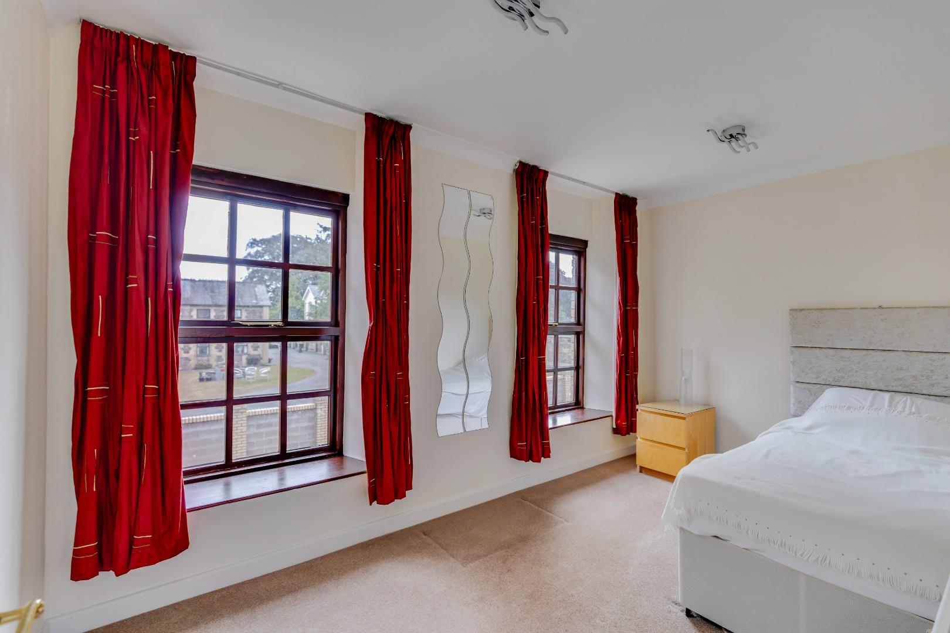
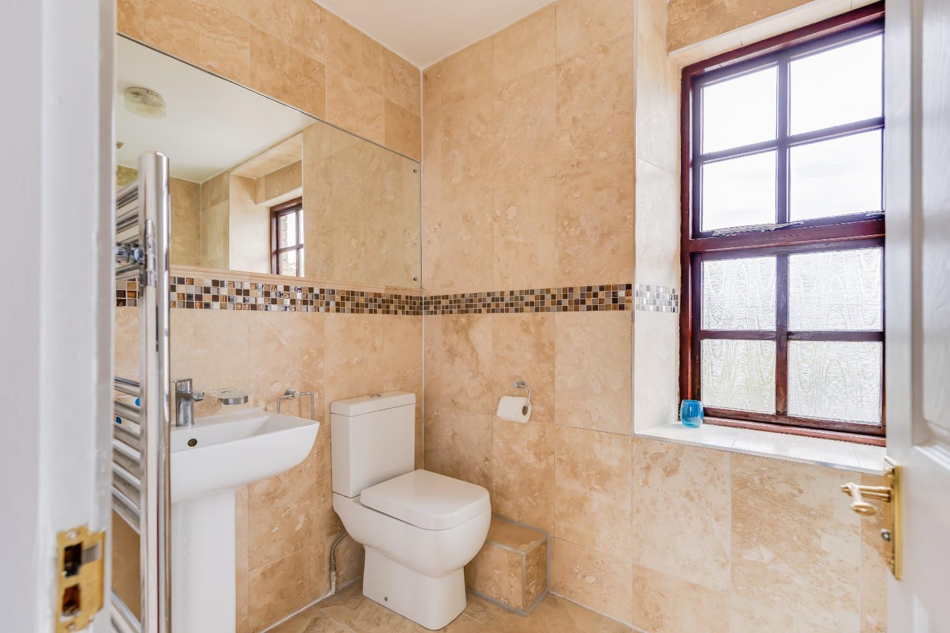
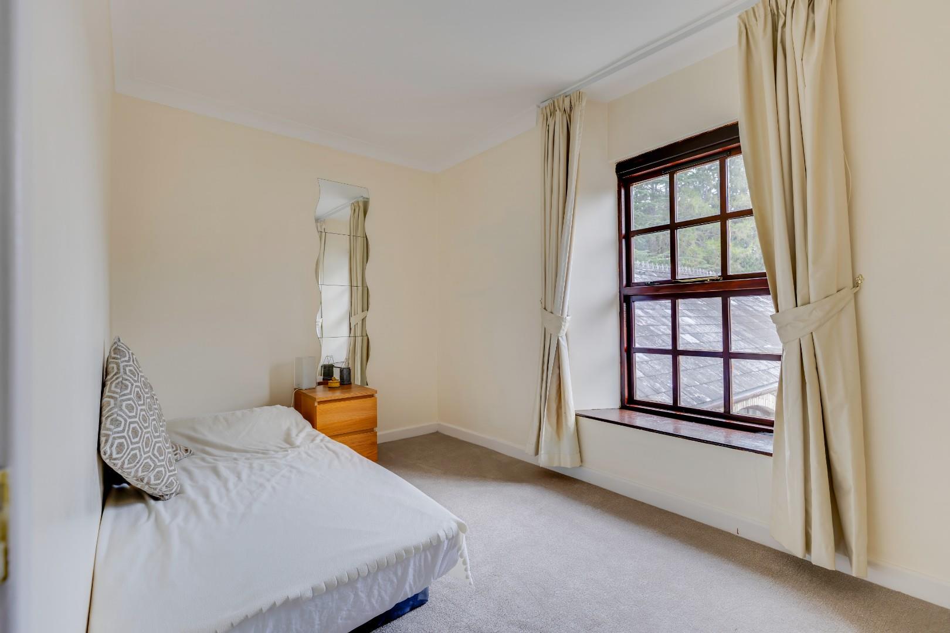
To the first floor are four double bedrooms, including a principal bedroom with panoramic views, fitted wardrobes and en-suite cloakroom. The second en-suite bedroom benefits from a 3-piece bathroom with fitted wardrobes and farm field views. A separate modern family bathroom serves the remaining bedrooms.
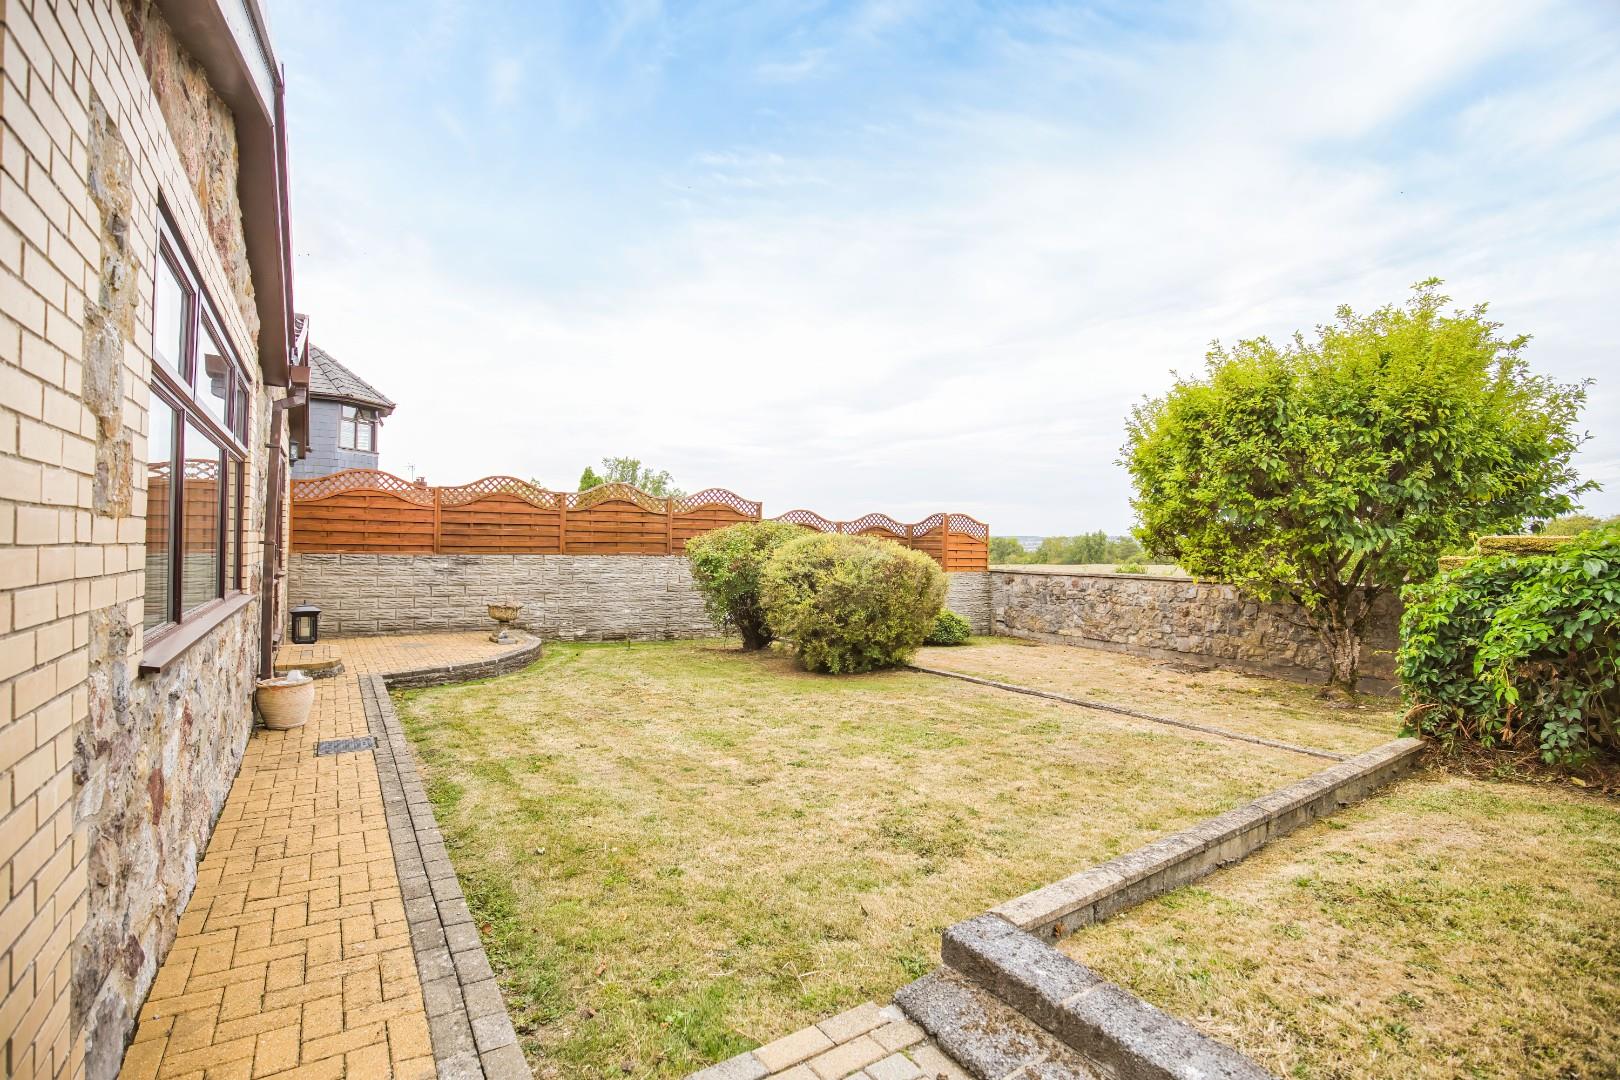
Gardens And GroundsExternally, the property enjoys a well-landscaped rear garden with wonderful countryside views beyond. To the front, a shared road leads to the off-road parking underneath a brick archway, while a spacious detached double garage with ample storage space and is located just off the courtyard with electric-remote controlled door and provides parking inside for two cars, and a pedestrian door links to the westerly courtyard. The south-facing garden offers a substantial paved terrace, lawn and mature shrubs and is ideal for relaxing with the glorious countryside views surrounding the garden.
Additional InformationFreehold. Oil-fired central heating. 'Klargester' dainage system (new Jan 2026). Council tax band E.
Key Features
- An exceptional four bedroom semi-detached barn conversion.
- Set within a sought-after private rural setting in Groesfaen.
- Offering an abundance of character and versatile accommodation over 2,700 sq ft.
- Spacious entrance hall with neat cloakroom, generous lounge with wood-burning stove and an impressive garden room with doors opening onto the rear garden.
- A quality fitted kitchen/breakfast room which leads to a sheltered courtyard.
- To the first floor are four double bedrooms, two en-suites and a family bathroom.
- An adjoining office, which benefits from independent access and its own WC.
- Outside, the property enjoys a private side courtyard, paved patio and enclosed lawned rear garden enjoying surrounding countryside views.
- Private allocated parking and a substantial detached double garage.
- No ongoing chain. EPC Rating; D.
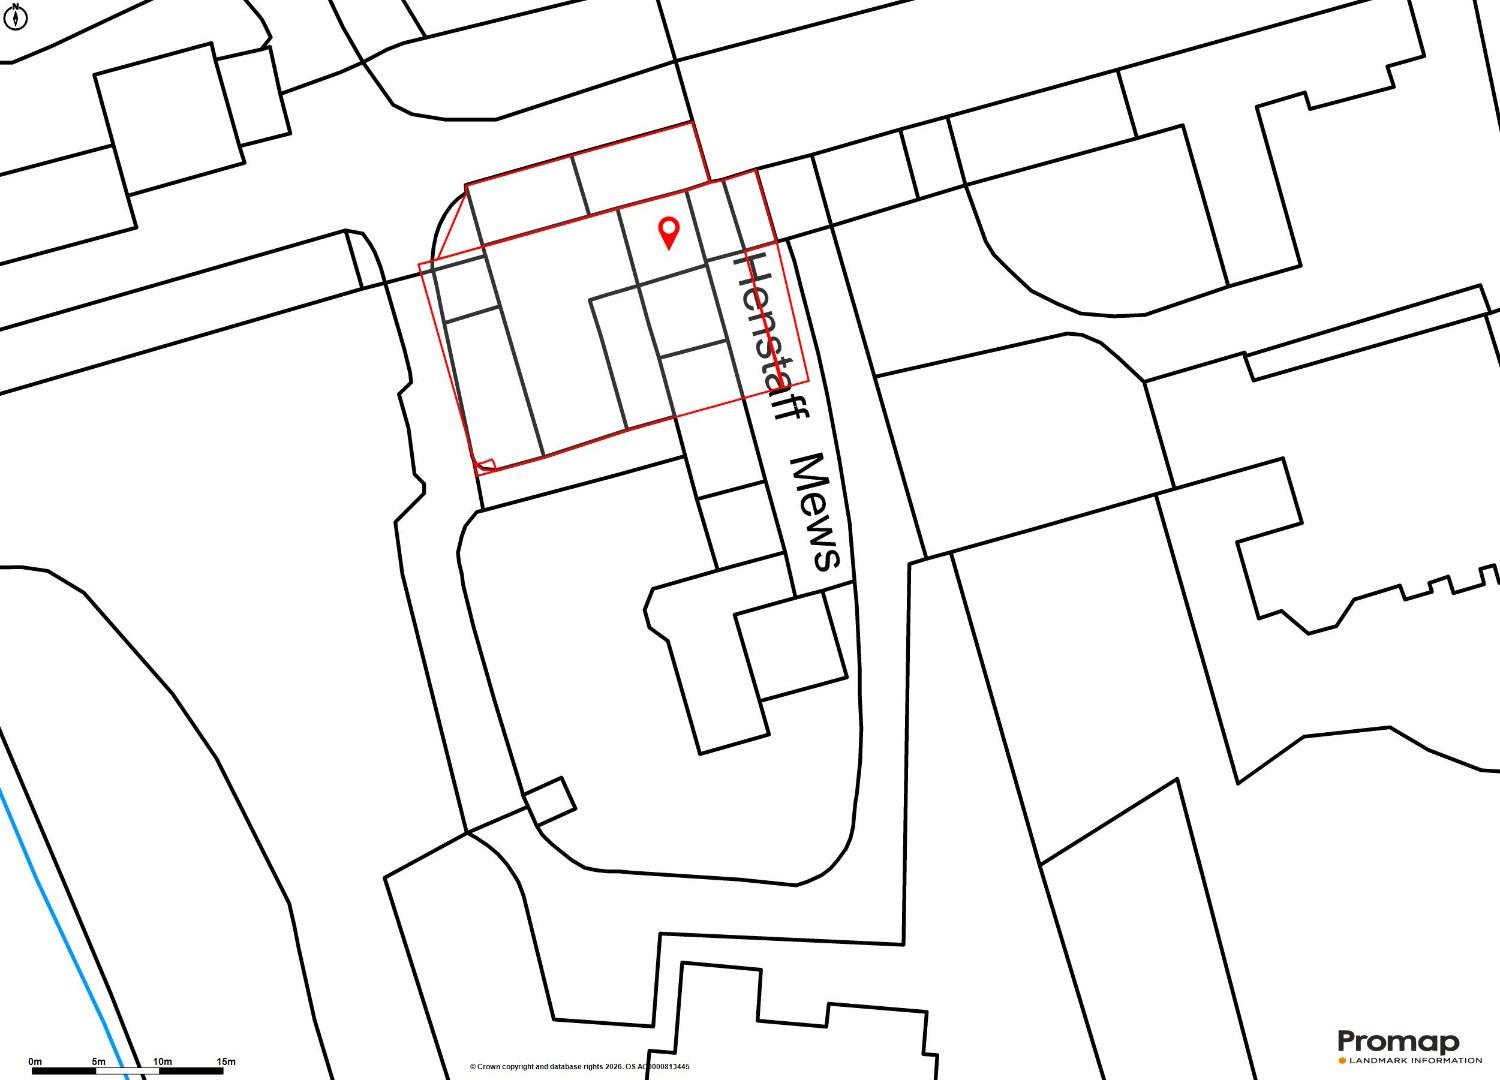
Henstaff Mews, Llantrisant Road, Groesfaen, Pontyclun, Rhondda Cynon Taff, CF72 8NG
Floor Plans (1)
More Information
Henstaff Mews, Llantrisant Road, Groesfaen, Pontyclun, Rhondda Cynon Taff, CF72 8NG
Guide Price £695,000
Register interest now
Update your browser to view this website correctly. Update my browser now