3 bed semi-detached house for sale
Guide Price £230,000
Property Type
Semi-Detached House
Bedrooms
3
Living Rooms
1
Bathrooms
2
Property Description
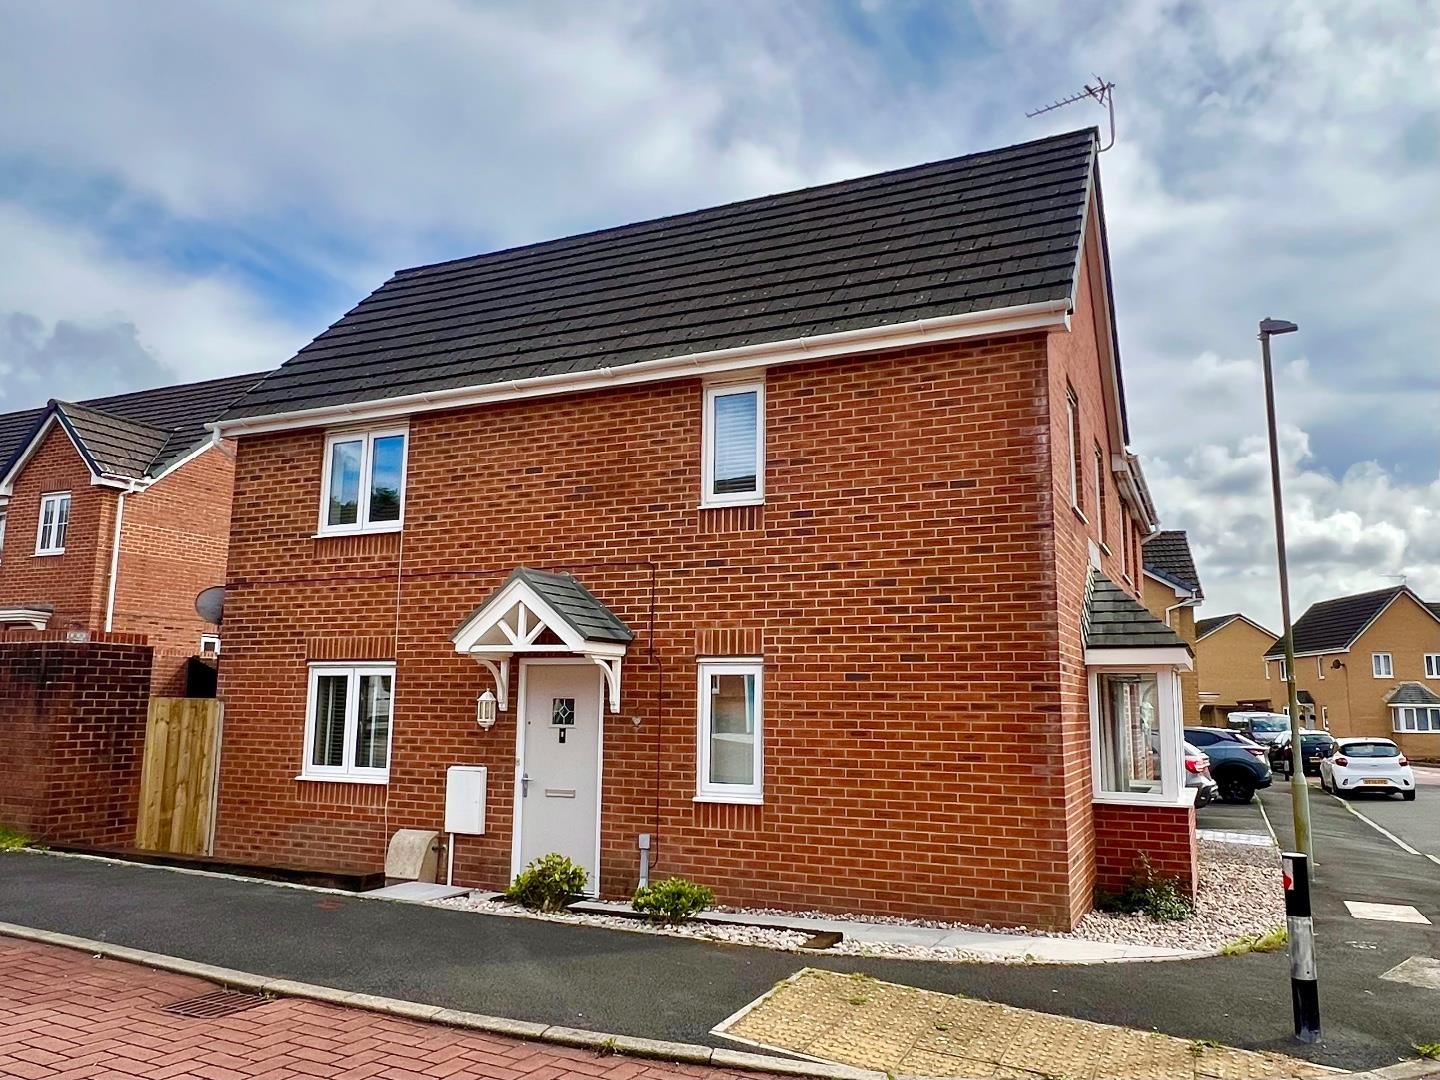
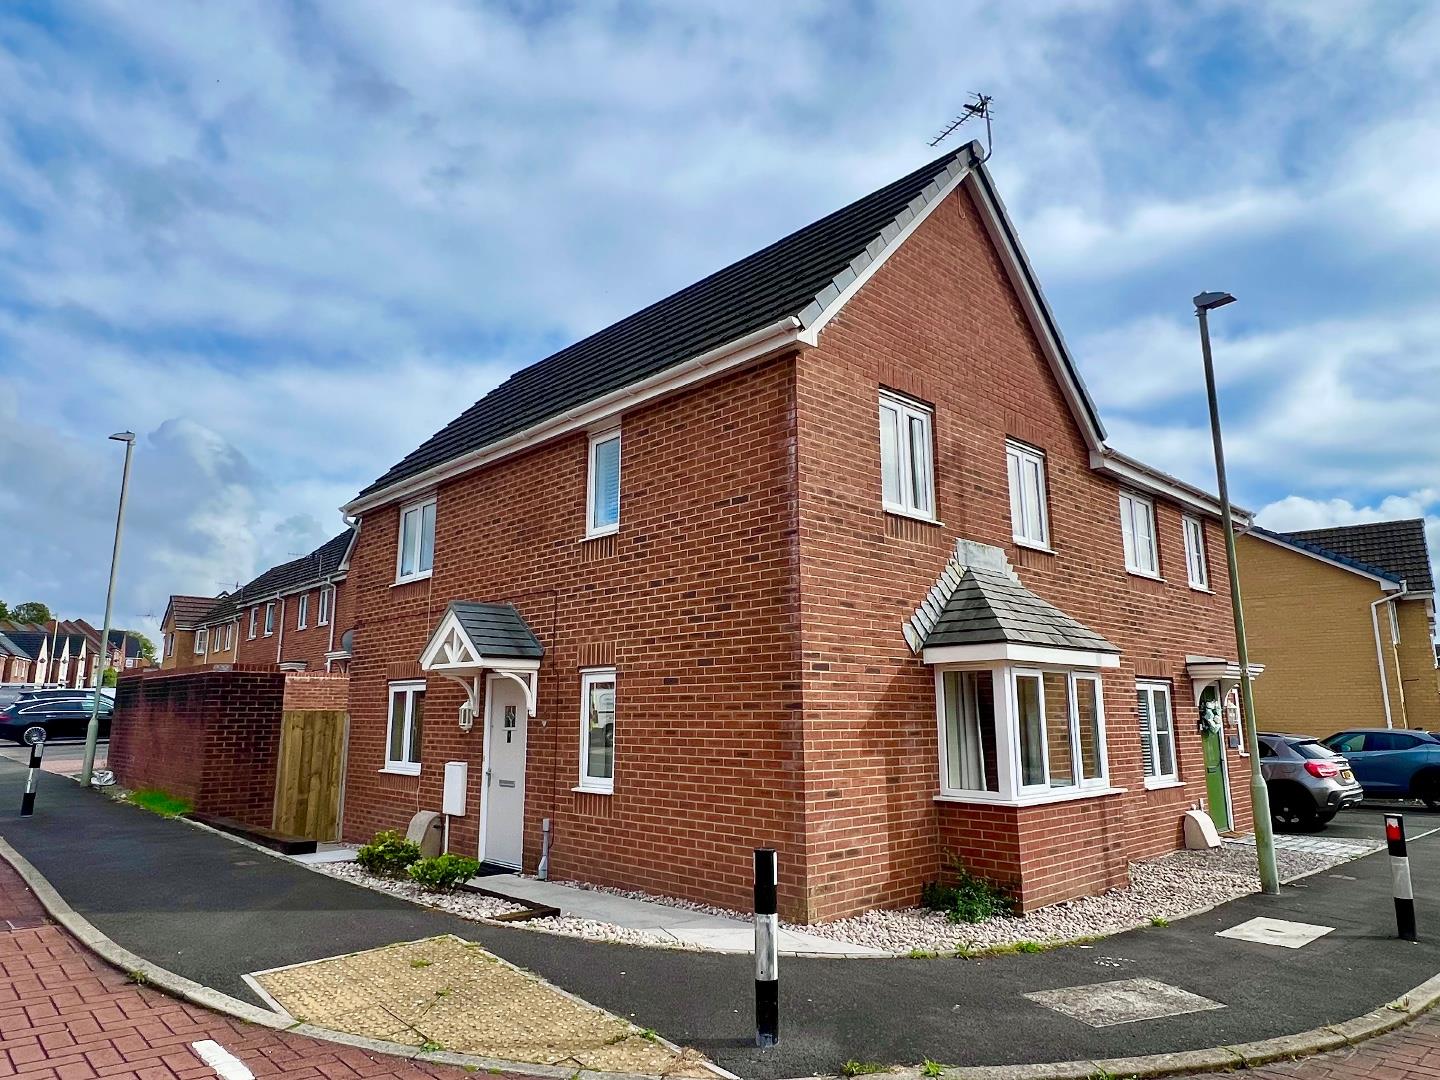
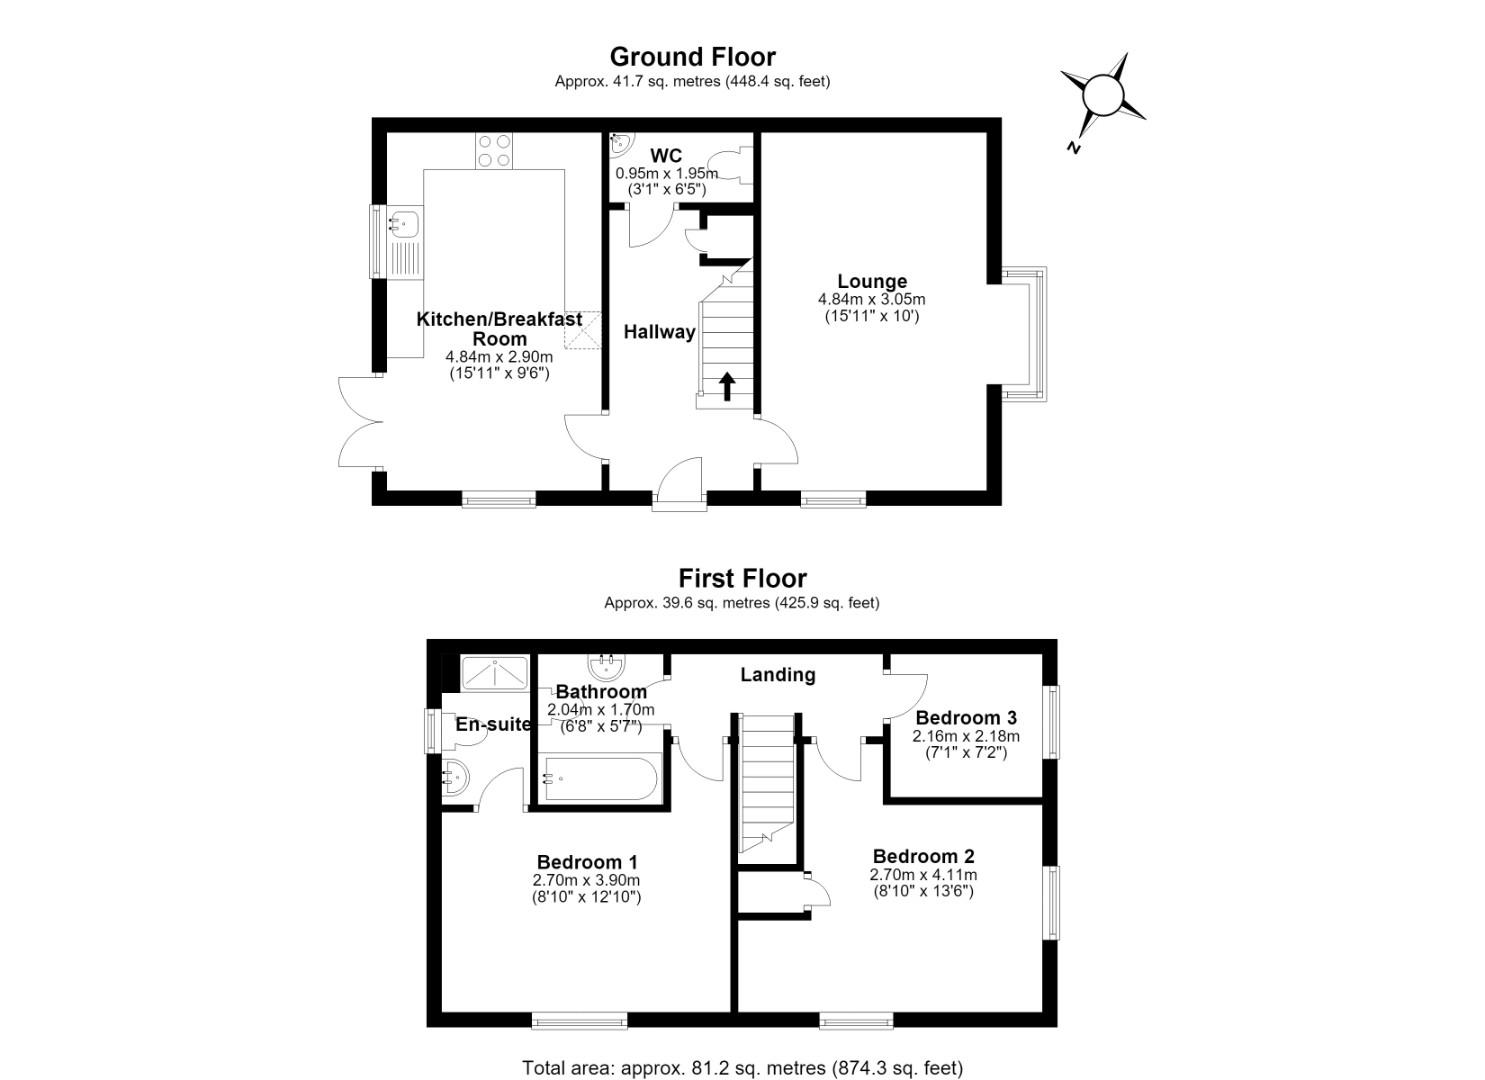
A beautifully presented three-bedroom semi-detached home, ideally positioned within this sought-after modern development in Sarn. Offering well-proportioned accommodation arranged over two floors, this attractive property is offered to the market with the significant benefit of no onward chain. The ground floor comprises an entrance hallway, a living room, and a contemporary kitchen/dining room and a convenient ground floor WC completes this level. To the first floor, the principal bedroom benefits from an en-suite shower room, alongside two further well-proportioned bedrooms and a family bathroom. Externally, the property further benefits from two allocated off-road parking spaces and a landscaped garden. The location is particularly convenient, with the local train station easily accessible, while Junction 36 of the M4 motorway and Bridgend town centre are both just a short drive away, making the property ideally positioned for commuters.
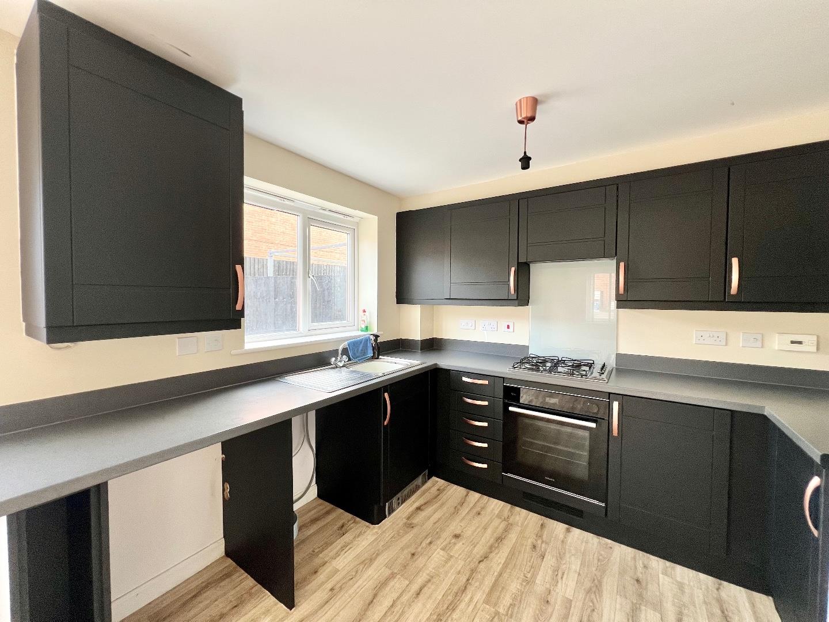
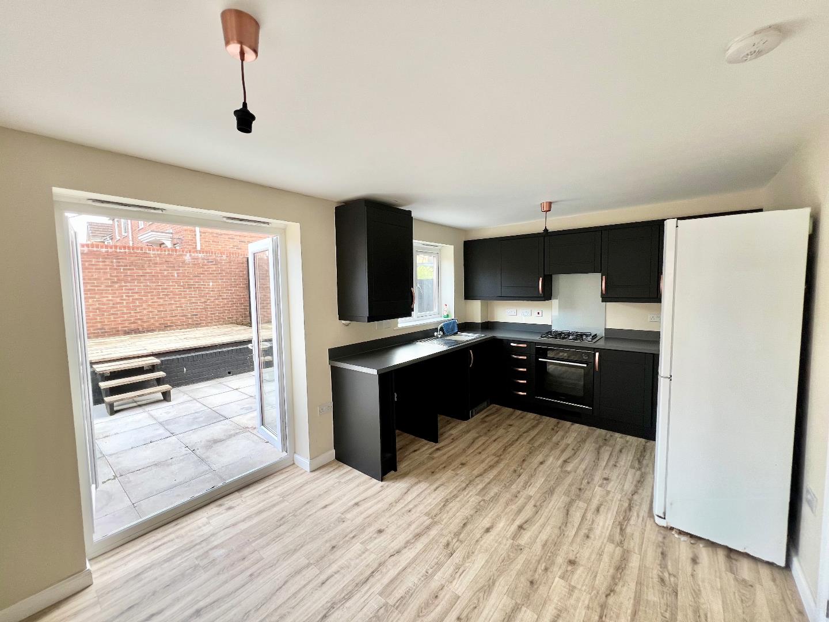
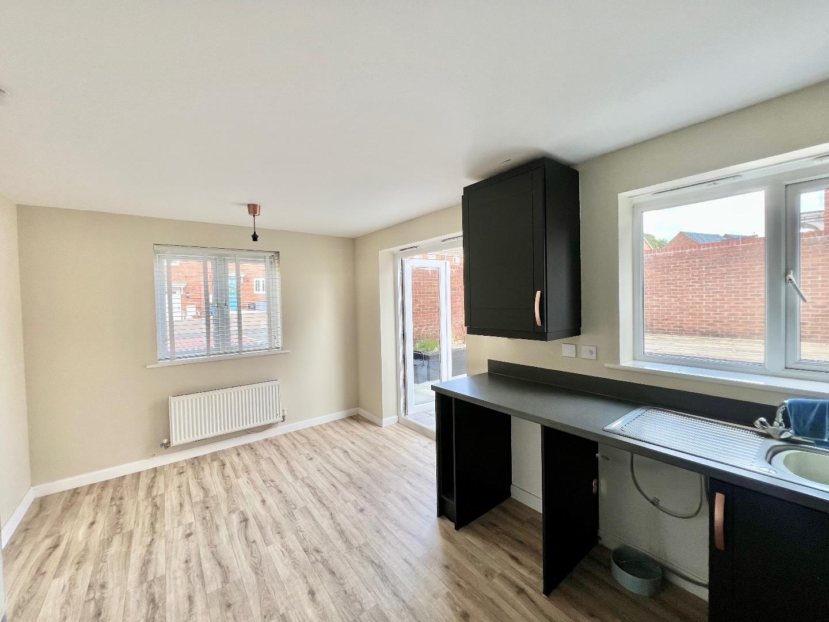
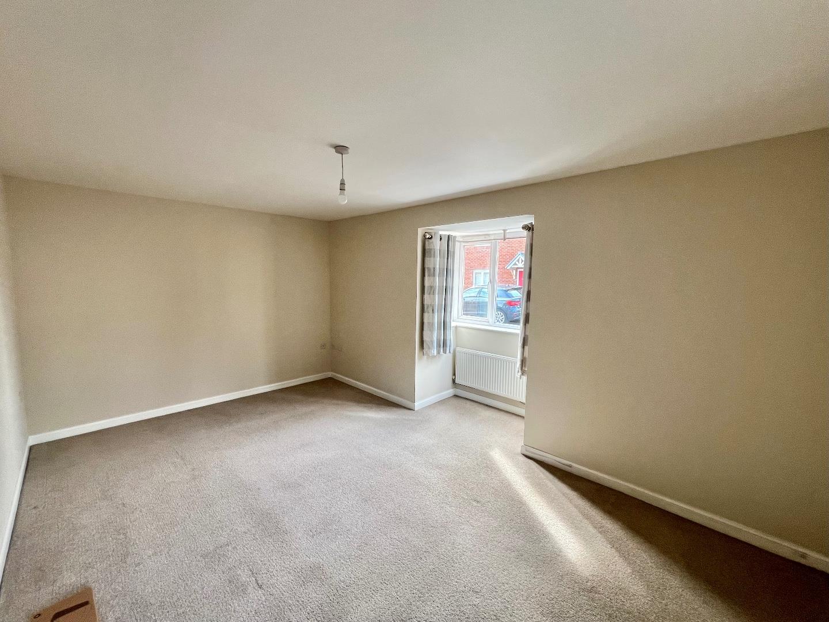
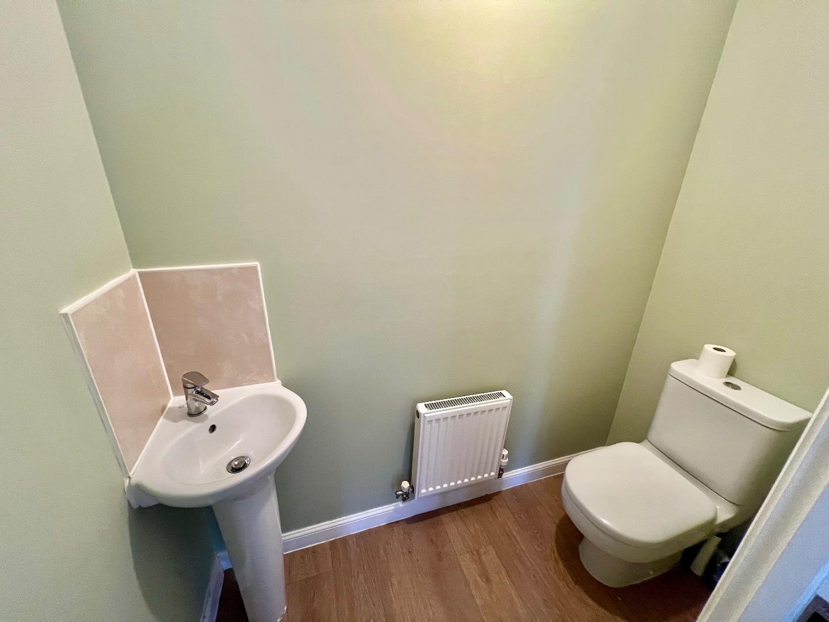
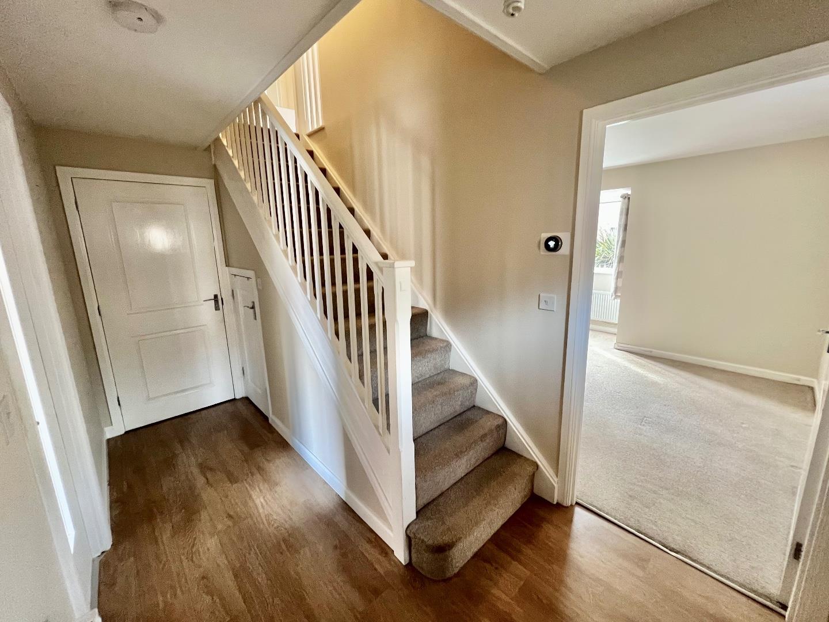
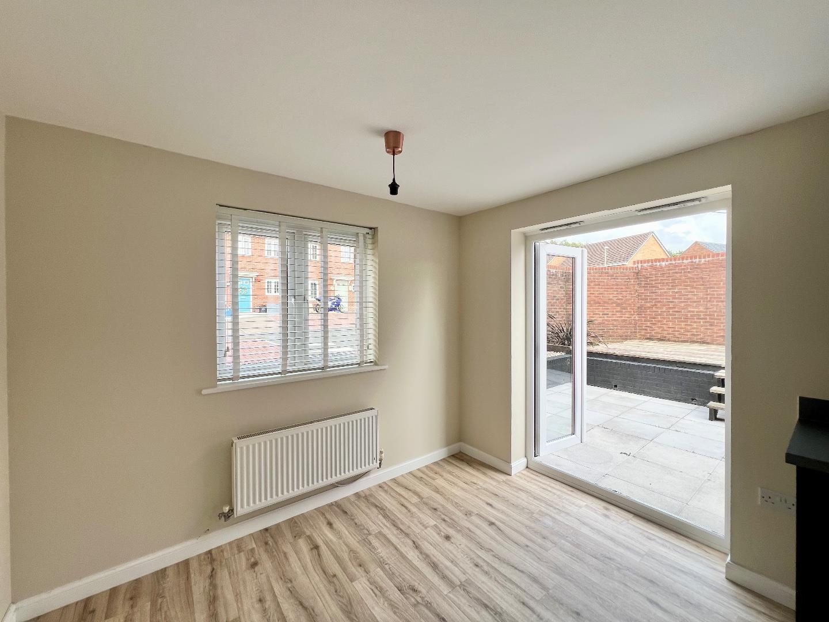
About The PropertyEntered via an aluminium front door, the welcoming entrance hallway features vinyl flooring, with a carpeted staircase rising to the first-floor landing. The spacious living room is a comfortable and well-proportioned reception space, benefiting from a window to the front aspect and an attractive bay window to the side, together with carpeted flooring. The impressive open-plan kitchen/dining room is a particularly versatile space, with windows to the front and side aspects and patio doors opening directly onto the garden. The dining area provides ample room for a family dining table, while the kitchen is fitted with a range of coordinating wall and base units, complemented by work surfaces over. Integrated appliances include an oven/grill, four-ring gas hob and extractor hood, with designated space for a freestanding fridge/freezer, washing machine and dishwasher. Vinyl flooring continues throughout the kitchen/dining area. Completing the ground floor is a convenient cloakroom, fitted with a modern two-piece white suite comprising a WC and wash hand basin.
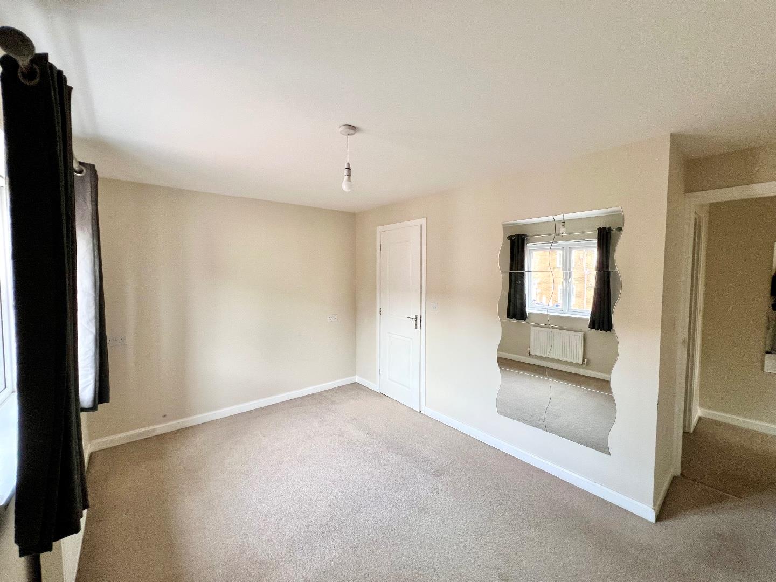
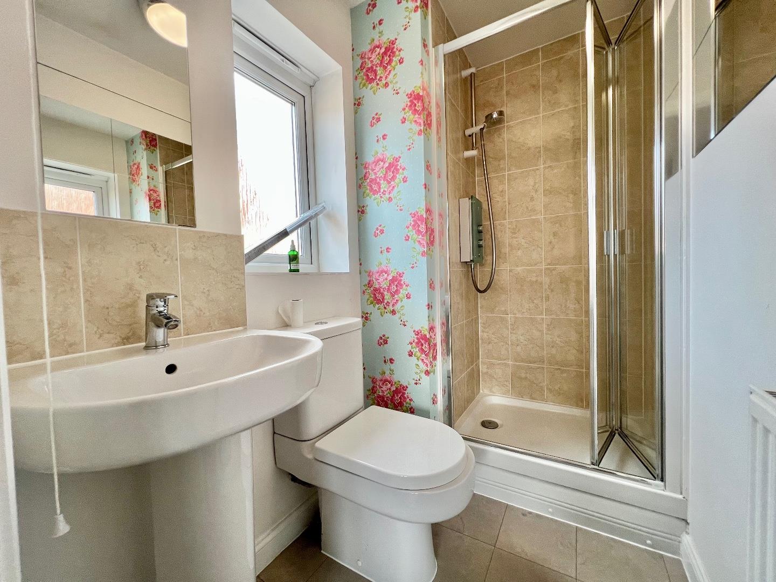
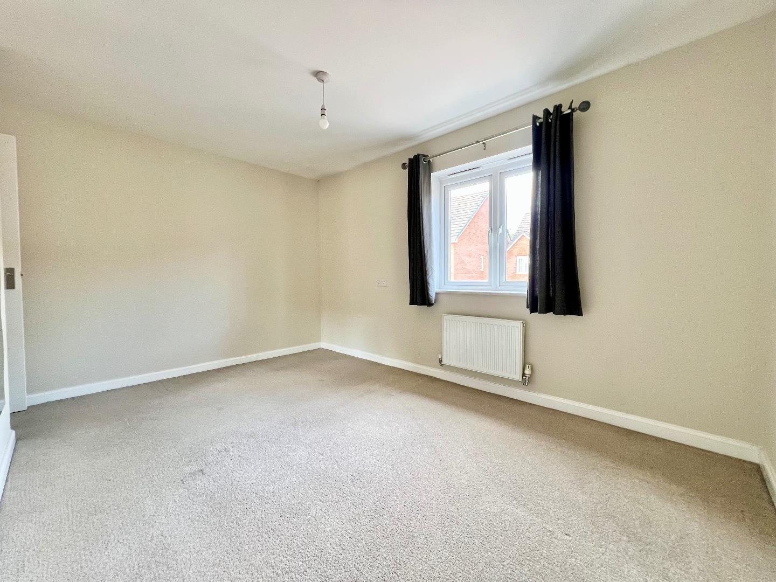
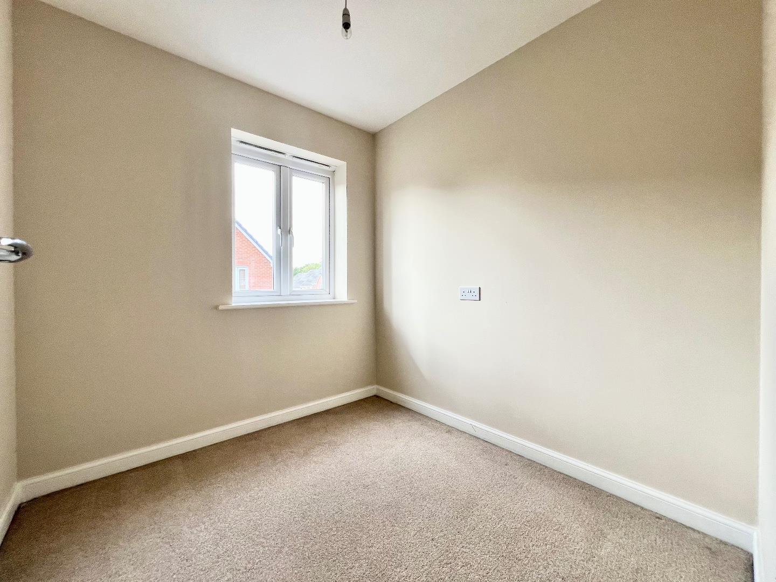
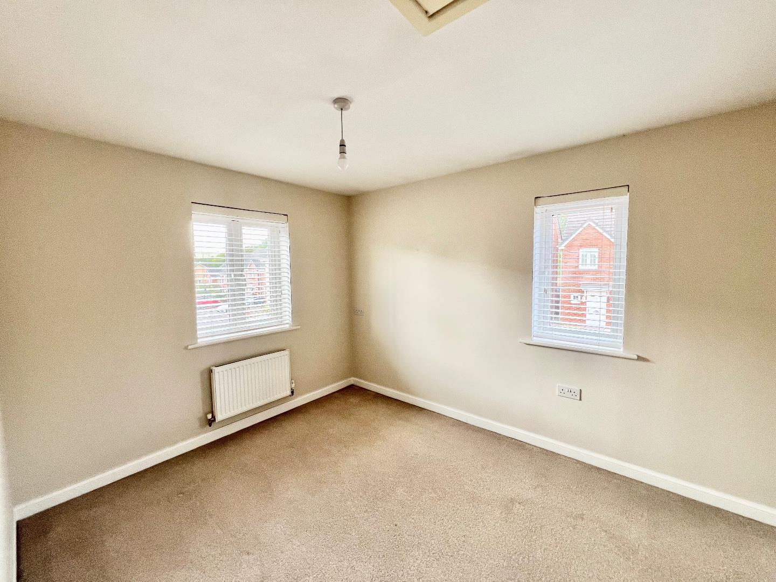
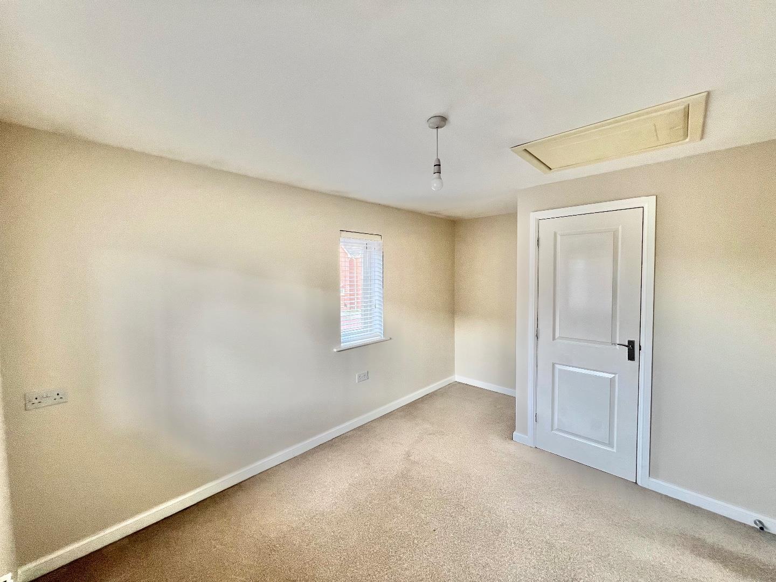
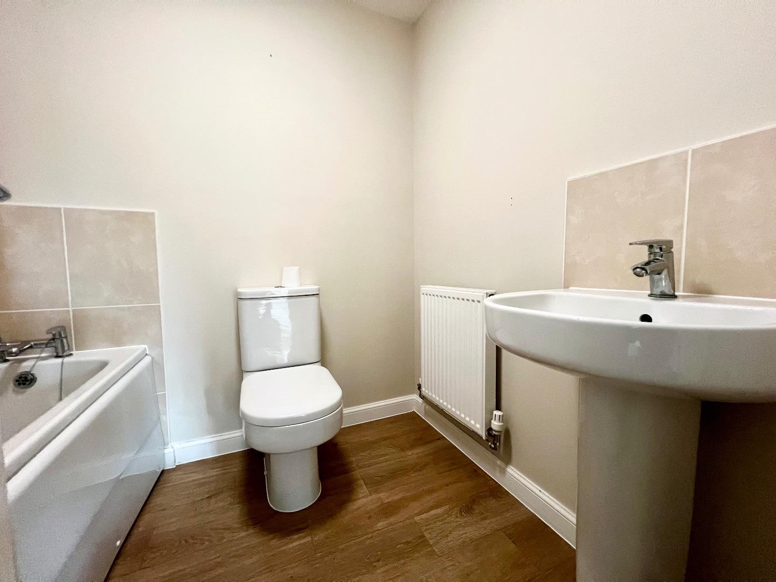
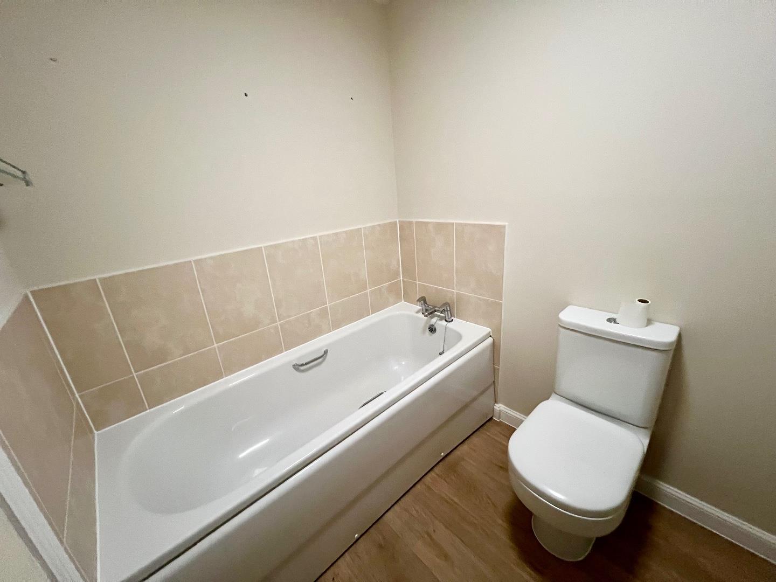
The first-floor landing features carpeted flooring and provides access to the loft hatch, with doors leading to all three bedrooms and the family bathroom. Bedroom one is a well-proportioned double bedroom, benefiting from carpeted flooring and a window overlooking the front aspect. The adjoining en-suite shower room is fitted with a three-piece suite comprising a shower cubicle, WC and wash hand basin, complemented by a side-aspect window, vinyl flooring and partially tiled walls. Bedroom two is a further generous double bedroom, featuring carpeted flooring, useful over-stairs storage and windows overlooking both the front and side aspects. Bedroom three is a comfortable single bedroom, with carpeted flooring and a side-aspect window. Completing the first floor is the family bathroom, fitted with a three-piece suite comprising a panelled bath, WC and wash hand basin. The room benefits from partially tiled walls and vinyl flooring.
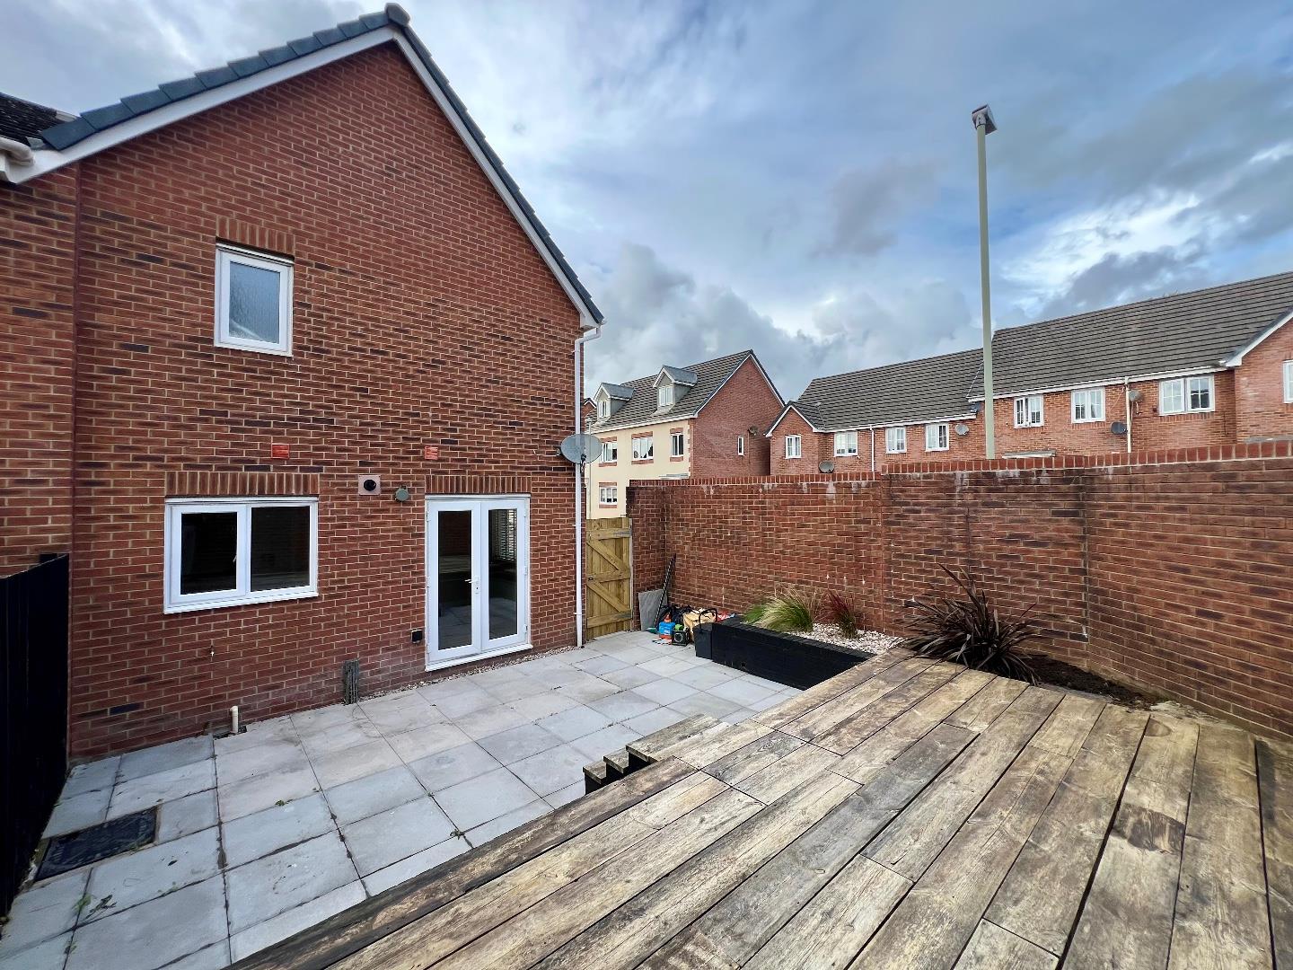
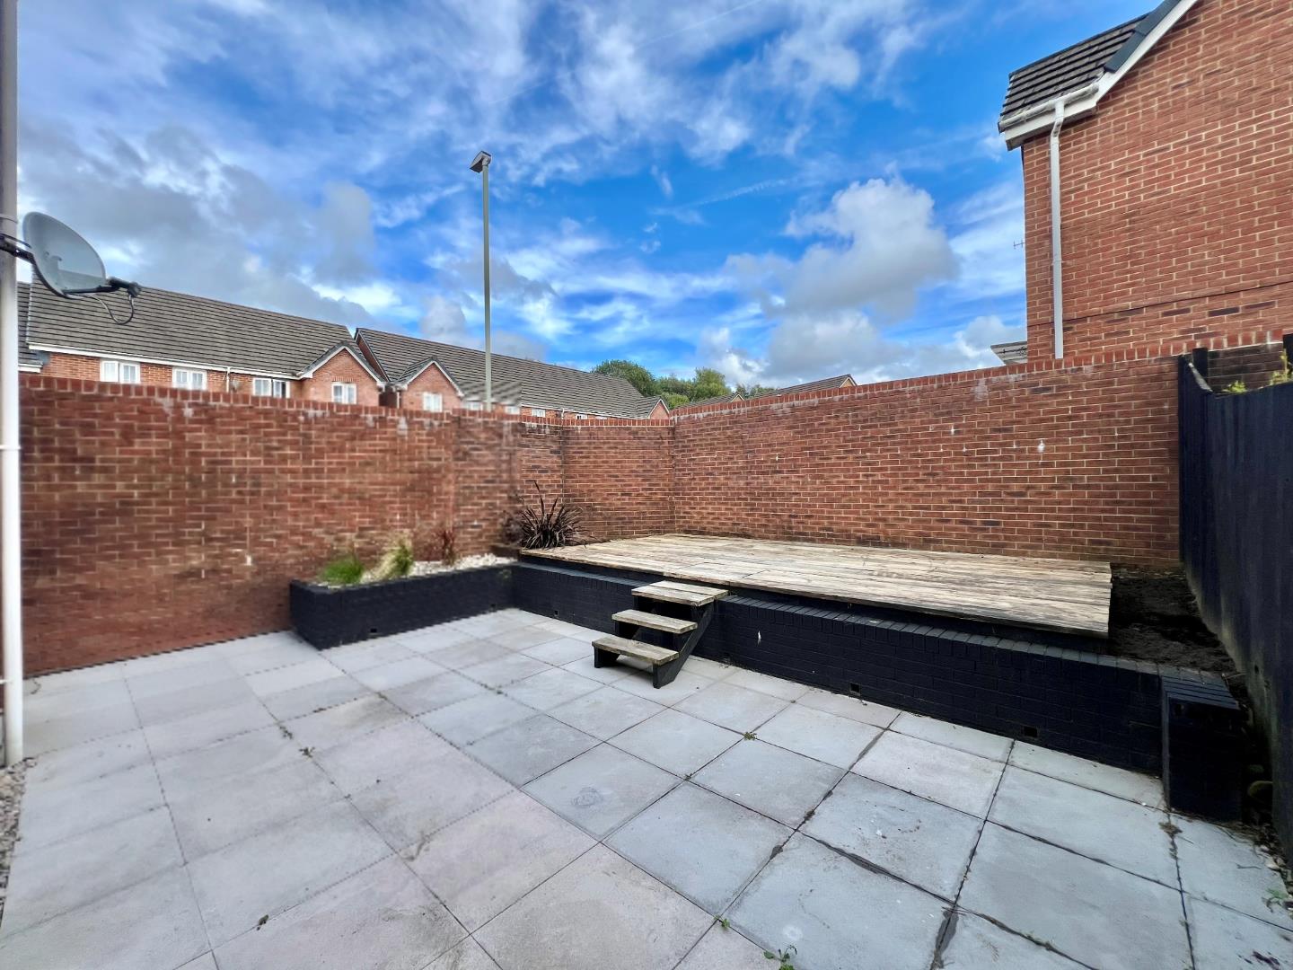
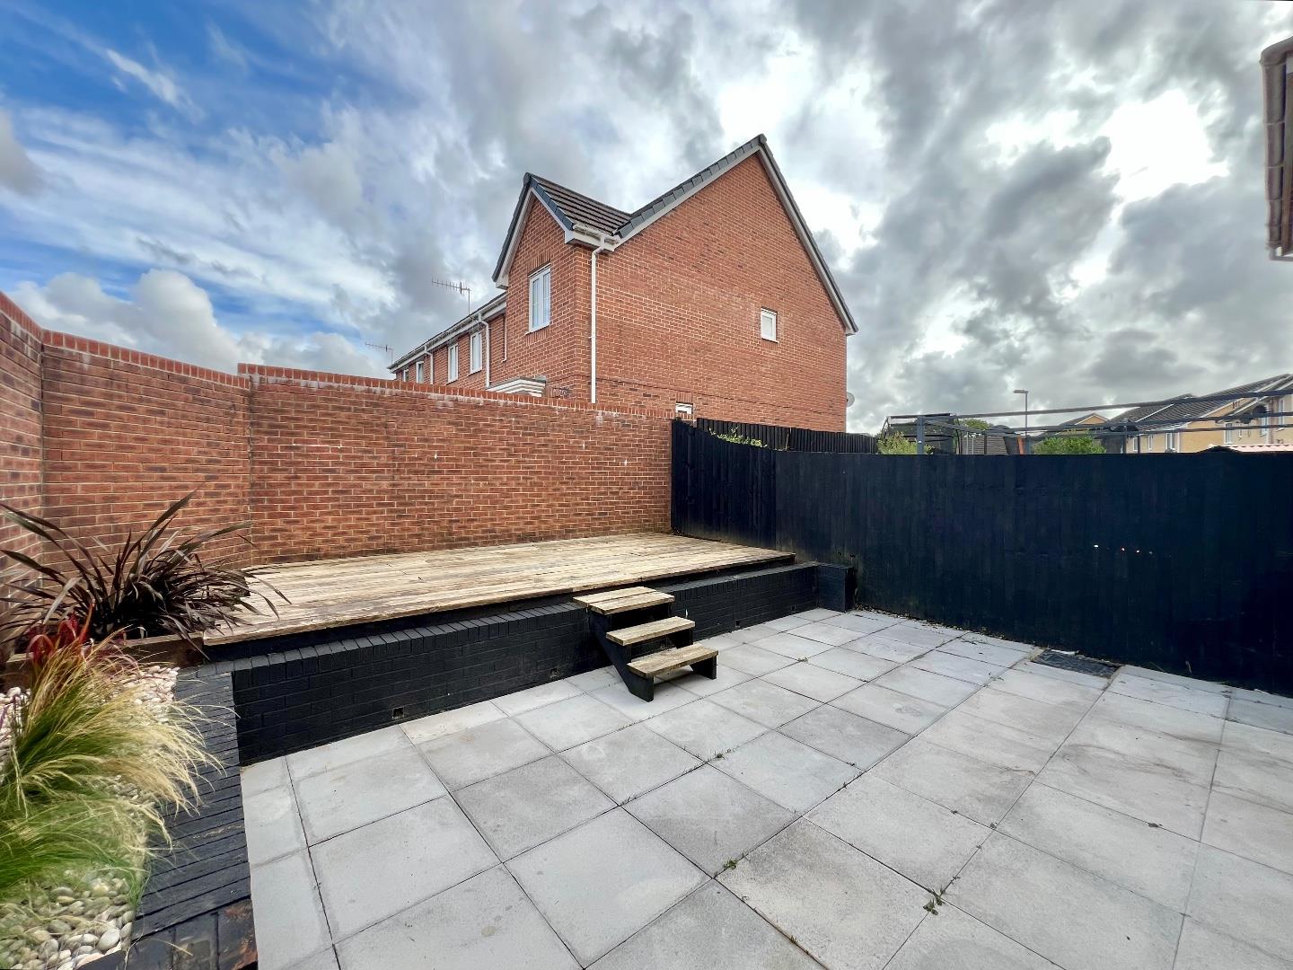
Gardens And GroundsApproached via Ffordd Maendy, No. 15 benefits from two allocated off-road parking spaces. The property also enjoys a well-maintained landscaped side garden, with a timber gate providing convenient access to the front of the property. The garden has been thoughtfully landscaped to provide a versatile outdoor space, comprising a lower paved patio area with steps leading up to a raised decked seating area, creating an ideal setting for outdoor dining, entertaining or simply relaxing.
Additional InformationFreehold. All mains services connected. EPC Rating "C". Council Tax band "D"
Key Features
- 3 bedroom semi-detached property
- vacant no onward chain
- 2 allocated parking spaces
- well presented
- modern kitchen / dining room, spacious lounge and ground floor WC
- 3 bedrooms, one with an en-suite shower room, family bathroom
- landscaped garden
Ffordd Maendy, Sarn, Bridgend County Borough, CF32 9EZ
Floor Plans (1)
More Information
Ffordd Maendy, Sarn, Bridgend County Borough, CF32 9EZ
Guide Price £230,000
Similar Properties near Bridgend
Register interest now
Update your browser to view this website correctly. Update my browser now