5 bed detached house for sale
Guide Price £549,950
Property Type
Detached House
Bedrooms
5
Living Rooms
5
Bathrooms
3
Property Description
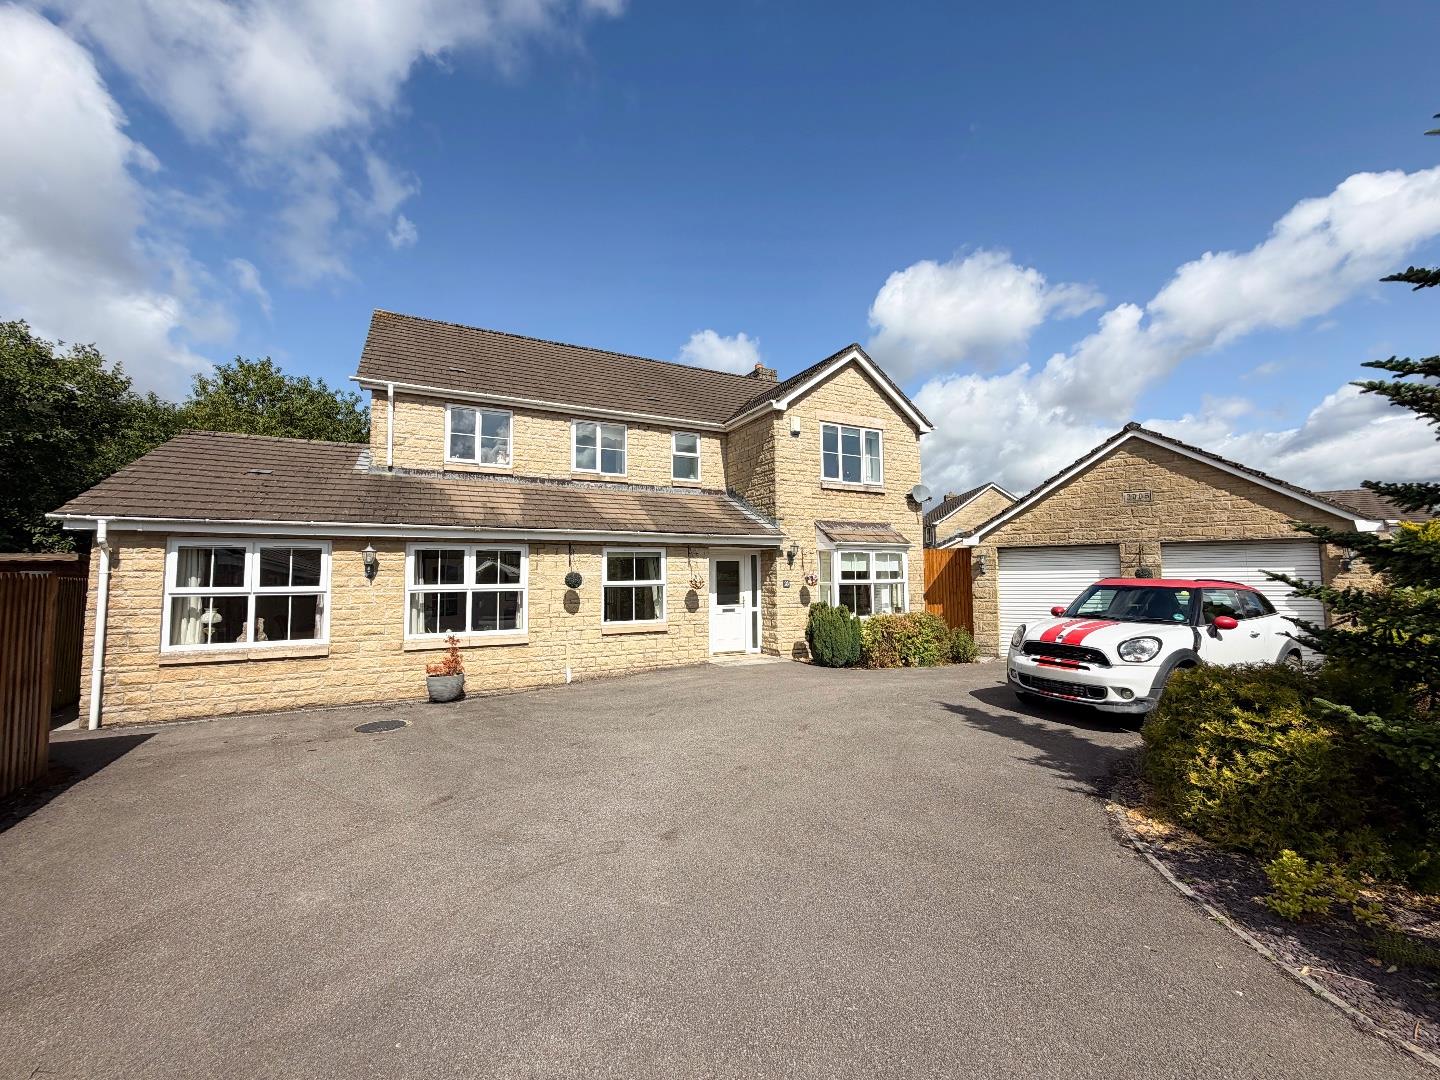
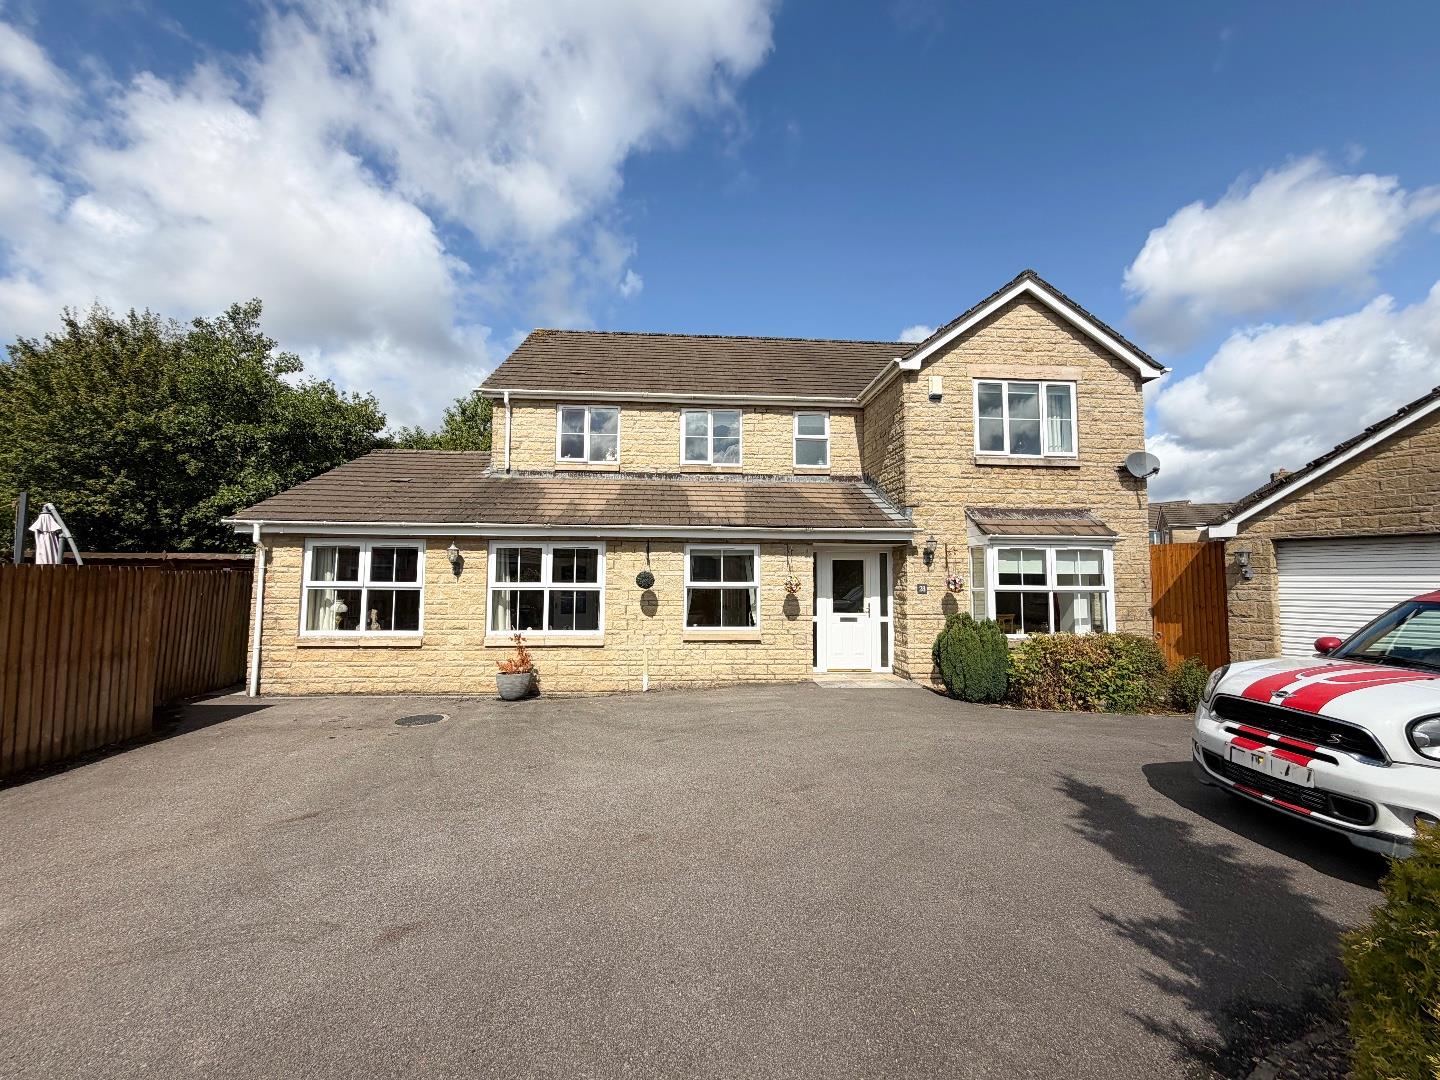
An extended executive five-bedroom detached family home, situated in the popular location of Tondu. The property enjoys a convenient position, just a short distance from Bridgend town centre and Junction 36 of the M4, while also being within easy walking distance of local amenities and shops, making it ideal for both families and commuters.
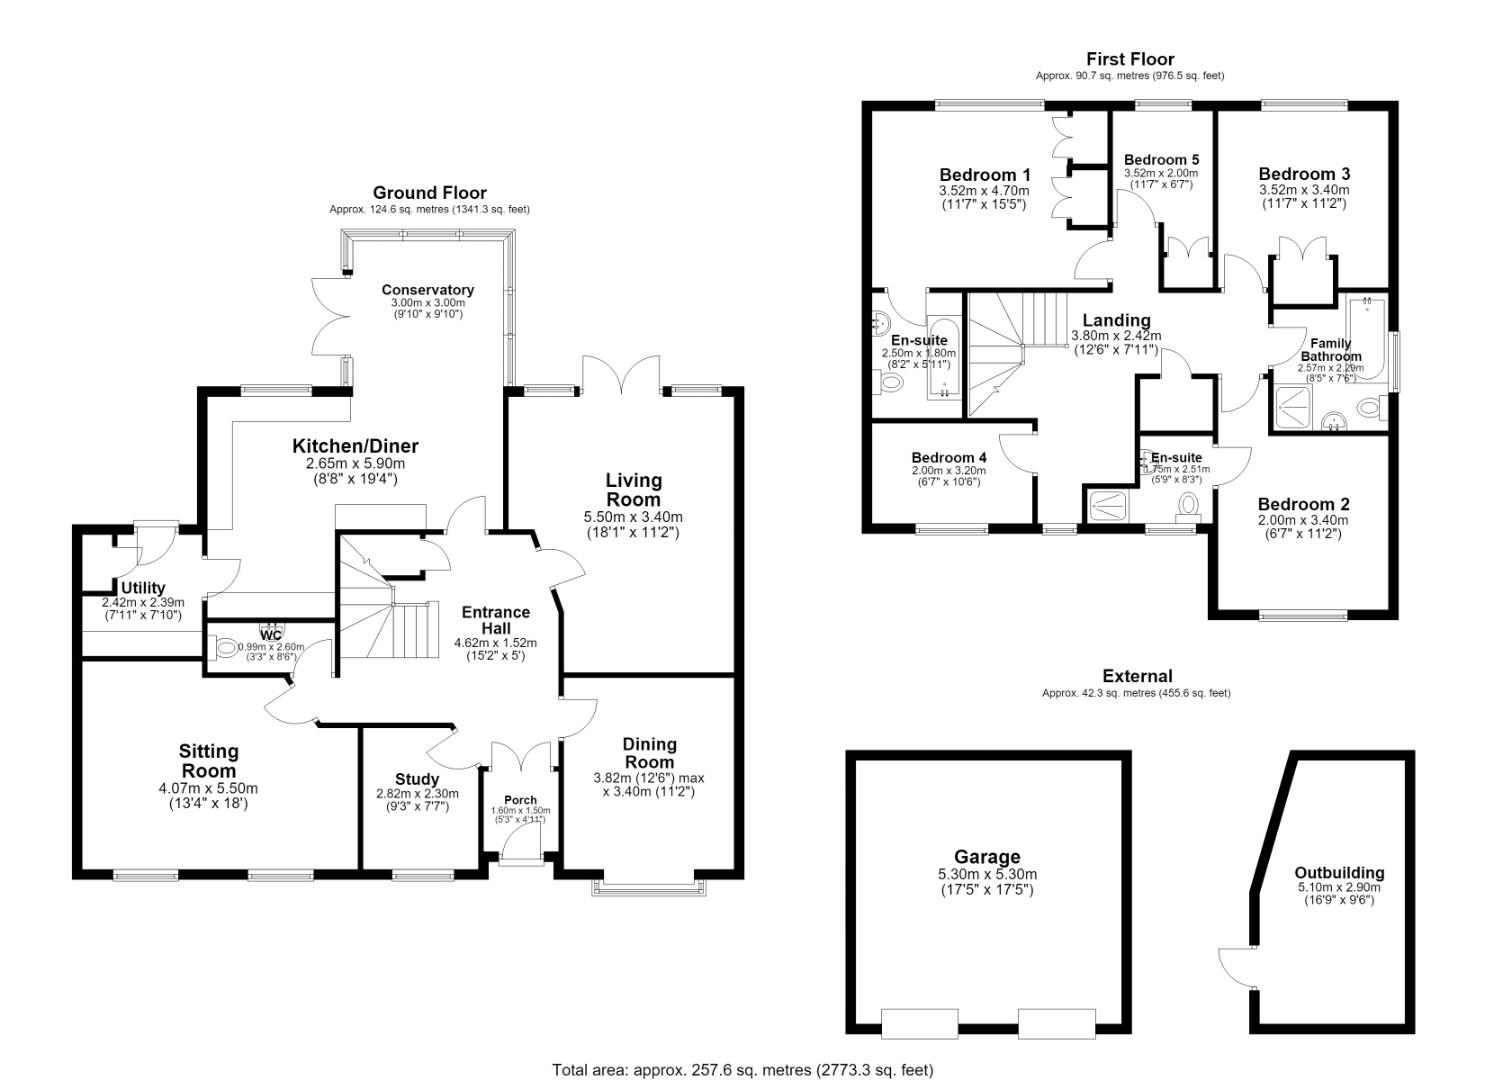
The accommodation briefly comprises; entrance porch, welcoming entrance hallway, living room, dining room, kitchen/diner, utility room, conservatory, study, downstairs WC and a spacious second sitting room.
To the first floor are five well-proportioned bedrooms, two of which benefit from en-suite bathrooms, along with a family bathroom.
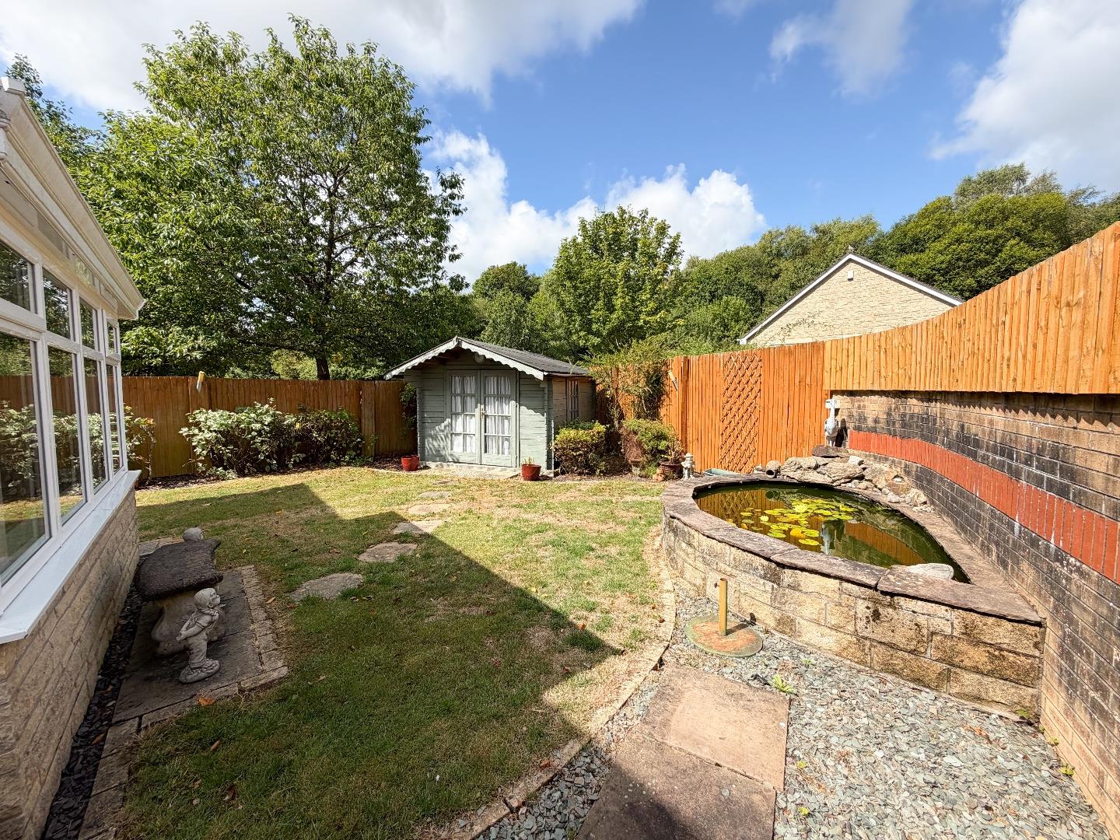
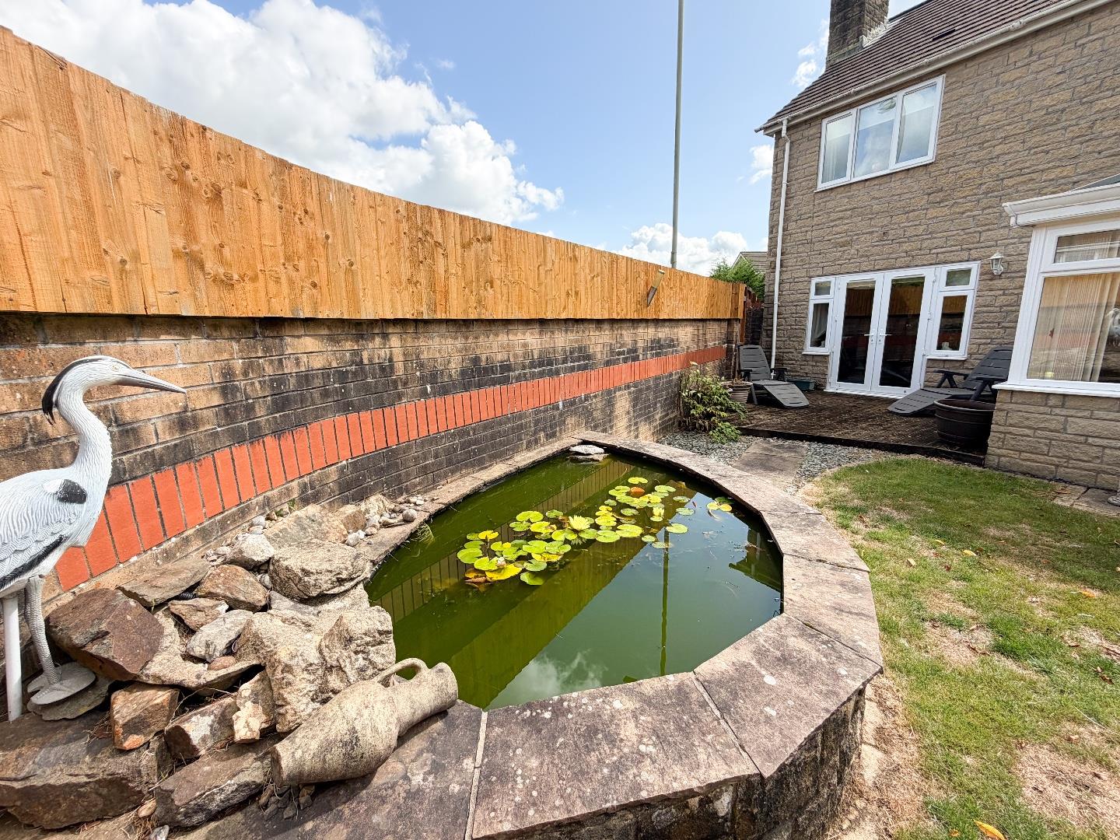
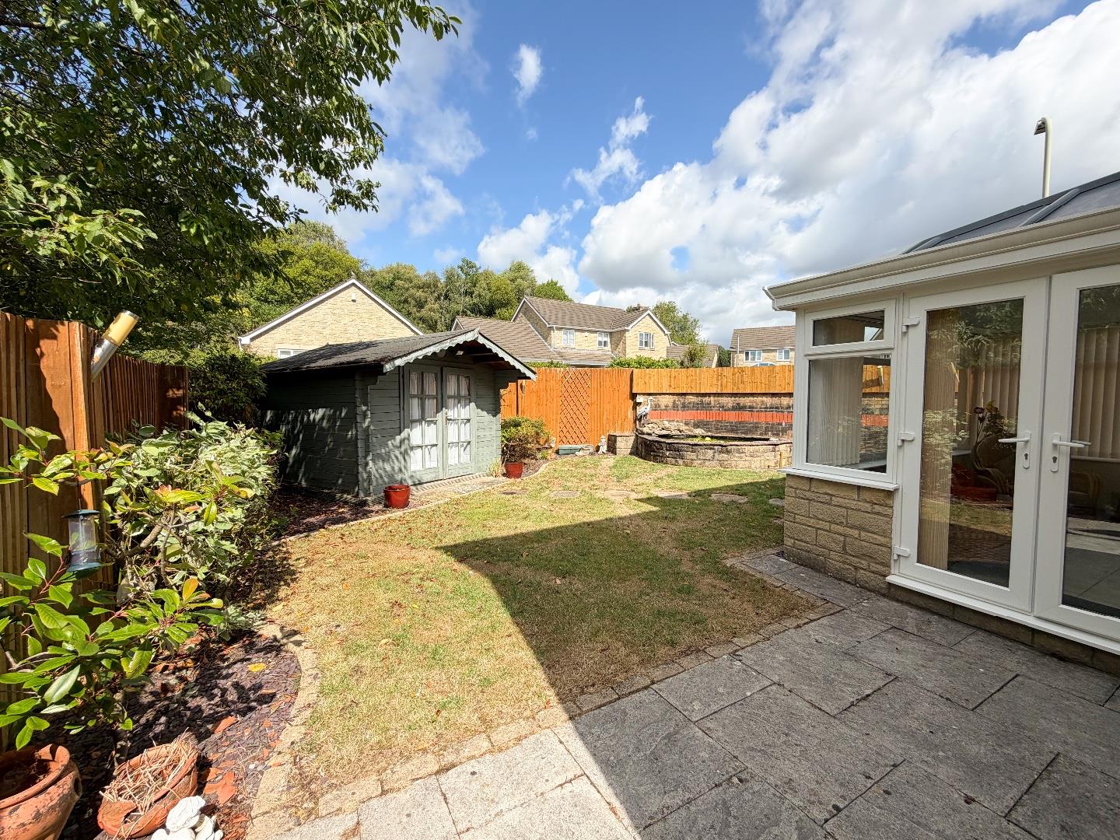
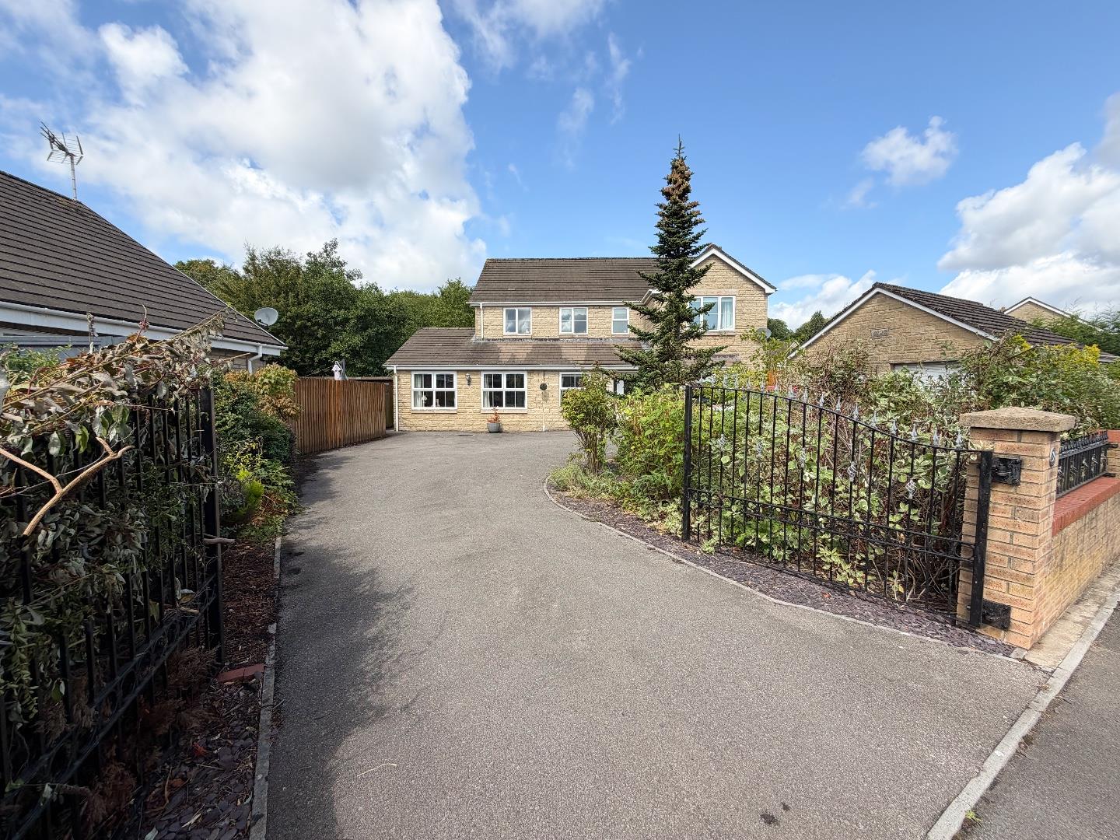
Externally, the property boasts a large gated driveway providing ample off-road parking for numerous vehicles, together with a double garage featuring electric doors. There is also a useful external outbuilding with power. To the rear, the private garden offers a combination of lawn and patio areas, a decked seating area, pond and summer house, which also benefits from power.
Offered to the market with no onward chain.
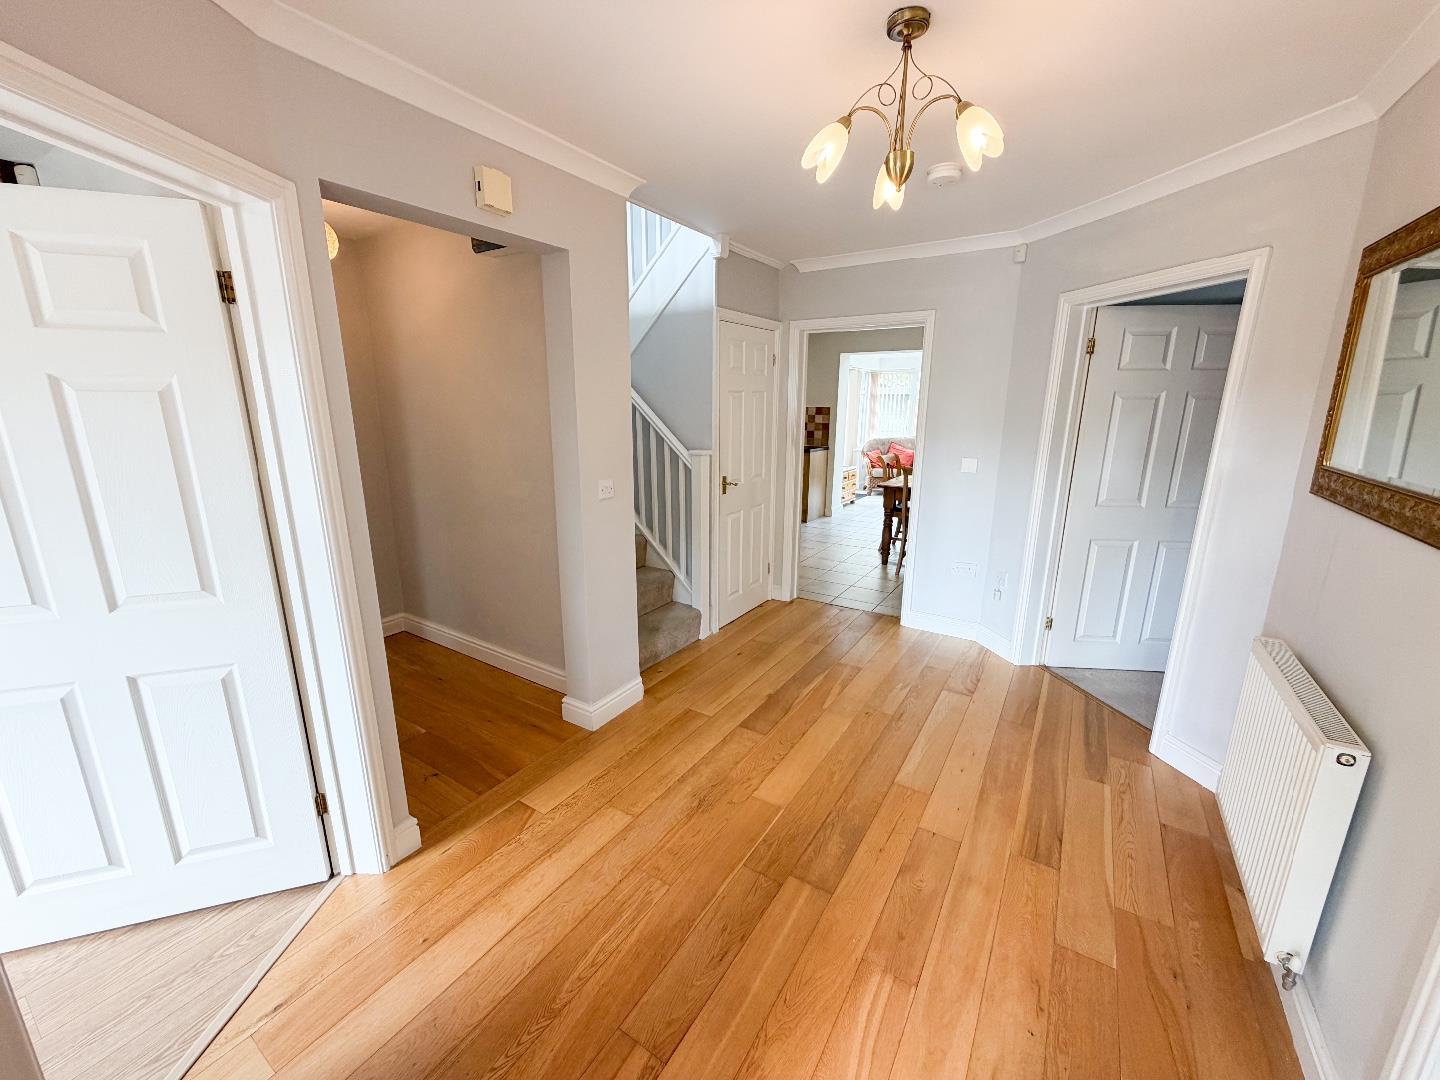
About The PropertyEntered via a PVC door, the welcoming porchway features hardwood flooring and provides access to the spacious entrance hallway through two double glazed doors. The entrance hallway benefits from a continuation of the hardwood flooring, together with useful under-stairs storage.
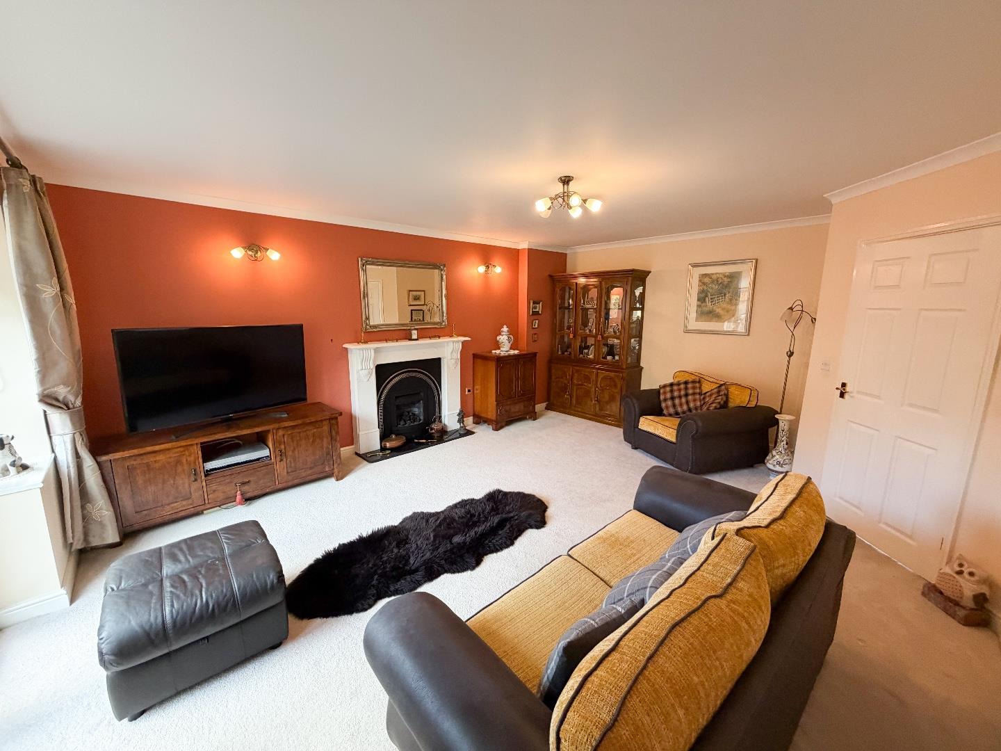
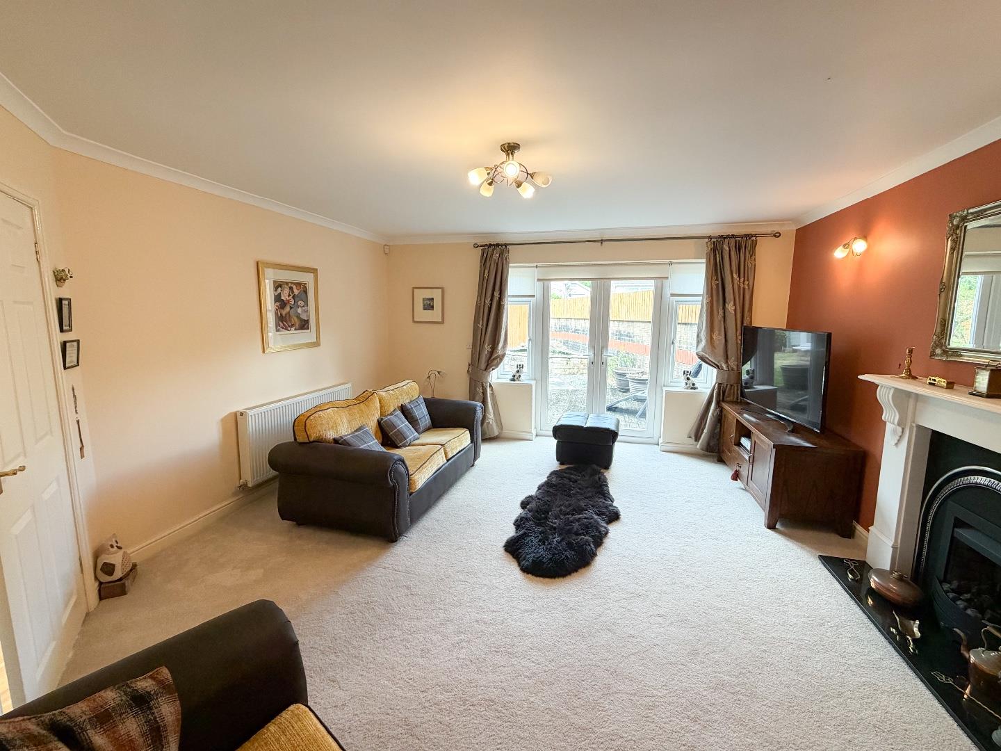
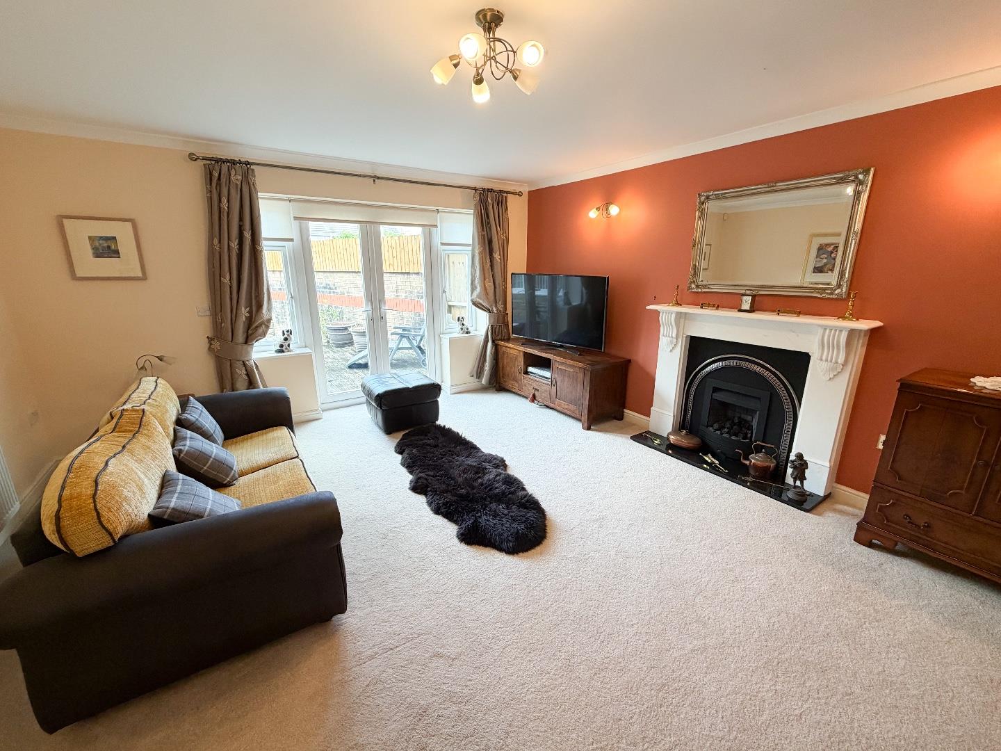
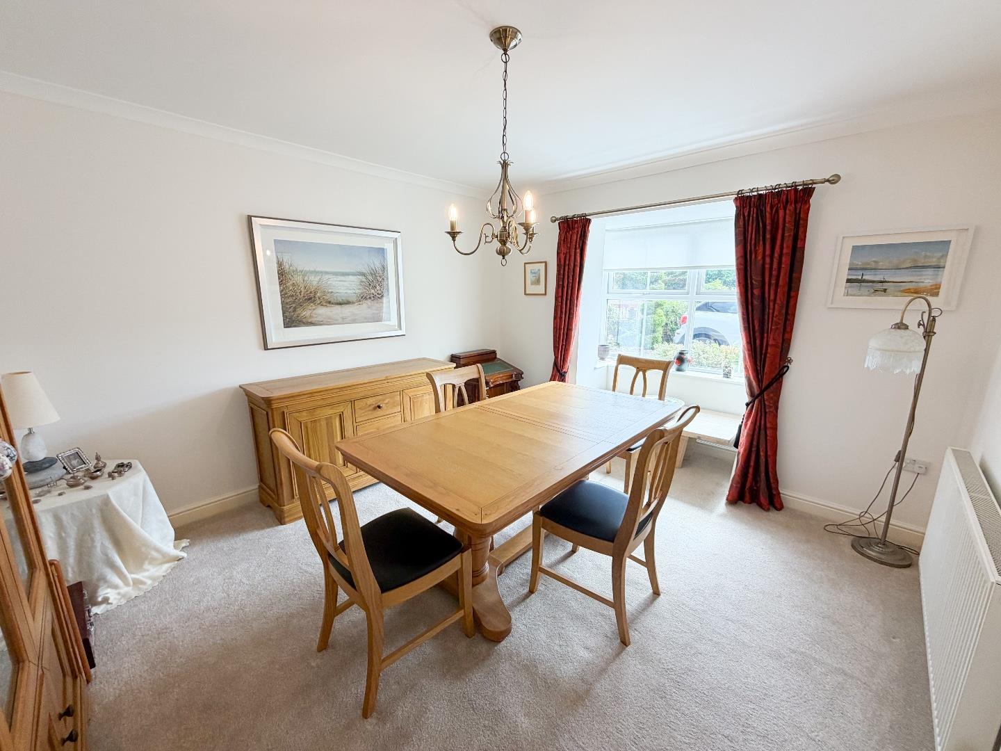
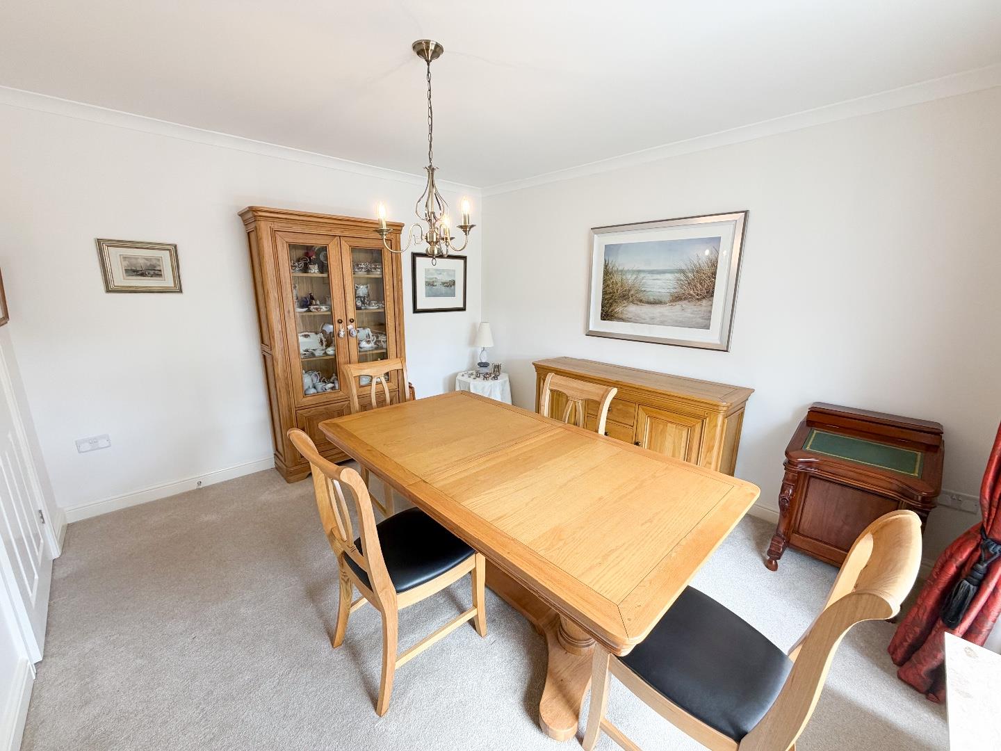
The spacious front-facing reception room, currently utilised as a dining room, features carpeted flooring and a lovely box bay window, allowing plenty of natural light into the room and creating a bright and airy feel. The second, rear-facing reception room, currently used as the living room, is another lovely bright and inviting space, featuring carpeted flooring, a gas fireplace and french doors with windows to either side, providing direct access to the rear garden.
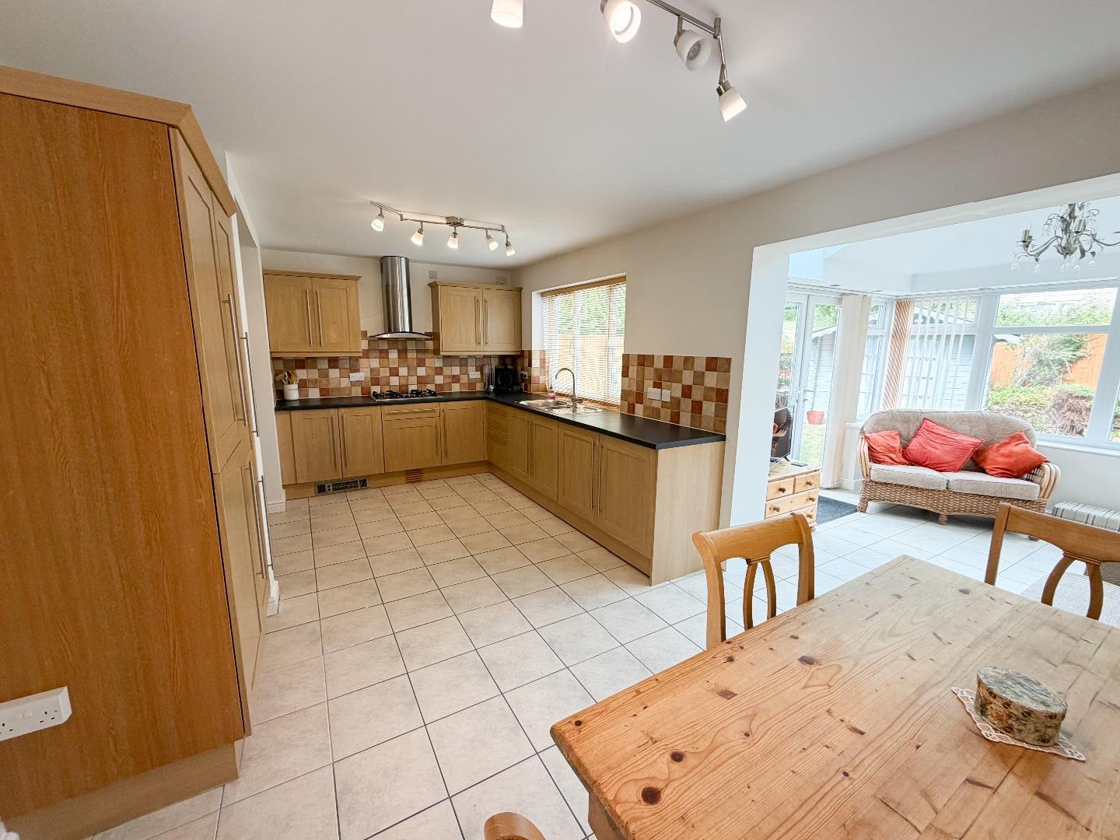
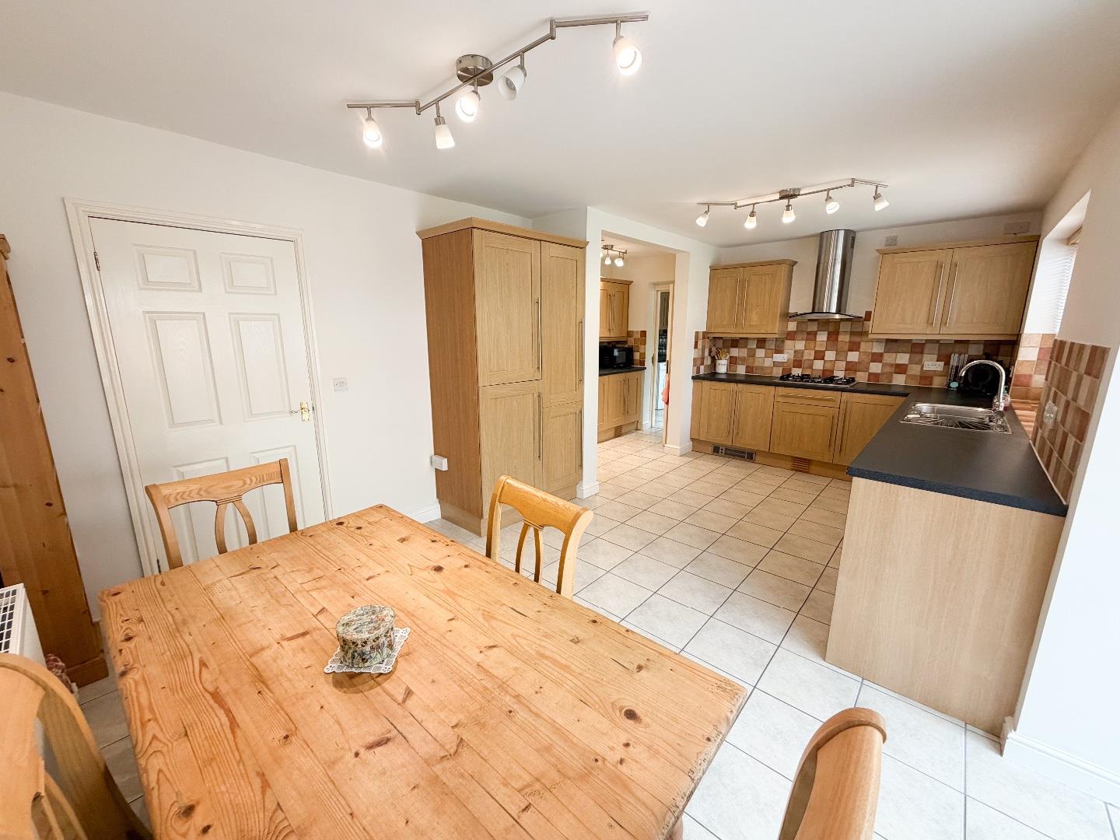
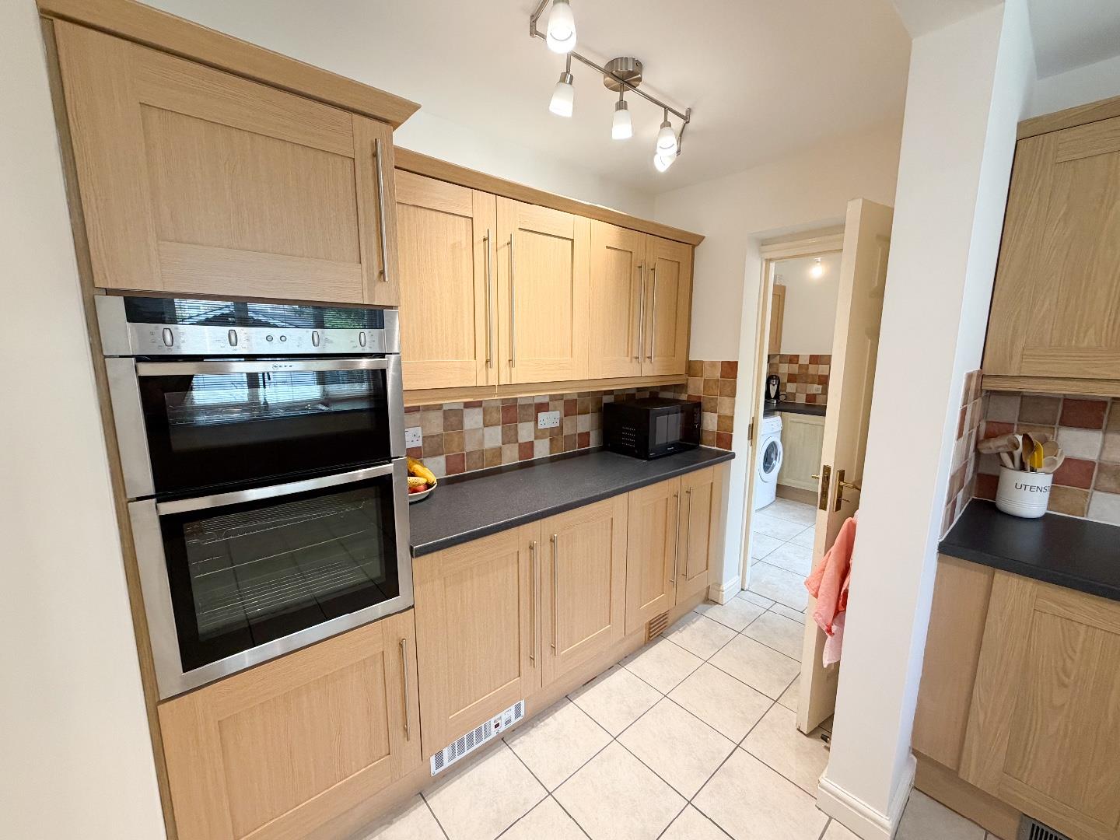
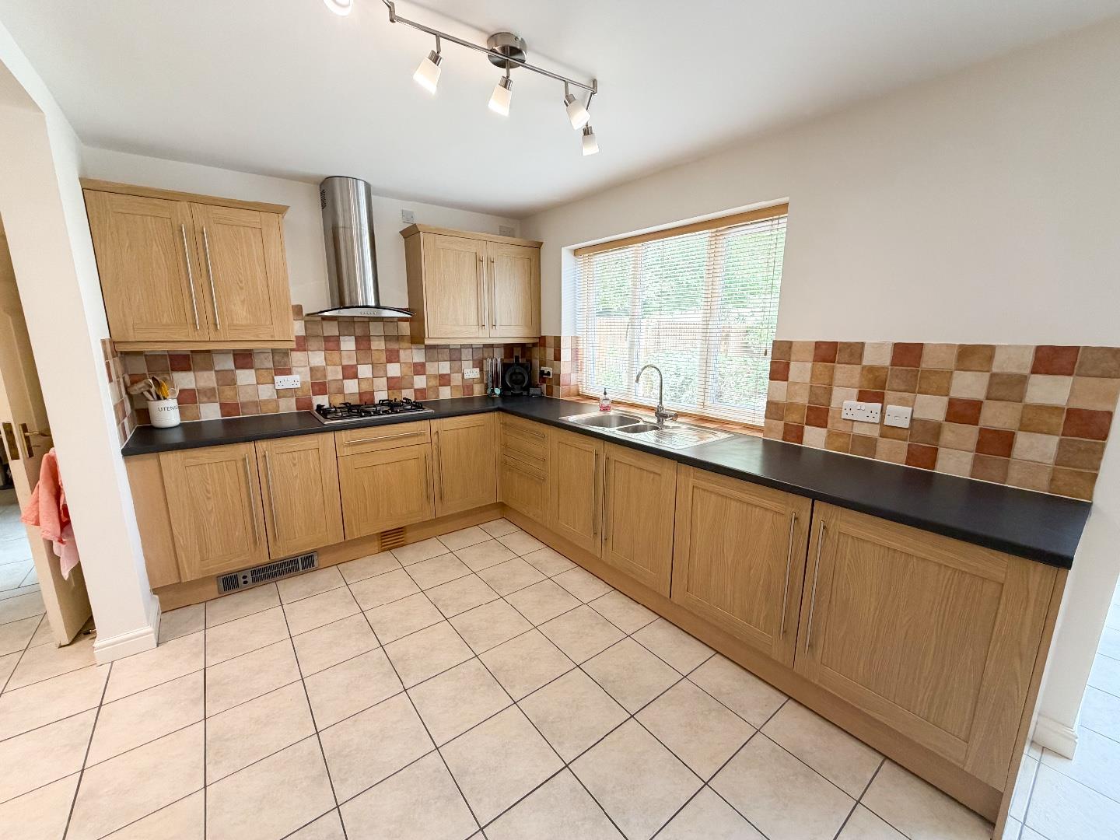
The kitchen/diner is a beautiful and spacious room, featuring tiled flooring and fitted with a comprehensive range of wall and base units with complementary work surfaces. Integrated appliances include a dishwasher, fridge freezer, double oven and five-ring gas hob. The room benefits from a rear-facing window, as well as ample space for a dining table and chairs.
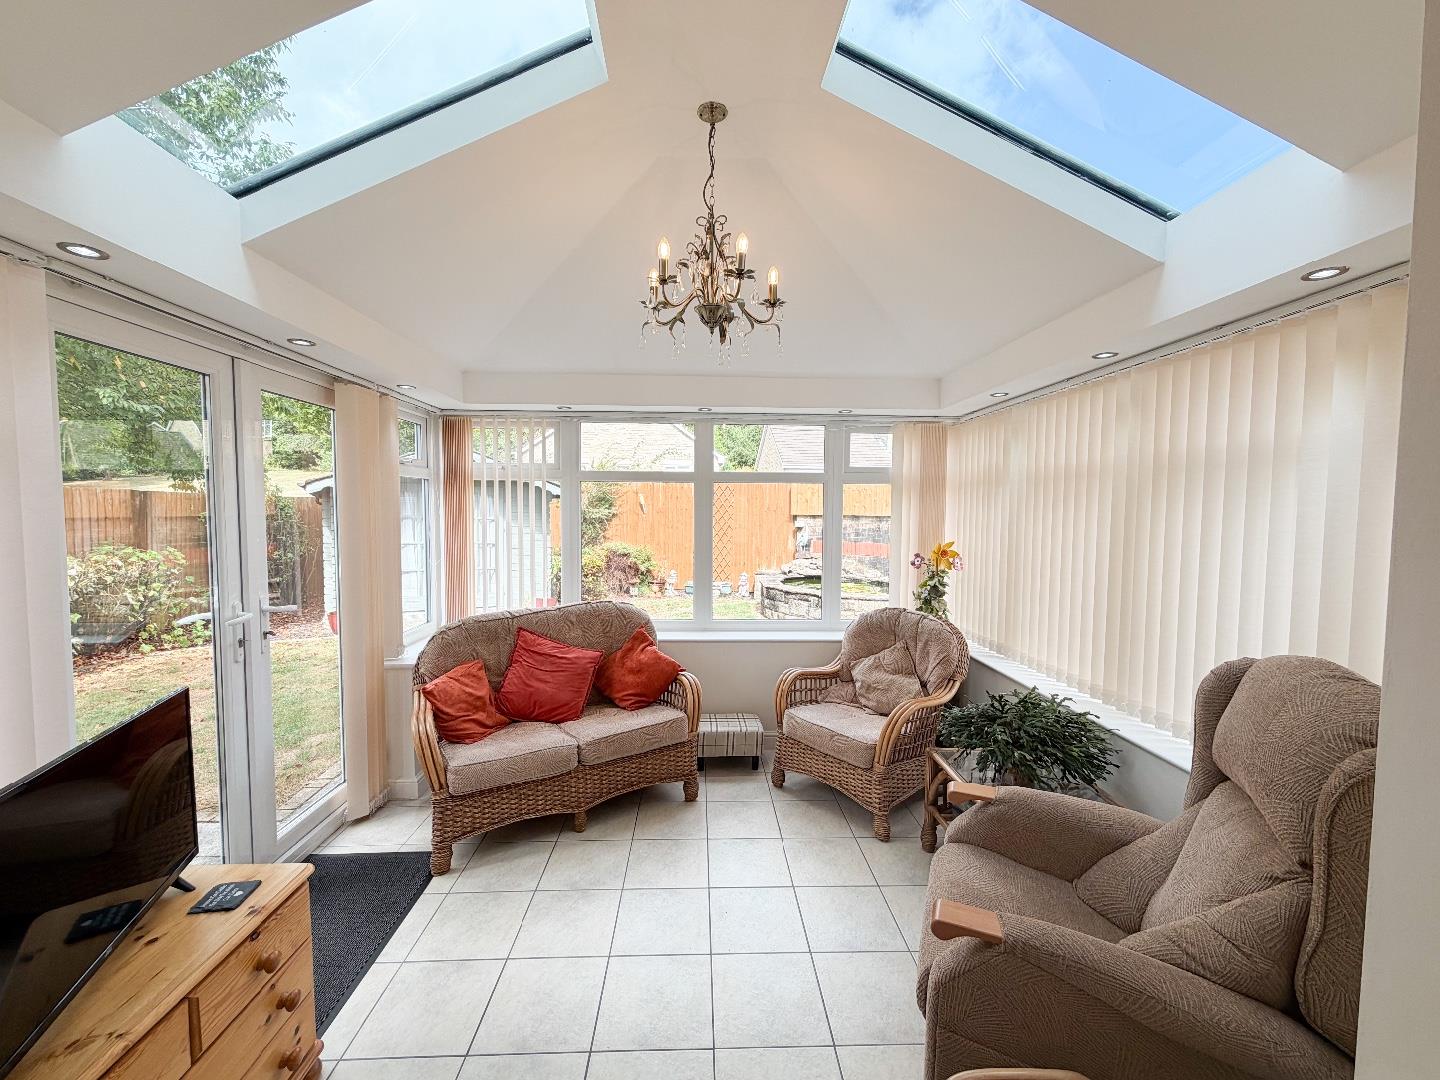
The kitchen opens through into the conservatory, providing a fantastic additional reception space with continuation of the tiled flooring, windows surrounding the room as well as a solid roof with skylights and double French doors opening onto the rear garden.
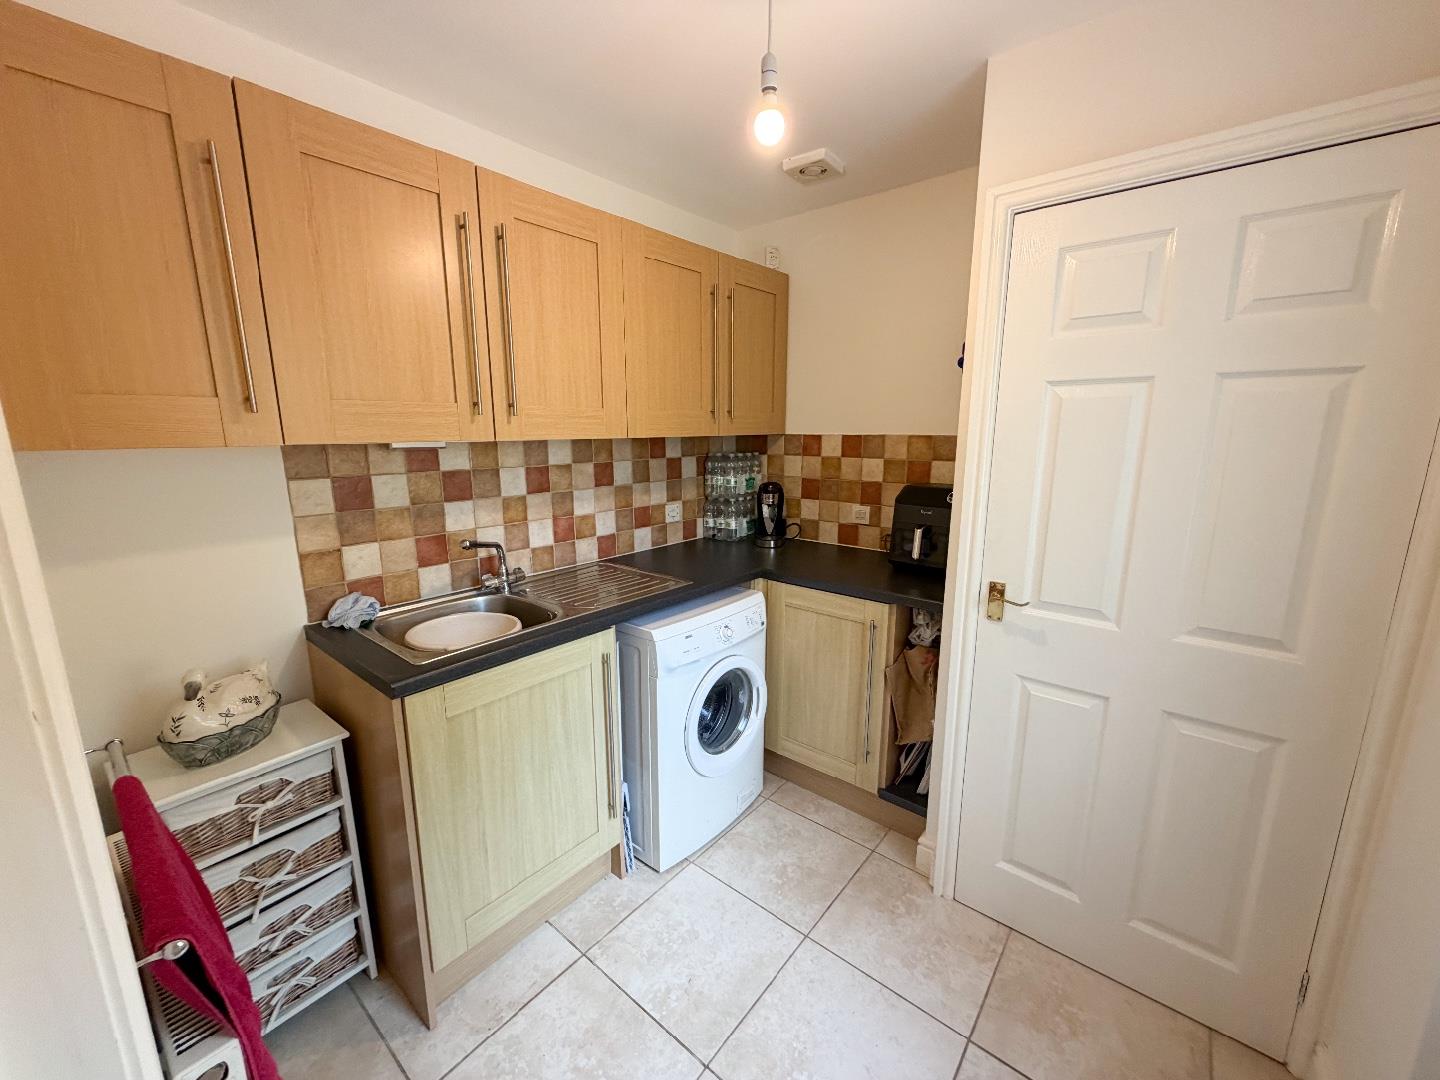
The utility room is fitted with tiled flooring and a range of wall and base units with complementary work surfaces, incorporating a sink and useful storage cupboard. A partially glazed back door provides convenient access to the rear garden.
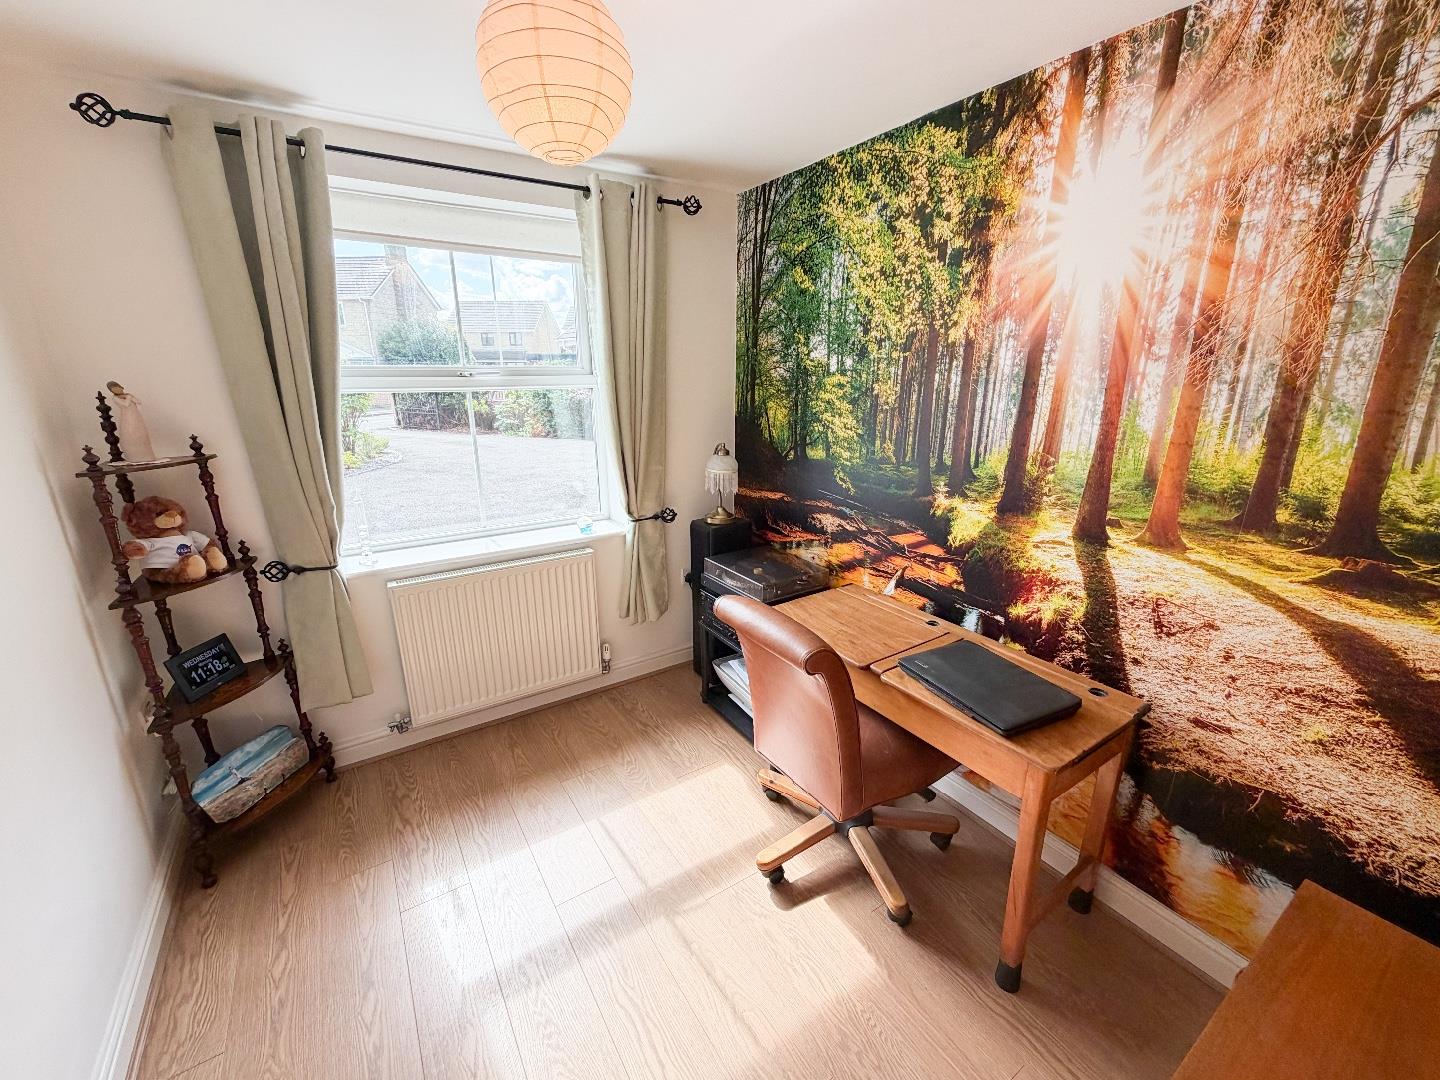
To the front of the property is another lovely reception room, currently ideal for use as a study. The room features laminate flooring and a front-facing window.
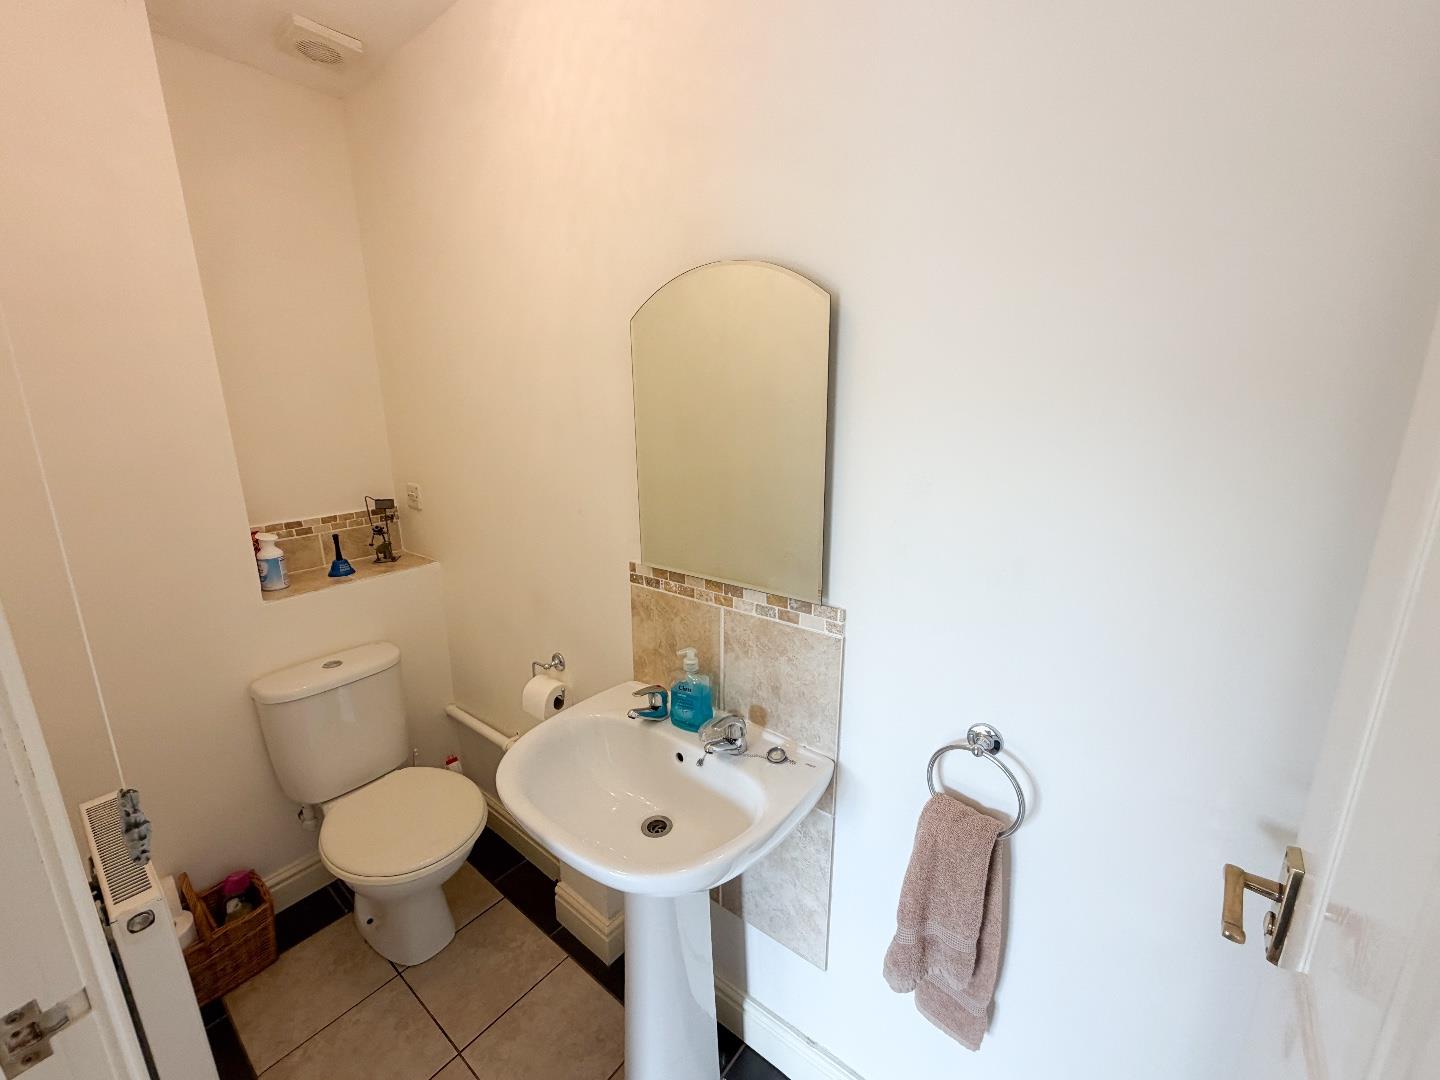
The ground floor WC features tiled flooring and a two-piece suite comprising wash hand basin and WC.
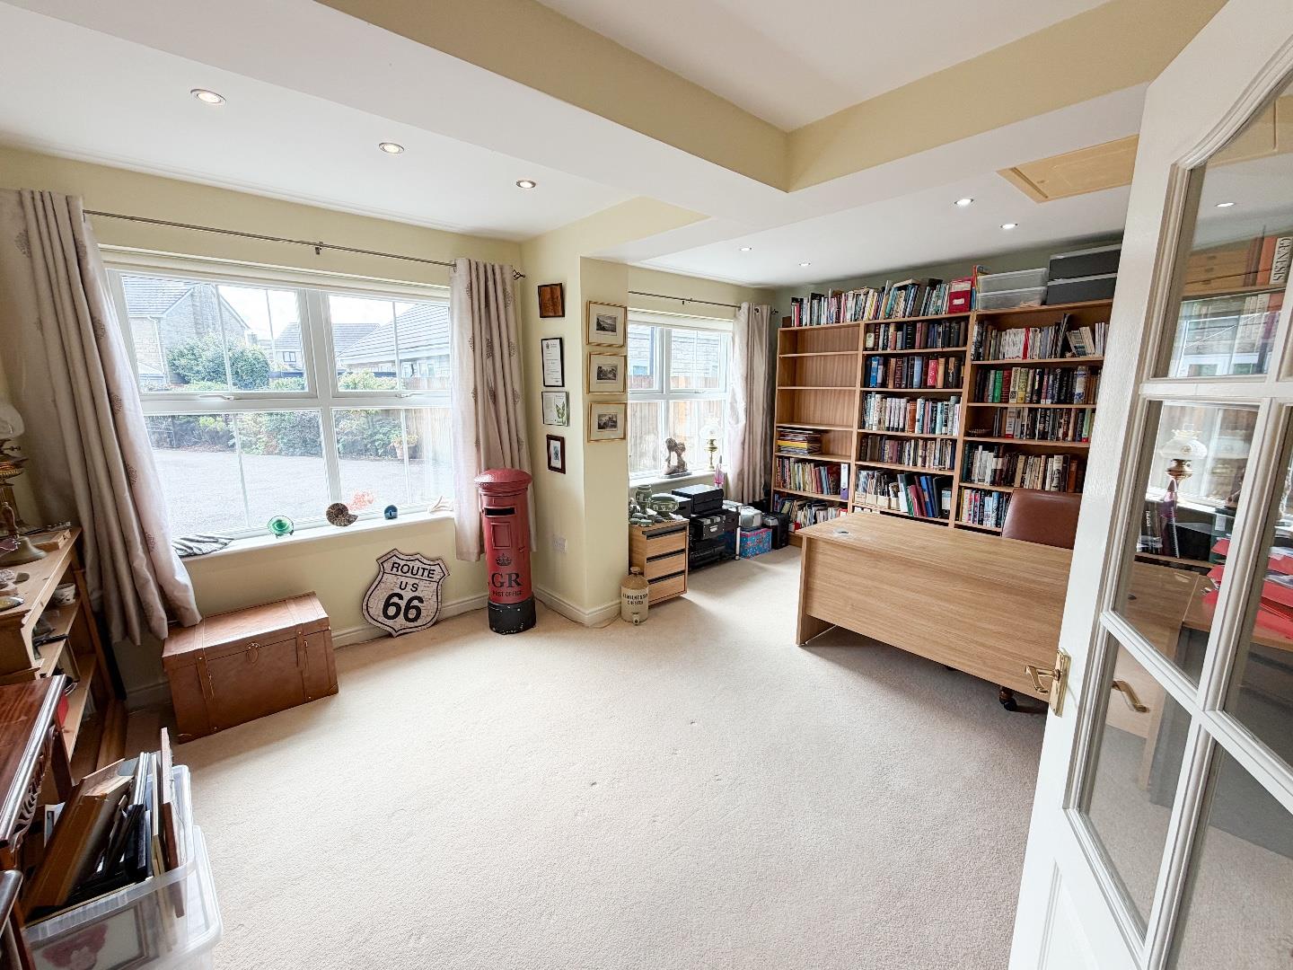
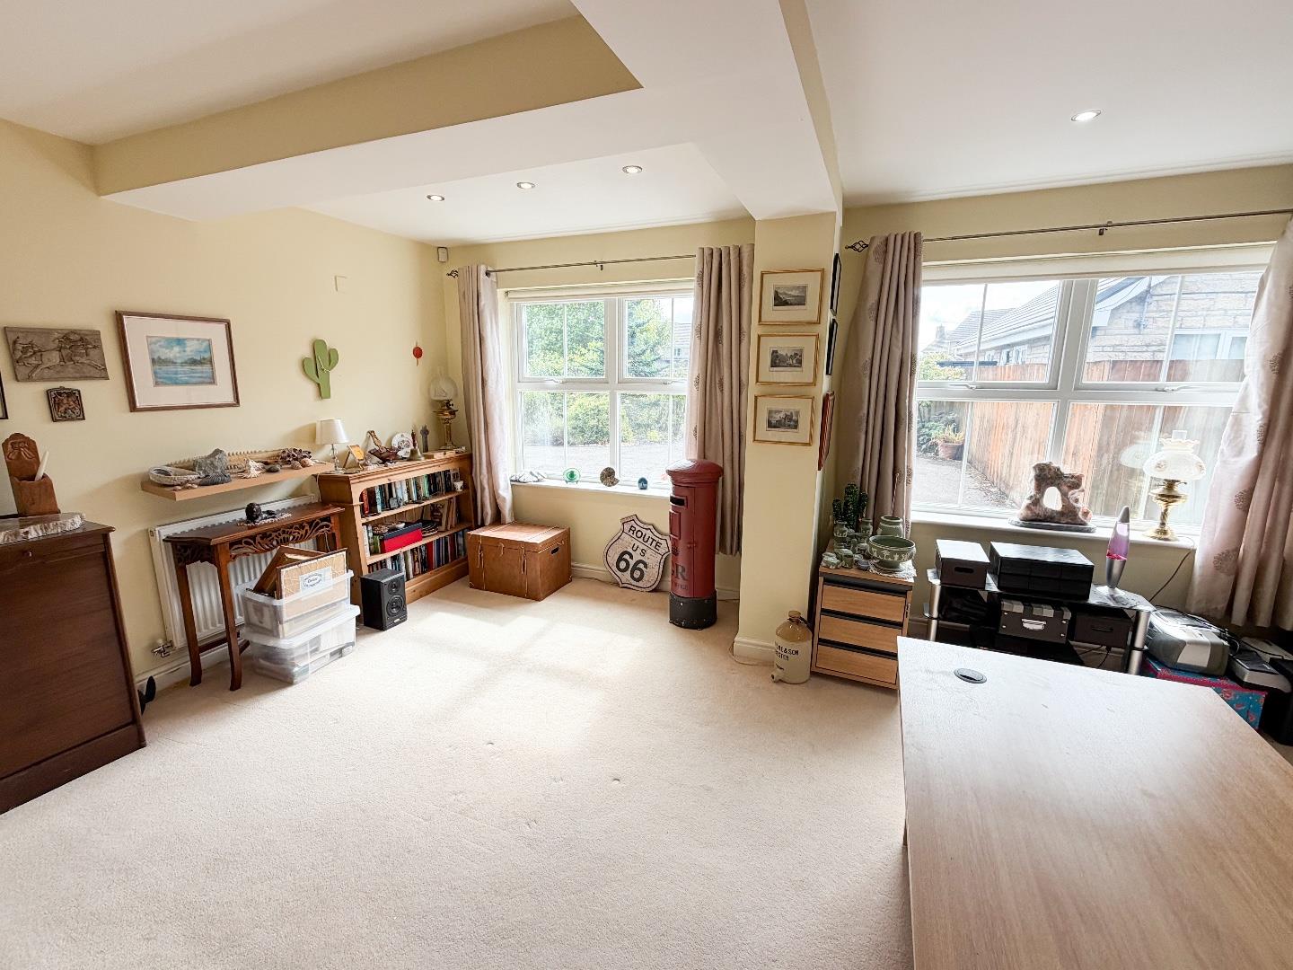
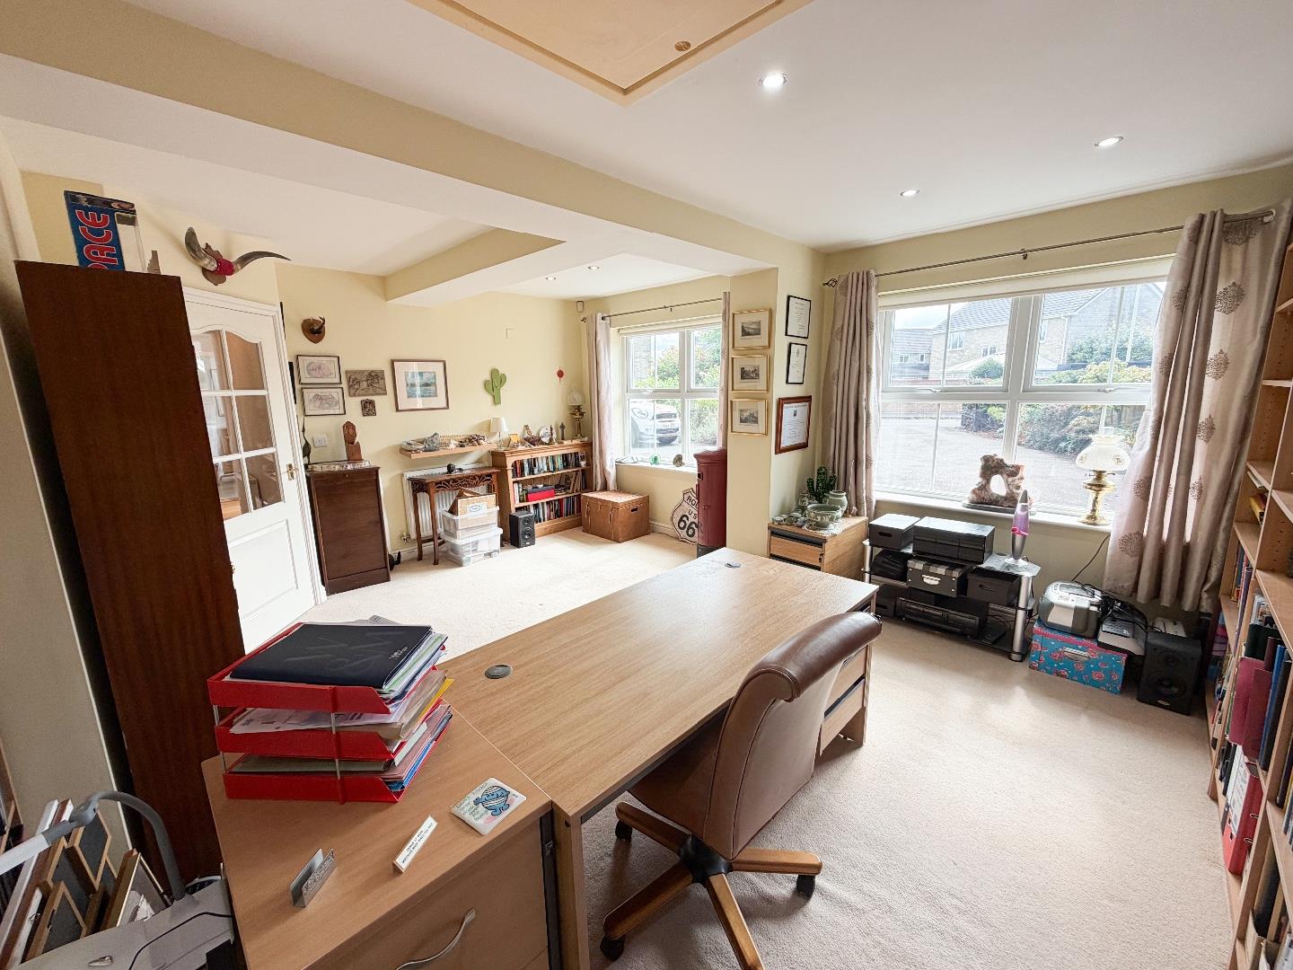
A further front-facing reception room provides a wonderful additional living space, with two large front-facing windows creating a bright and airy atmosphere, complemented by carpeted flooring, ideal as a home office or playroom.
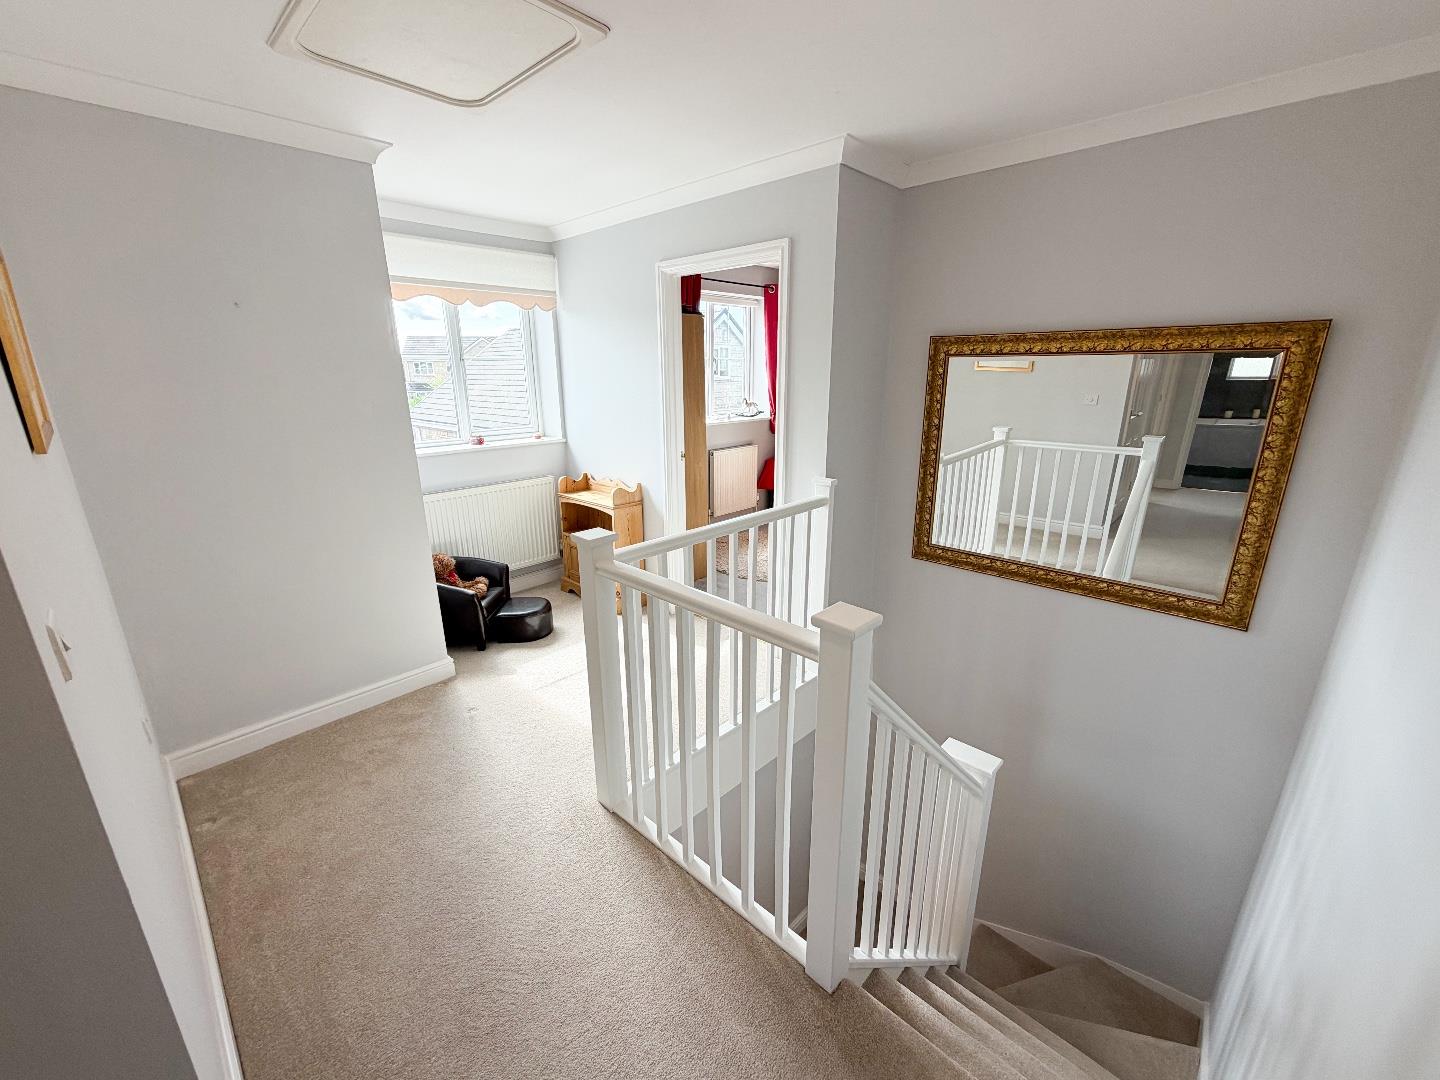
To the first floor, the carpeted landing provides access to five well-proportioned bedrooms, two of which benefit from their own en-suite, alongside the family bathroom. A front-facing window provides plenty of natural light, while a useful store cupboard offers additional storage.
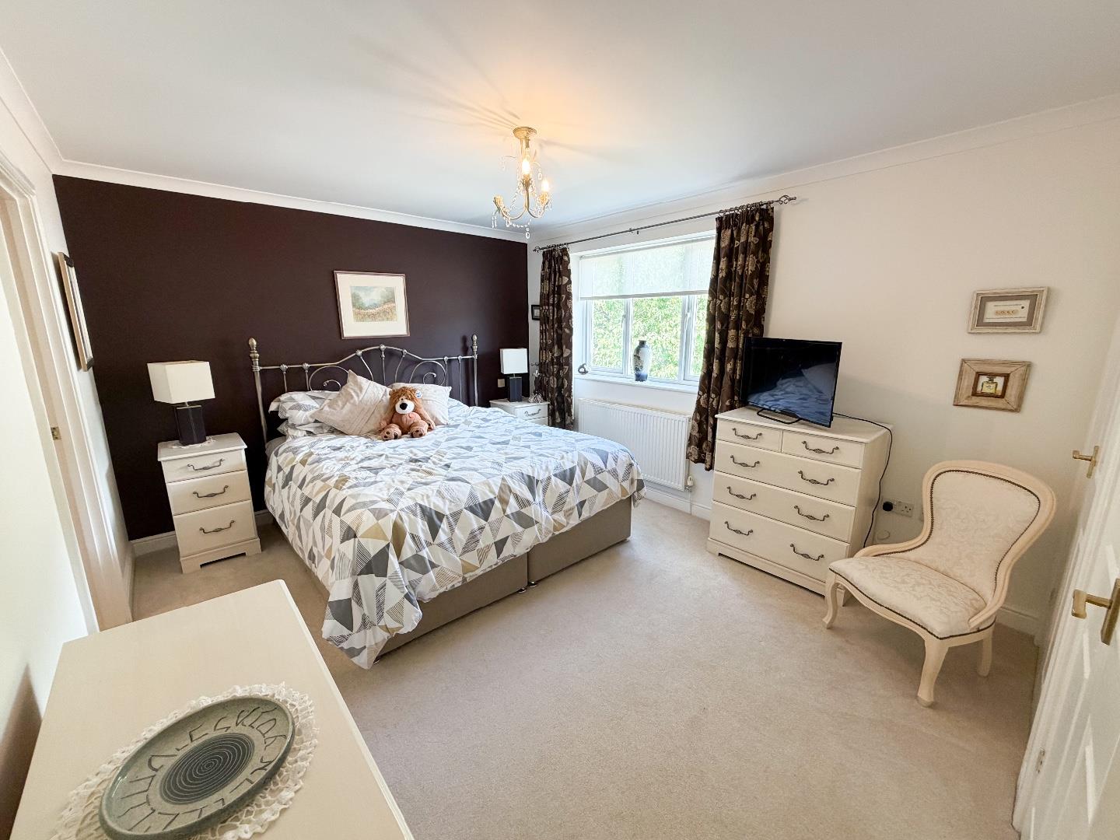
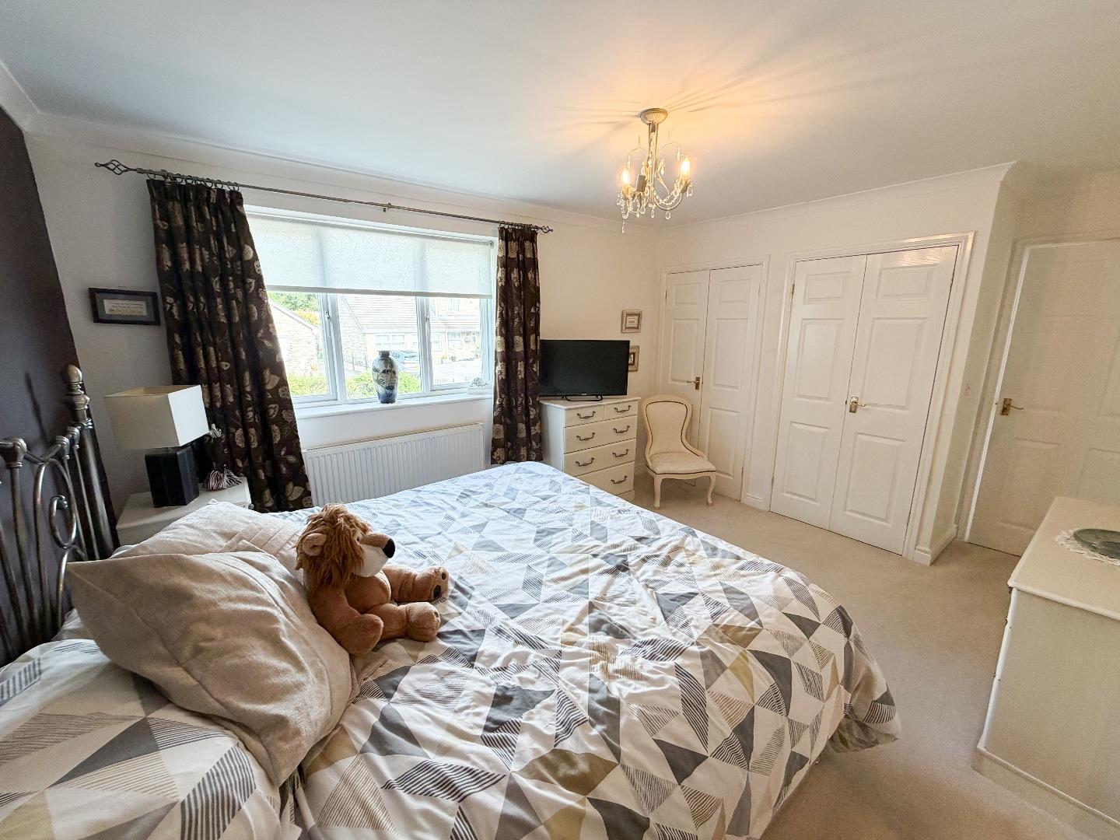
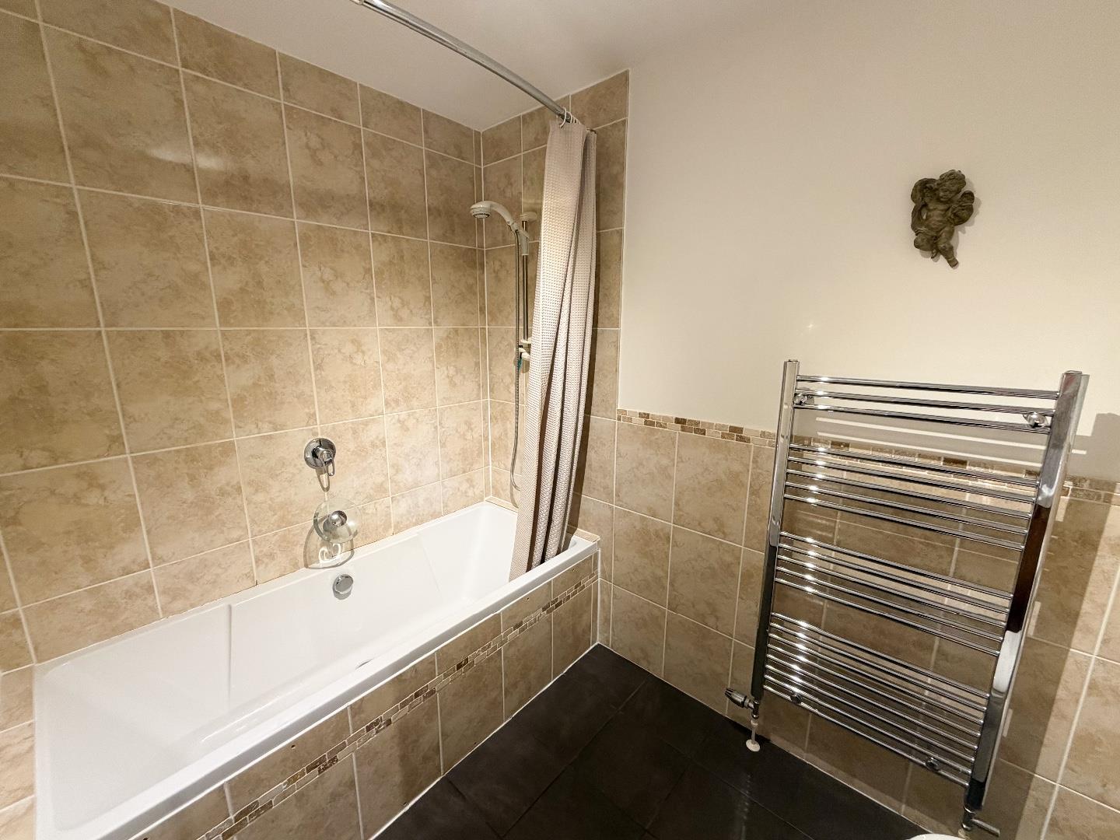
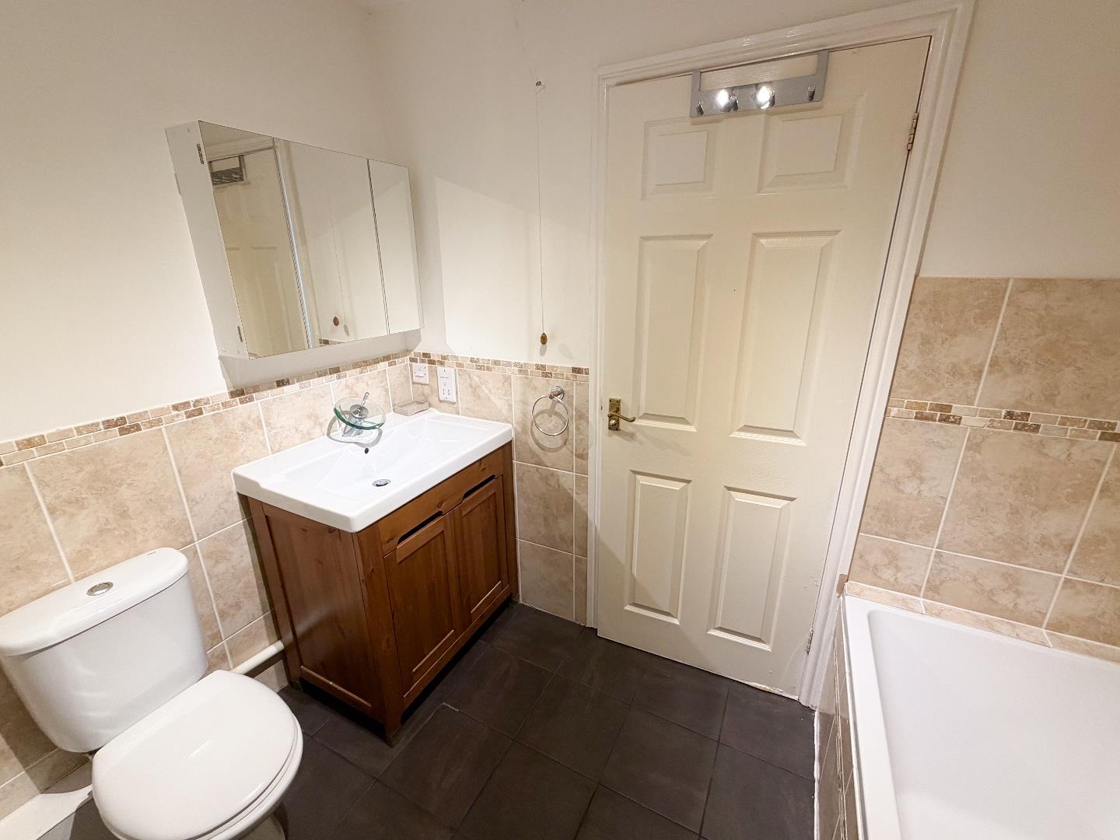
The impressive main bedroom is a generously proportioned double, enjoying a rear-facing window with views over the garden and a carpeted finish. Two double fitted wardrobes provide excellent storage. The en-suite is finished with tiled flooring and a modern three-piece suite comprising a wash hand basin, WC and bath with shower over.
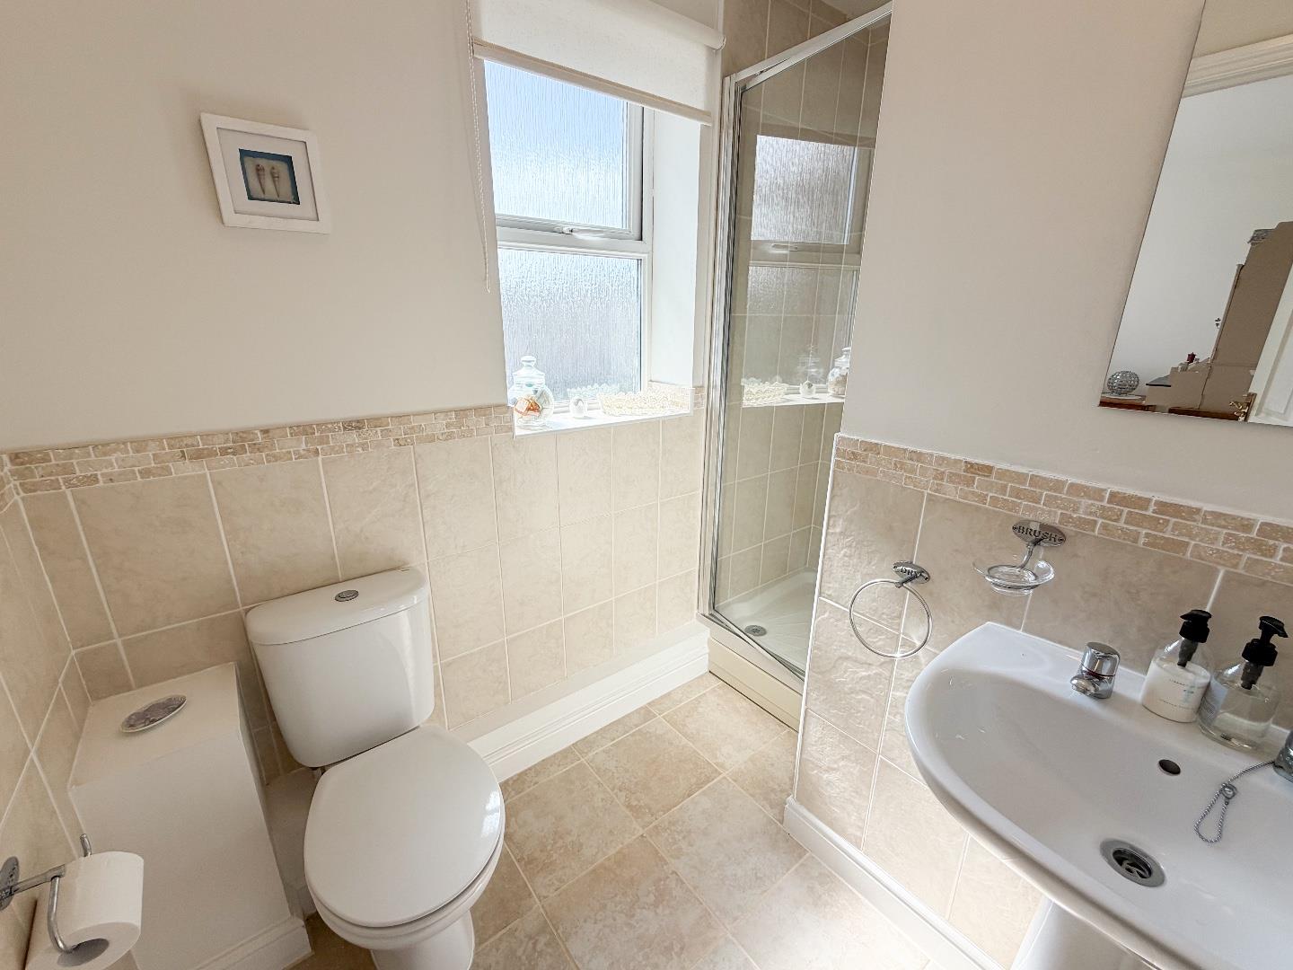
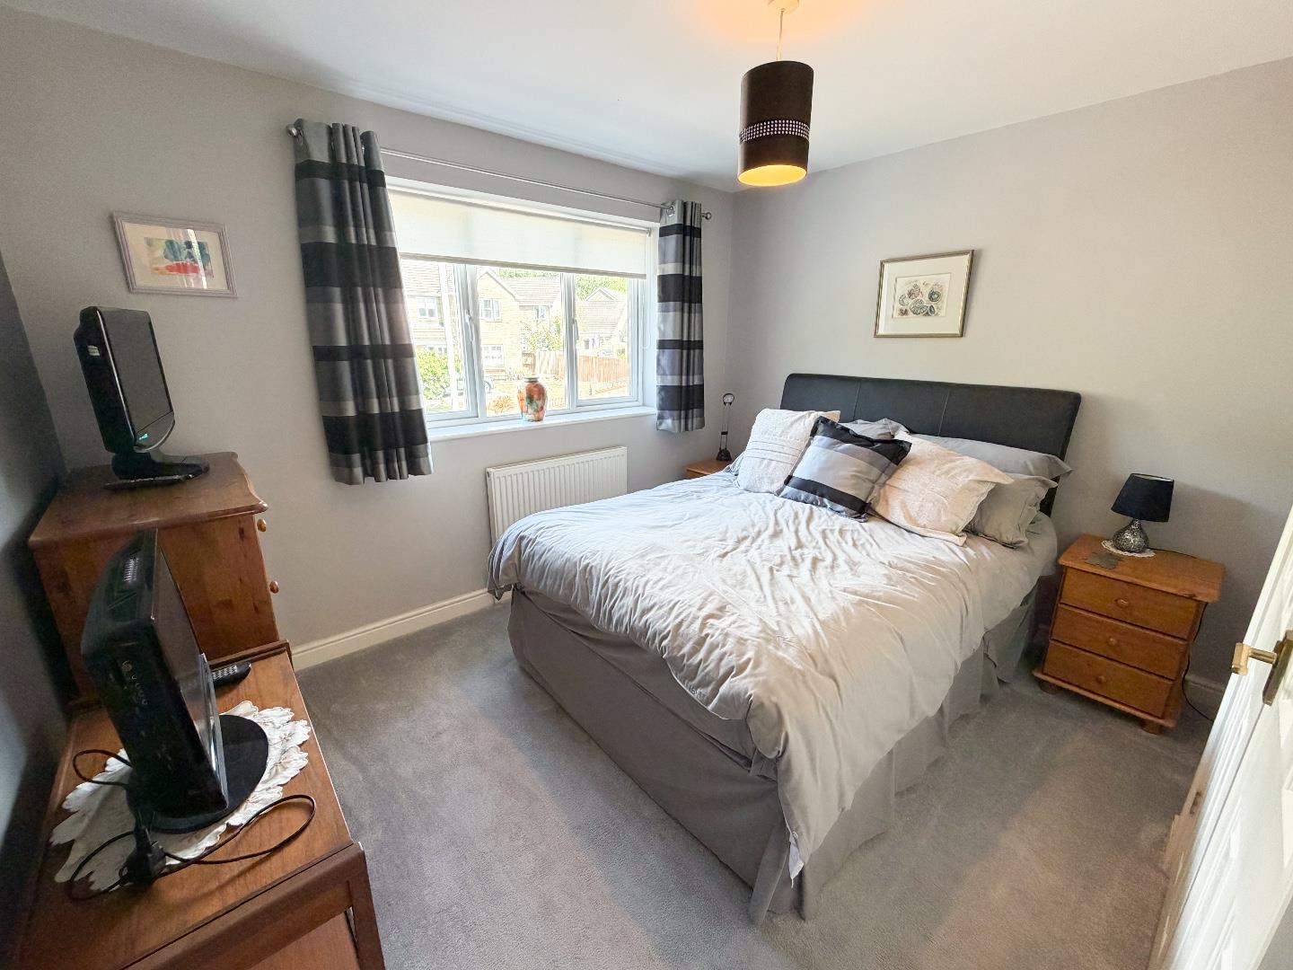
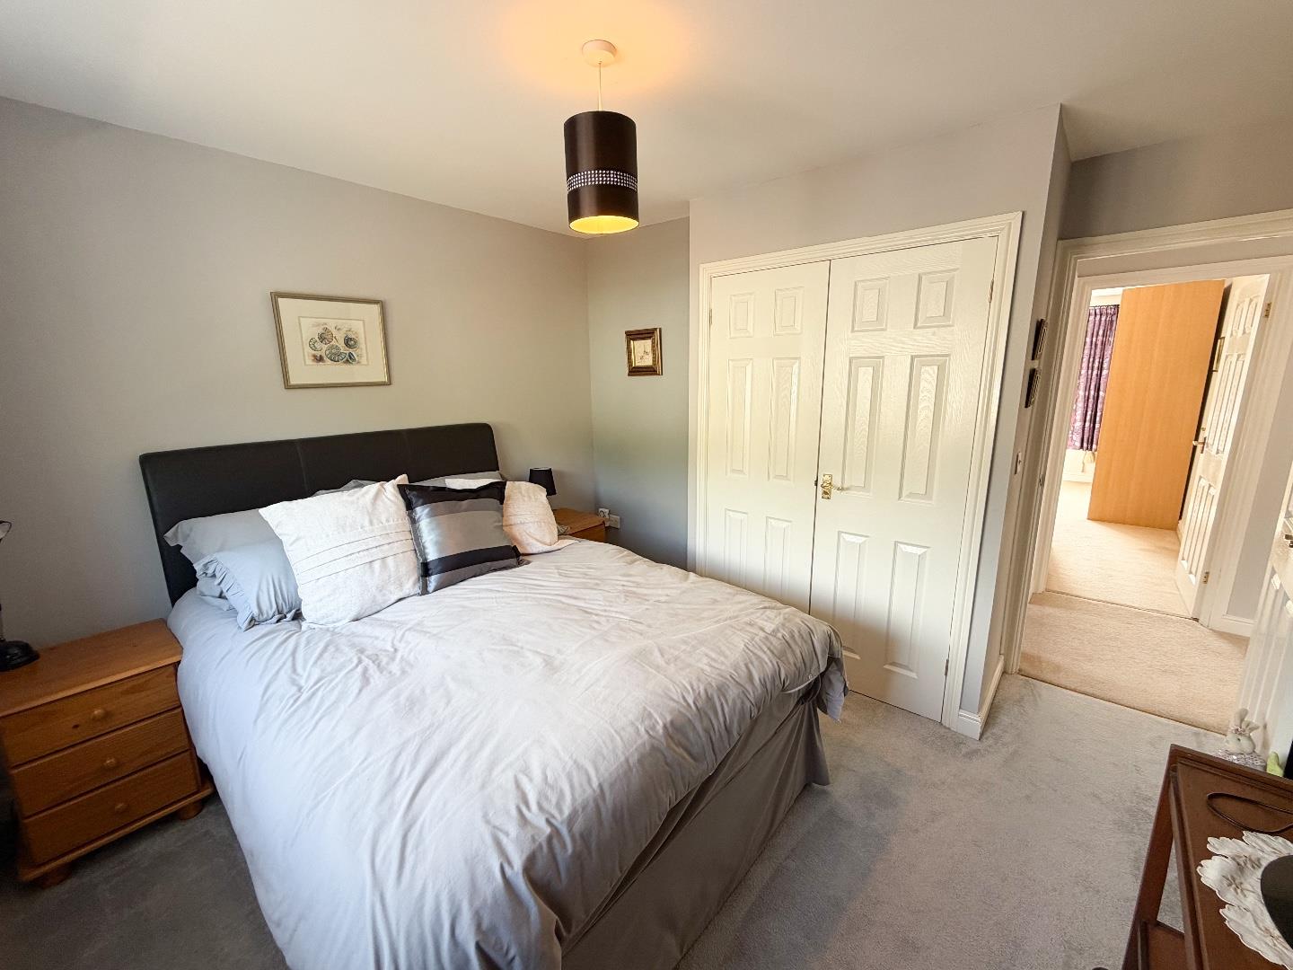
Bedroom two is another spacious double bedroom, featuring carpeted flooring and a front-facing window. Its private en-suite is fitted with a three-piece suite including a shower, wash hand basin and WC, complemented by tiled flooring and a front-facing window.
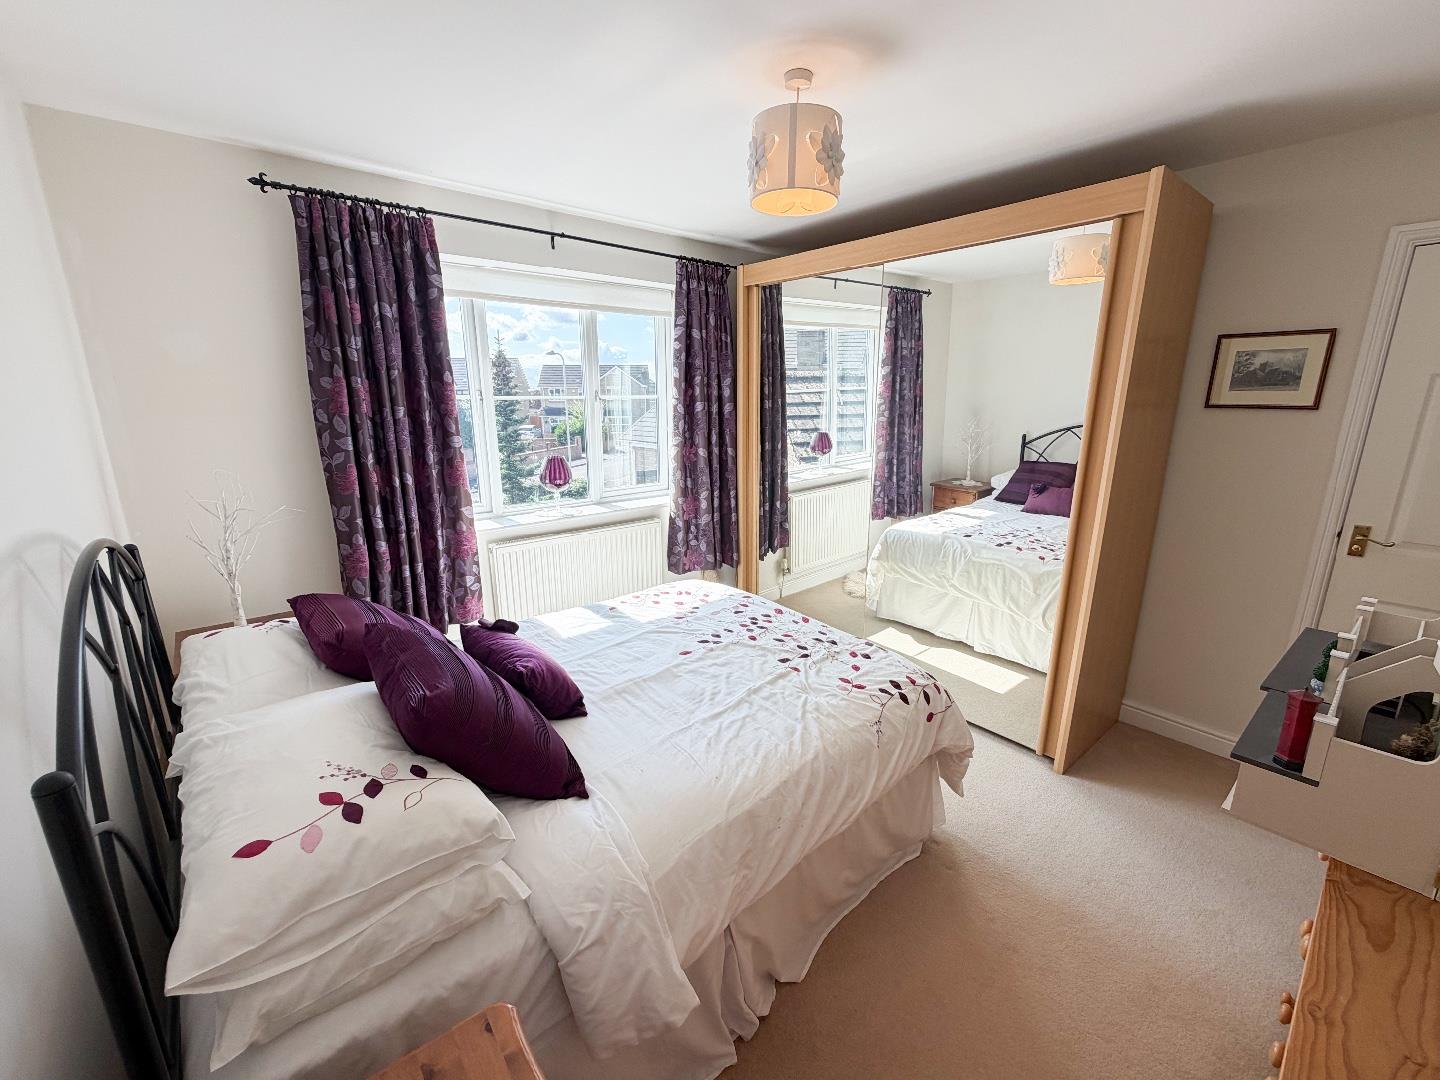
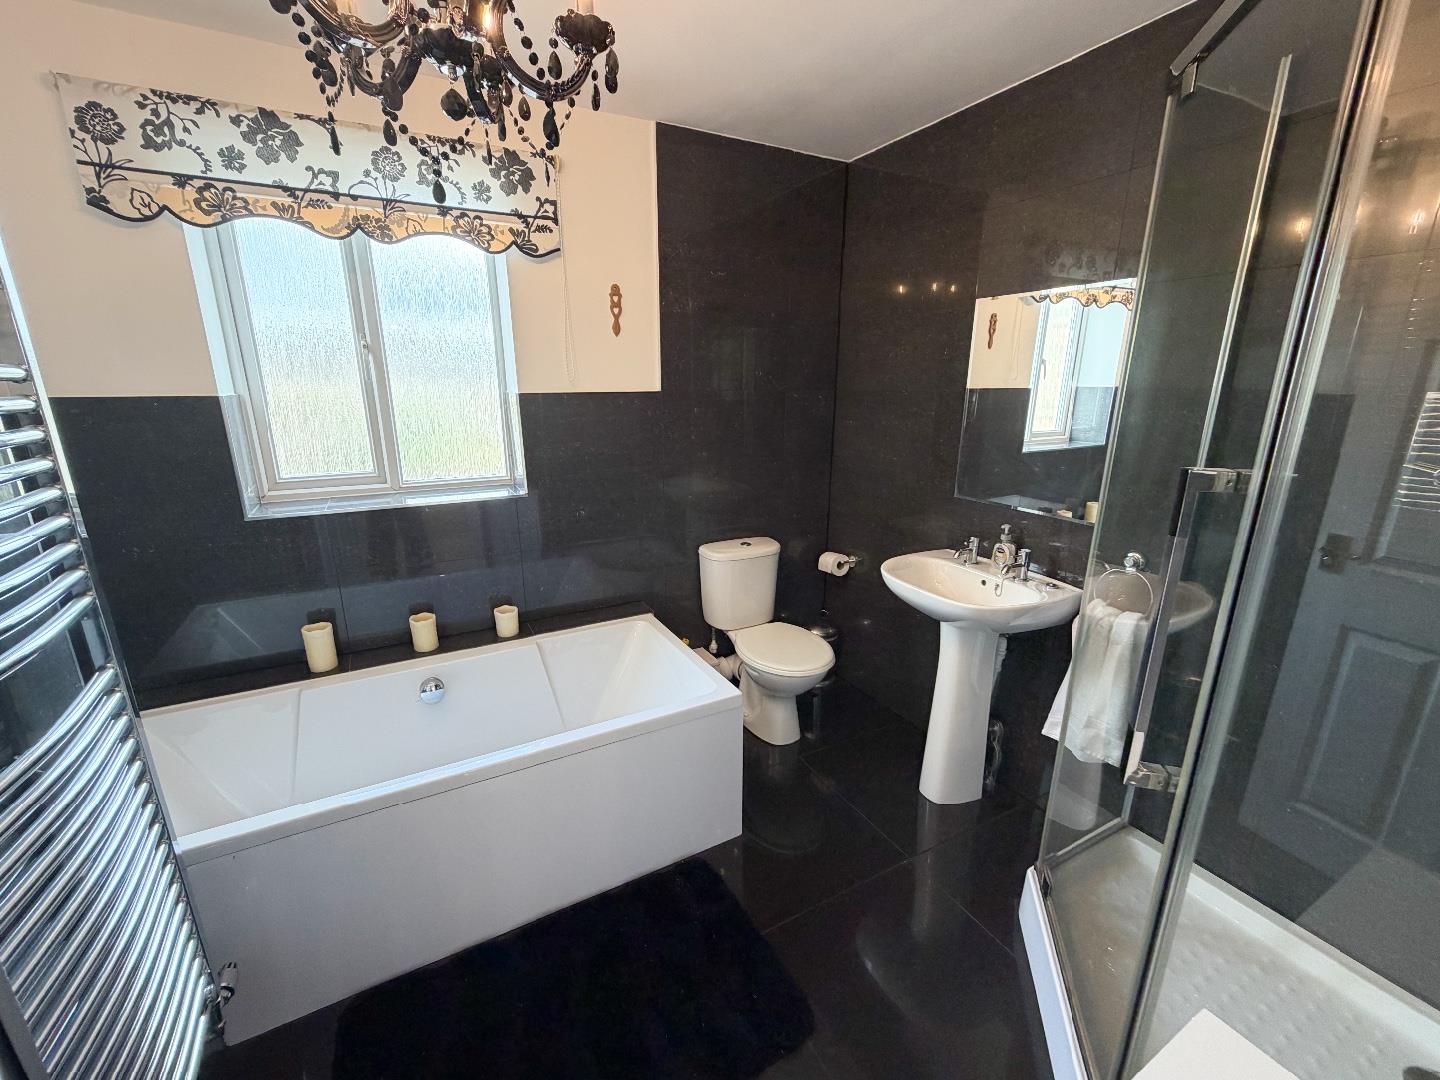
Bedroom three is a further well-sized double bedroom, positioned to the rear of the property and benefiting from a pleasant outlook, carpeted flooring and a built-in wardrobe. The beautifully proportioned family bathroom offers a four-piece suite comprising a bath, separate corner shower, wash hand basin and WC, with tiled flooring and a side-facing window providing natural light.
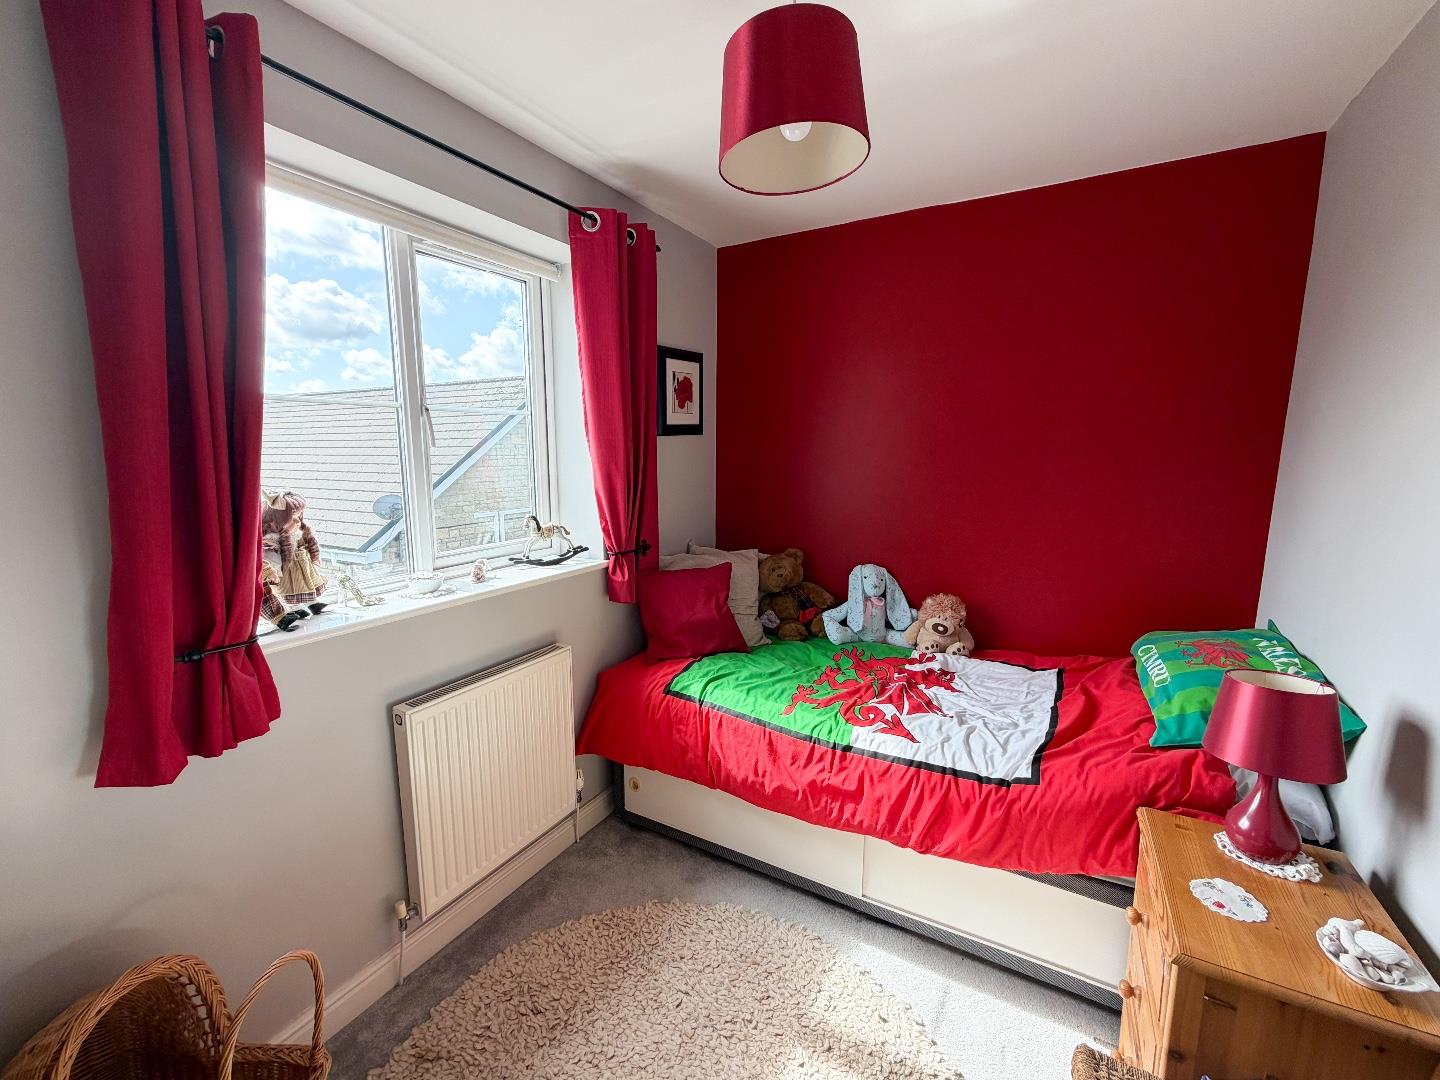
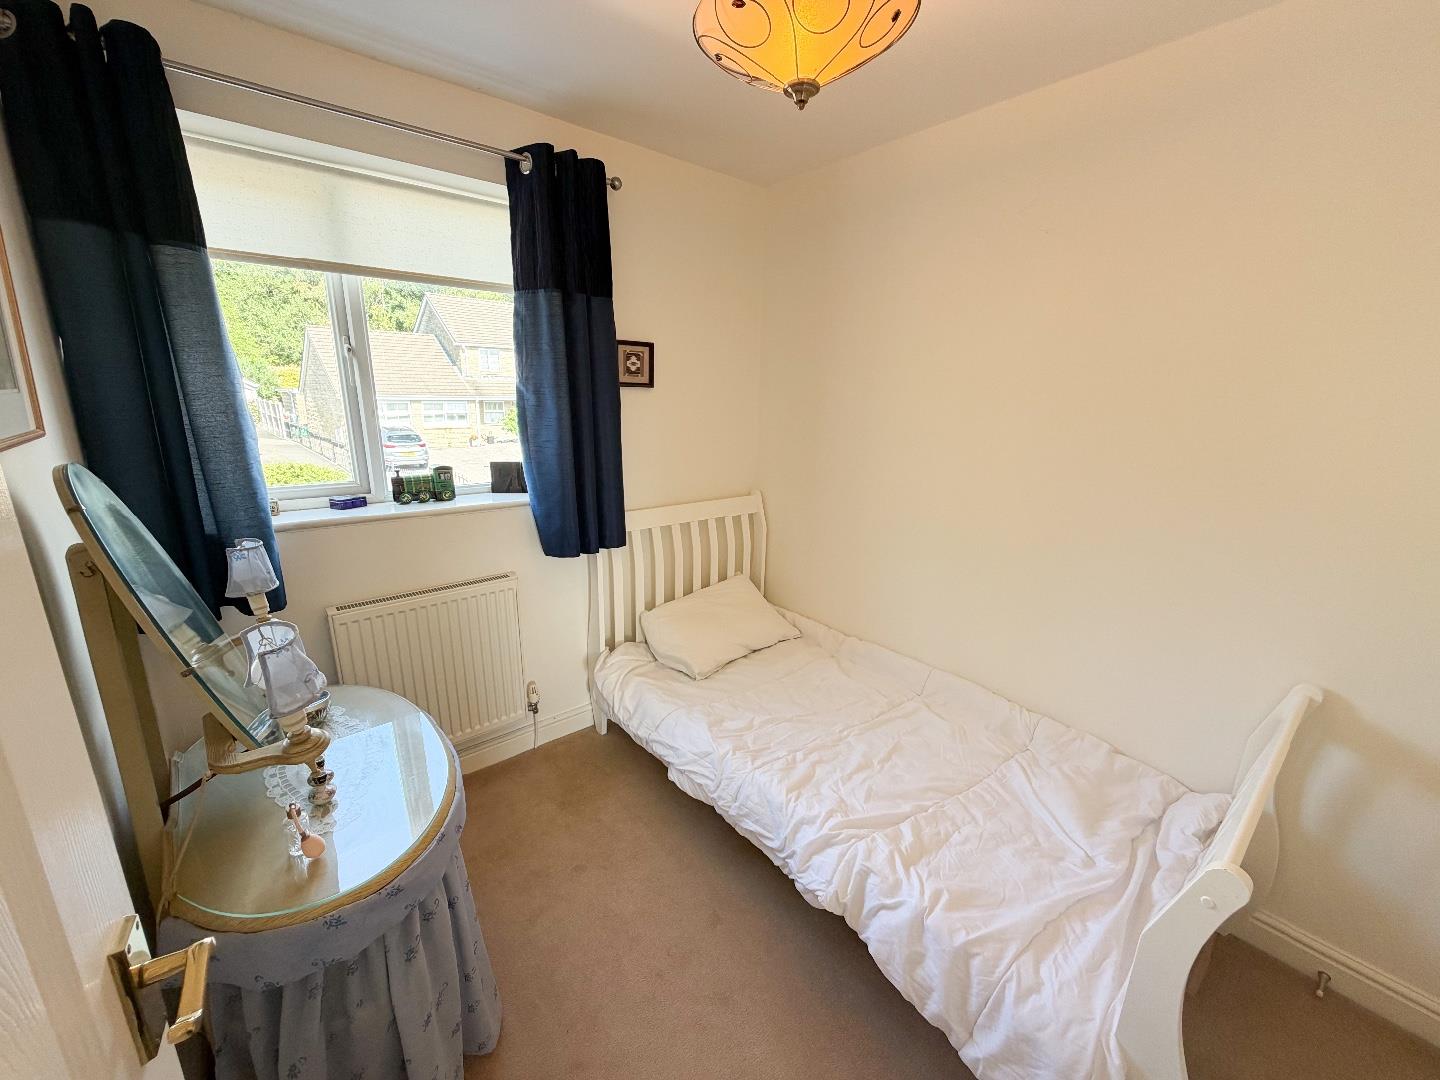
Bedroom four is a bright front-facing room with carpeted flooring, while bedroom five is another comfortable bedroom featuring carpeted flooring, a built-in wardrobe and a rear-facing window.
Garden And GroundsApproached off Iron Way, No. 28 benefits from a generous gated private driveway to the front, providing ample off-road parking for multiple vehicles. The property also boasts a spacious double garage with two electric doors.
Accessed via a side gate, the property benefits from a useful and versatile outbuilding, providing an excellent additional space which is equipped with electricity and would make an ideal hobby room or home office.
To the rear, there is a beautifully maintained, fully enclosed private garden, featuring a combination of lawn and patio areas, together with a decked seating area, pond and summer house with power, providing a wonderful setting for outdoor dining and entertaining. The garden is securely enclosed by fencing.
Additional InformationFreehold. All mains services connected. EPC Rating; ‘C’. Council Tax is Band 'F'.
Key Features
- An extended executive five-bedroom detached family home
- Property comprises; entrance hallway, dining room, living room, kitchen/diner with conservatory, utility room, study, front reception room and WC.
- First floor; five good sized bedrooms, two rooms with ensuites and family bathroom
- Offering convenient access with local train links, Bridgend Town Centre and Junction 36 of the M4.
- Just a short walk from local shops, schools and amenities
- Large front driveway for multiple vehicles
- Double detached garage featuring electric doors
- Offered to the market with no onward chain
- External outbuilding with power
Iron Way, Tondu, Bridgend County Borough, CF32 9BF
Floor Plans (1)
More Information
Iron Way, Tondu, Bridgend County Borough, CF32 9BF
Guide Price £549,950
Similar Properties near Bridgend
Register interest now
Update your browser to view this website correctly. Update my browser now