4 bed end terraced house for sale
Guide Price £239,950
Property Type
End Terraced House
Bedrooms
4
Living Rooms
2
Bathrooms
2
Property Description
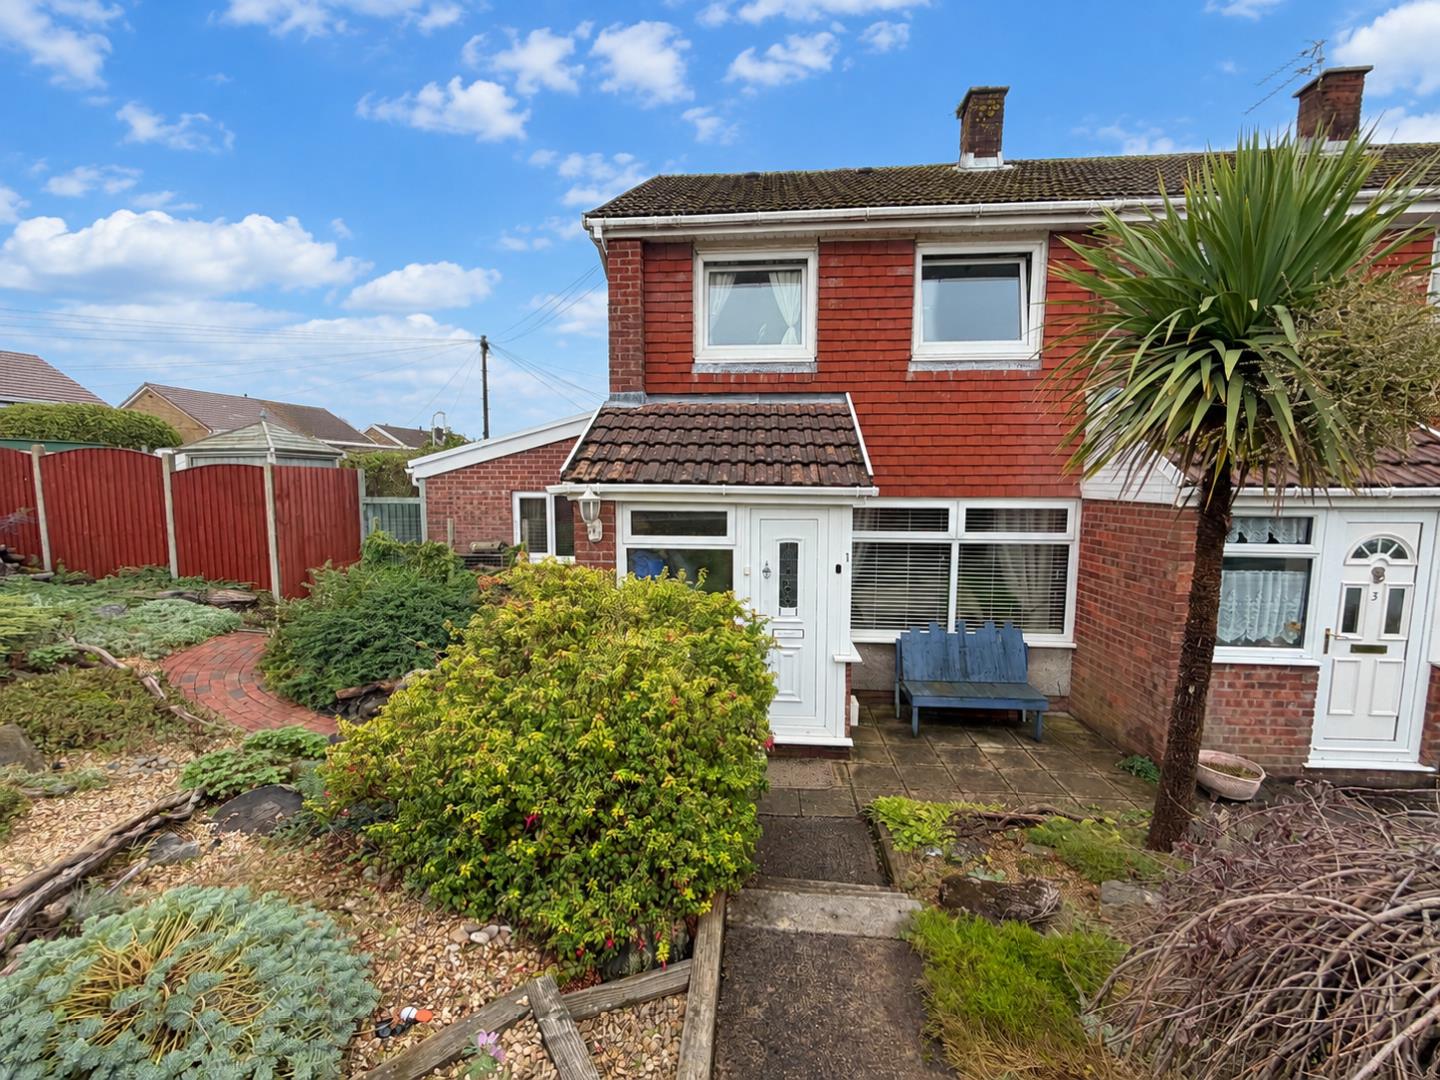
A lovely extended four-bedroom end-terraced property, ideally situated in the popular area of Cefn Glas. The property is conveniently located within a short walk of local schools, shops and amenities, while Bridgend Town Centre is also easily accessible. Excellent transport links are available, with convenient access to the M4 motorway via Junction 36.
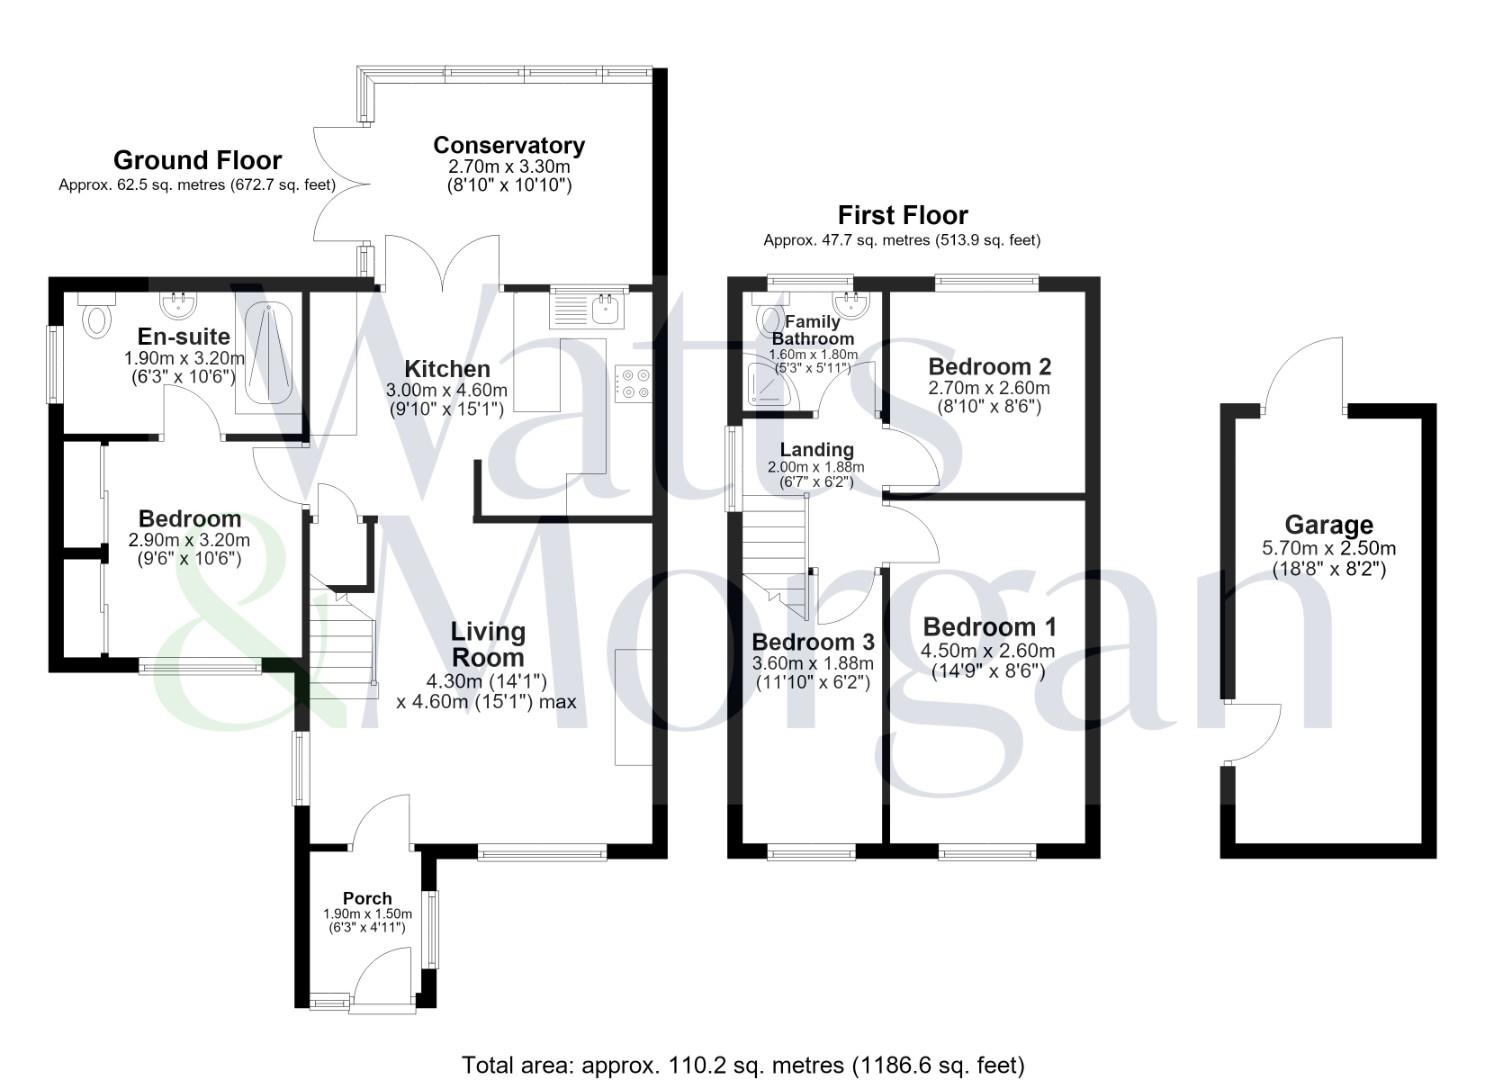
The accommodation comprises an entrance porch, living room, open-plan kitchen, conservatory, ground-floor bedroom and en-suite shower room. To the first floor are three further good-sized bedrooms and a family bathroom.
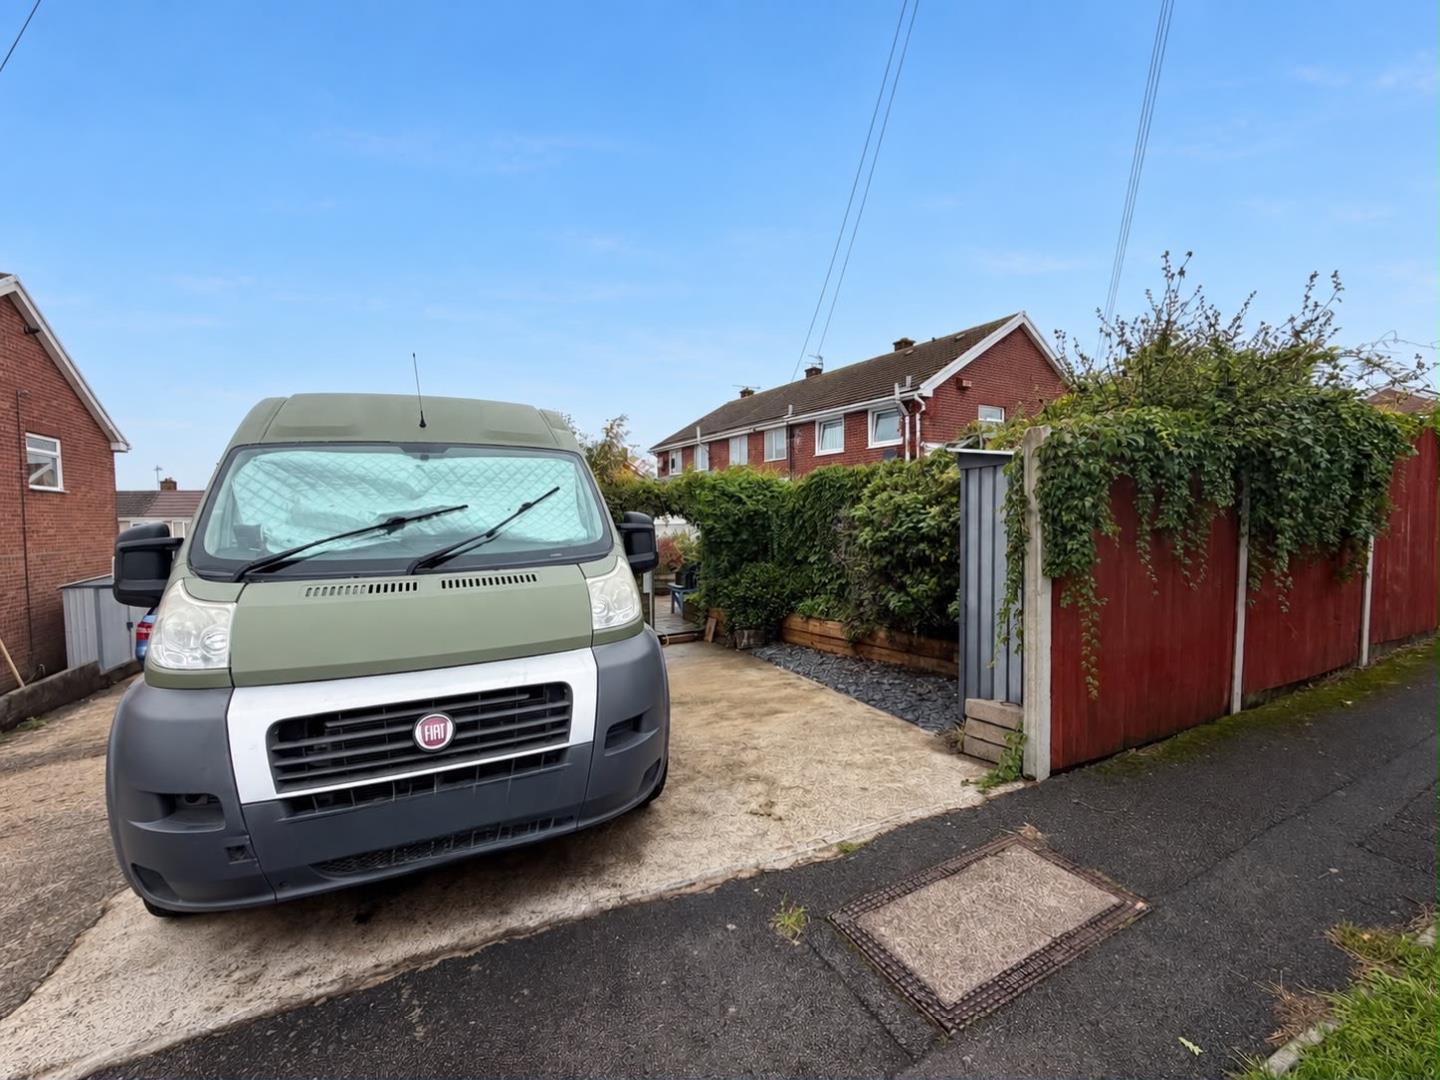
Externally, the property benefits from a private driveway providing off-road parking for two vehicles, a detached garage, a well-maintained front garden and a lovely landscaped rear garden, offering a range of attractive and private outdoor spaces.
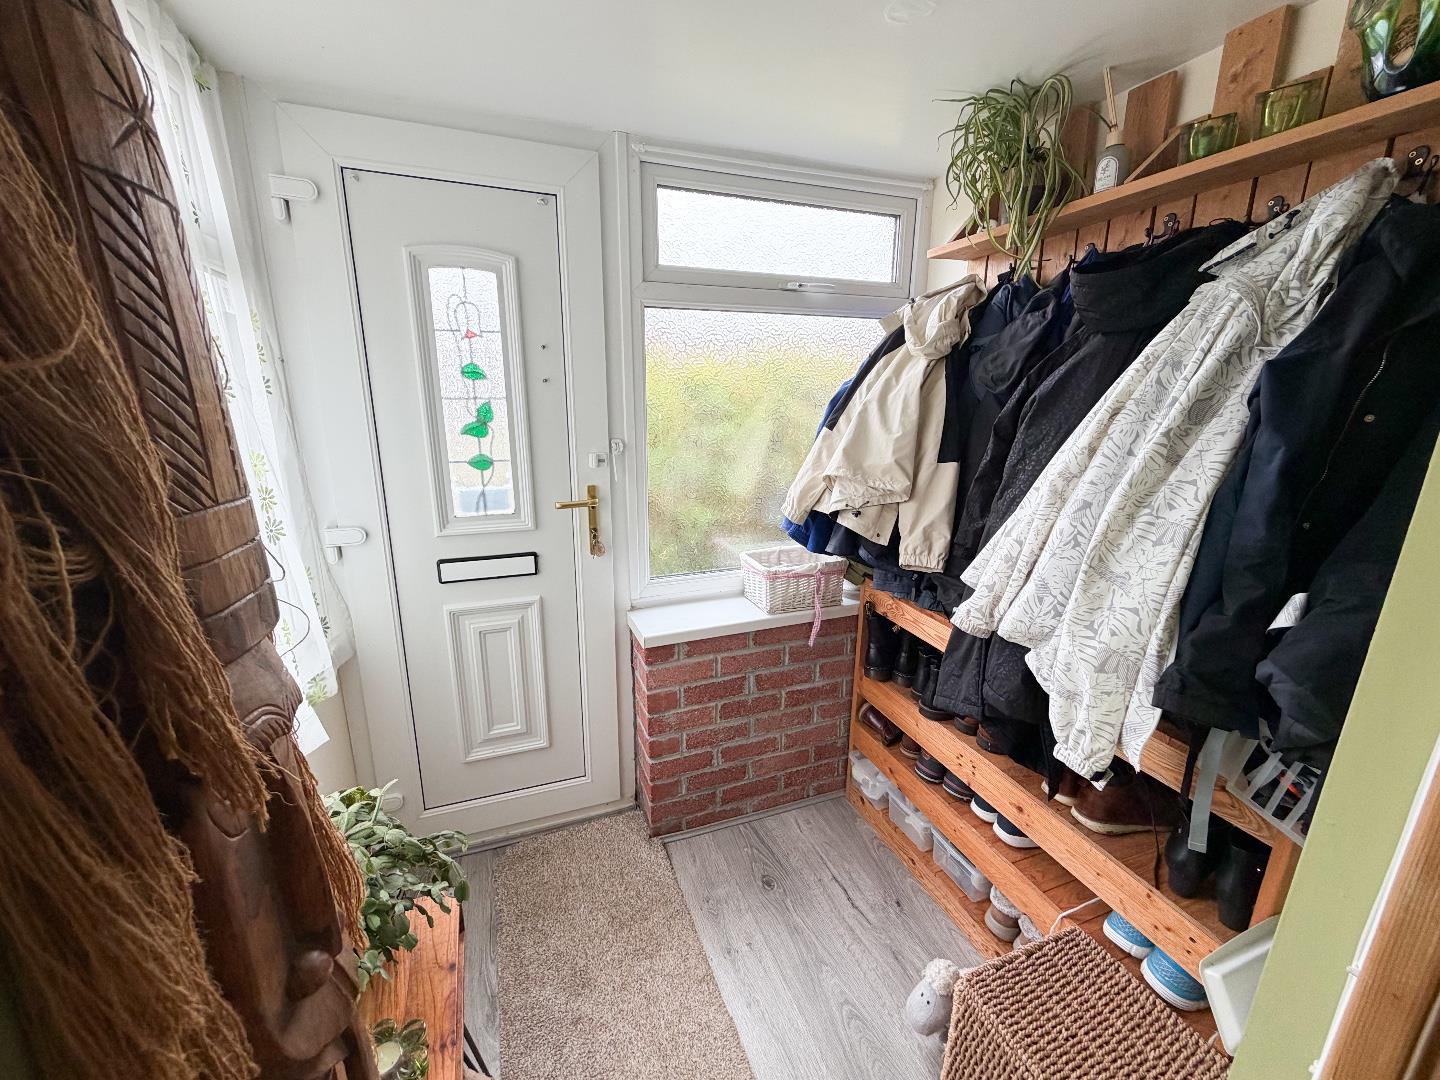
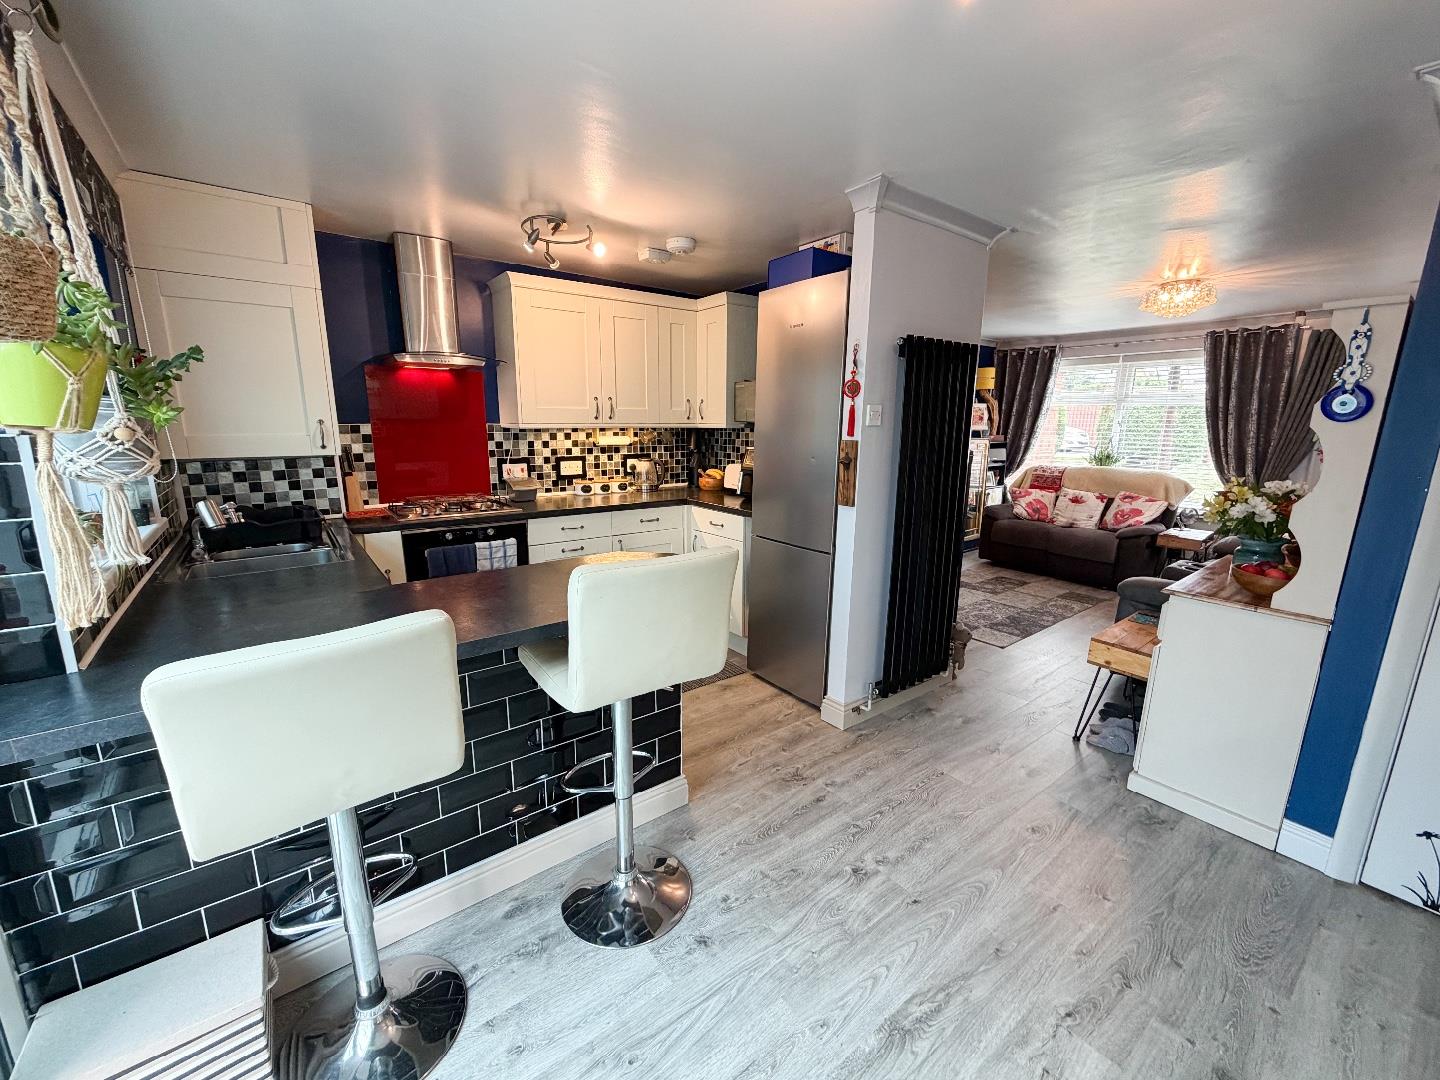
About The PropertyEntered via a PVC door, the property opens into a delightful porchway, featuring laminate flooring and both side and front-facing windows, which leads into the open-plan living room and kitchen, which benefits from laminate flooring throughout.
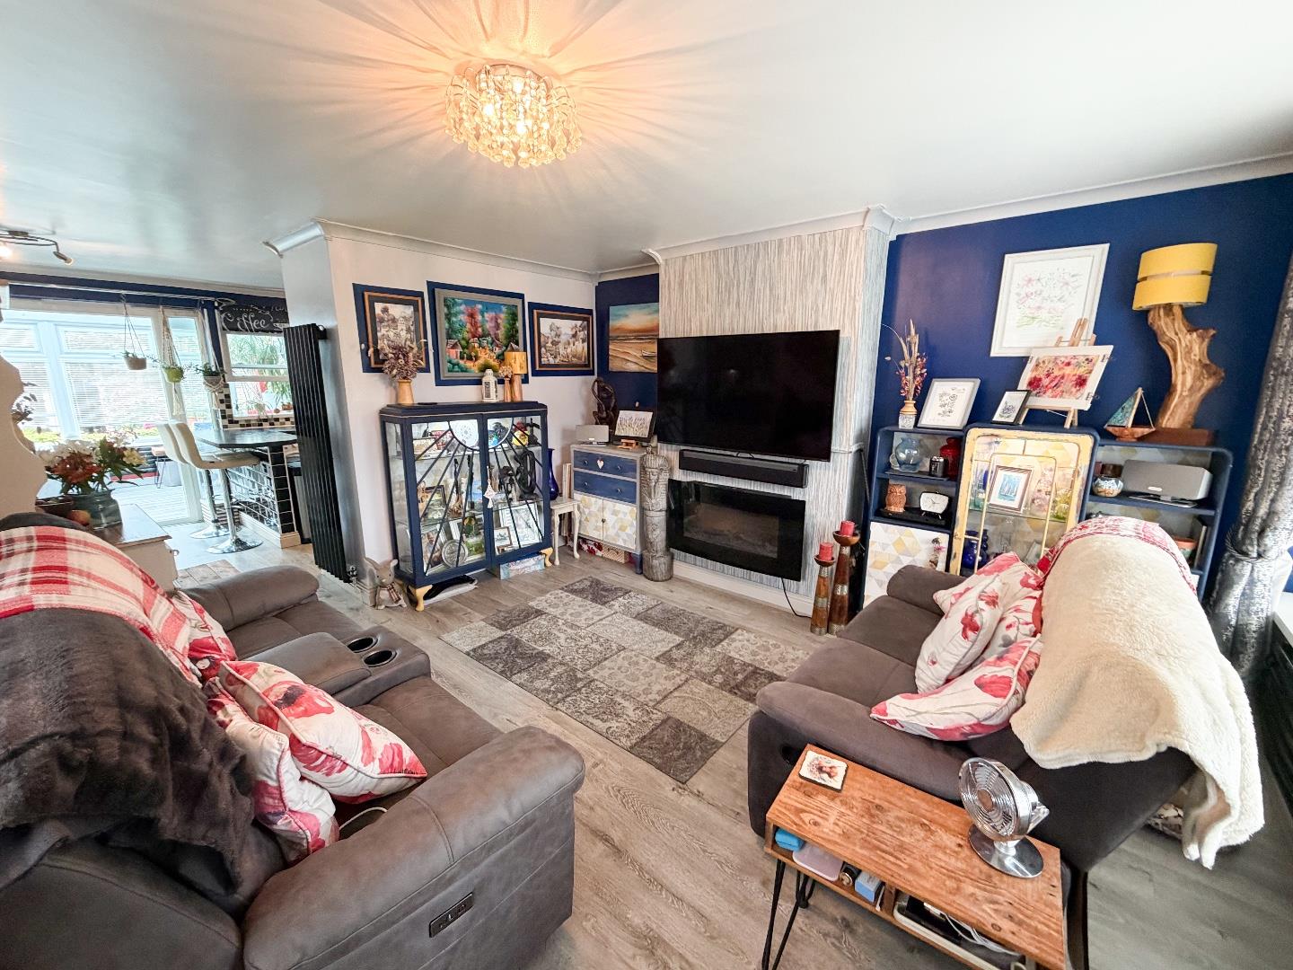
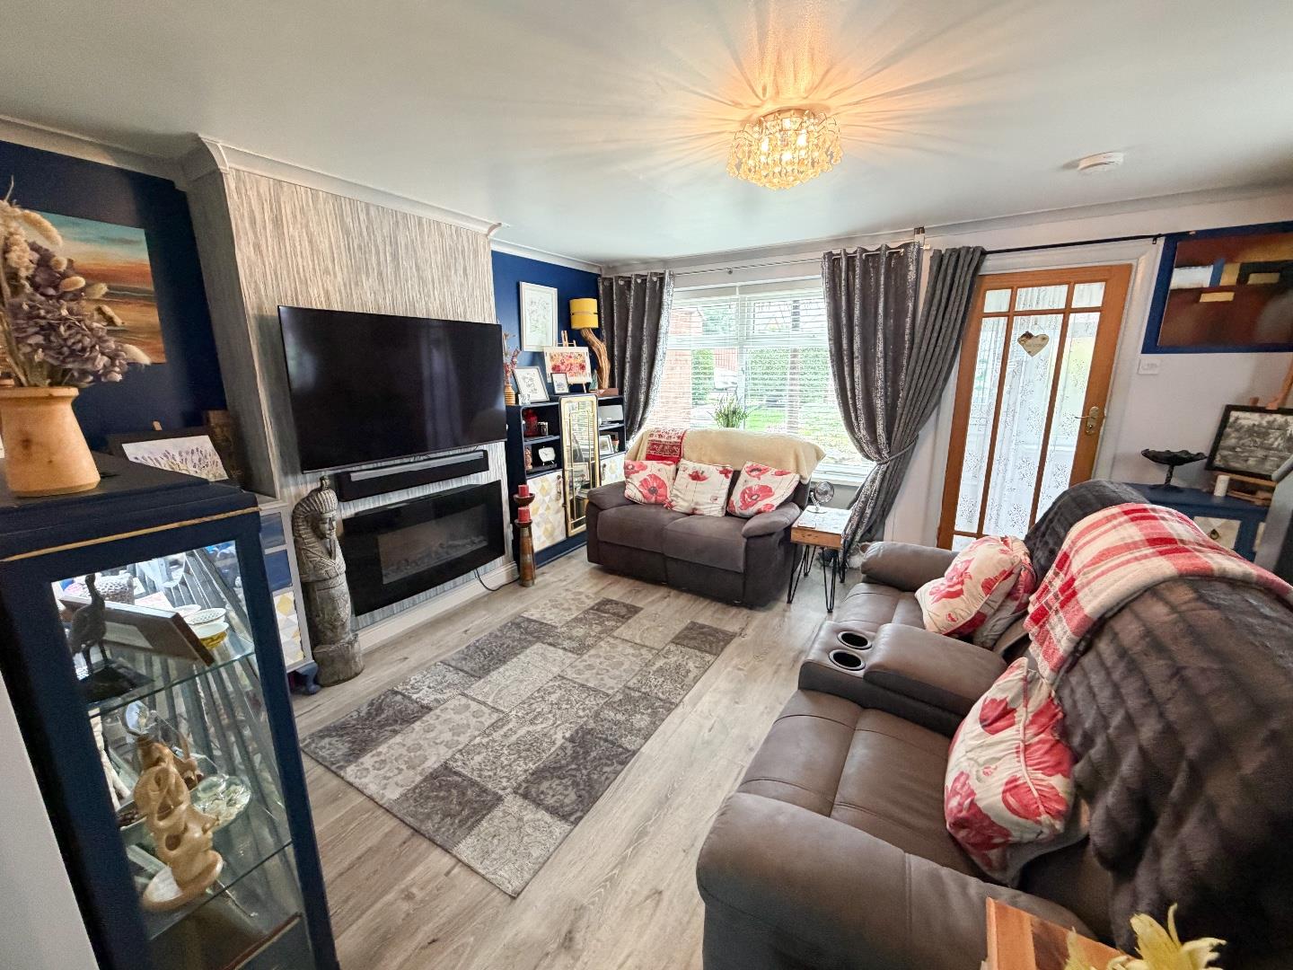
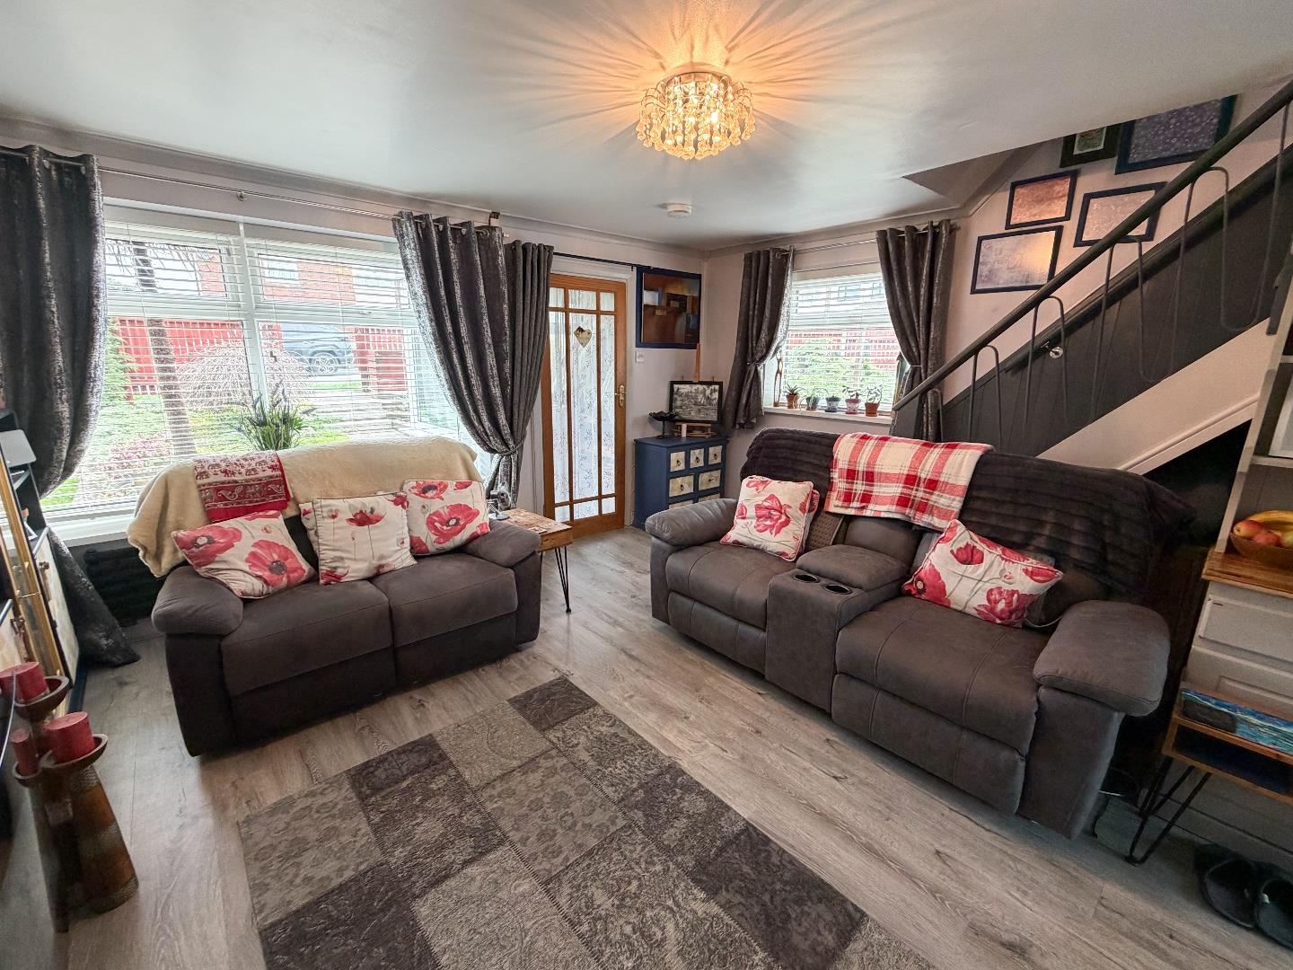
The living area is a bright and welcoming space, featuring a large front-facing window, an additional side-facing window and a staircase rising to the first floor.
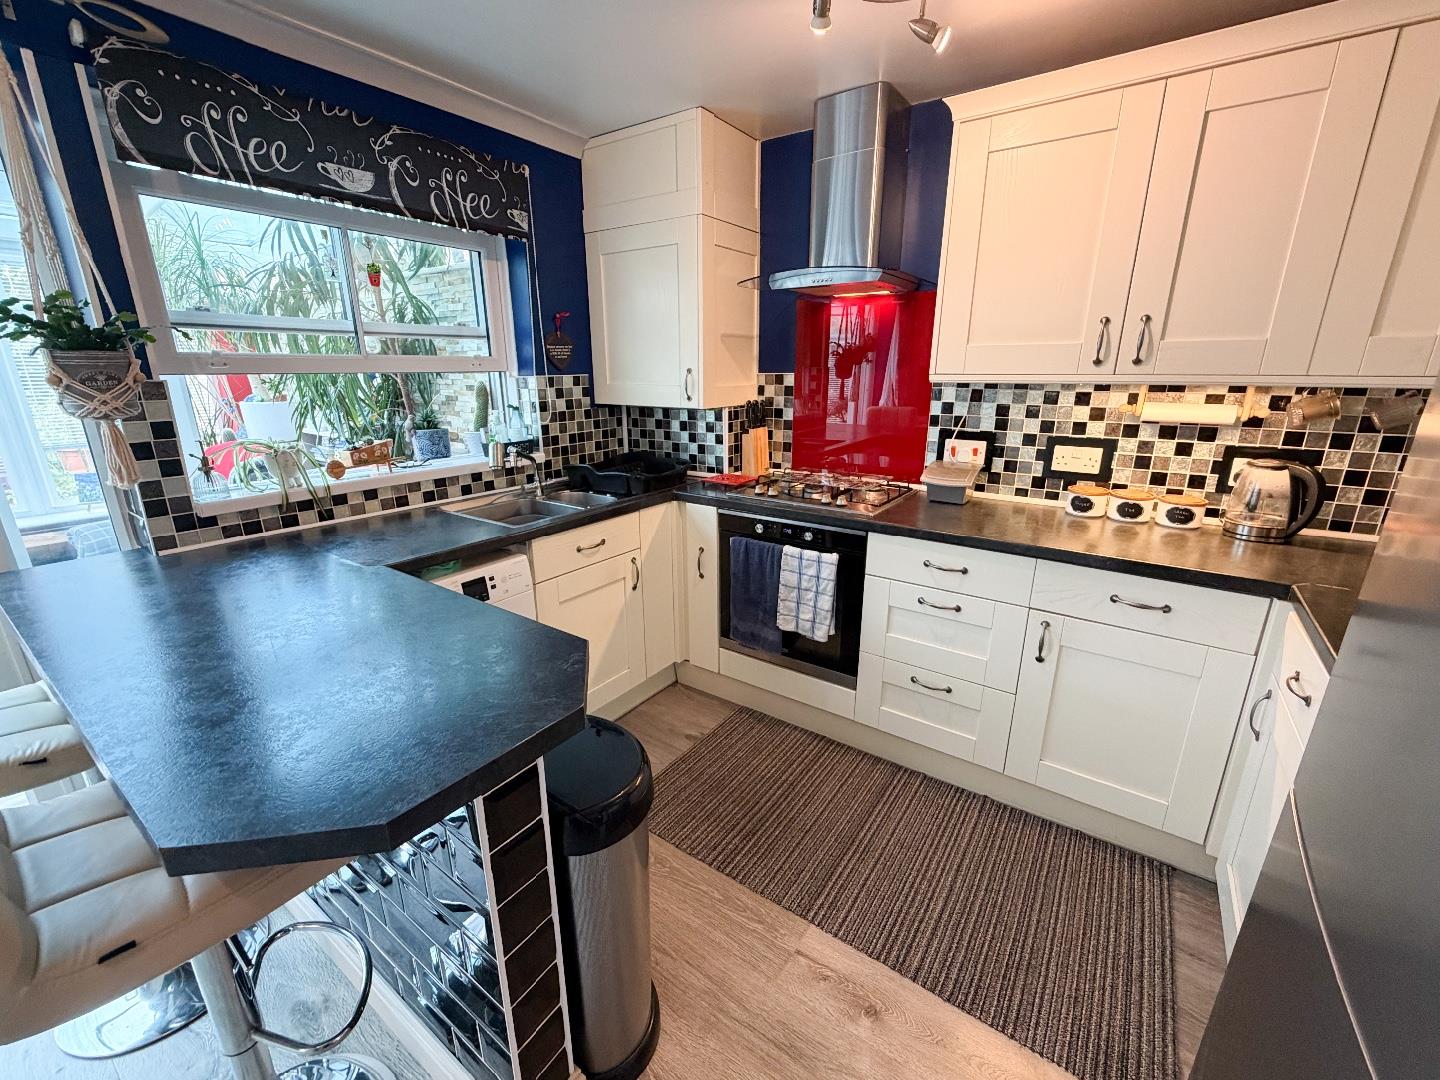
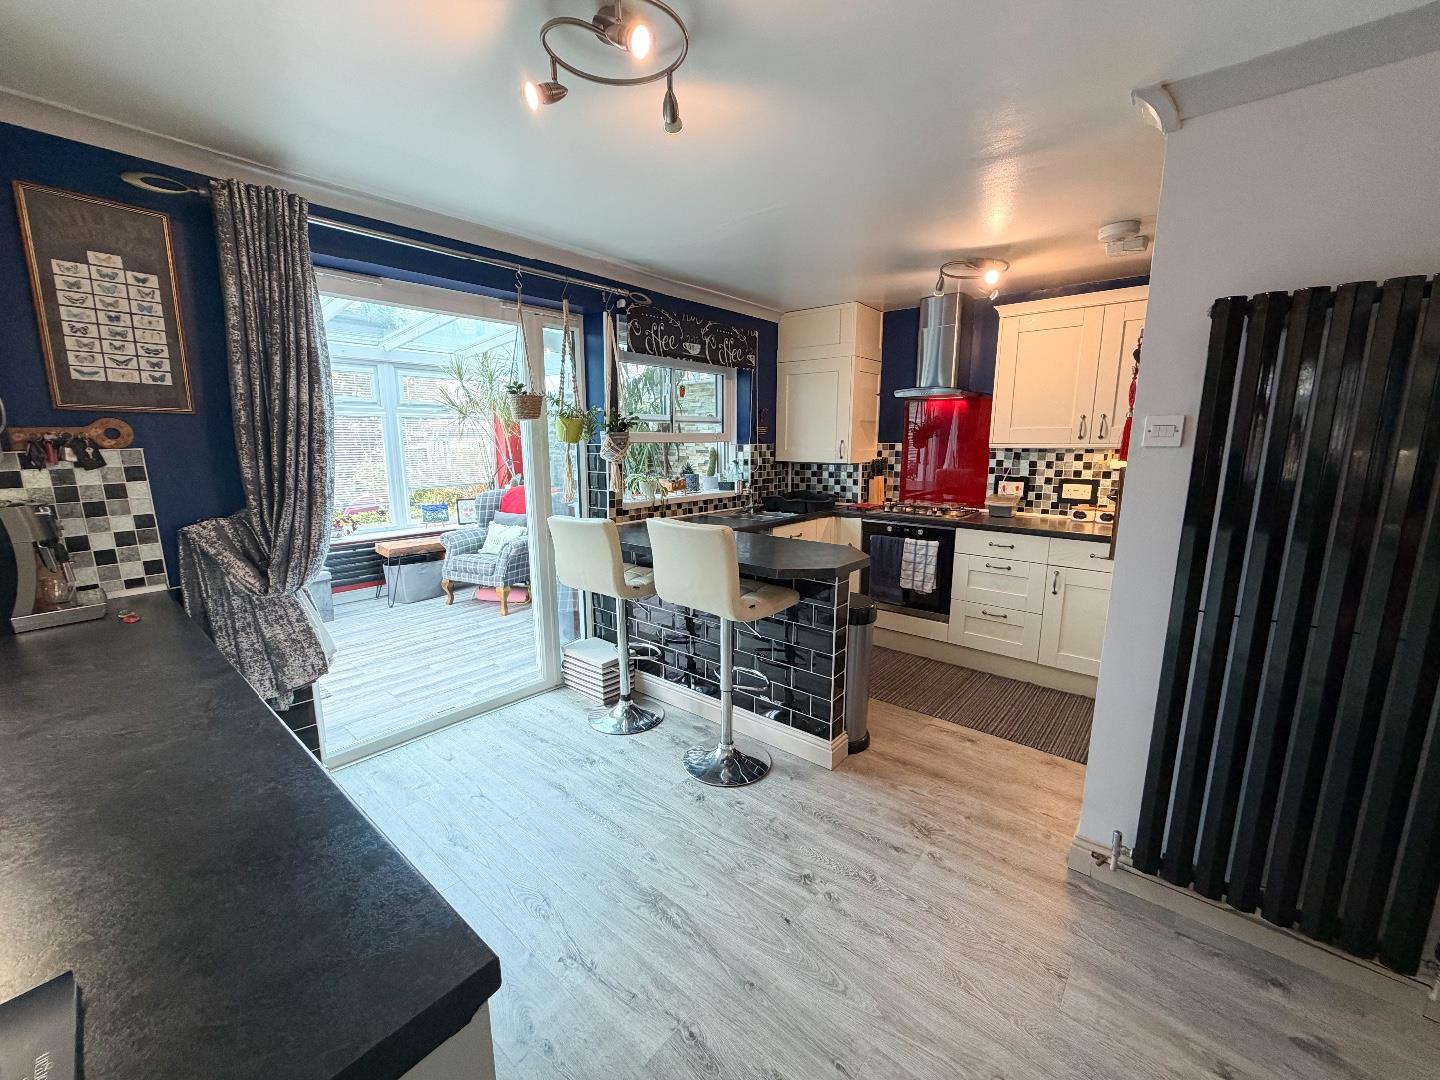
The kitchen is a lovely modern space, fitted with a contemporary range of wall and base units, complemented by work surfaces. There is space and plumbing for a fridge/freezer and an additional under-counter appliance, along with the added benefit of convenient under-stairs storage.
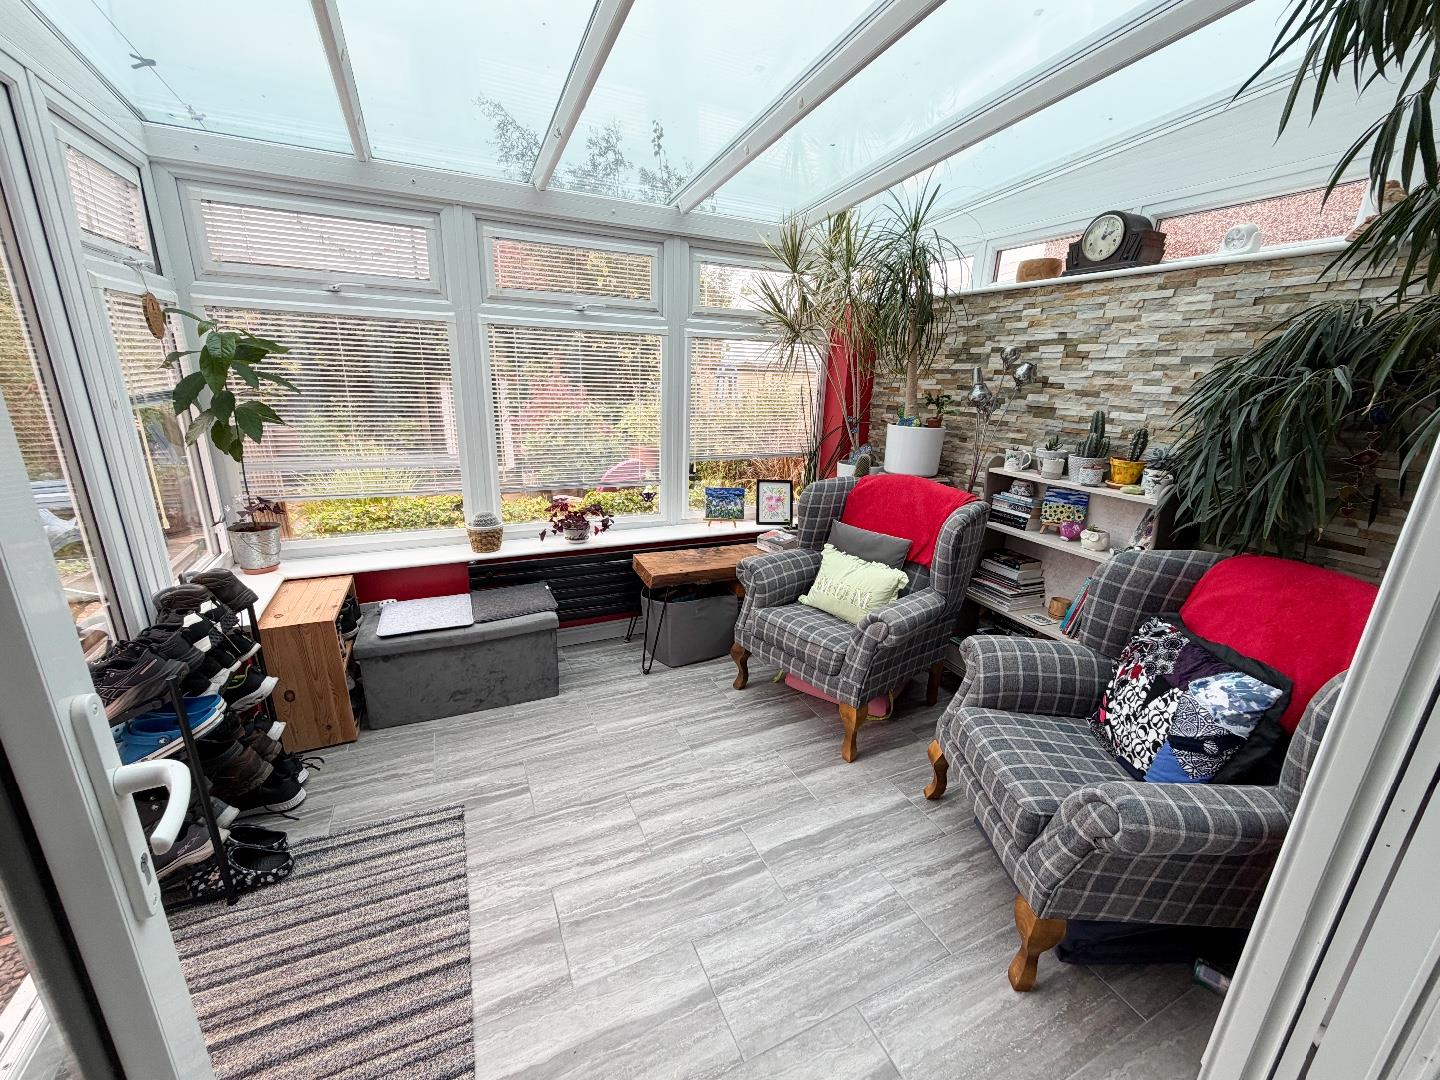
Double French doors lead into the conservatory, providing a fantastic additional reception space, which features tiled flooring, windows surrounding the room and further French doors providing access to the rear garden.
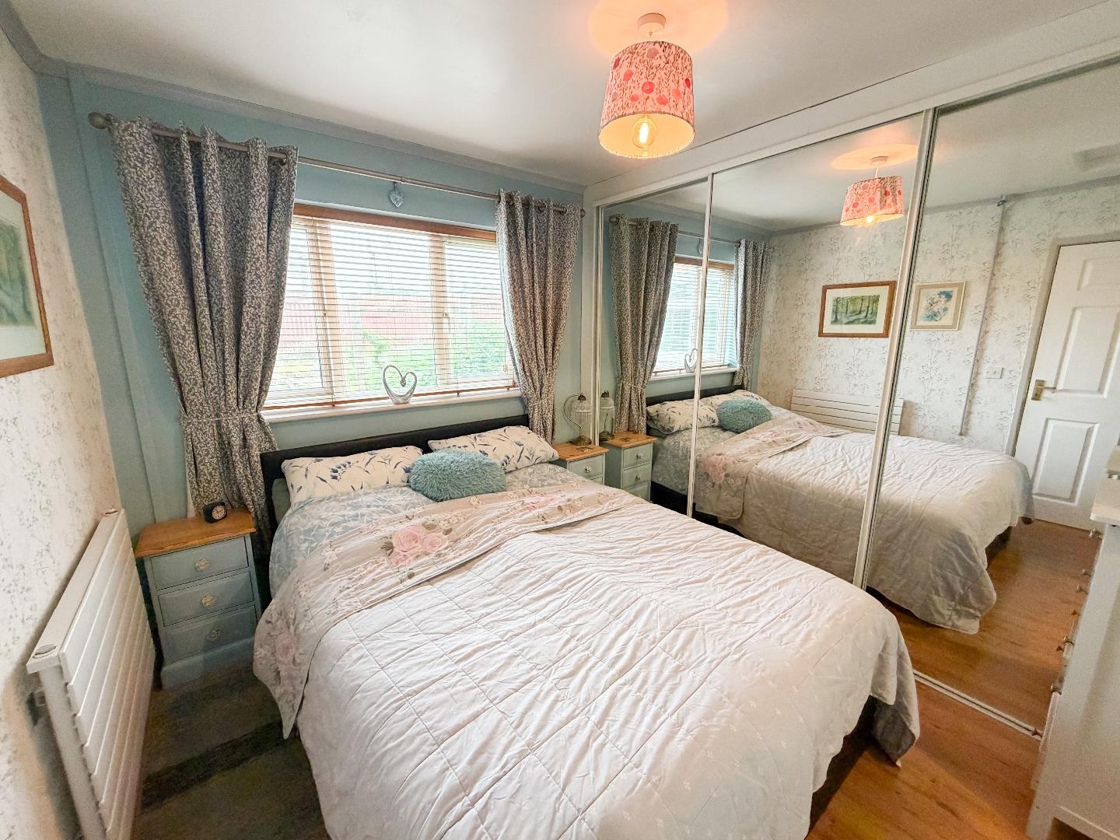
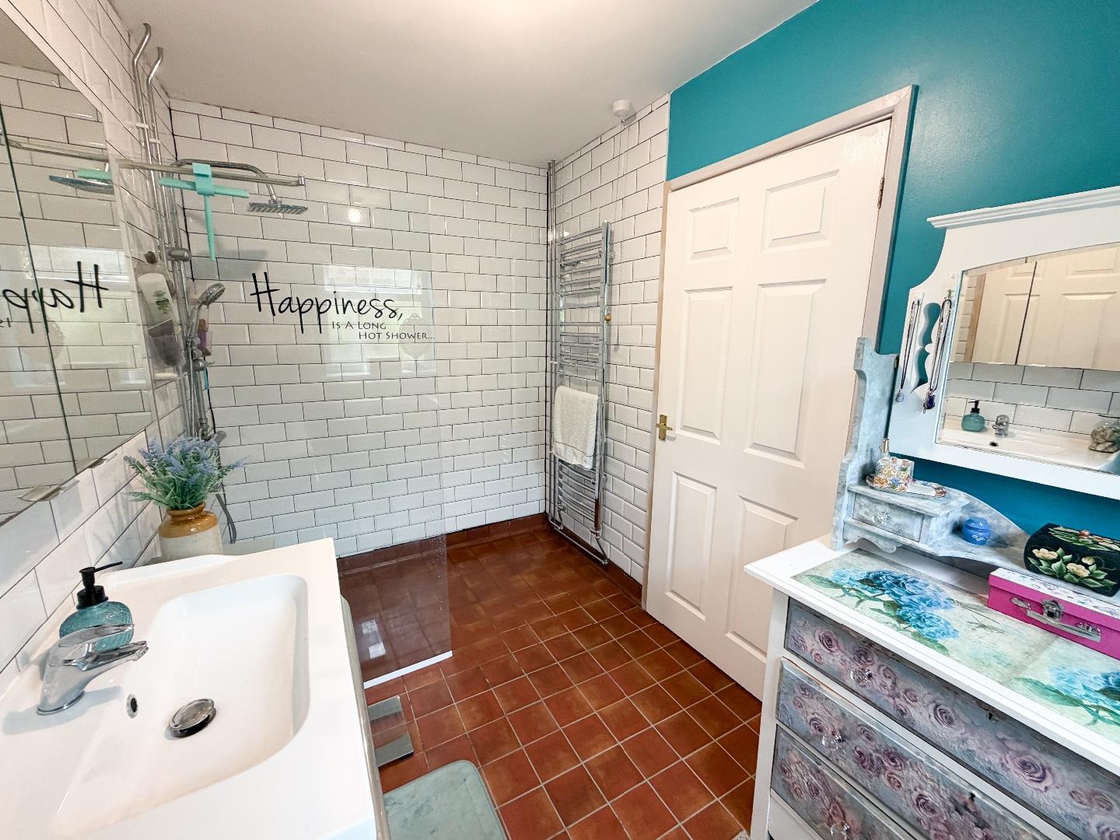
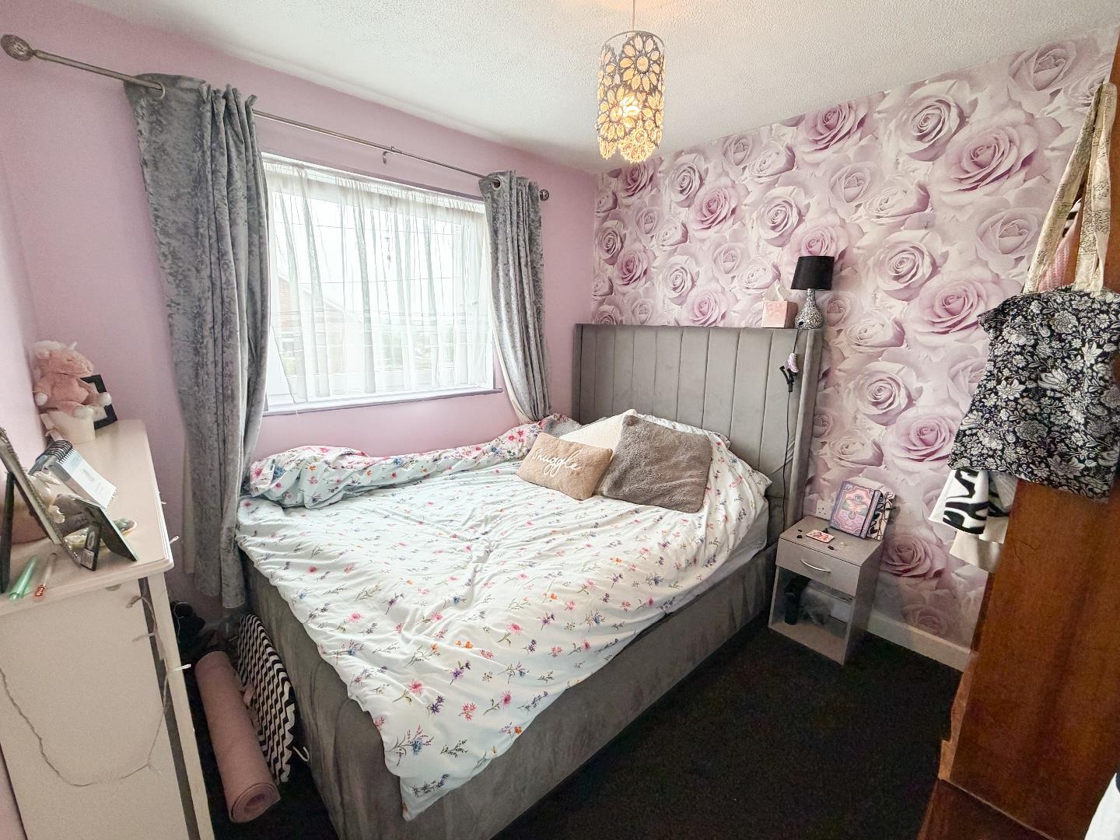
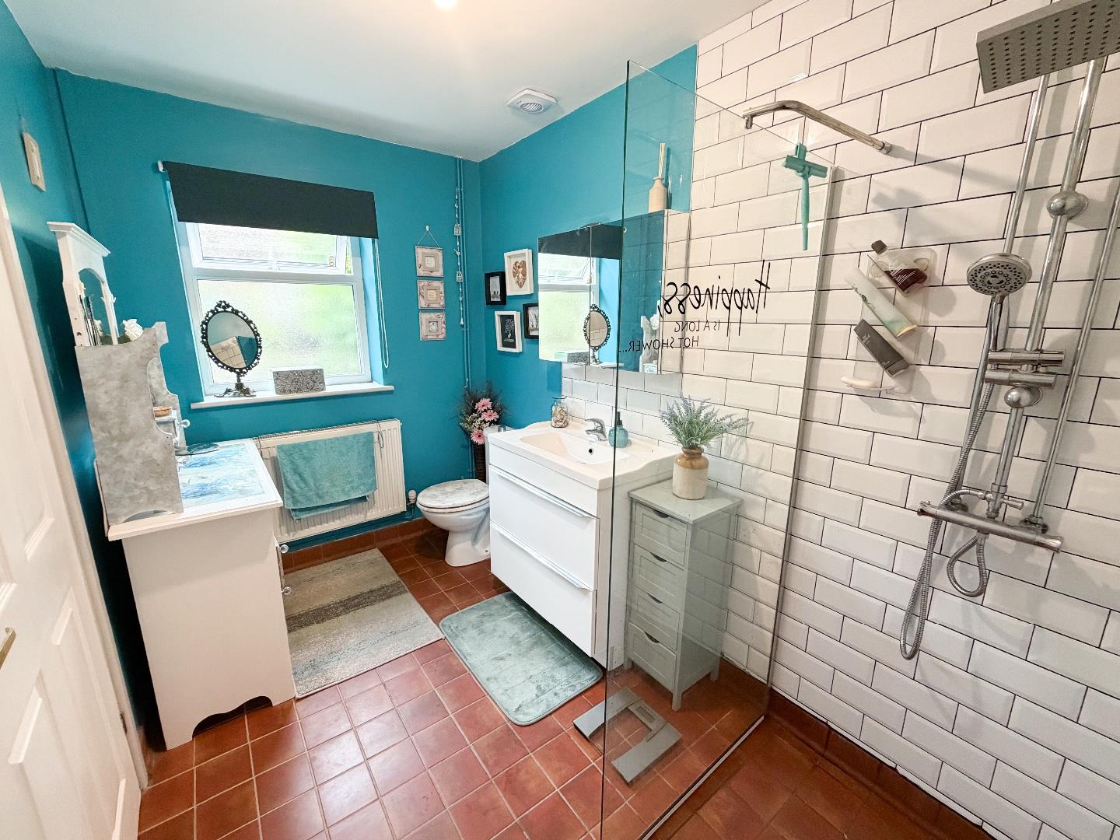
The ground-floor bedroom suite comprises a good-sized double bedroom, featuring a front-facing window, built-in wardrobes and laminate flooring. The en-suite bathroom is fitted with a three-piece suite comprising a large walk-in shower, wash hand basin and WC. The room also benefits from a side-facing window and tiled flooring.
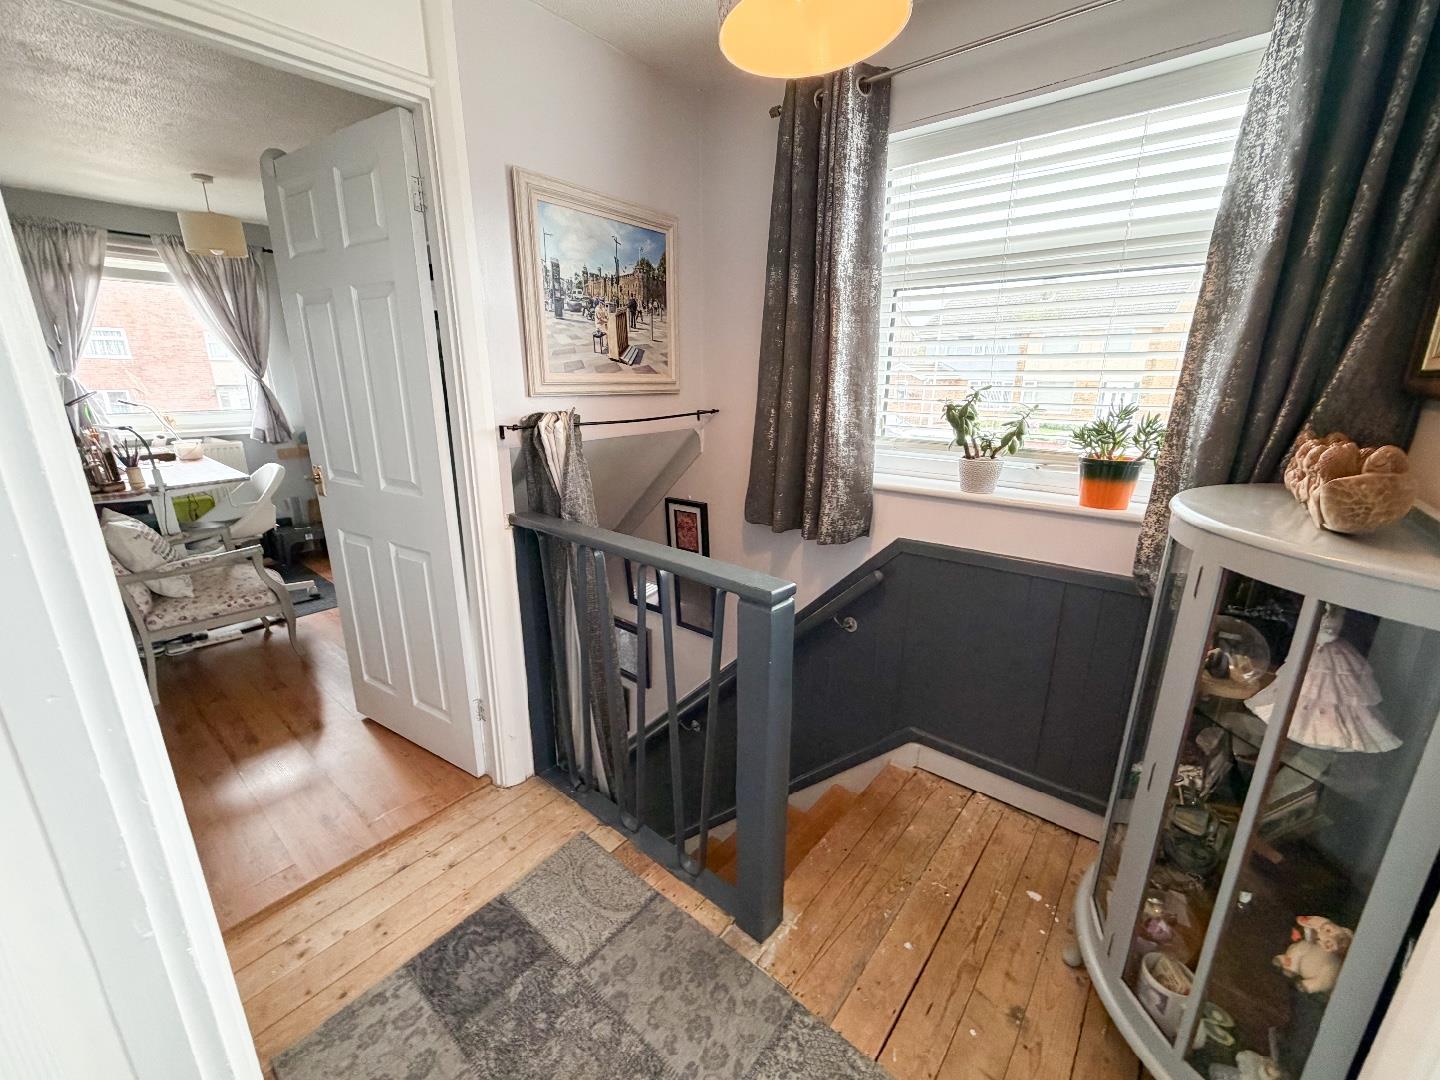
To the first floor, the landing provides access to three further good-sized bedrooms and the family bathroom, as well as benefiting from a side-facing window.
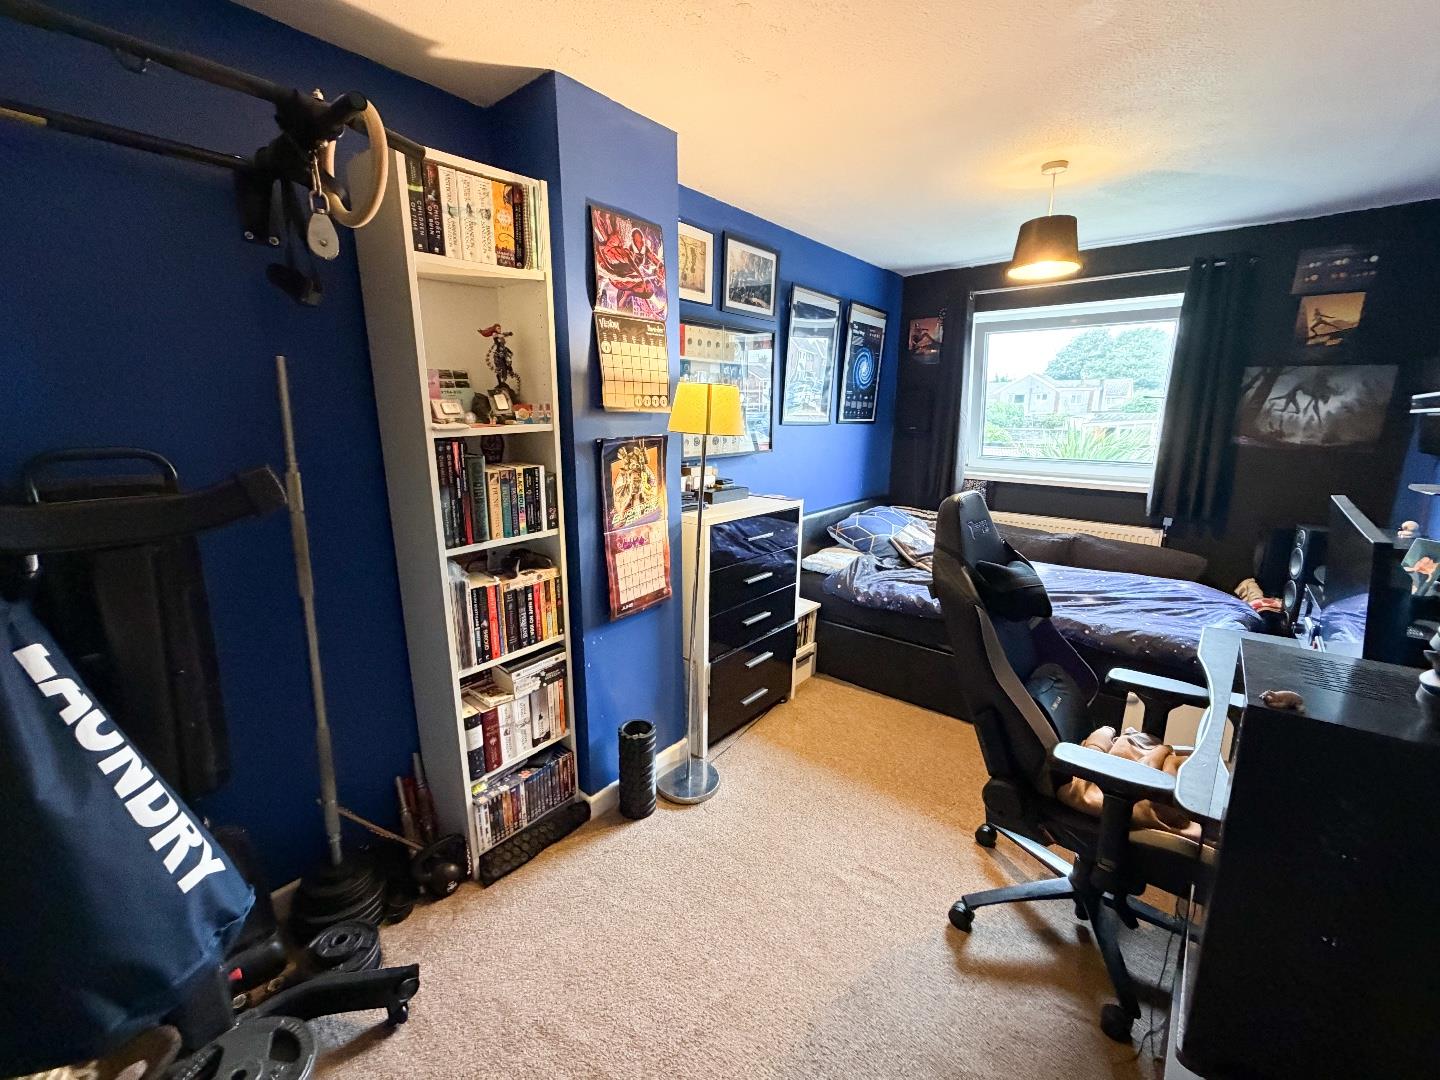
The main bedroom is a well-proportioned double bedroom, featuring carpeted flooring and a front-facing window.
The second bedroom is another good-sized double room, enjoying a rear-facing window and carpeted flooring.
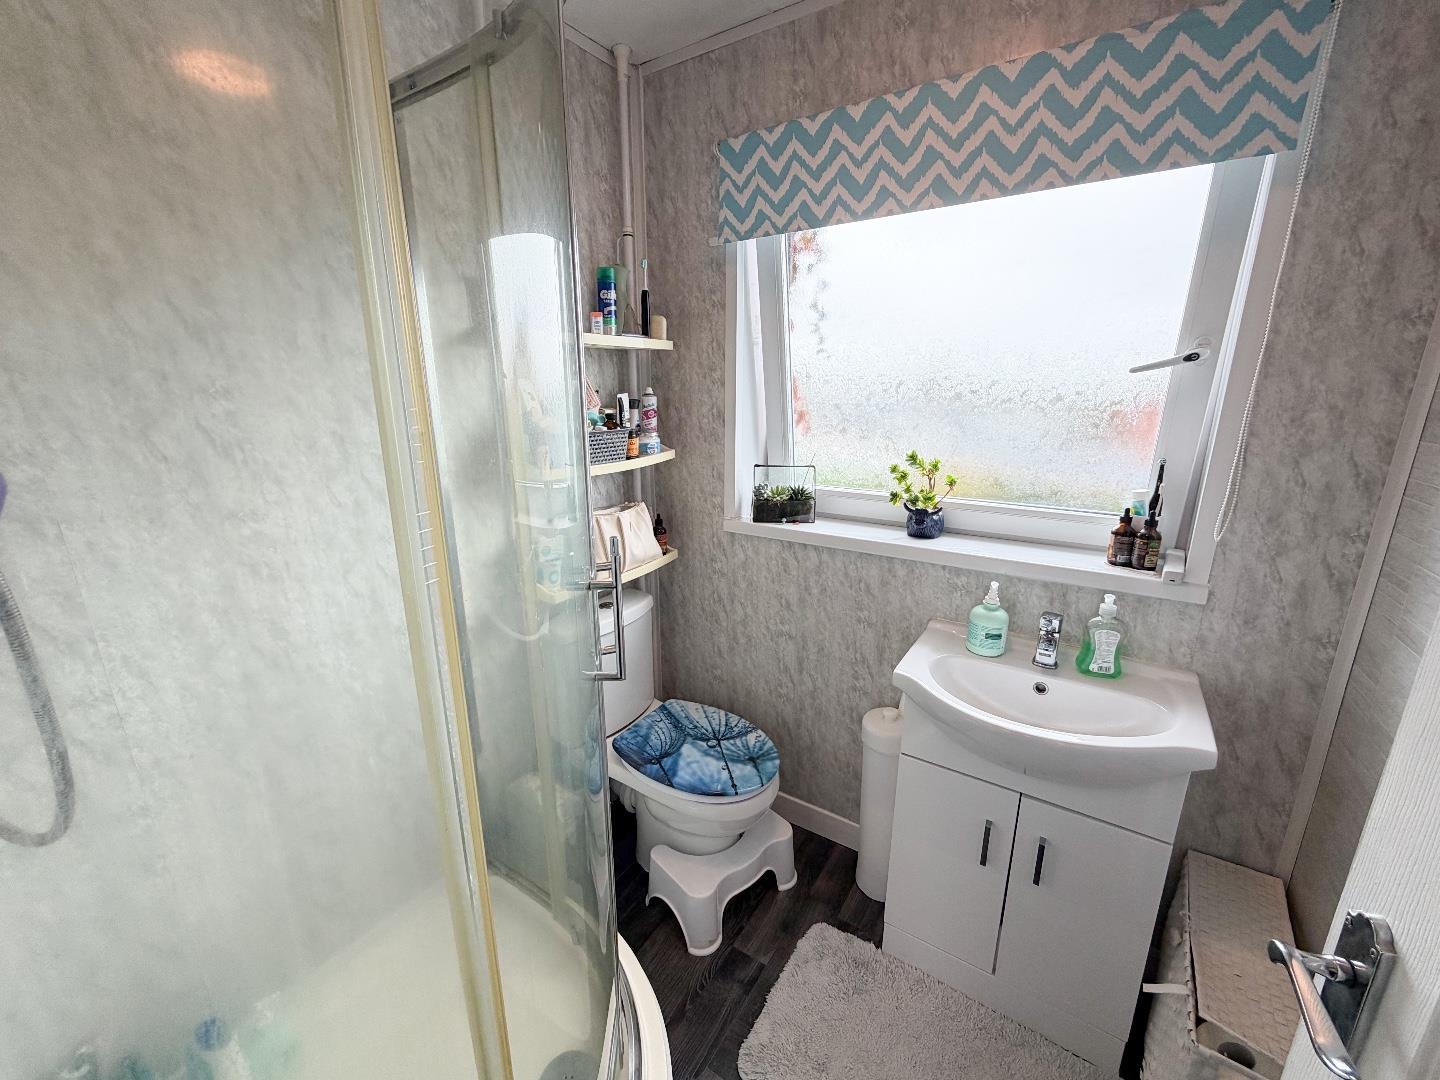
The family bathroom is fitted with a three-piece suite comprising a corner shower, wash hand basin and WC. The room benefits from vinyl flooring and a rear-facing window.
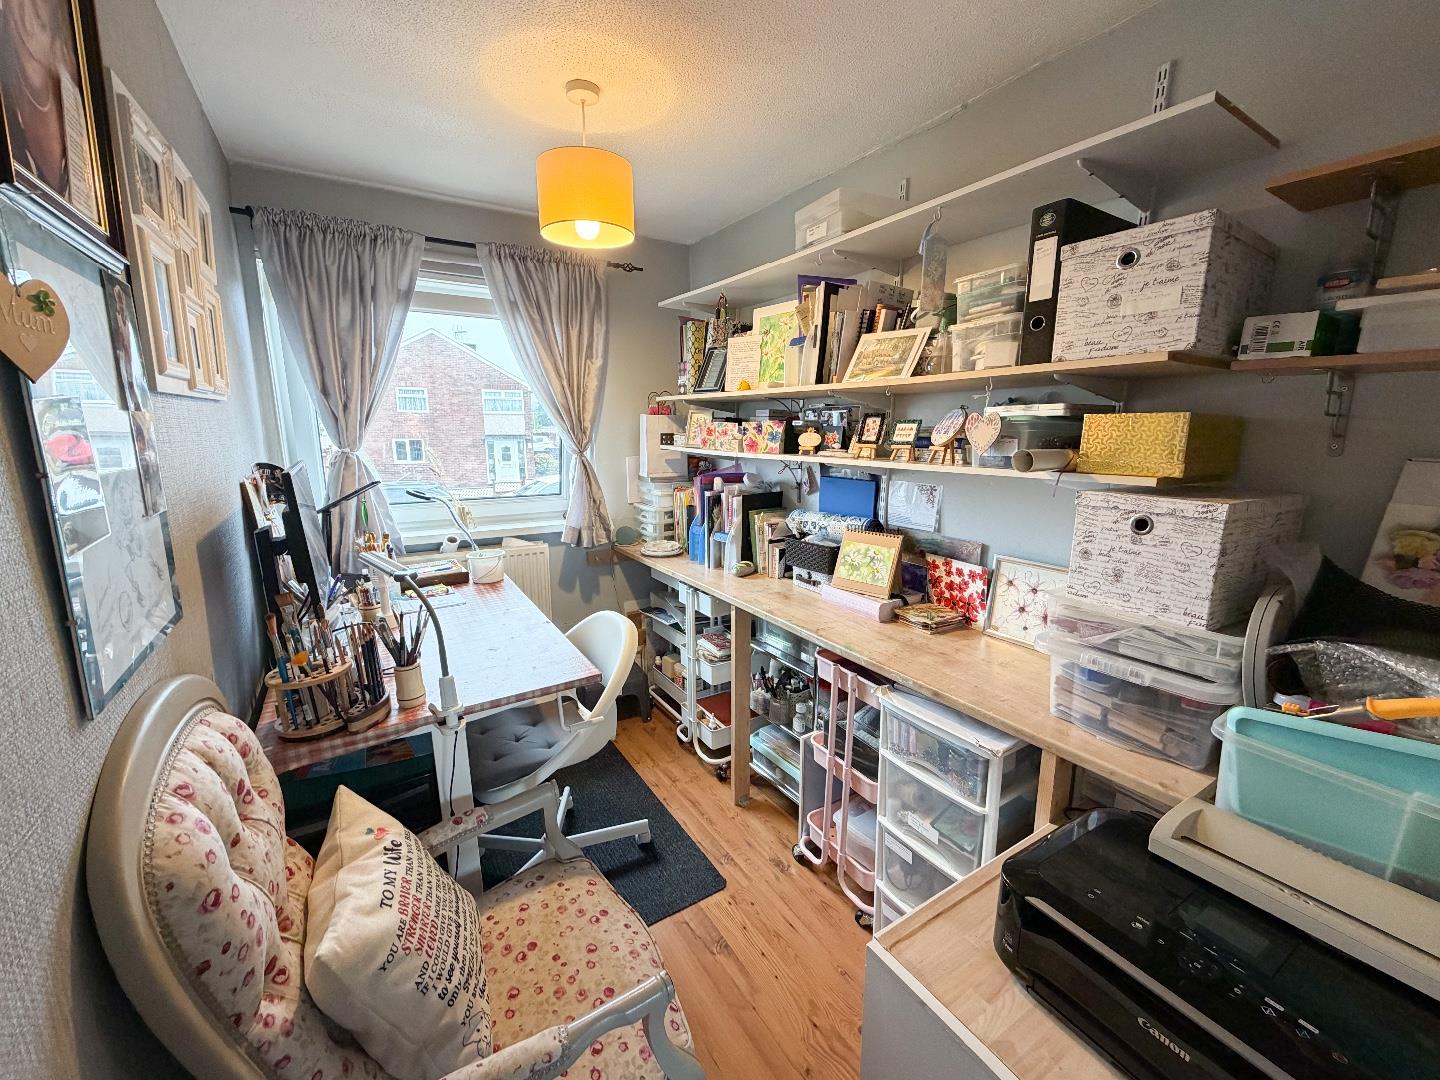
Completing the accommodation is the third bedroom, which features a front-facing window and laminate flooring. This versatile room would make an ideal home office, study or hobby room.
Garden And GroundsApproached via Westminster Way, No. 1 benefits from a private driveway providing off-road parking for two vehicles, along with a detached garage.
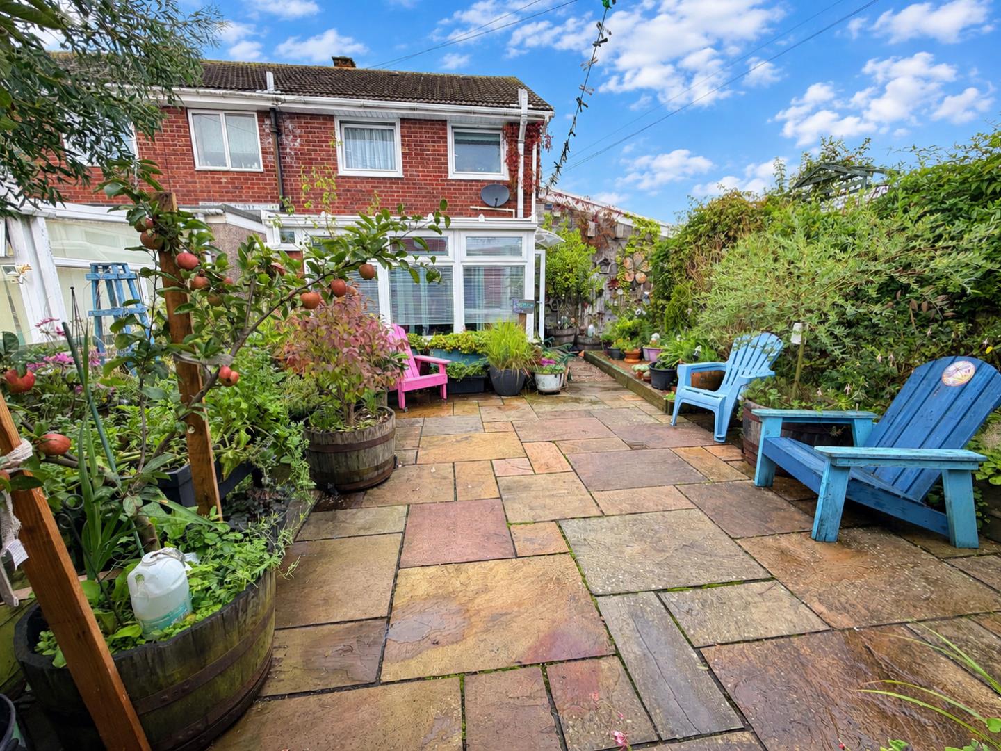
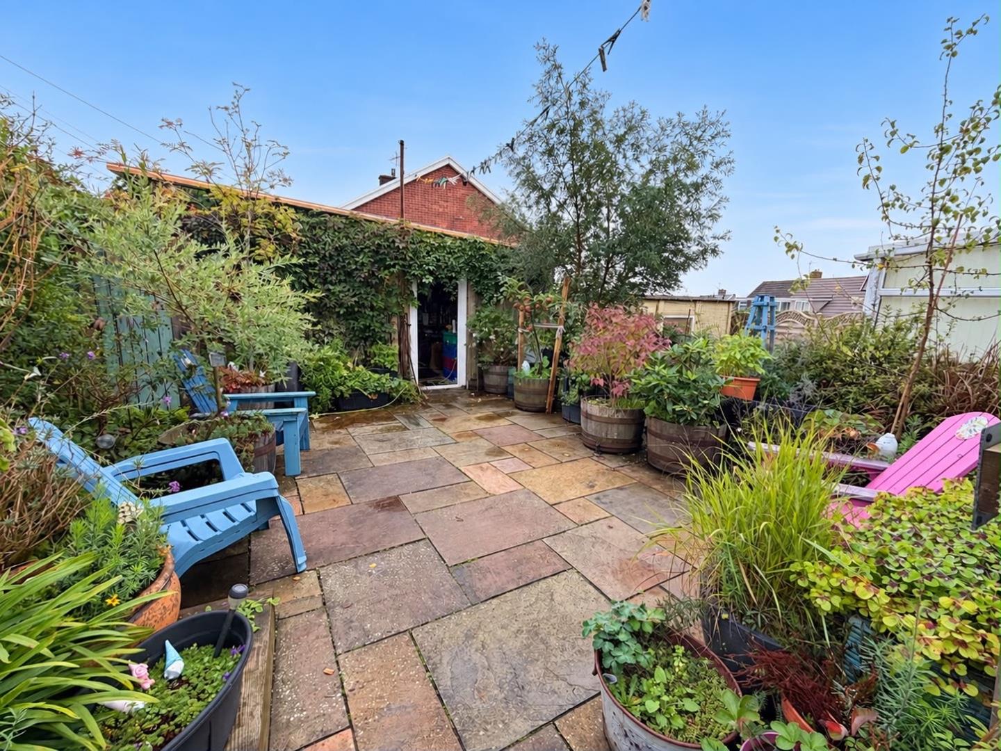
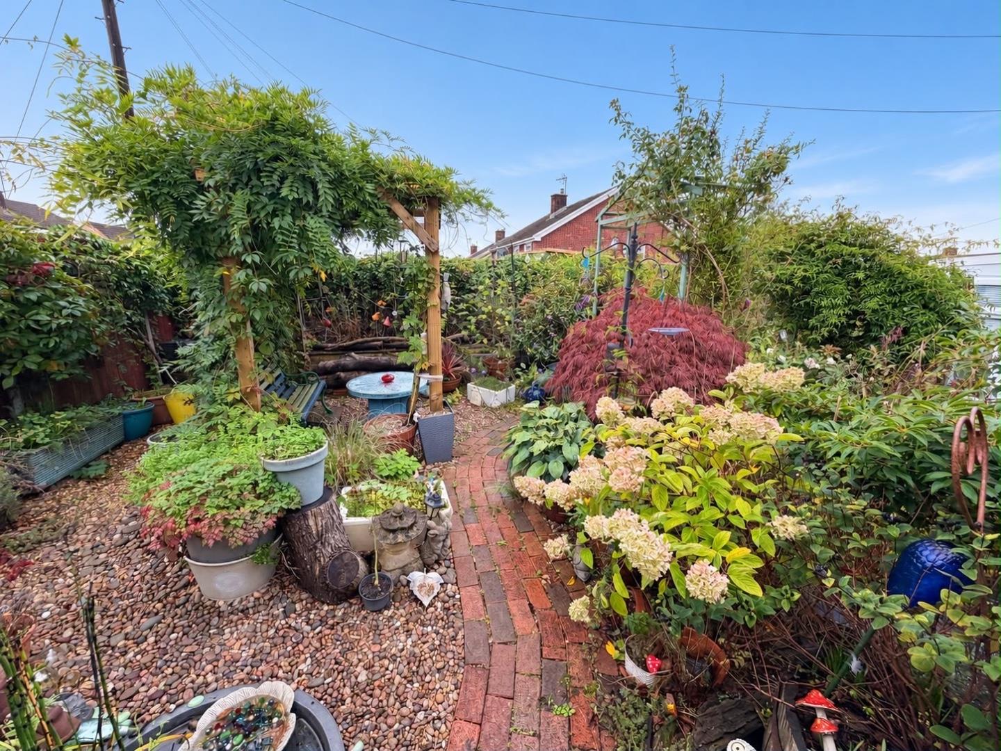
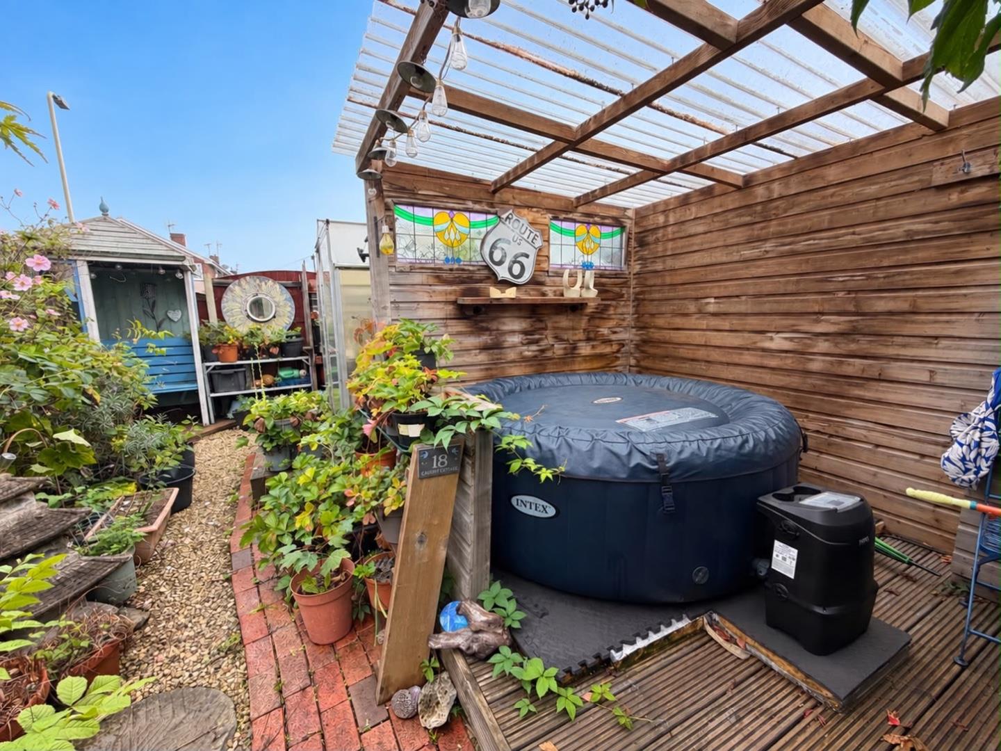
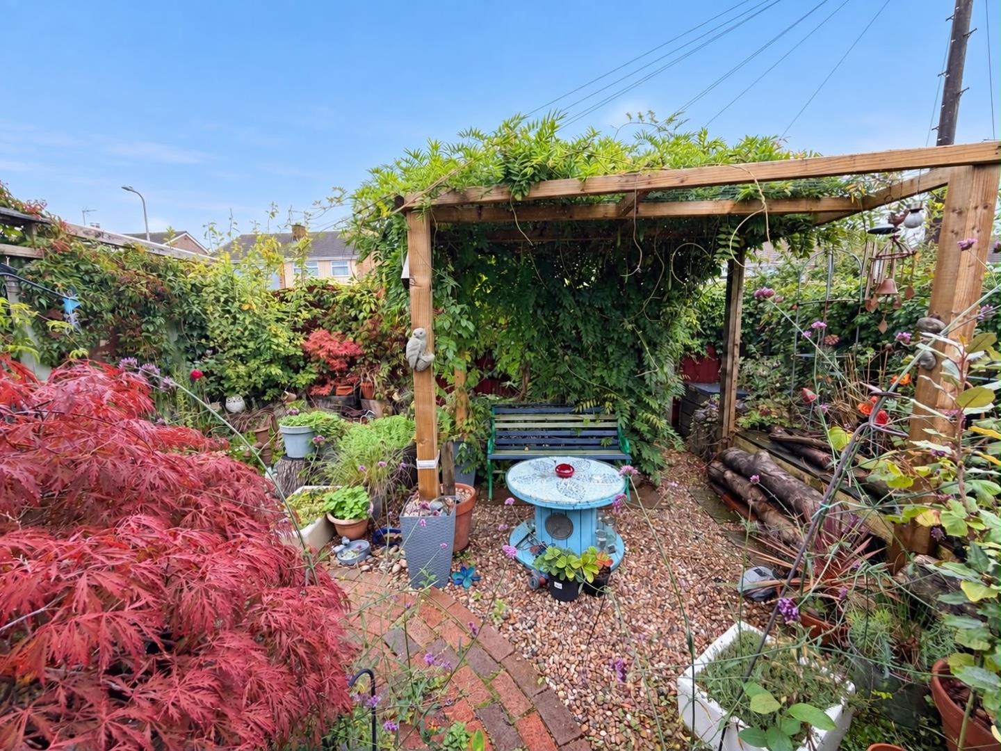
The garden is a particularly attractive and private space, featuring a combination of paved patio areas, established shrubs and greenery, creating a delightful ‘secret garden’ feel. A pathway winds through the garden, providing access to all areas, including a decked area beneath a wooden pergola, as well as a further gravelled area with an additional pergola as well as a greenhouse and space for storage sheds. Side access leads through to the front garden, where there is a further area of established shrubs and greenery.
Additional InformationFreehold. All mains services connected. EPC Rating; ‘TBC’. Council Tax is Band 'C'.
Key Features
- A lovely extended 4 bedroom proeprty situated in a popular location
- Property comprises; porch way, open plan living room and kitchen, conservatory, ground floor bedroom and ensuite
- To the first floor; three bedrooms and a family bathroom
- Located just a short walk from local schools, shops, amenities and close proximity to Bridgend Town Centre.
- Private enclosed garden
- Detached garage
- Driveway Parking
Westminster Way, Bridgend County Borough, CF31 4QX
Floor Plans (1)
More Information
Westminster Way, Bridgend County Borough, CF31 4QX
Guide Price £239,950
Similar Properties near Bridgend
Register interest now
Update your browser to view this website correctly. Update my browser now