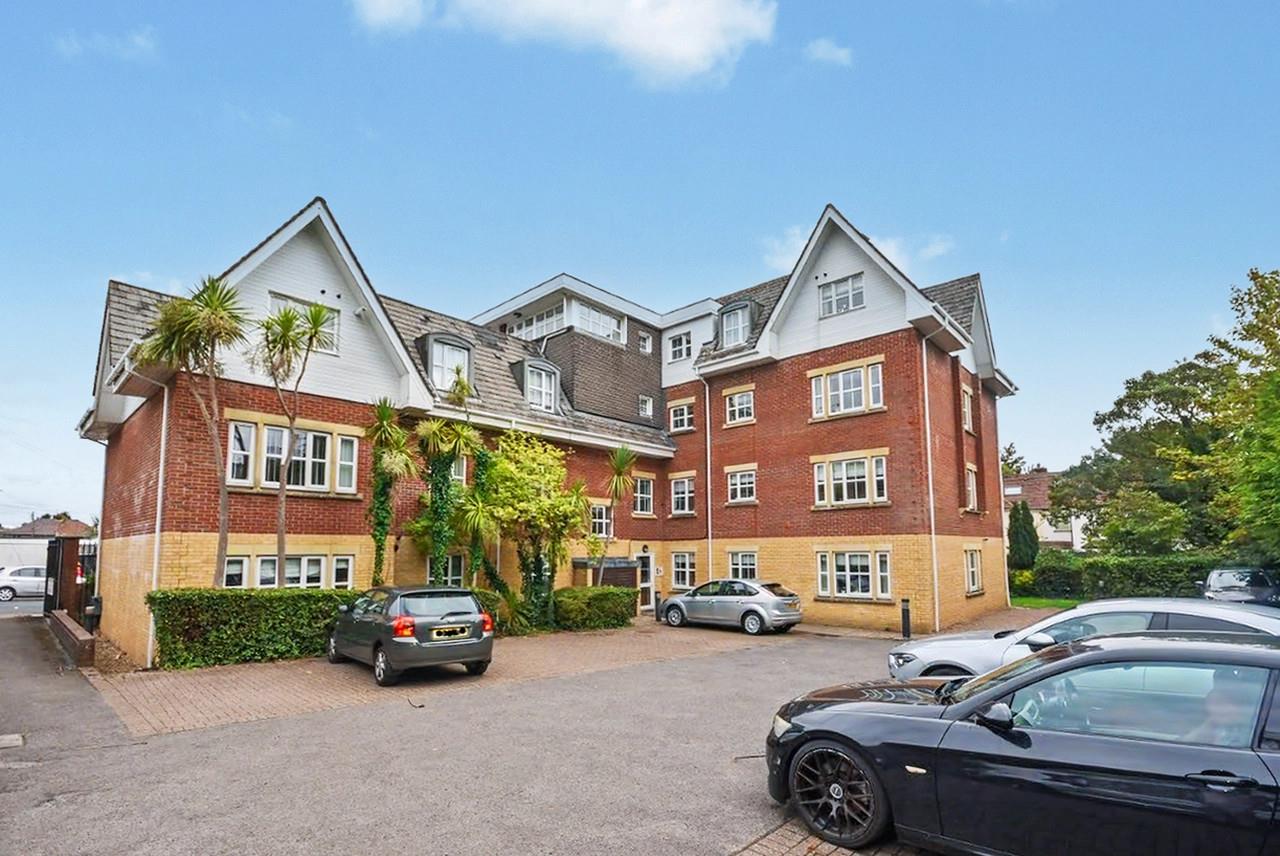
2 bed apartment for sale
£260,000
Property Type
Apartment
Bedrooms
2
Living Rooms
2
Bathrooms
2
Property Description
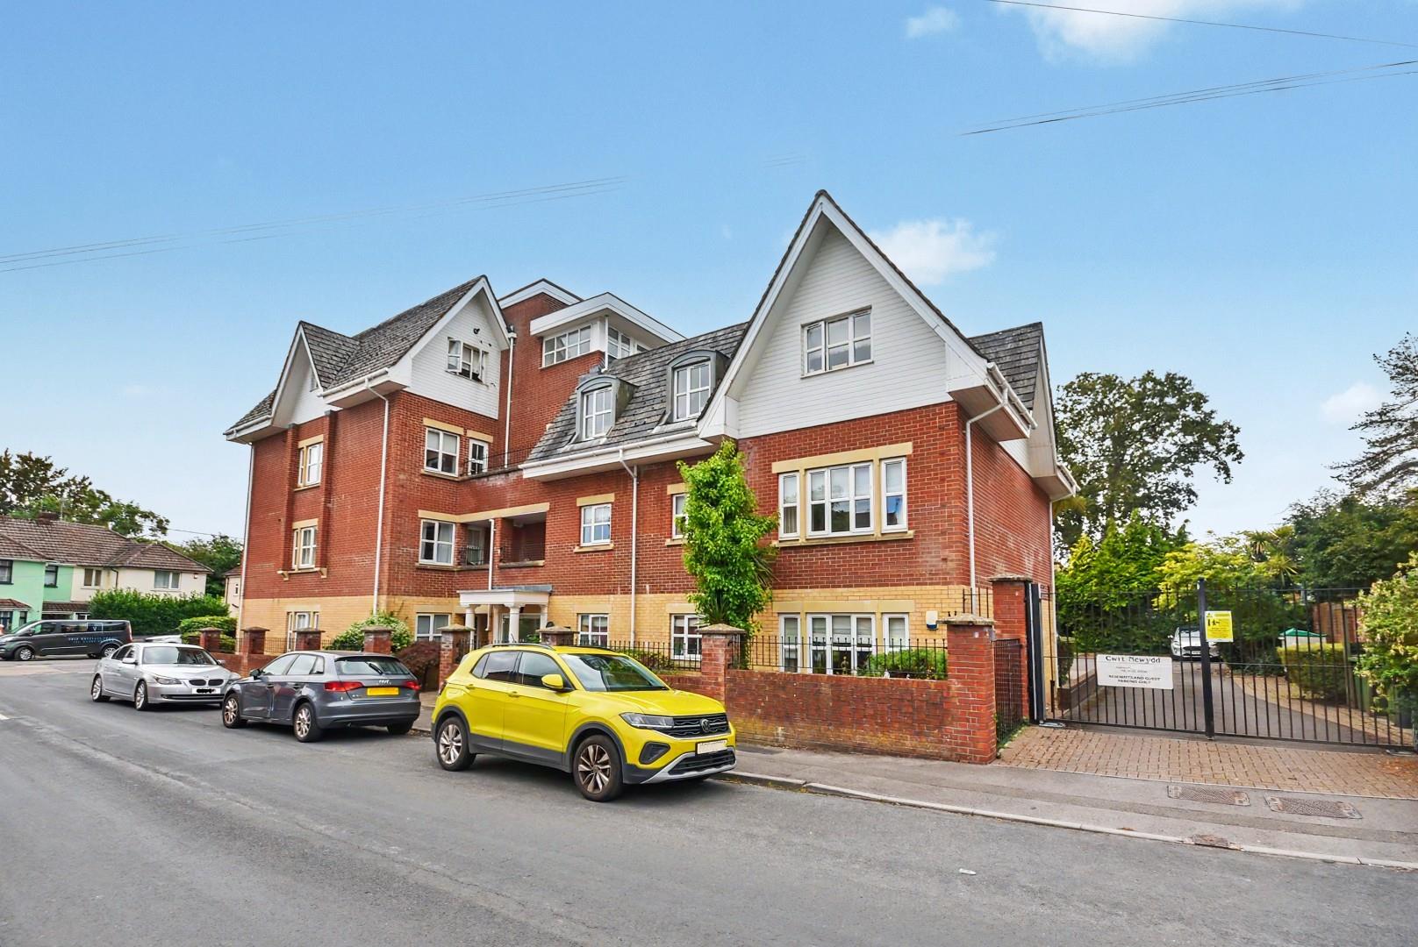
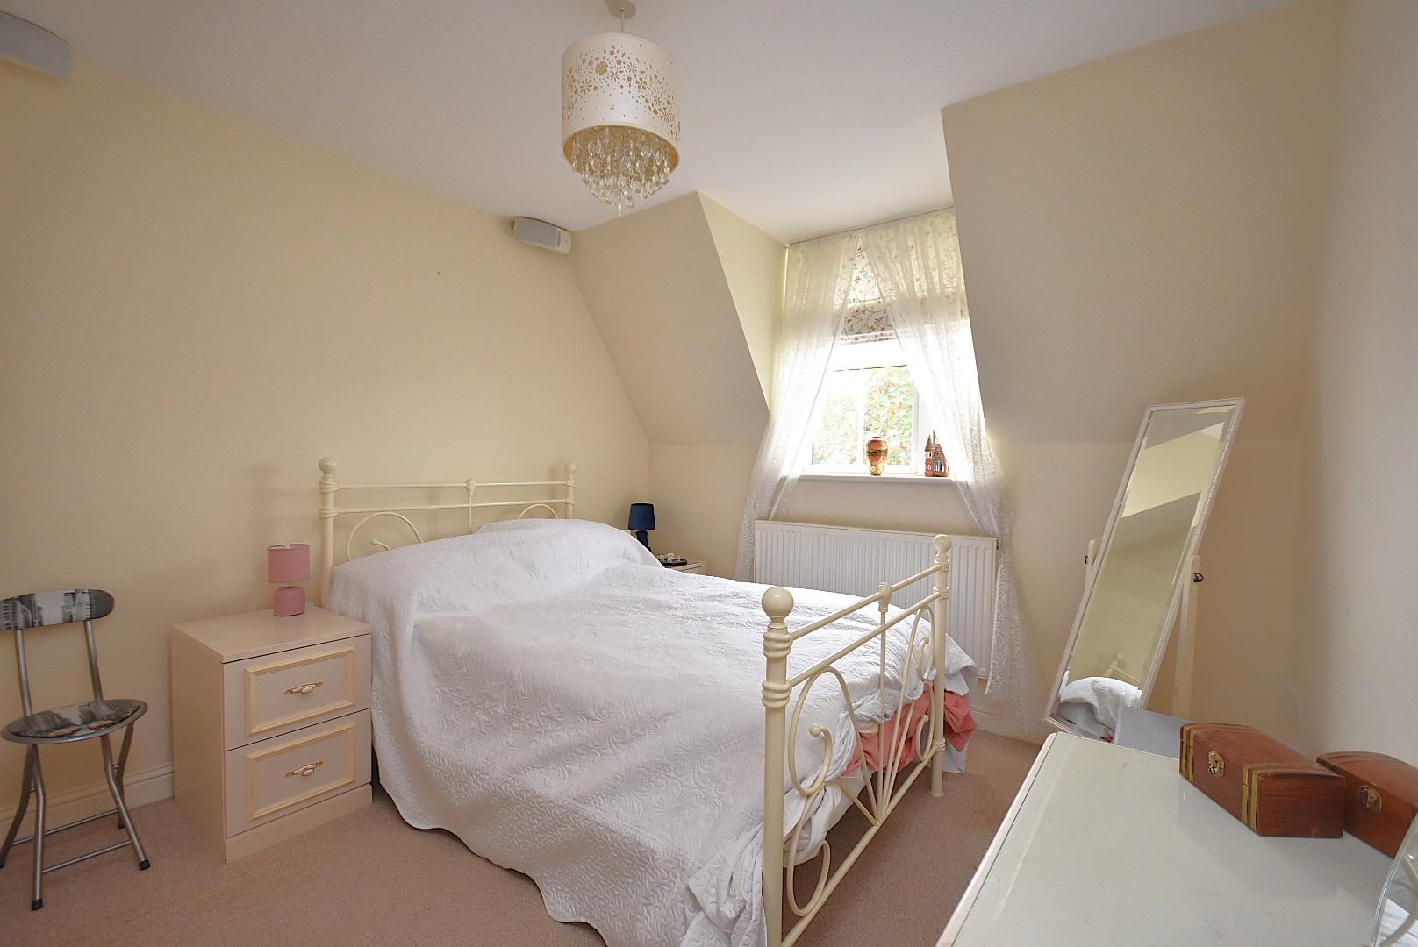
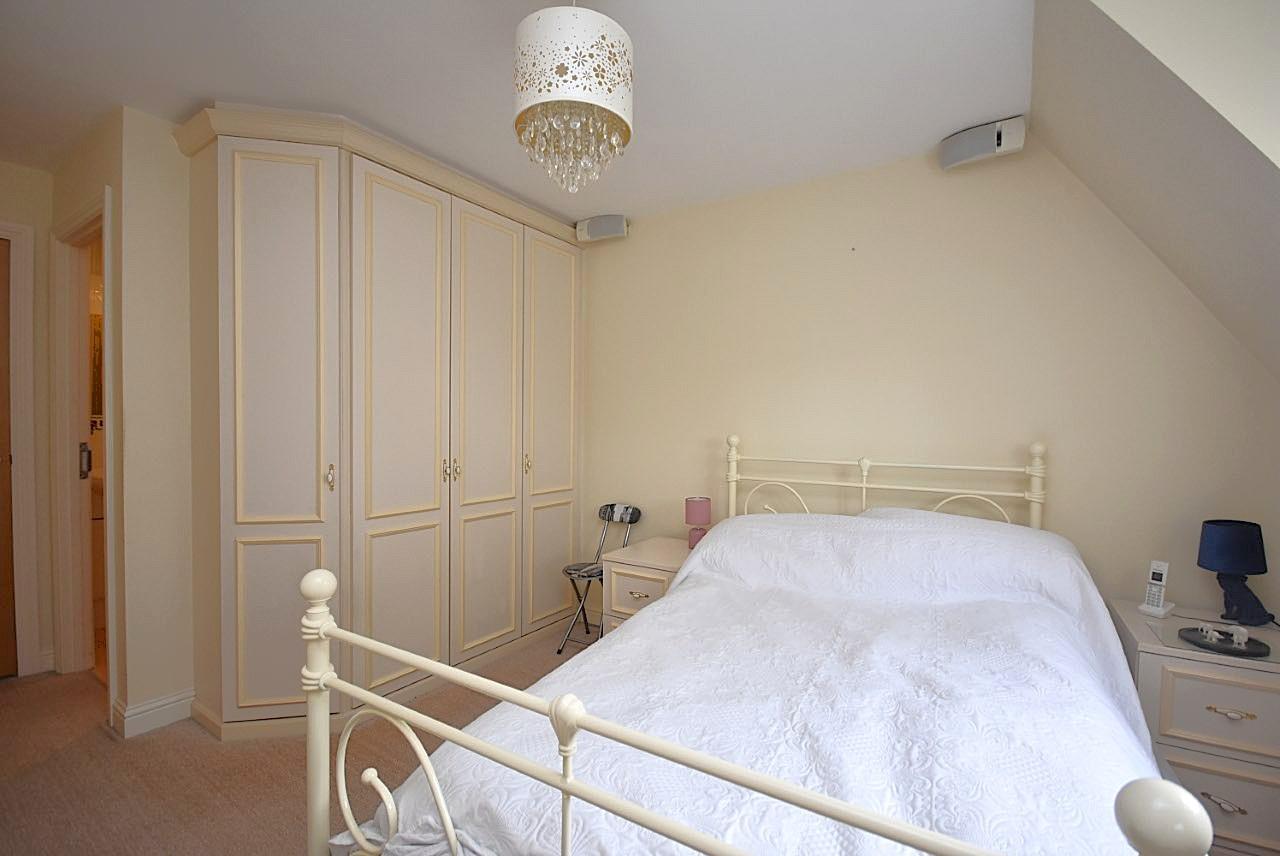
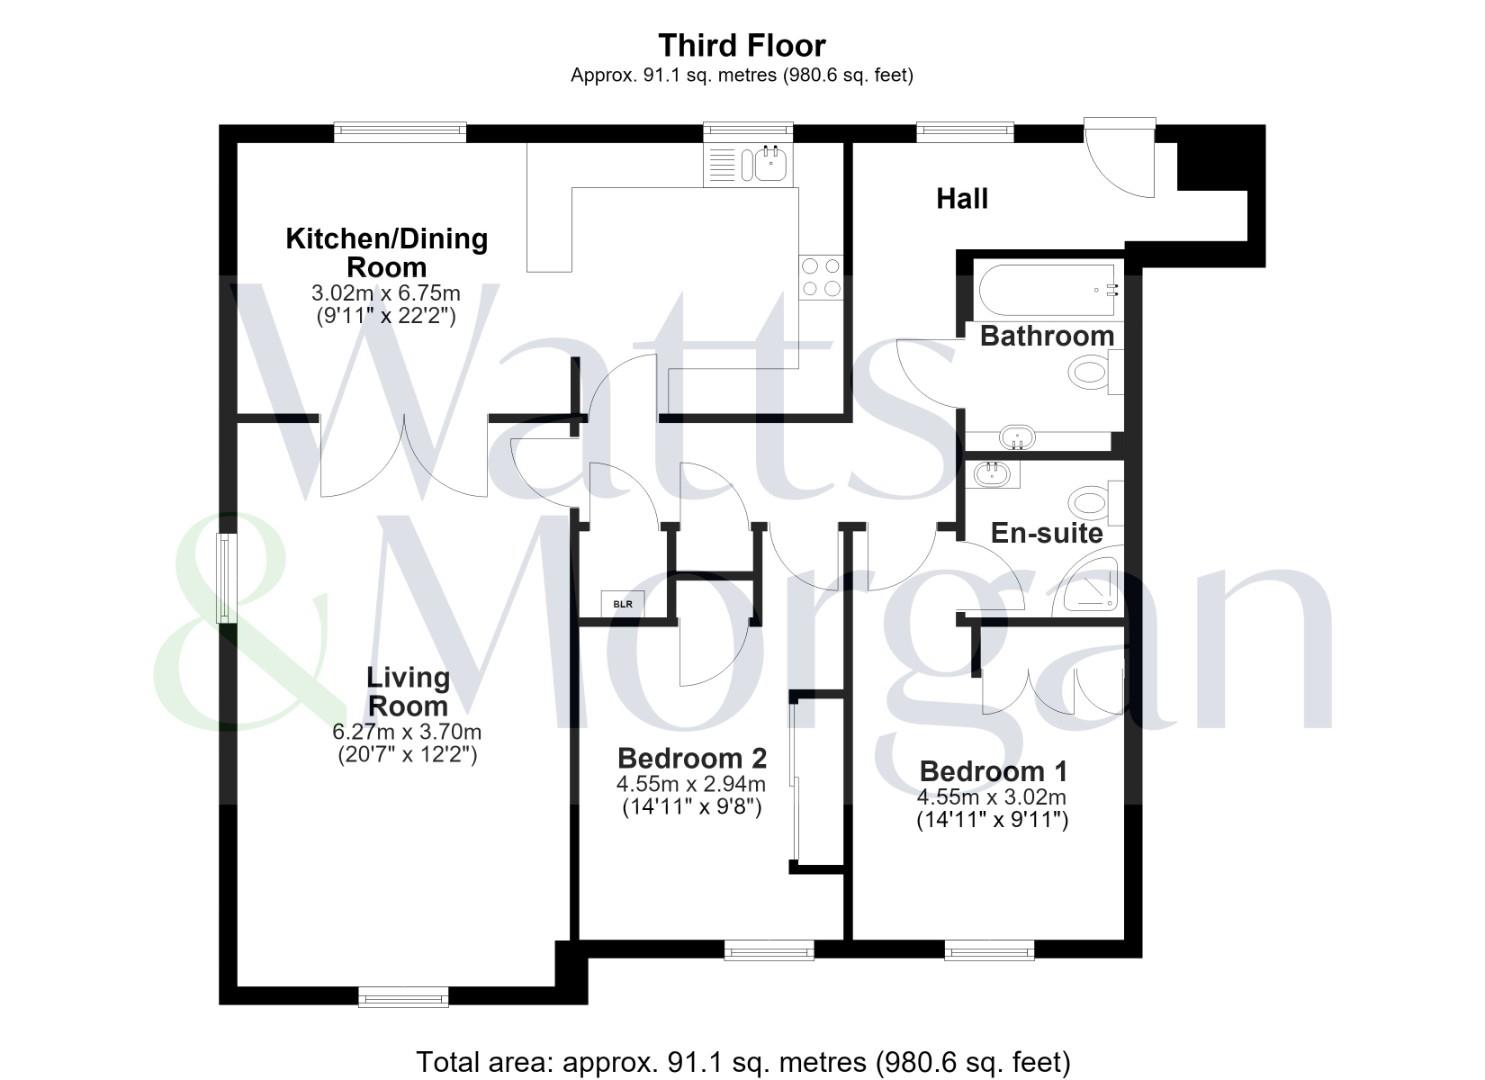
A beautifully presented and spacious, two bedroom top floor apartment. Conveniently located to local amenities, transport links, Penarth Town Centre, Cardiff City Centre and the M4 Motorway. Accommodation briefly comprises; entrance hall, spacious living room, open plan kitchen/dining room, primary bedroom with en-suite, second double bedroom and a bathroom. Externally the property benefits from access to a communal rooftop terrace and two allocated parking spaces.
AccommodationA secure communal door accessed via a code with a lift and stairs to each floor. Apartment 10 is located on the 3rd (top) floor.
Entered via a solid wood door into a welcoming hallway benefiting from carpeted flooring, a wall mounted intercom system, two recessed storage cupboards; one of which housing the wall mounted ‘Worcester’ combi boiler and a uPVC double glazed window.
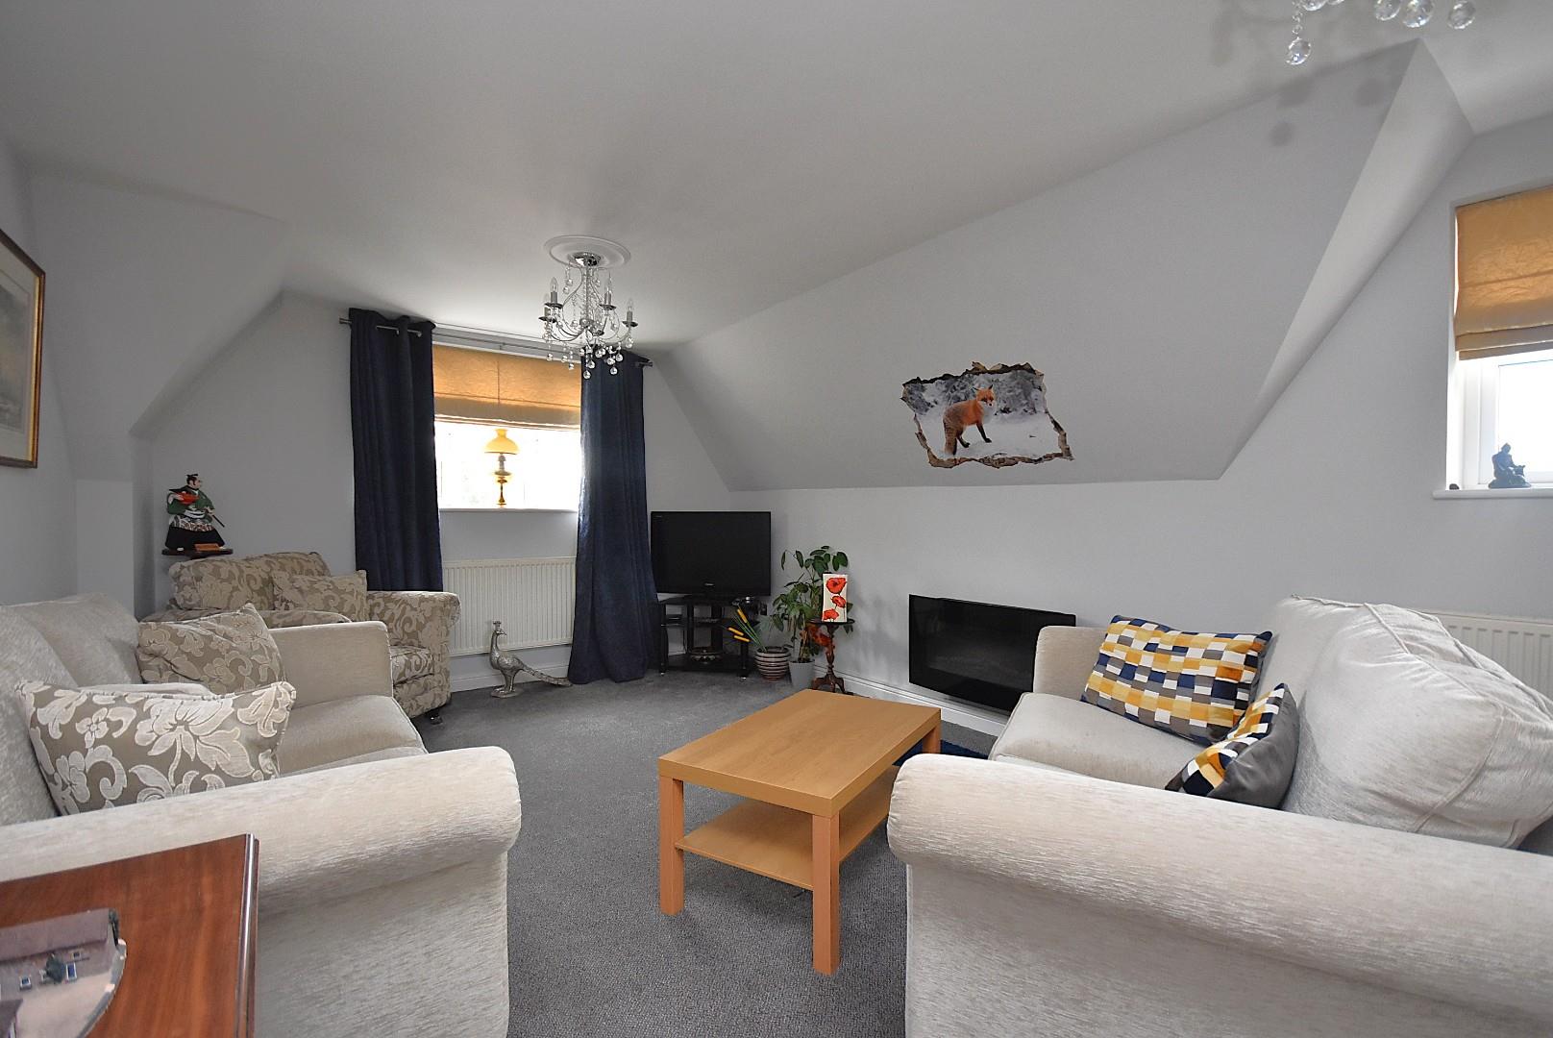
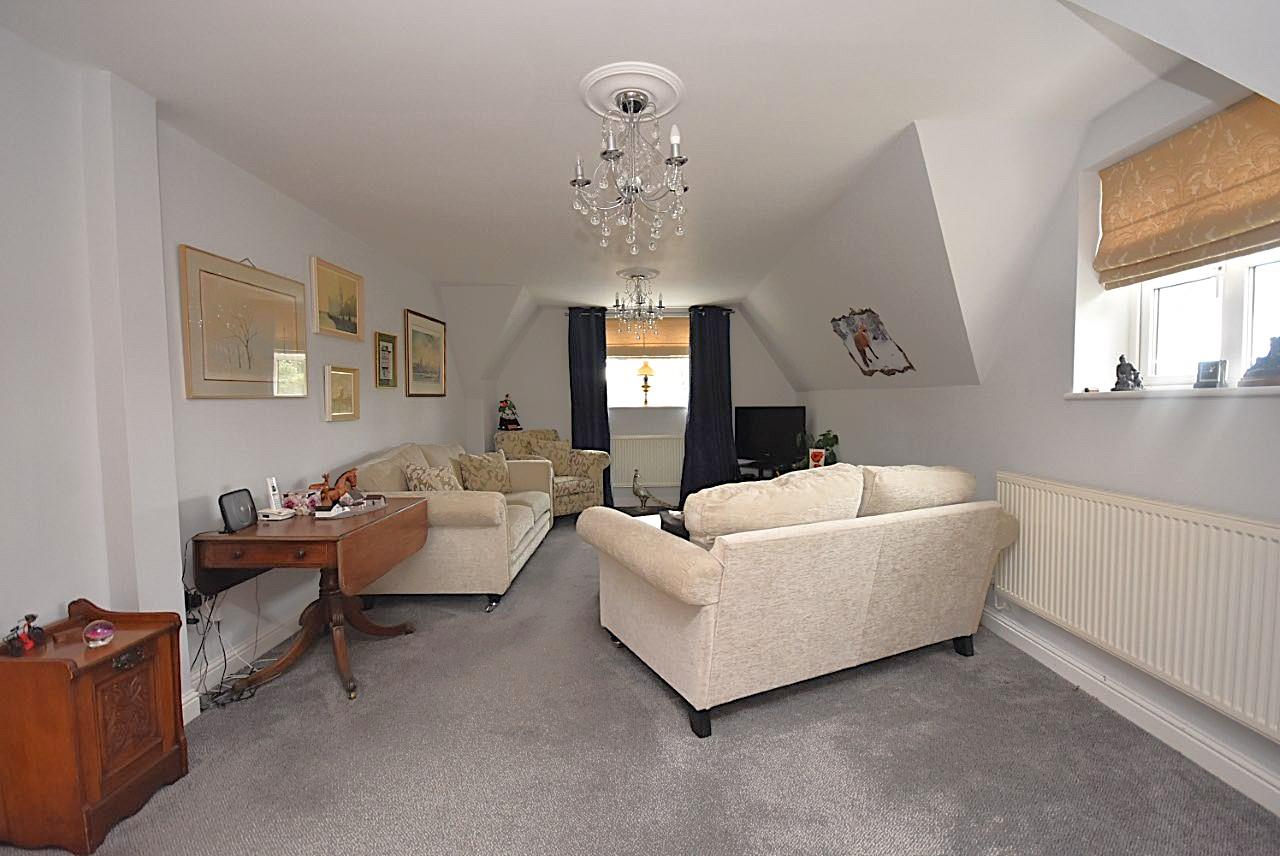
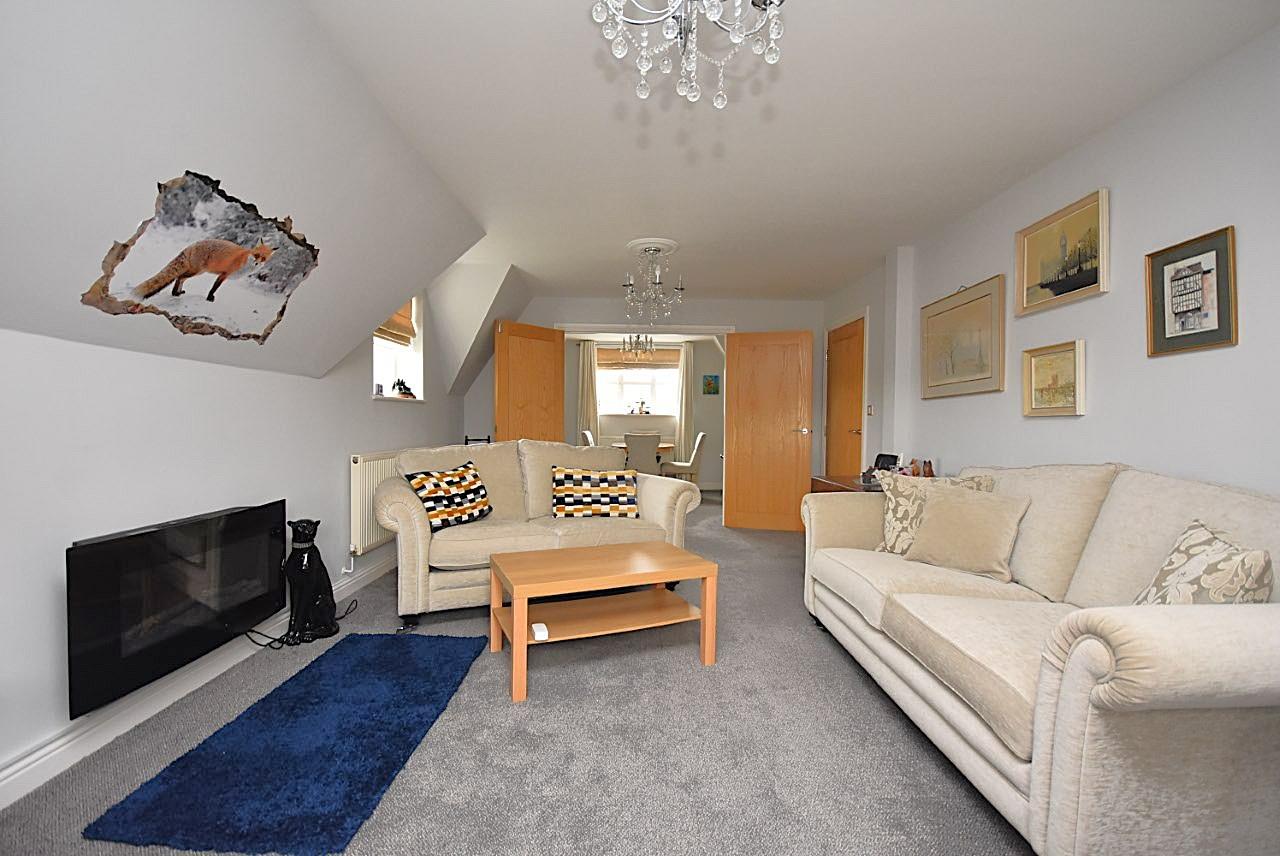
The spacious living room enjoys carpeted flooring, a central feature electric fireplace and two uPVC double glazed windows.
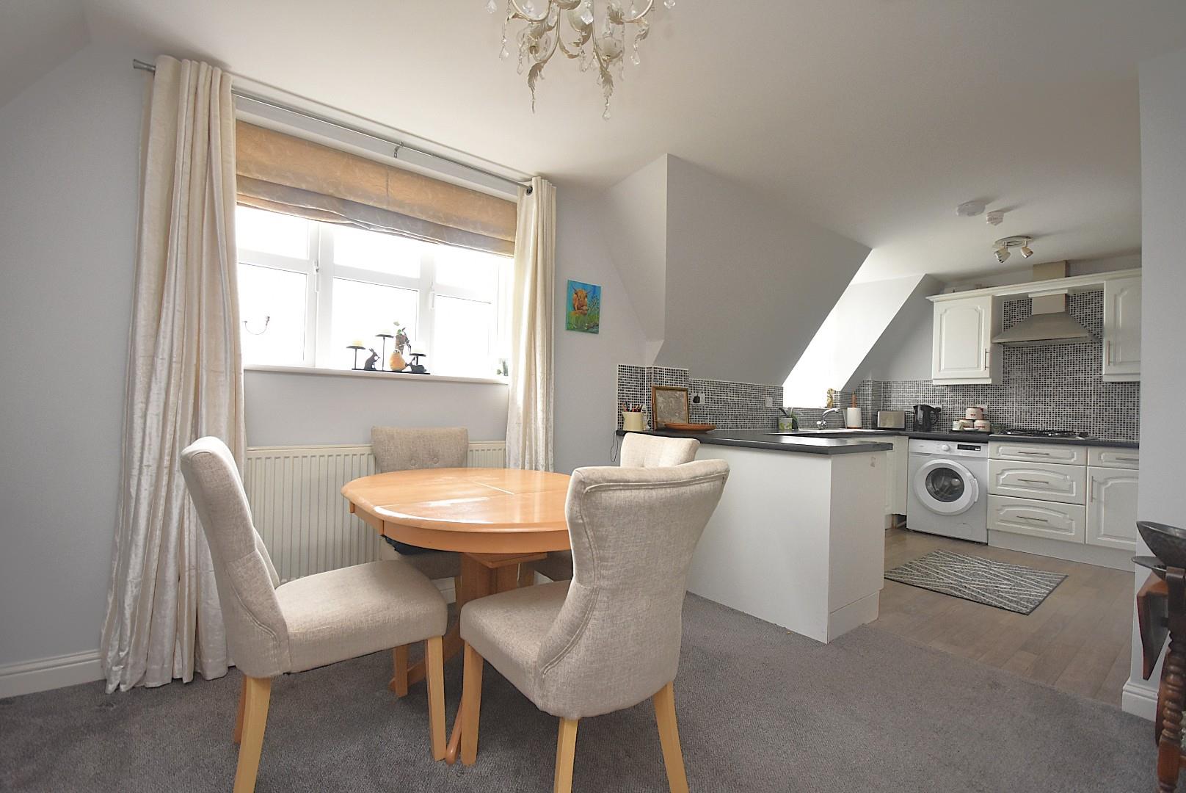
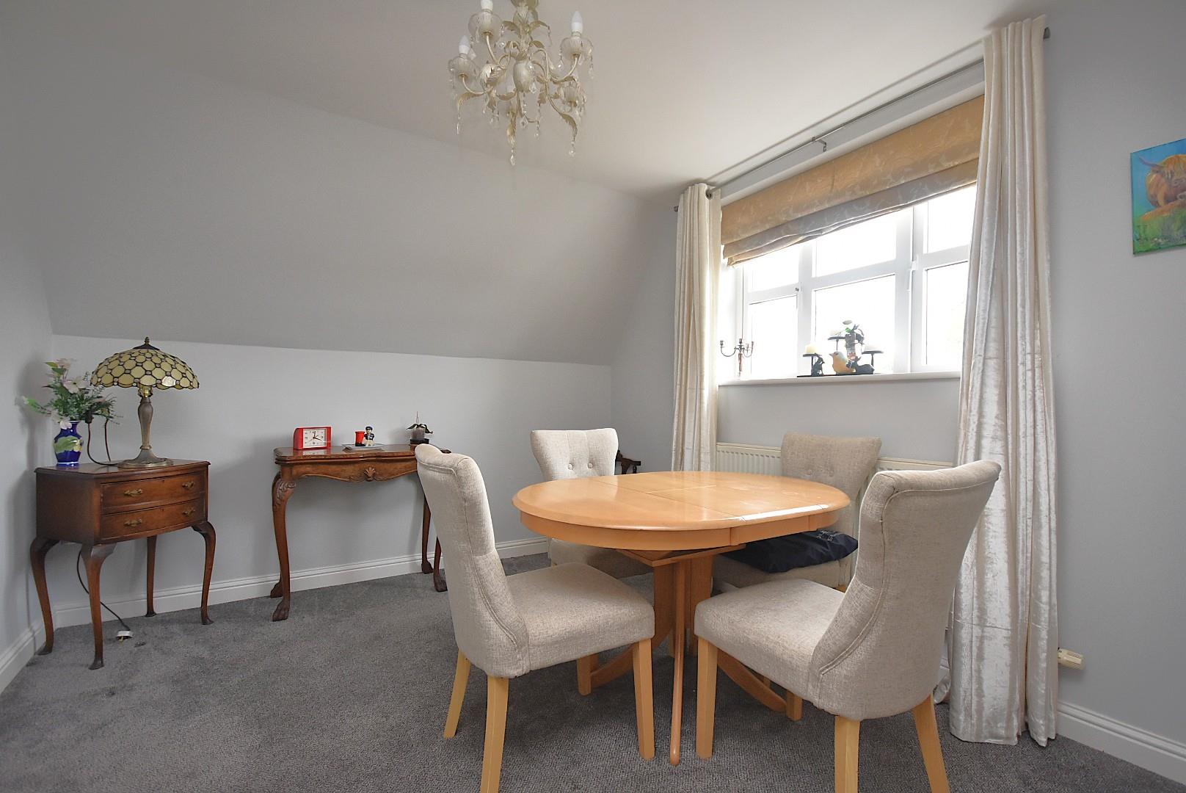
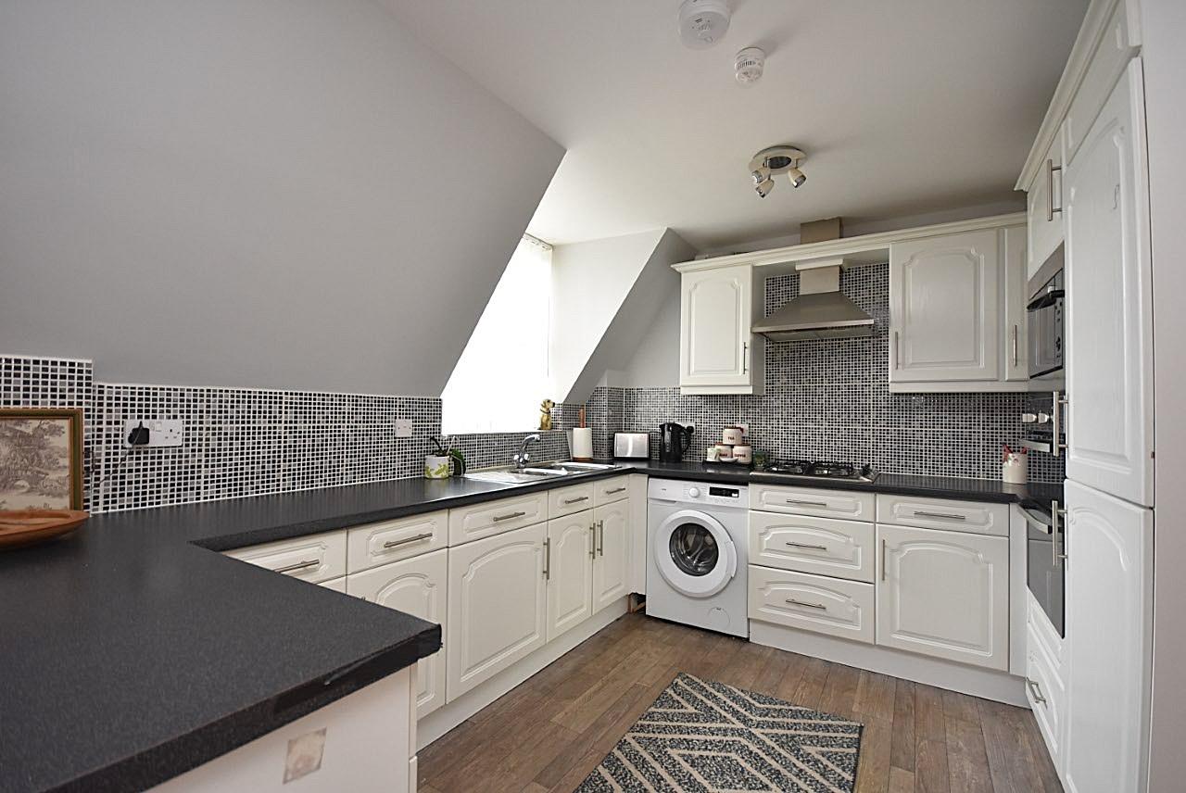
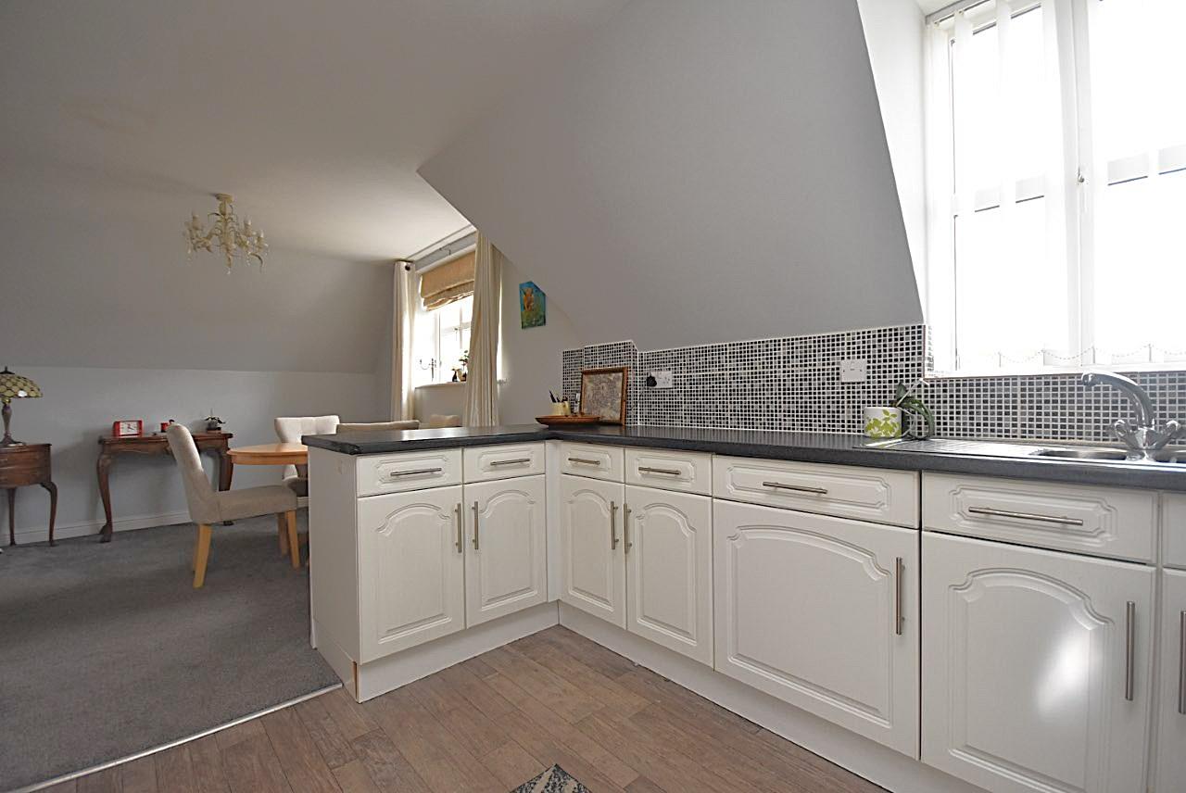
The open dining area benefits from carpeted flooring and a uPVC double glazed window. The kitchen has been fitted with a range of wall and base units with roll top laminate work surfaces. Integral appliances to remain include; a fridge/freezer, a 4-ring gas hob with an extractor fan over, an electric oven/grill, a microwave, a dishwasher and a freestanding washing machine. The kitchen further benefits from wood effect vinyl flooring, partially tiled splashback, a stainless steel bowl and a half sink with a mixer tap over and a uPVC double glazed window.
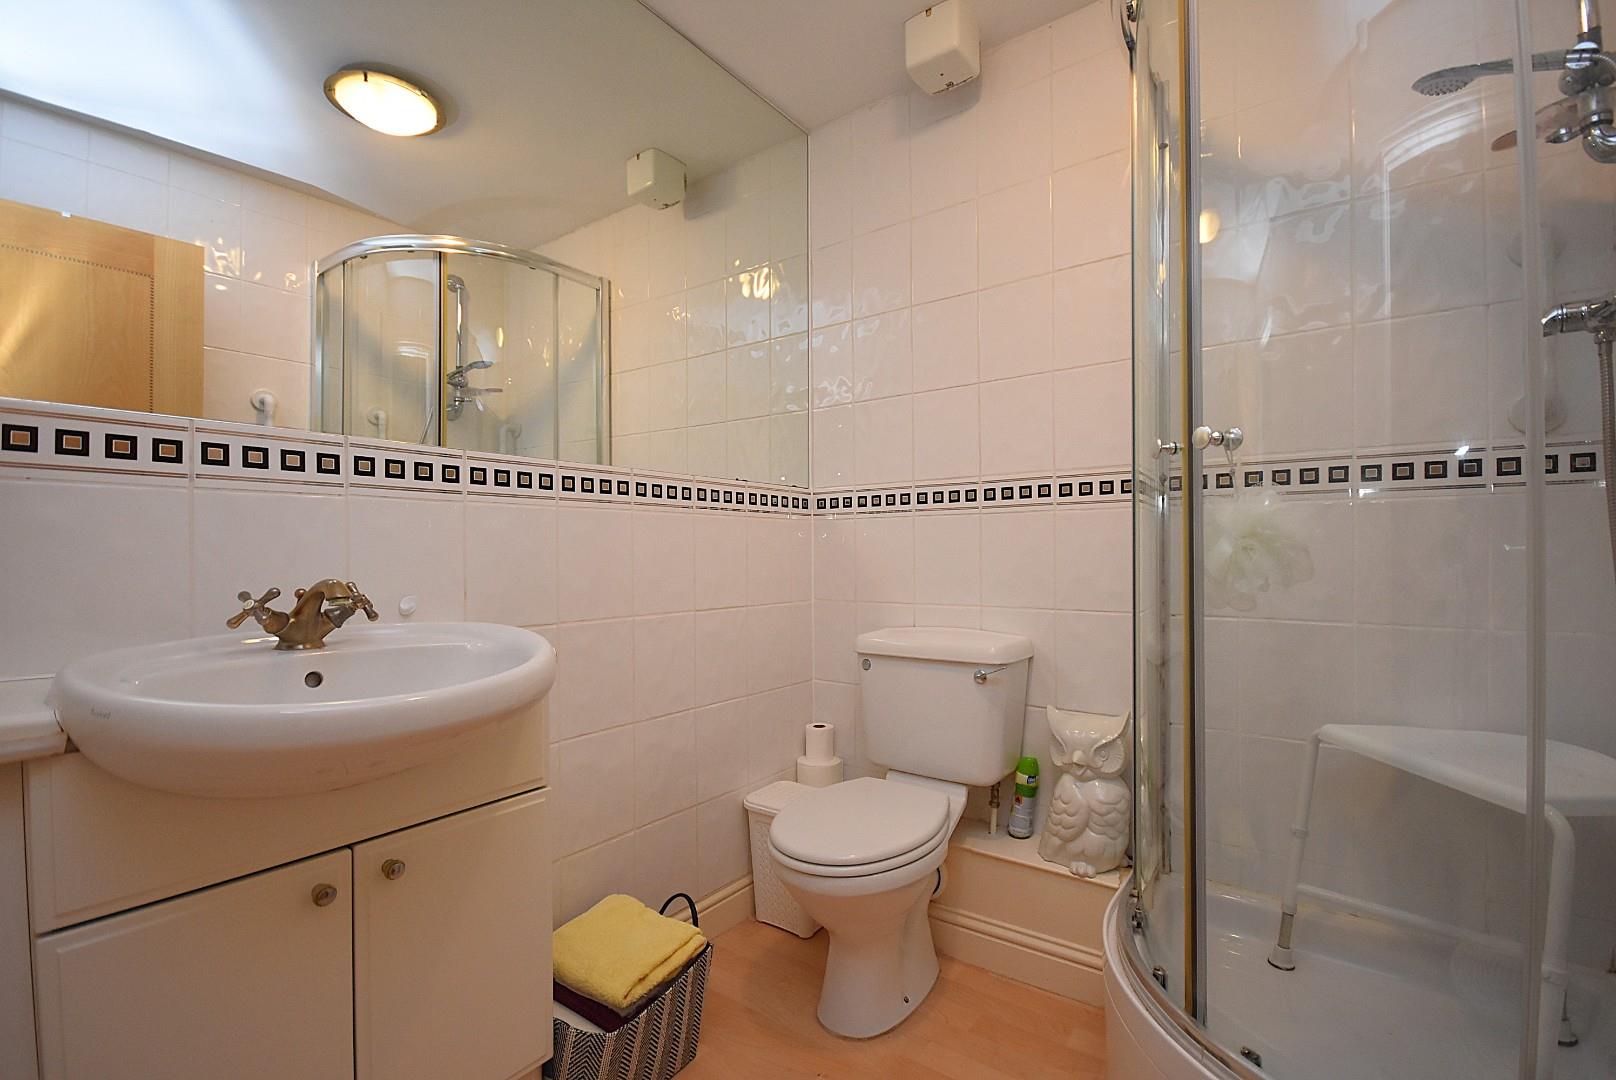
Bedroom one is a spacious double bedroom and enjoys carpeted flooring, a range of fitted wardrobes and a uPVC double glazed window. The en-suite has been fitted with a 3-piece white suite comprising; a corner shower cubicle with a thermostatic shower over, a wash-hand basin set within a vanity unit and a WC. The en-suite further benefits from wood effect vinyl flooring, tiled walls and an extractor fan.
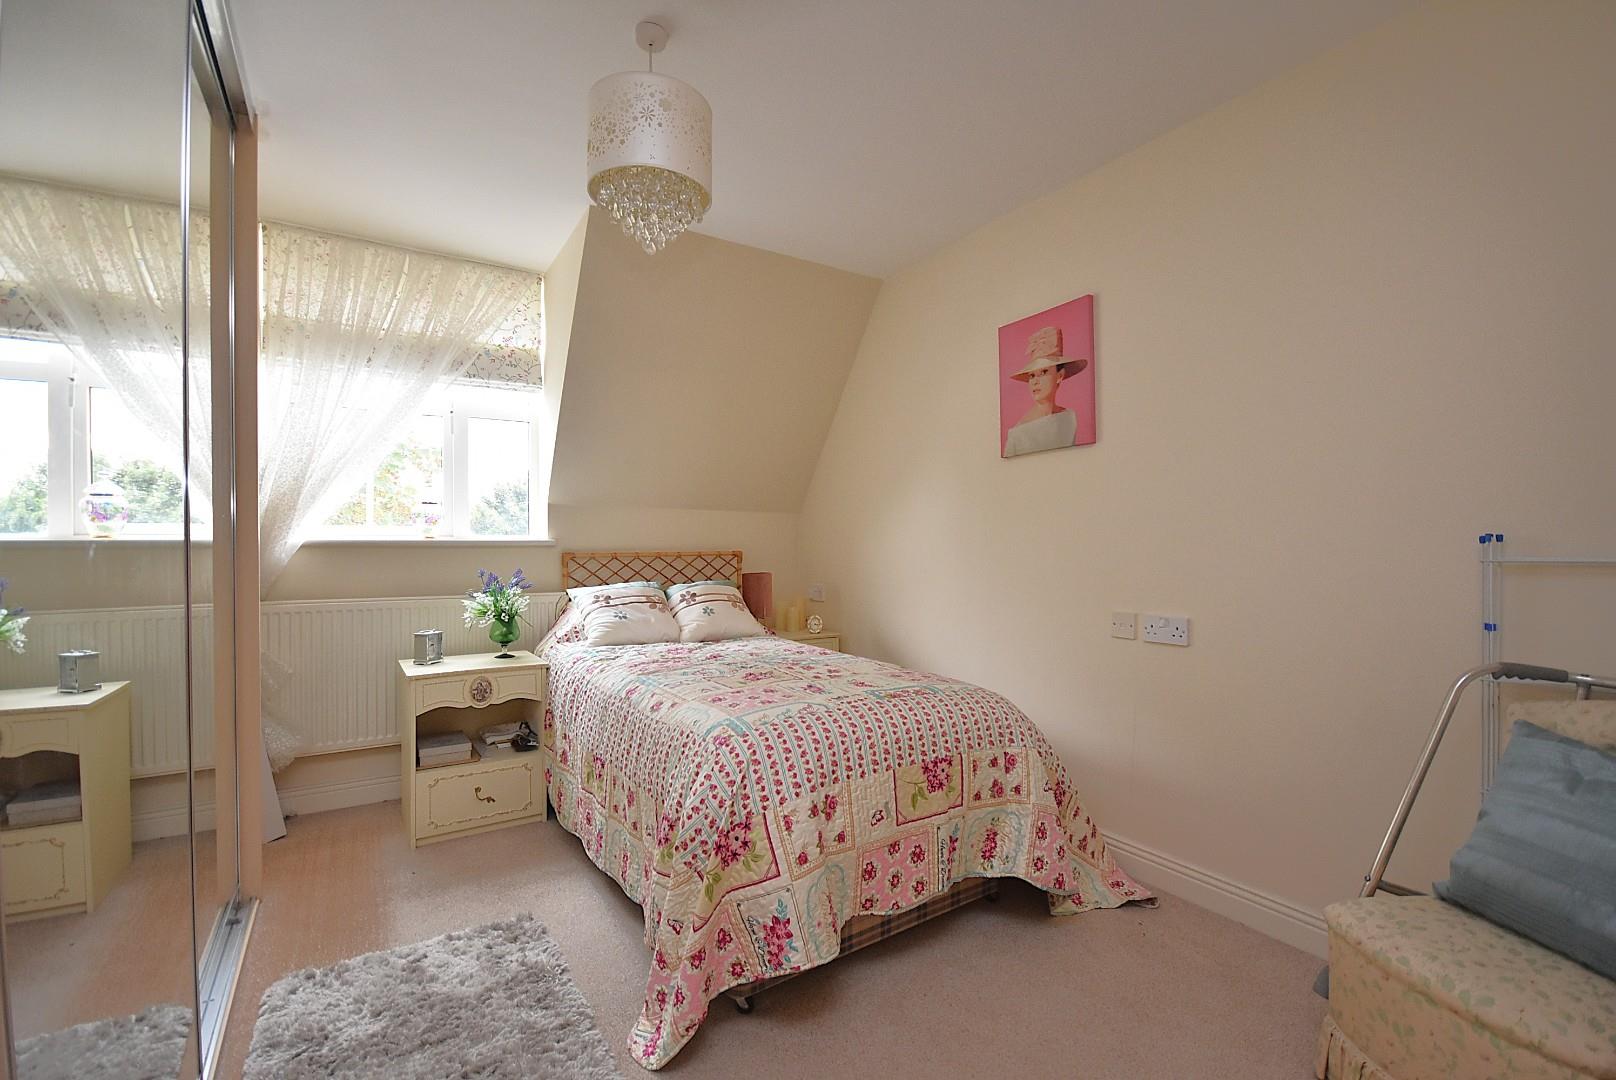
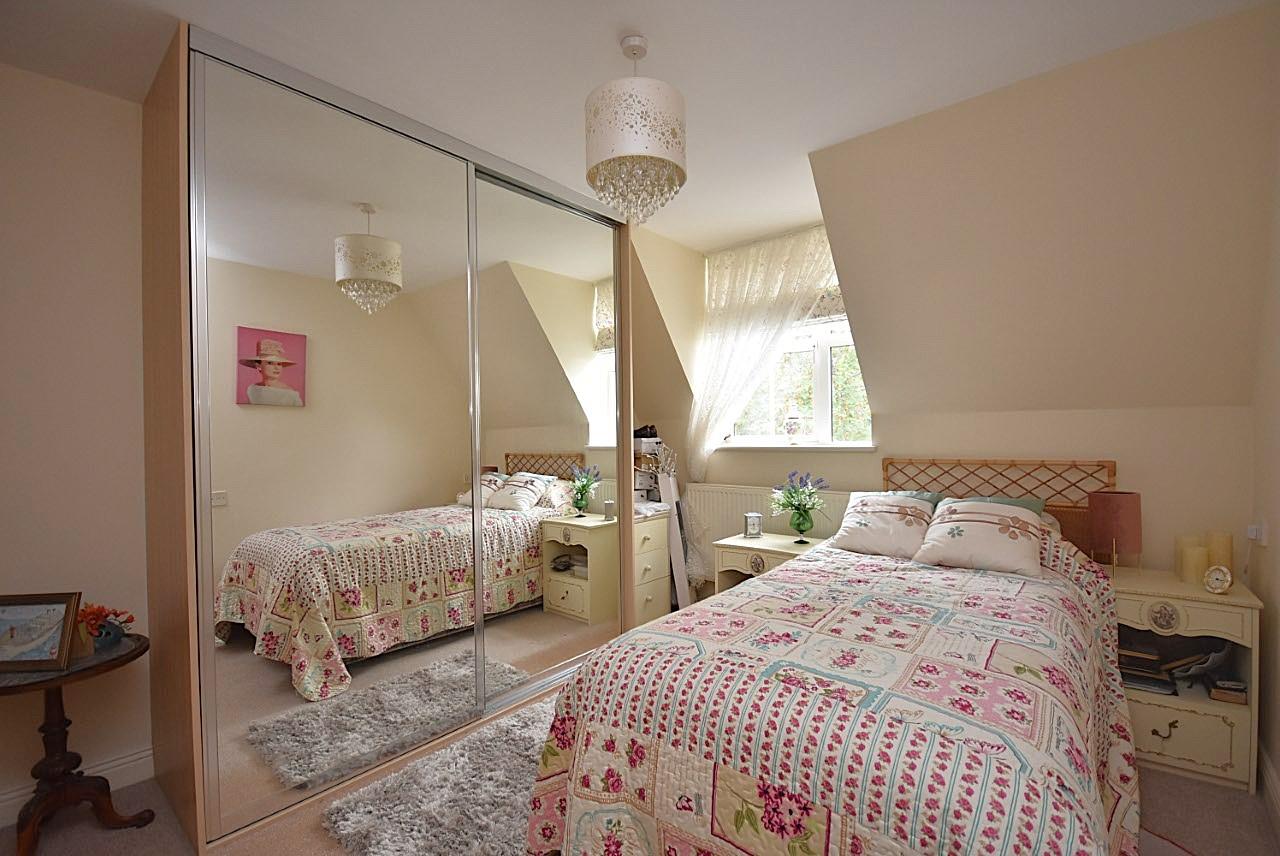
Bedroom two is a further double bedroom benefiting from carpeted flooring, a range of fitted wardrobes with mirrored sliding doors, a recessed storage cupboard and a uPVC double glazed window.
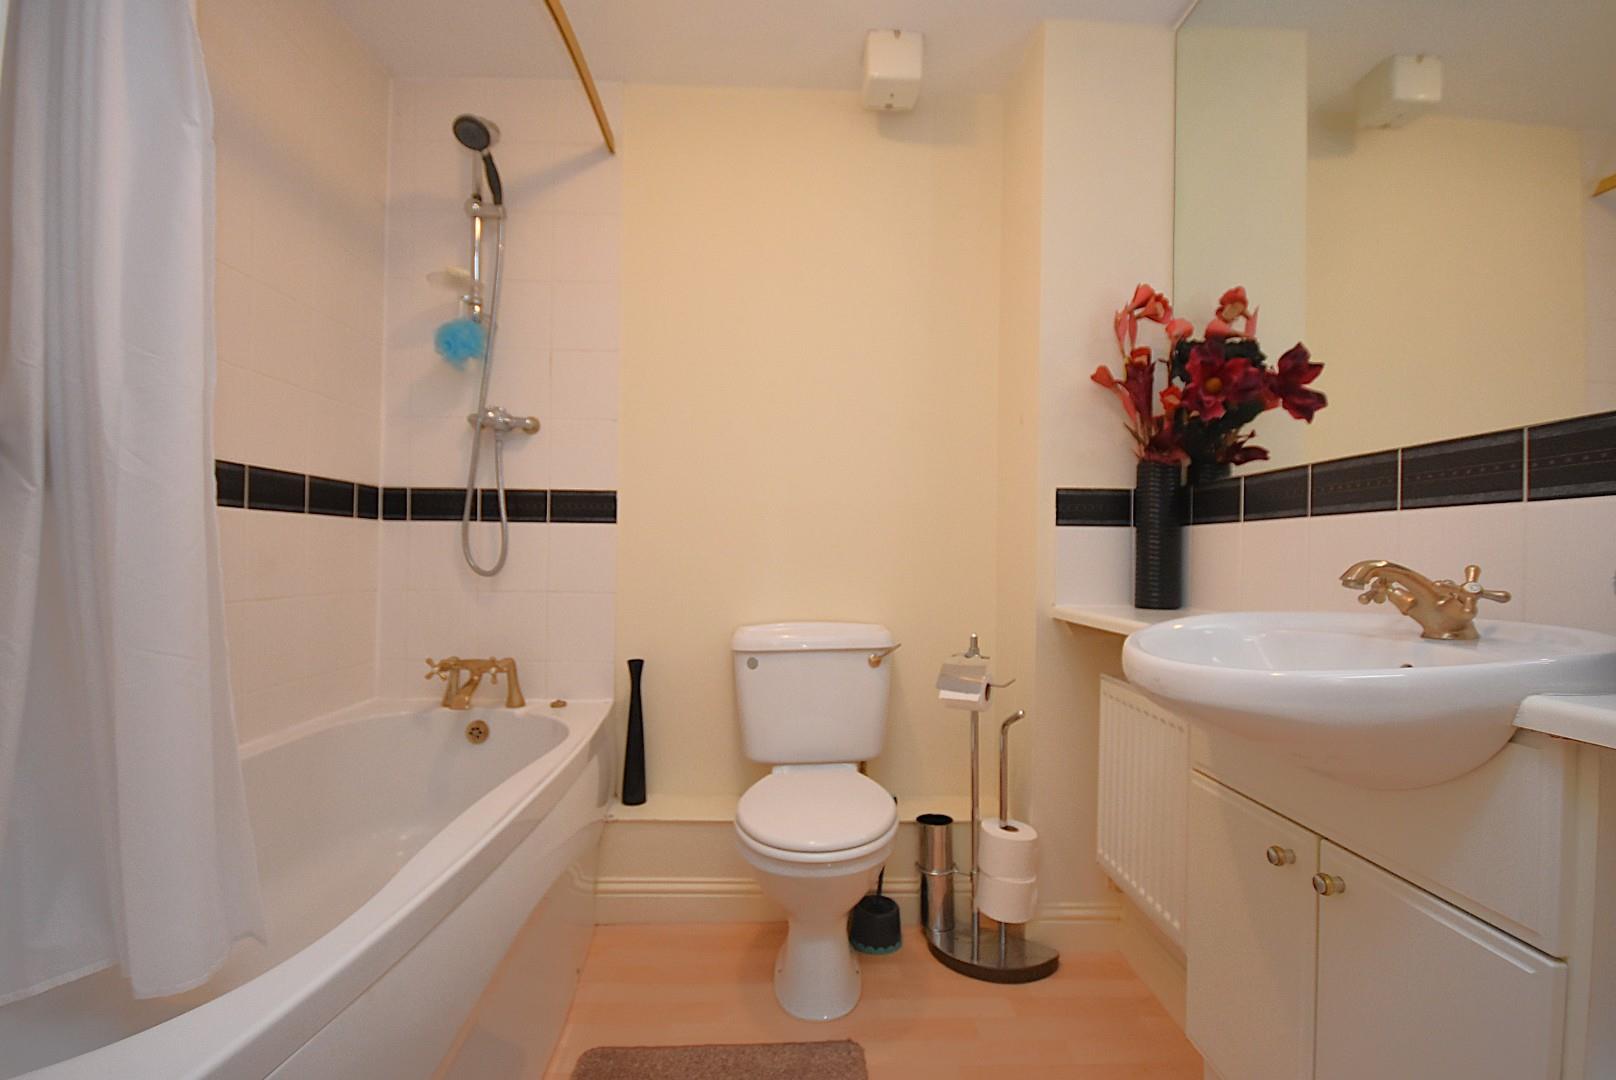
The bathroom has been fitted with a 3-piece white suite comprising; a panelled bath with a thermostatic shower over, a wash-hand basin set within a vanity unit and a WC. The bathroom further benefits from wood effect vinyl flooring, partially tiled walls/splashback and an extractor fan.
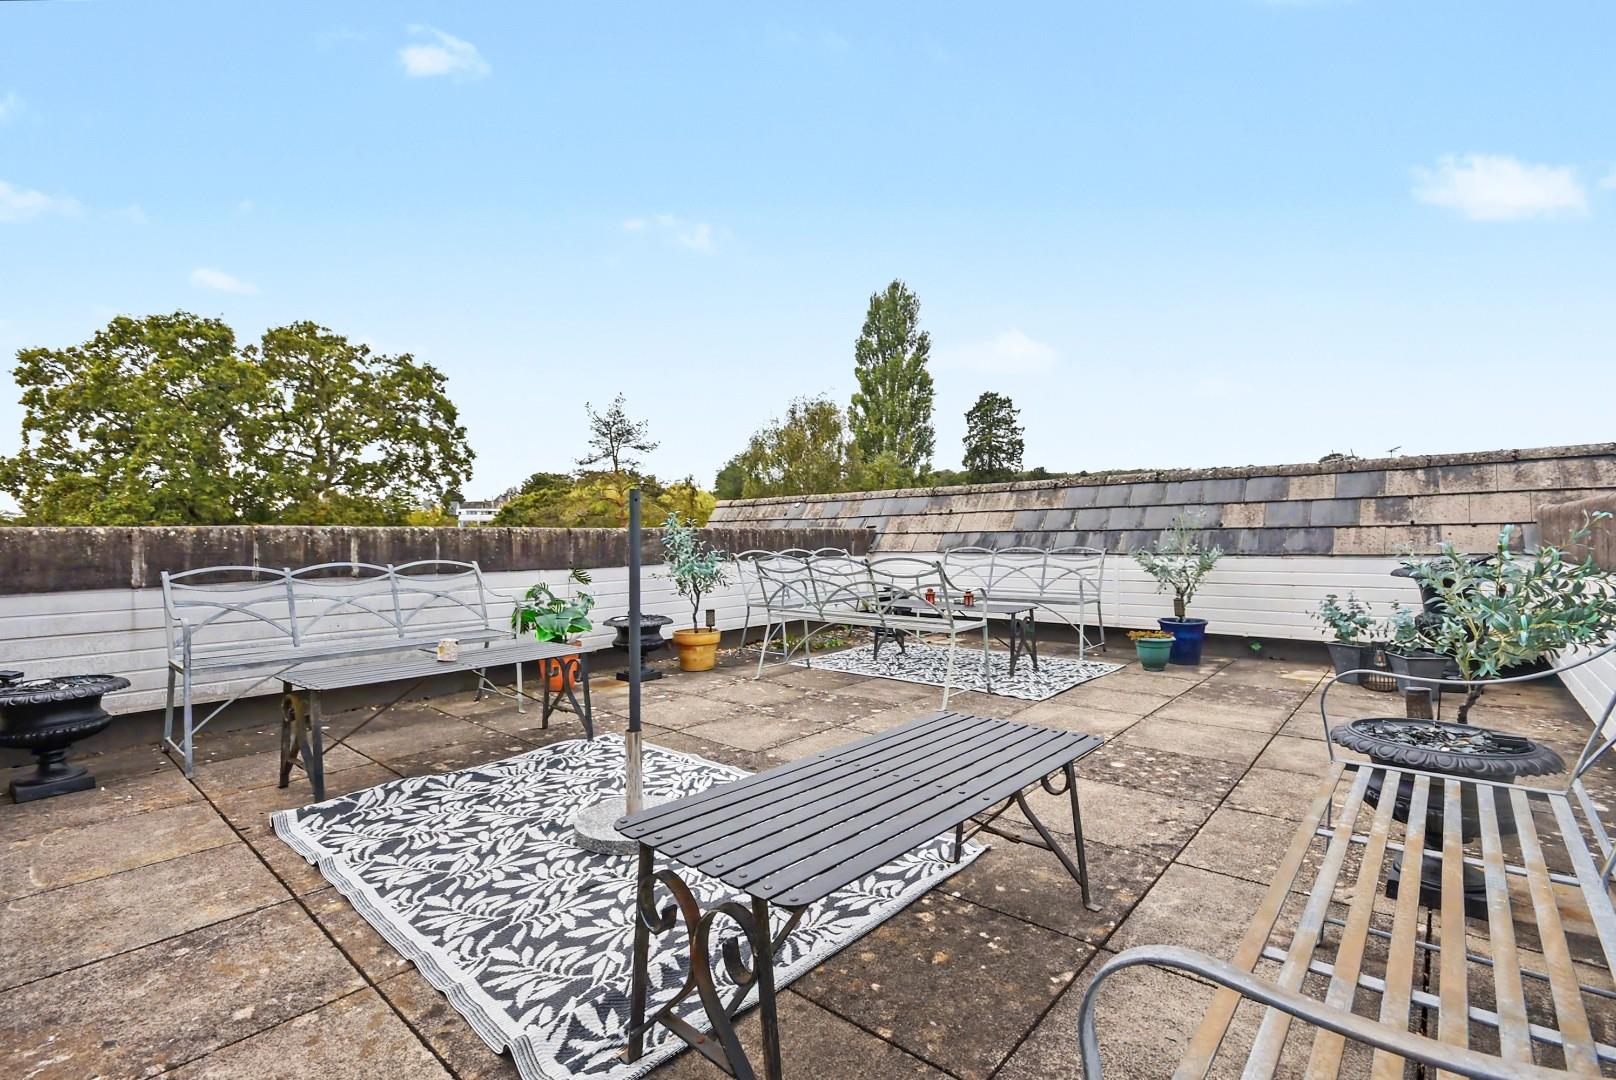
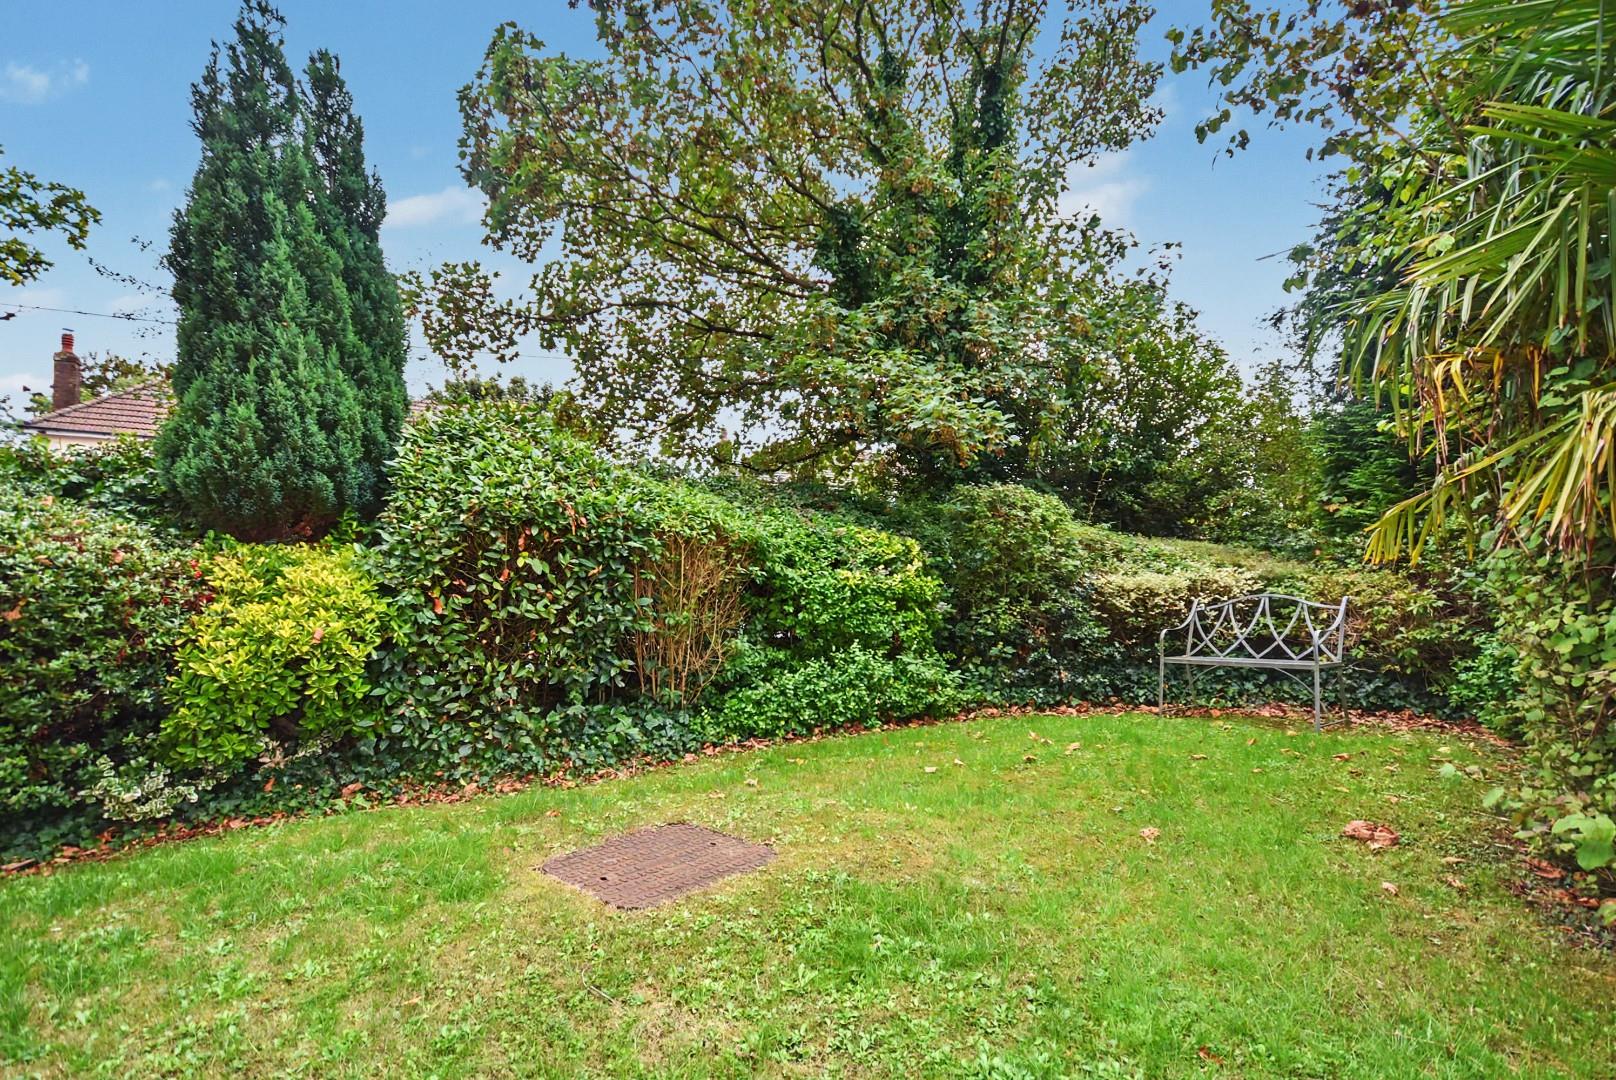
Gardens And Grounds10 Cwrt Newydd benefits from access to a communal rooftop terrace and two allocated parking spaces.
Additional InformationAll mains services connected.
Leasehold – 125 years from 2001 (approx. 100 years remaining).
We have been reliably informed that the service charge is £2,793pa.
We have been reliably informed that the ground rent is £95pa.
Council tax band 'F'.
EPC rating 'TBC'.
10 Cwrt Newydd, Elm Grove Road, Dinas Powys, CF64 4BD
Floor Plans (1)
More Information
10 Cwrt Newydd, Elm Grove Road, Dinas Powys, CF64 4BD
£260,000
Register interest now
Update your browser to view this website correctly. Update my browser now