7 bed detached house for sale
Offers In Excess Of £775,000
Property Type
Detached House
Bedrooms
7
Living Rooms
5
Bathrooms
4
Property Description
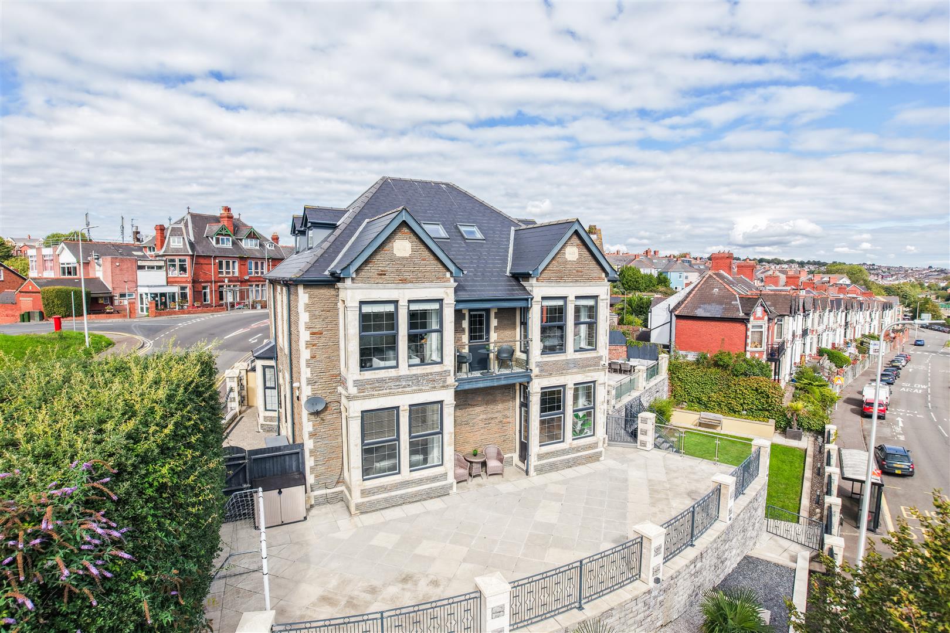
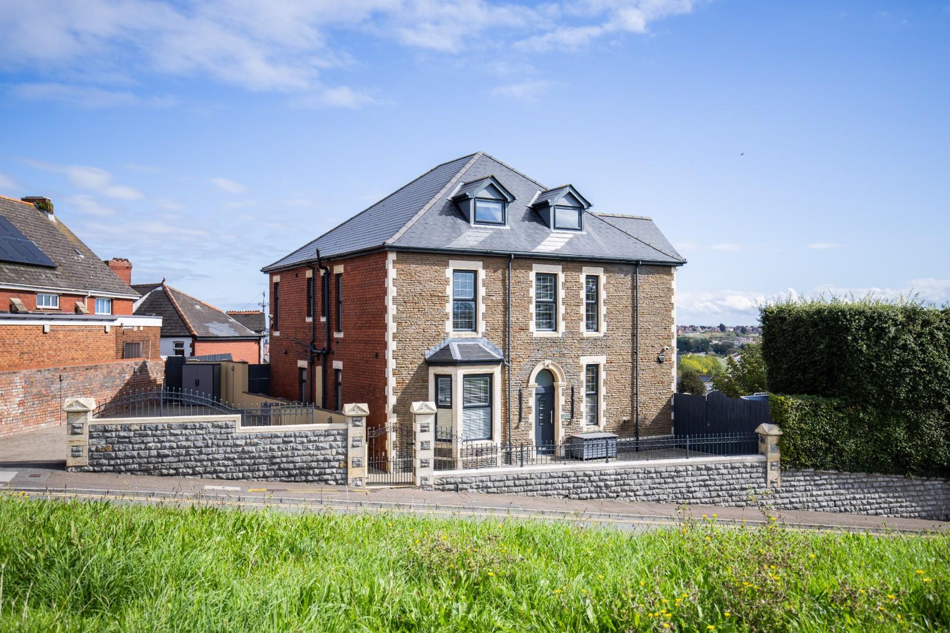
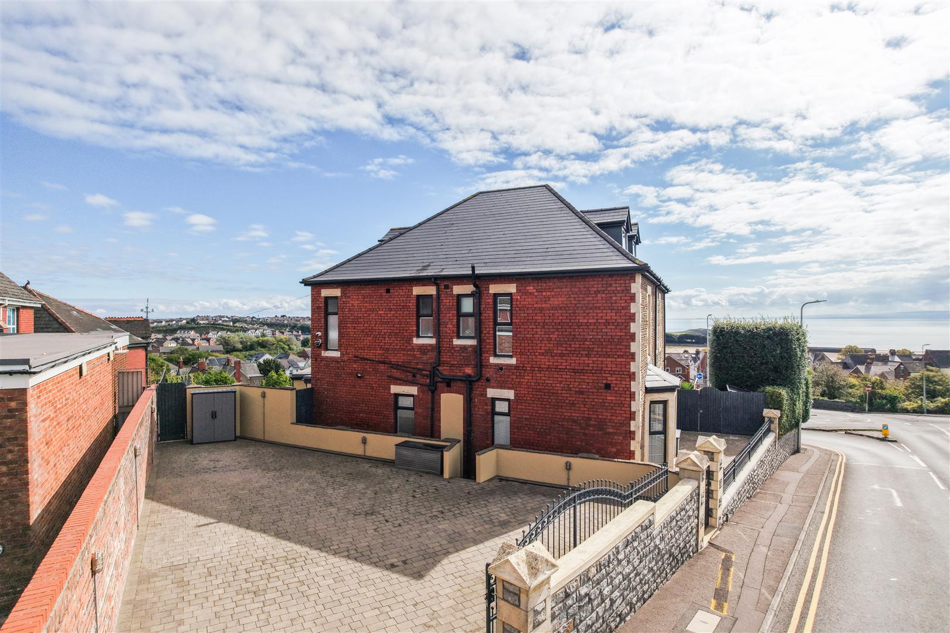
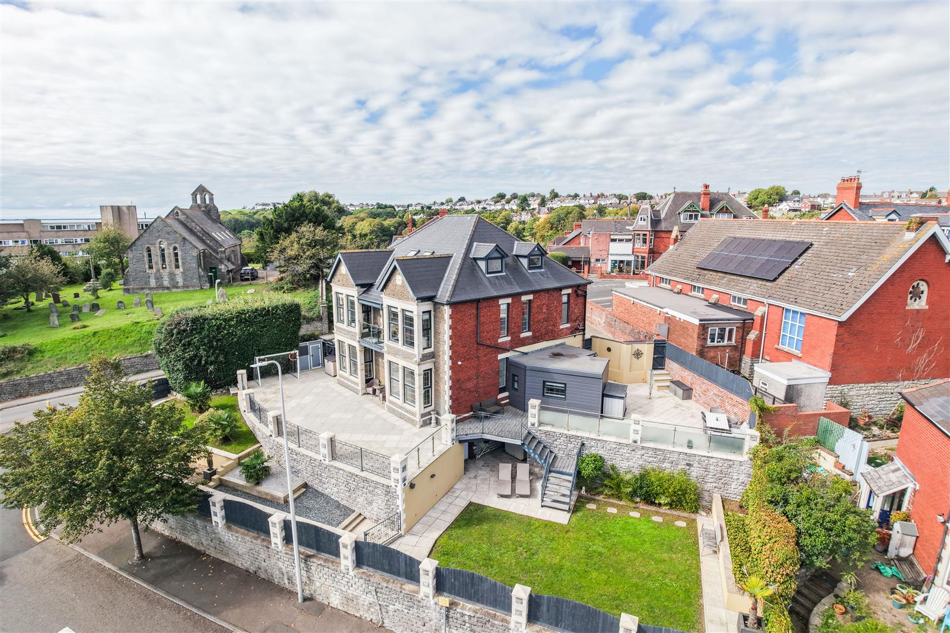
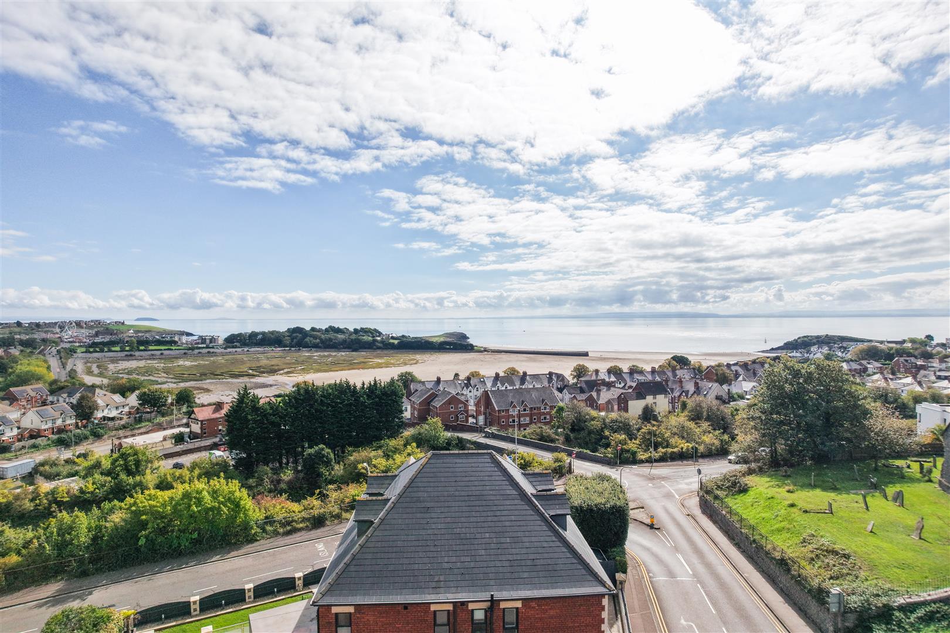
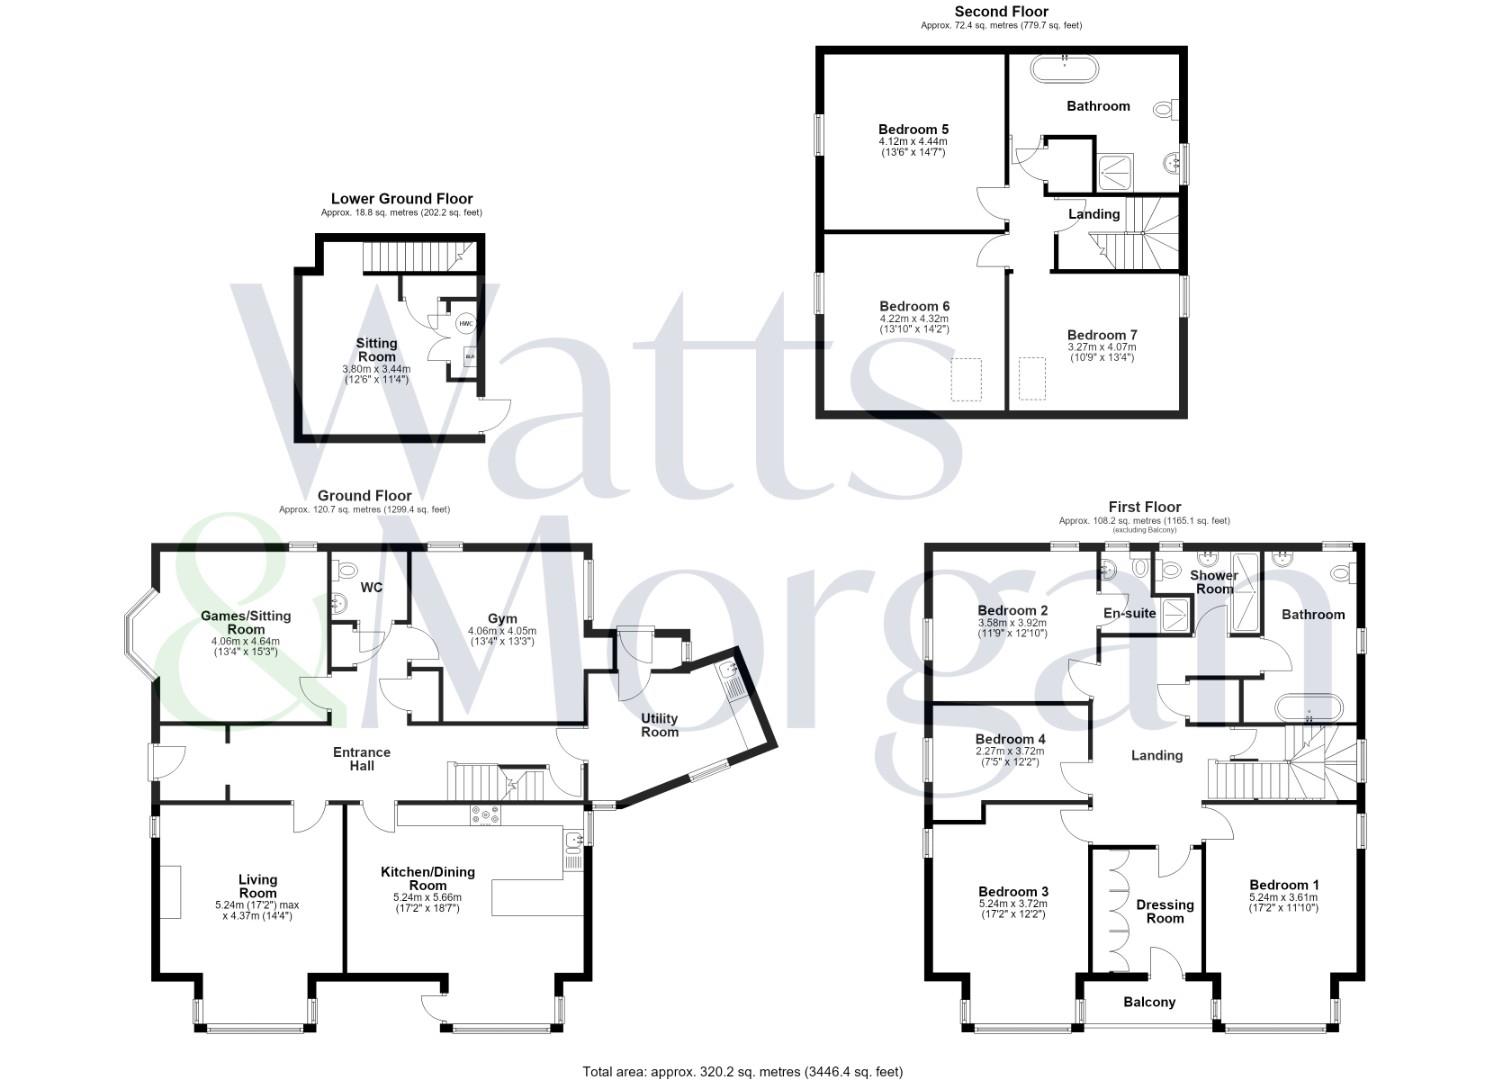
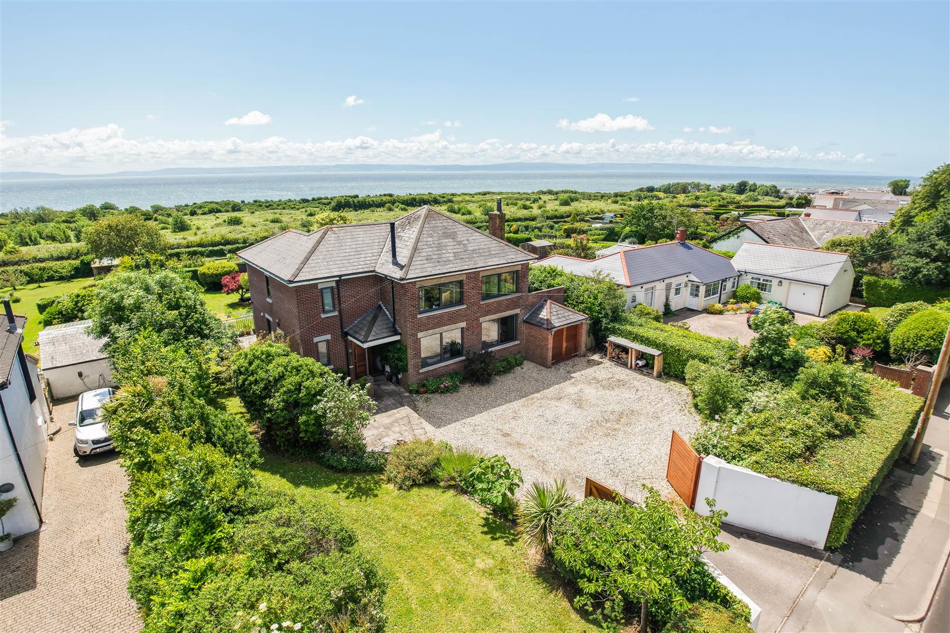
An imposing seven bedroom, four-storey detached Victorian family home enjoying spectacular elevated views over the Bristol Channel. Situated within close proximity to local amenities, the beachfront, the Knap lake/gardens and Porthkerry Park. Conveniently located to Cardiff City Centre and the M4 Motorway. Renovated to a high standard by its current owners, the accommodation briefly comprises; porch, entrance hall, living room, sitting/games room, gym, kitchen/dining room, utility room and ground floor cloakroom. Lower ground floor; currently used as a snug. First floor landing; three large double bedrooms; one of which with an en-suite, a fourth bedroom, a dressing room with access to a balcony, a family bathroom and a shower room. Second floor landing; three further double bedrooms and a bathroom. Externally the property benefits from a block paved, gated driveway providing off-road parking for several vehicles and beautifully landscaped wraparound gardens. Being sold with no onward chain.
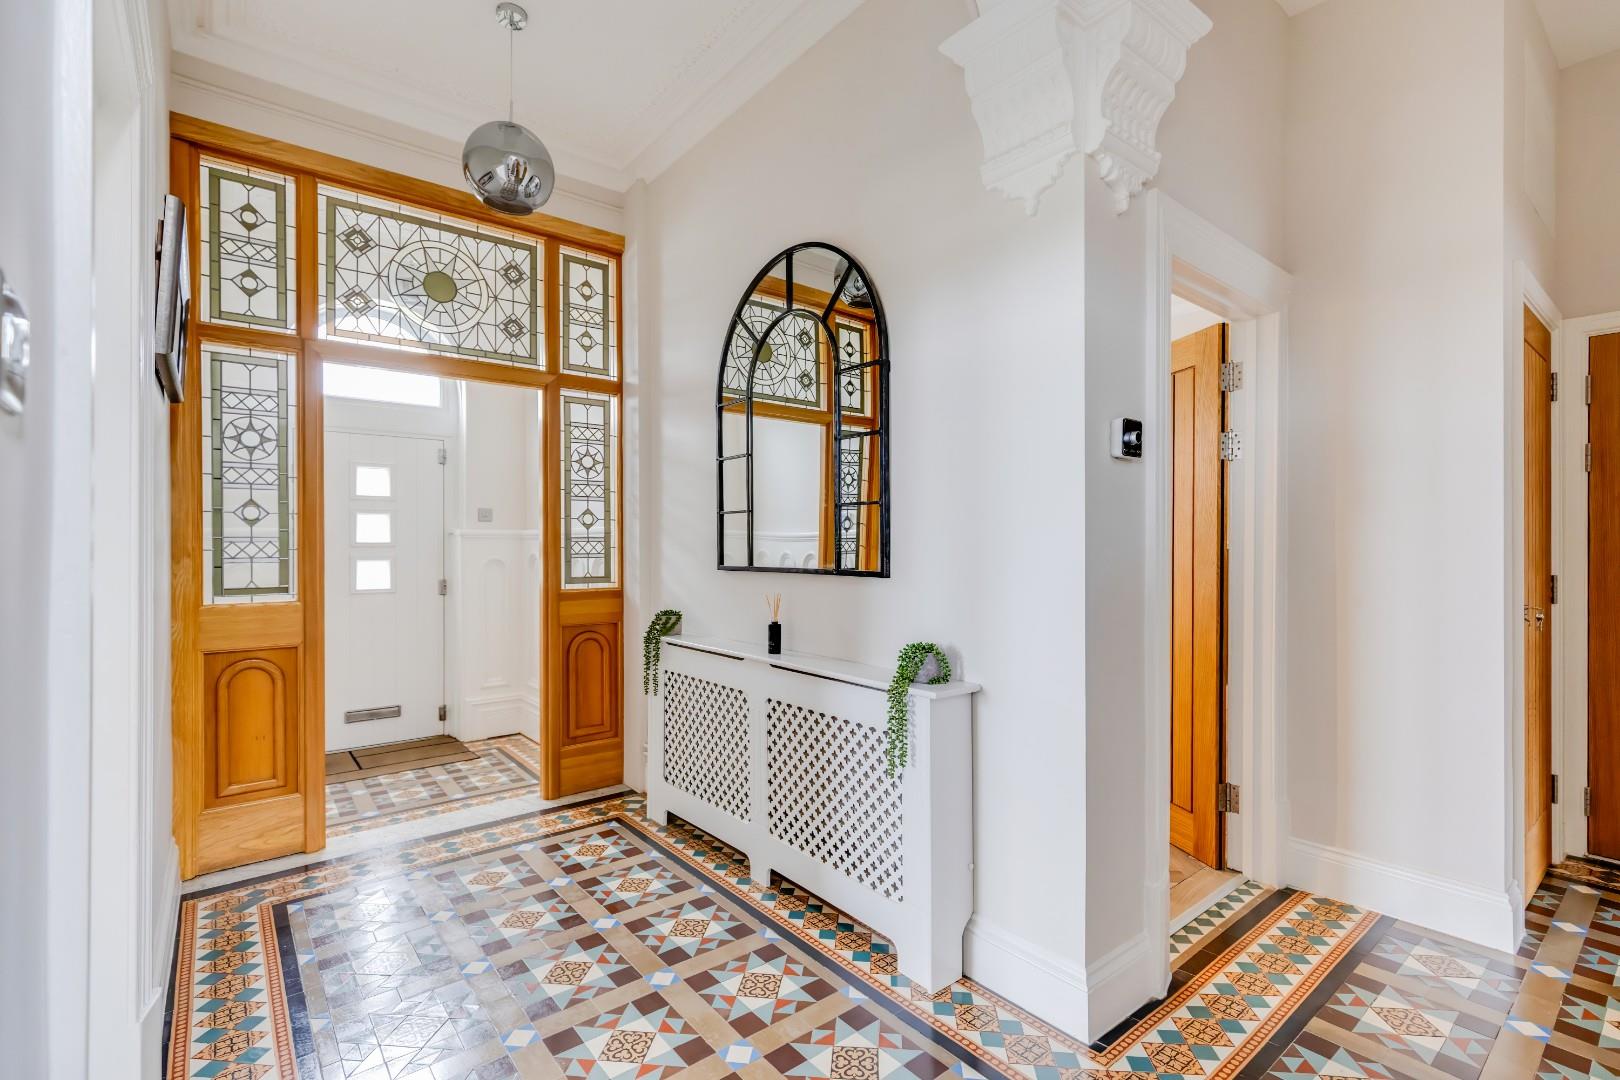
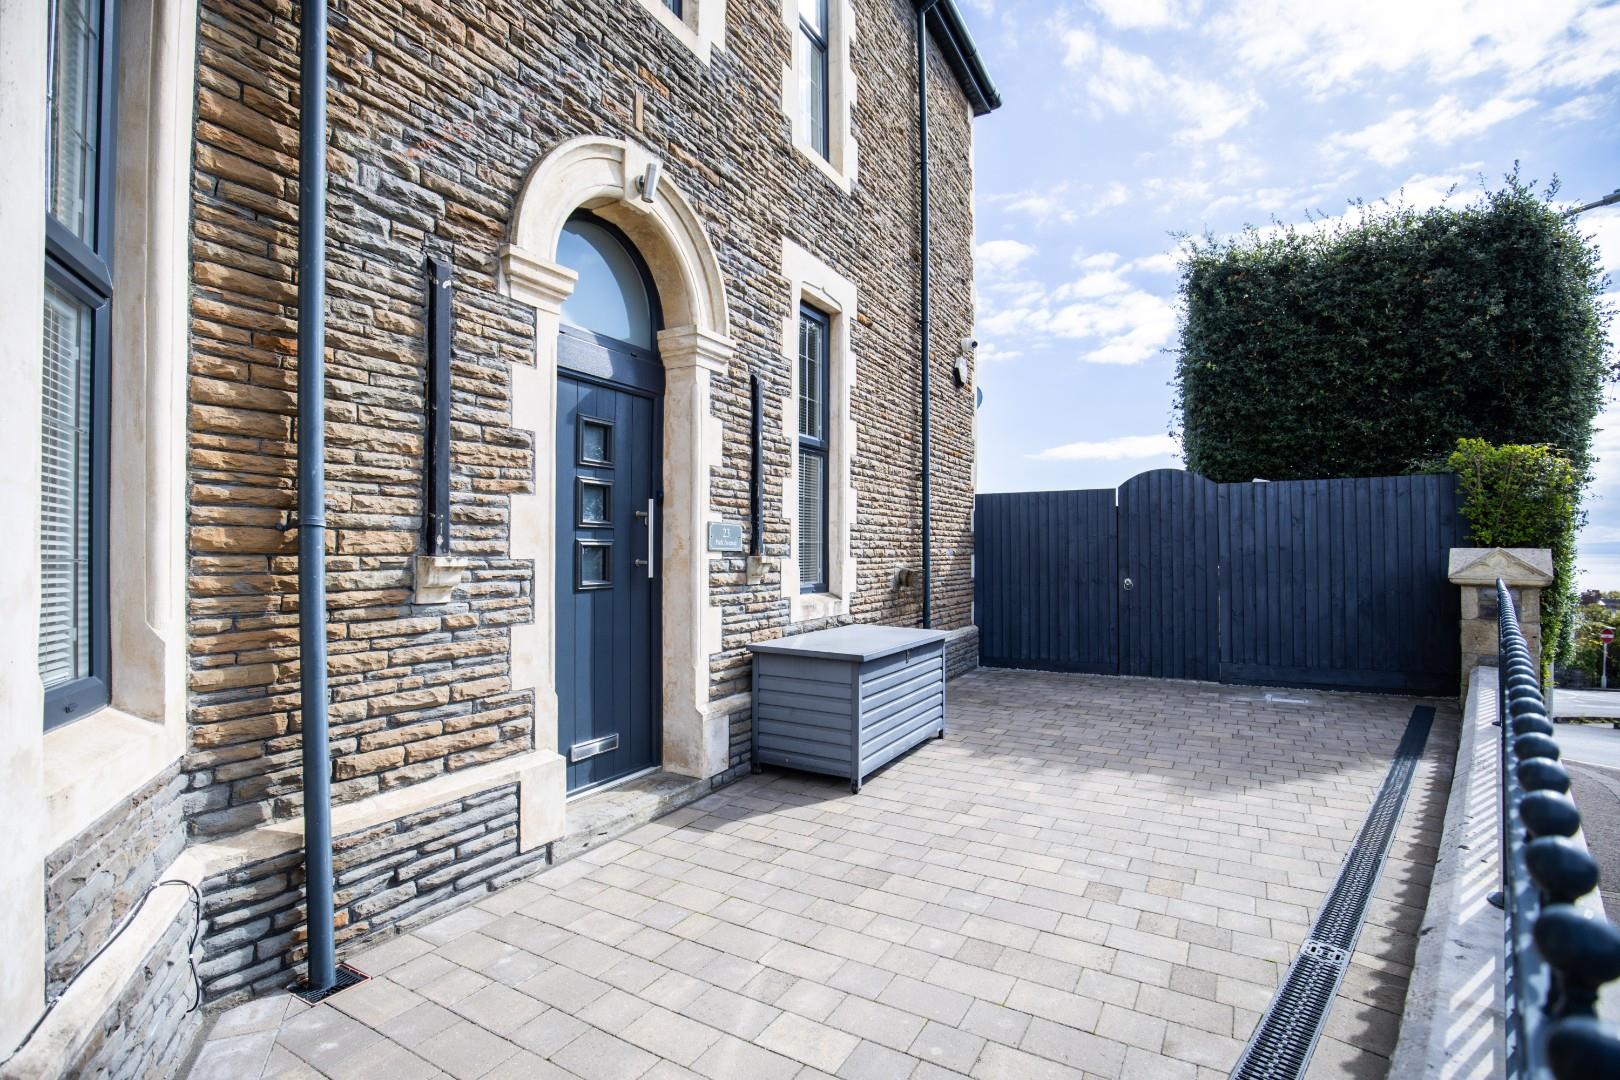
Ground FloorEntered via a partially glazed composite door with an arched glazed panel above into a porch benefitting from original tile flooring, decorative wall panelling, decorative cornice detailing and a wall-mounted alarm panel.
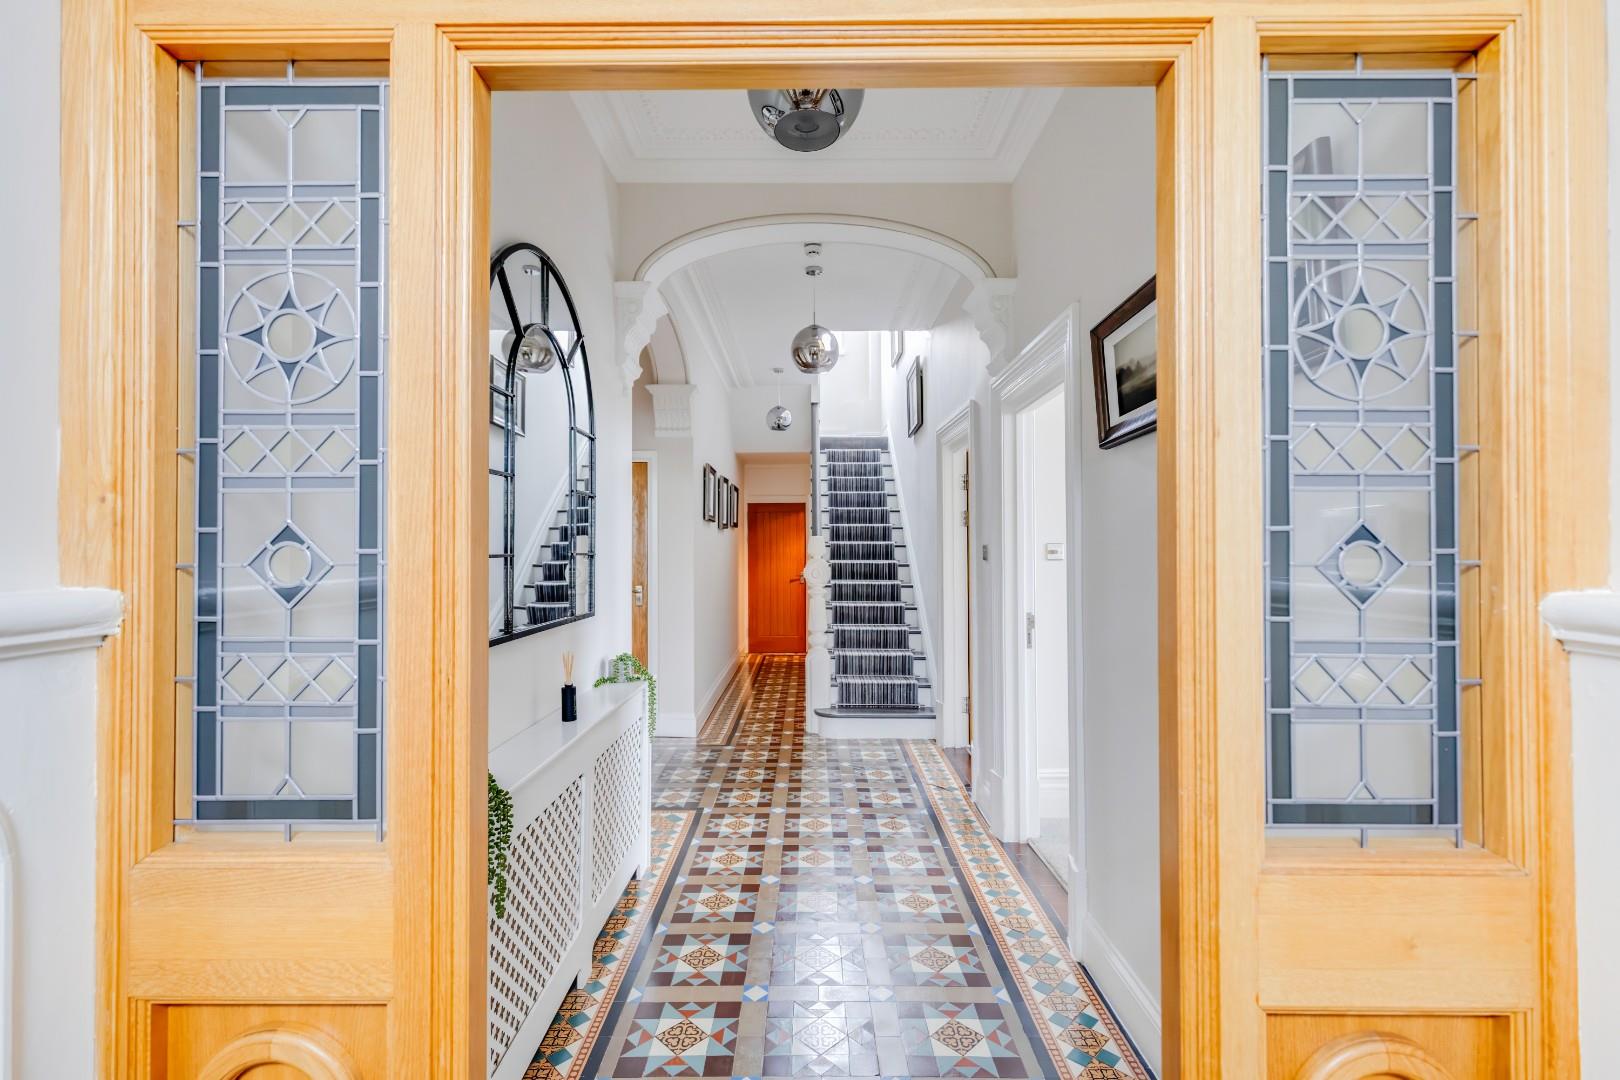
A stained-glass surround leads into the large, welcoming hallway benefitting from continuation of original tile flooring, two decorative arches, decorative cornice detailing, two recessed storage cupboards and an original wooden staircase with a carpet runner leading to the first floor.
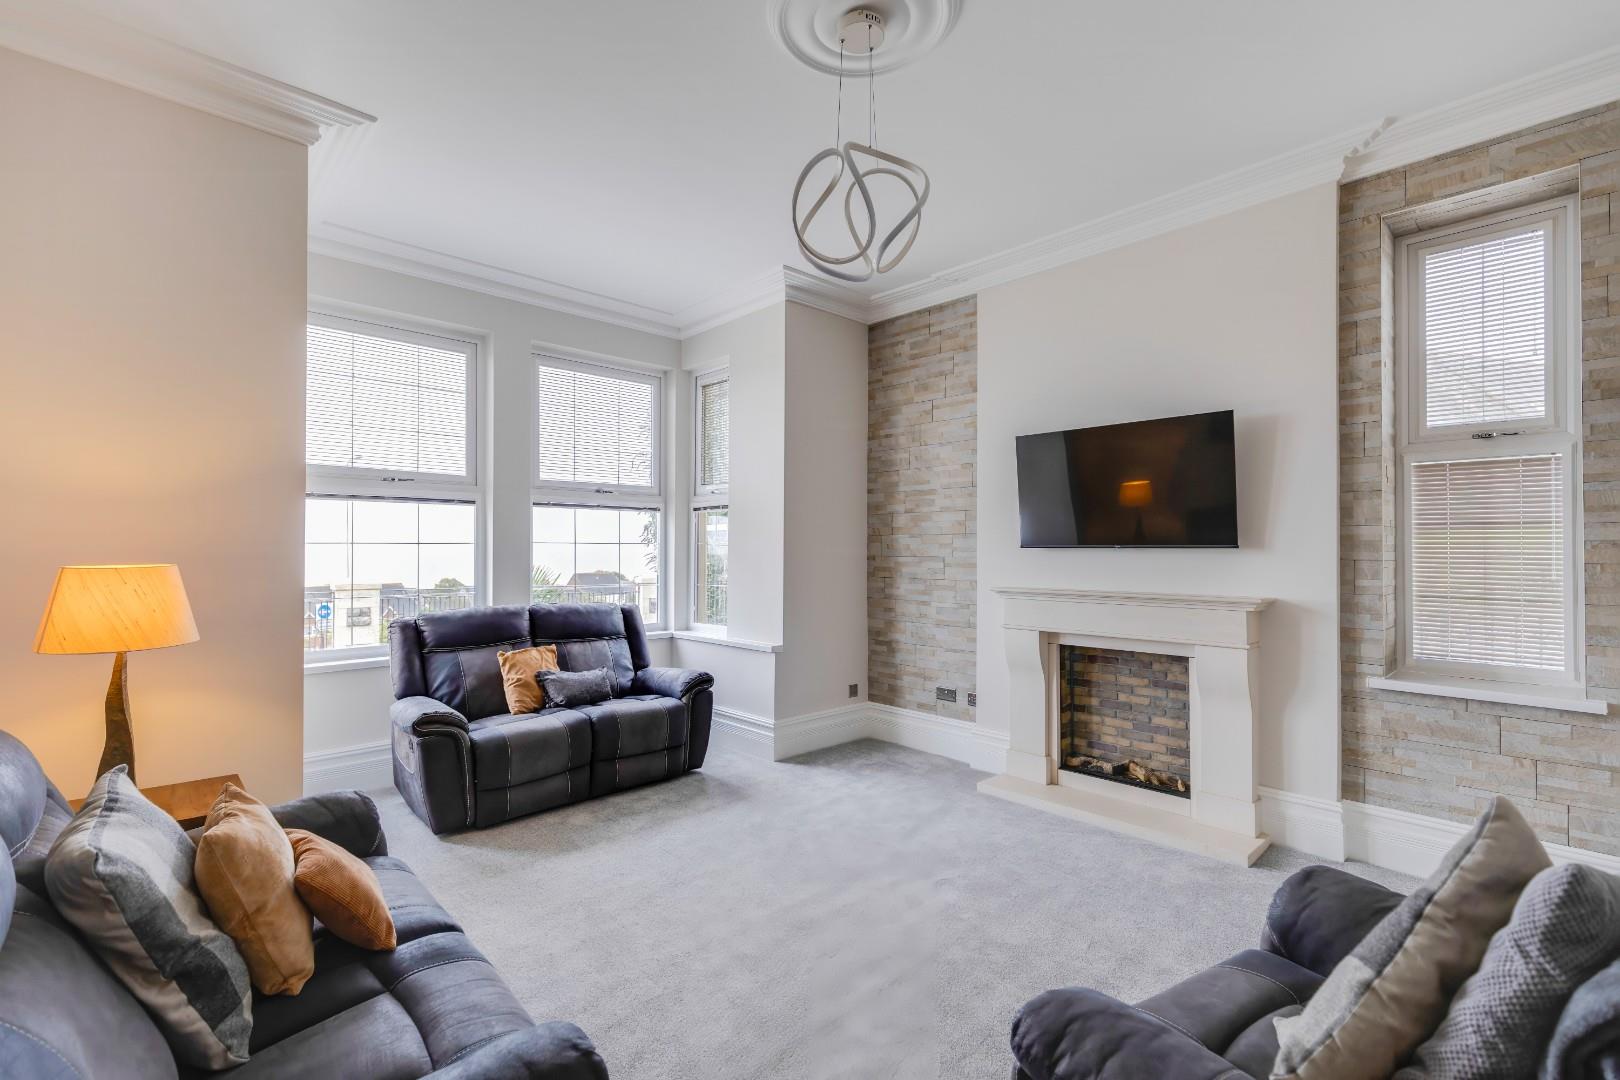
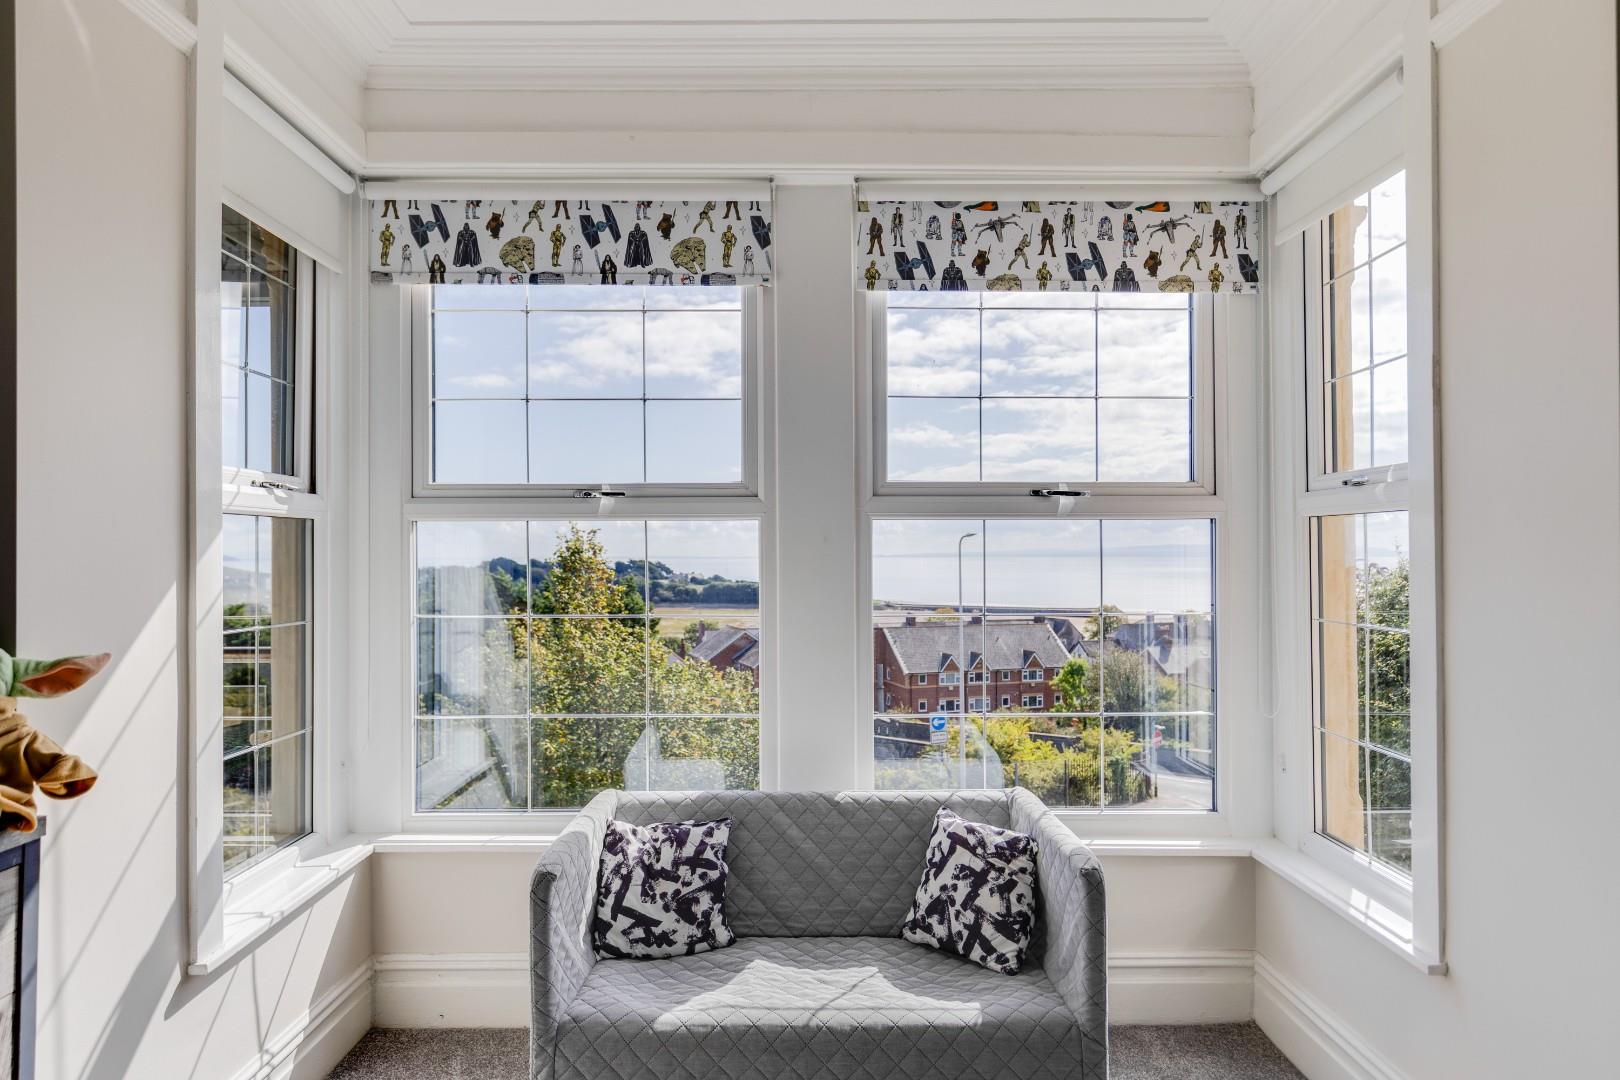
The box-bay fronted living room enjoys carpeted flooring, a central feature fireplace with a carved stone surround, decorative tile clad walls, decorative cornice detailing, a ceiling rose, a uPVC double-glazed window with a built-in blind to the side elevation and a set of uPVC double-glazed windows with built-in blinds to the front elevation enjoying elevated views over Barry Island and the Bristol Channel.
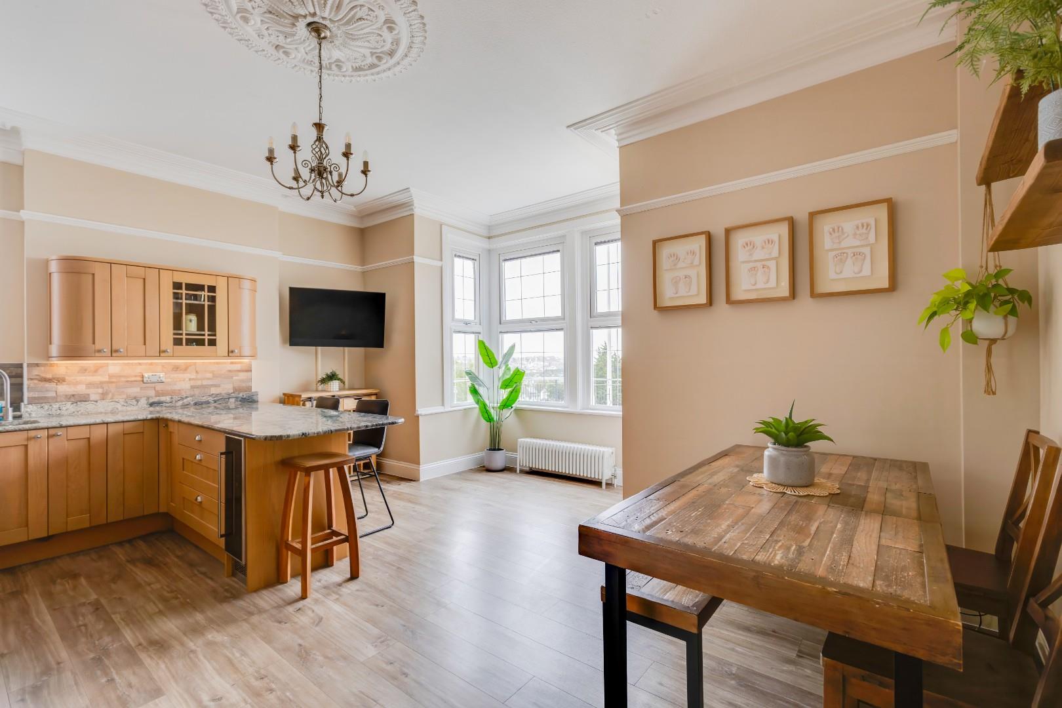
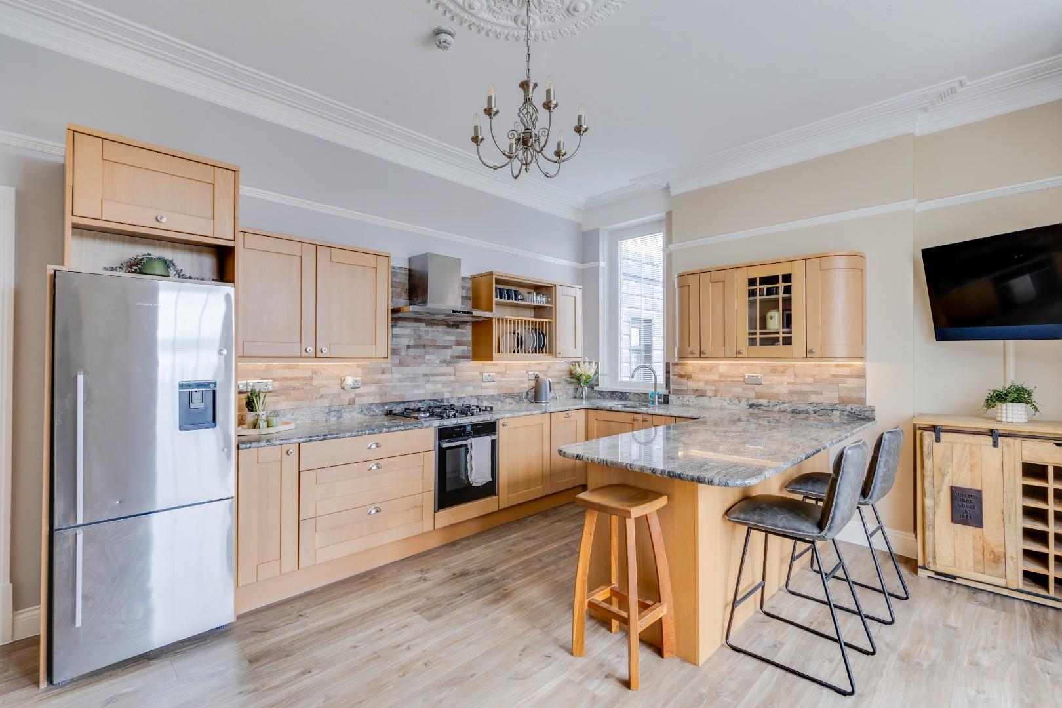
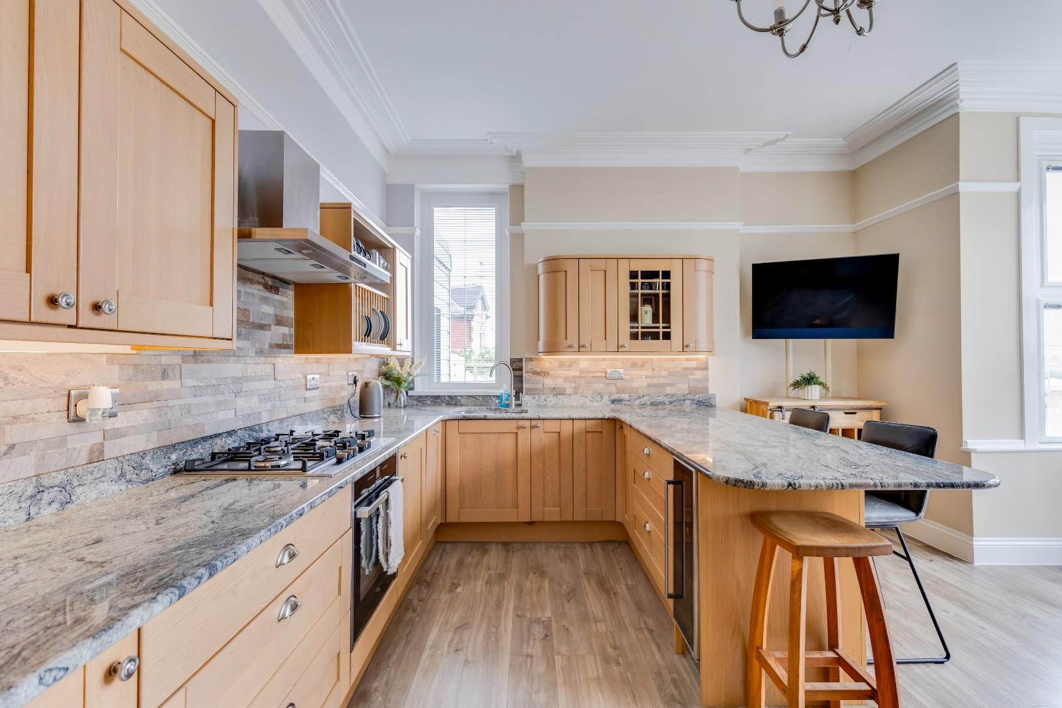
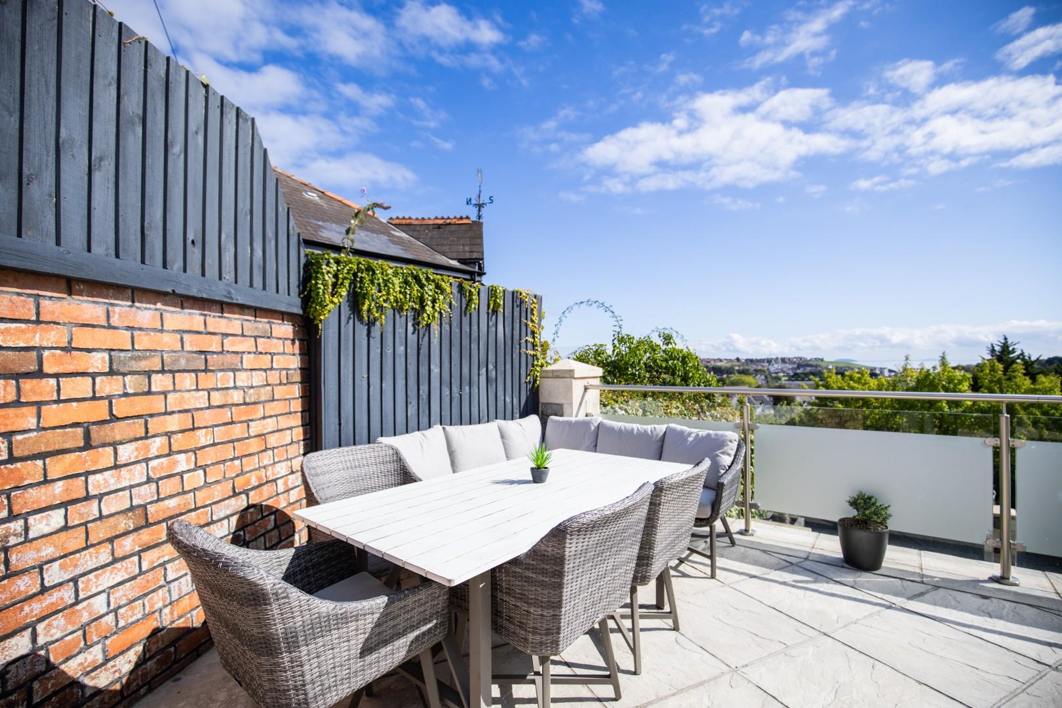
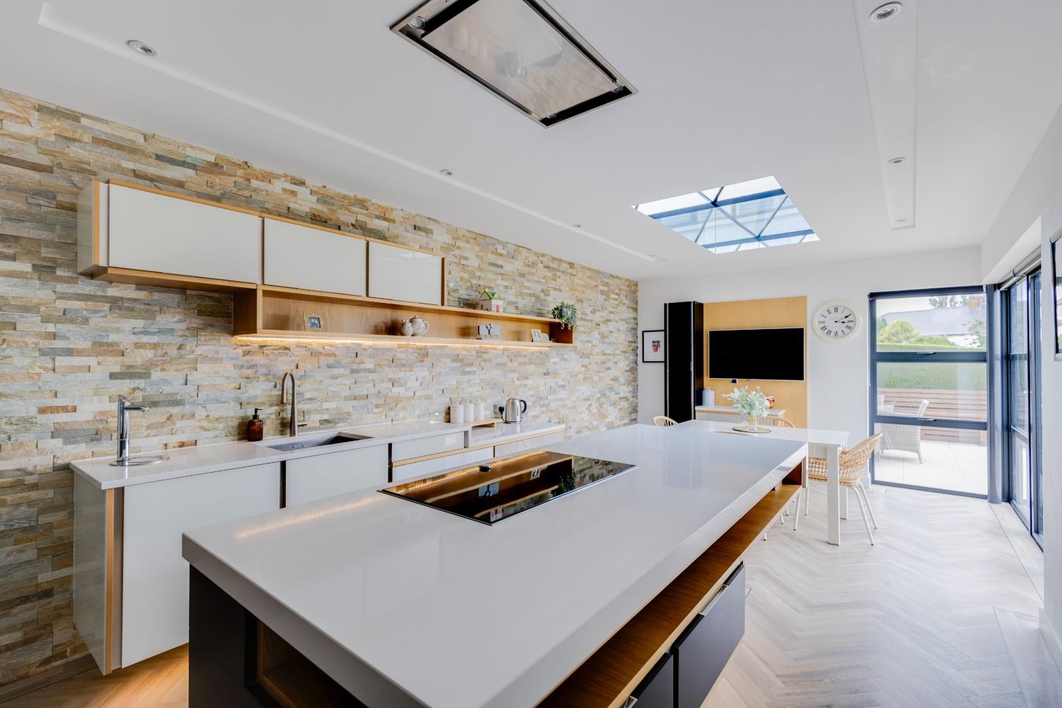
The kitchen/dining benefits from engineered wood flooring, picture rails, decorative cornice detailing, a large feature ceiling rose and a uPVC double-glazed box-bay window with a double-glazed door providing access to the terrace enjoying elevated views. The kitchen has been fitted with a range of wall and base units with granite work surfaces. Integrated appliances to remain include; a ‘Neff’ electric oven, a ‘Neff’ five-ring gas hob with an extractor fan over, a ‘Lamona’ dishwasher and a ‘Lamona’ drinks cooler. Space and plumbing has been provided for freestanding white goods. The kitchen further benefits from matching granite upstands, a feature tiled splash-back, an under-mounted bowl and a half stainless steel sink with a mixer tap over and a peninsular unit with breakfast bar overhang.
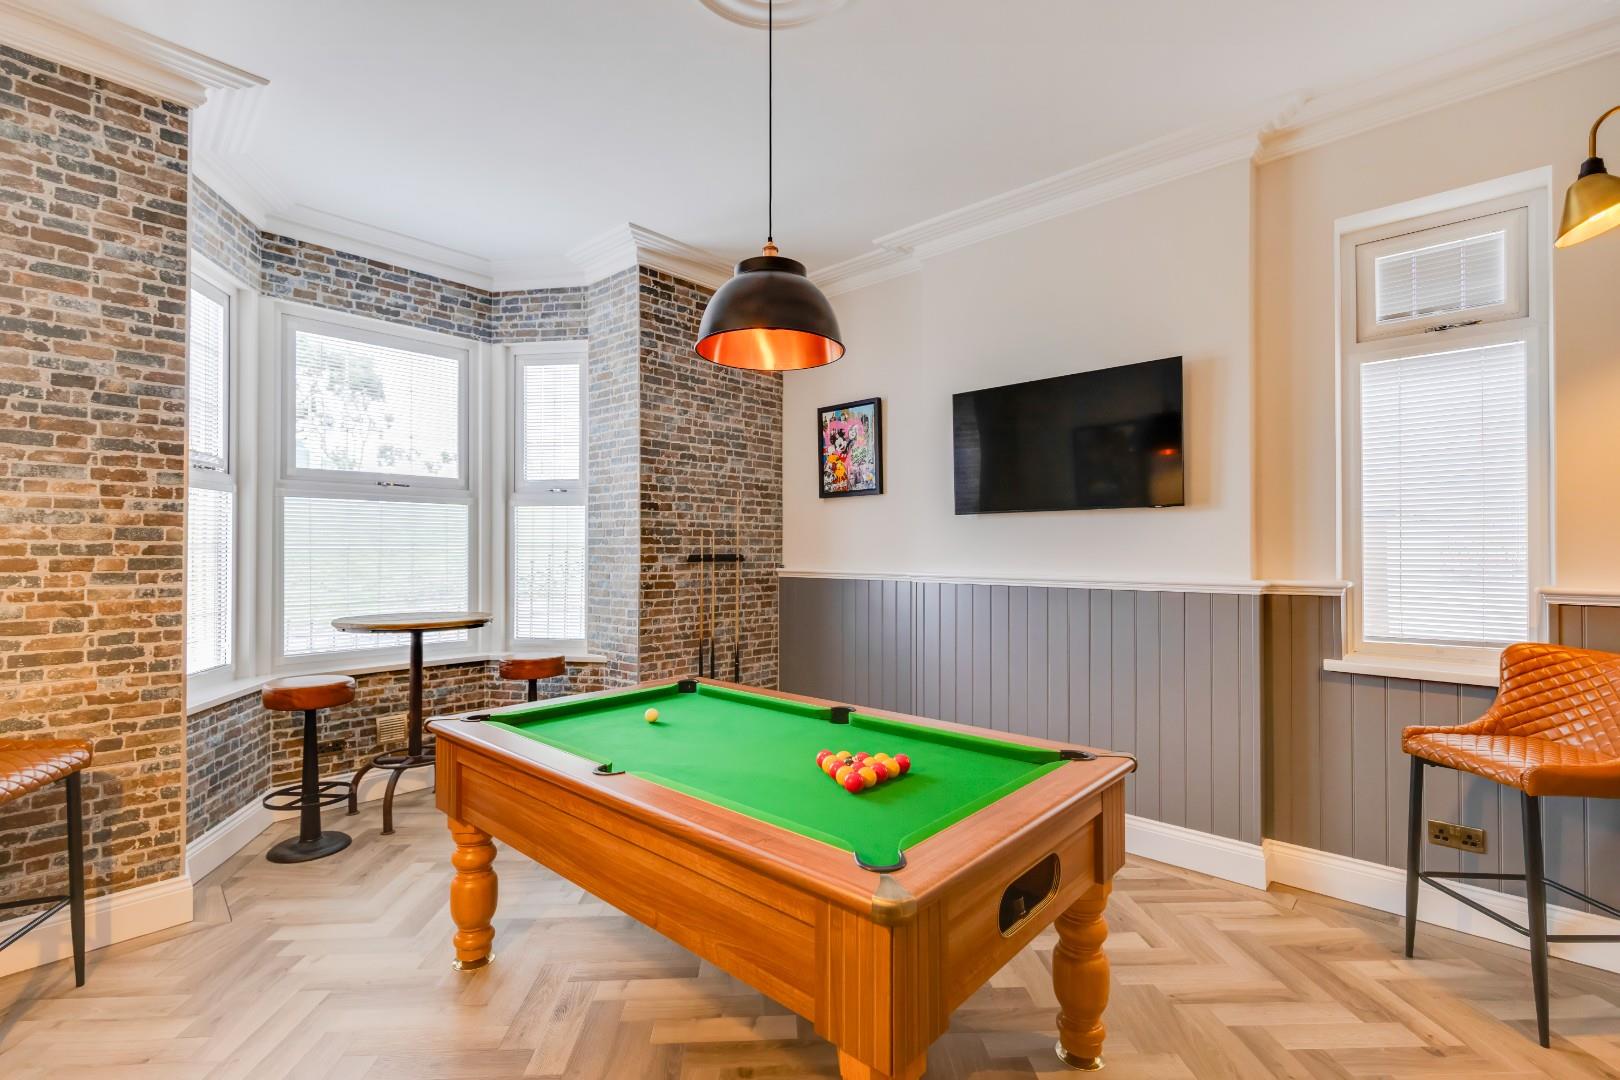
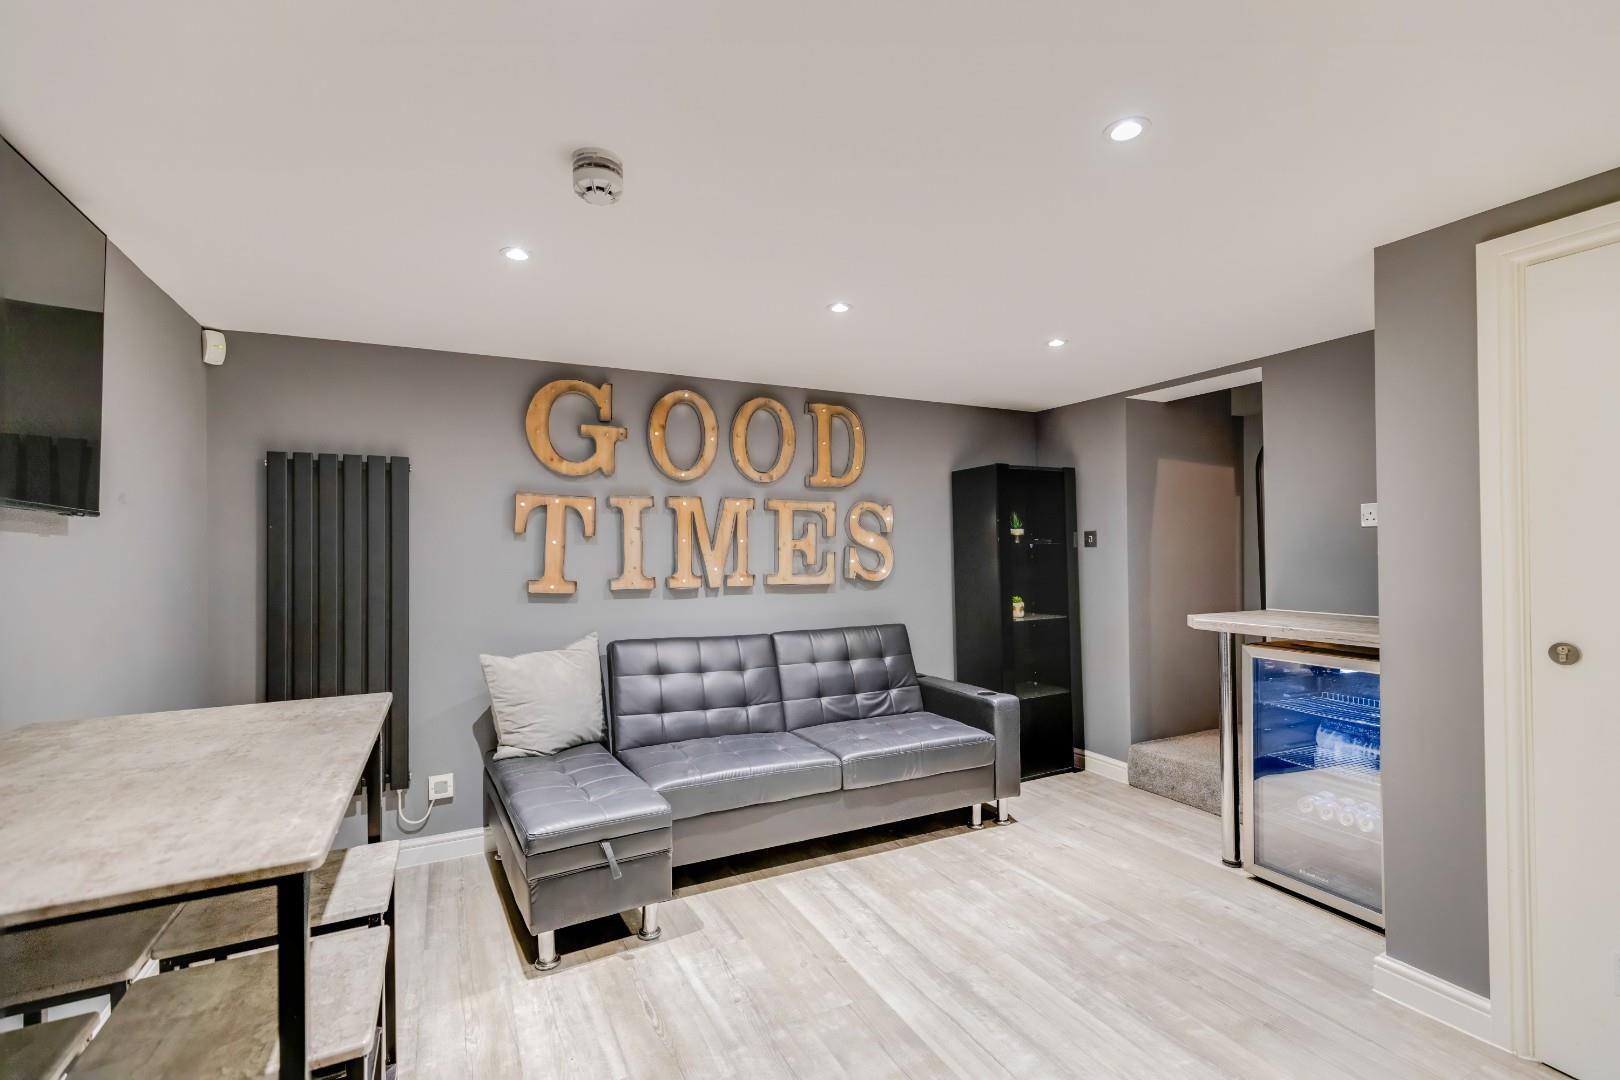
The sitting/games room is a versatile space and benefits from wood effect luxury vinyl tile (LVT) flooring, decorative wall panelling, decorative cornice detailing, a ceiling rose, a uPVC double-glazed window with a built-in blind to the rear elevation and a uPVC double-glazed bay window with built-in blinds to the side elevation.
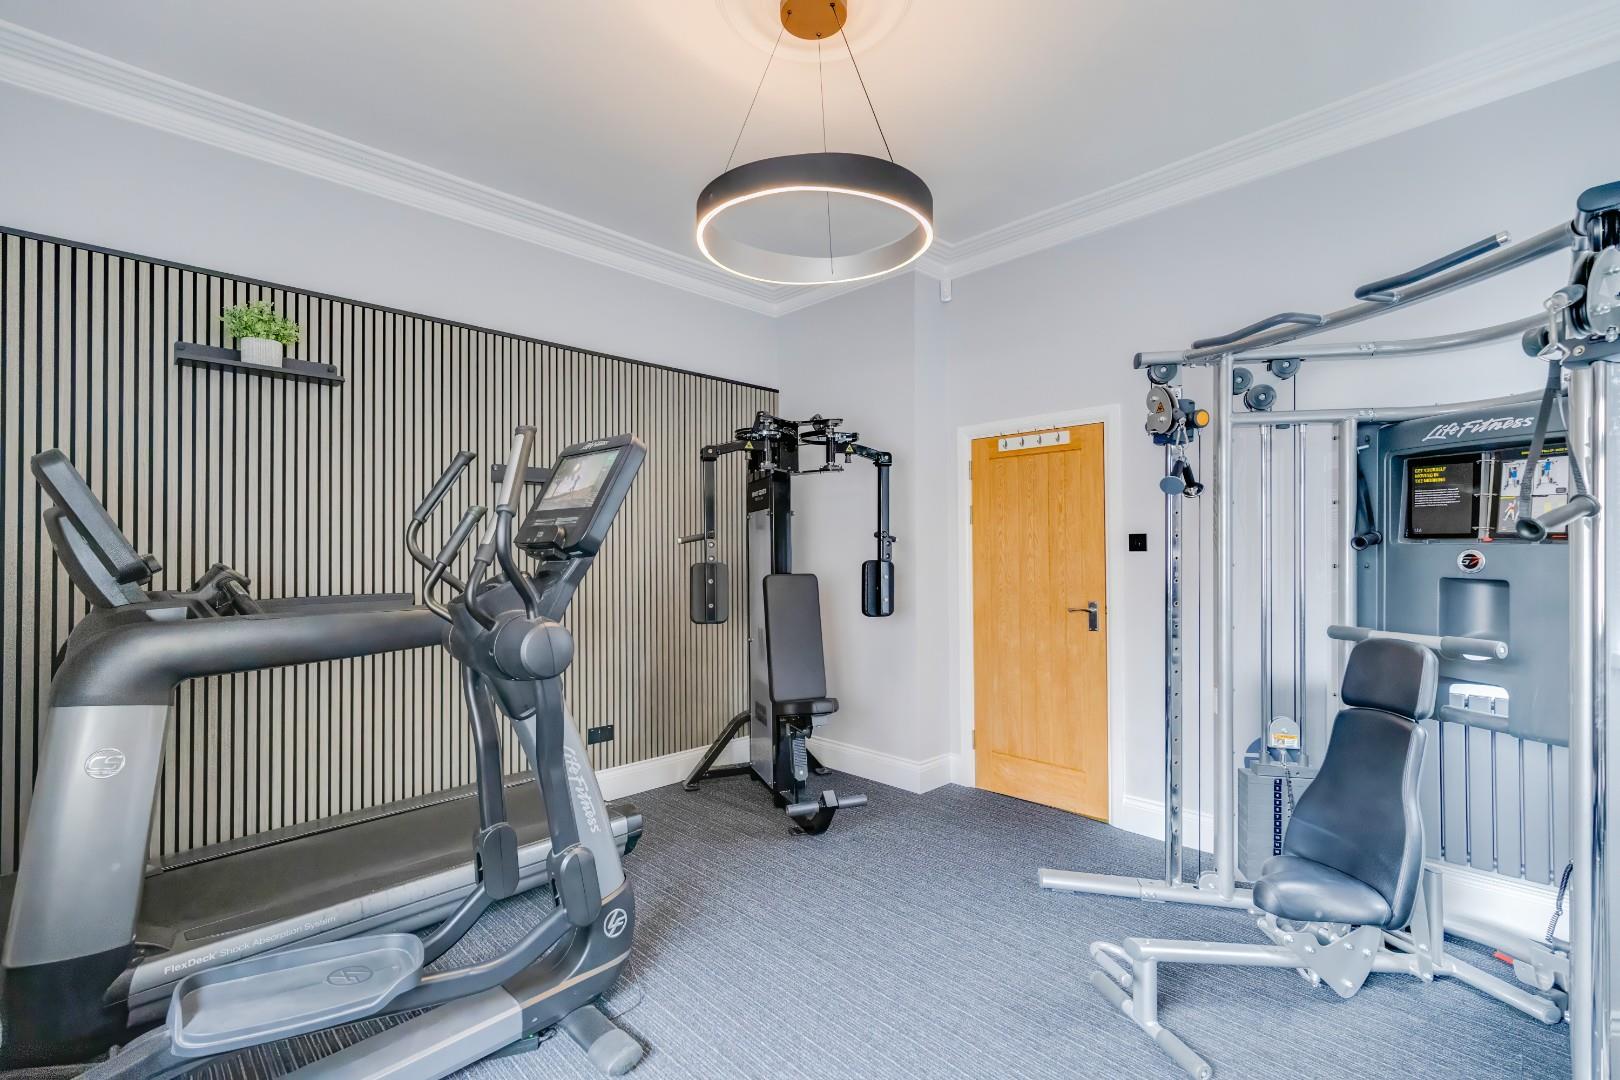
The gym is another versatile space enjoying carpeted flooring, decorative cornice detailing, a ceiling rose and a uPVC double-glaze window with built-in blinds.
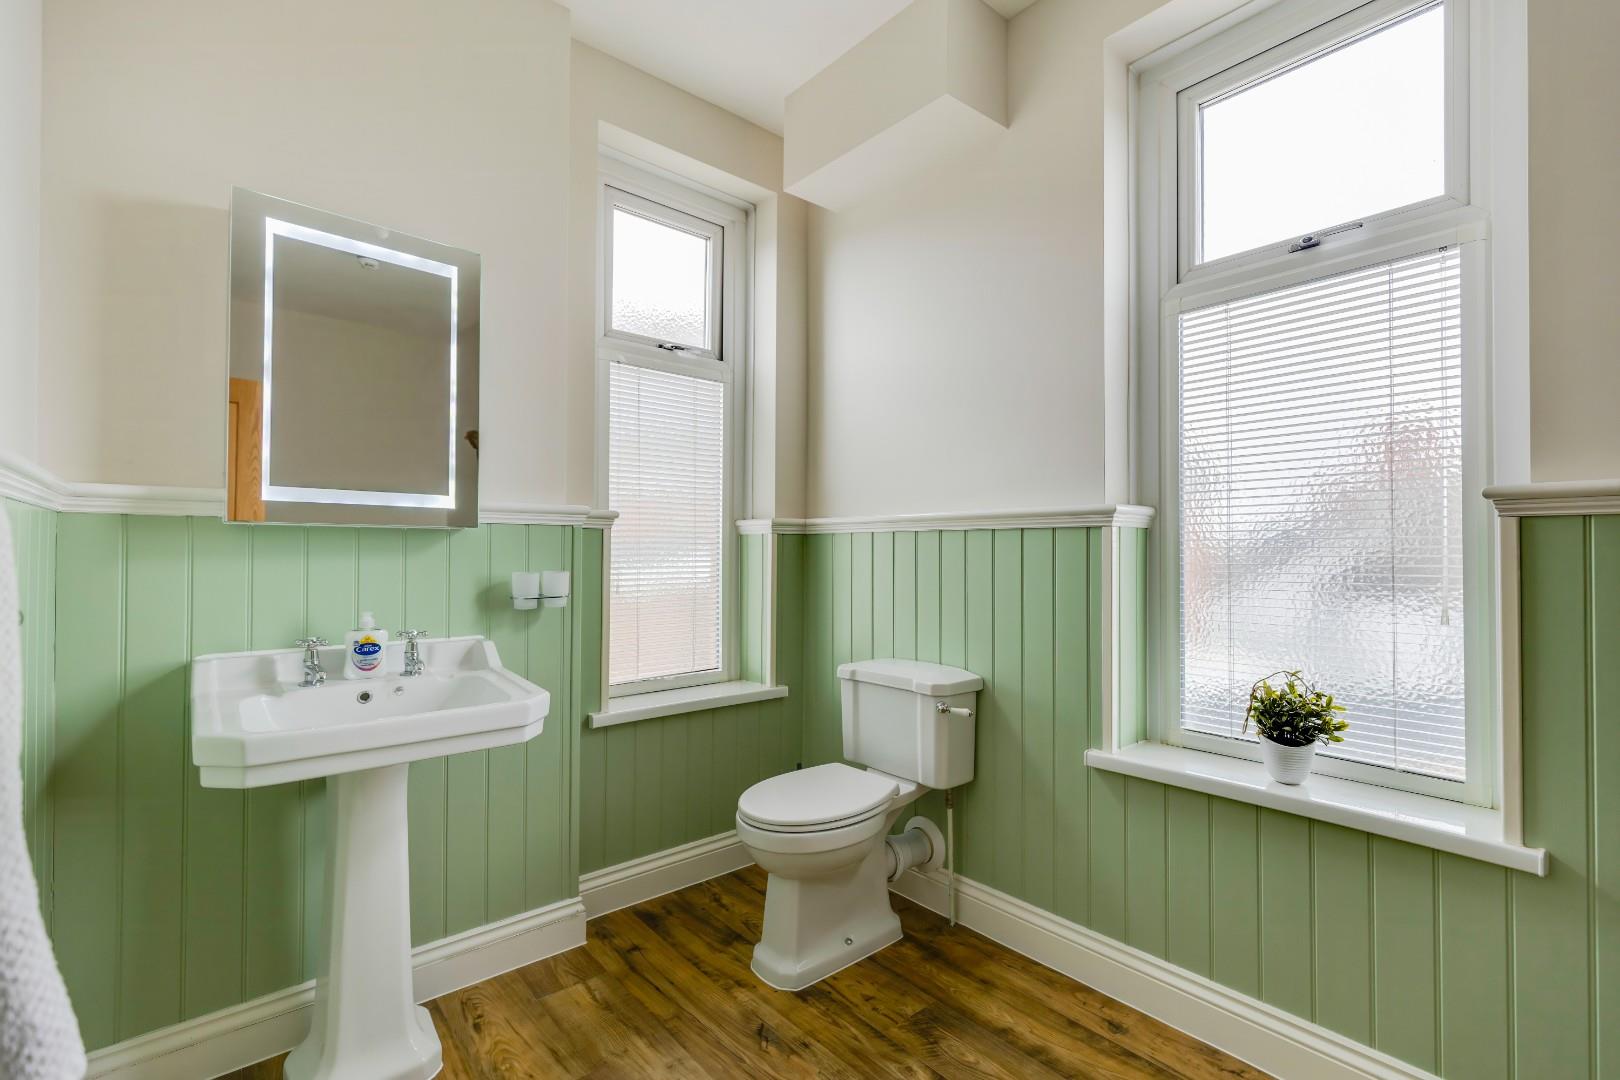
The cloakroom serving the ground floor accommodation has been fitted with a two-piece white suite comprising; a wash hand basin and a WC set within a vanity unit. The cloakroom further benefits from tile effect LVT flooring, decorative wall tile/splash-back, a floor-mounted towel radiator, recessed ceiling spotlights and an extractor fan.
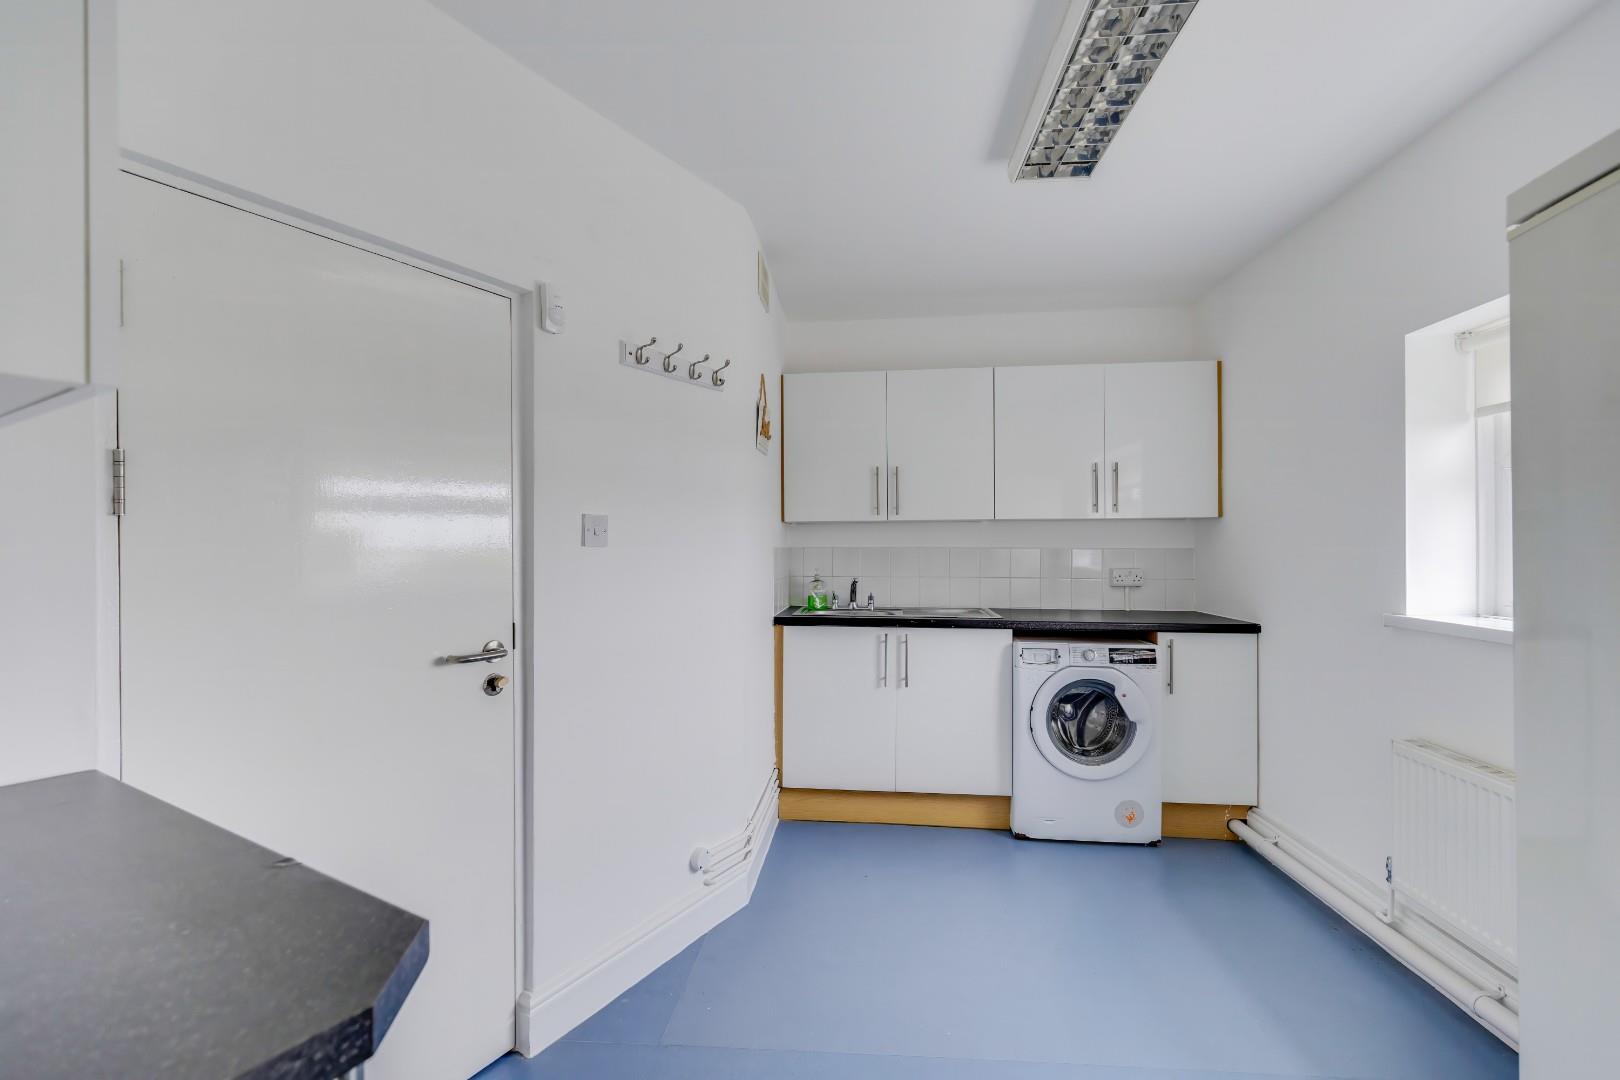
The utility room has been fitted with a range of wall and base units with roll top laminate work surfaces. Space and plumbing has been provided for freestanding white goods. The utility room further benefits from vinyl flooring, a partially tiled splash-back, a stainless steel sink with a mixer tap over, two uPVC double-glazed windows and a partially-glazed uPVC door providing access to the rear garden.
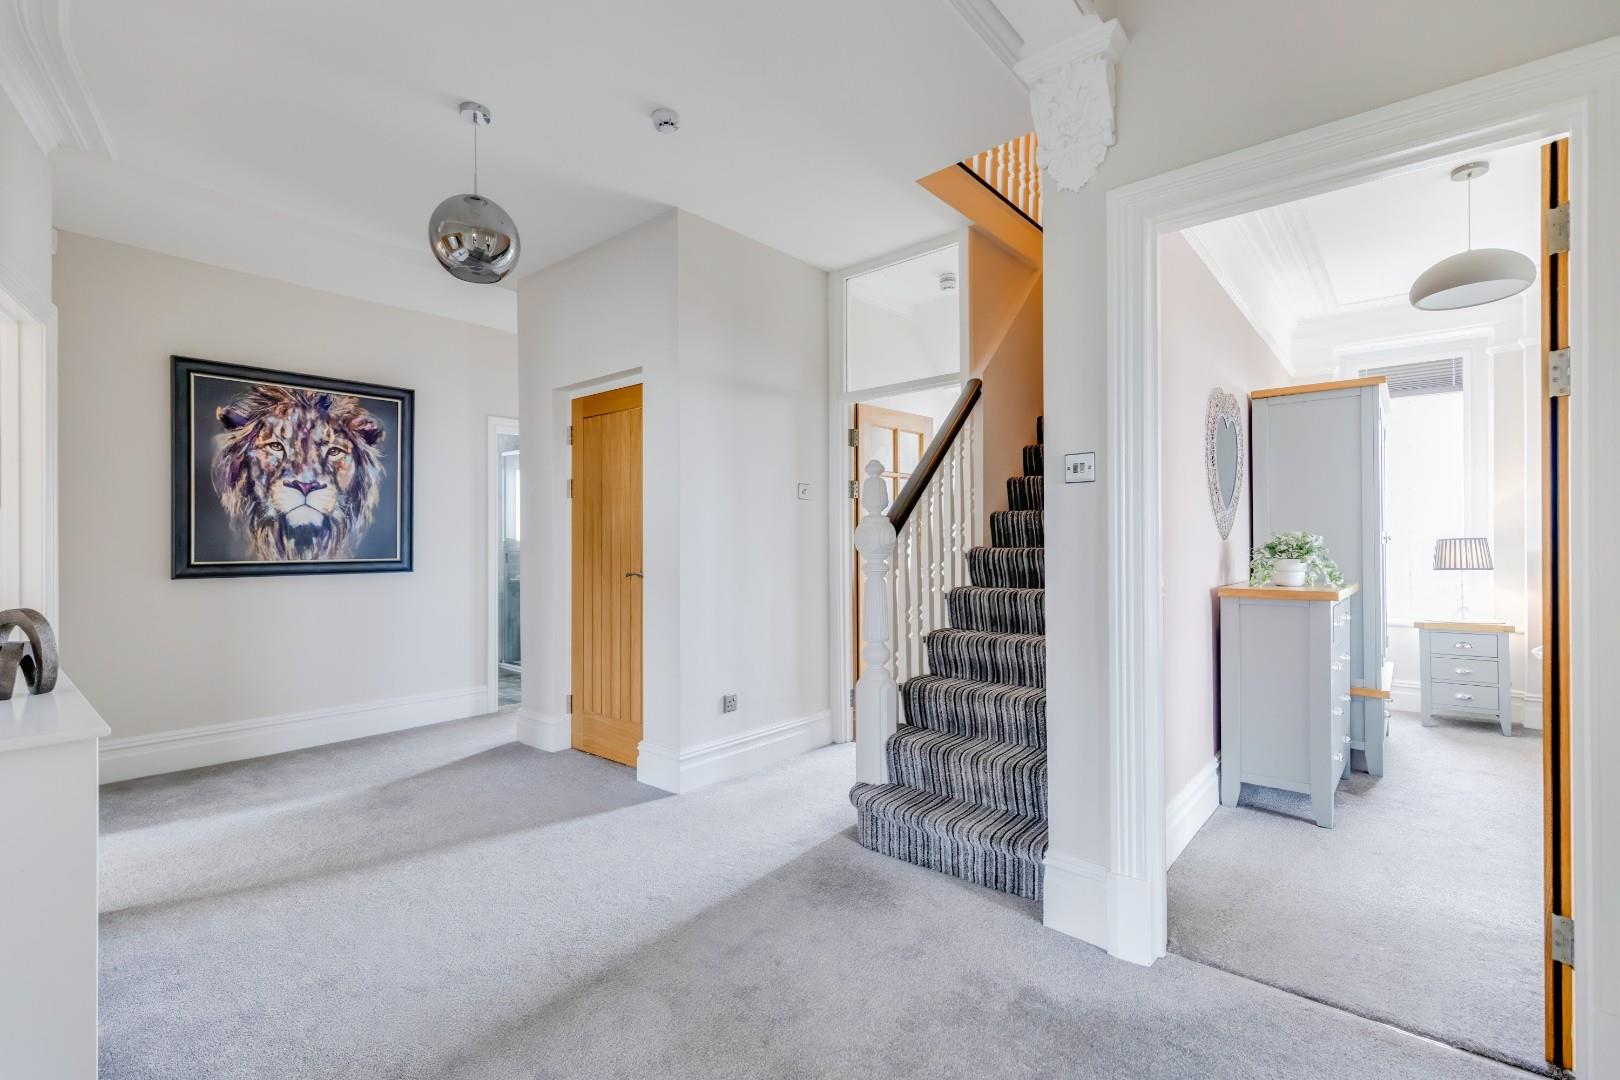
First FloorThe first floor landing benefits from carpeted flooring, decorative cornice detailing, a decorative arch, a recessed storage cupboard, a uPVC double-glazed window to the side elevation and a carpeted staircase leading to the second floor.
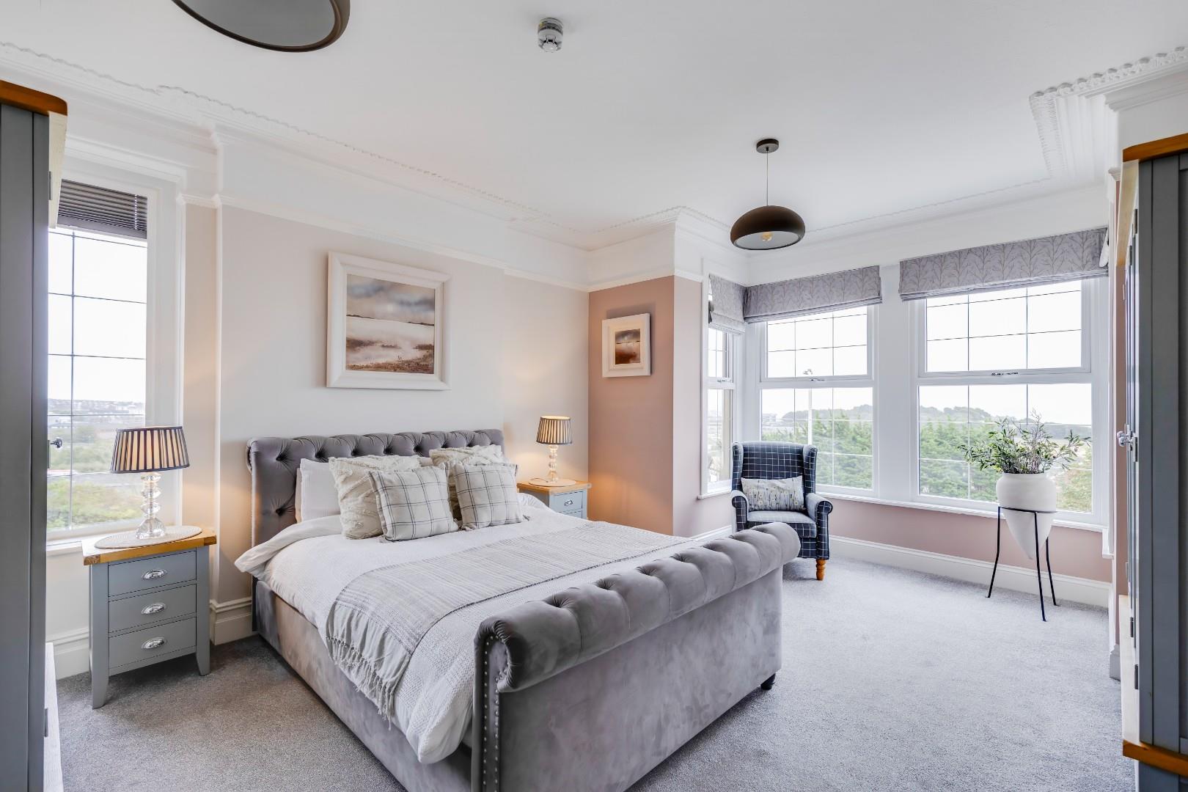
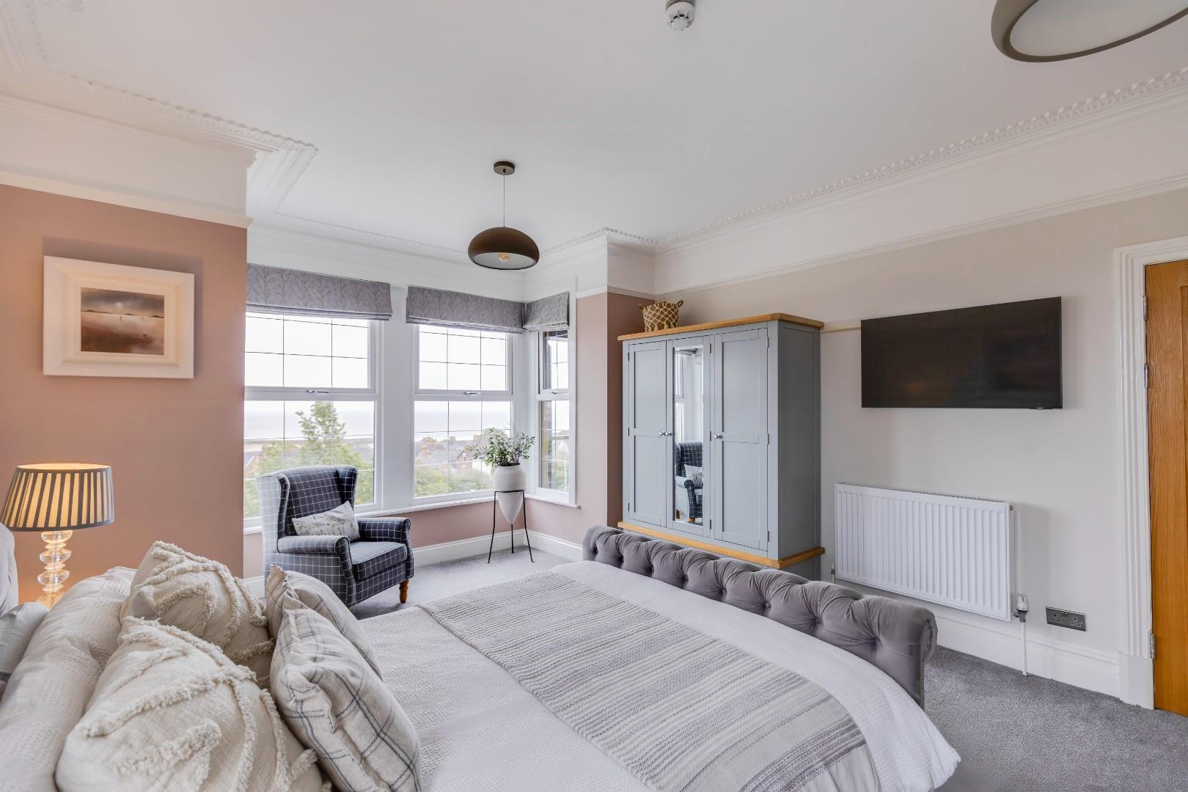
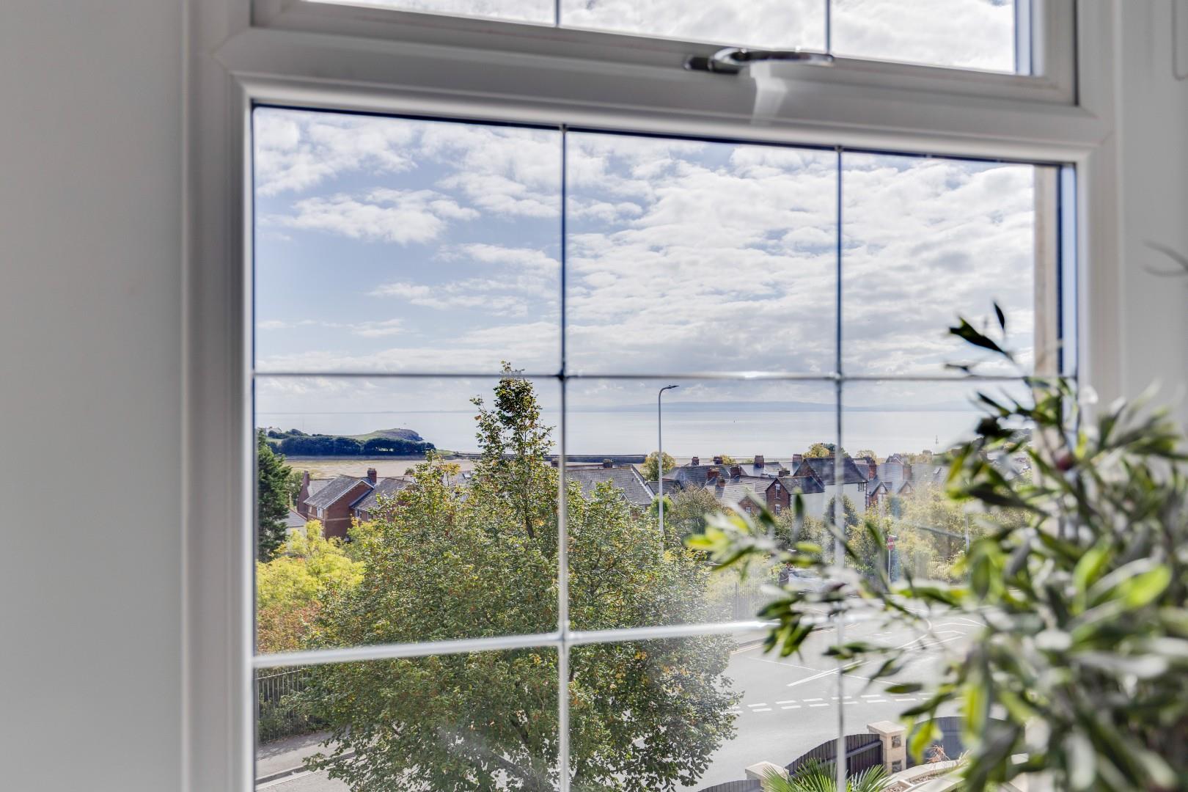
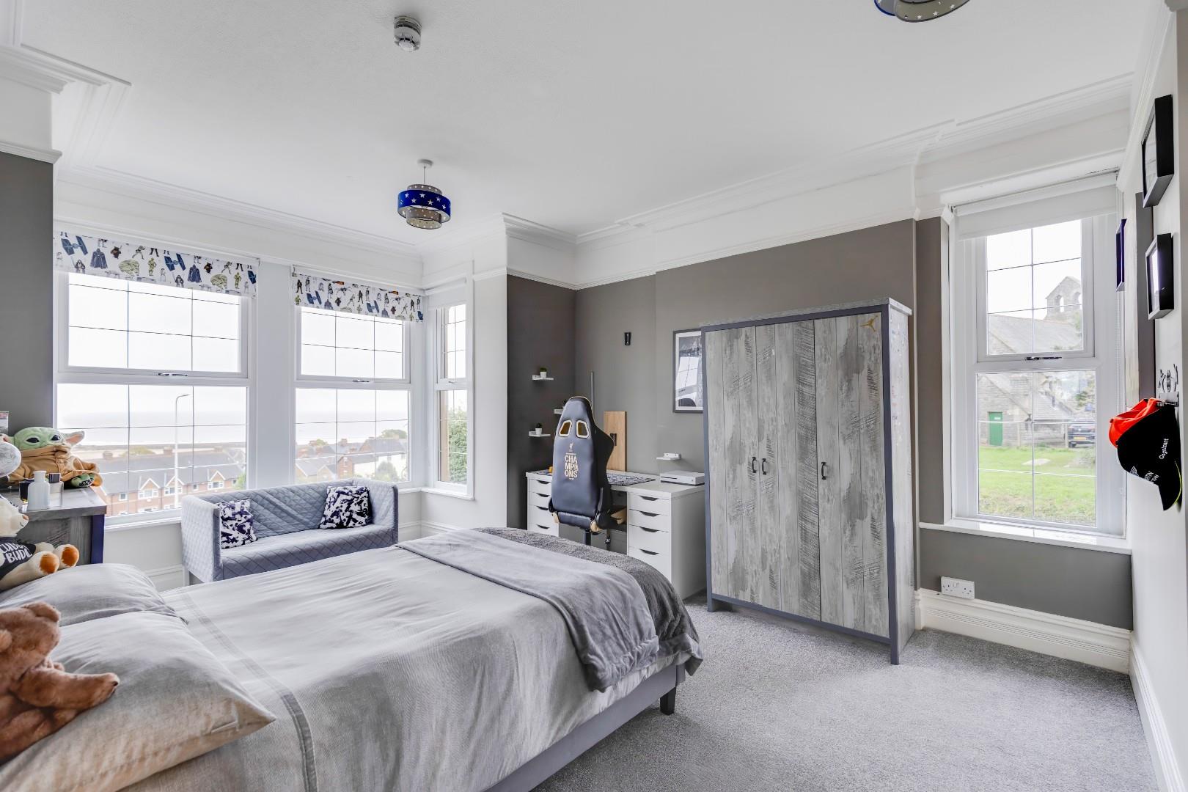
Bedroom one is a spacious double bedroom and enjoys carpeted flooring, picture rails, decorative cornice detailing, a uPVC double-glazed window with a built-in blind to the side elevation and a uPVC double-glazed box-bay window to the front elevation enjoying further spectacular, uninterrupted elevated views.
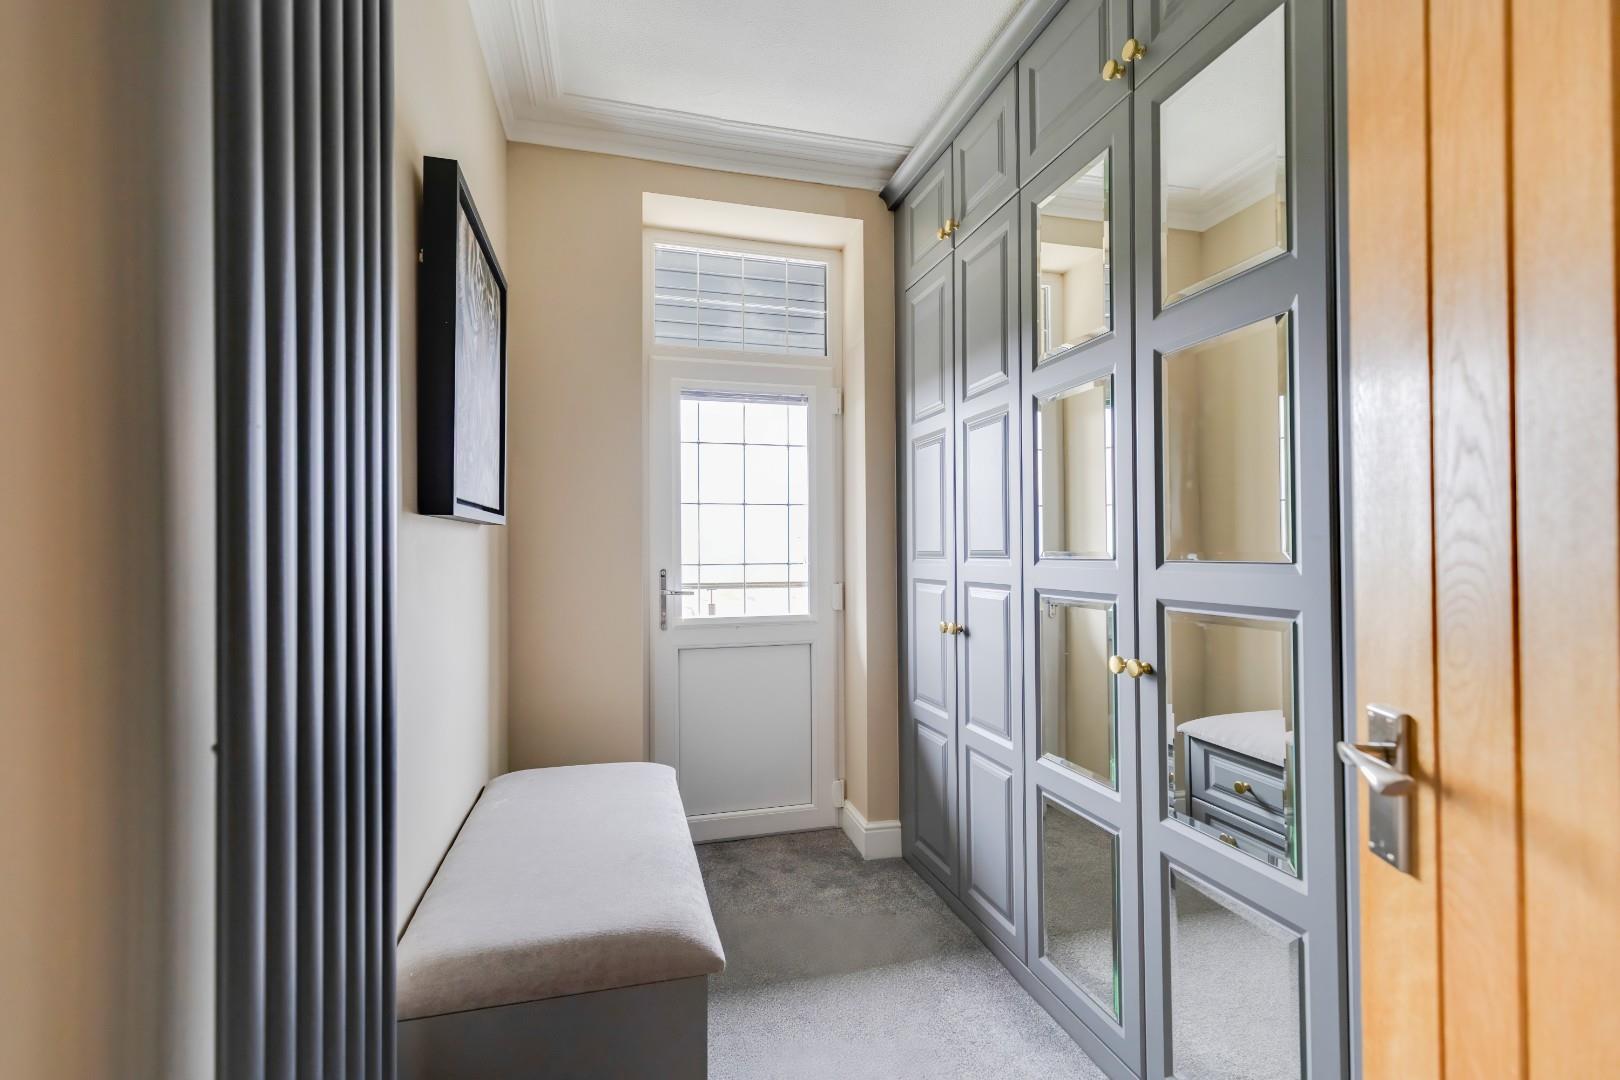
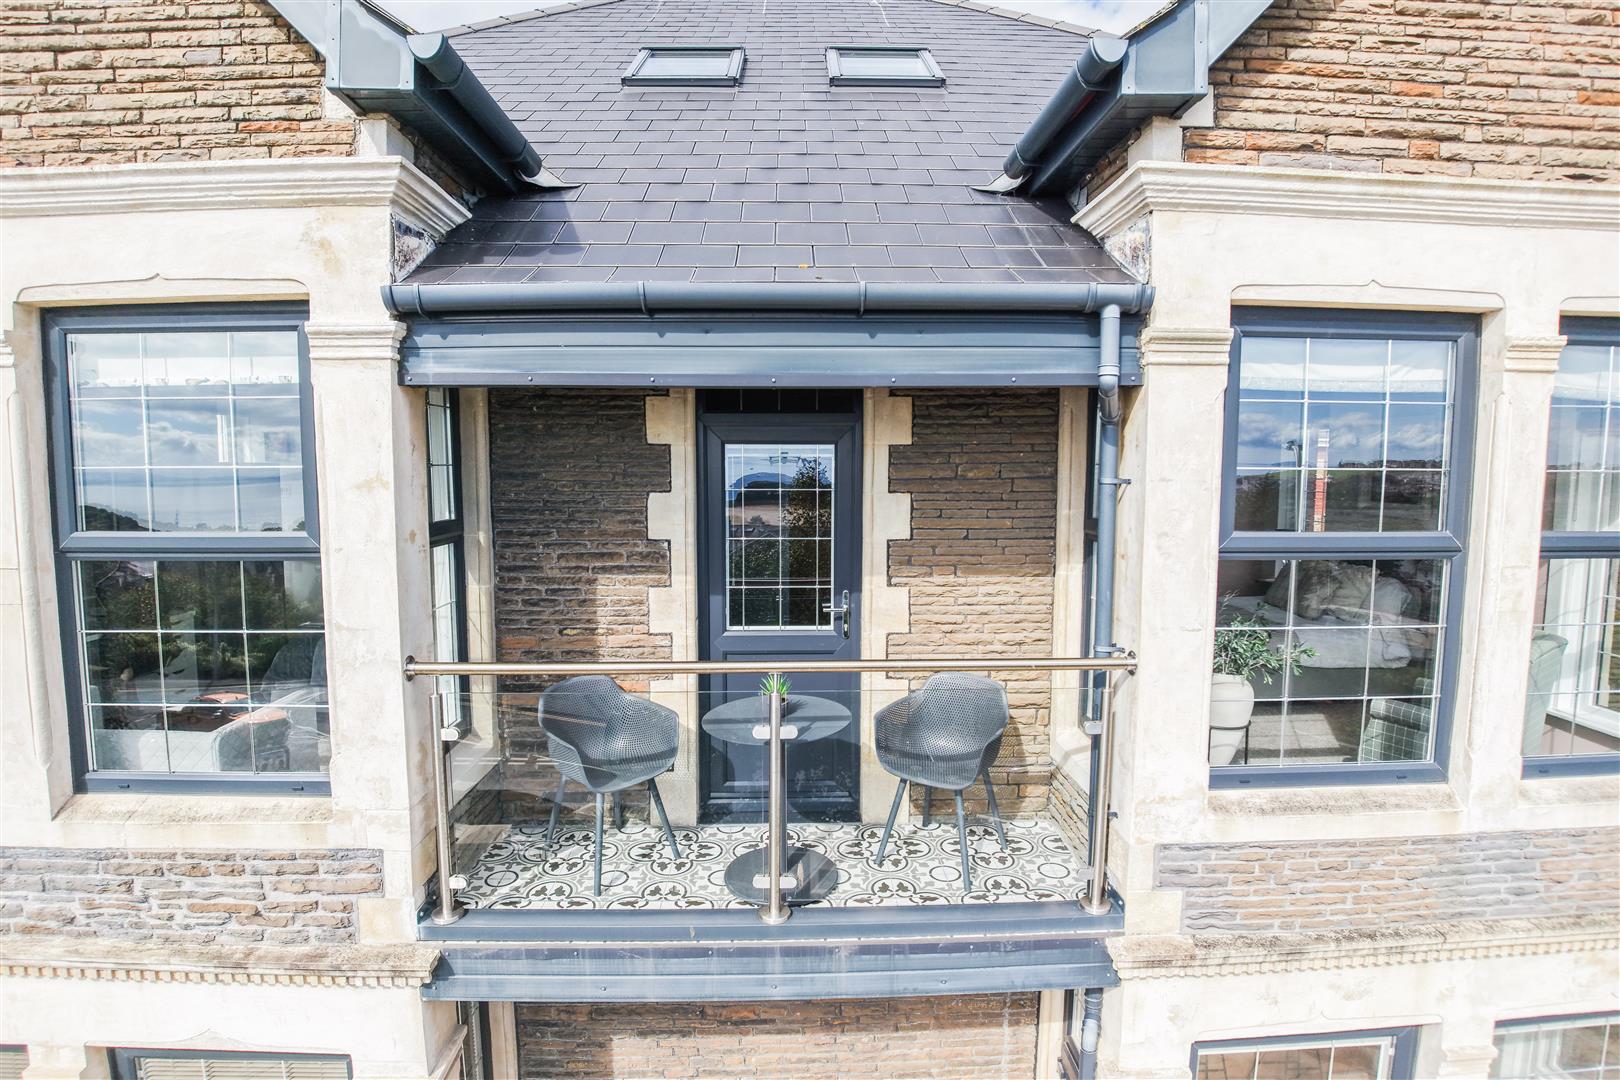
The dressing room benefits from carpeted flooring, decorative cornice detailing, a range of fitted wardrobes and a partially glazed uPVC door providing access onto a balcony with a glass balustrade and elevated views.
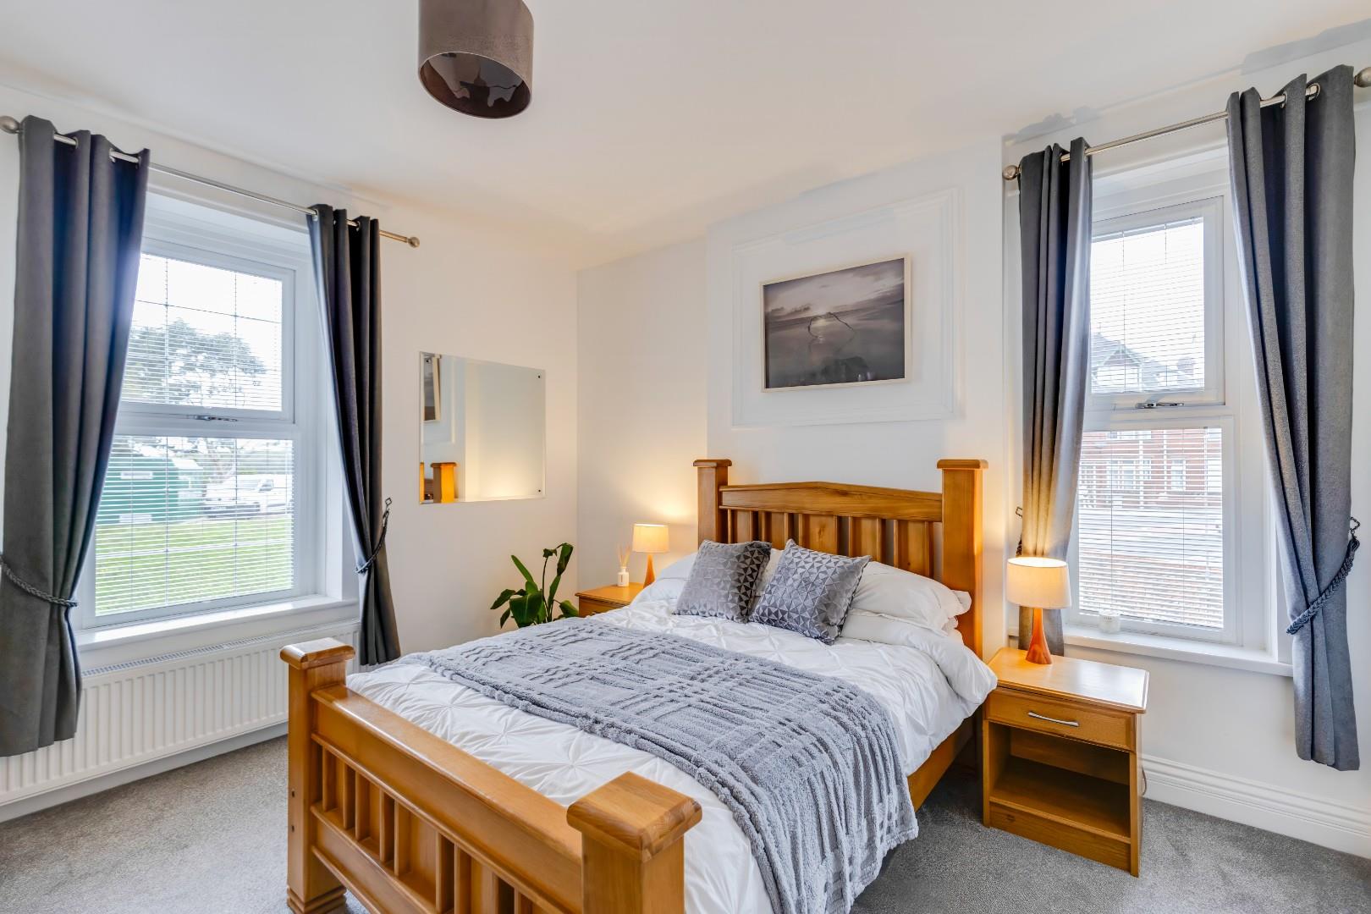
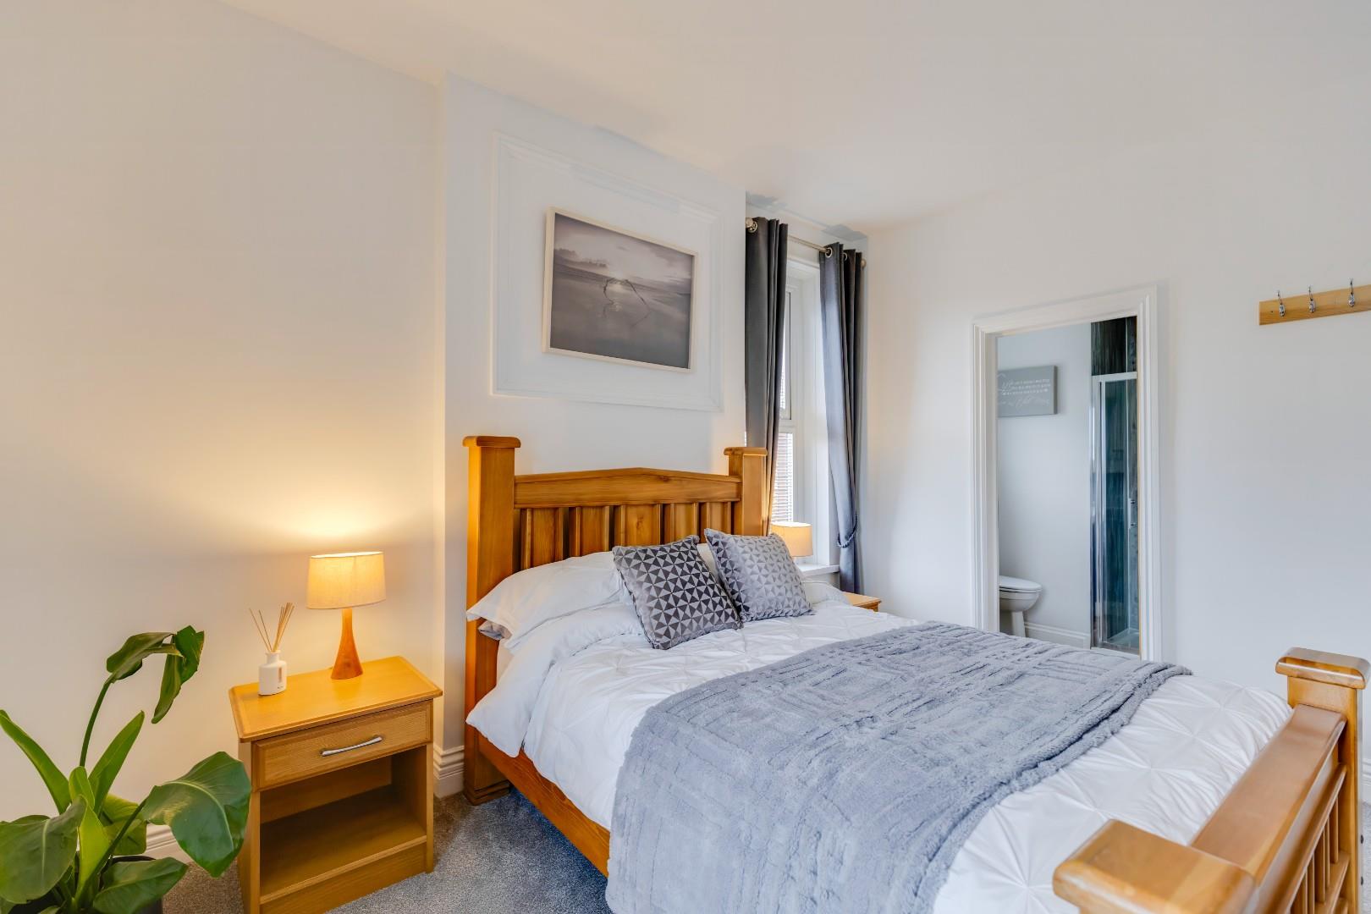
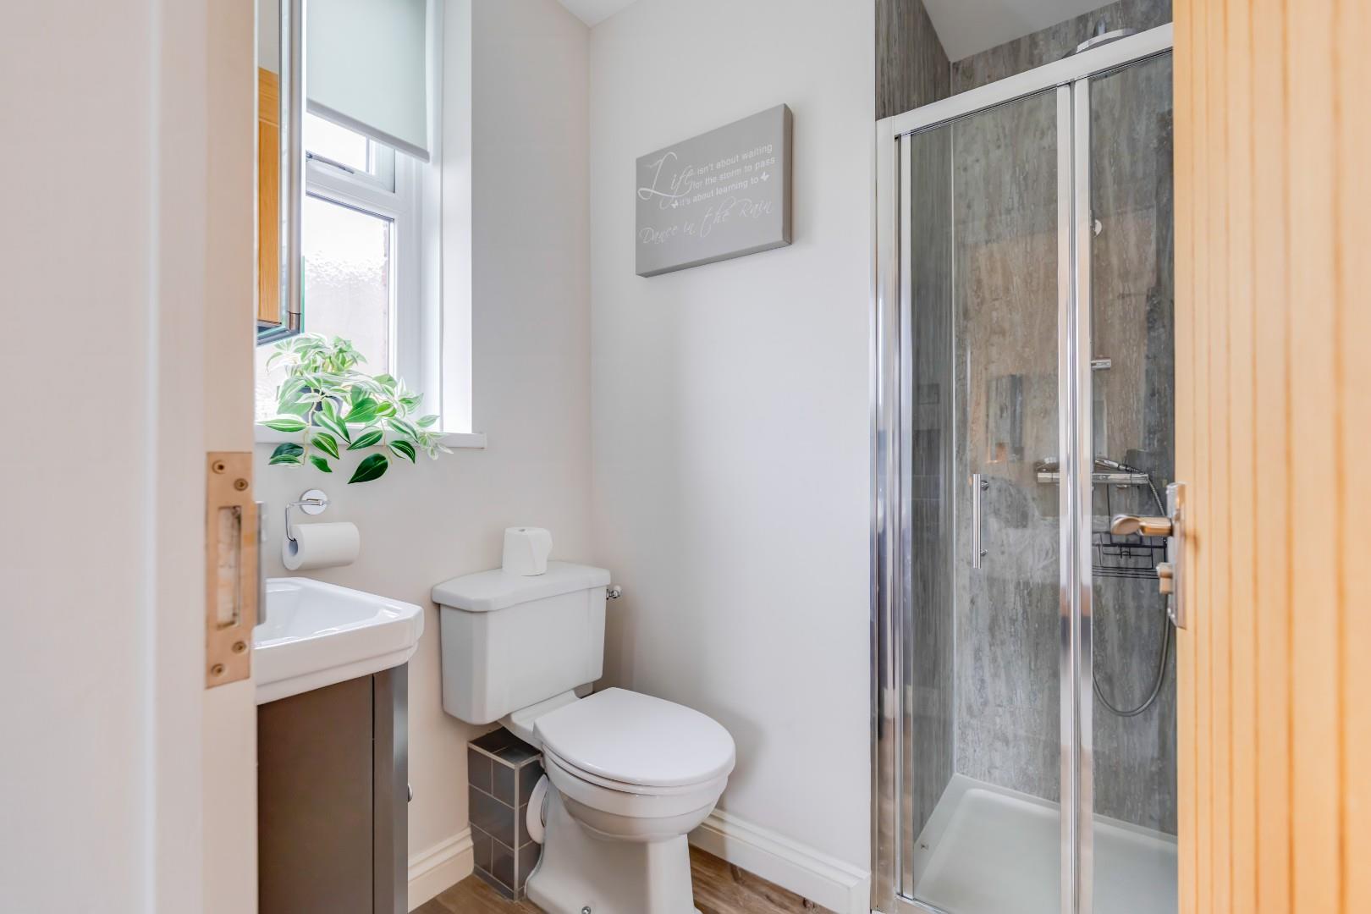
Bedroom two is a spacious double bedroom benefitting from carpeted flooring and a two uPVC double-glazed windows with built-in blinds. The en-suite has been fitted with a three-piece white suite comprising; a shower cubicle with a thermostatic rainfall shower over, a wash hand basin set within a vanity unit and a WC. The en-suite further benefits from engineered wood flooring, a partially tiled splash-back, an extractor fan, a wall-mounted chrome towel radiator and an obscure uPVC double-glazed window to the side elevation.
Bedroom three is another spacious double bedroom benefitting from carpeted flooring, picture rails, decorative cornice detailing, a uPVC double-glazed window to the side elevation and a uPVC double-glazed box-bay window to the front elevation enjoying yet more views.
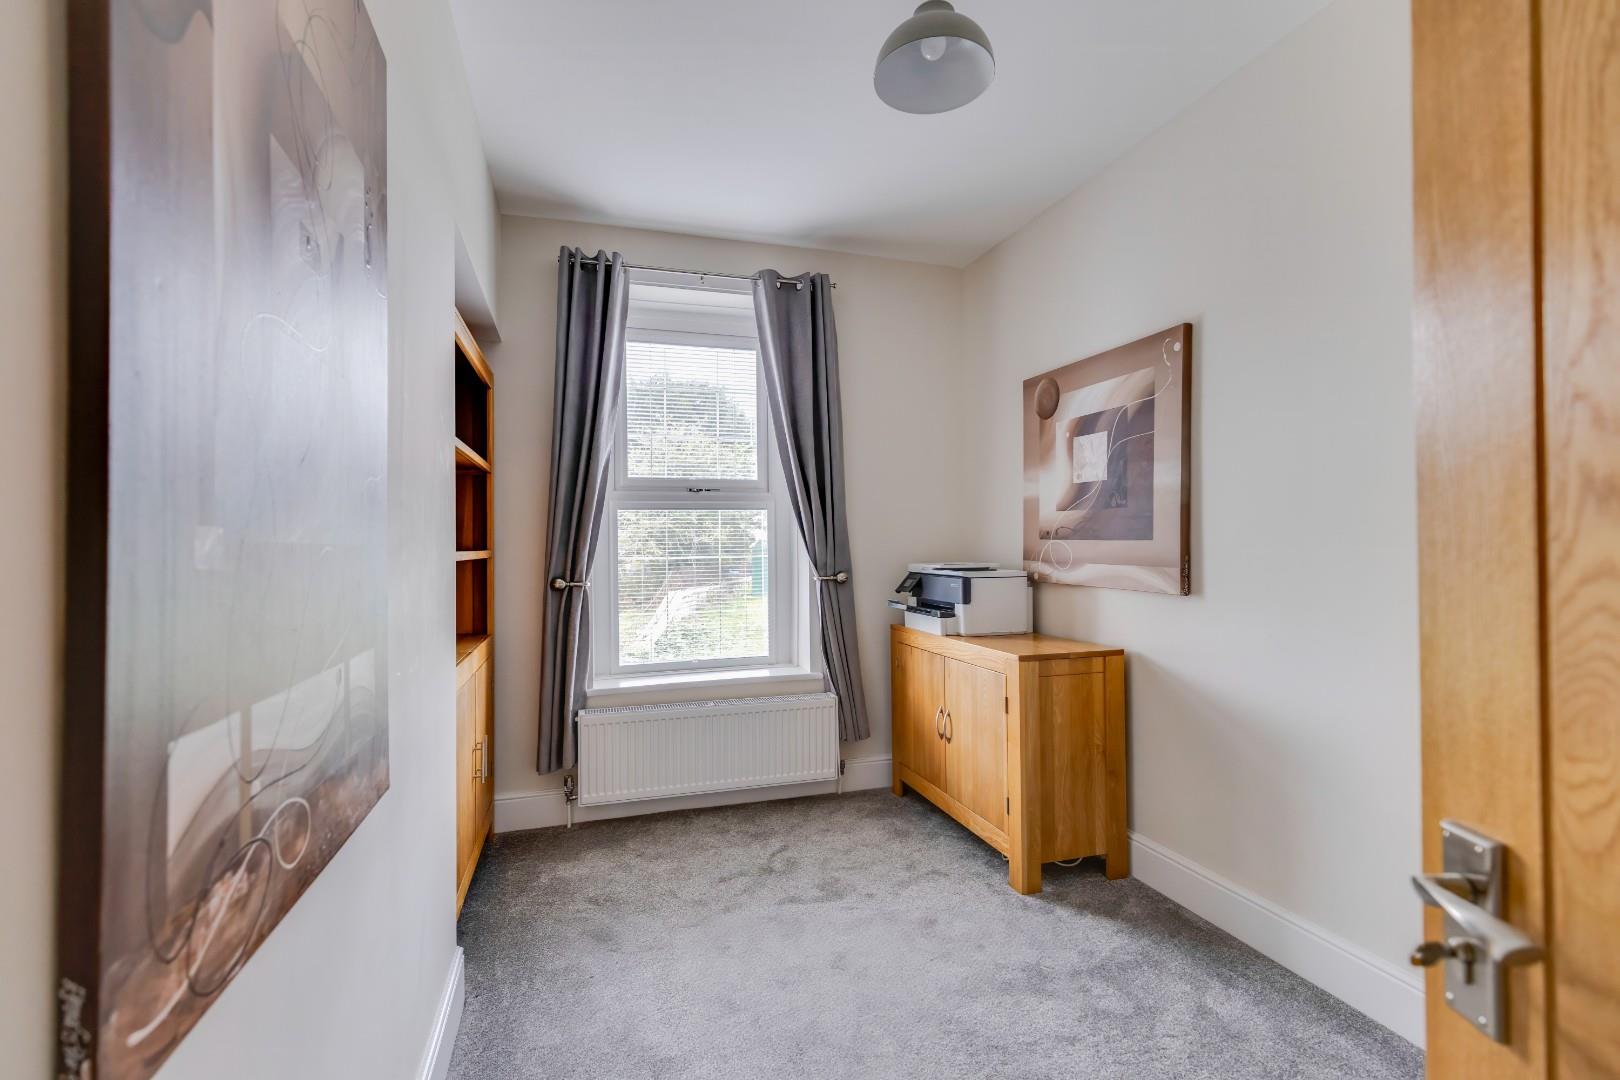
Bedroom four benefits from carpeted flooring and a uPVC double-glazed window with a built-in blind to the side elevation.
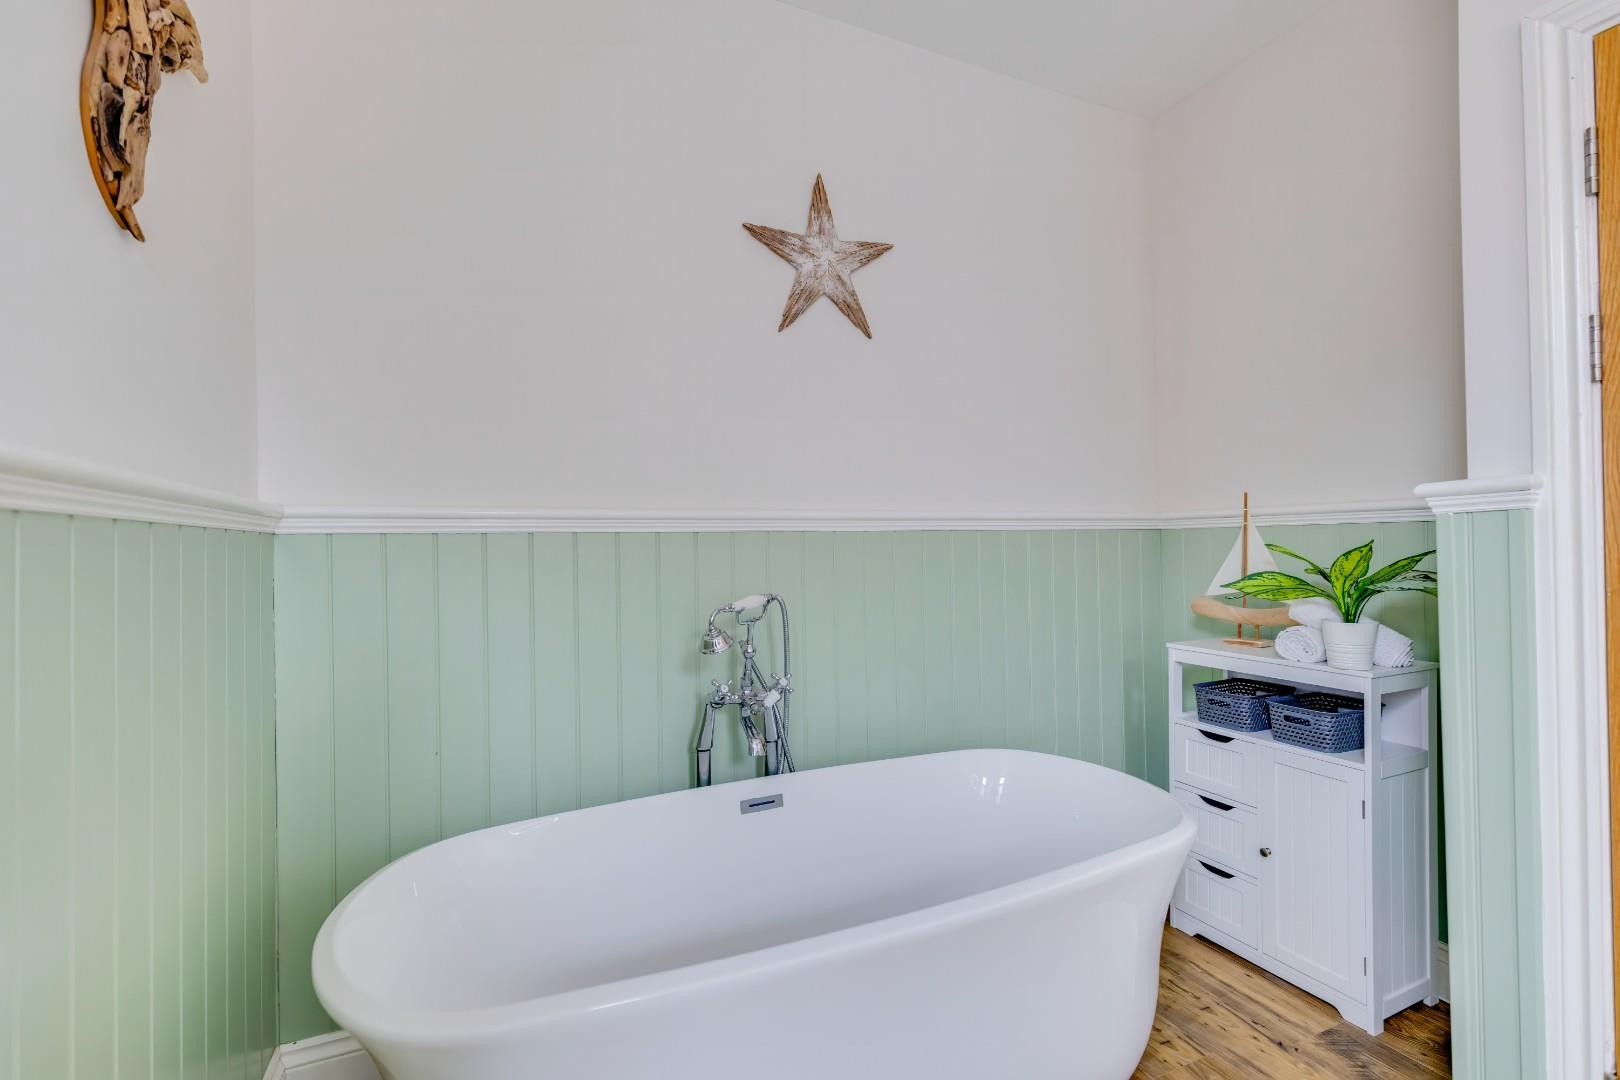
The family bathroom has been fitted with a three-piece white suite comprising; a freestanding oval bath with a handheld shower attachment, a pedestal wash hand basin and a WC. The bathroom further benefits from engineered wood flooring, decorative wall paneling, a wall-mounted chrome towel radiator and two obscure uPVC double-glazed windows with built-in blinds.
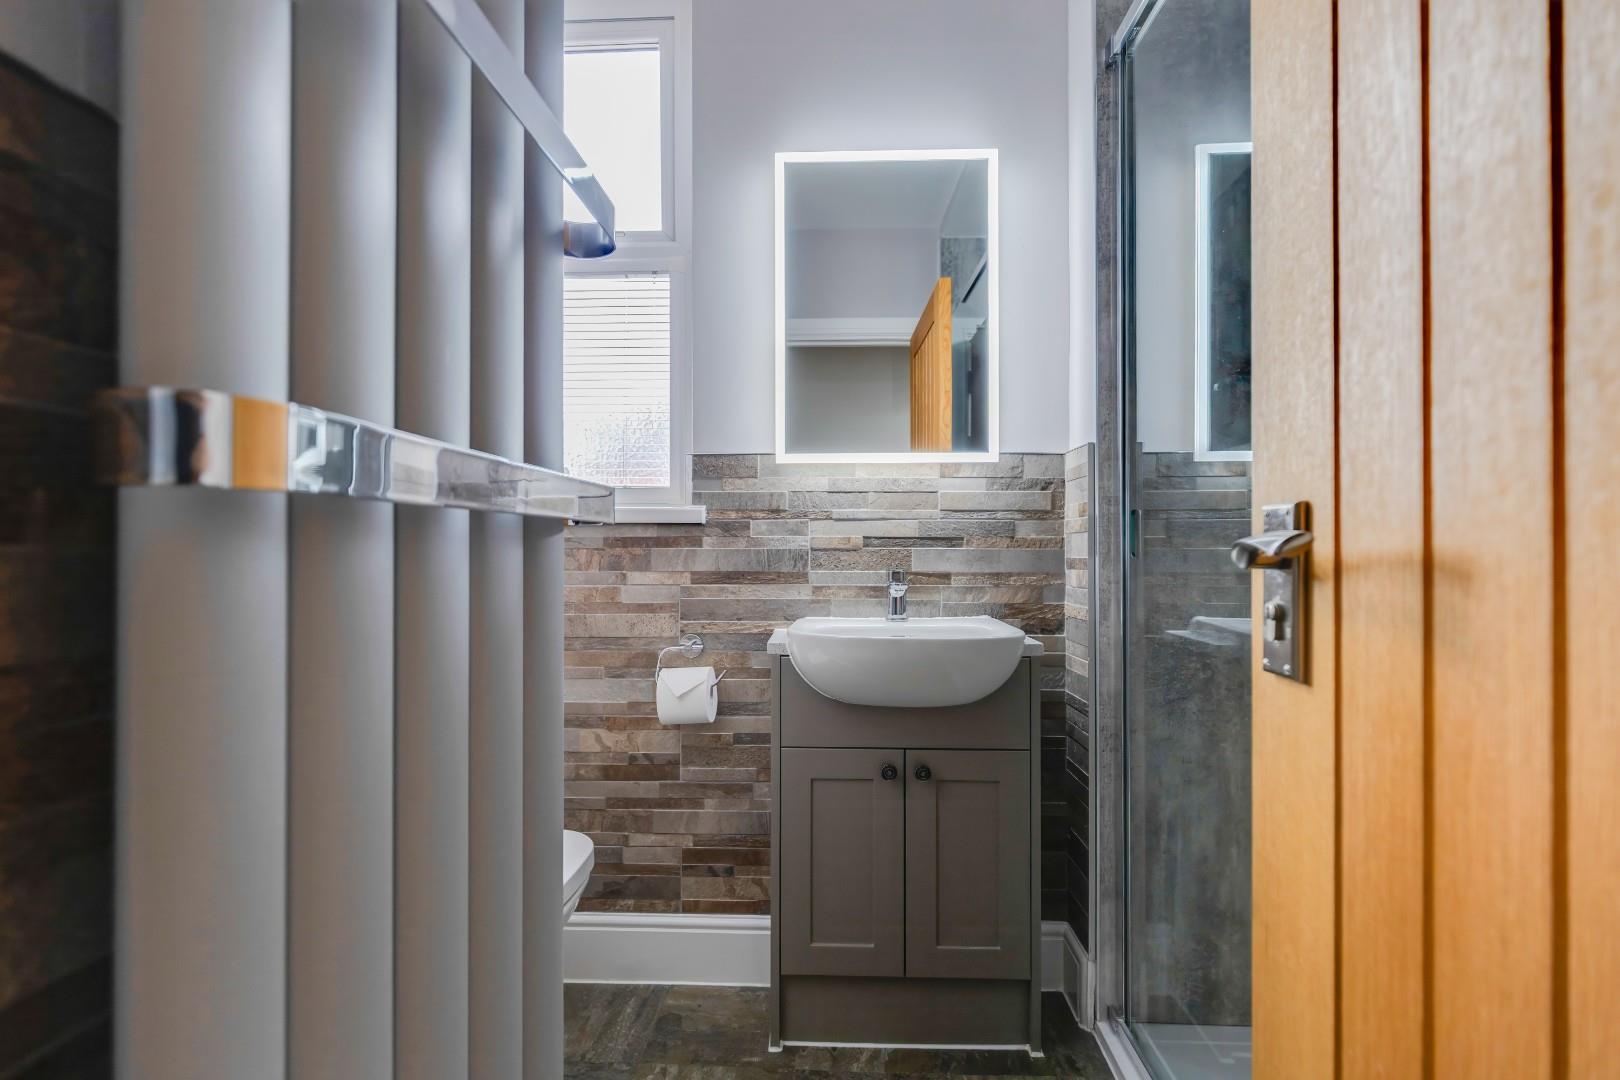
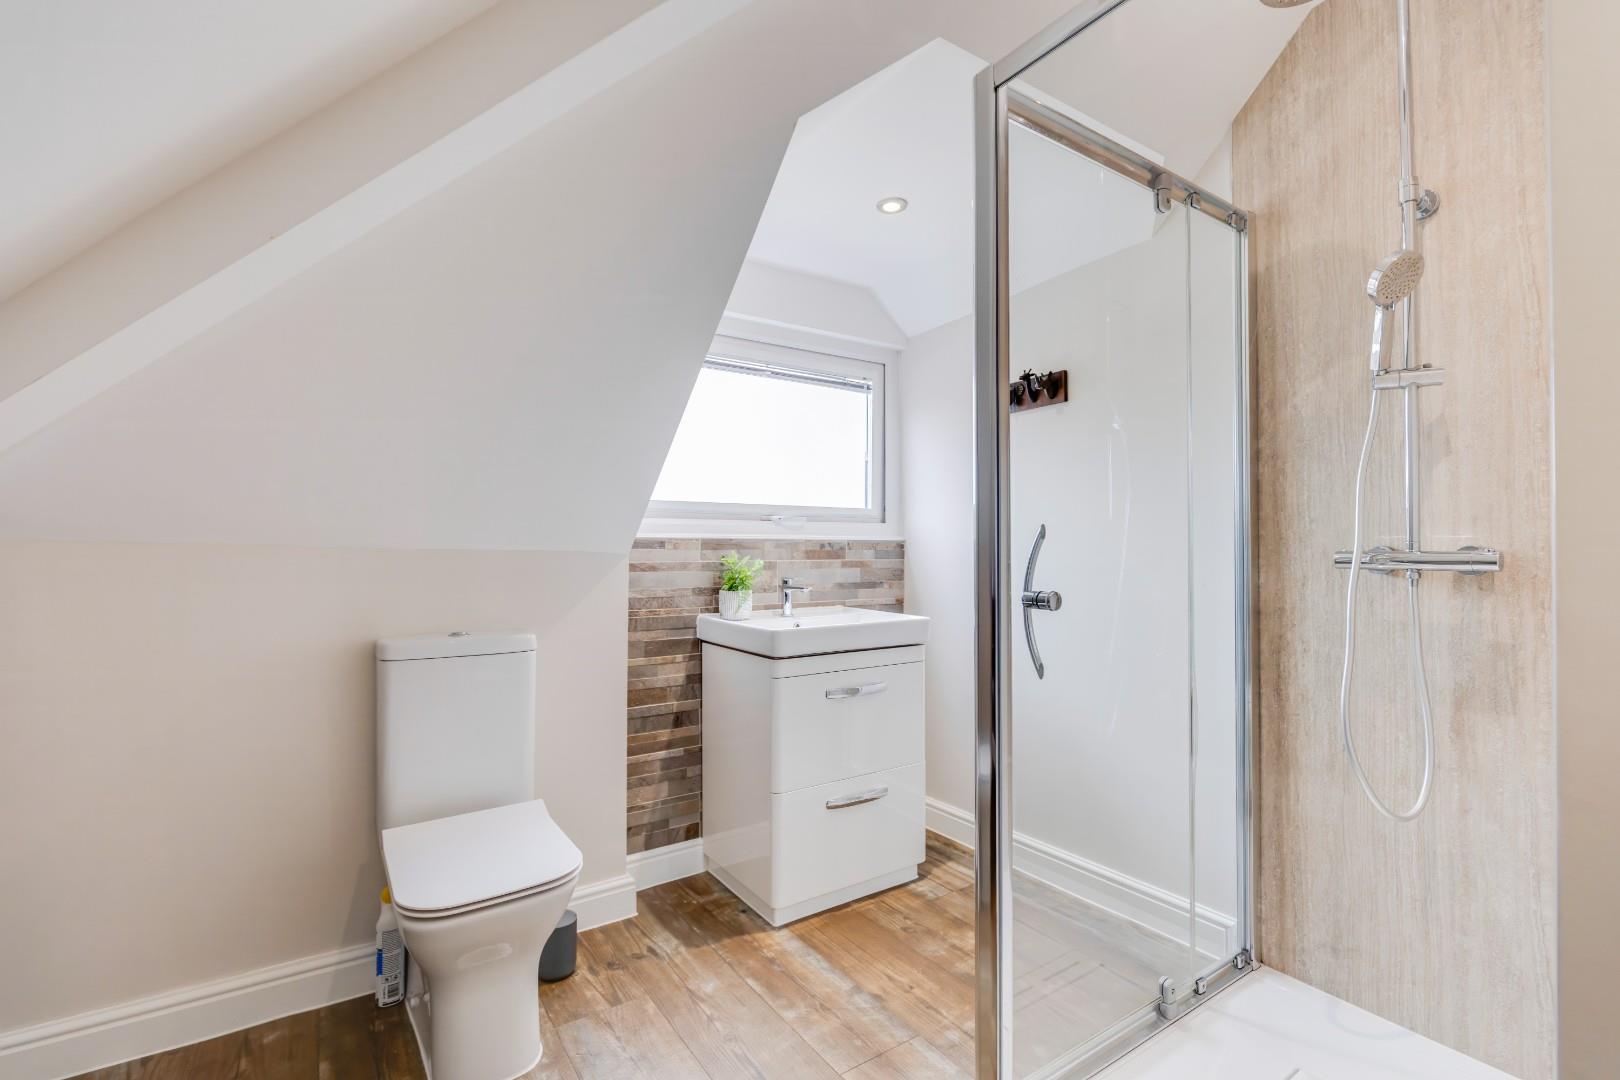
The shower room has been fitted with a three-piece white suite comprising; a large walk-in shower cubicle with a thermostatic rainfall shower over and a handheld shower attachment, a wash hand basin set within a vanity unit and a WC. The shower room further benefits from tile flooring, feature tiled walls, recessed ceiling spotlights, a wall-mounted towel radiator, an extractor fan and an obscure uPVC double-glazed window.
Second FloorThe second floor landing benefits from carpeted flooring and a recessed storage cupboard.
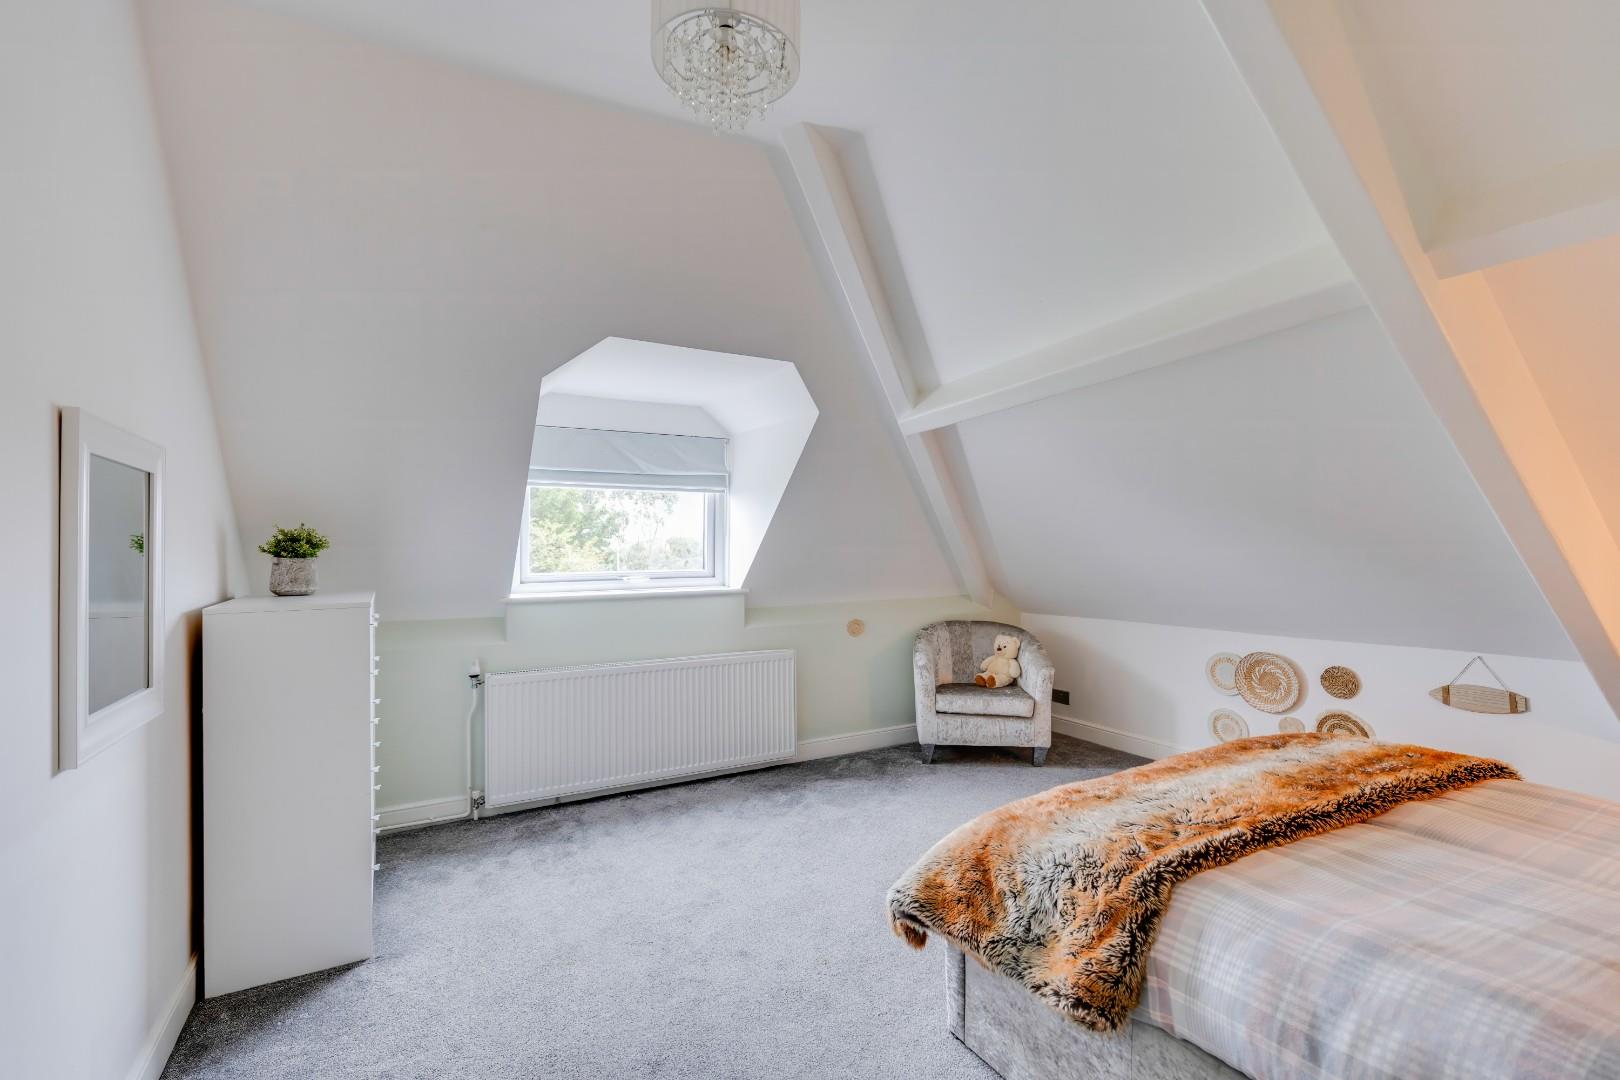
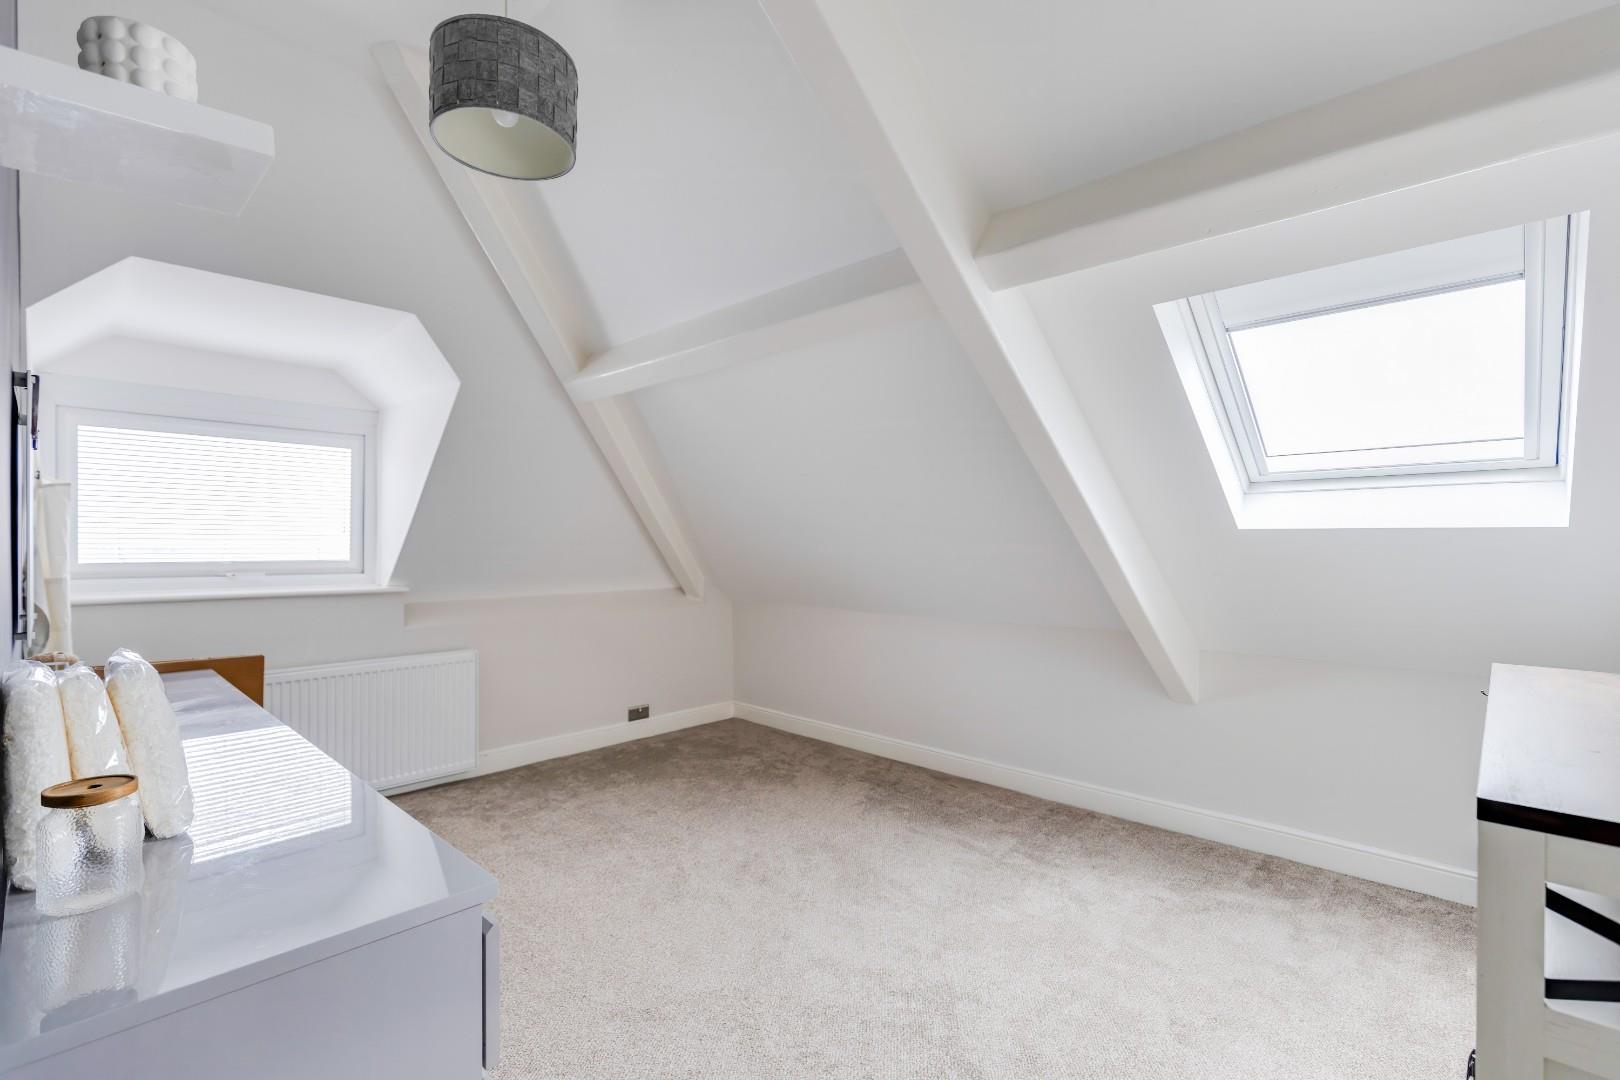
Bedroom five is a spacious double bedroom and enjoys carpeted flooring, exposed wooden beams and a uPVC double-glazed window enjoying elevated sea views.
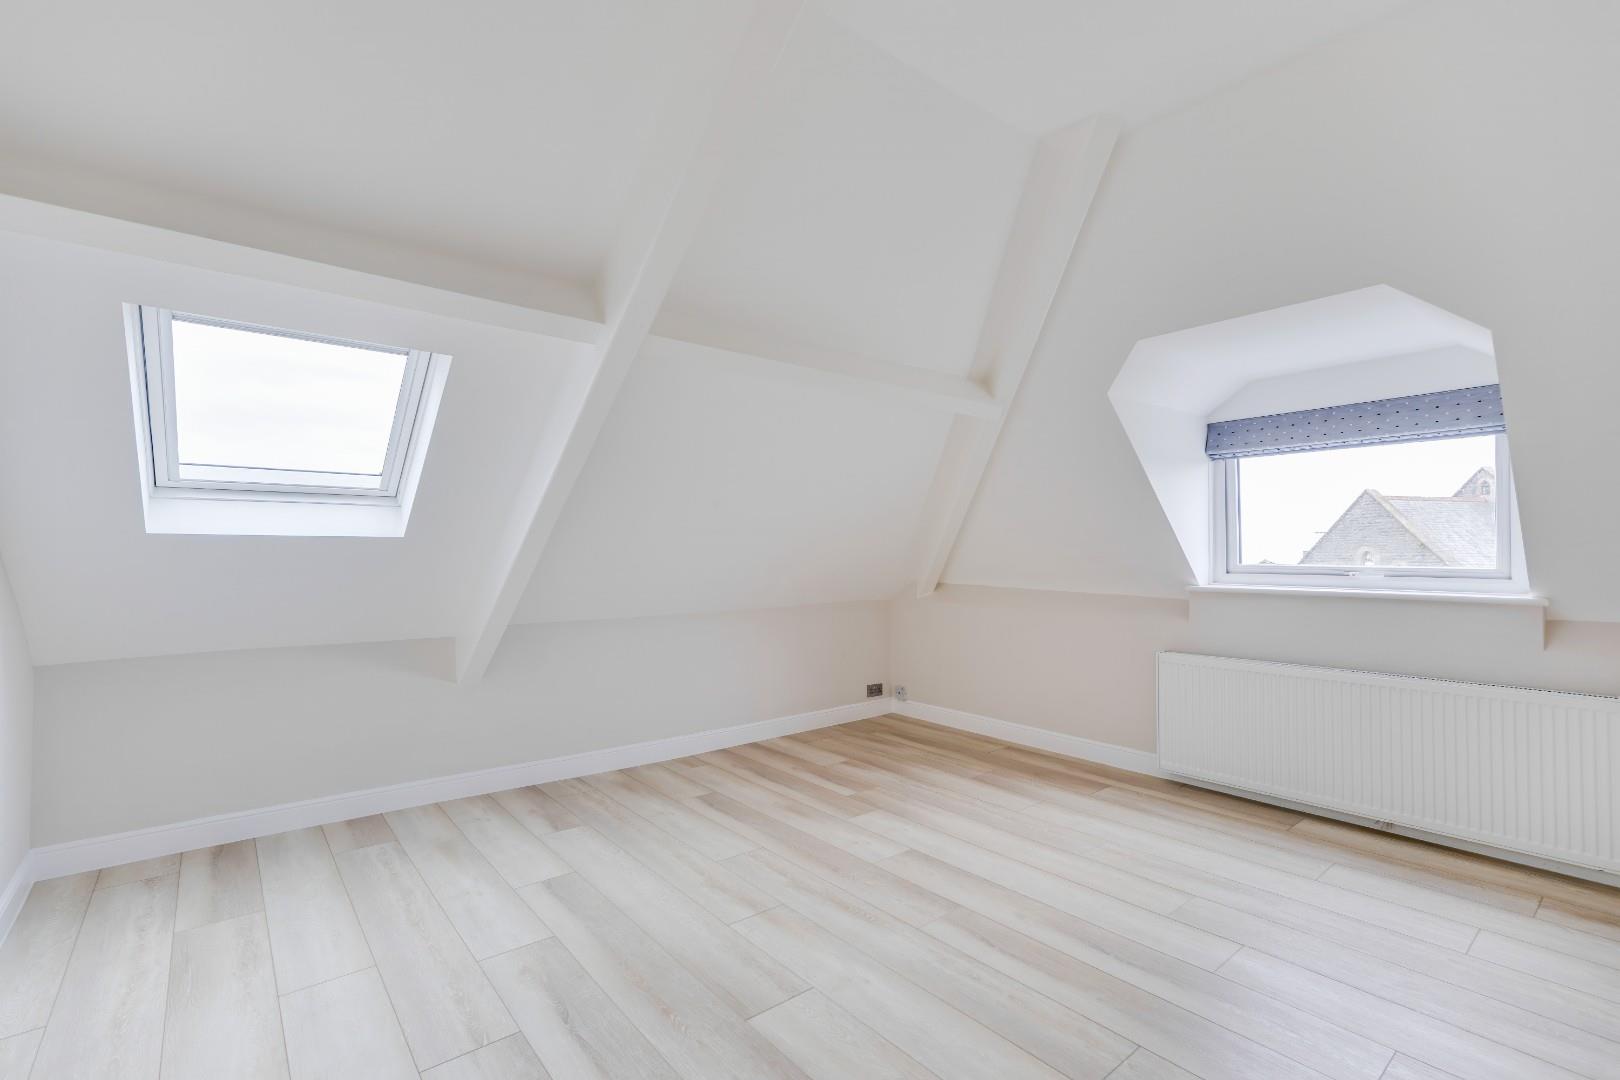
Bedroom six is a further double bedroom benefitting from engineered wood flooring, exposed wooden beams, a double-glazed roof-light with a built-in blind and a uPVC double-glazed window.
Bedroom seven is yet another double bedroom and benefits from carpeted flooring, exposed wooden beams, a double-glazed roof-light and a uPVC double-glazed window with a built-in blind enjoying elevated views over Barry Island.
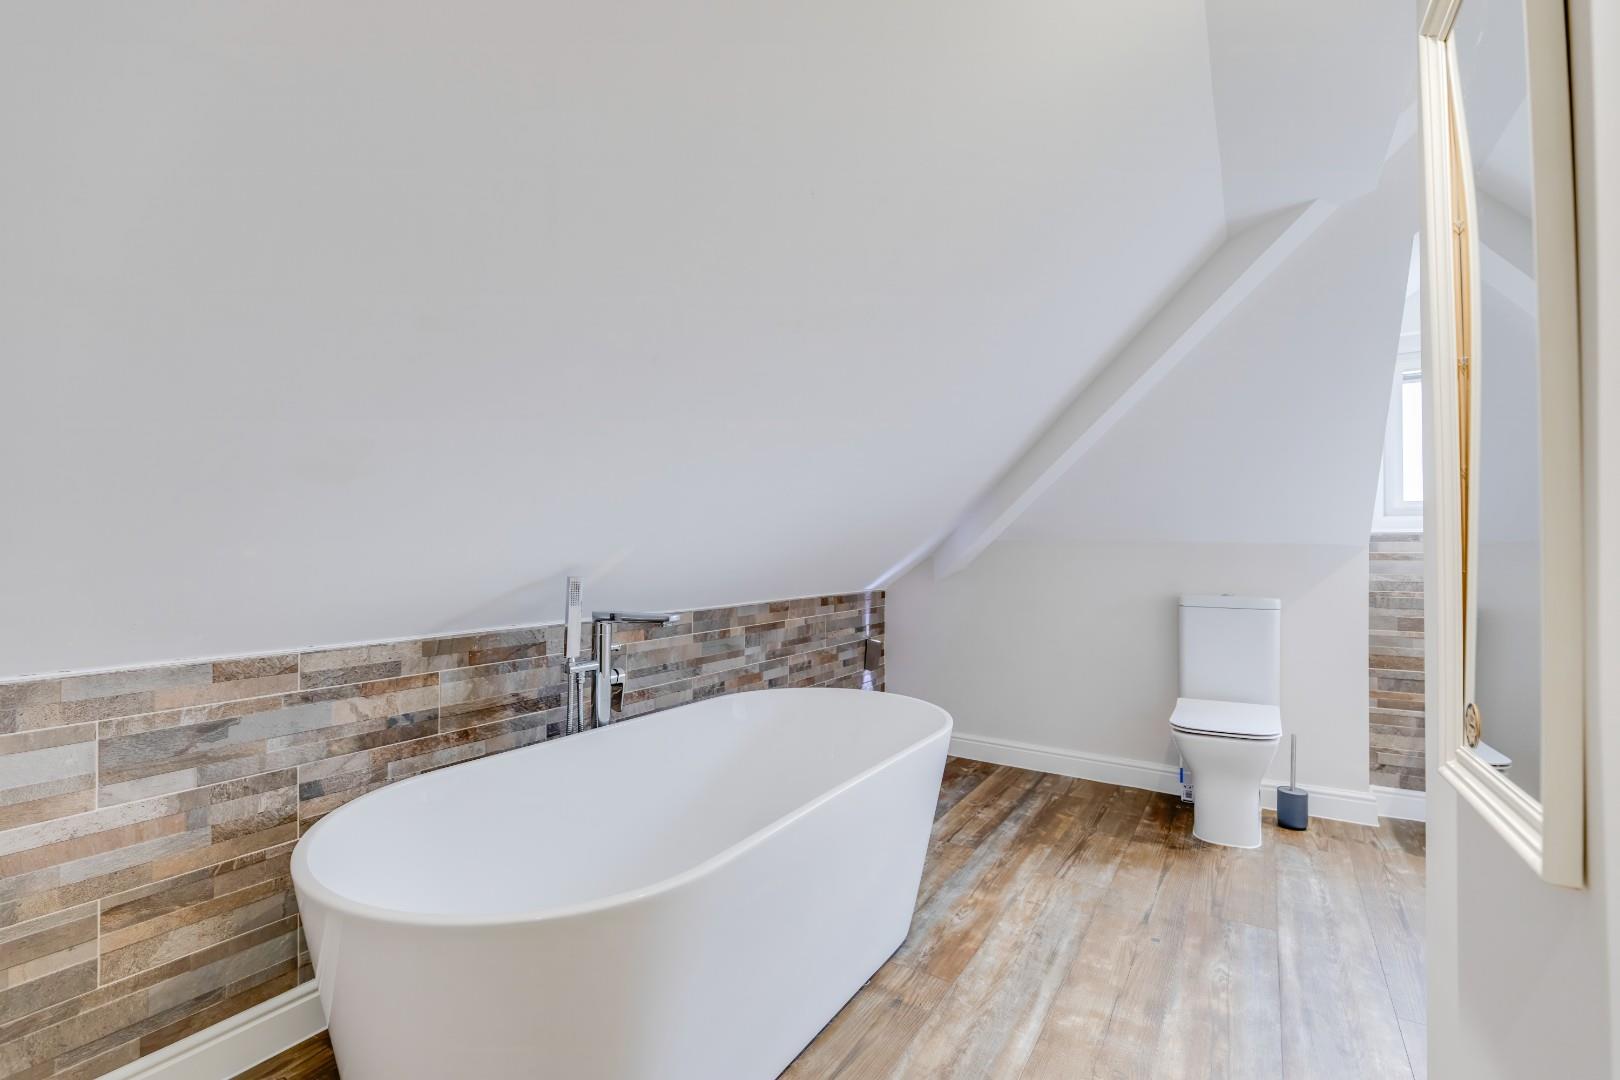
The second floor bathroom has been fitted with a four-piece white suite comprising; a freestanding oval bath with a handheld shower attachment, a shower cubicle with a thermostatic rainfall shower over and a handheld shower attachment, a wash hand basin set within a vanity unit and a WC. The bathroom further benefits from engineered wood flooring, recessed ceiling spotlights, an extractor fan, a wall-mounted chrome towel radiator and a uPVC double-glazed window with a built-in blind.
Lower Ground FloorThe lower ground floor, currently used as a snug, is another versatile space benefitting from engineered wood flooring, recessed ceiling spotlights, two recessed storage cupboards; one of which housing the wall-mounted ‘Worcester’ boiler and hot water cylinder, and a uPVC door providing further access to the garden.
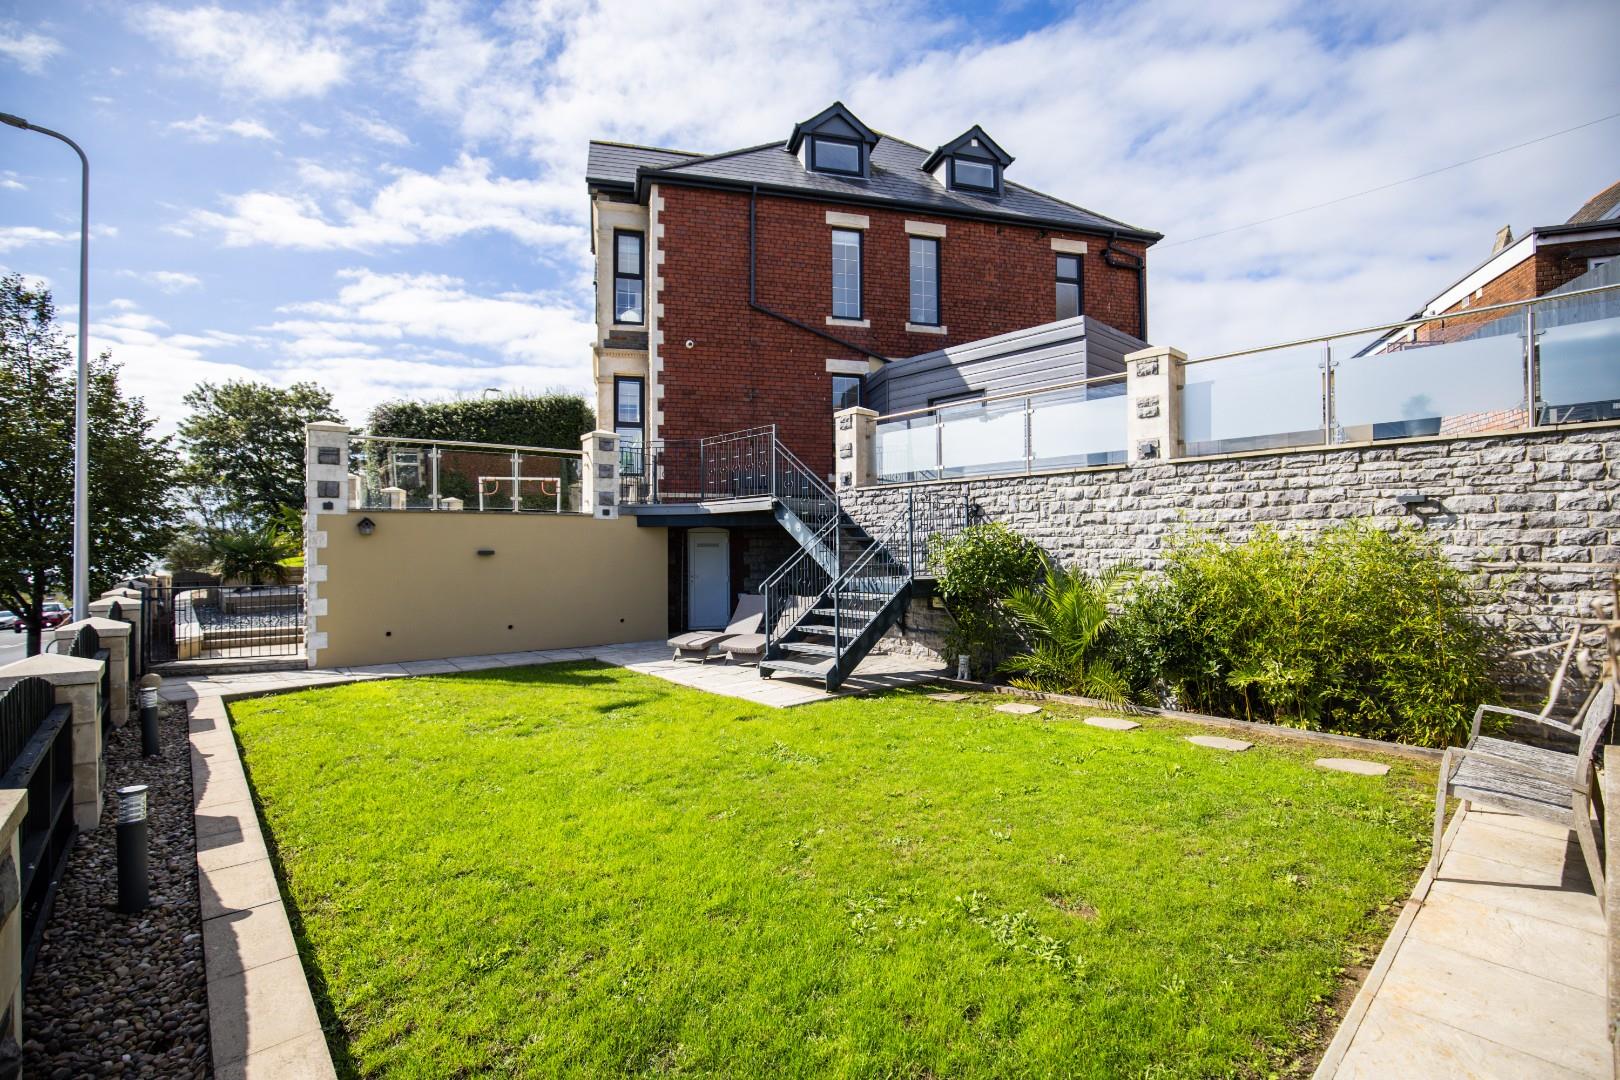
Gardens And GroundsParkstone House is approached off the road via a sliding gate onto a block paved driveway providing off-road parking for several vehicles.
The beautifully landscaped, wraparound gardens include; two raised patio areas providing ample space for outdoor entertaining and dining and a lower garden area predominantly laid to lawn with a variety of mature shrubs and borders.
Additional InformationFreehold.
All mains services connected.
Council tax band 'G'.
EPC rating 'D'.
Parkstone House, 23 Park Avenue, Barry, CF62 7RL
Floor Plans (1)
More Information
Parkstone House, 23 Park Avenue, Barry, CF62 7RL
Offers In Excess Of £775,000
Similar Properties near Barry
Register interest now
Update your browser to view this website correctly. Update my browser now