6 bed semi-detached house for sale
£1,250,000
Property Type
Semi-Detached House
Bedrooms
6
Living Rooms
3
Bathrooms
2
Property Description
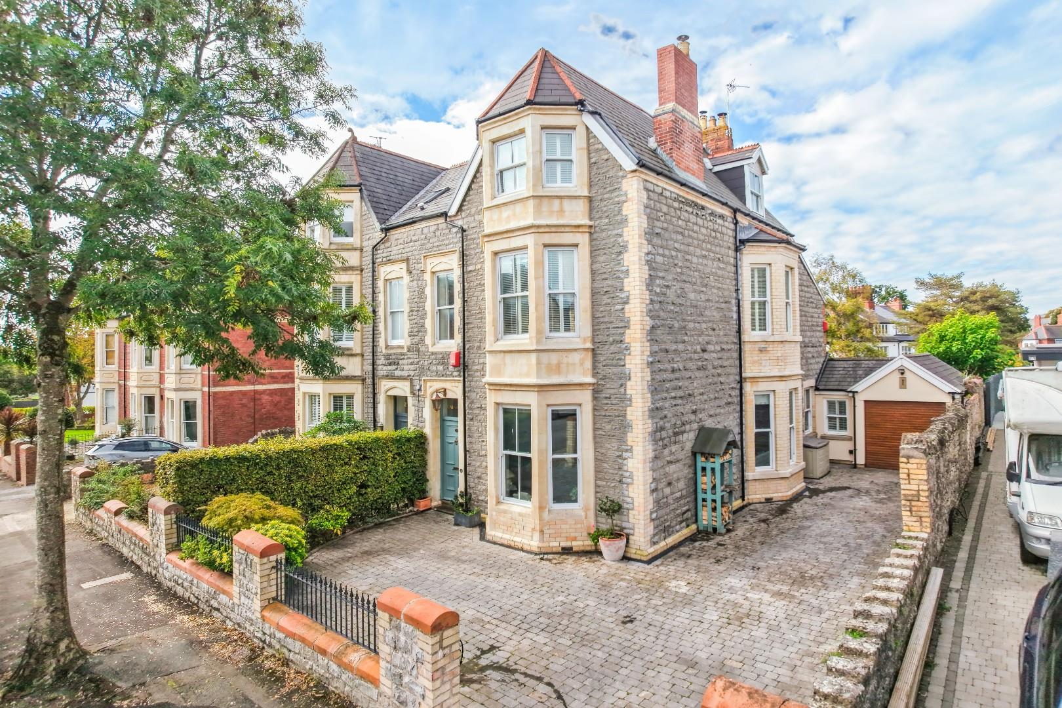
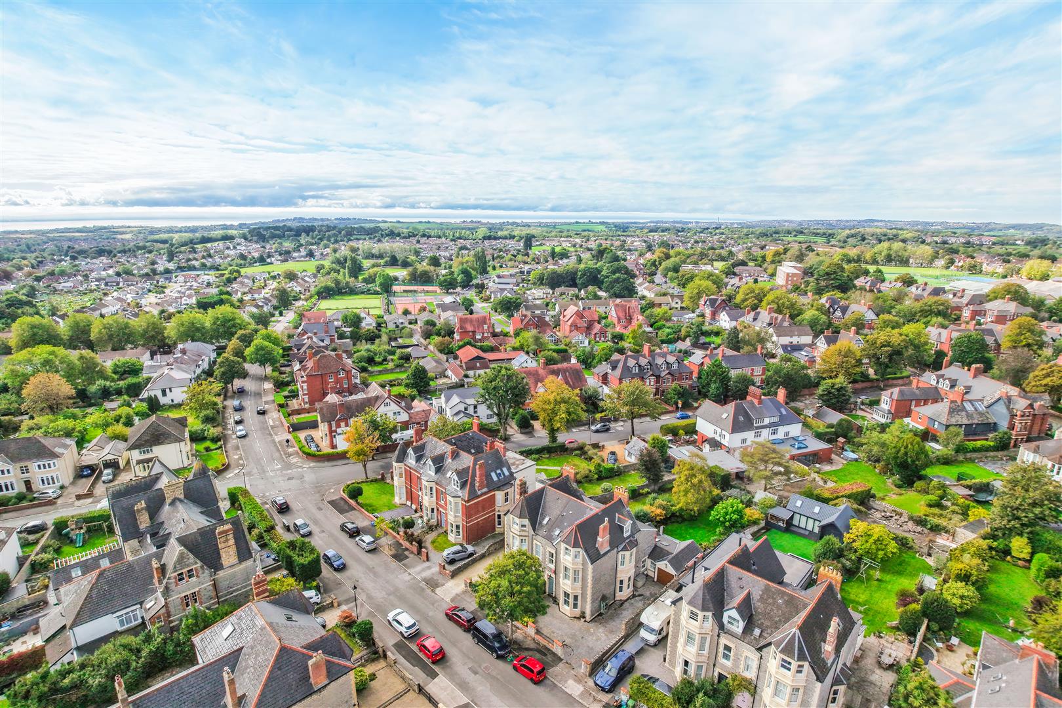
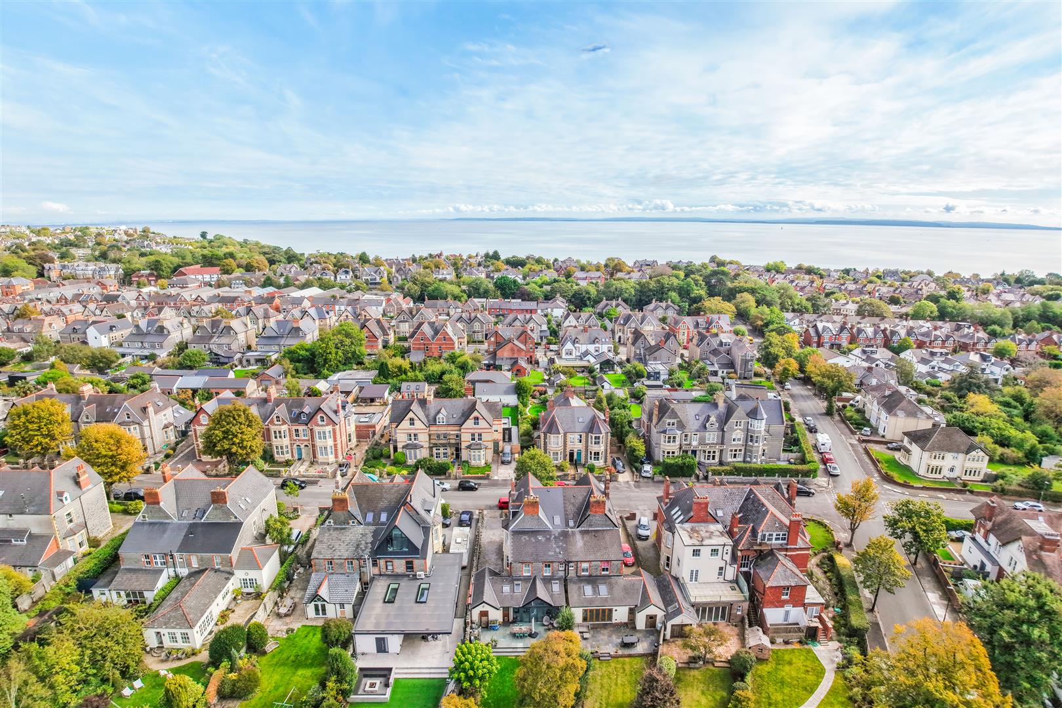
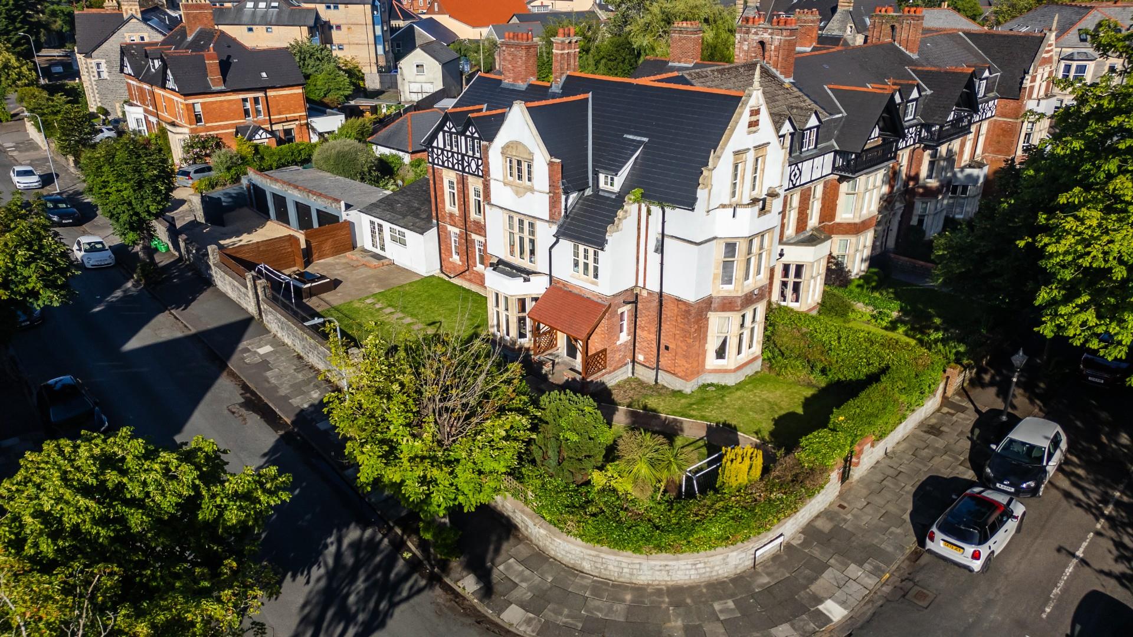
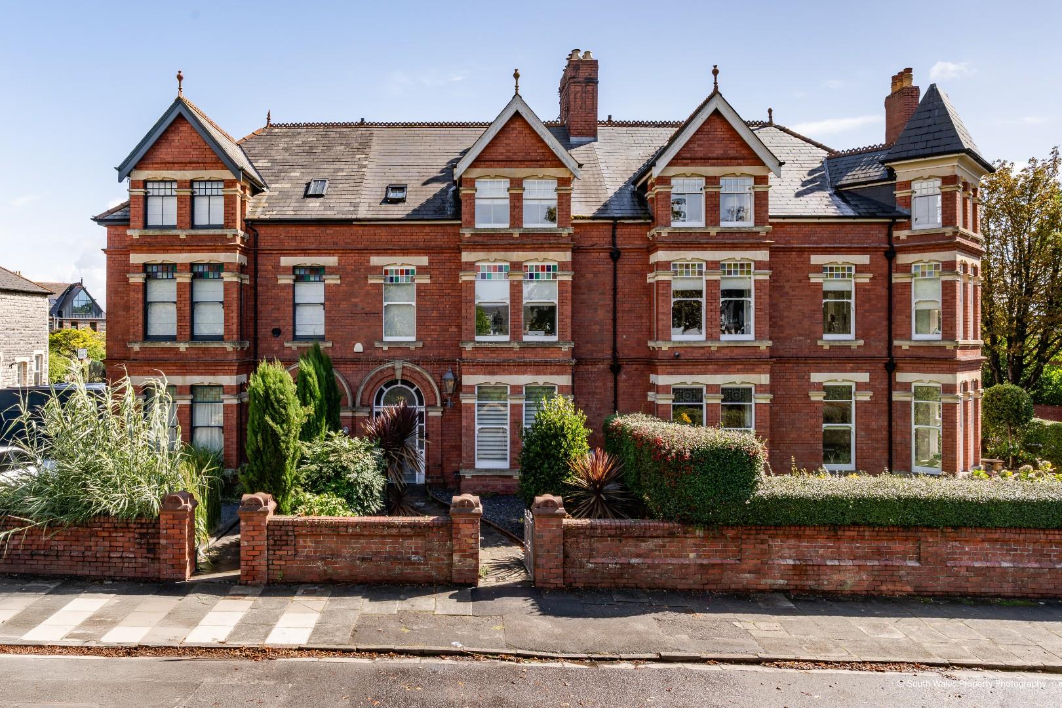
A unique opportunity to purchase a spectacular six bedroom semi-detached Victorian family home situated on one of Penarth’s most sought-after streets. Found a short walk from the town centre and in
catchment for Evenlode & Stanwell schools. The spacious and versatile accommodation over three
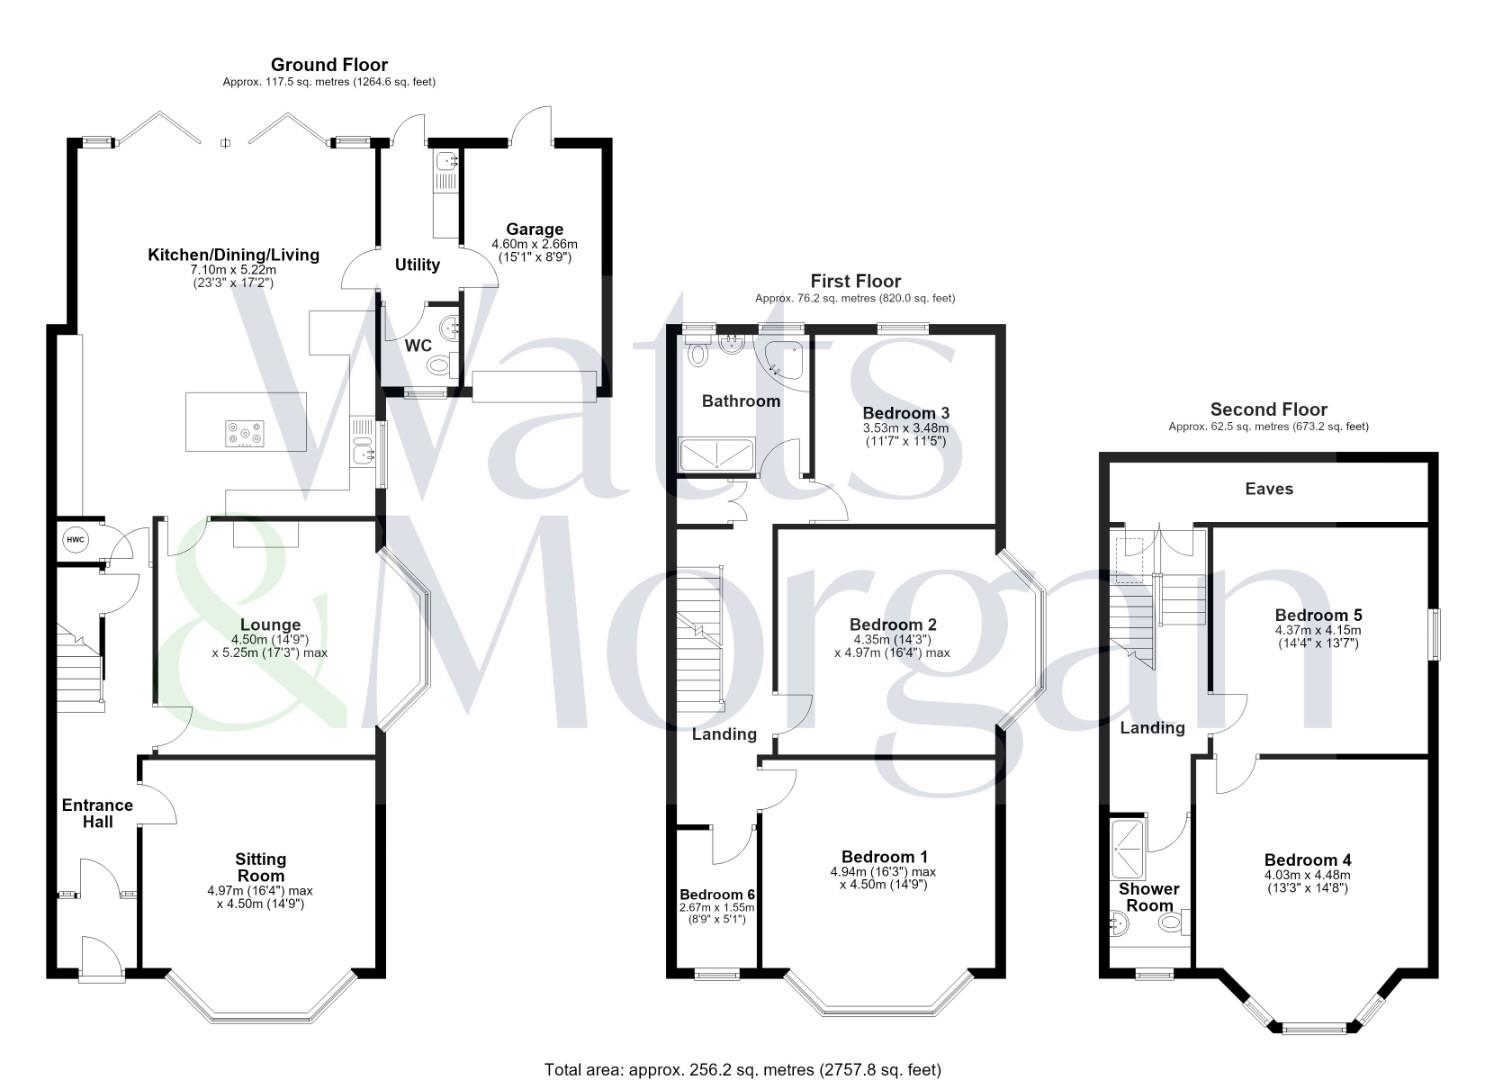
floors briefly comprises; entrance porch, hallway, a bay-front sitting room, a bay-fronted lounge, a spectacular open-plan kitchen/dining/living room, a utility room and a ground floor cloakroom. First floor landing; three double bedrooms, a single bedroom/study and a family bathroom. Second floor landing; two further double bedrooms and a shower room. Externally the property benefits from a block paved driveway providing off-road parking for several vehicles beyond which is an integral garage and a beautifully landscaped west-facing rear garden. EPC Rating: ‘TBC’.
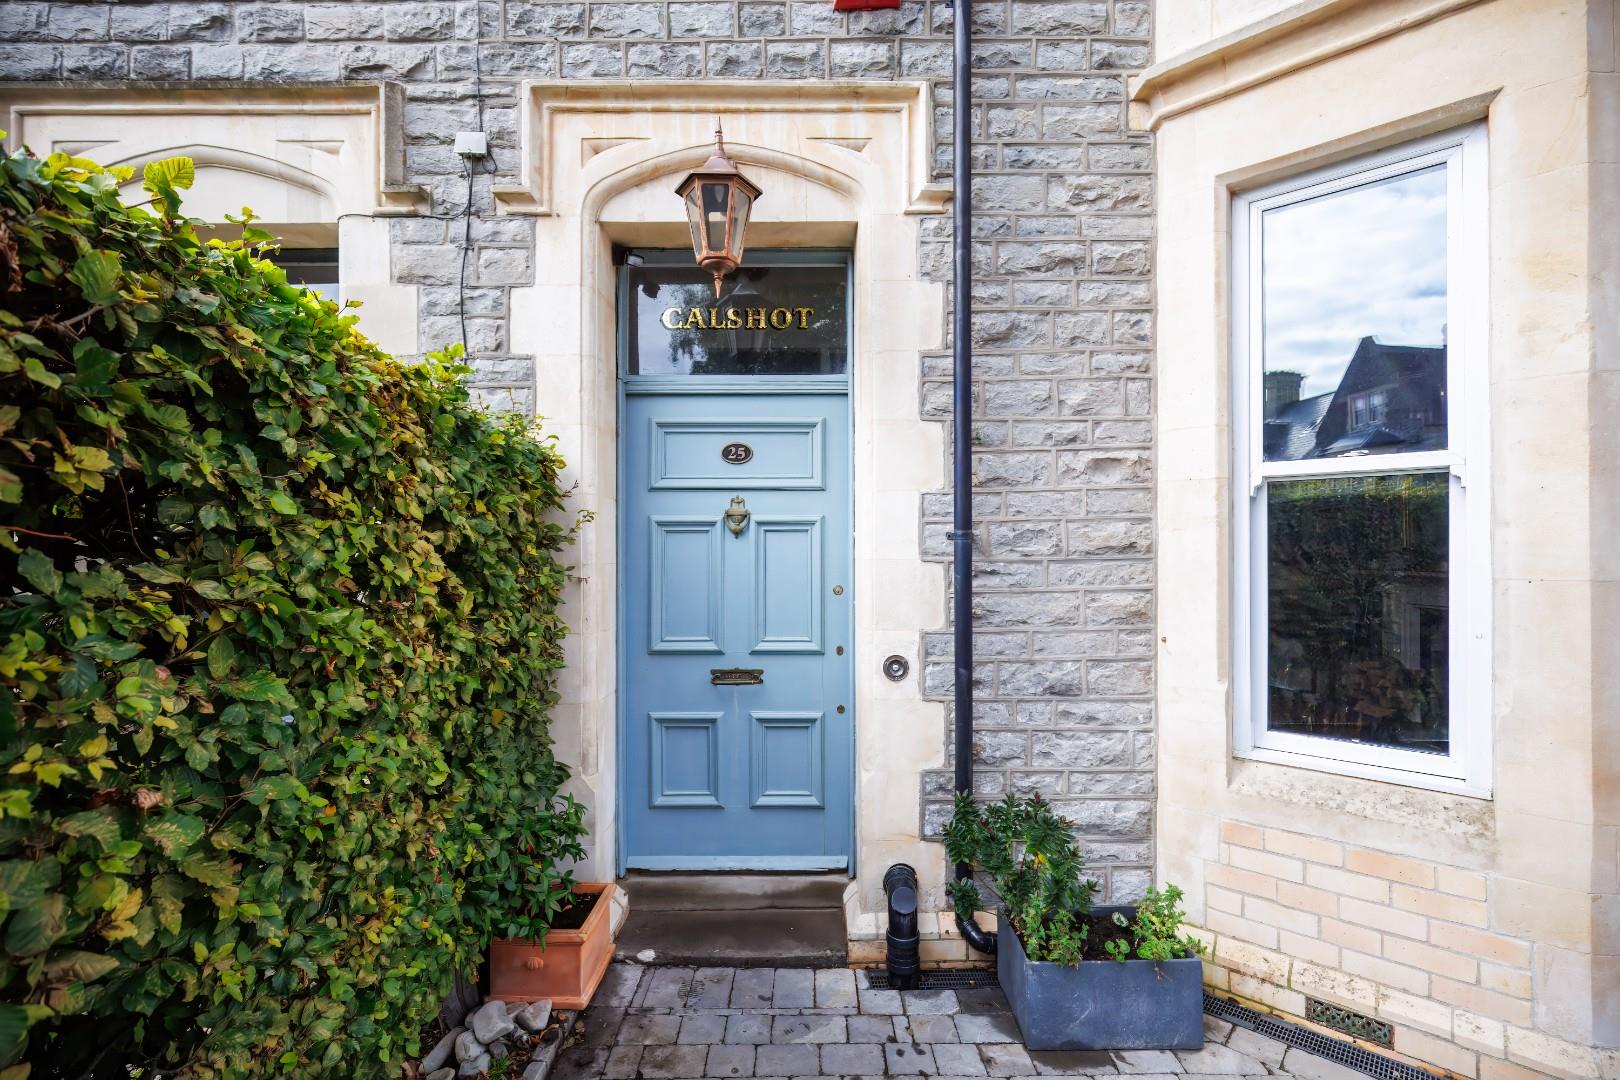
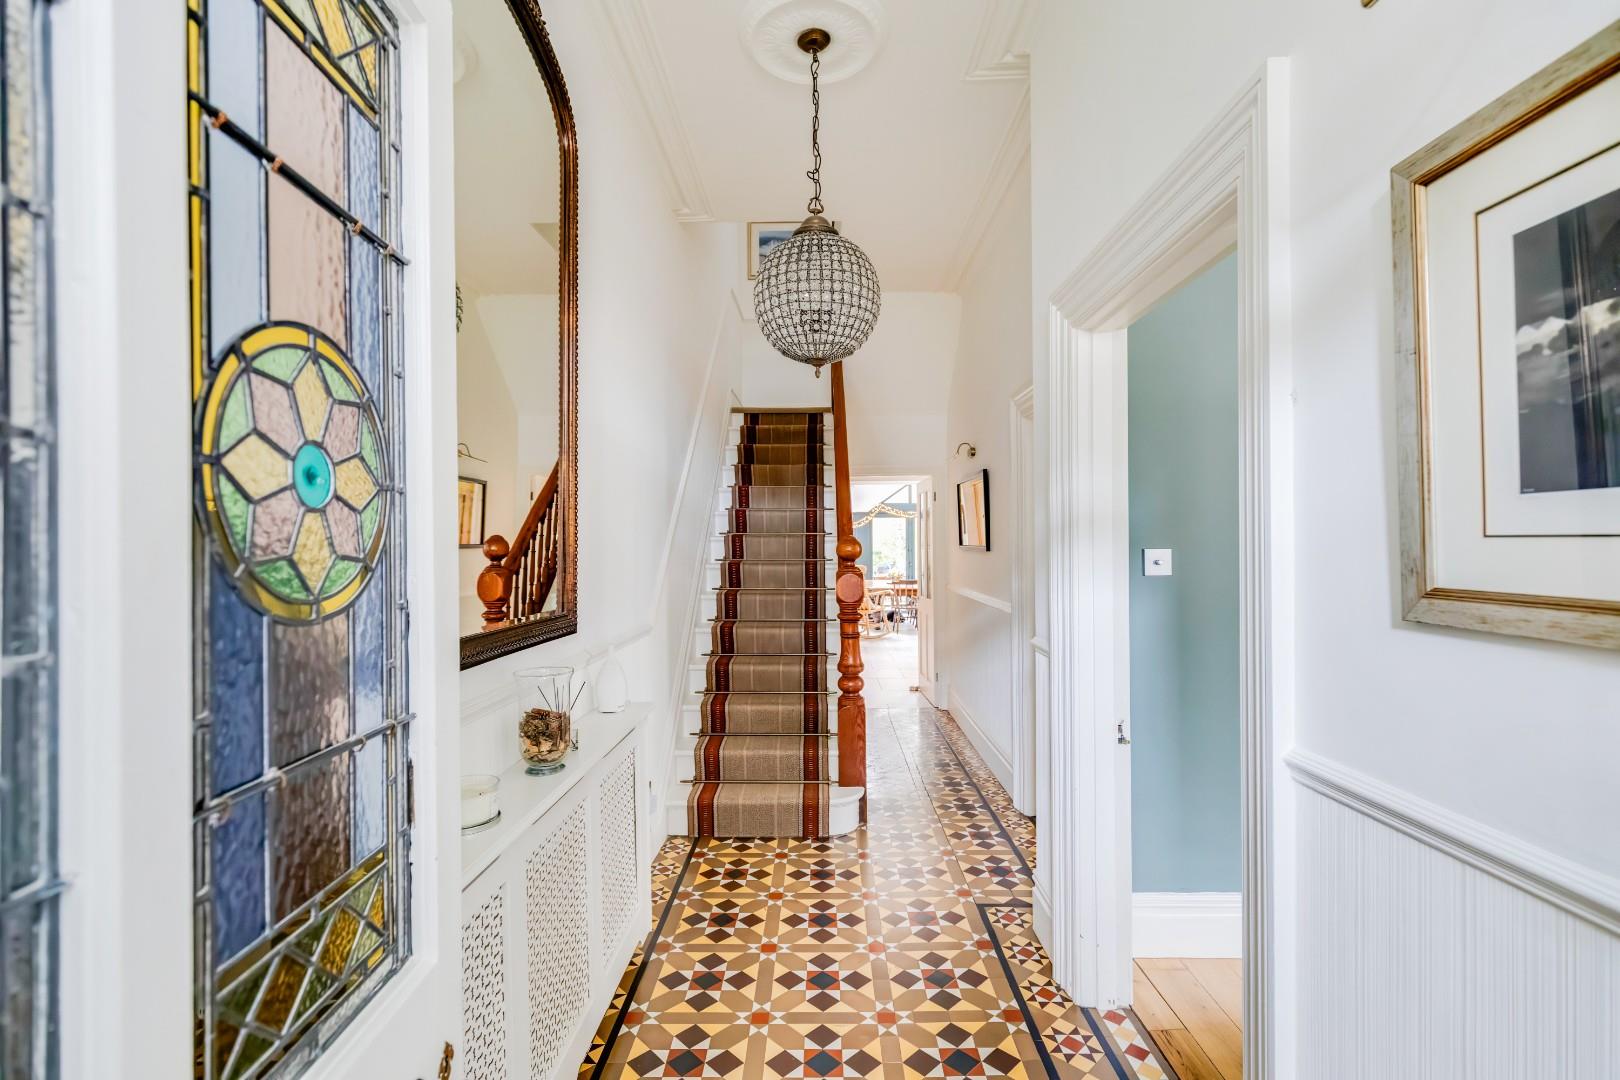
Ground FloorEntered via a solid wooden door with a glass panel above into a porch benefitting from original tile flooring, decorative cornice detailing and dado rails. A second partially stained-glass door with stained-glass side panels leads into a welcoming hallway benefitting from continuation of original tile flooring, dado rails, a ceiling rose, decorative cornice detailing and a wooden staircase with a carpet runner leading to the first floor.
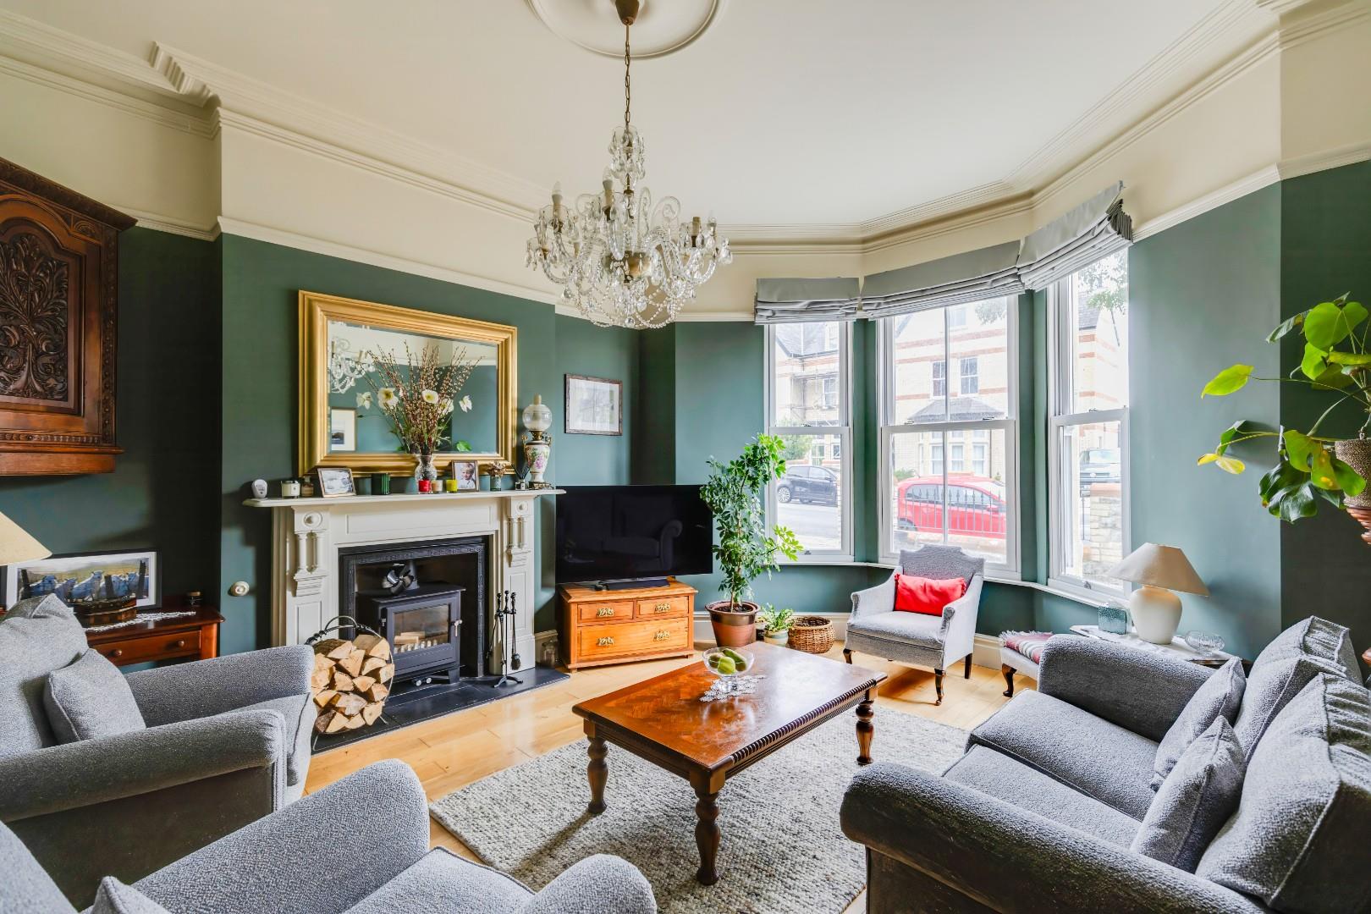
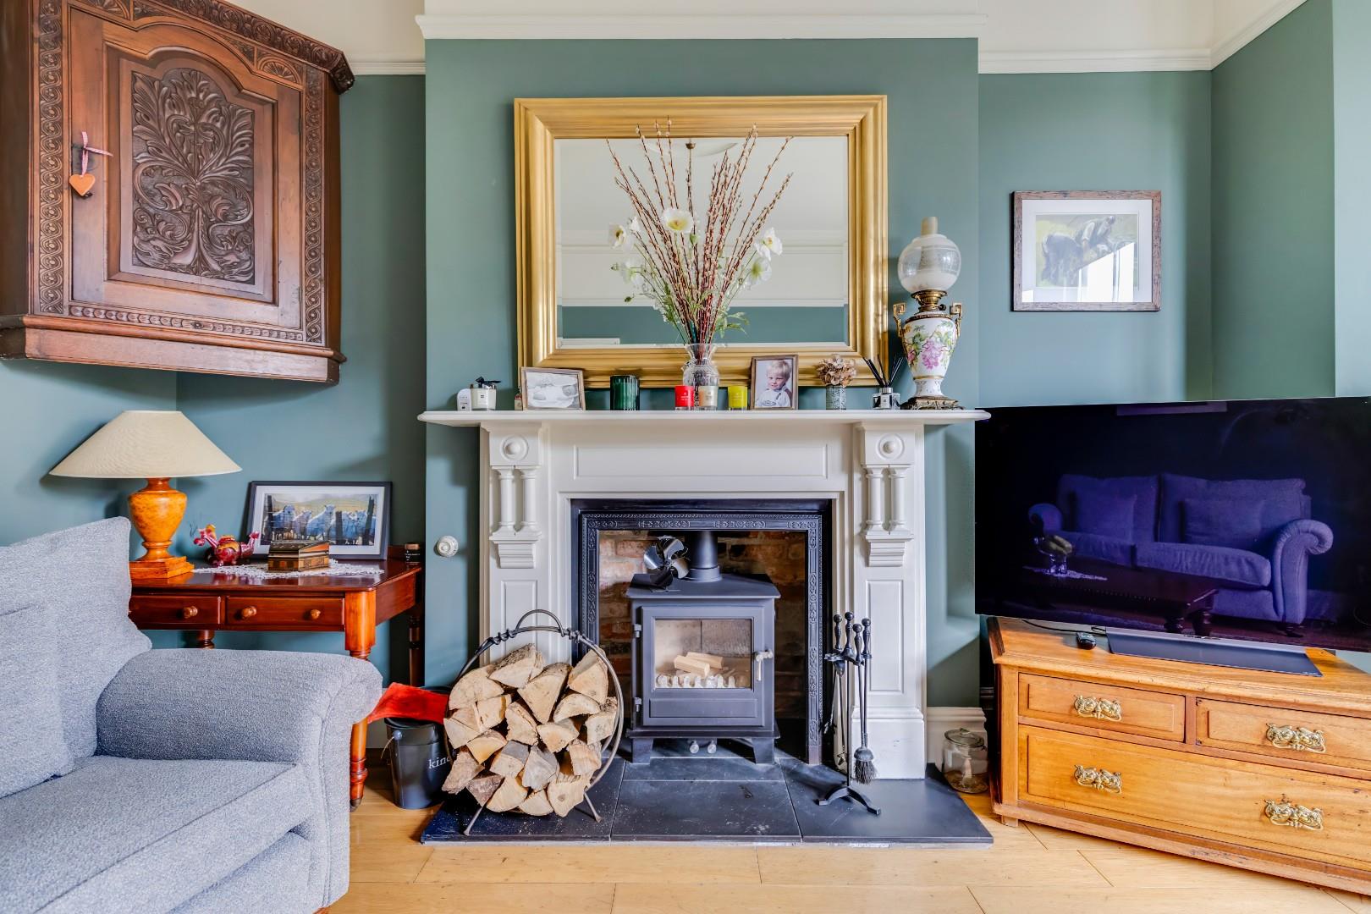
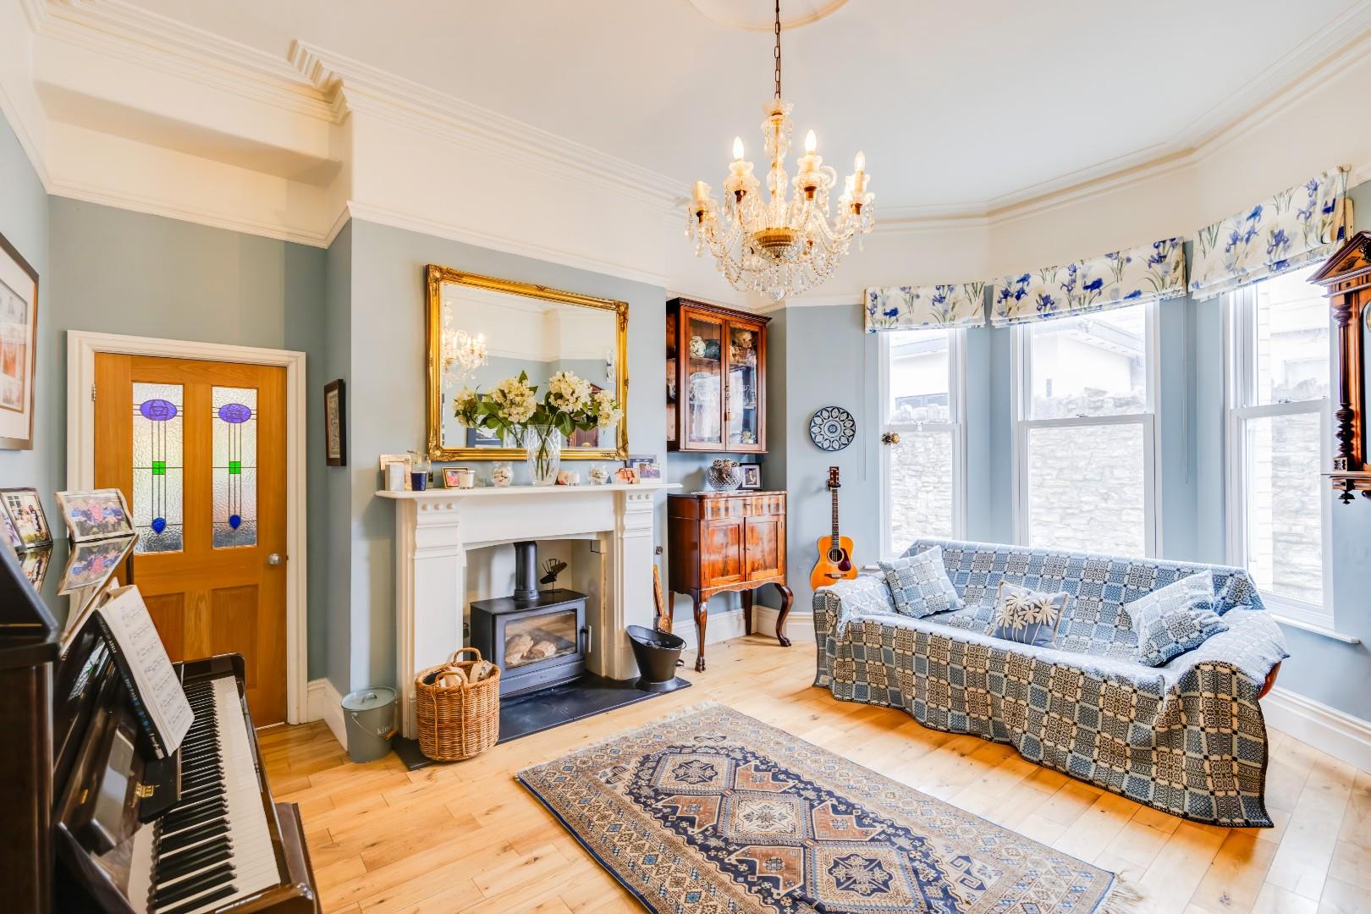
The bay-fronted sitting room benefits from engineered wood flooring, a central feature log burner, picture rails, decorative cornice detailing, a ceiling rose and uPVC double-glazed sash windows to the front elevation.
The lounge is a versatile space and enjoys engineered wood flooring, a central feature log burner, picture rails, decorative cornice detailing, a ceiling rose and a bay window with uPVC double-glazed sash windows to the side elevation.
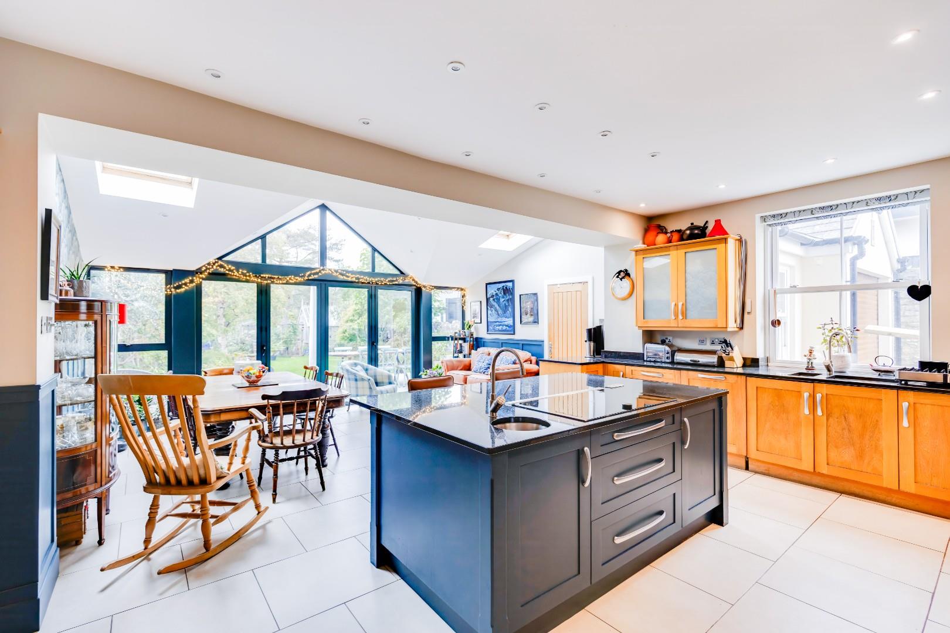
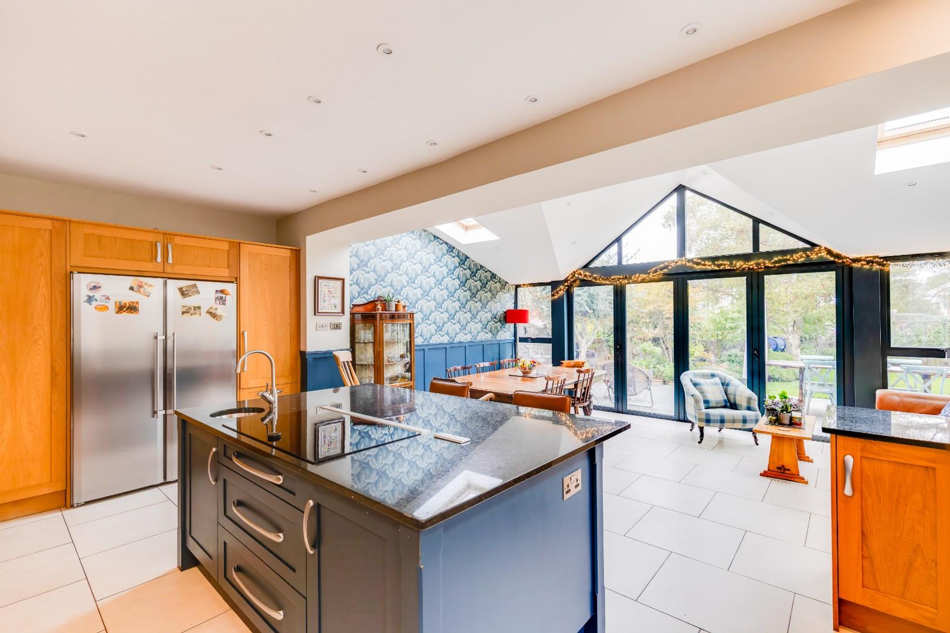
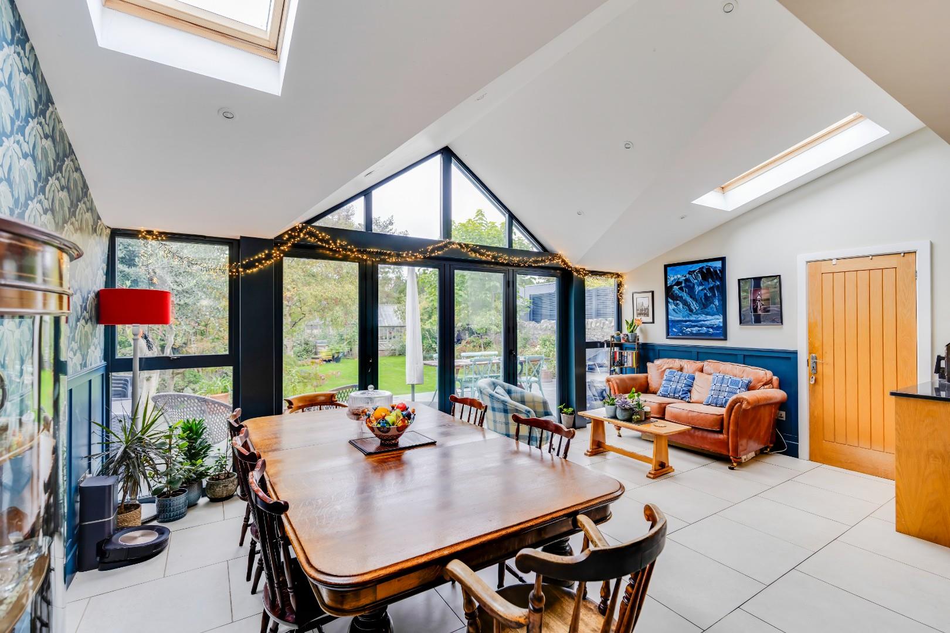
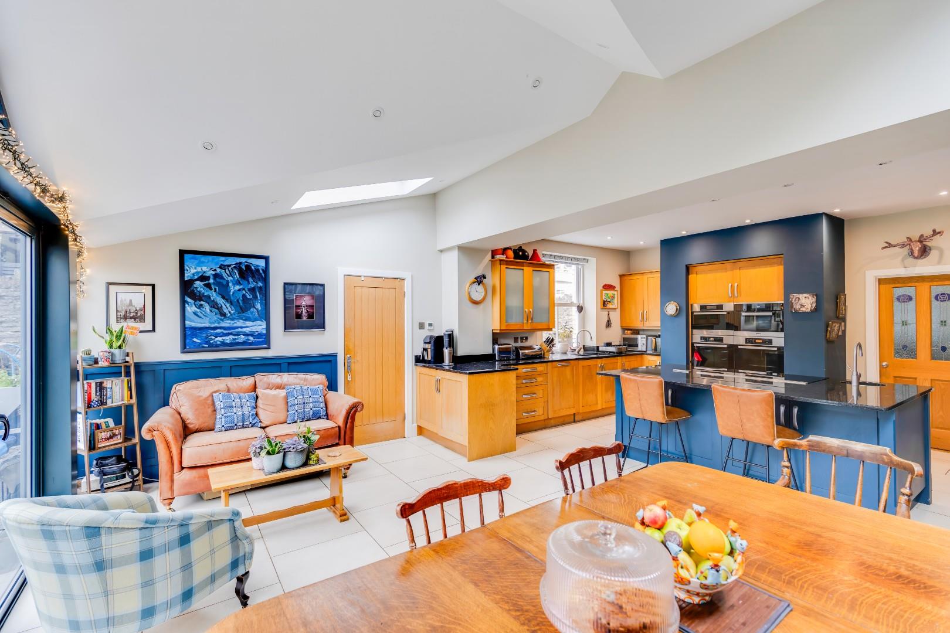
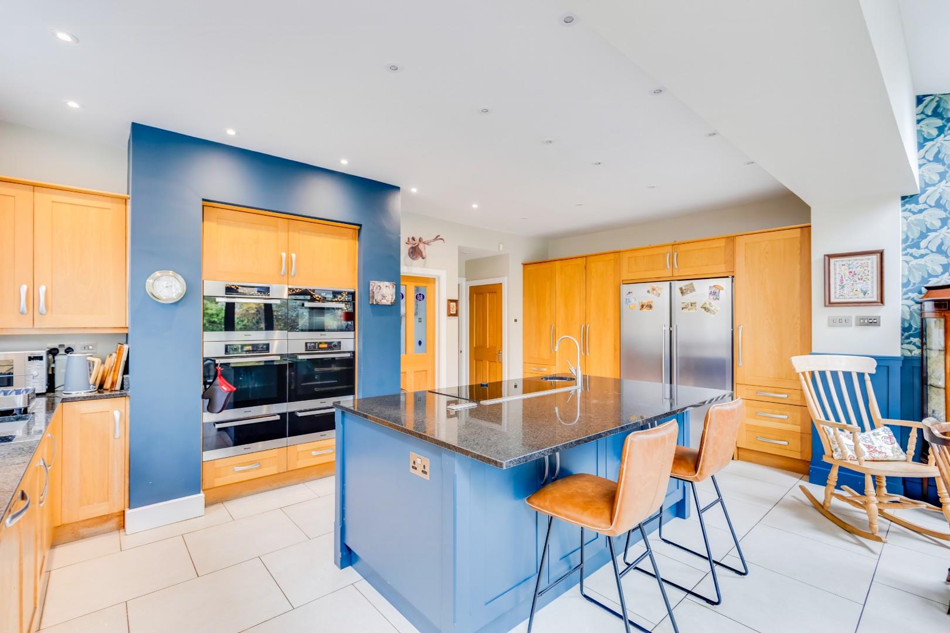
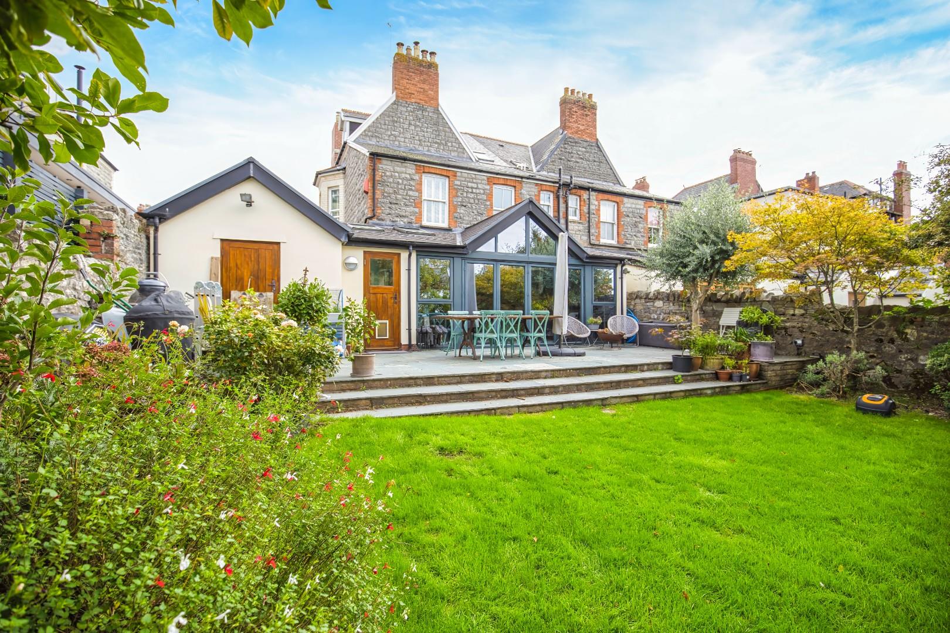
The spectacular open-plan kitchen/dining/living room is the focal point of the home and enjoys porcelain tile flooring with under-floor heating, recessed ceiling spotlights, a recessed storage cupboard housing the hot water cylinder, two roof-lights and a set of uPVC double-glazed bi-folding doors providing access to the rear garden. The bespoke Alexandra Bullock kitchen showcases a range of wall and base units with granite work surfaces. Integral appliances to remain include; two 'Miele' electric ovens, two 'Miele' warming drawers, , a ‘Miele’ dishwasher and a large ‘Neff’ electric hob with an automated down-draft extractor fan. Space has been provided for freestanding white goods. The kitchen further benefits from a bowl and a half under-mounted stainless steel sink with a mixer tap over, a cupboard housing the wall-mounted ‘Worcester’ boiler, a large island unit with granite work surface with a secondary sink with a mixer tap over, a breakfast bar over-hang and matching granite upstands.
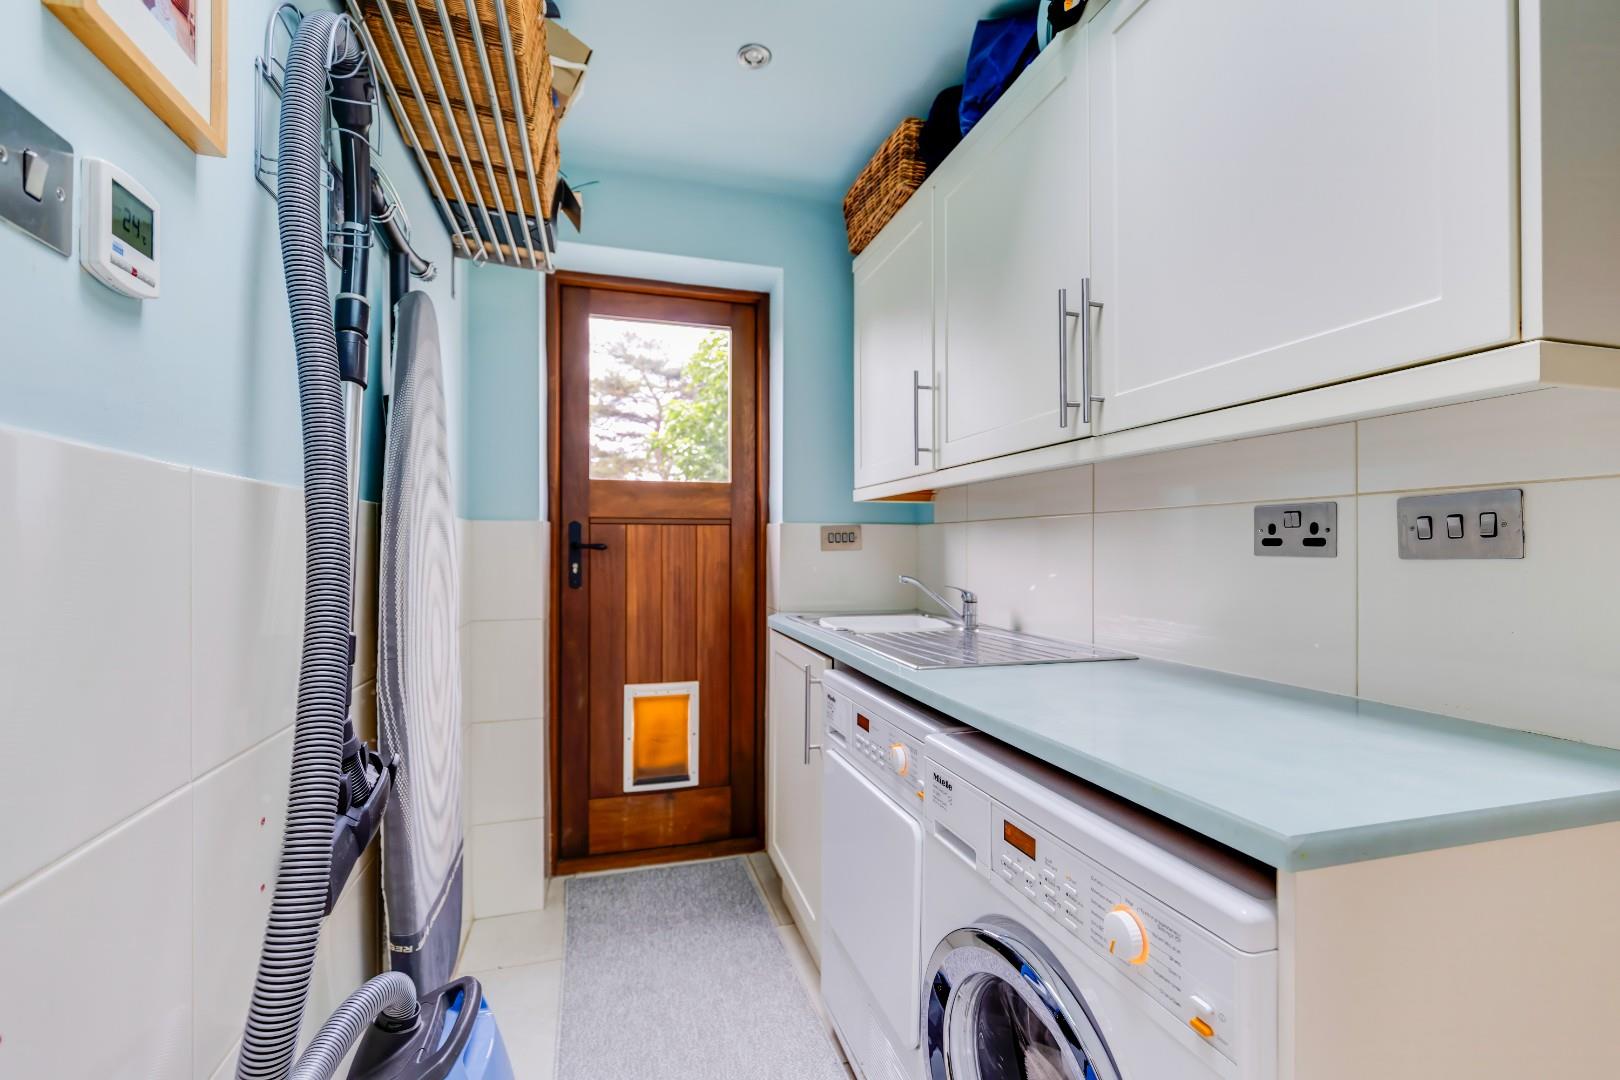
The utility room has been fitted with a range of wall and base units with laminate work surfaces. Space and plumbing has been provided for freestanding white goods. The utility room further benefits from porcelain tiled flooring with under-floor heating, a stainless steel with a mixer tap over, recessed ceiling spotlights, a double-glazed roof-light and a partially glazed wooden door providing access to the rear garden.
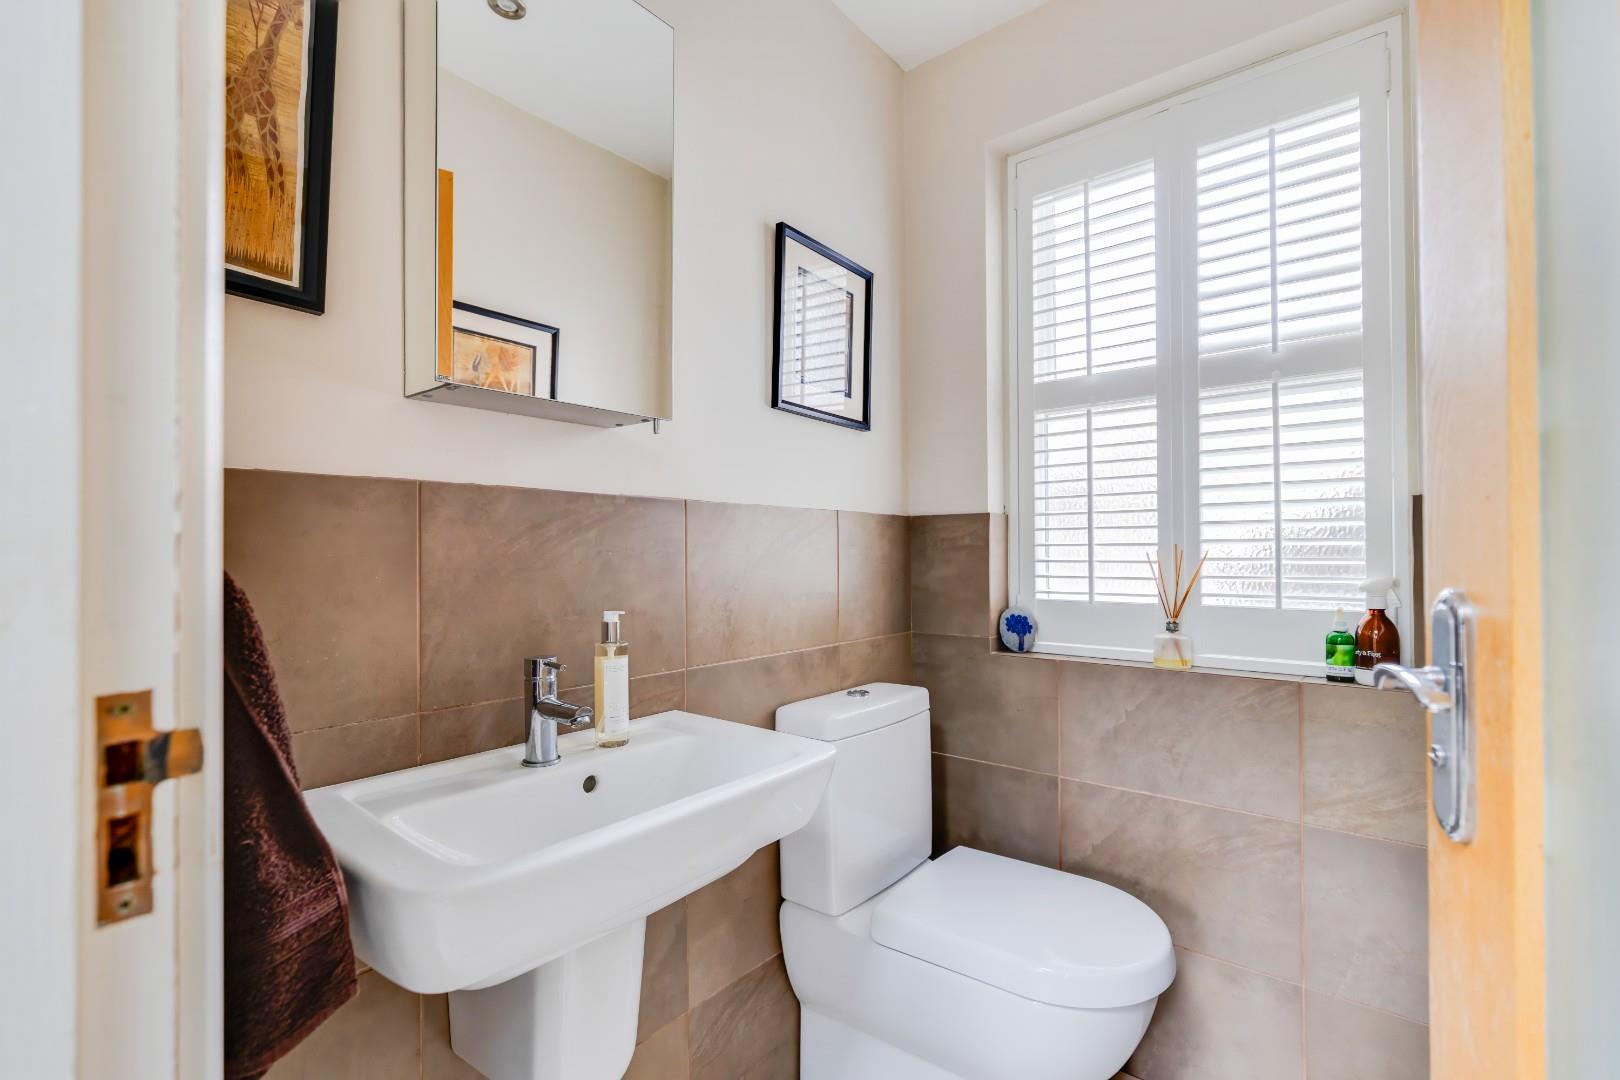
The cloakroom serving the ground floor accommodation has been fitted with a two-piece white suite comprising; a floating wash hand basin and a WC. The cloakroom further benefits from continuation of porcelain tile flooring with under-floor heating, partially tiled walls, recessed ceiling spotlights, an extractor fan and an obscured uPVC double-glazed sash window with bespoke fitted shutters.
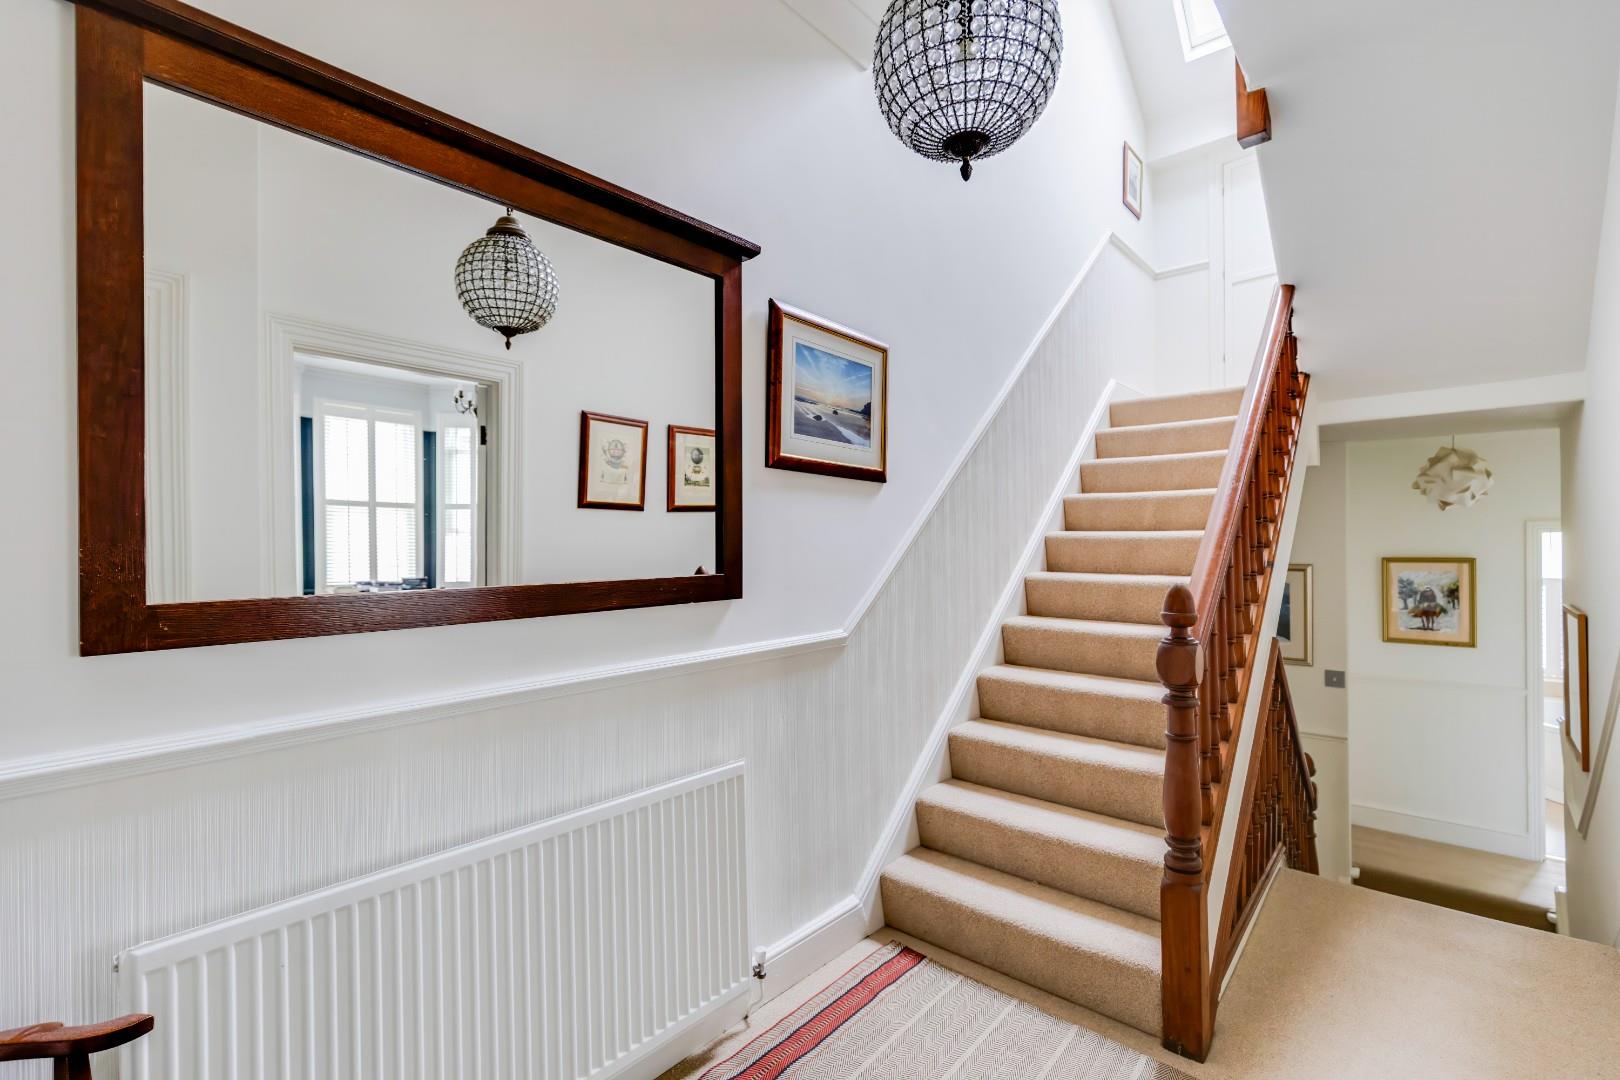
First FloorThe split-level first floor landing benefits from carpeted flooring, dado rails, a ceiling rose, a large recessed storage cupboard and a carpeted staircase leading to the second floor.
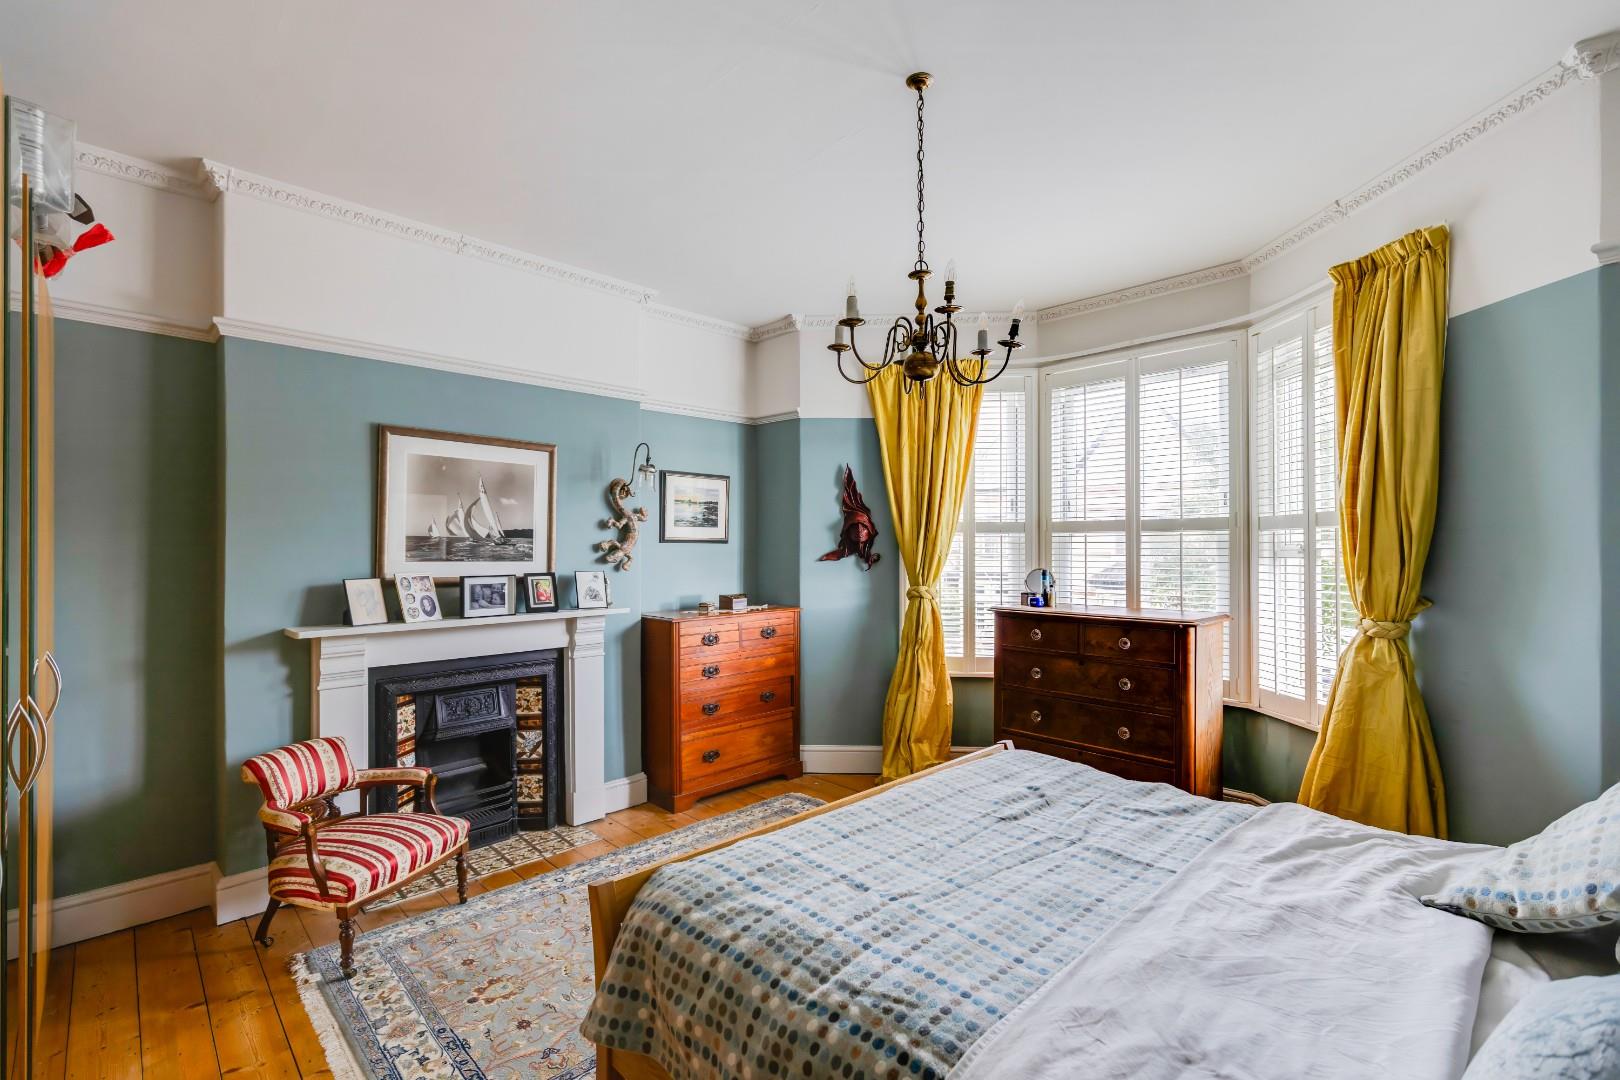
The bay-fronted primary bedroom located to the front of the property is a spacious double bedroom benefitting from exposed original floorboards, a central feature fireplace, picture rails, decorative cornice detailing and a bay-window with uPVC double-glazed sash windows and bespoke fitted shutters to the first elevation.
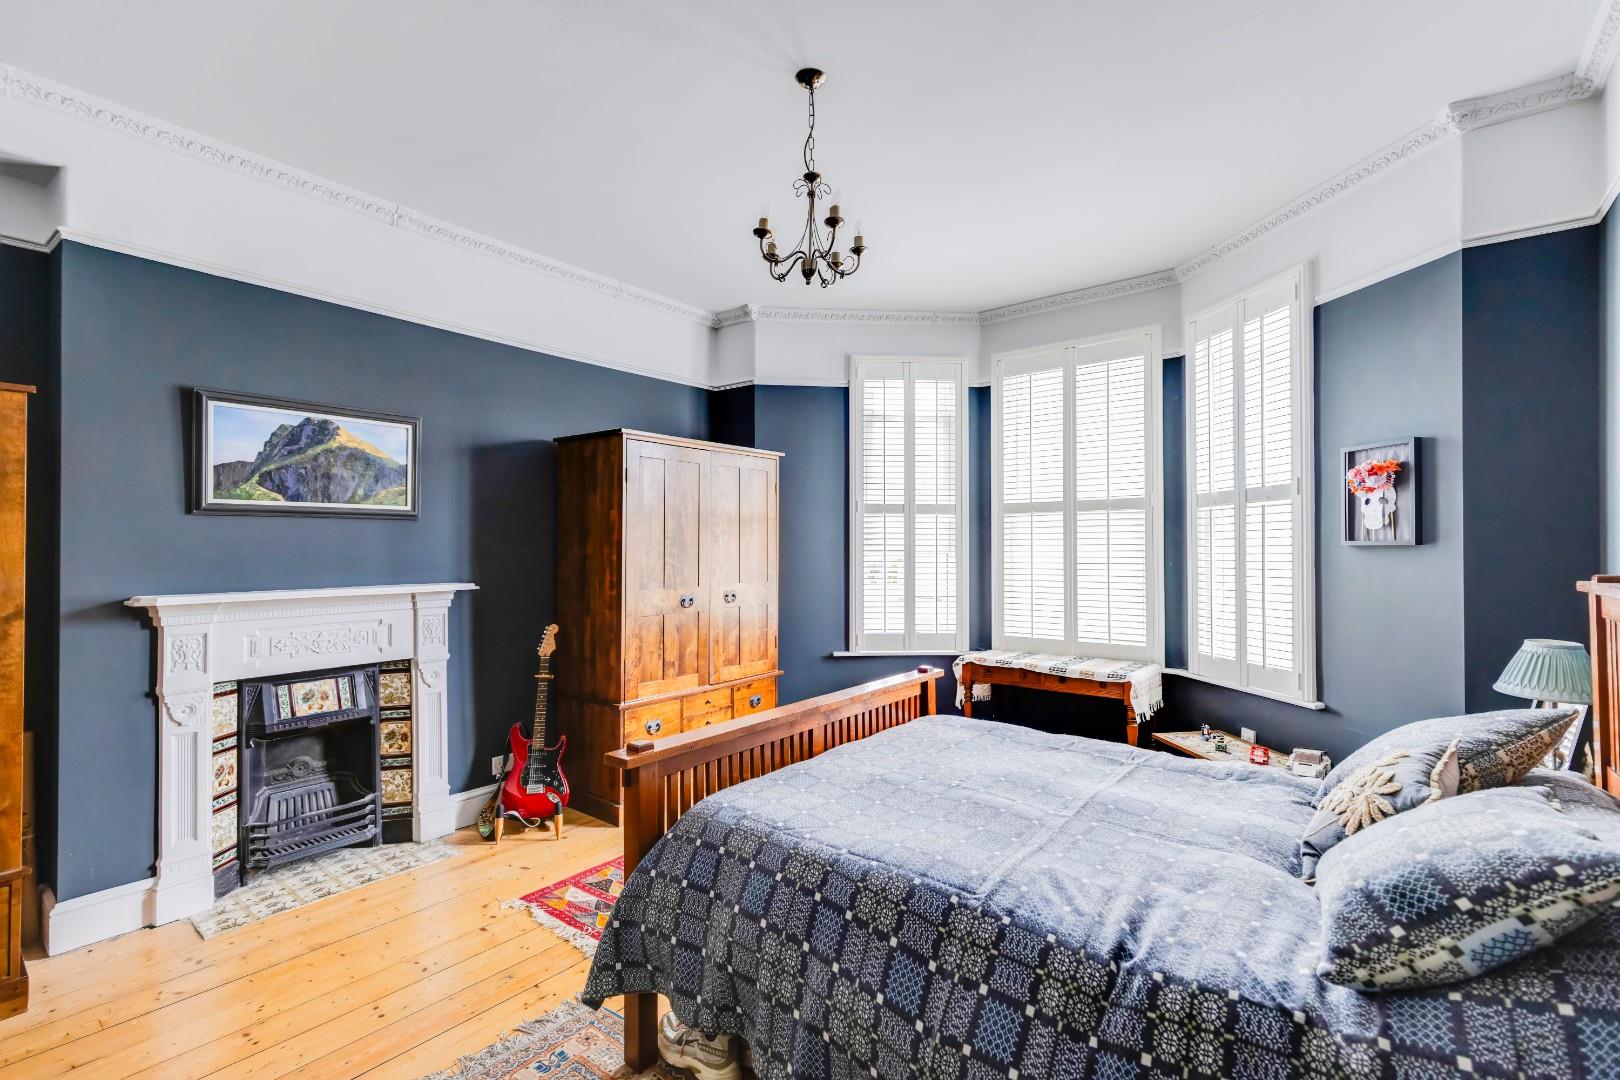
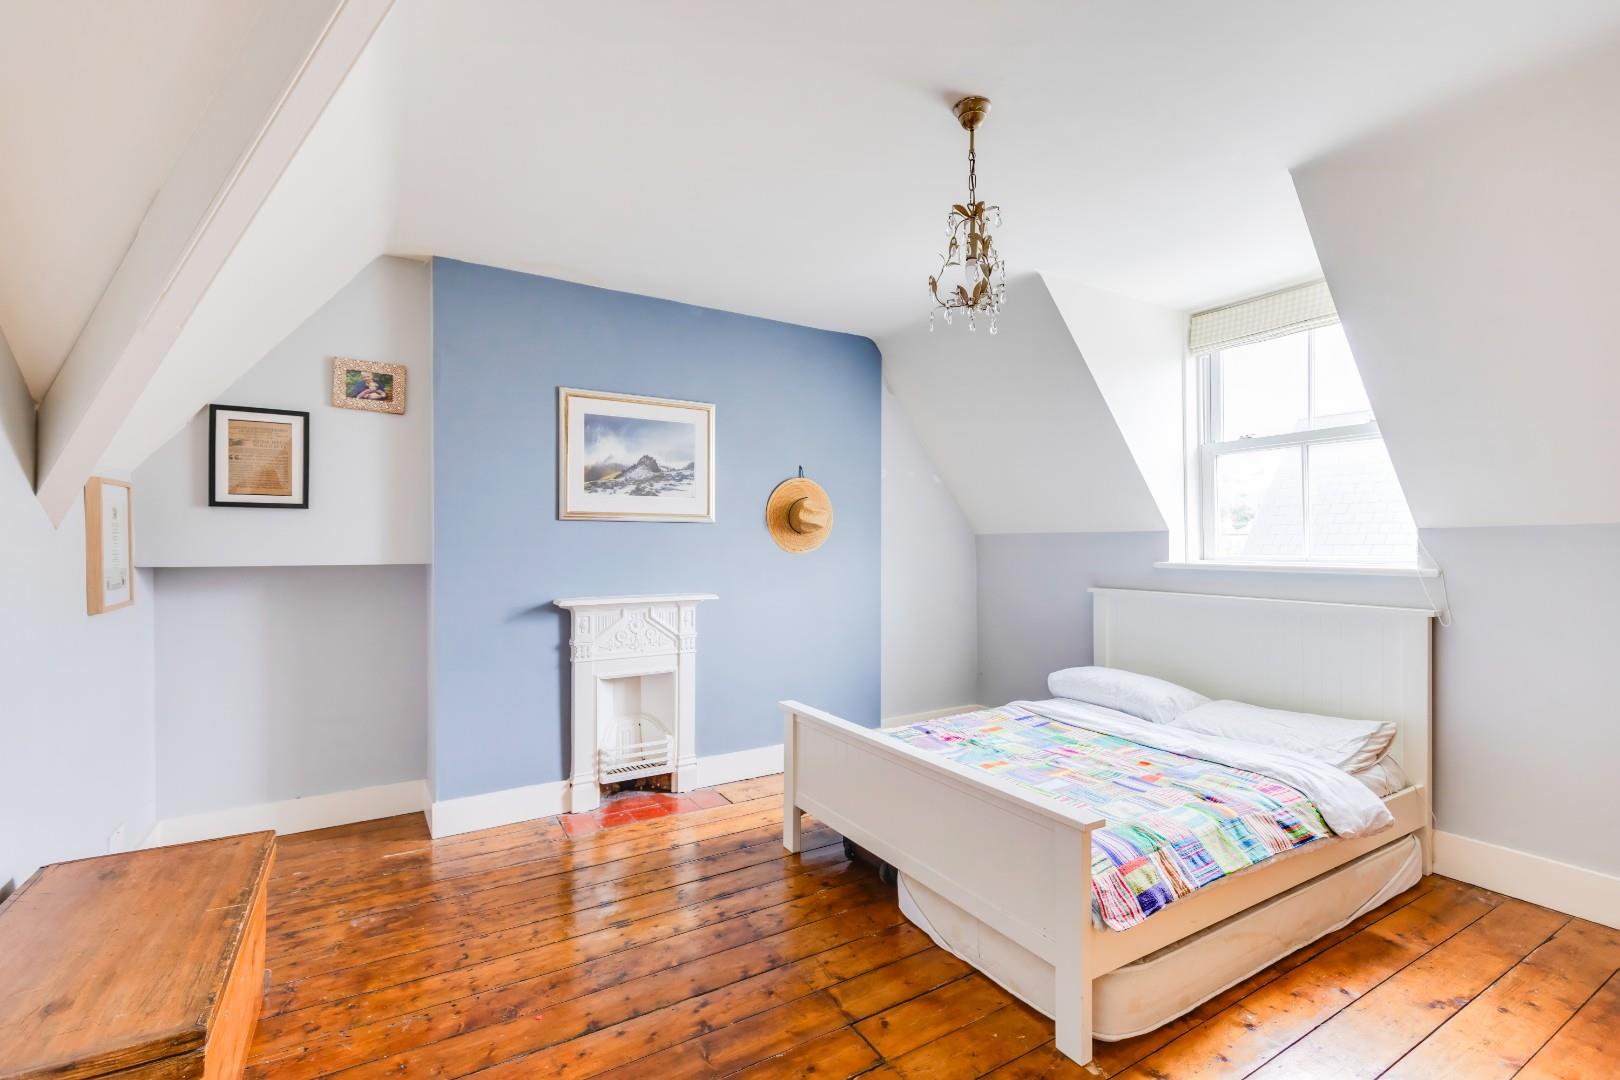
Bedroom two is a spacious double bedroom and enjoys exposed original floorboards, a central feature fireplace, picture rails, decorative cornice detailing and a uPVC double-glazed sash bay window with bespoke fitted shutters to the side elevation.
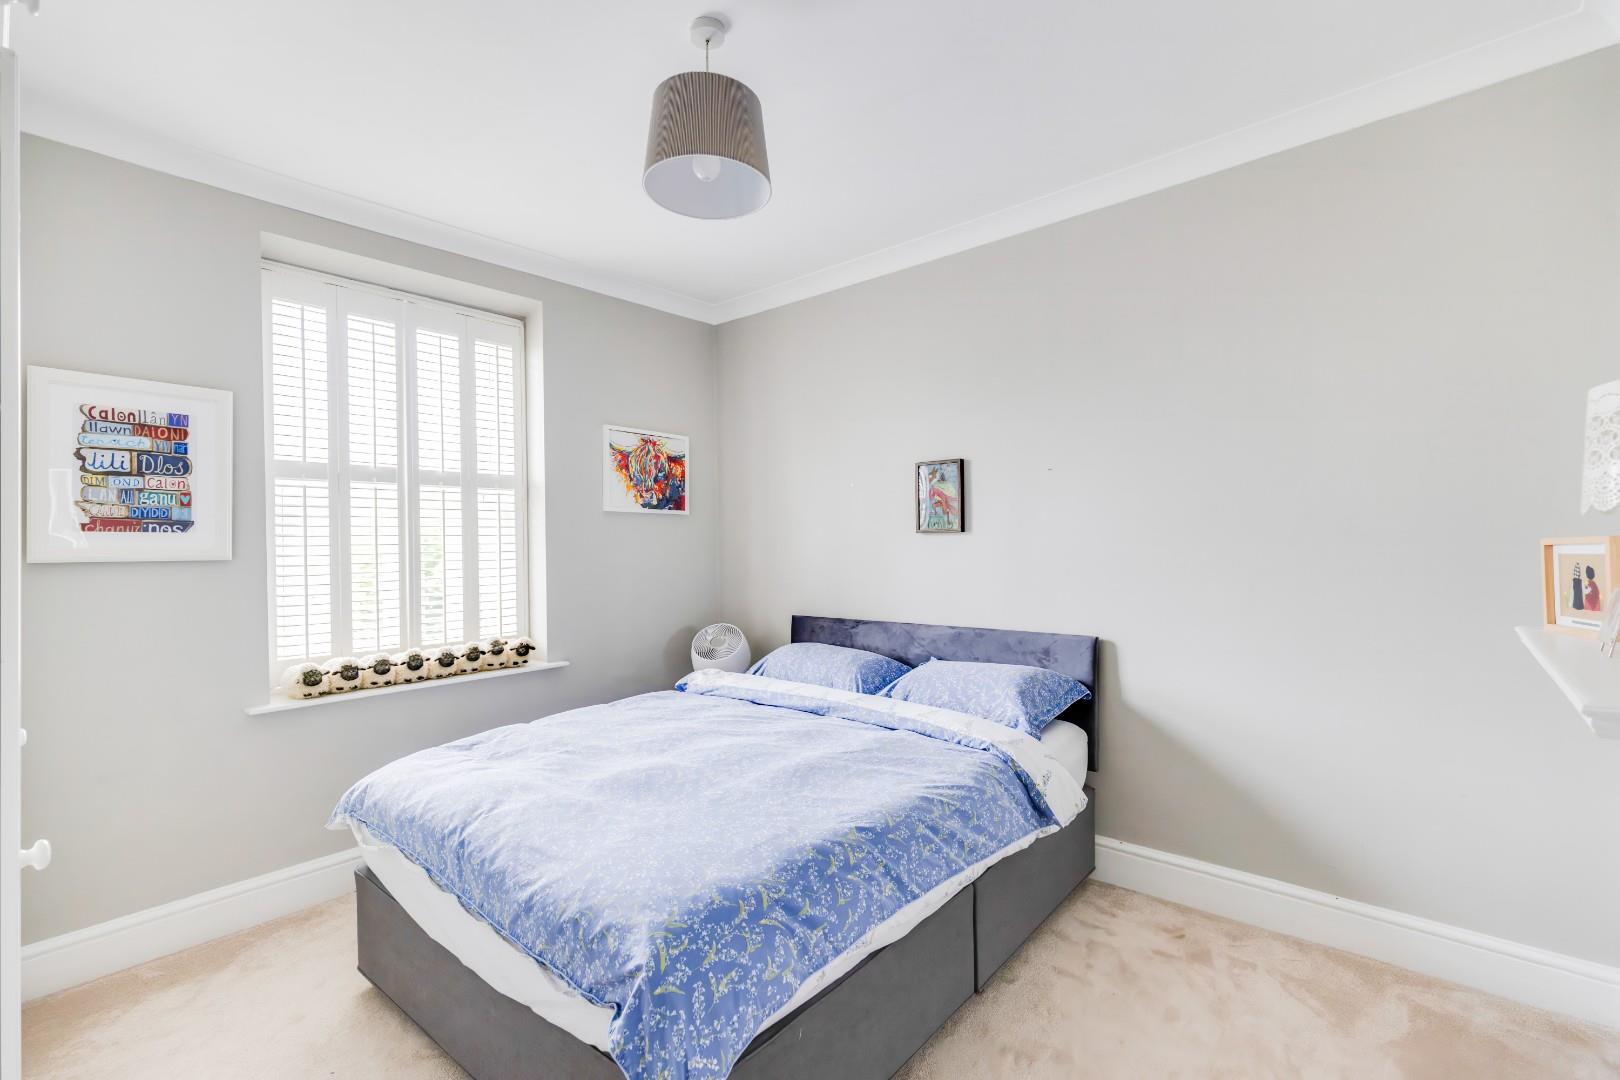
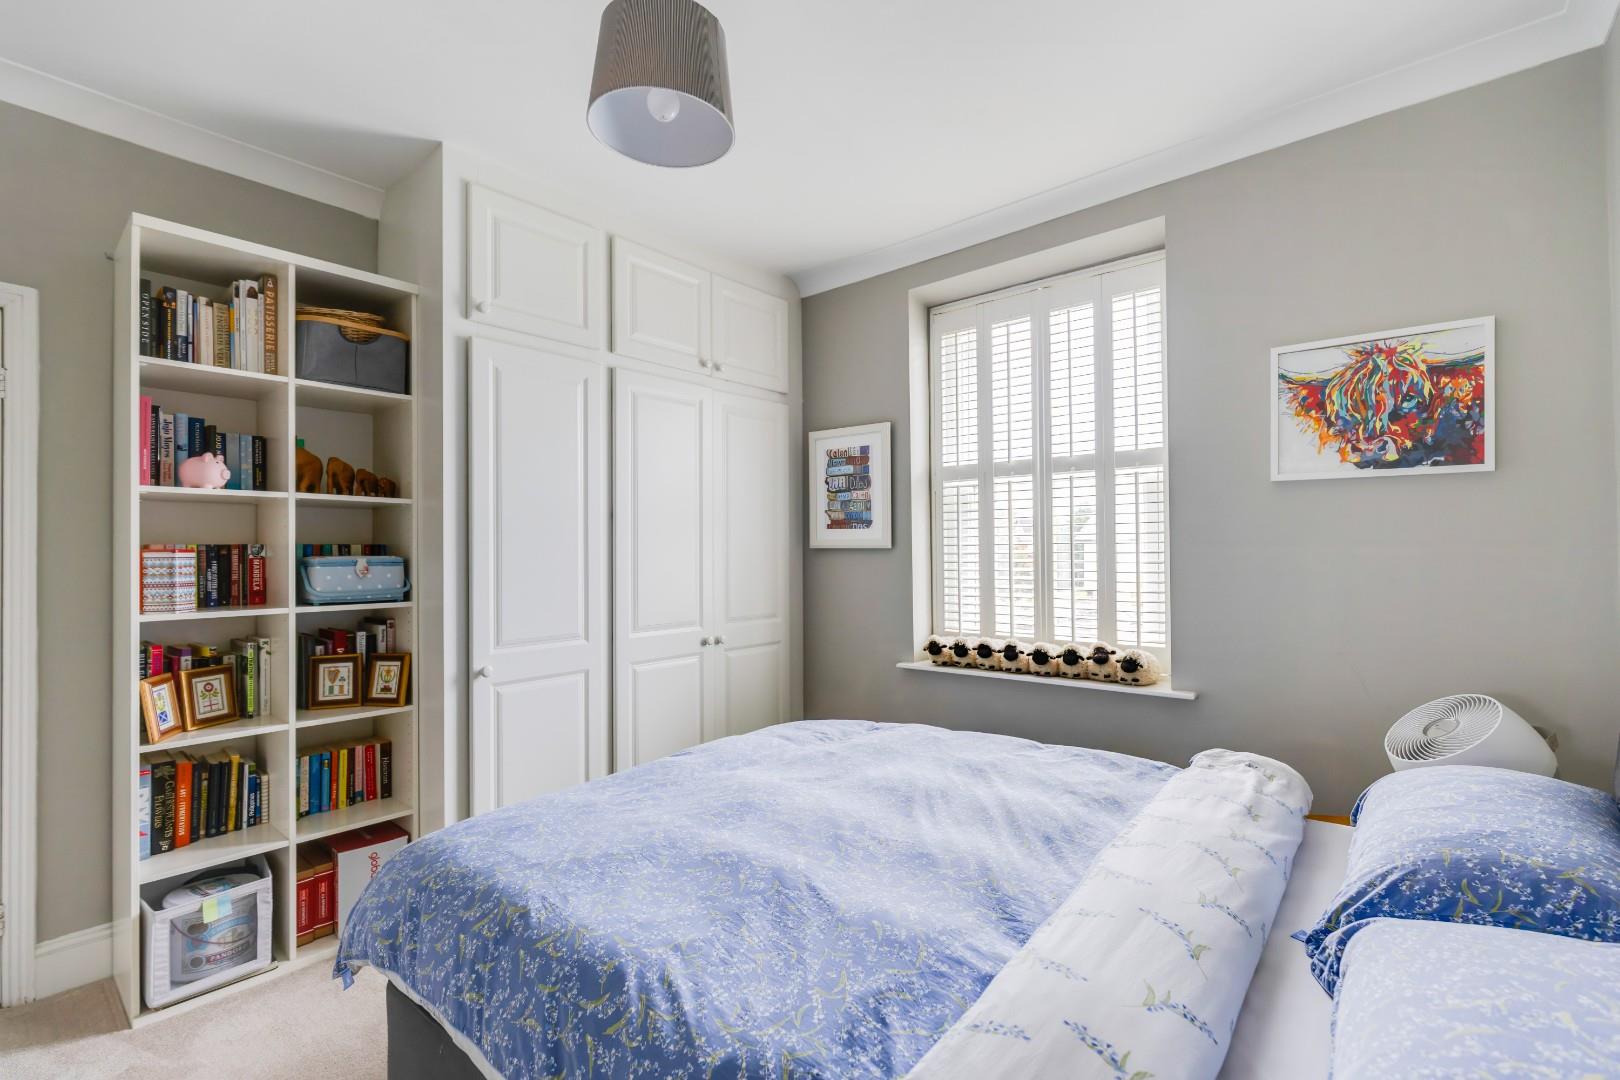
Bedroom three is another double bedroom benefitting from carpeted flooring, a range of fitted wardrobes and a uPVC double-glazed sash window with bespoke fitted shutters to the rear elevation.
Bedroom six is a versatile room which is currently used as a home office and enjoys carpeted flooring, a ceiling rose and a uPVC double-glazed sash-window with bespoke fitted shutters to the front elevation.
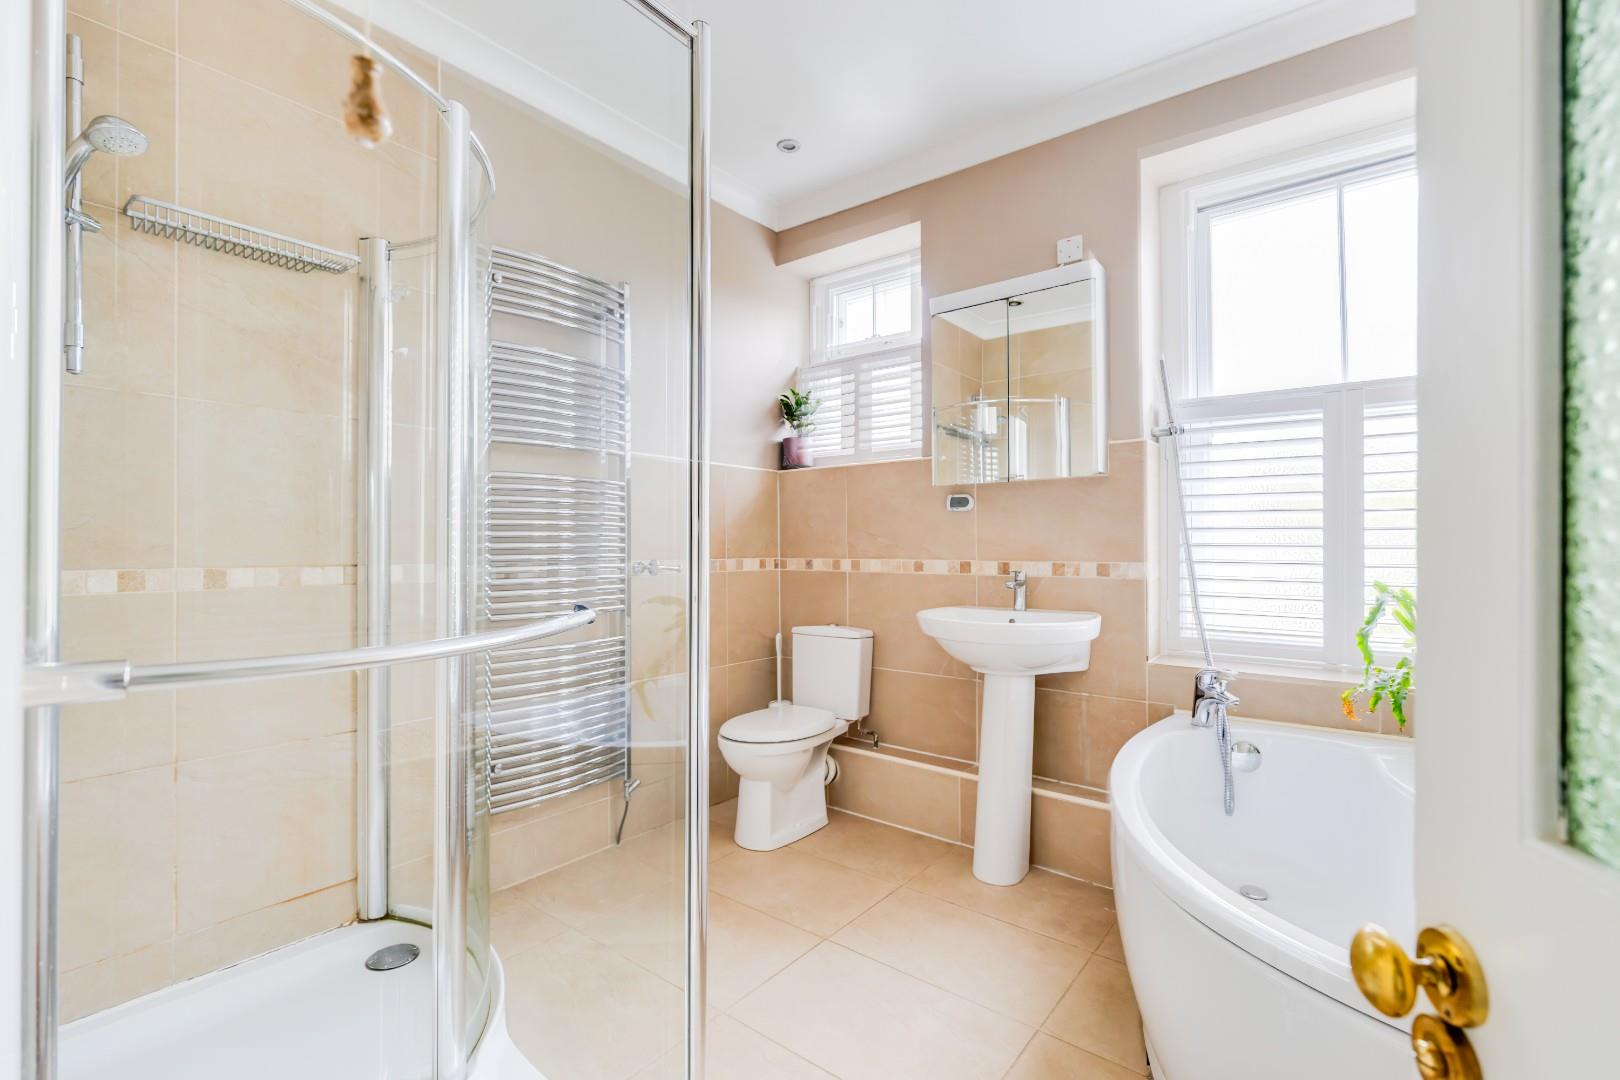
The family bathroom has been fitted with a four-piece white suite comprising; a panelled corner bath with a hand-held shower attachment, a large walk-in shower cubicle with a thermostatic shower over, a pedestal wash hand basin and a WC. The bathroom further benefits from tiled flooring, partially tiled walls, a wall-mounted chrome towel radiator, an extractor fan and two uPVC double-glazed obscured sash windows with bespoke fitted shutters to the rear elevation.
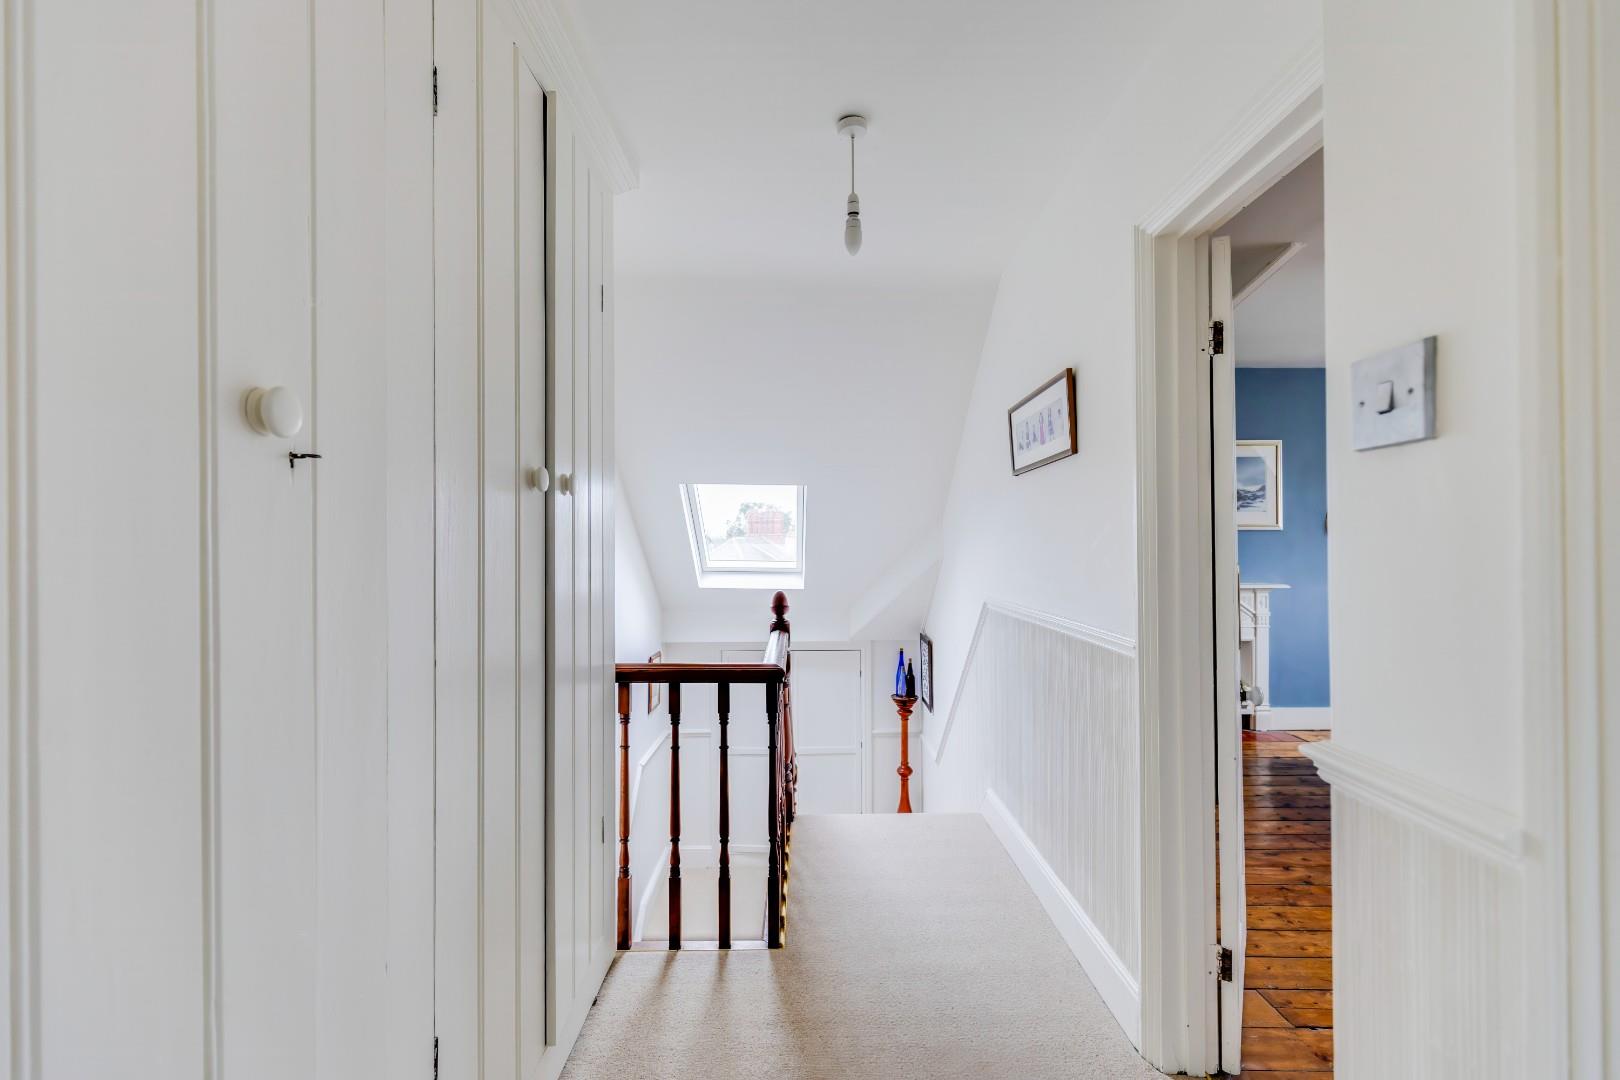
Second FloorThe second floor landing benefits from carpeted flooring, dado rails, a double-glazed roof-light, a large hatch providing access to eaves storage, a range of fitted storage cupboards and a loft hatch providing access to loft space.
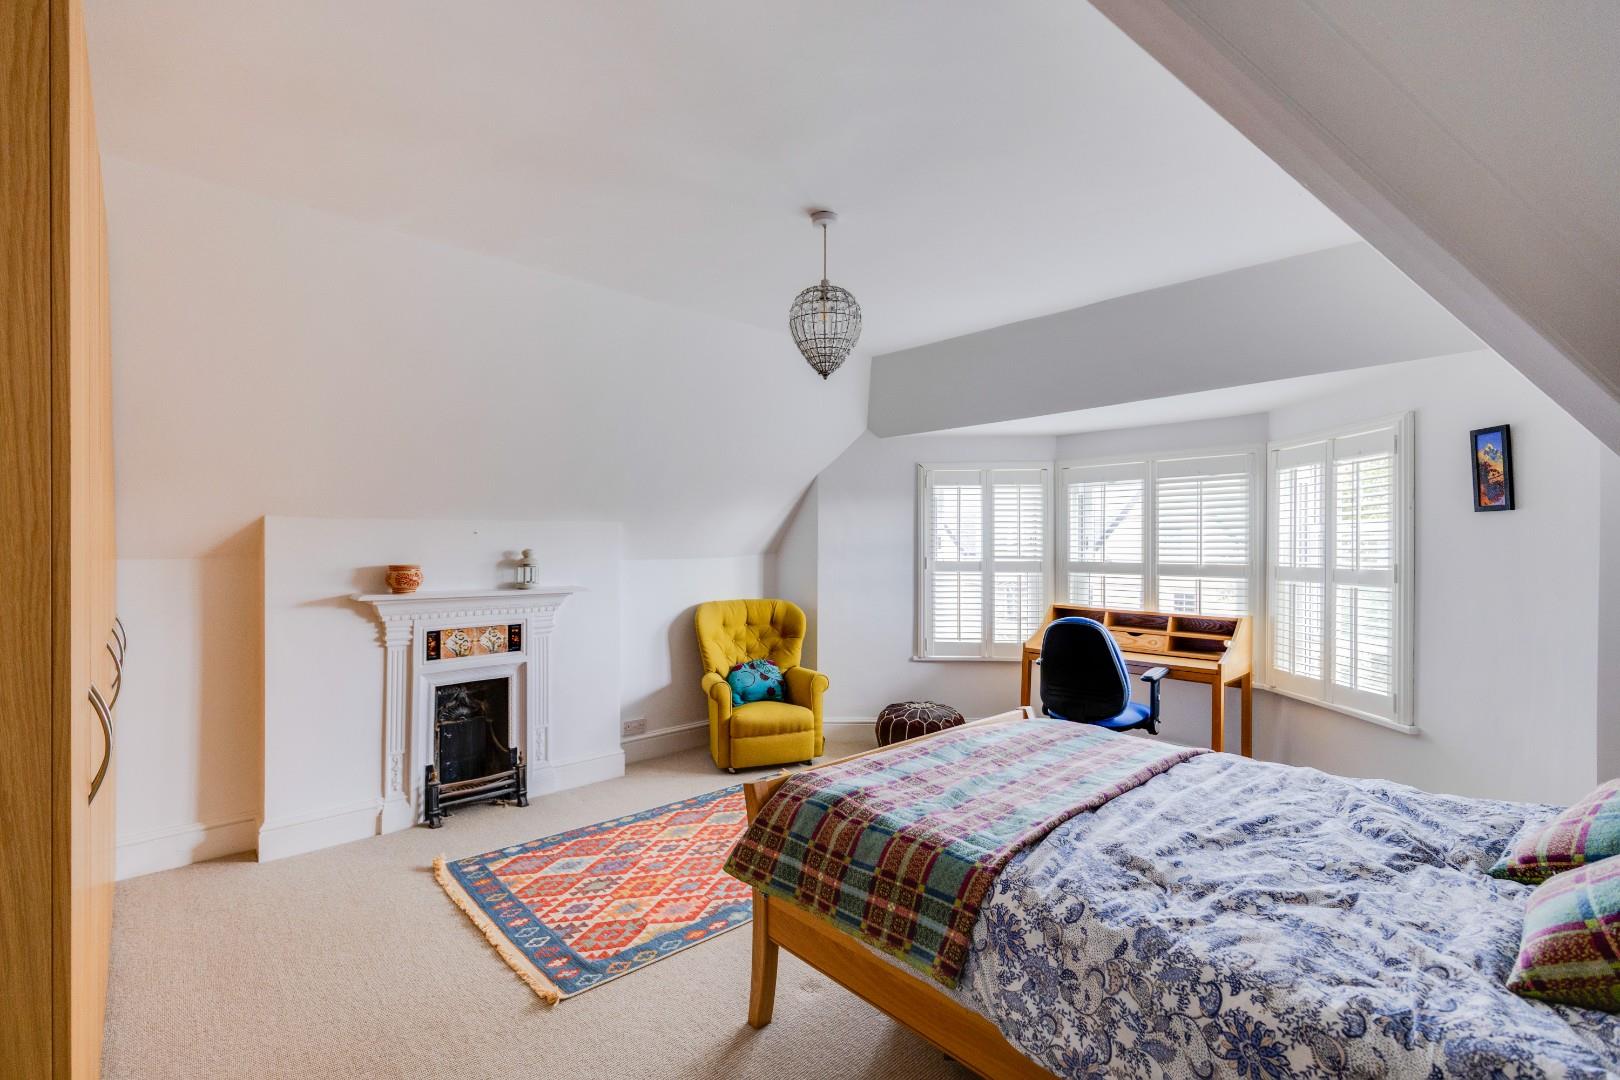
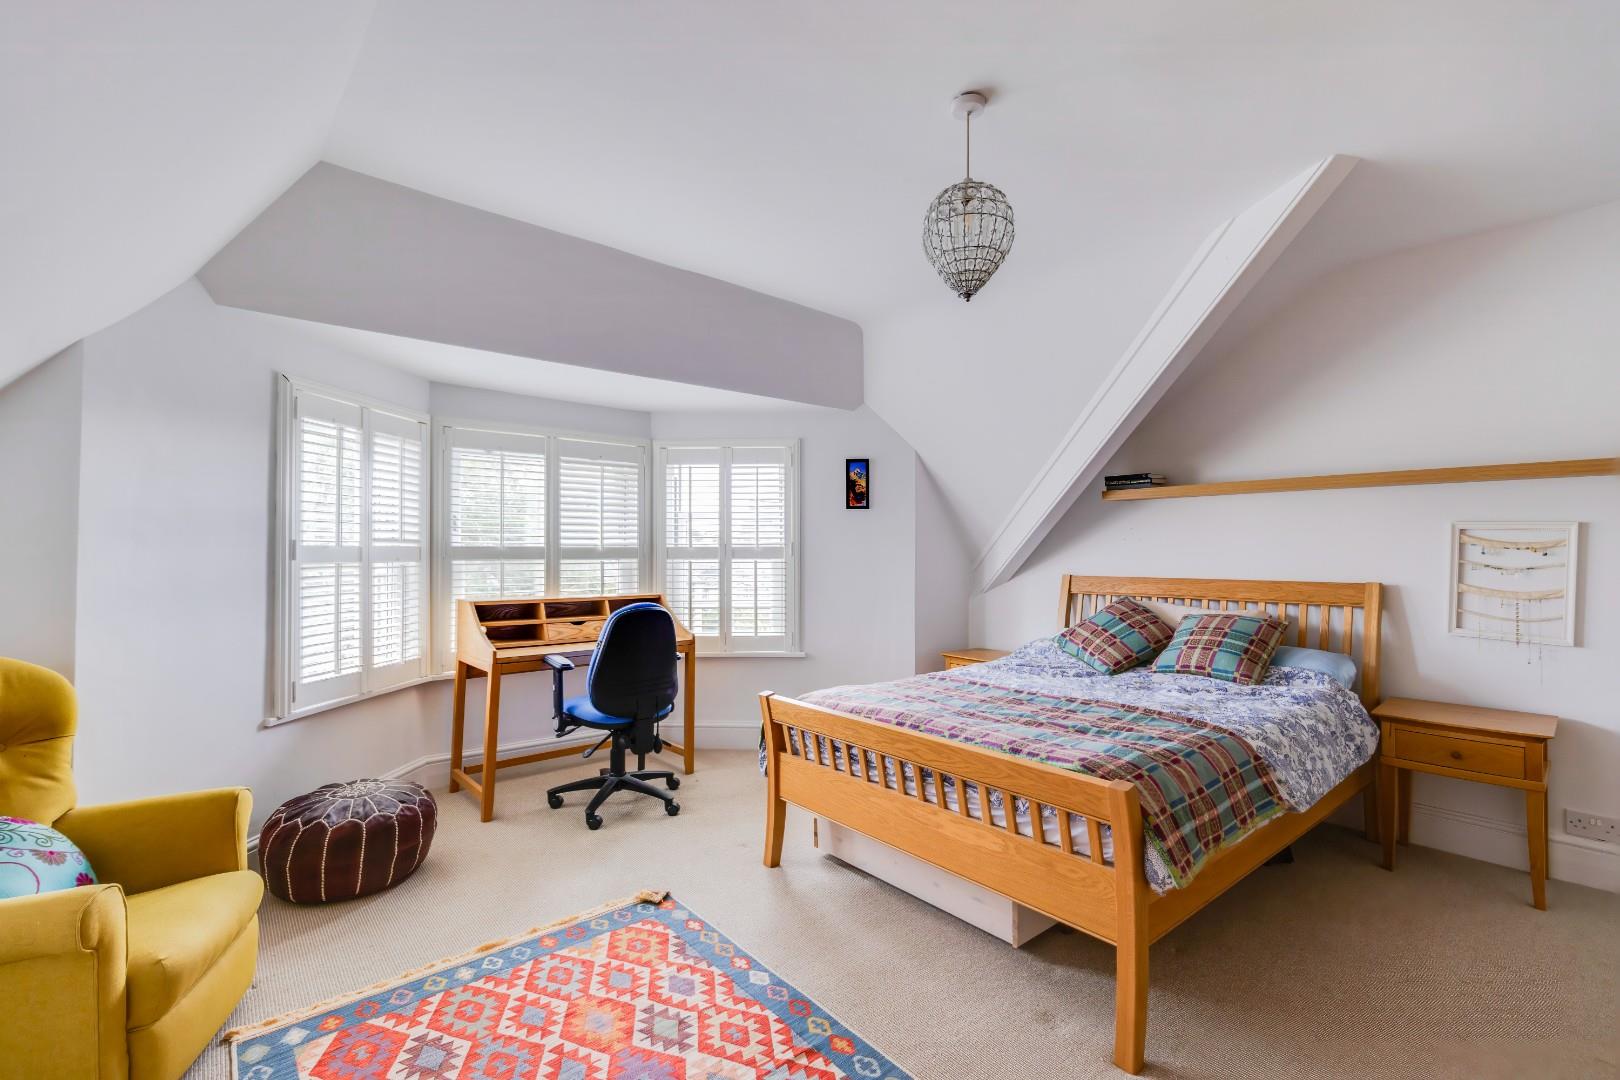
Bedroom four is a spacious double bedroom enjoying carpeted flooring, a range of fitted wardrobes, a central feature fireplace and a uPVC double-glazed sash bay window with bespoke fitted shutters to the front elevation.
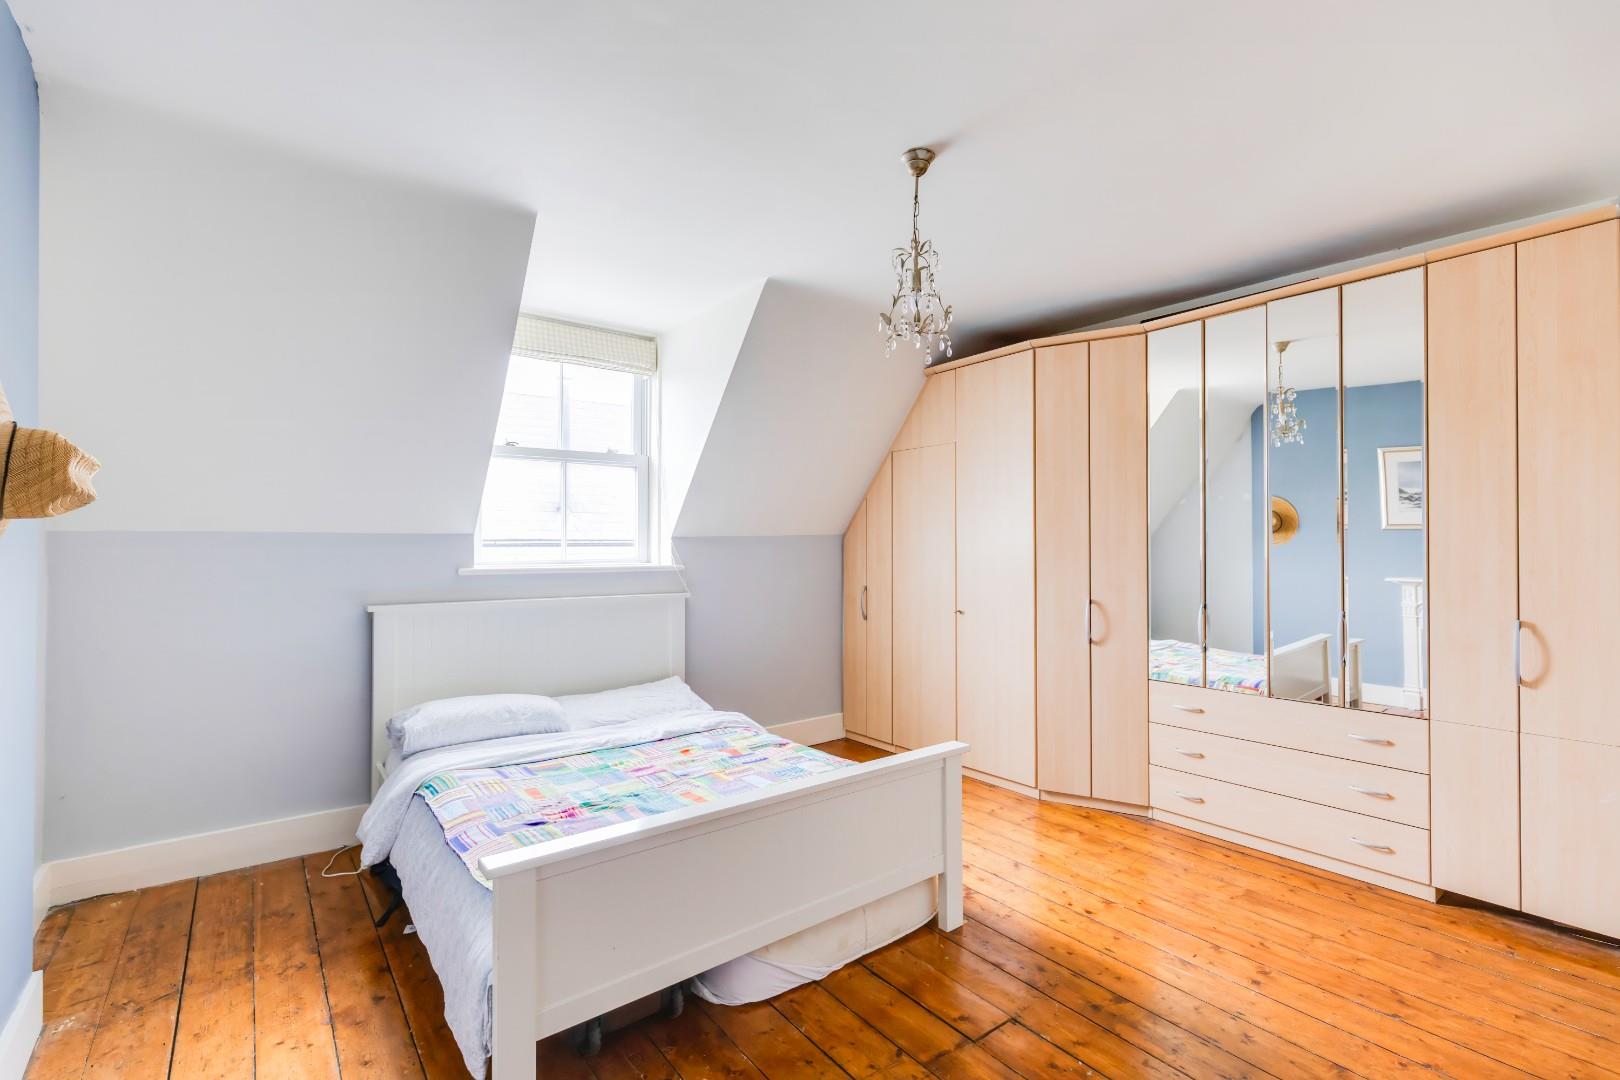
Bedroom five is a generously sized double bedroom benefitting from original exposed wooden flooring, a range of fitted wardrobes, a central feature fireplace and a uPVC double-glazed sash window to the side elevation.
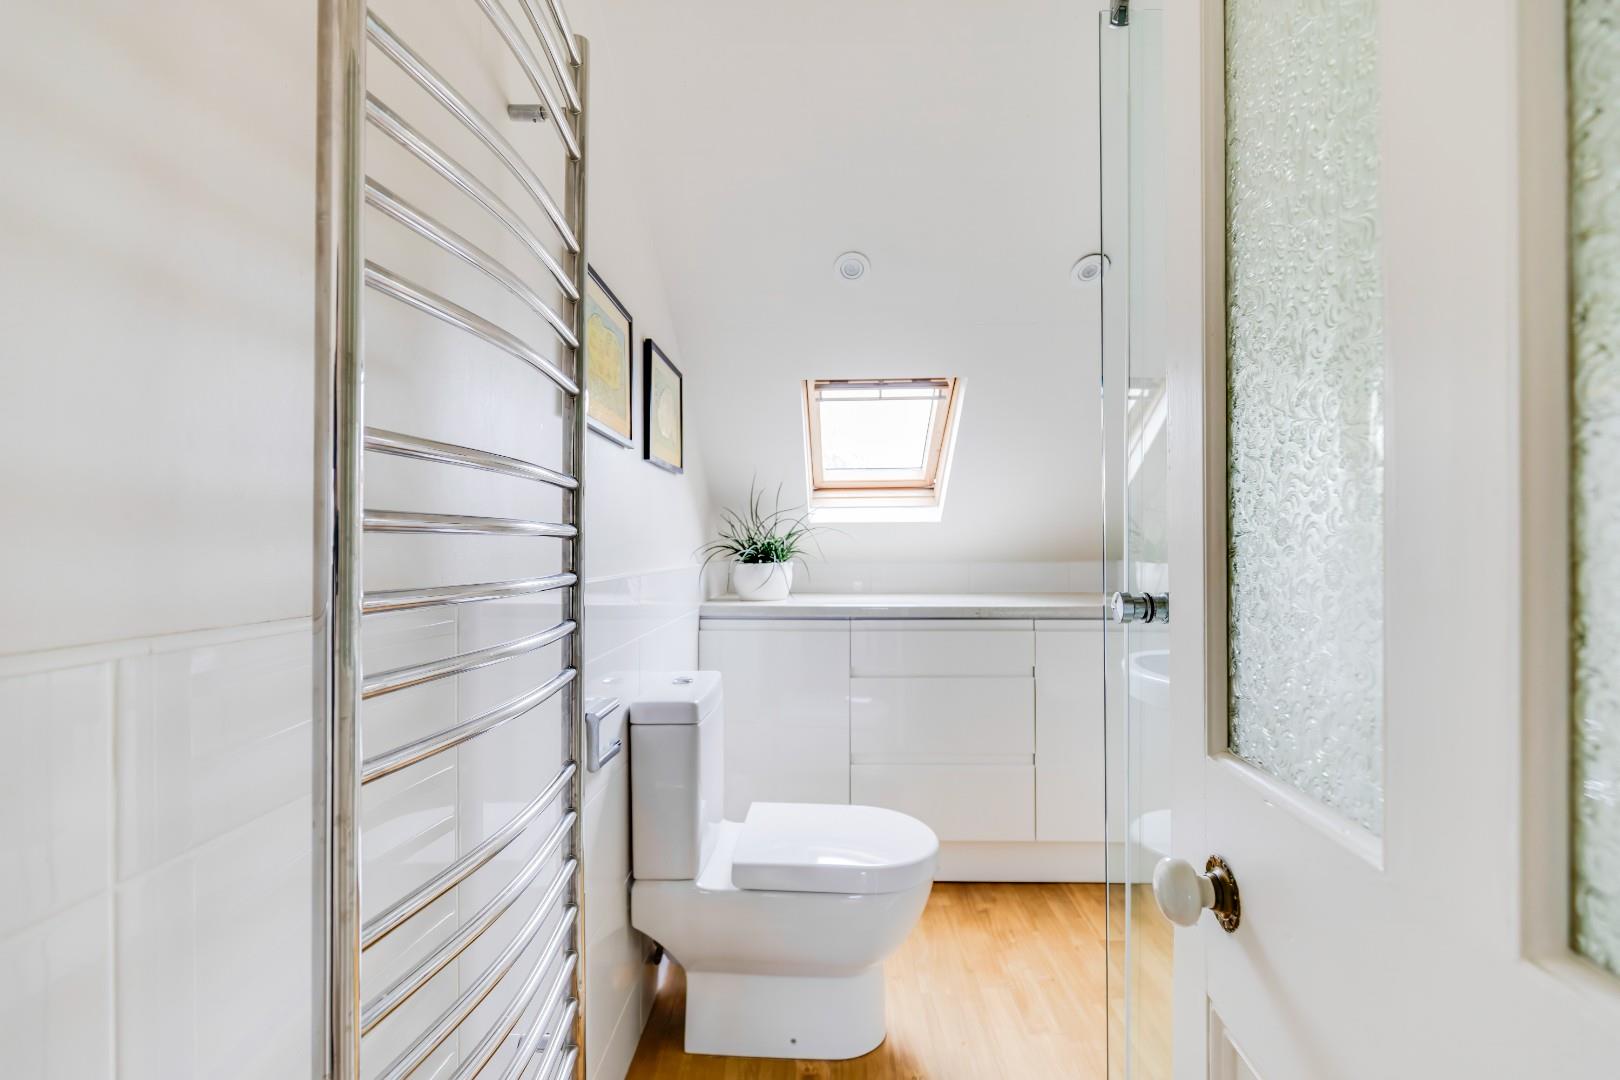
The second floor shower room has been fitted with a three-piece white suite comprising; a shower cubicle with a thermostatic shower over, a floating wash hand basin and a WC. The shower room further benefits from engineered wood flooring, partially tiled walls, a range of fitted storage units, a wall-mounted chrome towel radiator, an extractor fan and a double-glazed roof-light.
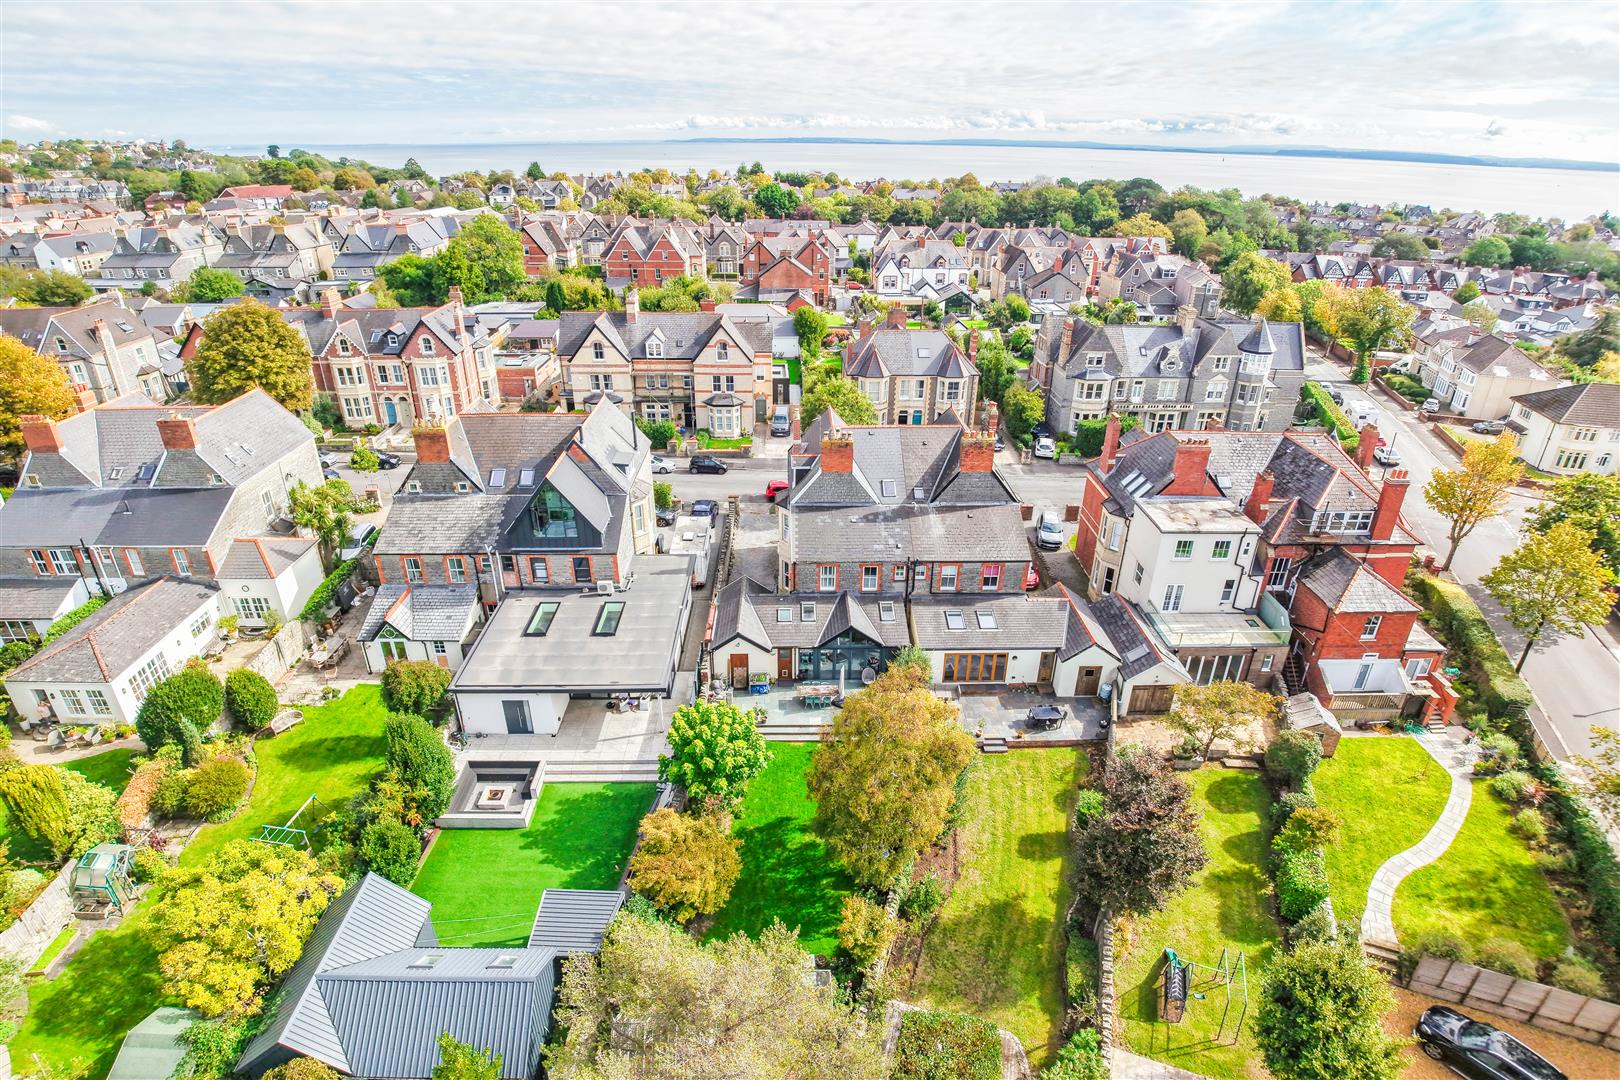
Gardens And Grounds25 Cwrt-Y-Vil is approached off the street onto a block paved driveway providing off-road parking for several vehicles beyond which is integral garage with full electrical connections and pedestrian access to the garden.
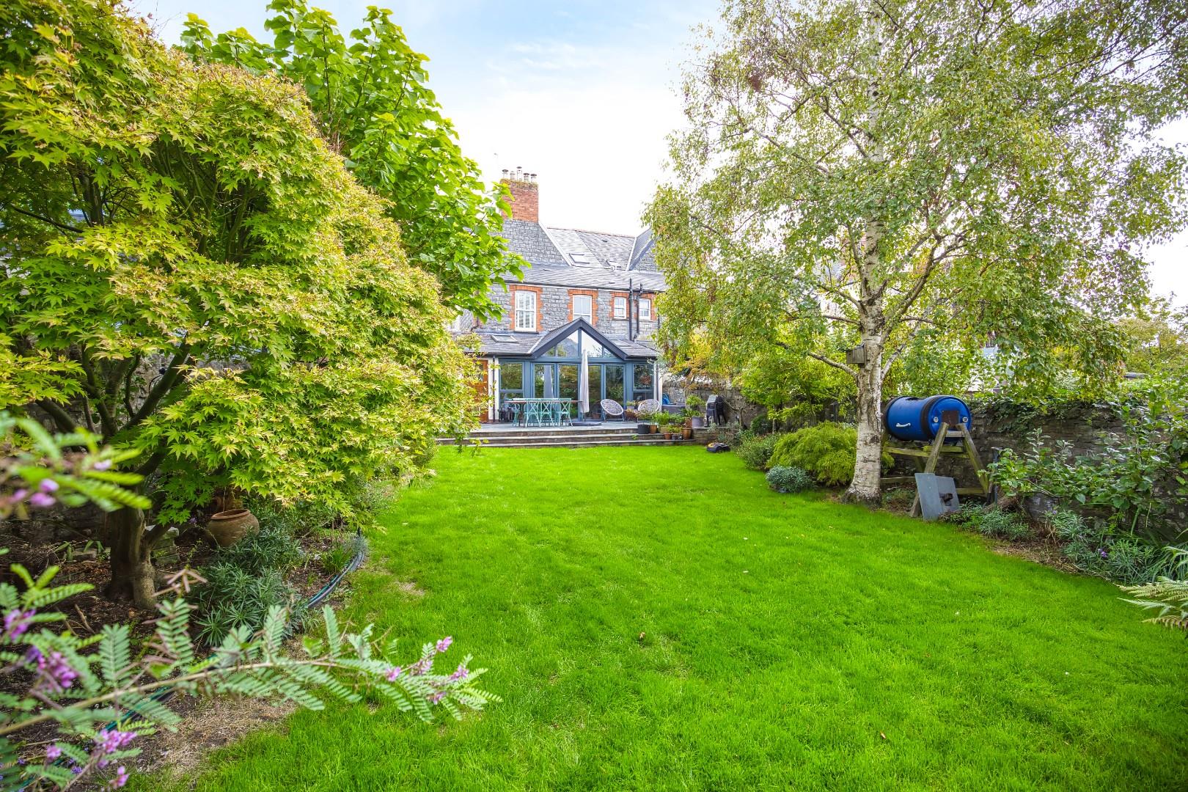
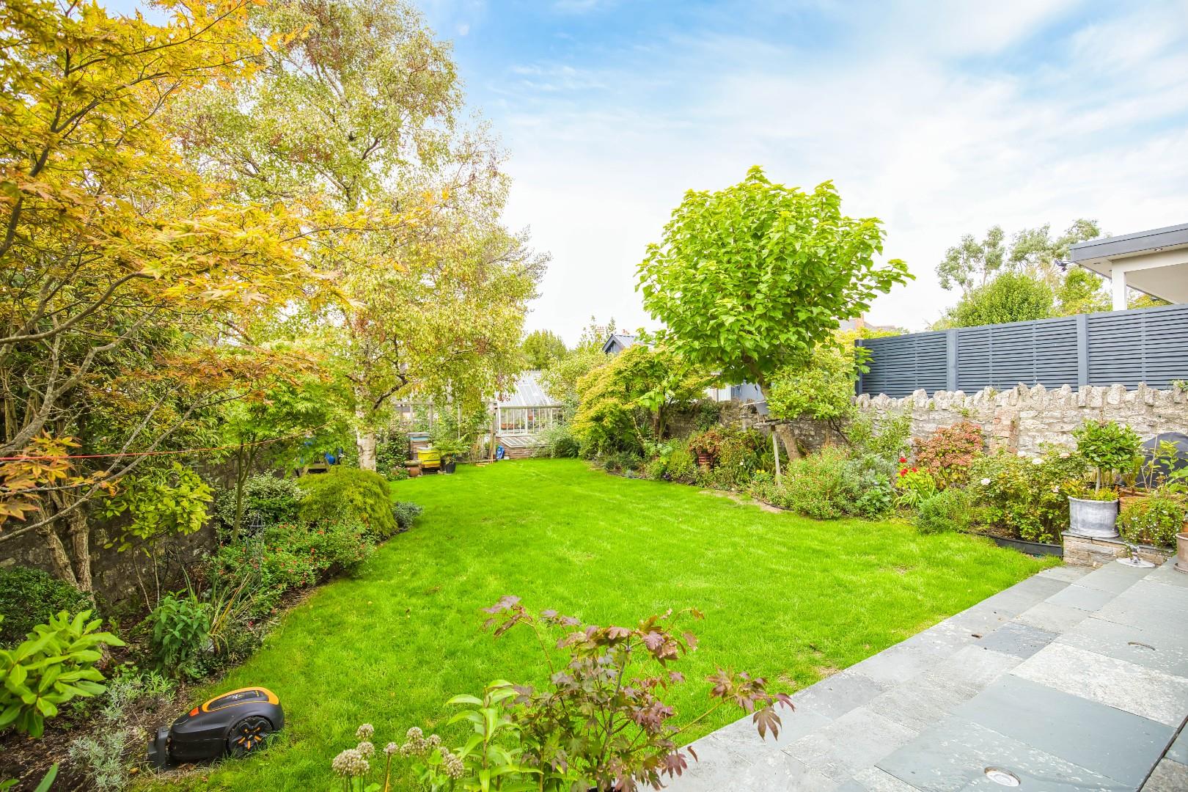
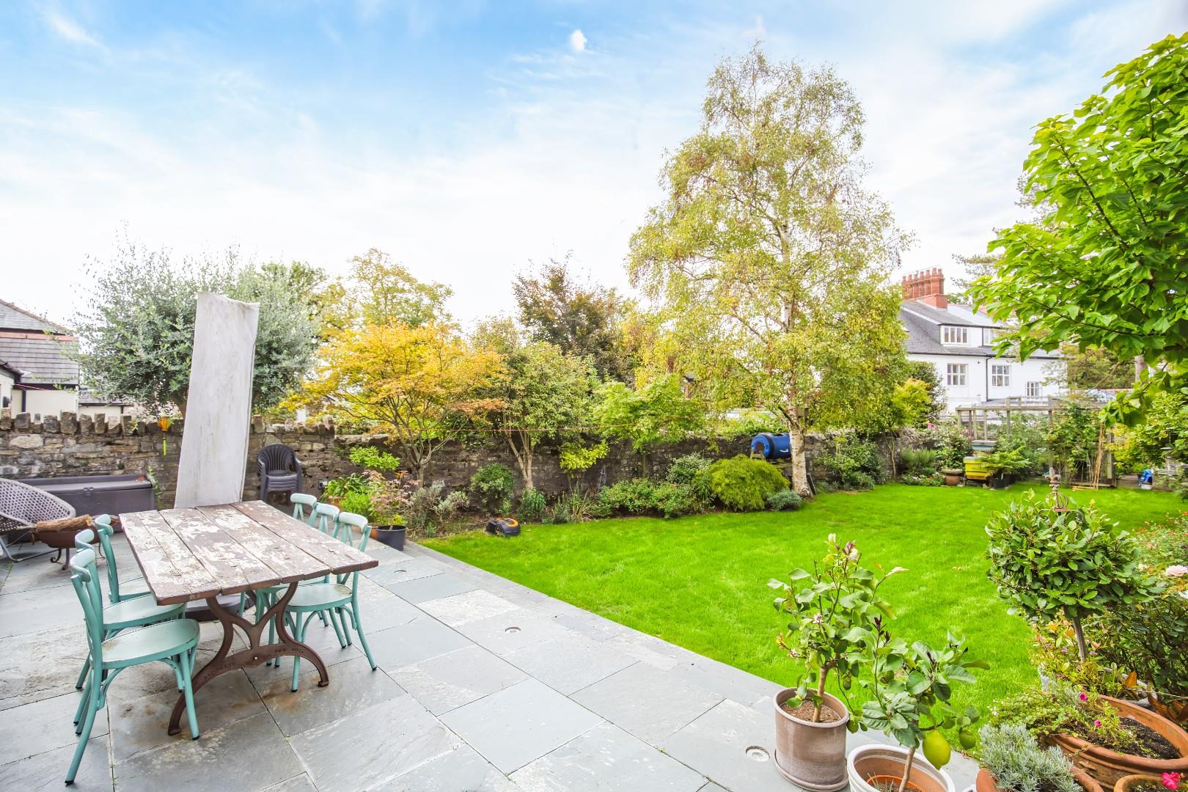
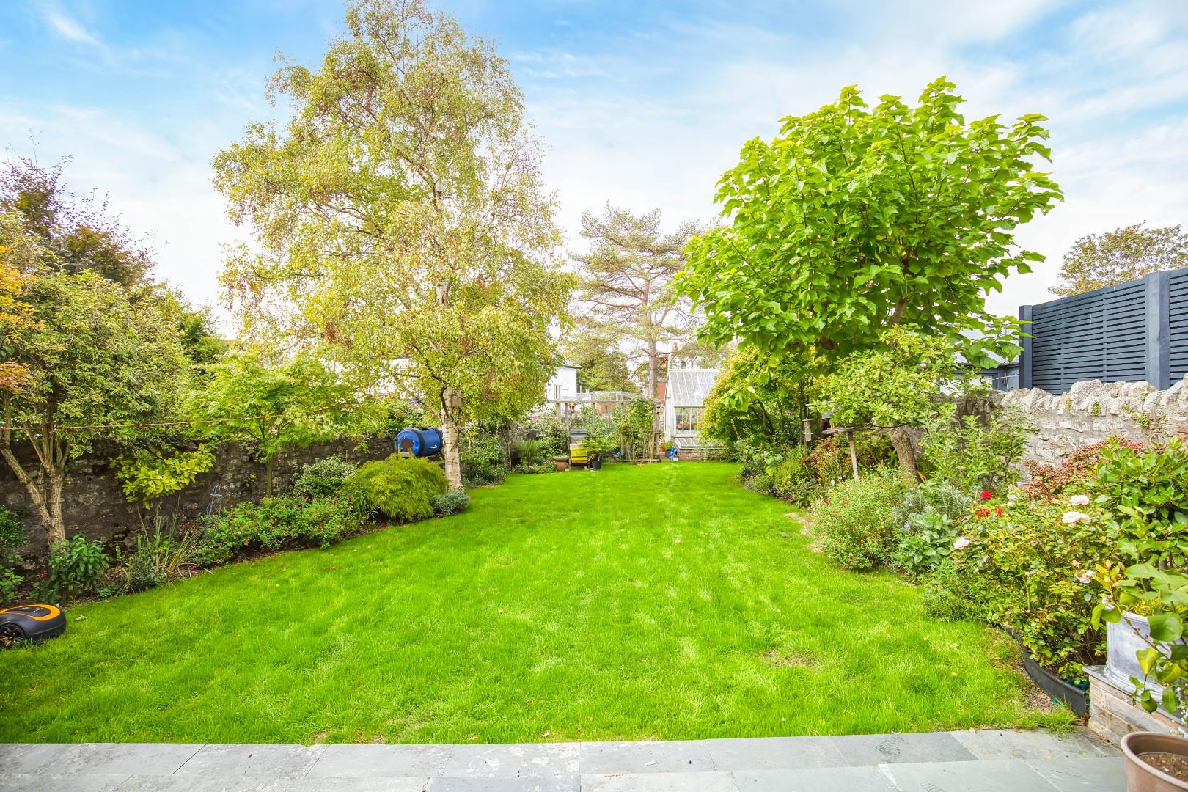
The beautifully landscaped west-facing rear garden is predominantly laid to lawn with a variety of mature shrubs, borders and trees. A large patio area provides ample space for outdoor entertaining and dining.
Additional InformationFreehold. All mains services connected.
Council Tax - Band H.
EPC Rating; ‘TBC’.
Key Features
- A spectacular six bedroom semi-detached Victorian family home.
- Situated on one of Penarth’s most sought-after streets.
- Found a short walk from the town centre and in catchment for Evenlode & Stanwell schools.
- Spacious and versatile accommodation over three floors.
- Entrance porch, hallway, a bay-front sitting room, a bay-fronted lounge.
- A spectacular open-plan kitchen/dining/living room, a utility room and a cloakroom.
- First floor landing; three double bedrooms, a single bedroom/study and a family bathroom.
- Second floor landing; two further double bedrooms and a shower room.
- A driveway providing off-road parking for several vehicles beyond which is an integral garage.
- Beautifully landscaped west-facing rear garden. E.R; ‘TBC’.
25 Cwrt-Y-Vil Road, Penarth, Vale of Glamorgan, CF64 3HP
Floor Plans (1)
More Information
25 Cwrt-Y-Vil Road, Penarth, Vale of Glamorgan, CF64 3HP
£1,250,000
Similar Properties near Penarth
Register interest now
Update your browser to view this website correctly. Update my browser now