3 bed semi-detached house for sale
Guide Price £360,000
Property Type
Semi-Detached House
Bedrooms
3
Living Rooms
2
Bathrooms
1
Property Description
A three bedroom family home located at the head of this cul-de-sac and within easy reach of Cowbridge Town Centre with its schools, shops and services. Great family accommodation over 1000 sq ft offers considerable scope to further extend / add a dormer (subject to any appropriate consents) as many others have done. Lounge adjacent dining area opening to rear garden. Fitted kitchen and adjacent bedroom. Ground floor bathroom. To the first floor: two double bedrooms. Detached Garage and large substantial lawned garden. EPC Rating E.
SituationThe property is situated in the Historic Market Town of Cowbridge, which has a range of quality individual shops and services including health centre, leisure centre, various sporting clubs, public library and Old Hall Community Centre. There are also local primary and secondary schools within Cowbridge. Access both east and west is via the A48, which by-passes the Town. The City of Cardiff which has the usual amenities of a Capital City lies some 13 miles to the east with a main line rail connection to London in around two hours. The M4 motorway lies to the north of Cowbridge and junctions 33, 34 and 35 service "The Vale". There are several golf courses within the area and the heritage coast with its cliff-top walks and mixture of sandy and stony beaches lies to the south and west.
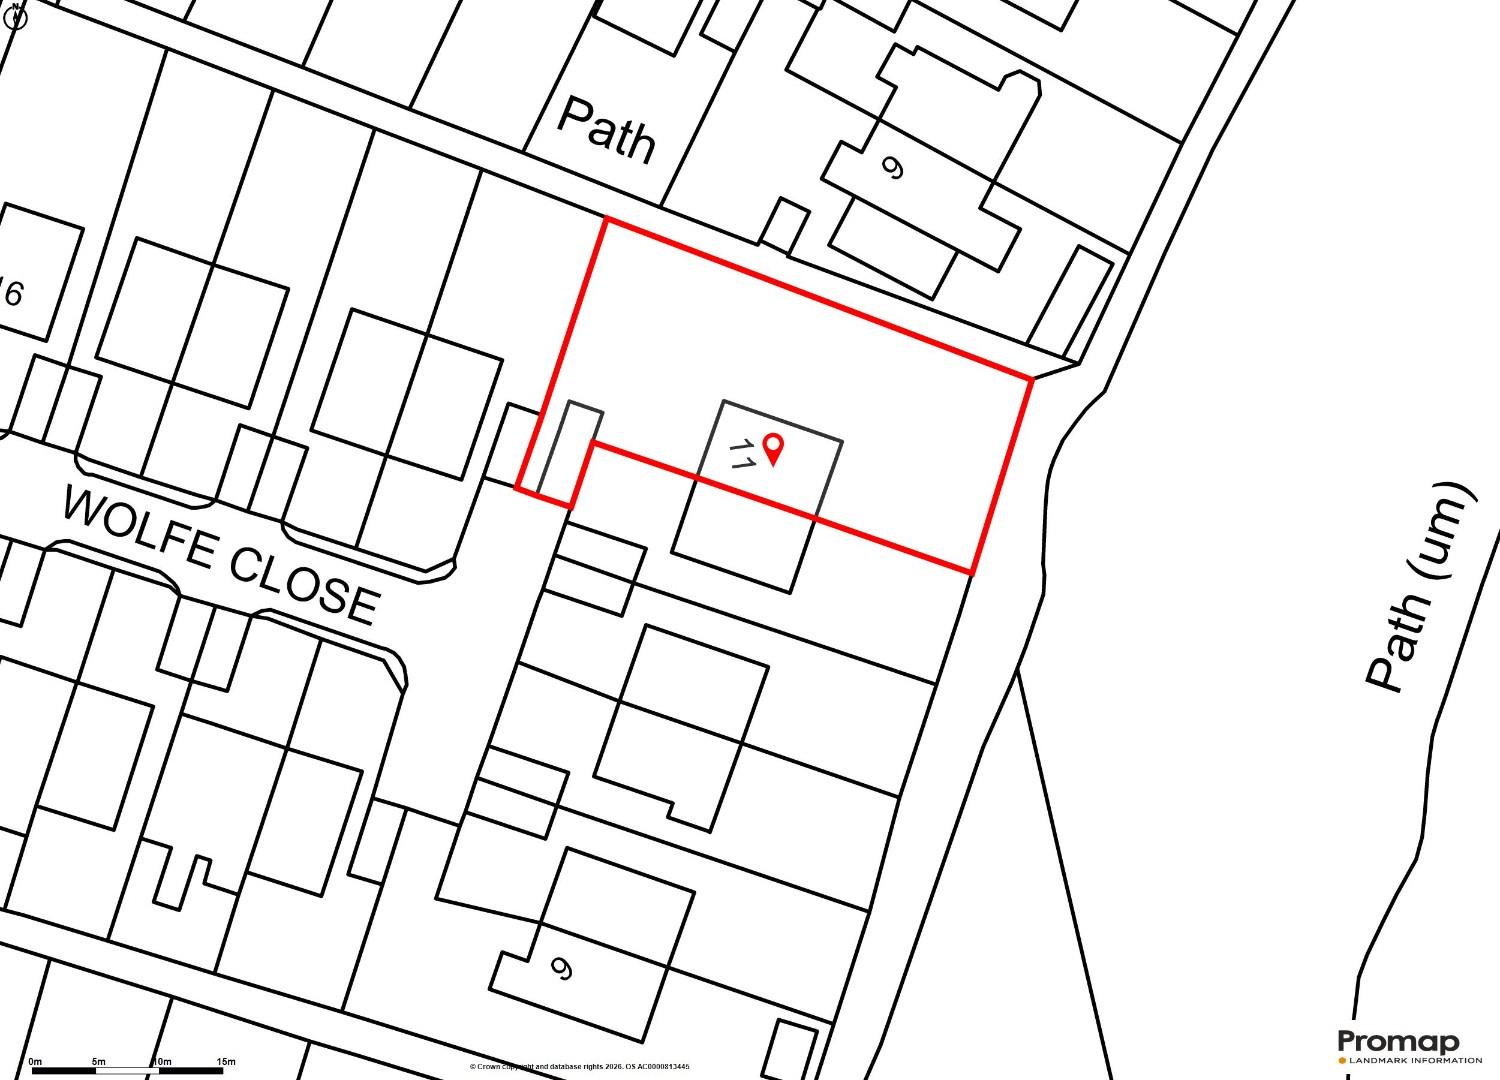
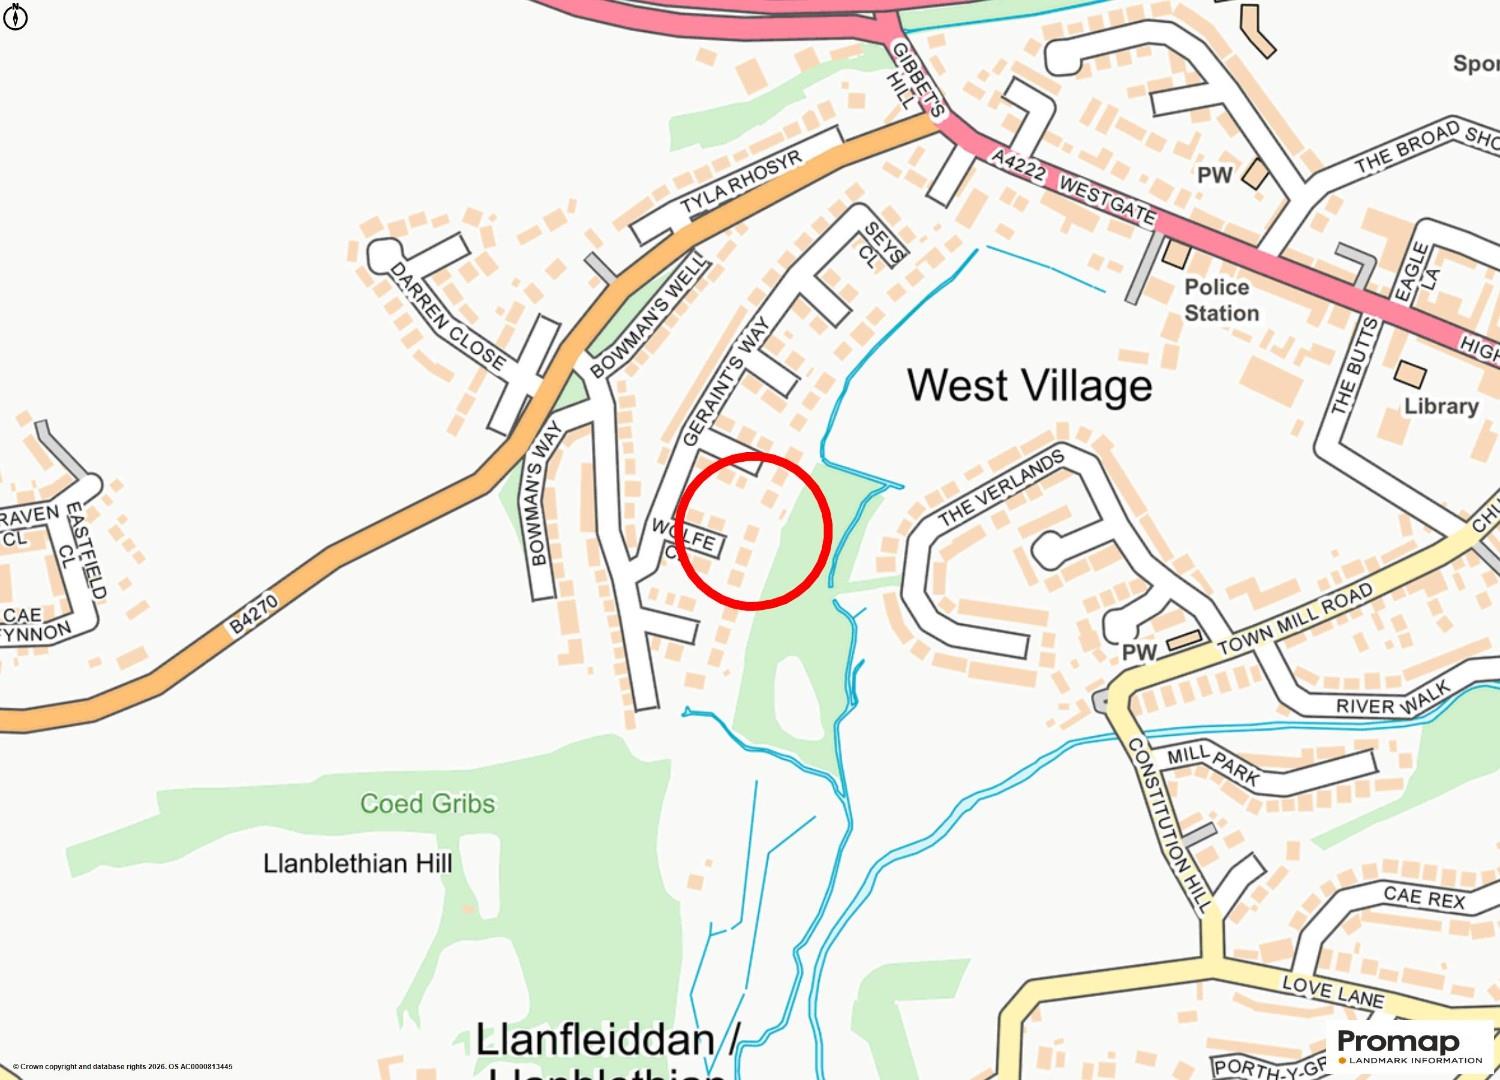
About The Property11 Wolfe Close is located at the head of this cul-de-sac off Geraints Way, in a great, popular spot conveniently close to Cowbridge town, its shops, schools and services. Playing fields are a short walk away, accessed via a footpath beyond the rear boundary.
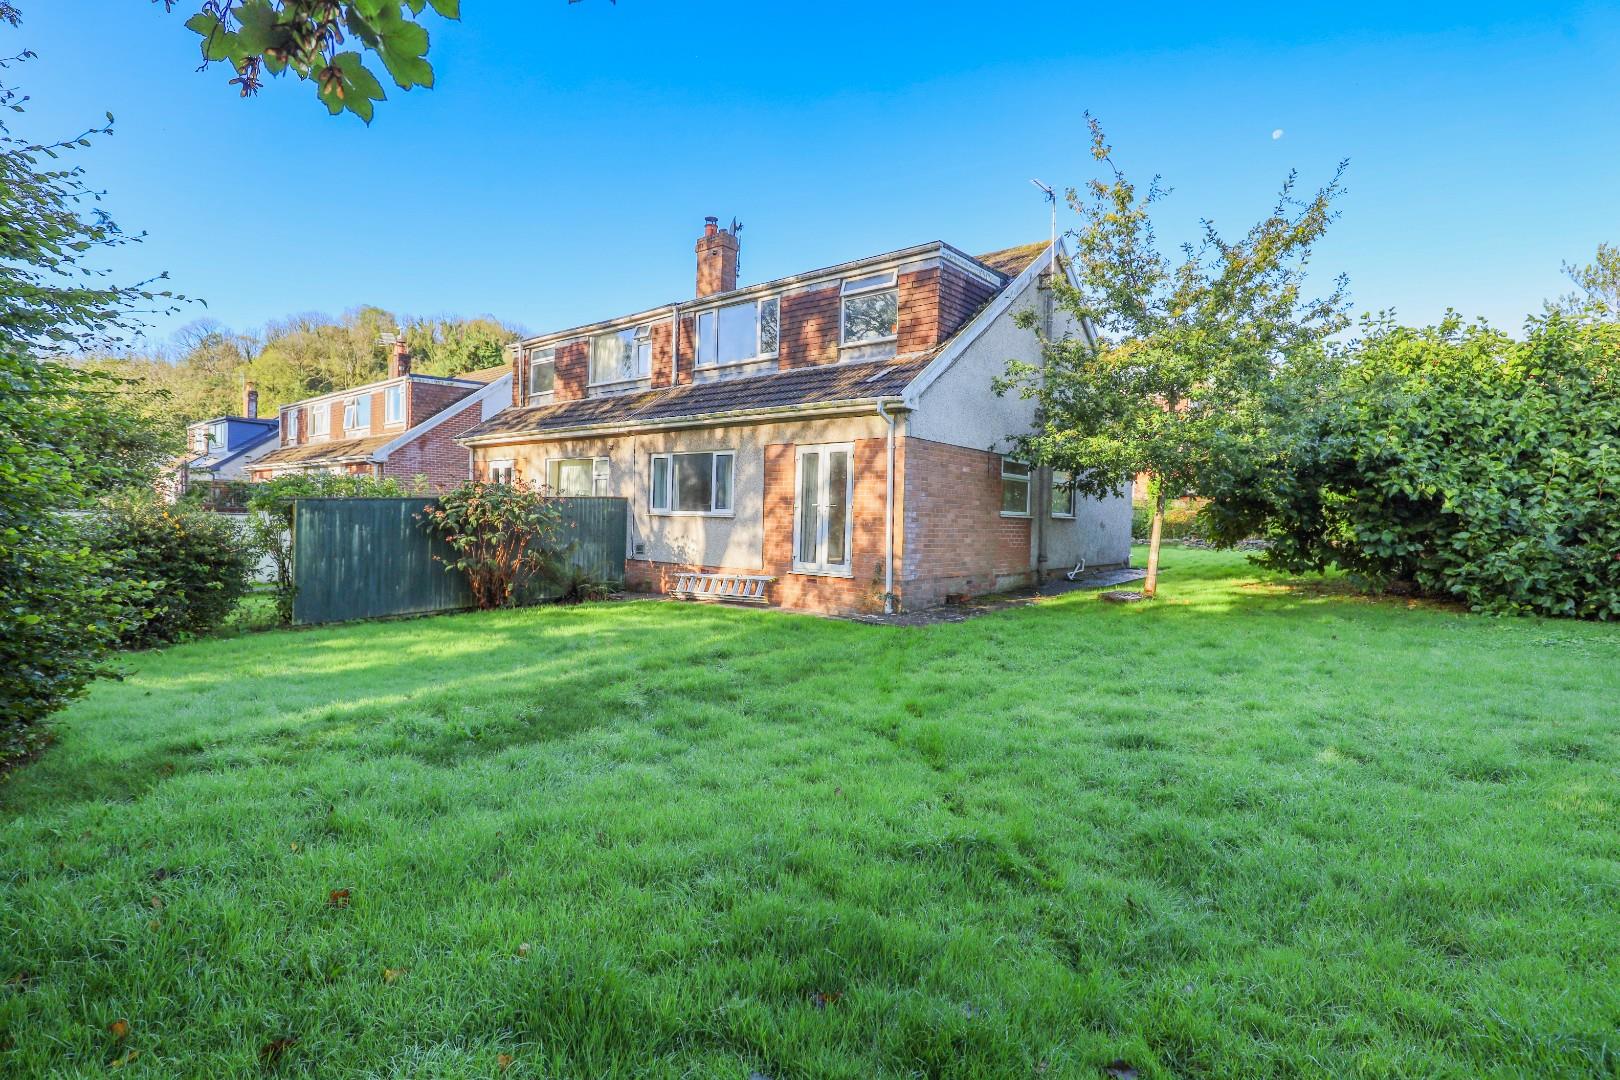
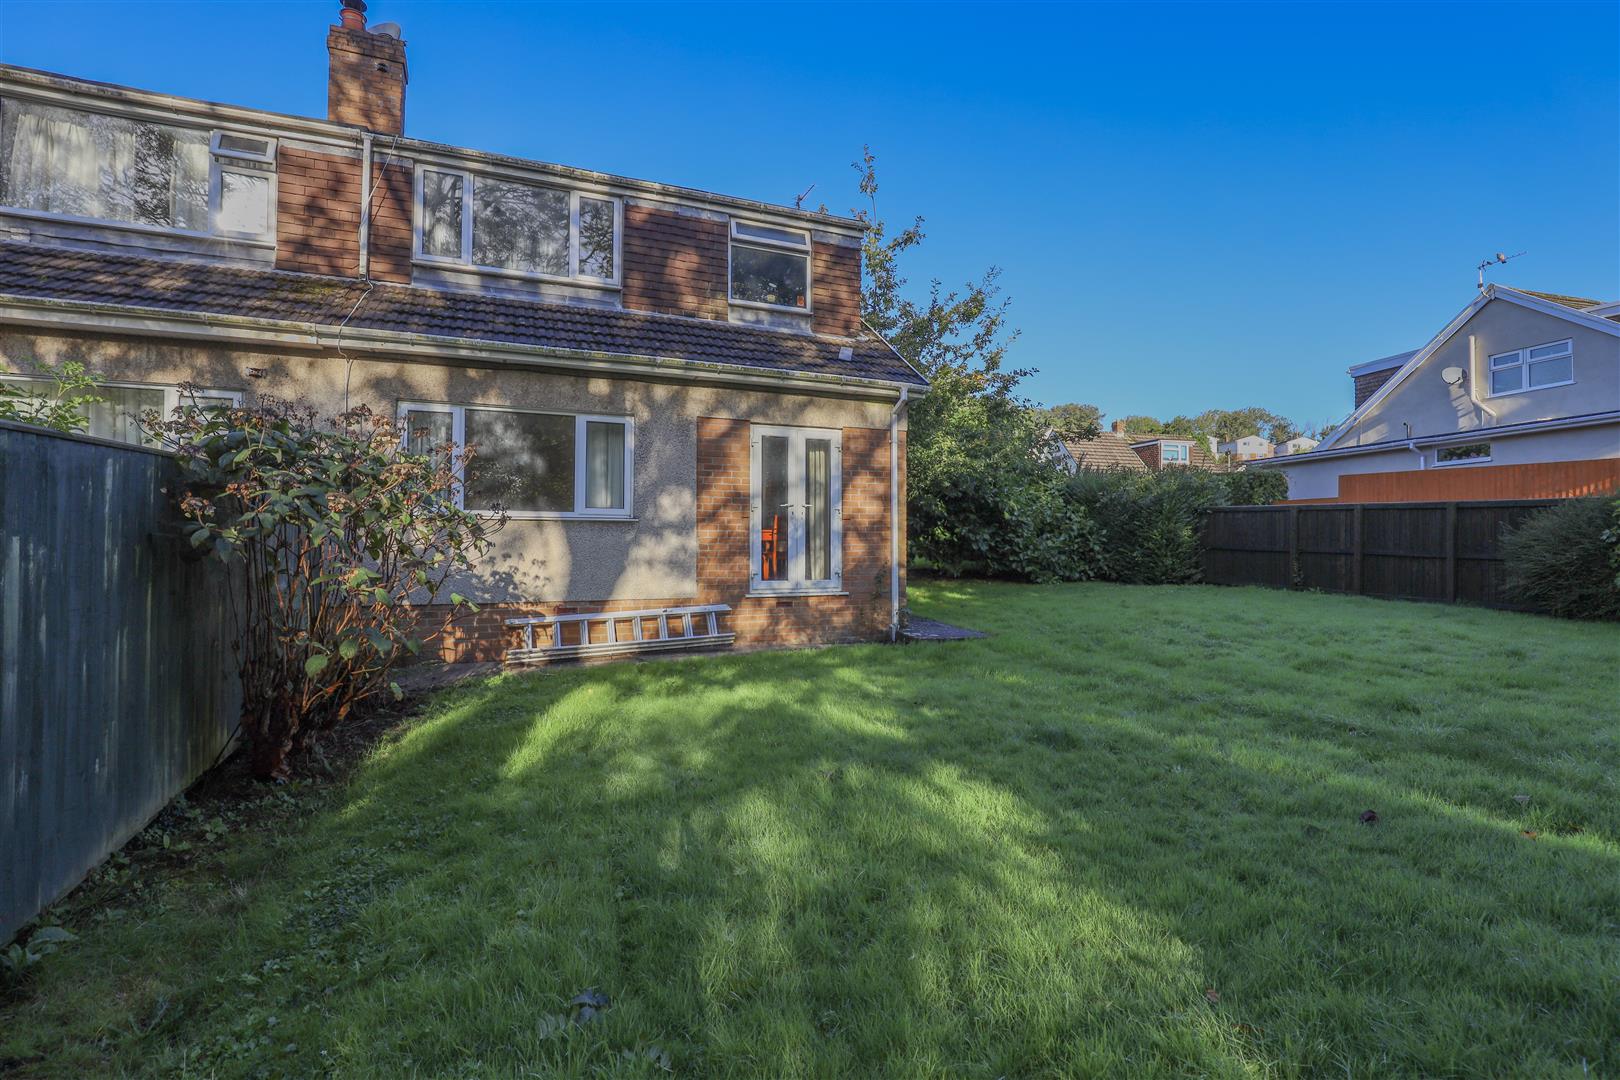
The property itself sits on a substantial plot and offers spacious accommodation offering considerable scope to extend/develop as many others close by have done.
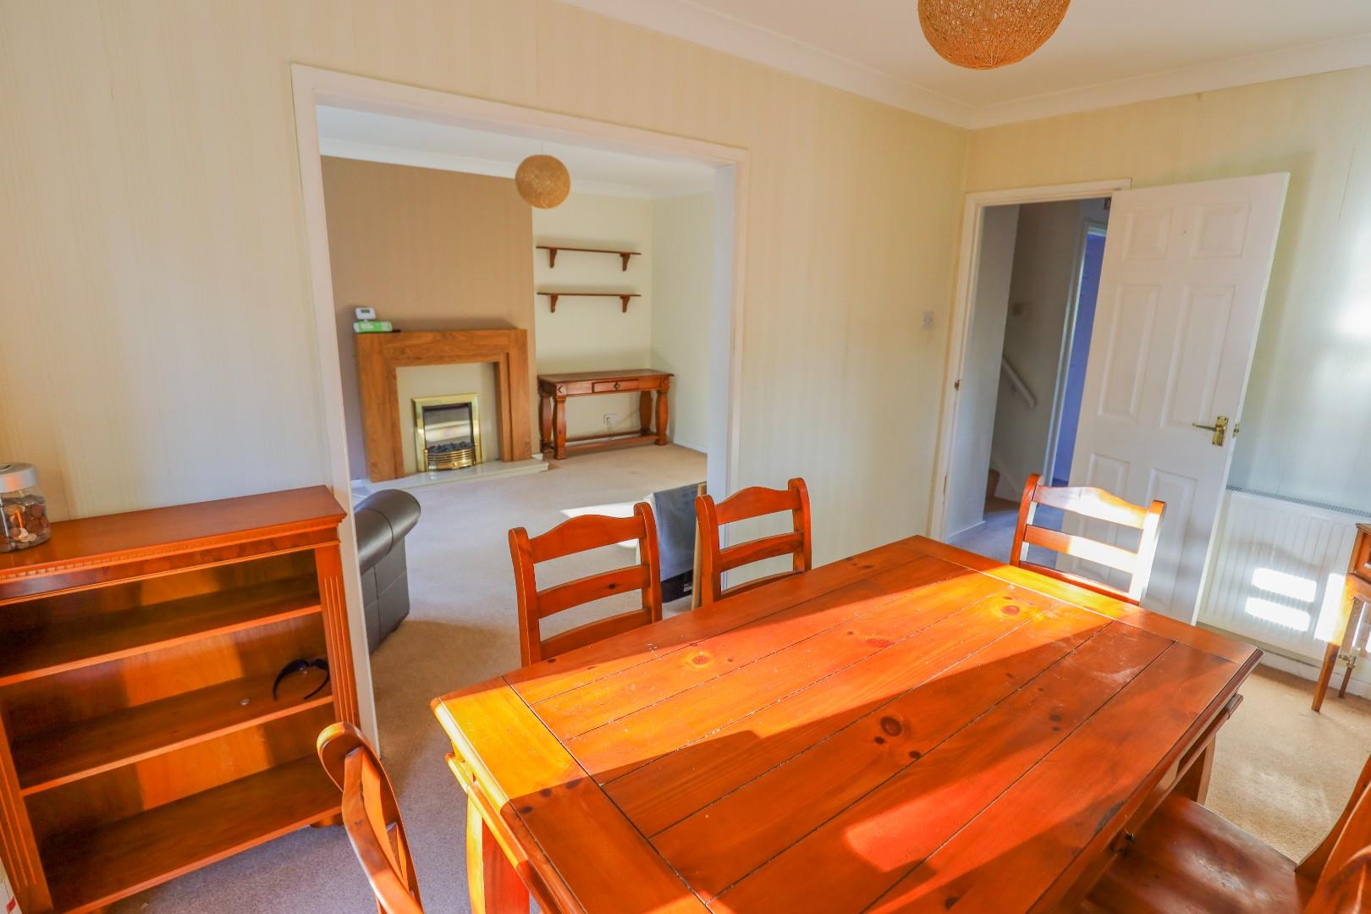
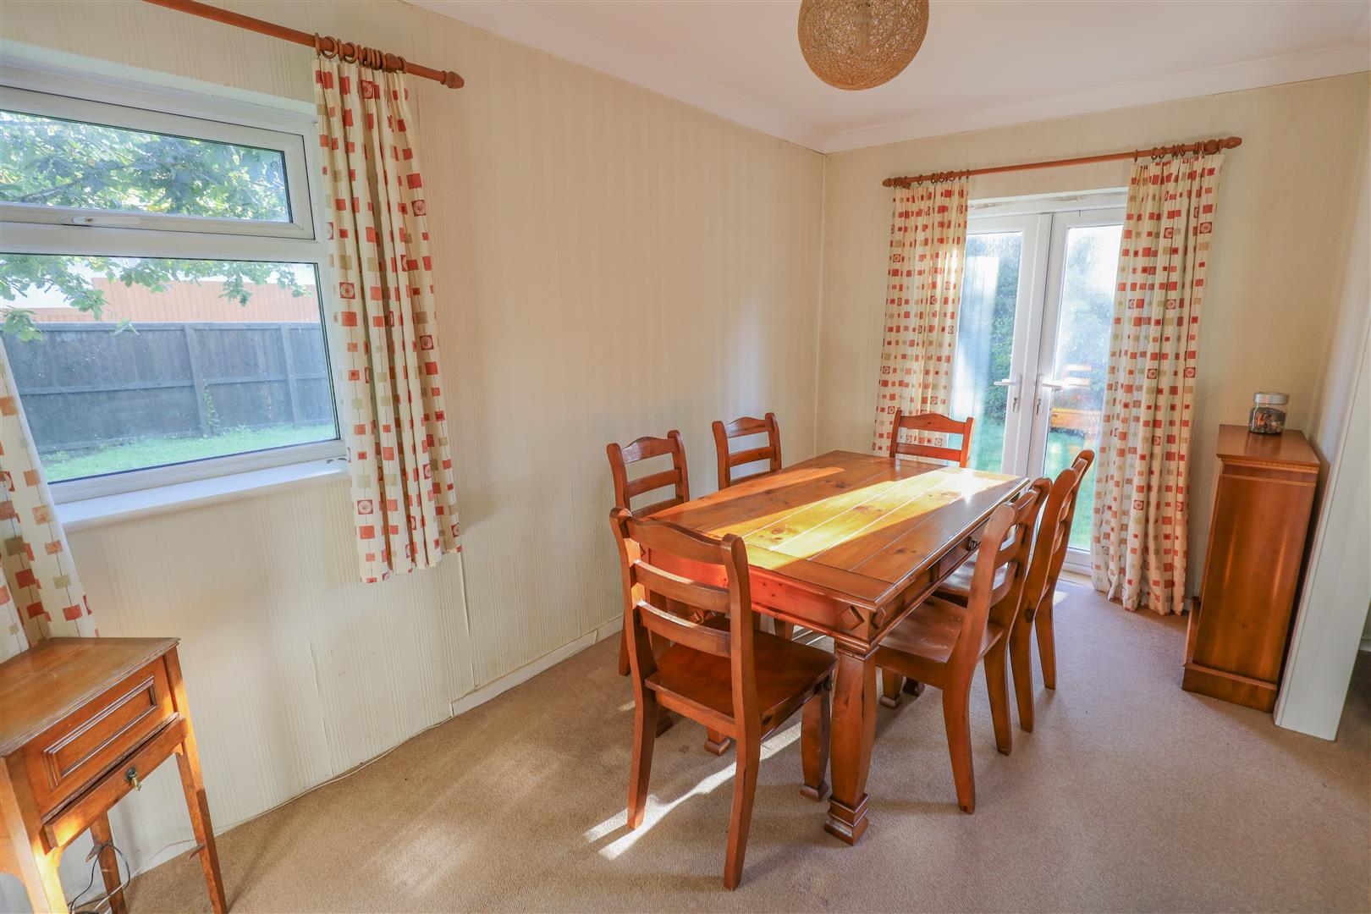
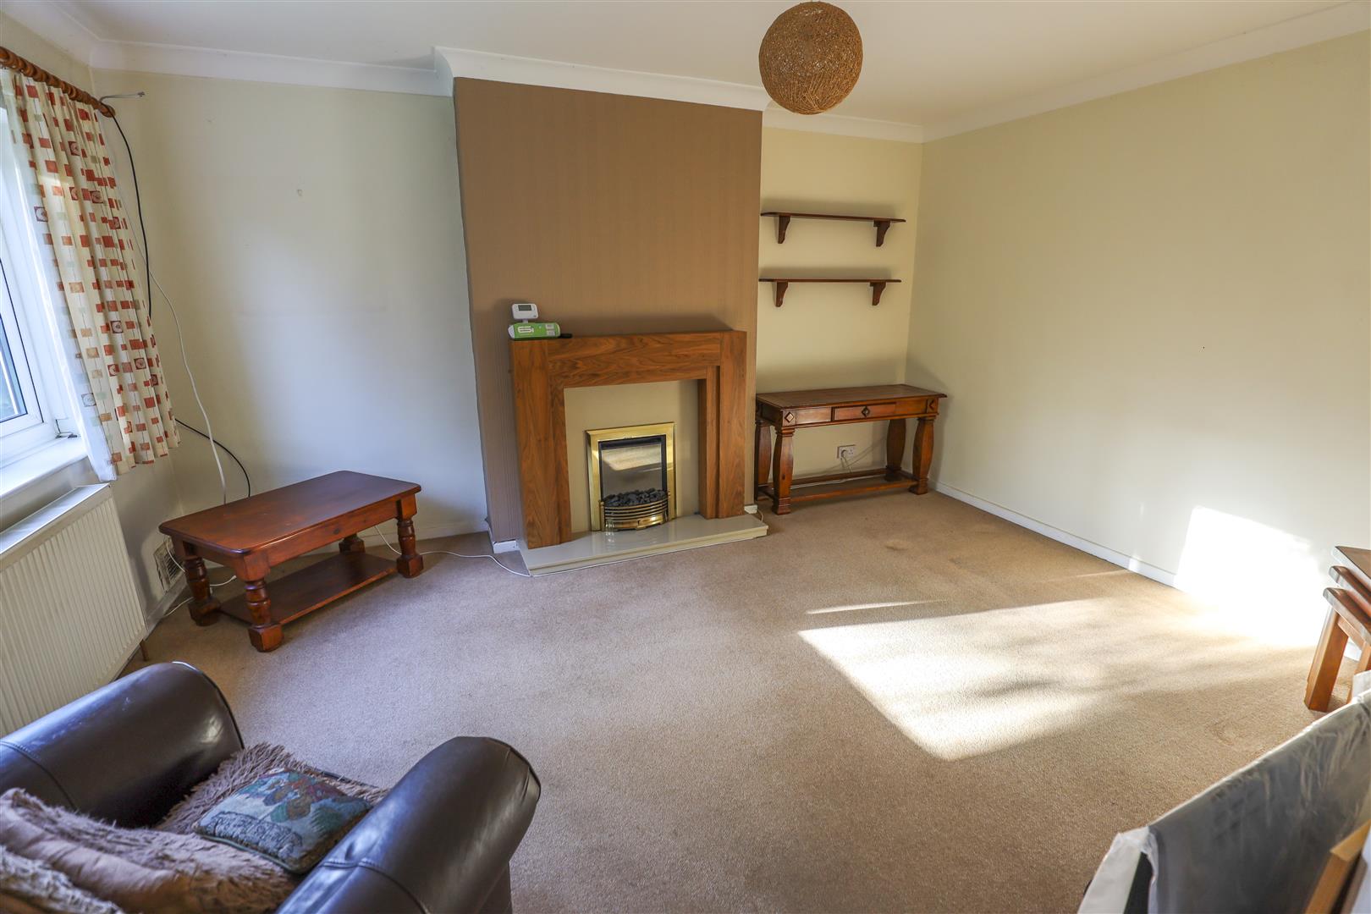
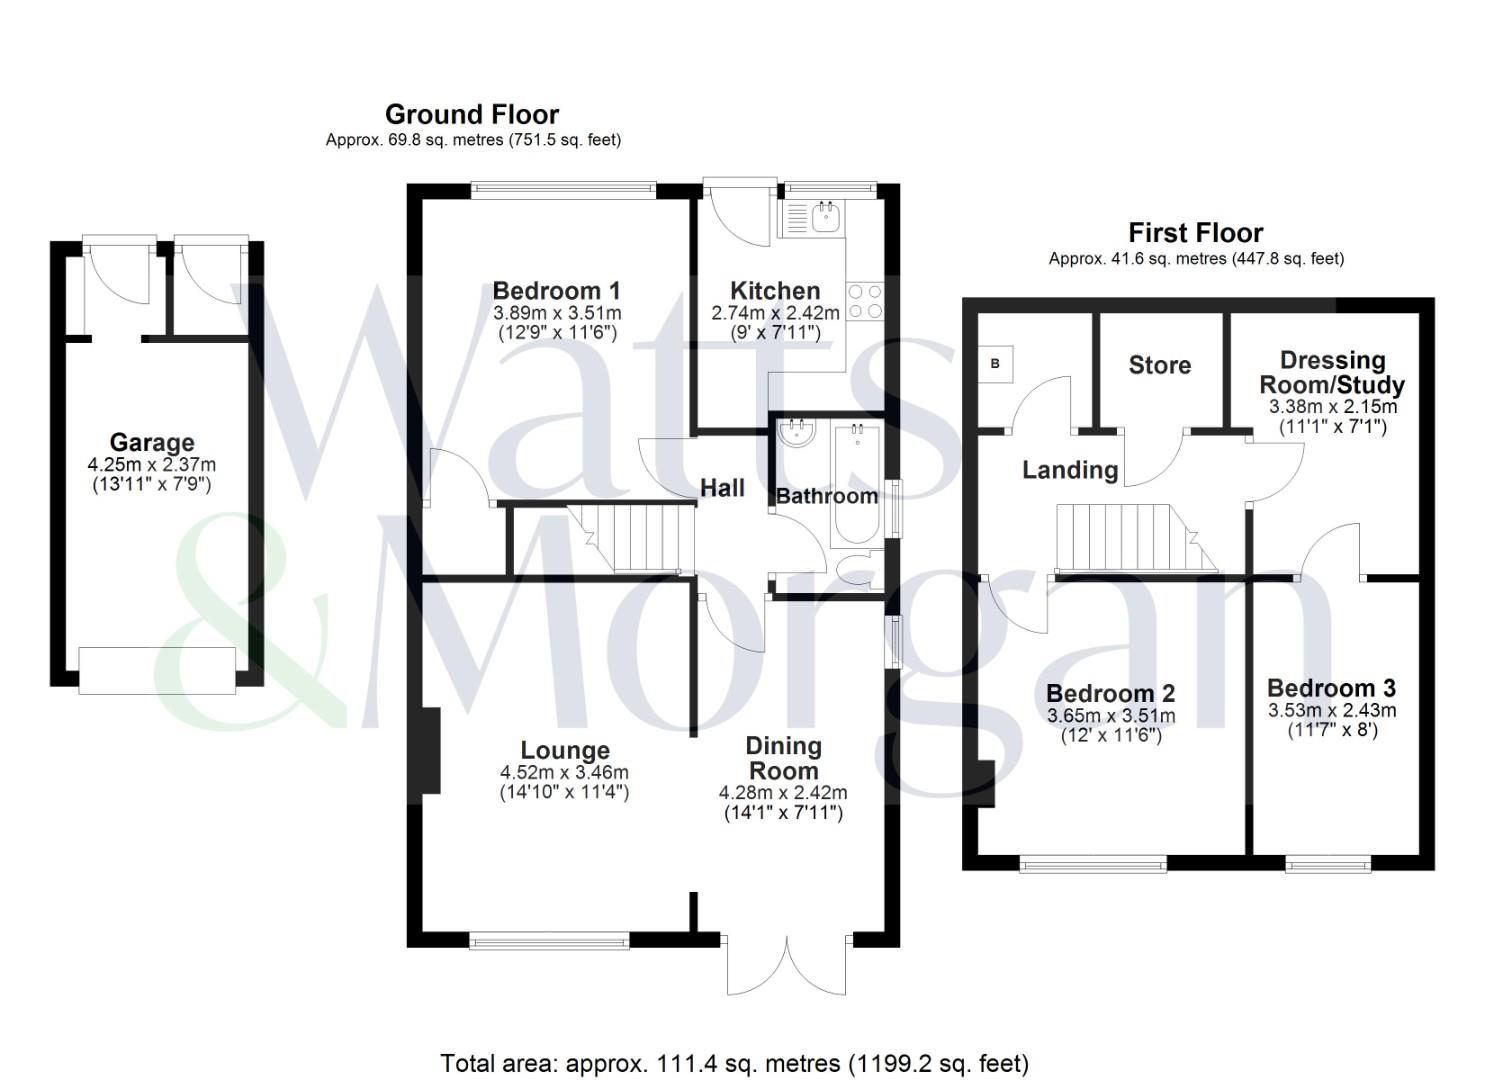
The principal entrance is to the rear of the property through the kitchen into a ground floor hallway from which doors lead to all rooms; a staircase leads to the first floor. The family lounge has, as a focal feature, a central electric fireplace. It has a broad picture window overlooking the large garden and an adjacent dining area with doors opening onto the rear lawn beyond.
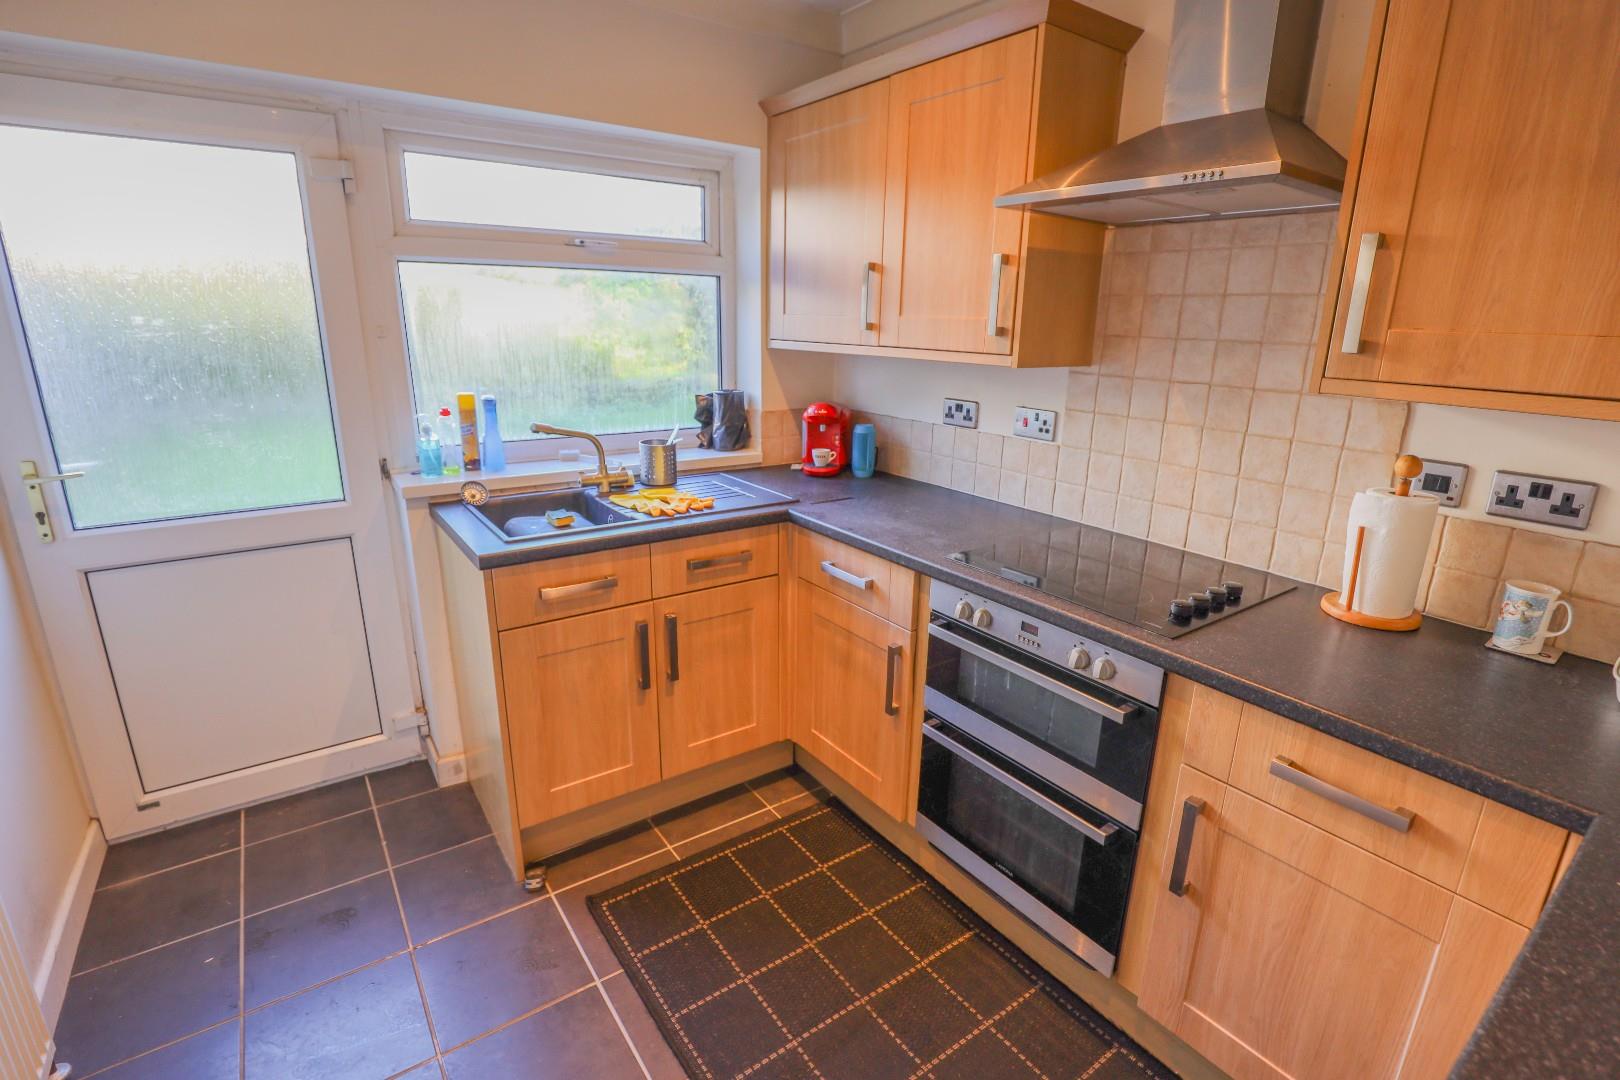
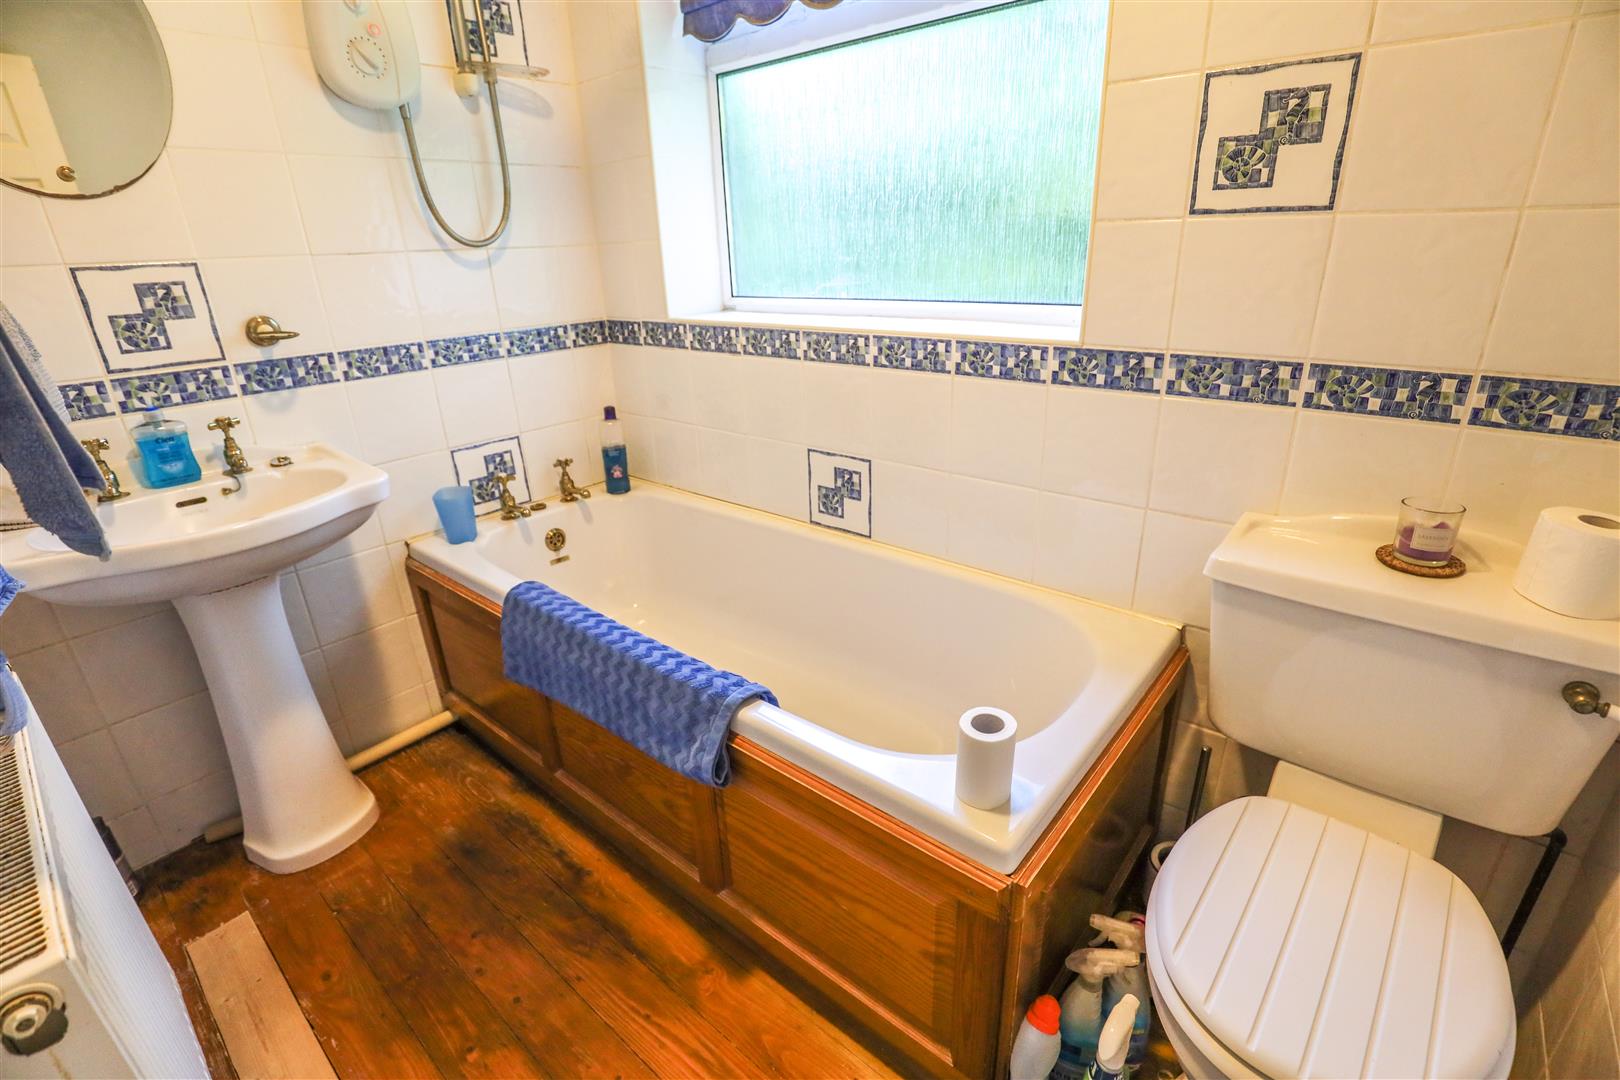
The kitchen has been fitted with a range of traditional wall and base units with plumbing for an appliances and space for a fridge/freezer. The ground floor also features the bathroom fitted with a 3-piece suite.
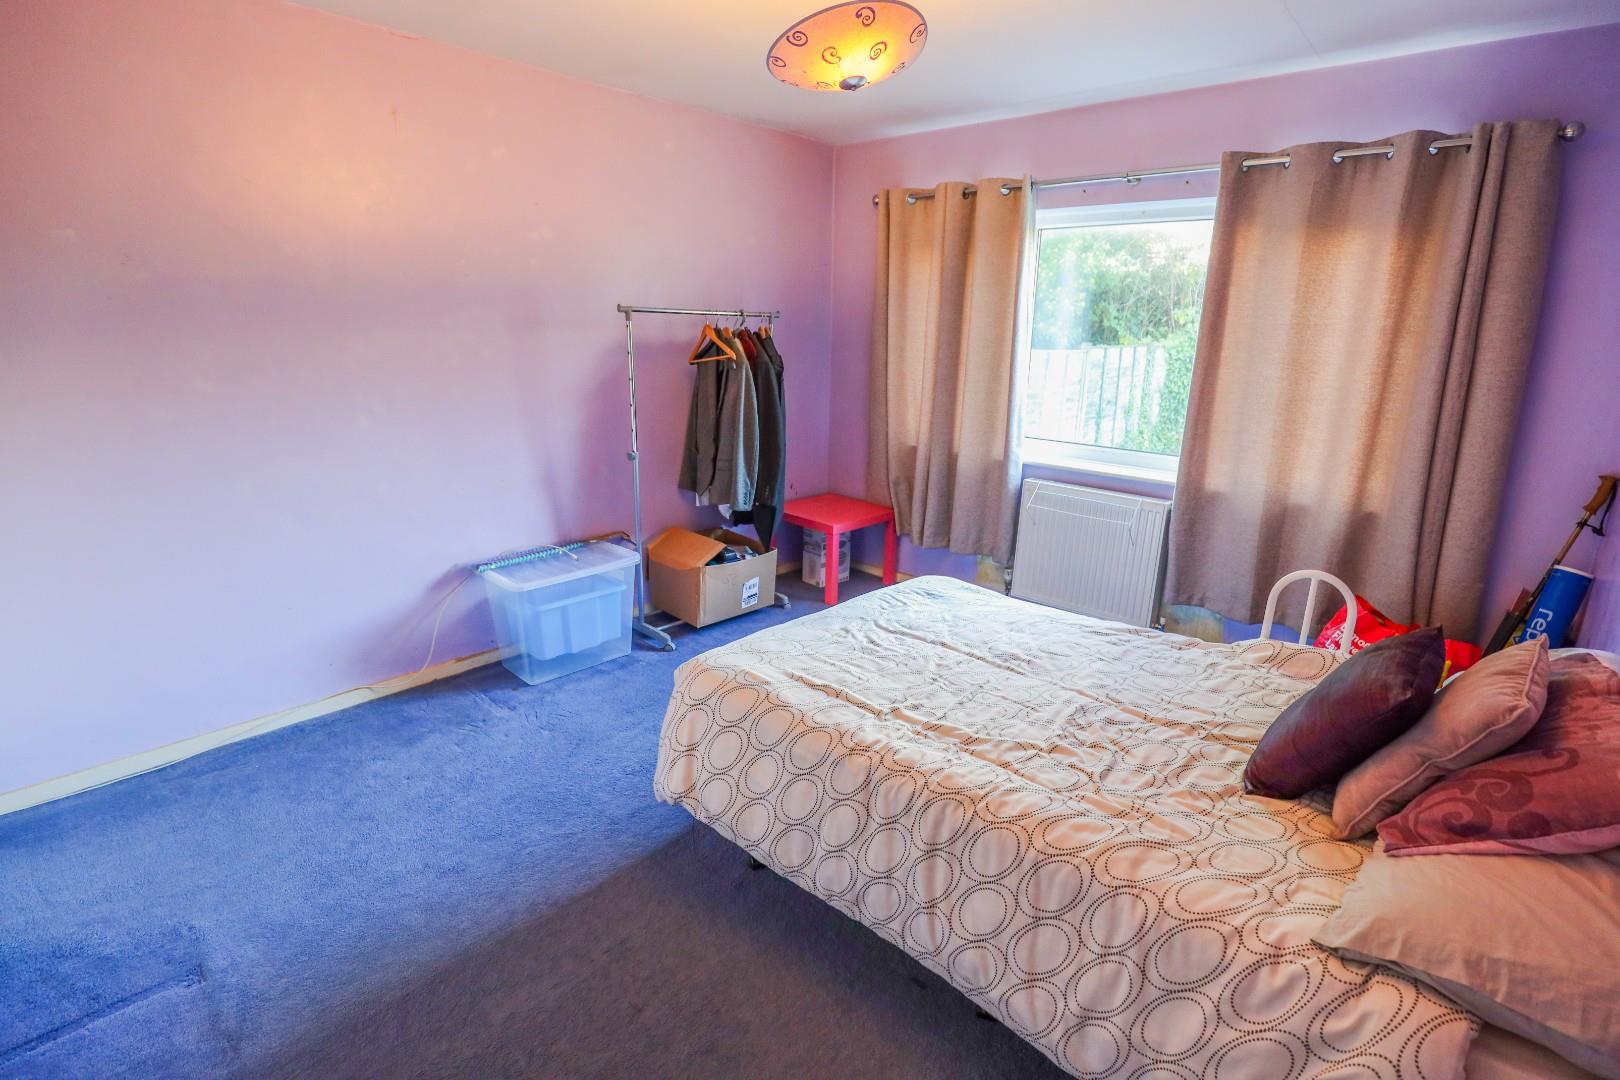
Furthermore, completing the ground floor is a large double bedroom with walk-in understairs storage closet.
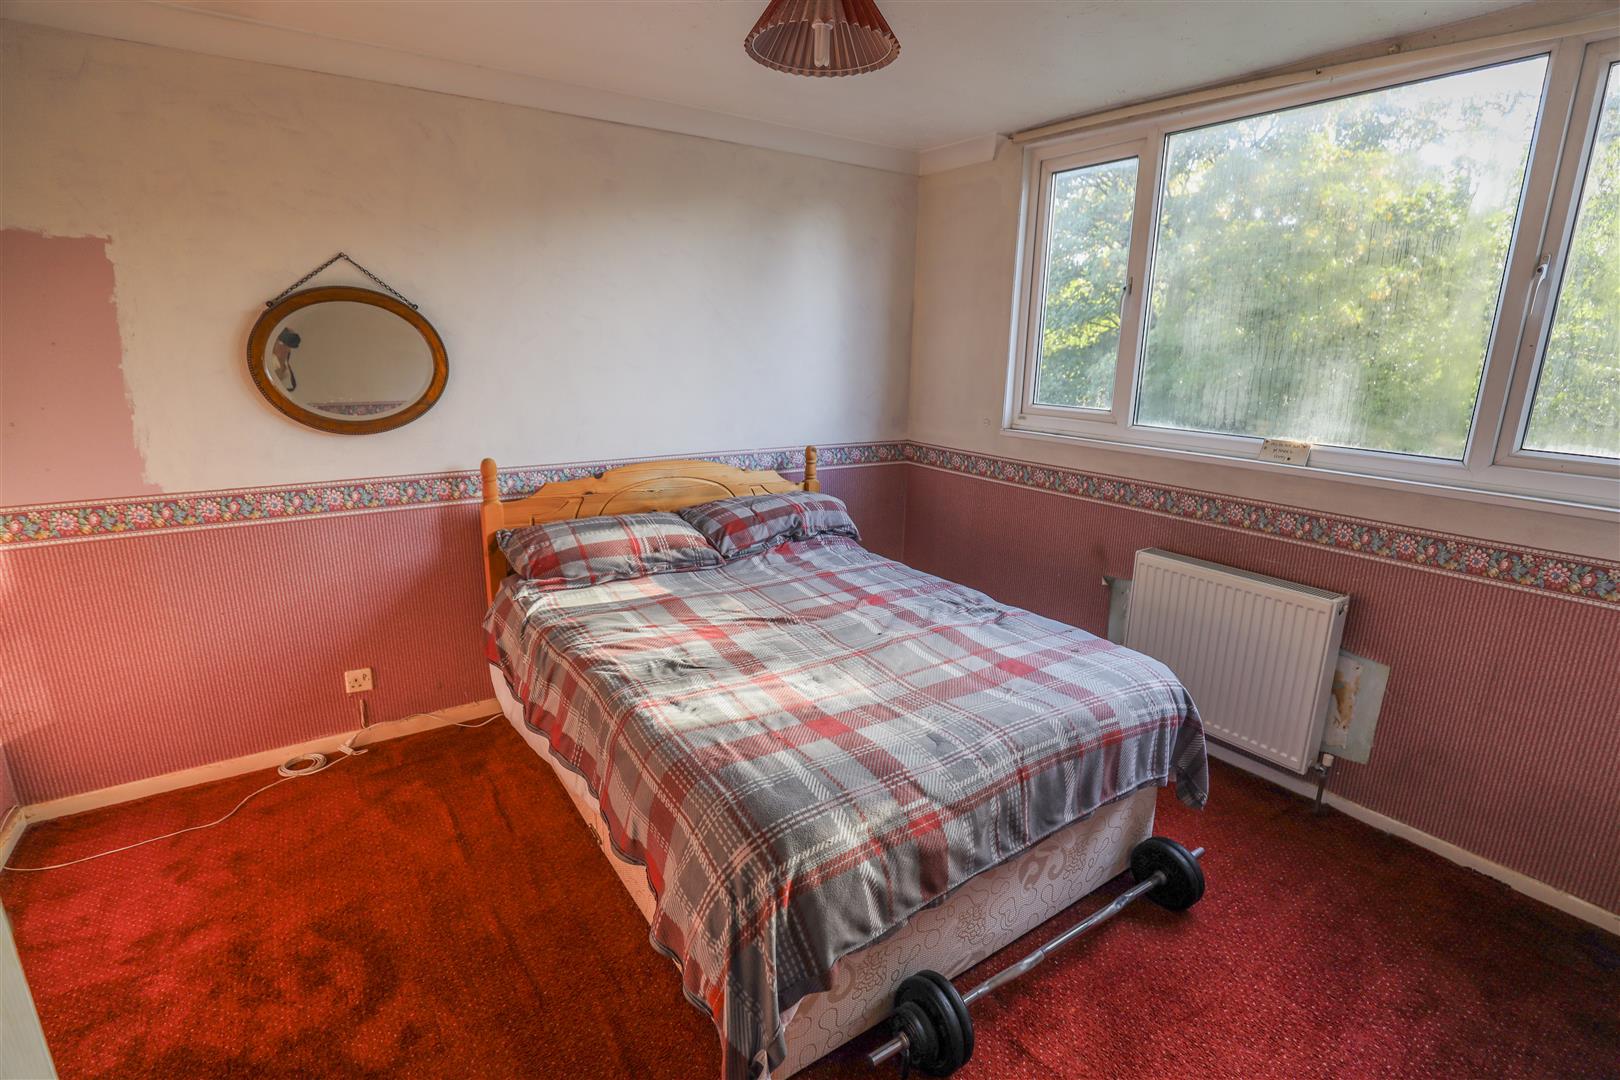
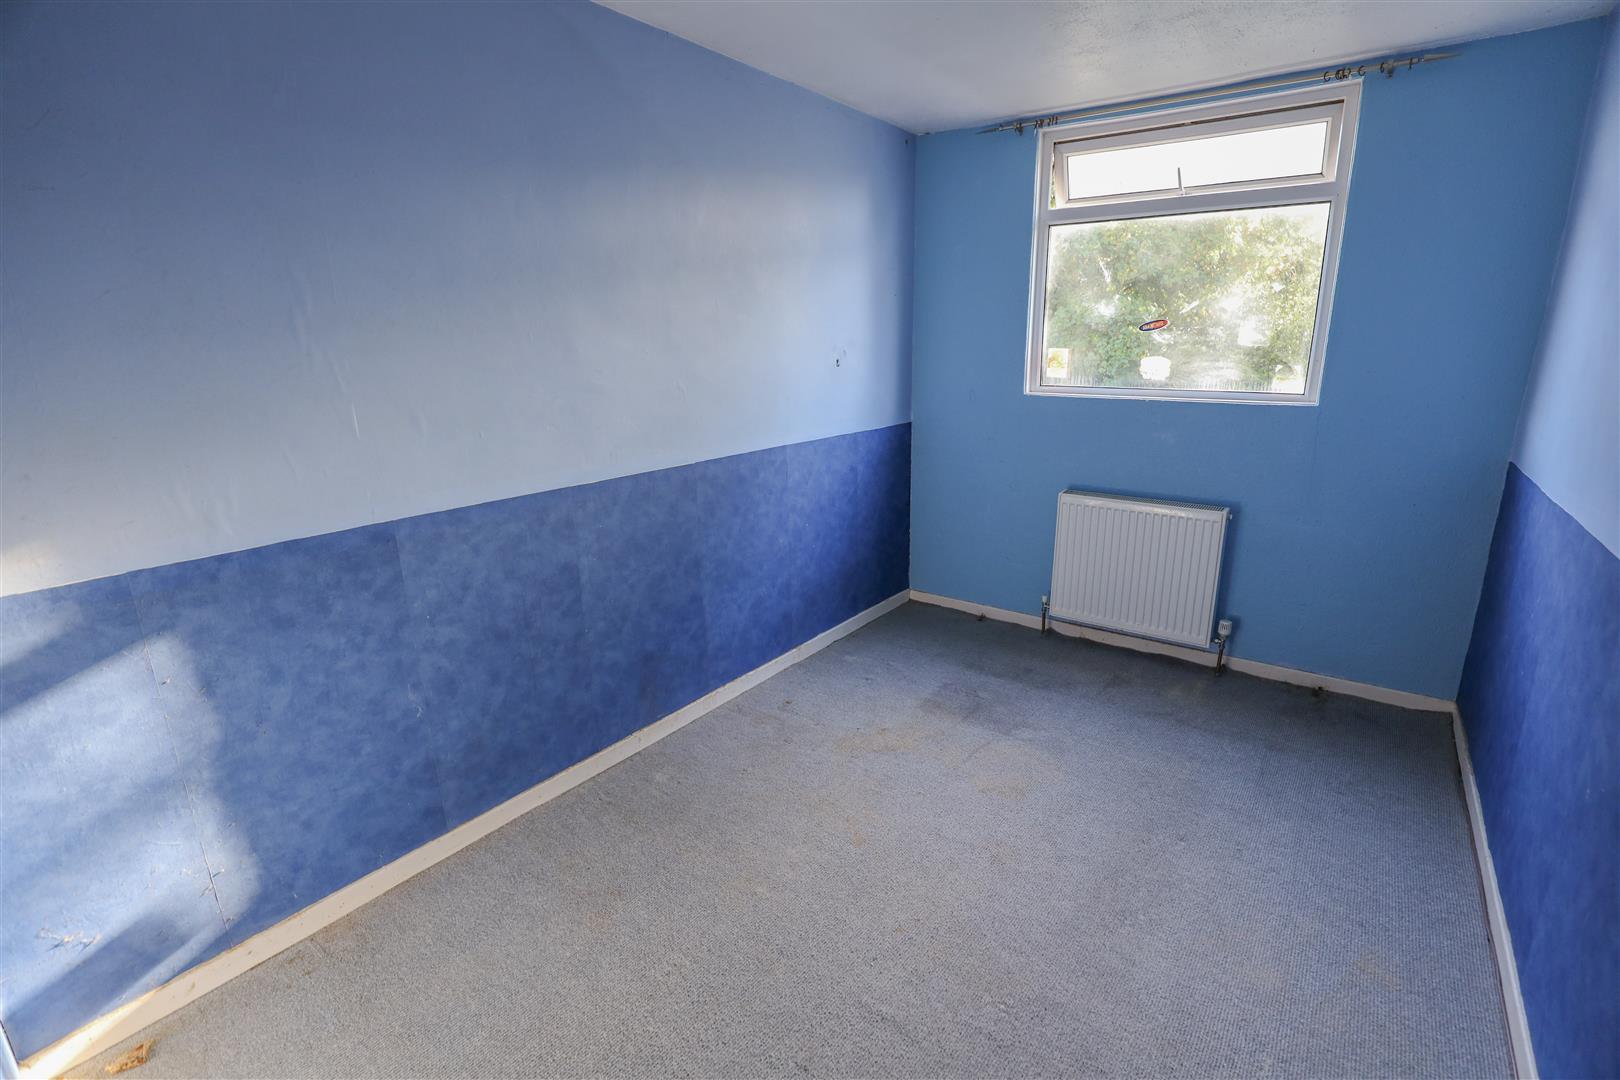
A straight run staircase leads to the first floor to the two further bedrooms, both positioned to overlook the lawned rear garden and towards the wooded land between Geraints Way and The Verlands. An inner landing has two large storage closets both opening into the attic storage space running the width of the property and providing exceptional potential for a dormer to be added (subject to any appropriate consents) as many others in the neighbourhood have done.
There is also a dressing room / study separate to the third bedroom, which could be opened up to create one large bedroom (as previously constructed).
Gardens And GroundsLocated to the corner of this cul-de-sac, a shared section of driveway leads to the garage for the property. The garage is entered via an up and over door and has been sub-divided to create a garage store space plus utility area providing space/plumbing for washing machine and additional storage.
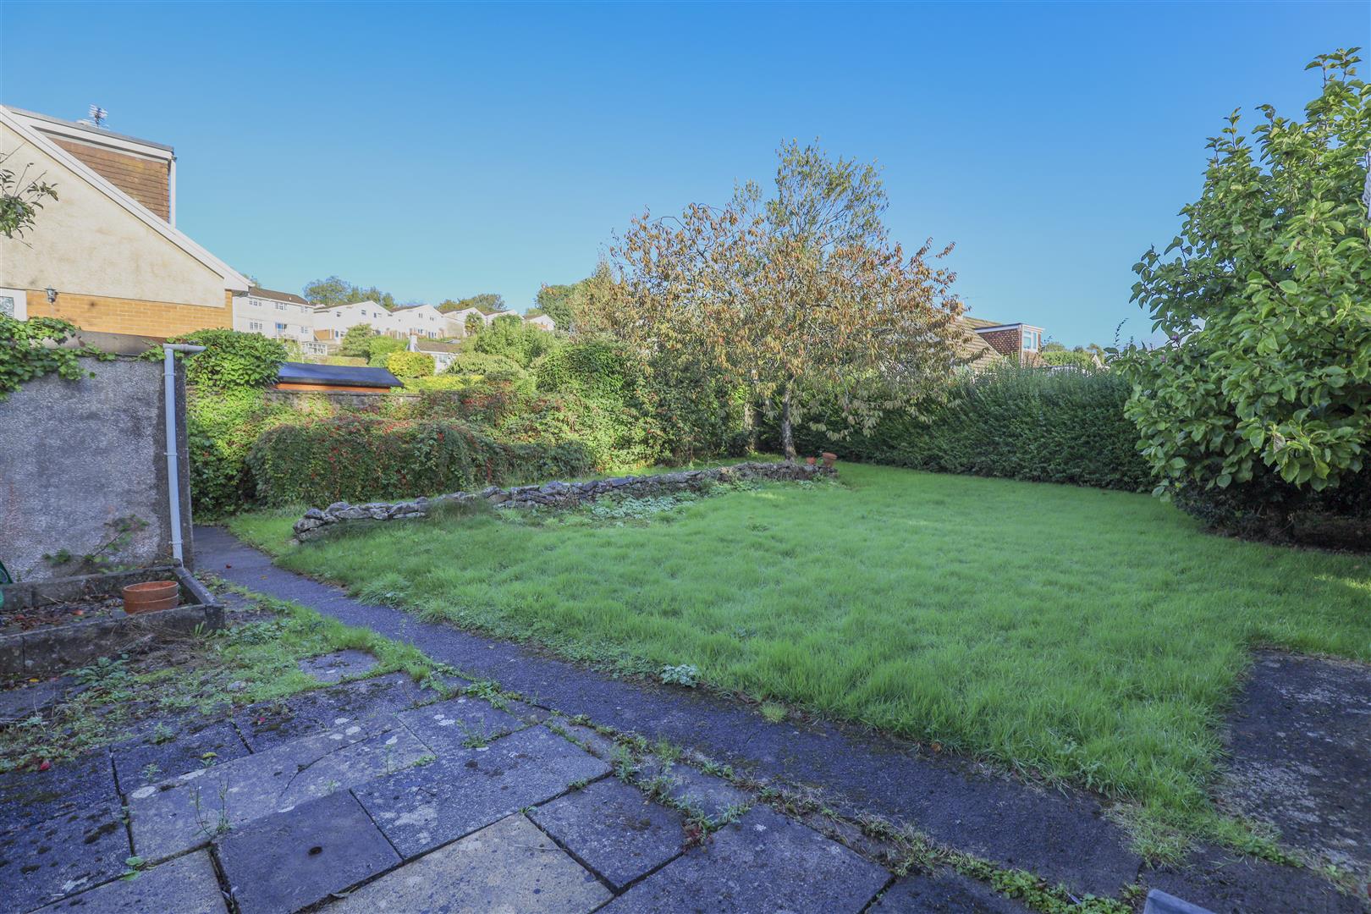
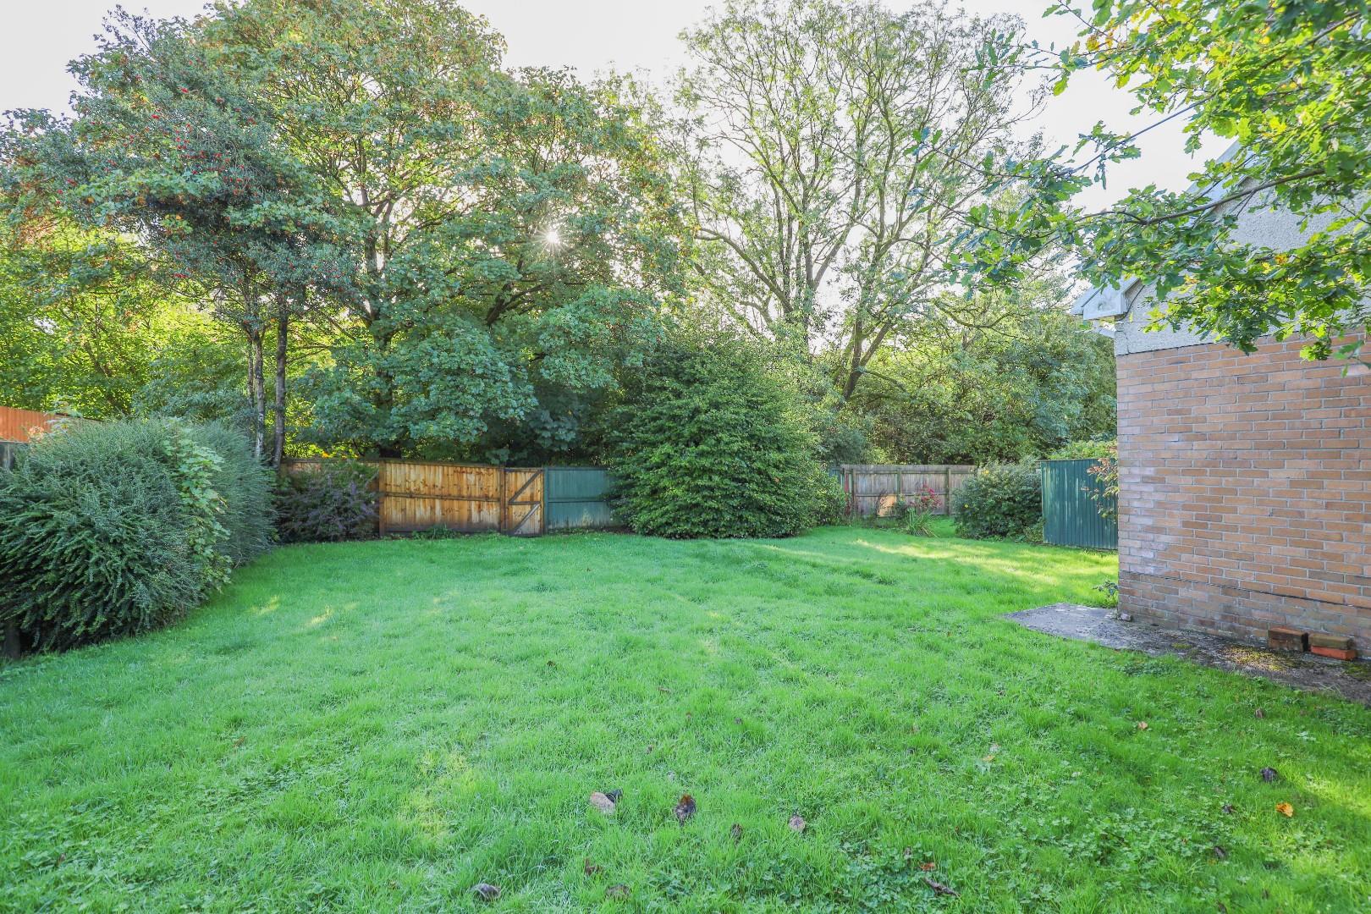
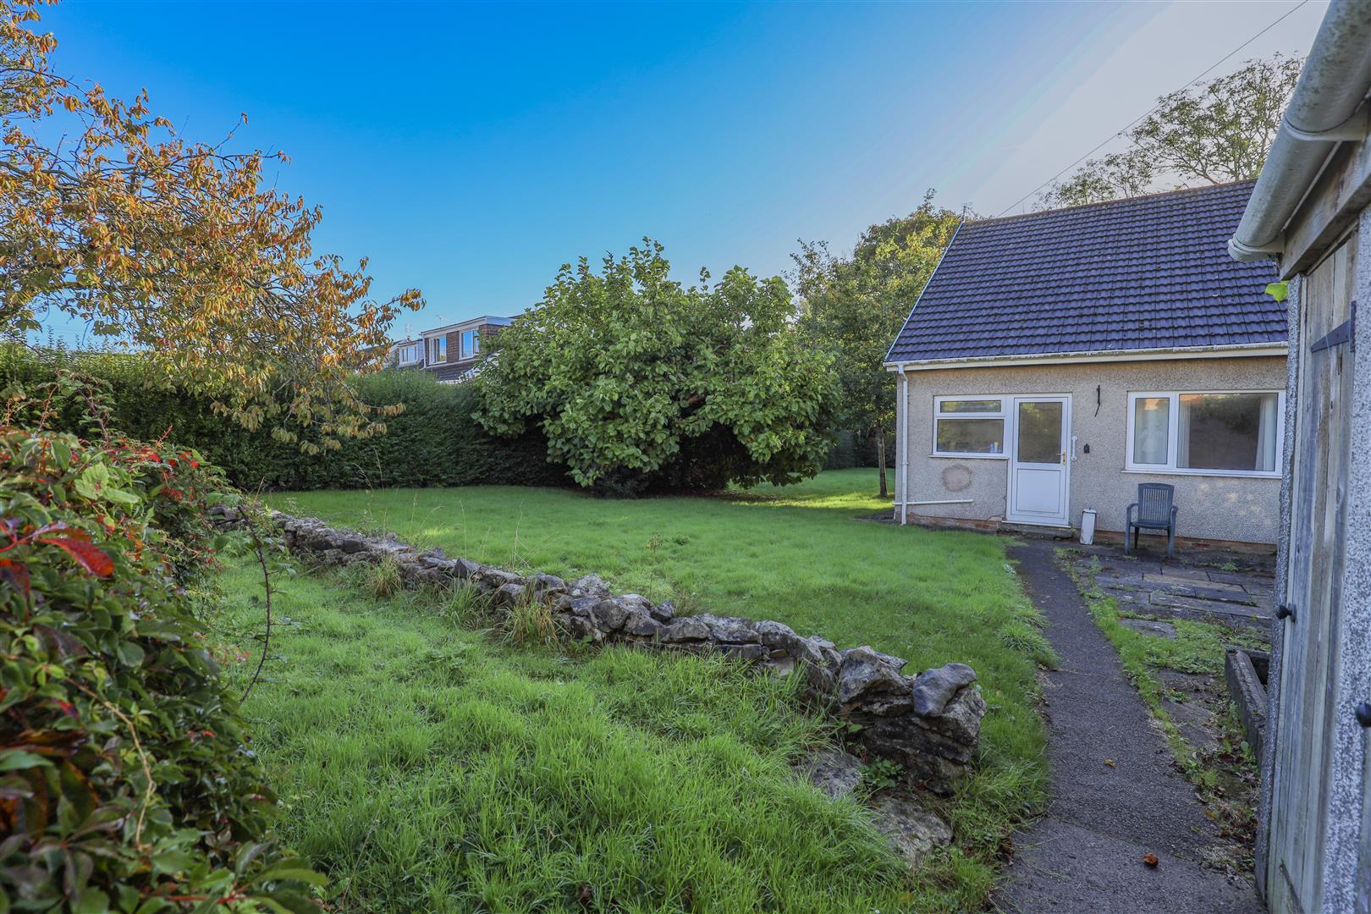
A gated entrance, to the side of the garage, leads to a path skirting past a large lawned garden and running to the kitchen door. The deep mature garden continues to the southern side of the property which lends itself landscaping as to one’s own preferences, or extension. The rear boundary is marked by a timber fence with a gated entrance leading to a public footpath running to the Police Fields in one direction and, to the other direction, to The Verlands / Llanblethian. There is considerable potential for parking to be created to the front garden by altering the garage/garden configuration.
Additional InformationFreehold. All mains services connect to the property. Gas fired combi central heating. Council tax band E.
11 Wolfe Close, Cowbridge, Vale of Glamorgan, CF71 7AZ
Floor Plans (1)
More Information
11 Wolfe Close, Cowbridge, Vale of Glamorgan, CF71 7AZ
Guide Price £360,000
Similar Properties near Cowbridge
Register interest now
Update your browser to view this website correctly. Update my browser now