4 bed terraced house for sale
£399,950
Property Type
Terraced House
Bedrooms
4
Living Rooms
3
Bathrooms
2
Property Description
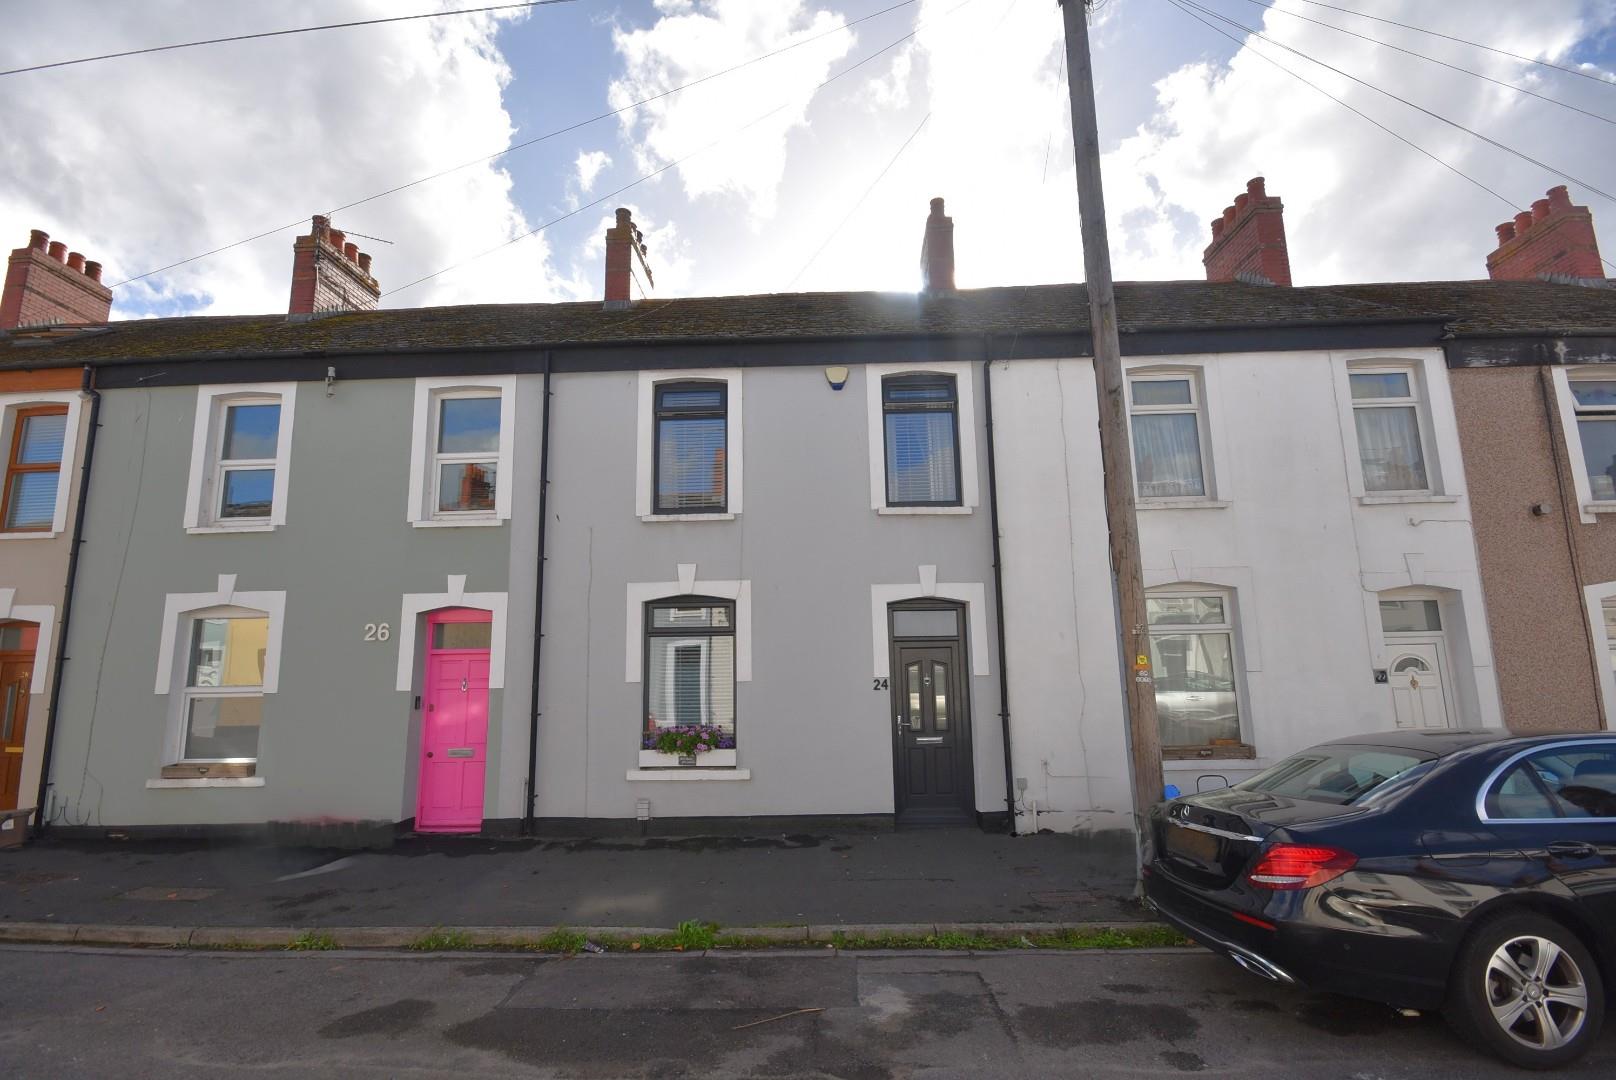
A beautifully presented and extended four bedroom mid-terrace family home. Conveniently located to local amenities, transport links, Cardiff City Centre and the M4 Motorway. Accommodation briefly comprises; entrance hall, sitting room, spacious open-plan kitchen/dining/living room and shower room. Split-level first floor landing, spacious primary bedroom with en-suite and two further double bedrooms. Located on the second floor is a another double bedroom. Externally the property benefits from beautifully landscaped and enclosed rear garden with outdoor kitchen and a versatile garden room.
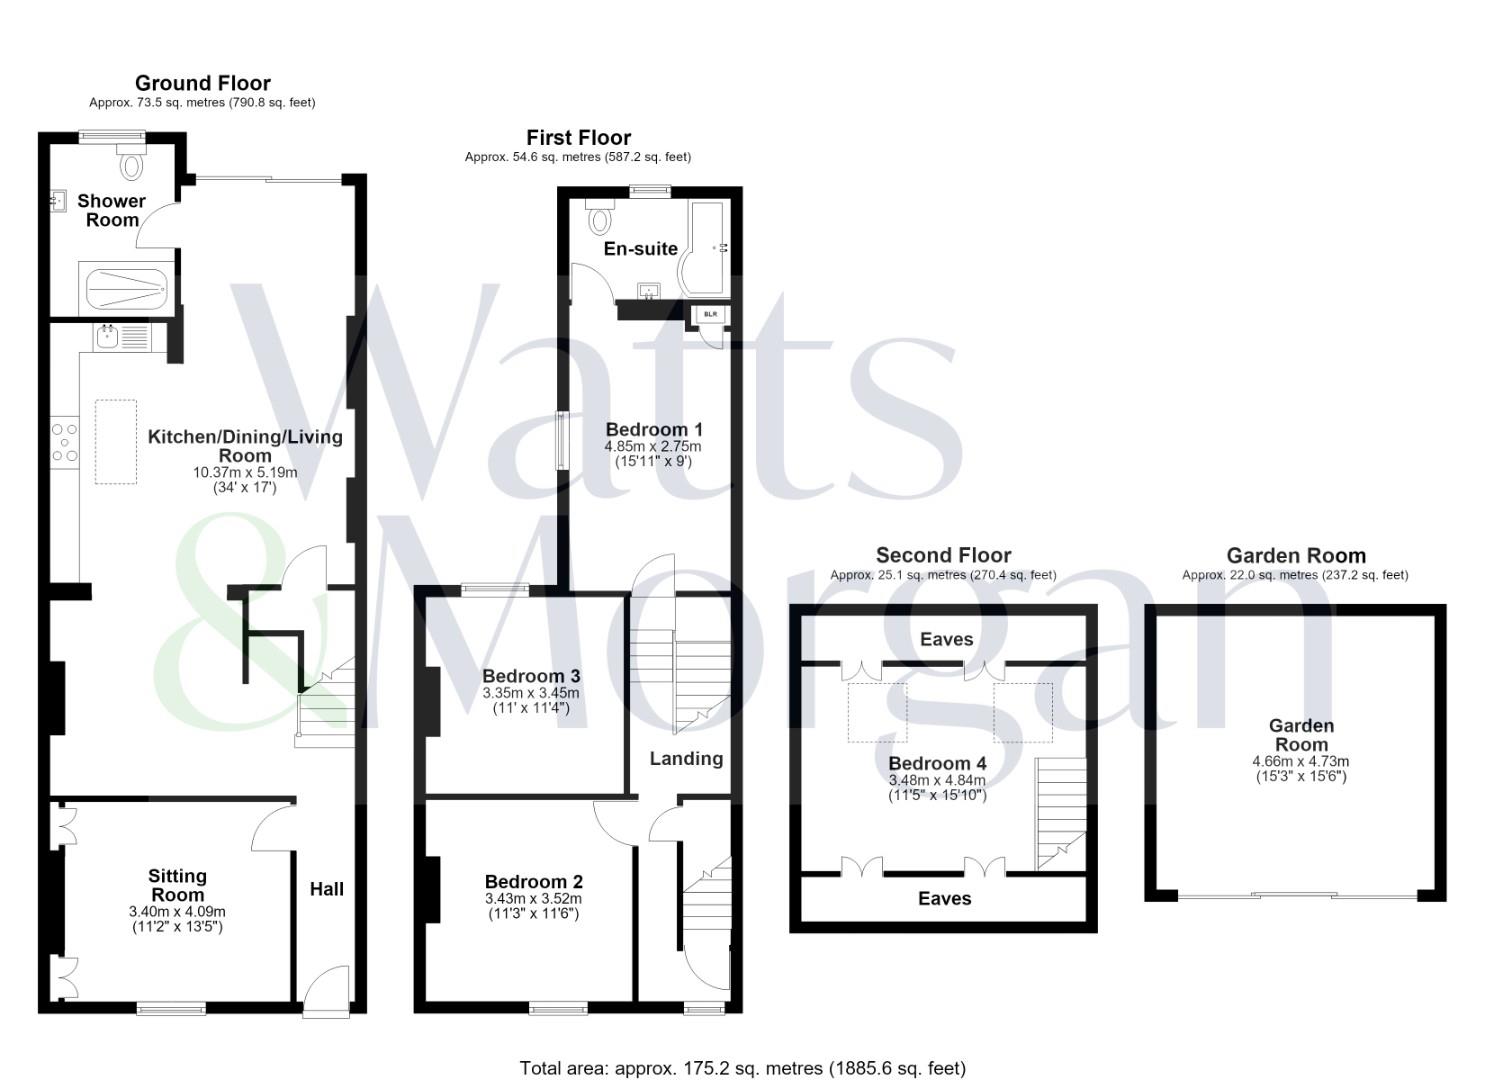
Ground FloorEntered via a partially glazed uPVC door into a welcoming hallway benefitting from porcelain tile flooring, a decorative arch, decorative cornice detailing and a carpeted staircase leading to the first floor.
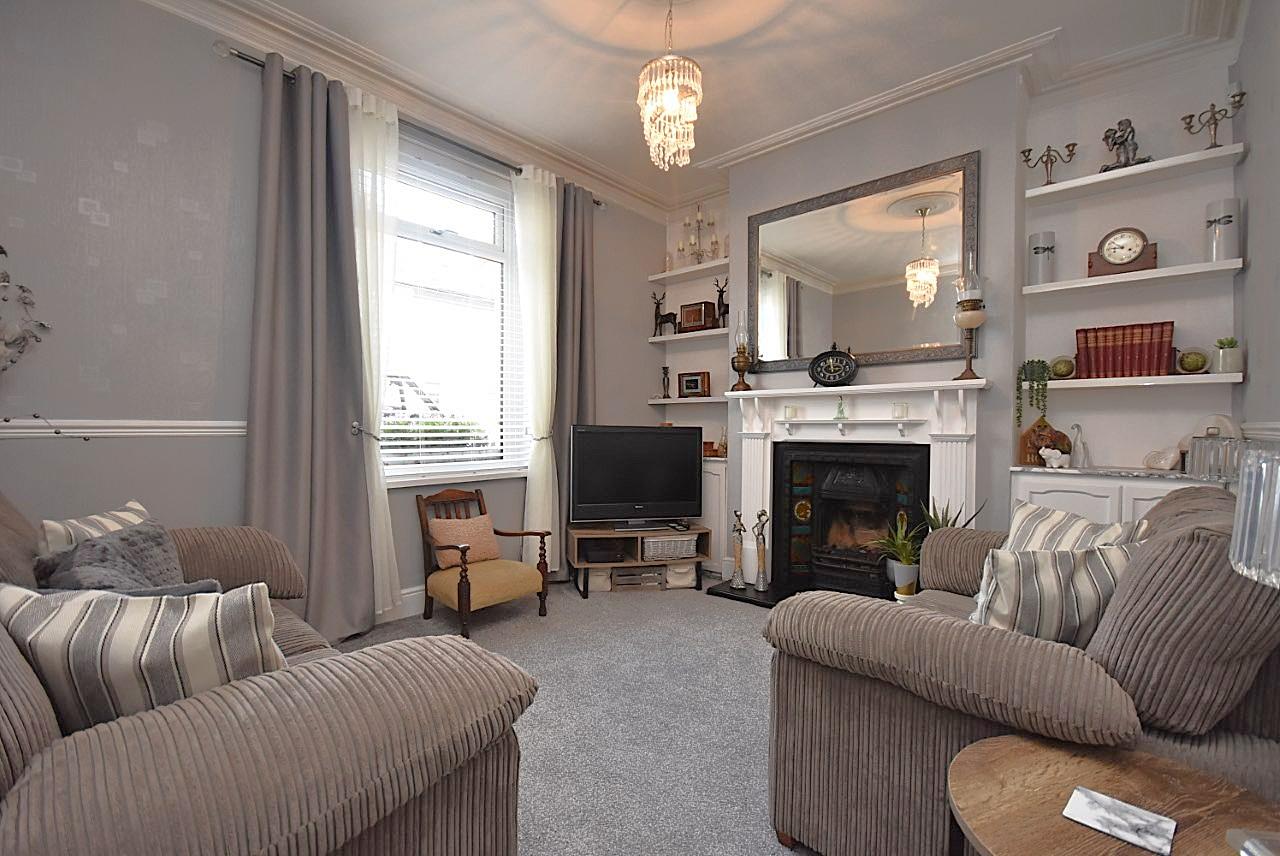
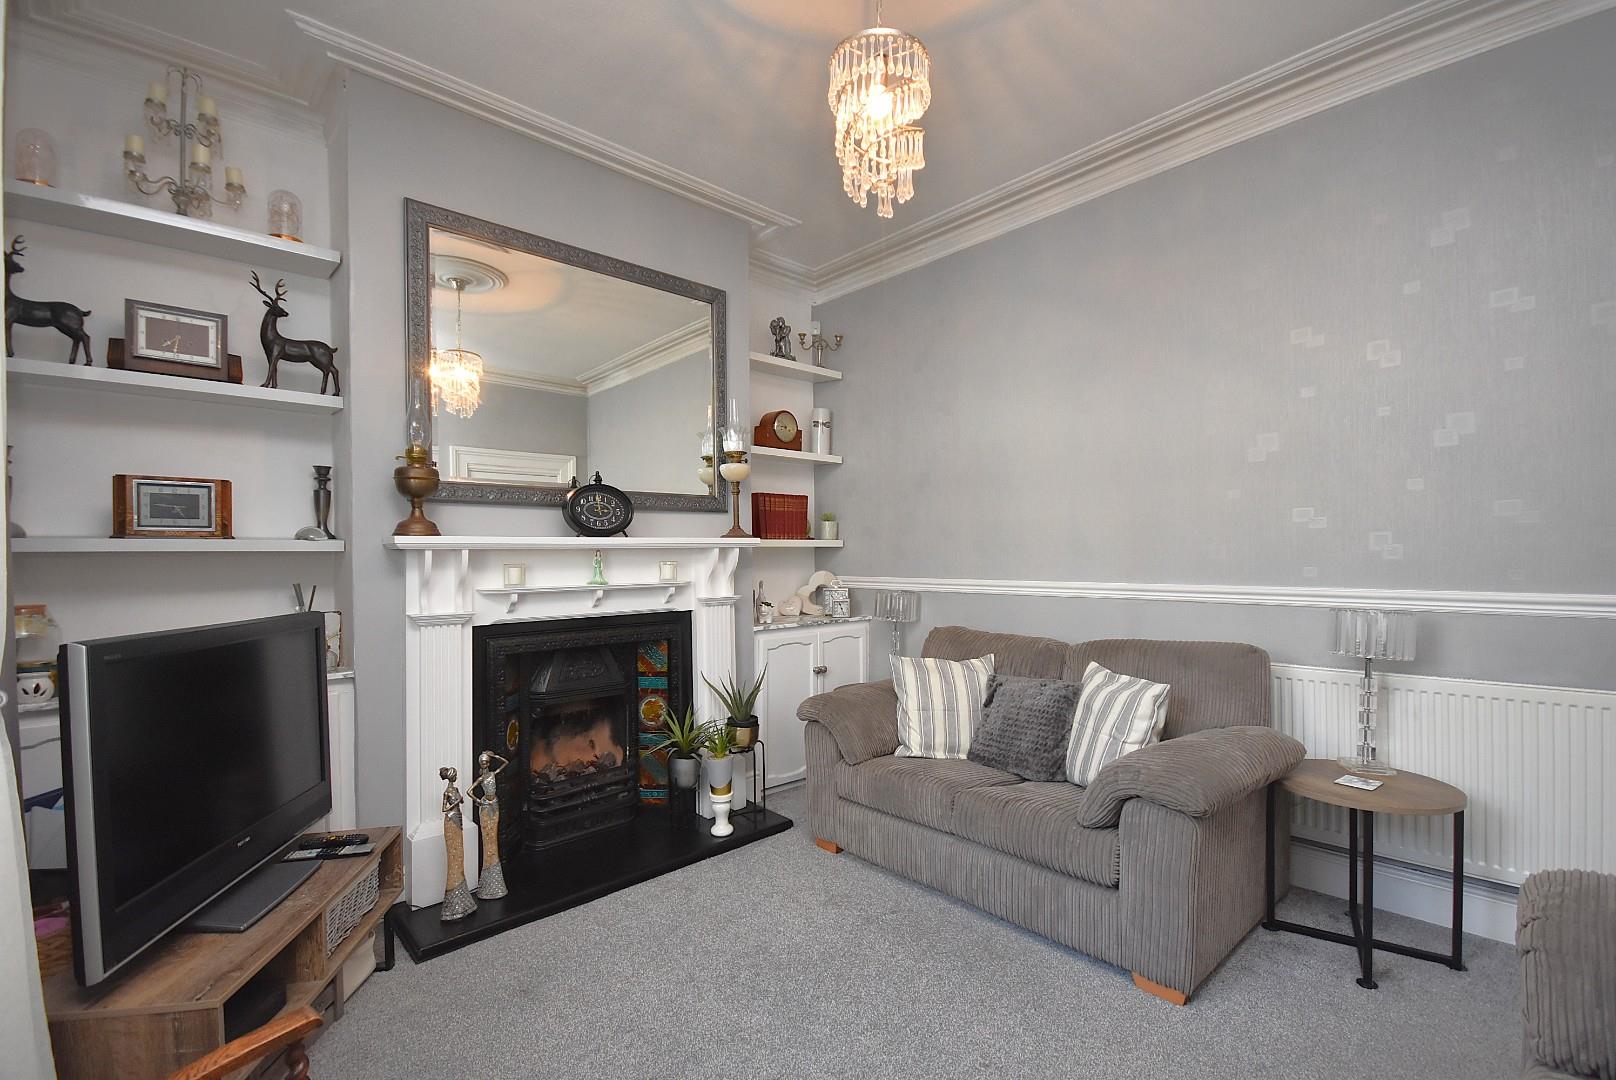
The sitting room benefits from carpeted flooring, decorative cornice detailing, a ceiling rose, a central feature fireplace and a uPVC double-glazed window to the front elevation.
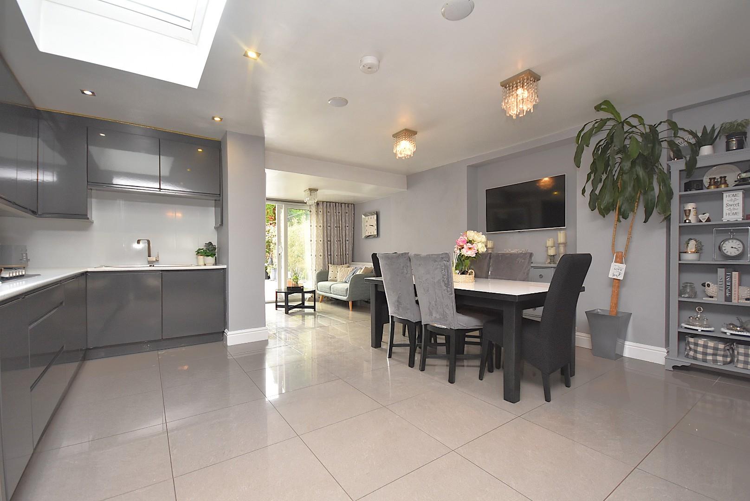
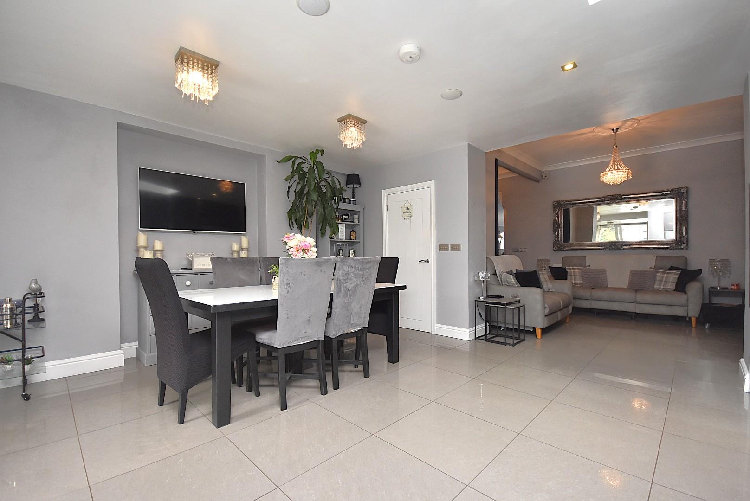
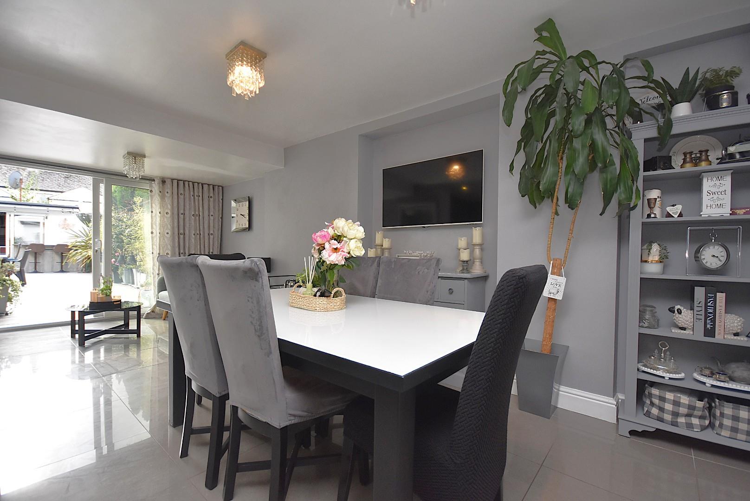
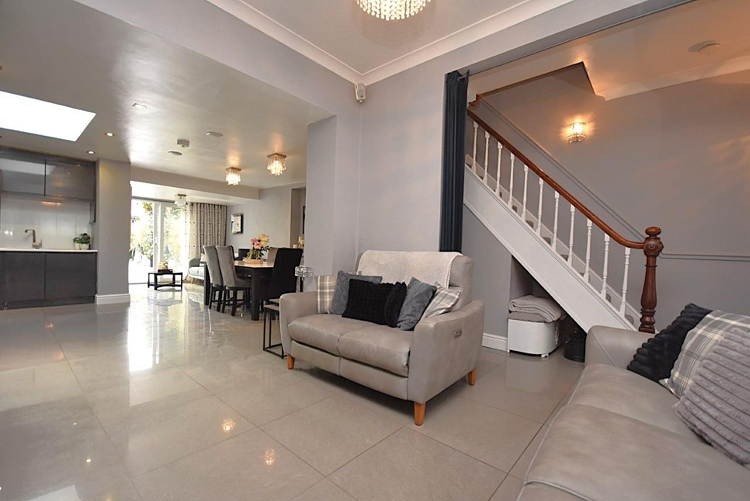
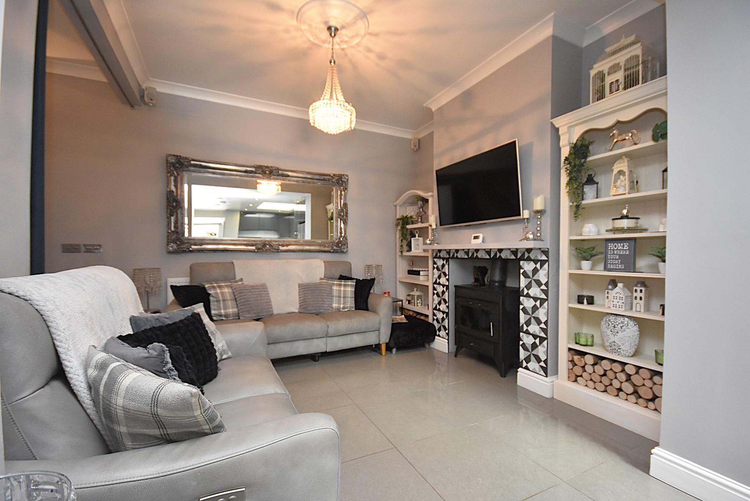
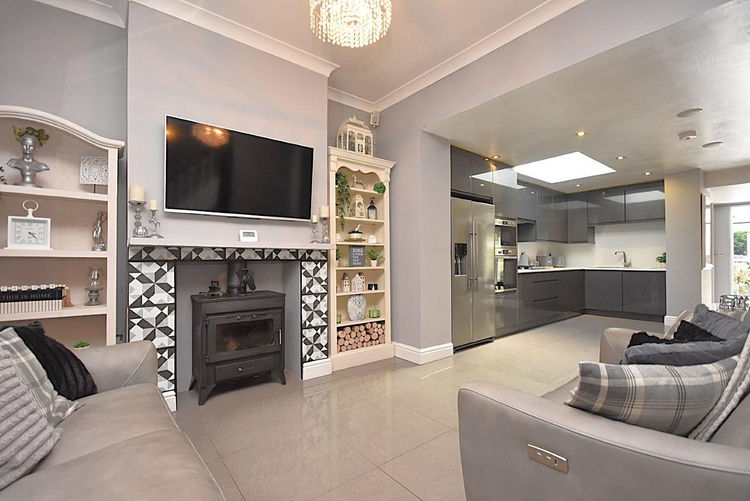
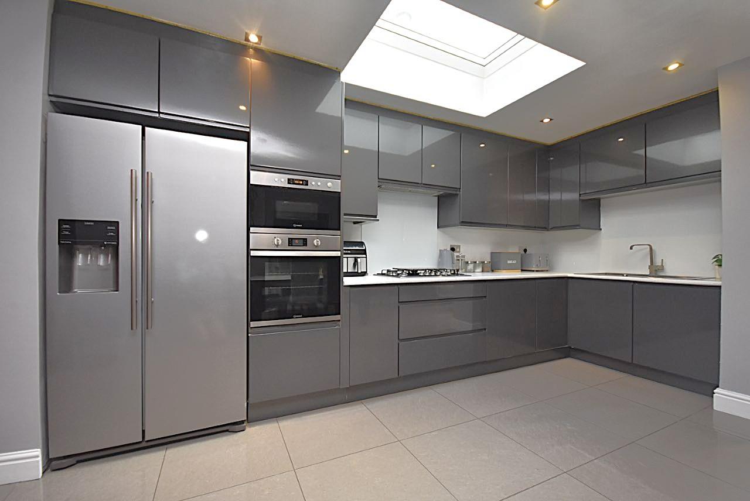
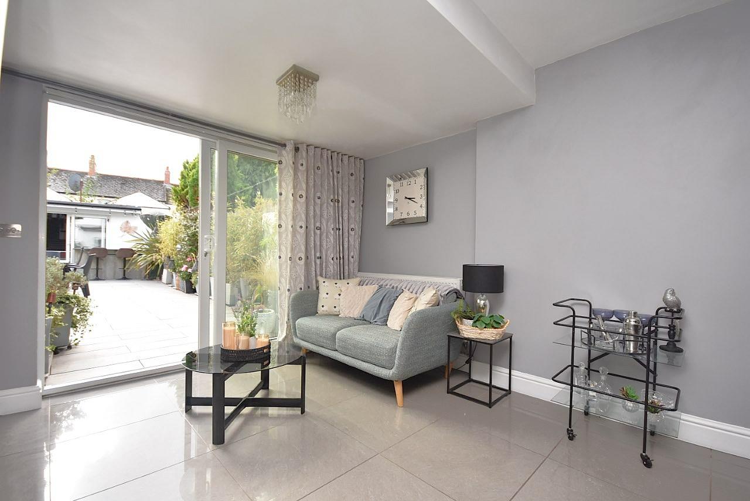
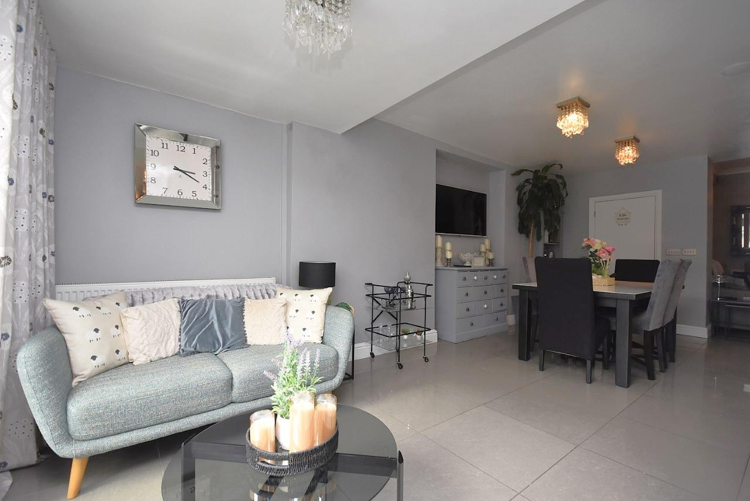
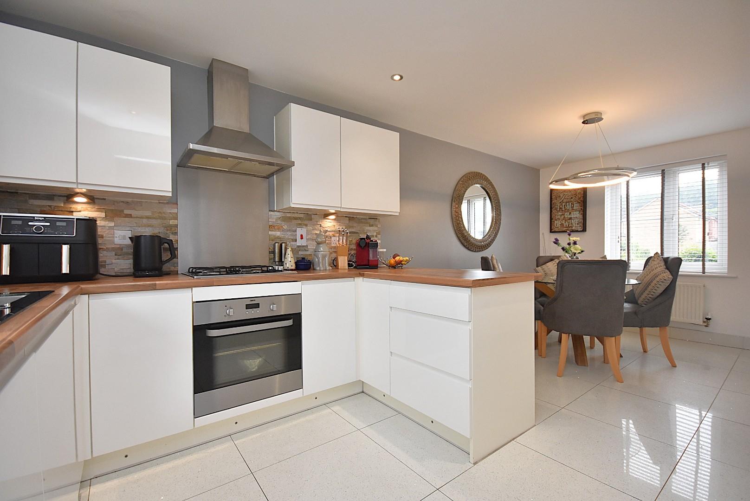
The open-plan kitchen/dining/living room is the focal point of the home and enjoys continuation of porcelain tile flooring, a central feature fireplace with a log burner, a ceiling rose, an understairs storage cupboard, a built-in speaker system and a set of uPVC double-glazed sliding doors providing access to the rear garden. The kitchen showcases a range of wall and base units with granite effect laminate work surfaces. Integral appliances to remain include; an electric oven, a combination of microwave/grill, a six-ring gas hob with an extractor fan over and a dishwasher. Space and plumbing has been provided for freestanding white goods. The kitchen further benefits from a feature glass splash-back, under-counter and under-plinth lighting, recessed ceiling spotlights and a remote controlled sky light.
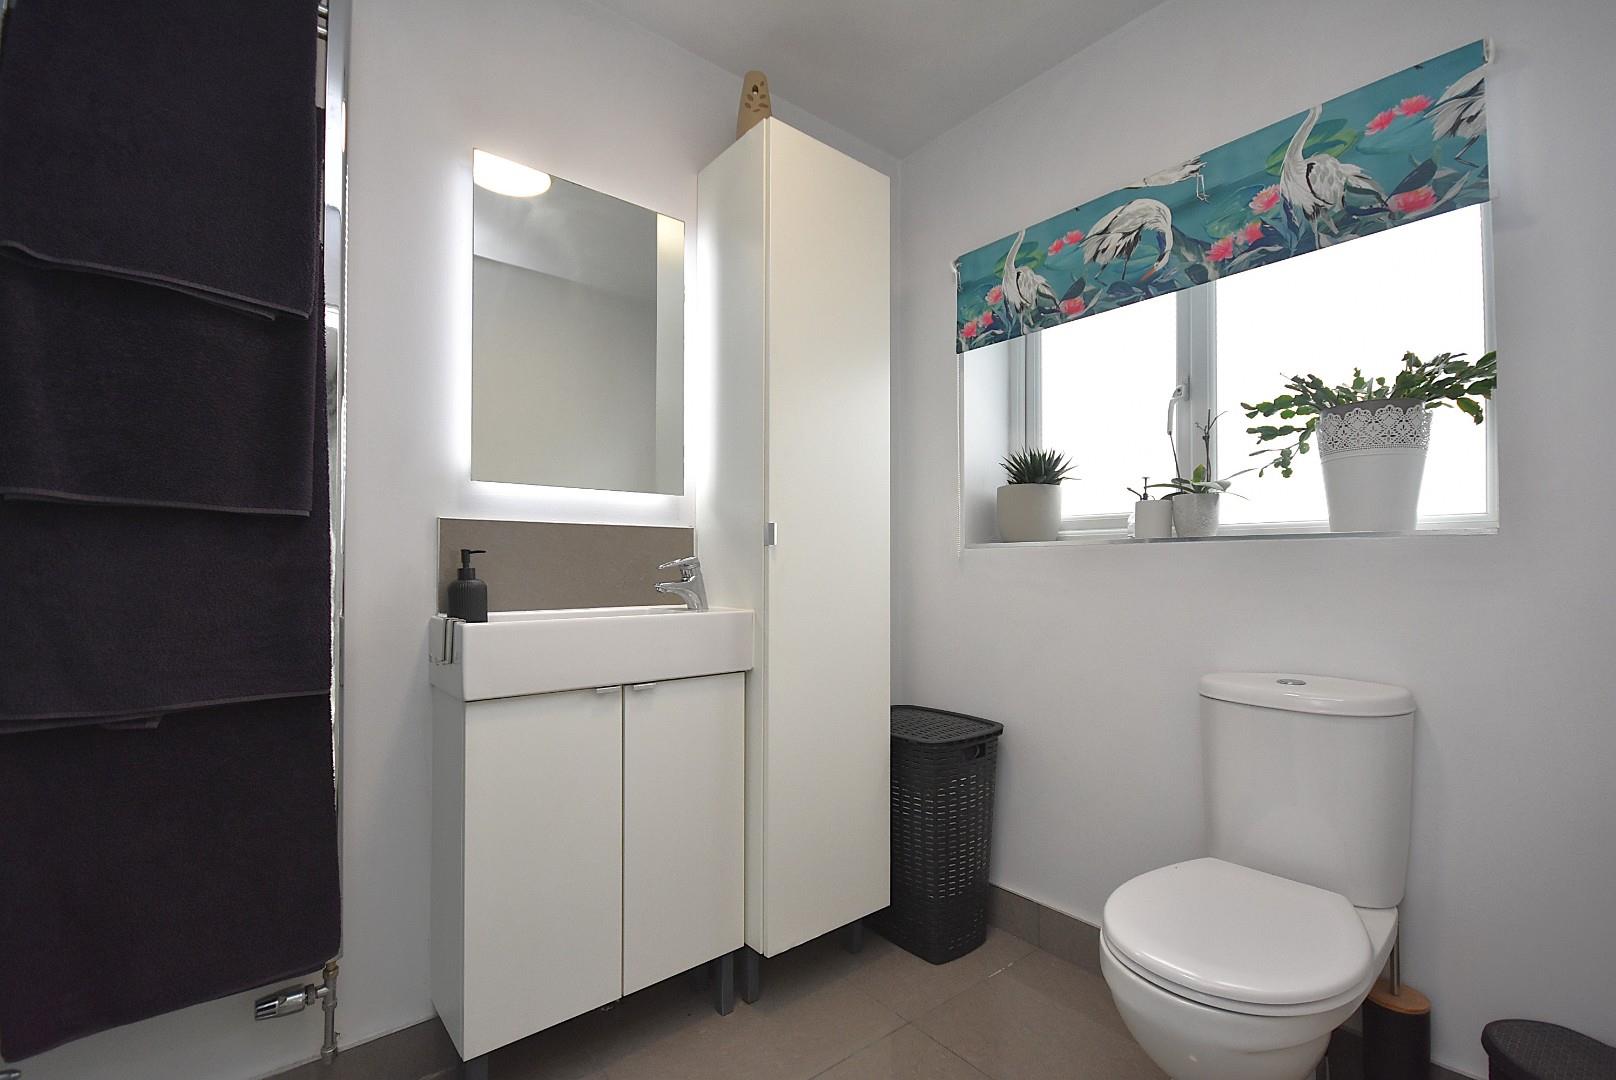
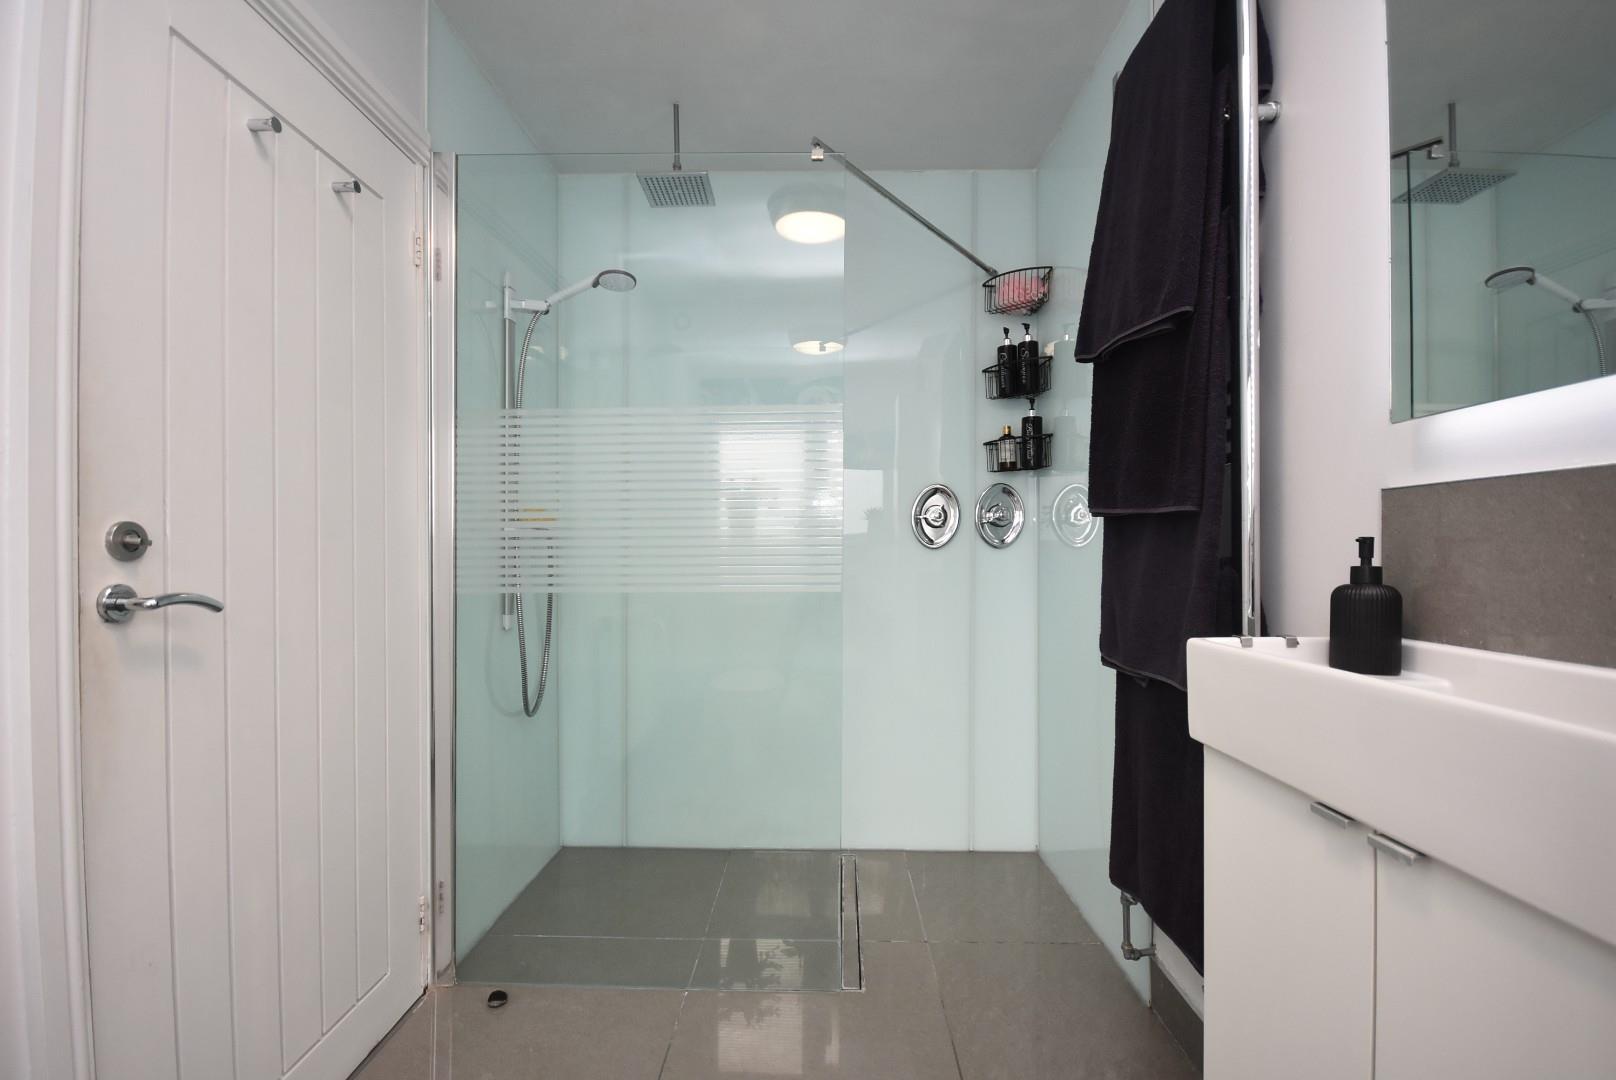
The shower room has been fitted with a two-piece white suite comprising; a wash hand basin set within a vanity unit and a WC. The shower room further benefits from a large walk-in shower cubicle with a thermostatic rainfall shower over and a handheld shower attachment, porcelain tile flooring, partially tiled splash-back, a wall-mounted chrome towel radiator, an extractor fan and an obscure uPVC double-glazed window to the rear elevation.
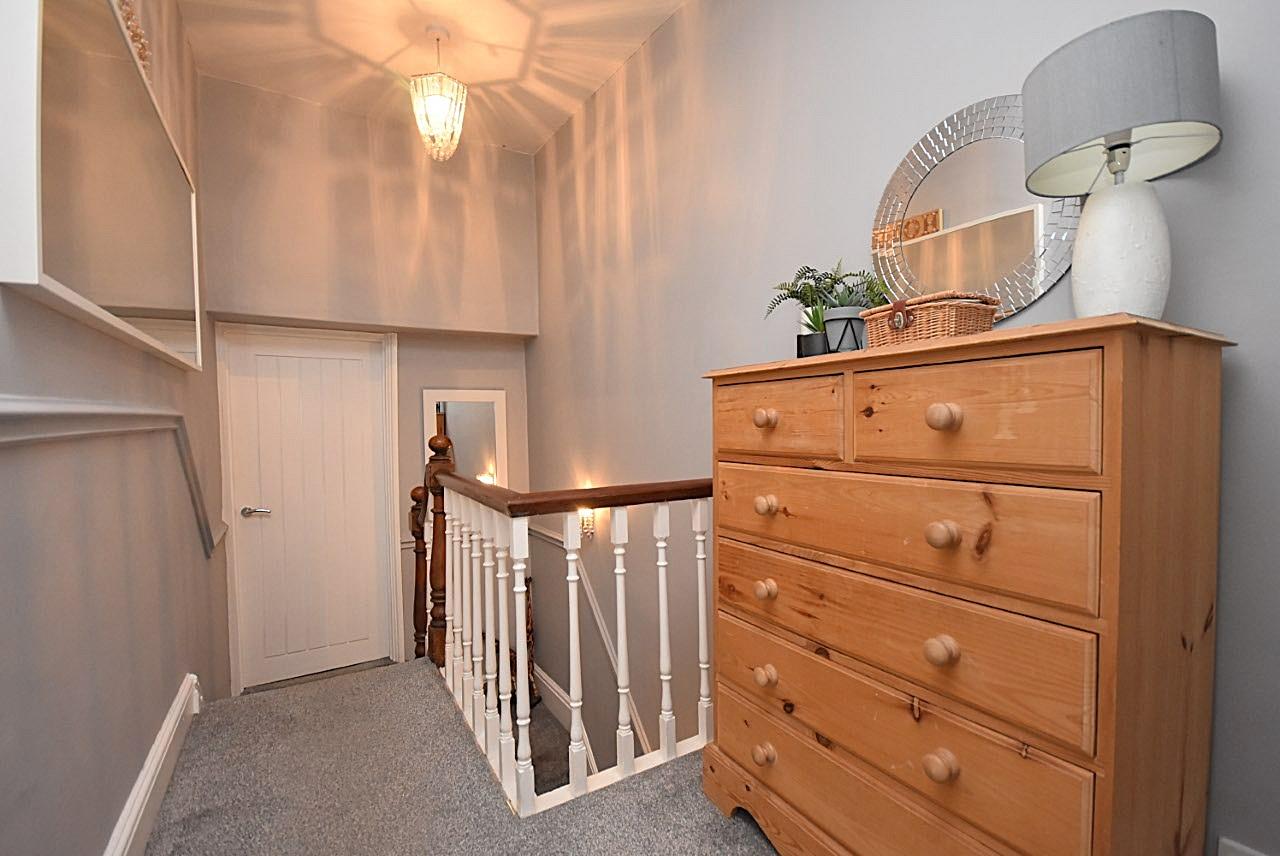
First FloorThe split-level first floor landing enjoys carpeted flooring, a uPVC double glazed window to the front elevation and a carpeted staircase with an understairs storage cupboard leading to the second floor.
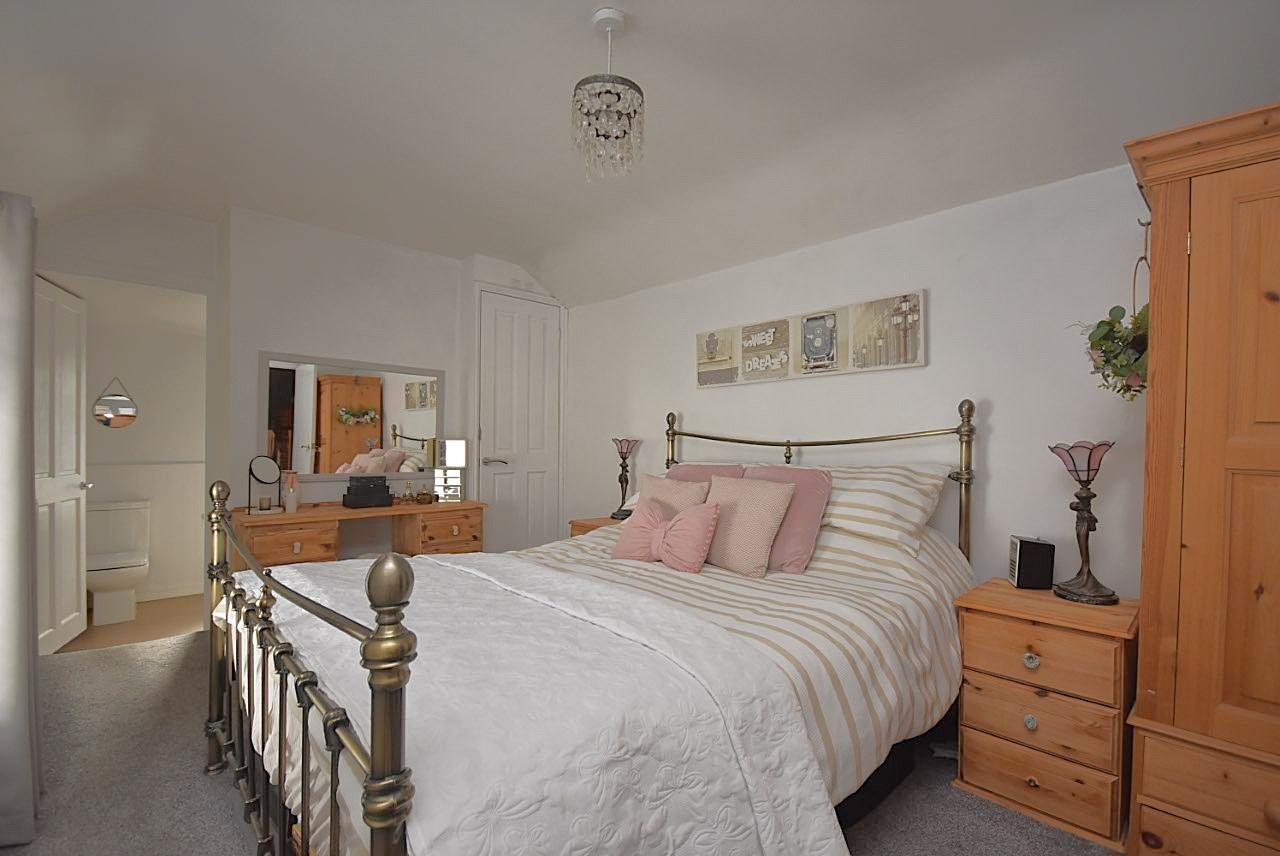
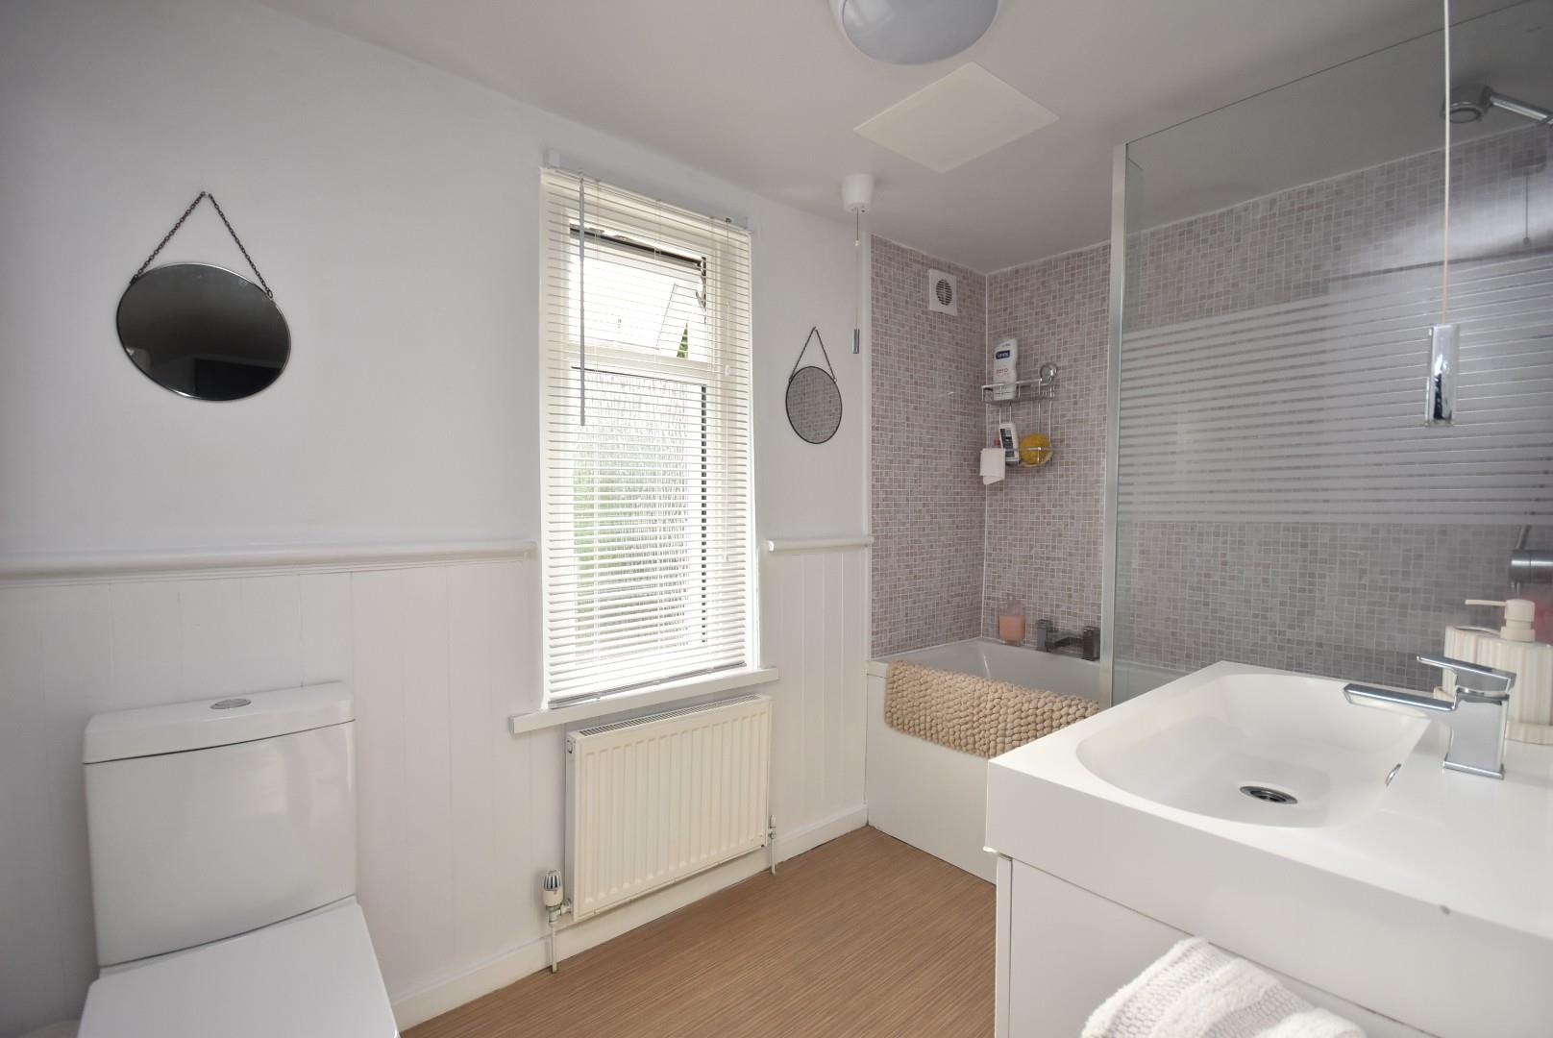
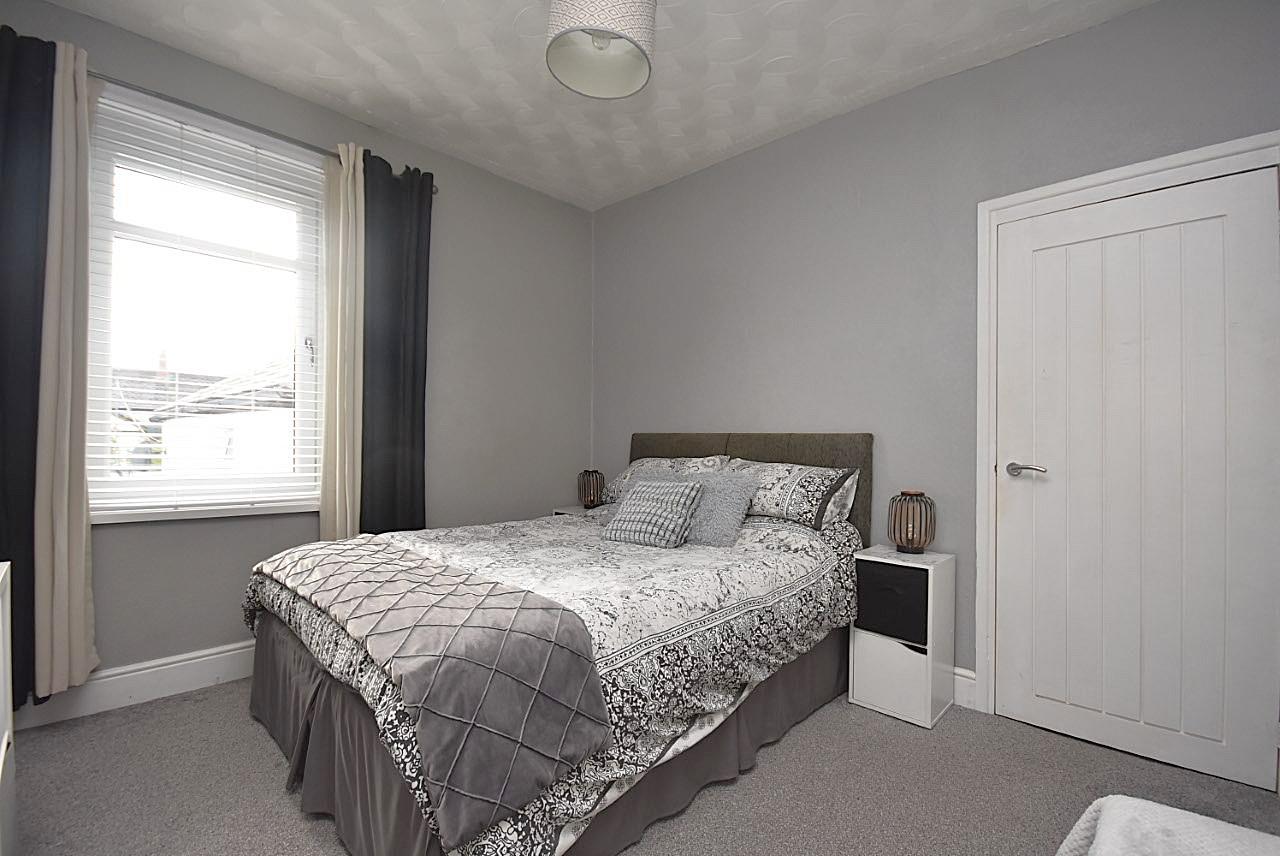
Bedroom one is a spacious double bedroom benefitting from carpeted flooring, a recessed storage cupboard housing the wall-mounted ‘Baxi’ combi boiler and a uPVC double-glazed window. The en-suite as been fitted with a three-piece white suite comprising; a 'P'-shaped panelled bath with a thermostatic shower over, a wash hand basin set within a vanity unit and a WC. The en-suite further benefits from vinyl flooring, partially tiled/partially wood panelled walls, an extractor fan and an obscure uPVC double-glazed window to the rear elevation.
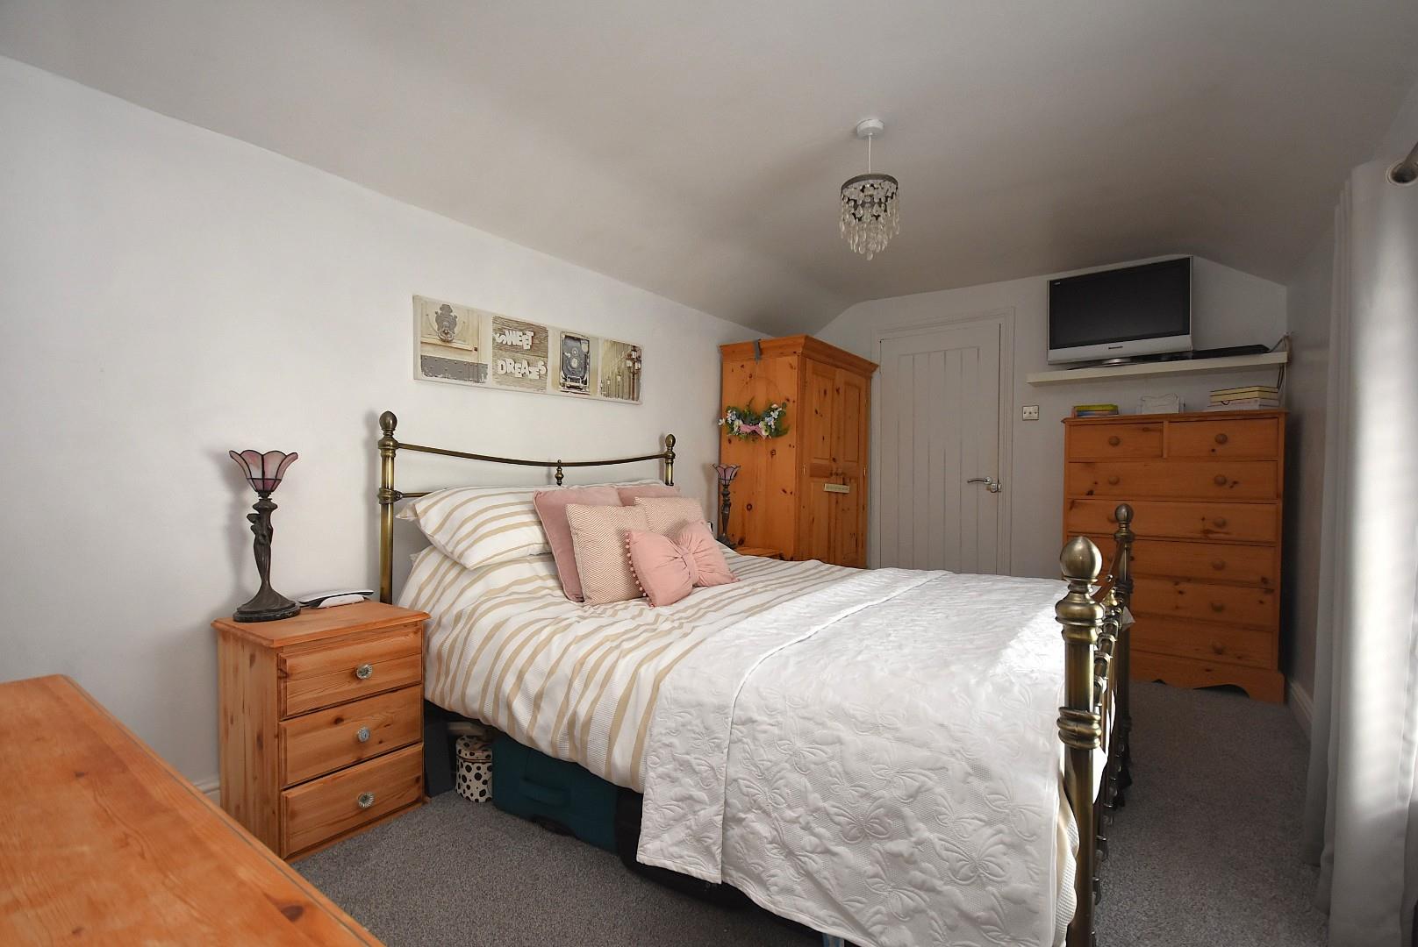
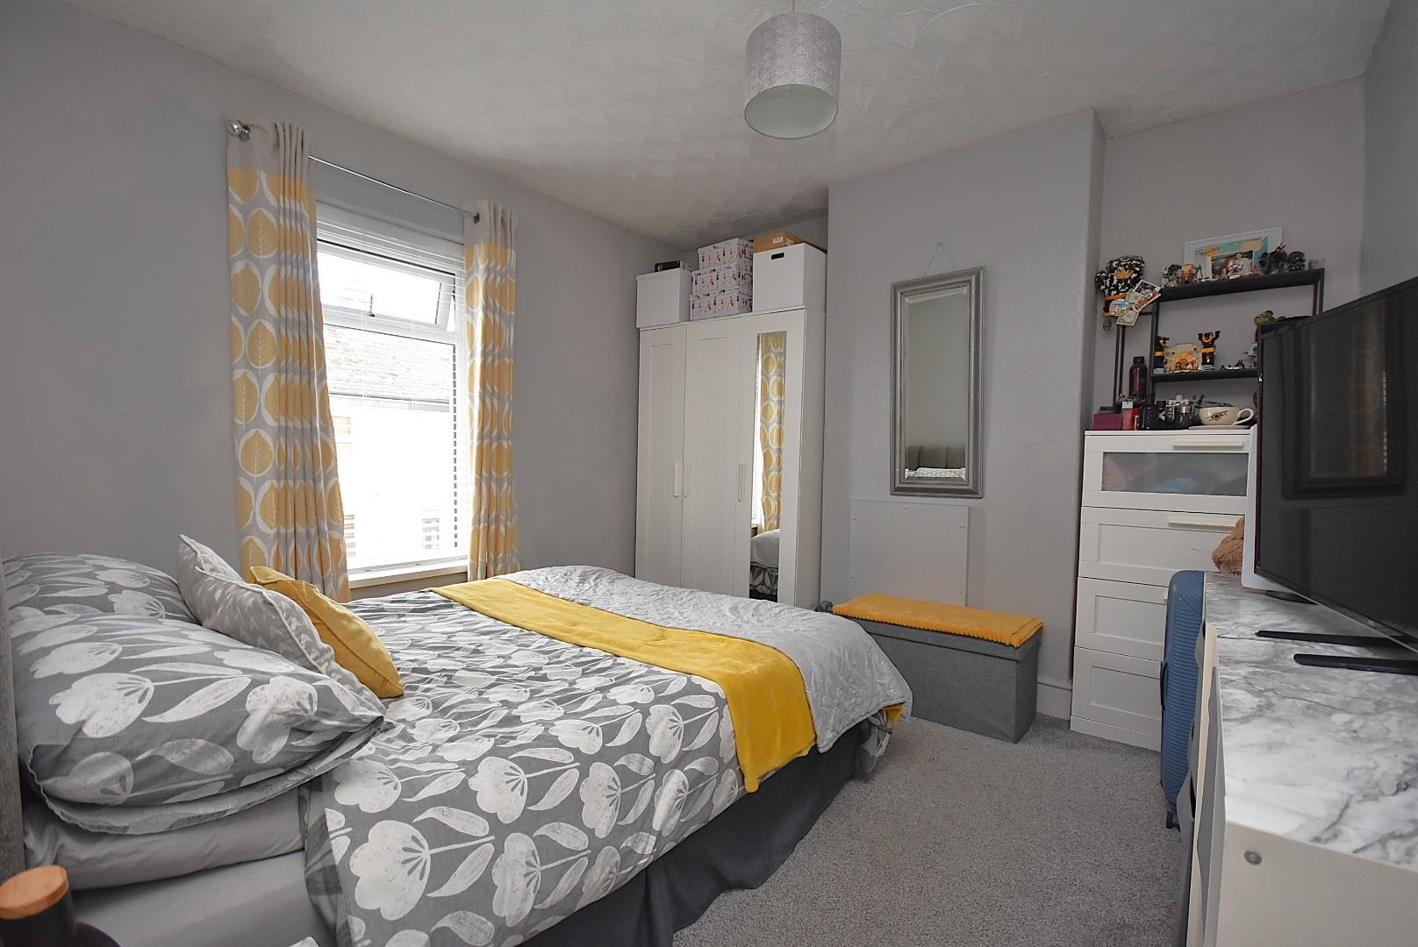
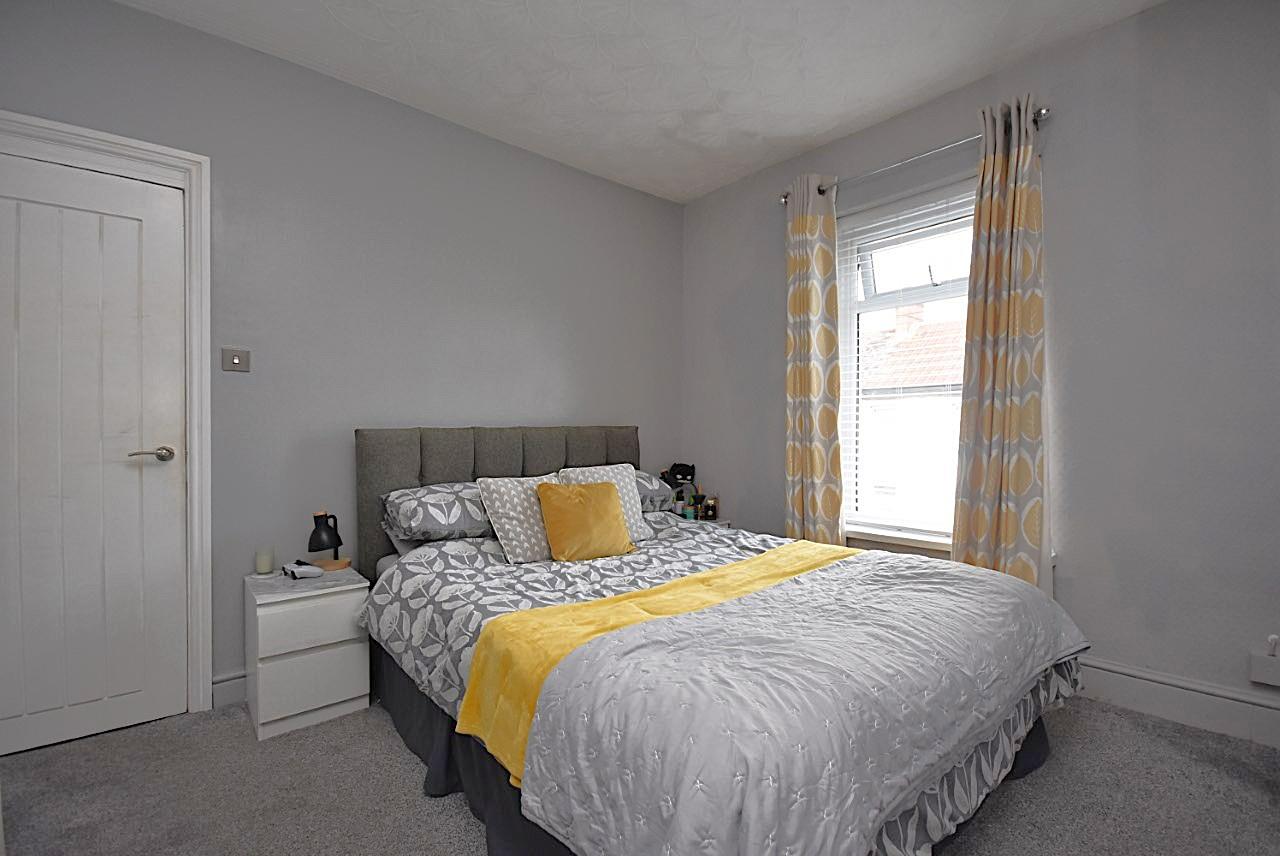
Bedroom two is a spacious double bedroom and benefits from carpeted flooring and a uPVC double-glazed window to the front elevation.
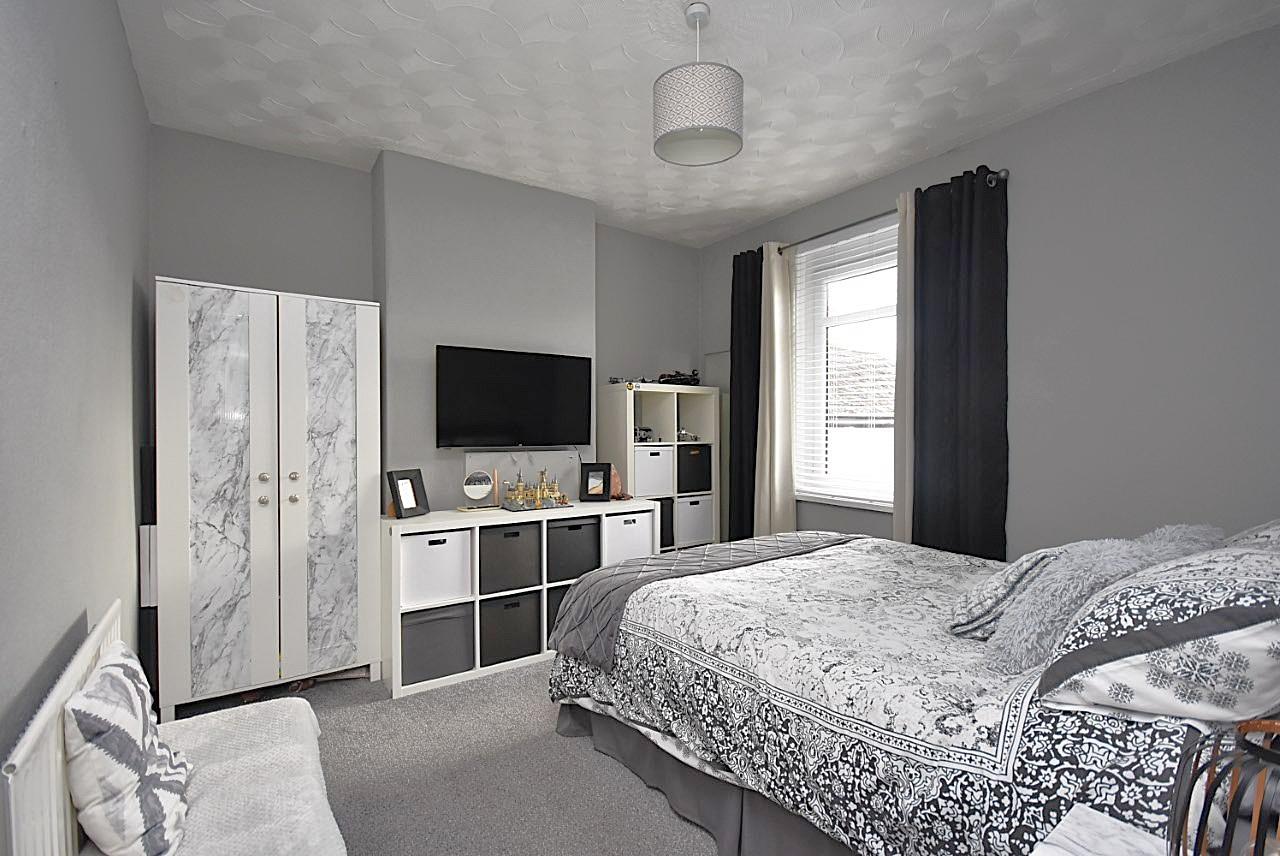
Bedroom three is another spacious double bedroom and enjoys carpeted flooring and a uPVC double-glazed window to the rear elevation.
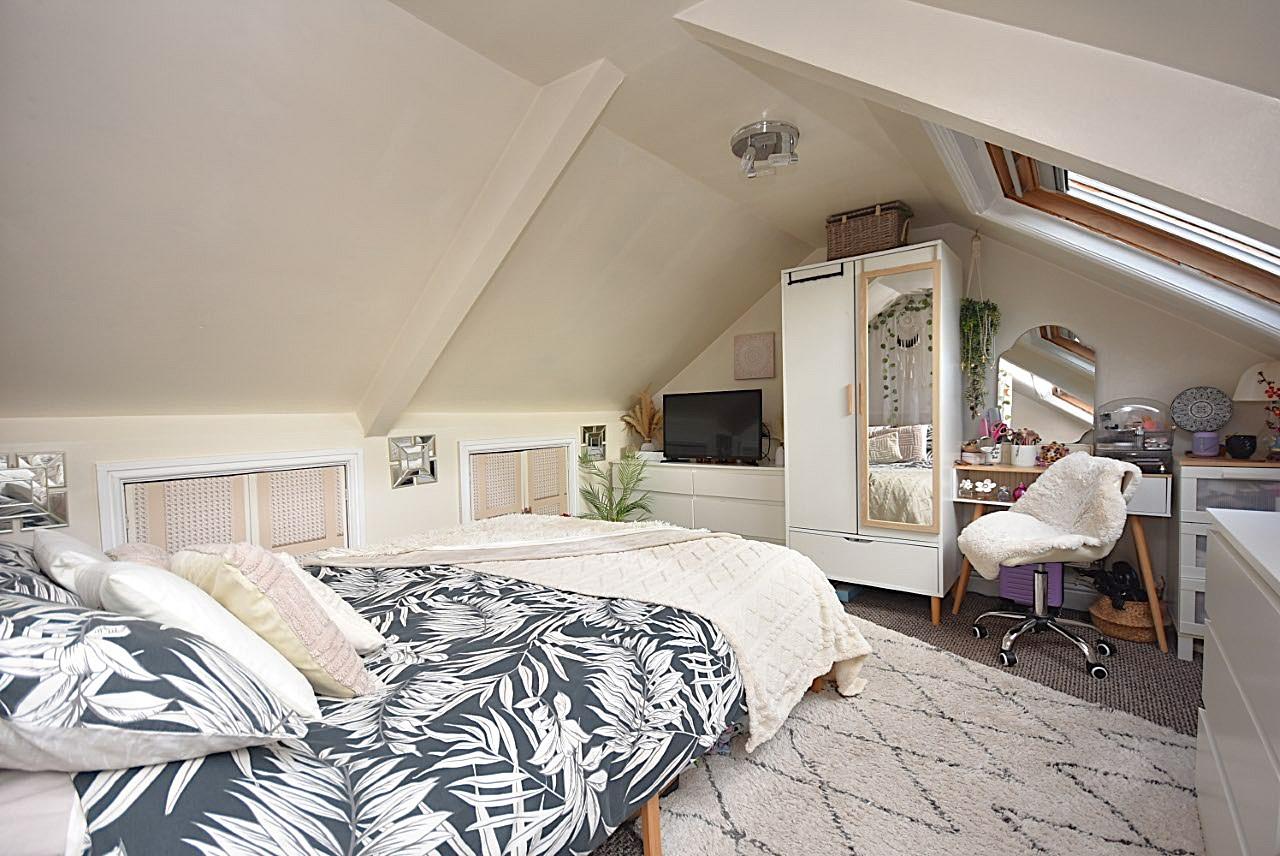
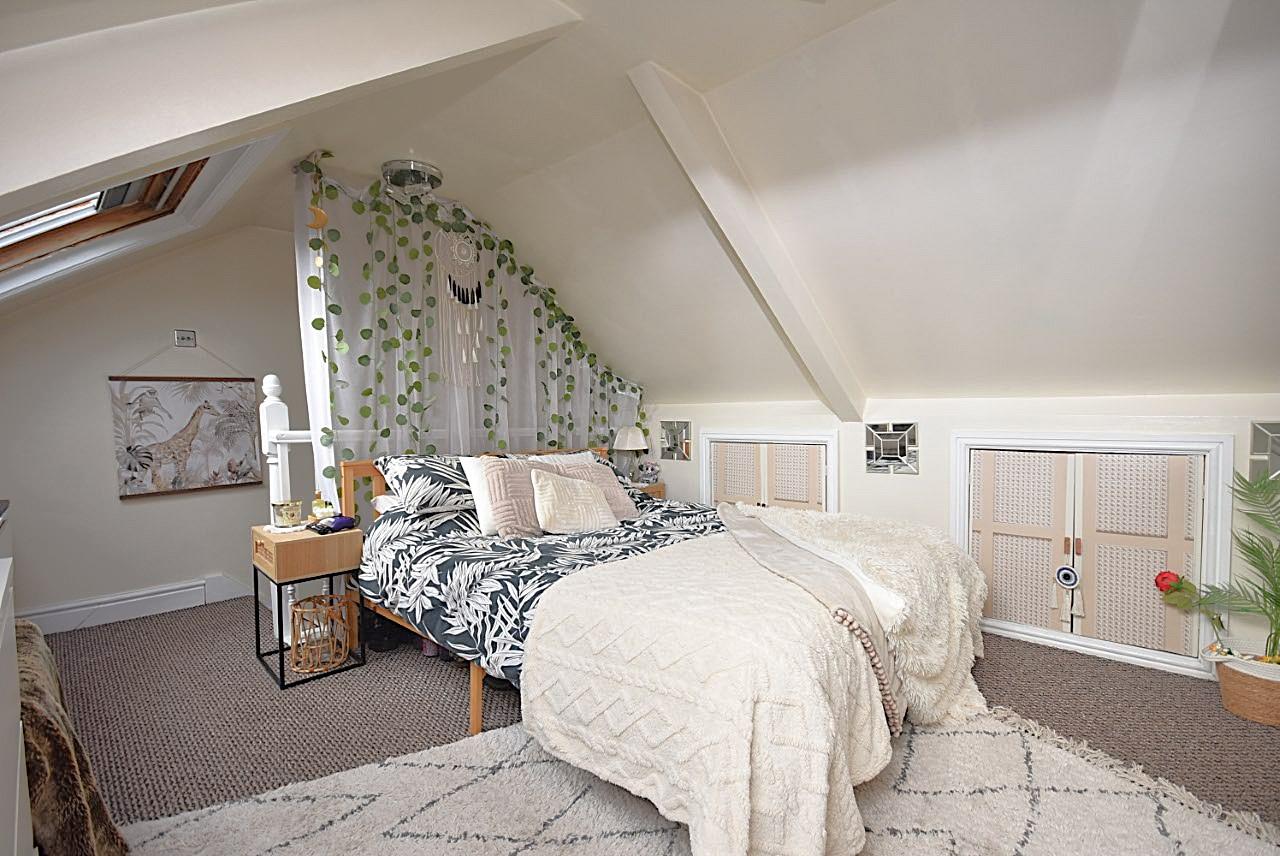
Second FloorLocated on the second floor is bedroom four which is a double bedroom benefitting from carpeted flooring, four hatches providing access to eaves storage and two large double-glazed roof lights with built-in blinds.
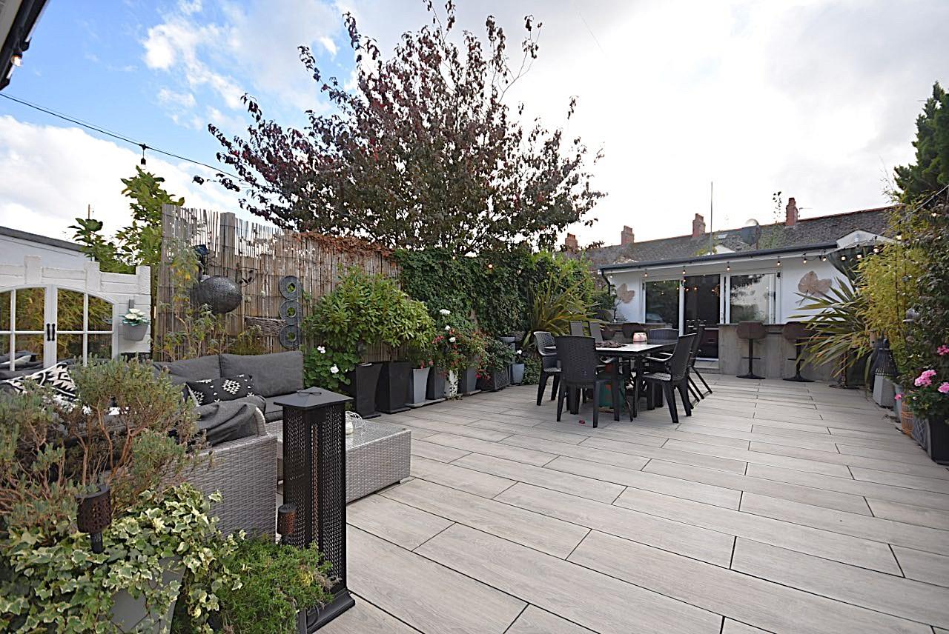
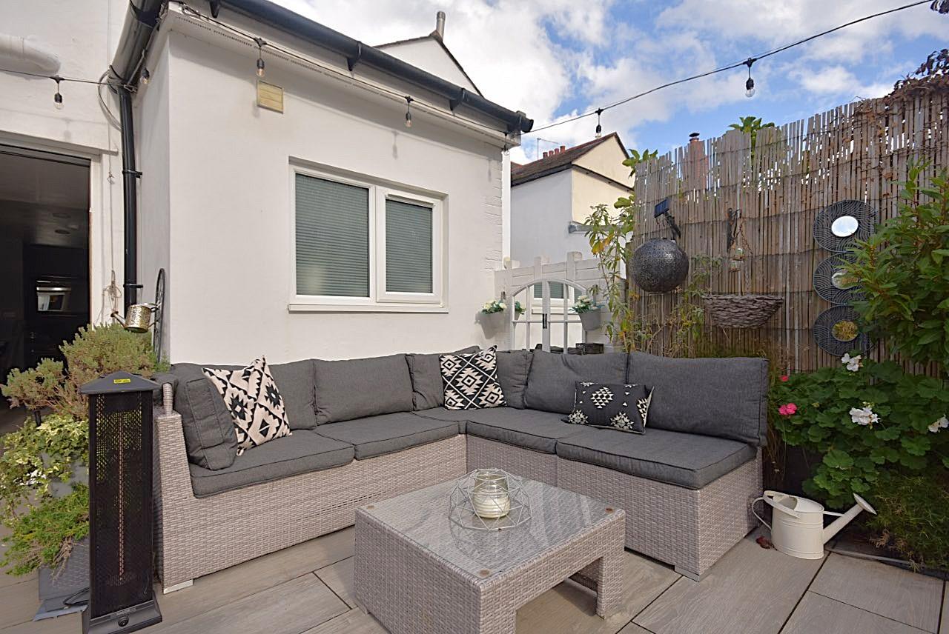
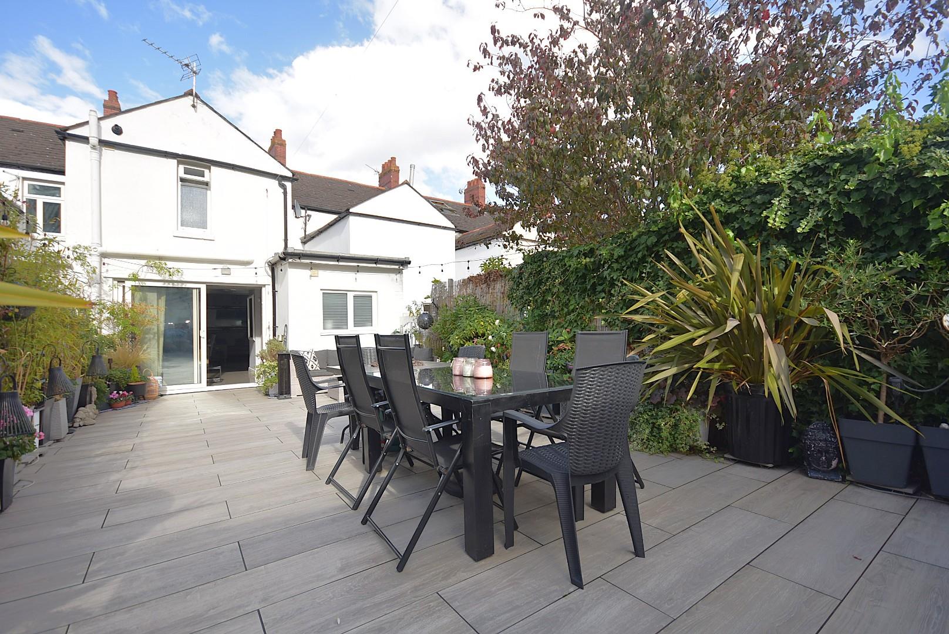
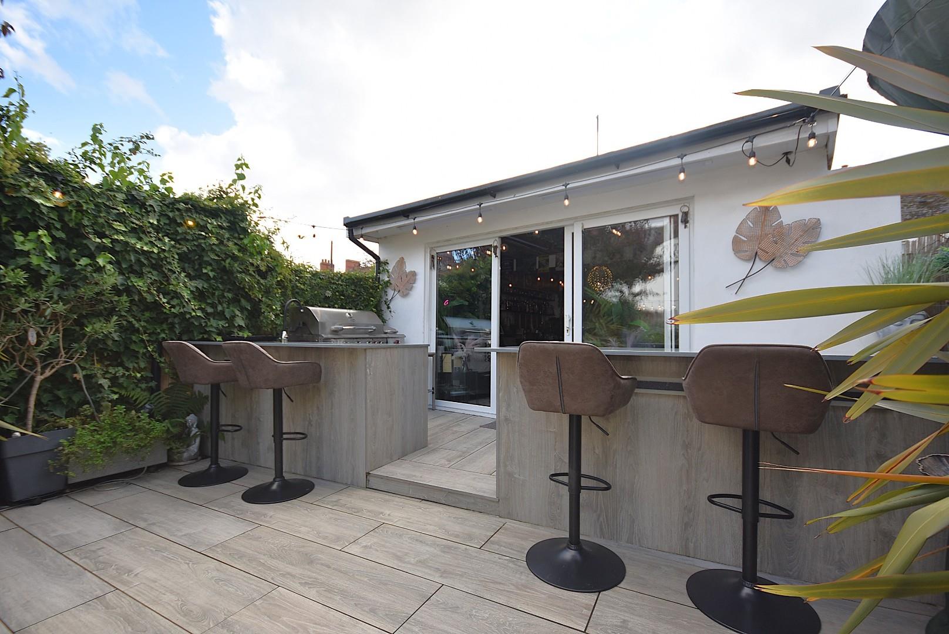
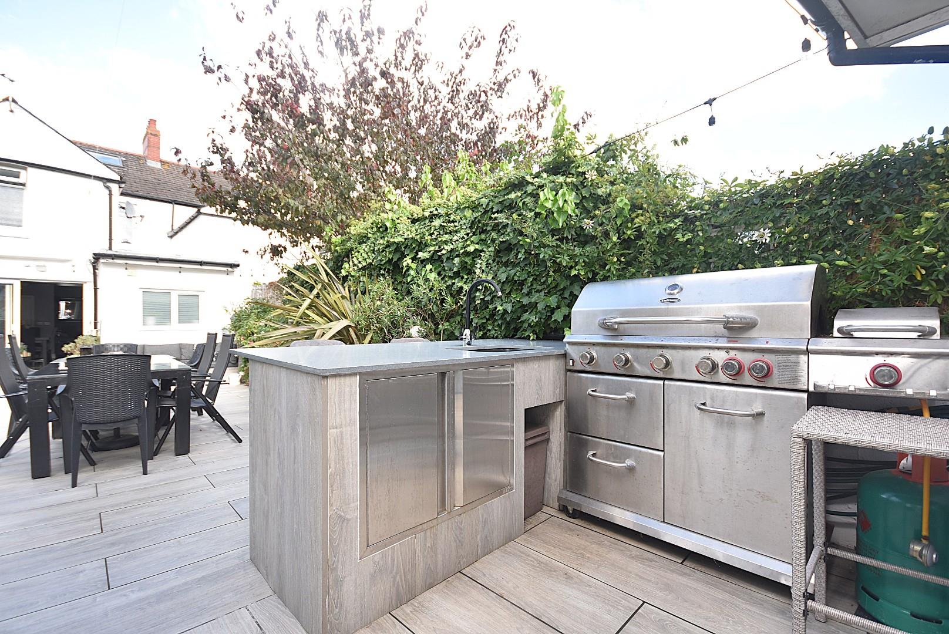
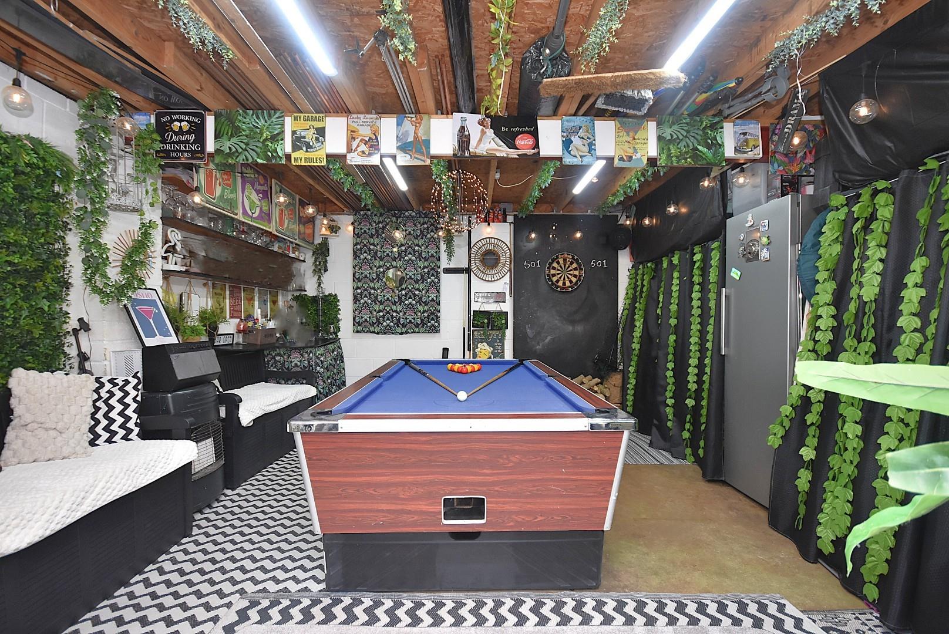
Gardens And Grounds24 Kent St. enjoys a beautifully landscaped, private and enclosed rear garden laid with patio tile providing ample space for outstood entertaining and dining. The rear garden also benefits from an outdoor kitchen and a versatile garden/games room with full electrical connections.
Additional InformationFreehold.
All mains services connected.
Council tax band 'D'.
EPC rating ‘TBC’.
Key Features
- A beautifully presented and extended four bedroom mid-terrace family home.
- Conveniently located to local amenities, transport links, Cardiff City Centre and the M4 Motorway.
- Entrance hall, sitting room, spacious open-plan kitchen/dining/living room and shower room.
- Split-level first floor landing, spacious primary bedroom with en-suite and two further double bedrooms.
- Located on the second floor is a another double bedroom.
- Beautifully landscaped and enclosed rear garden.
- Outdoor kitchen.
- Versatile garden room.
24 Kent Street, Cardiff, CF11 7DL
Floor Plans (1)
More Information
24 Kent Street, Cardiff, CF11 7DL
£399,950
Similar Properties near Cardiff
Register interest now
Update your browser to view this website correctly. Update my browser now