4 bed semi-detached house for sale
Guide Price £410,000
Property Type
Semi-Detached House
Bedrooms
4
Living Rooms
2
Bathrooms
2
Property Description
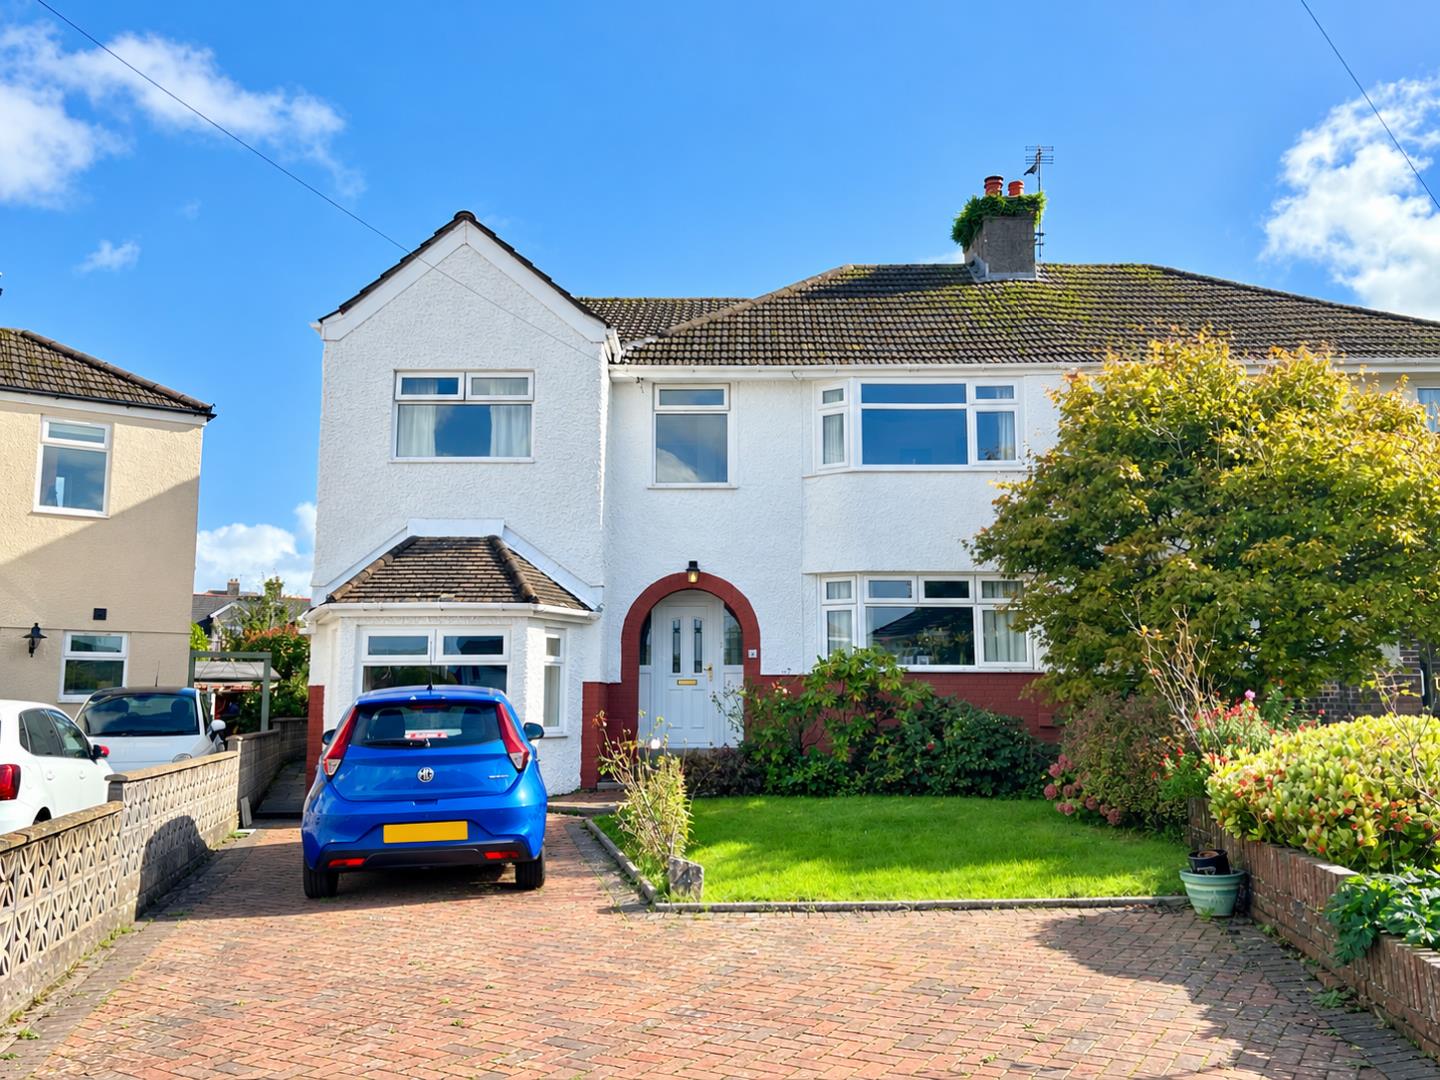
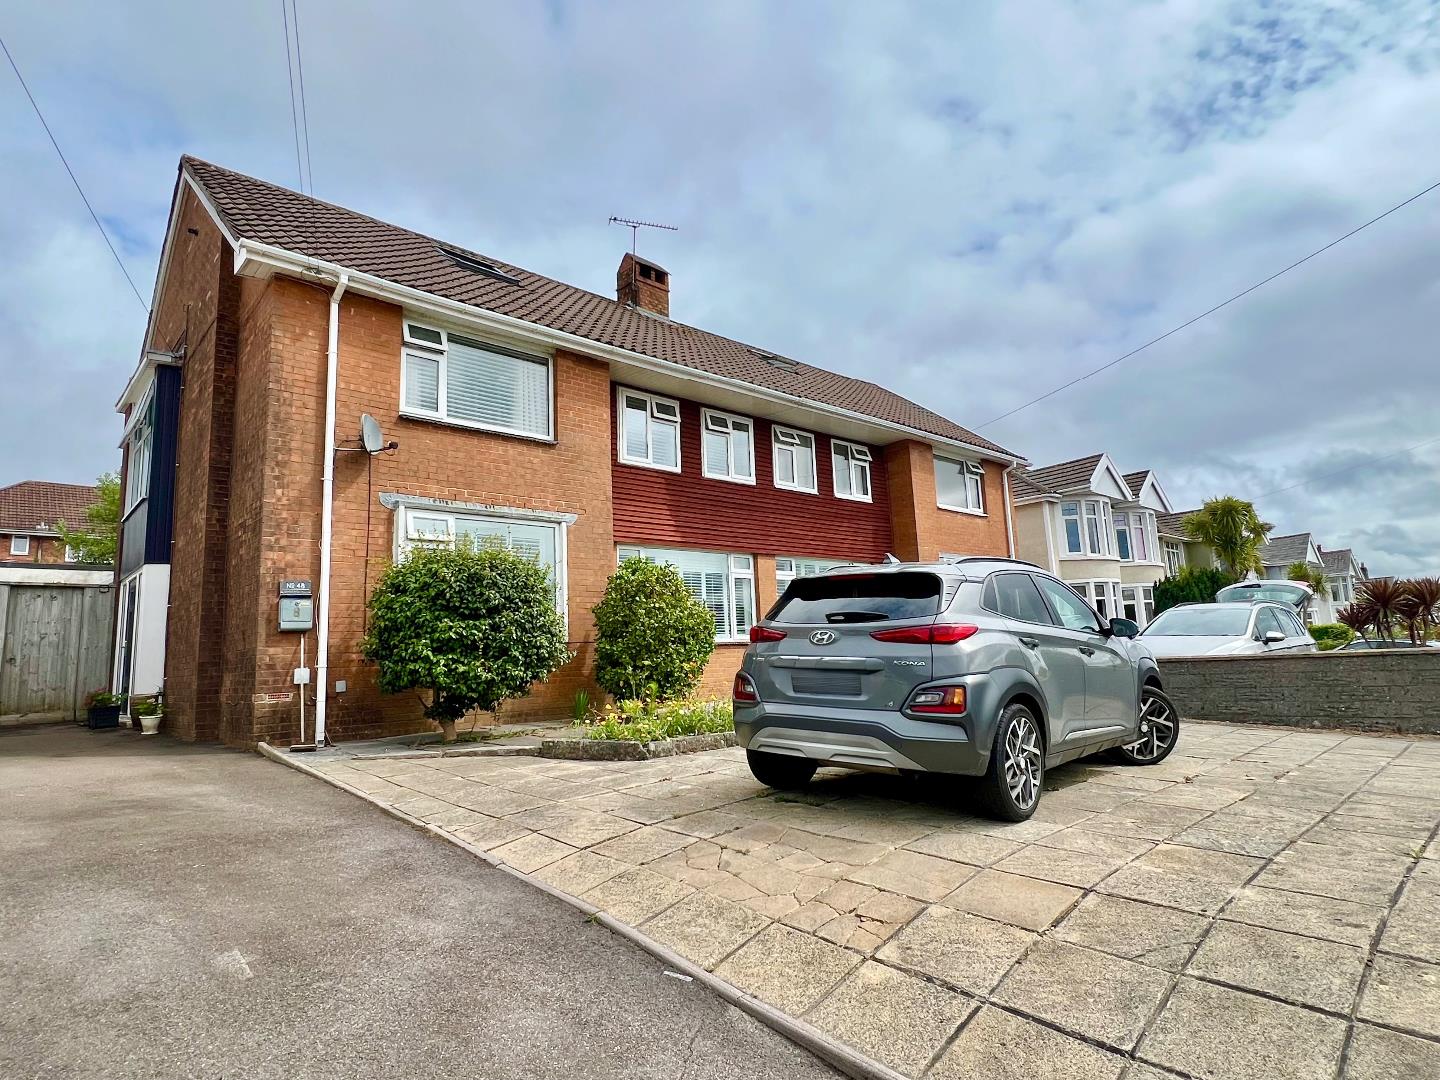
A generously proportioned four-bedroom semi-detached property, occupying a substantial plot in the sought-after south side of Bridgend. Ideally positioned for convenient access to Bridgend Comprehensive School, Bridgend Town Centre and Newbridge Playing Fields, the property offers spacious and versatile accommodation throughout.
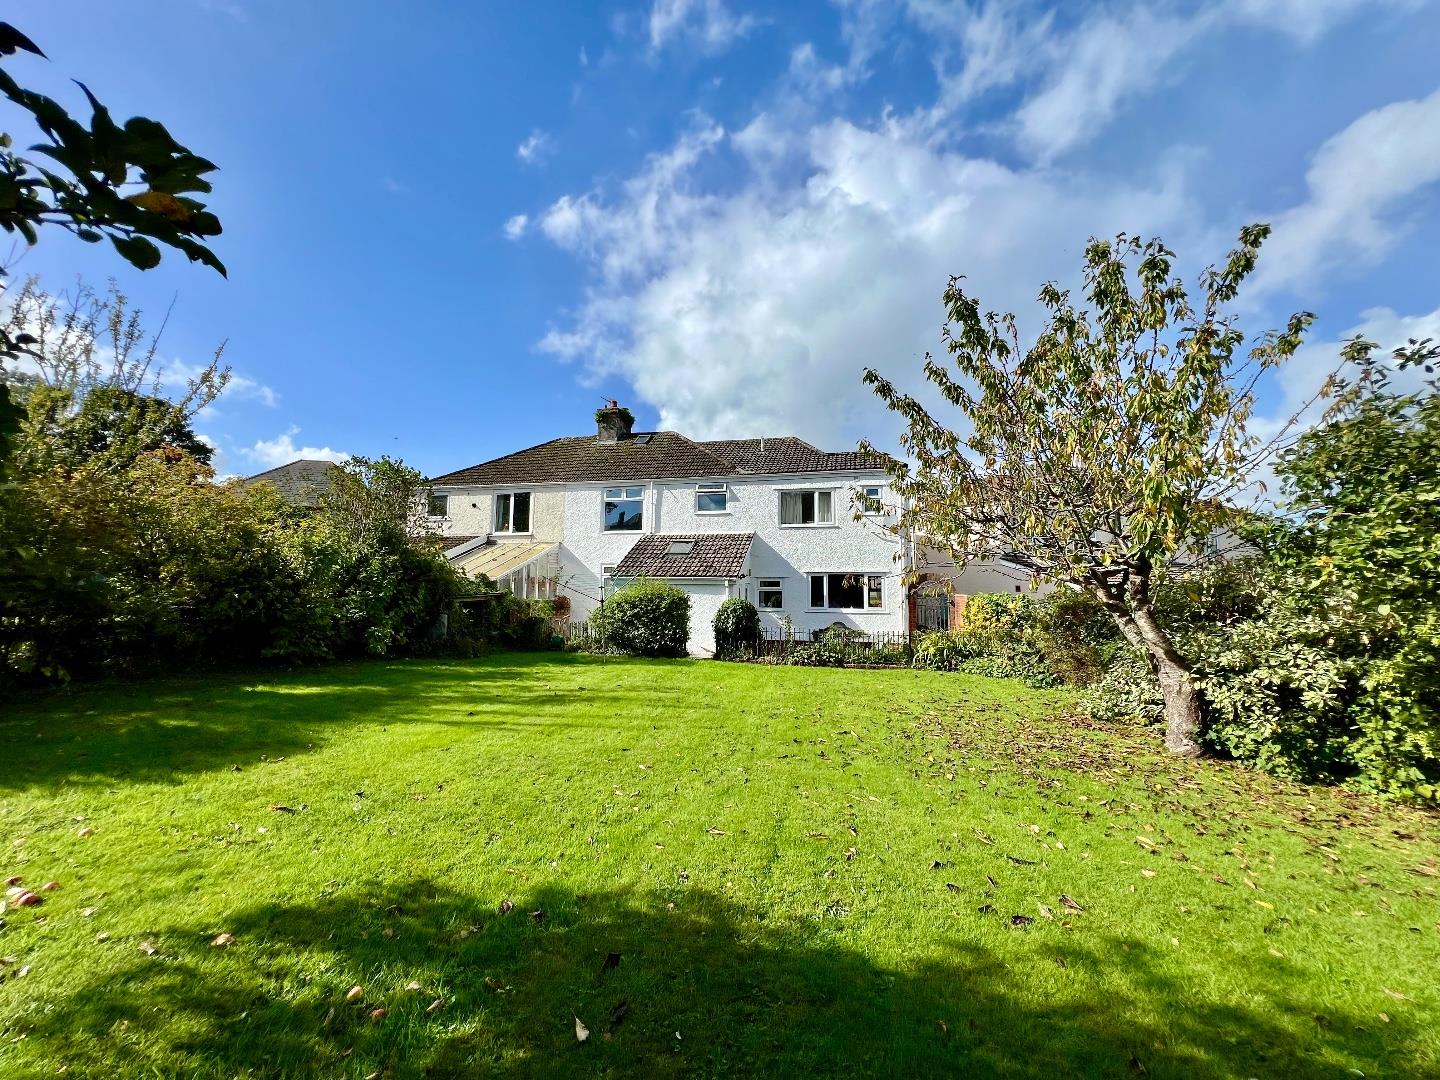
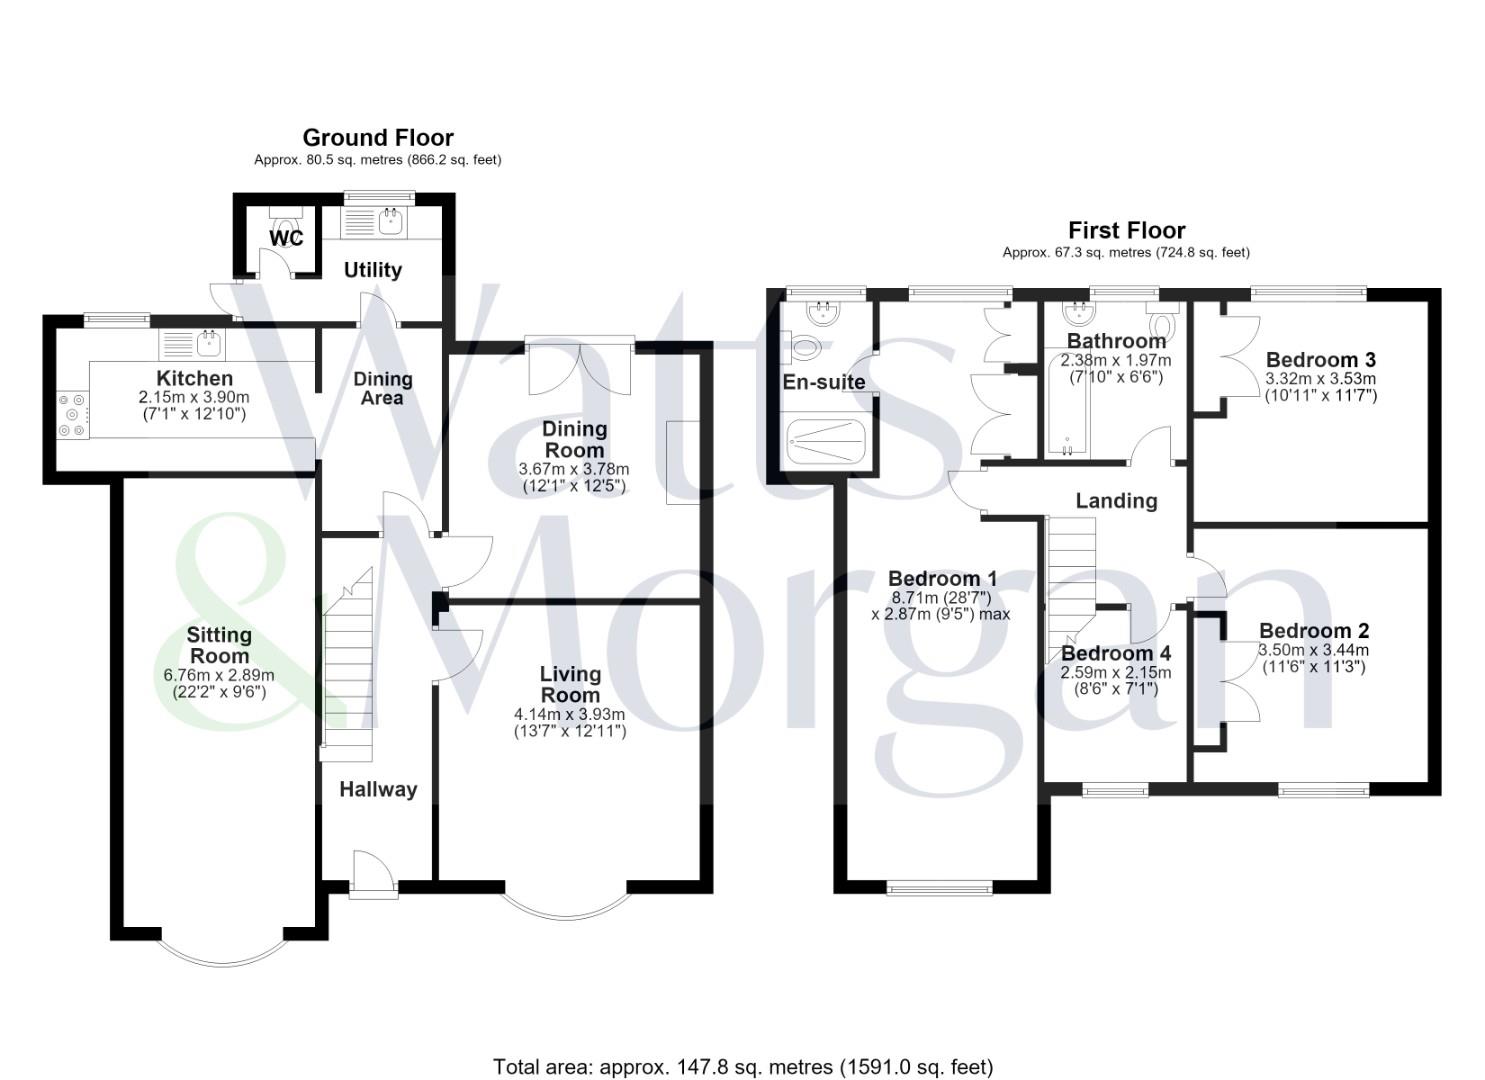
The ground floor comprises an entrance hallway, living room, sitting room, dining room, kitchen/breakfast room, utility room and WC. To the first floor, there is a principal bedroom with en-suite shower room, three further bedrooms and a family bathroom. Externally, the property benefits from a private driveway to the front, providing off-road parking for numerous vehicles, while the rear boasts a generous enclosed garden, offering excellent potential for outdoor entertaining and family use.
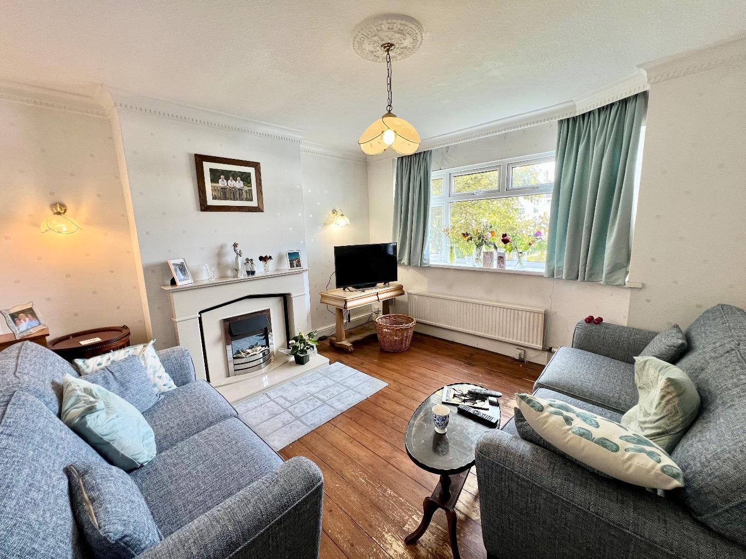
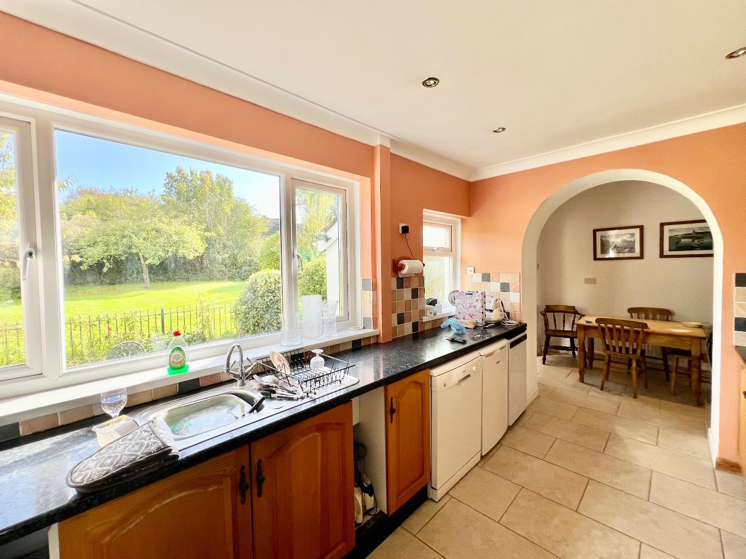
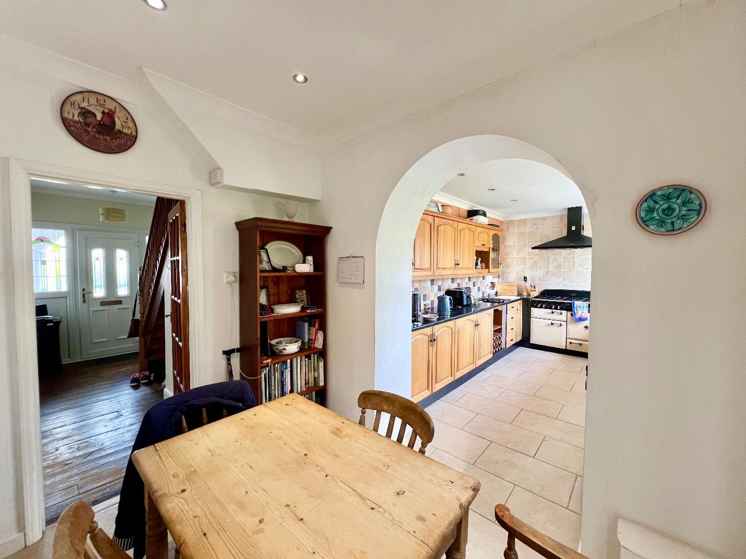
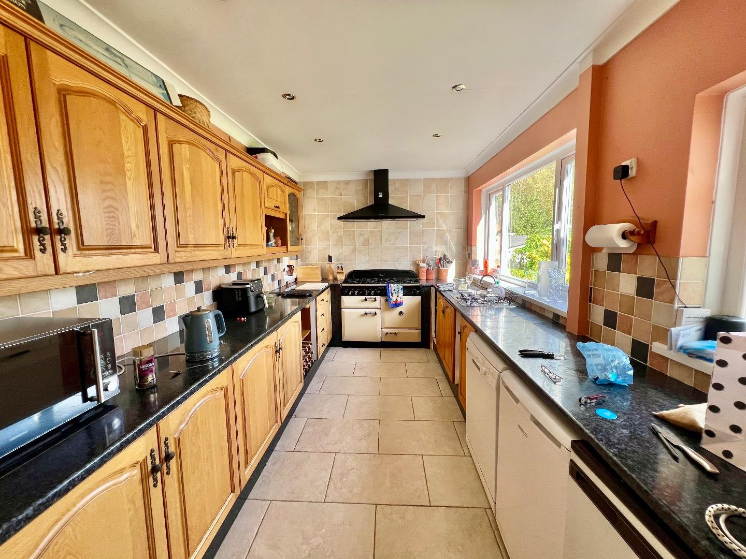
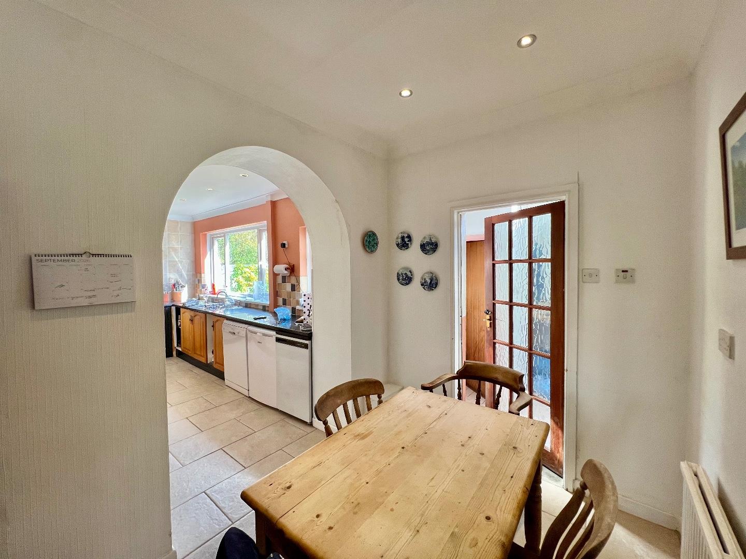
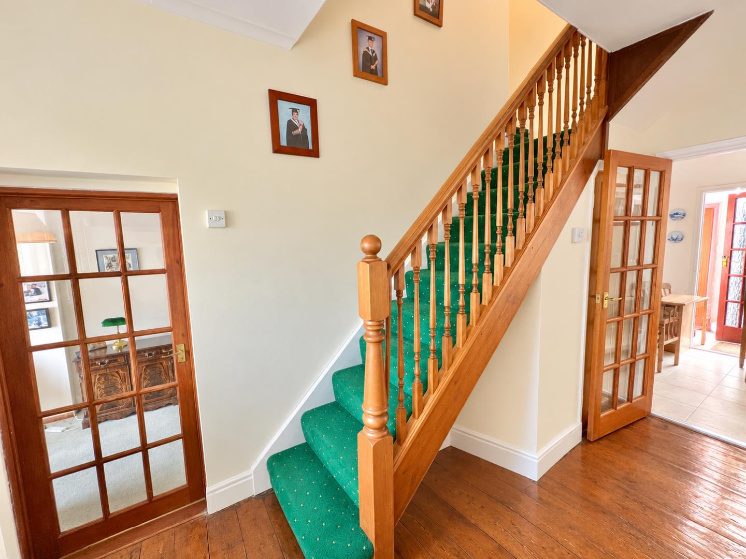
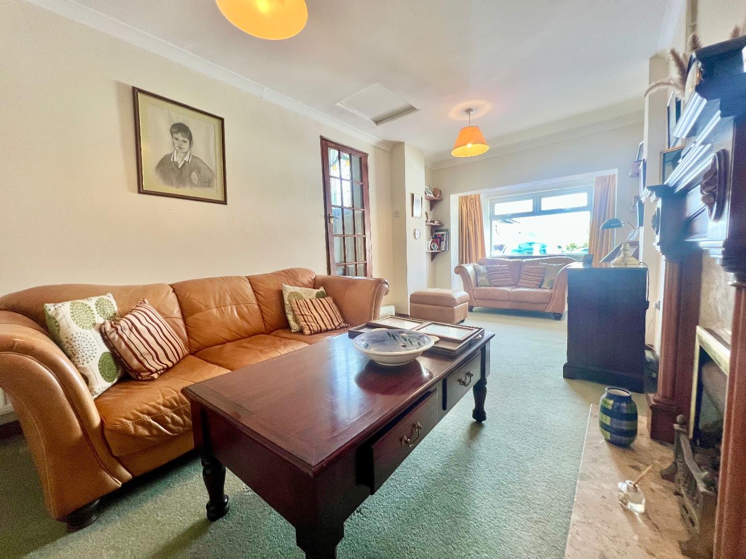
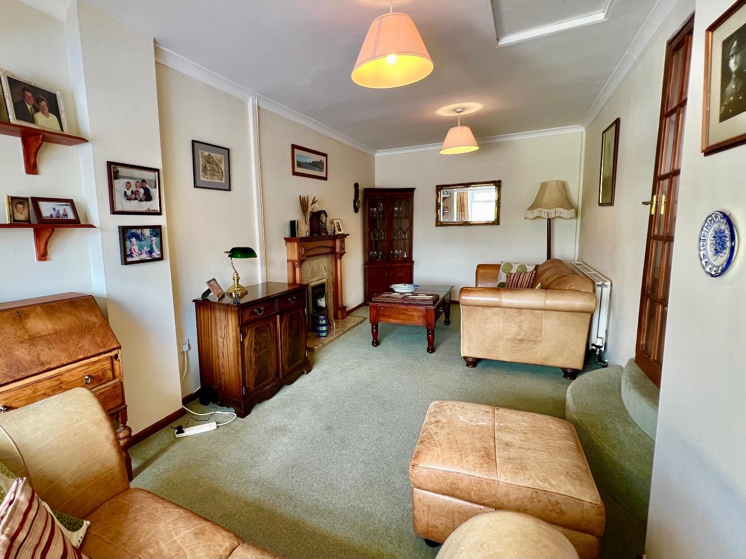
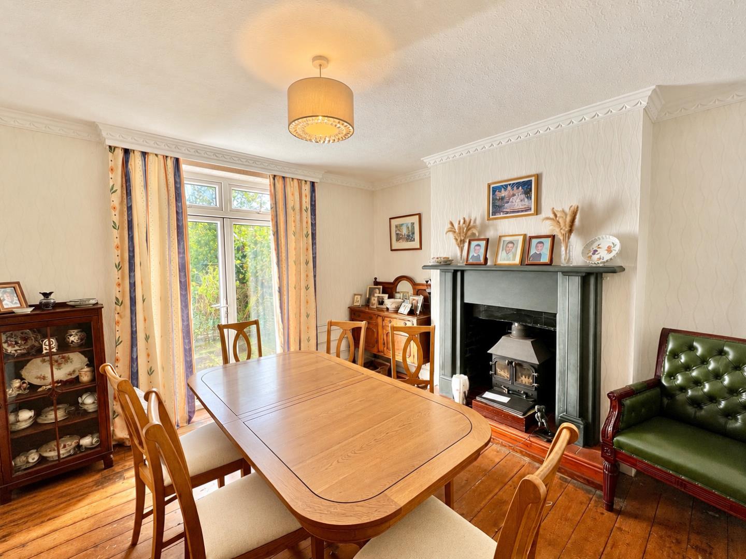
About The PropertyEntered via a PVC front door, the welcoming entrance hallway features wood-effect flooring and a staircase rising to the first floor. There is a useful under-stairs storage cupboard, with doors leading off to the principal ground-floor rooms. The living room is a spacious and well-proportioned reception room, featuring a bay window to the front, continuation of the wood-effect flooring and a central feature gas fireplace with hearth and surround. The sitting room provides an excellent additional reception room, offering flexible living space with carpeted flooring, a gas fire and a window overlooking the front aspect. The dining room provides a versatile third reception room, with continuation of the wood-effect flooring and an attractive open fireplace housing a wood-burning stove set upon a slate hearth. Patio doors open directly onto the rear garden, creating a pleasant connection between the indoor and outdoor spaces. The kitchen/breakfast room is fitted with a range of coordinating wall and base units with complementary work surfaces over. The room benefits from partly tiled walls, tiled flooring, a window overlooking the rear garden and a door providing access to the utility room. There is also ample space for a freestanding dining table, making this a practical and sociable family space. The kitchen provides space for a range-style oven with extractor hood over, as well as space for an under-counter fridge, under-counter freezer and dishwasher. All appliances are freestanding. The utility room features fitted work surfaces, a stainless-steel sink and space and plumbing for two appliances. A PVC door provides access to the rear garden, while there is also internal access to the ground-floor cloakroom. The utility room further houses the gas combi boiler. The ground-floor cloakroom is fitted with a WC.
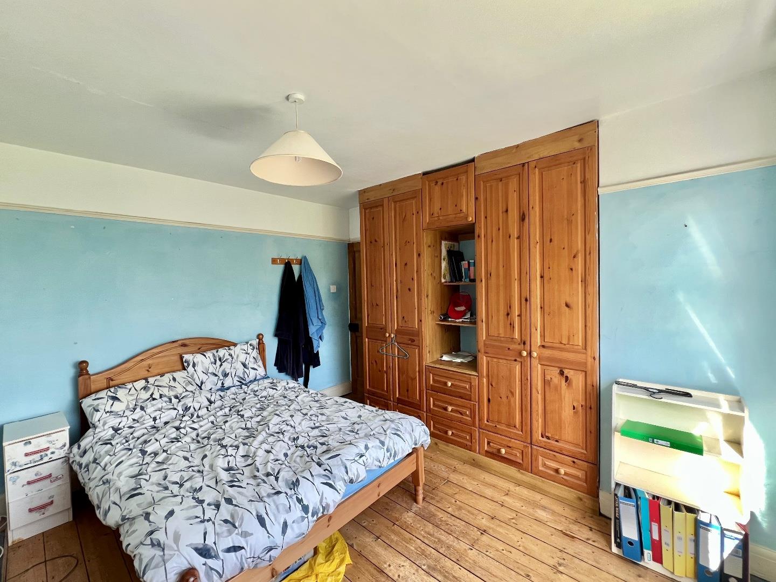
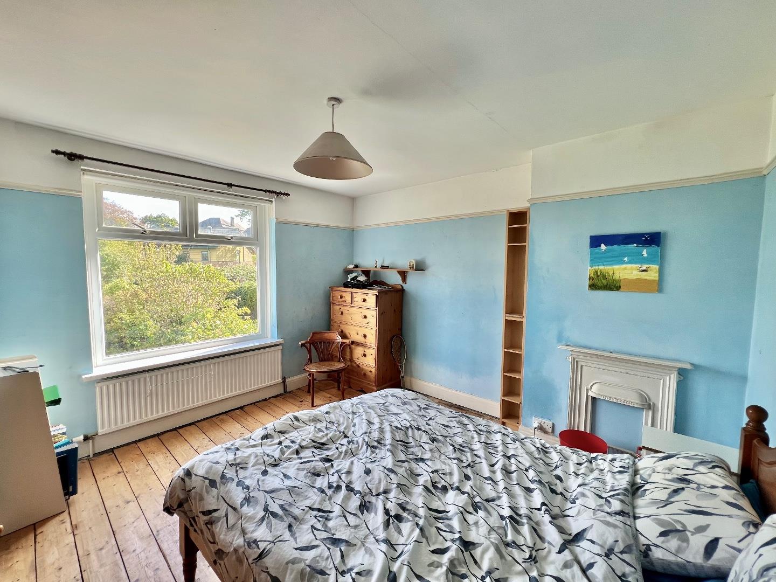
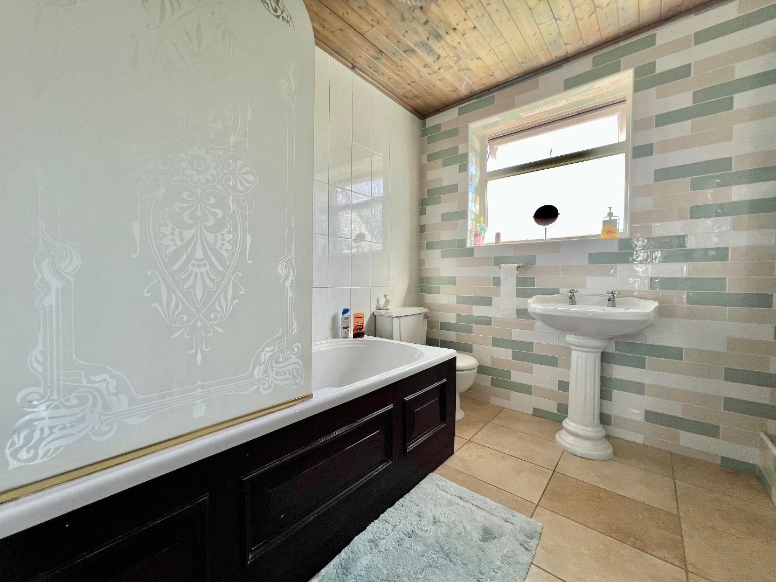
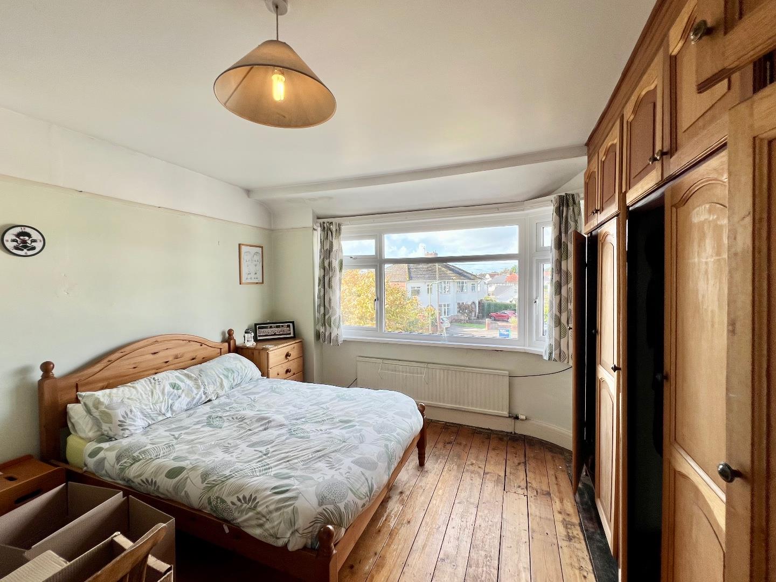
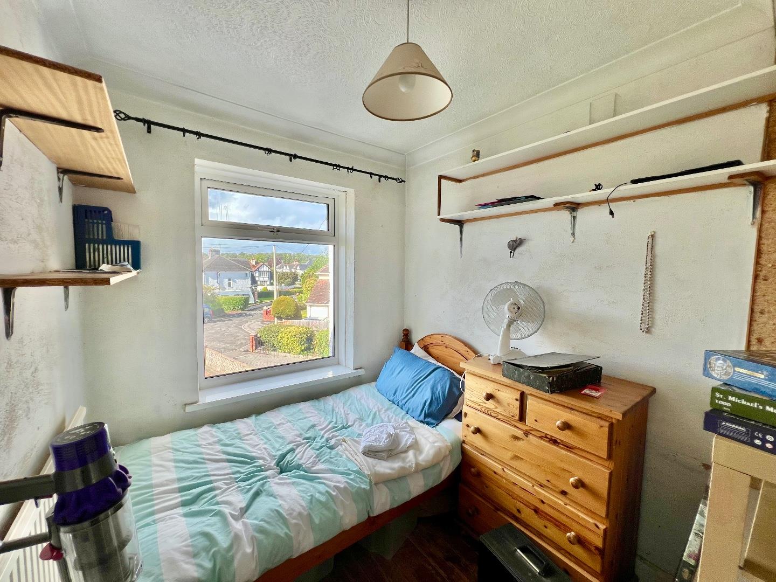
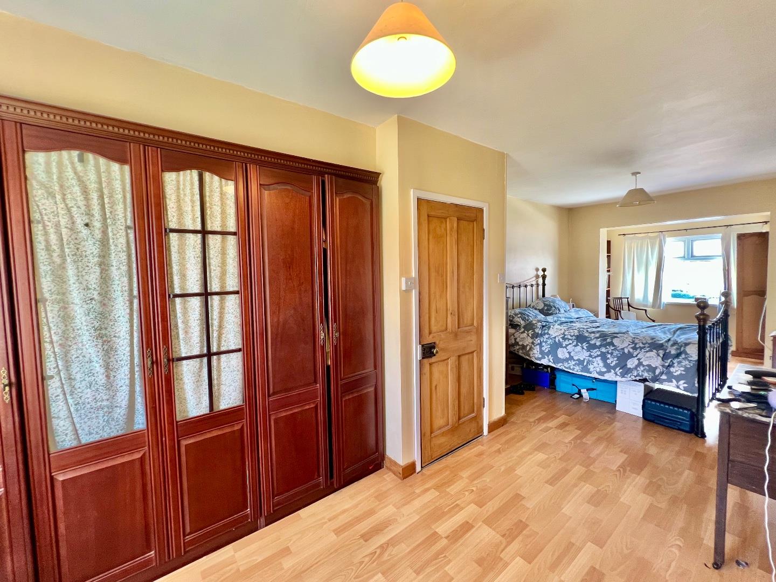
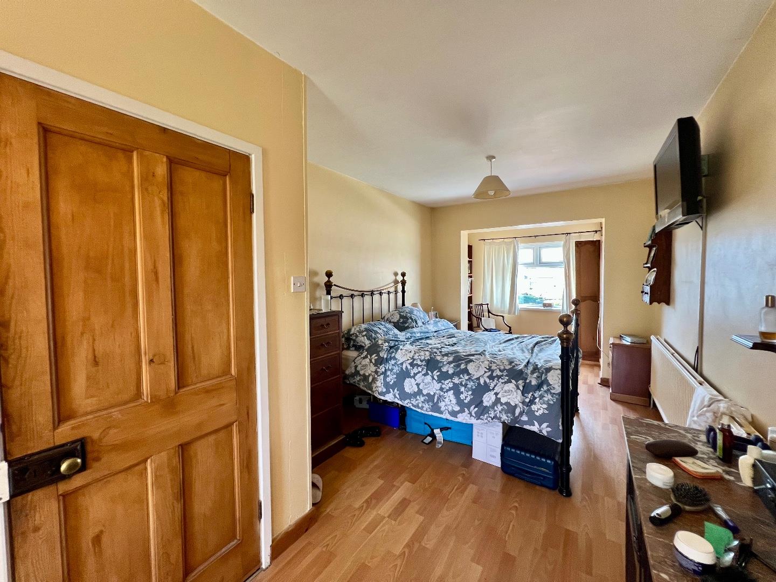
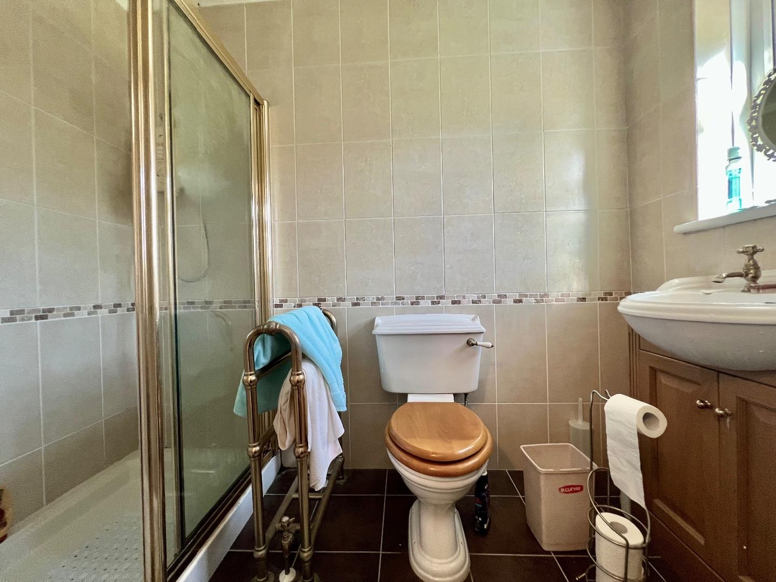
The first-floor landing features carpeted flooring, with doors leading off to all bedrooms and the family bathroom. Bedroom One is a generously proportioned principal bedroom, benefiting from laminate flooring, fitted wardrobes and windows overlooking both the front and rear aspects. The room leads into a well-appointed en-suite shower room, fitted with a double walk-in shower enclosure with sliding door, WC and wash hand basin. The room is finished with tiled walls and flooring, together with a window to the rear. Bedroom Two is a further double bedroom, featuring wood flooring, fitted wardrobes, a window overlooking the front aspect and access to the loft via a hatch. Bedroom Three is another well-proportioned double bedroom, with wood flooring, fitted wardrobes and a window overlooking the rear garden. Bedroom Four is a comfortable single bedroom with a window to the front aspect, making it ideal for use as a child's bedroom, guest room or home office. The family bathroom is fitted with a three-piece suite comprising a bath with overhead shower, WC and wash hand basin. The room is finished with tiled walls and flooring and benefits from a window overlooking the rear aspect.
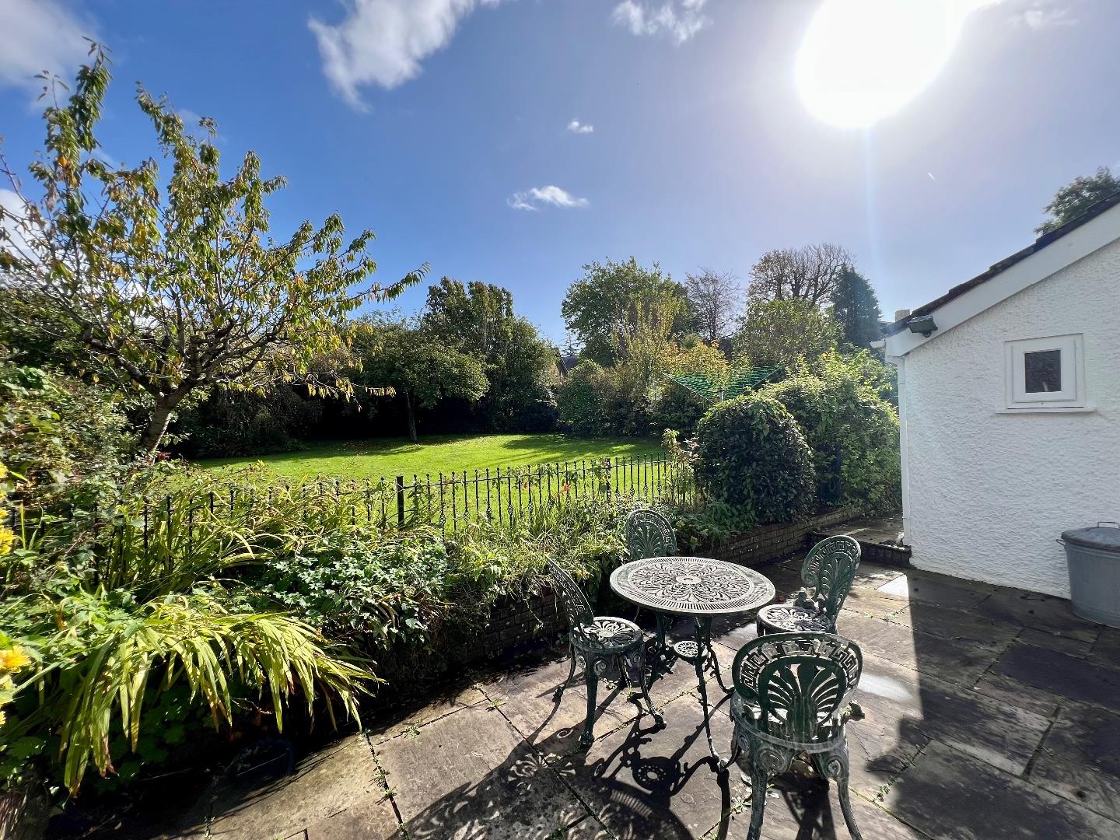
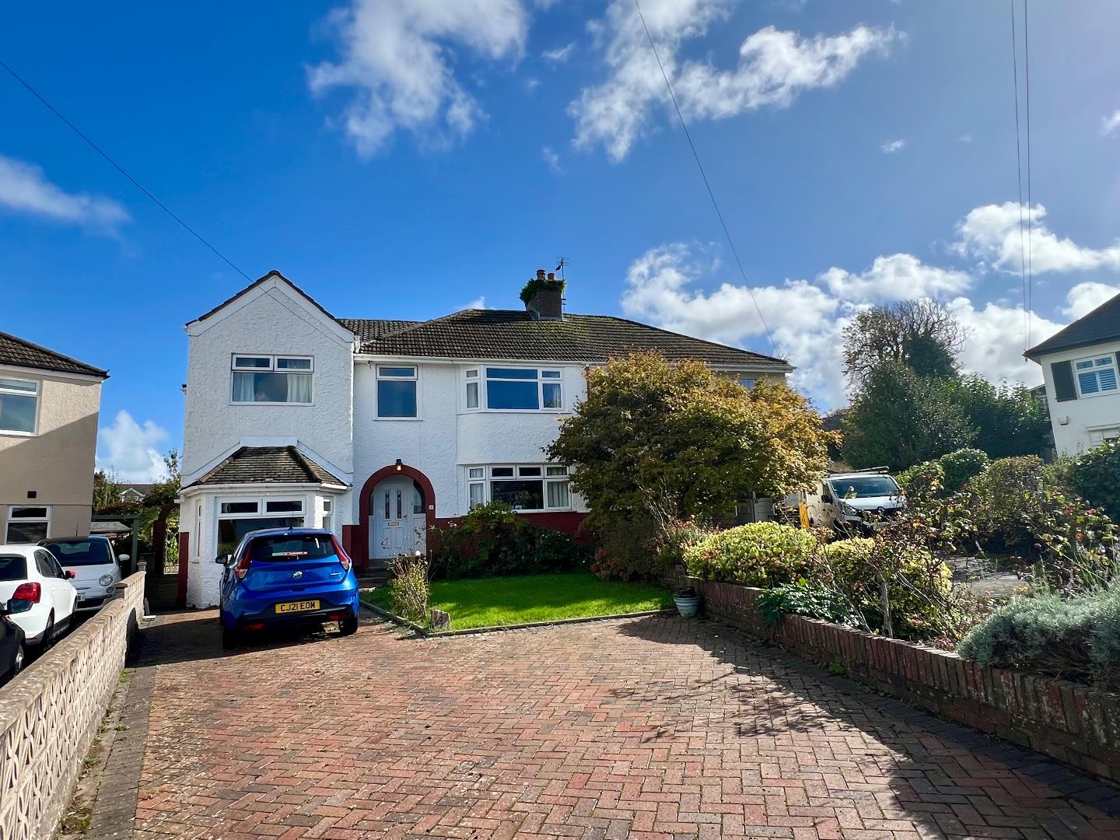
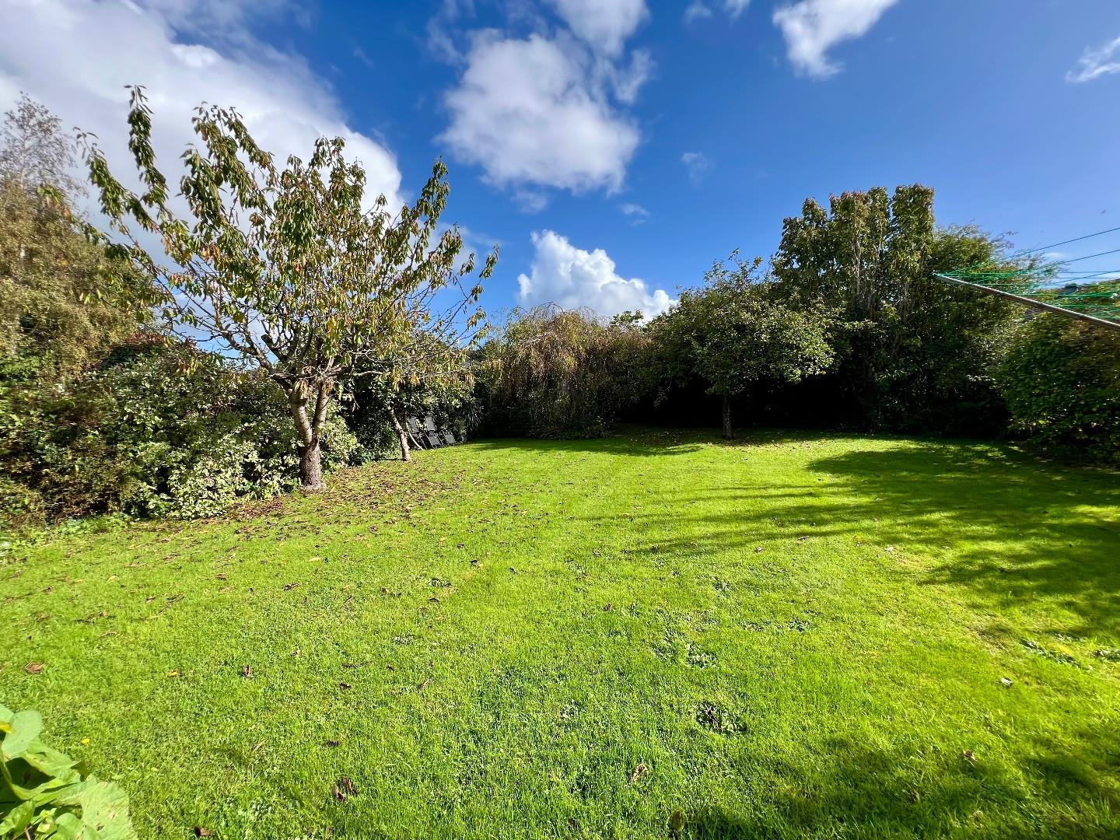
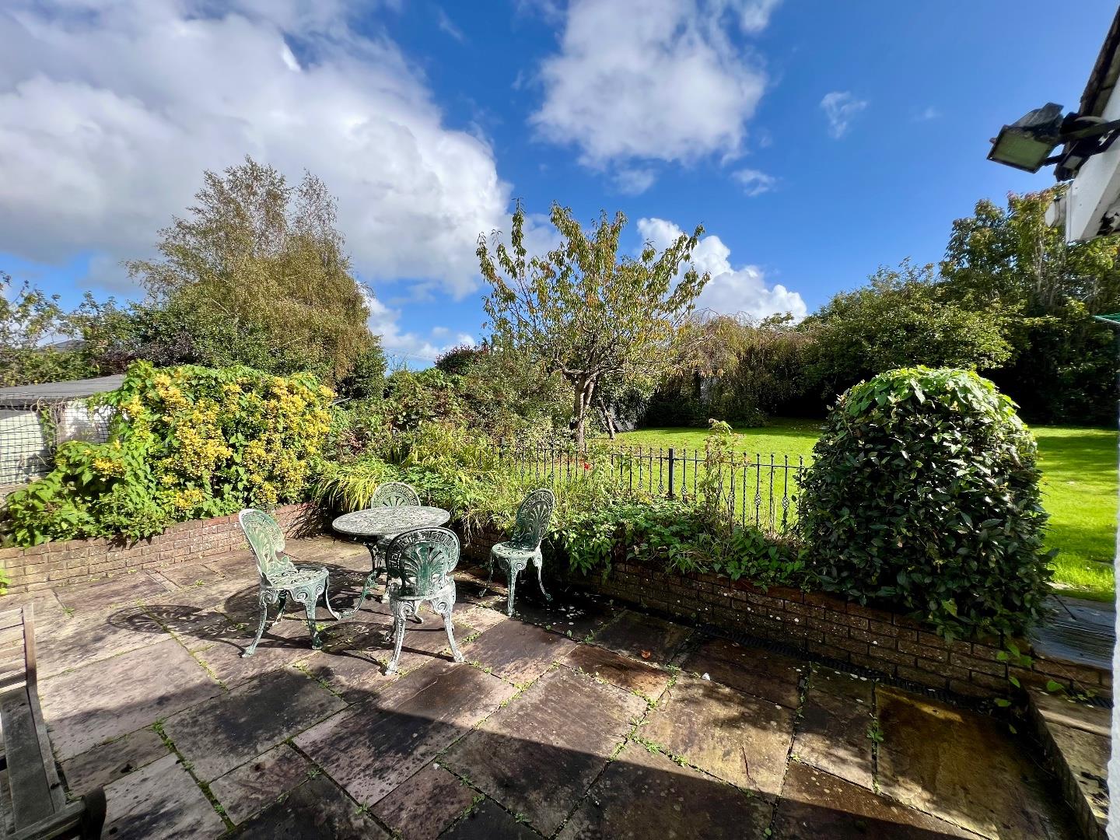
Gardens And GroundsApproached via the quiet cul-de-sac of Melton Drive, No. 4 occupies a generous corner position and benefits from a spacious paved driveway to the front, providing off-road parking for numerous vehicles. The remainder of the frontage is laid to lawn, with convenient side access leading around to the rear garden. To the rear is a substantially sized, enclosed garden, featuring a large lawned area complemented by an abundance of established fruit trees, shrubs and colourful flowers. A spacious patio area provides an ideal space for outdoor furniture and entertaining, while a separate outdoor store offers useful additional storage.
Additional InformationFreehold. All mains services connected. EPC Rating; ‘TBC’. Council Tax is Band 'E'.
Key Features
- Generous four bedroom semi-detached property.
- Situated on a substantially large plot.
- Located with convenient access to Bridgend Town Centre.
- Comprises; entrance hallway, living room, sitting room and dining room.
- Kitchen/breakfast room, utility and WC.
- First floor; bedroom one with en-suite shower room.
- Three further bedrooms and a family bathroom.
- Private drive to the front with off-road parking.
- Generous enclosed rear garden.
- EPC Rating; 'TBC'.
Melton Drive, Bridgend County Borough, CF31 3ET
Floor Plans (1)
More Information
Melton Drive, Bridgend County Borough, CF31 3ET
Guide Price £410,000
Similar Properties near Bridgend

Register interest now
Update your browser to view this website correctly. Update my browser now