3 bed semi-detached house for sale
Guide Price £249,950
Property Type
Semi-Detached House
Bedrooms
3
Living Rooms
1
Bathrooms
1
Property Description
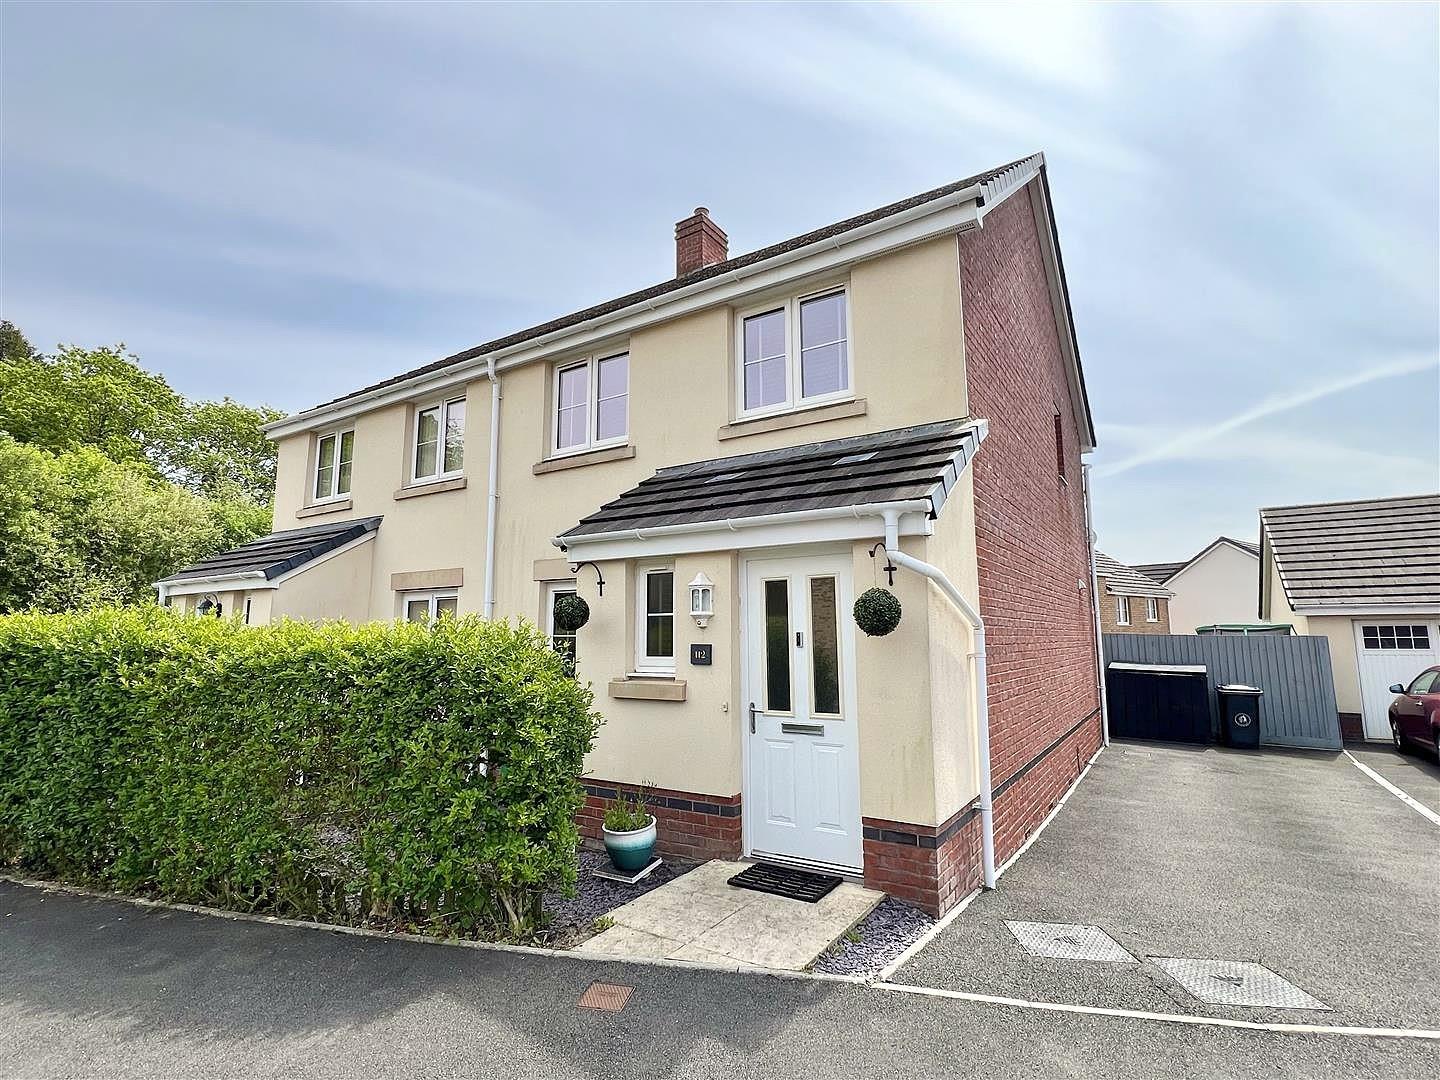
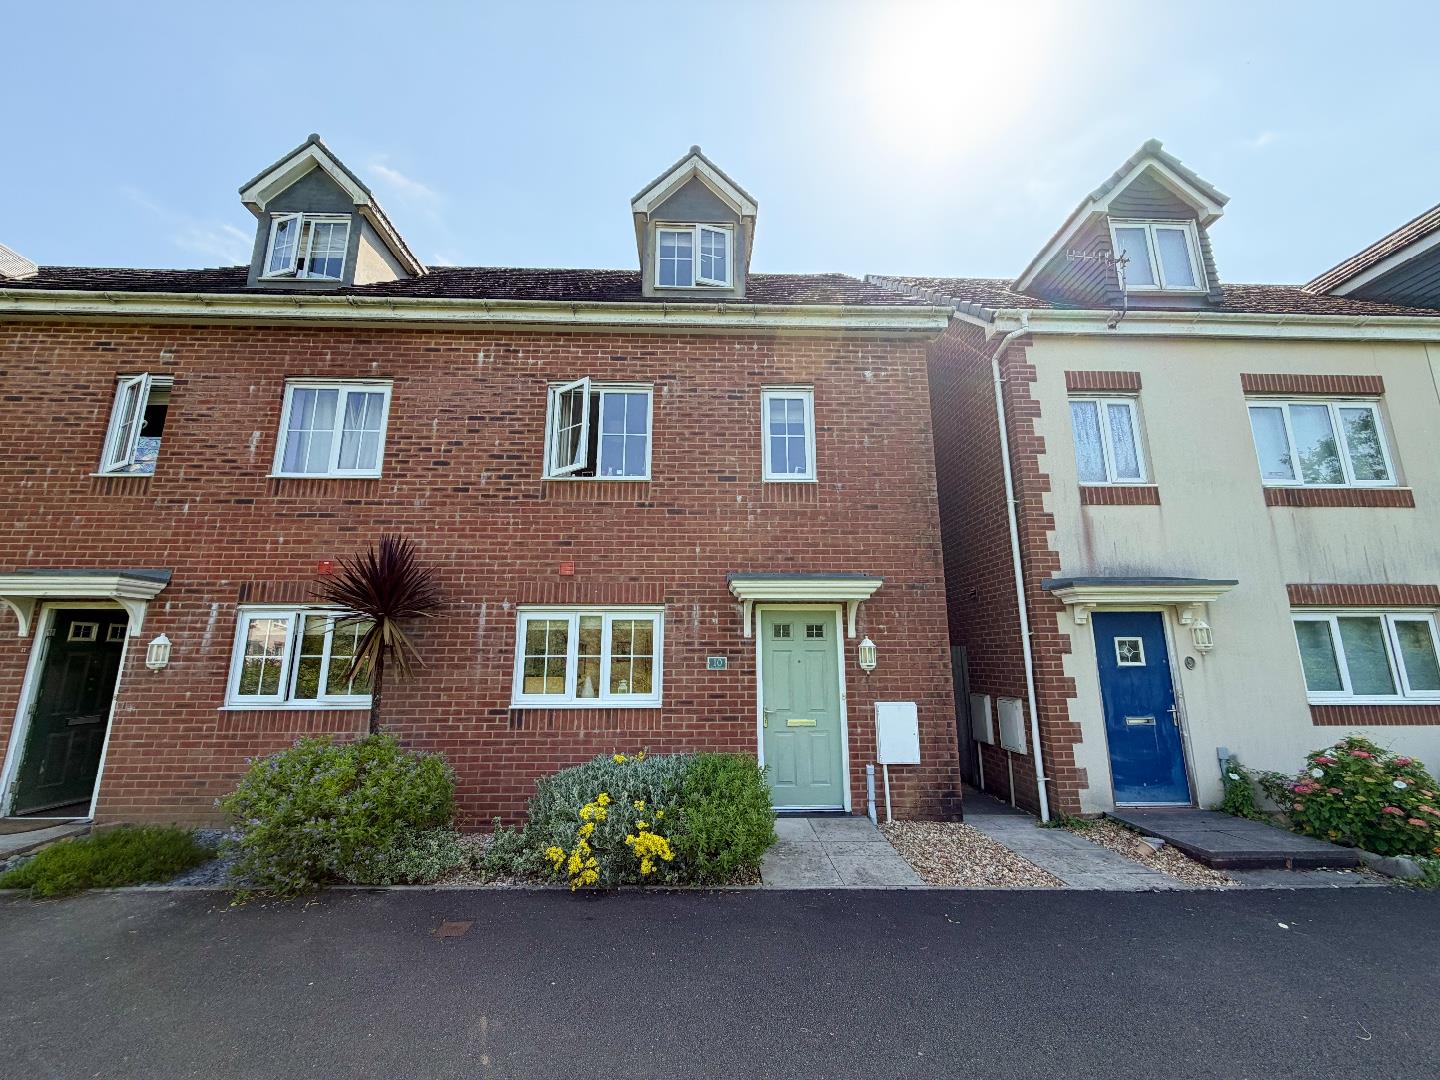
A well presented 3 bedroom semi-detached property situated on the popular Parc Derwen development in Coity. Within walking distance of Coity village, local shops and amenities, Bridgend town centre and great commuter access for J36 of the M4.
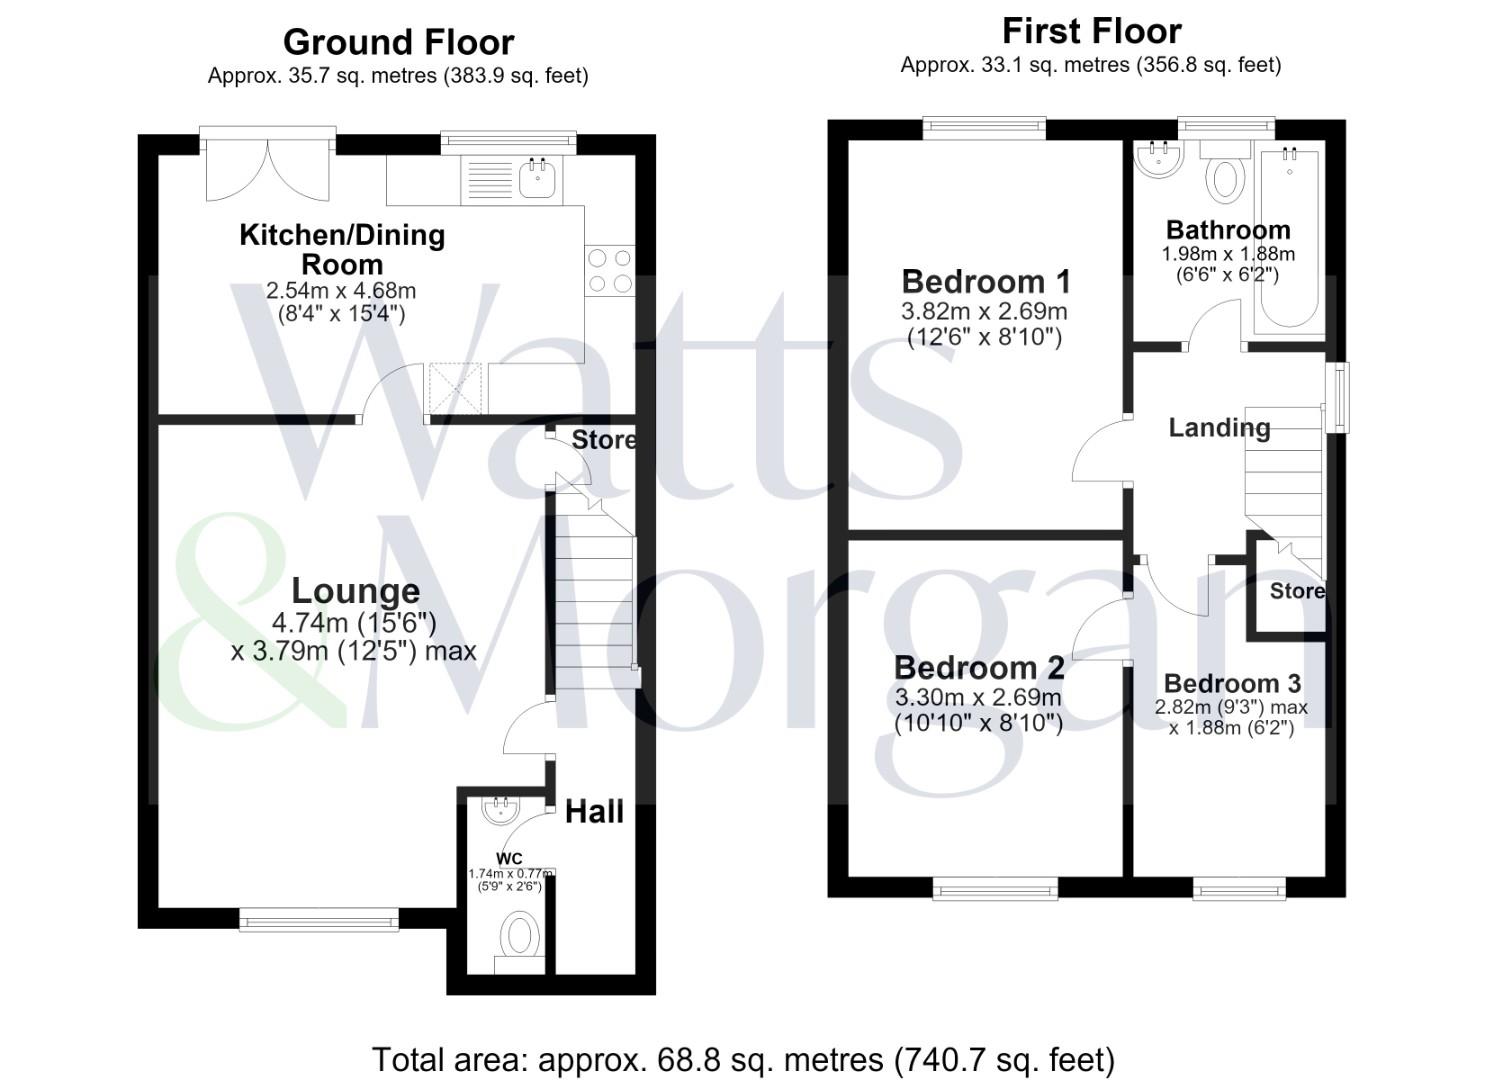
The property briefly comprises; Entrance hall, WC, lounge, kitchen/dining room with access to the rear garden. To the First floor; Three bedrooms and a family bathroom. Externally, the property enjoys a rear enclosed landscaped garden and a private driveway with space for multiple vehicles. Offered to the market with no onward chain.
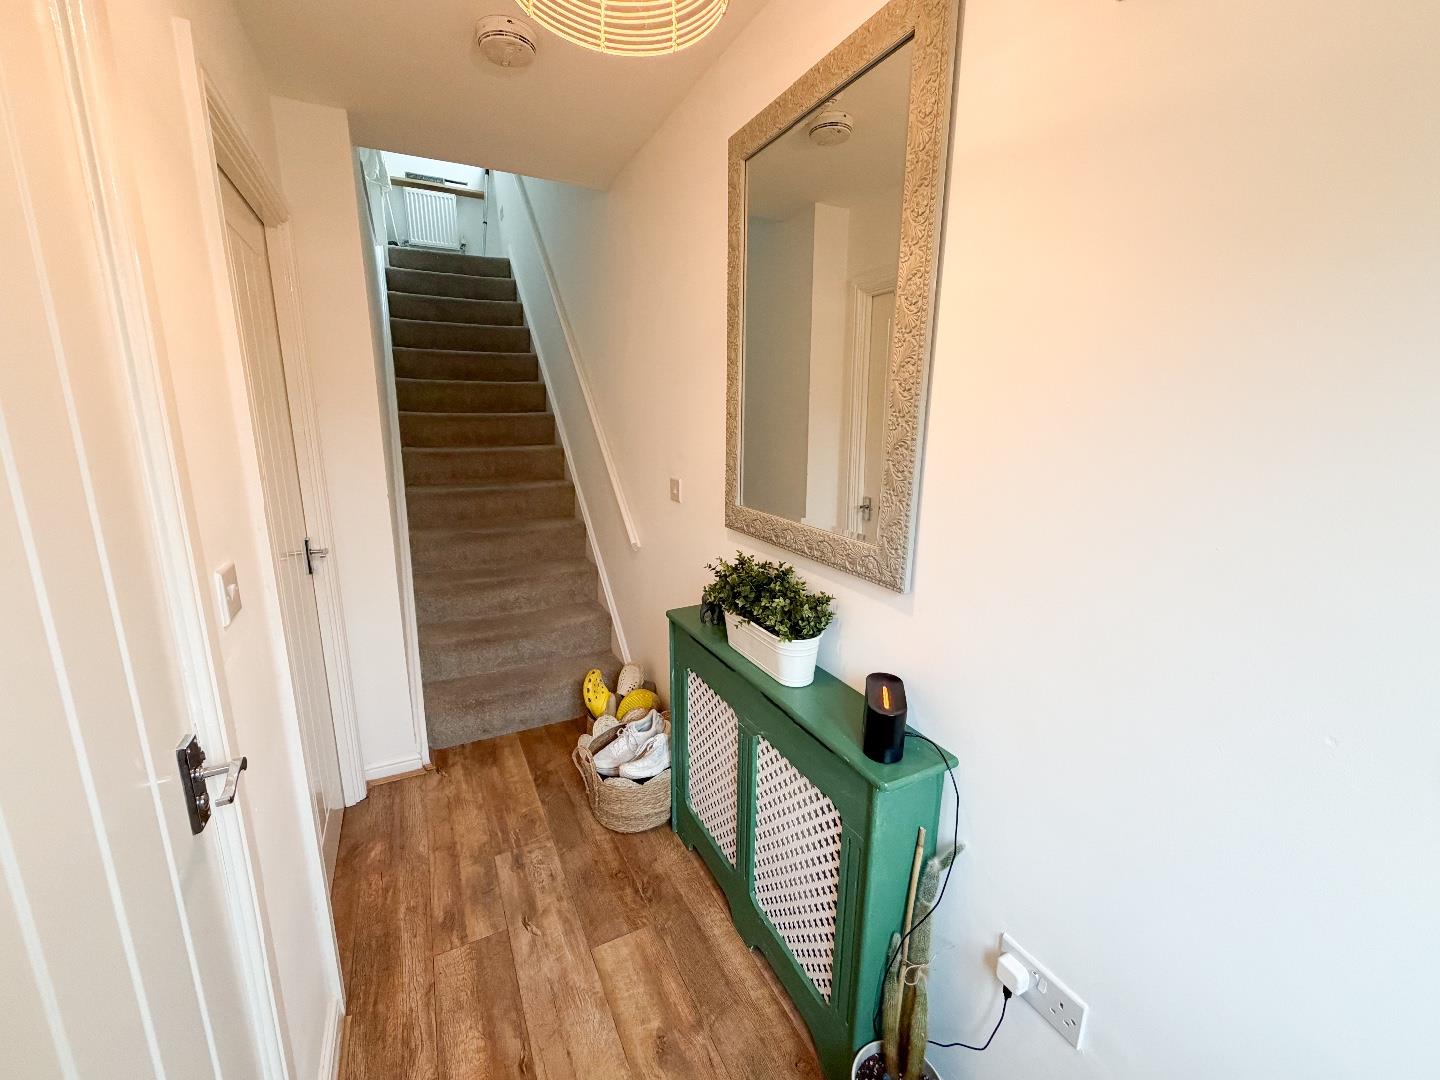
About The PropertyThe property is entered via a composite front door into an entrance hallway, which features laminate flooring and the carpeted staircase rising to the first floor landing and the doors to the downstairs cloakroom and living room.
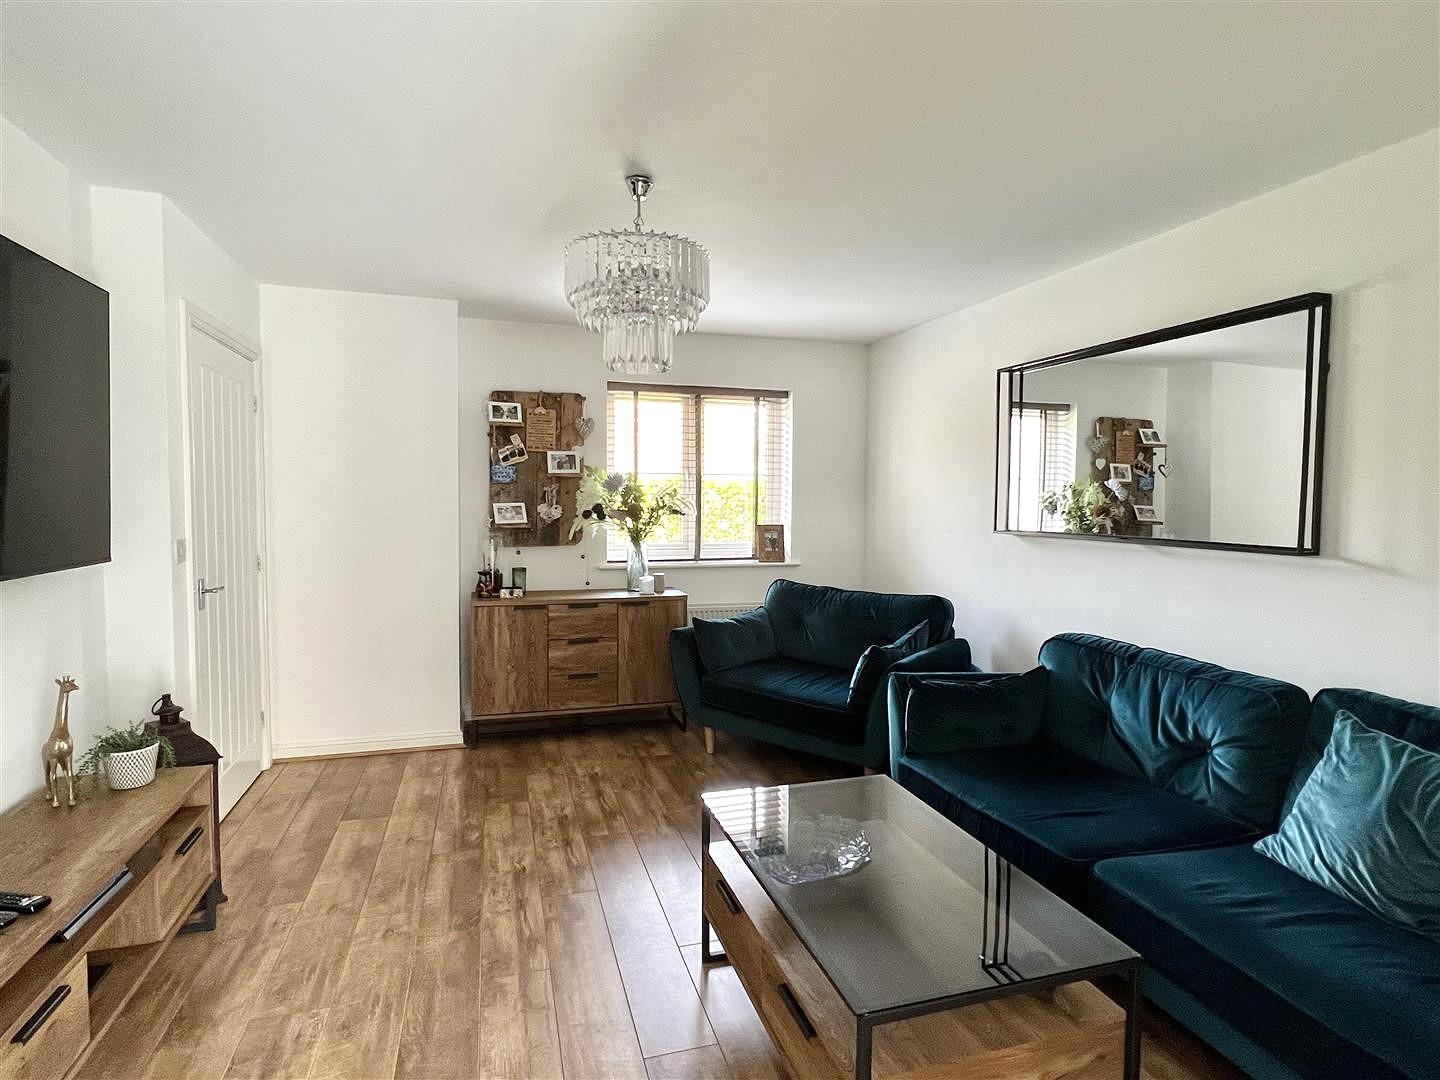
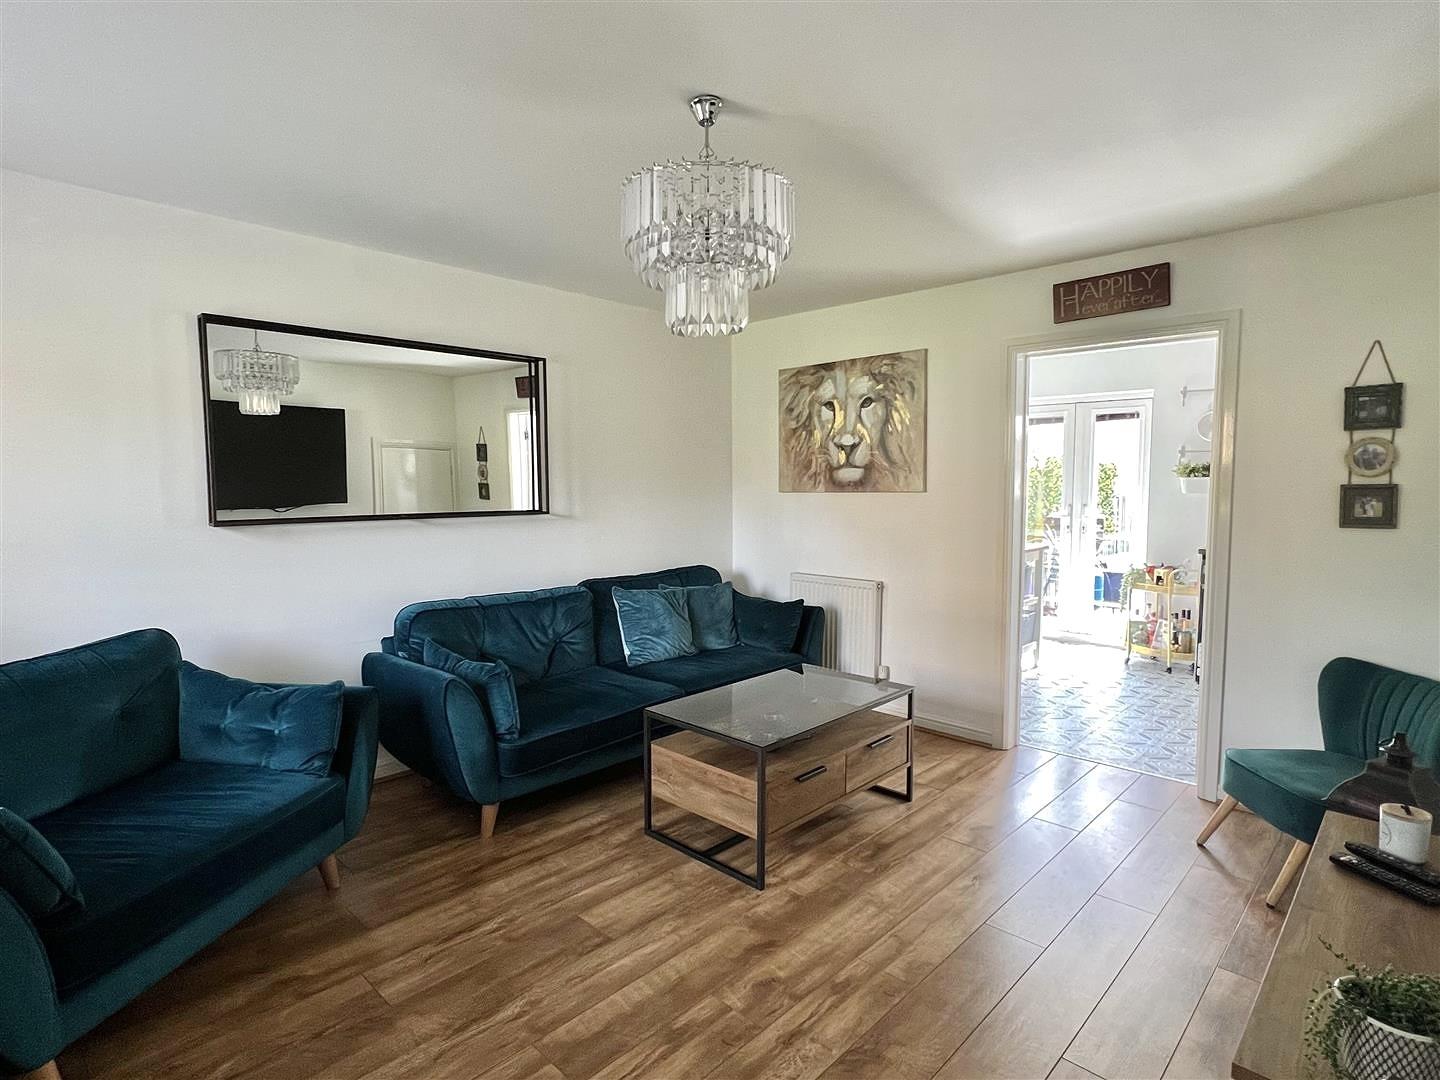
The spacious living room offers laminate flooring, with a window to the front as well as a useful storage cupboard and a doorway leading to the kitchen/diner.
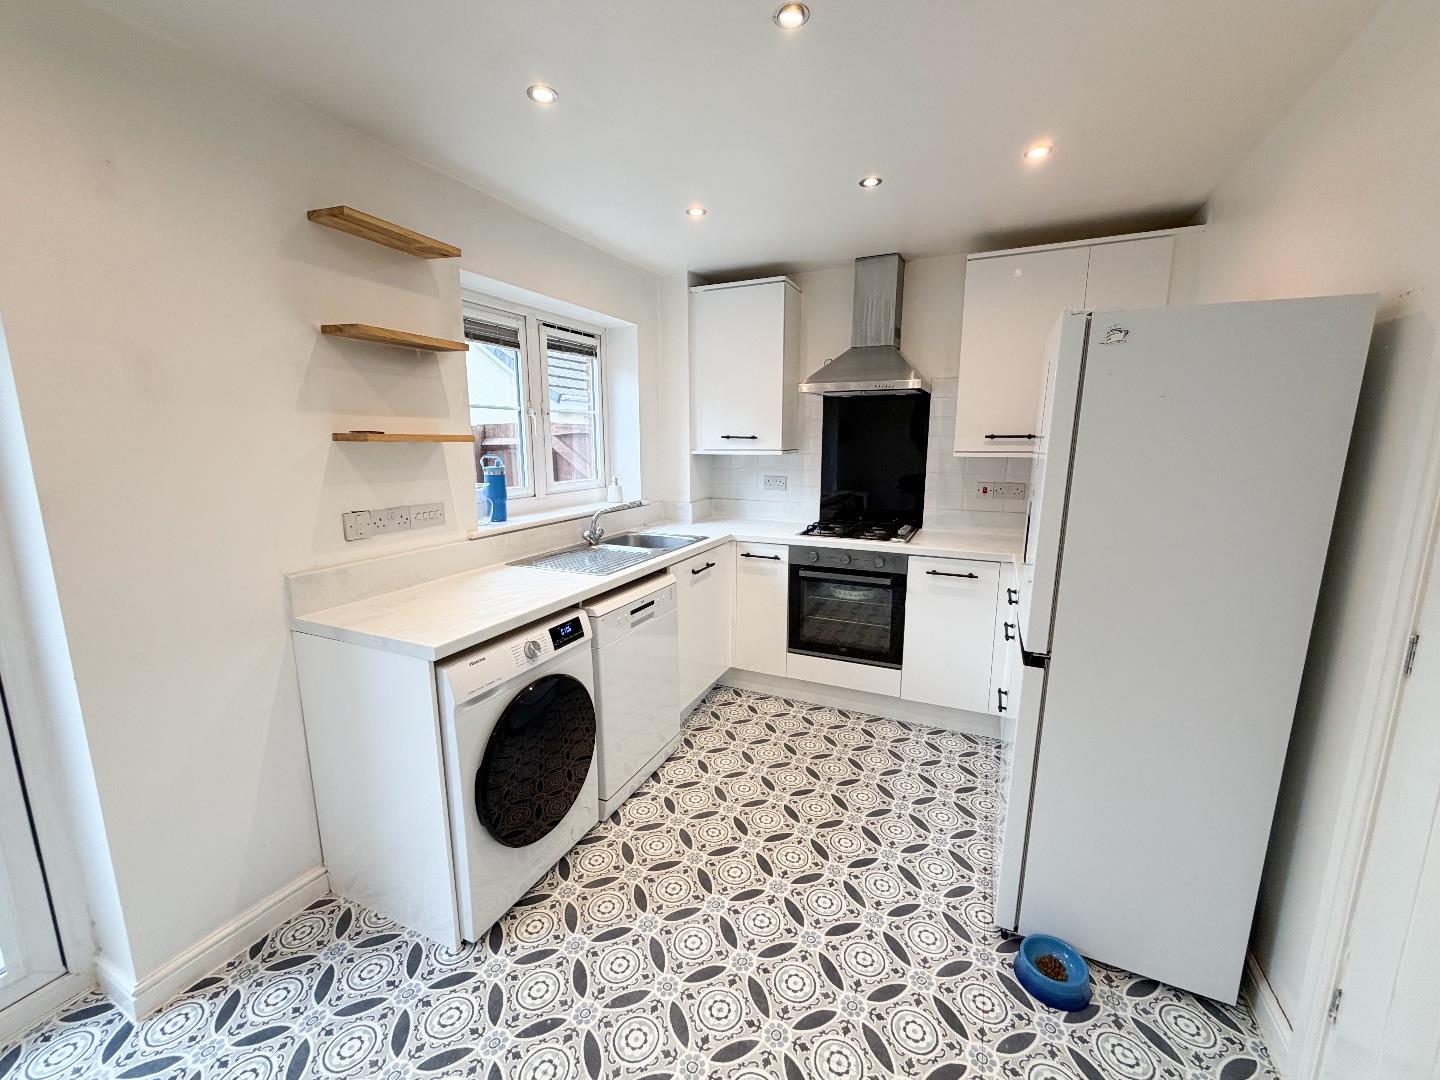
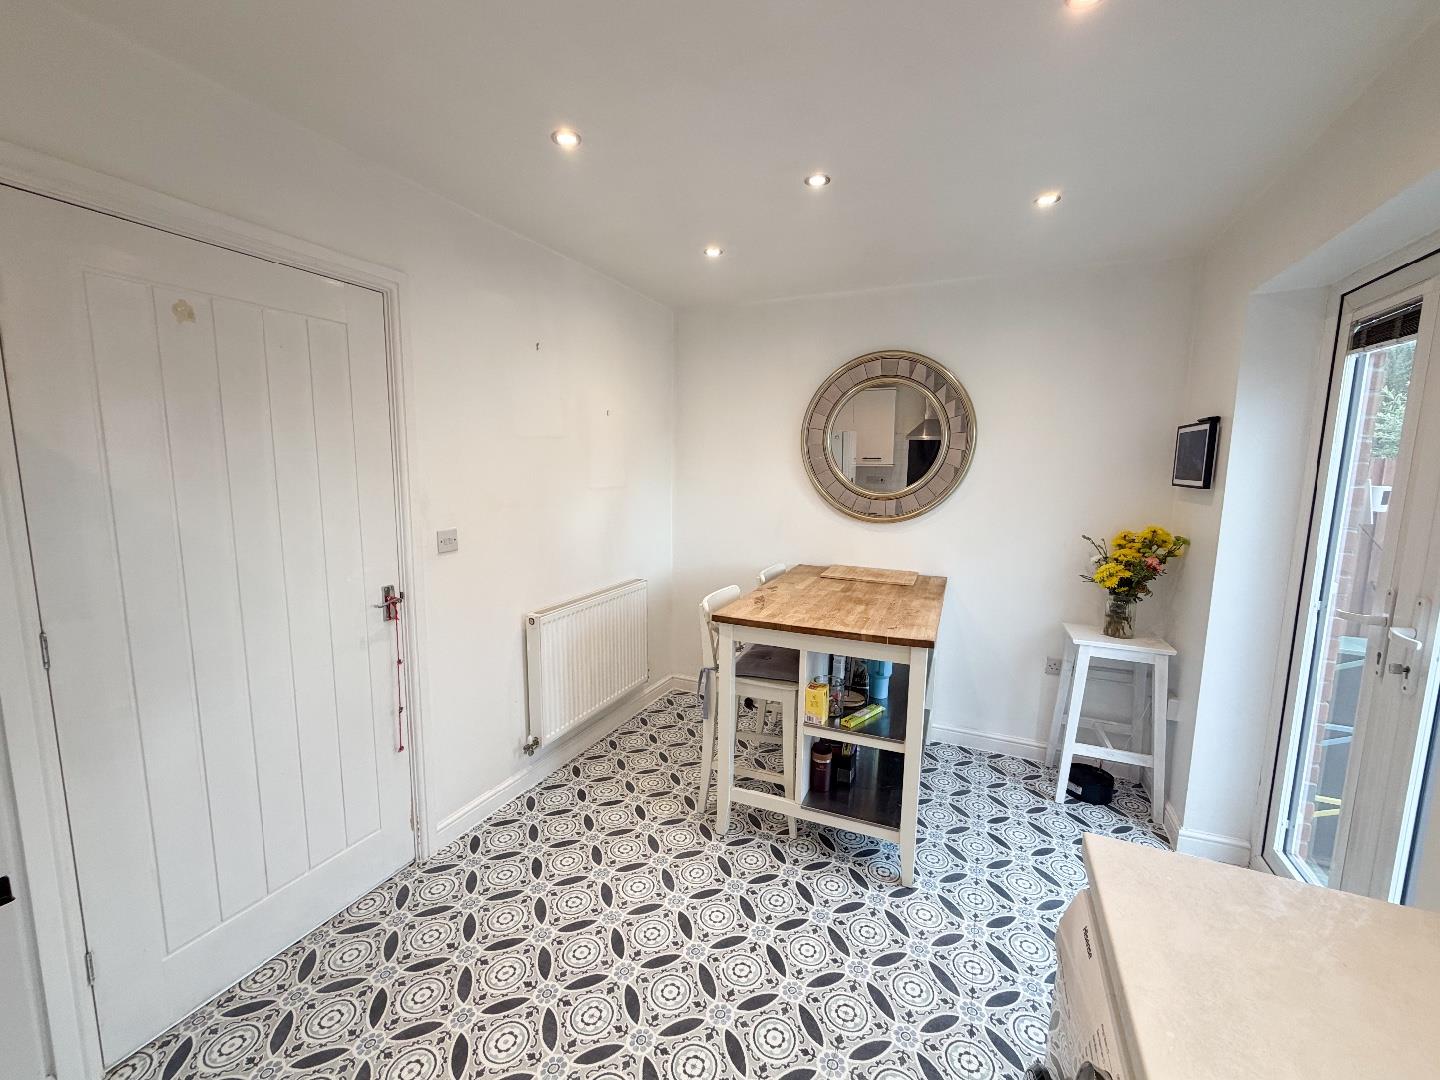
The kitchen/diner has been fitted with a matching range of contemporary wall and base units with complementary laminate worktops and coordinating splashbacks. There is a built-in cooker with four gas hob and stainless steel extractor over, as well as space for free standing dishwasher, washing machine and fridge freezer. The kitchen/dining room offers ample space for free standing furniture and French doors that open out onto the rear patio.
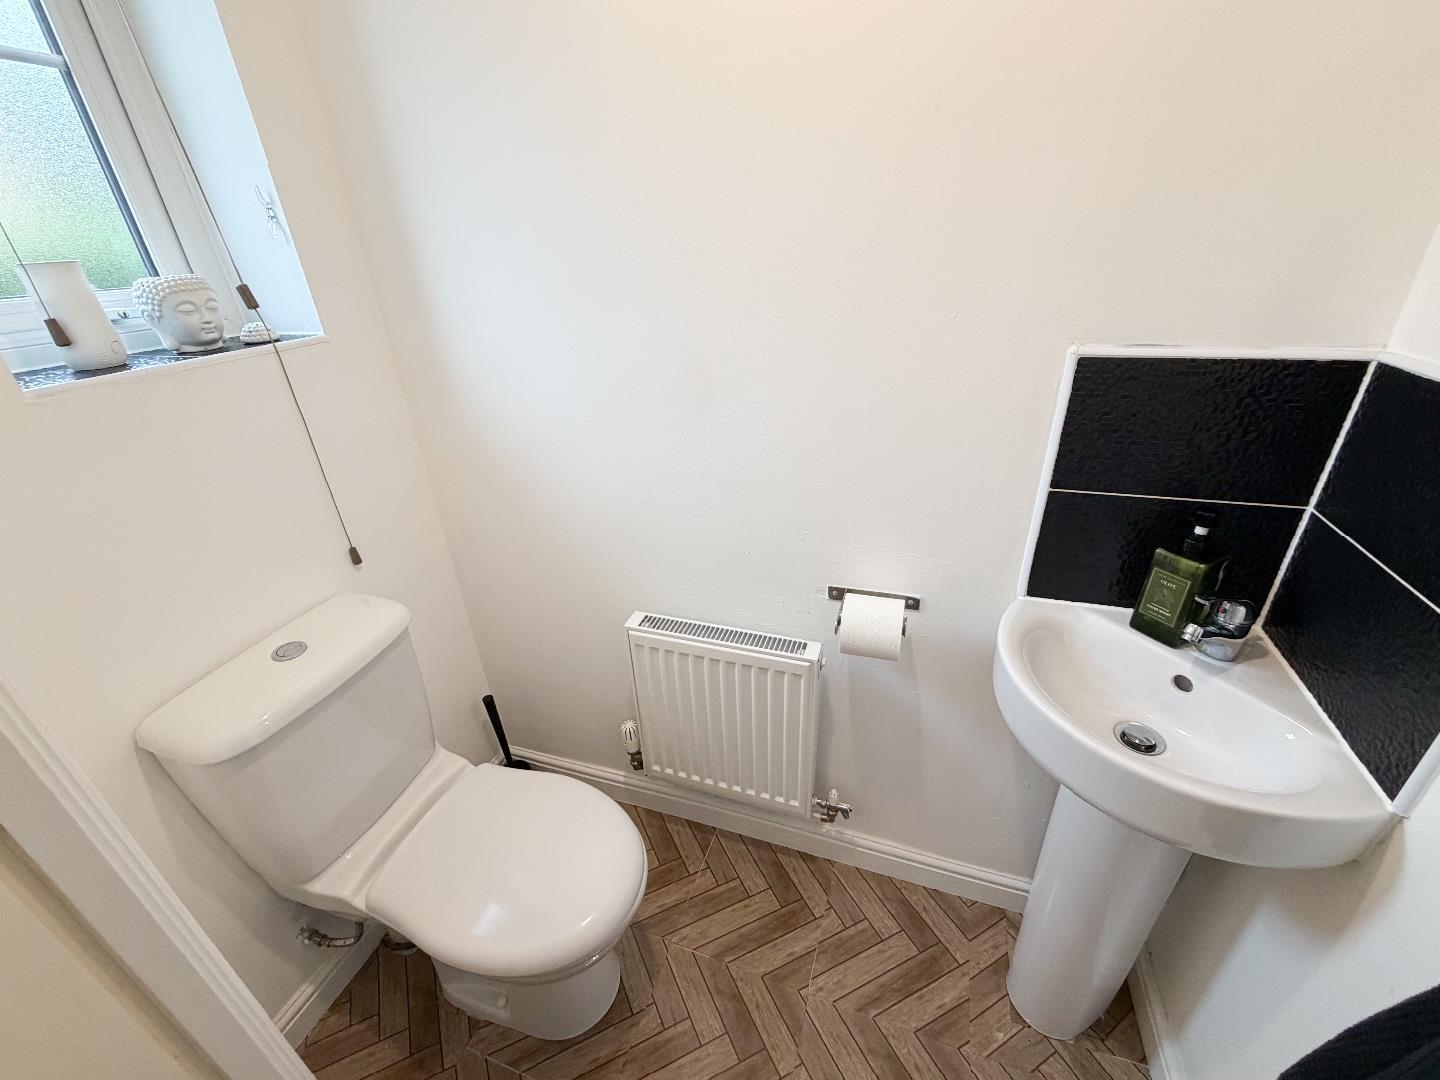
The ground floor WC features tiled flooring and is fitted with a two piece suite, which comprises of a wash hand basin and WC.
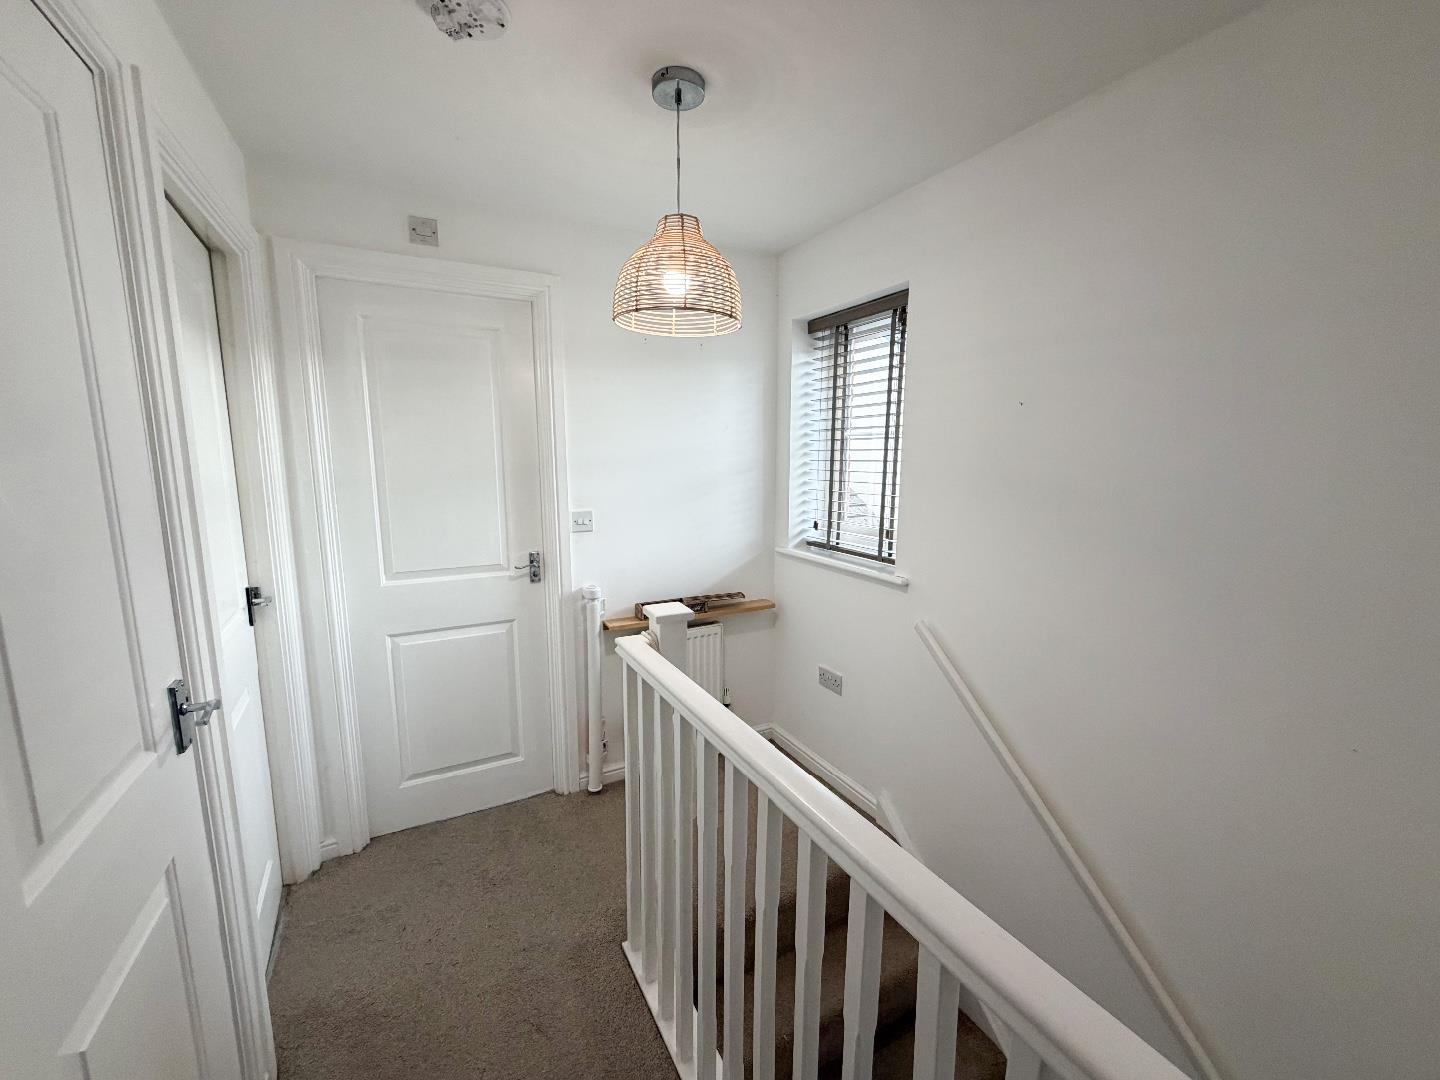
To the first floor, the carpeted landing provides access to three good sized bedrooms, family bathroom as well as a useful storage cupboard and a side facing window.
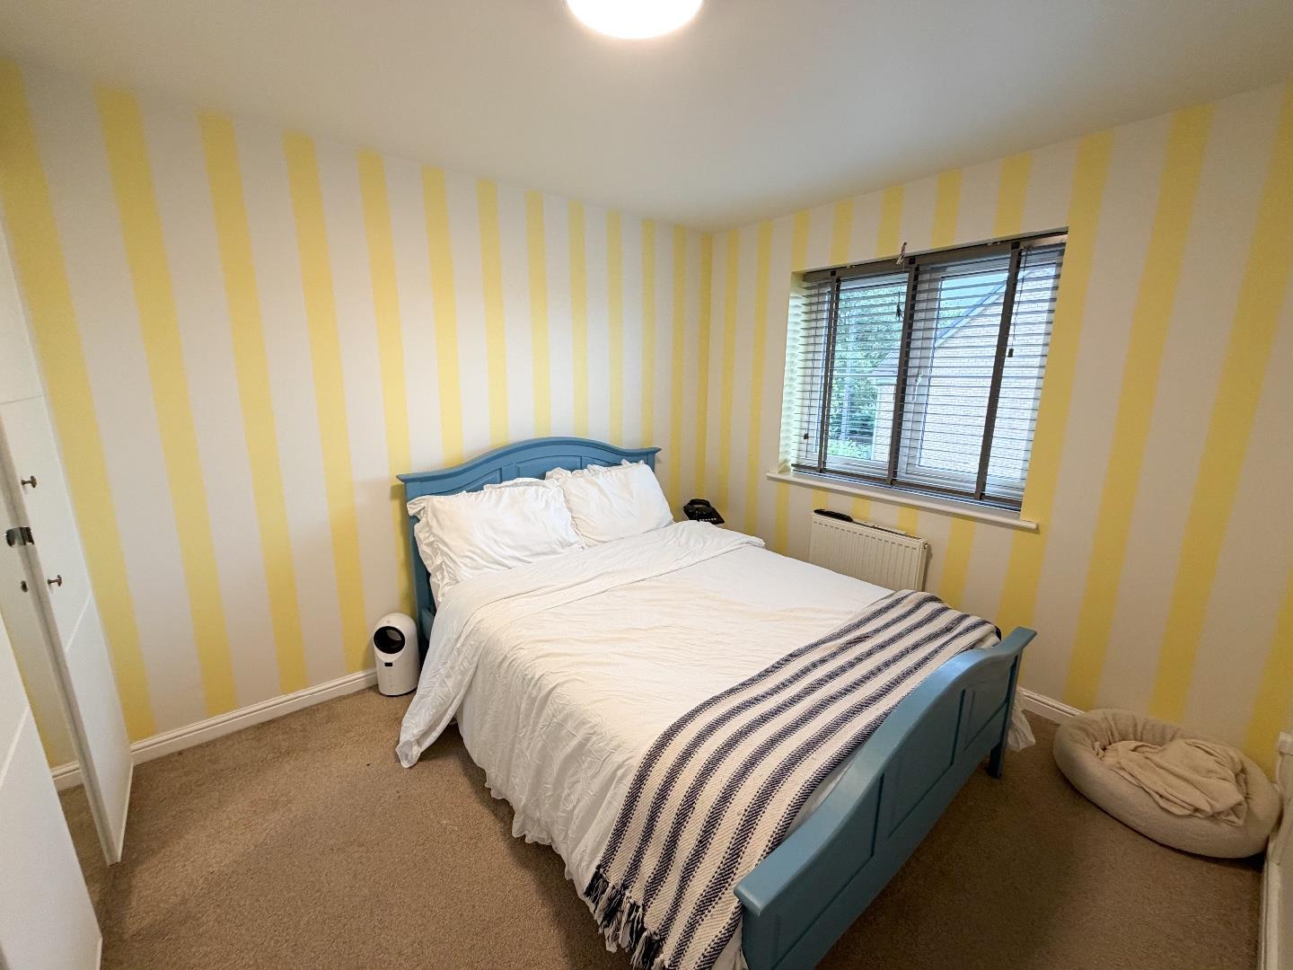
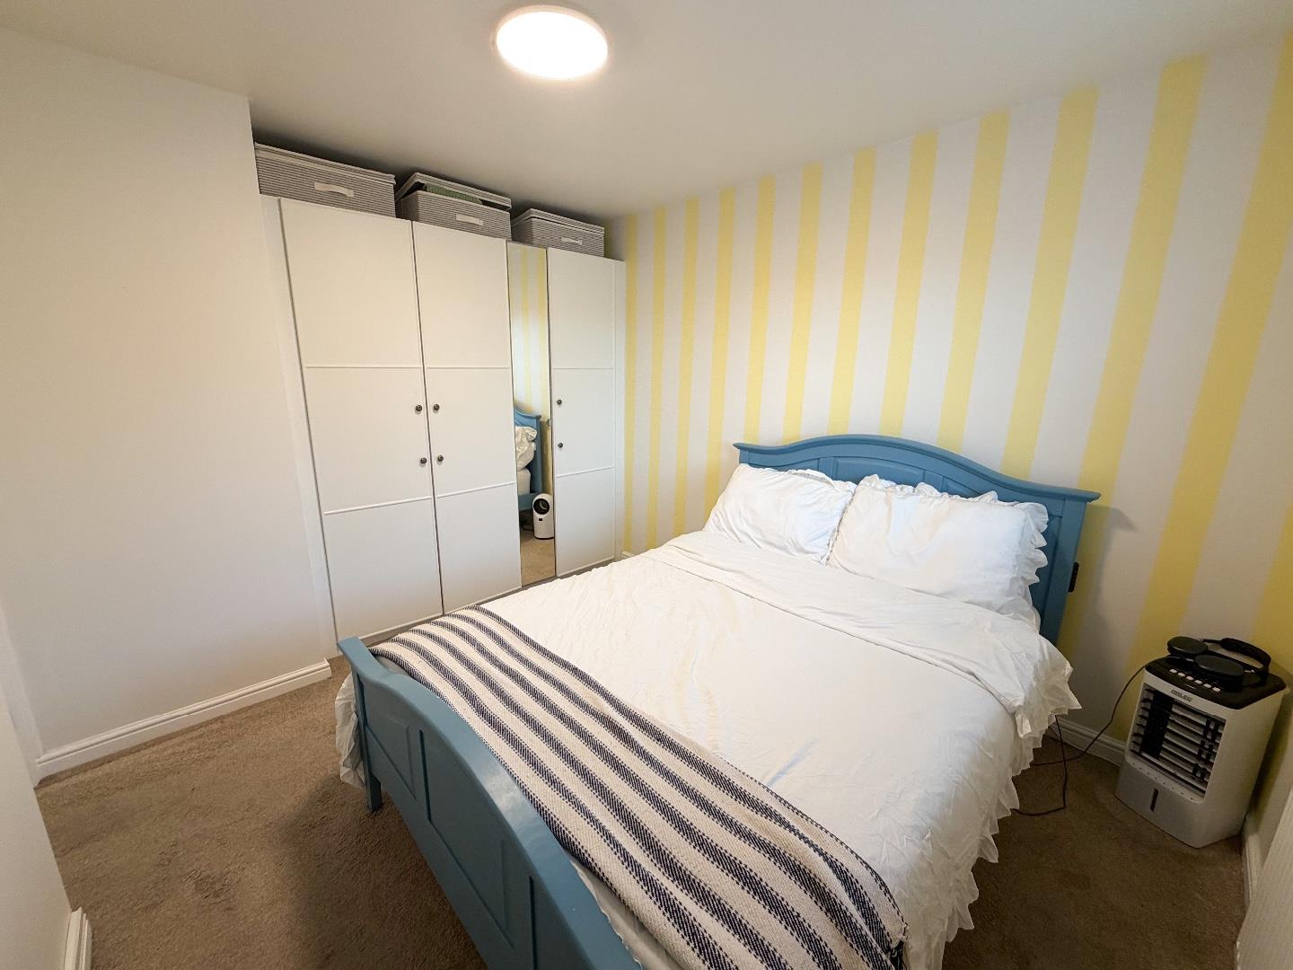
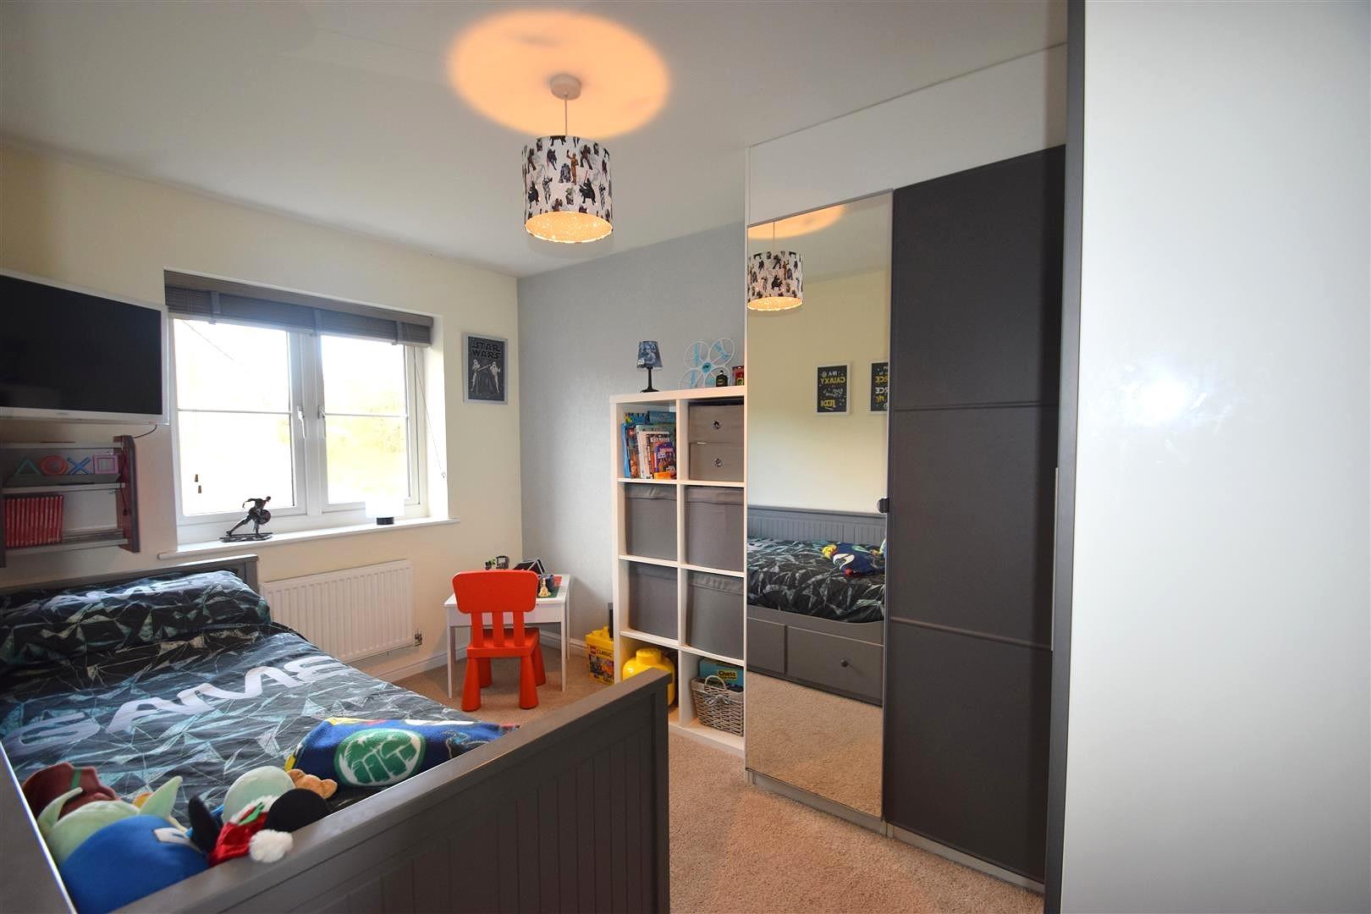
Bedroom one is good sized double room offering carpeted flooring with fitted wardrobes and a window to the rear.
Bedroom two is another double bedroom with fitted wardrobes, carpeted flooring and a window to the front.
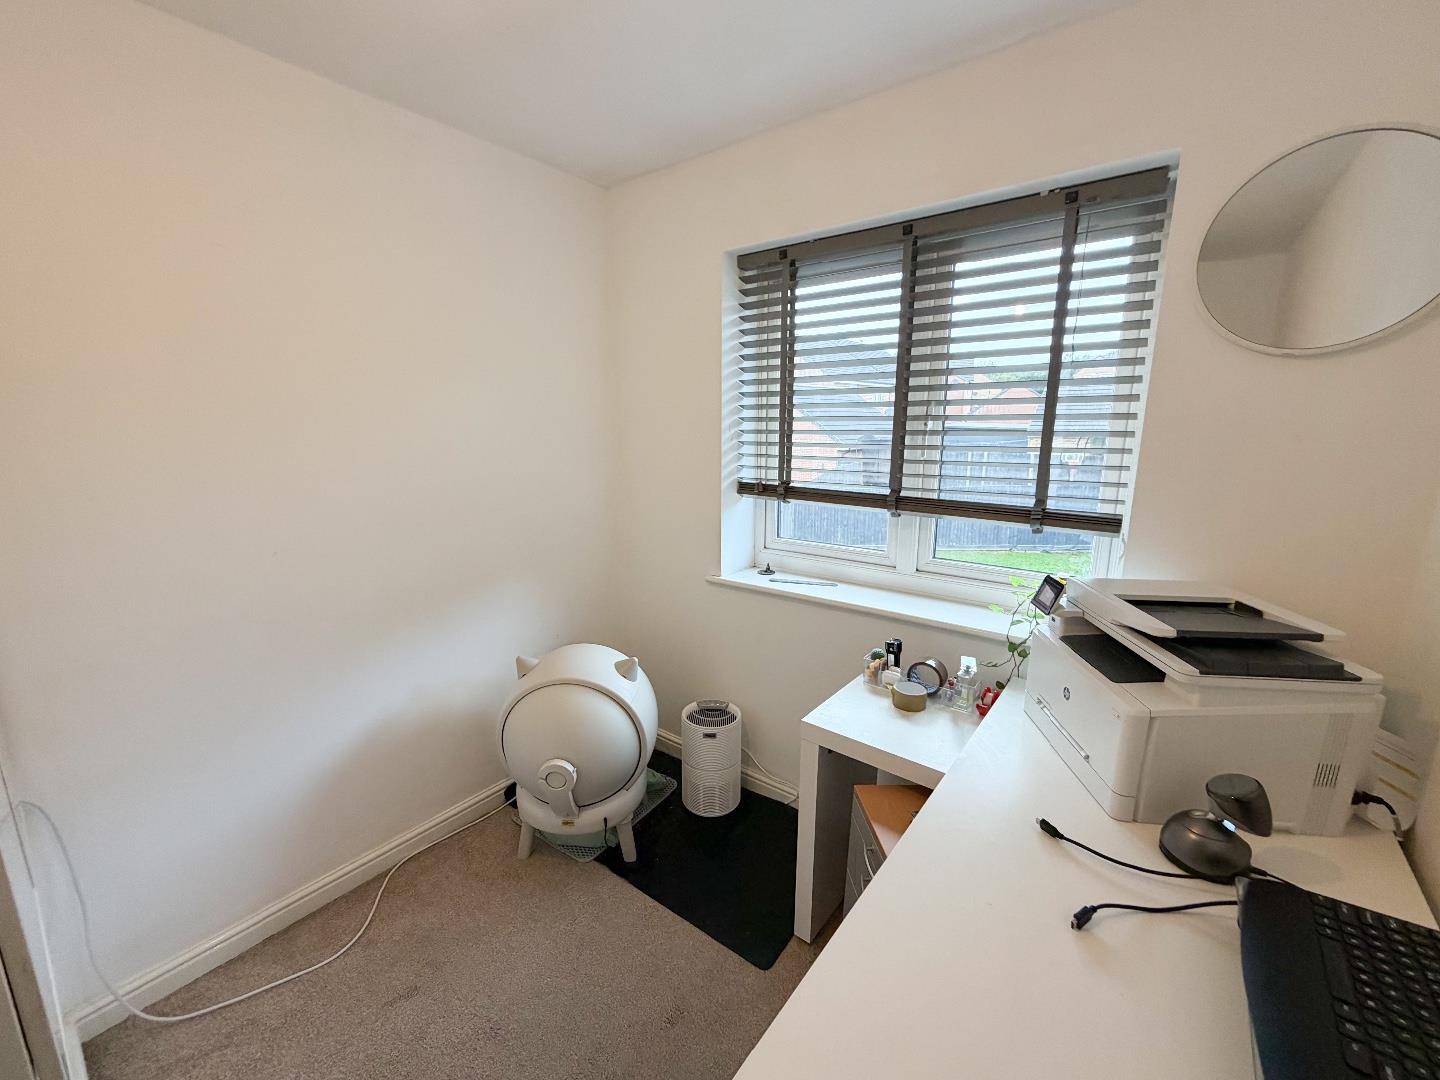
Bedroom three is a comfortable single room with carpeted flooring built in storage and a window to the front.
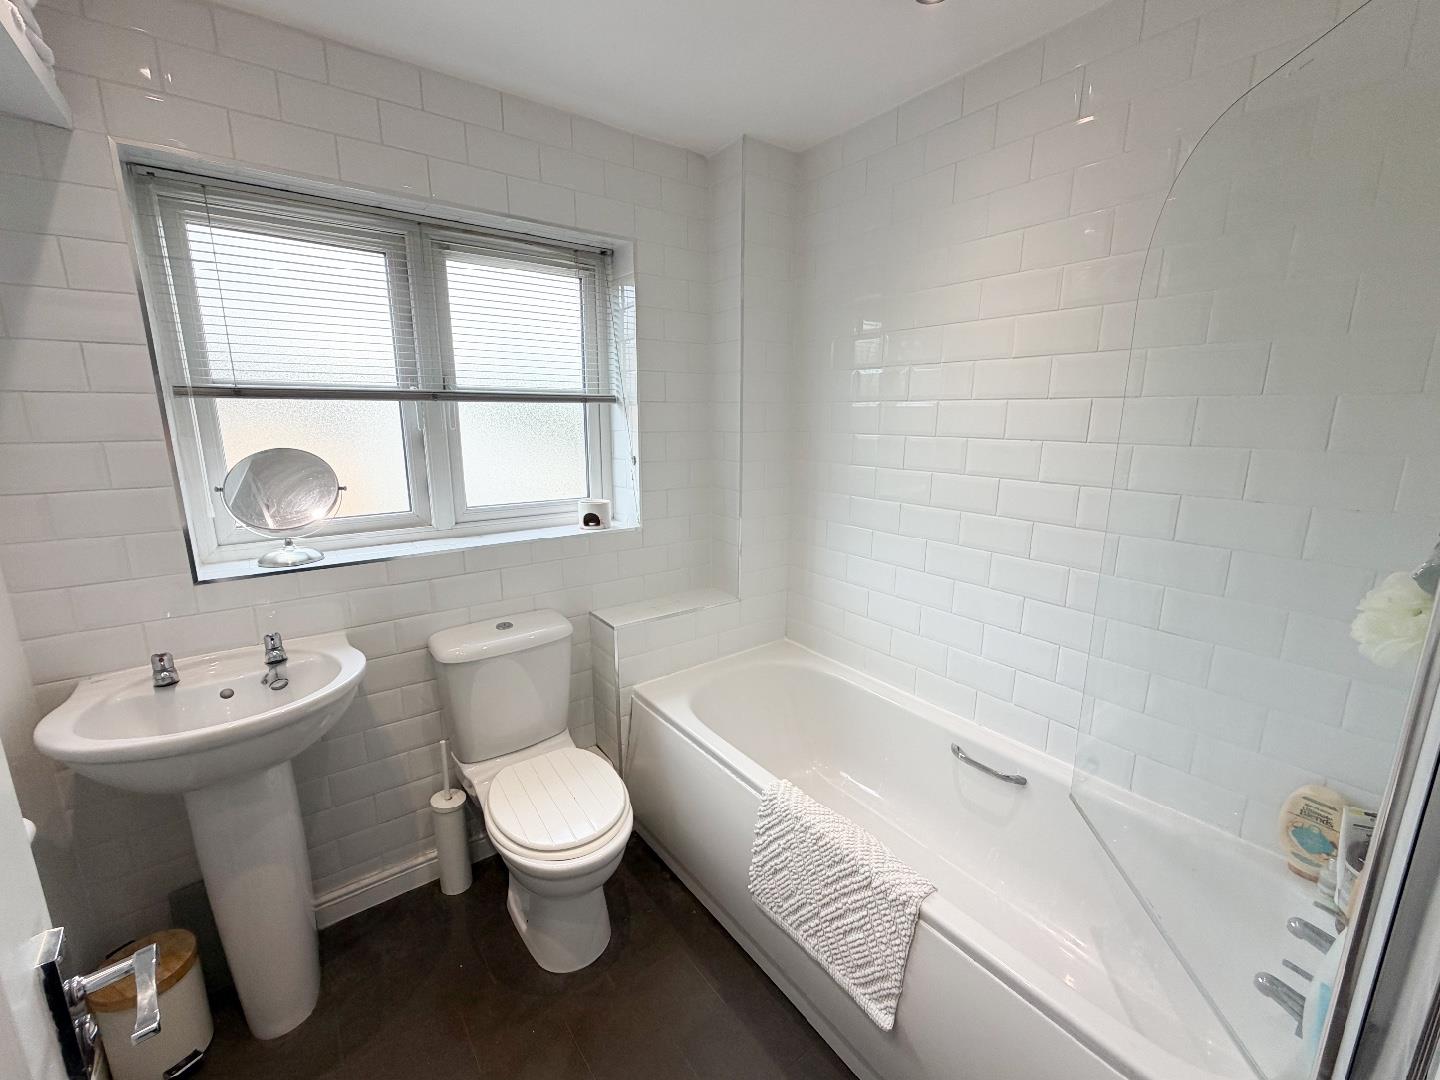
Completing the accomodation is the family bathroom is fitted with a three-piece white suite comprising wash hand basin, WC and bath with fitted shower over. There is full height tiling to the walls and vinyl flooring and features a window to rear.
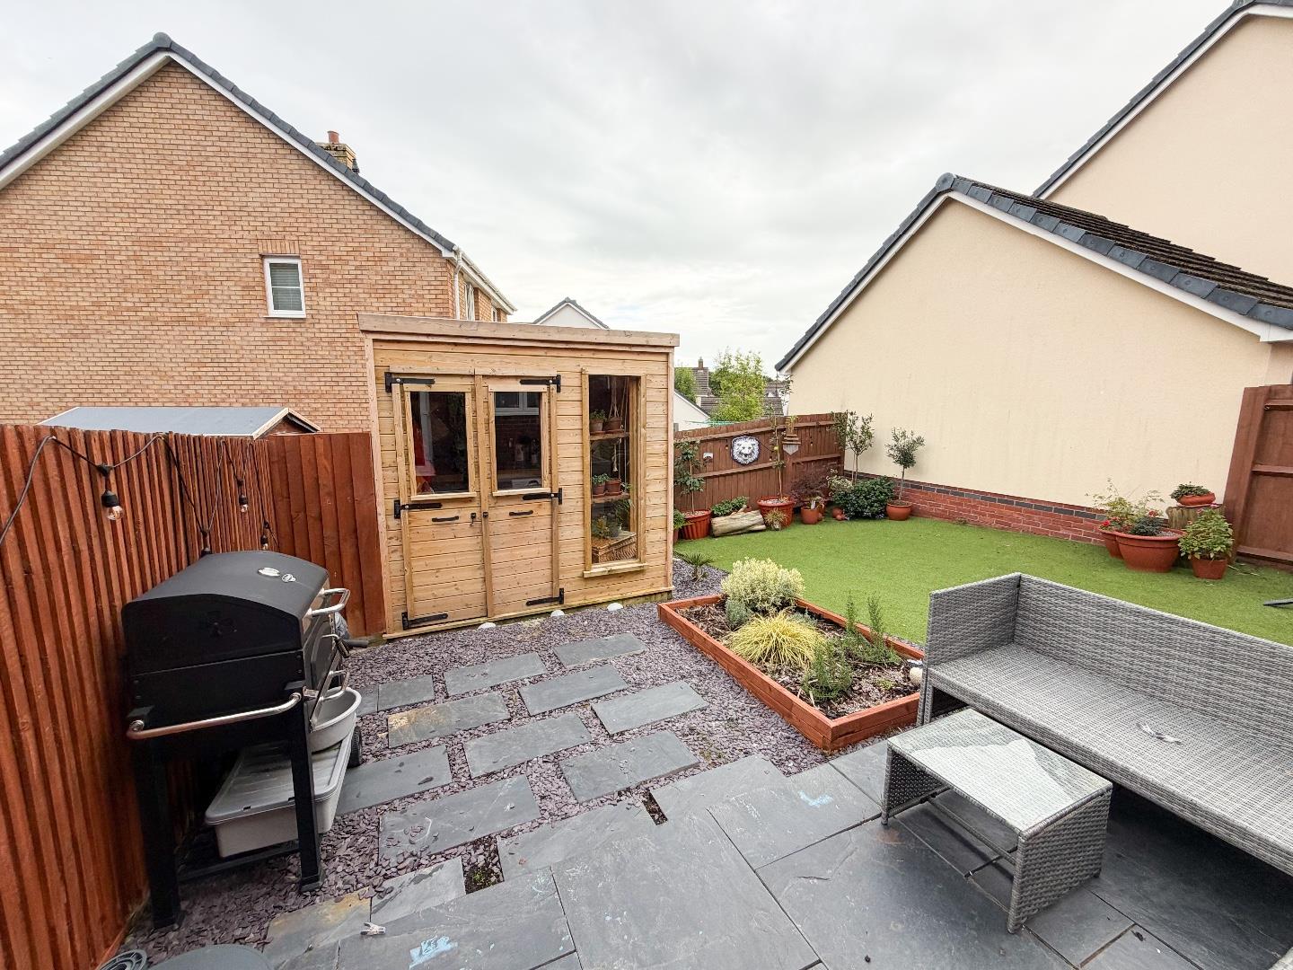
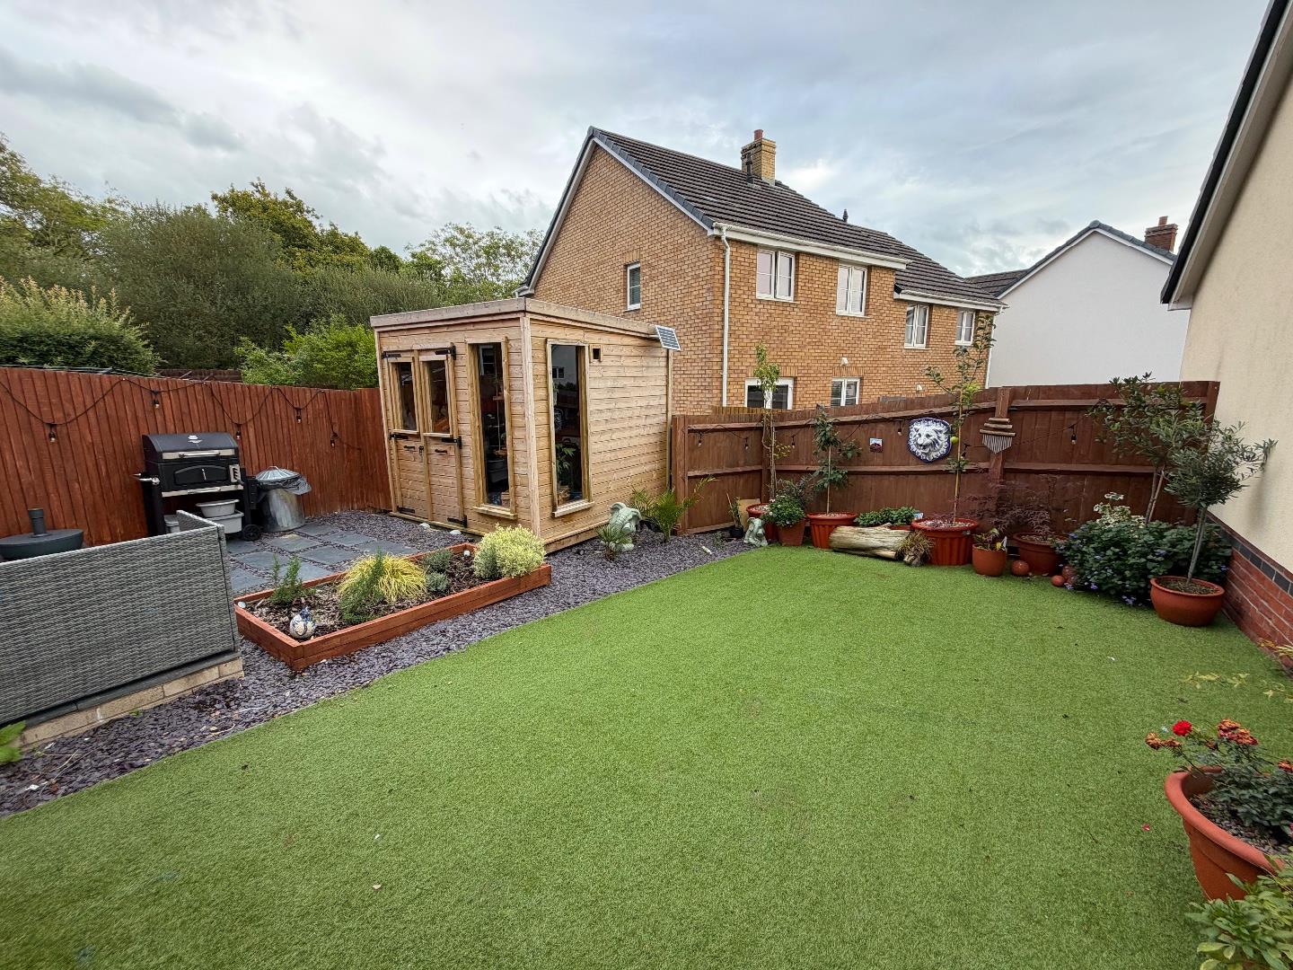
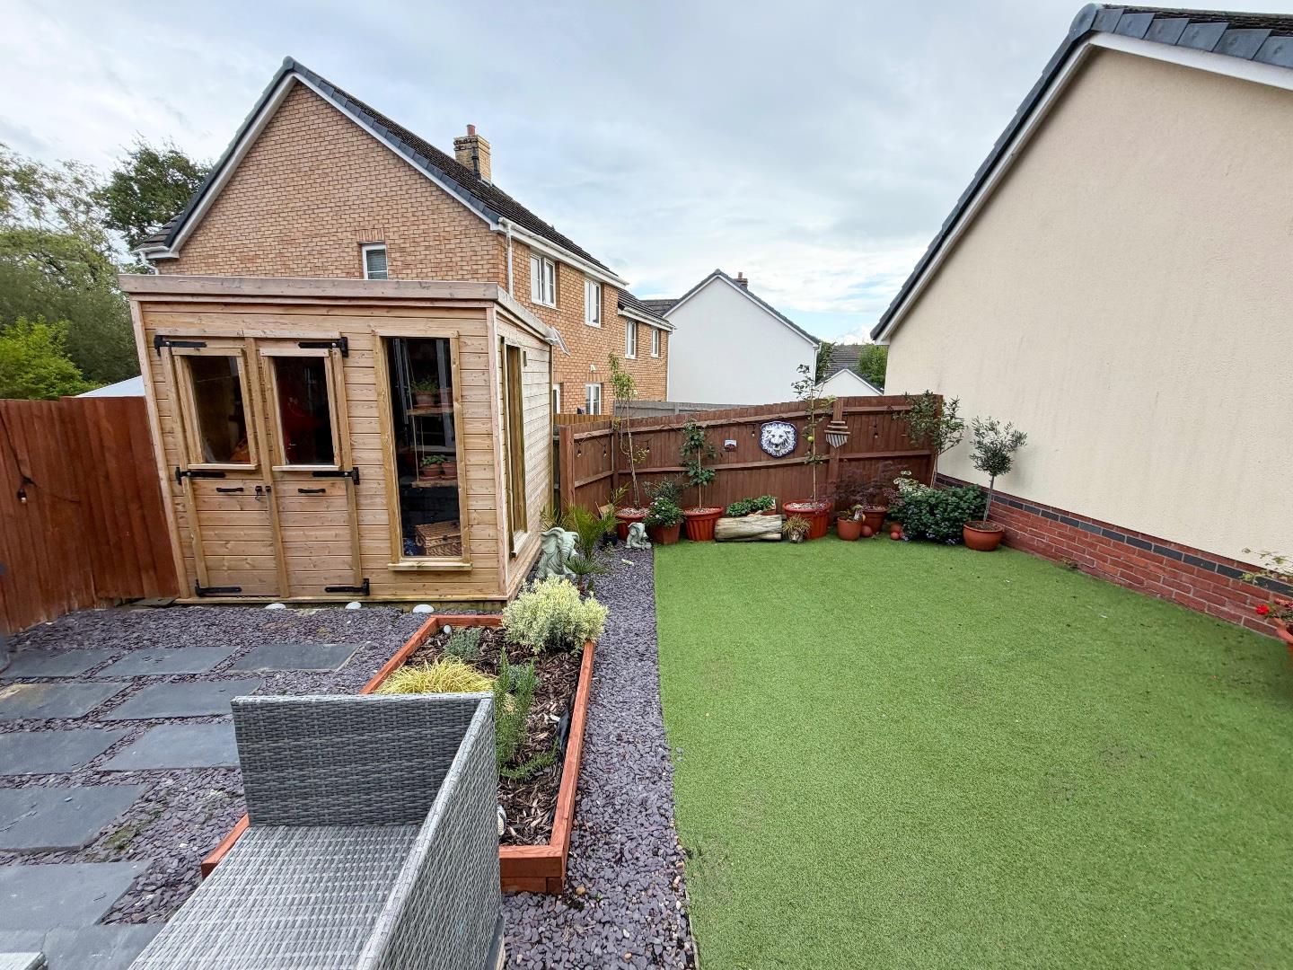
Garden And GroundsApproached off Clos Yr Eryr, No. 112 enjoys a private driveway to the front, providing off road parking for multiple vehicles. A gate provides access to the rear enclosed garden, which is a well presented landscaped garden laid with artificial grass, with a patio area ideal for outdoor furniture.
Additional InformationFreehold. All mains services connected. EPC Rating; ‘C’. Council Tax is Band 'D'.
Key Features
- Three bed semi-detached property in a popular Coity Location
- Well presented throughout
- Private driveway
- Property comprises; entrance hallway, ground floor WC, living room and kitchen
- First floor; three good sized bedrooms and the family bathroom
- Landscaped low maintenance rear garden
- No onward Chain
- Within walking distance of local schools, shops, amenities and close proximity to Bridgend Town Centre and Junction 36 of the M4.
Clos Yr Eryr, Bridgend County Borough, CF35 6HF
Floor Plans (1)
More Information
Clos Yr Eryr, Bridgend County Borough, CF35 6HF
Guide Price £249,950
Similar Properties near Bridgend
Register interest now
Update your browser to view this website correctly. Update my browser now