5 bed detached house for sale
Guide Price £995,000
Property Type
Detached House
Bedrooms
5
Living Rooms
4
Bathrooms
4
Property Description
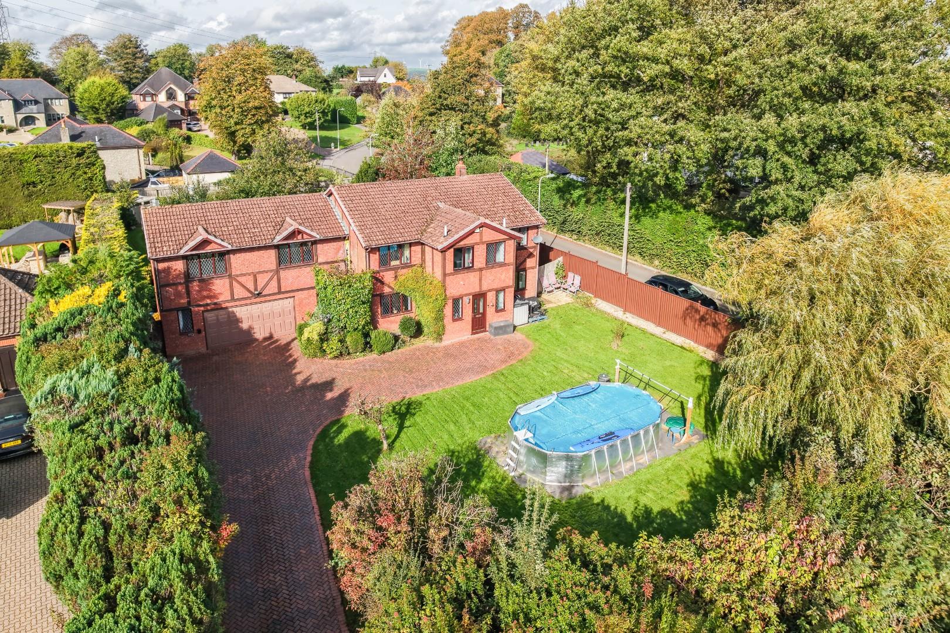
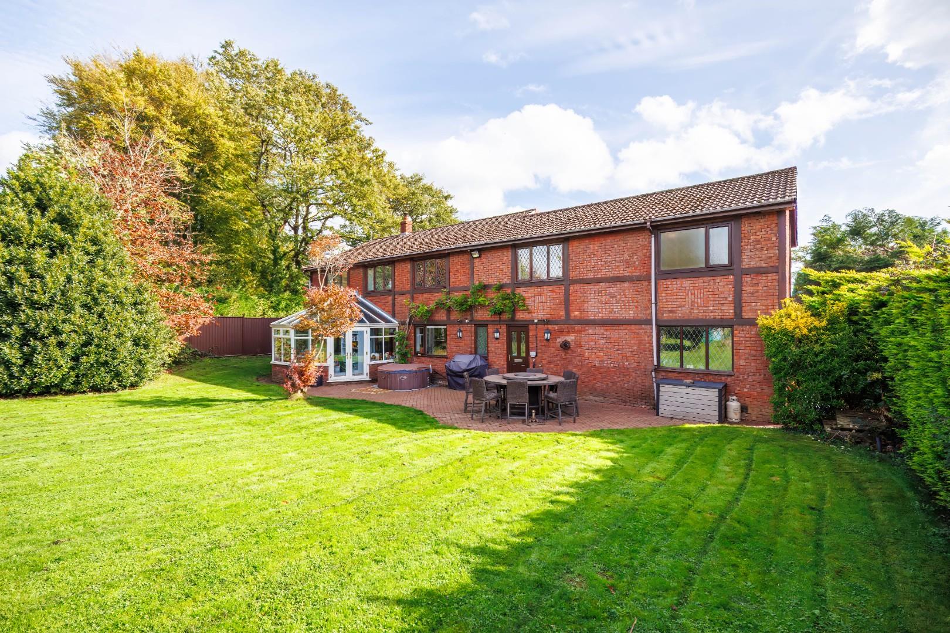
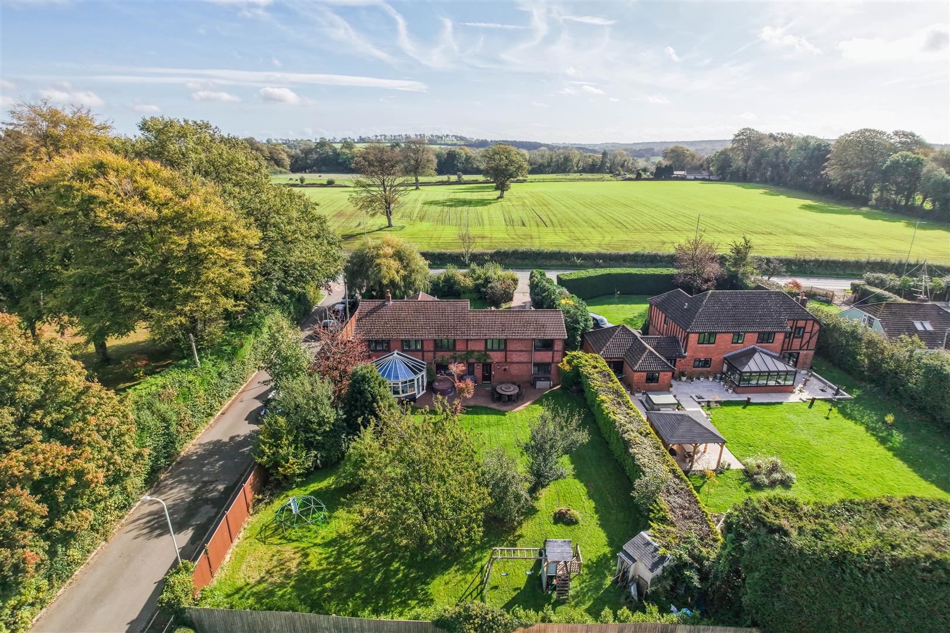
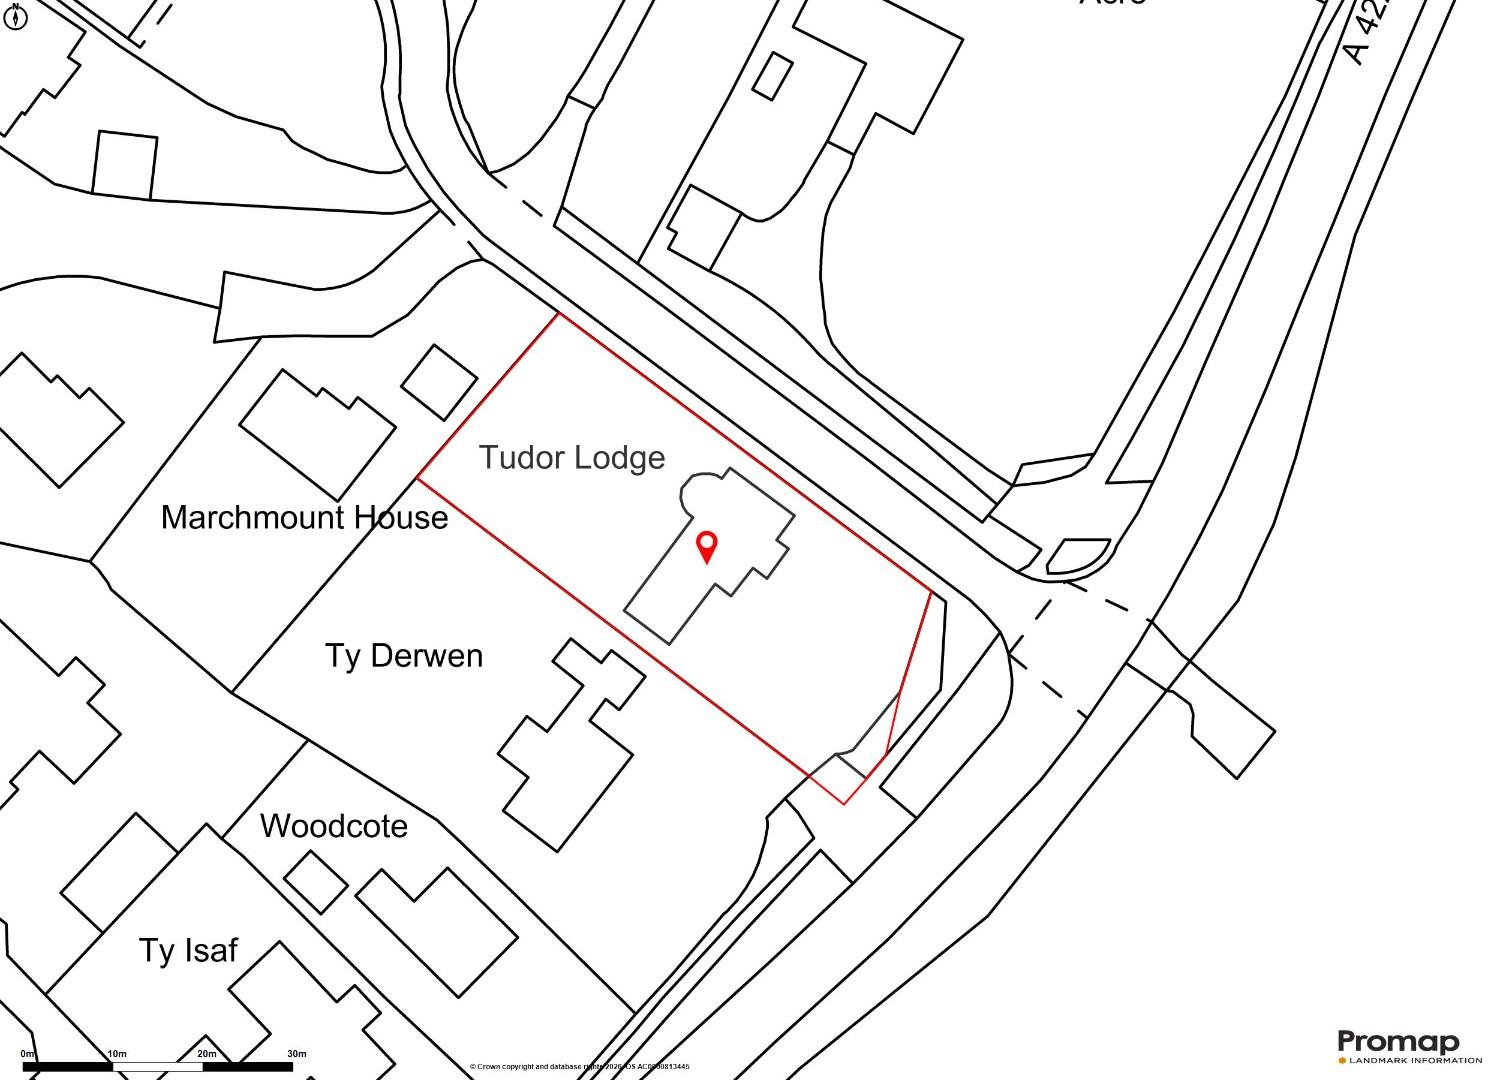
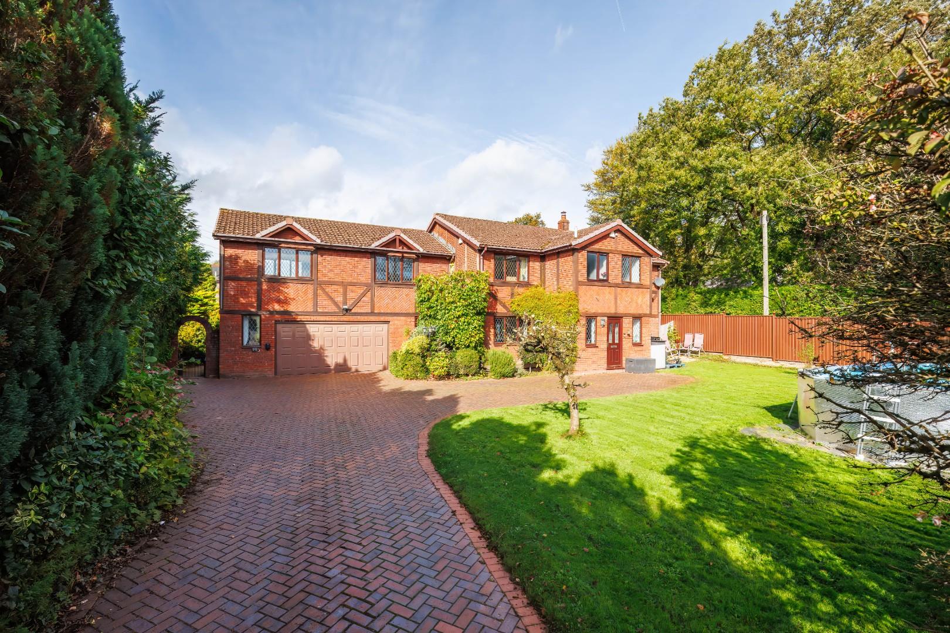
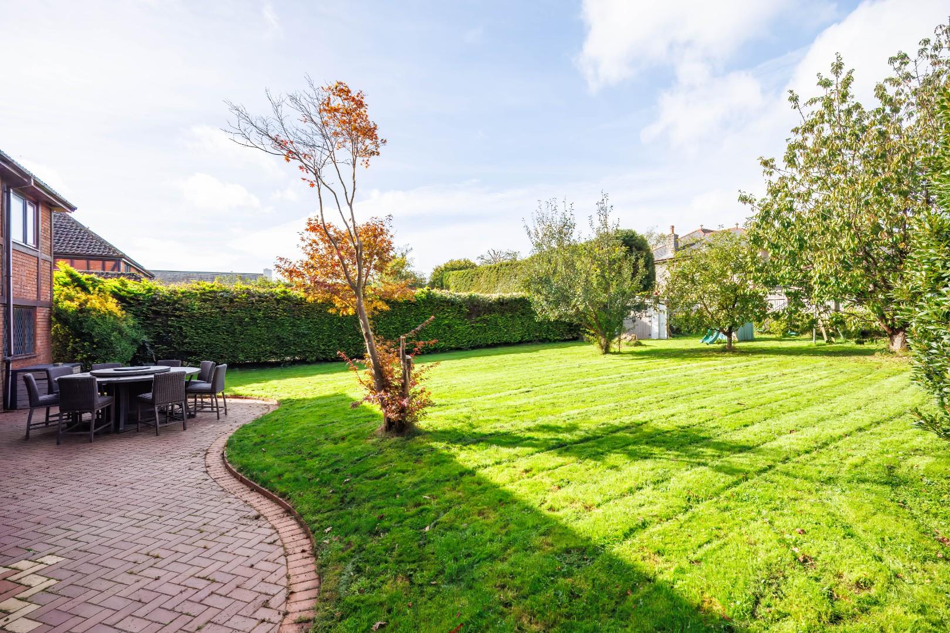
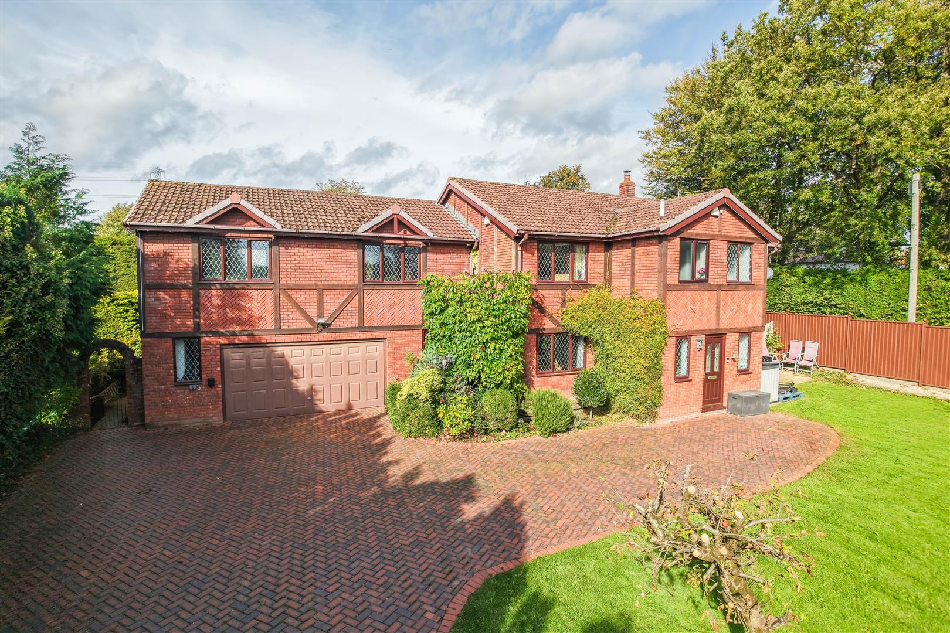
Set within a large and proportionate plot of 1/3 an acre, Tudor Lodge is a modern and modernised home providing close to 3000 sq.ft of thoughtfully considered, family friendly accommodation. Hallway with cloakroom, second sitting room, open plan kitchen/living/dining room leading to conservatory with garden beyond. Also pantry. Superb principal suite with bedroom area, dressing room and en suite bathroom; a second en suite guest bedroom, three further double bedrooms, shower room and study area (possible sixth bedroom). Integral double garage incorporating great storage and utility space. Generous parking provision to driveway; wonderfully sheltered, enclosed garden to the rear including block paved terrace and lawn.
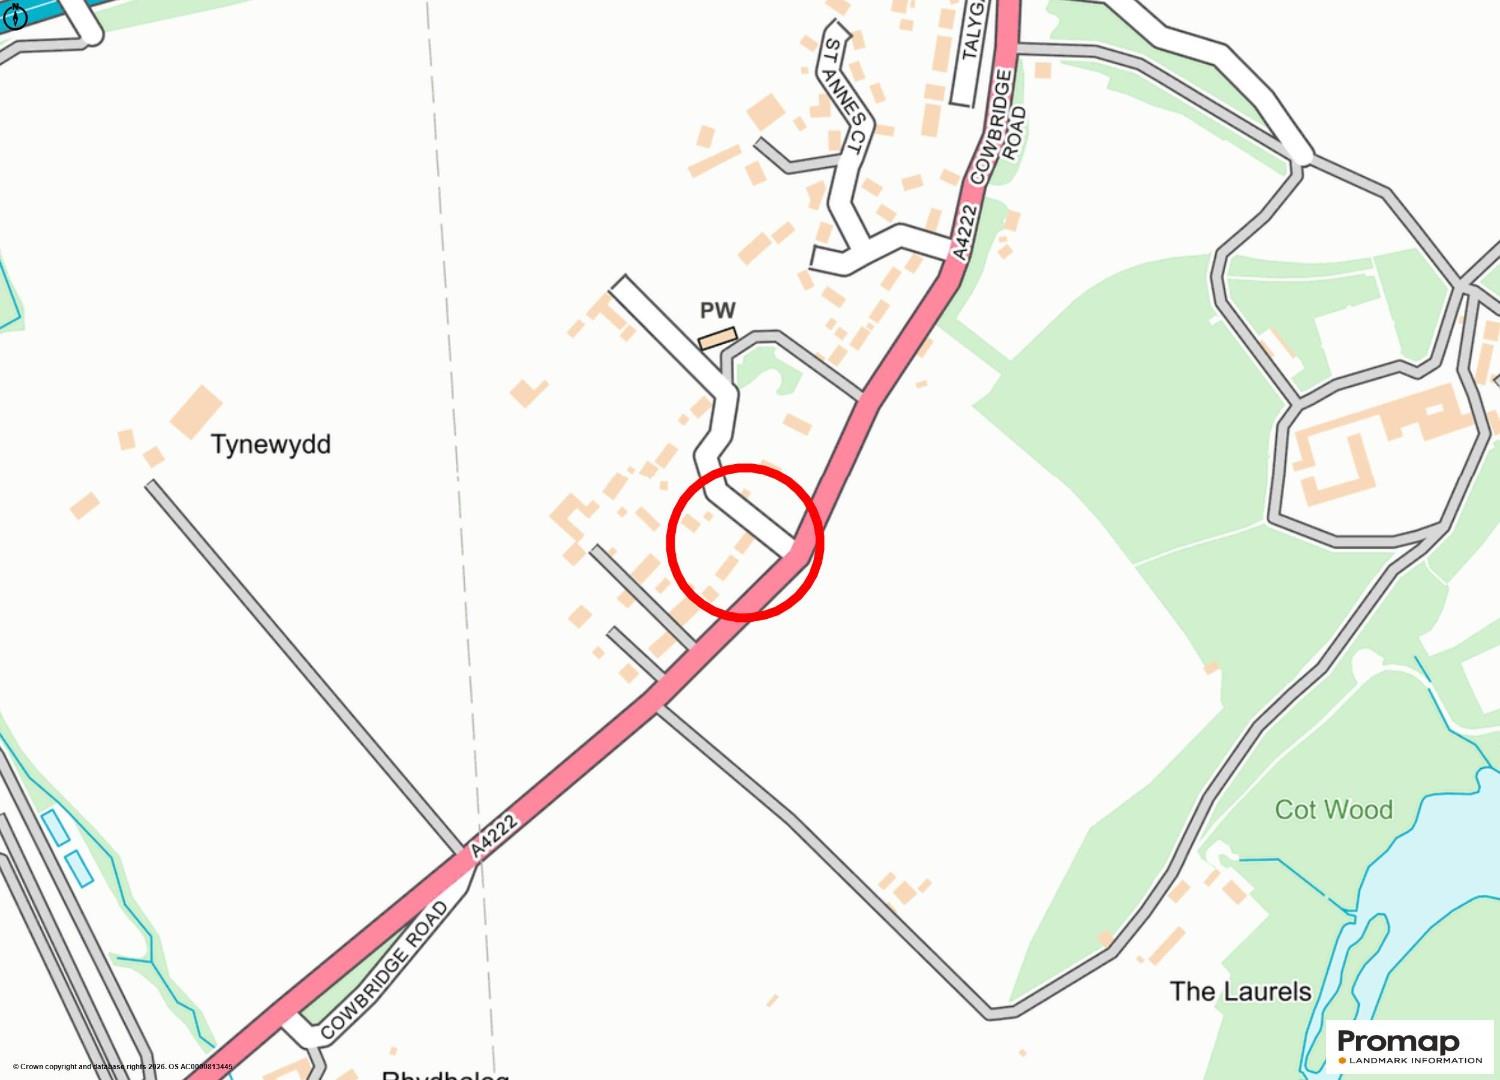
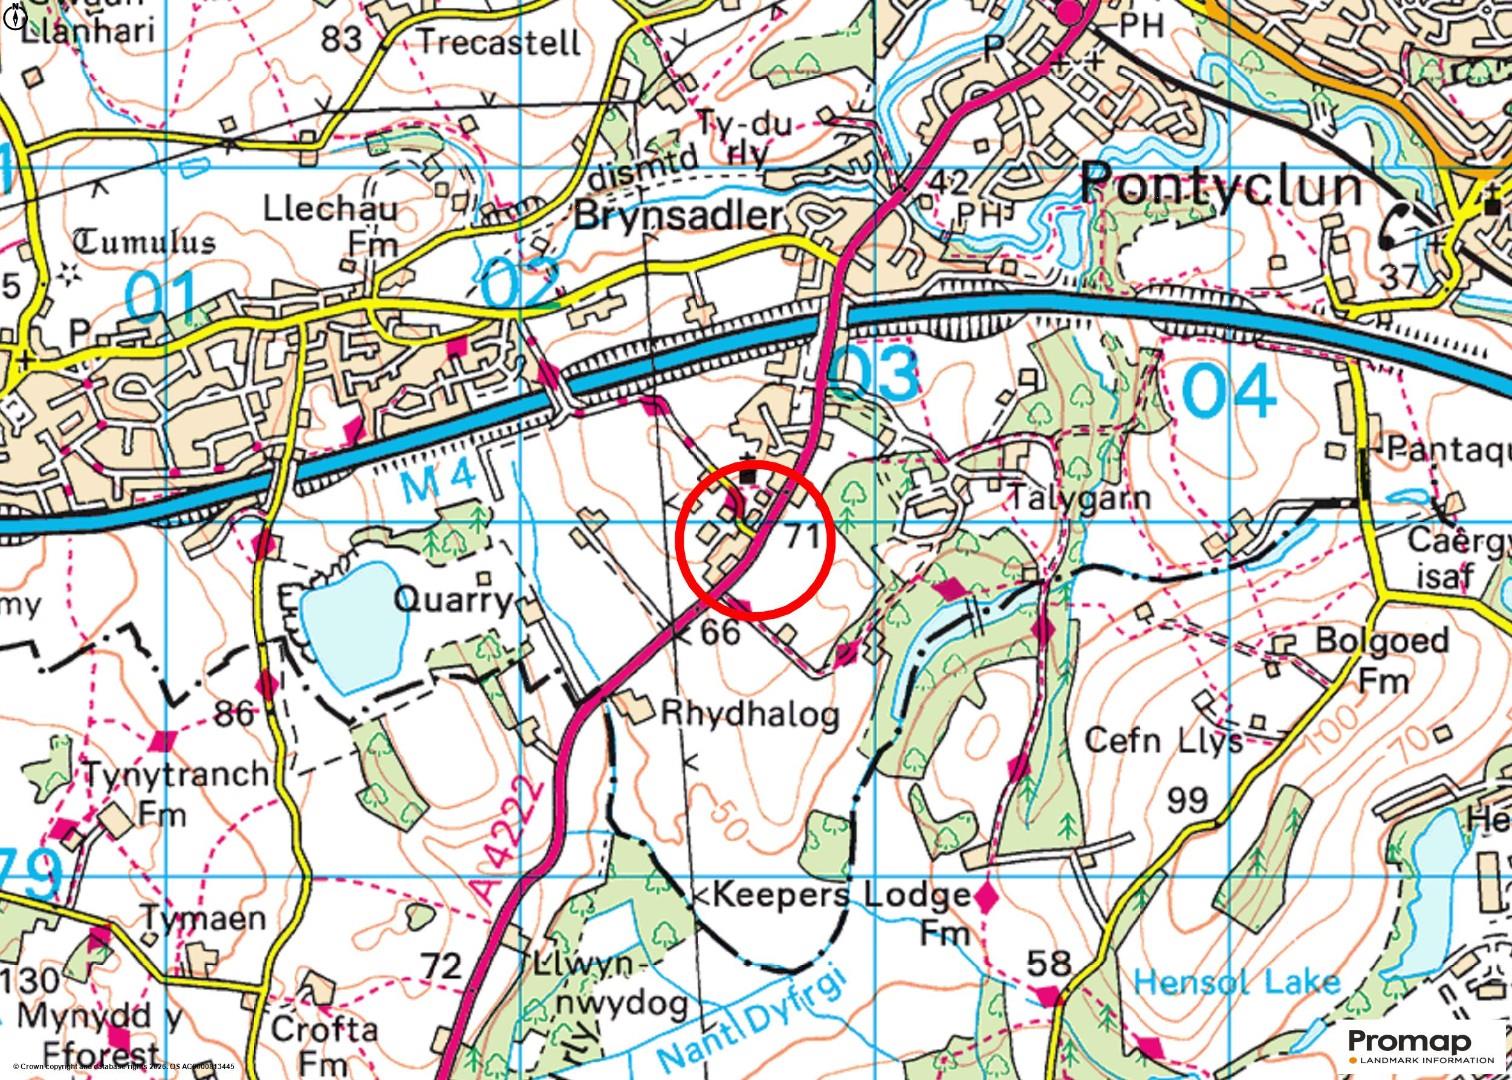
SituationThe Village of Talygarn is situated just beyond the northern boundary of the Vale of Glamorgan, between the Town of Cowbridge and the Village of Pontyclun. Access to main routes both east and west can be gained via the M4 motorway at Junction 34 or the A48 at Cowbridge. The important Commercial Centres of Cardiff, Bridgend and Swansea are all within convenient commuting distance. There are main-line rail services at Cardiff and Bridgend with an International Airport at Rhoose, near Barry. The local Village of Pontyclun includes good everyday shopping facilities, with more comprehensive retail and commercial outlets being available at Llantrisant, where out-of-town stores include Leekes and Arthur Llewellyn Jenkins. The Market Town of Cowbridge offers an excellent range of quality shops, restaurants and public houses, a leisure centre, various sporting clubs and well regarded schools. The heritage coastline lies to the south west, with its beautiful cliff top walks and mixture of sandy and stony beaches.
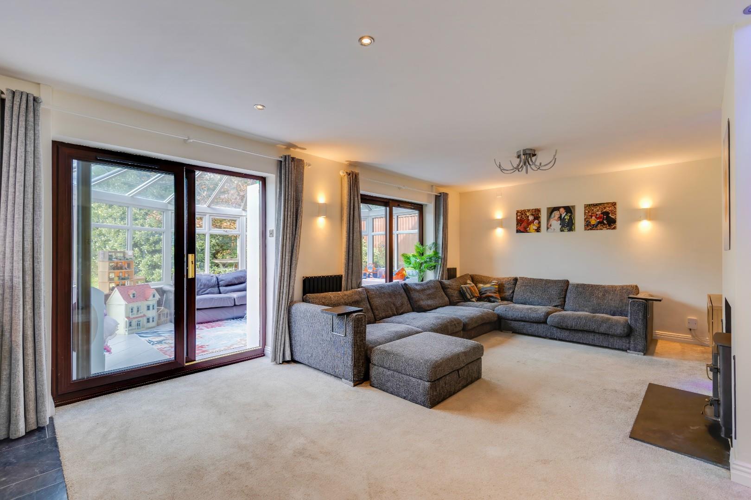
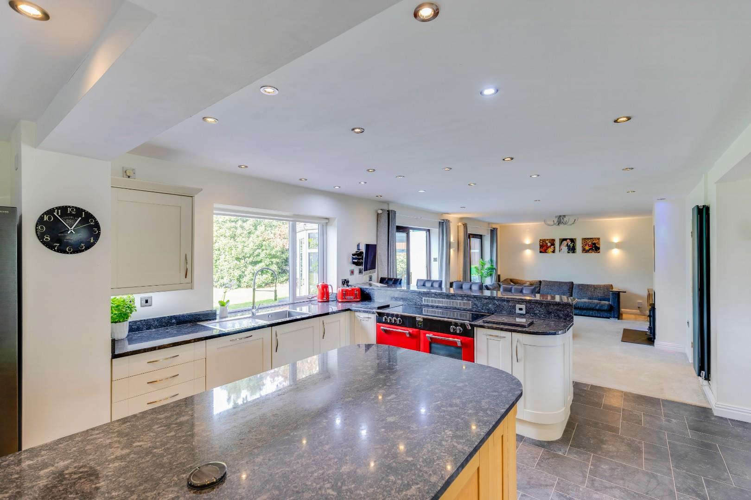
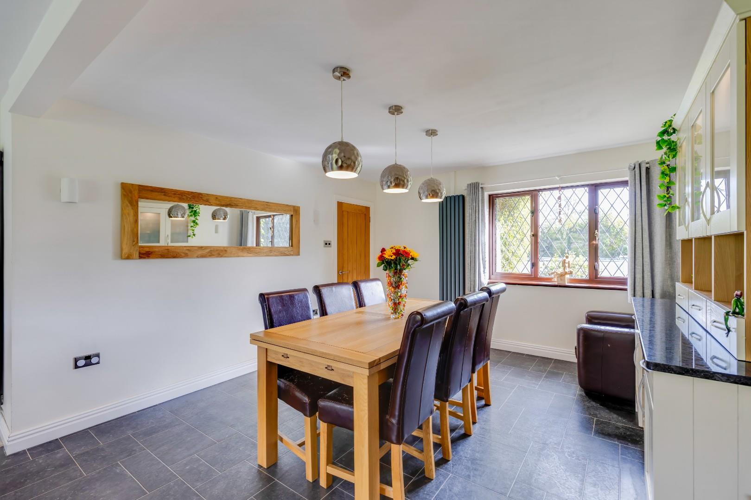
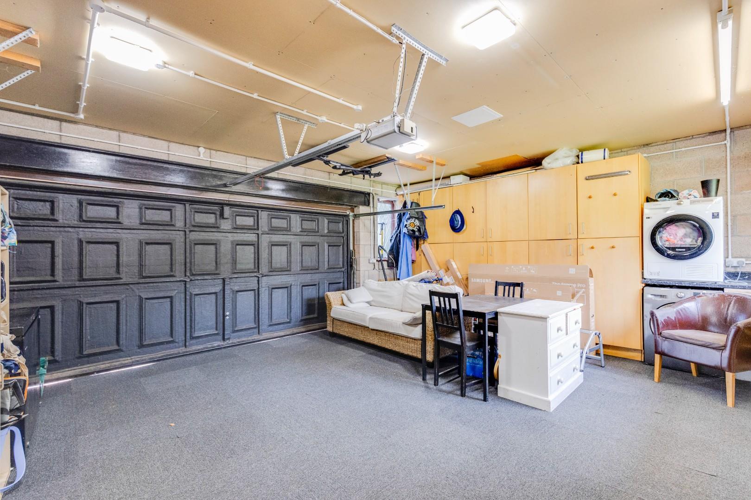
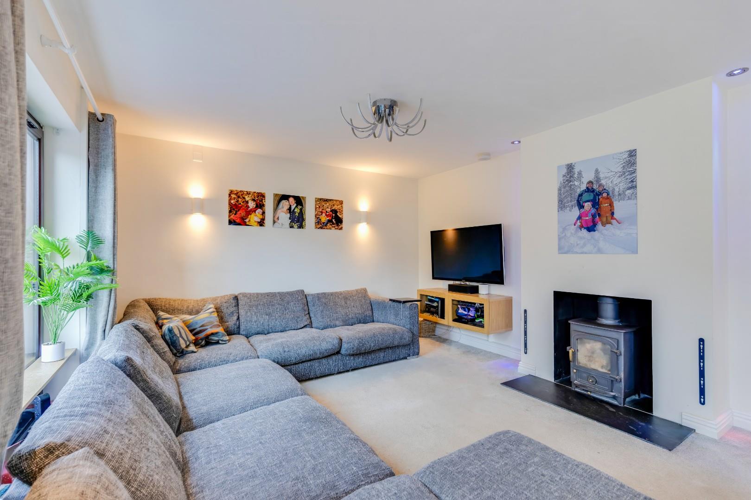
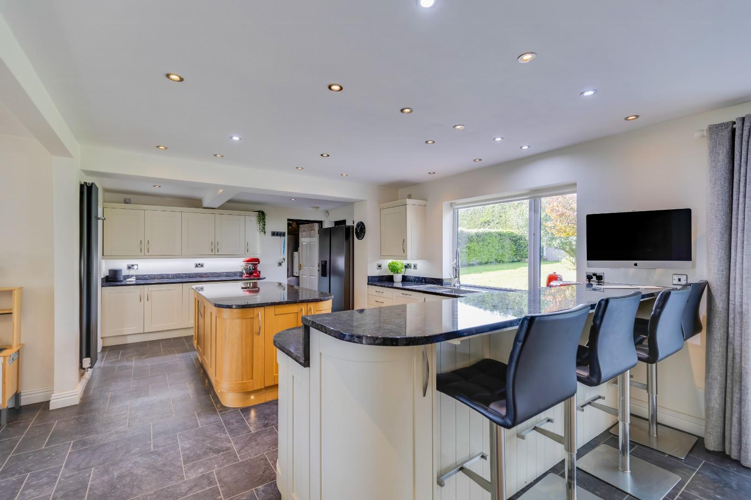
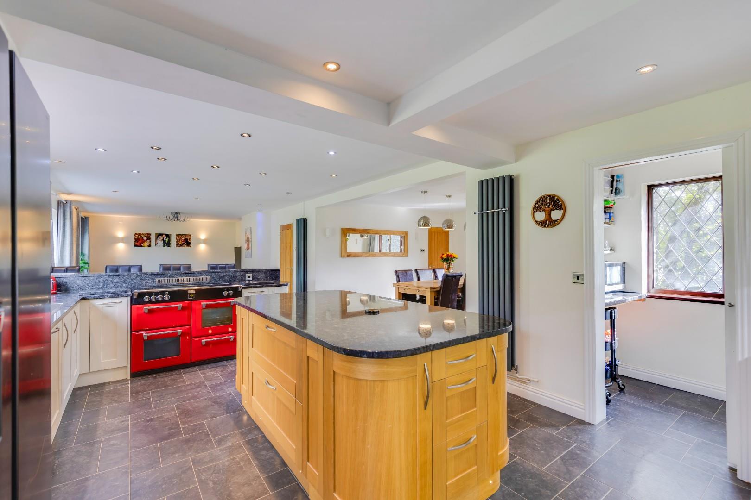
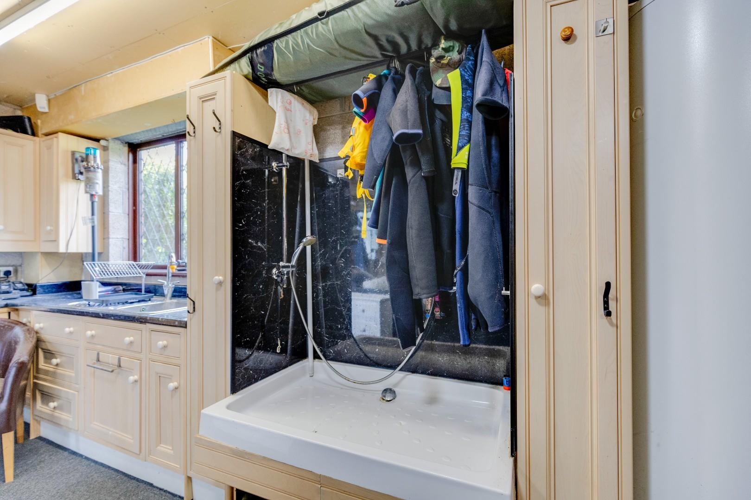
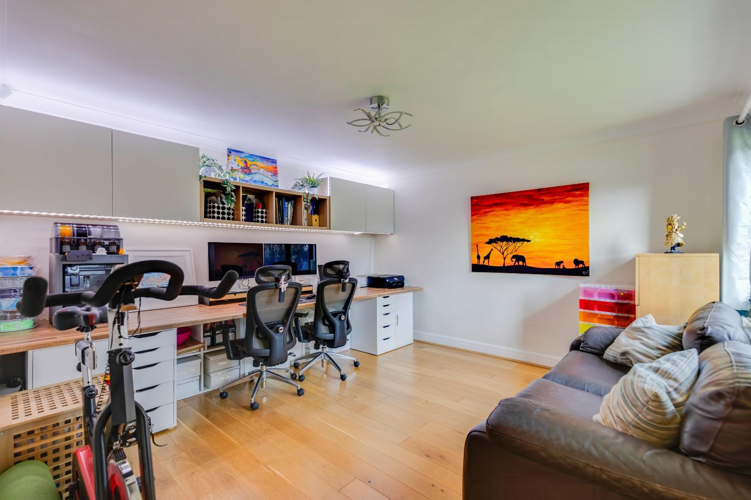
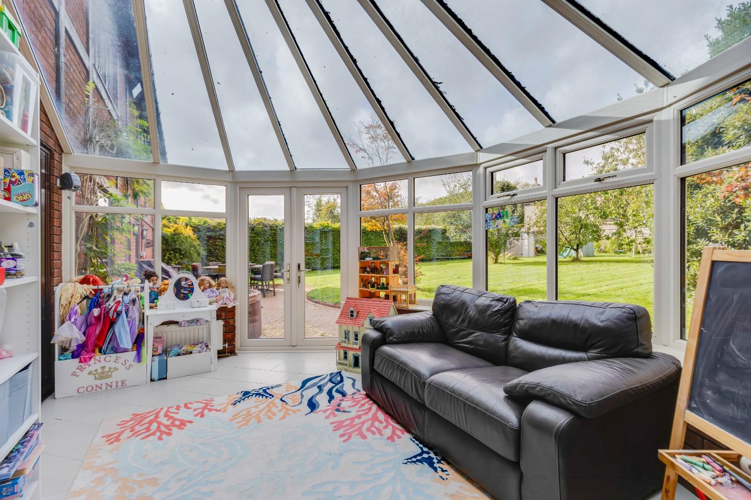
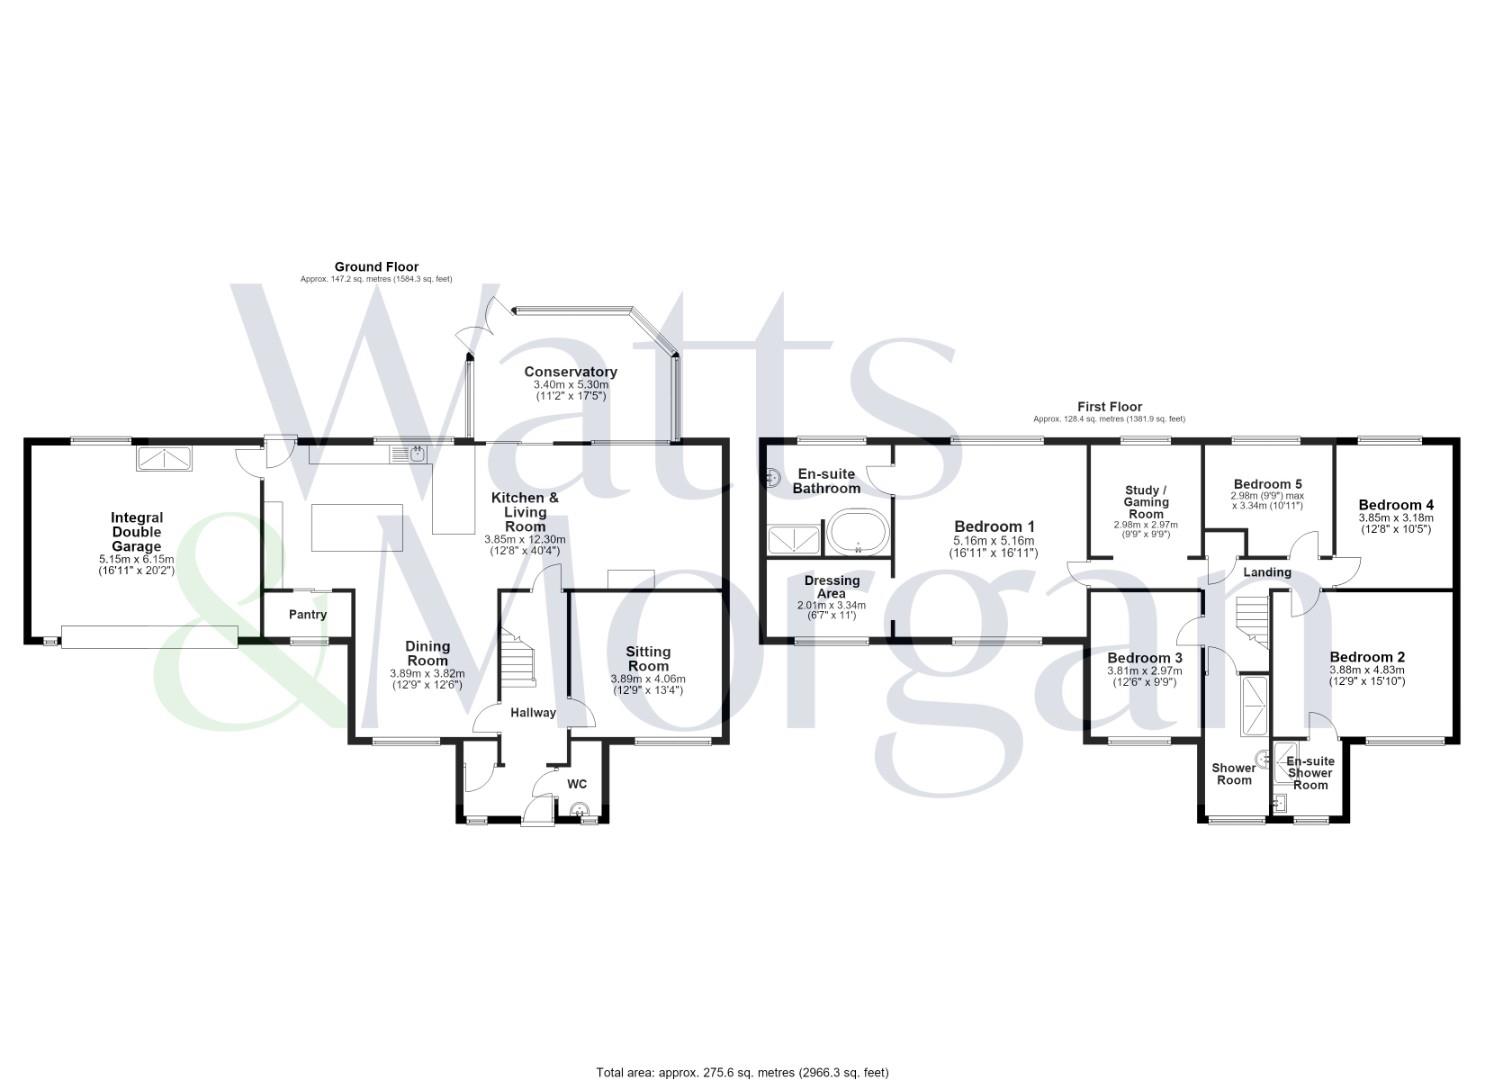
About The PropertyTudor Lodge is a modern, detached family home updated and reconfigured in recent years to offer deceptively spacious and thoughtfully considered family accommodation. An entrance porch to the front leads to a ground floor hallway from which a straight run staircase leads to the first floor; doors lead to a lounge, to a second sitting room and to the kitchen/living/dining space. Further doors open into a cloaks cupboard and a WC. A multi-use second family sitting room overlooks the front garden and provides a highly flexible, adaptable space ideal for use as a study/craft room/playroom etc. The dining room, like the family, overlooks the front garden and has been opened up in more recent years to provide a wonderful kitchen/living/dining space. As such, it is open plan to the kitchen and to the living room providing a great space – the true heart of the home. The kitchen has a broad window overlooking the rear garden and includes a comprehensive range of ‘Wren’ kitchen units with granite surfaces atop and including a central island. A broad range cooker is to stay; so too an integrated dishwasher. American style fridge-freezer is available by separate negotiation. To one corner of the kitchen is a neat pantry fitted with a range of store shelves whilst a connecting door links through to the integral garage in which is a utility area with space and plumbing for washing machine, a dog shower and a comprehensive range of storage. The lounge immediately adjacent, and open plan, to the kitchen and has, as a focal feature, a multi-fuel stove recessed within a chimney breast. This family living space connects through to a conservatory to the rear of the property from which to access the garden.
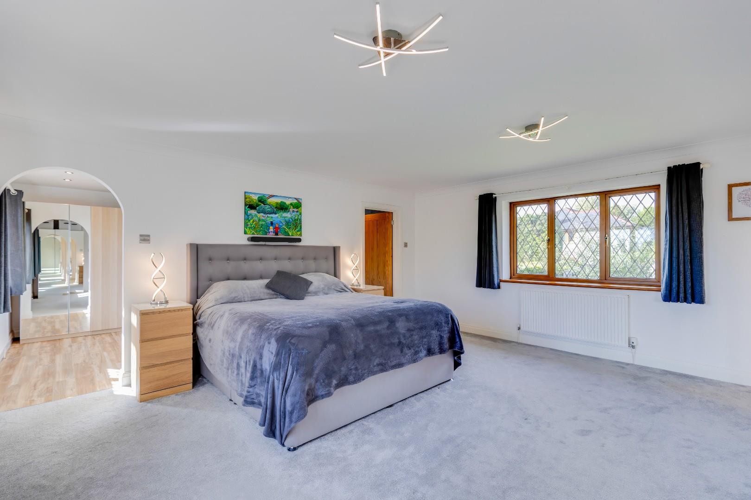
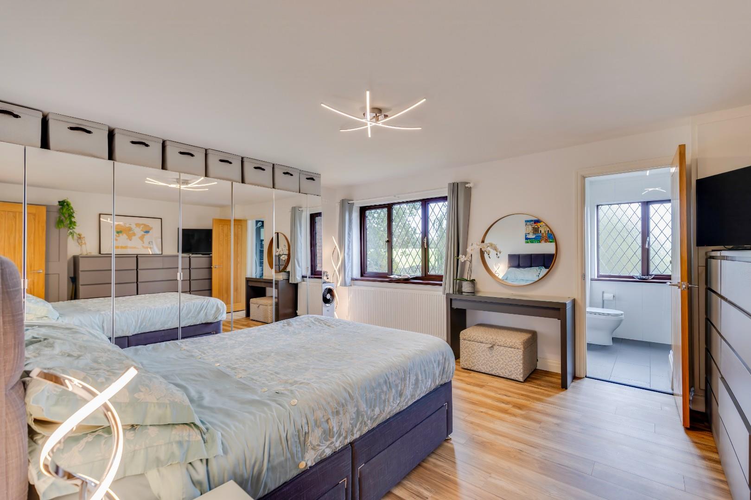
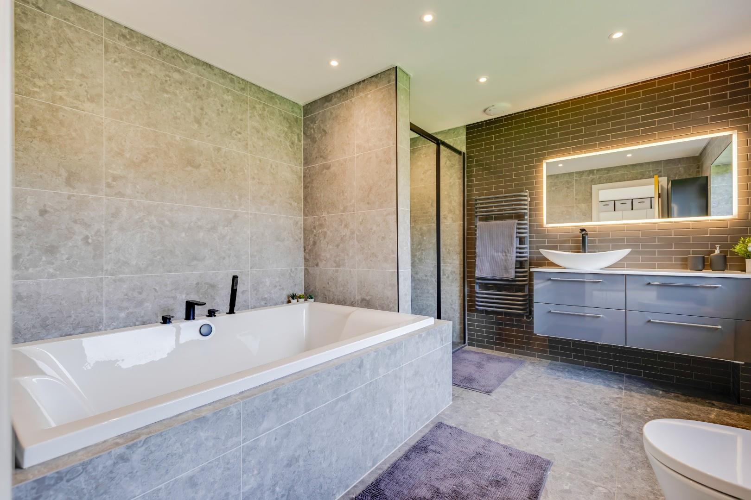
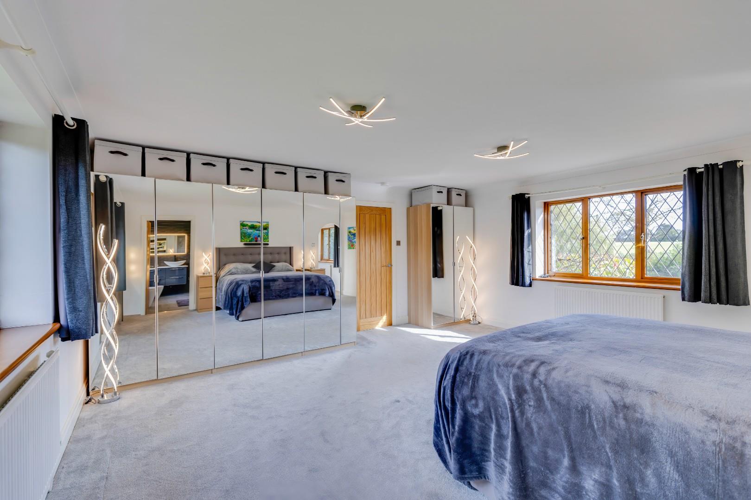
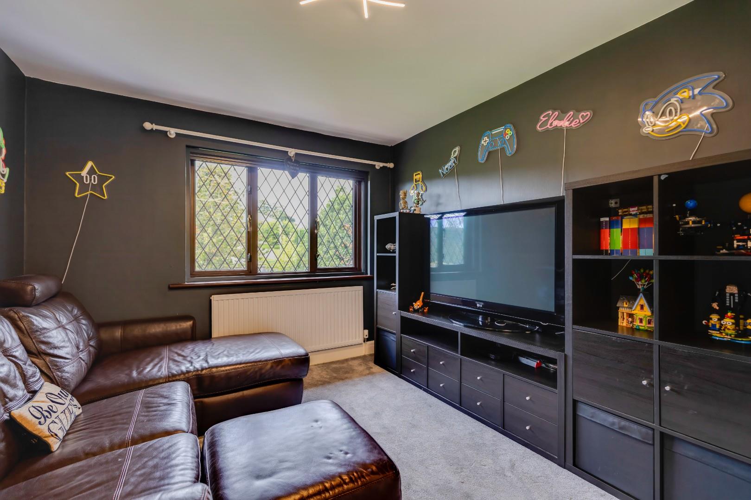
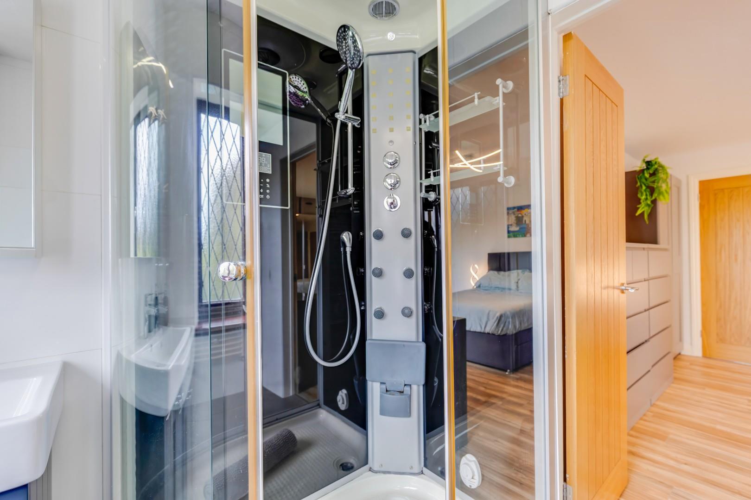
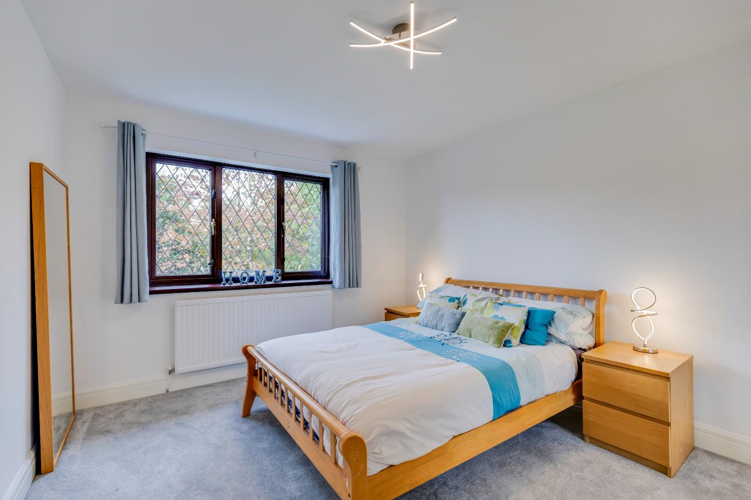
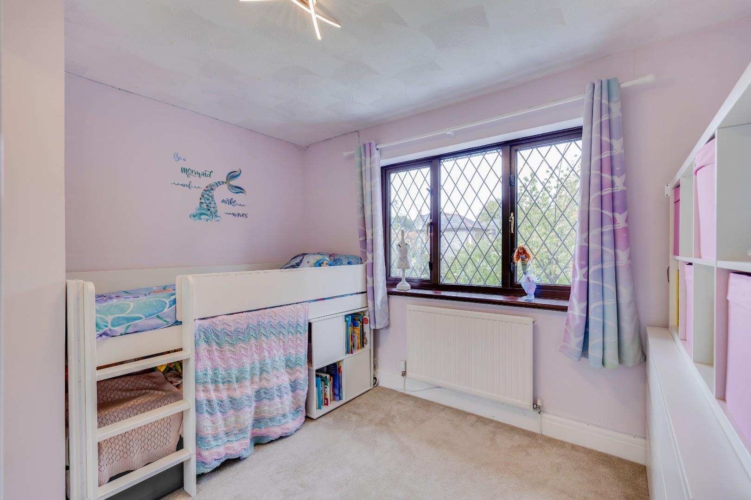
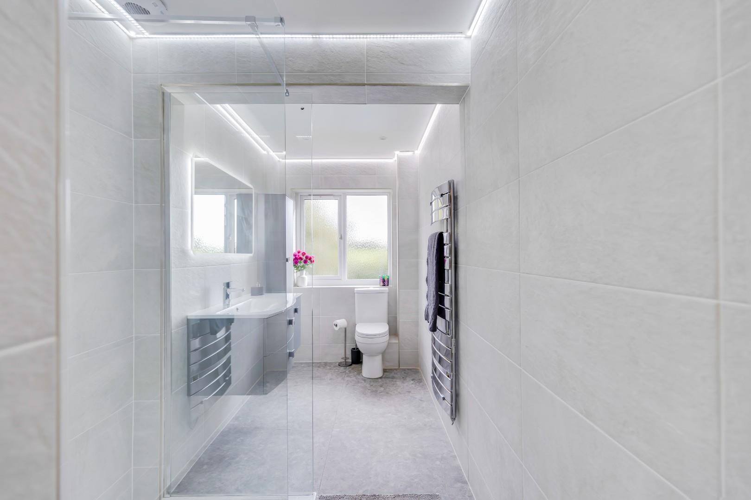
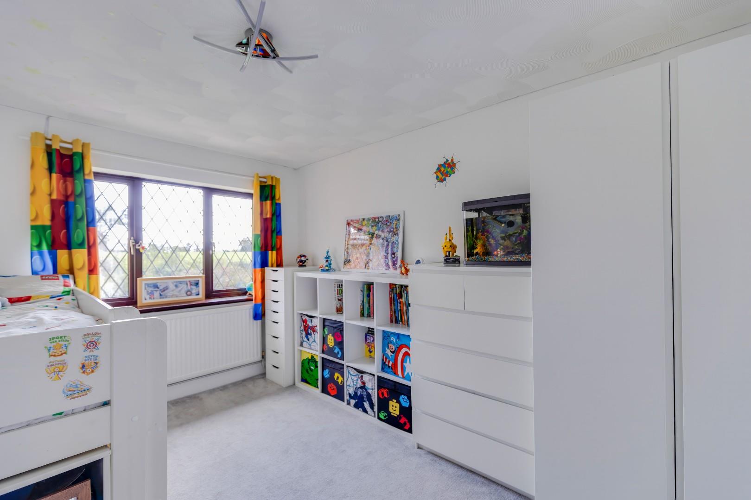
To the first floor, a landing area has doors leading to all bedrooms and to a shower room. An arch opens to a games area/study space which has considerable potential to be made into a sixth bedroom if ever required. The largest, principal bedroom, is a wonderful space including sizeable bedroom area, its own dressing room with a range of wardrobes to remain and a separate, luxurious en suite bathroom with twin bath and walk-in shower cubicle (completed 2025). The second, guest bedroom is also en suite while the three remaining bedrooms are all doubles. These three bedrooms all share use of a modern, extremely stylish shower room (again completed 2025).
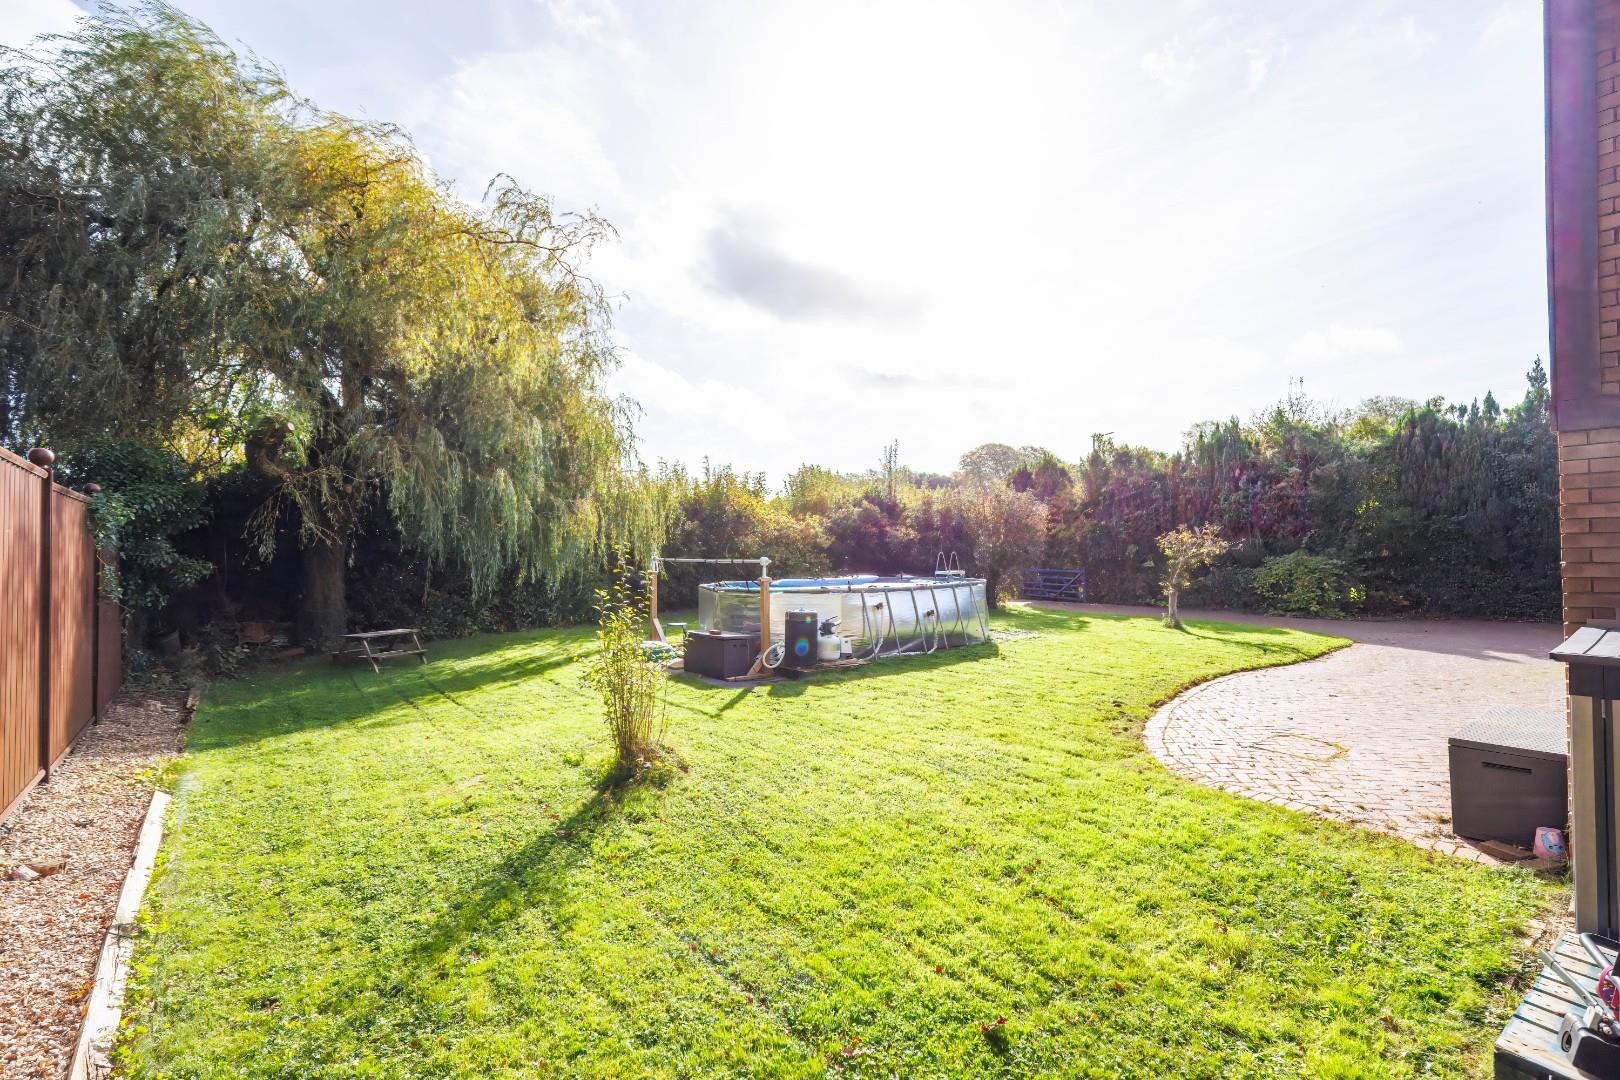
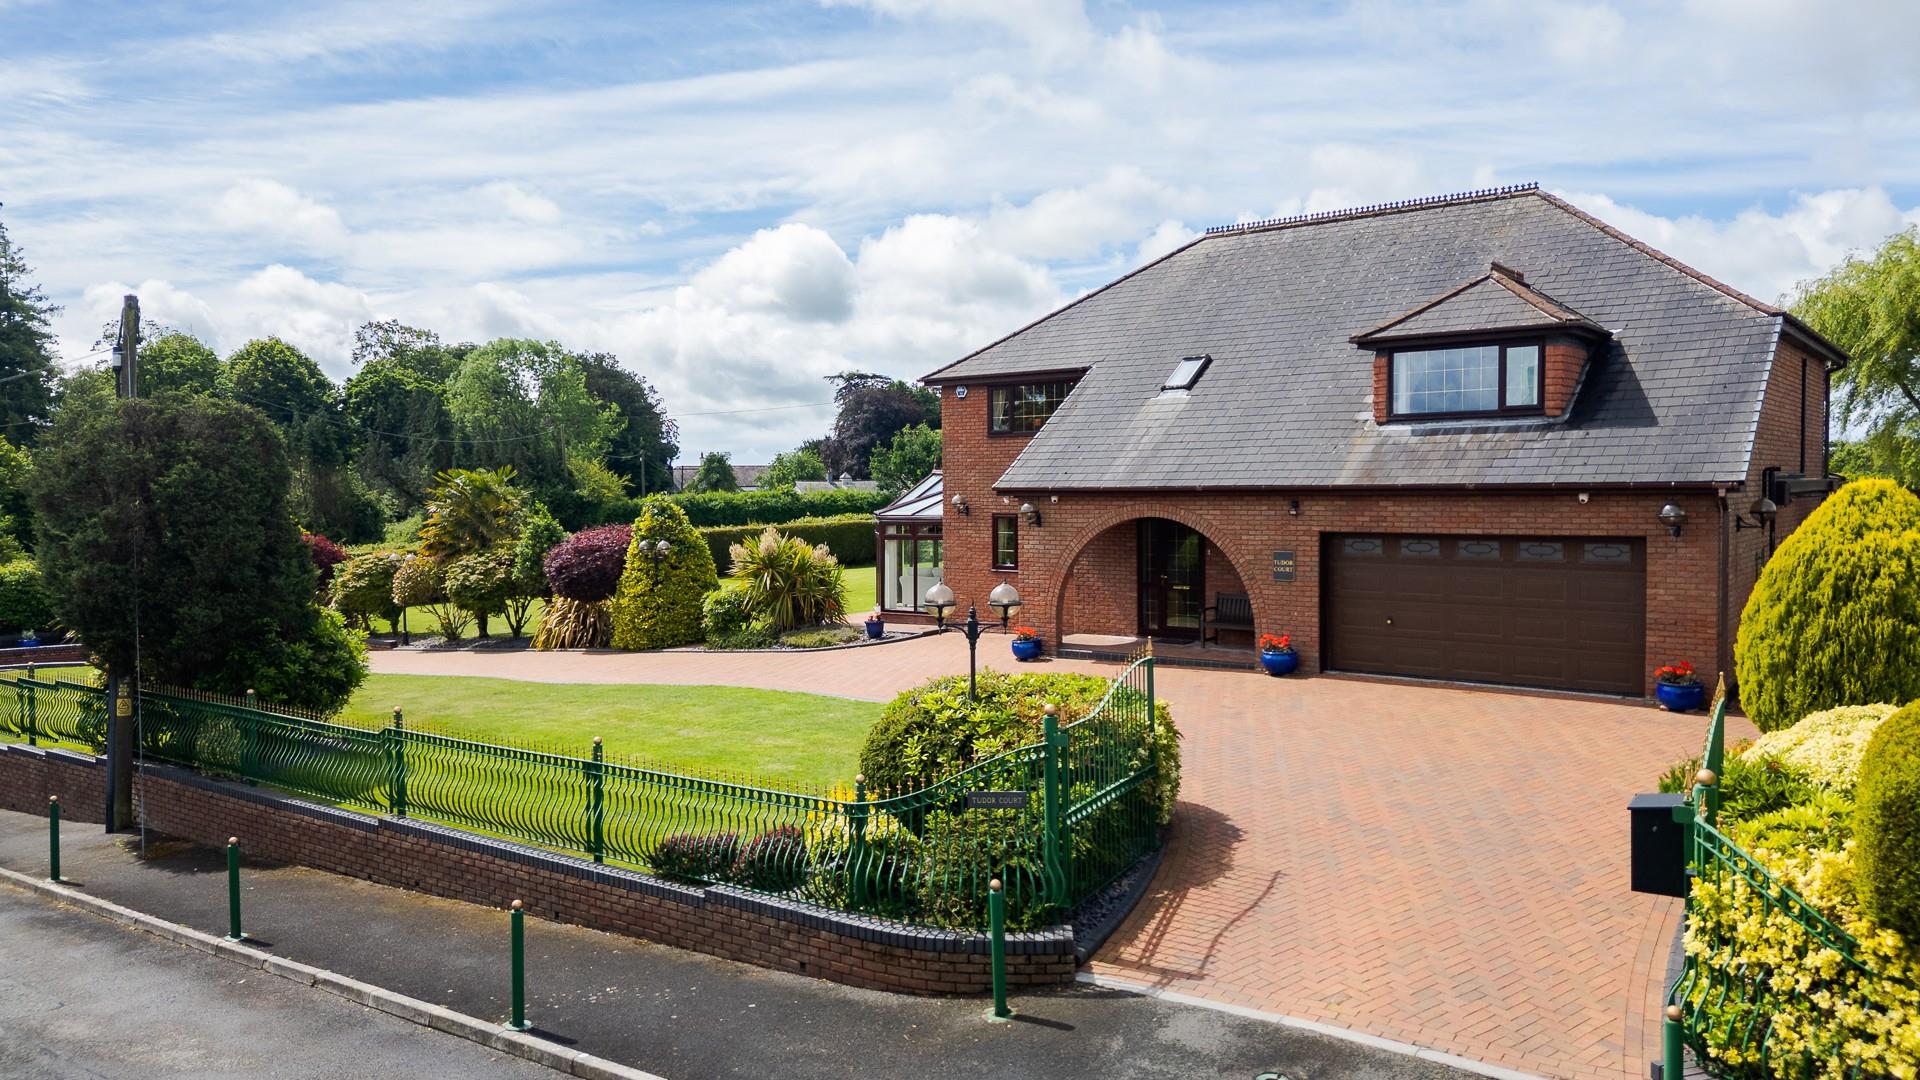
Gardens And GroundsFrom the road fronting Tudor Lodge, a broad pull-in leads through a deep grass verge and via a gated entrance onto a block paved driveway with much provision for parking. The drive skirts past a sizeable area of lawn and leads to the garage. This front garden, like the rear garden, is well screened by mature trees, shrubs and fencing. Paths lead through gated entrances, to both sides of the property, and skirt around to the rear of the house. A larger garden, to the rear of the house, features a broad, deep block paved patio accessed from both the kitchen and the conservatory. This leads, in turn, onto a larger area of level lawn interspersed with a number of specimen trees. Garden store shed, to the far corner of the garden, is to remain.
Additional InformationFreehold. Mains electric, water and gas connect to the property. Drainage: to be confirmed. Council Tax: Band H
Proceeds Of Crime Act 2002Watts & Morgan LLP are obliged to report any knowledge or reasonable suspicion of money laundering to NCA (National Crime Agency) and should such a report prove necessary may be precluded from conducting any further work without consent from NCA.
Cowbridge Road, Talygarn, Pontyclun, CF72 9JU
Floor Plans (1)
More Information
Cowbridge Road, Talygarn, Pontyclun, CF72 9JU
Guide Price £995,000
Register interest now
Update your browser to view this website correctly. Update my browser now