4 bed detached house for sale
Guide Price £735,000
Property Type
Detached House
Bedrooms
4
Living Rooms
3
Bathrooms
3
Property Description
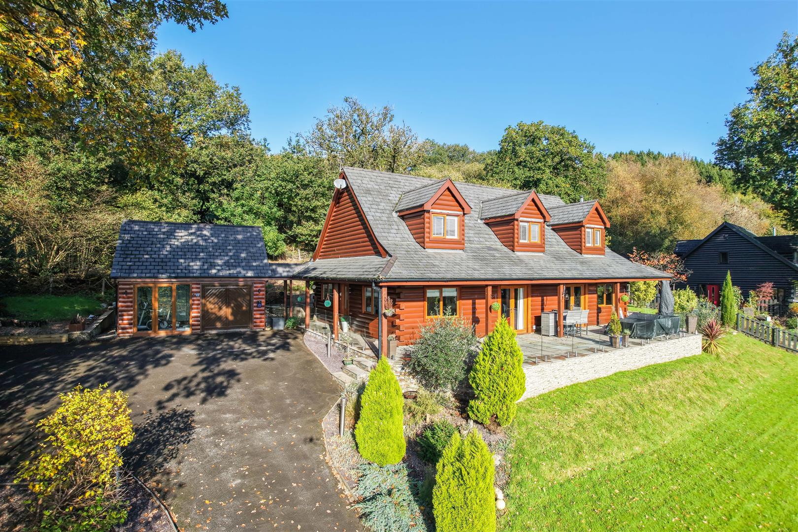
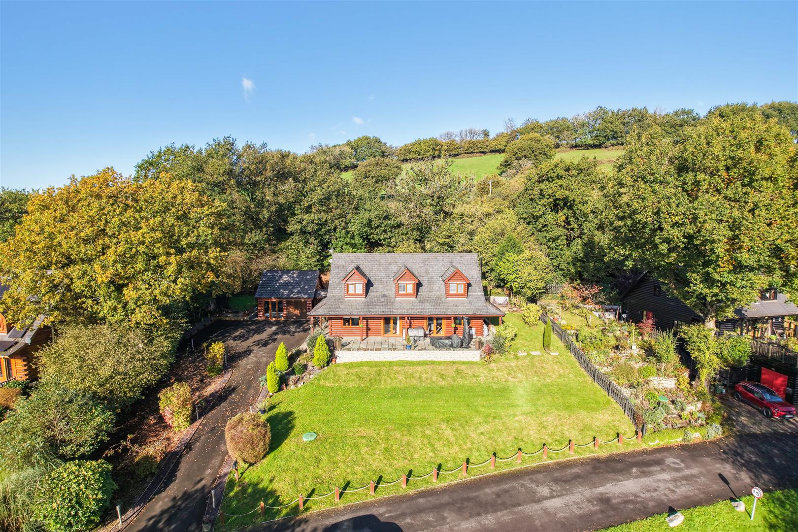
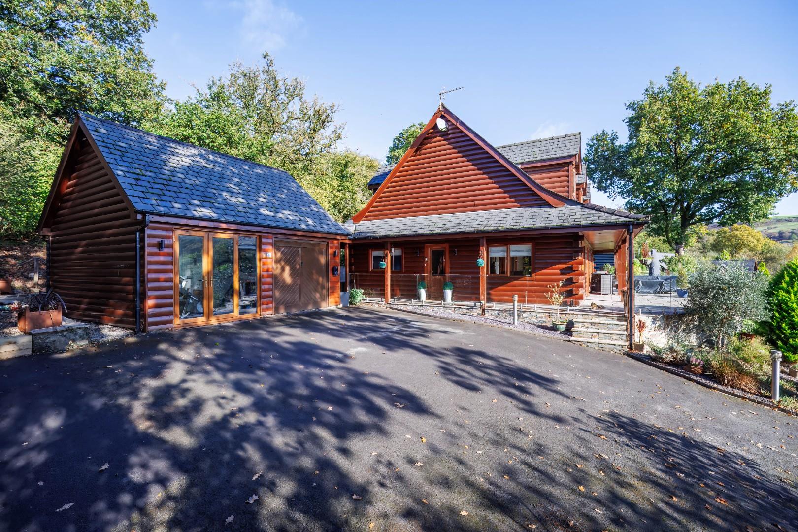
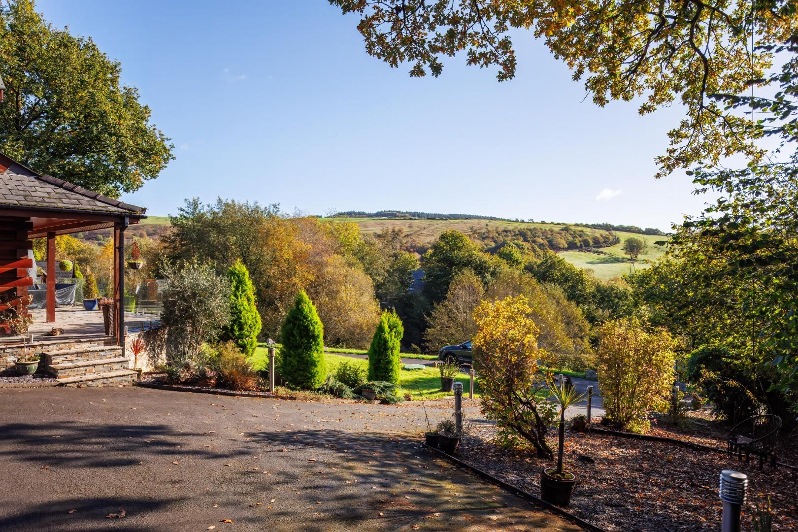
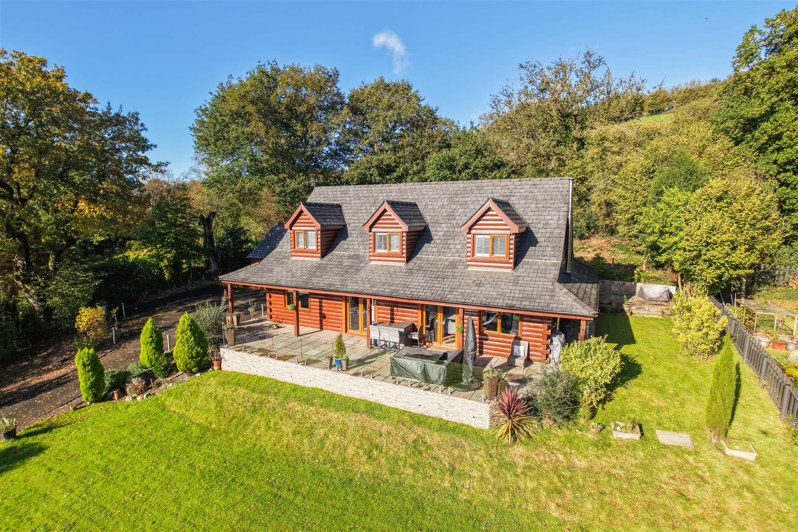
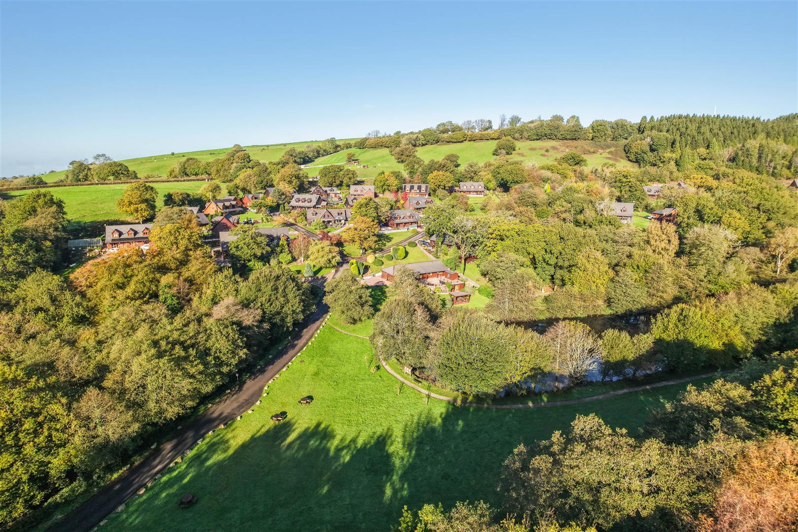
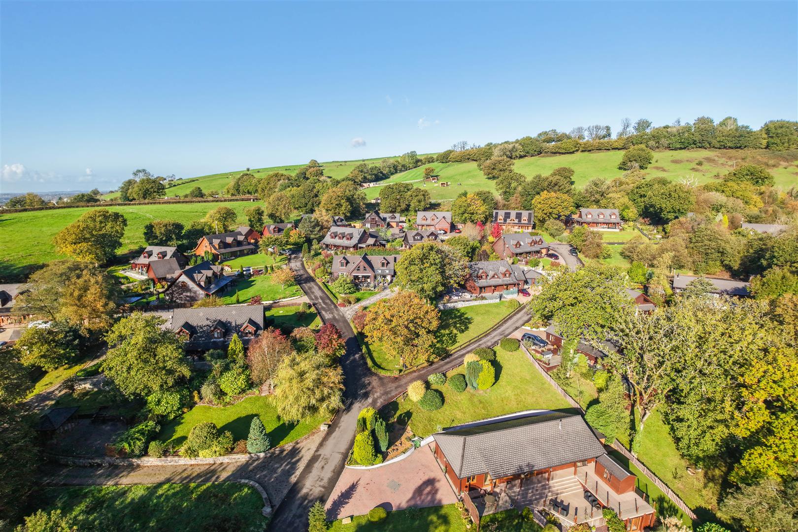
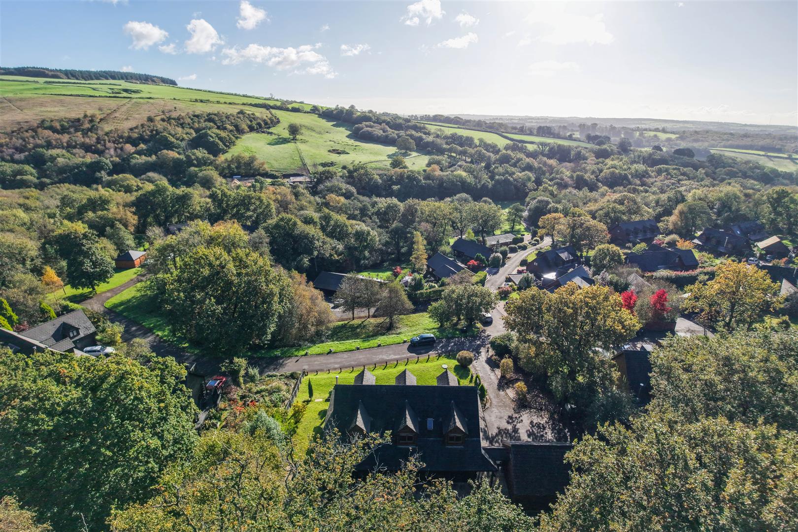
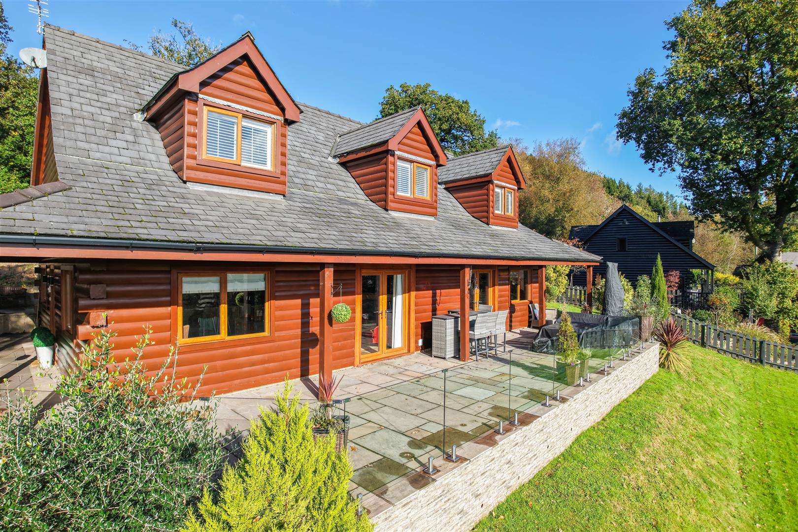
Occupying an enviable position within the exclusive gated development of Meiros Valley. This substantial four bedroom Canadian-style log cabin enjoys a truly exceptional setting, with far-reaching views across the grounds and, to the rear, over open farmland.
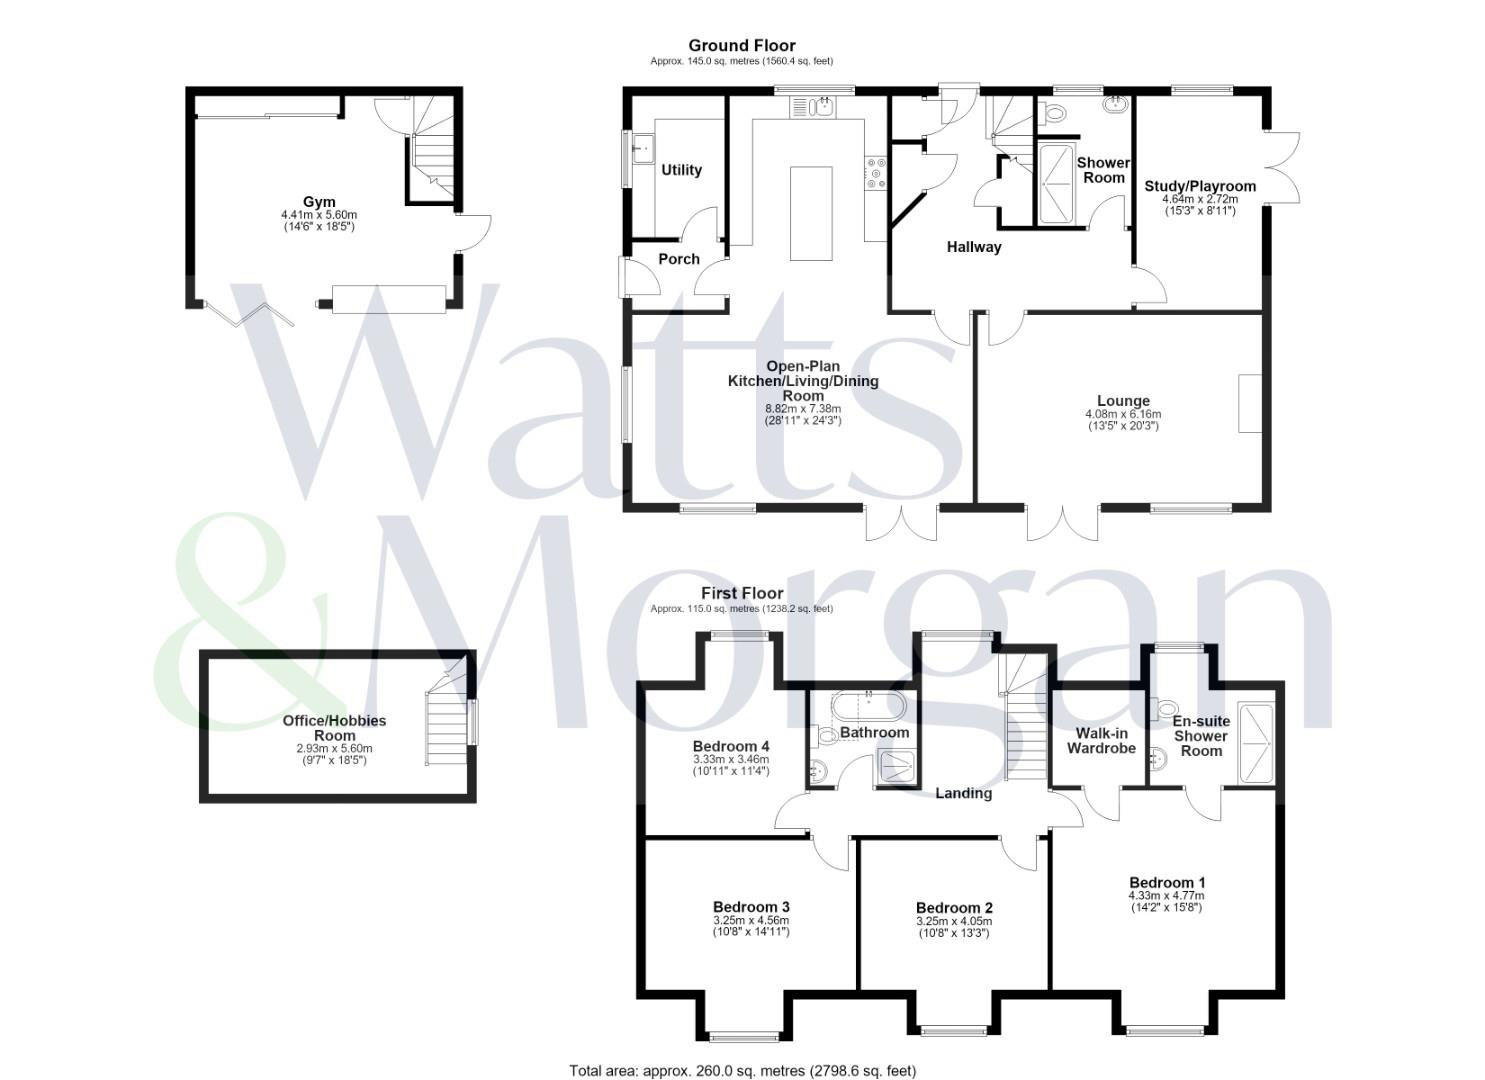
The generous accommodation extends to over 2,800 sq ft and includes; an open-plan family kitchen/living/dining space enjoying views to the front and doors opening seamlessly onto the terrace. A separate lounge with log burner and doors to the terrace, whilst an impressive hallway incorporates a striking glass wine cellar and study/playroom. Also, a large utility room and ground floor shower room/WC.
To the first floor is a luxurious principal bedroom with en suite and walk-in closet, three further double bedrooms and a 4-piece family bathroom. The double garage has been converted to a dedicated gym, with additional living or home-office above.
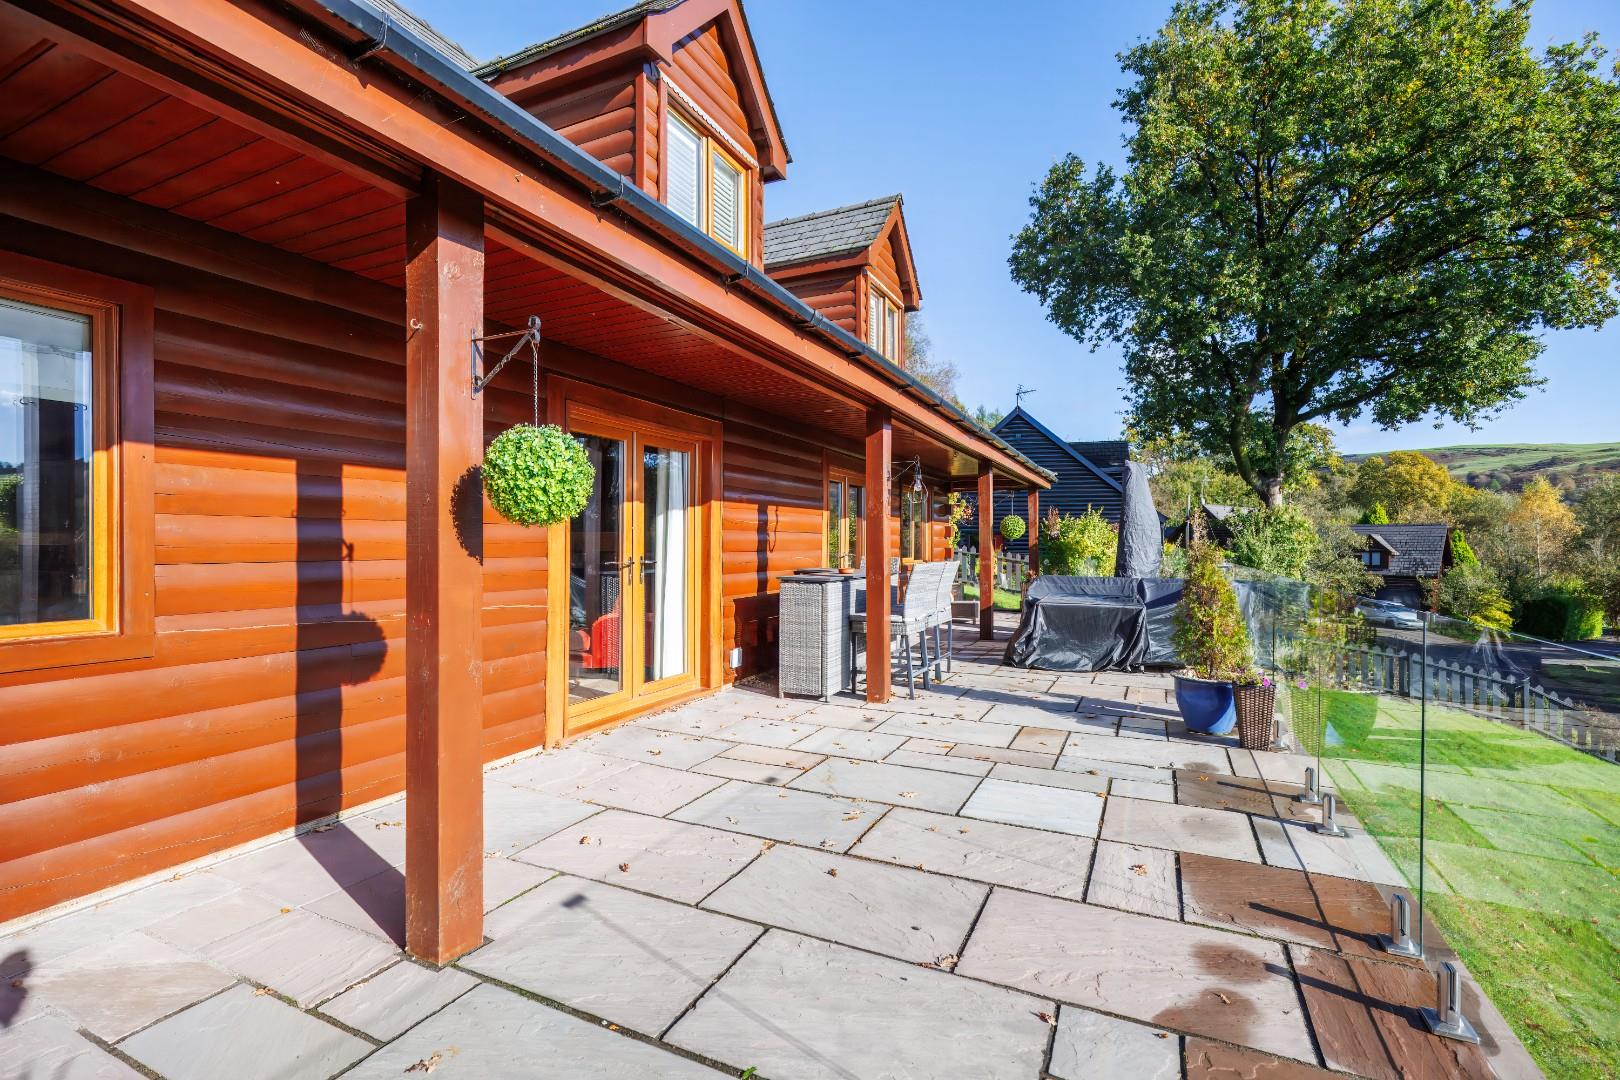
Outside, a substantial paved terrace with glass balustrade takes full advantage of the wonderful outlook with a large lawn to the front and side, and wraps around to the private rear patio. Gated driveway parking with an EV charging point to remain. EPC Rating: D.
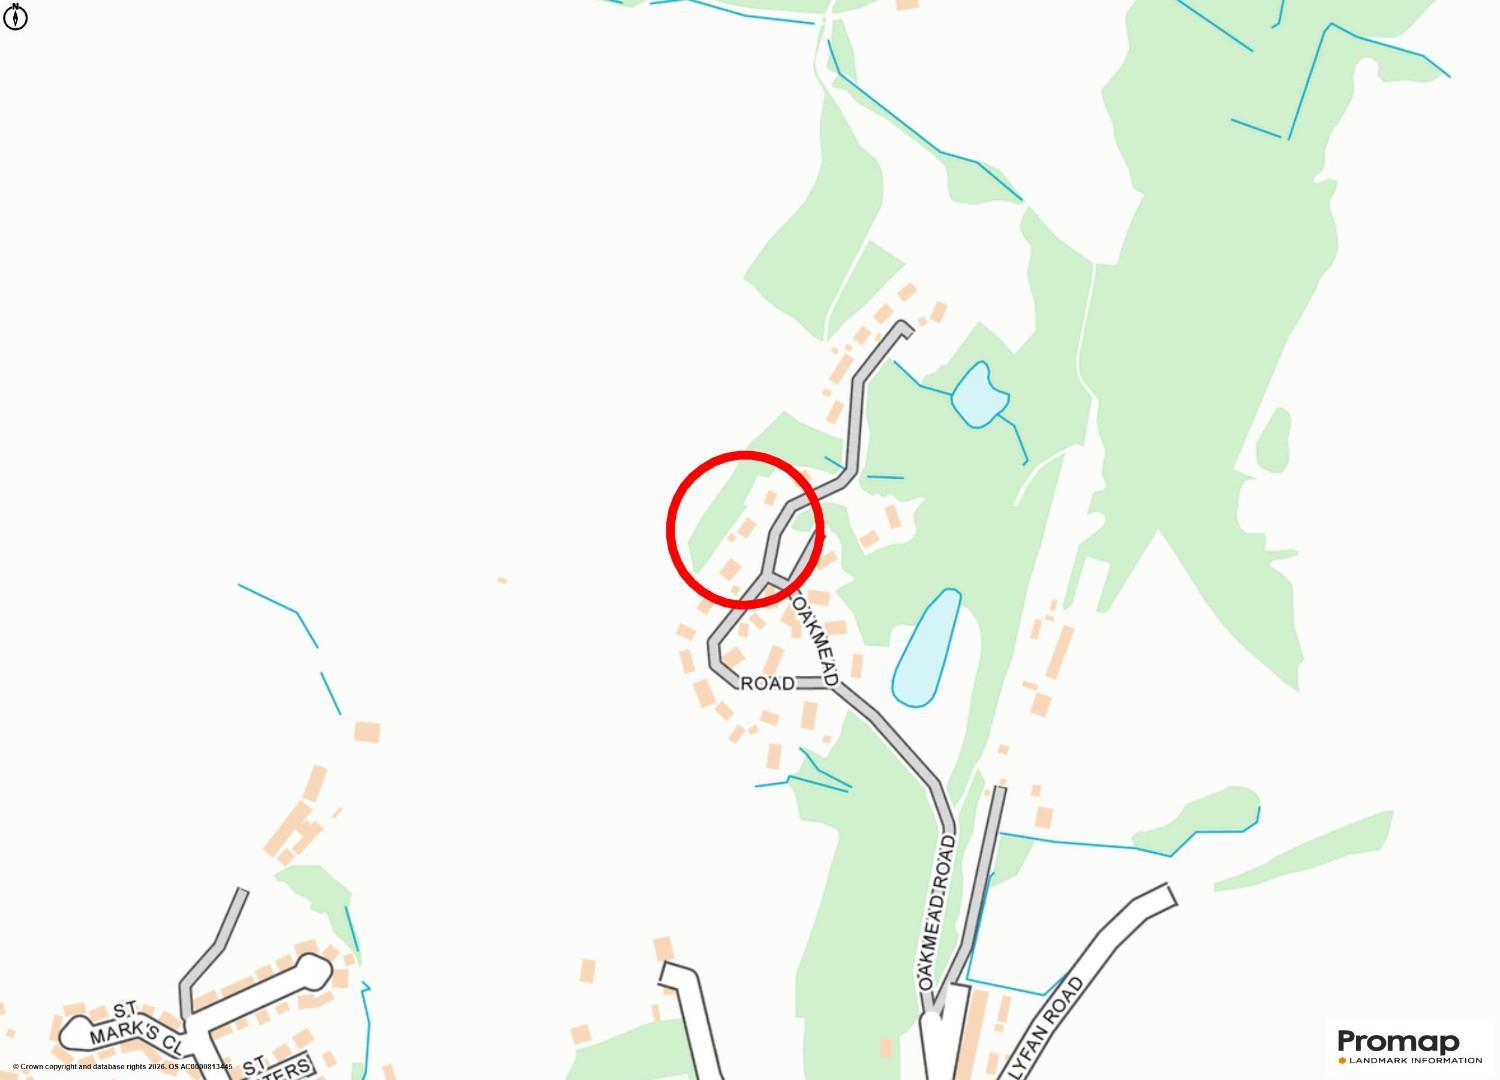
SituationThe village of Llanharan includes a selection of shops, two public house, Church and both Welsh and English medium primary schools. More comprehensive retail and commercial facilities are available in the town of Talbot Green (some 2½ miles away) and Cowbridge (approximately 5 miles). Junction 34 of the M4 motorway is some 5 miles distance and junction 35 is approximately 3½ miles, allowing access to Cardiff, Bridgend and all national road networks. A railway station at Llanharan, with free car parking, provides access to Cardiff Central Station in about 15 minutes and to main line stations beyond.
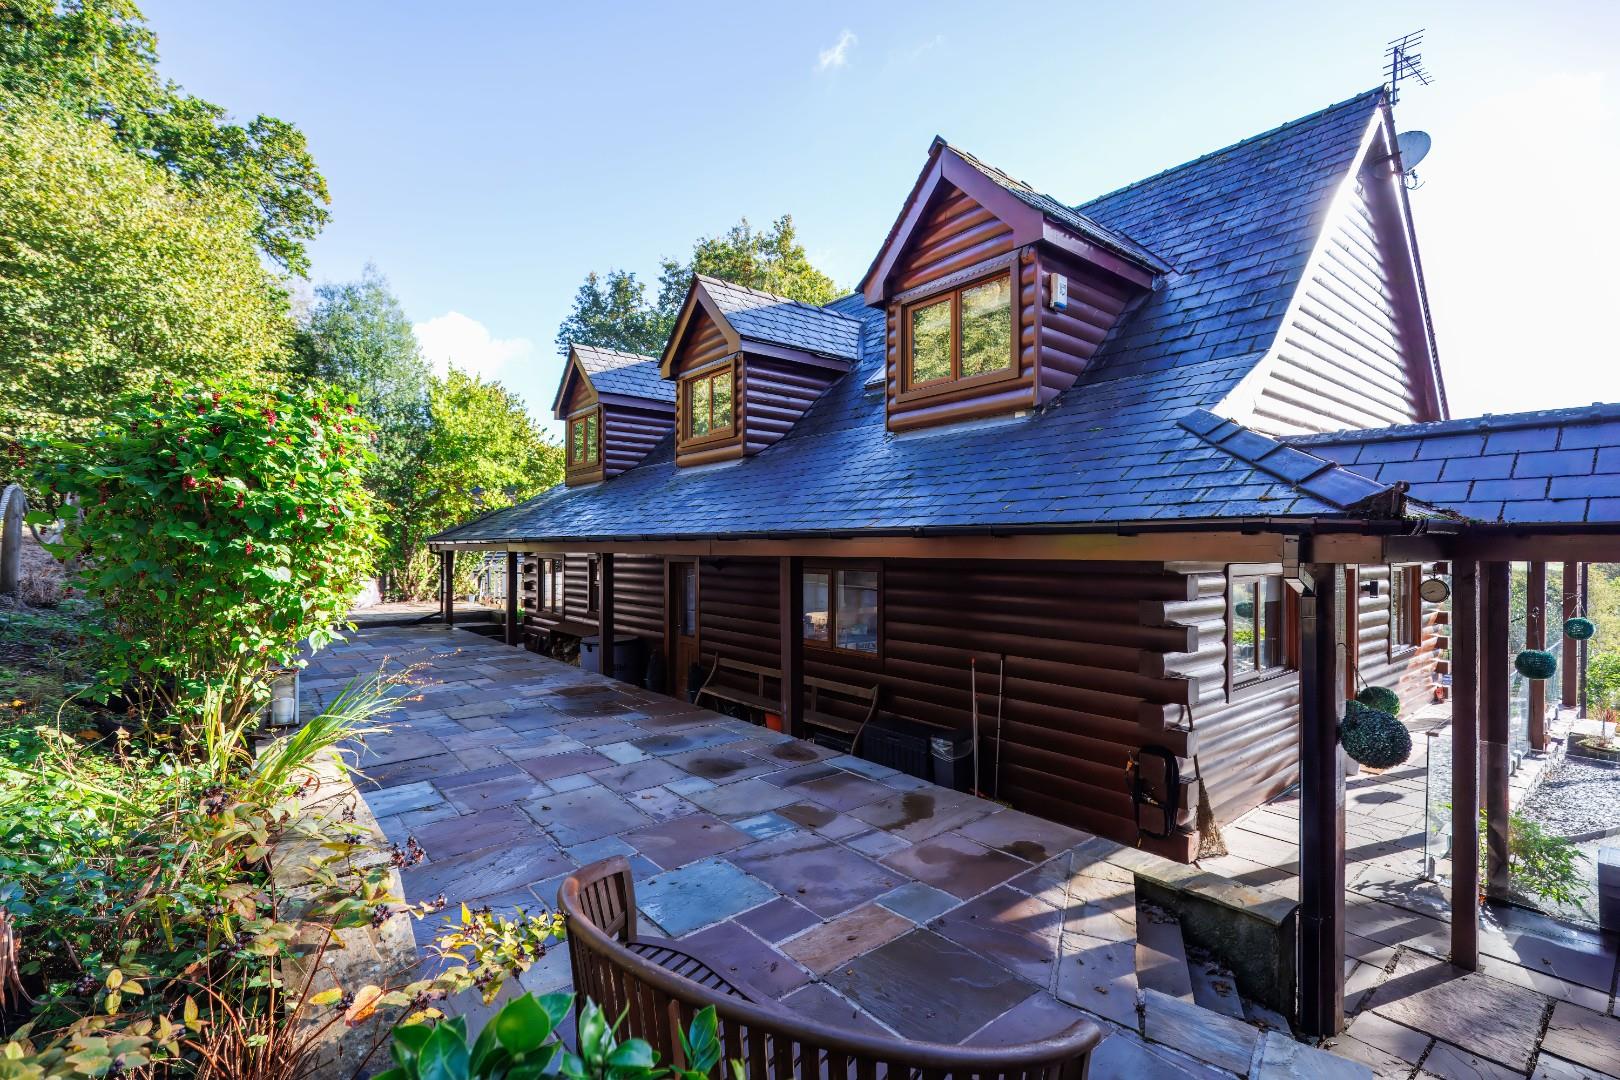
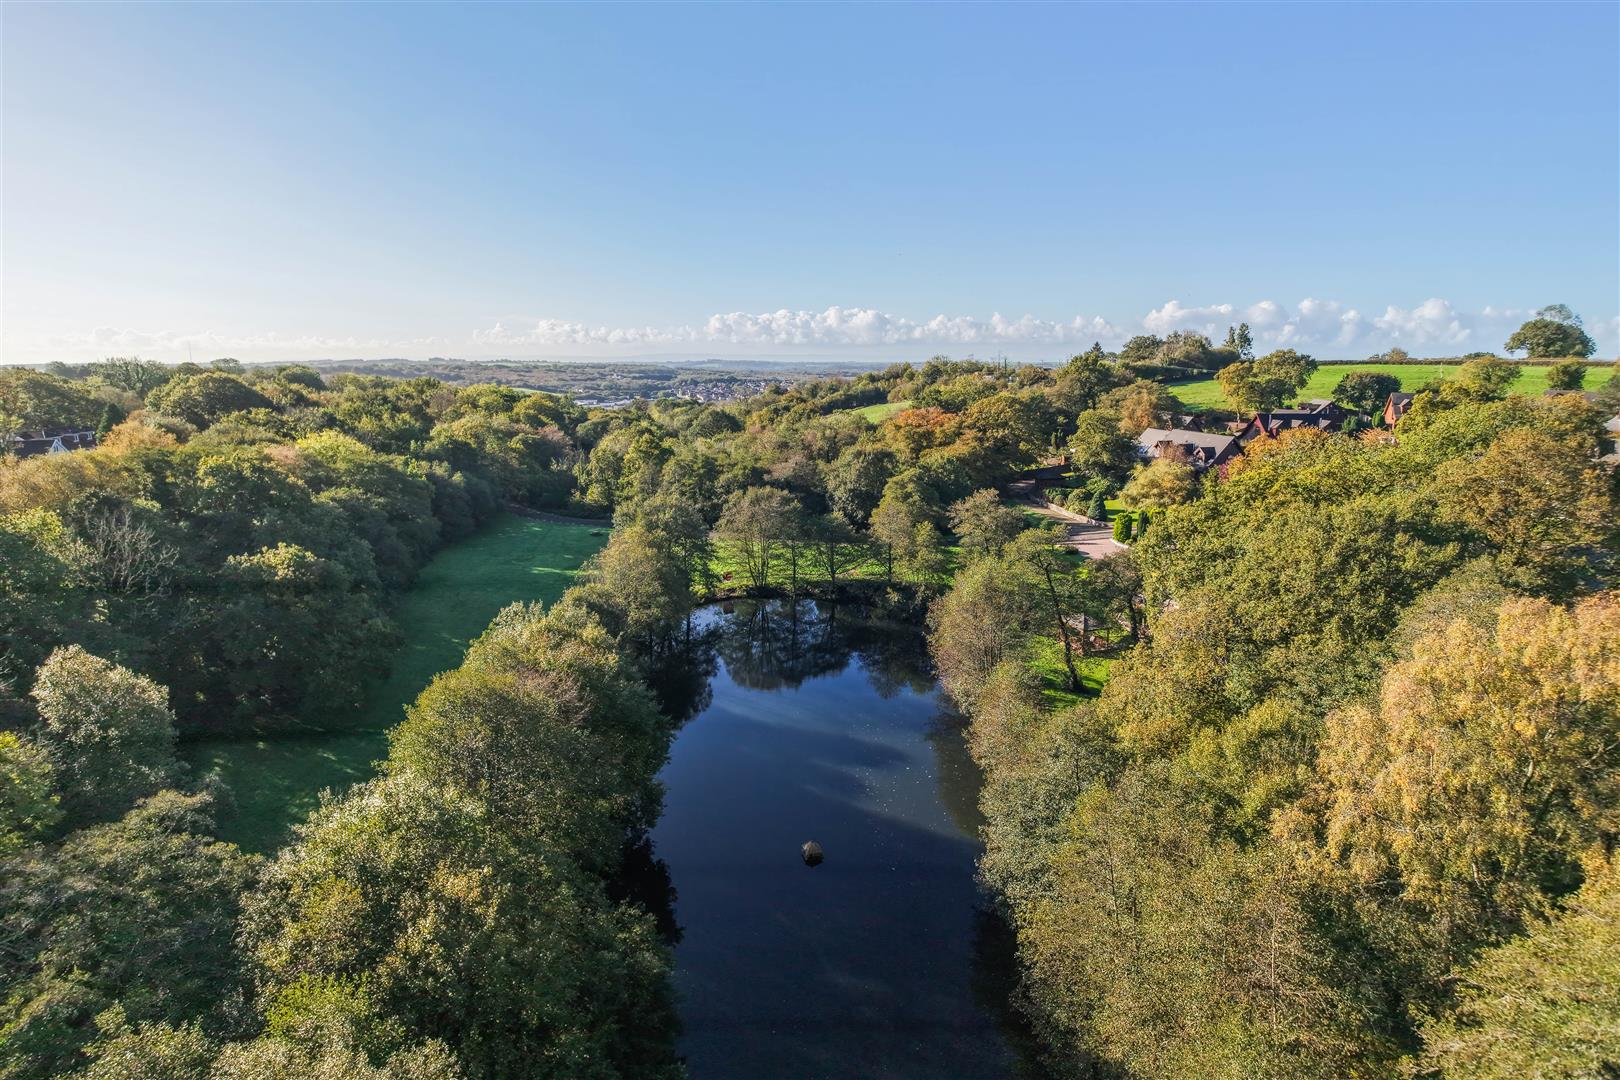
About The PropertySituated at the head of Meiros Valley in Llanharan, this remarkable home enjoys a peaceful rural setting within a welcoming community. Meiros Valley is an exclusive development of Canadian-style detached timber log cabins, nestled within the surrounding countryside yet conveniently located close to Llanharan. Increasingly sought-after, the development offers a distinctive lifestyle surrounded by woodland, scenic countryside walks, landscaped communal grounds and beautiful lakes. Accessed via electric wrought-iron gates, the approach winds past the lakes and communal open spaces before ascending the hillside to the individual properties, creating an idyllic setting that feels wonderfully removed from the everyday.
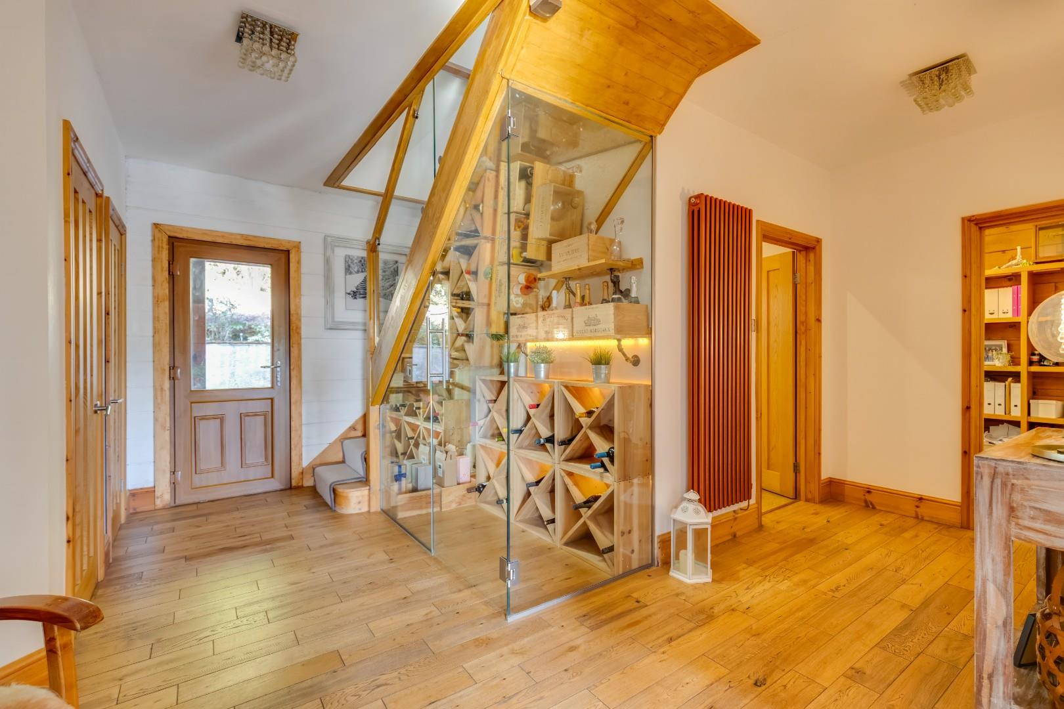
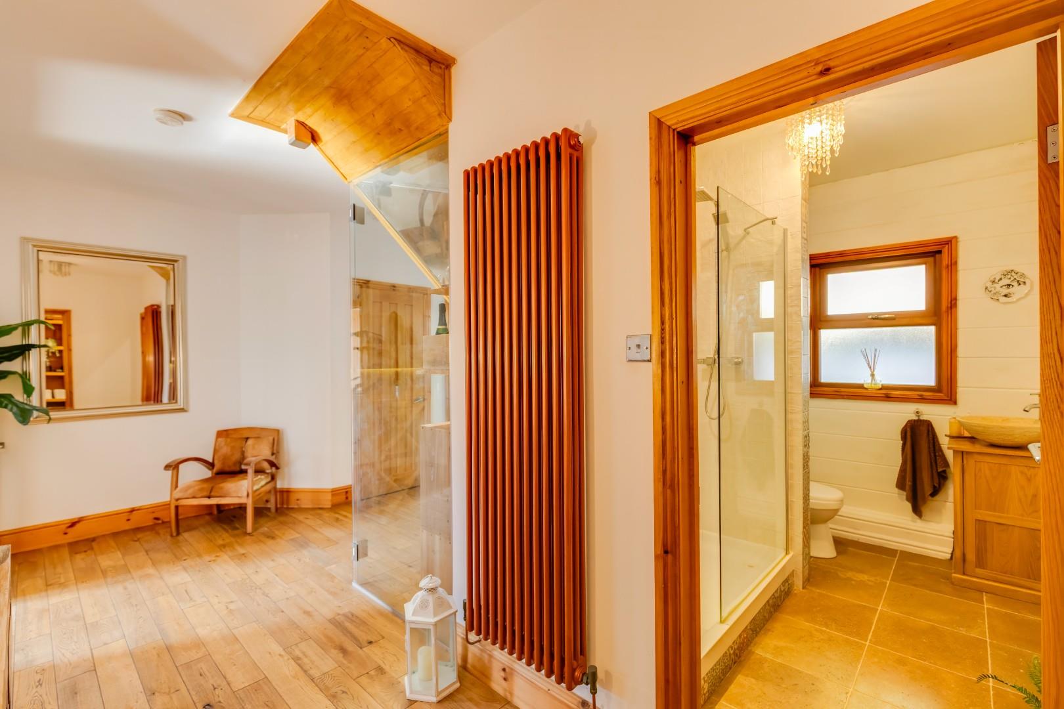
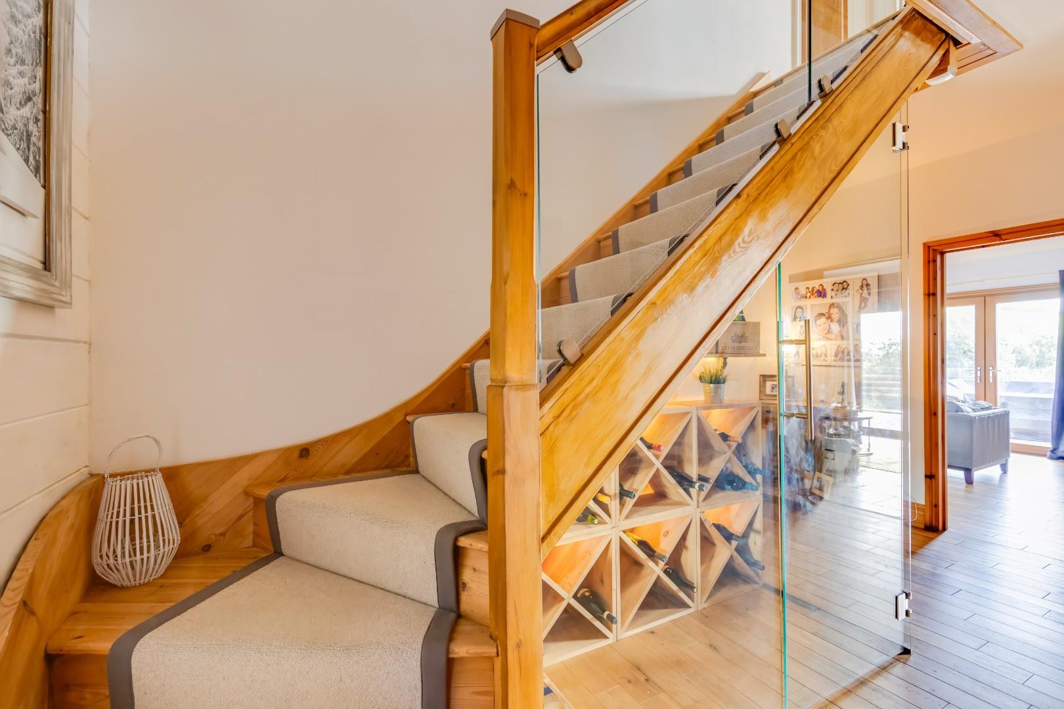
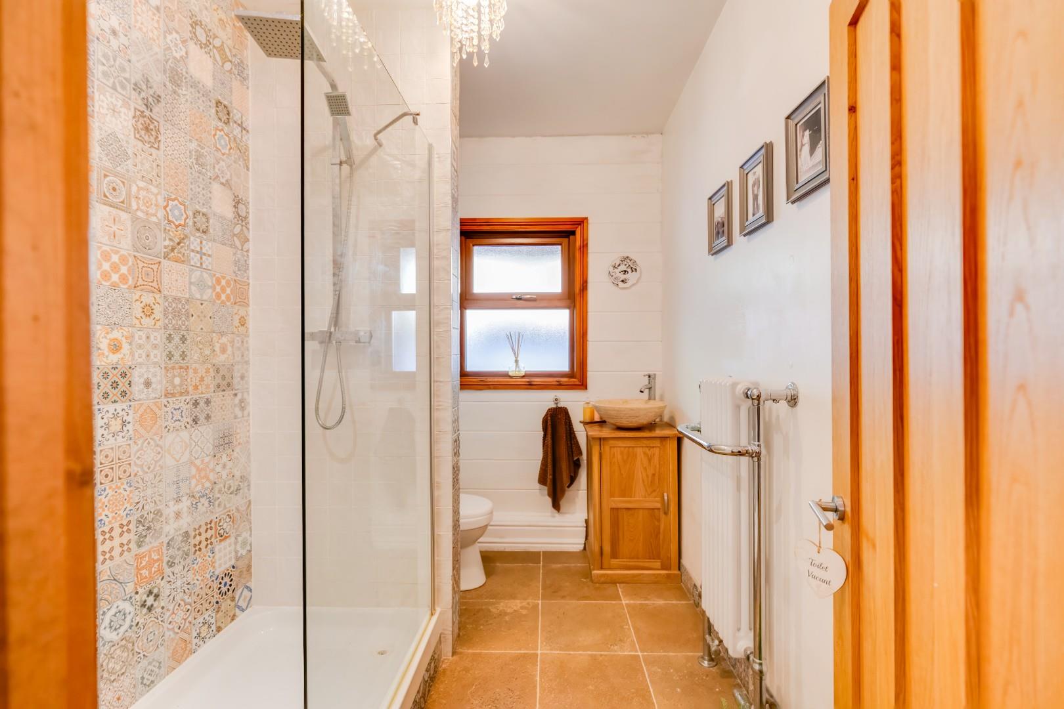
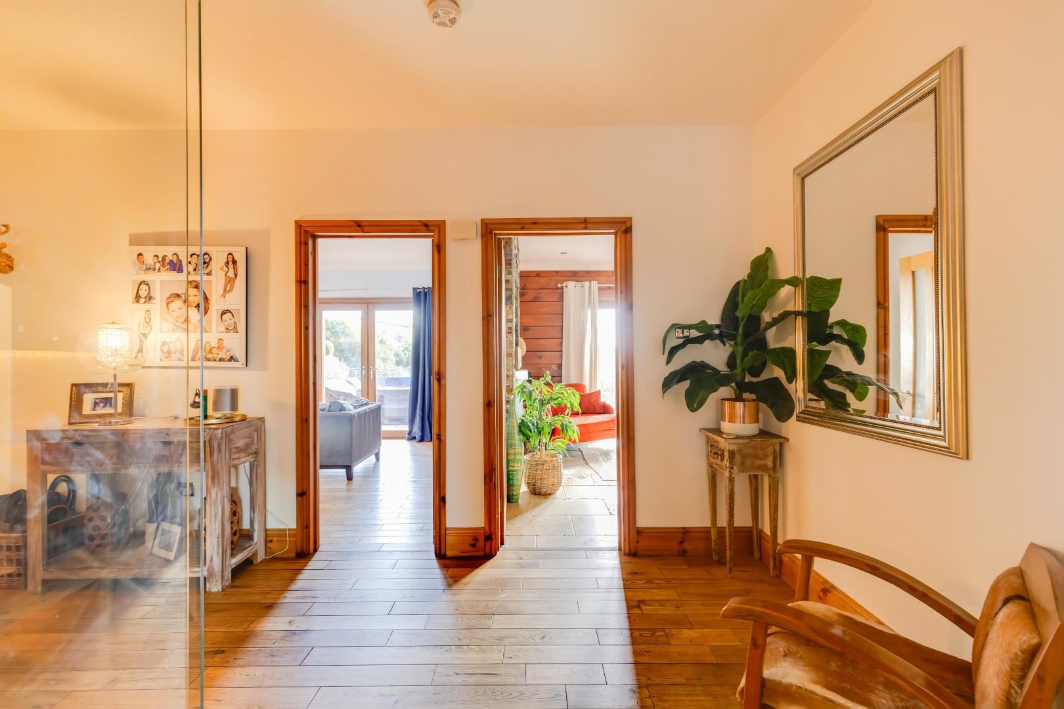
To the rear entrance hallway, oak stairs rise to the first floor and a ground floor shower room provides added convenience. A striking bespoke glass wine cellar is nestled beneath the staircase, whilst doors lead through to the principal living accommodation.
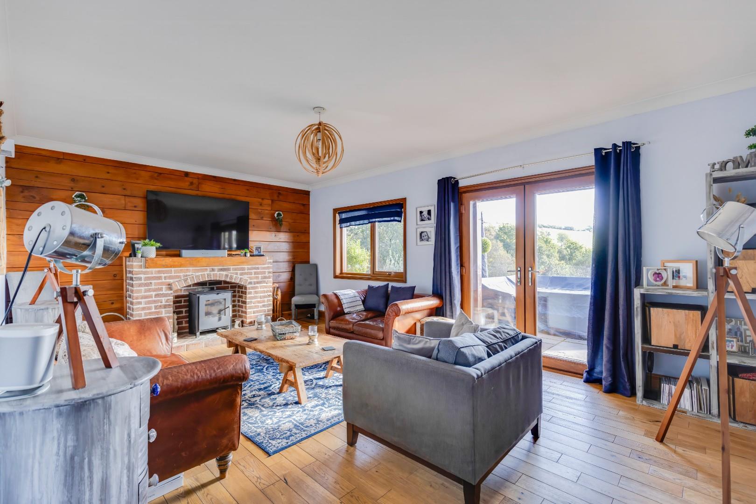
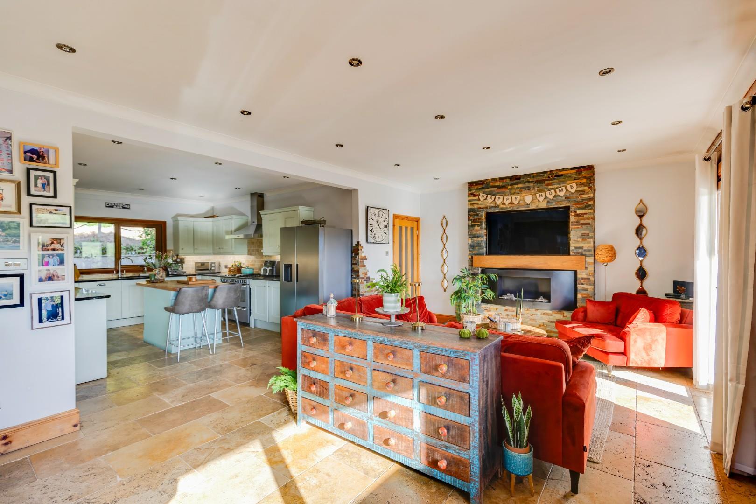
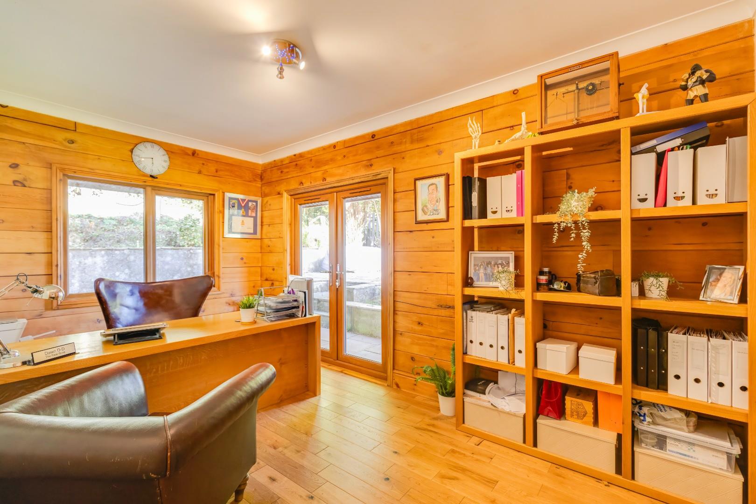
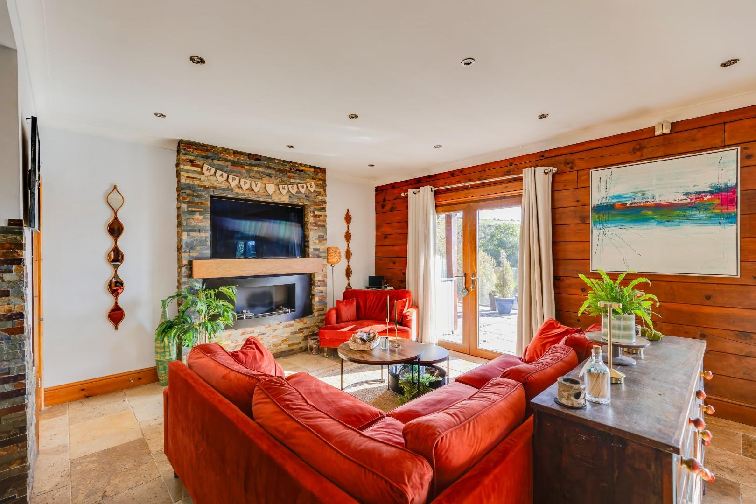
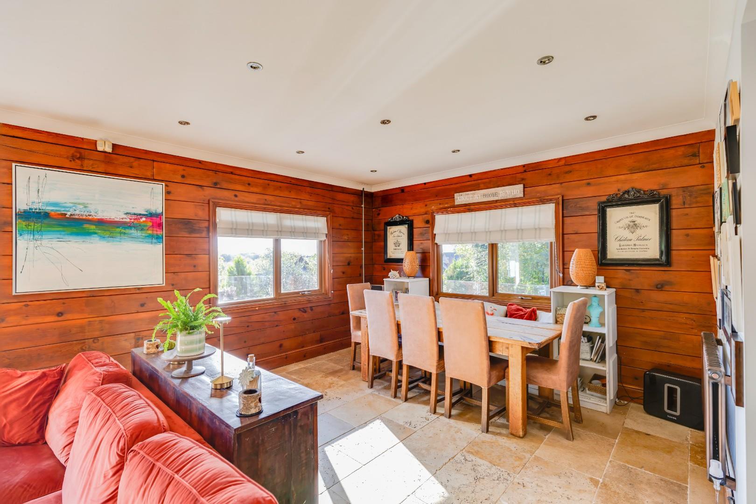
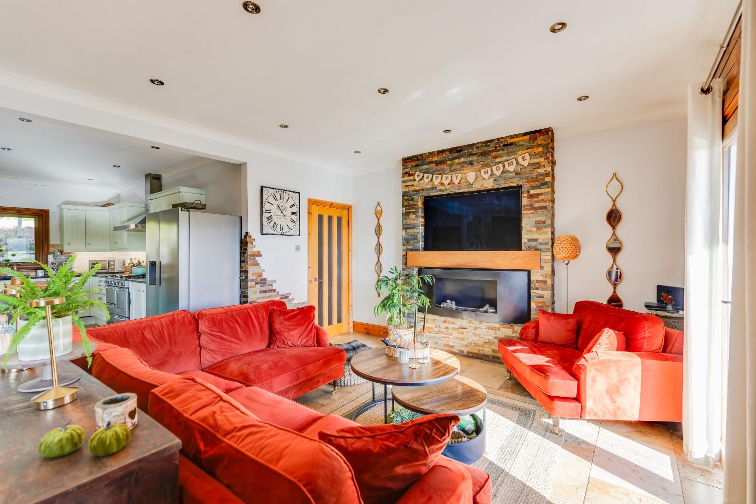
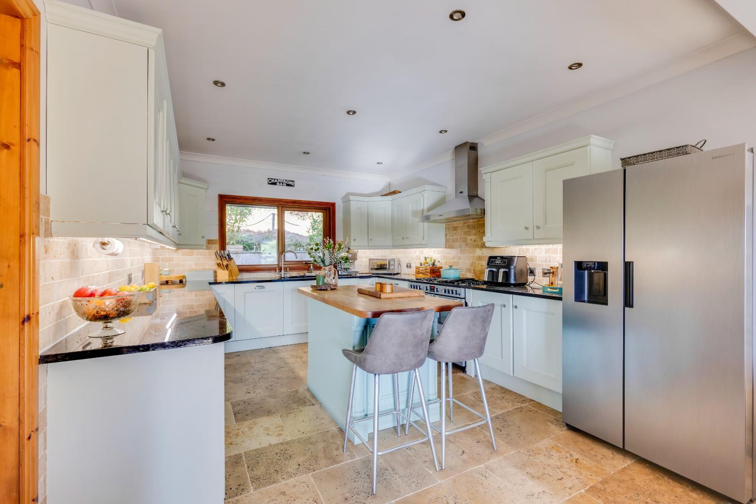
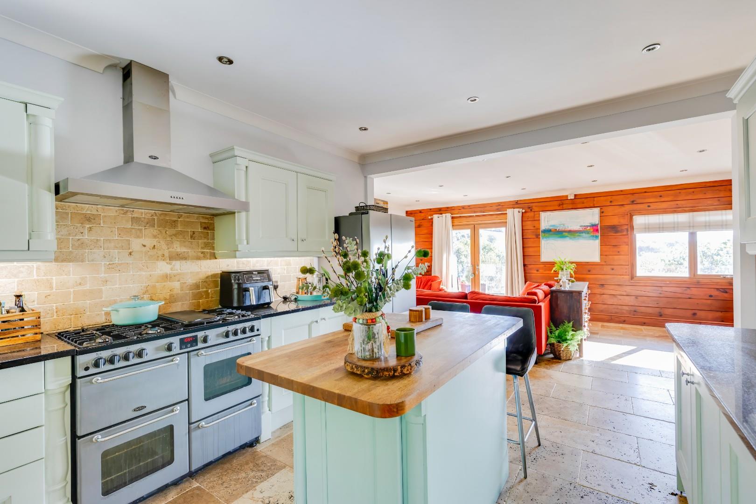
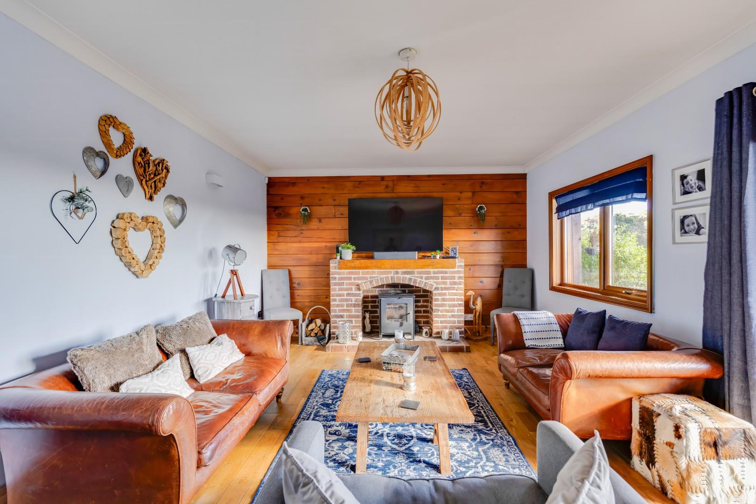
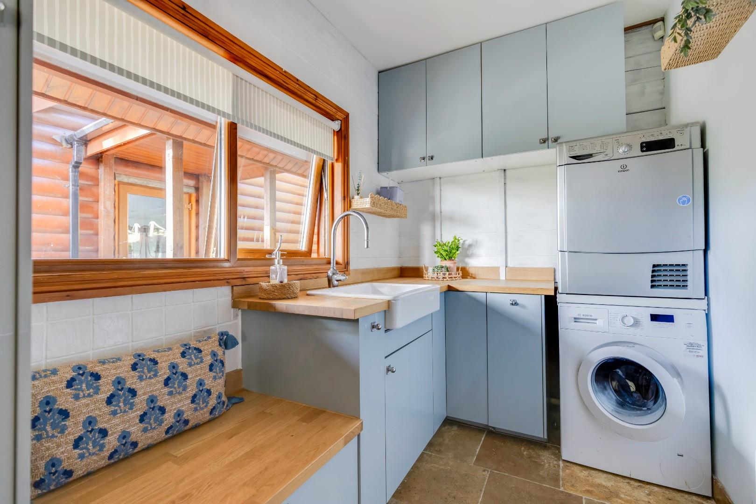
Positioned to the front corner, the lounge is a generous yet cosy space, centred around a feature log burner and with oak flooring and French doors open directly onto the terrace. Adjacent is the substantial L-shaped family kitchen/living/dining room, a wonderfully versatile space filled with natural light and enjoying a lovely outlook, with French doors opening onto the front terrace. The kitchen is fitted with an extensive range of shaker-style units with quartz worktops and a central solid butchers-block island with breakfast bar area. A freestanding 'Belling' gas range cooker and fully integrated dishwasher are included. Originally comprising three separate rooms, this impressive family space has been thoughtfully reconfigured by the current owners to create a superb open-plan setting for everyday family life and entertaining, with a central feature gas fire defining the sitting area. A further door provides access towards the driveway and adjoining utility room, which offers plumbing for white goods, useful storage for coats and shoes, and a practical fitted bench. Completing the ground floor accommodation is a versatile home office, with French doors leading to the side of the property - also ideal for use as a playroom or guest bedroom with shower room directly next door.
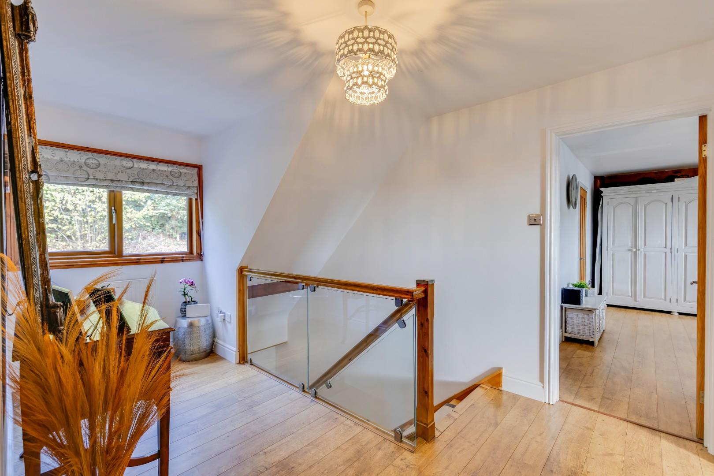
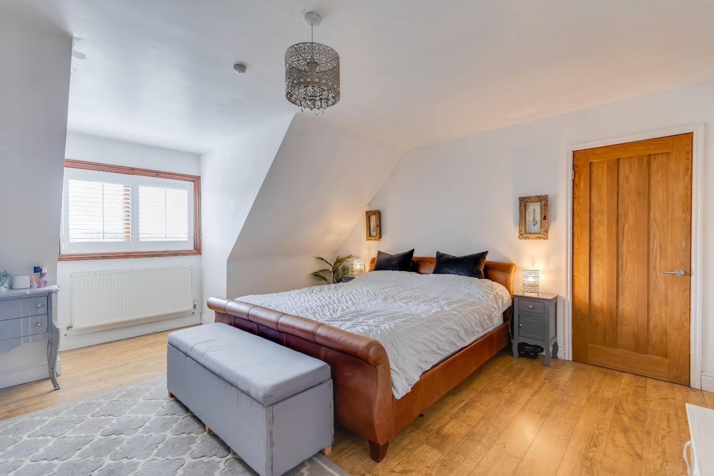
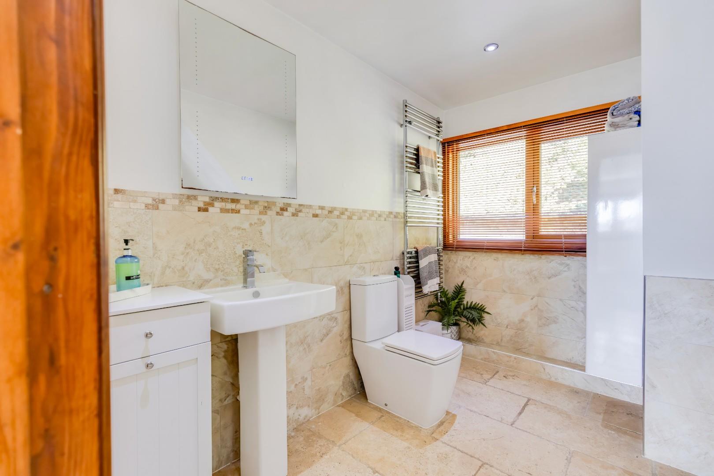
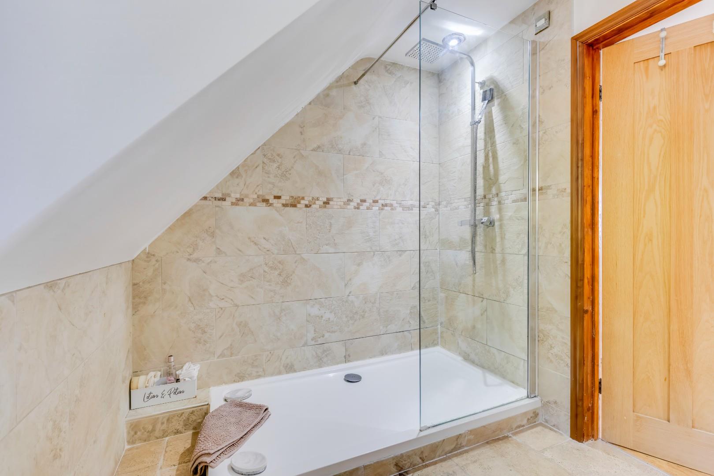
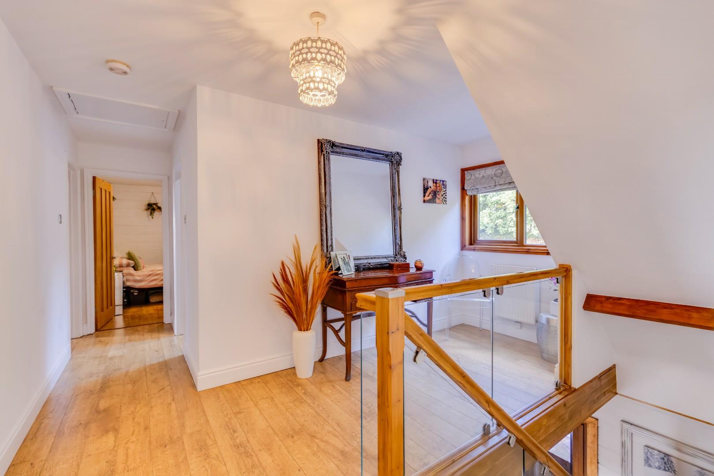
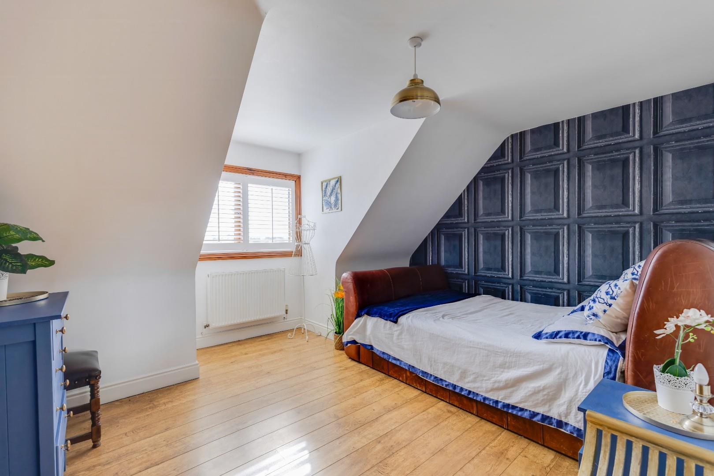
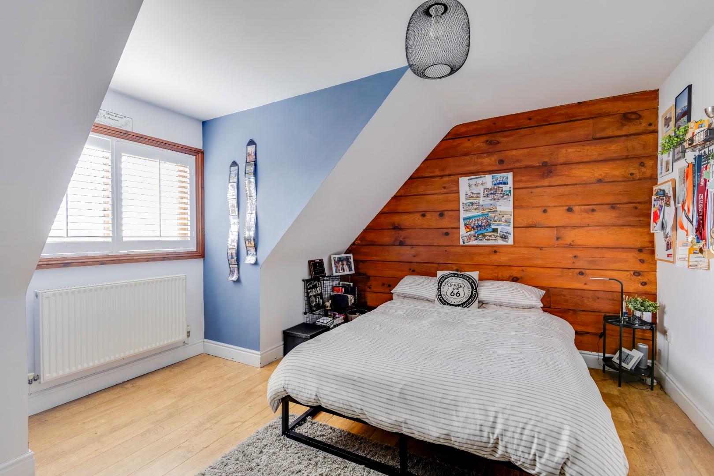
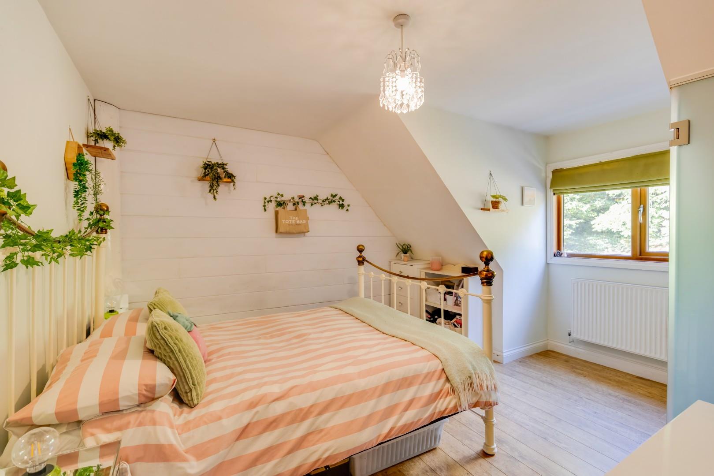
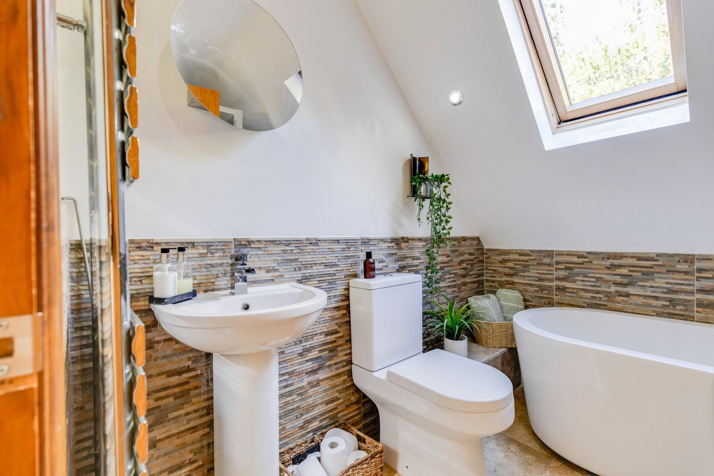
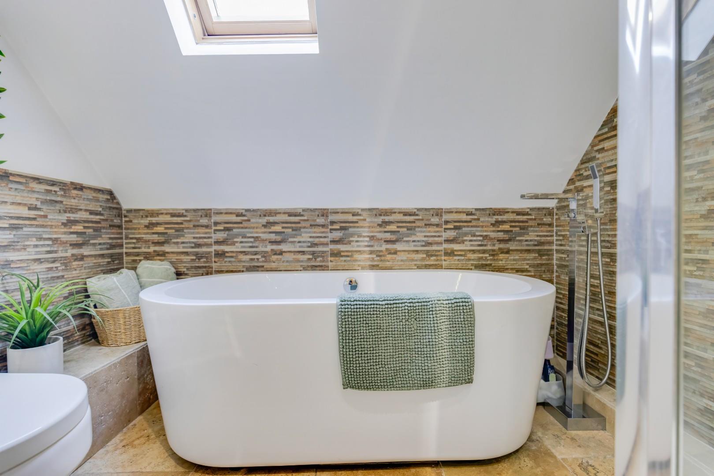
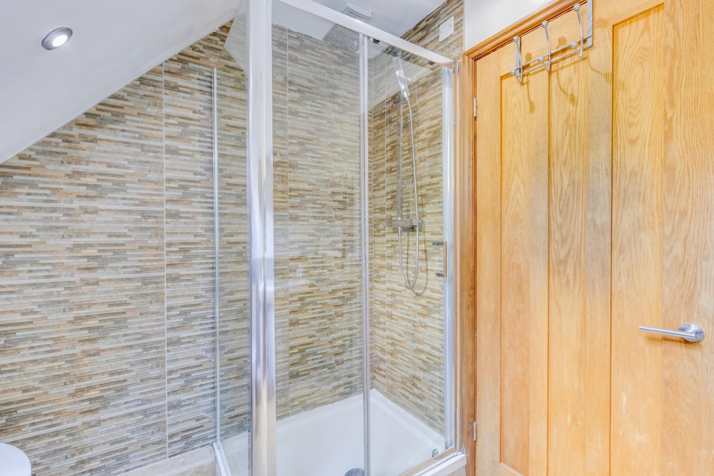
To the first floor, the landing leads to four double bedrooms and the 4-piece family bathroom. The principal bedroom is particularly impressive, offering generous proportions, a walk-in closet and a luxurious en suite shower room. The three further double bedrooms are served by the modern family bathroom, fitted with a stylish 4-piece suite to include a dual-ended bath and double shower.
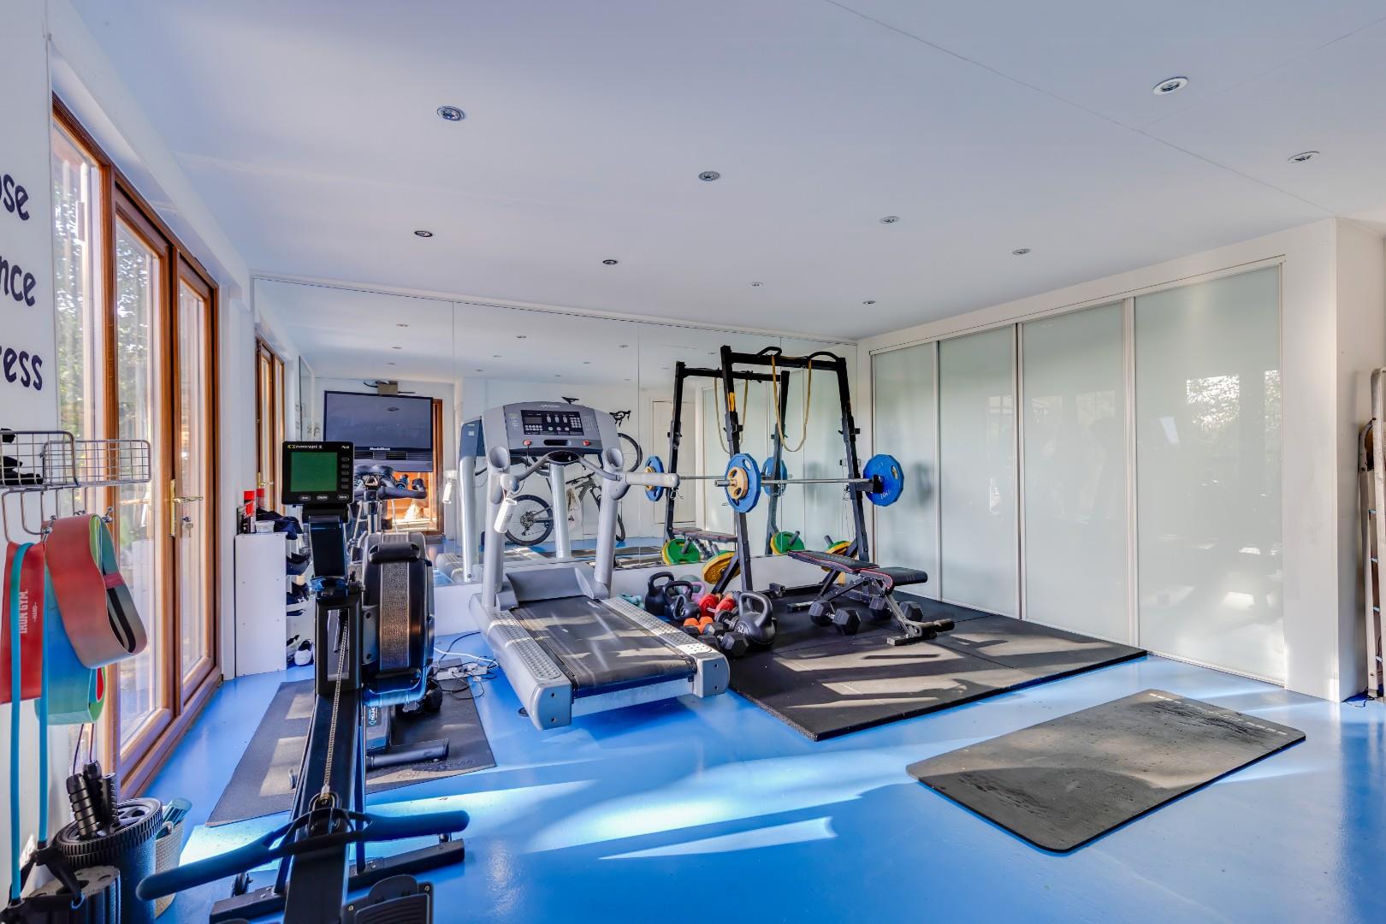
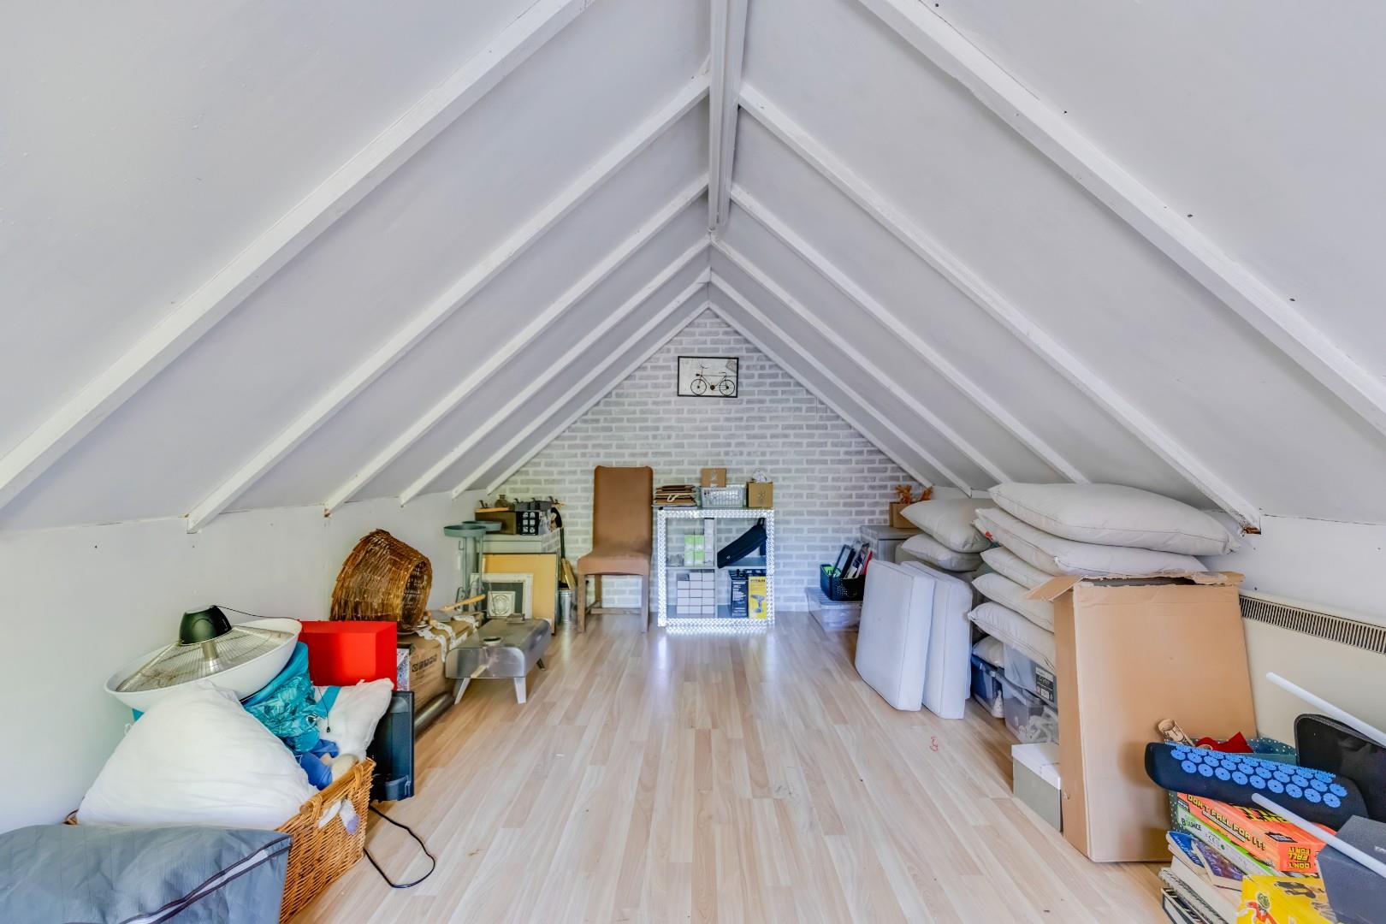
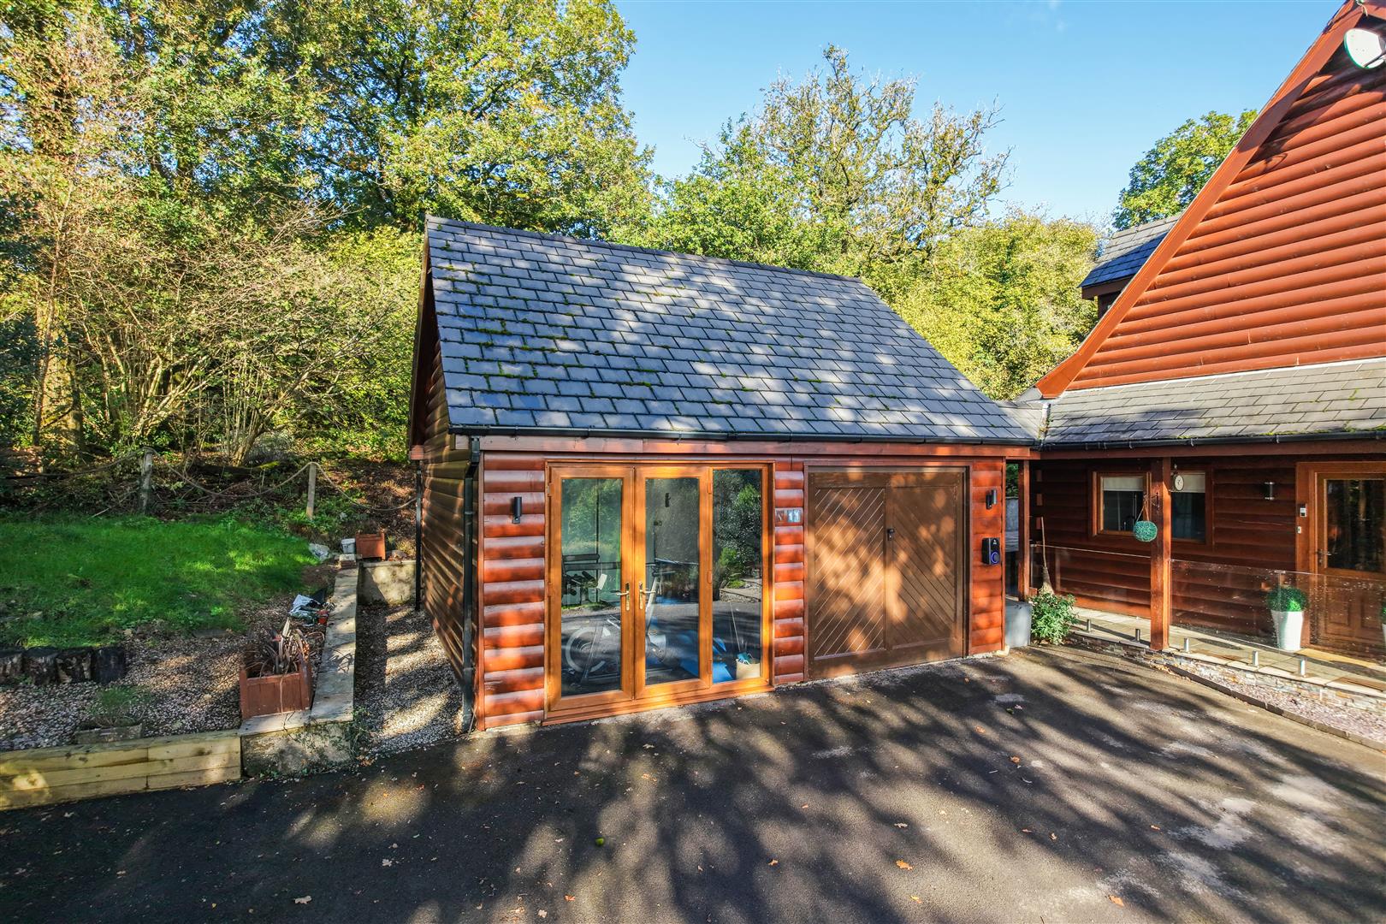
The former double garage has been converted to provide an excellent self-contained additional space, ideal for a variety of uses. The ground floor is currently fitted out as a gymnasium, with French doors overlooking the driveway and enjoying views across the valley beyond. There is provision for a WC beneath the staircase, if required, whilst stairs lead to a first-floor hobbies room or home office, offering valuable additional space separate from the main house.
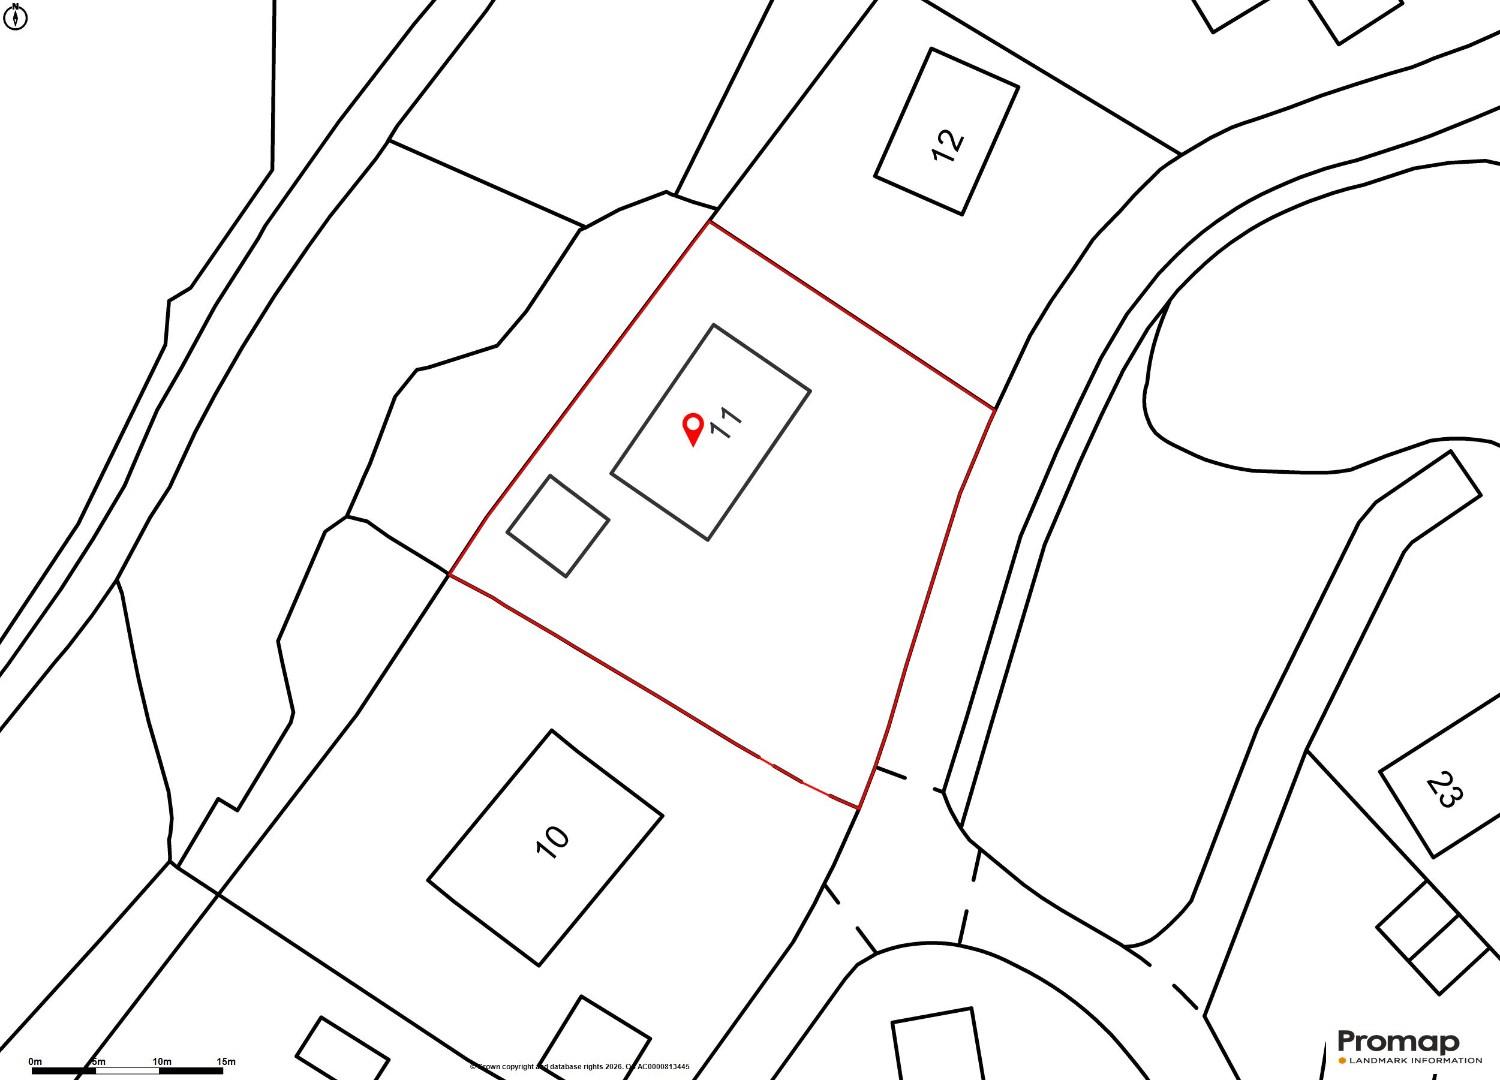
Gardens And GroundsNeatly positioned on a generous plot, to the front of the property flagstone-paved steps with glass balustrading lead from the driveway to an impressive paved seating terrace spanning the front of the property, where superb elevated views extend across the development towards the lake and surrounding hillsides. A covered verandah runs around the full width of the property. Beyond the terrace, an open-plan lawned garden is complemented by established shrub and plant borders. A long driveway to the side of the property provides ample gated parking space in front of the converted double garage with EV charger to remain.
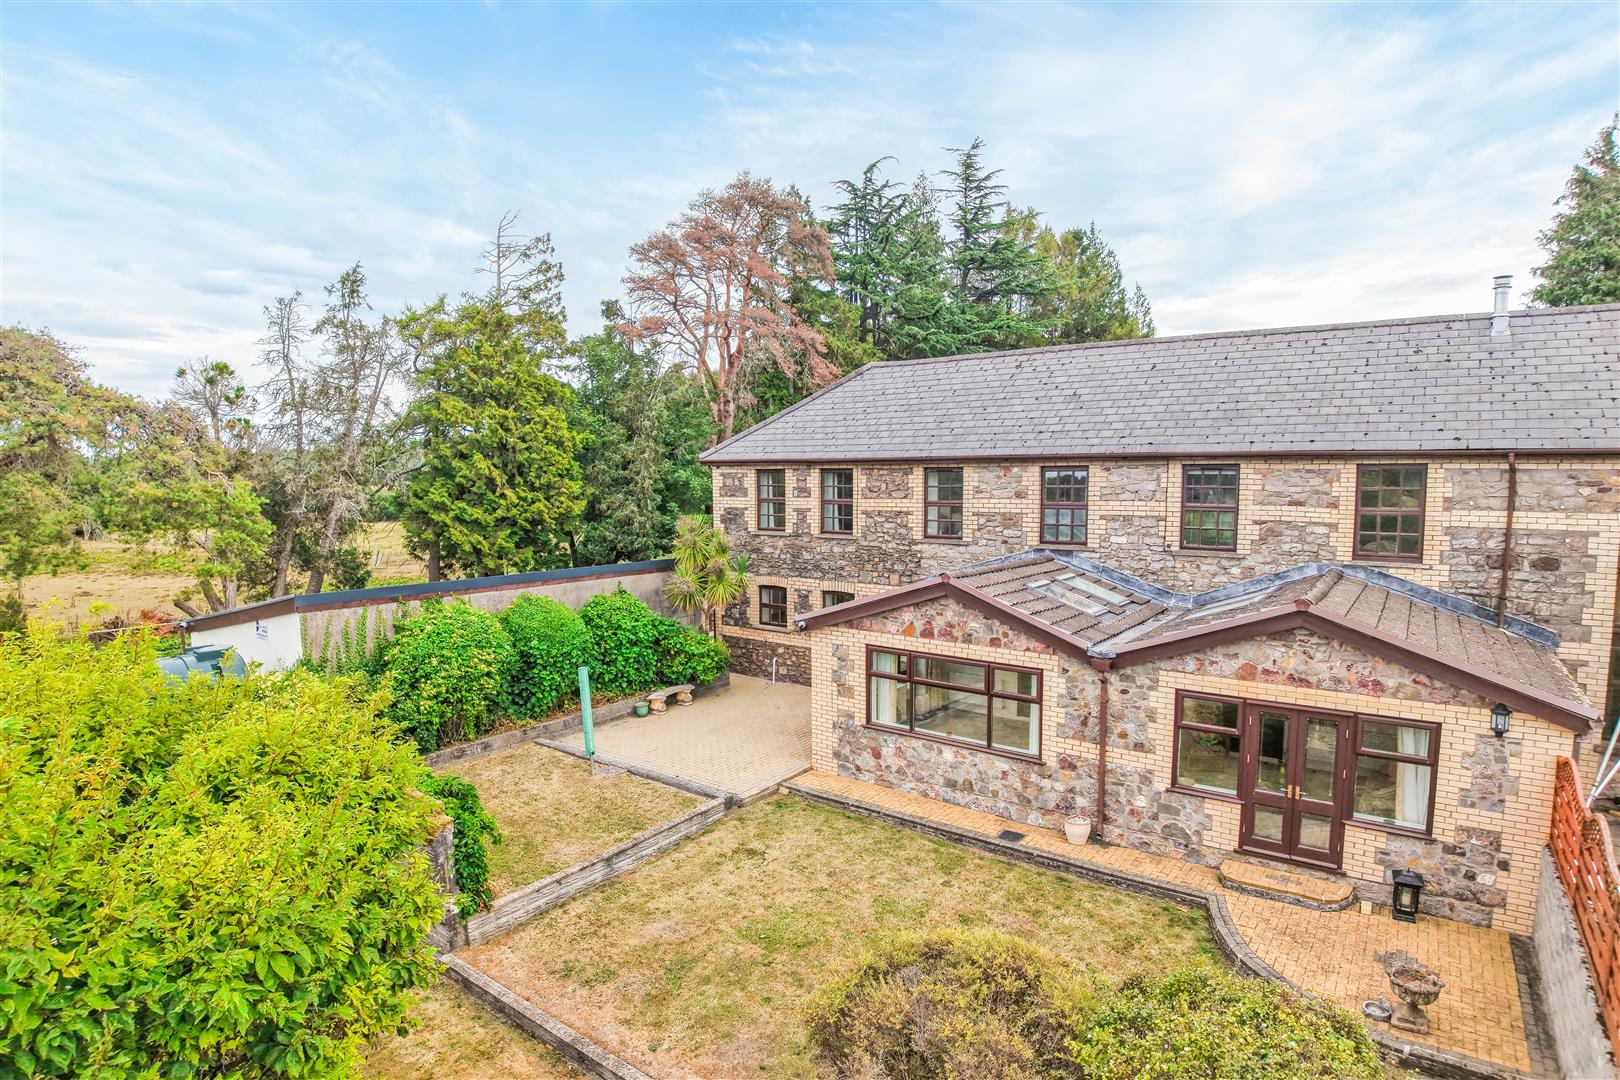
To the rear is a low-maintenance flagstone-paved courtyard garden, partially sheltered by the roof overhang with covered pathways to each side with feature inset spotlighting. Enclosed by block walling and stock-proof fencing, the sloping lawned garden enjoys a pleasant outlook towards open farmland beyond.
Additional InformationFreehold. Mains electric connects to the property. LPG Gas-fired central heating. Council Tax: Band G.
All residents of Meiros Valley have a share of the ownership of the Resident's Association and contribute a £150 per month 'service charge'. This covers private water supply and sewerage charges and maintenance of communal areas including roadways, grass cutting, paths and woodland. As a purchaser you would become a part owner in Meiros Valley Ltd.
Key Features
- Occupying an enviable position within the exclusive gated development of Meiros Valley.
- Substantial four bedroom Canadian-style log cabin enjoys a truly exceptional setting, with far-reaching views across the the beautiful communal grounds and farmland.
- Generous accommodation extends to over 2,800 sq ft.
- Open-plan family kitchen/living/dining space enjoying views to the front and doors opening seamlessly onto the terrace.
- A separate lounge with log burner and doors to the terrace, whilst an impressive hallway incorporates a striking walk-in glass wine cellar.
- Also, a large utility room and ground floor shower room/WC.
- Luxurious principal bedroom with en suite and walk-in closet, three further double bedrooms and a family bathroom.
- The double garage has been converted to provide a dedicated gym, with additional living or home-working space above.
- Substantial paved terrace with glass balustrade provides an exceptional seating area, taking full advantage of the wonderful outlook and wrapping around to the private patio..
- Gated driveway parking with an EV charging point. EPC Rating: D.
11 Oakmead Road, Llanharan, Pontyclun, Rhondda Cynon Taff, CF72 9FB
Floor Plans (1)
More Information
11 Oakmead Road, Llanharan, Pontyclun, Rhondda Cynon Taff, CF72 9FB
Guide Price £735,000
Register interest now
Update your browser to view this website correctly. Update my browser now