3 bed end terraced house for sale
Guide Price £234,950
Property Type
End Terraced House
Bedrooms
3
Living Rooms
2
Bathrooms
1
Property Description
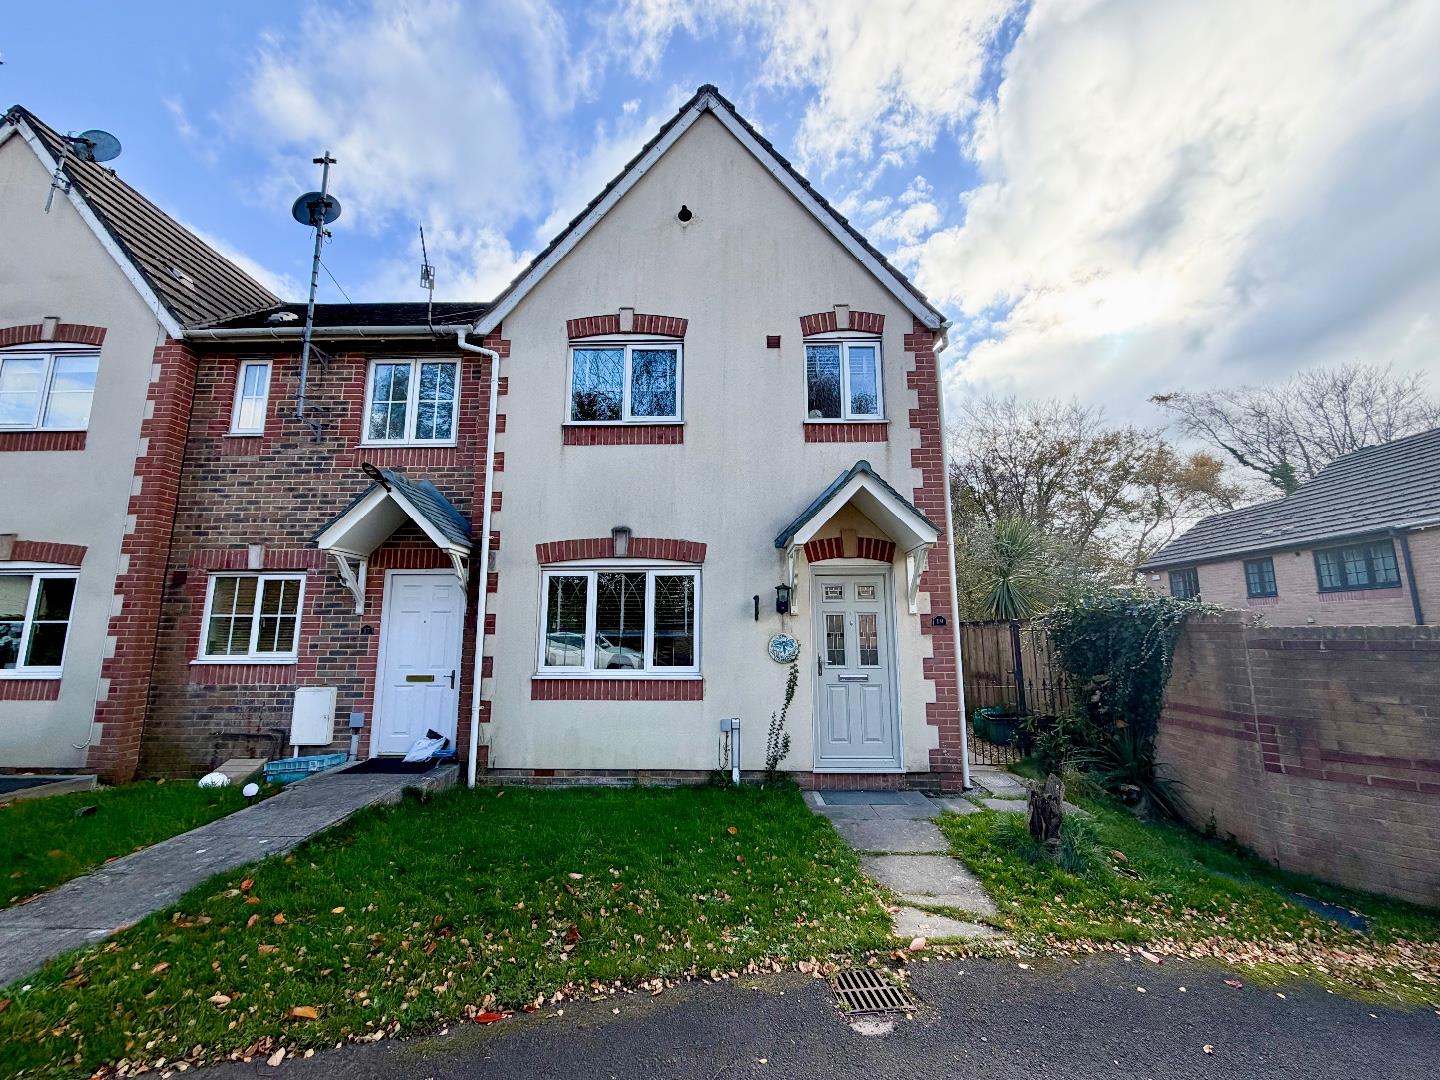
A three-bedroom end-terraced property, situated in a quiet cul-de-sac in Margam Village. The property offers excellent access to the M4 corridor, a range of local amenities, and within walking distance of the local primary school and convenience store. Margam Country Park is just a few minutes away.
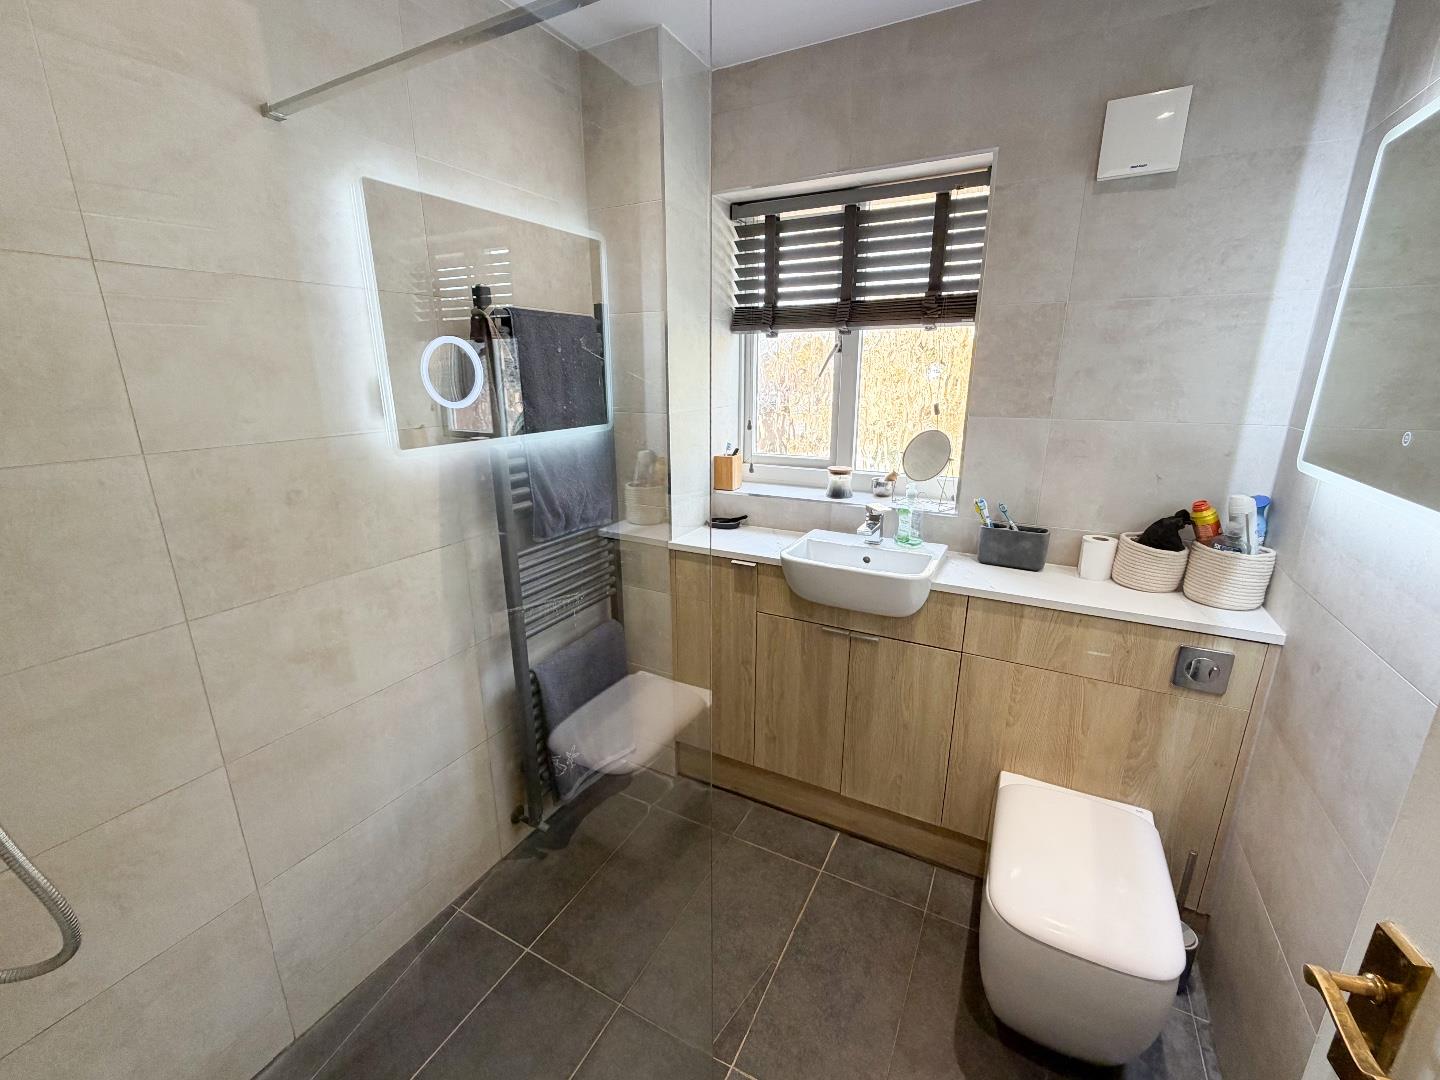
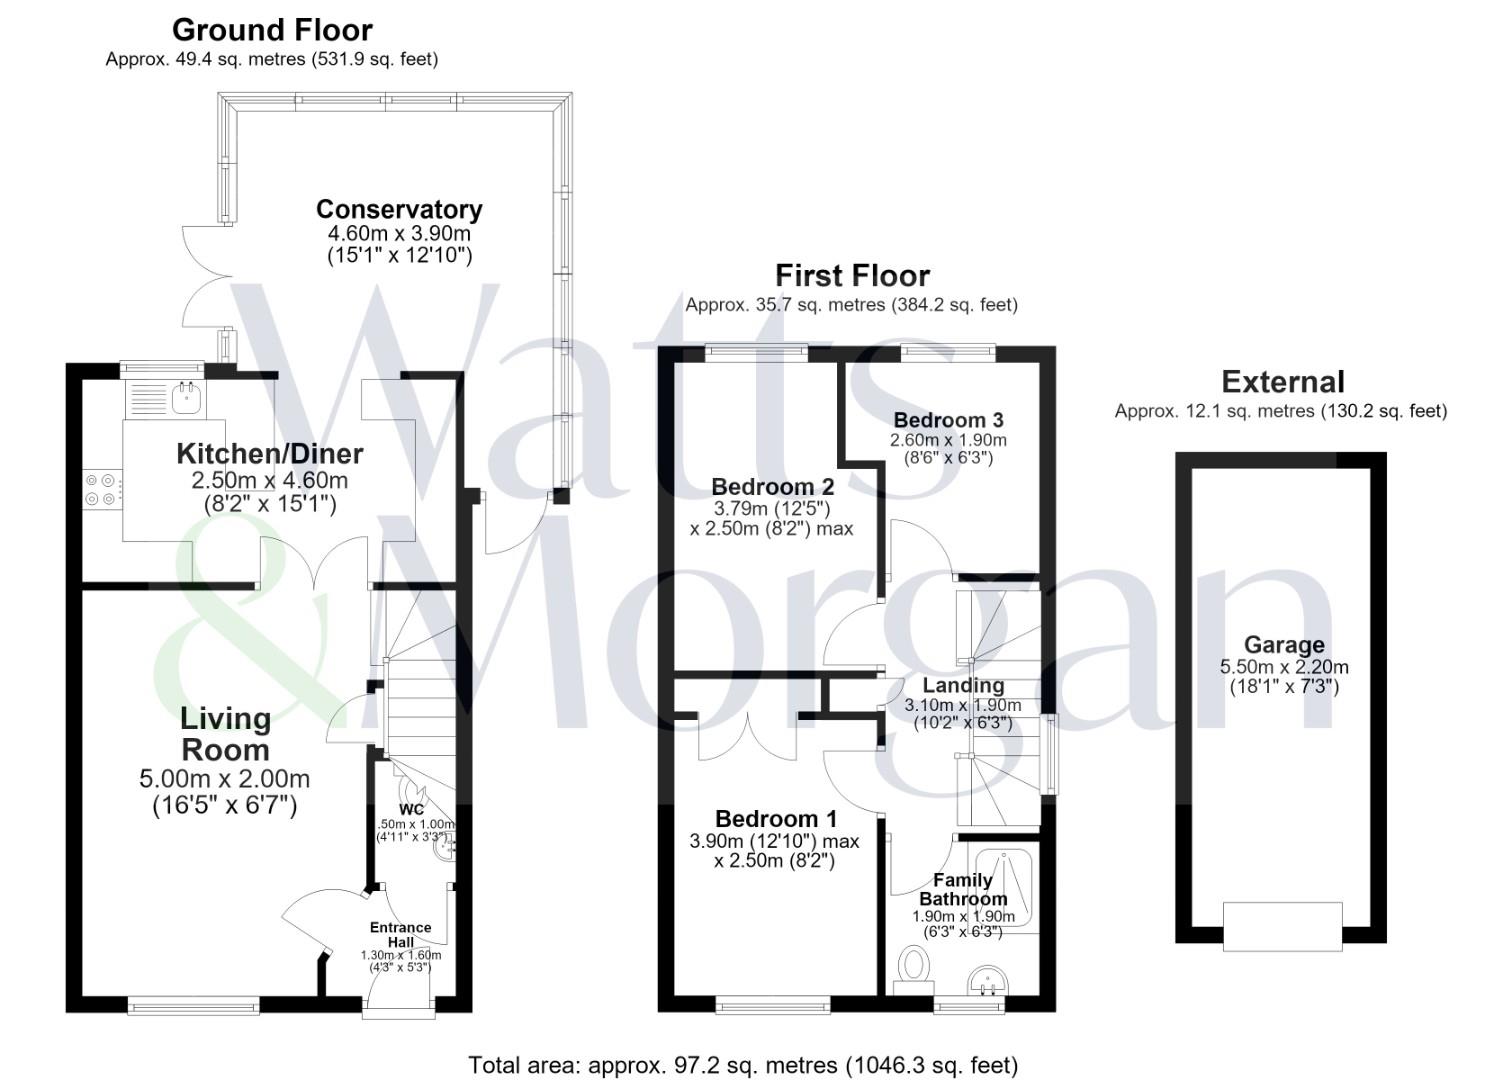
The accommodation comprises an entrance hallway, downstairs WC, spacious living room, kitchen/diner and conservatory with access to the rear garden. To the first floor are three well-proportioned bedrooms and a family bathroom.
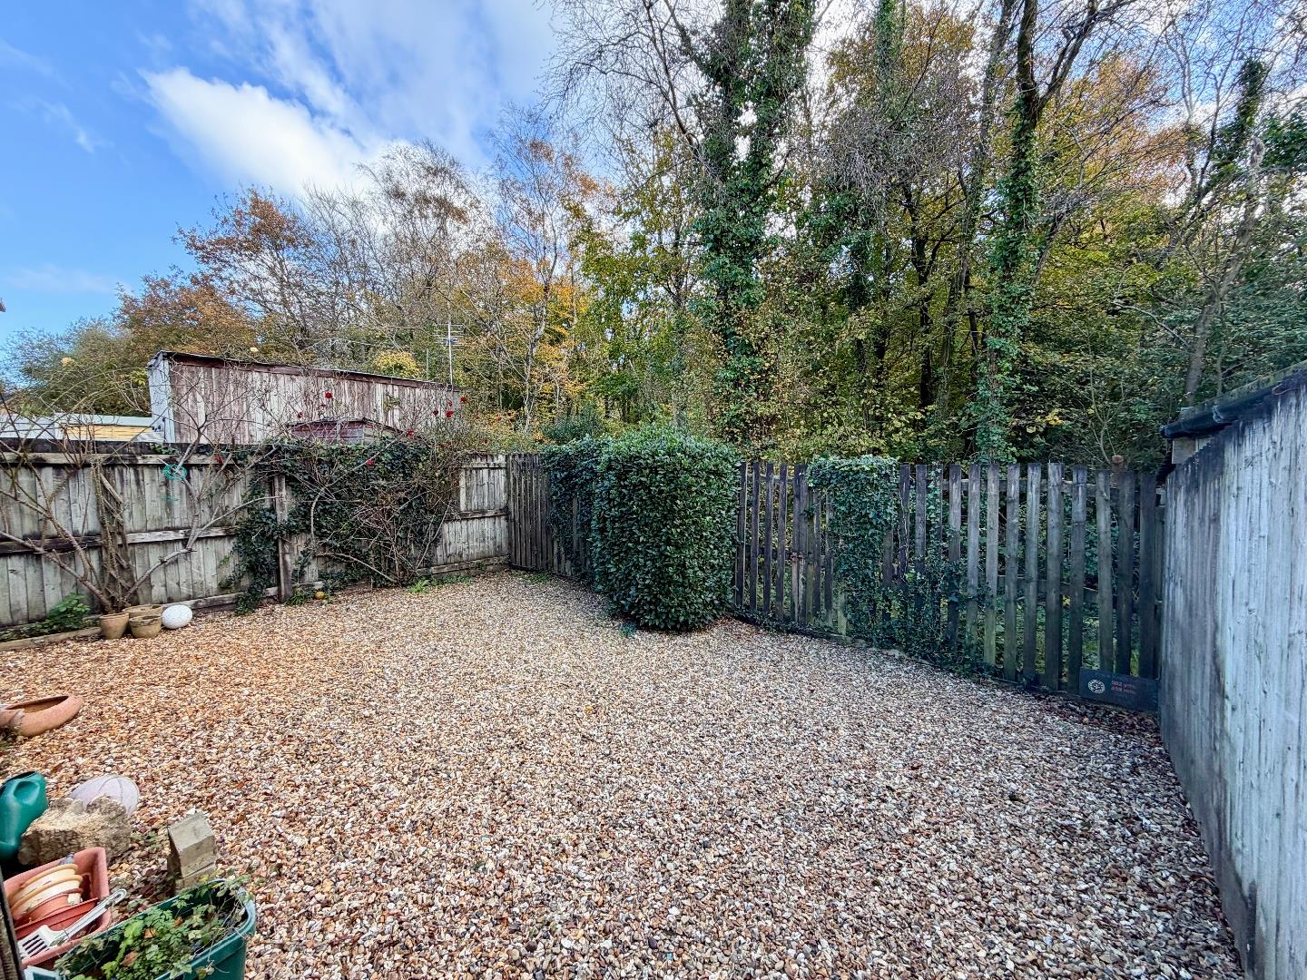
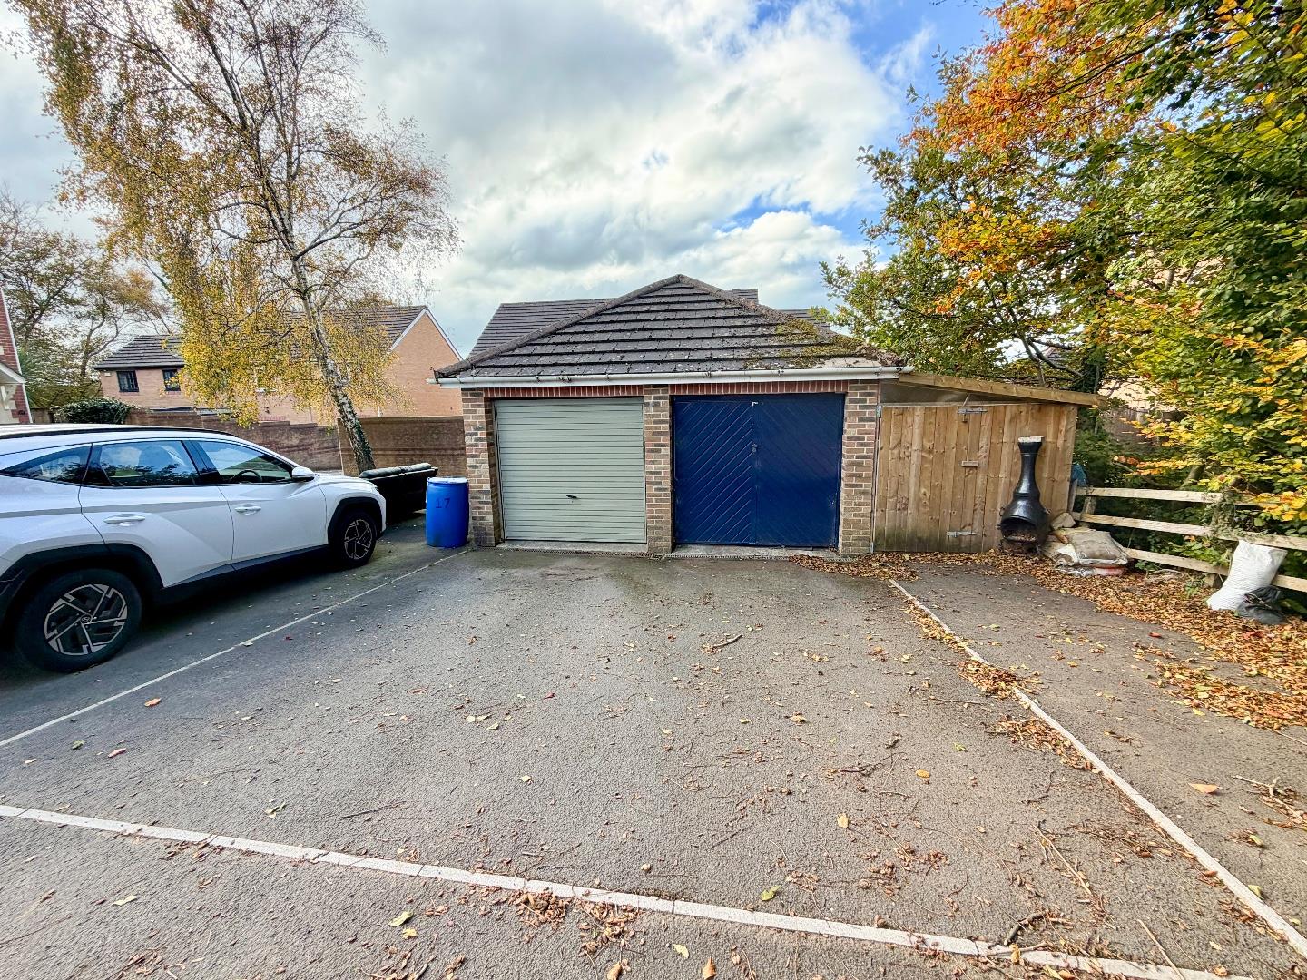
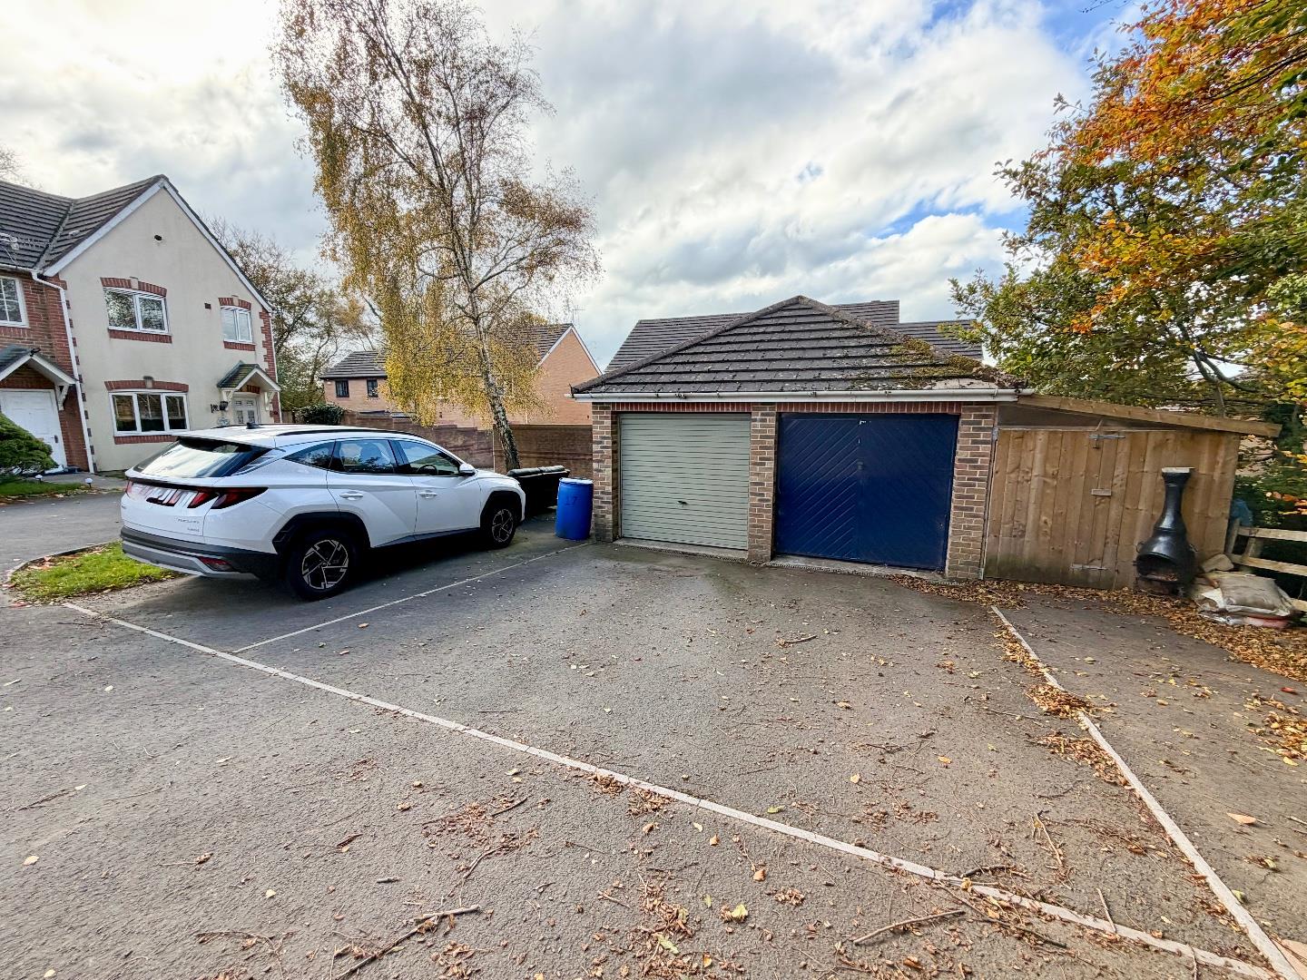
Externally, the property benefits from driveway parking for one vehicle, a single garage and an enclosed, private rear garden featuring a patio area and convenient side access to the front. The garden also enjoys a pleasant rear outlook over a private wooded area.
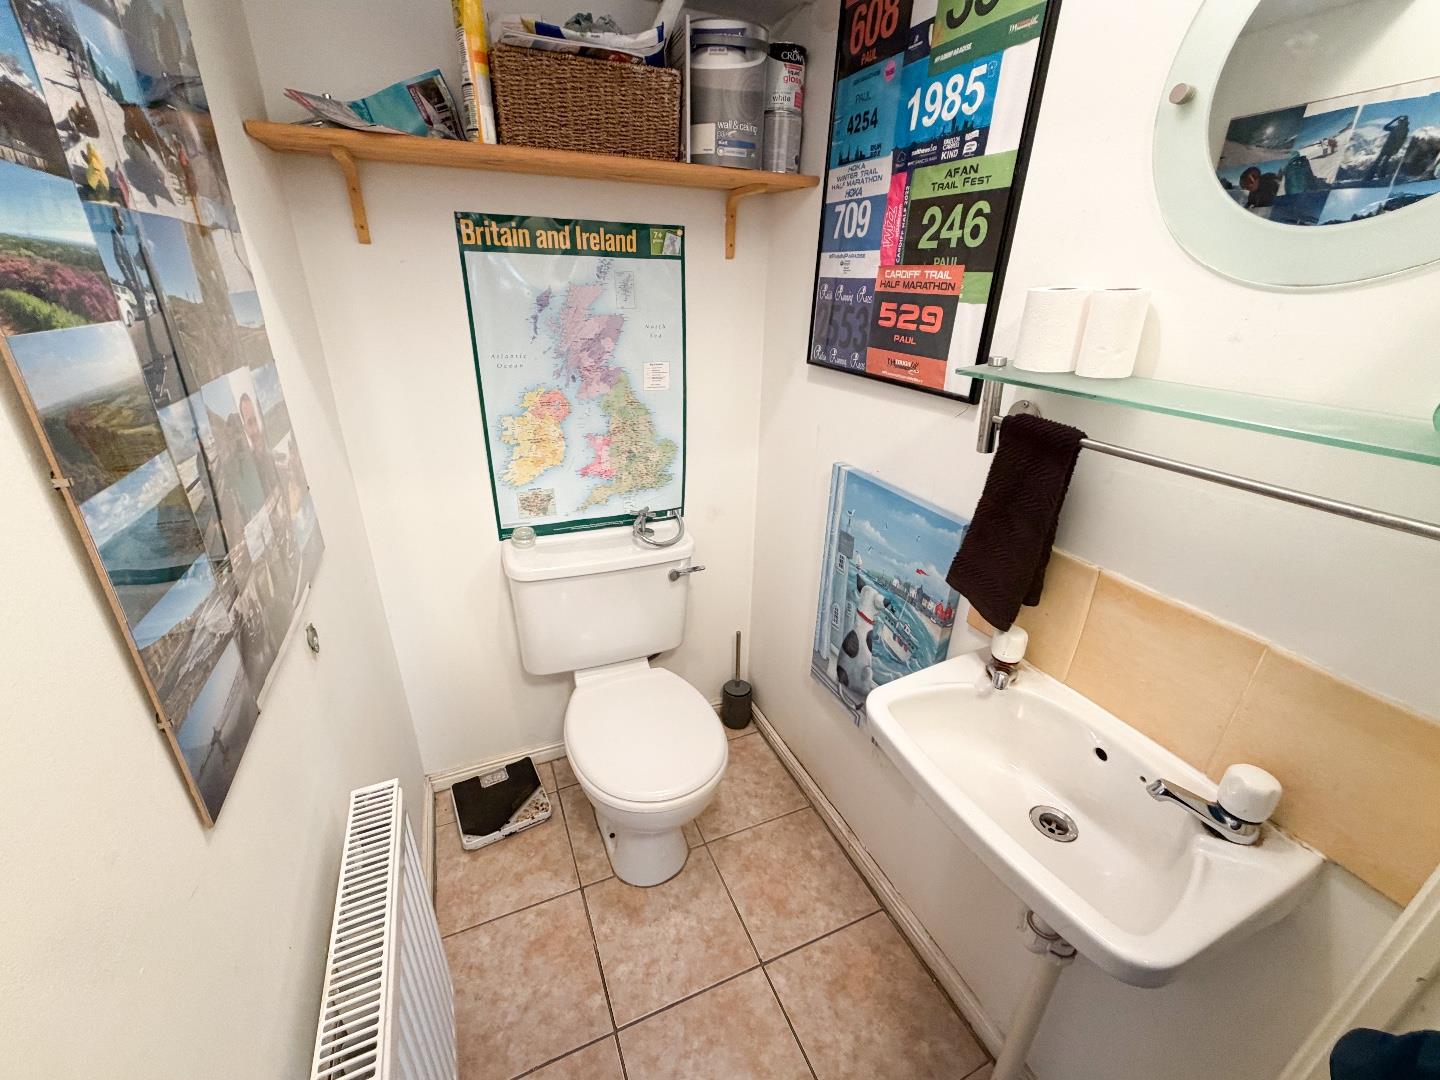
About The PropertyThe property is entered via a PVC front door into the entrance hallway, which is fitted with laminate flooring and provides access to the ground floor WC. The WC comprises a two-piece suite, including a wash hand basin and WC, with tiled flooring.
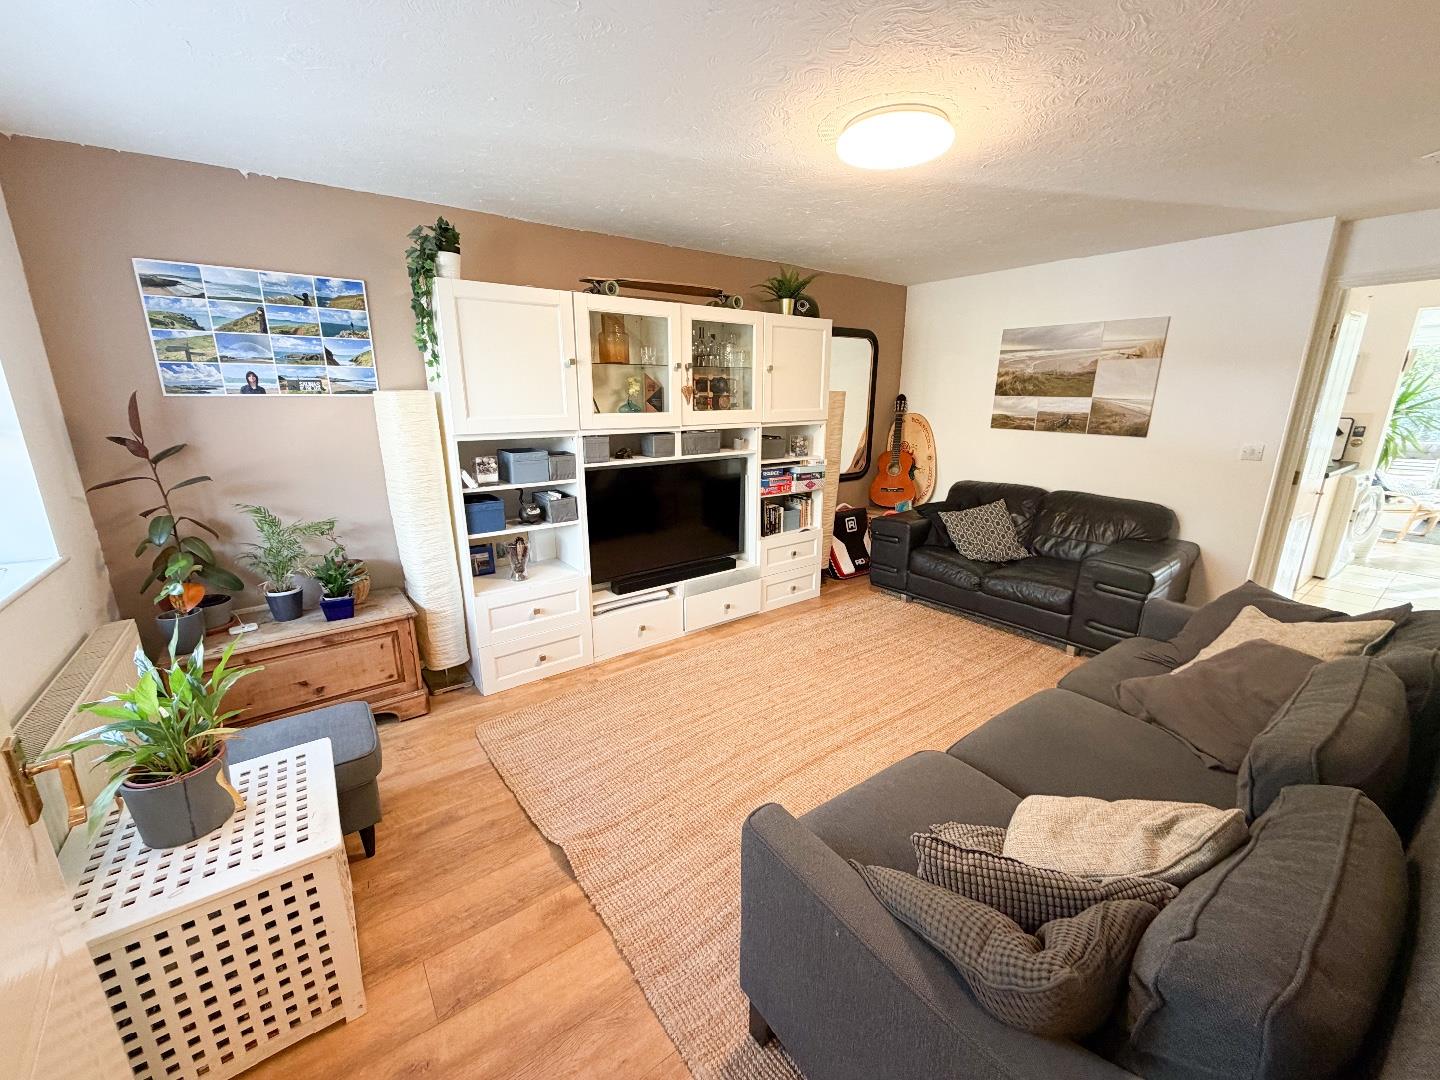
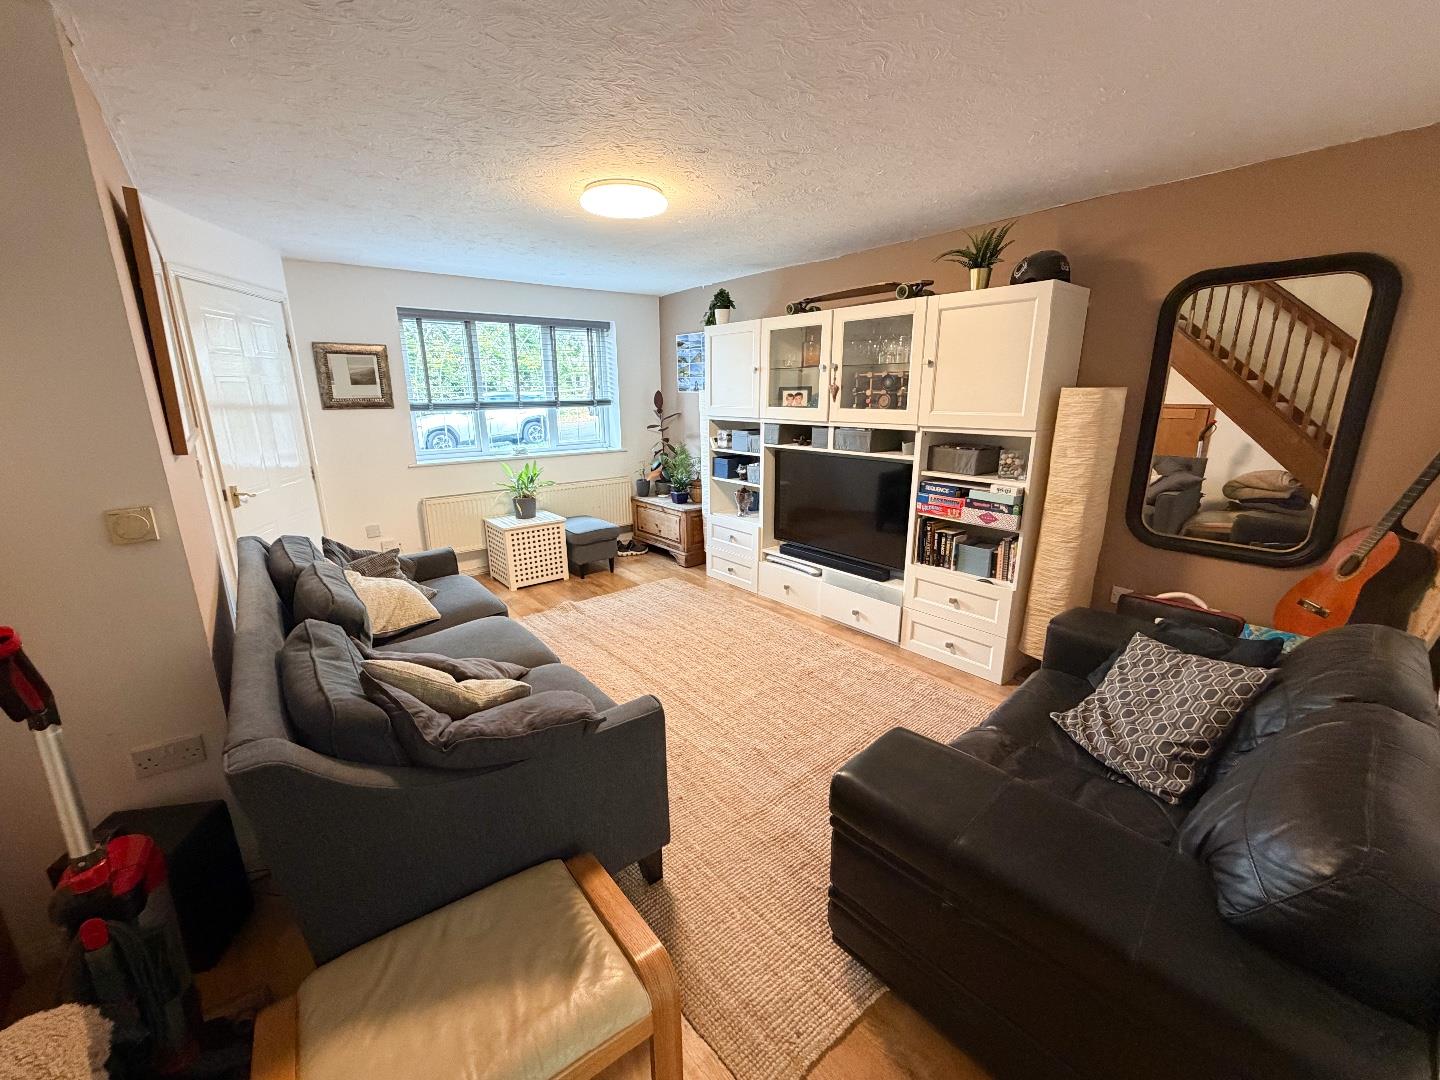
The spacious living room is a well-proportioned, front-facing reception room, featuring laminate flooring and a large front-facing window, allowing plenty of natural light. There is also useful under-stairs storage, along with a carpeted staircase leading to the first floor.
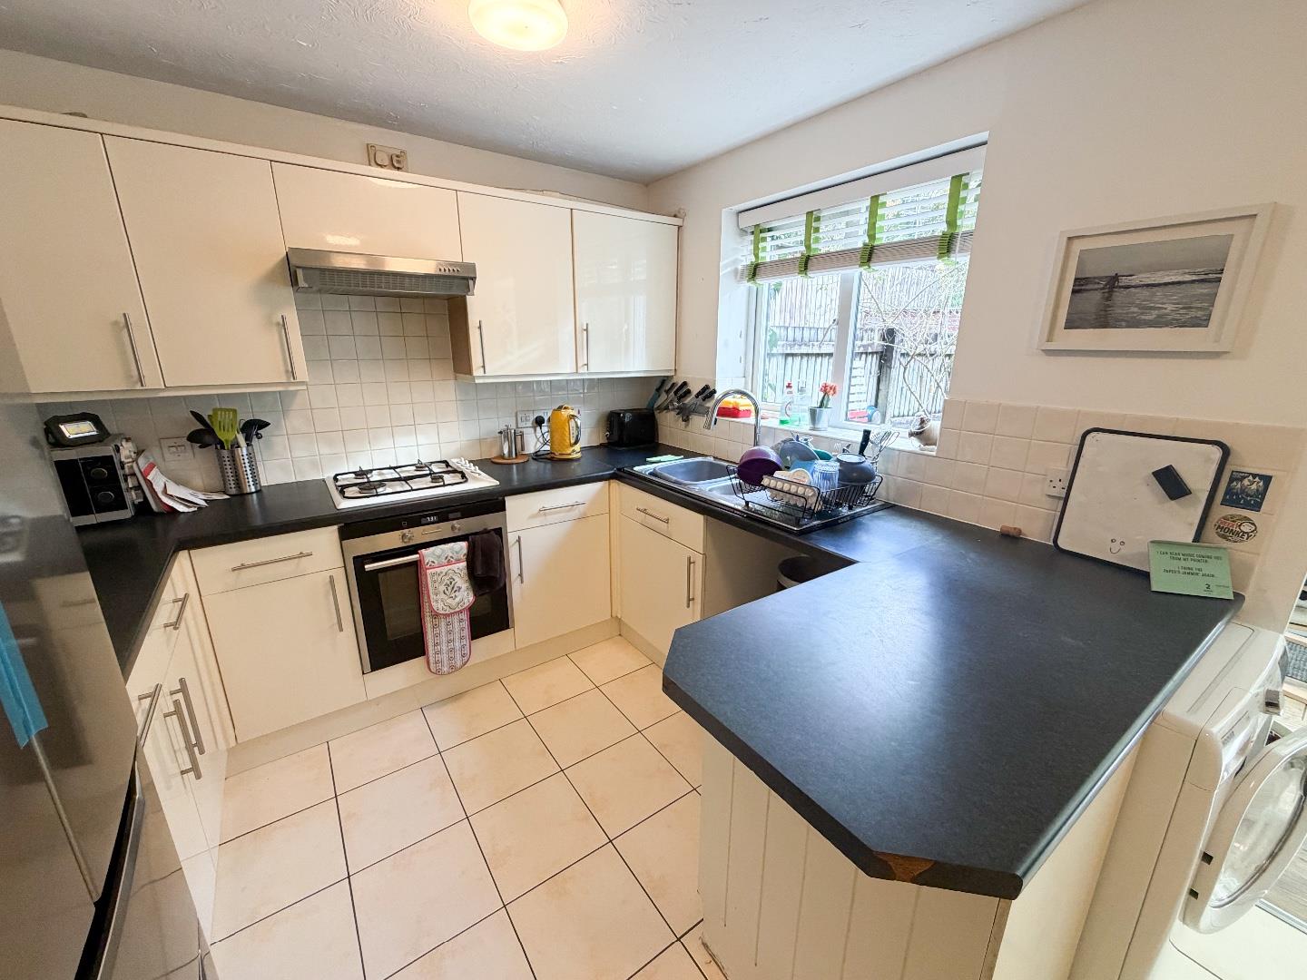
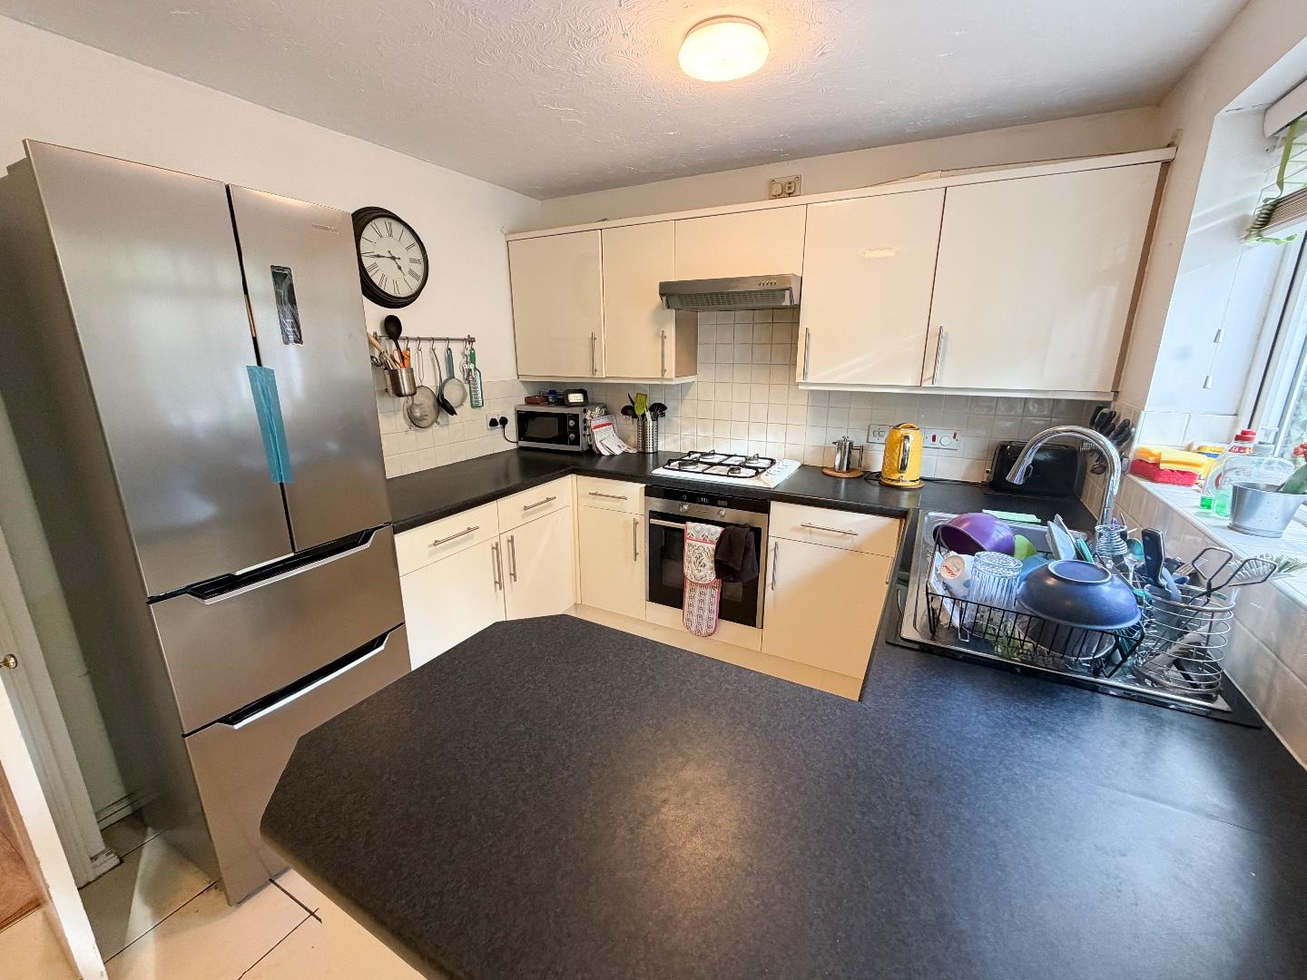
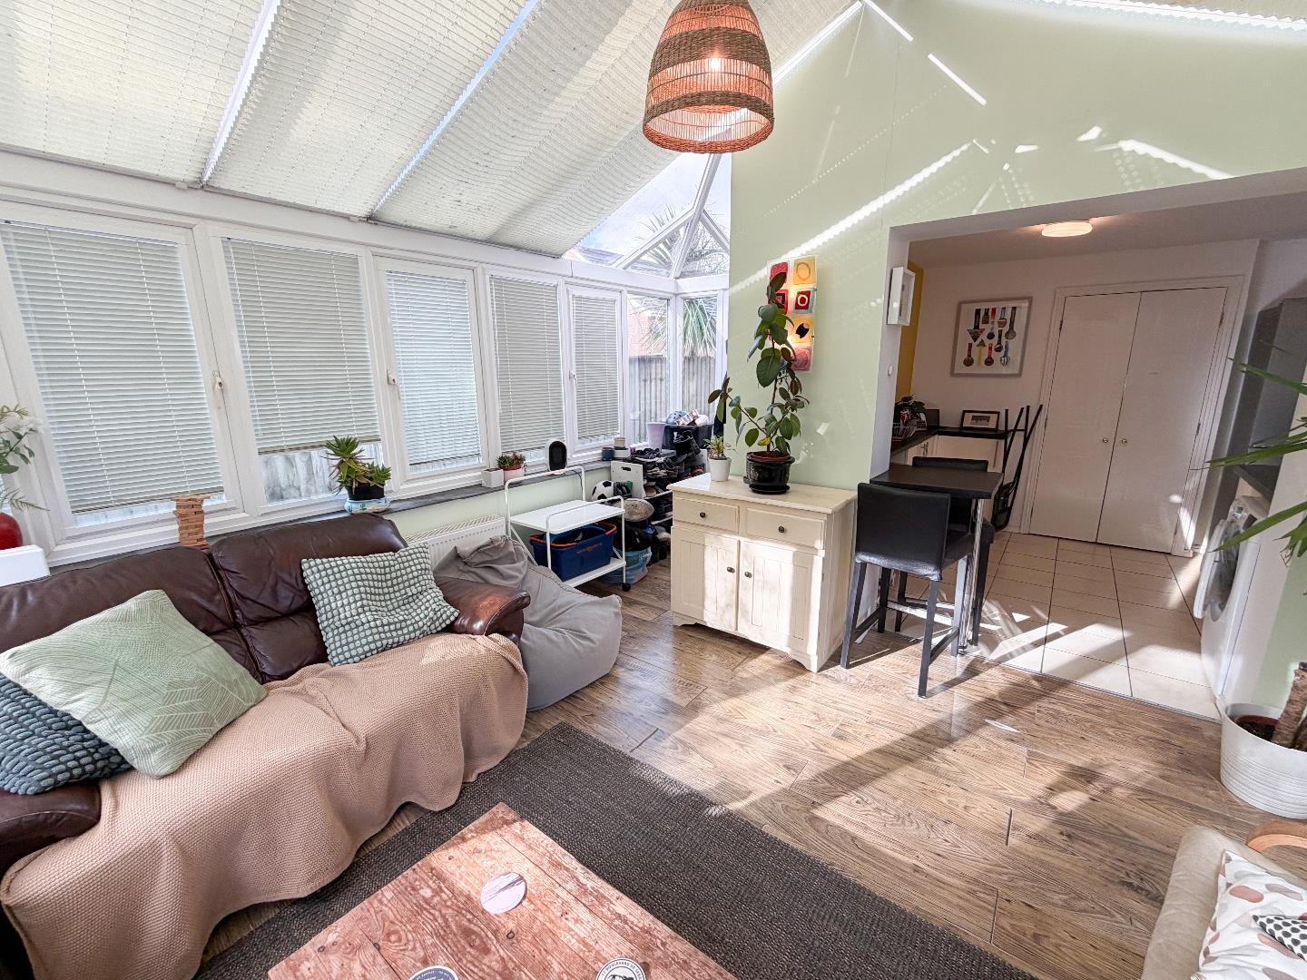
The kitchen is accessed via double doors from the living room and offers a lovely bright and airy space, with an open-plan feel flowing through to the conservatory. The kitchen is fitted with tiled flooring and benefits from a rear-facing window overlooking the garden. There is a range of wall and base units with complementary work surfaces, providing ample storage, along with space and plumbing for a large fridge/freezer and two under-counter appliances. To the opposite side of the kitchen, there is are further matching units incorporating a kitchen island.
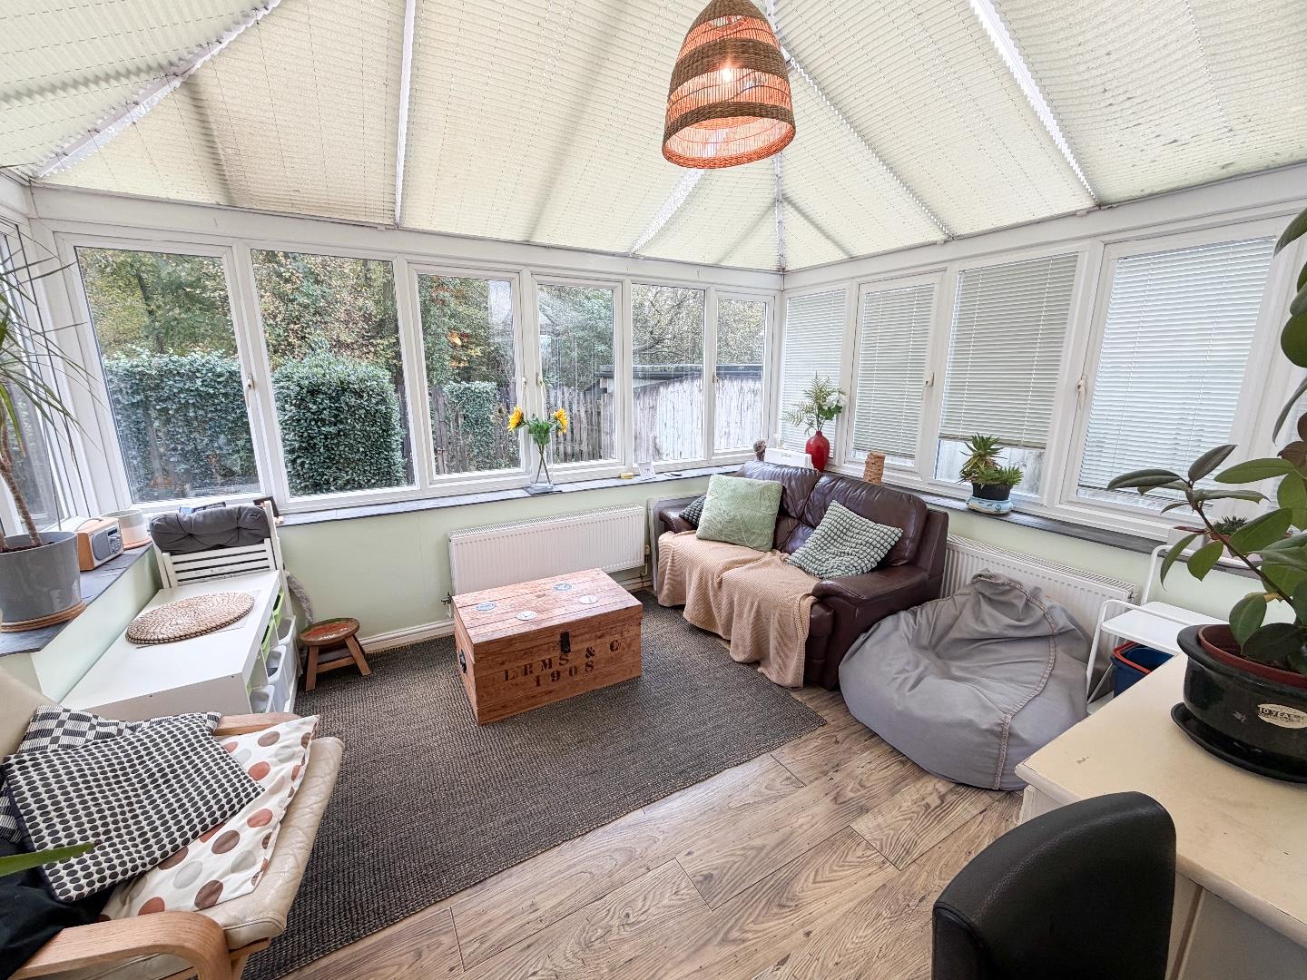
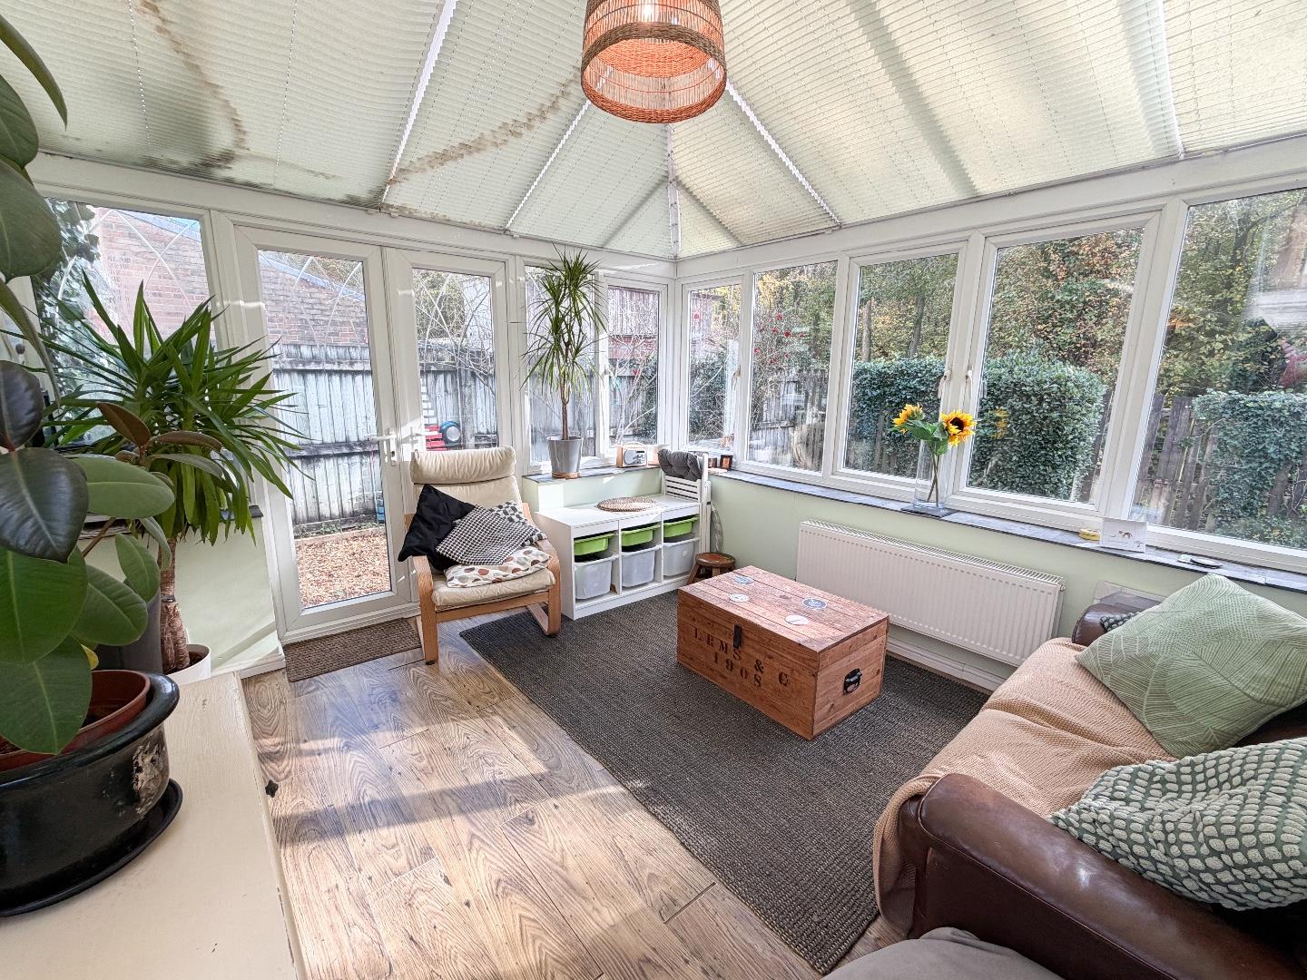
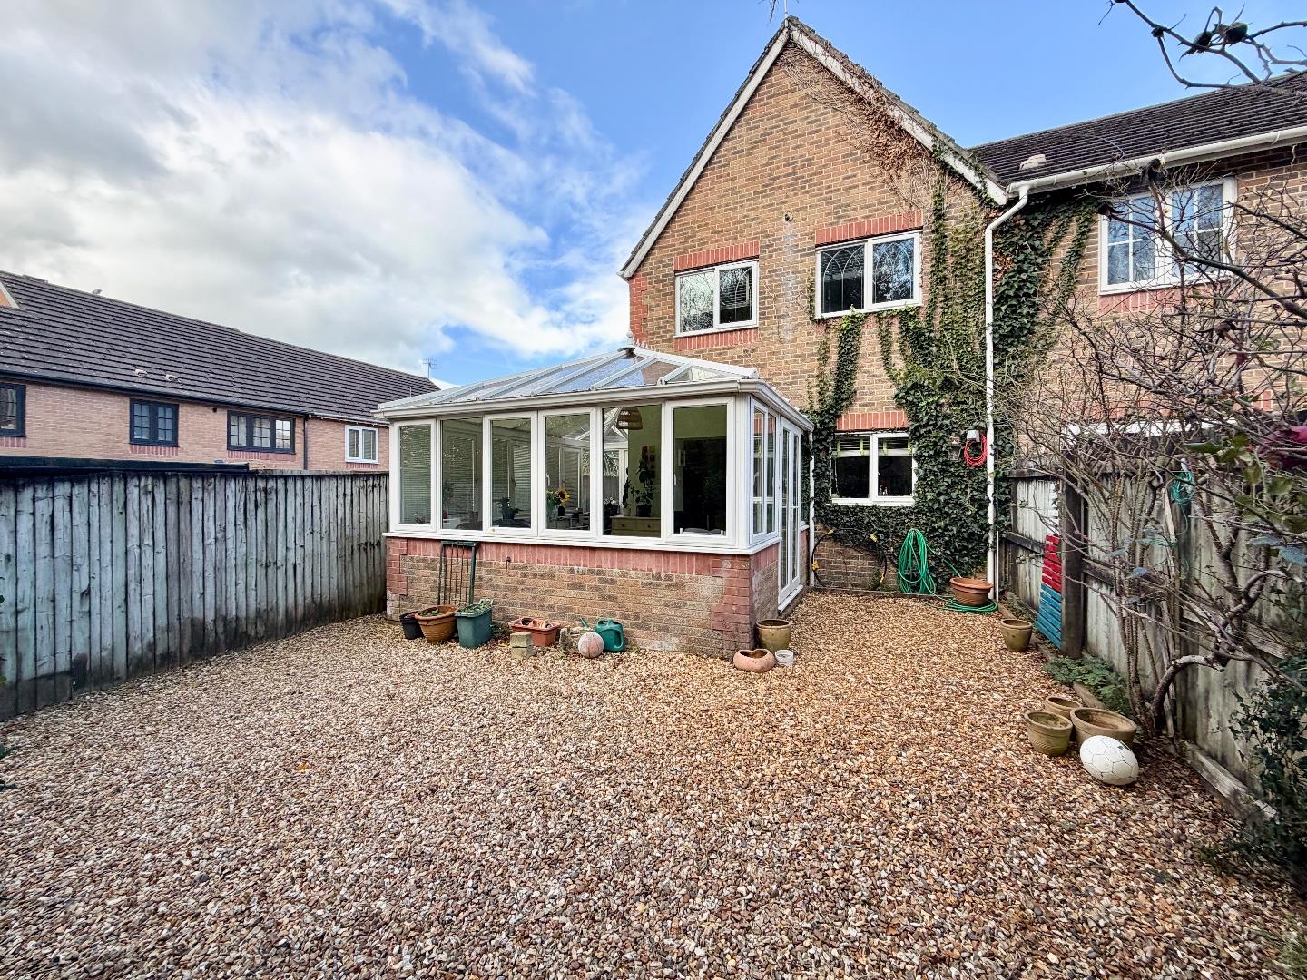
The conservatory provides a lovely additional rear-facing reception space, enjoying plenty of natural light from the surrounding windows. The room is fitted with laminate flooring and benefits from double patio doors, as well as a separate PVC door, providing access to the rear garden.
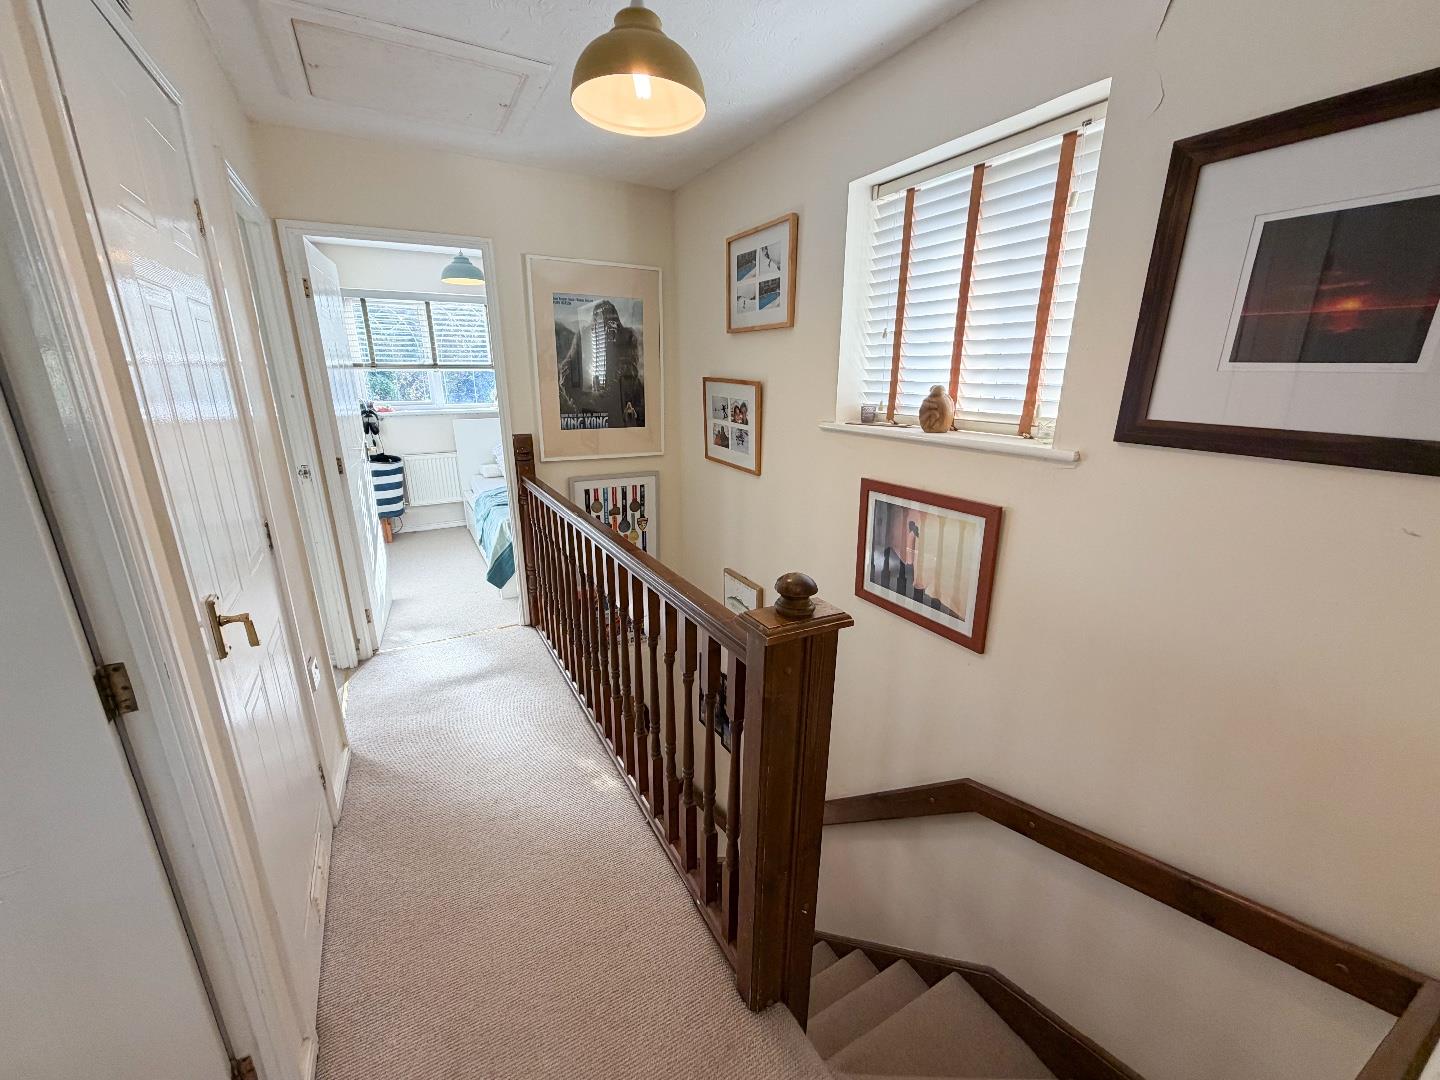
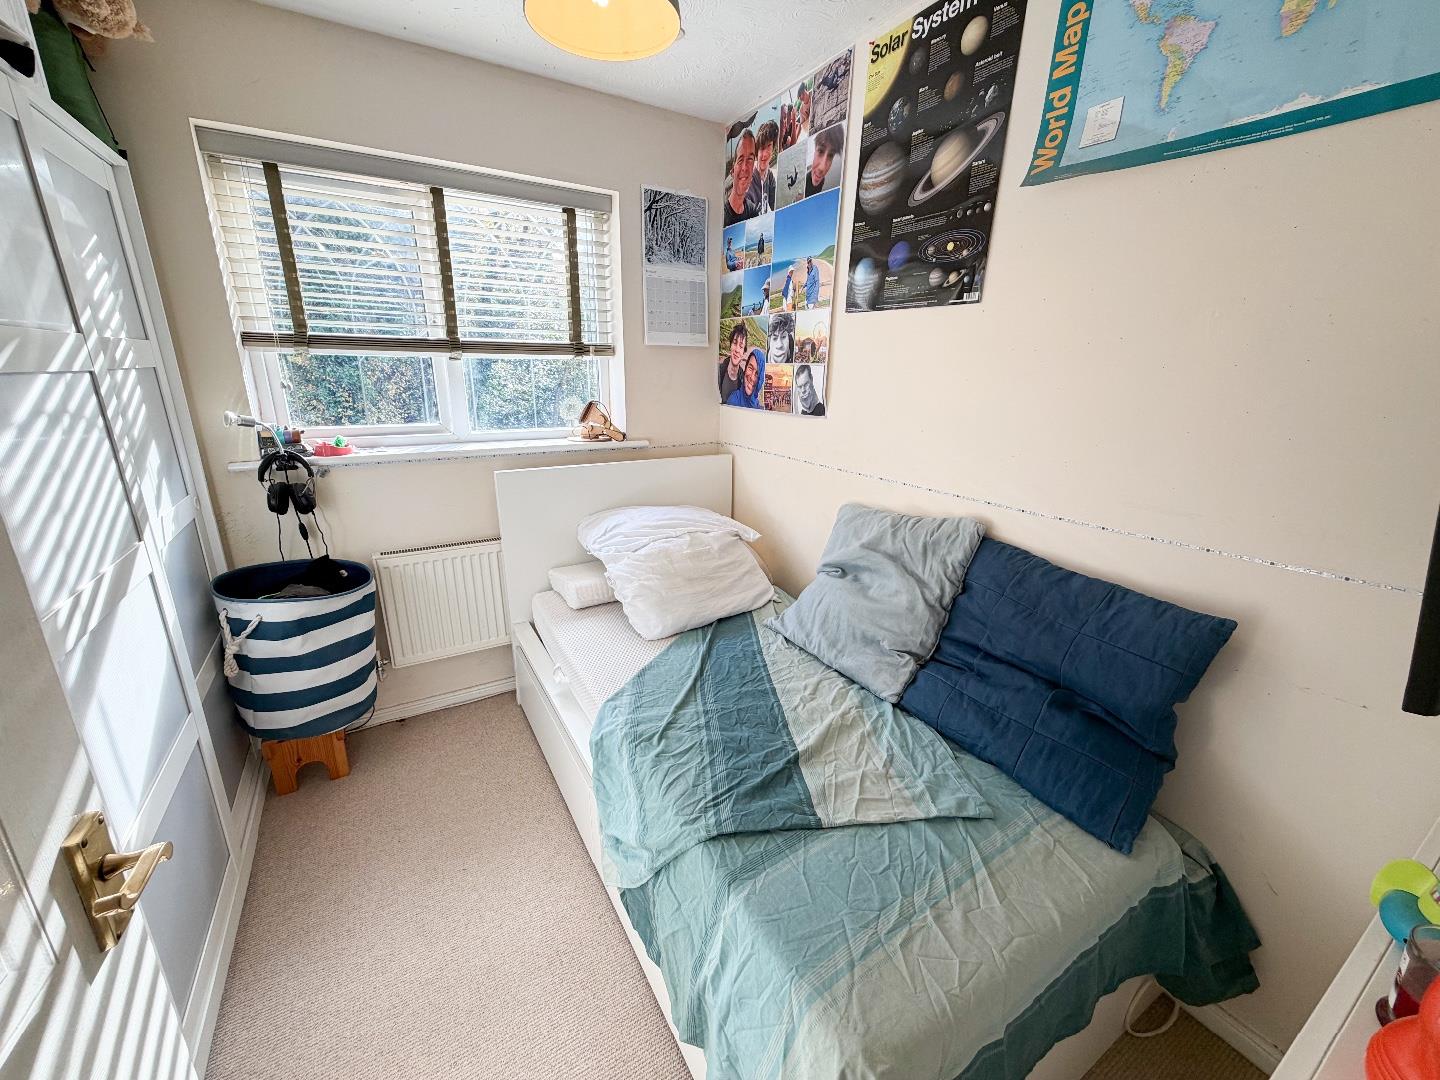
To the first floor, the landing provides access to three well-proportioned bedrooms, the family bathroom and a useful storage cupboard housing the boiler. The landing is fitted with carpeted flooring and benefits from a side-facing window.
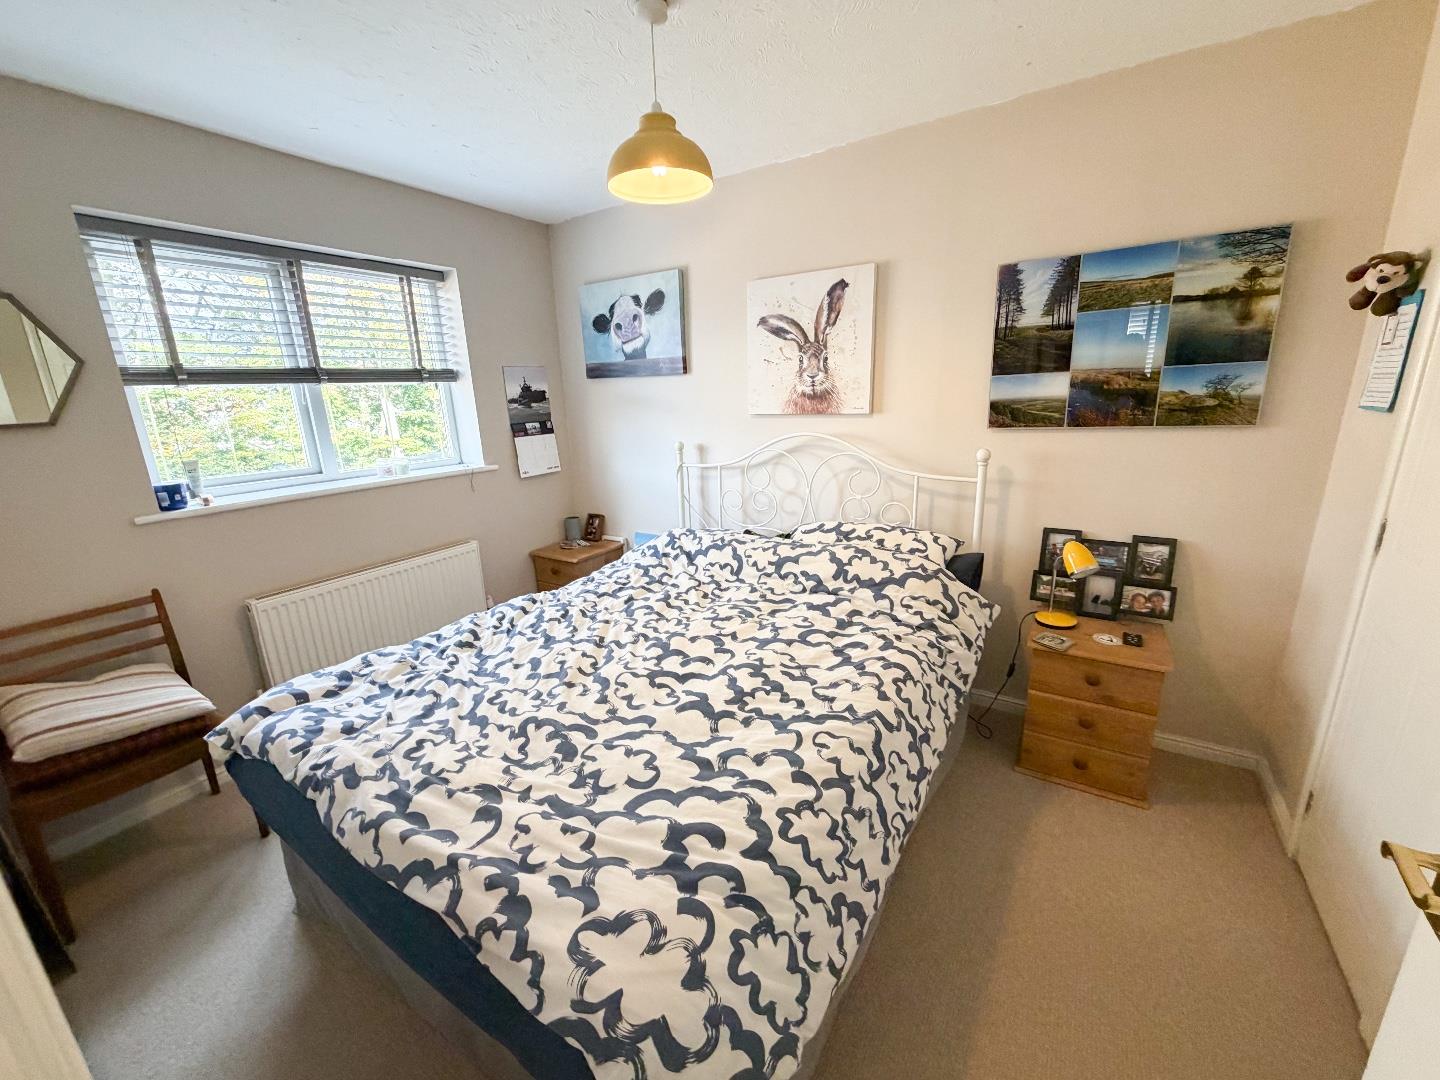
The main bedroom is a generous front-facing double bedroom, featuring carpeted flooring, a front-facing window and double built-in wardrobes, providing useful storage.
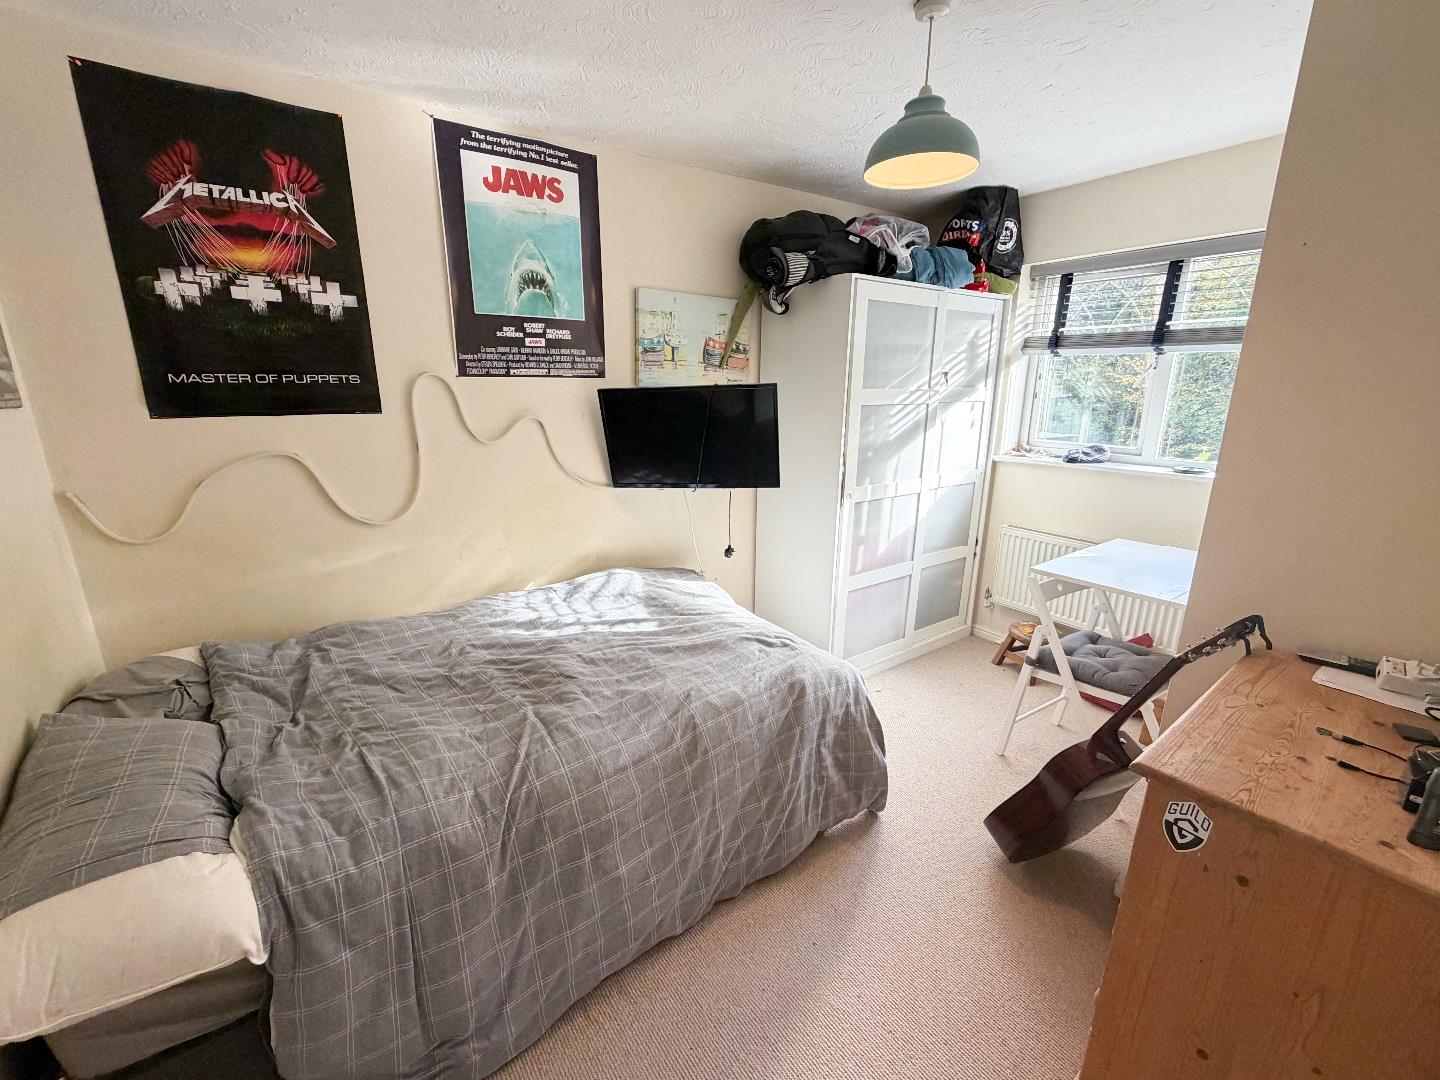
Bedroom two is a good-sized rear-facing bedroom, fitted with carpeted flooring and enjoying a pleasant outlook over the rear garden.
The third bedroom is another rear-facing bedroom, also fitted with carpeted flooring and offering ample space for additional bedroom furniture and storage.
Garden And GroundsApproached off Nant Y Wiwer, No. 19 occupies a pleasant position within a quiet cul-de-sac. Externally, the property benefits from a driveway providing off-road parking for one vehicle, together with a single garage. To the rear, there is an enclosed garden featuring a patio area and convenient side access to the front. The garden is bordered by secure fencing and enjoys a pleasant and private outlook towards a wooded area.
Additional InformationFreehold. All mains services connected. EPC Rating; ‘TBC’. Council Tax is Band 'D'.
Key Features
- A three-bedroom end-terraced property, situated in a quiet cul-de-sac location
- Within walking distance of a local school, shops, amenities and close proximity to Port Talbot town centre and Junction 38 of the M4
- Property comprises; entrance hallway, WC, living room, kitchen/diner and conservatory
- To the first floor, three good sized bedrooms and a family bathroom
- Private enclosed rear garden overlooking woodlands
- Driveway parking with single garage
Nant Y Wiwer, Margam, Port Talbot, SA13 2XX
Floor Plans (1)
More Information
Nant Y Wiwer, Margam, Port Talbot, SA13 2XX
Guide Price £234,950

Register interest now
Update your browser to view this website correctly. Update my browser now