2 bed apartment for sale
£190,000
Property Type
Apartment
Bedrooms
2
Living Rooms
1
Bathrooms
2
Property Description
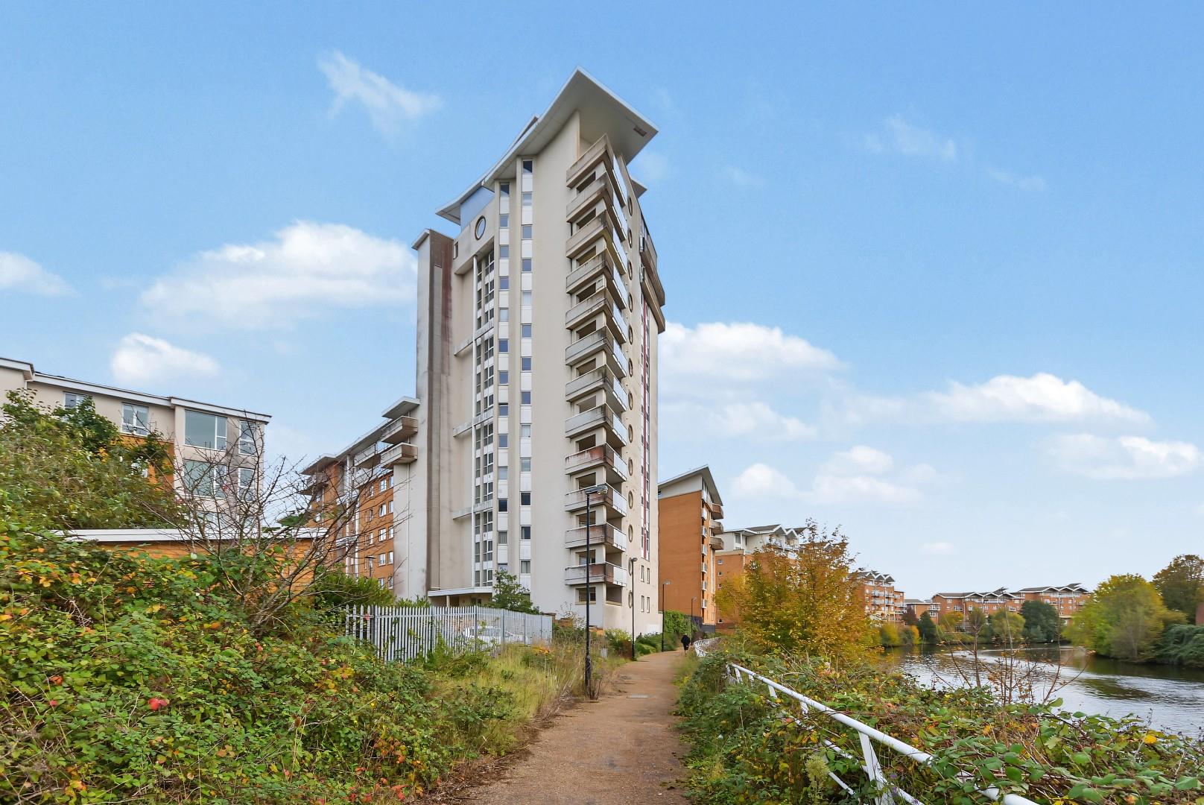
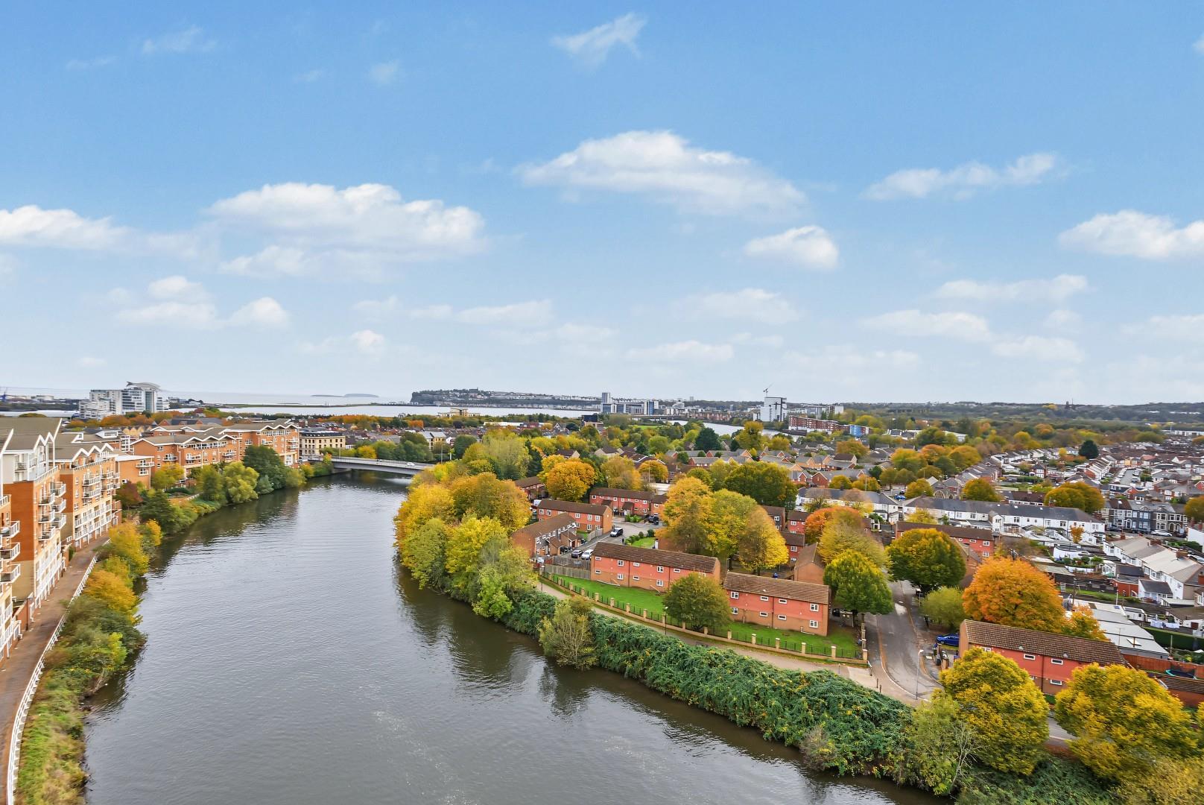
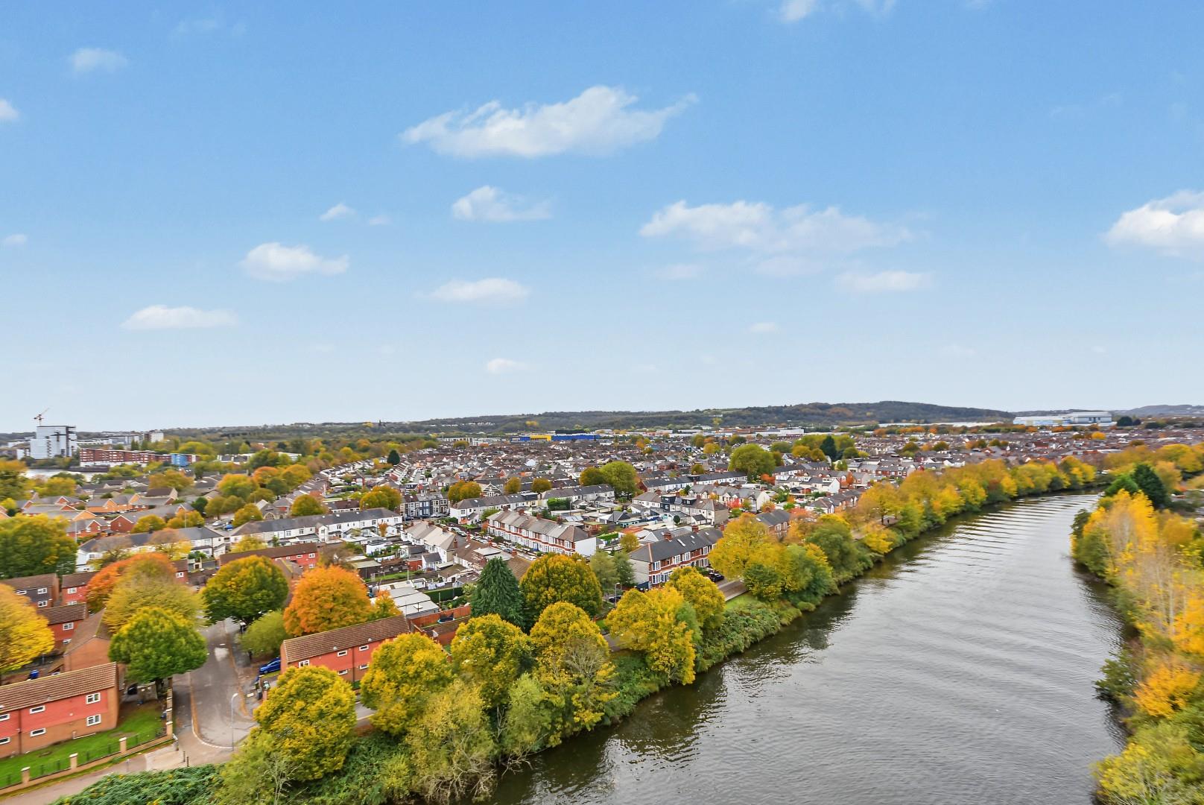
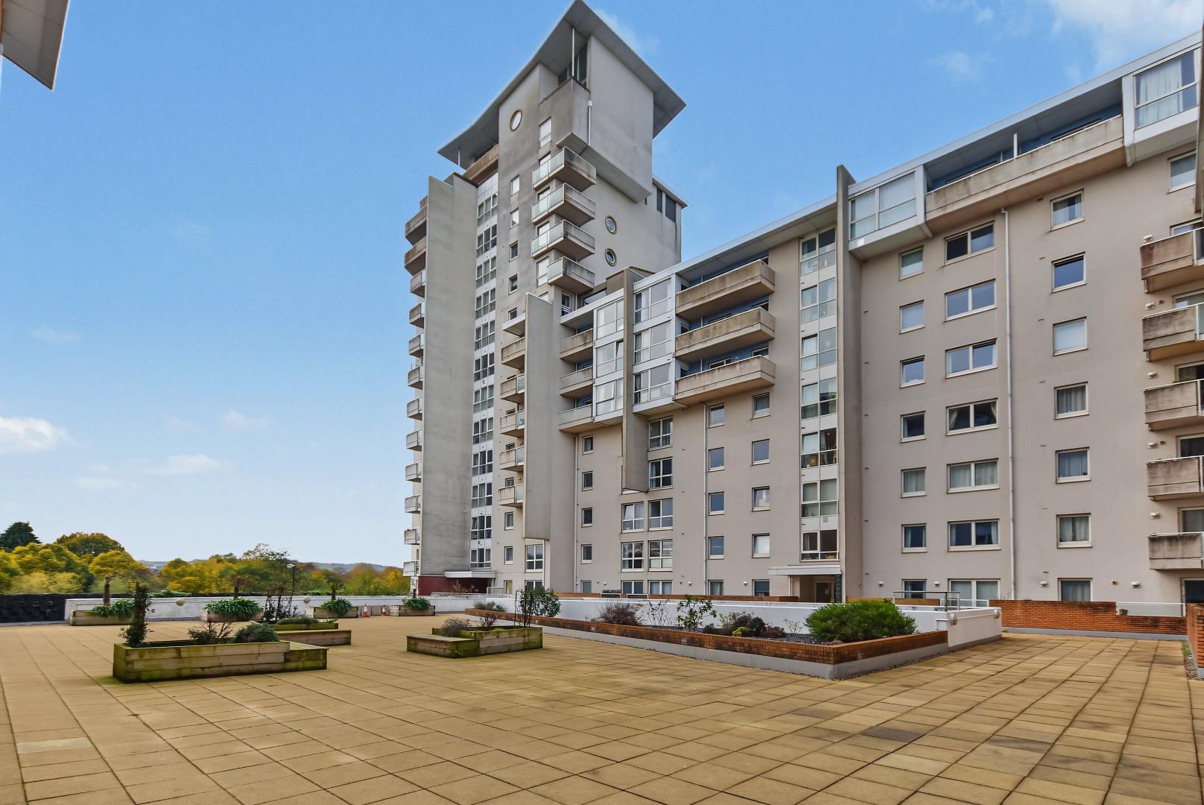
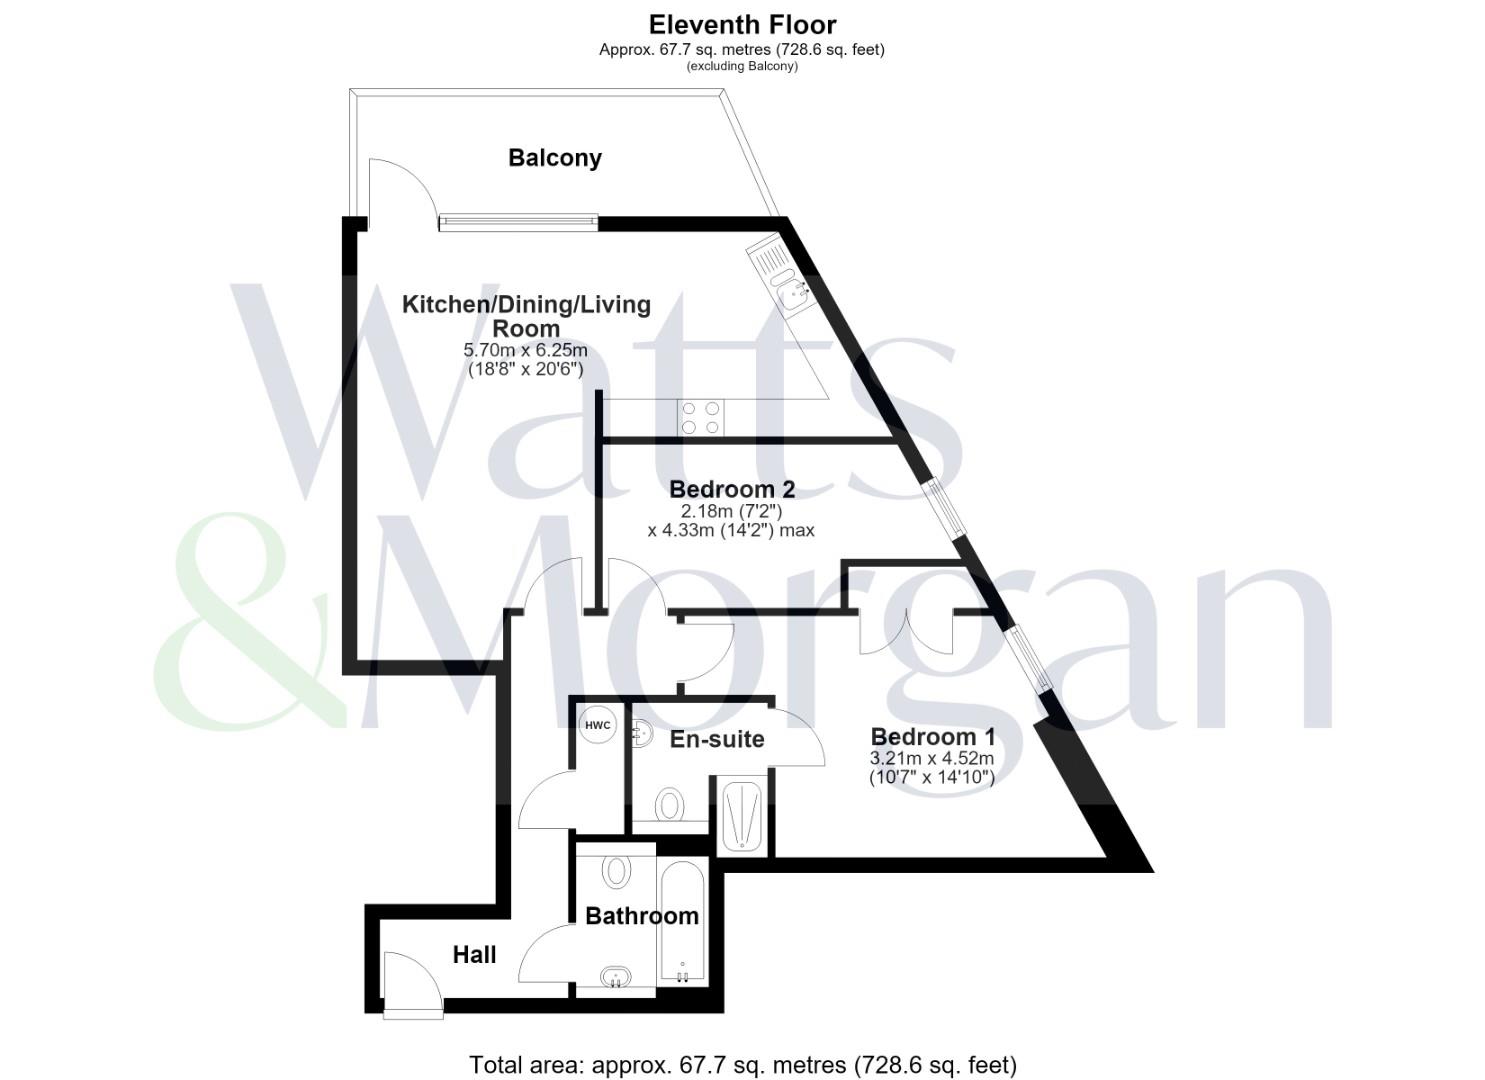
A two bedroom, 11th floor apartment enjoying spectacular panoramic views over Cardiff Bay and beyond. Conveniently located to local amenities, transport links, Cardiff City Centre and the M4 Motorway. Accommodation briefly comprises; entrance hall, open plan kitchen/dining/living room with access to a private South-West facing balcony, spacious primary bedroom with en-suite, second bedroom and a bathroom. Externally the property benefits from one allocated parking space with additional visitor spaces available, access to communal gardens and on-site leisure facilities to include; swimming pool, gym, sauna and jacuzzi. Being sold with no onward chain.
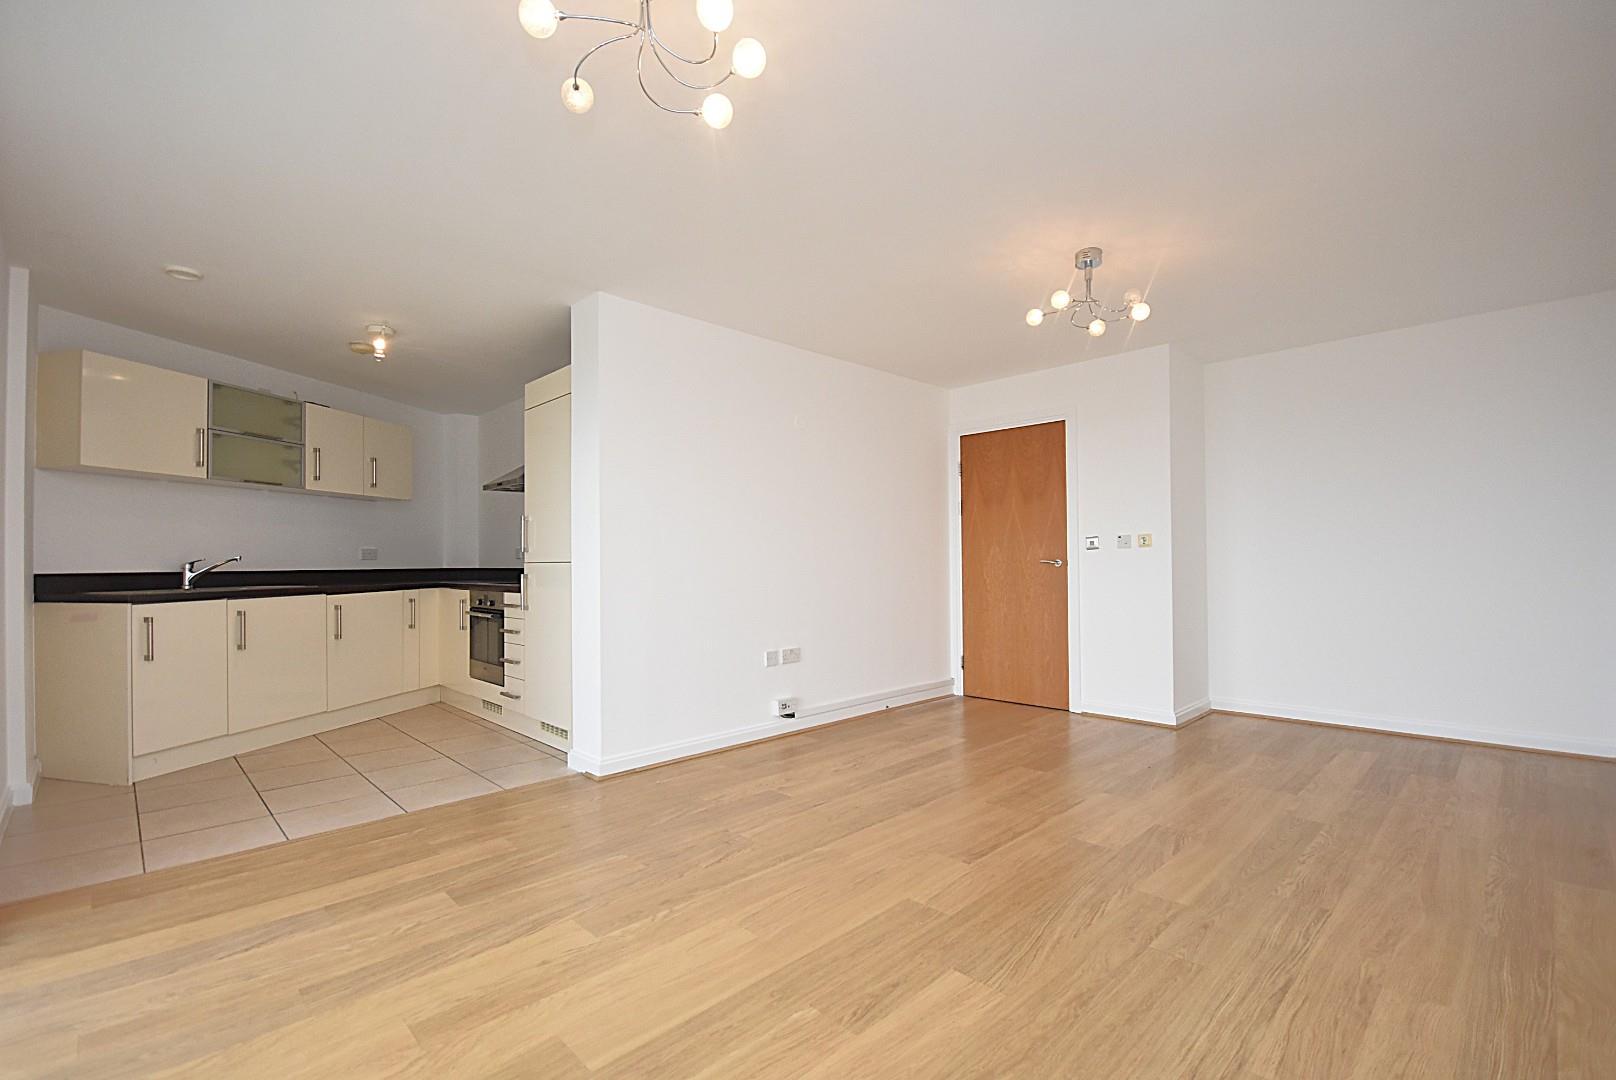
AccommodationEntered via a solid wood door into a hallway benefiting from laminate wood flooring with underfloor heating, q wall mounted intercom system and a recessed storage cupboard housing the hot water cylinder.
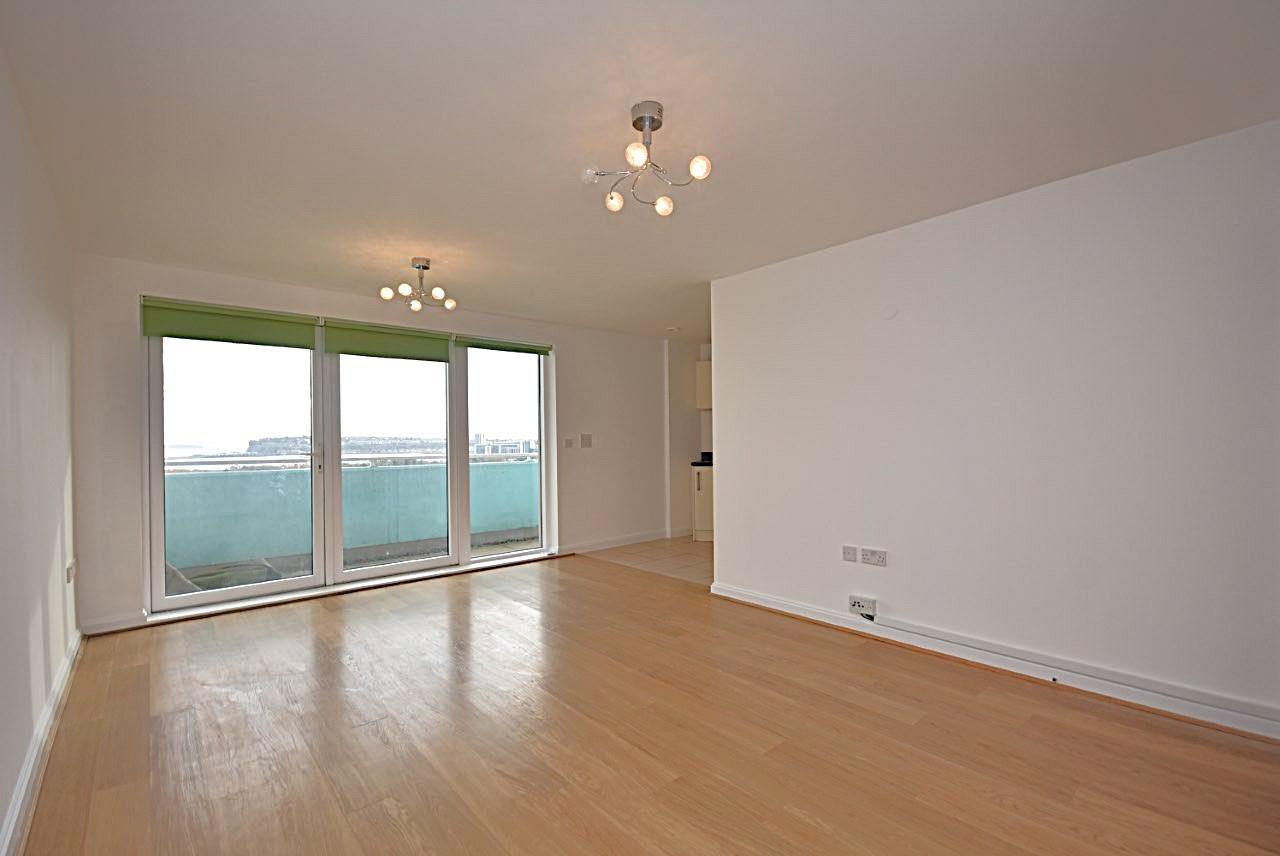
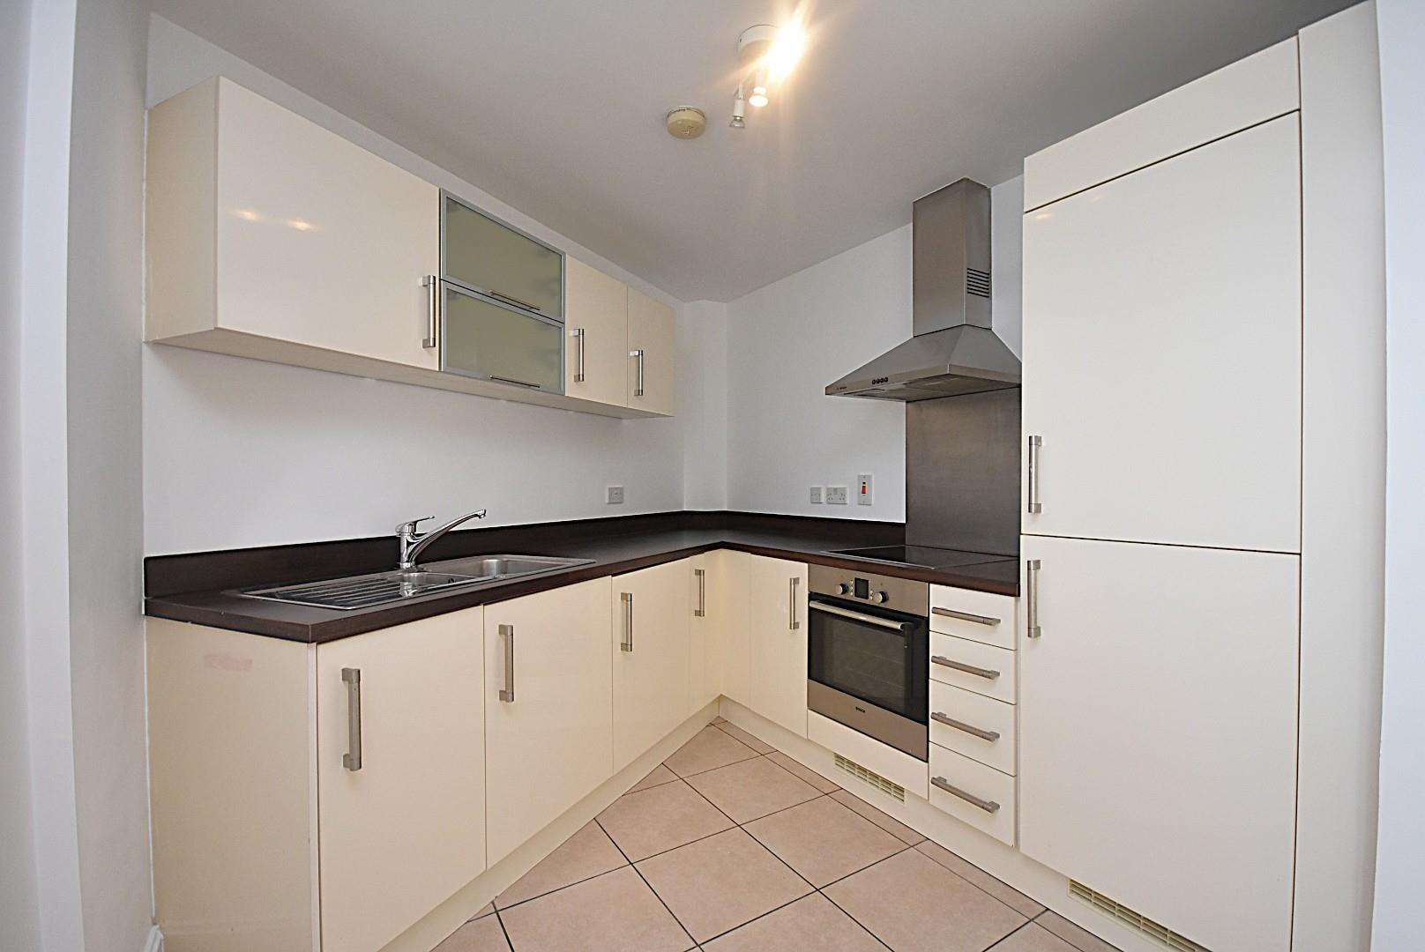
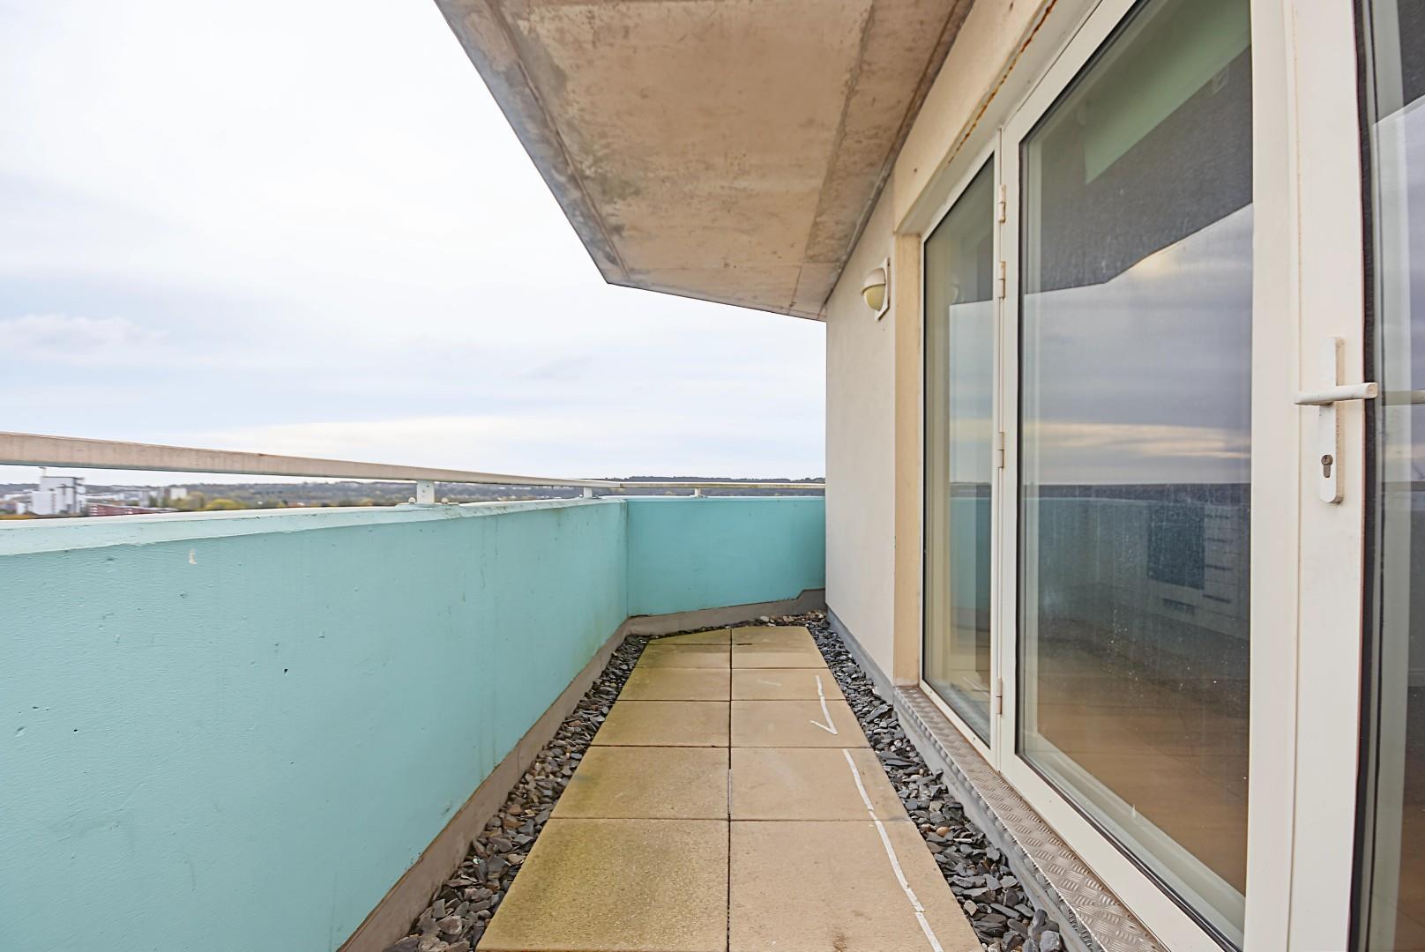
The open plan kitchen/dining/living room is the focal point of the home and enjoys continuation of laminate wood flooring with underfloor heating and a set of large uPVC double glazed windows with a uPVC door providing access to a private balcony and enjoying elevated views over Cardiff Bay and the Bristol Channel. The kitchen has been fitted with a range of wall and base units with laminate work surfaces. Integral appliances to remain include; a fridge/freezer, an electric oven, a 4-ring electric hob with an extractor fan over and a washing machine. The kitchen further benefits from tiled flooring, matching upstands, a stainless steel splashback and a bowl and a half stainless steel sink with a mixer tap over.
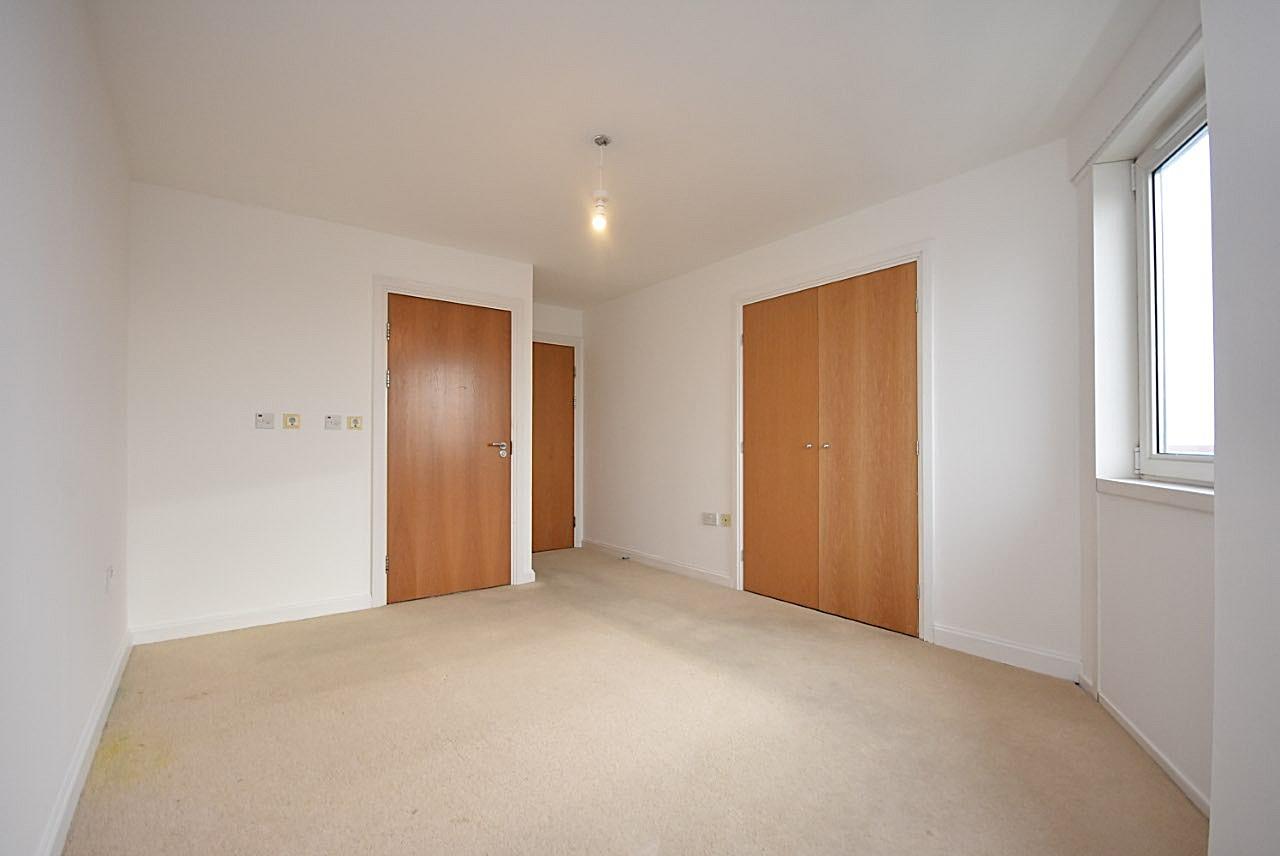
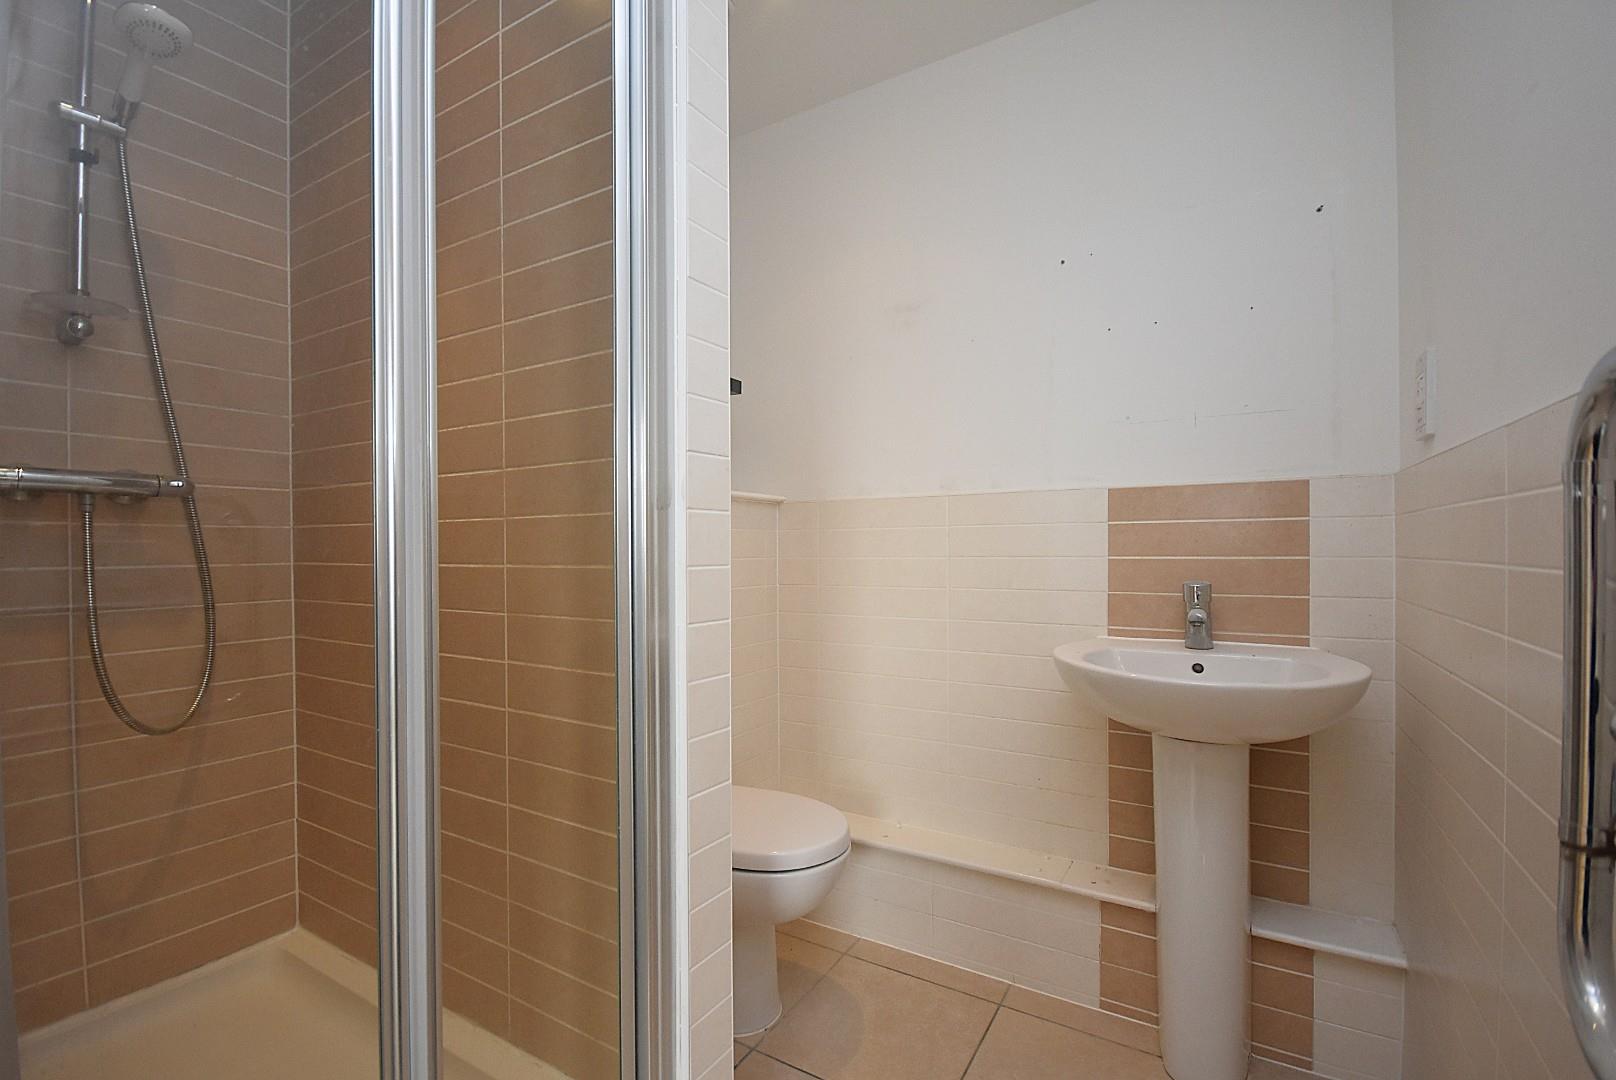
Bedroom one is a spacious double bedroom and enjoys carpeted flooring with underfloor heating, a recessed wardrobe and a uPVC double glazed window providing further elevated views over Cardiff. The en-suite has been fitted with a 3-piece white suite comprising; a shower cubicle with thermostatic shower over, a pedestal wash-hand basin and a WC. The en-suite further benefits from tiled flooring with underfloor heating, a wall mounted towel radiator, recessed ceiling spotlights and an extractor fan.
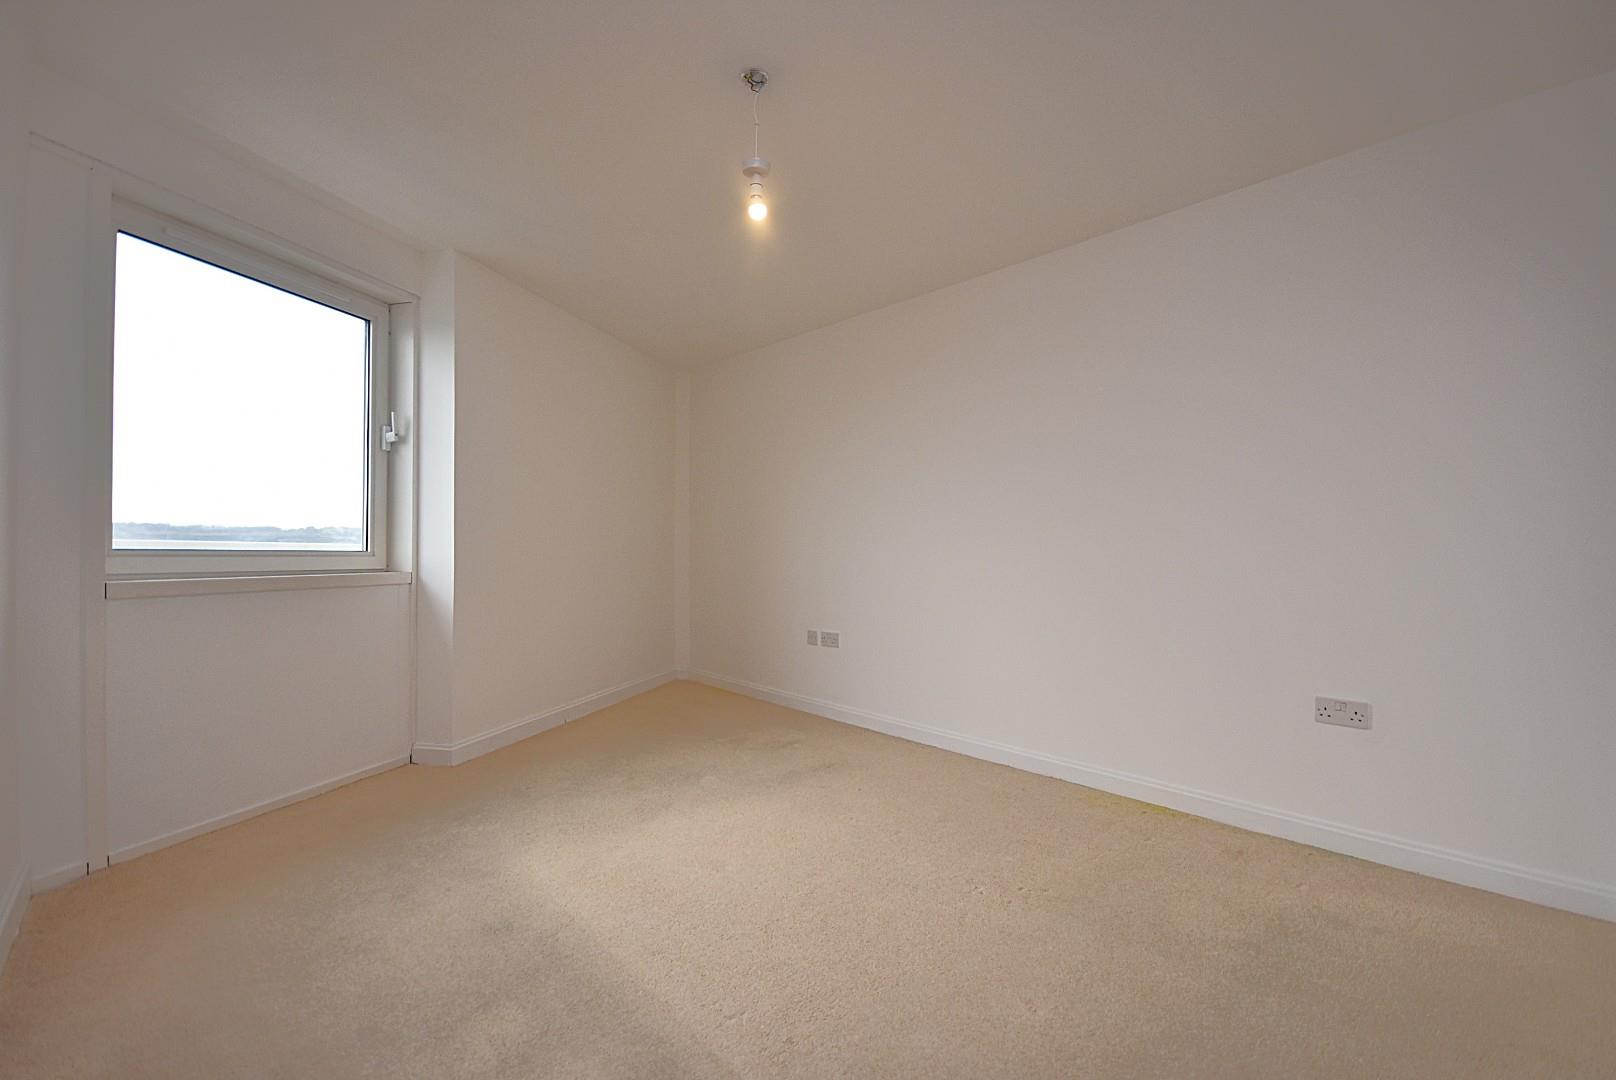
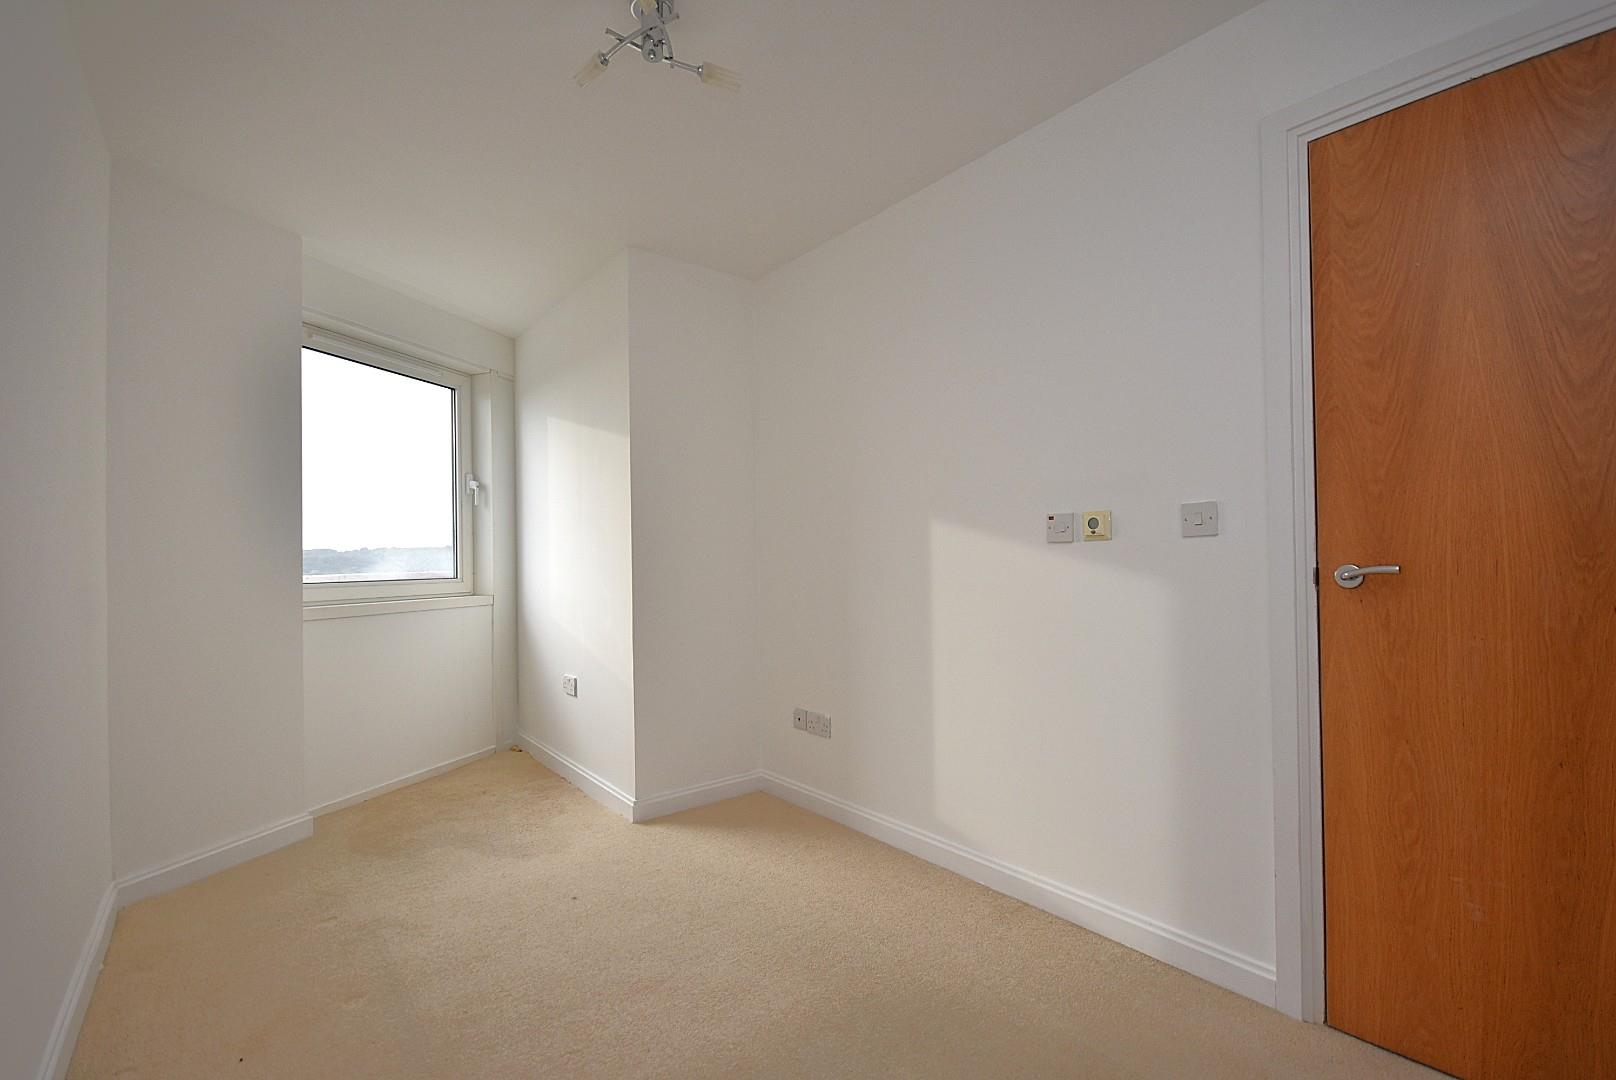
Bedroom two enjoys carpeted flooring and a uPVC double glazed window providing further elevated views.
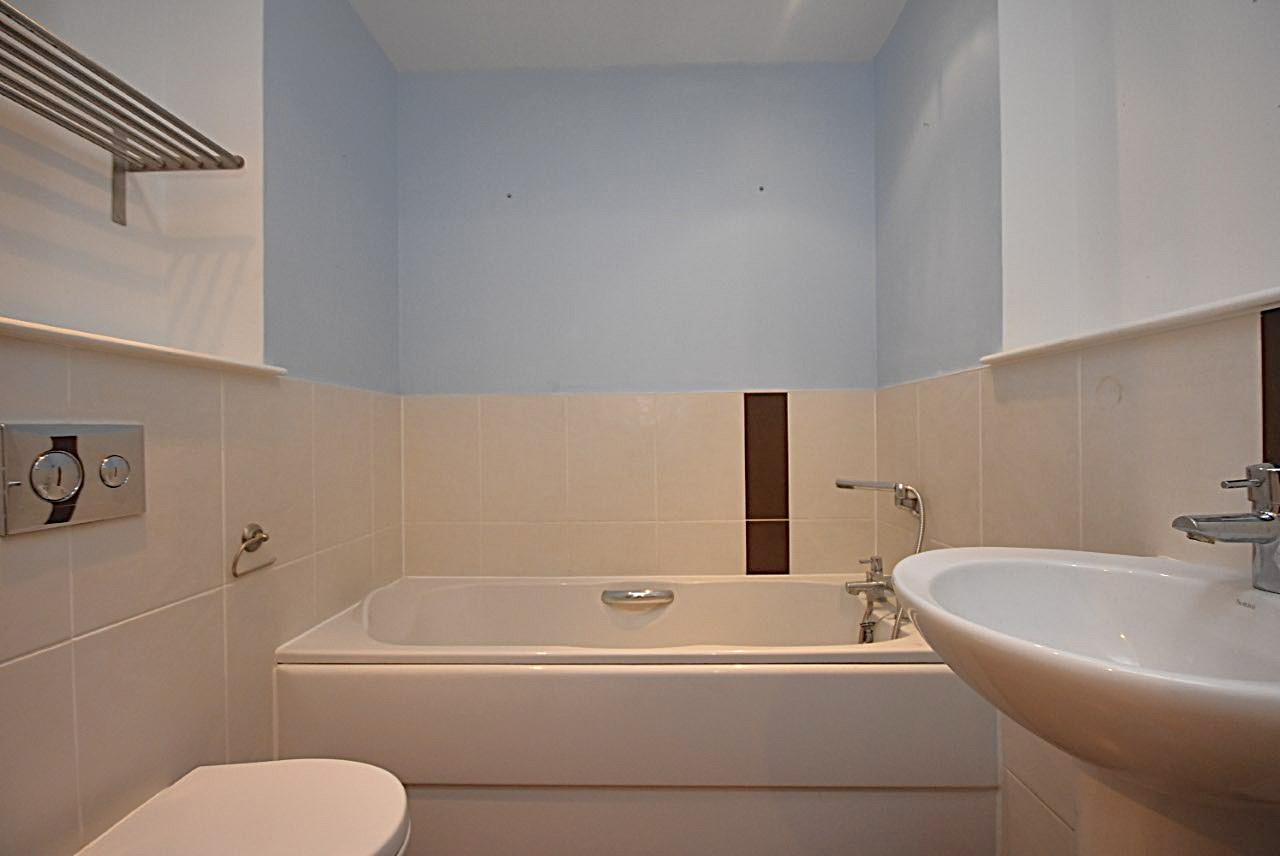
The bathroom has been fitted with a 3-piece white suite comprising; a panelled bath with hand-held shower attachment, a floating wash-hand basin and a WC. The bathroom further benefits from tiled flooring with underfloor heating, partially tiled walls, recessed ceiling spotlights, an extractor fan and a wall mounted chrome towel radiator.
Gardens & Grounds157 Hansen Court enjoys access to communal gardens, a 24-hour concierge service, one allocated under-croft parking space with visitor parking spacing available. The property also benefits from access to on-site leisure facilities to include; swimming pool, sauna, jacuzzi and gym.
Additional InformationElectric and water mains connected.
Leasehold – 999 years from 2001 (approx. 974 years remaining).
We have been reliably informed that the service charge is approx. £215pa.
We have been reliably informed that the ground rent is approx. £3,395pa.
Council tax band 'E'.
EPC rating 'B'.
Terms & ConditionsID/AML and source-of-funds checks will be required by a buyer, should their offer be accepted, at a rate of £49 plus VAT per person. This charge is payable and taken by phone as part of the purchaser compliance call before a memorandum of sale can be issued.
DisclaimerThese particulars are prepared for guidance purposes only and do not constitute, or form any part of an offer or contract. Whilst every effort has been made to ensure the information provided is accurate, the details have been supplied by the seller and should not be relied upon as statements or representations of fact. Neither Watts & Morgan Estate Agents, its employees, nor the seller or landlord makes or gives any representation or warranty, express or implied, as to the accuracy or completeness of the information contained herein. Prospective purchasers or tenants are advised to satisfy themselves as to the accuracy of all details through their own inspections, enquiries and, where appropriate, independent professional advice. All measurements/floorplans and distances are approximate. Services and appliances have not been tested. Photographs, computer-generated images (CGIs) and enhanced images are provided for illustrative purposes only.
Key Features
- Being sold with no onward chain.
- A two bedroom, 11th floor apartment.
- Spectacular panoramic views over Cardiff Bay and beyond.
- Conveniently located to local amenities, transport links, Cardiff City Centre and the M4 Motorway.
- Entrance hall, open plan kitchen/dining/living.
- Private South-West facing balcony.
- Spacious primary bedroom with en-suite, second bedroom and a bathroom.
- One allocated parking space with additional visitor spaces available.
- Access to communal gardens.
- On-site leisure facilities to include; swimming pool, gym, sauna and jacuzzi.
Marseille House, 157 Hansen Court, Heol Glan Rheidol, Cardiff, CF10 5NY
Floor Plans (1)
More Information
Marseille House, 157 Hansen Court, Heol Glan Rheidol, Cardiff, CF10 5NY
£190,000
Similar Properties near Cardiff
Register interest now
Update your browser to view this website correctly. Update my browser now