- SSTC
3 bed semi-detached bungalow for sale
Offers In Excess Of £475,000
Property Type
Semi-Detached Bungalow
Bedrooms
3
Living Rooms
1
Bathrooms
2
Property Description
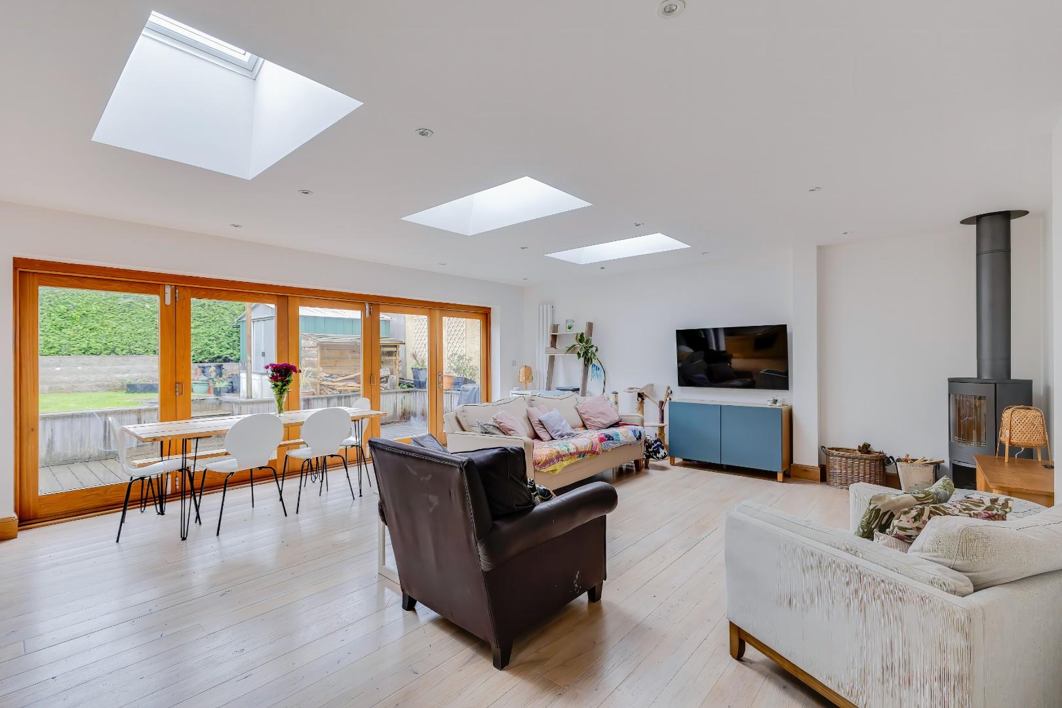
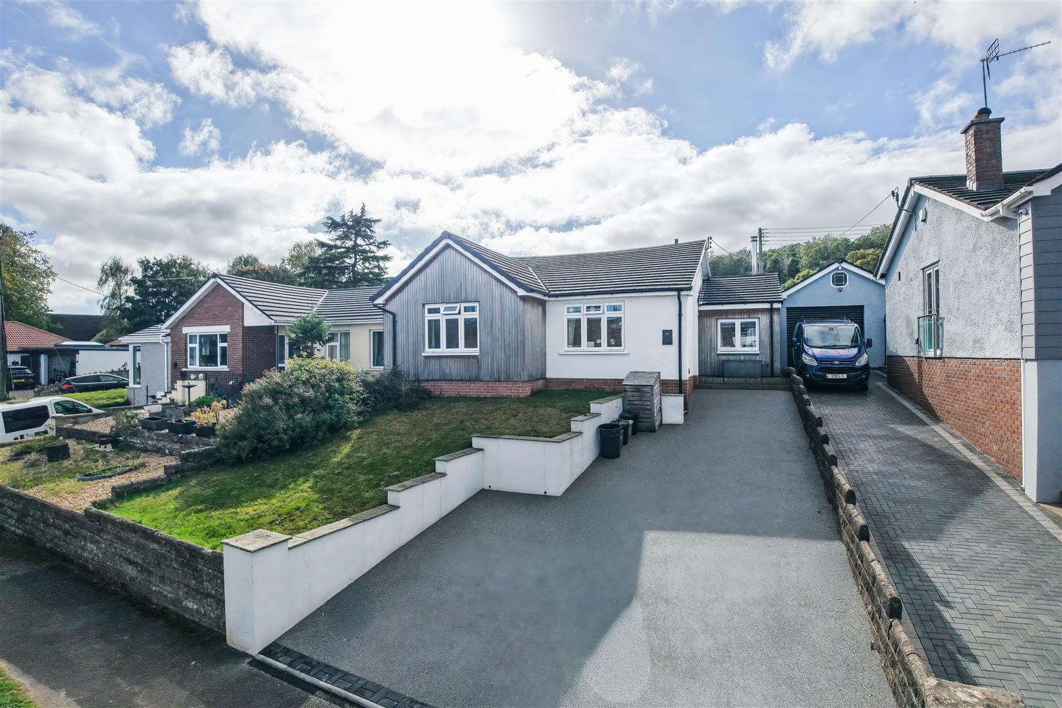
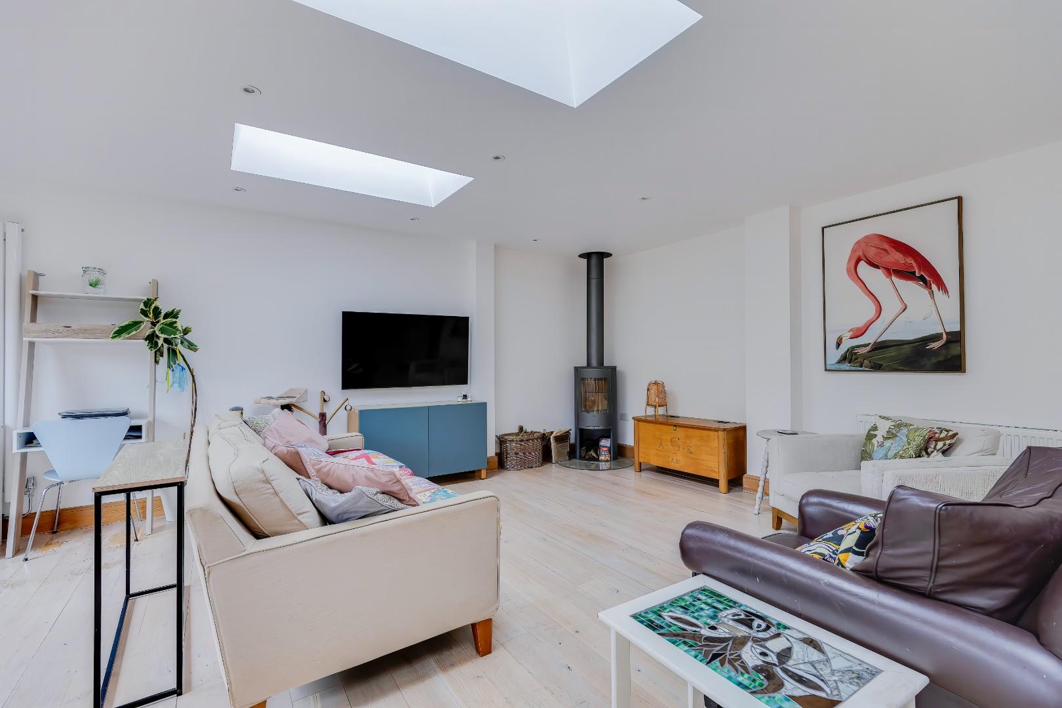
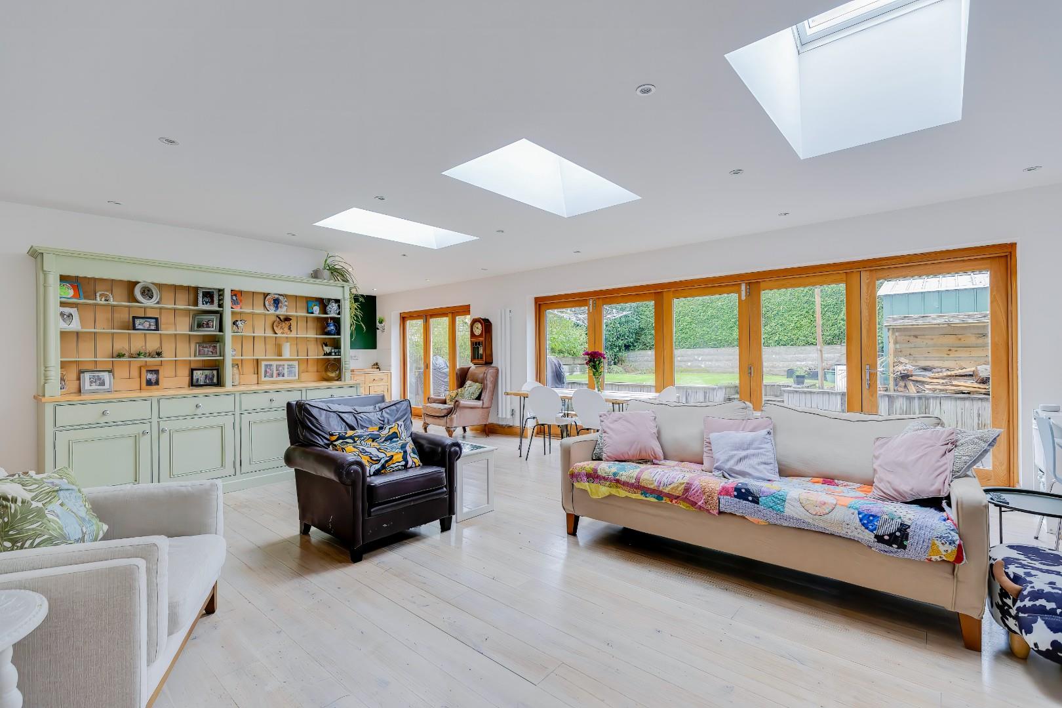
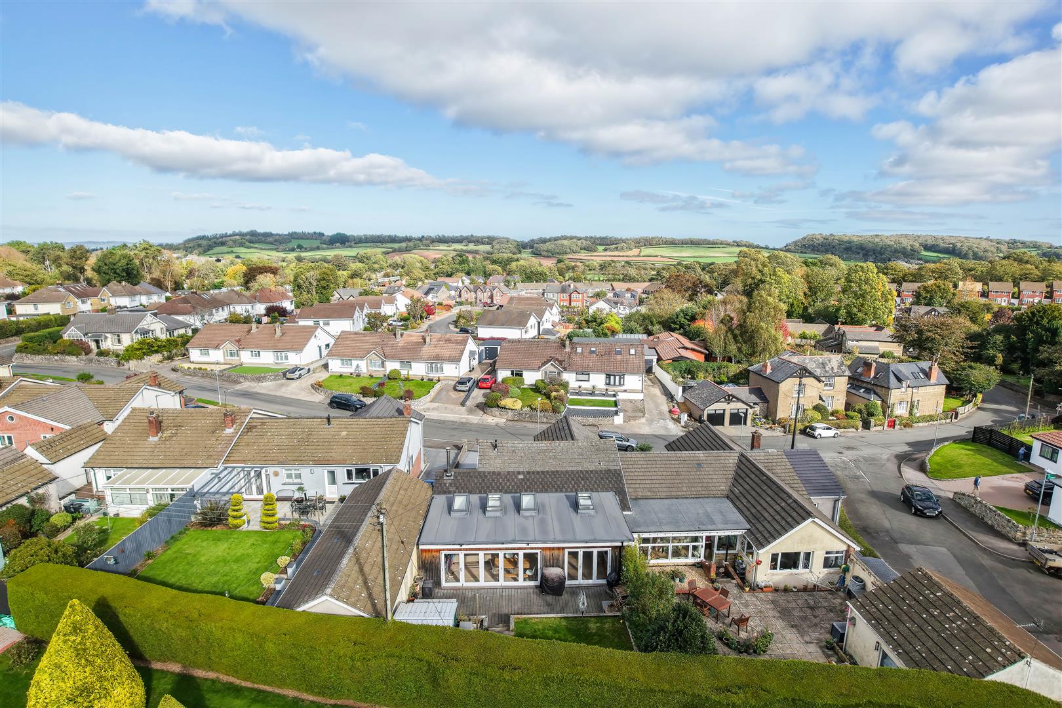
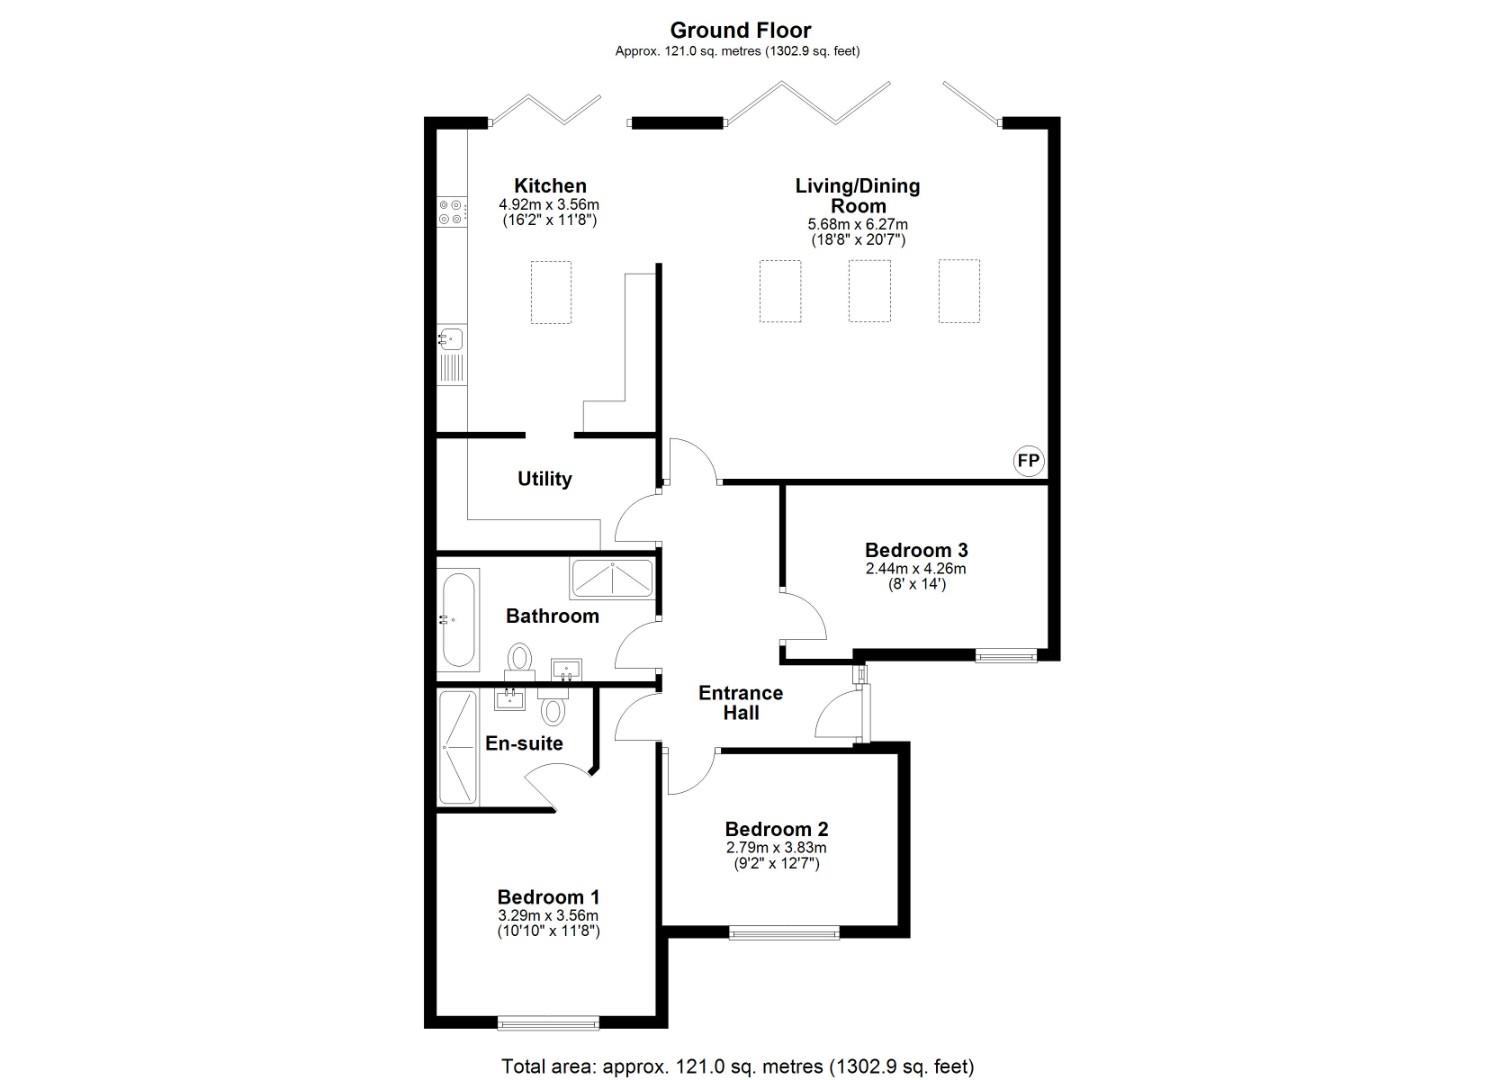
A well presented, modernised and extended, three bedroom semi-detached bungalow situated in the ever popular village of Wenvoe. Conveniently located to Cardiff City Centre and the M4 Motorway. In catchment for Gwenfo primary and St. Cyres secondary schools. Accommodation briefly comprises; entrance hall, spectacular open plan kitchen/dining/living room, utility room, spacious primary bedroom with en-suite, two further double bedrooms and a family bathroom. Externally the property benefits from a large resin driveway providing off-road parking for several vehicles, landscaped front and South-West facing rear garden. EPC rating 'TBC'.
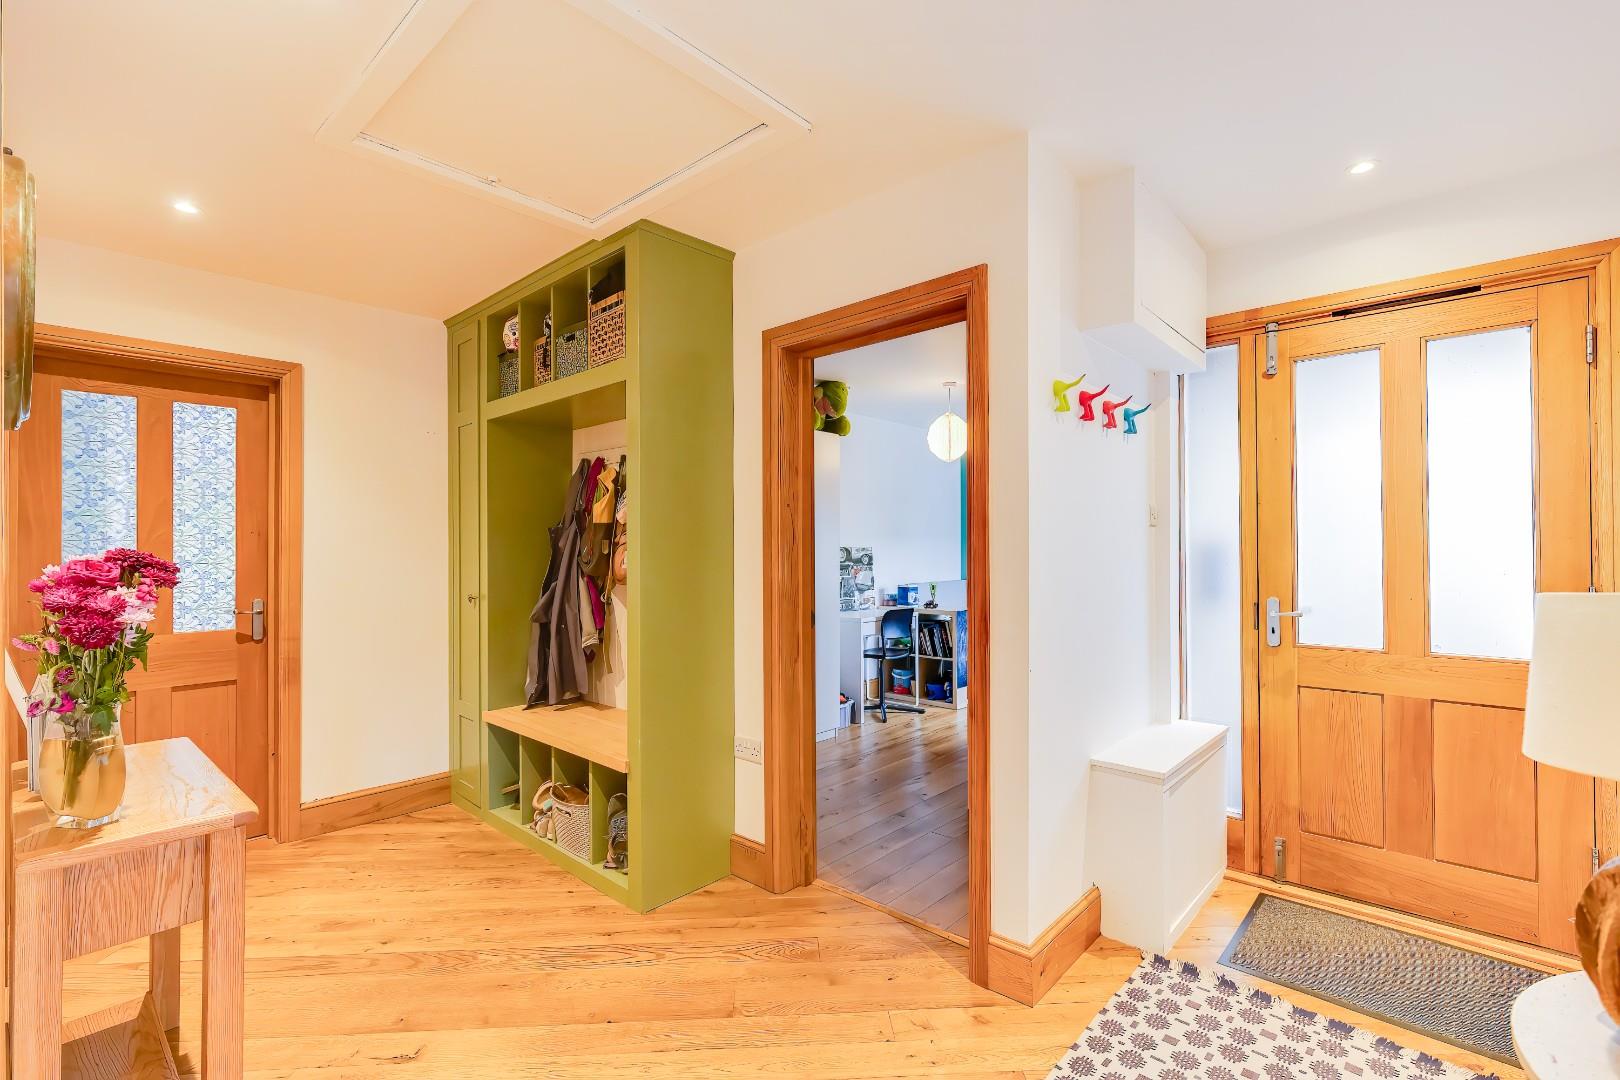
AccommodationEntered via a partially glazed solid oak wood door with a double glazed side panel into a spacious, welcoming hallway enjoying solid oak wood flooring, recessed ceiling spotlights and a loft hatch with a built-in ladder providing access to the loft space.
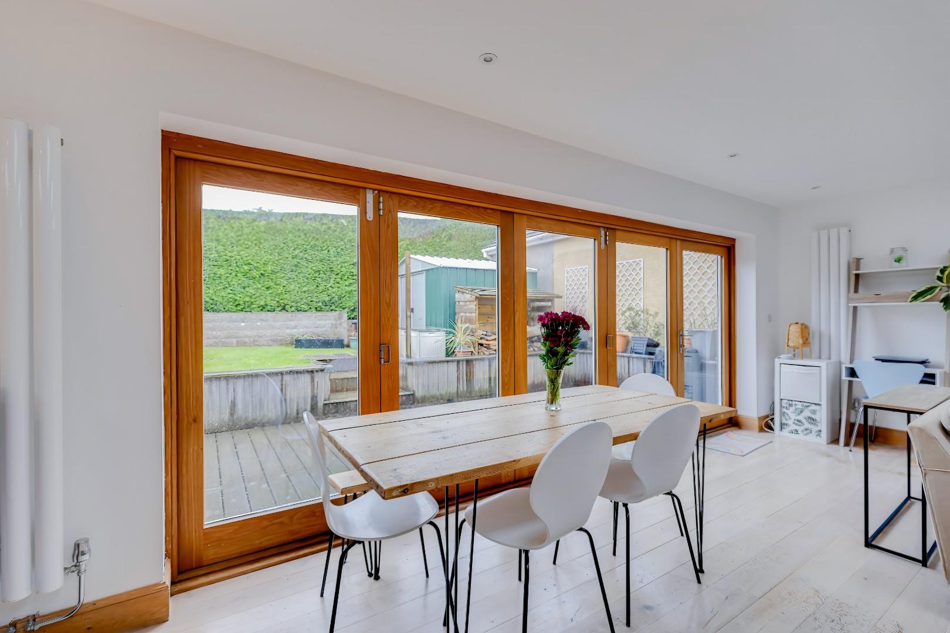
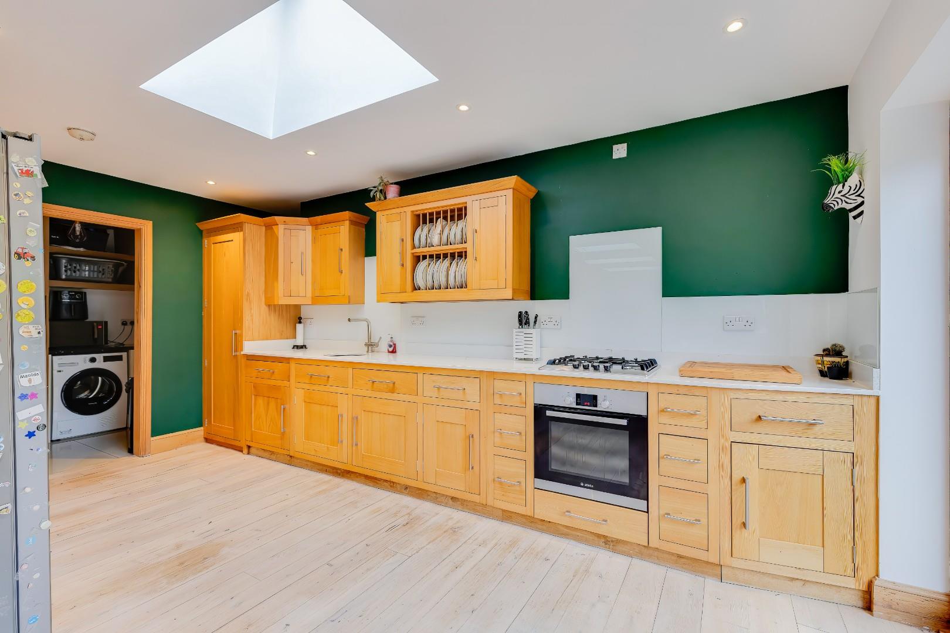
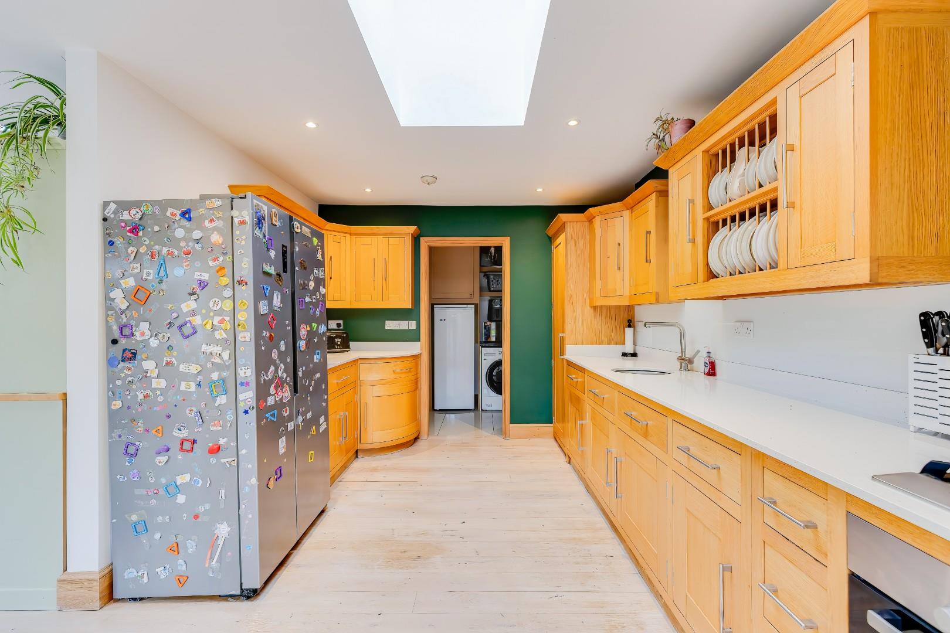
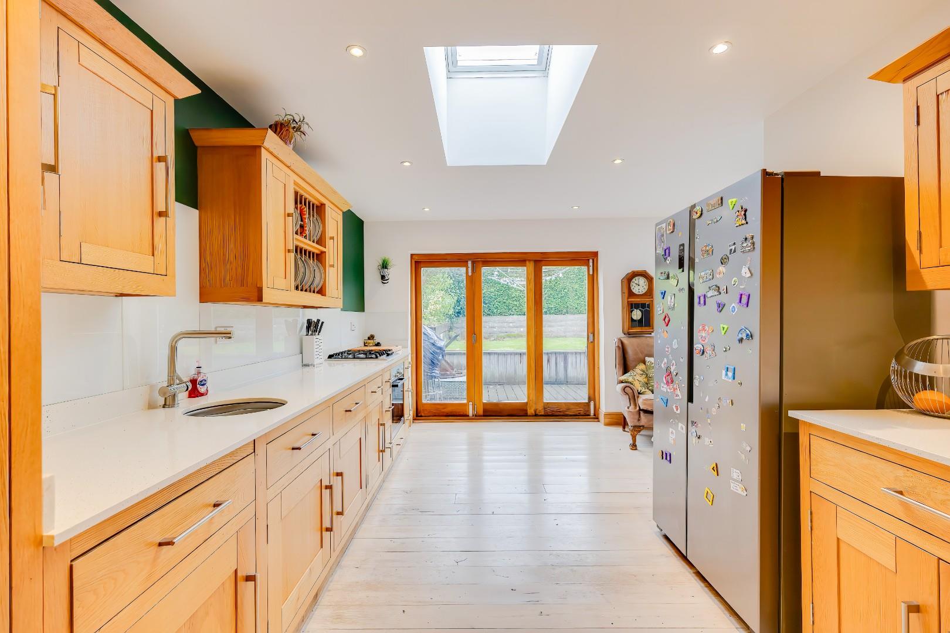
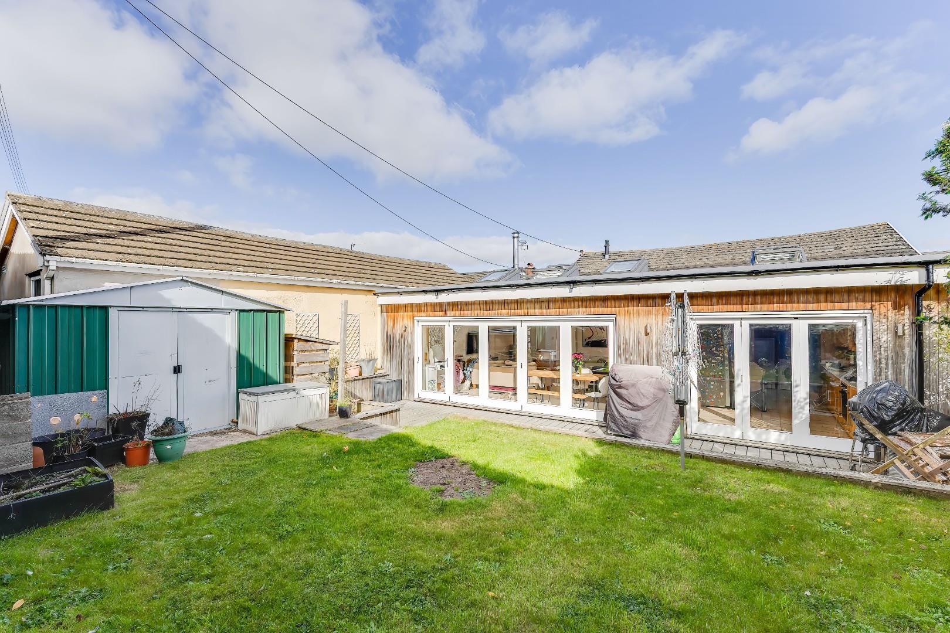
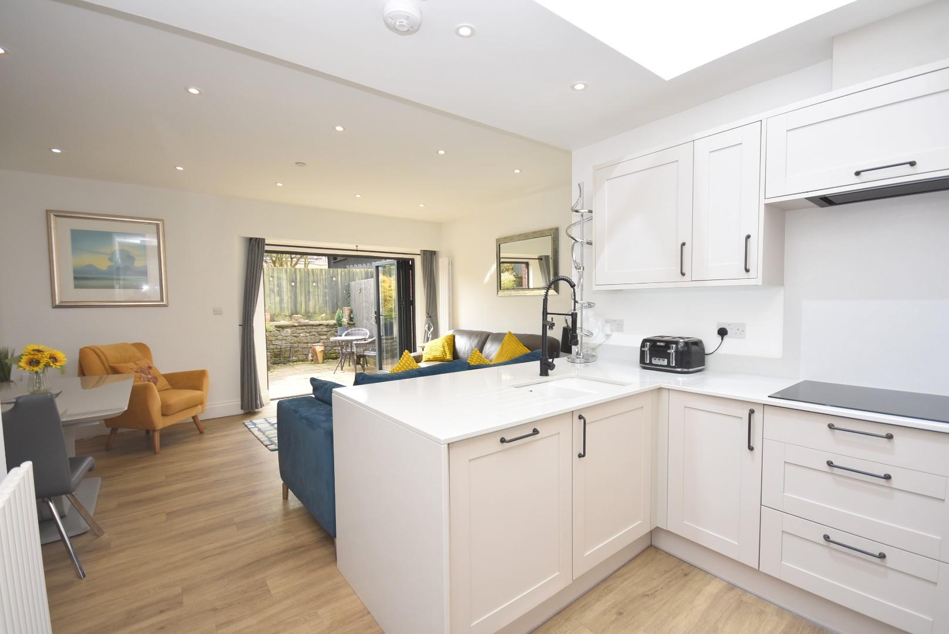
The open plan kitchen/dining/living room is the focal point of the home and enjoys solid oak wood flooring, a feature wood burning stove, recessed ceiling spotlights, three double glazed roof lights and two sets of solid oak double glazed bi-folding doors providing access to the rear garden. The kitchen showcases a range of a bespoke fitted solid oak wall and base units and quartz work surfaces. Integral appliances to remain include; an electric oven, a 4-ring gas hob and a dishwasher. Space has been provided for freestanding white goods. The kitchen further benefits from matching quartz upstands, a feature glass splashback, an under-mounted stainless steel sink with a mixer tap over, recessed ceiling spotlights and a double glazed roof light.
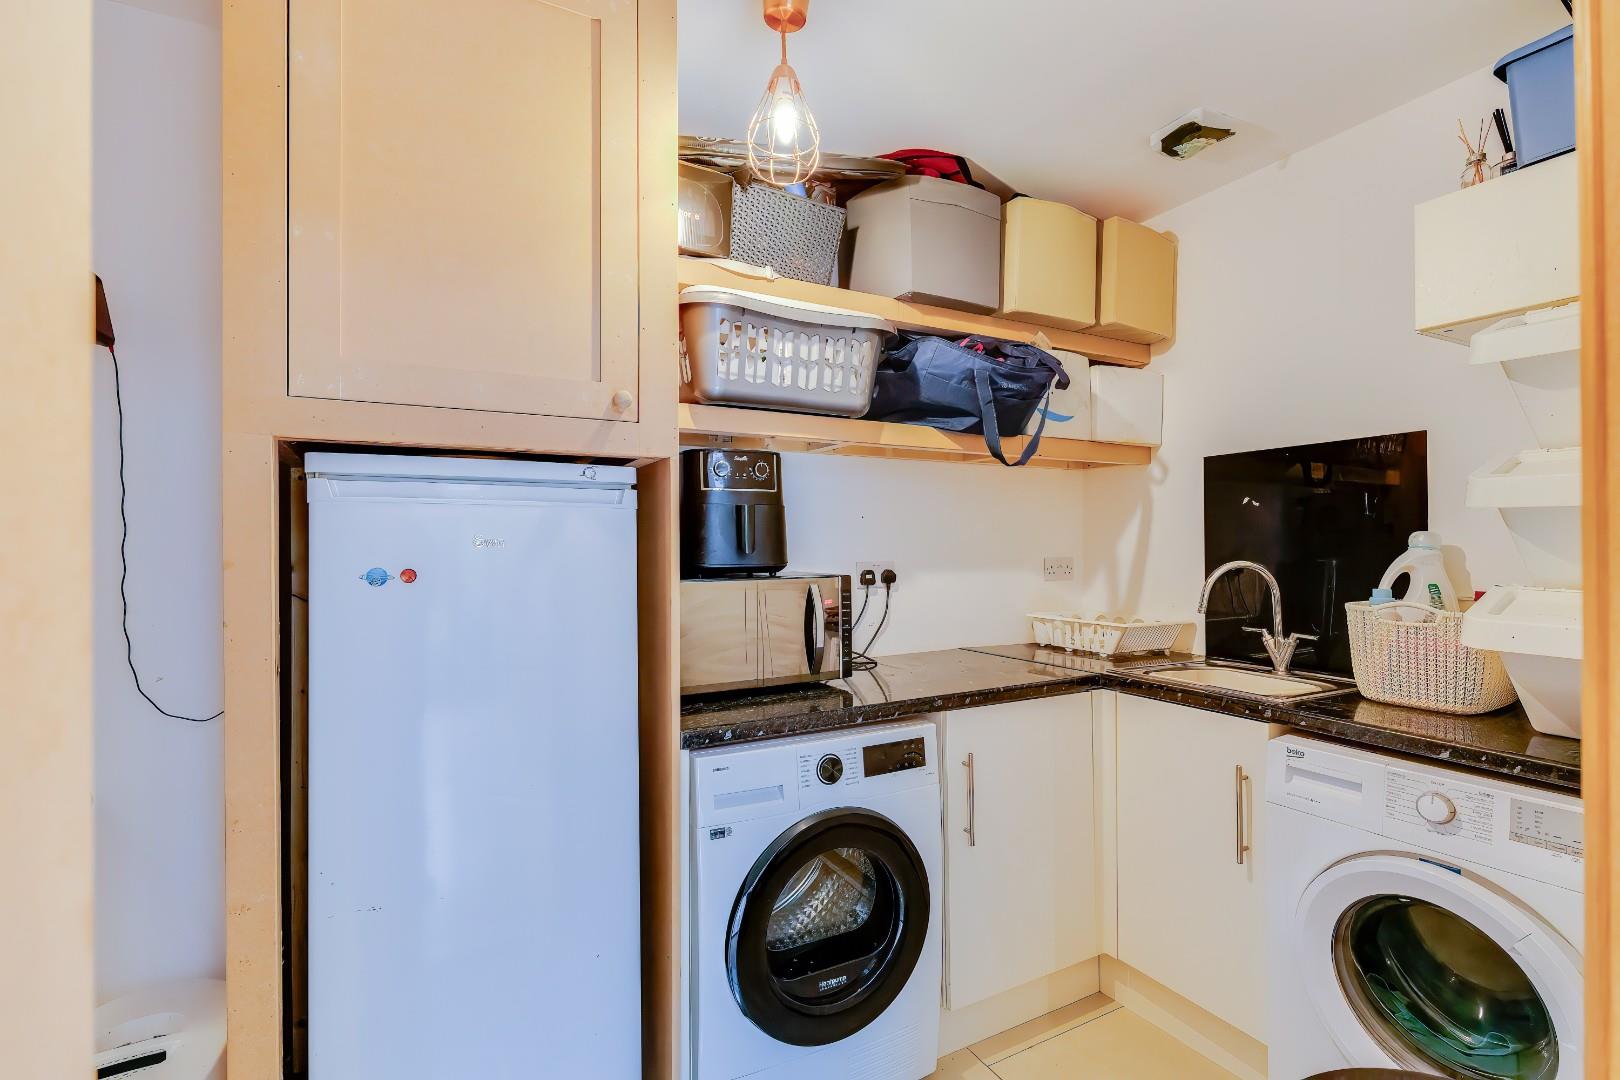
The utility room has been fitted with a range of base units with roll top laminate work surfaces. Space and plumbing has been provided for freestanding white goods. The utility room further benefits from tiled flooring, a stainless steel sink with a mixer tap over and a mixture of storage and shelving units.
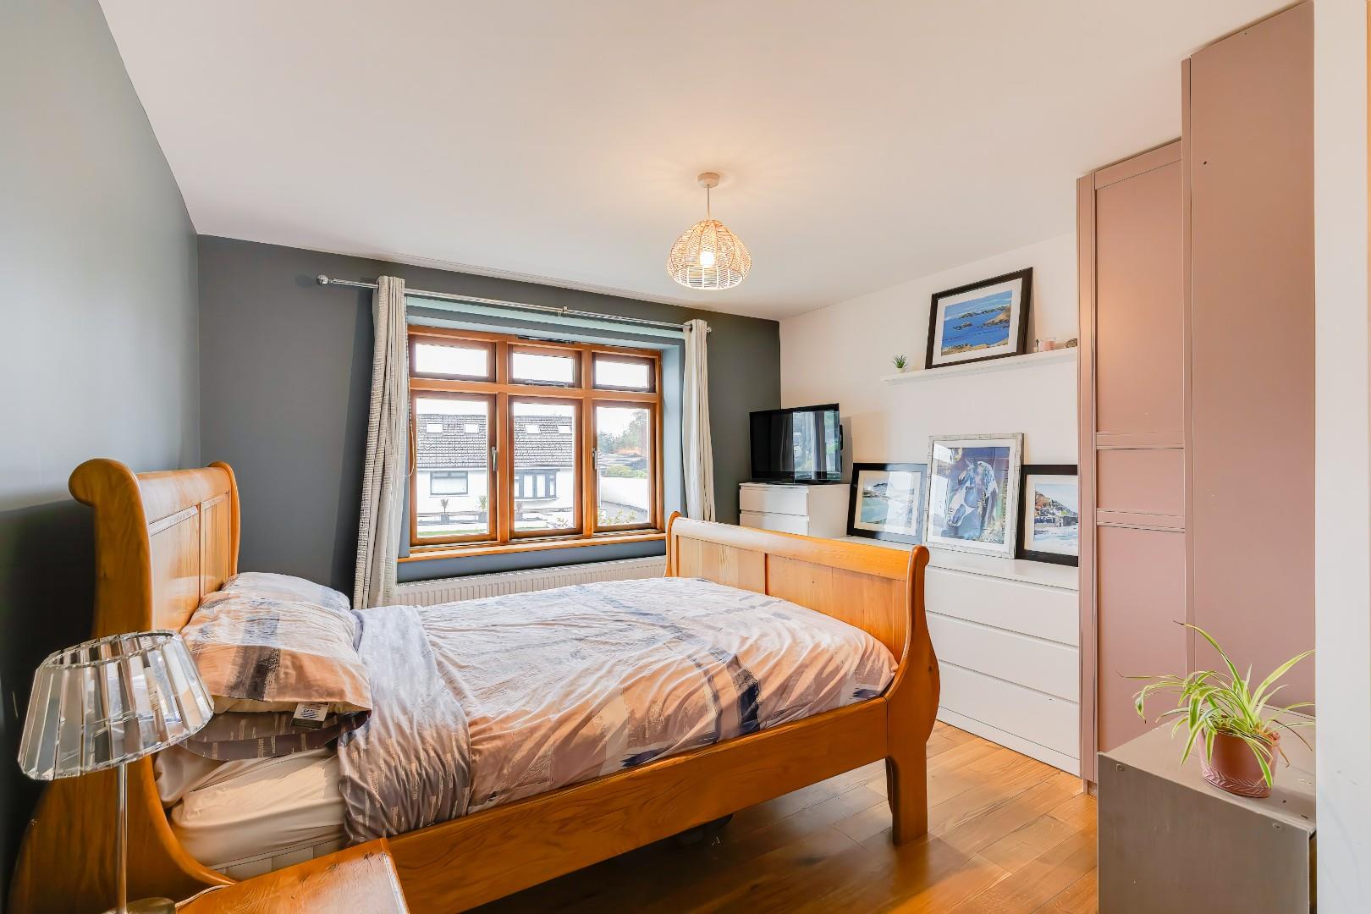
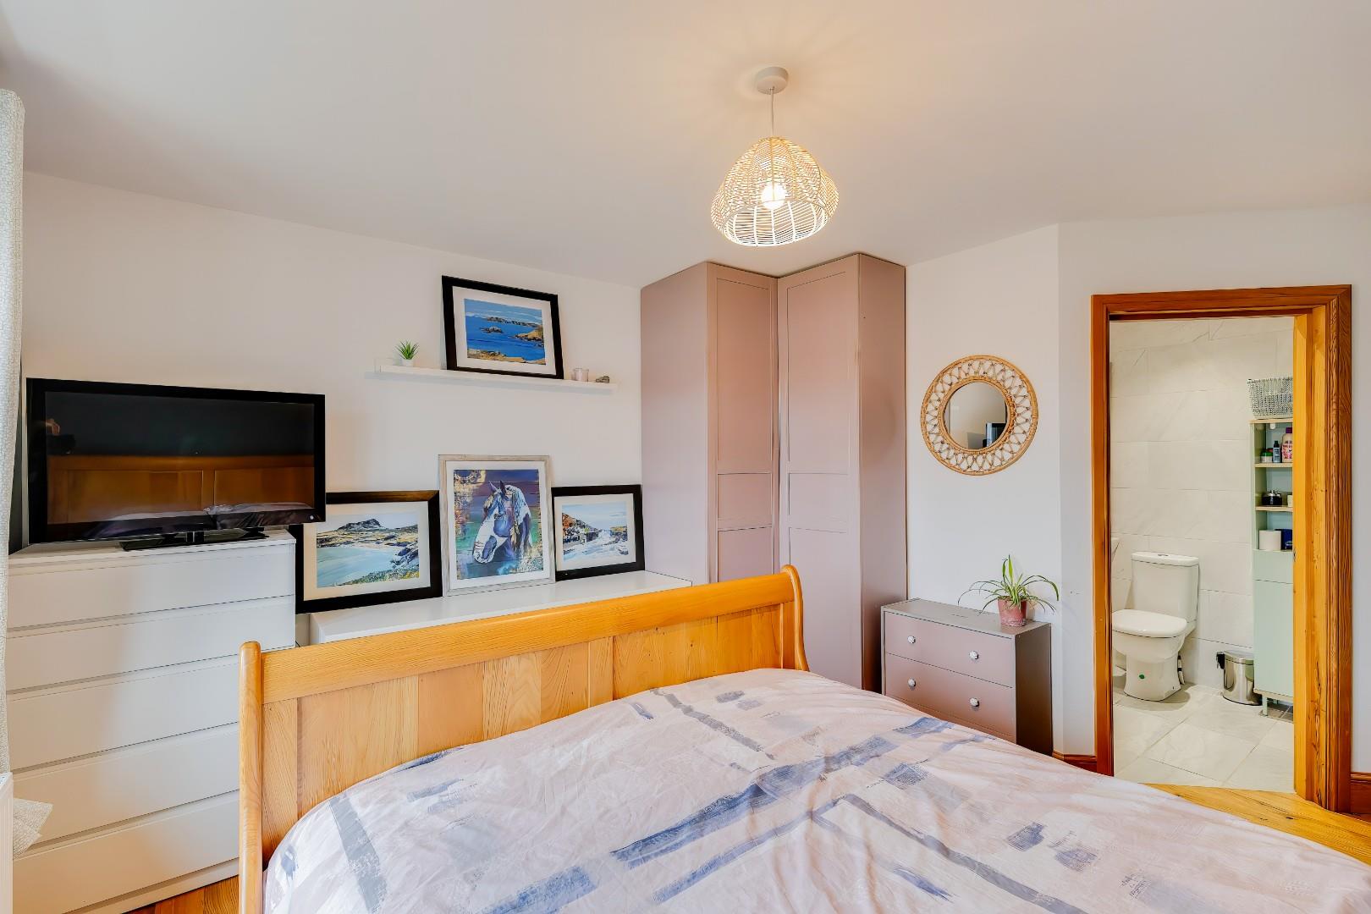
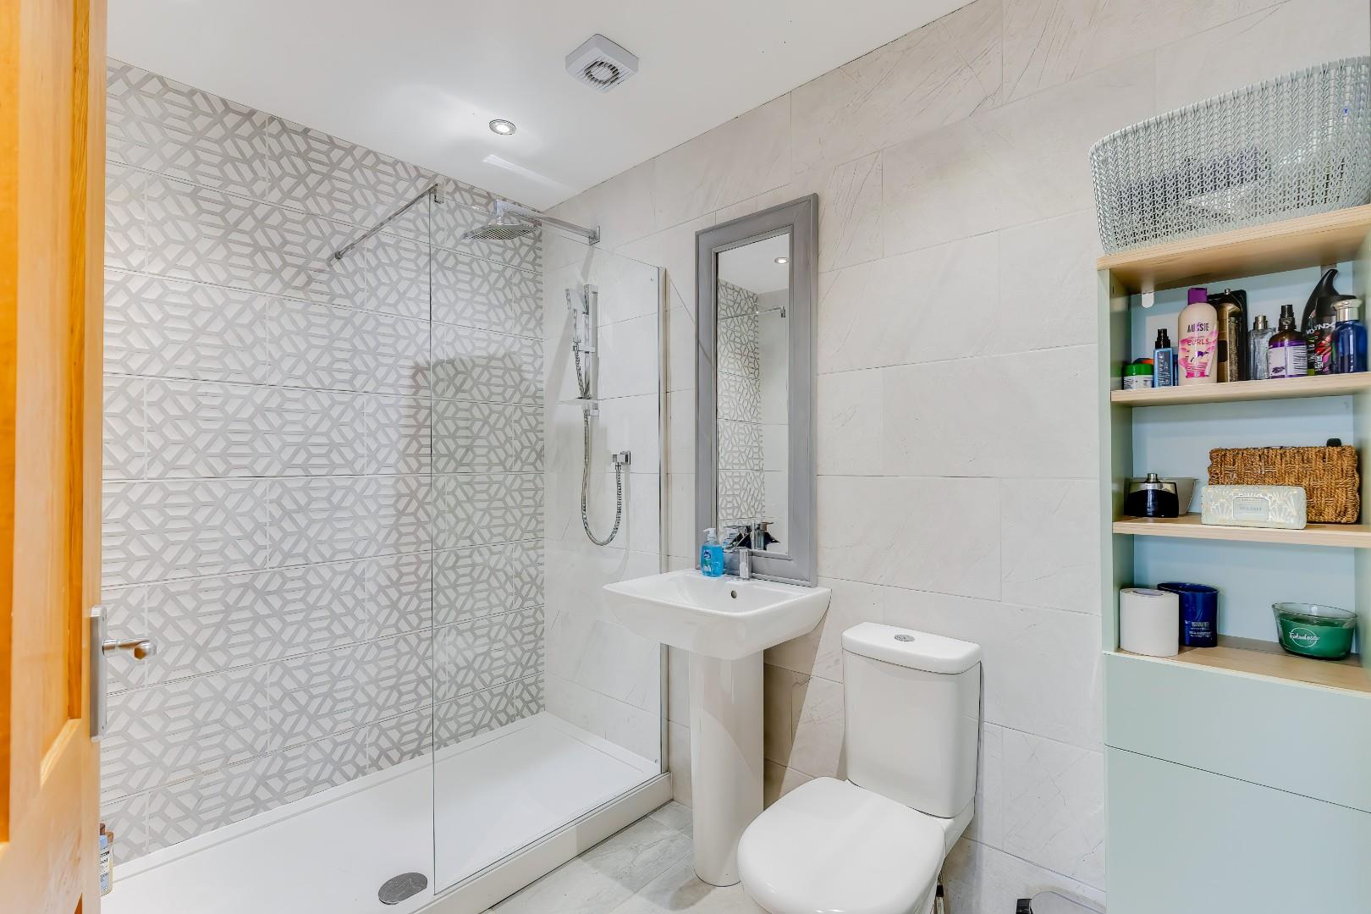
Bedroom one is a spacious double bedroom benefiting solid oak wood flooring and a solid oak wood double glazed window to the front elevation. The en-suite has been fitted with a 3-piece white suite comprising; a large walk-in shower cubicle with a thermostatic rainfall shower over and a hand-held shower attachment, a pedestal wash-hand basin and a WC. The en-suite further benefits from tiled flooring, tiled walls, recessed ceiling spotlights and an extractor fan.
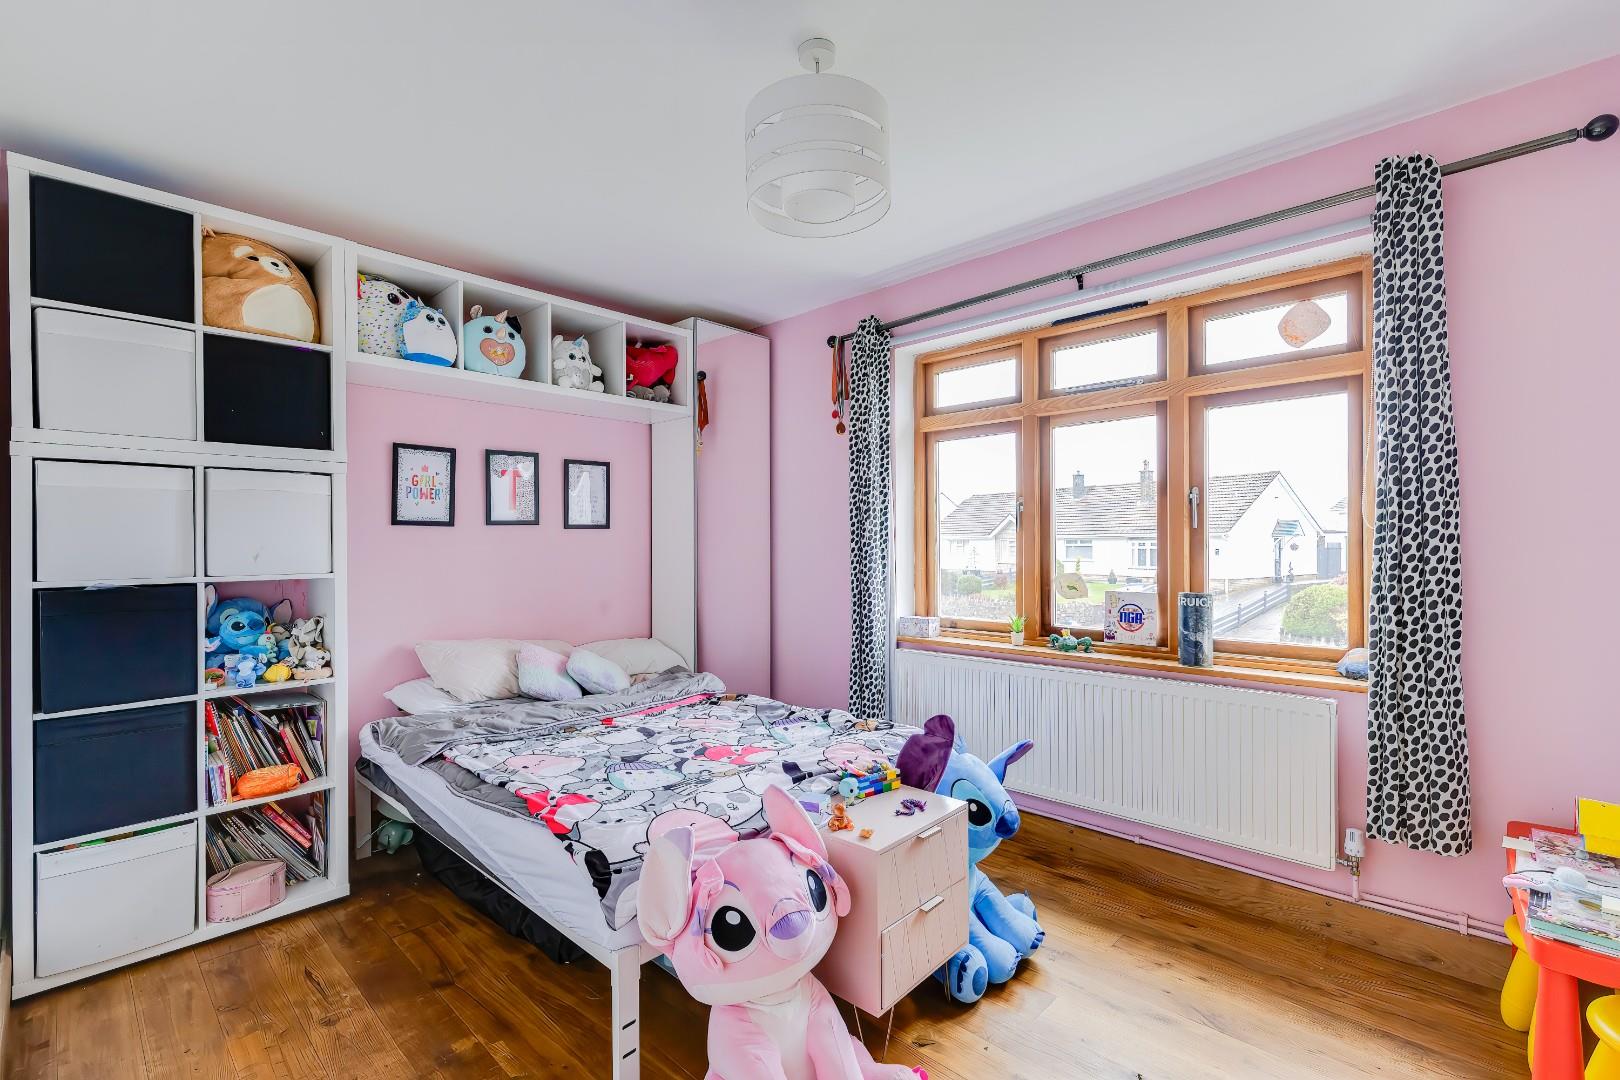
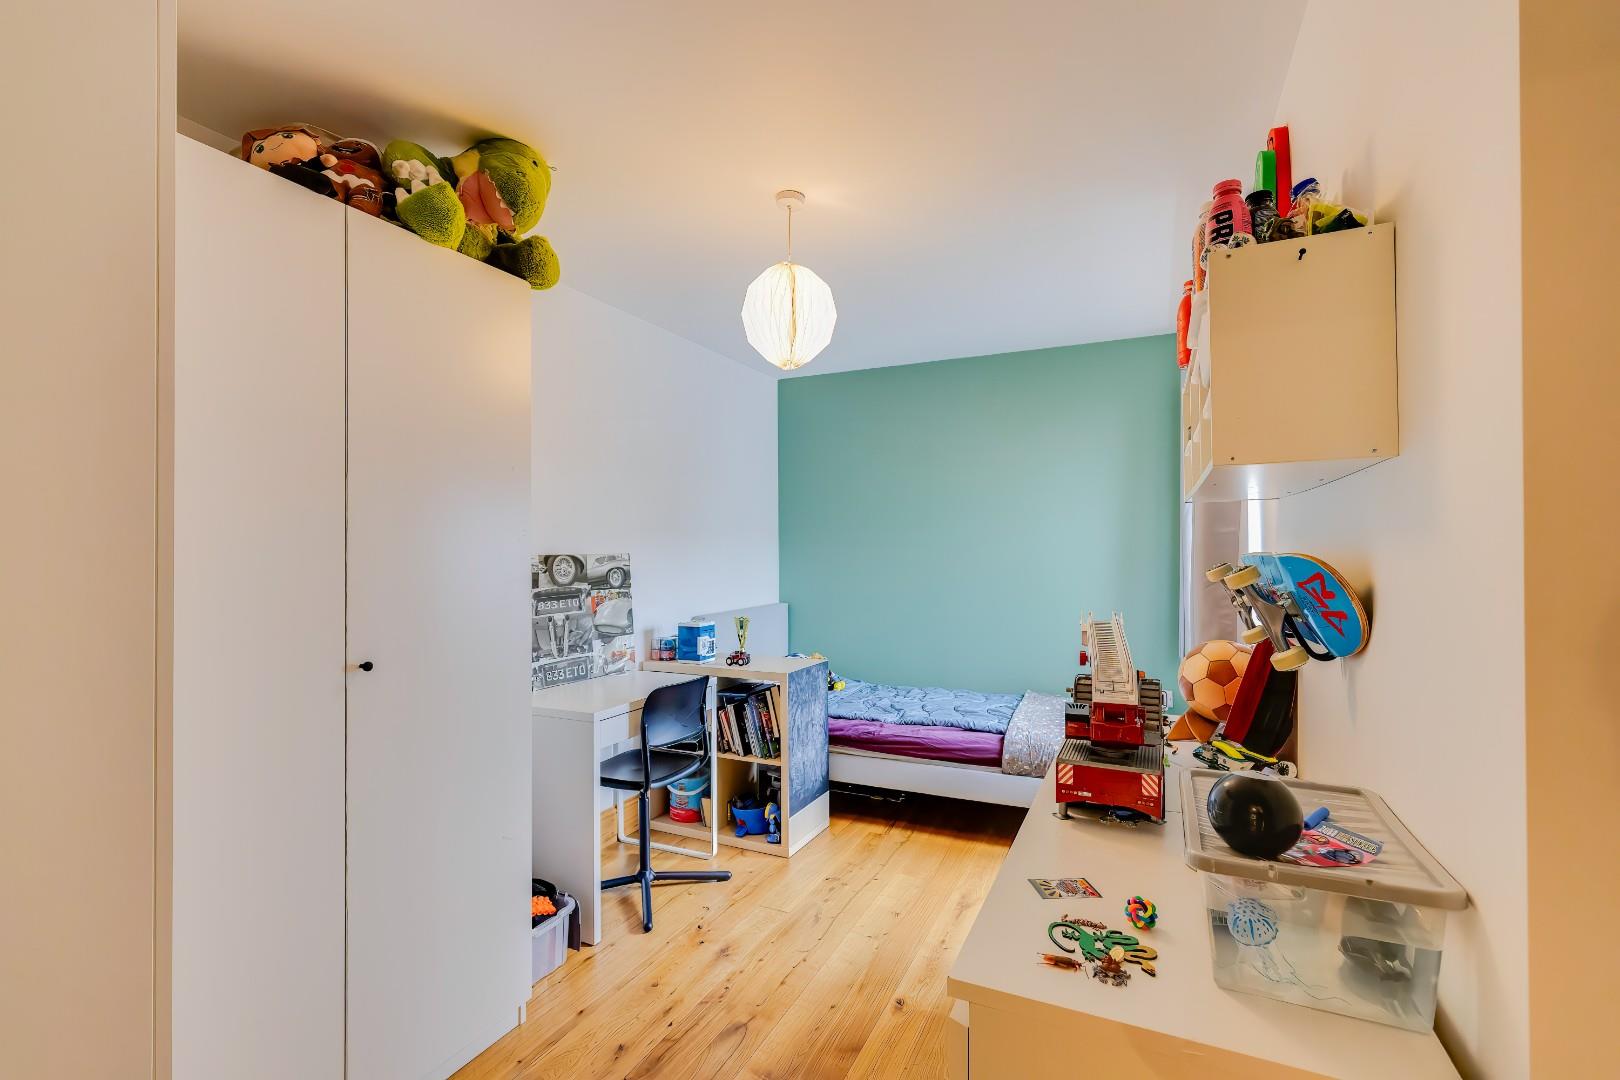
Bedroom two is a double bedroom benefiting from solid oak wood flooring and a solid oak wood double glazed window to the front elevation.
Bedroom three is another double bedroom enjoying solid oak wood flooring and a solid oak wood double glazed window to the front elevation.
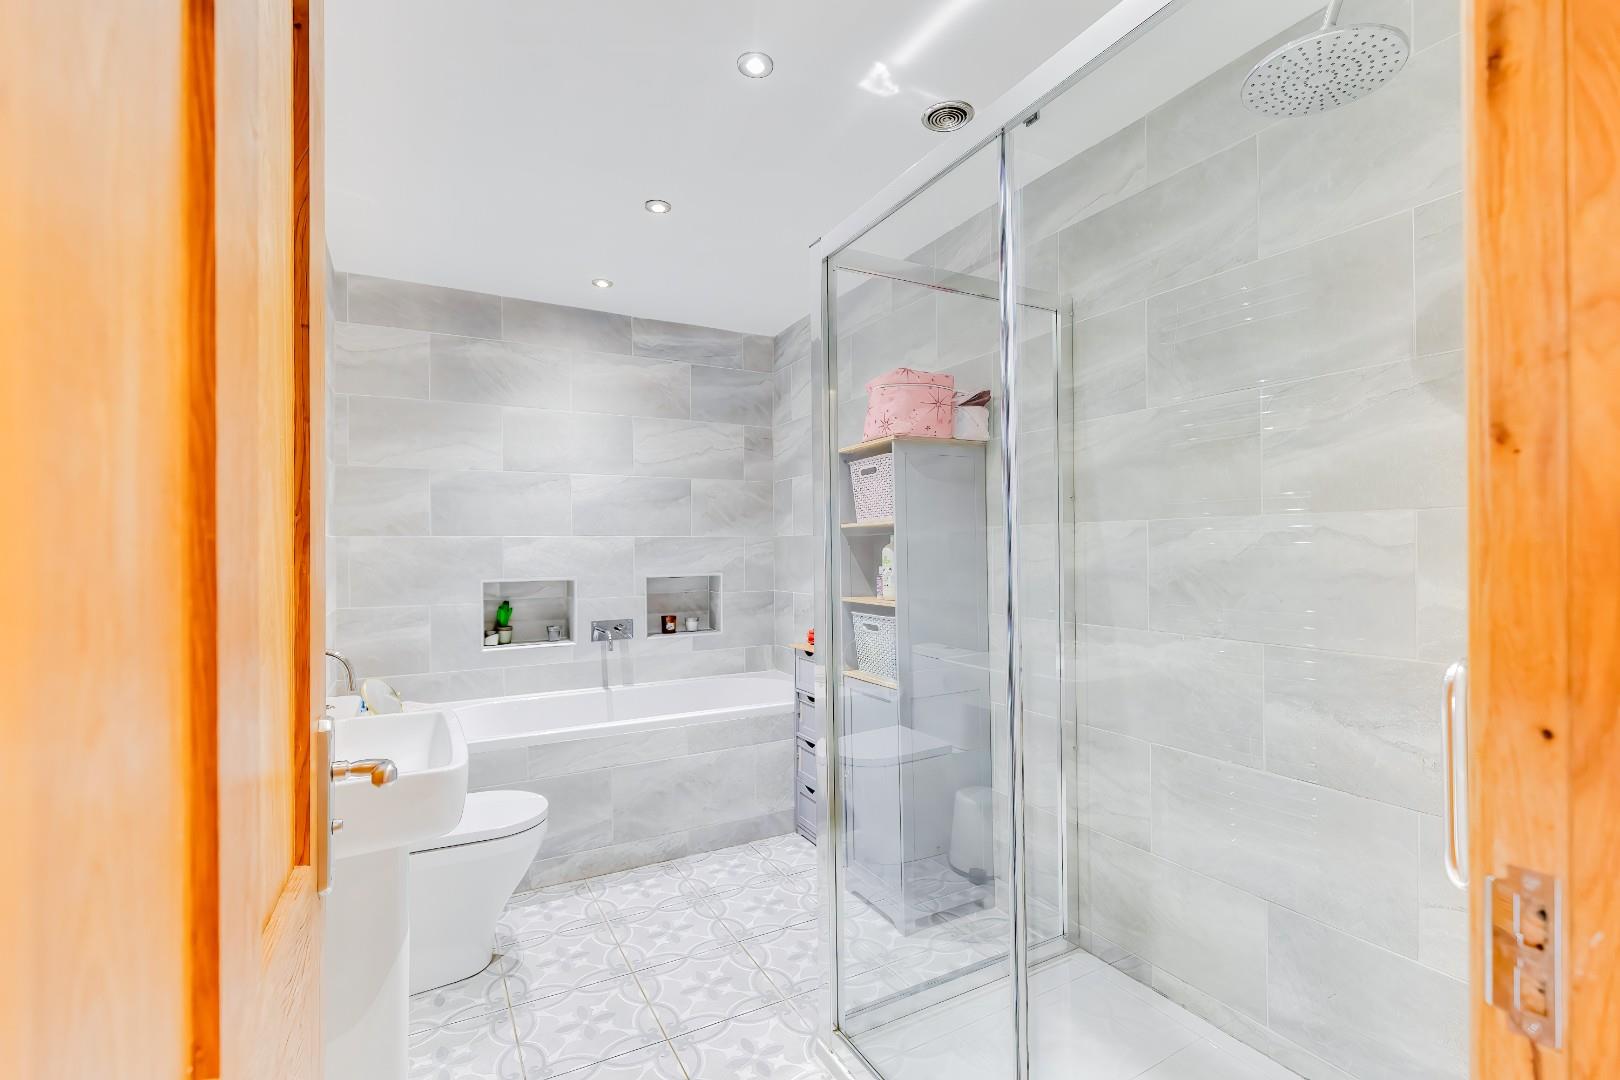
The family bathroom has been fitted with a 4-piece white suite comprising; a tile panelled bath, a large walk-in shower cubicle with a thermostatic rainfall shower over and a hand-held shower attachment, a pedestal wash-hand basin and a WC. The bathroom further benefits from tiled flooring, tiled walls, feature lighting, recessed ceiling spotlights, an extractor fan and a wall mounted chrome towel radiator.
Gardens And Grounds11 Walston Road is approached off the street onto a large resin driveway providing off-road parking for several vehicles.
The front garden is predominantly laid to lawn with a variety of shrubs.
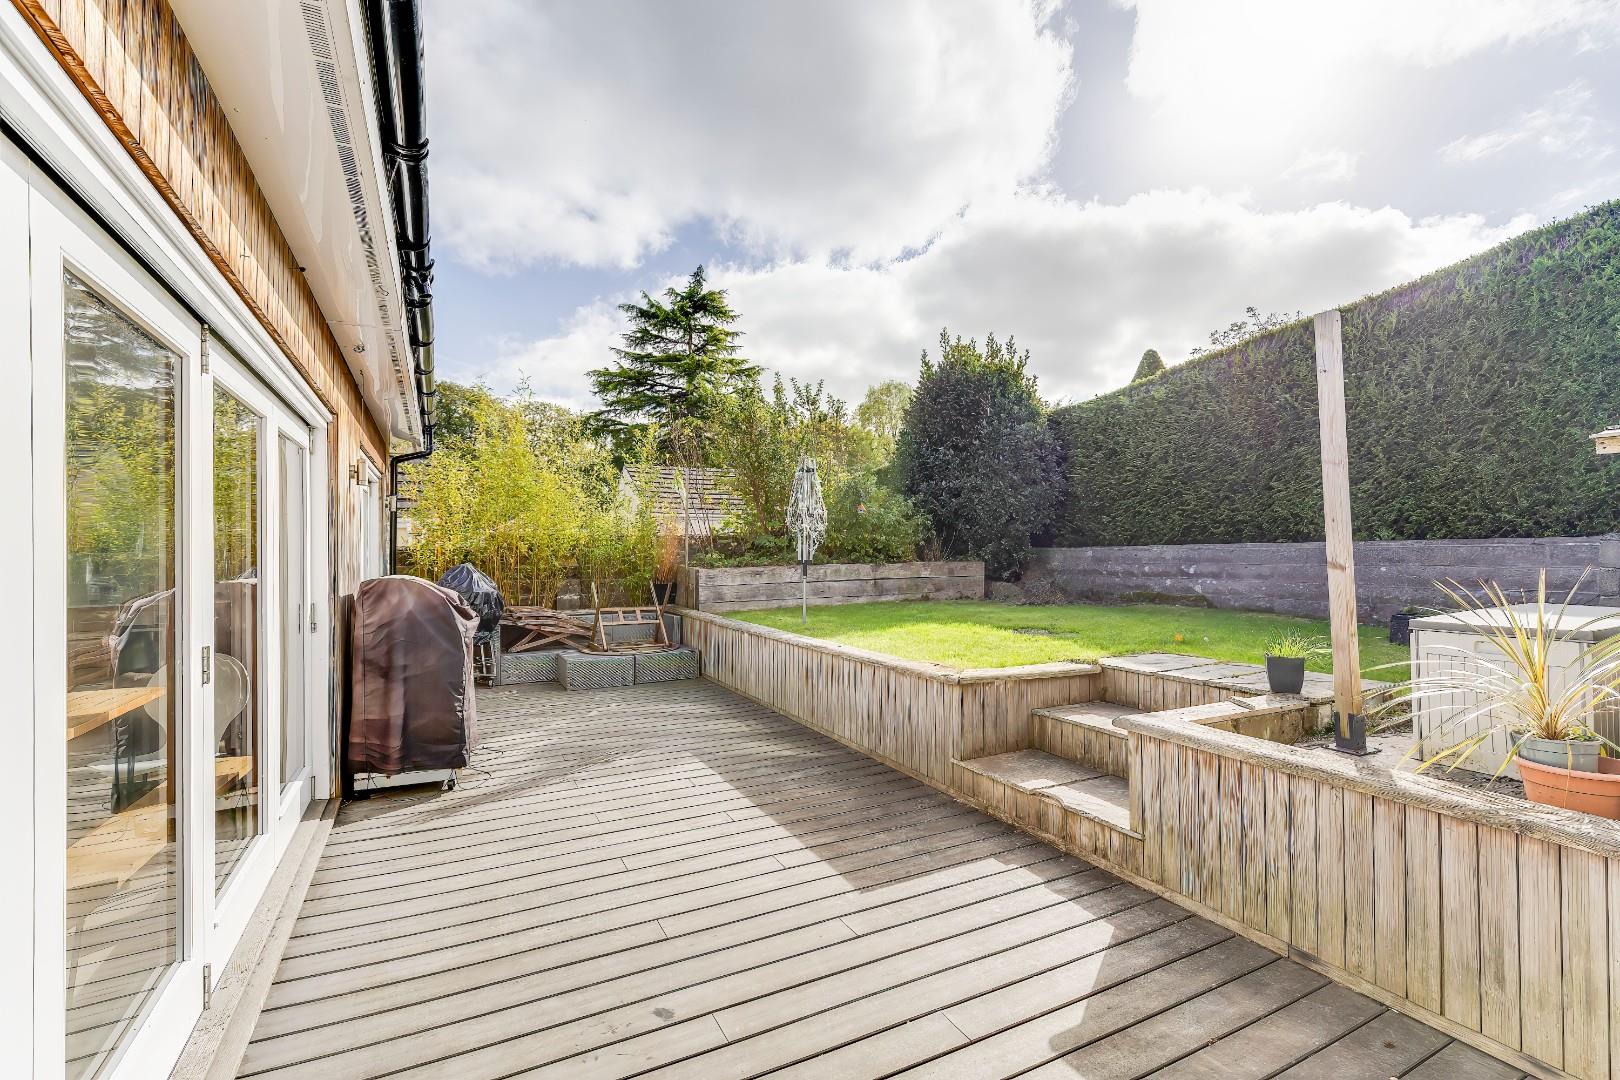
The private and enclosed South-West facing rear garden is partly laid to lawn and partly laid with decking providing ample space for outdoor entertaining and dining.
Additional InformationAll mains services connected.
Freehold.
Council tax band 'E'.
Key Features
- A well presented, modernised and extended, three bedroom semi-detached bungalow.
- Situated in the ever popular village of Wenvoe.
- Situated in the ever popular village of Wenvoe. Conveniently located to Cardiff City Centre and the M4 Motorway.
- In catchment for Gwenfo primary and St. Cyres secondary schools.
- Entrance hall, spectacular open plan kitchen/dining/living room, utility room.
- Spacious primary bedroom with en-suite, two further double bedrooms and a family bathroom.
- A large resin driveway providing off-road parking for several vehicles.
- Landscaped front and South-West facing rear garden.
11 Walston Road, Wenvoe, CF5 6AU
Floor Plans (1)
More Information
11 Walston Road, Wenvoe, CF5 6AU
Offers In Excess Of £475,000
Similar Properties near Cardiff

Register interest now
Update your browser to view this website correctly. Update my browser now