4 bed detached house for sale
Guide Price £325,000
Property Type
Detached House
Bedrooms
4
Living Rooms
1
Bathrooms
3
Property Description
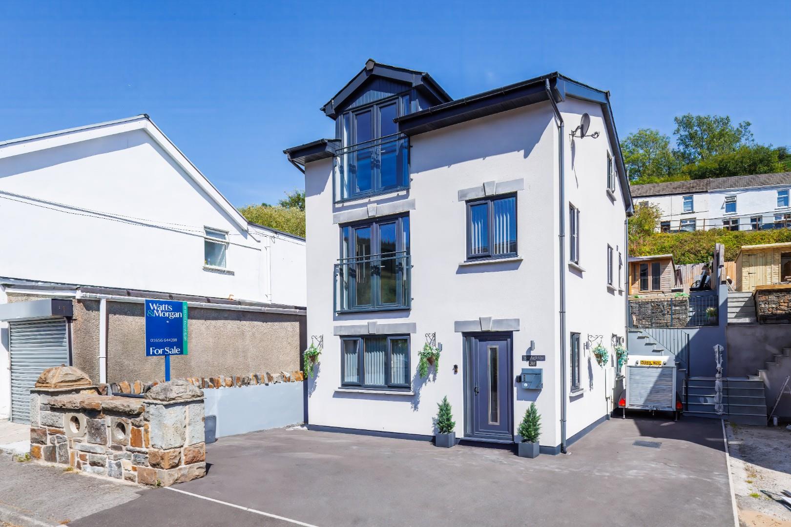
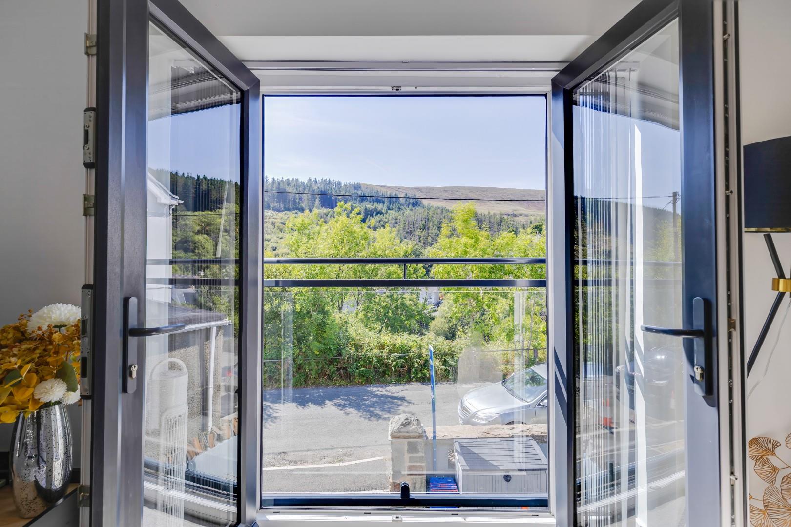
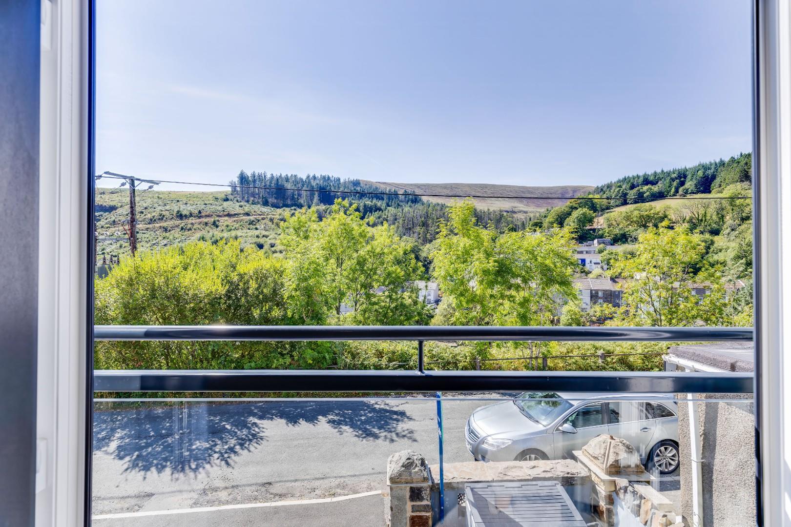
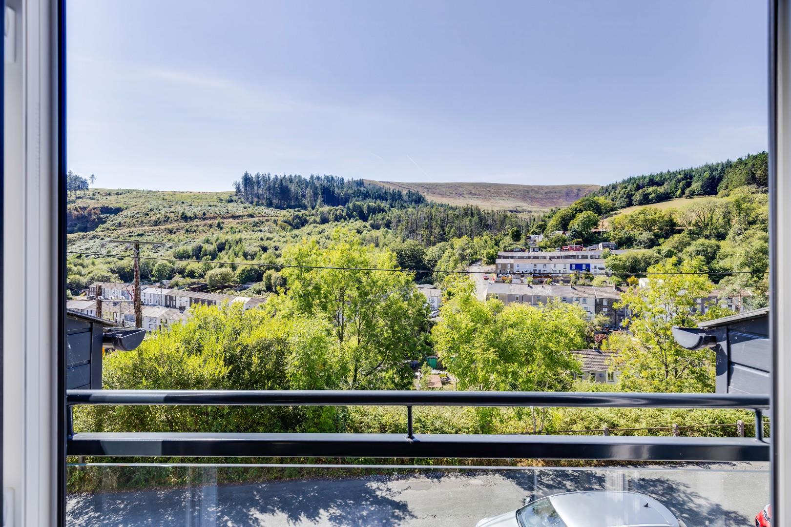
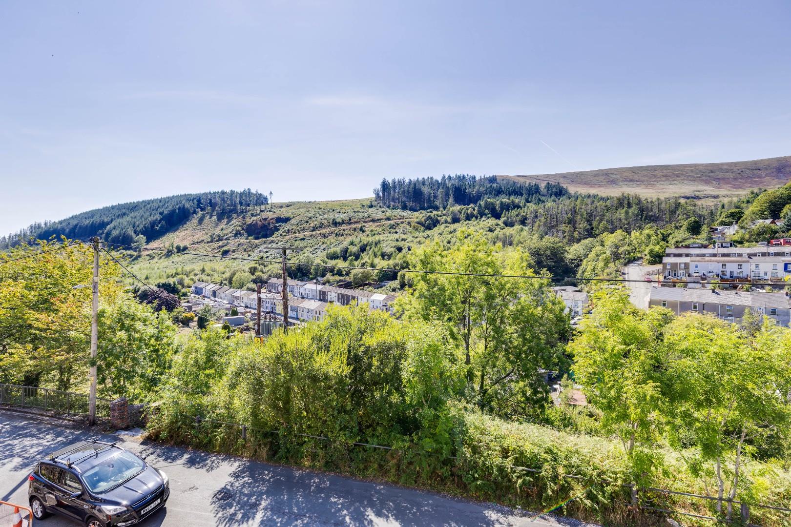
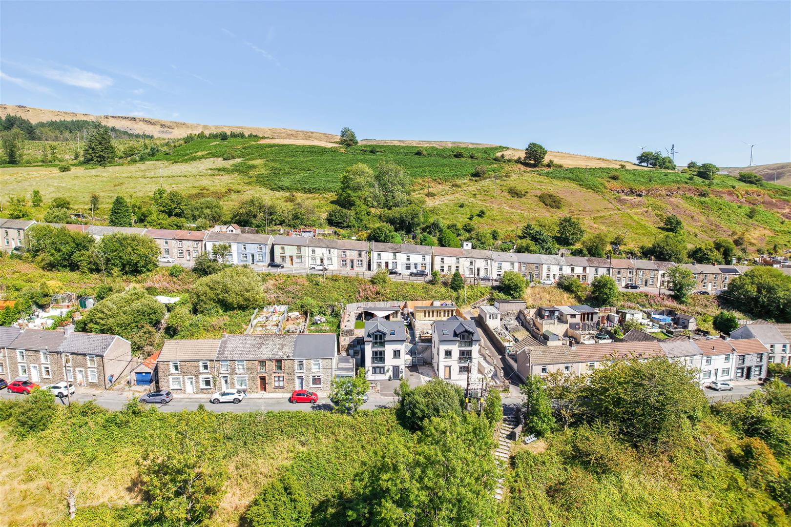
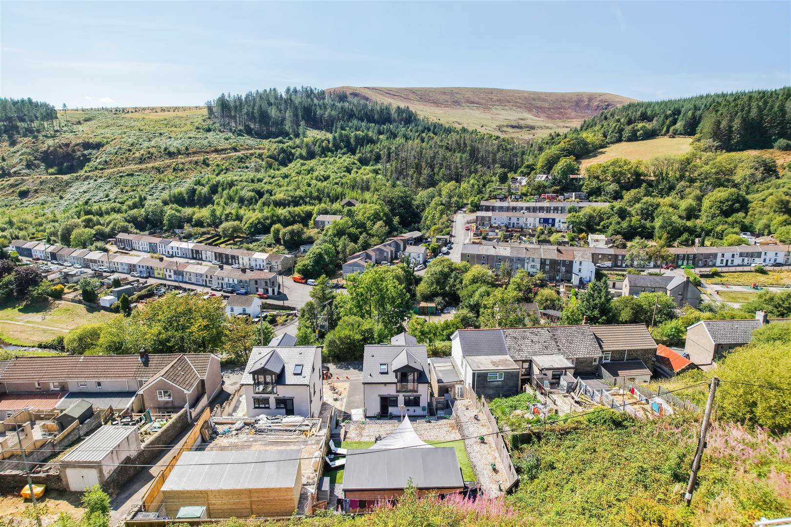
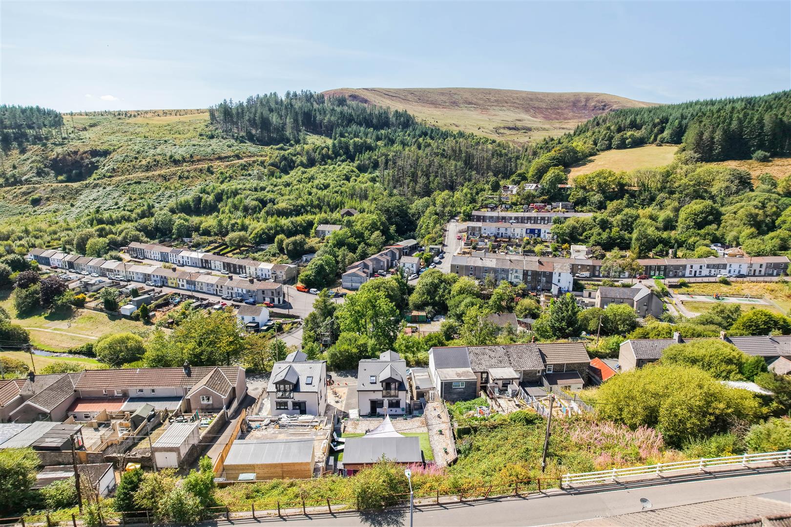
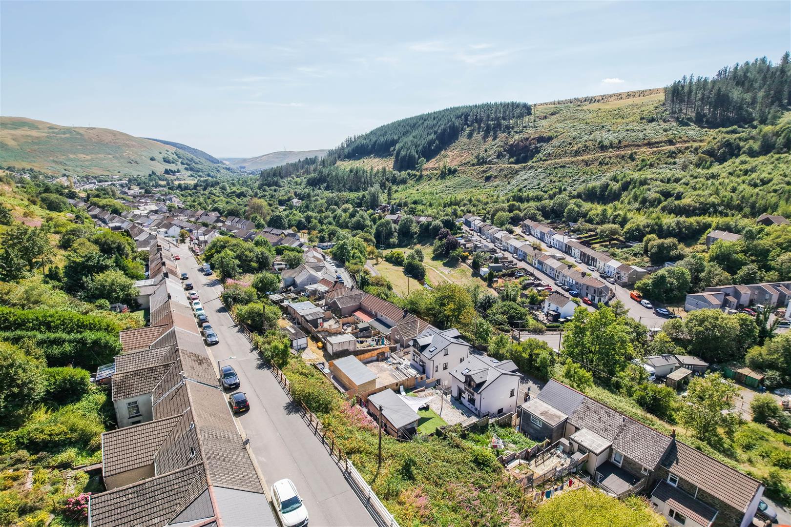
Situated in the picturesque Ogmore Valley in Nantymoel, is a beautifully designed four-bedroom, three-storey self-build detached home, perfectly positioned to enjoy breathtaking panoramic views across the rolling hills of the Welsh valleys. Surrounded by popular walking routes and cycling tracks just off your doorstep, Nantymoel also offers an array of local shops and amenities and is located conveniently just a short distance from Bridgend town centre and J36 of the M4 motorway.
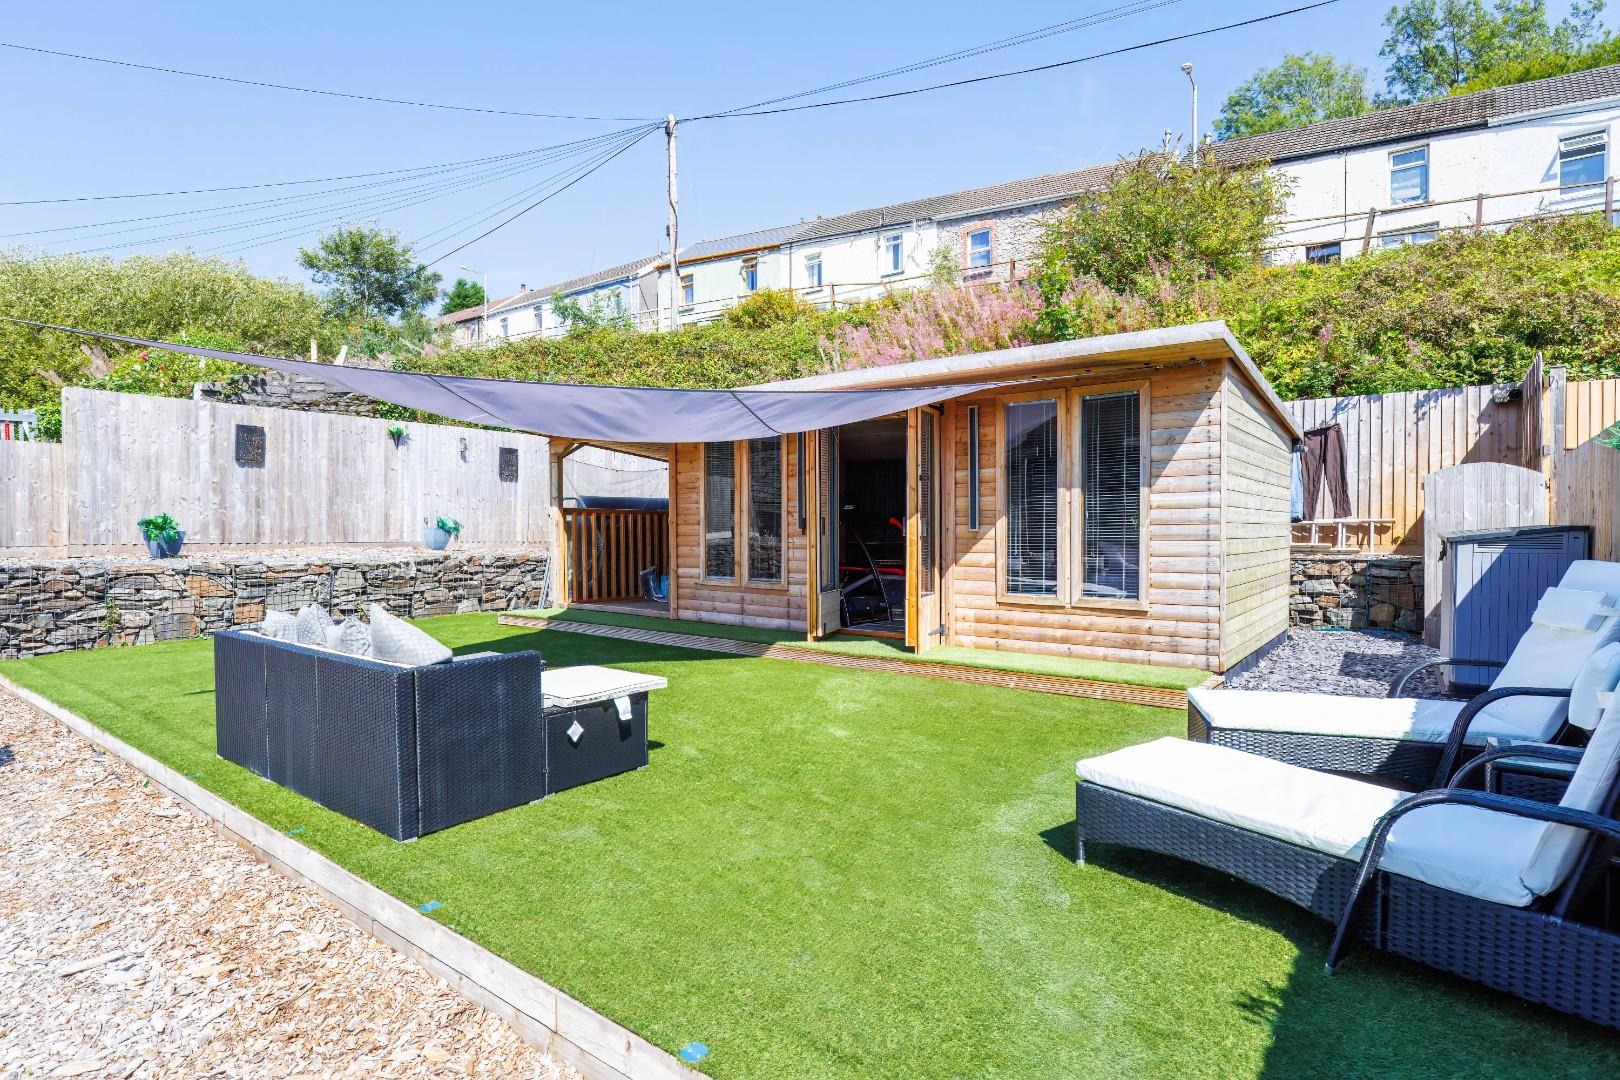
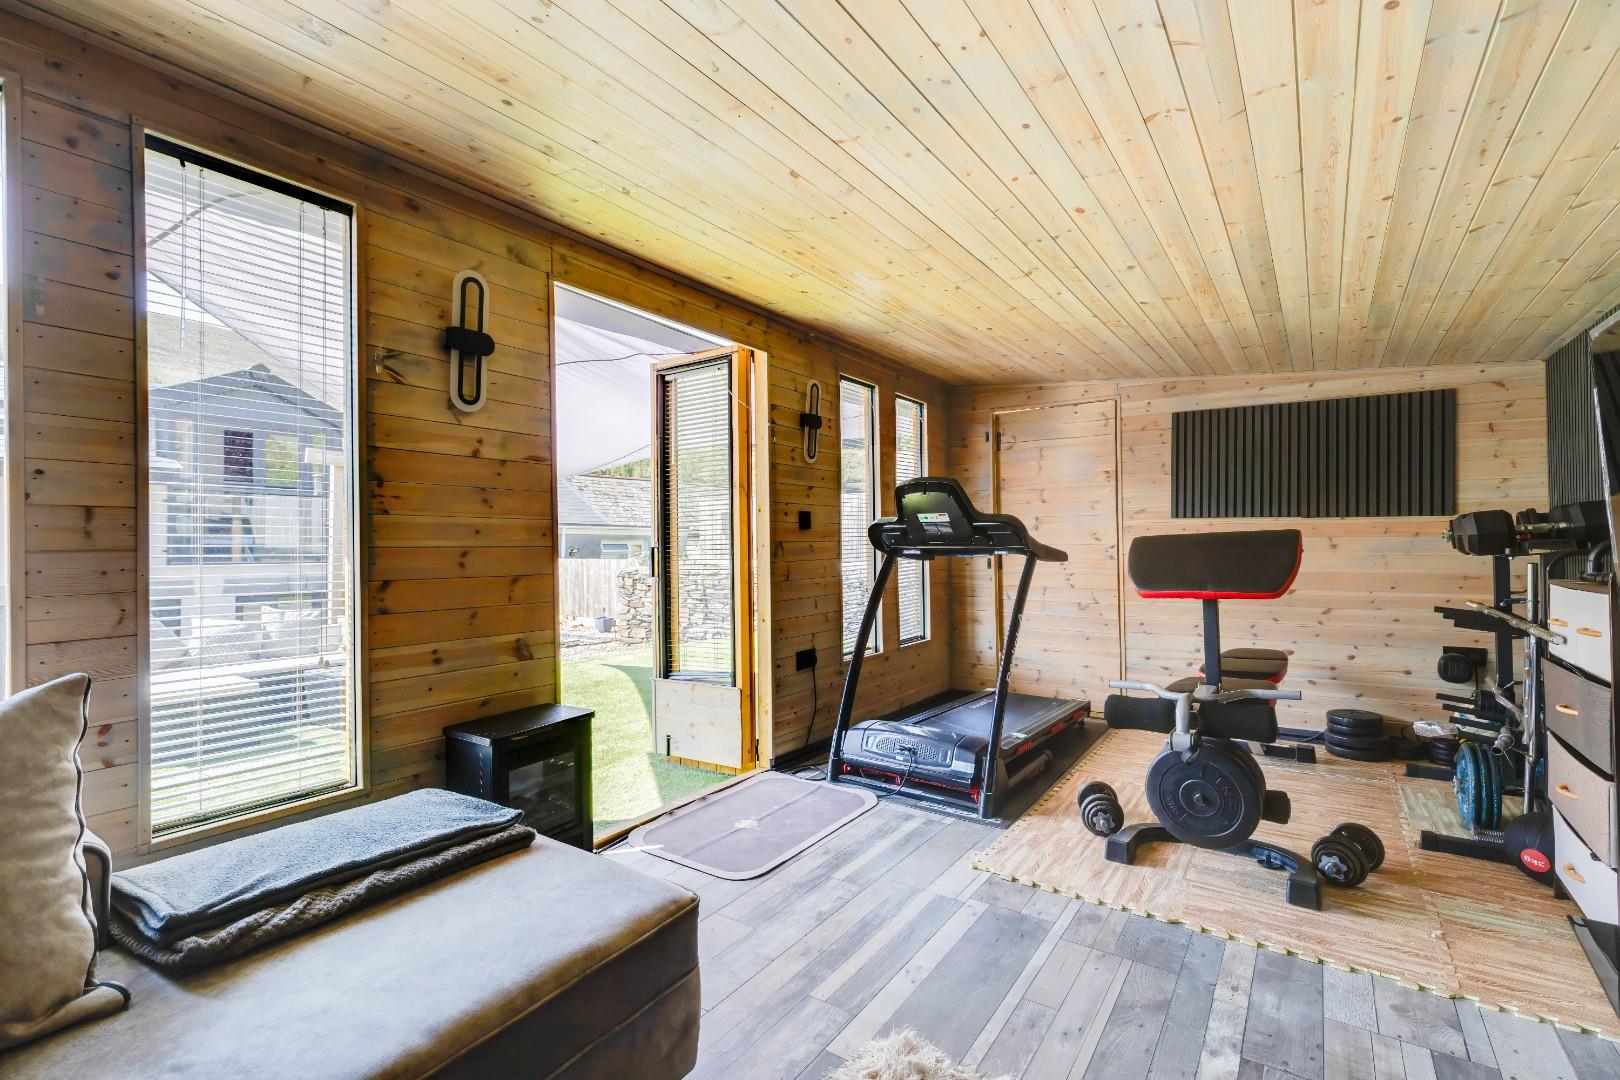
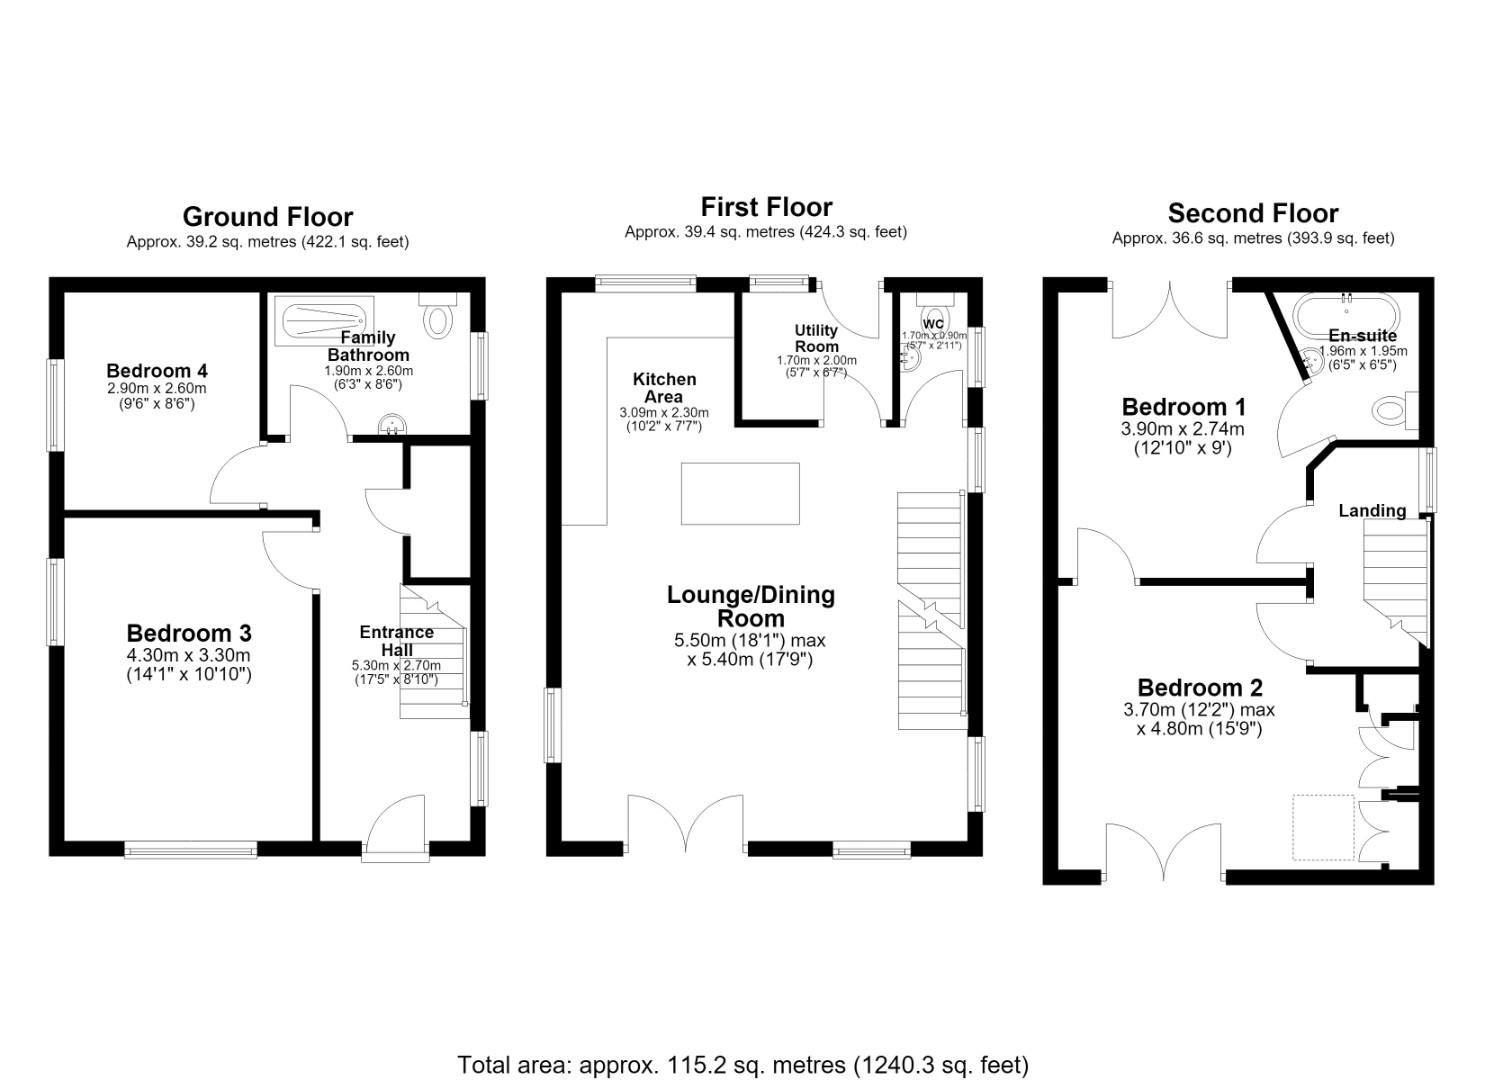
Property comprises; entrance hallway, two double bedrooms and family bathroom to the ground floor. To the first floor, open plan kitchen/dining and living room with juliette balcony offering beautiful views, WC and utility room with access to the rear garden. To the second floor are two spacious double bedrooms, each benefiting from its own en-suite shower room and double doors opening onto Juliette balconies. The front bedroom also enjoys uninterrupted panoramic views across the Welsh valleys and features a built-in storage cupboard. Externally, the property benefits from a private front driveway providing off-road parking for multiple vehicles. To the rear, the low-maintenance garden features a lawned area with raised planted borders and a charming summer house, currently utilised as a gym and complete with electricity. The garden is fully enclosed by secure fencing and provides access to the front of the property. Offered with no onward chain.
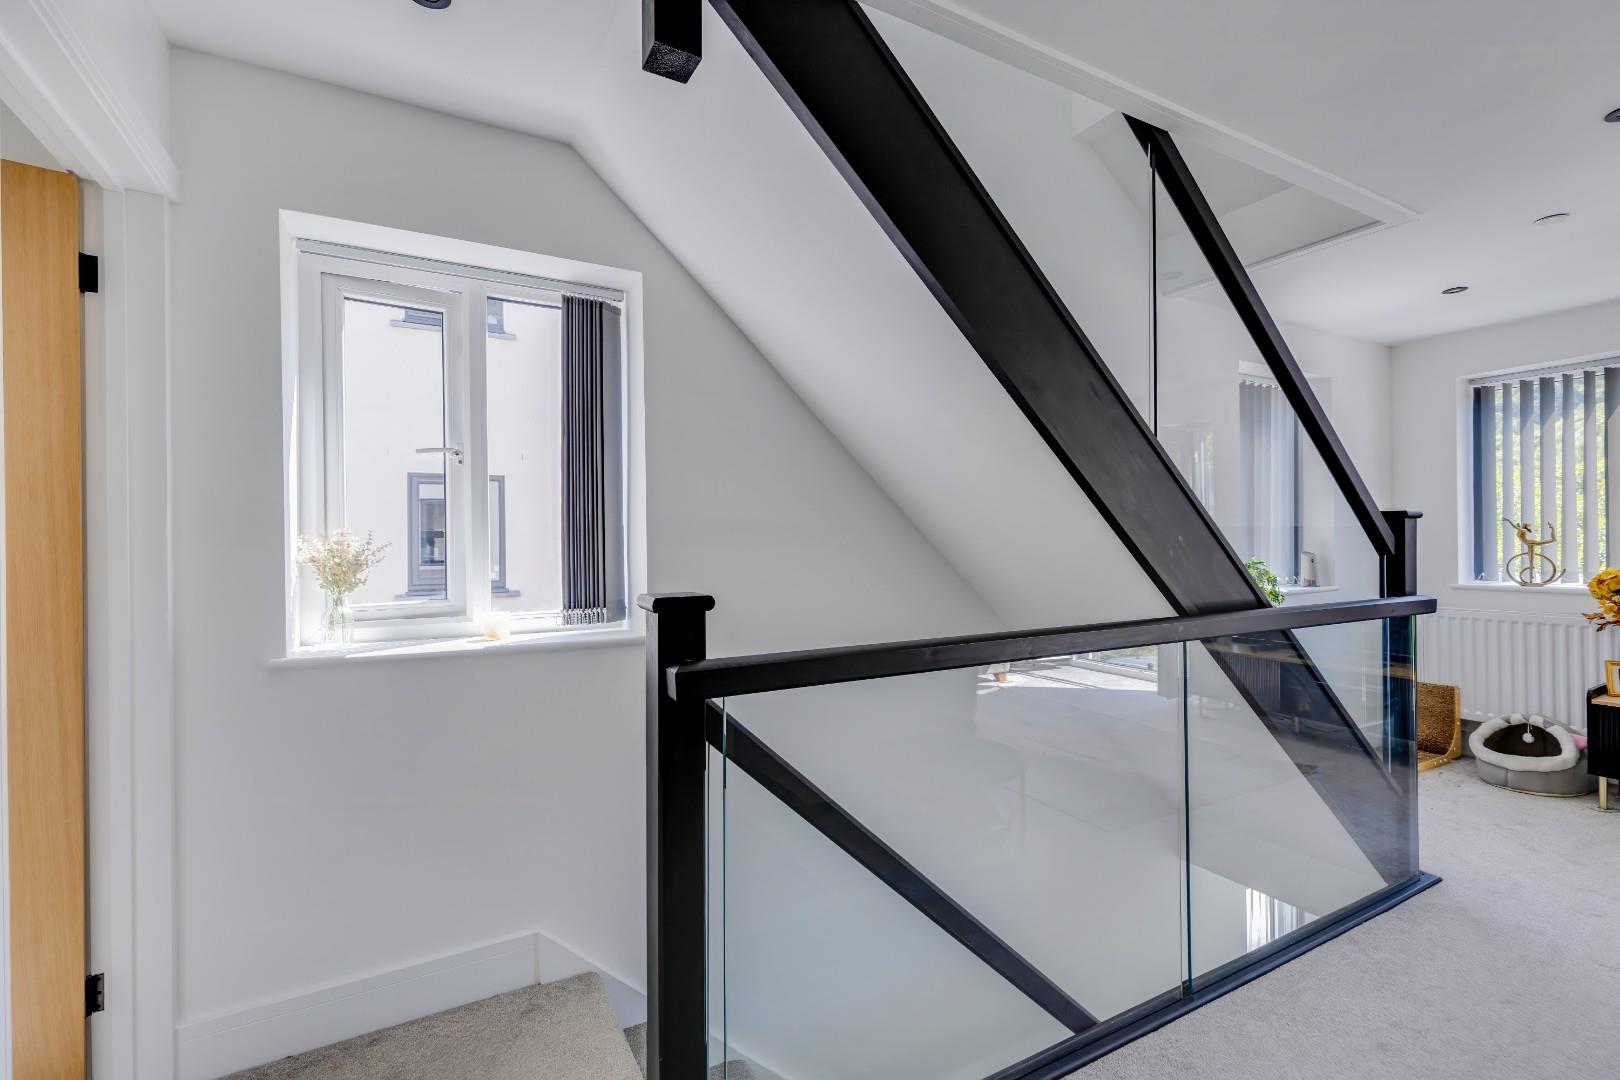
About The PropertyAccessed via a contemporary composite front door, the welcoming entrance hallway is finished with stylish LVT flooring and features a striking glass balustrade staircase rising to the first floor. A side-facing window allows plenty of natural light, while the hallway provides access to two generous double bedrooms, the family bathroom and a useful understairs storage cupboard.
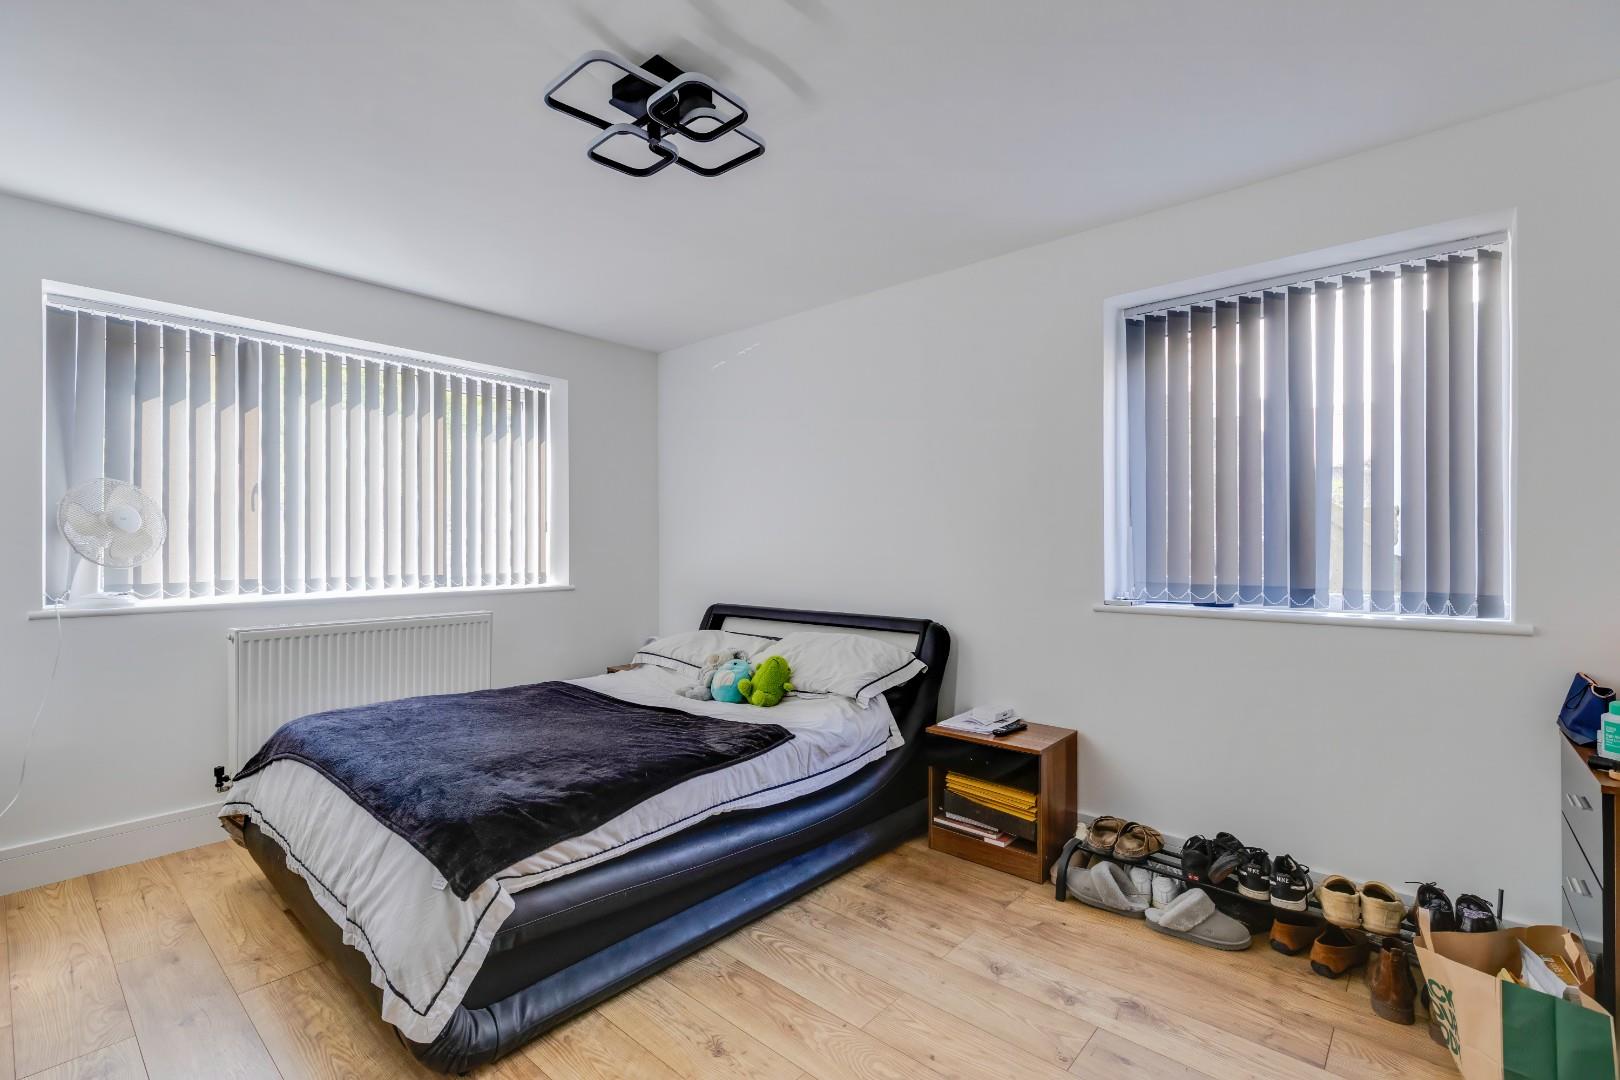
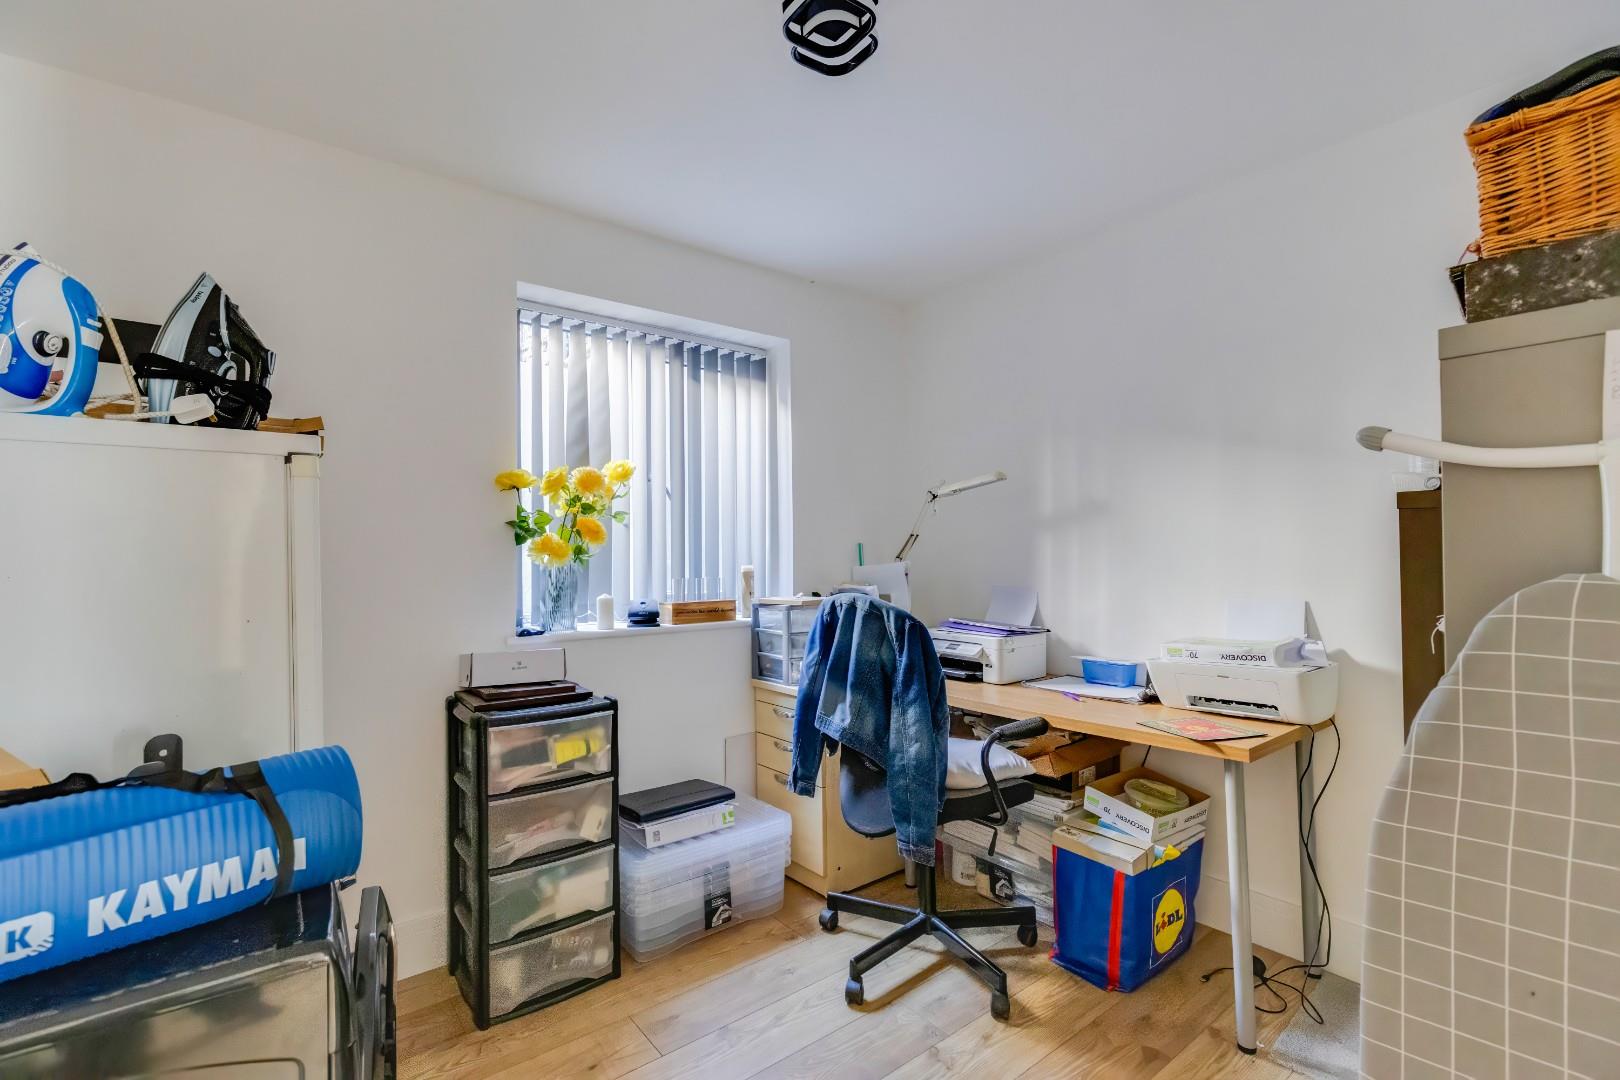
Bedroom Three is a spacious dual-aspect double bedroom with laminate flooring and windows to the front and side elevations, creating a bright and airy space. Bedroom Four is another well-proportioned double room, currently utilised as a home office, benefiting from laminate flooring and a side-facing window.
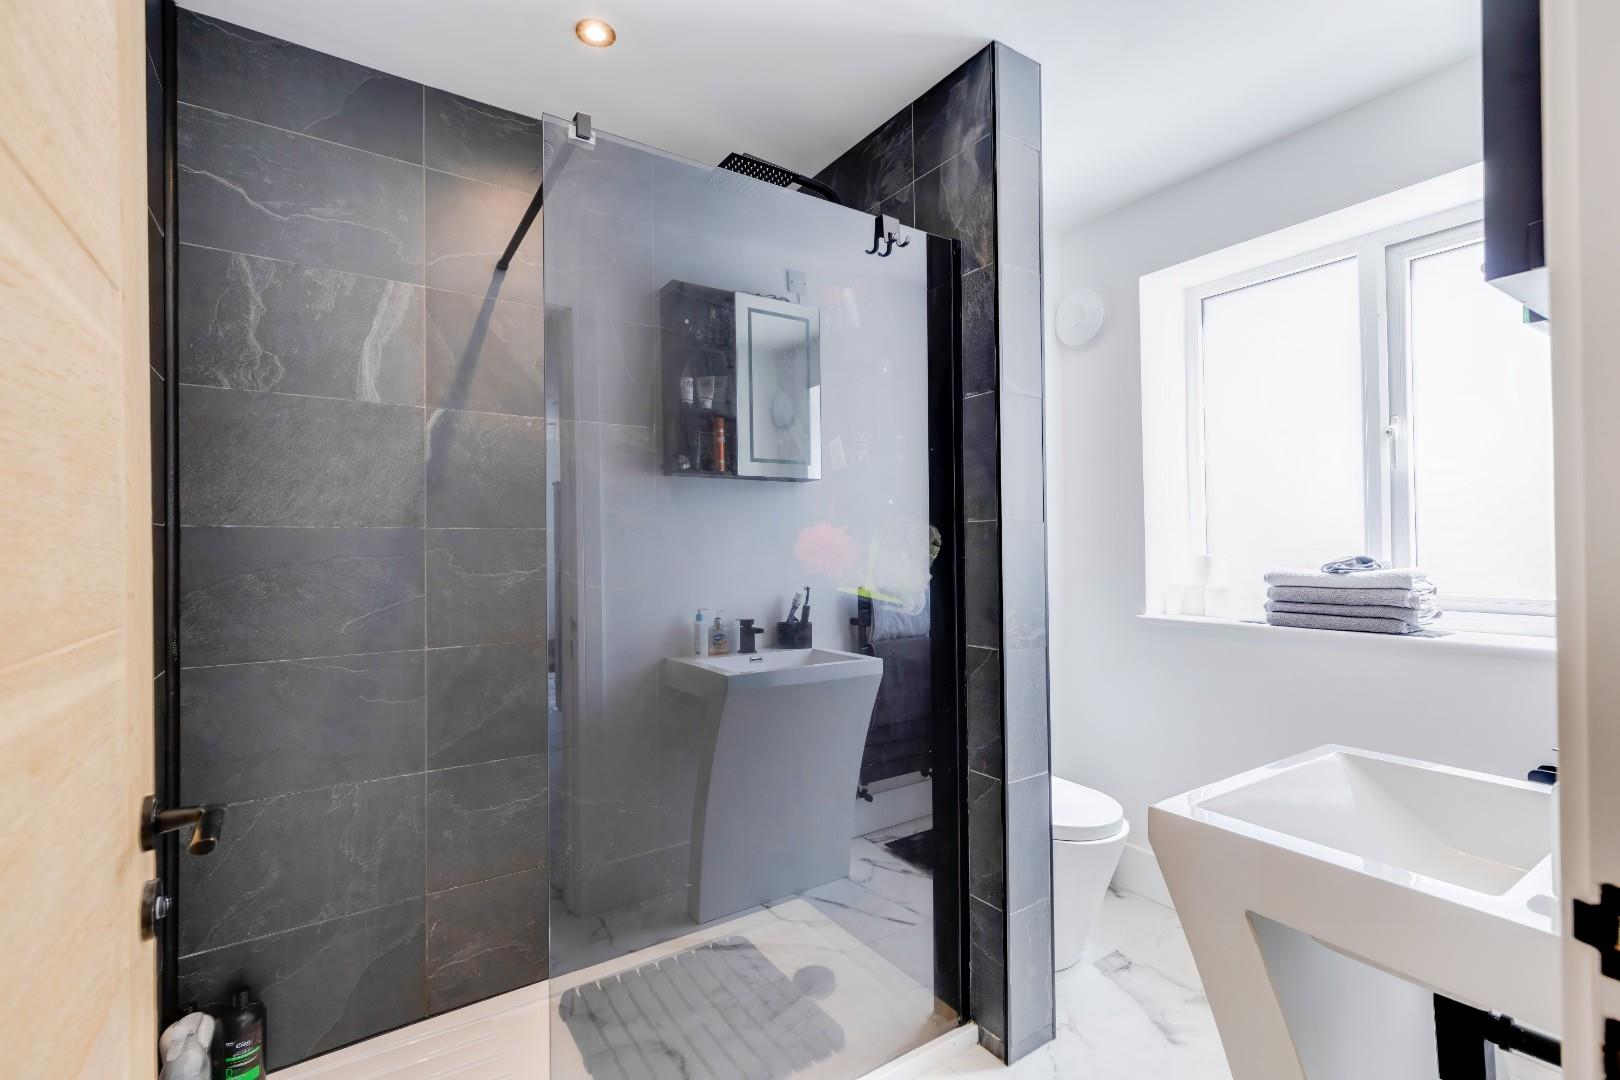
The family bathroom has been finished to a high standard and is fitted with a contemporary three-piece suite comprising a large fully tiled walk-in shower, wash hand basin and WC. LVT flooring and a side-facing window complete the room.
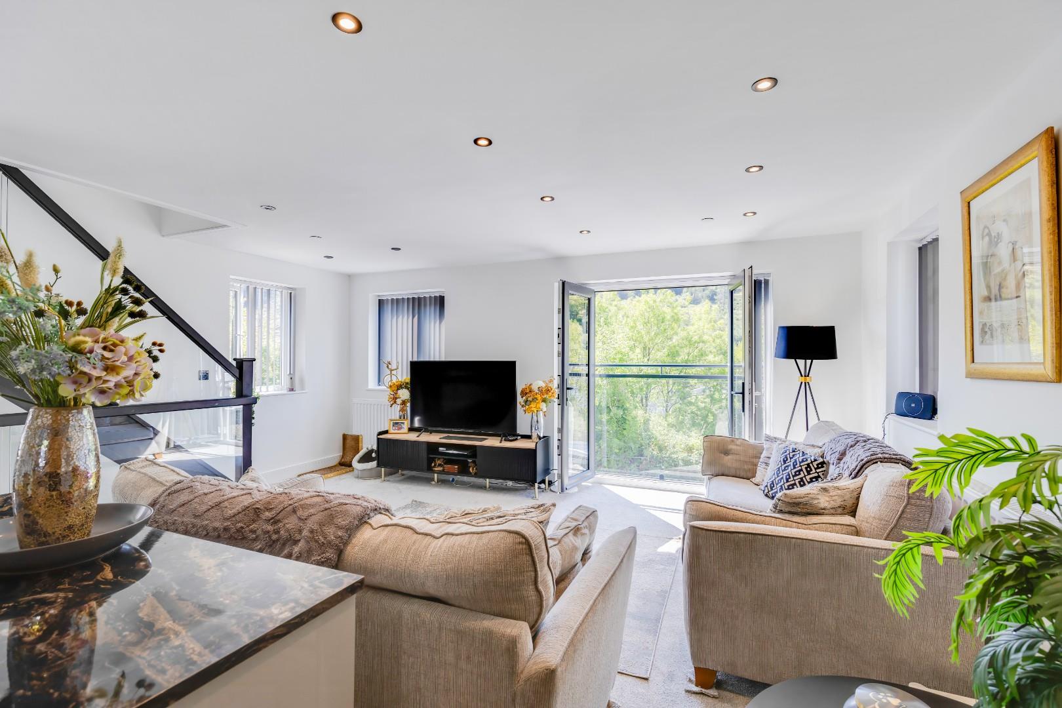
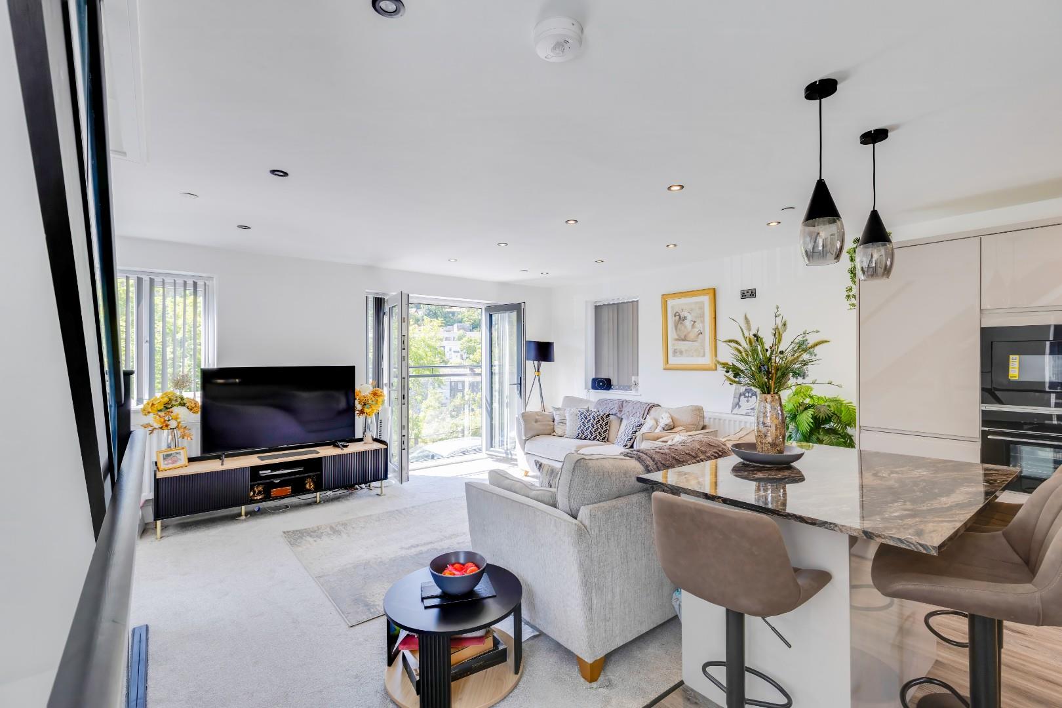
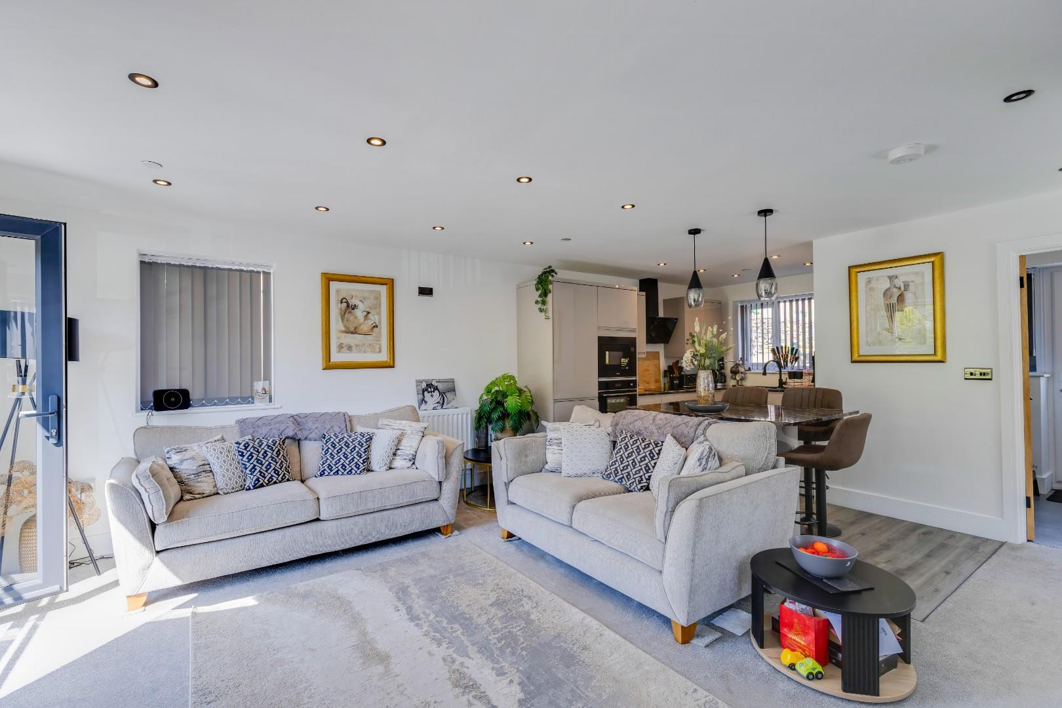
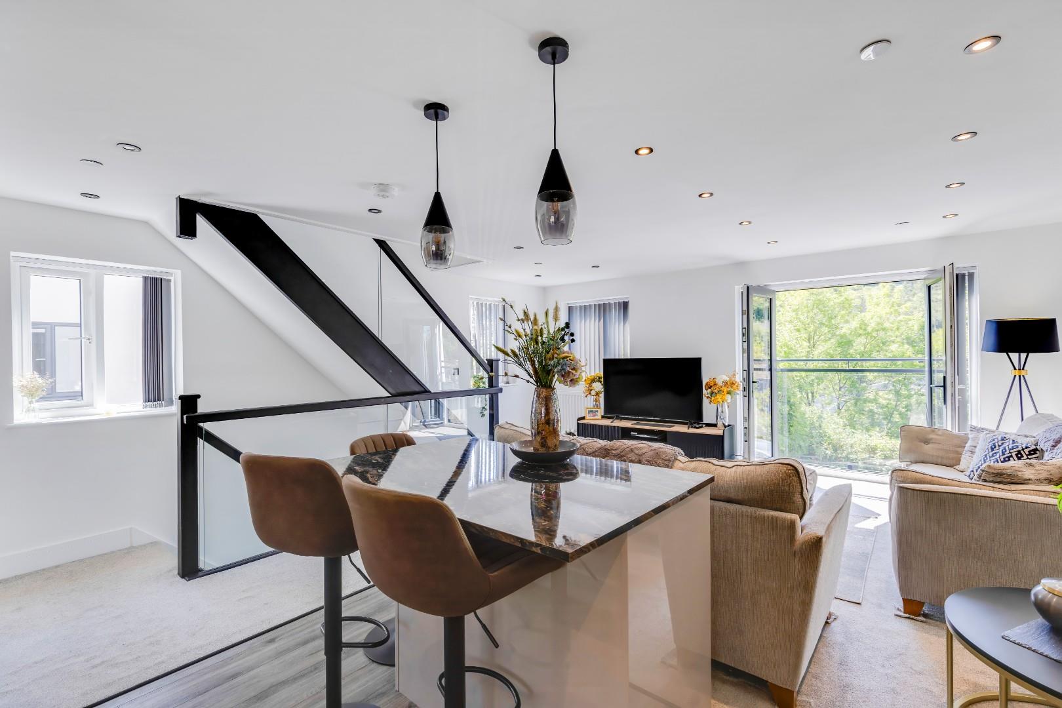
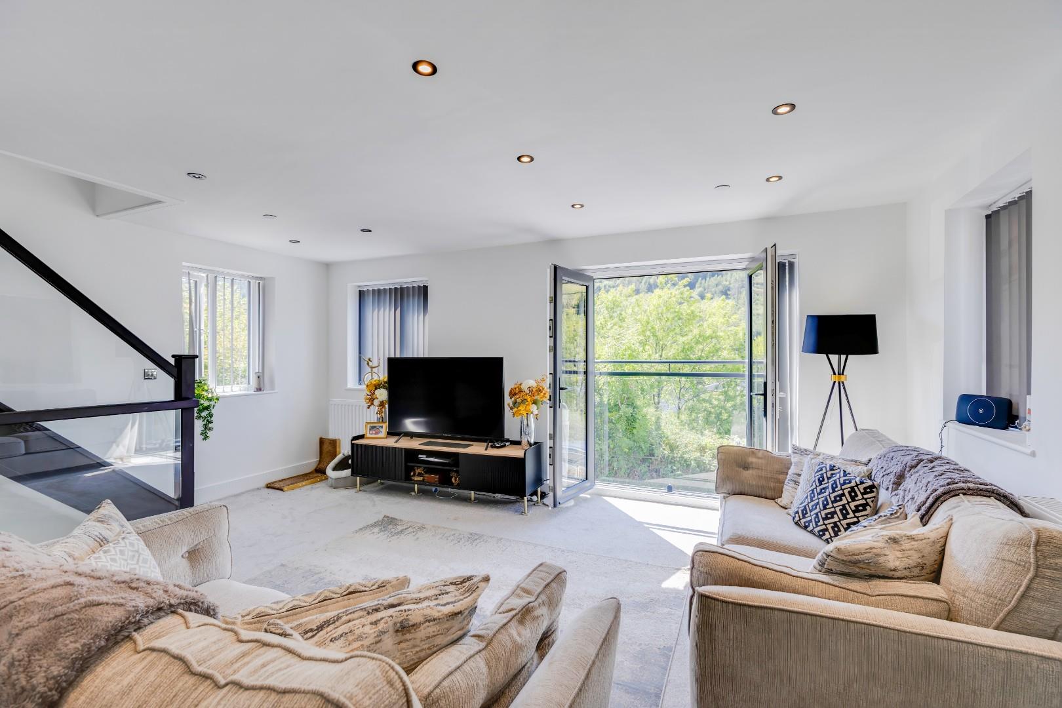
The first floor is undoubtedly the heart of the home, occupying the entire level with a breathtaking open-plan kitchen, dining and living space thoughtfully designed to maximise natural light and make the most of the property's elevated position and spectacular surrounding scenery. Finished with LVT flooring throughout, the space is flooded with light from three side-facing windows, a front-facing window and double patio doors opening onto a Juliette balcony. This remarkable living area enjoys panoramic views across the Welsh valleys, creating an impressive backdrop to everyday family life and entertaining.
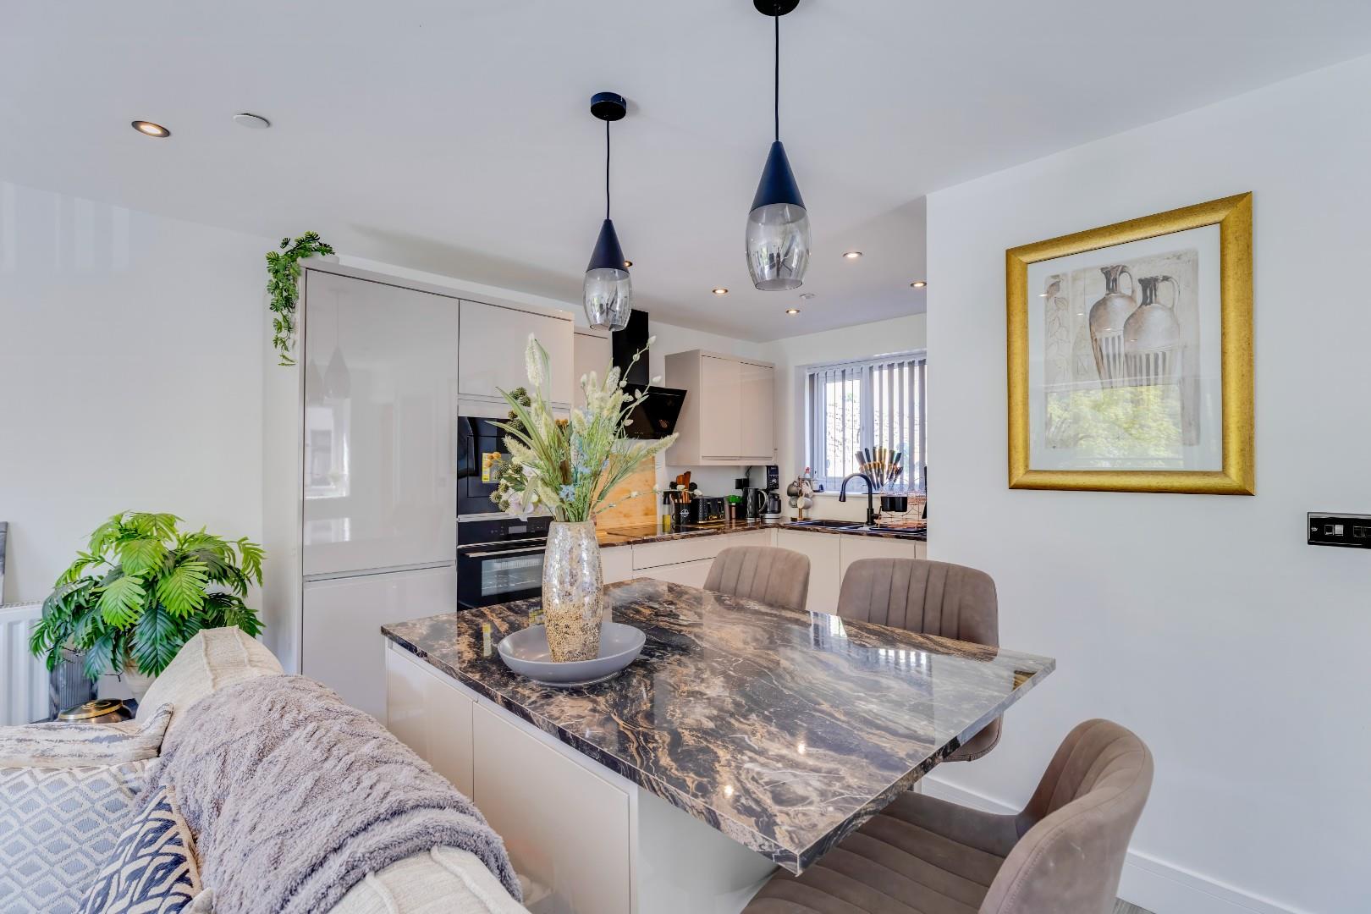
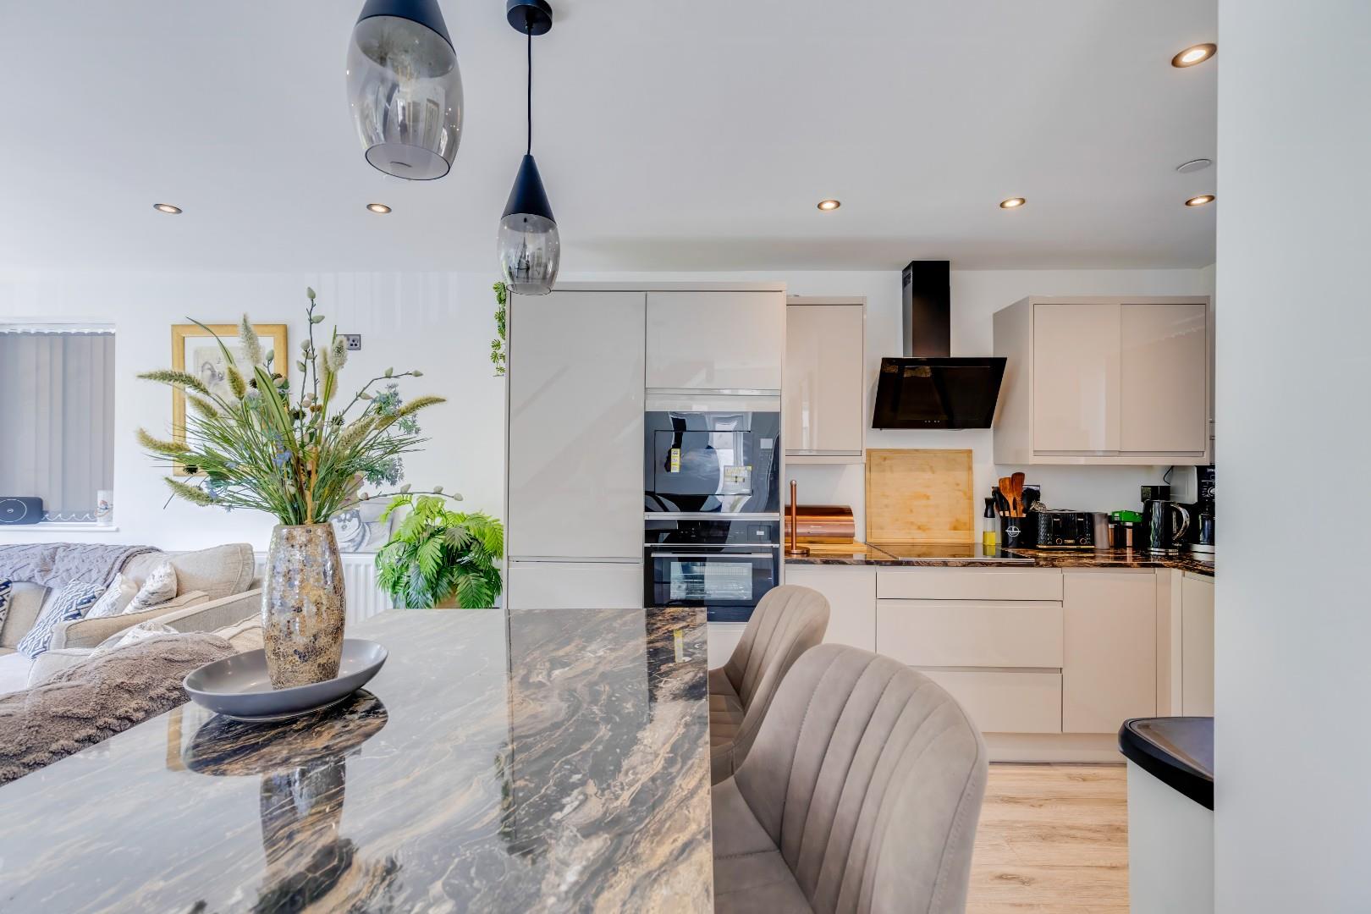
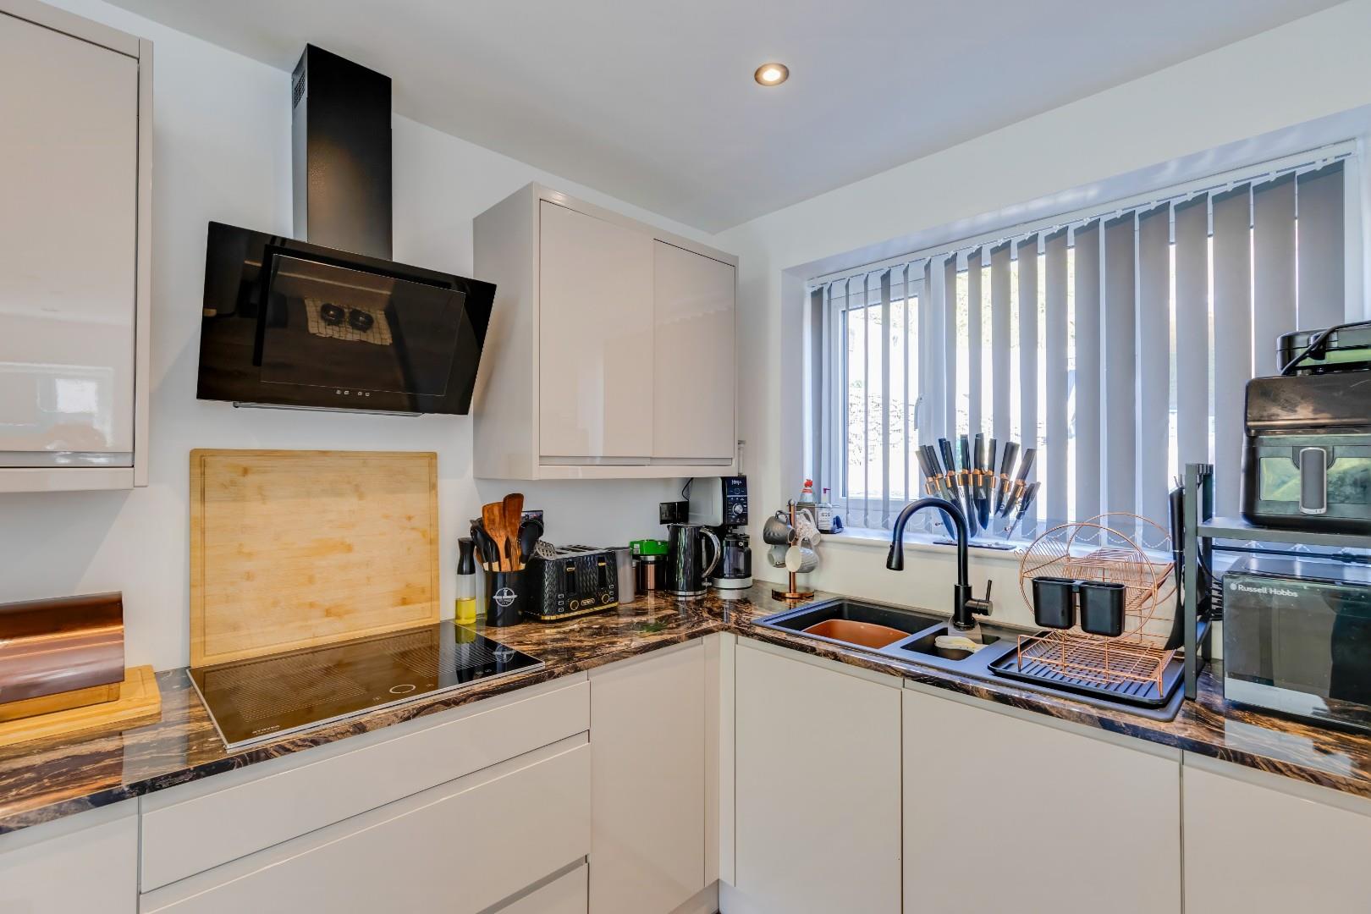
The contemporary Wren kitchen has been thoughtfully designed with an extensive range of wall and base units, quality Mars work surfaces and a matching central island providing additional storage and breakfast seating. Integrated appliances include a steam oven, microwave oven, induction hob, dishwasher and fridge/freezer, while a further rear-facing window enhances the light and airy feel. The generous open-plan layout provides ample space for both dining and lounge furniture, creating a fantastic social space for family and friends.
Positioned just off the kitchen, the utility room offers additional storage together with space and plumbing for appliances. Finished with matching LVT flooring, it also benefits from a rear-facing window and direct access to the rear garden.
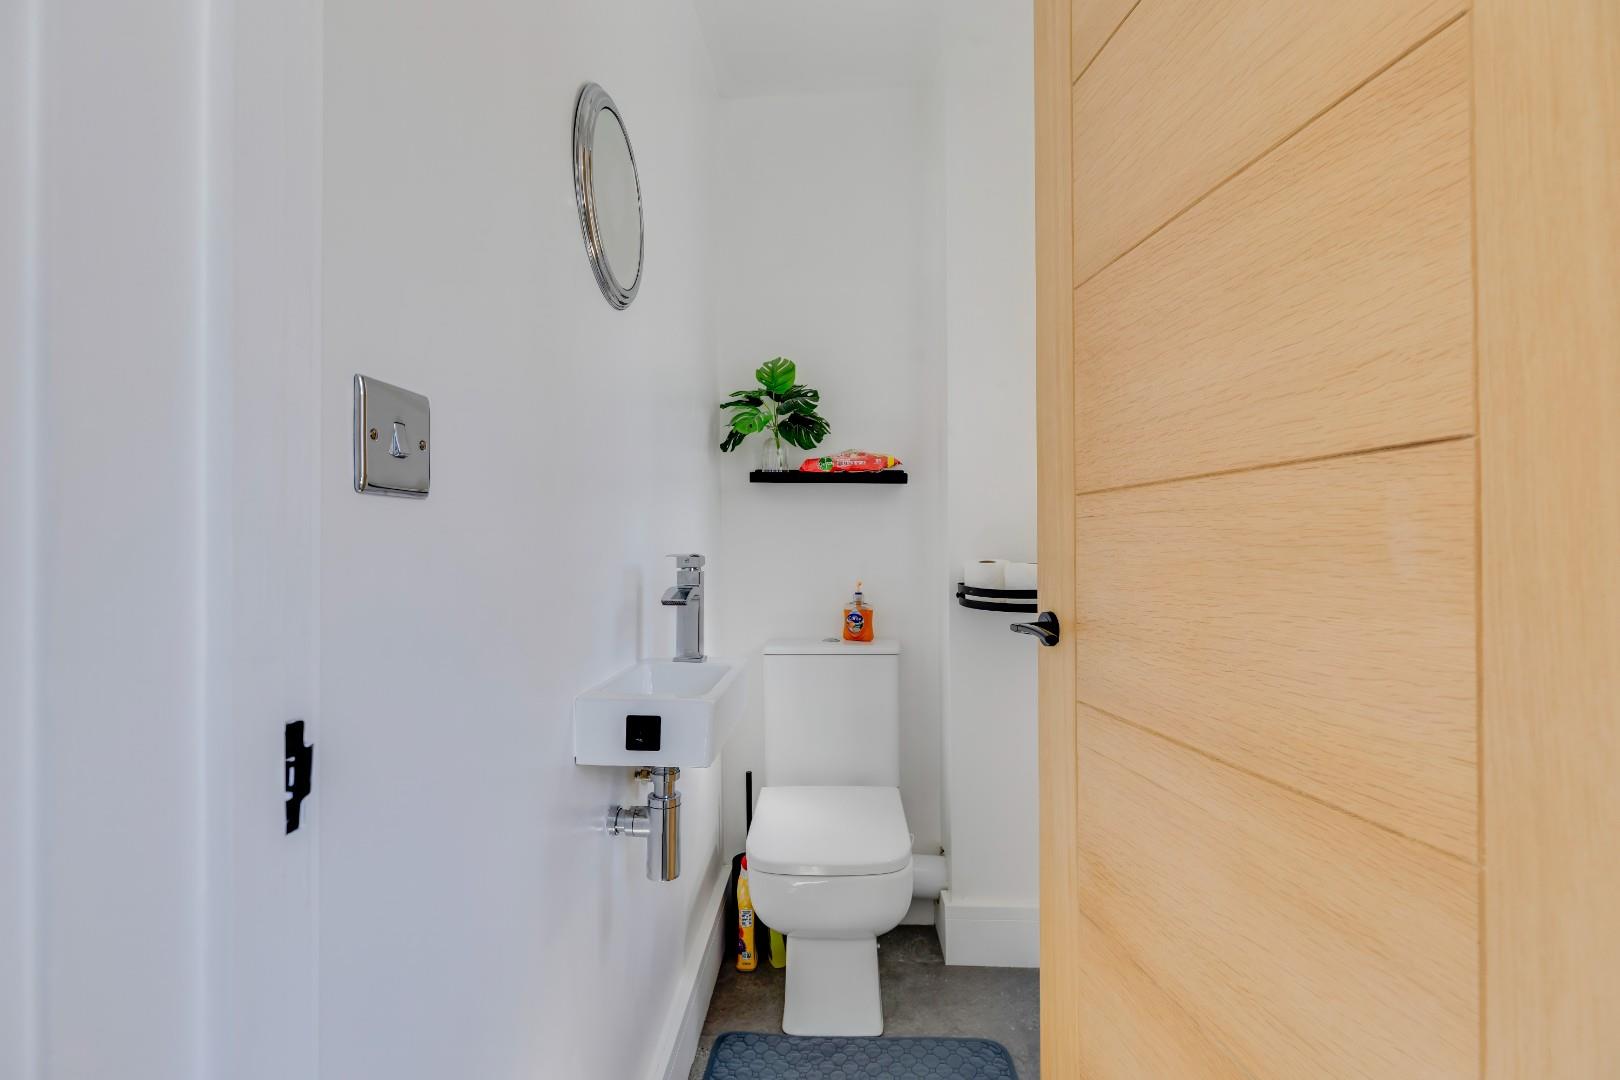
Completing this floor is a modern cloakroom fitted with a contemporary two-piece suite comprising a WC and wash hand basin, together with LVT flooring and a side-facing window.
To the second floor, the carpeted landing features a side-facing window and glass balustrade, providing access to two excellent double bedrooms, with ensuite to the main bedroom.
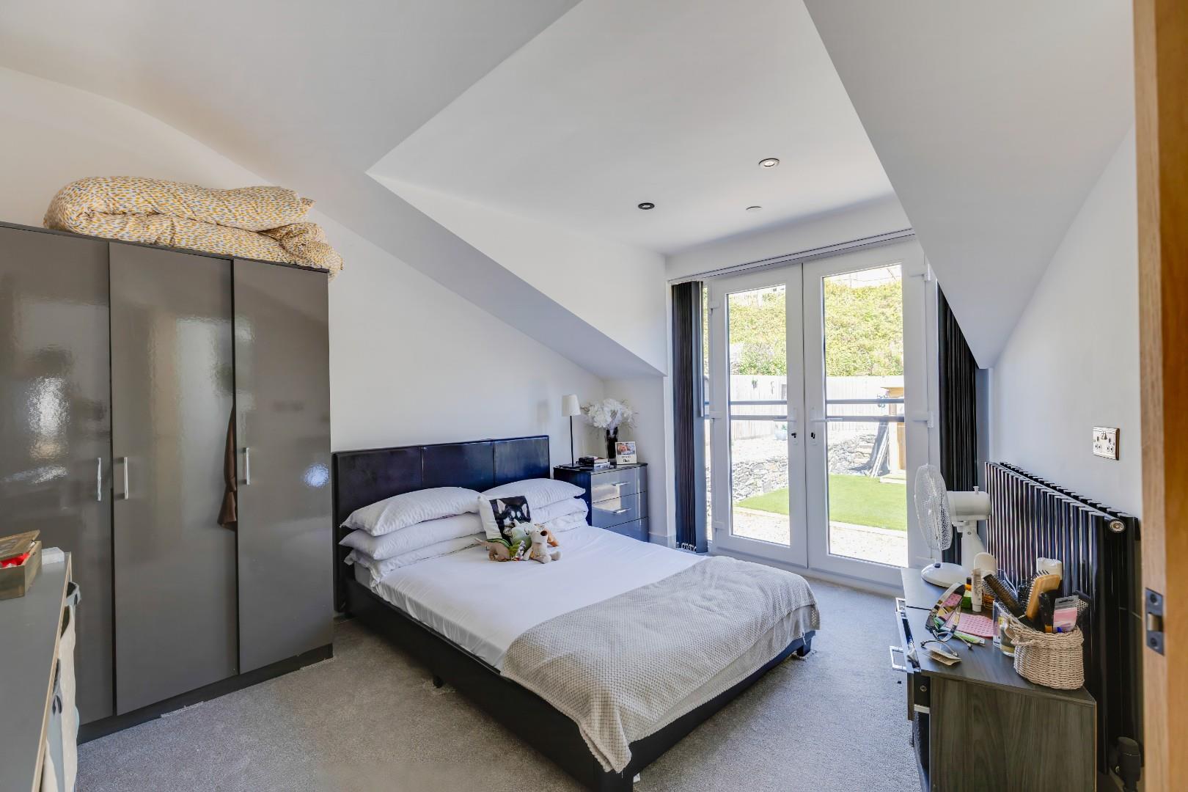
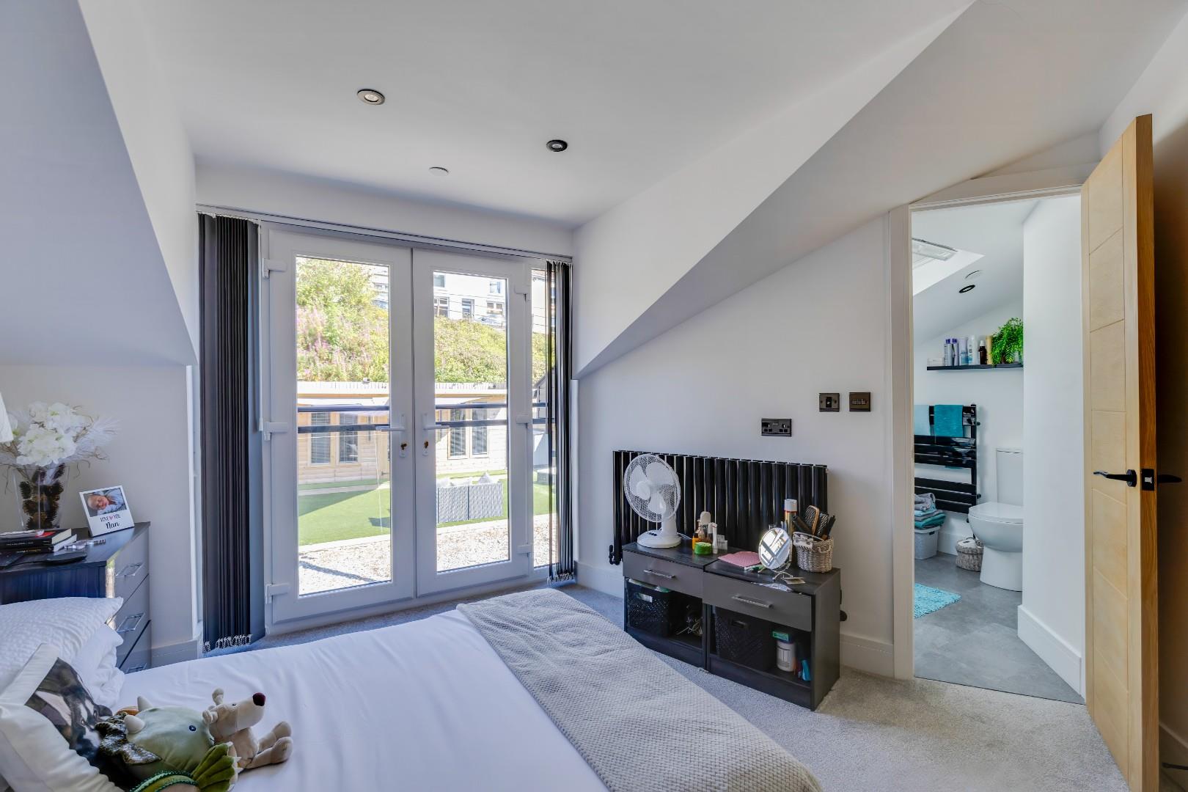
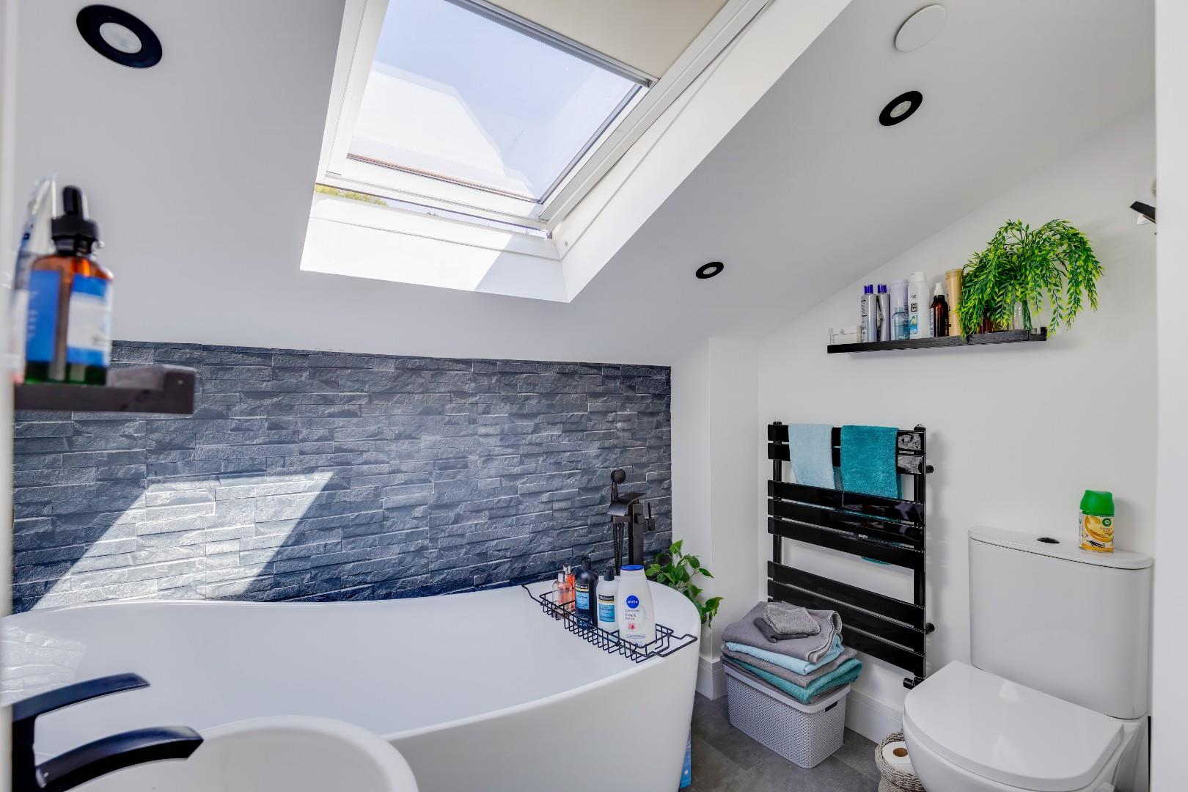
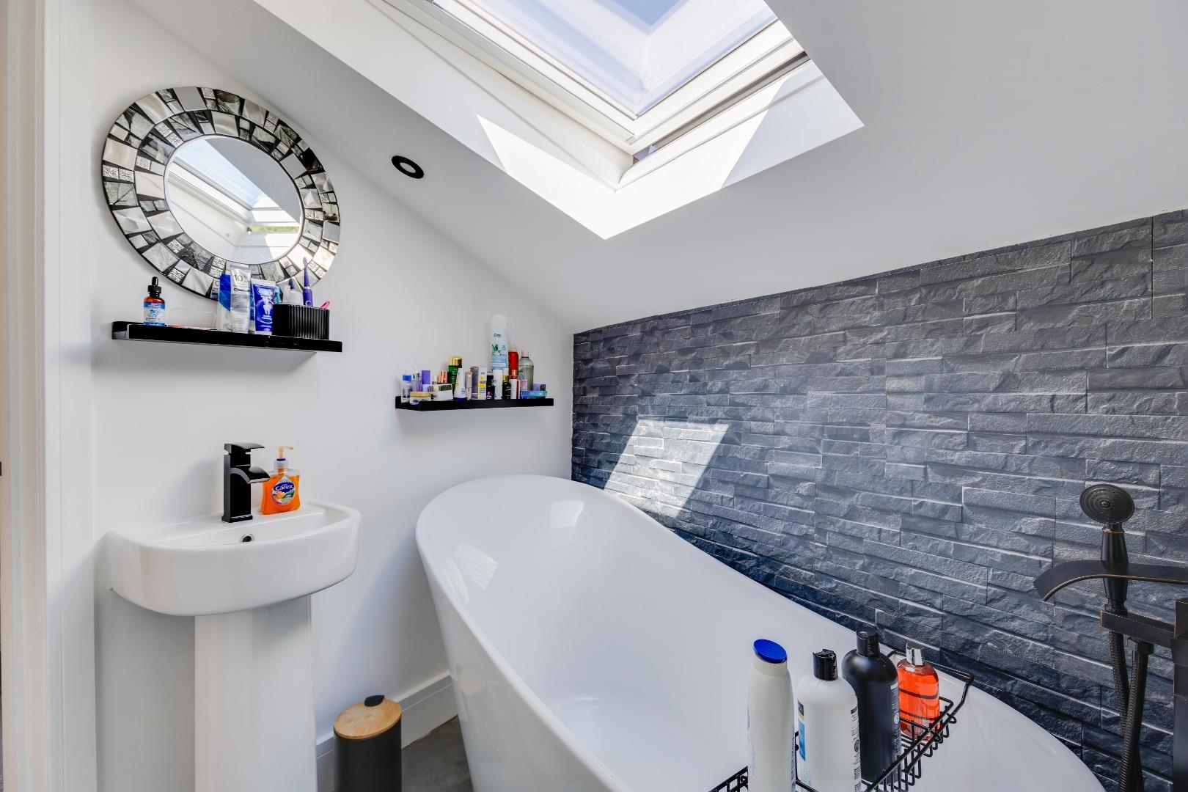
Bedroom one is a generous rear-facing room with carpeted flooring and double patio doors opening onto a Juliette balcony overlooking the garden. It is complemented by a beautifully appointed en-suite bathroom fitted with a freestanding bath, wash hand basin and WC, together with LVT flooring and a Velux window.
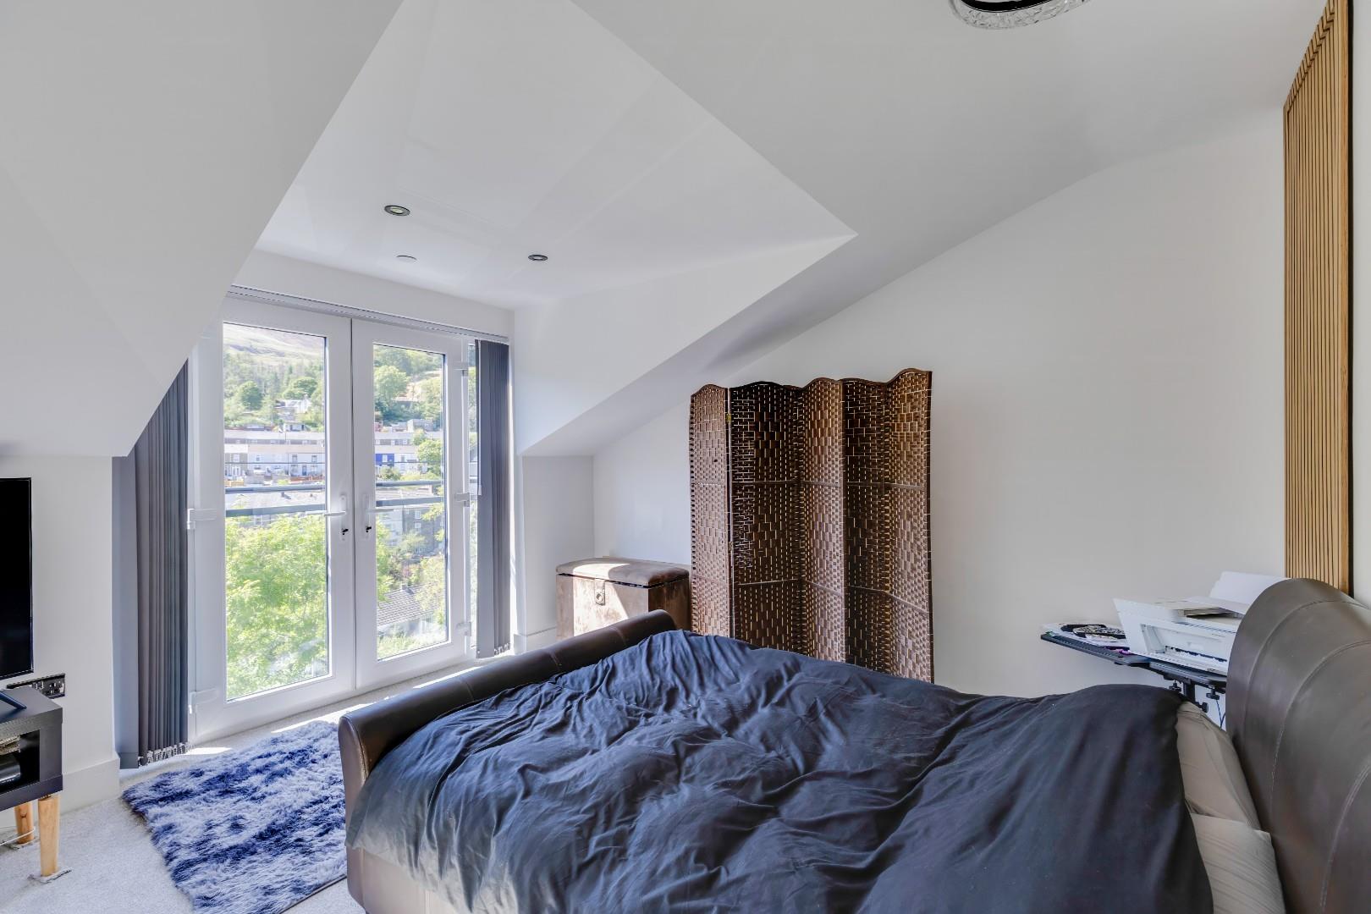
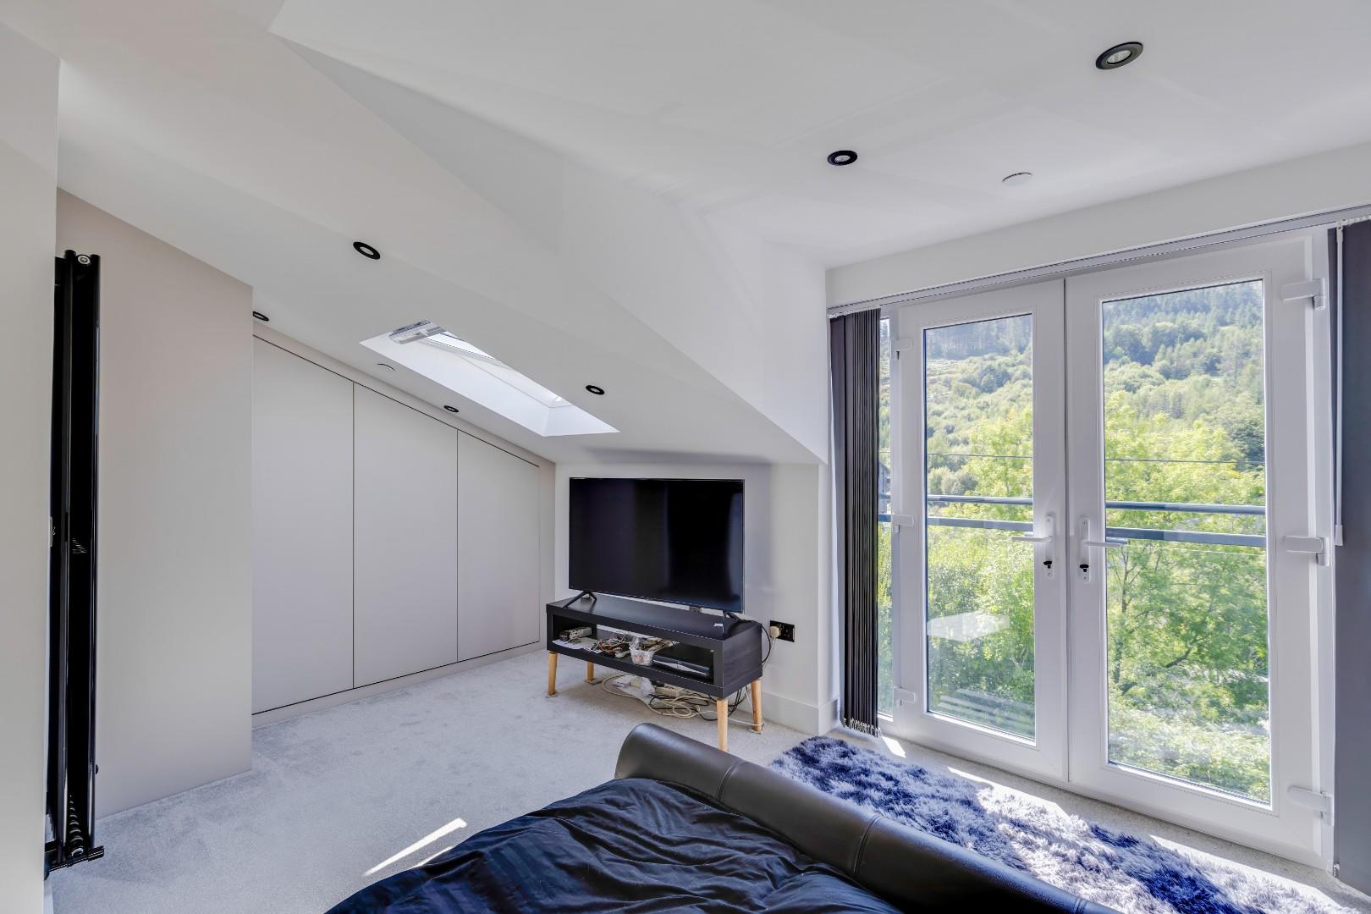
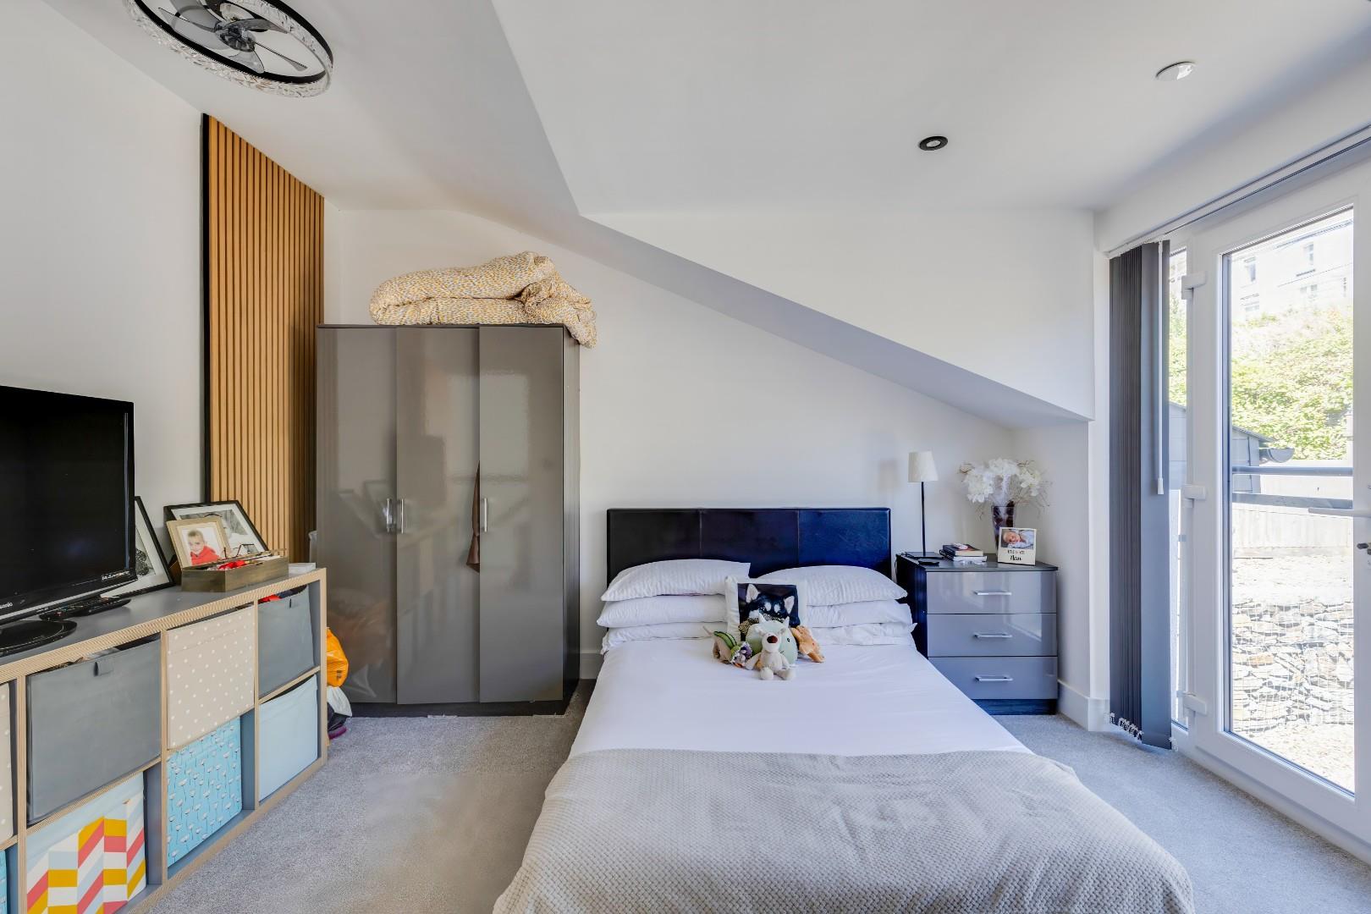
Bedroom Two is another spacious double bedroom, finished with carpeted flooring, and enjoys some of the finest views in the property. Double patio doors open onto a Juliette balcony, perfectly framing uninterrupted views across the Welsh valleys, while fitted Sharps wardrobes provide excellent storage. The room also benefits from a Velux window and a concealed internal door leading to the main bedroom.
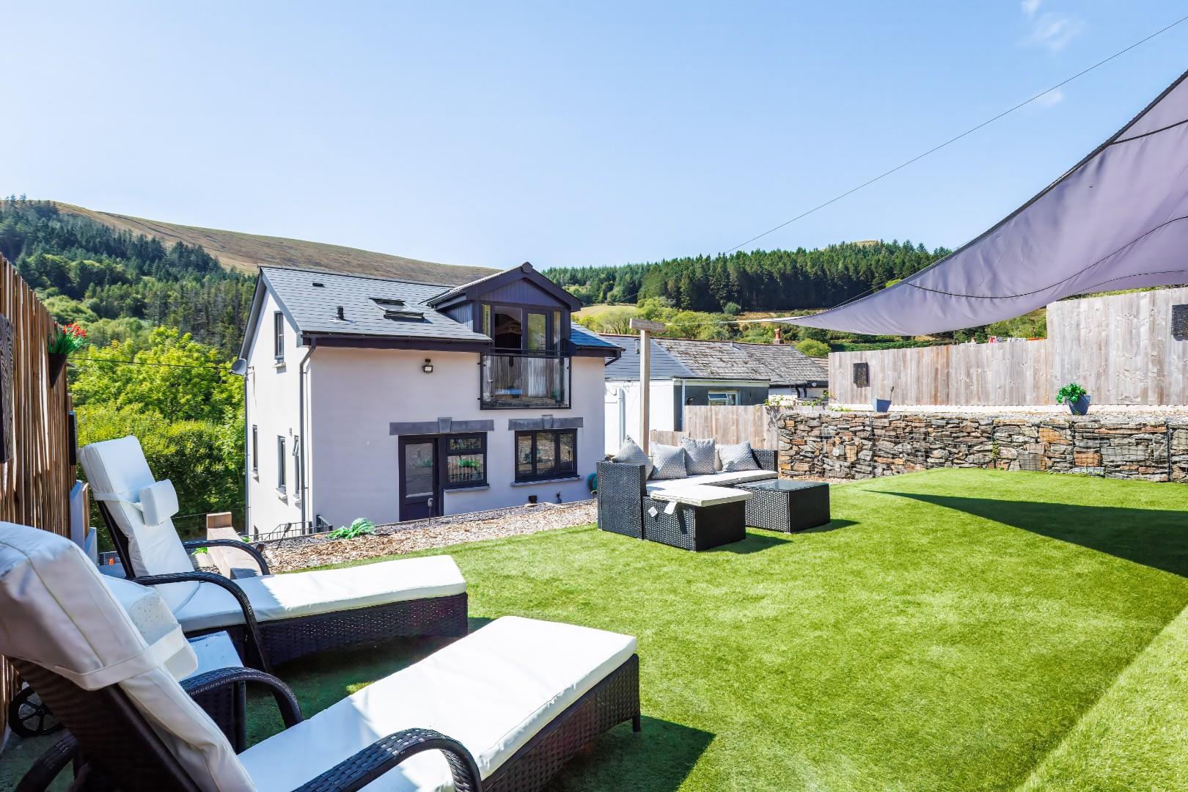
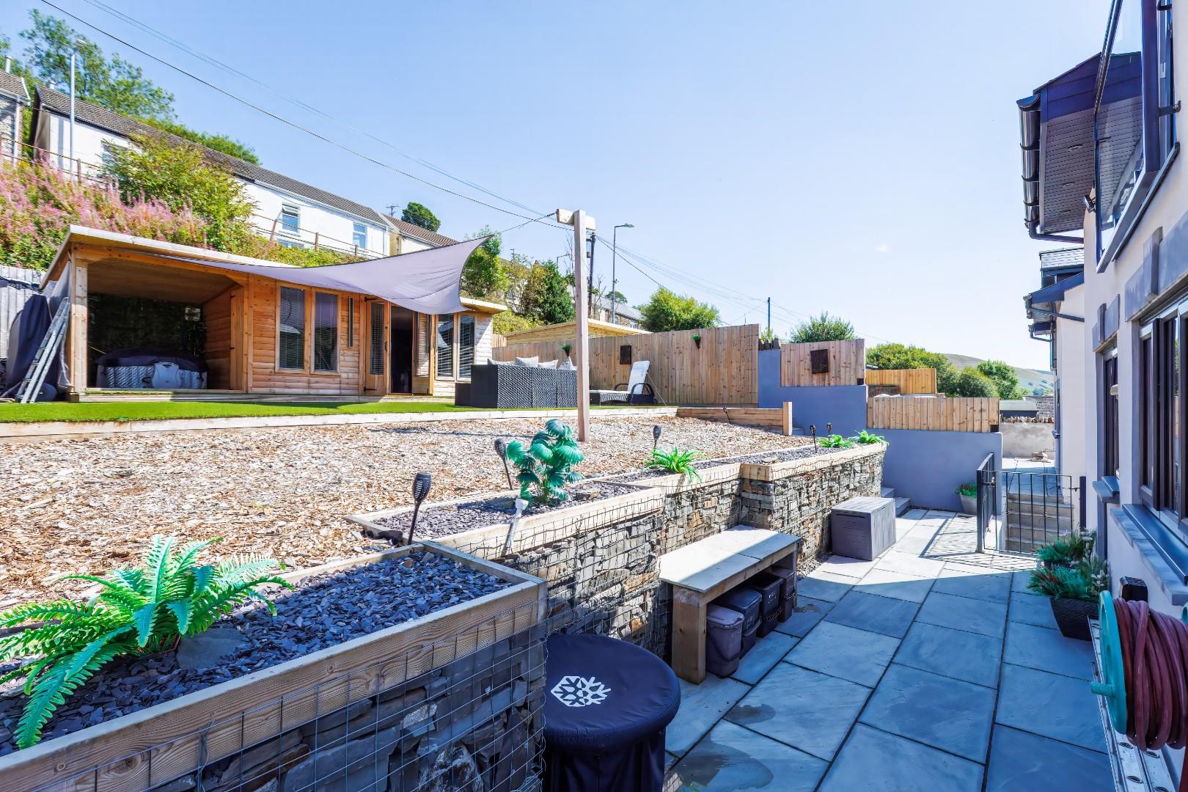
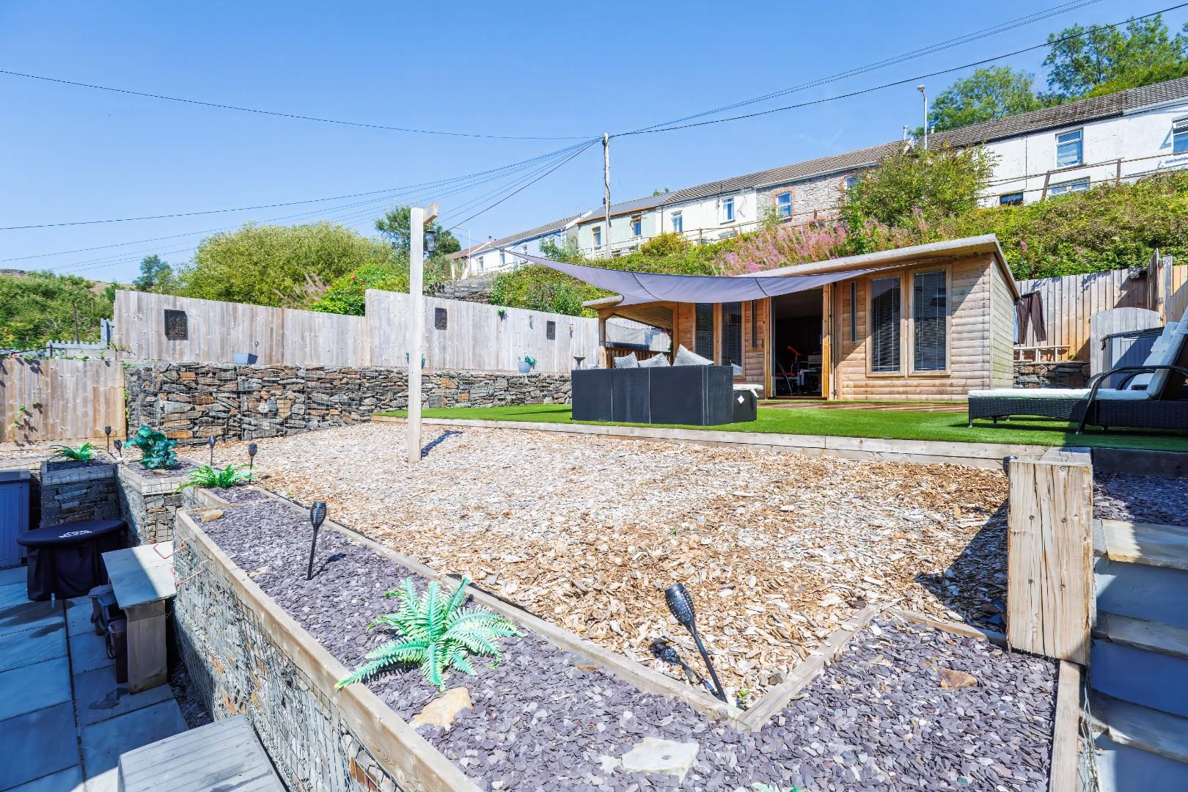
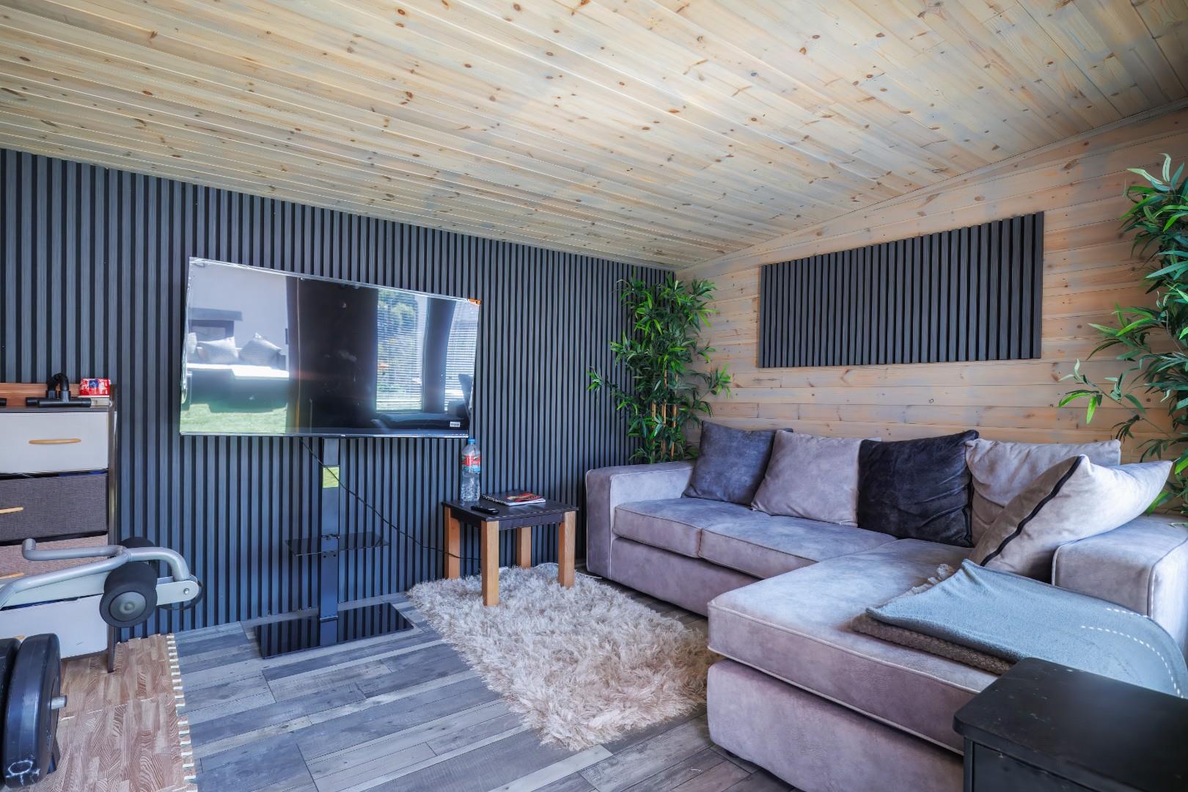
Garden And GroundsApproached off Station Road, No. 38 benefits from a private driveway to the front, providing off-road parking for multiple vehicles. To the rear, the property enjoys a generous, low-maintenance garden featuring an artificial lawn, a chipping-covered seating area, and raised planting beds, offering ample space for outdoor dining and entertaining. A versatile summer house, complete with electricity and currently utilised as a gym, also provides an ideal space for a home office or studio. A lower-level patio completes the outdoor space and provides access to the front of the property via a staircase.
Additional InformationAll mains services connected. Freehold. EPC Rating "B". Council Tax band "D".
Key Features
- A 4 bedroom detached self build home situated in a picturesque Welsh Valley town
- Property comprised over 3 levels
- Ground floor; two double bedrooms and family bathroom
- First floor; Large open plan kitchen/dining and living room, utility room and W/C
- Second floor; two good sized bedrooms with Juliette balconies, one room with ensuite
- Beautifully presented throughout with high-quality finishes and modern design features
- On onward chain
- Private driveway providing off-road parking for multiple vehicles
- Spacious rear garden with summer house/gym, electric supply and entertaining space
- Juliette balconies with breathtaking valley views
Station Road, Nantymoel, Bridgend County Borough, CF32 7RD
Floor Plans (1)
More Information
Station Road, Nantymoel, Bridgend County Borough, CF32 7RD
Guide Price £325,000
Similar Properties near Bridgend
Register interest now
Update your browser to view this website correctly. Update my browser now