4 bed semi-detached house for sale
Guide Price £335,000
Property Type
Semi-Detached House
Bedrooms
4
Living Rooms
2
Bathrooms
2
Property Description
A beautifully presented four bedroom semi-detached home, situated in the highly sought-after village of Pen-y-Fai. Ideally located within walking distance of local amenities, including well-regarded schools, shops and public houses, the property also offers excellent transport links via Junction 36 of the M4 and Bridgend Town Centre.
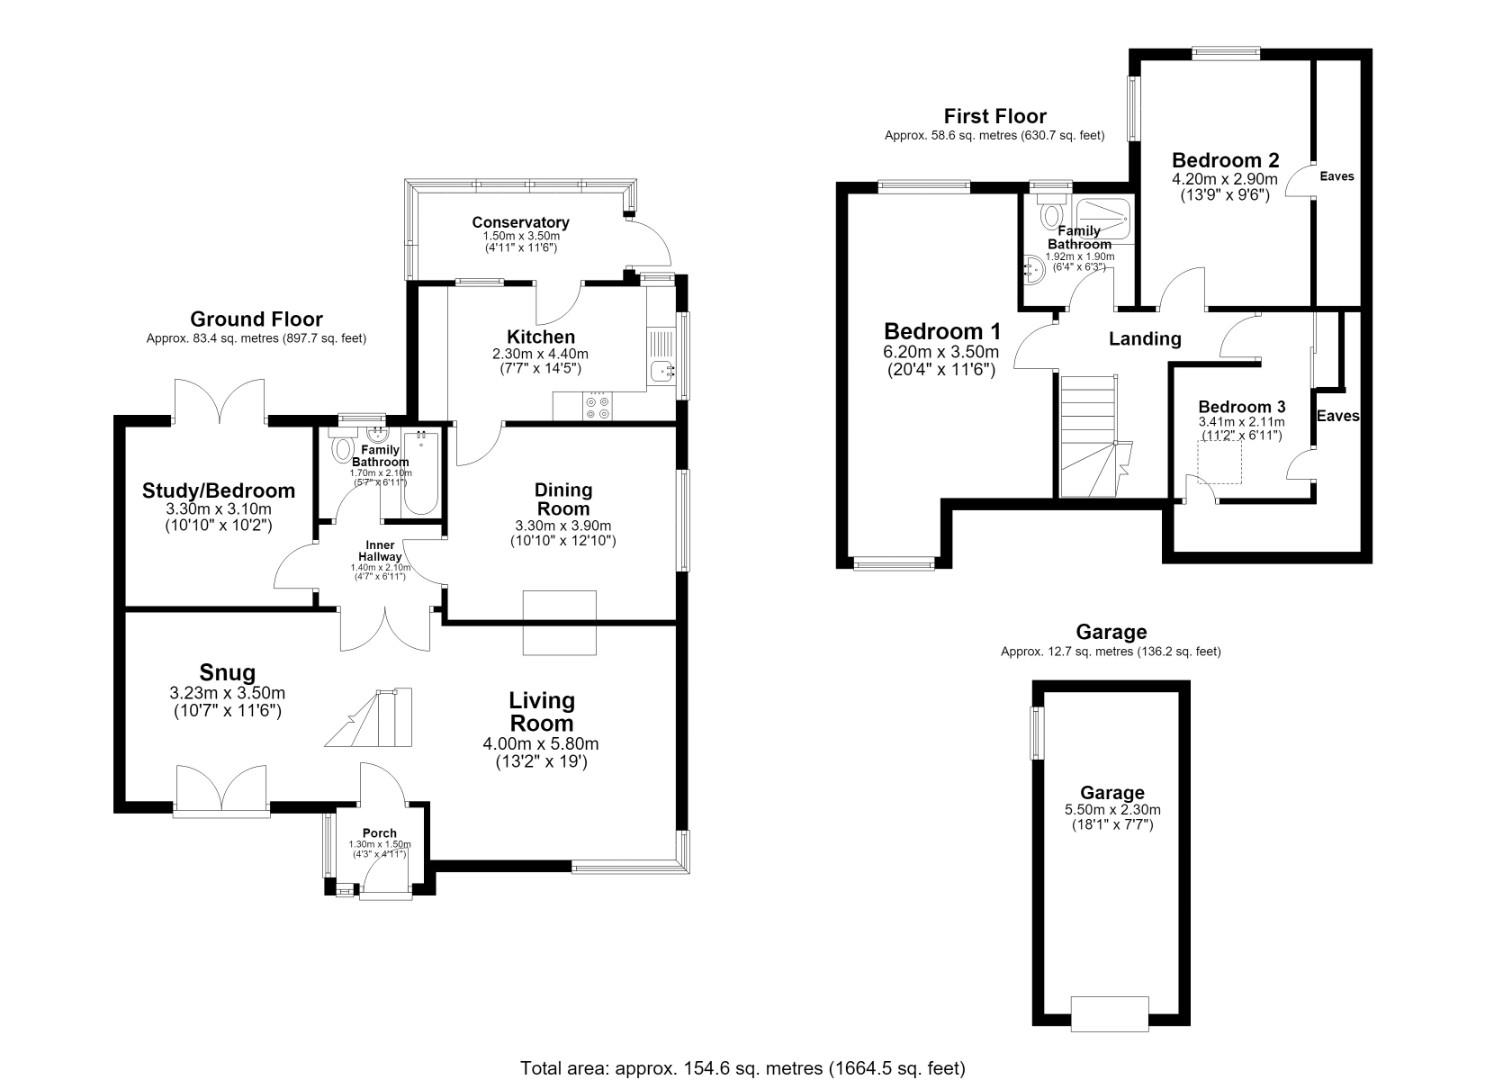
The accommodation briefly comprises an entrance porch, an impressive open-plan living room and snug, a study, ground floor family bathroom, dining room, kitchen and conservatory. To the first floor are three well-proportioned bedrooms and a modern family shower room.
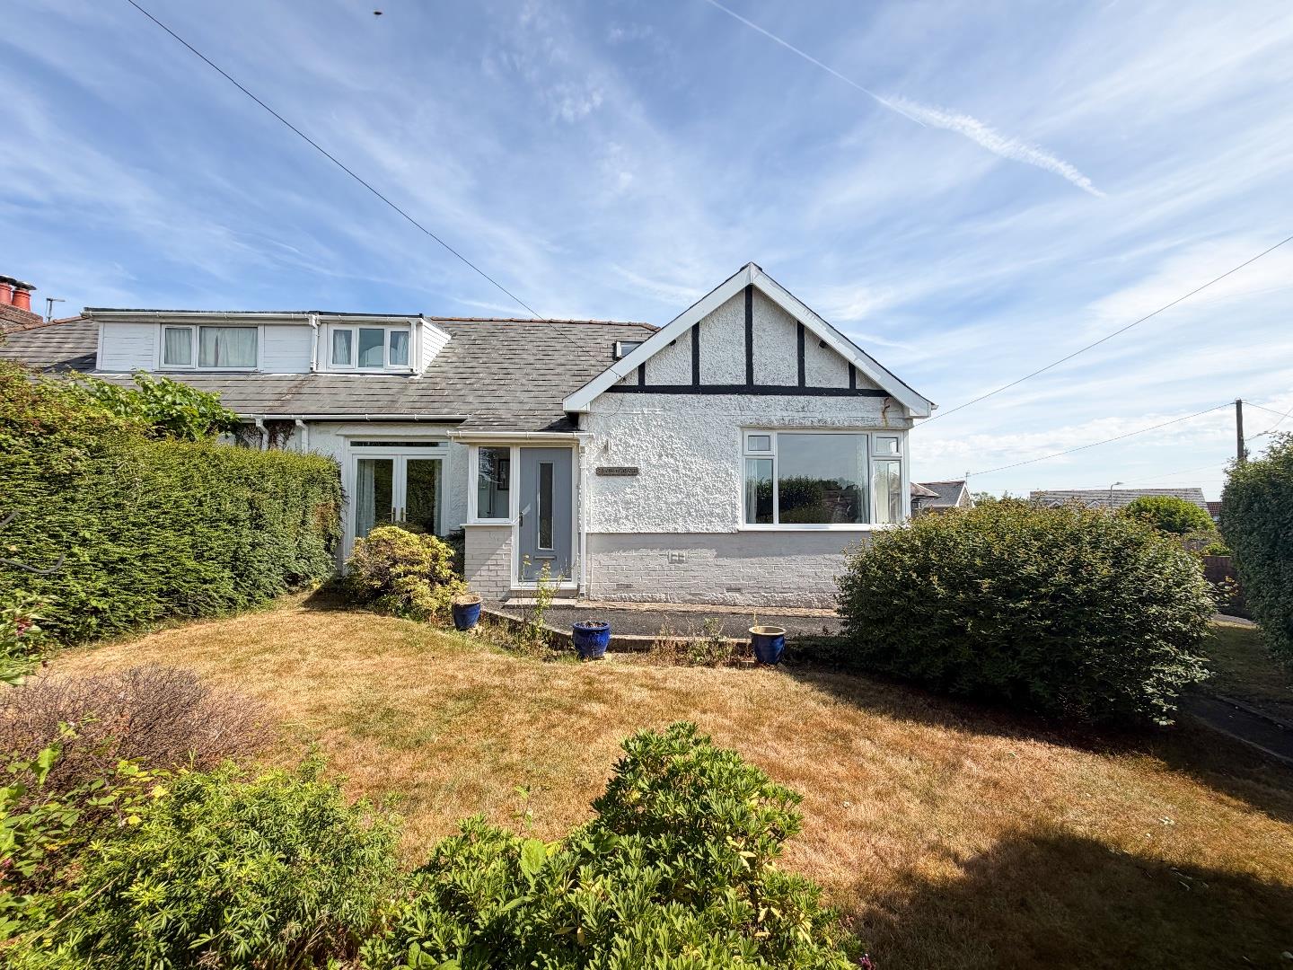
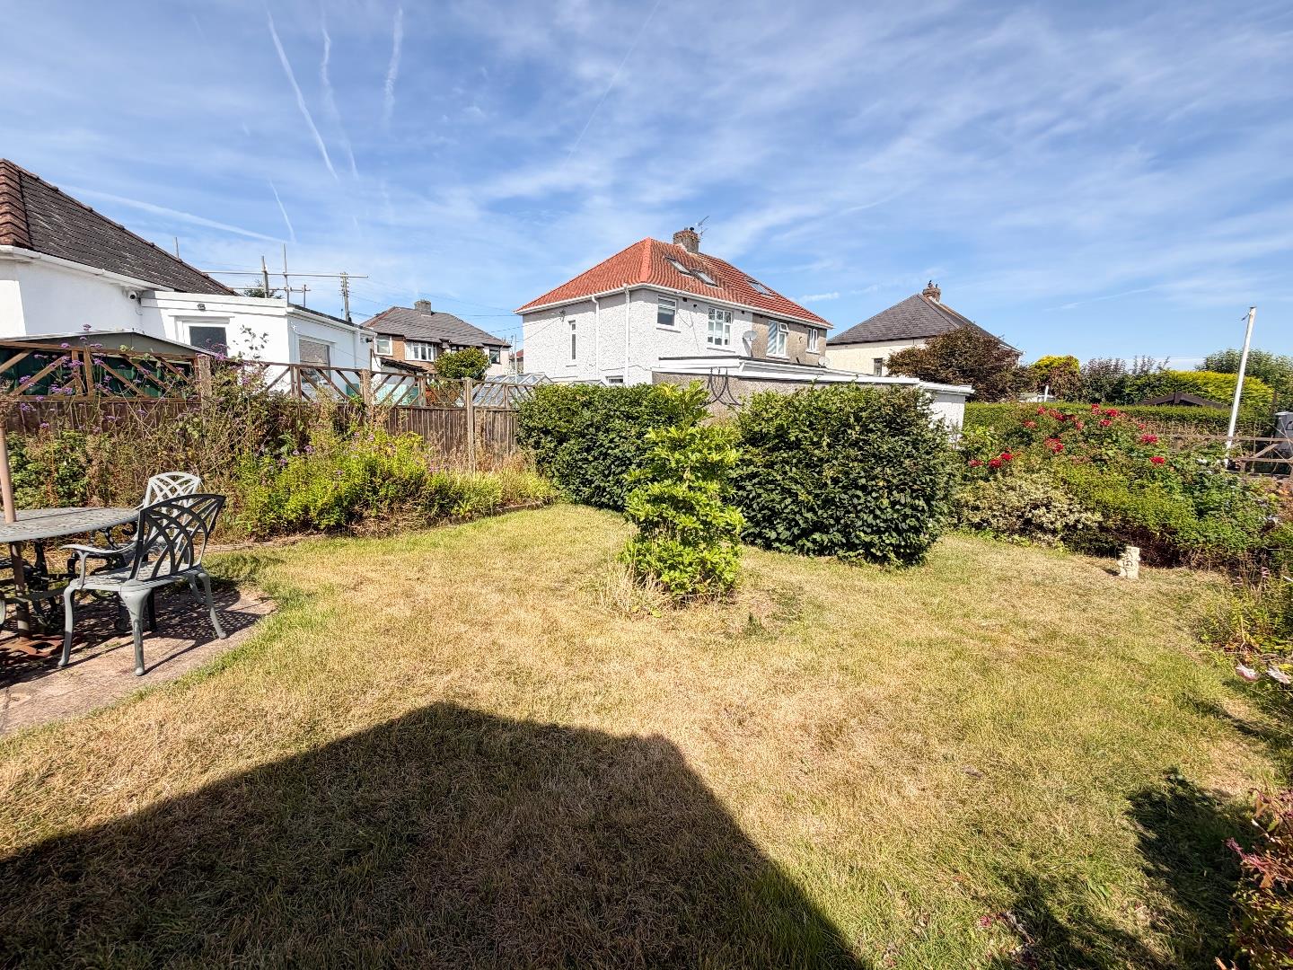
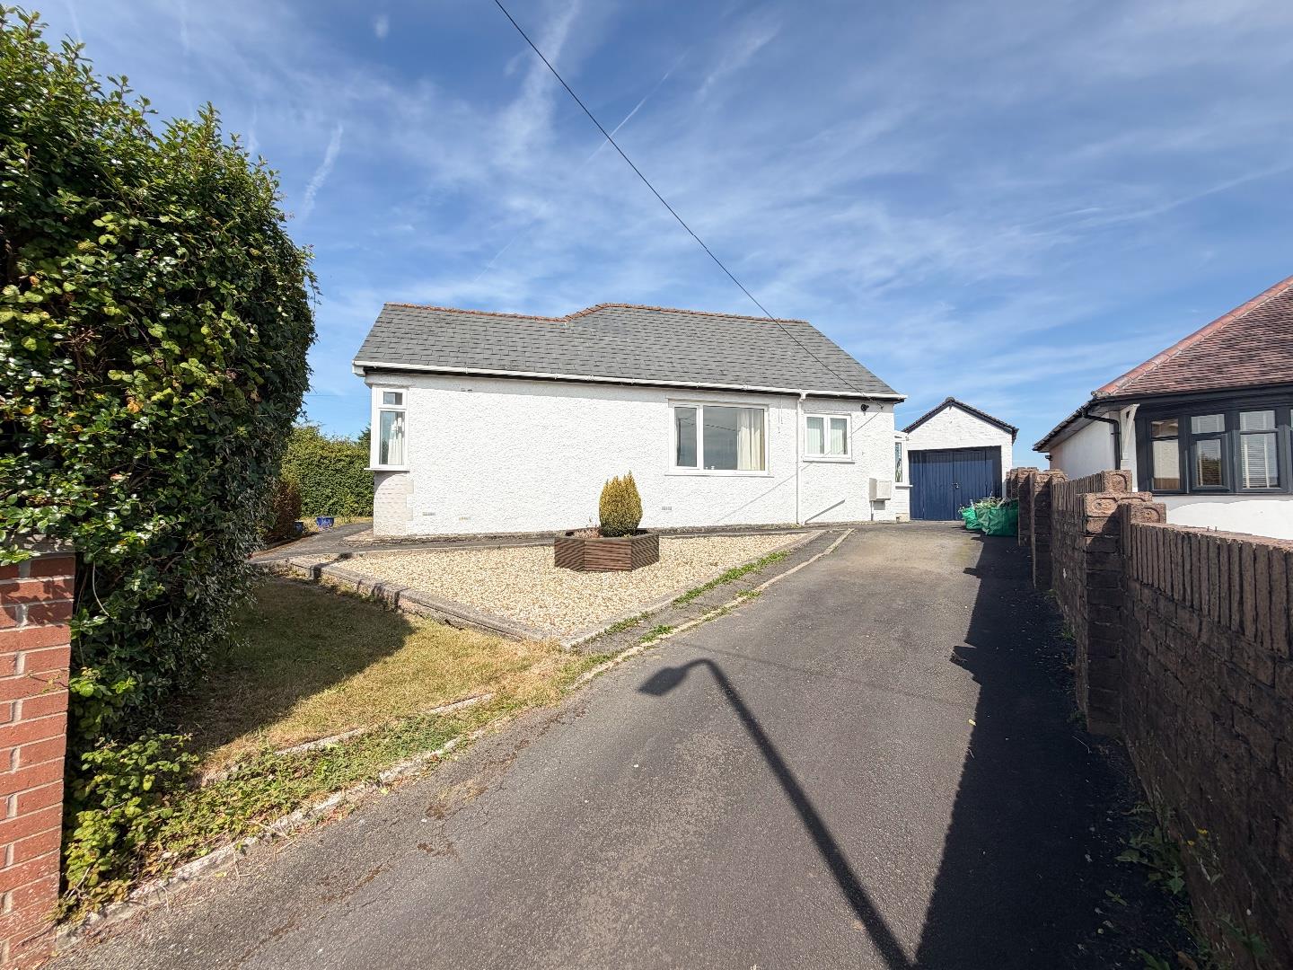
Externally, the property benefits from a private driveway providing off-road parking for multiple vehicles, a well-maintained front garden and a detached garage. To the rear is a generous enclosed garden, predominantly laid to lawn with gravelled seating areas, offering an ideal space for relaxing and entertaining. The property is offered to the market with no onward chain.
About The PropertyThe property is entered via a composite front door into a welcoming entrance hallway, featuring wood flooring and windows to the front and side elevations, allowing plenty of natural light.
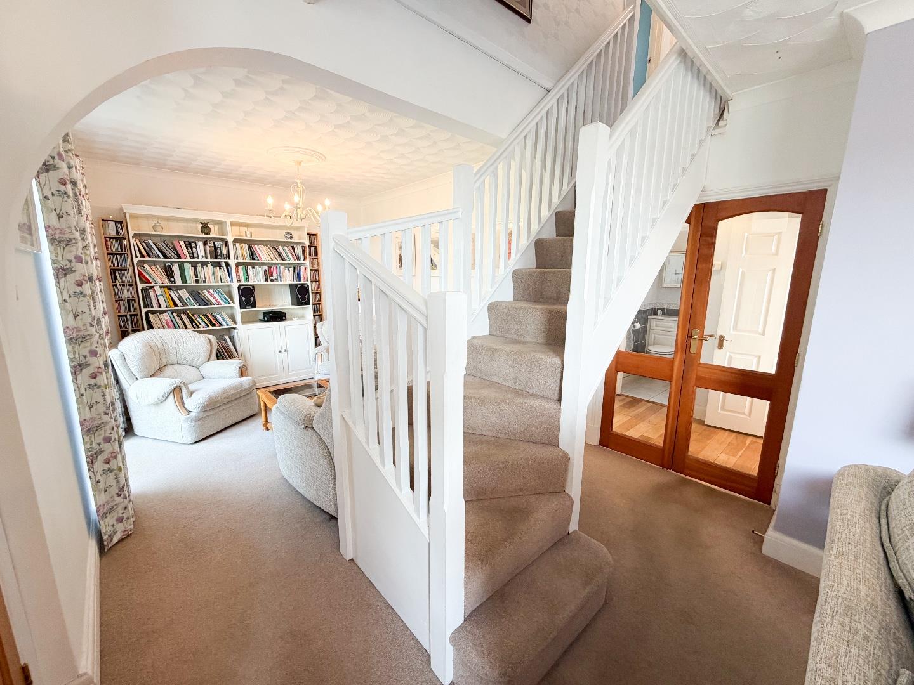
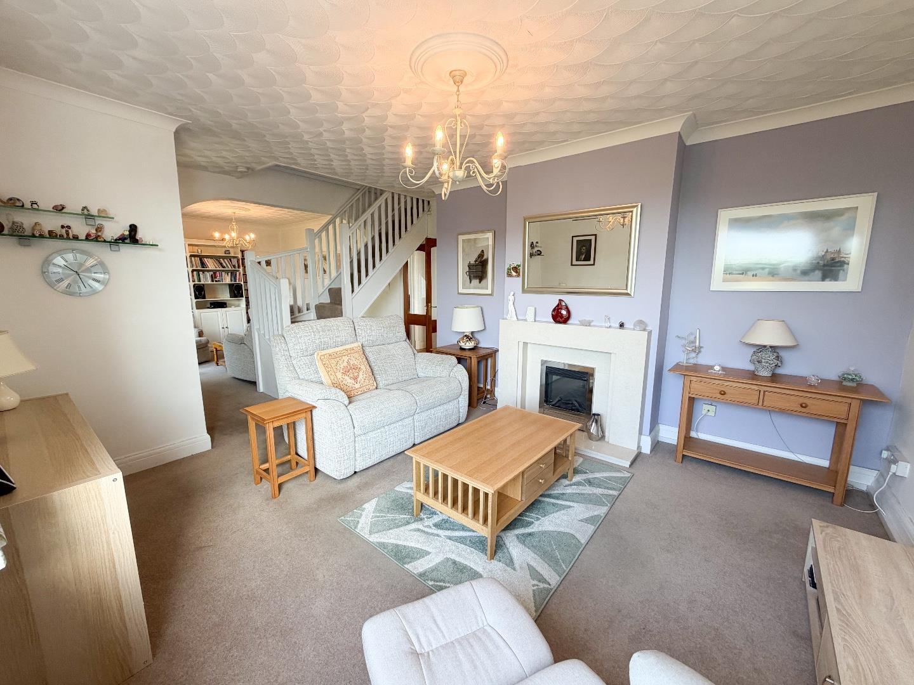
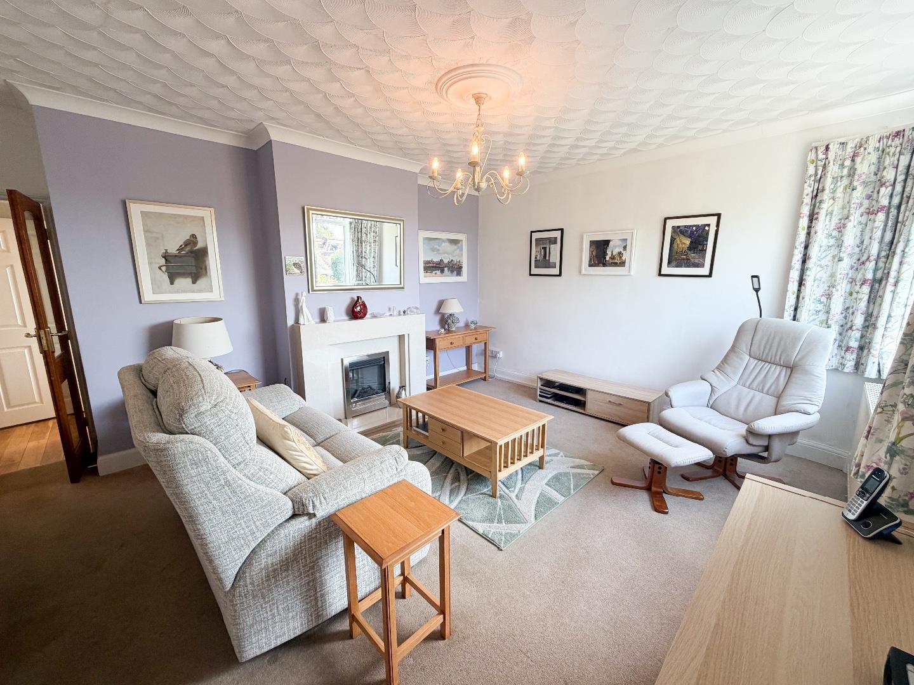
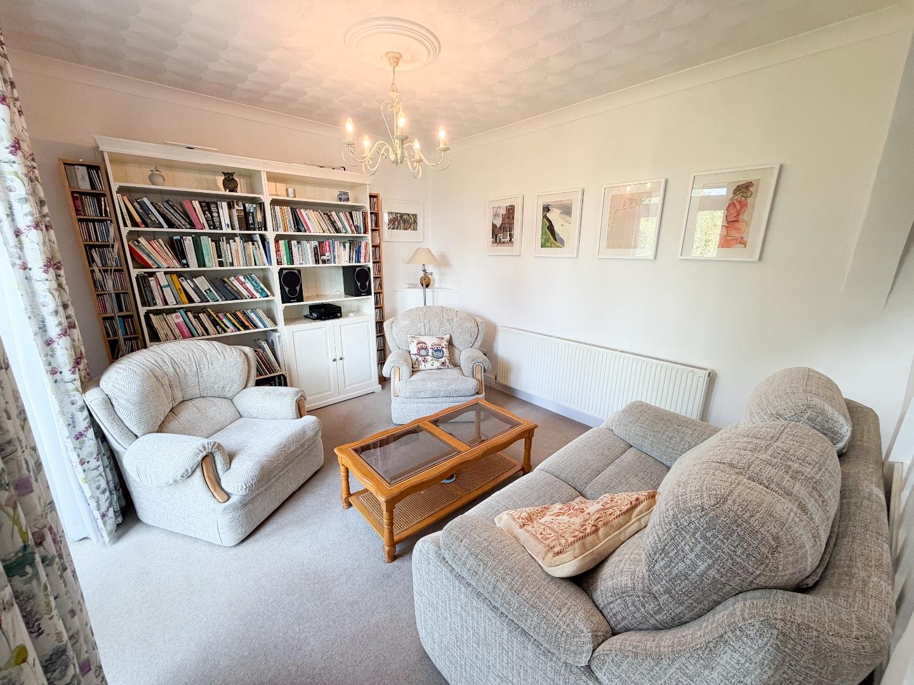
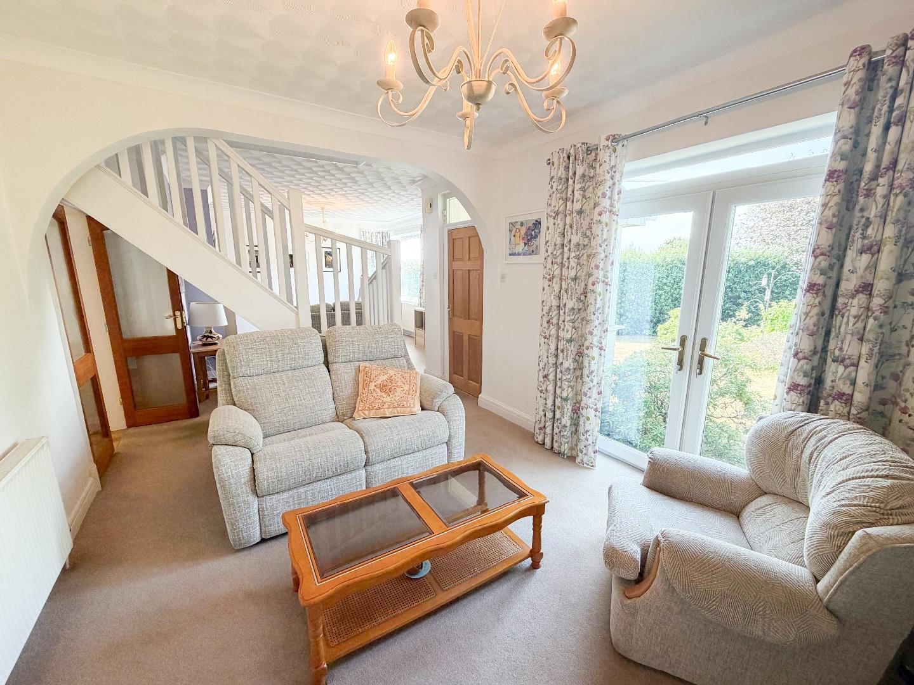
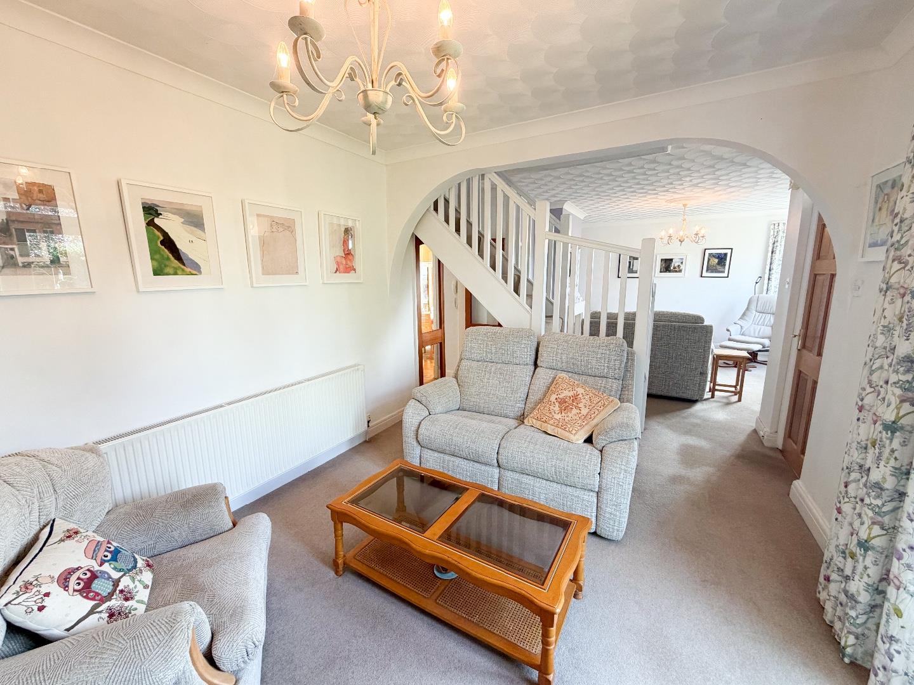
The hallway opens into an impressive open-plan living room and snug, creating a spacious and versatile family living area. Carpeted throughout, the room is centred around a staircase rising to the first floor, creating a striking focal point within the space. The living area enjoys a large front-facing window and features an electric fireplace with an attractive hearth surround, while the snug area benefits from patio doors opening onto the rear garden. Double glazed panelled doors lead through to the inner hallway, which continues the wood flooring.
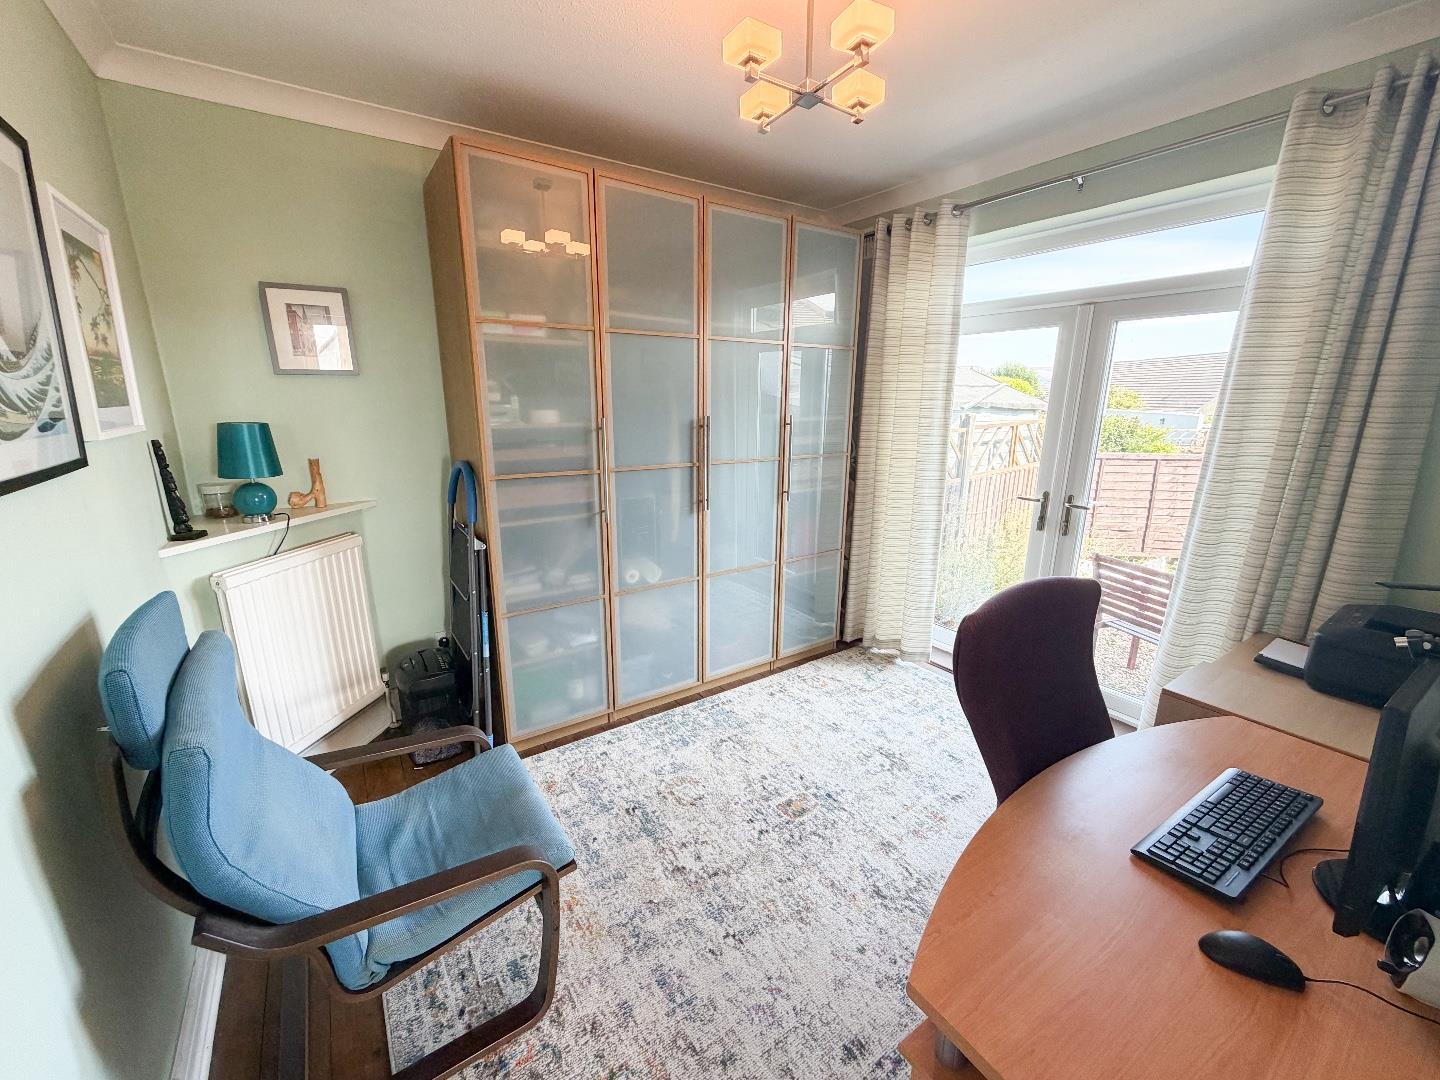
The rear reception room, currently used as a study but equally suitable as a bedroom, is a versatile and attractive space positioned at the rear of the property. It features continued wood flooring throughout and benefits from patio doors that provide direct access to the rear garden.
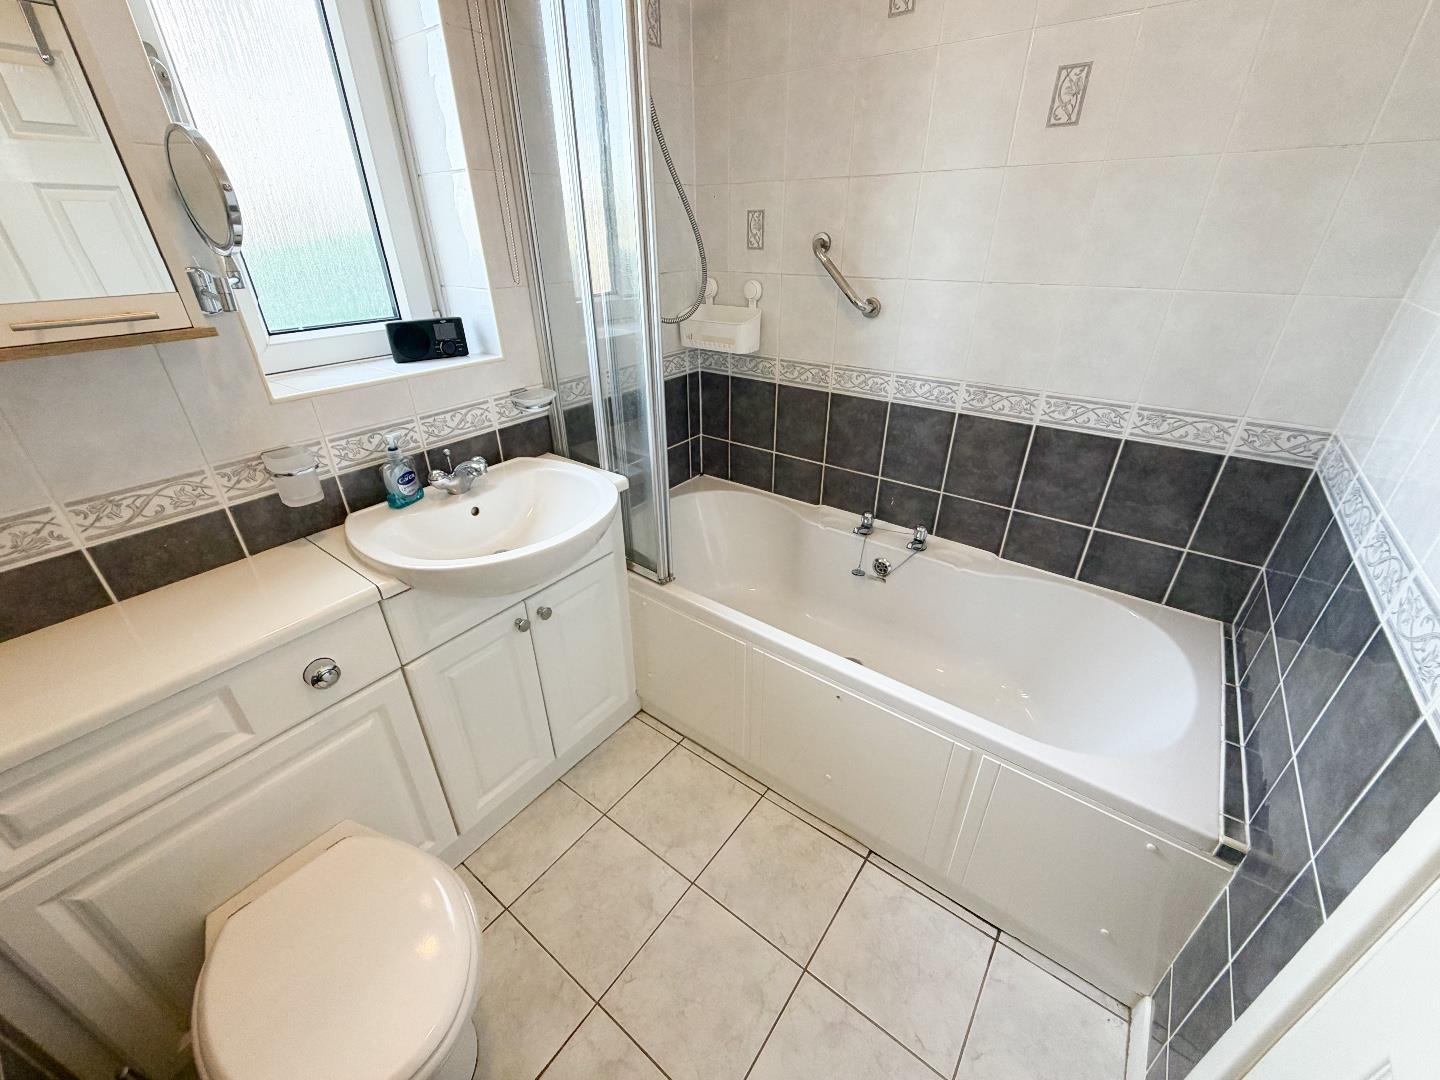
The ground floor family bathroom is fitted with a modern three-piece suite comprising a bath with shower over, wash hand basin and WC housed within a vanity unit. The room is fully tiled to the walls and flooring and benefits from a rear-facing window.
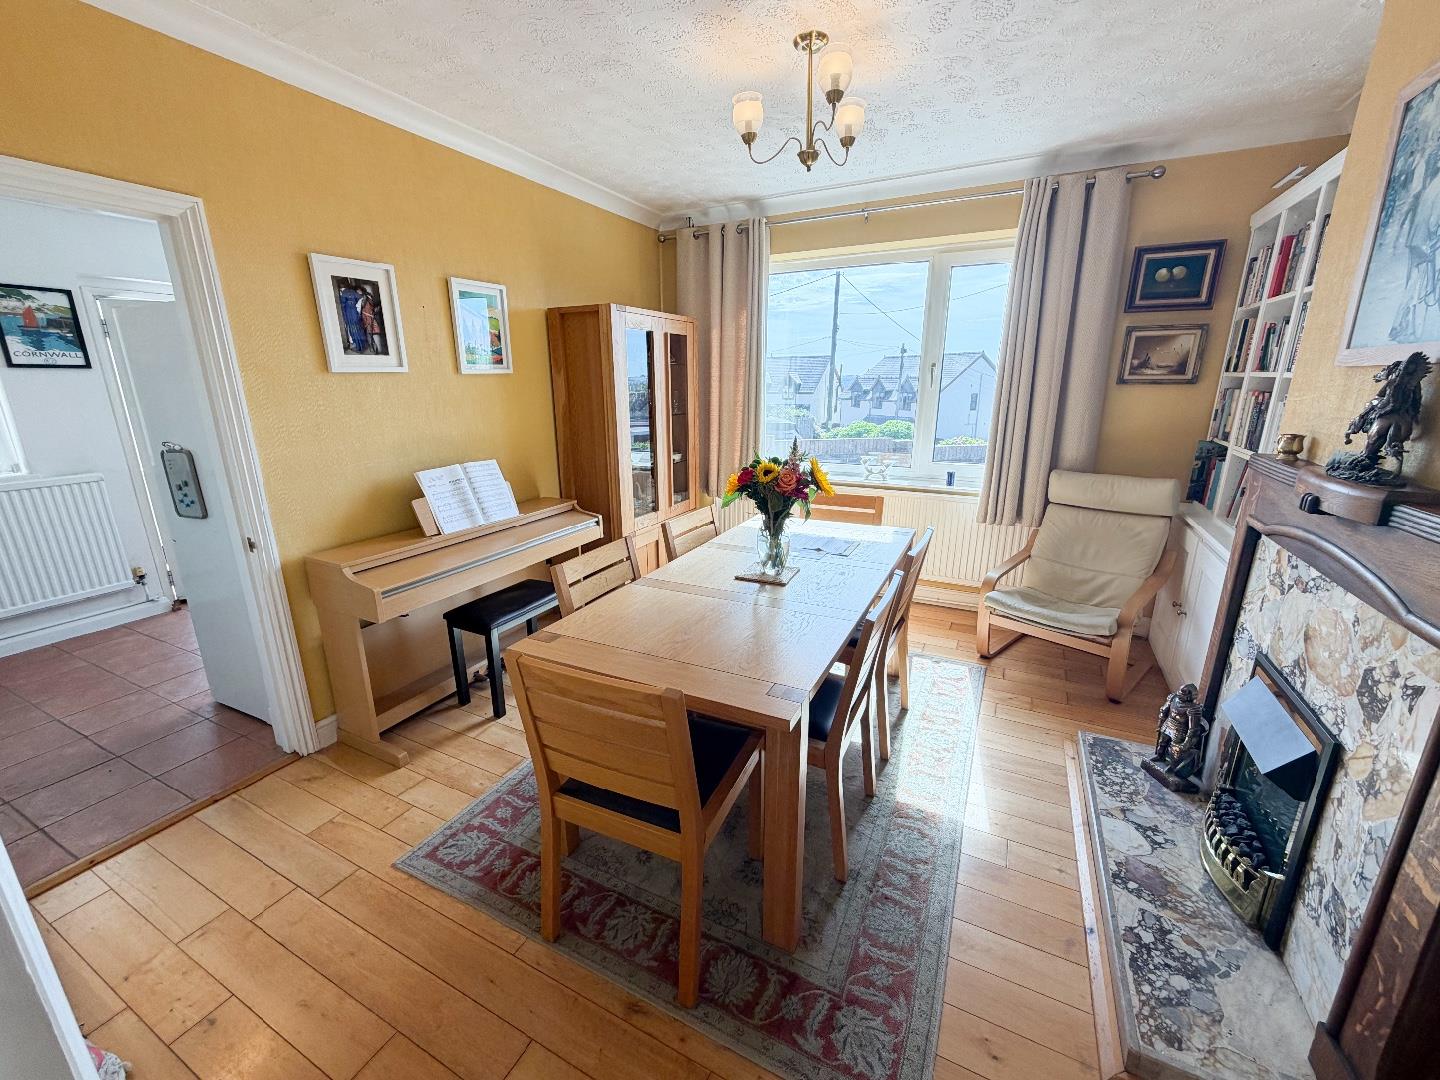
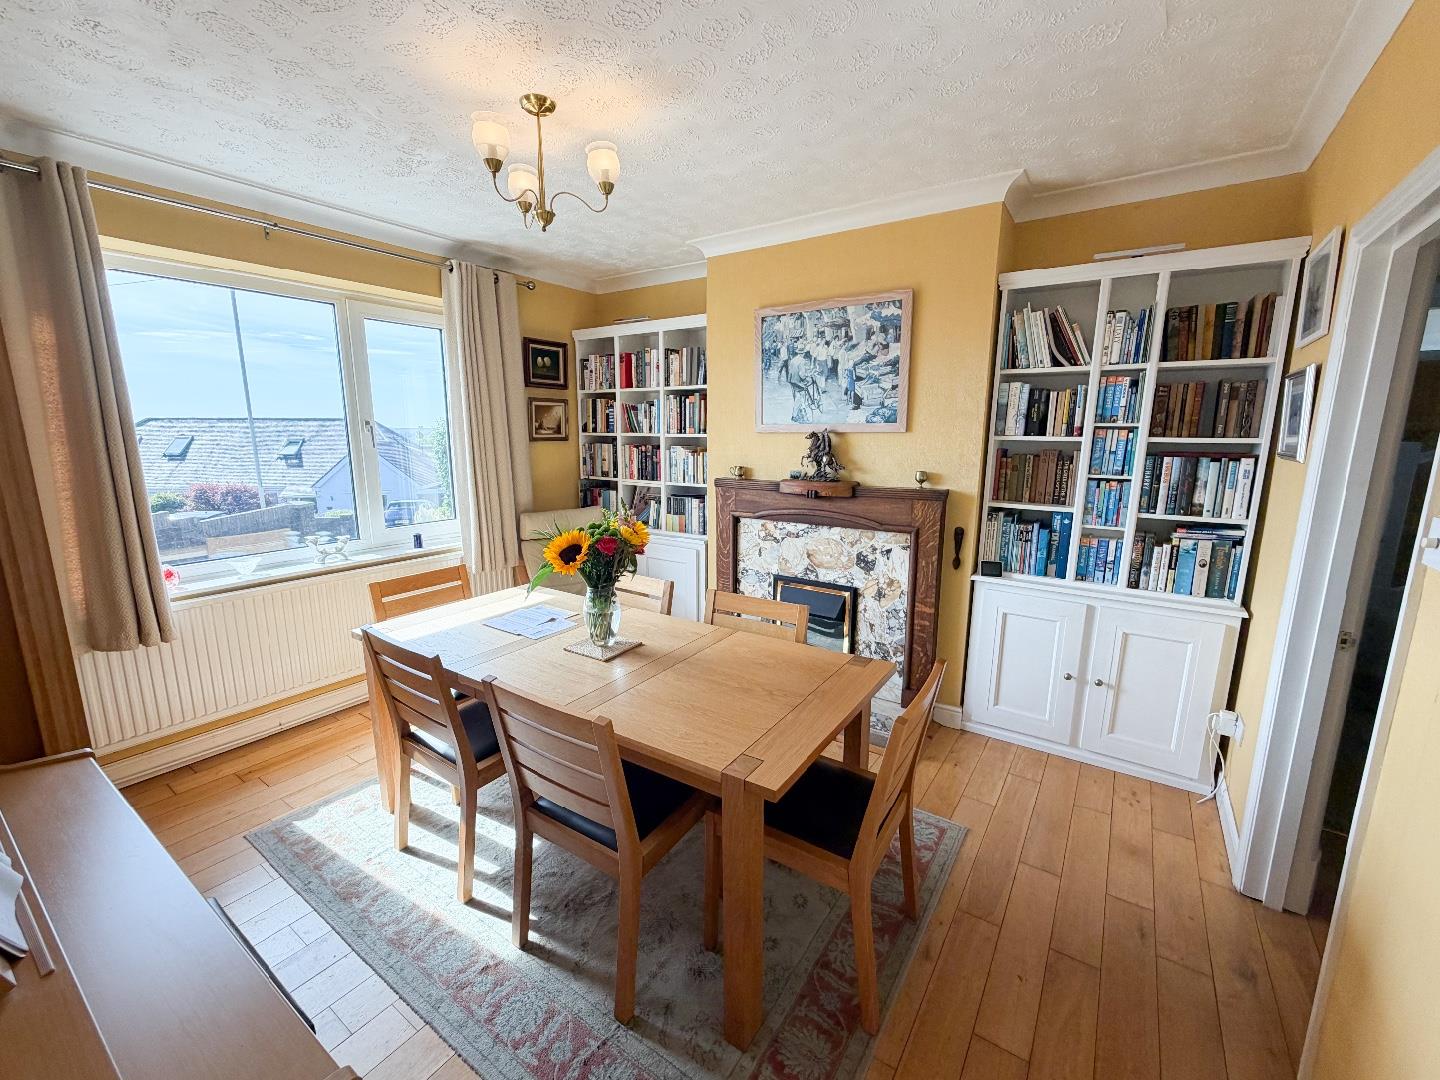
The dining room is a generously proportioned reception room featuring continued wood flooring, a large side-facing window that fills the room with natural light, and an electric fireplace with a decorative hearth surround.
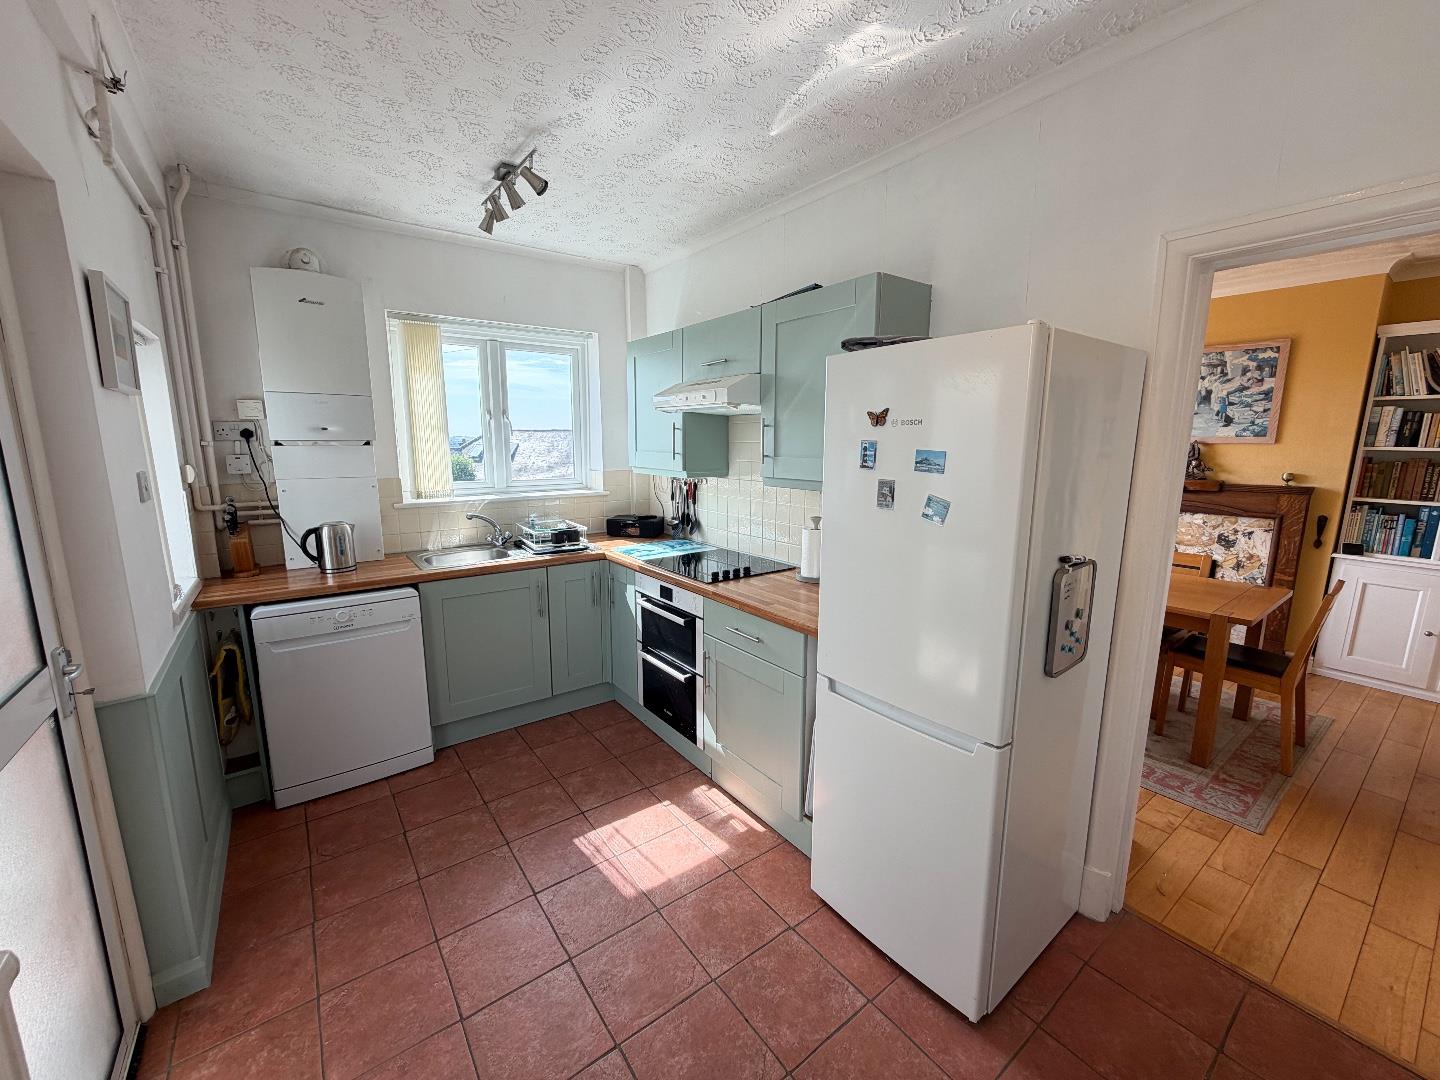
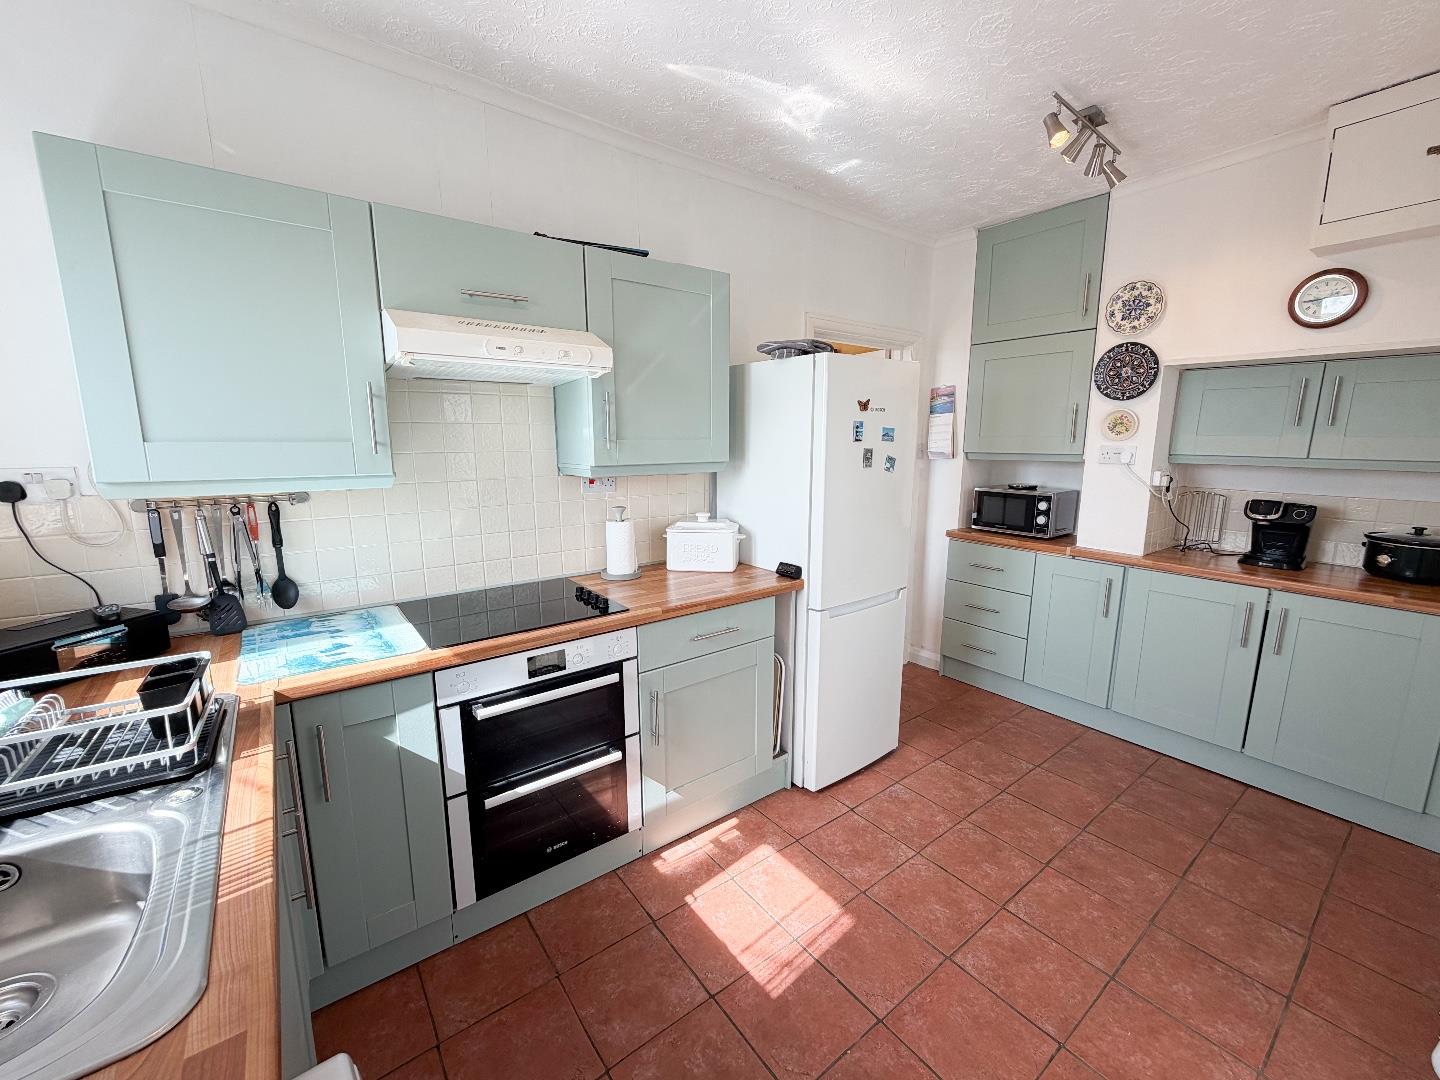
The kitchen is fitted with a range of base units complemented by work surfaces and features tiled flooring. It benefits from one side-facing window and two rear-facing windows, creating a bright and airy space. There is ample space for a dishwasher and a freestanding fridge/freezer.
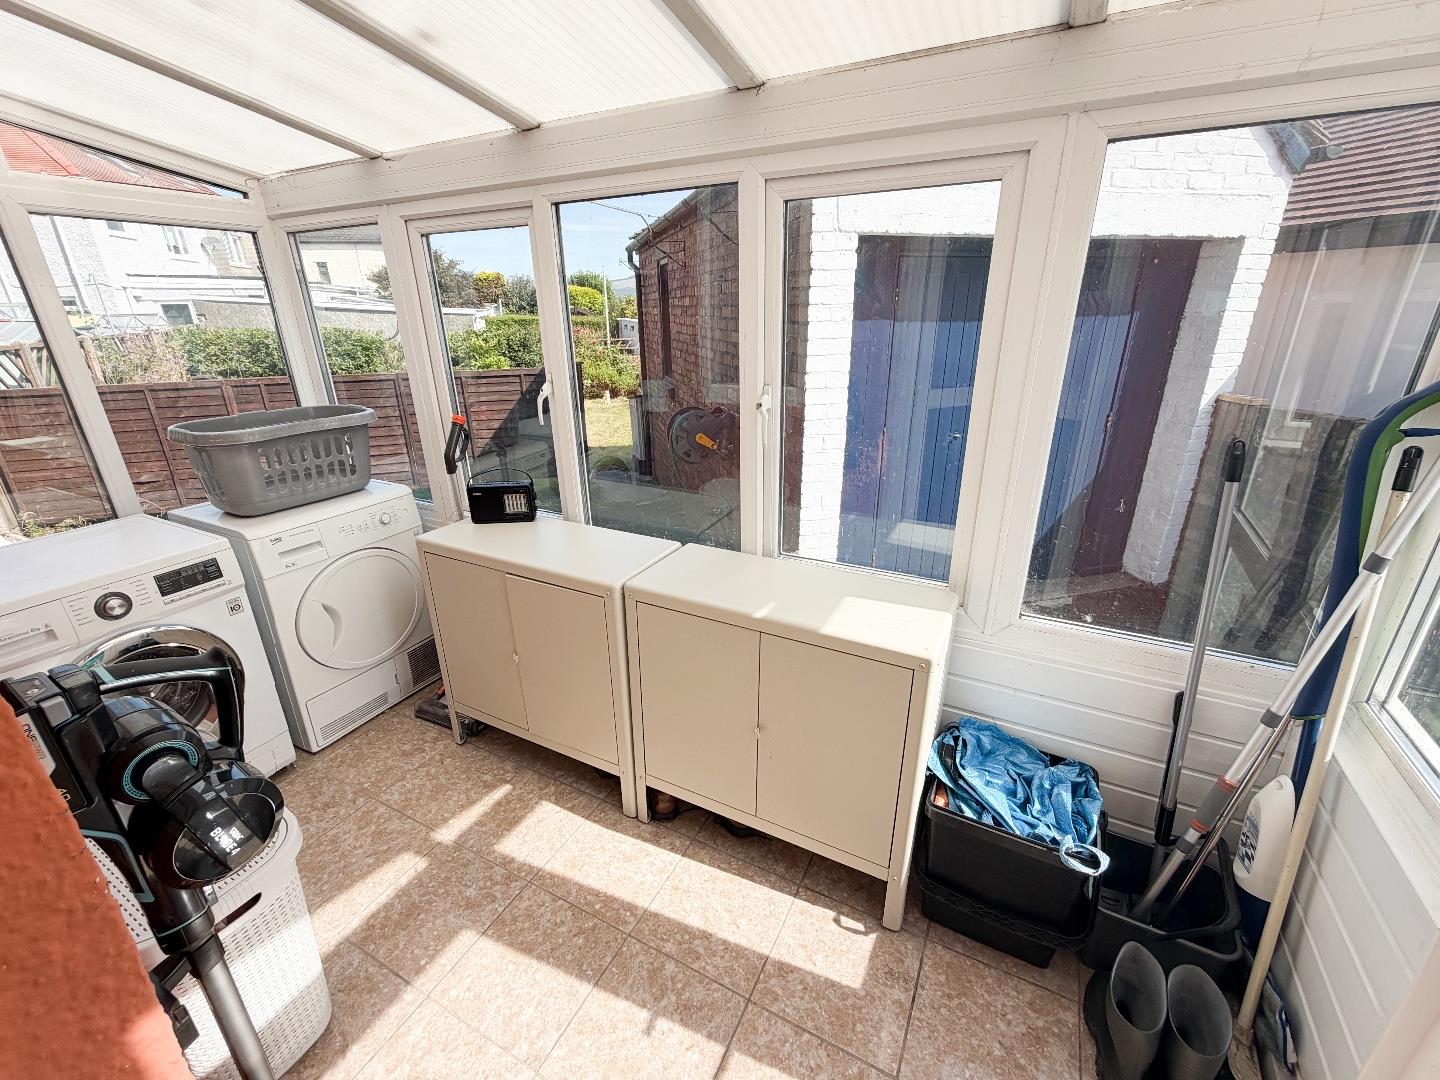
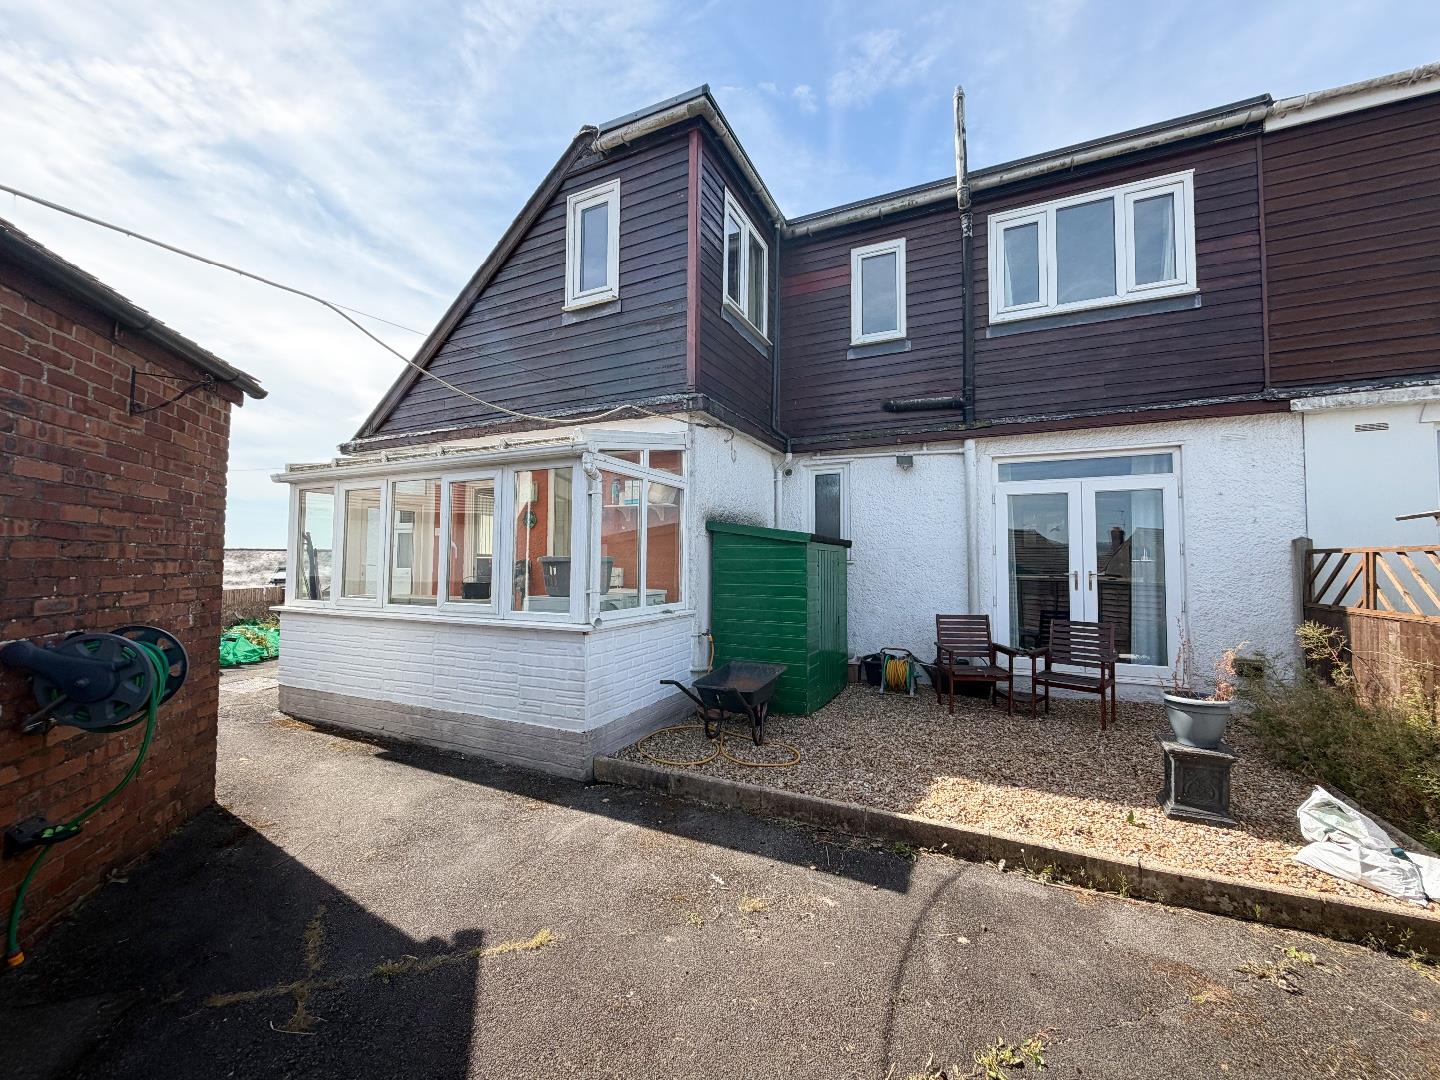
The kitchen flows through to the conservatory, which enjoys windows on all sides, creating an ideal additional reception or garden room. The conservatory also provides space and plumbing for two appliances and has a PVC door leading directly to the rear garden.
To the first floor, the carpeted landing provides access to three bedrooms and the family shower room.
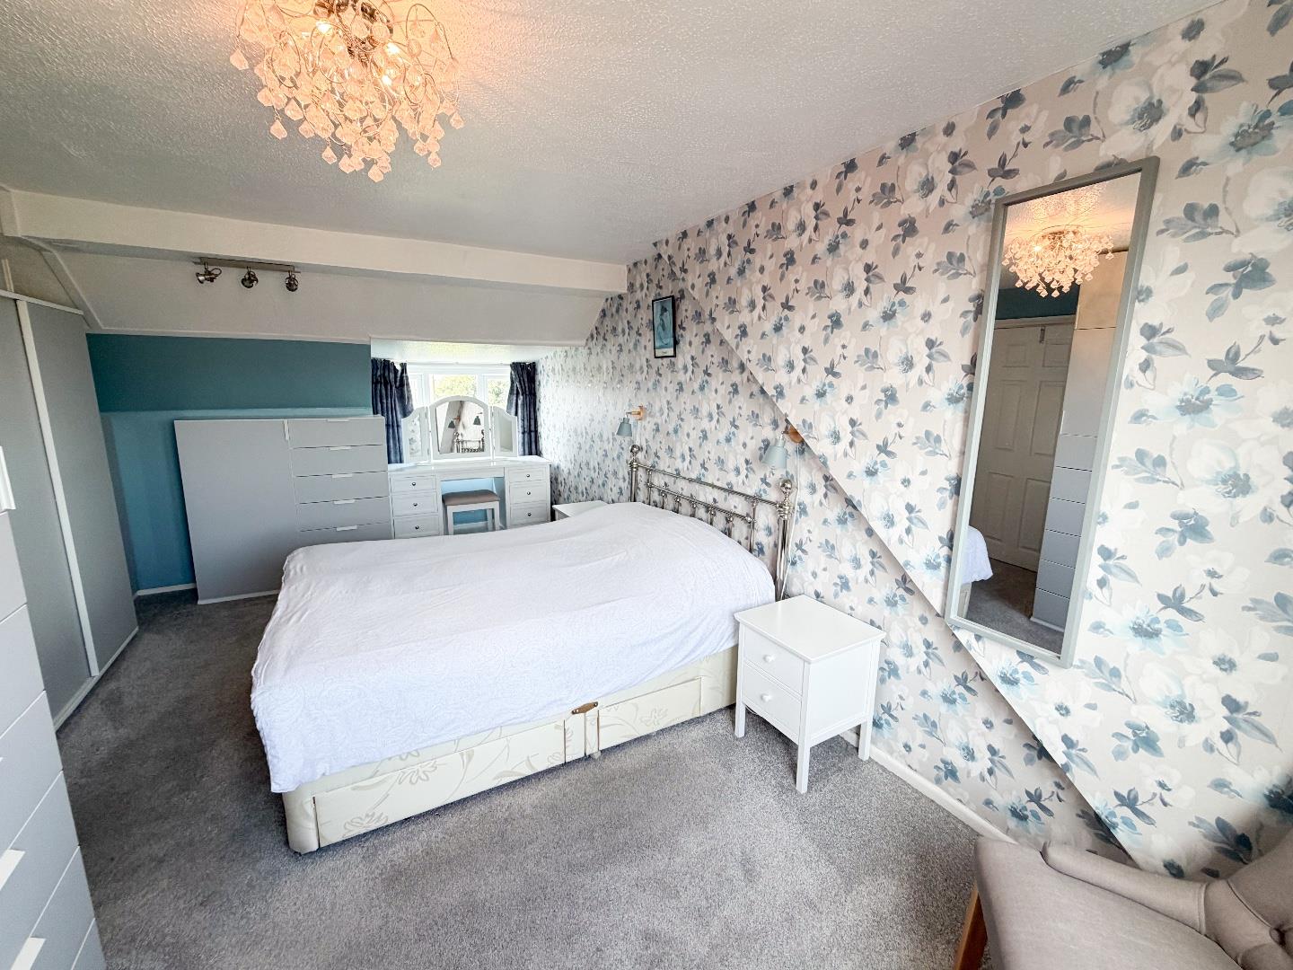
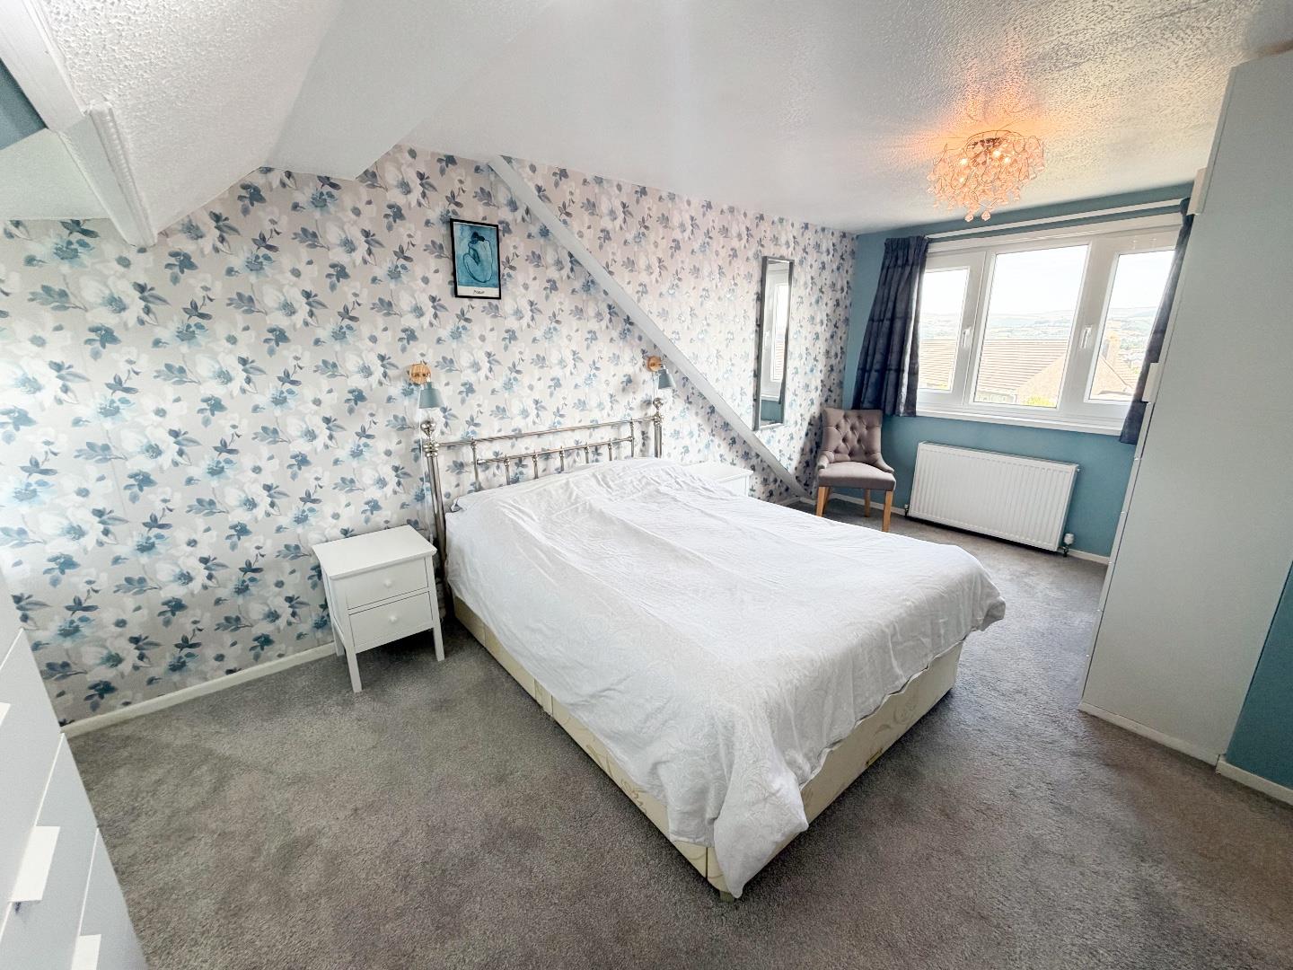
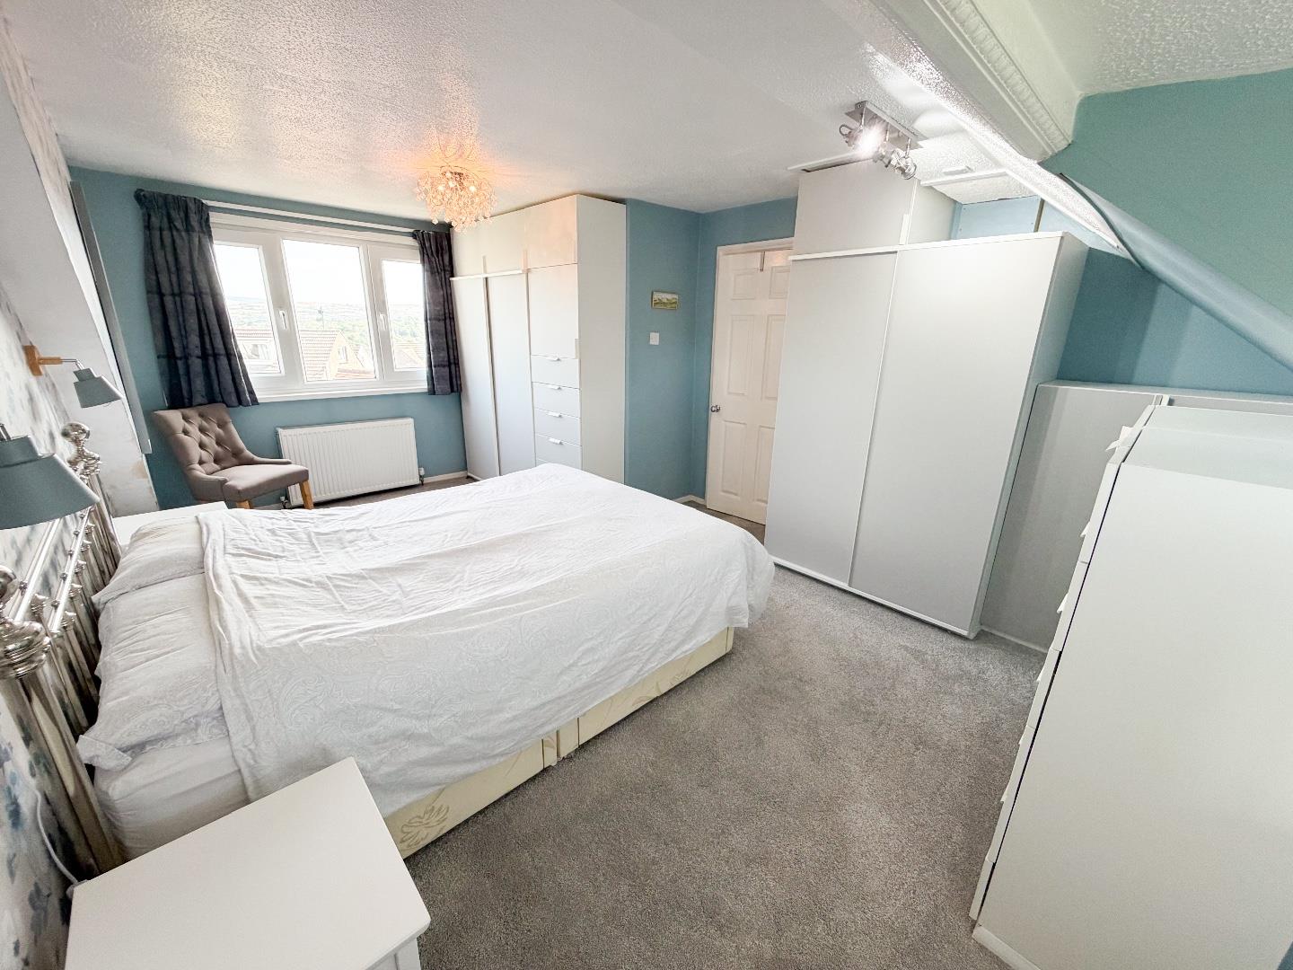
The principal bedroom is a generously proportioned double room, benefiting from dual-aspect windows to the front and rear elevations that flood the space with natural light. The room also features carpeted flooring, creating a warm and comfortable retreat.
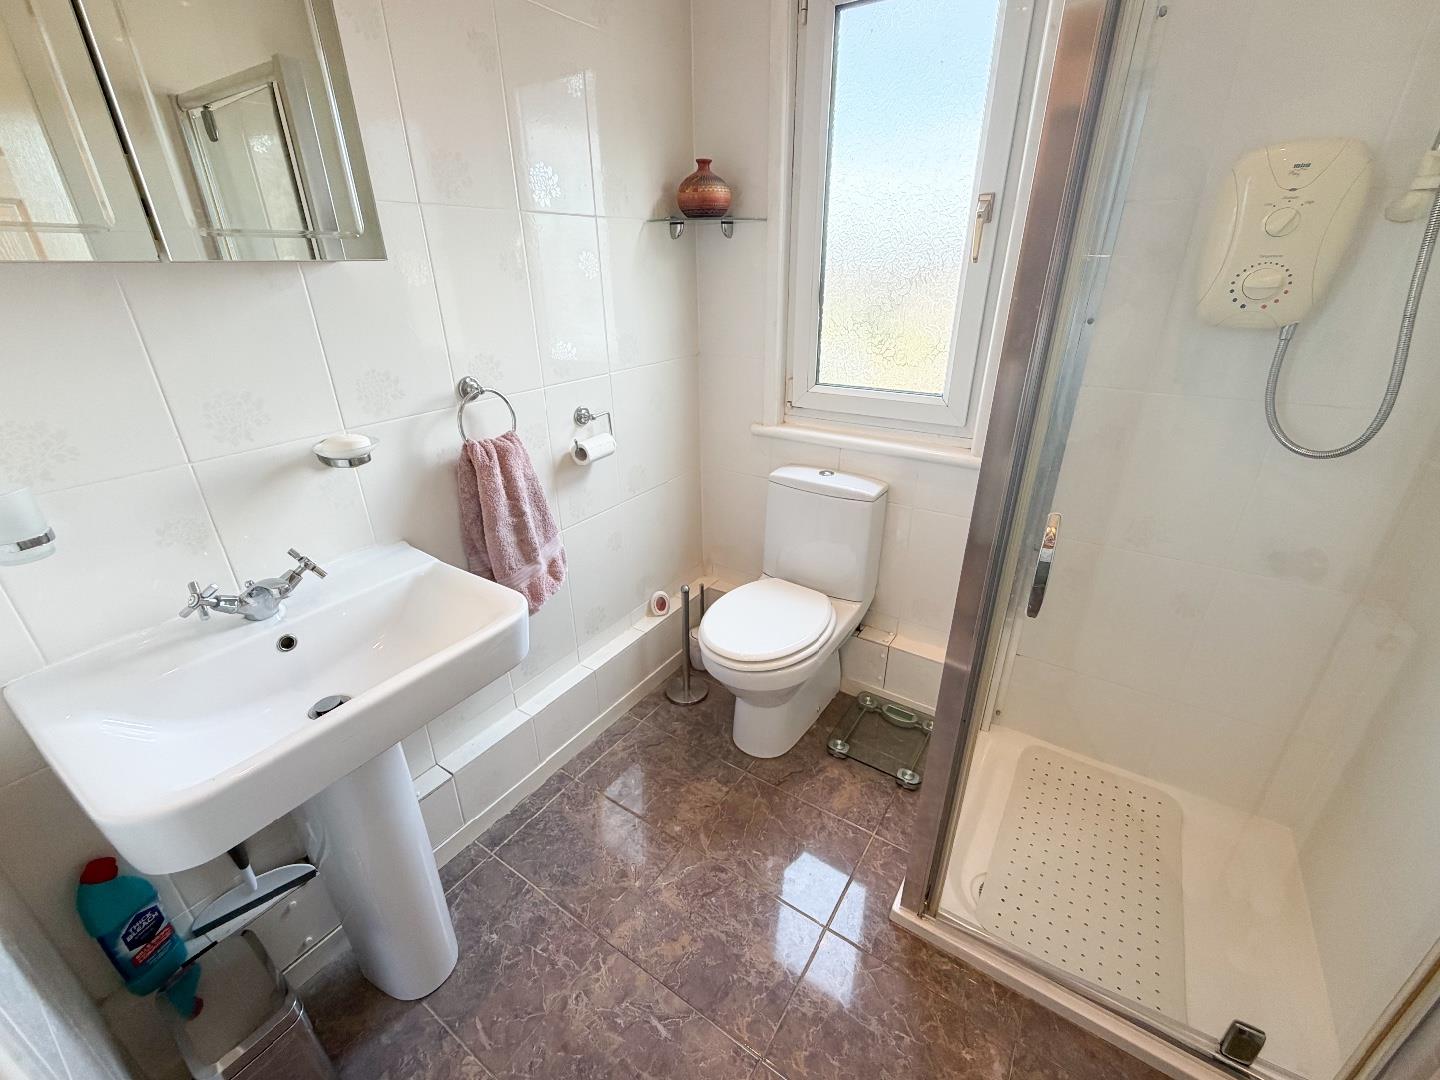
The family shower room is fitted with a modern three-piece suite comprising a wash hand basin, WC and walk-in shower. Fully tiled to both the walls and floor, the room also benefits from a rear-facing window.
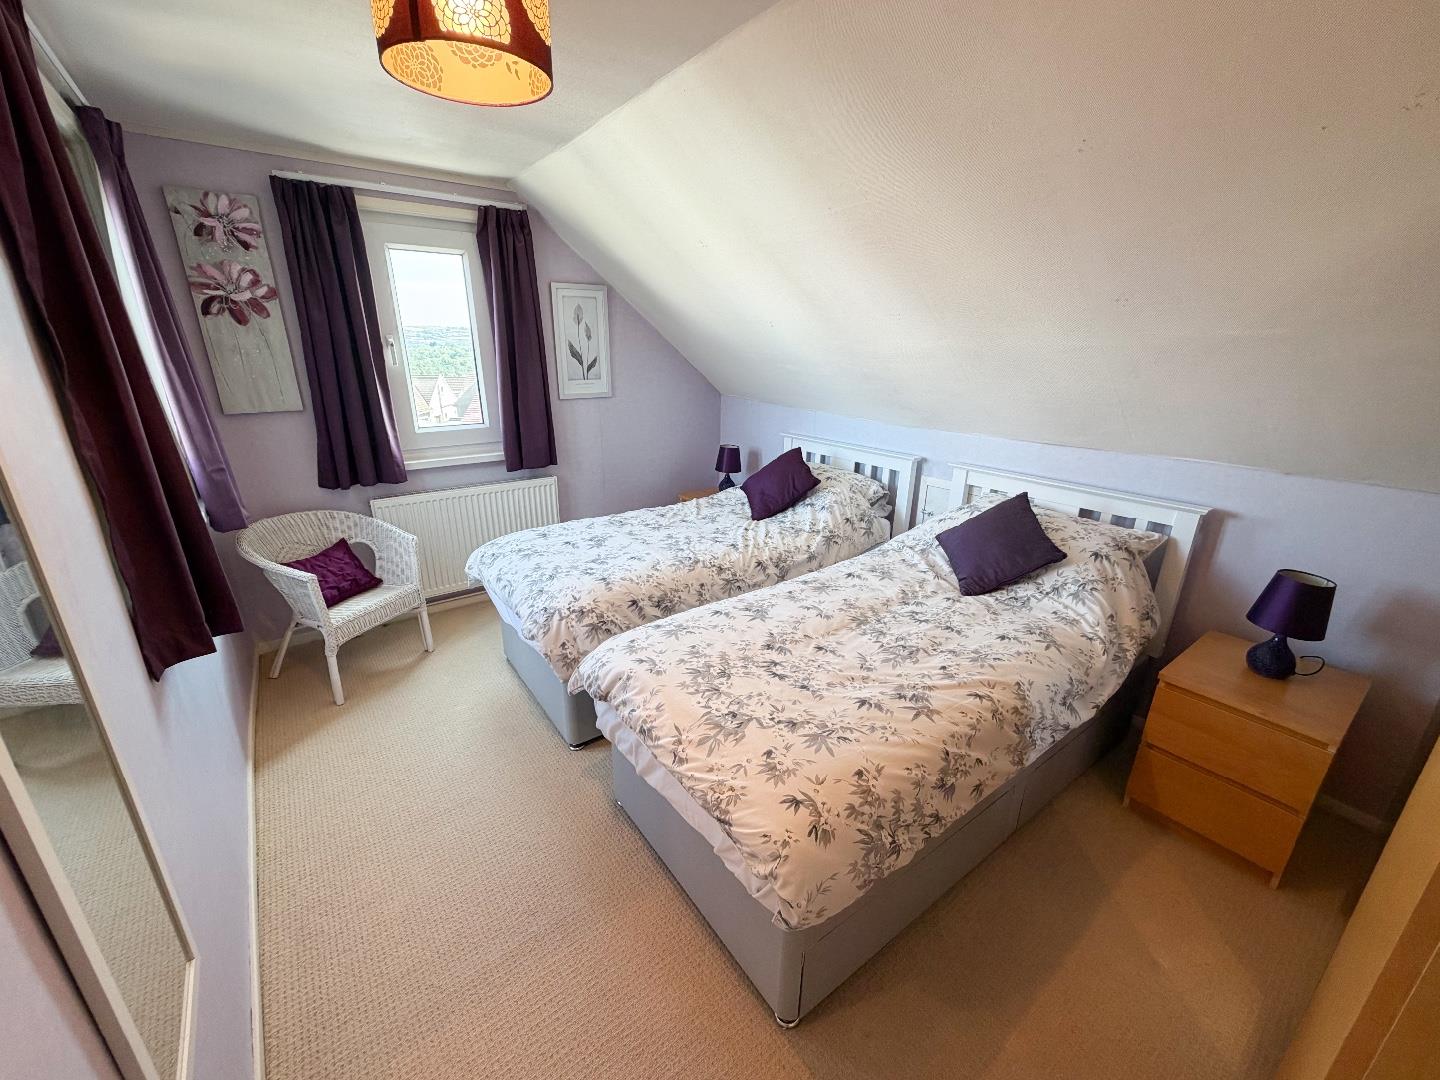
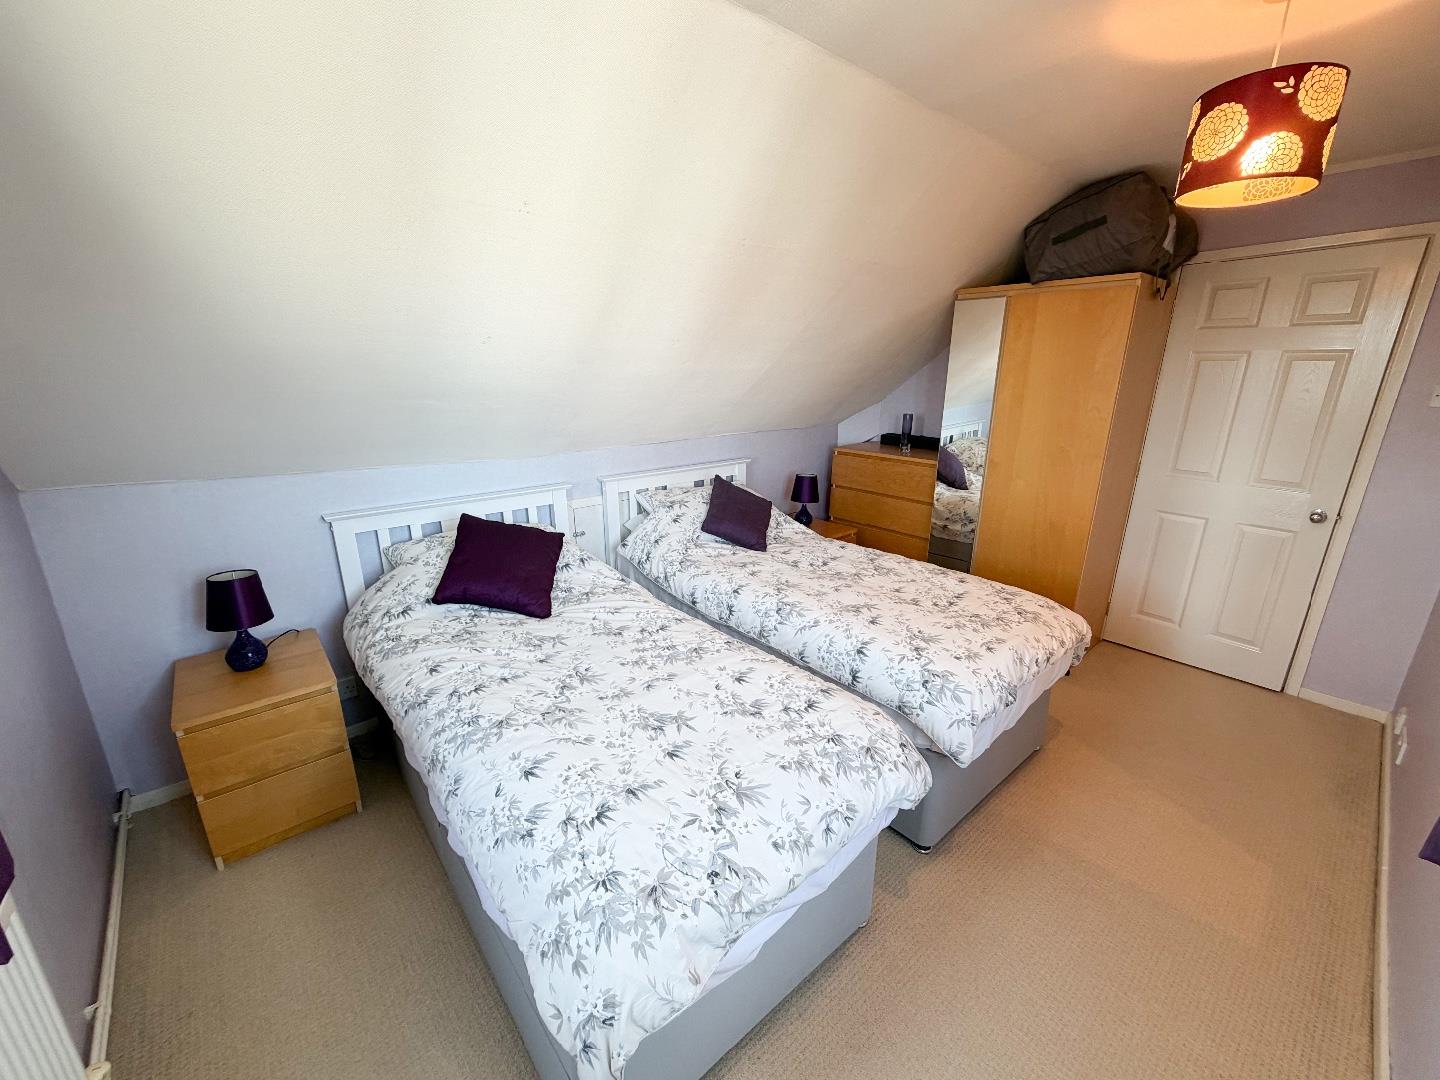
Bedroom Two is another well-proportioned double bedroom, enjoying dual-aspect windows to the side and rear elevations. The room is carpeted throughout and benefits from useful eaves storage.
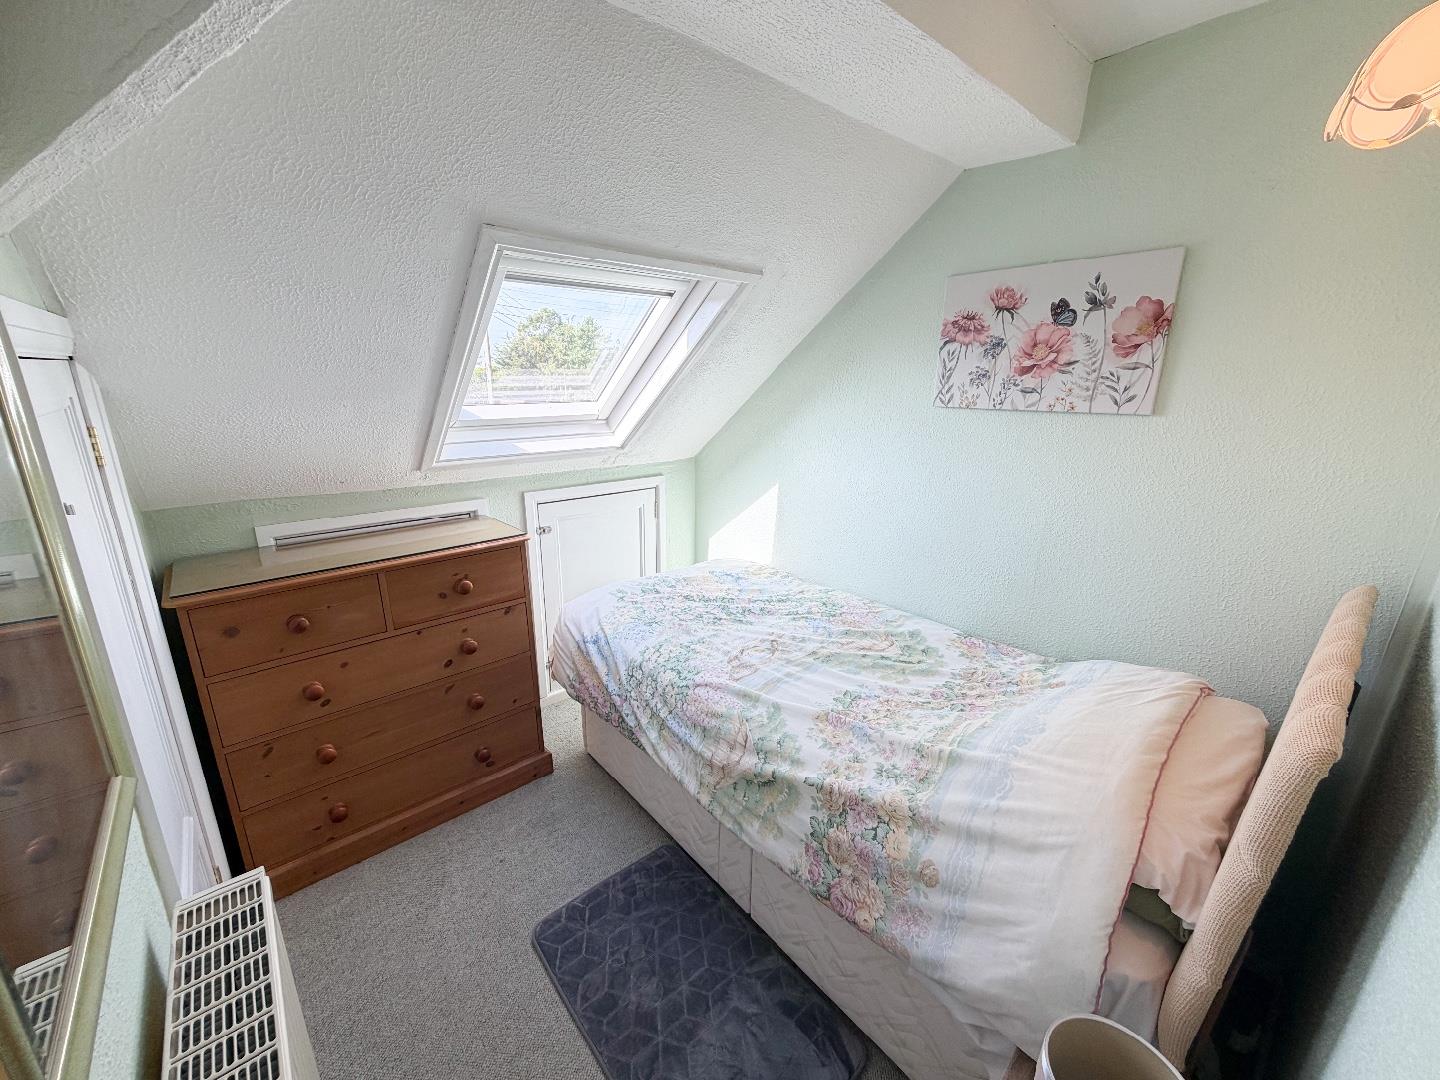
Bedroom Three is a comfortable single bedroom featuring a front-facing Velux window, carpeted flooring, a built-in wardrobe and additional eaves storage, making excellent use of the available space.
Garden And GroundsApproached off Hillcrest, No. 15 enjoys a private driveway providing off-road parking for multiple vehicles, alongside a well-maintained front lawn bordered by mature trees and established shrubs, creating an attractive approach to the property.
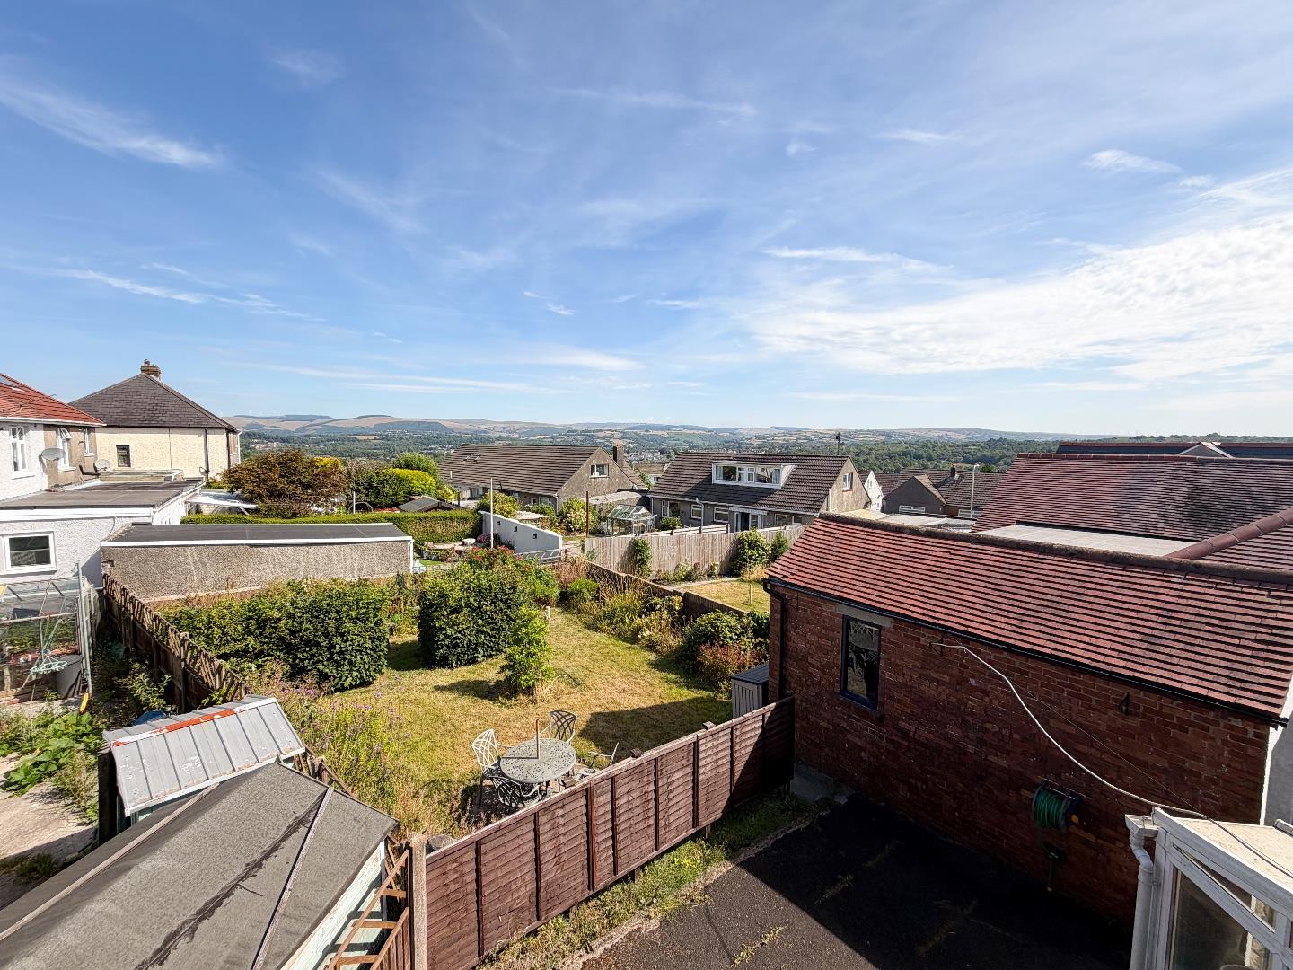
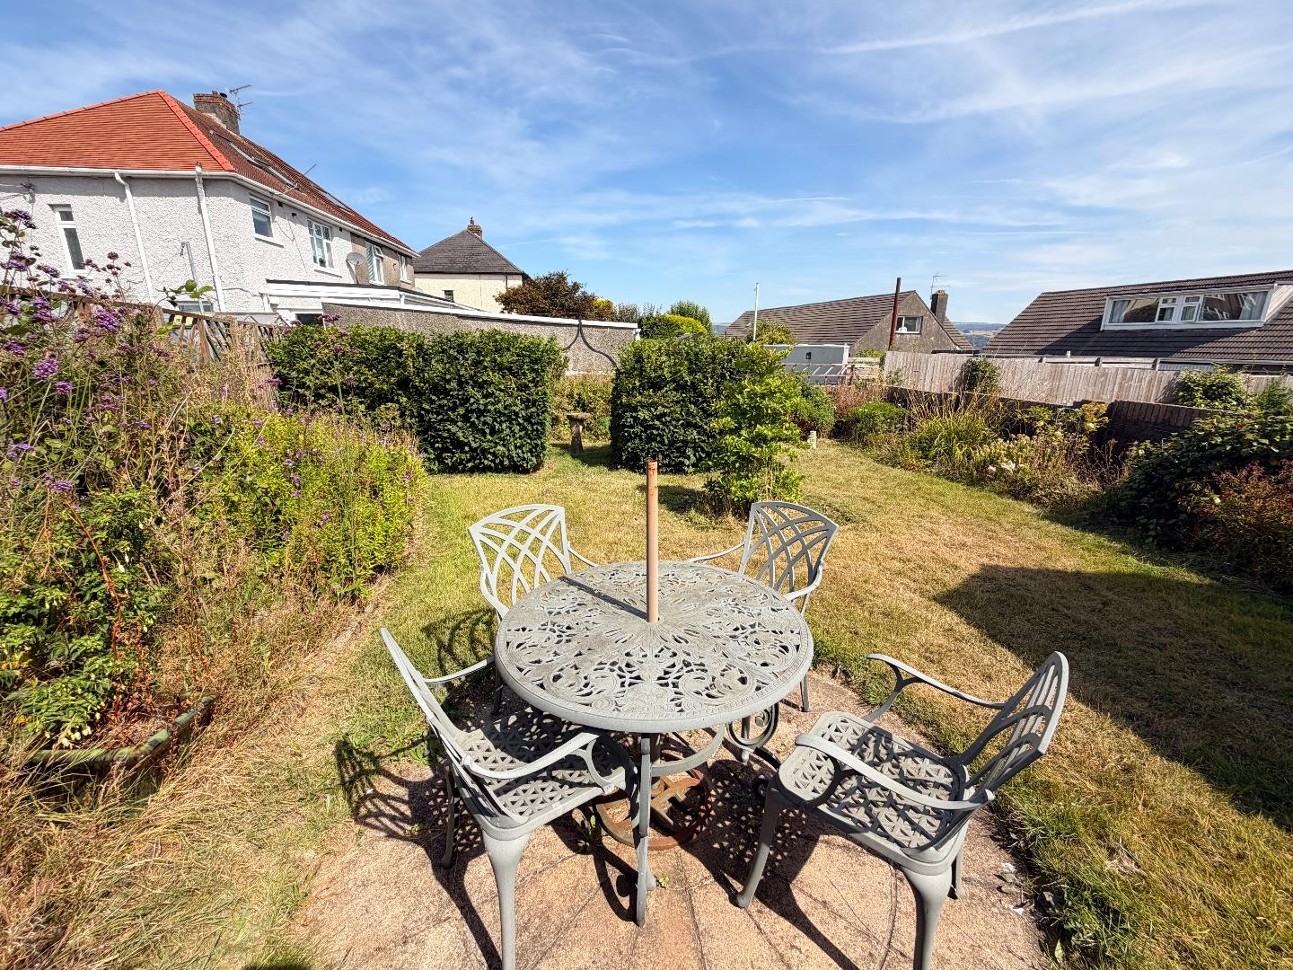
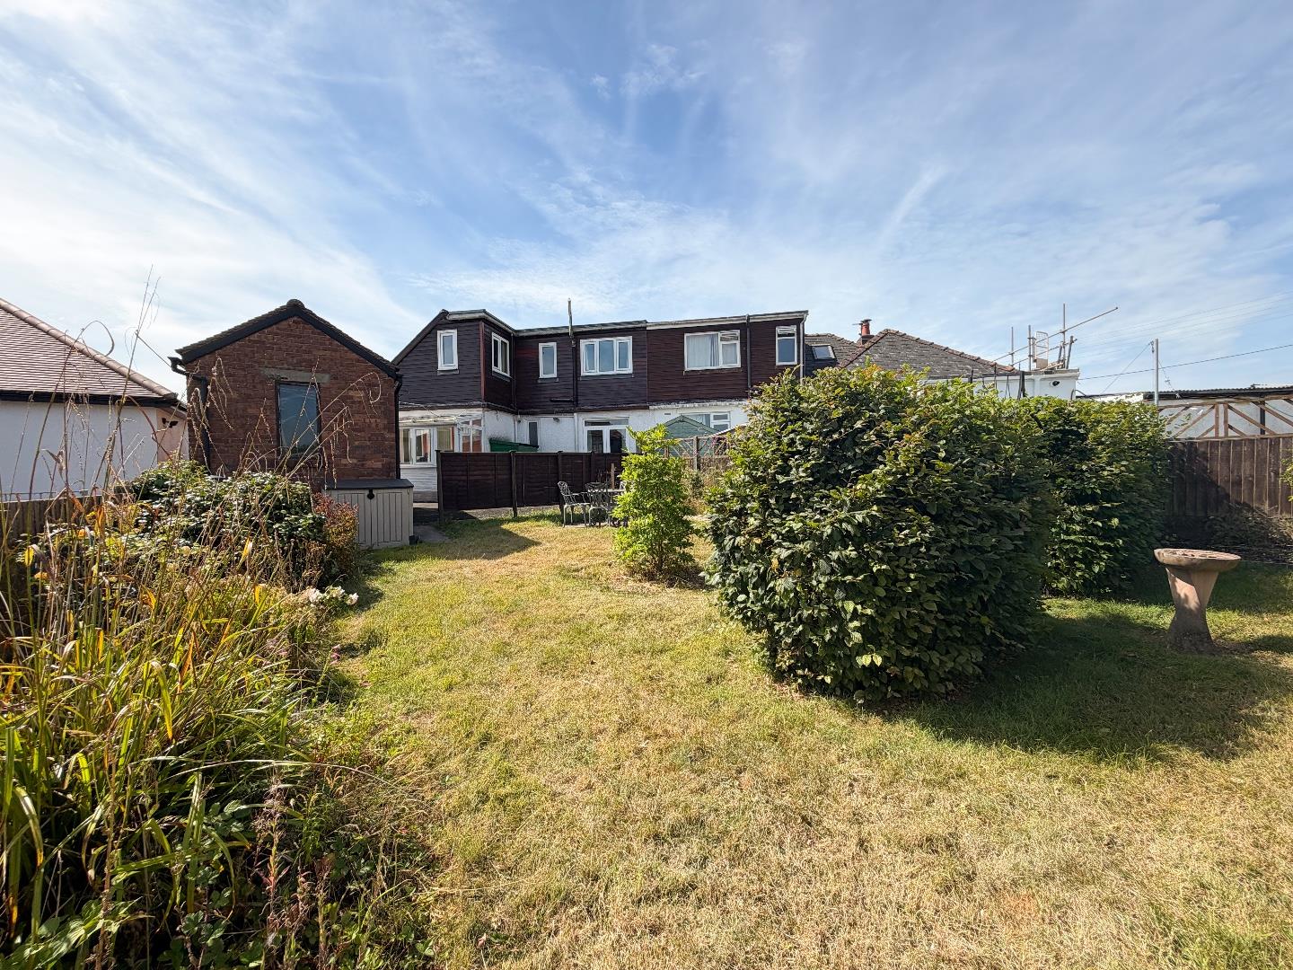
To the rear, the property boasts a generous enclosed garden comprising a gravelled seating area, ideal for outdoor furniture, together with an extensive lawn, all enclosed by secure walling and fencing. Completing the outdoor space is a detached garage, providing excellent storage.
Additional InformationAll mains services connected. Freehold. EPC Rating "D". Council Tax band "C".
Key Features
- A lovely 4 bed semi detached home in a popular location
- Property comprises; porch, large open plan living room/snug, study/bedroom, family bathroom, dining room, kitchen and conservatory
- First floor; 3 bedrooms and family bathroom
- Private driveway and garage.
- Private front garden and rear garden
- Located just a short walk from local village amenities to include schools, shops and pubs.
- Offers convenient access via Junction 36 of the M4 and Bridgend Town Centre
- Being sold with no onward chain.
Hillcrest, Pen-Y-Fai, Bridgend County, Borough, CF31 4NL
Floor Plans (1)
More Information
Hillcrest, Pen-Y-Fai, Bridgend County, Borough, CF31 4NL
Guide Price £335,000
Similar Properties near Bridgend
Register interest now
Update your browser to view this website correctly. Update my browser now