3 bed semi-detached house for sale
Guide Price £380,000
Property Type
Semi-Detached House
Bedrooms
3
Living Rooms
2
Bathrooms
2
Property Description
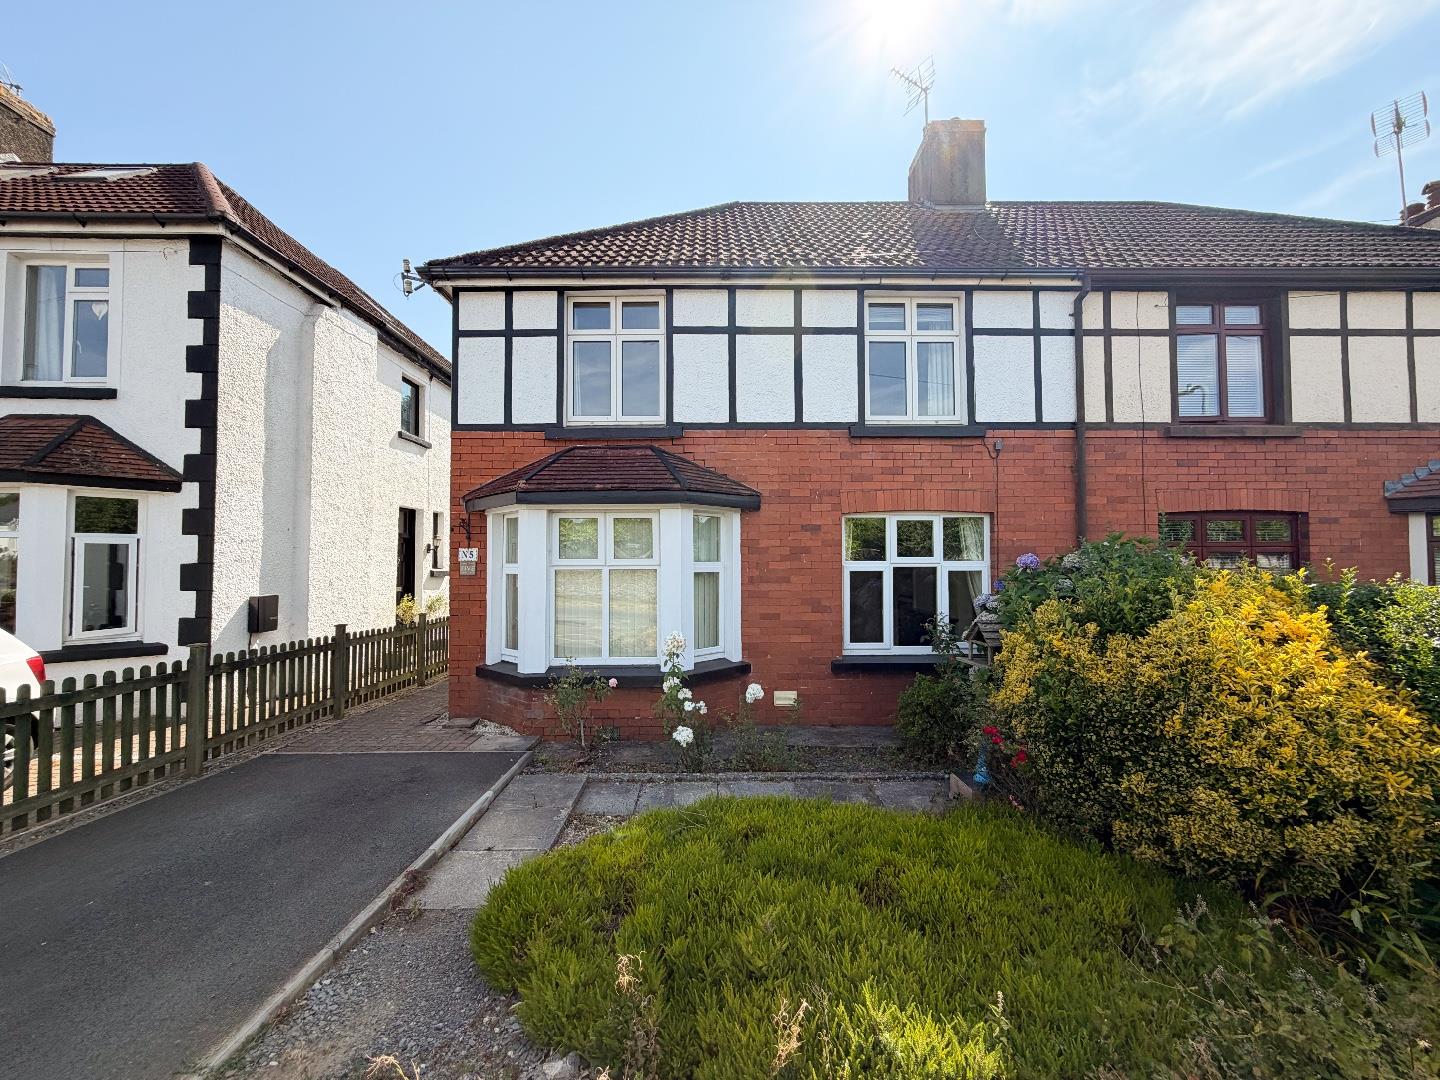
A desirable three-bedroom semi-detached property situated on a sought-after street in Bridgend, within walking distance of local amenities, reputable schools, and the popular Newbridge Fields.
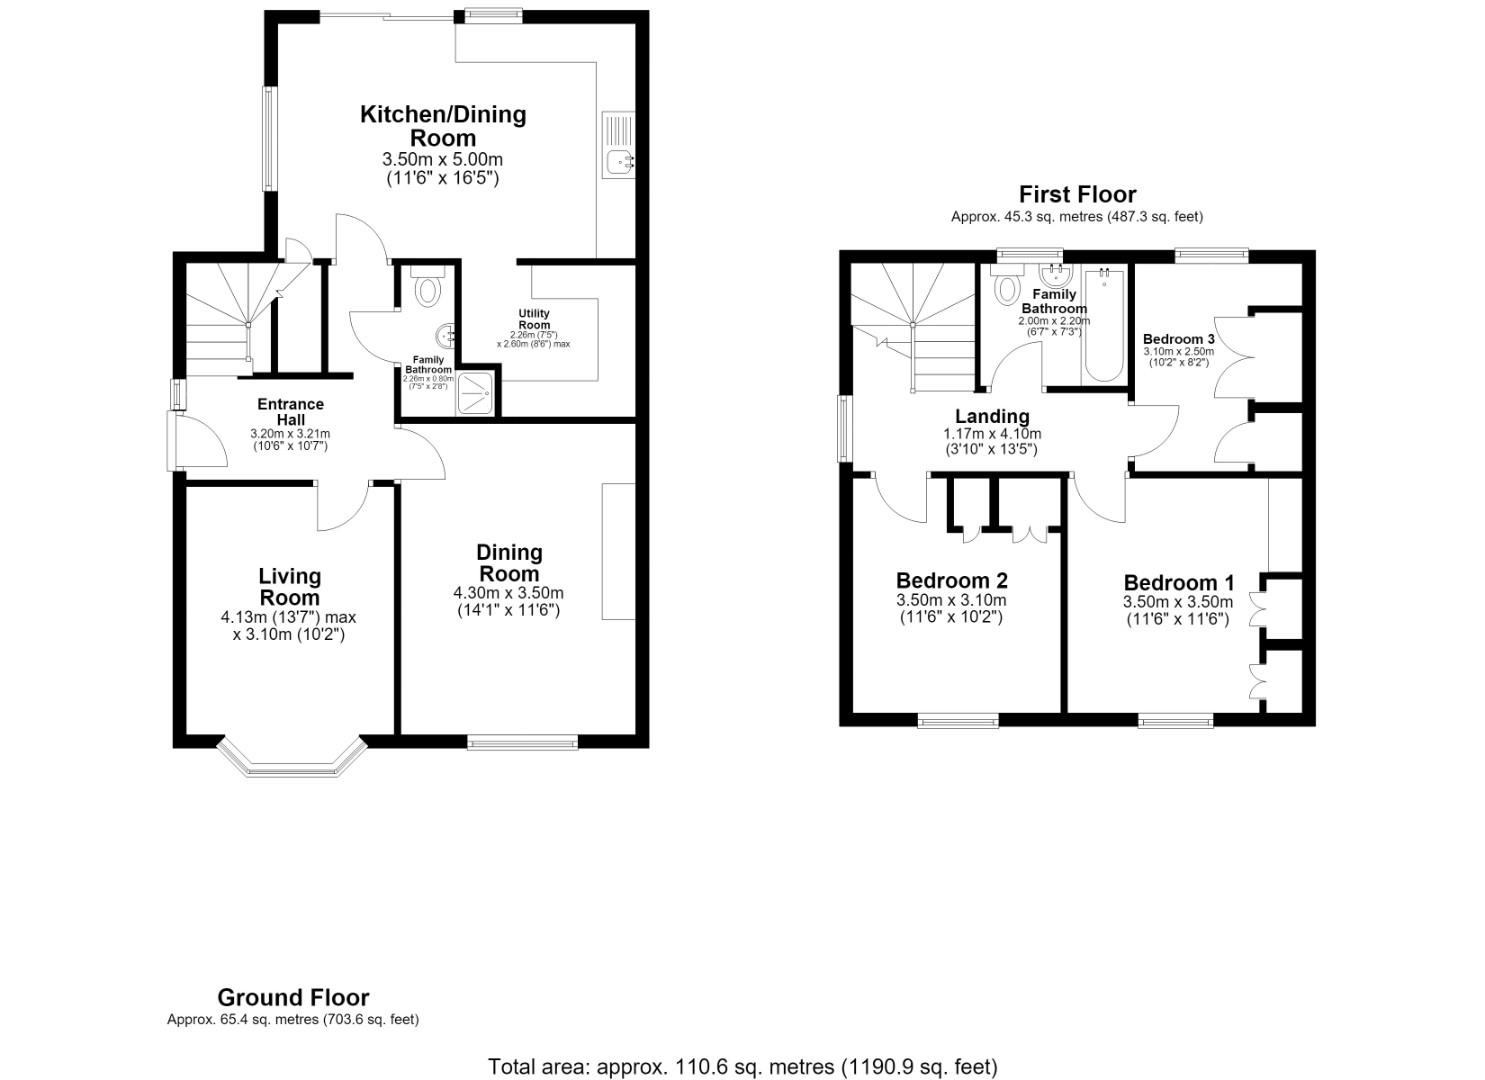
The accommodation comprises an entrance hallway, living room, dining room, ground floor shower room, kitchen/diner, and utility room. To the first floor are three good-sized bedrooms and a family bathroom.
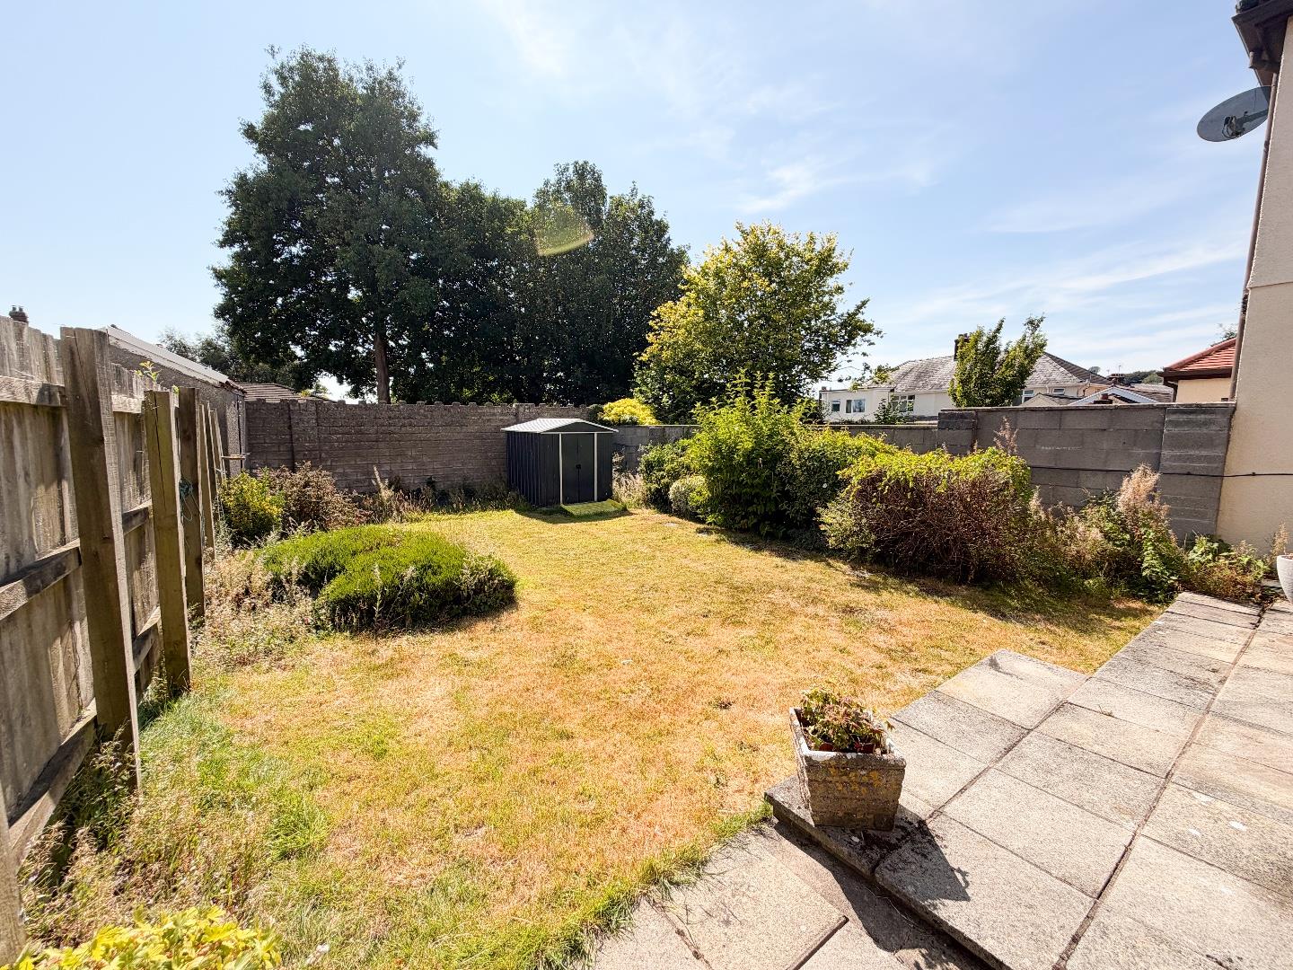
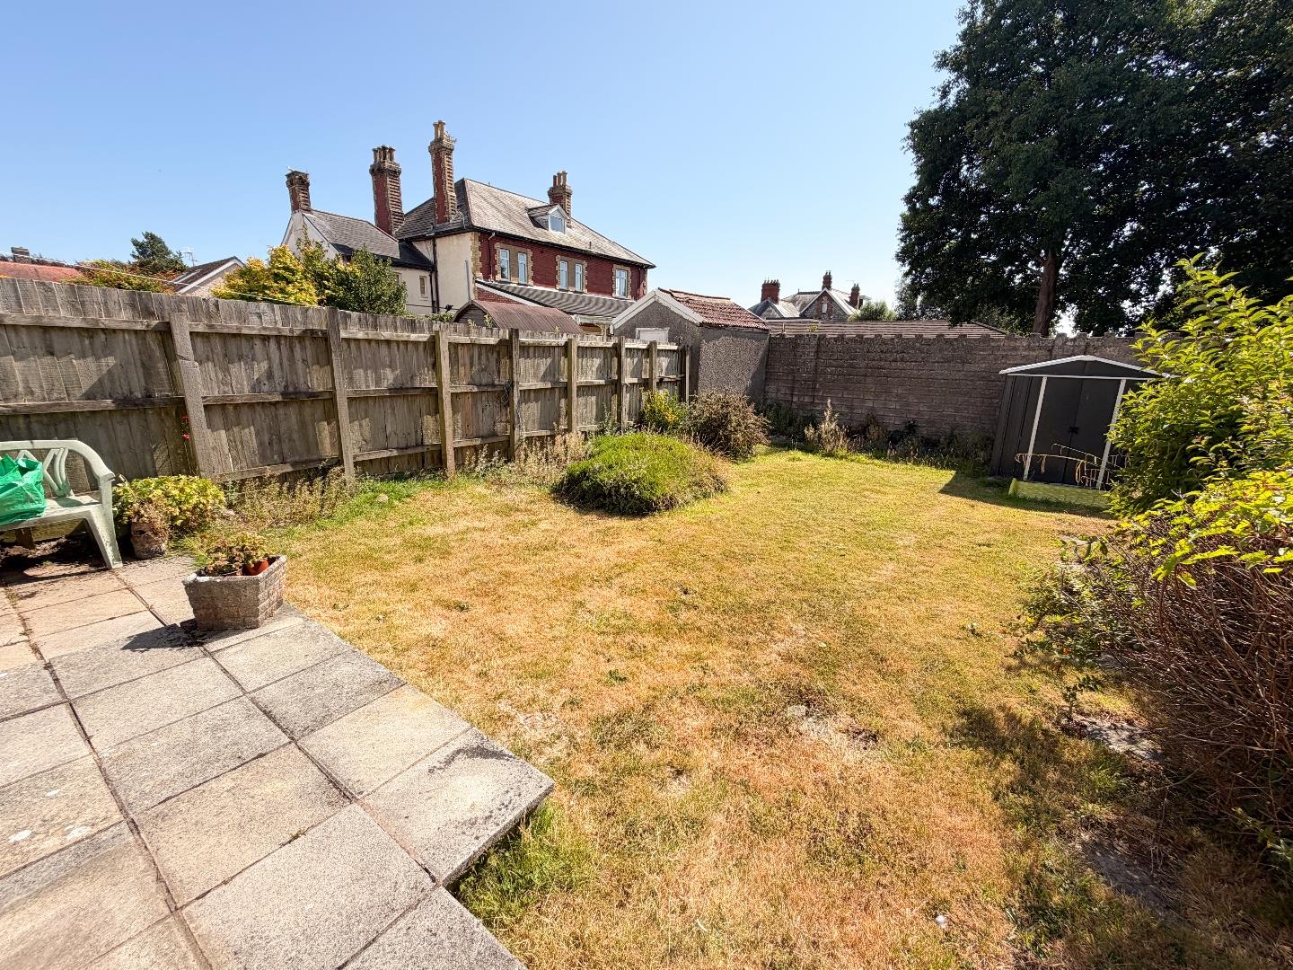
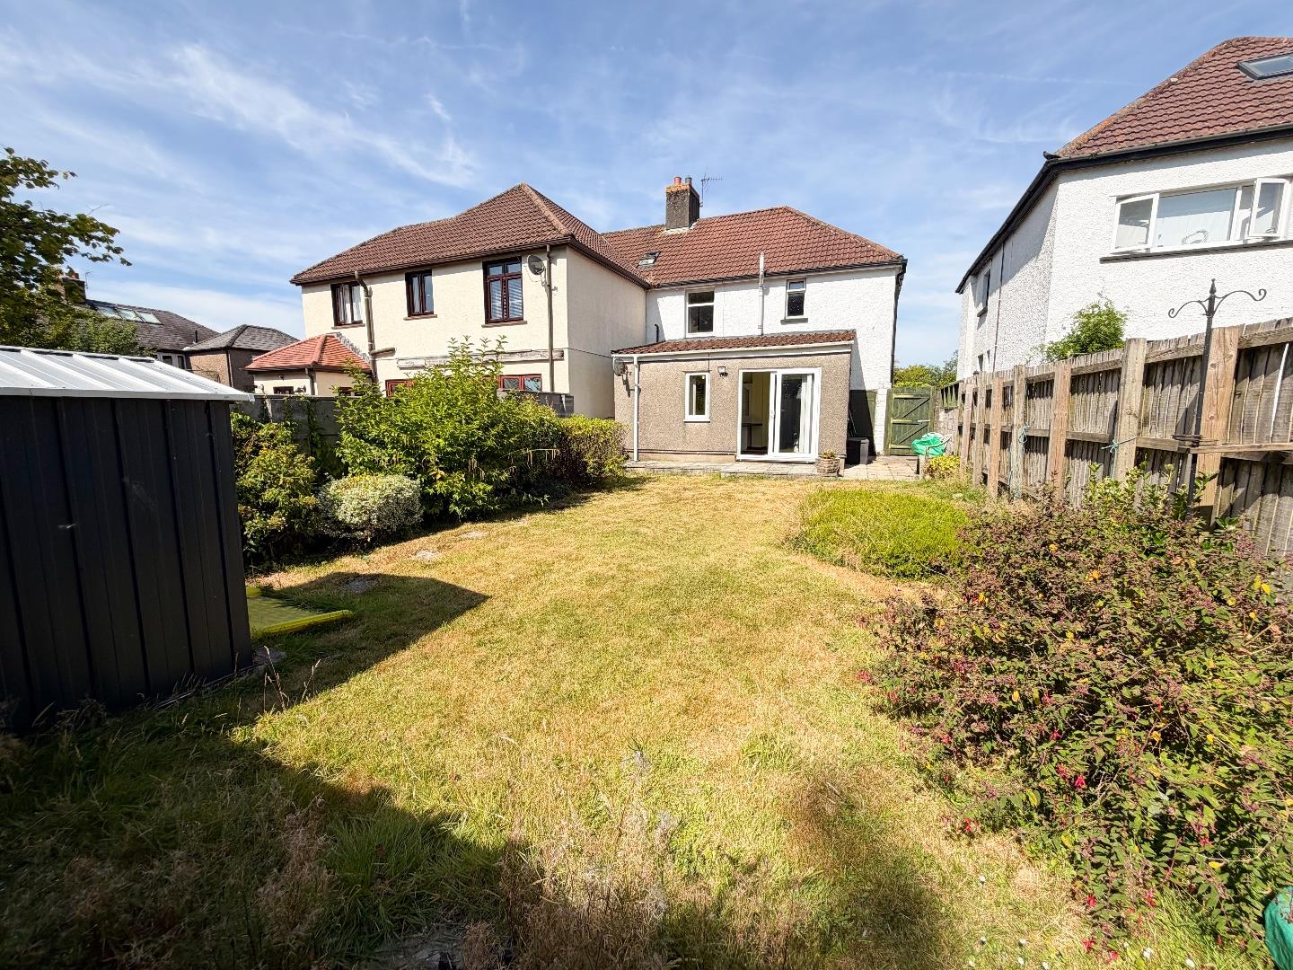
Externally, the property benefits from a private driveway providing off-road parking, along with an enclosed rear garden featuring a patio and lawn. Offered to the market with no onward chain.
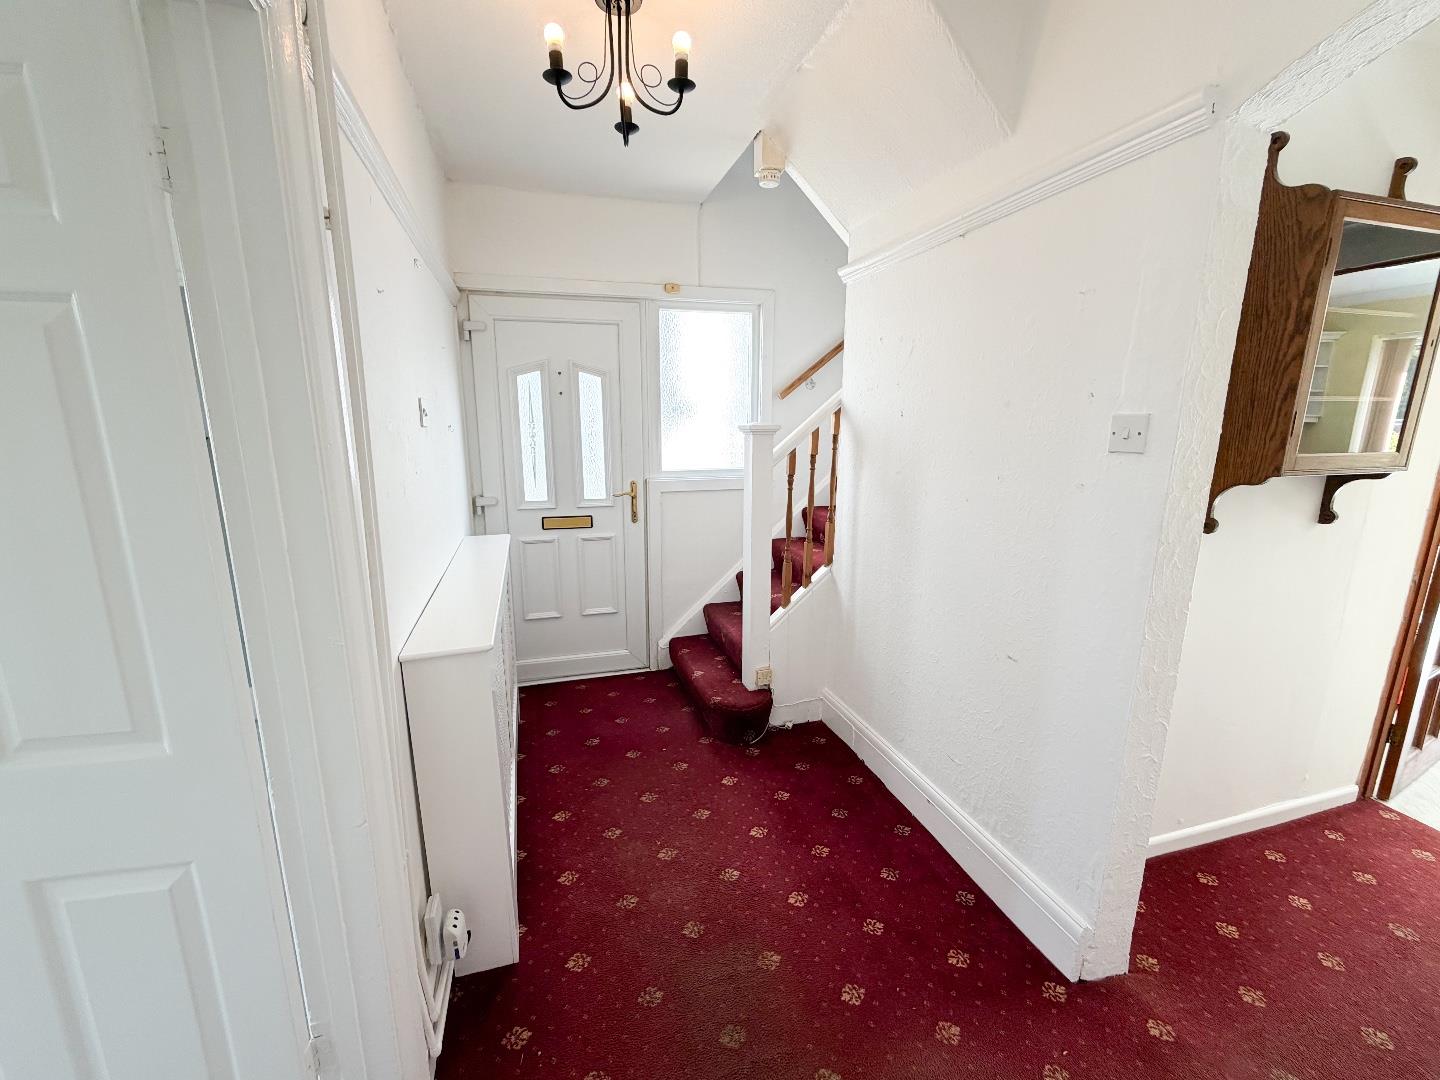
About The PropertyAccessed via a PVC front door, the property opens into a welcoming entrance hallway with carpeted flooring and a staircase rising to the first floor, as well as a side facing window.
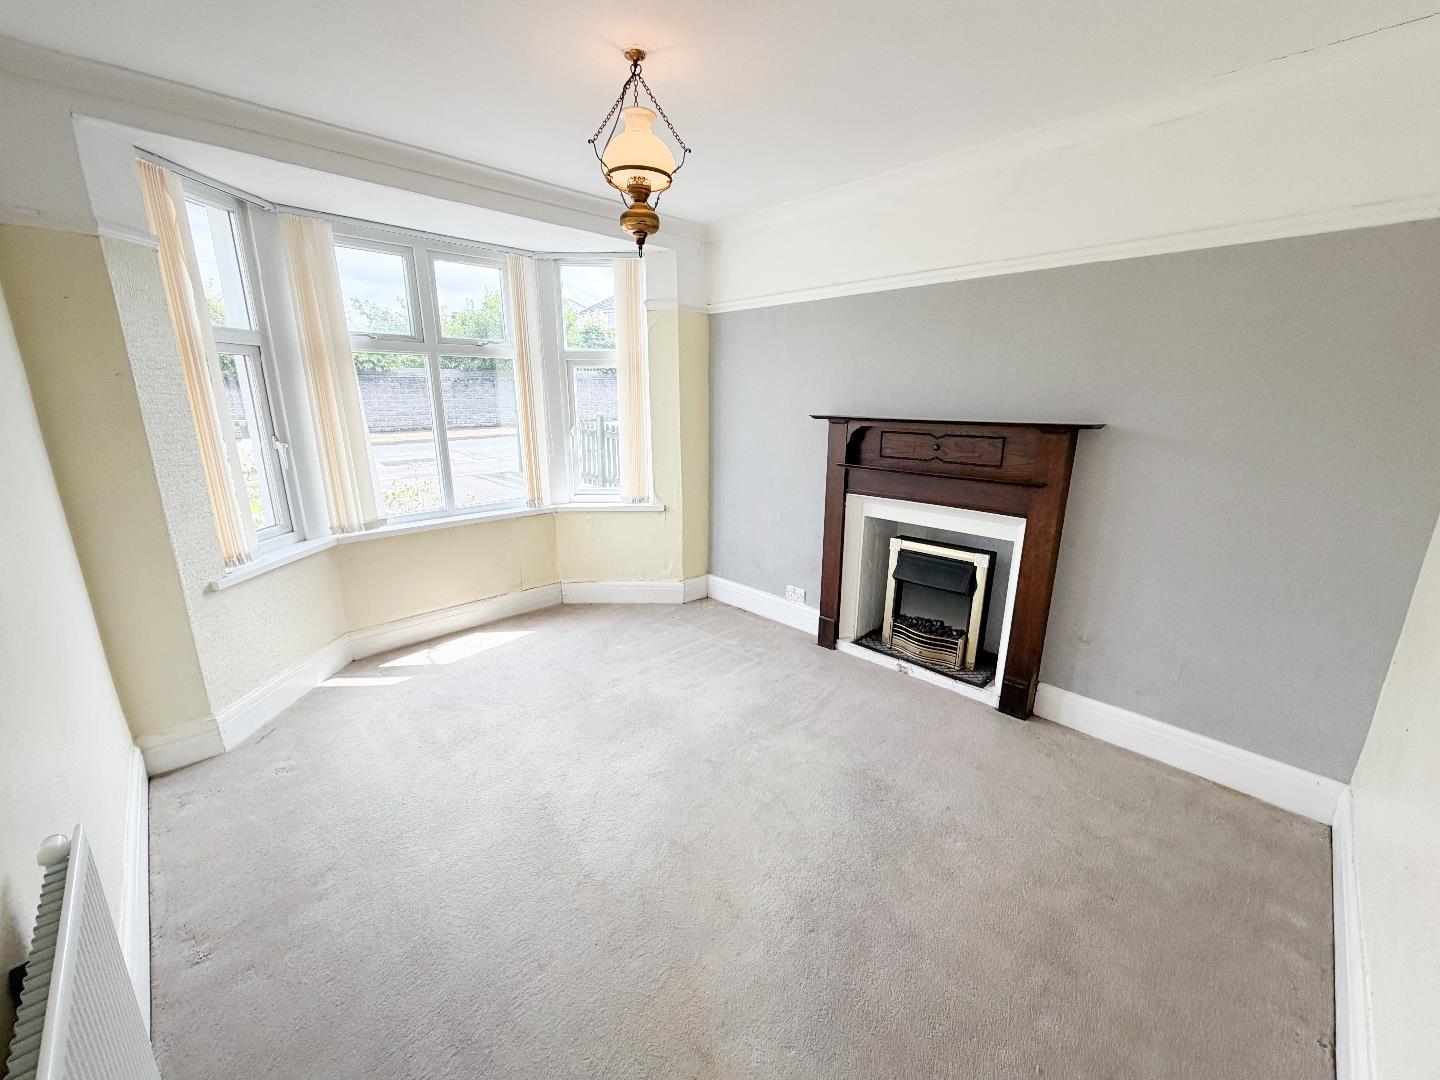
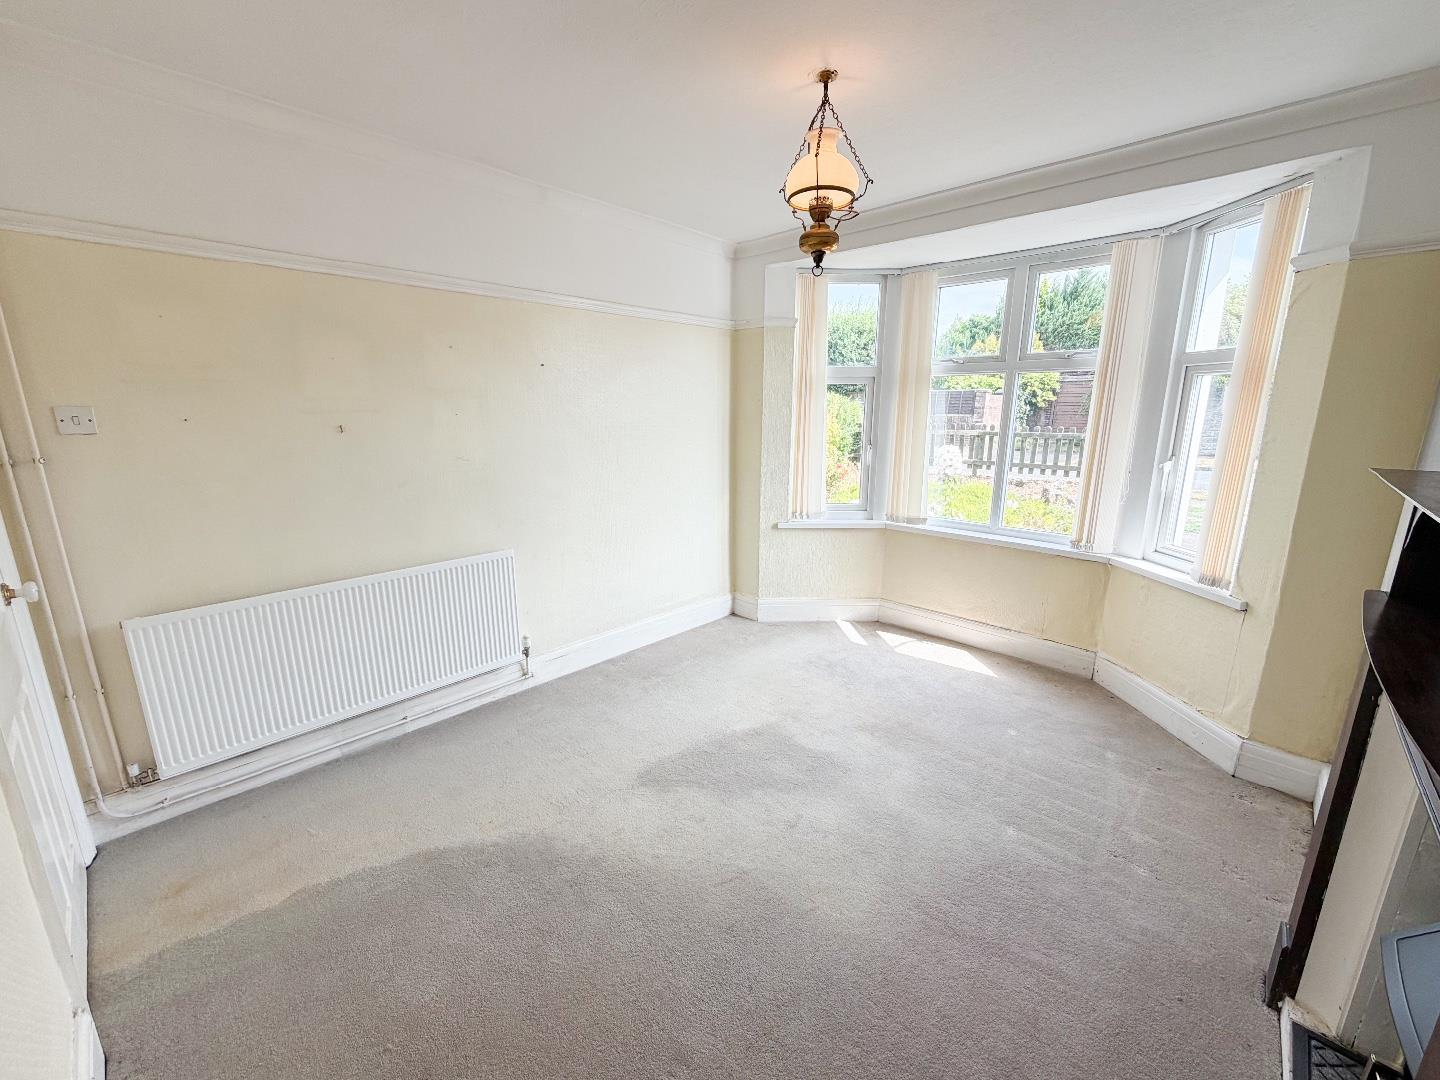
Positioned at the front of the property, the spacious living room enjoys an abundance of natural light through a bay window and features carpeted flooring, creating a bright and comfortable reception space.
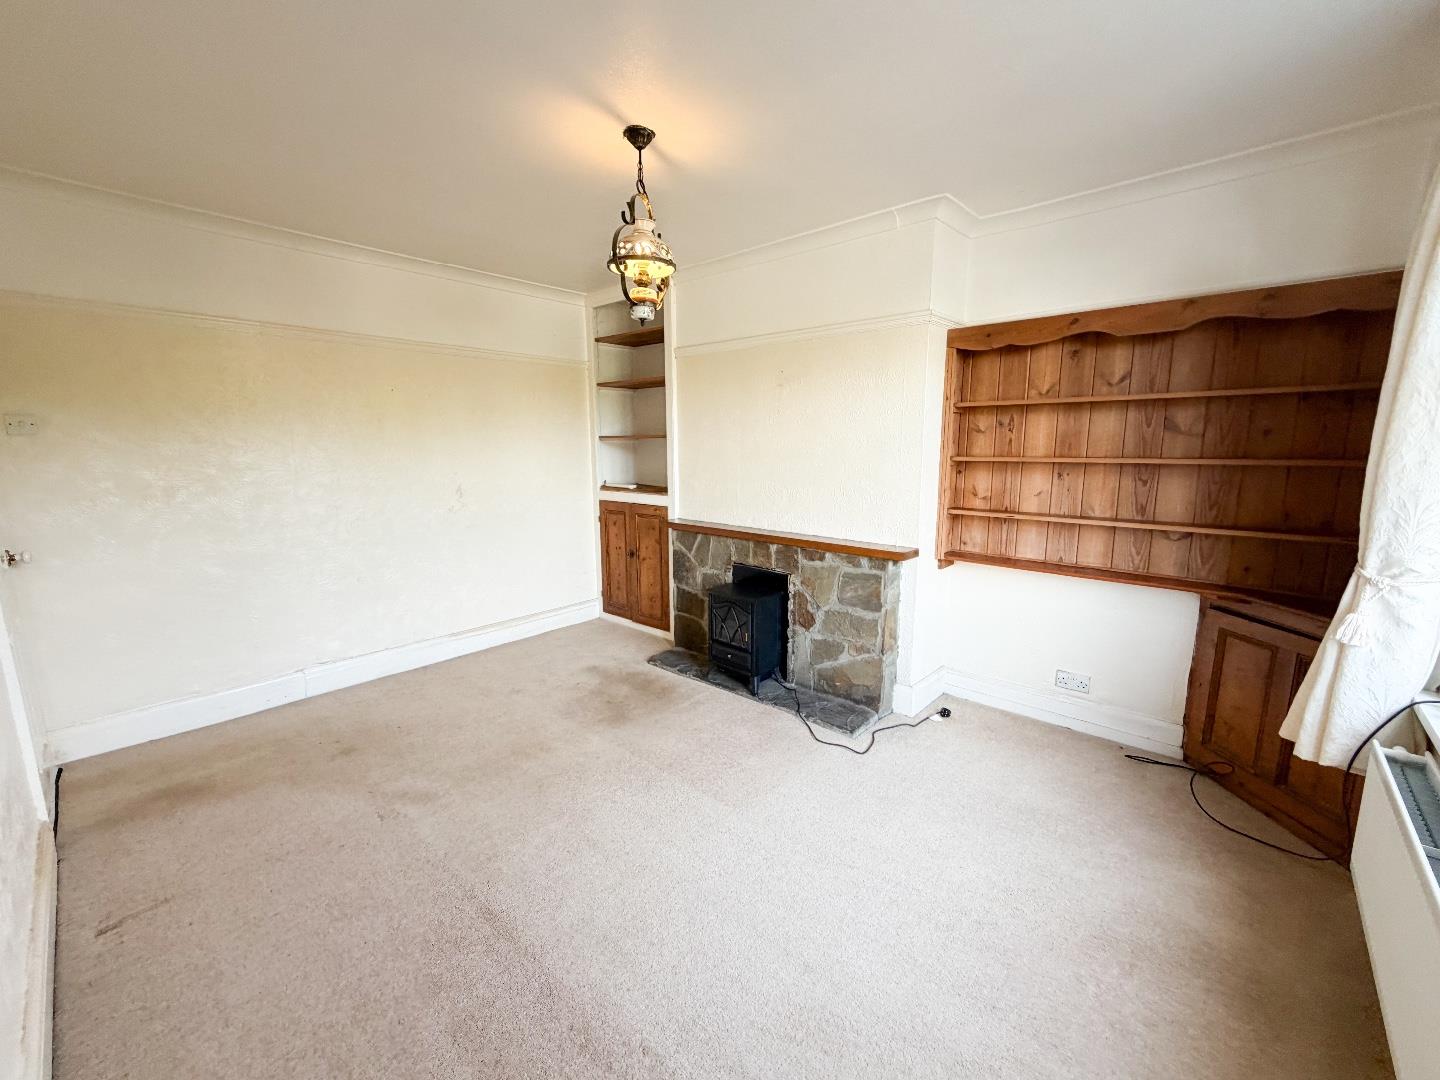
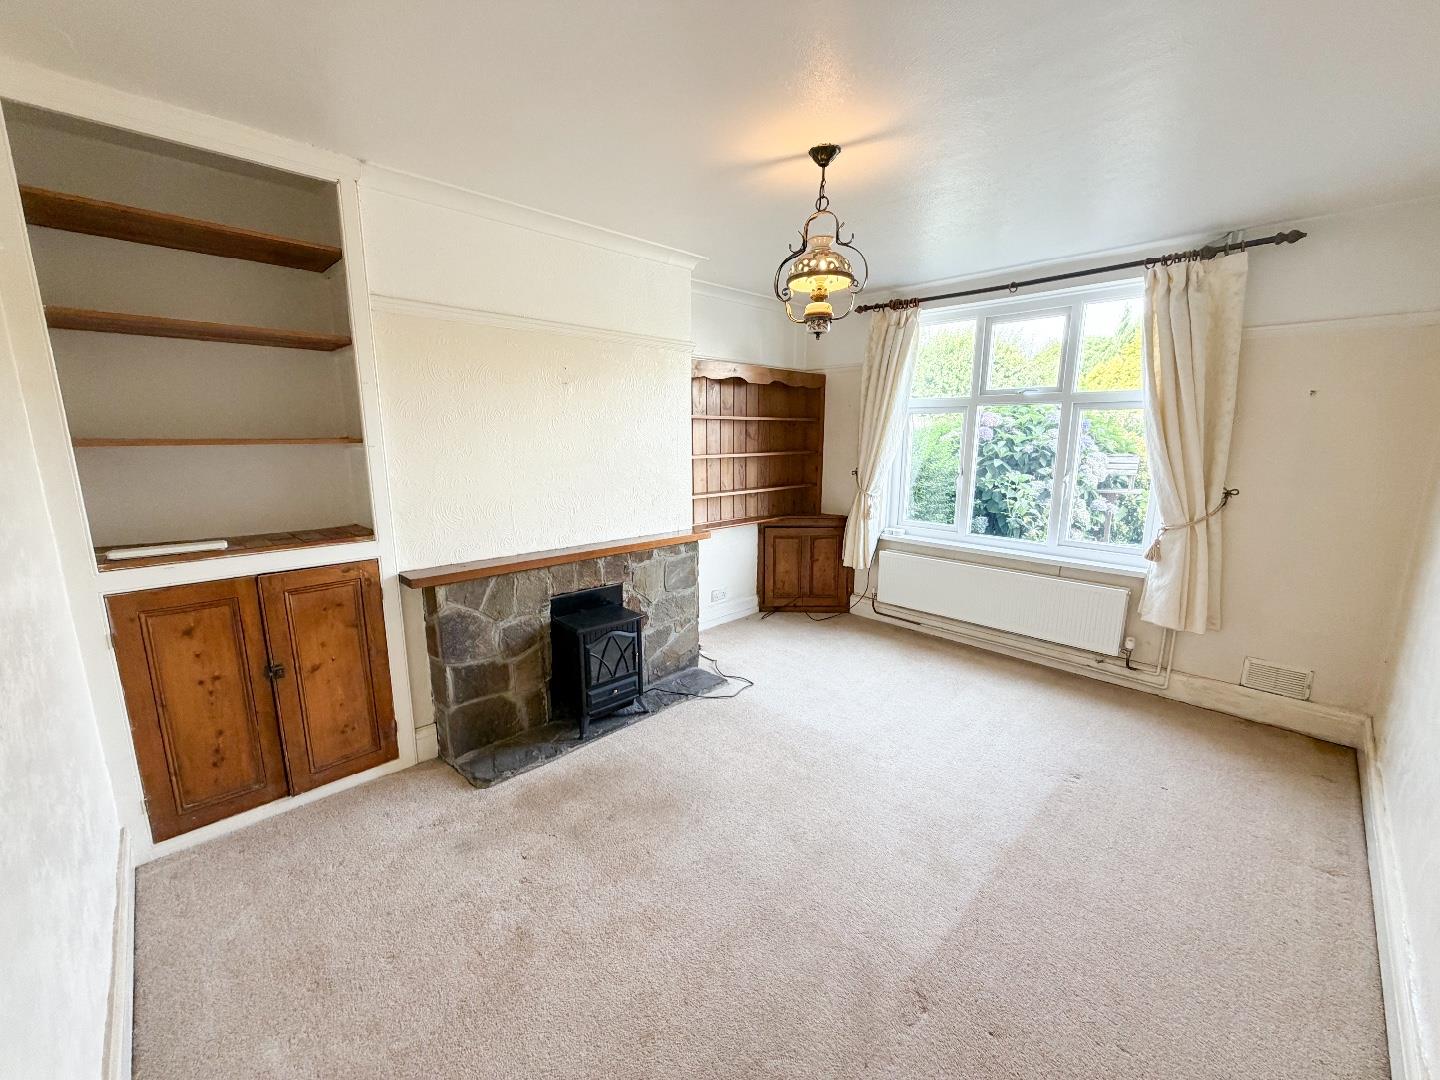
The second reception room is another well-proportioned room, complete with carpeted flooring, a front-facing window, built-in storage and a stone feature fireplace.
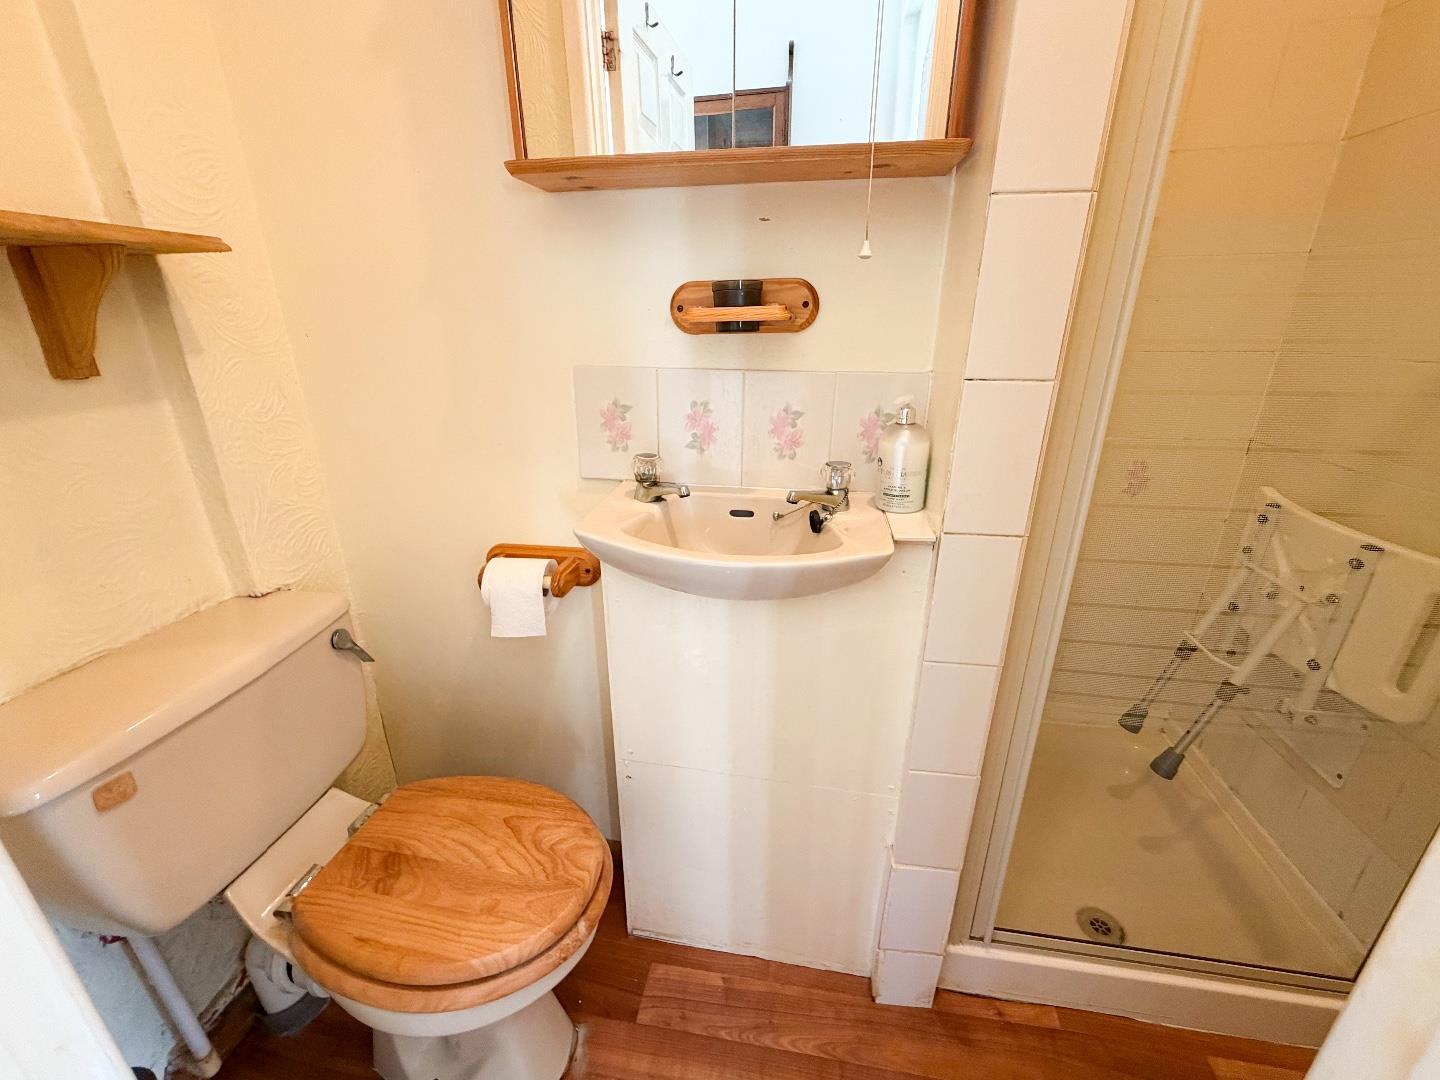
The ground floor shower room is fitted with a three-piece suite comprising shower, wash hand basin and WC, complemented by practical vinyl flooring.
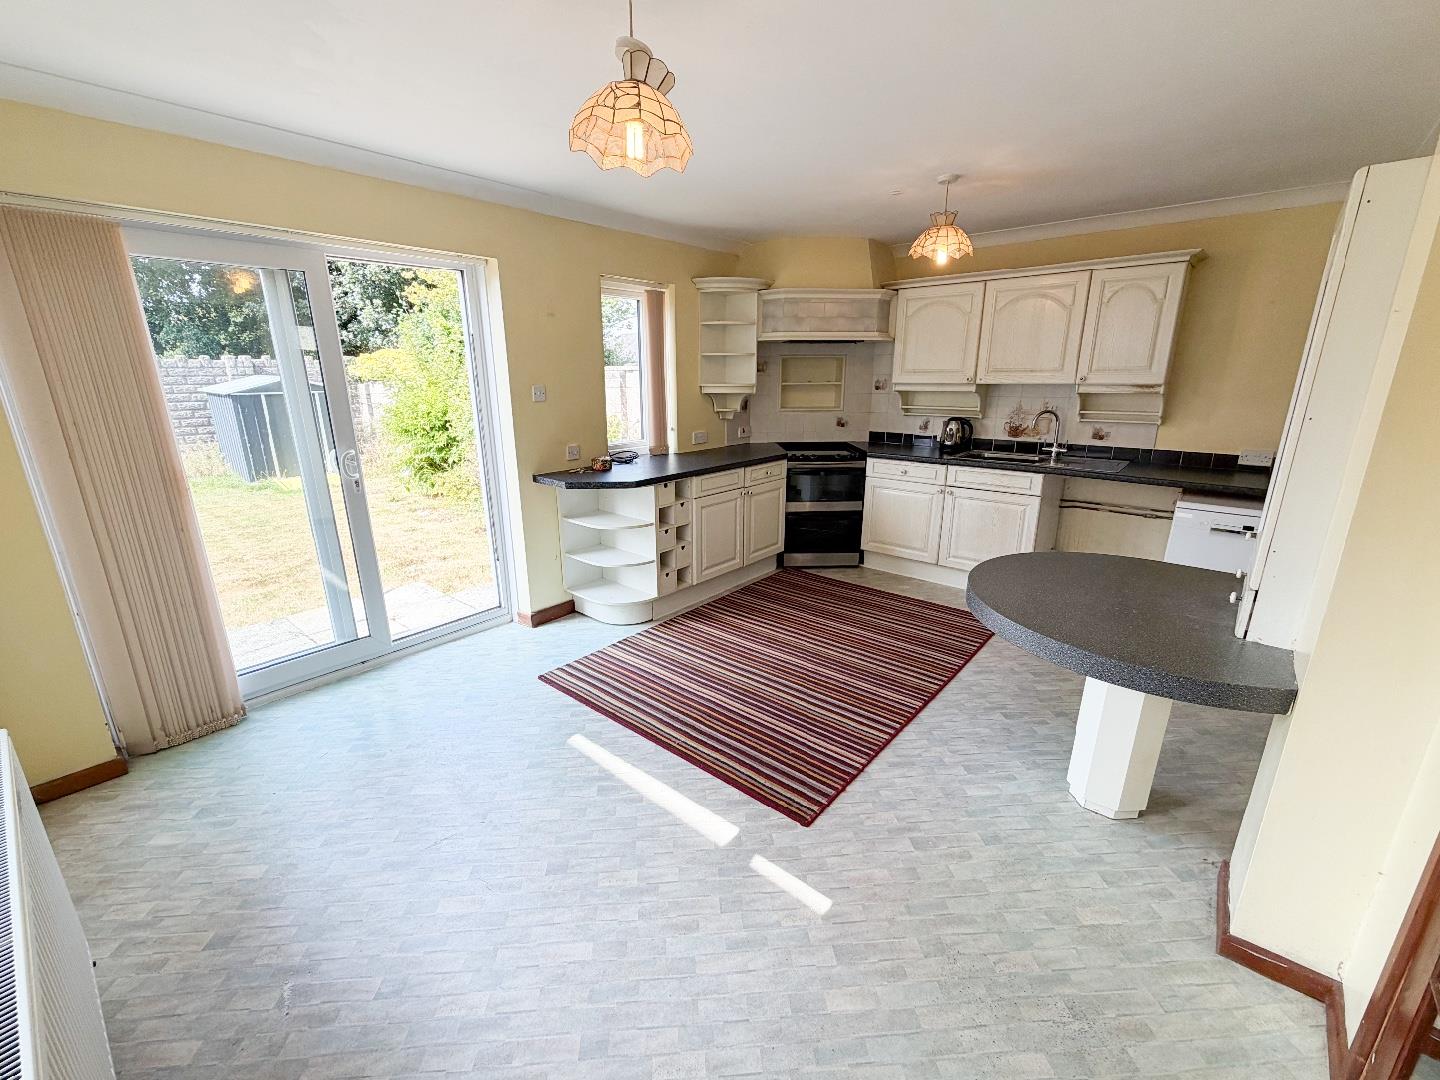
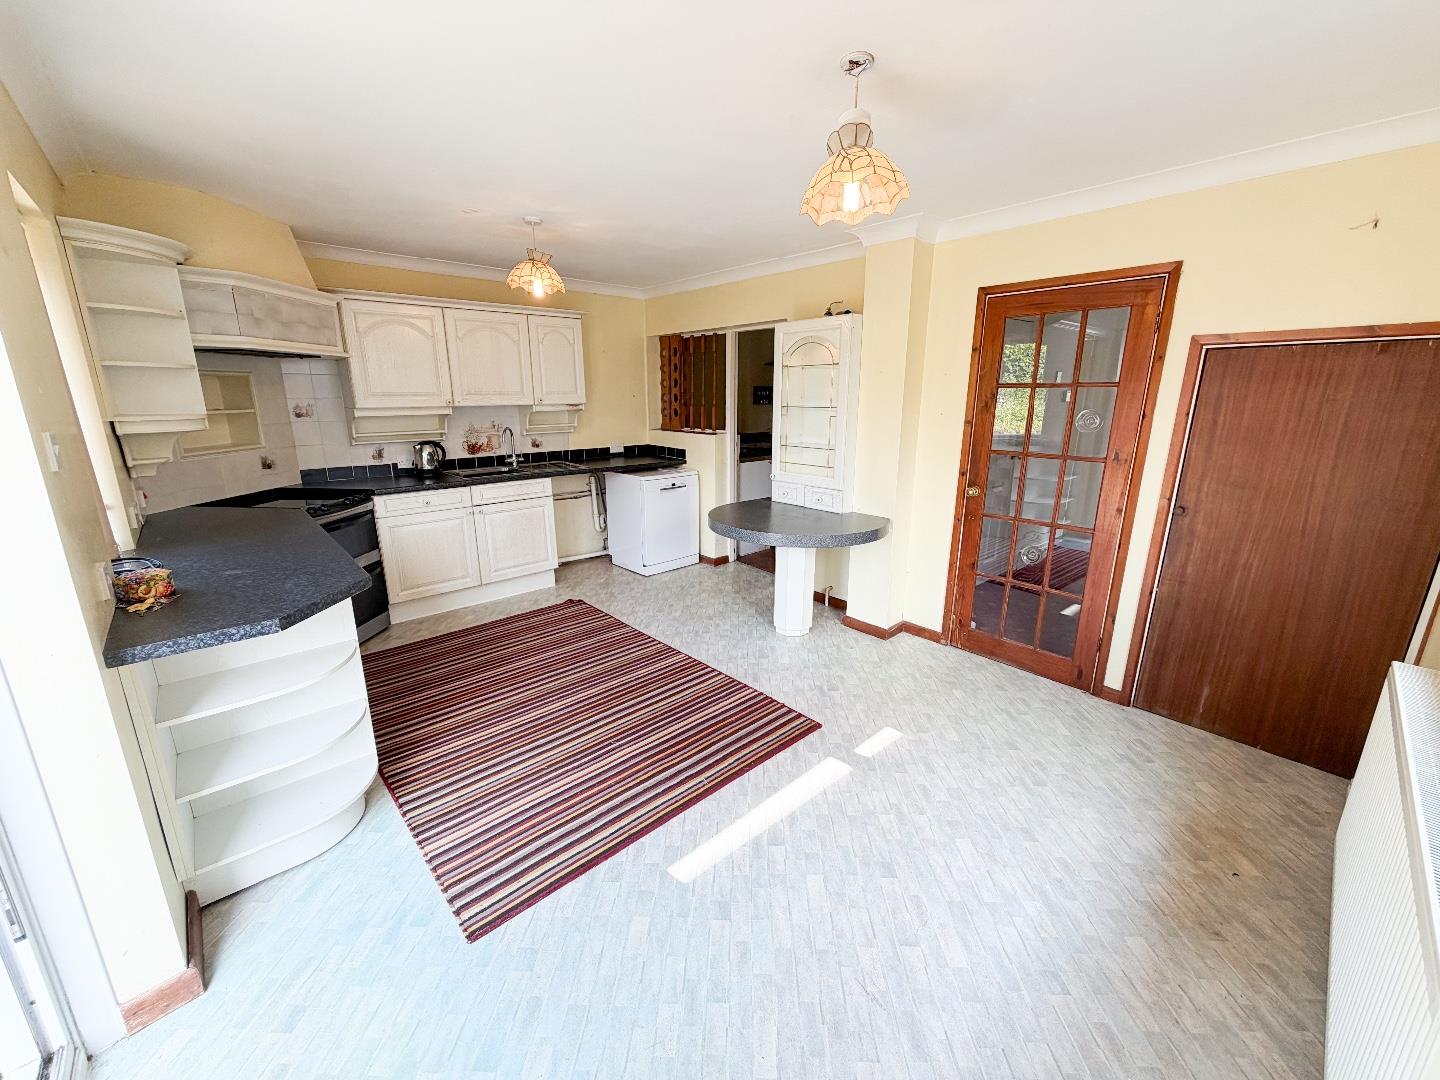
Located to the rear, the generous kitchen/diner is fitted with a range of coordinating wall and base units, contrasting work surfaces, and offers designated space for a washing machine and tumble dryer or dishwasher. The room benefits from vinyl flooring, rear-facing French sliding doors opening onto the garden, and both side and rear-facing windows, allowing plenty of natural light. The kitchen also benefits from a useful under-stairs storage cupboard, providing practical additional storage.
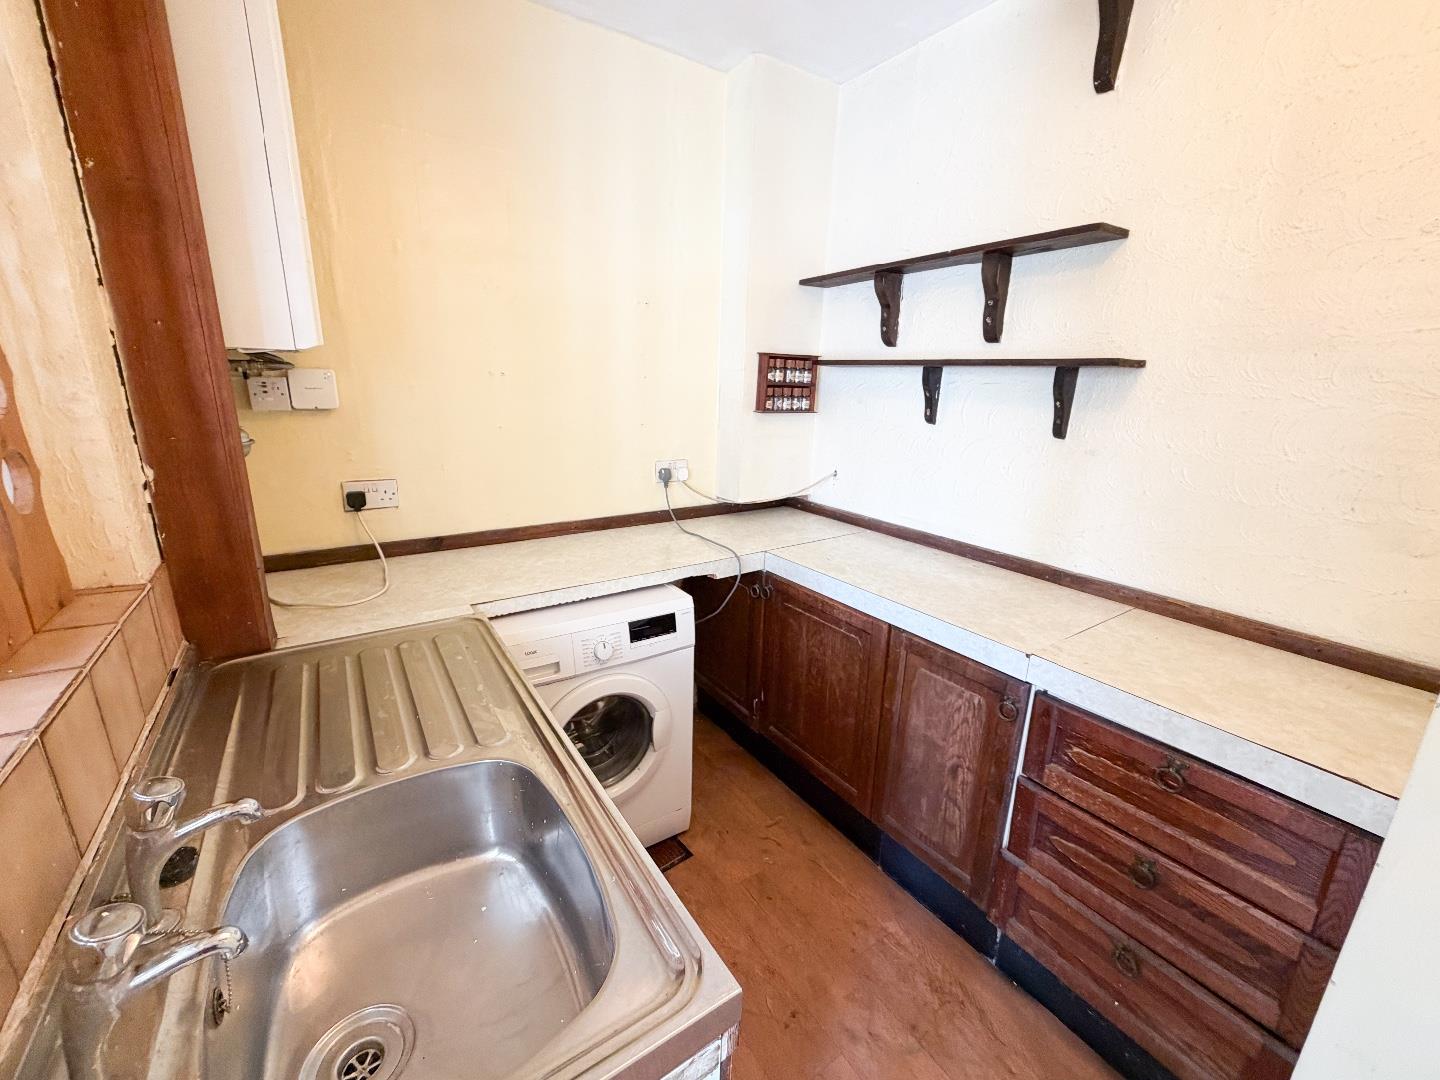
Leading off the kitchen is a useful utility room, continuing the vinyl flooring and fitted with additional base units, a sink, and housing the boiler.
To the first floor, the landing provides access to three well-proportioned bedrooms and the family bathroom, while a side-facing window allows natural light to fill the space.
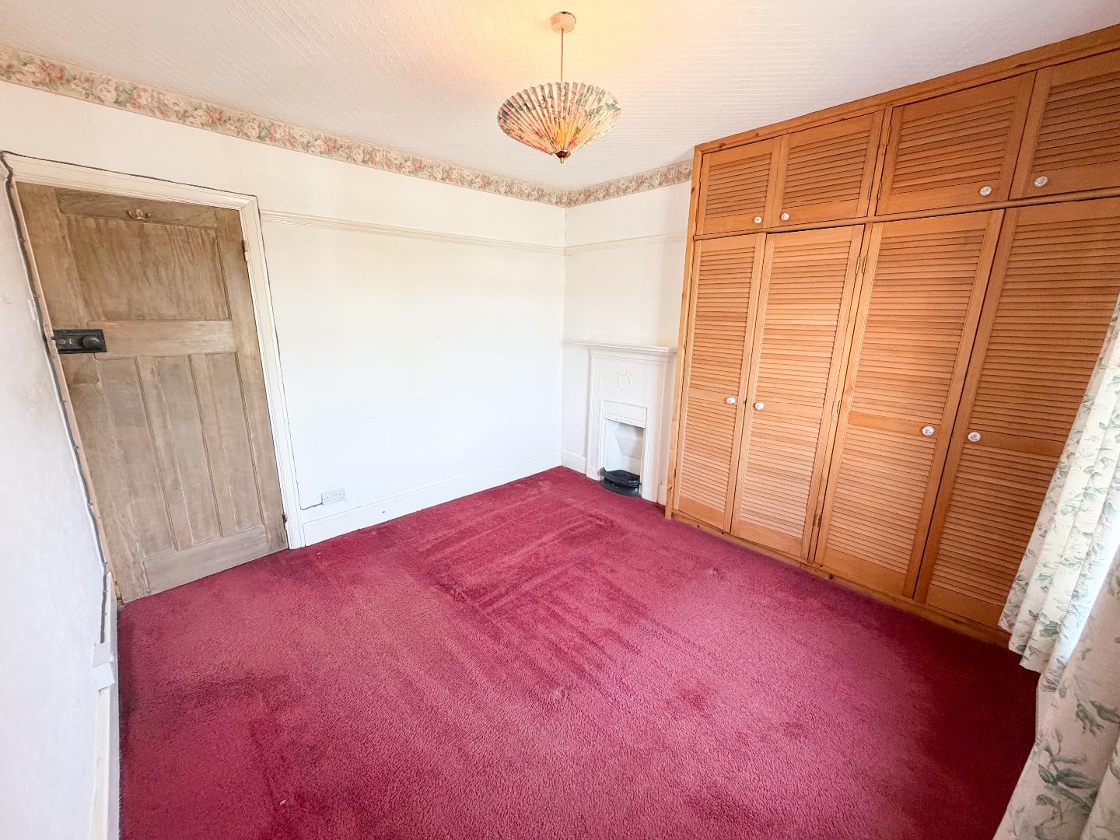
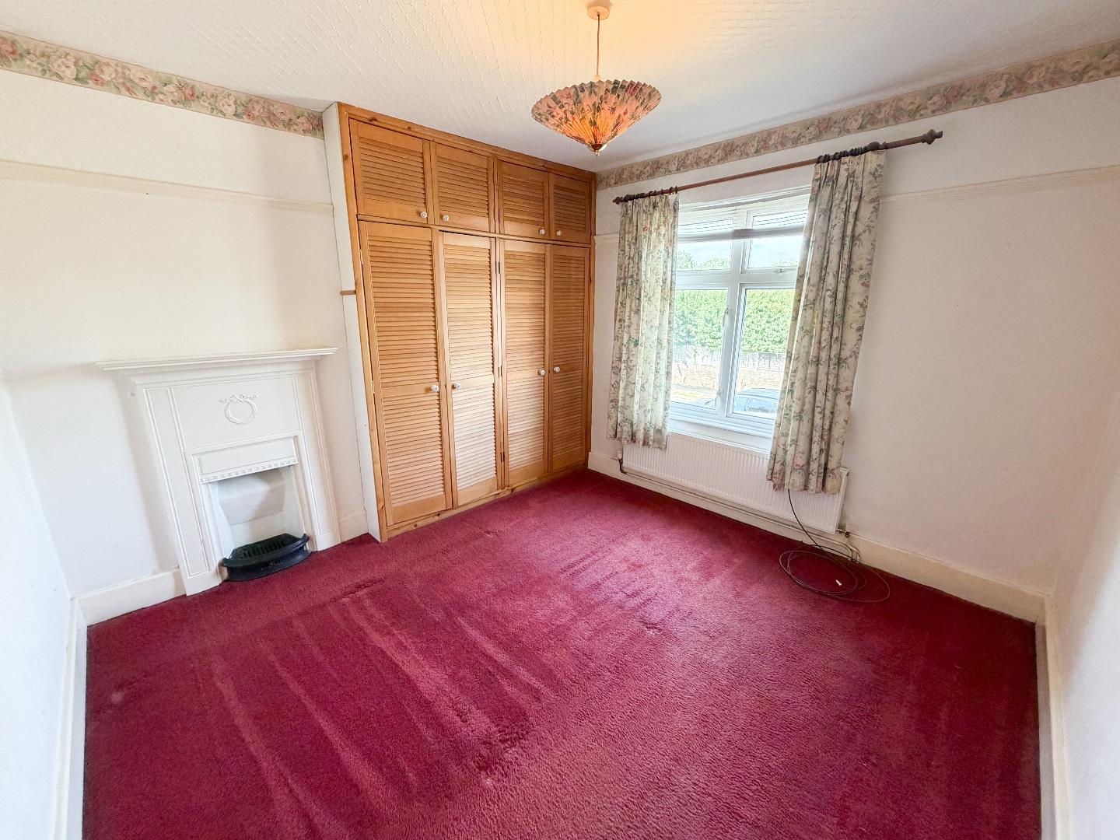
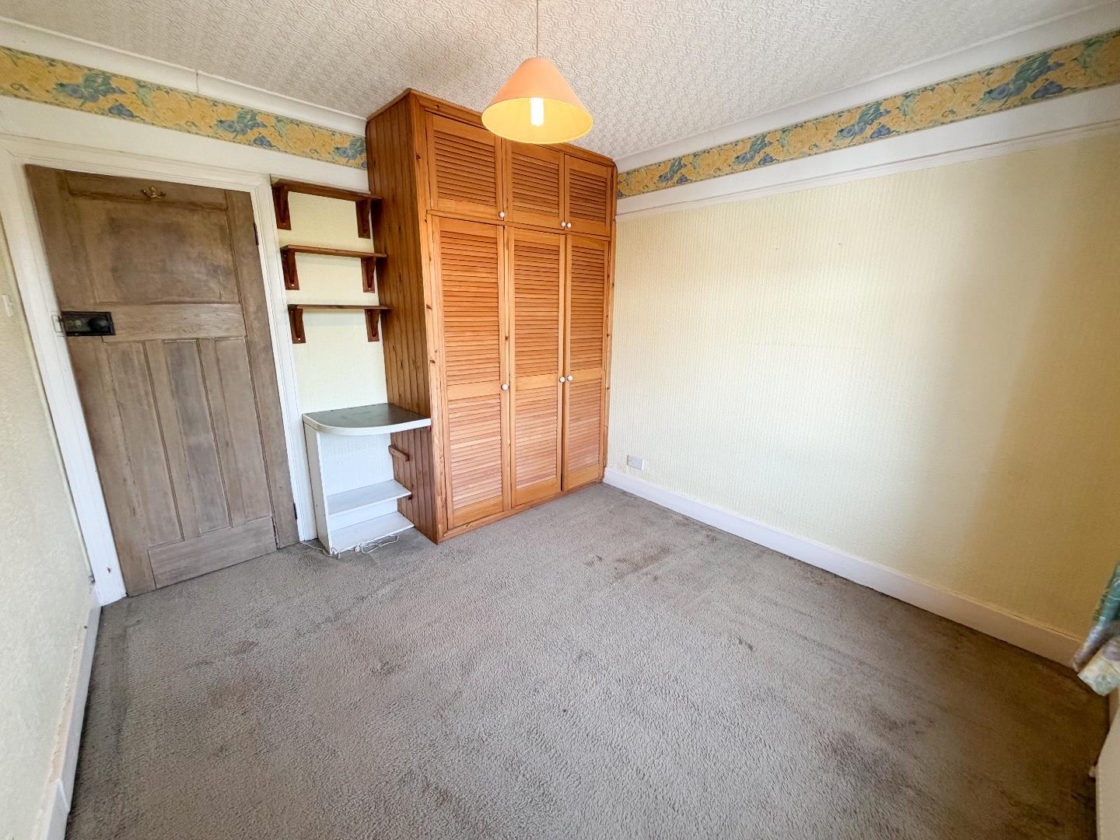
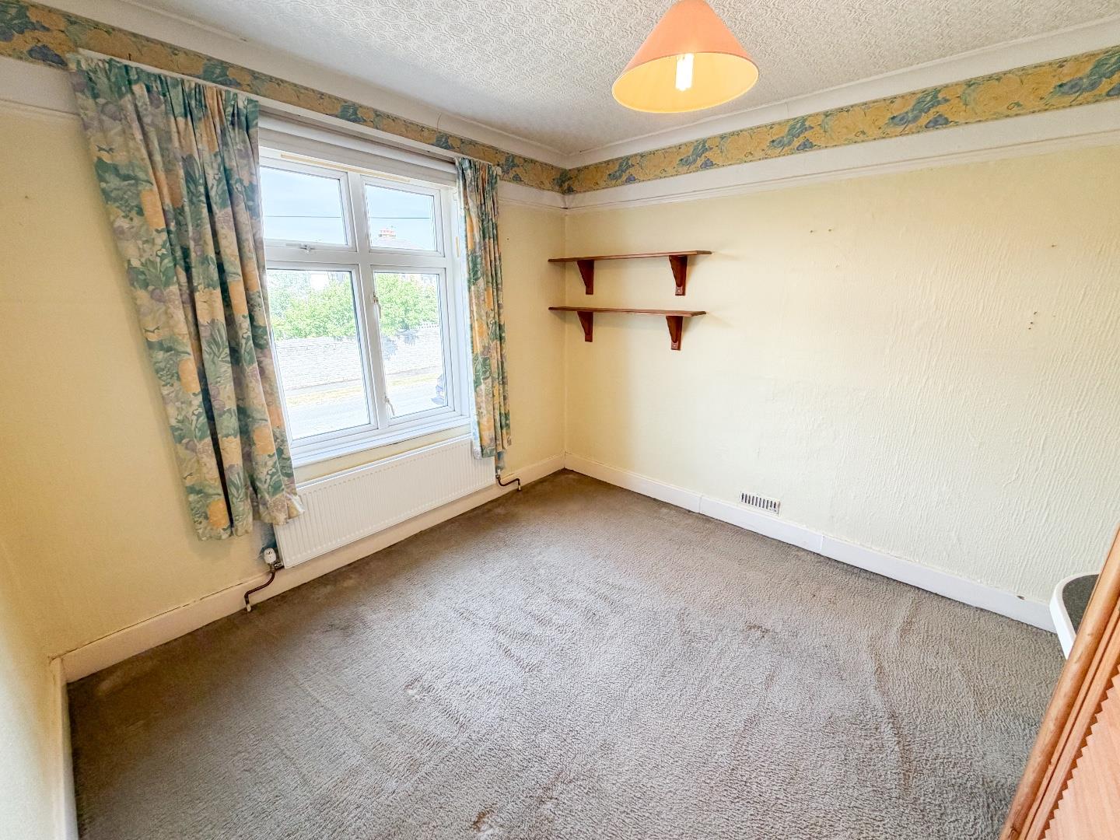
The main bedroom is a spacious front-facing double room featuring carpeted flooring, a large window, built-in storage and an attractive feature fireplace.
Bedroom Two is another generous double room overlooking the front of the property, complete with carpeted flooring, a front-facing window and built-in storage.
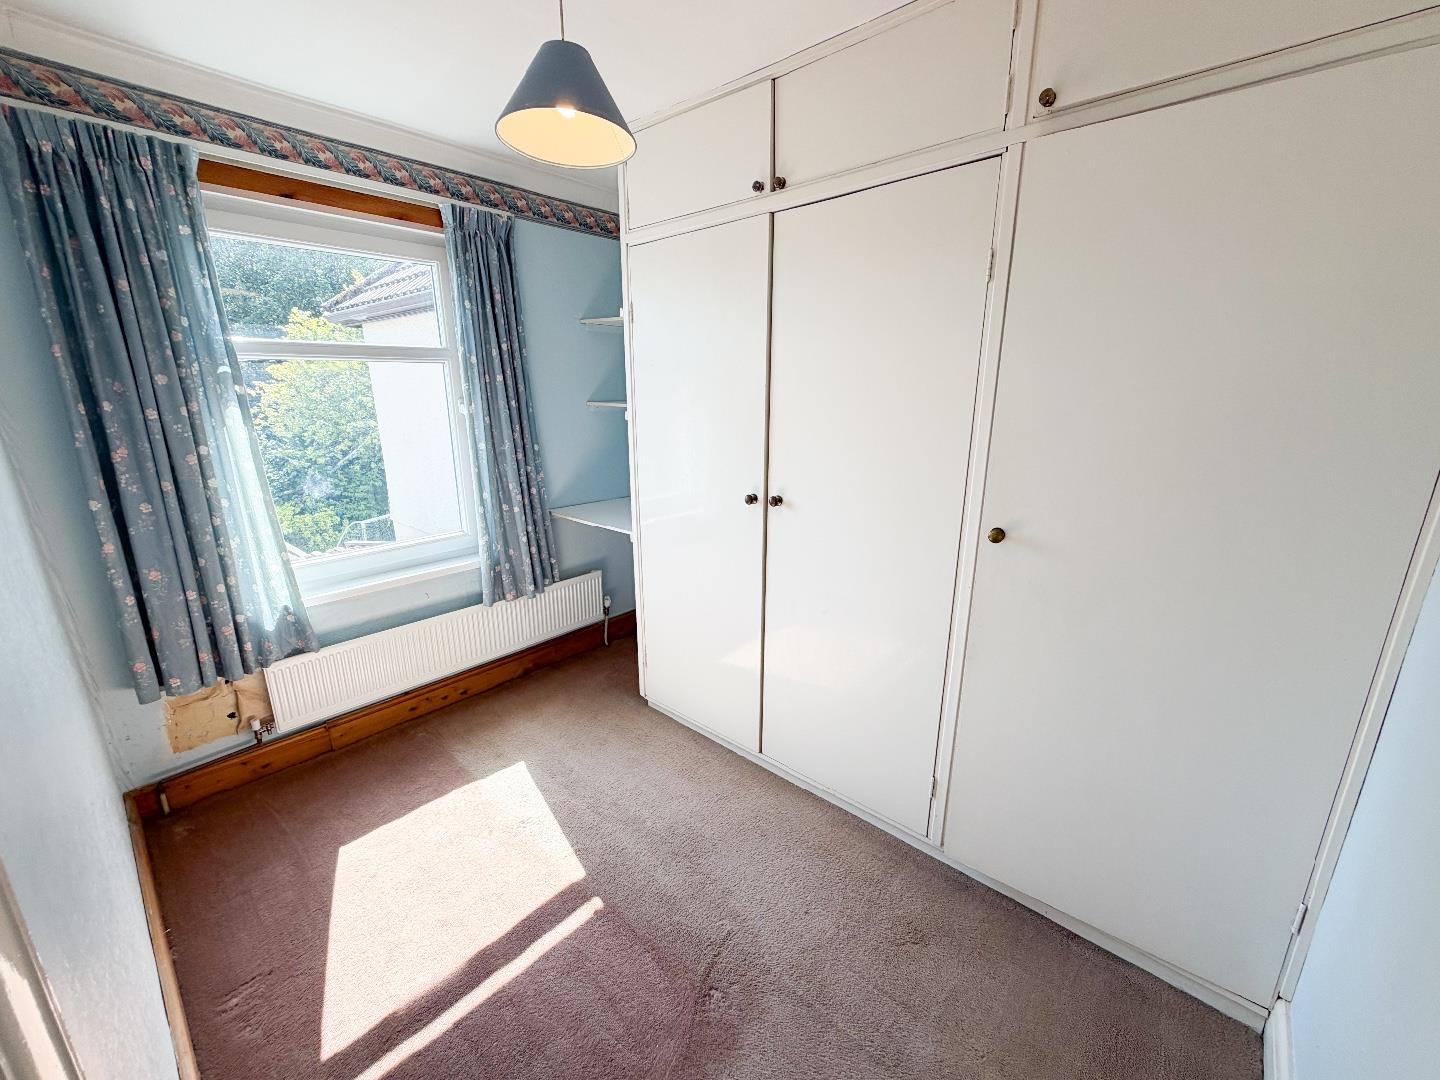
Bedroom Three is a well-sized rear-facing bedroom with carpeted flooring, a rear-facing window and the added benefit of built-in storage.
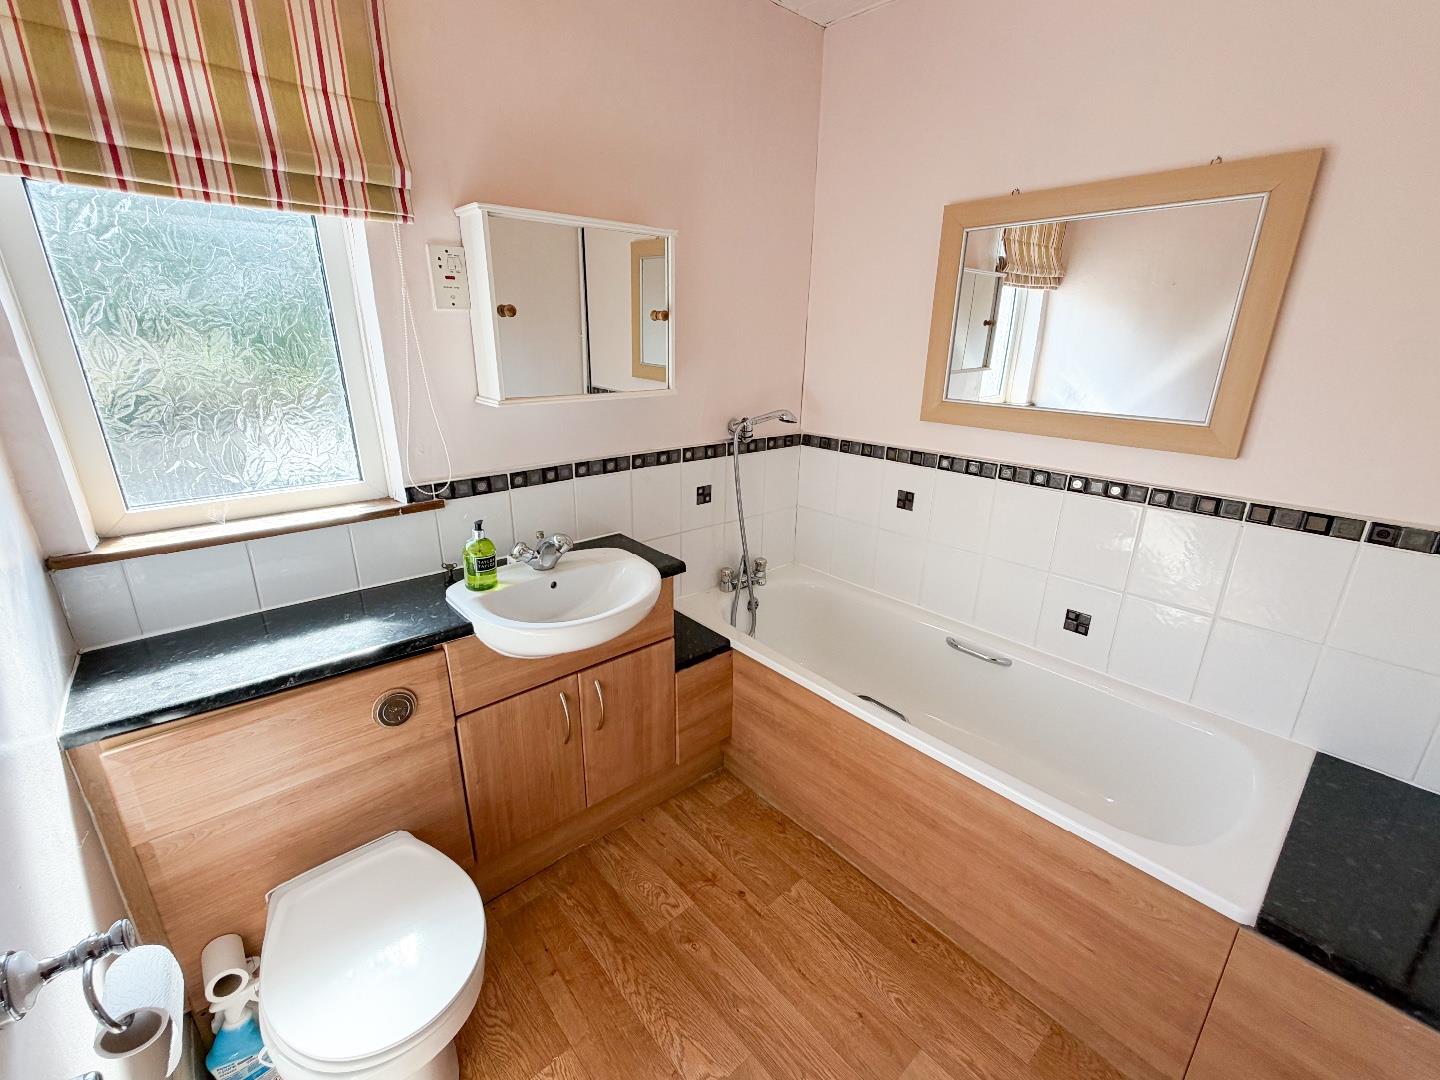
Completing the first floor, the family bathroom is fitted with vinyl flooring and a three-piece suite comprising a bath, wash hand basin and WC, with a rear-facing window providing natural light and ventilation.
Garden And GroundsApproached off Dilwyn Gardens, No. 5 benefits from a private driveway providing off-road parking, along with a neatly maintained front garden featuring established shrubs. To the rear, the fully enclosed garden provides a private outdoor space with a patio and lawn, a useful storage shed, as well as a useful under stairs storage, access from the rear garden all boarded by secure fencing.
Additional InformationAll mains services connected. Freehold. EPC Rating "C". Council Tax band "F".
Key Features
- A three-bedroom semi-detached property situated in a popular location in Bridgend
- Short walk to Newbridge Fields
- Property comprises; entrance hallway, 2 reception rooms, family bathroom, ktichen/diner and utility room.
- First floor; 3 good sized bedroom and family bathroom
- Driveway parking
- Private enclosed rear garden
- No onward chain
Dilwyn Gardens, Bridgend County Borough, CF31 3NT
Floor Plans (1)
More Information
Dilwyn Gardens, Bridgend County Borough, CF31 3NT
Guide Price £380,000
Similar Properties near Bridgend
Register interest now
Update your browser to view this website correctly. Update my browser now