- SSTC
4 bed detached house for sale
Guide Price £349,950
Property Type
Detached House
Bedrooms
4
Living Rooms
1
Bathrooms
2
Property Description
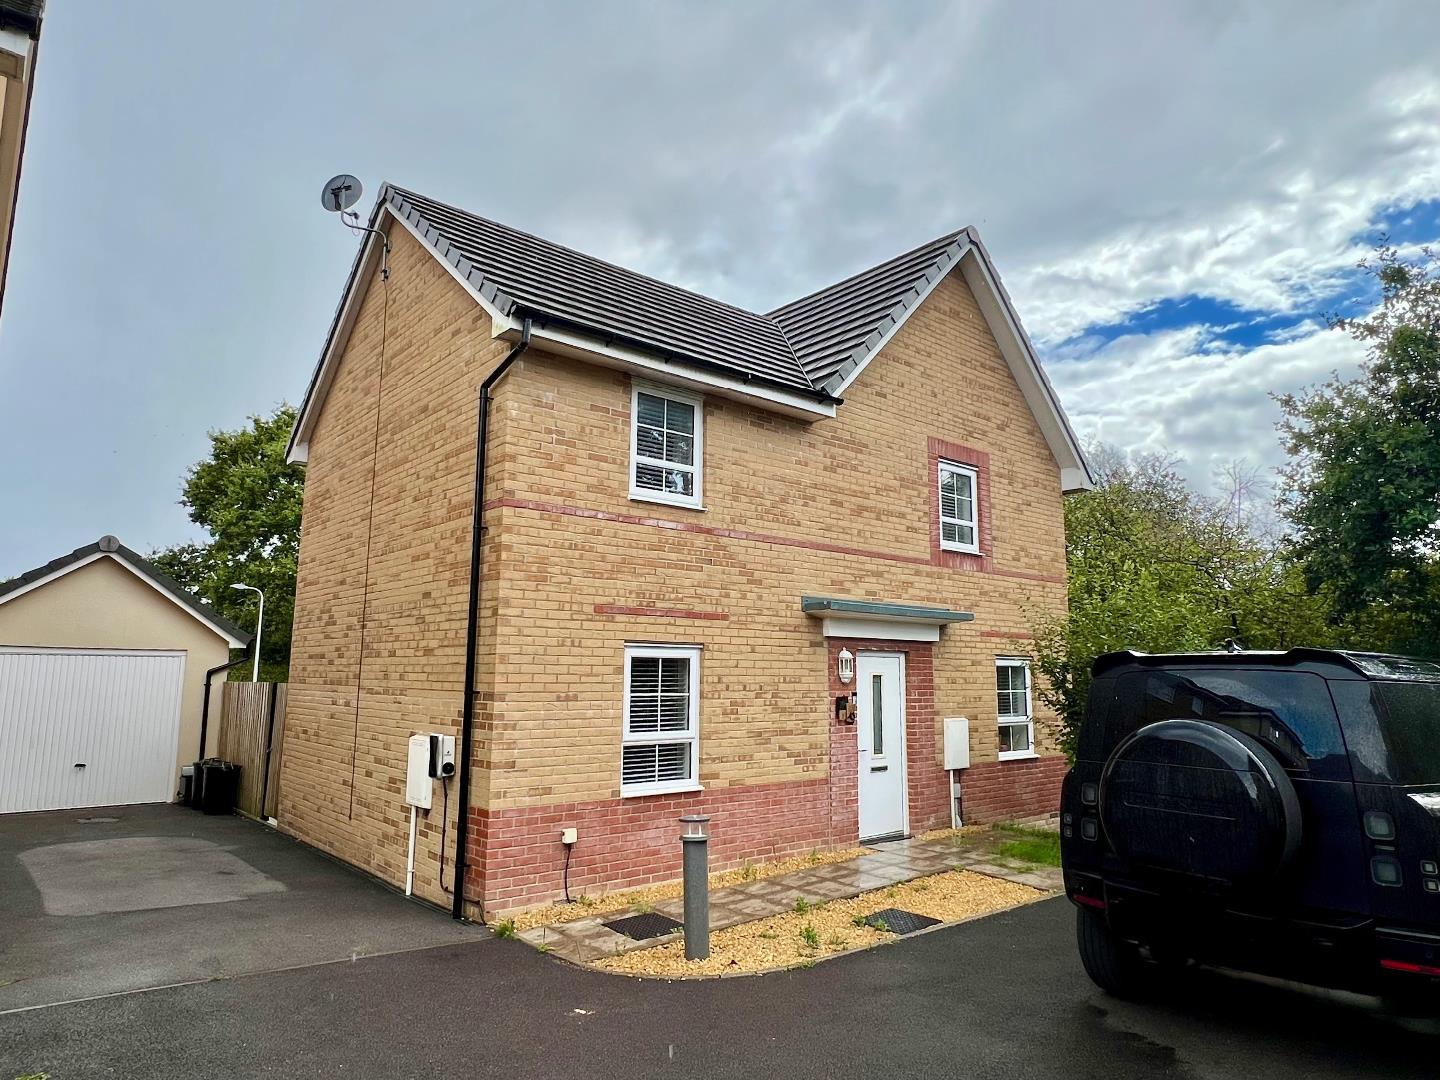
A beautifully presented four-bedroom detached new-build home, situated on a popular development in Cefn Glas and offered for sale with no onward chain. The property benefits from approximately five years remaining on the NHBC scheme and enjoys a convenient location within walking distance of local schools, shops and amenities, while also being close to Bridgend Town Centre and Junction 36 of the M4. The well-appointed accommodation comprises an entrance hallway, lounge, dining room, kitchen/breakfast room and ground floor WC. To the first floor, there is a landing, principal bedroom with fitted wardrobes and en-suite shower room, three further well-proportioned bedrooms and a family bathroom. Externally, the property benefits from a private driveway providing off-road parking, an EV charging point, single garage and a landscaped rear garden. Chain Free. EPC Rating: B.
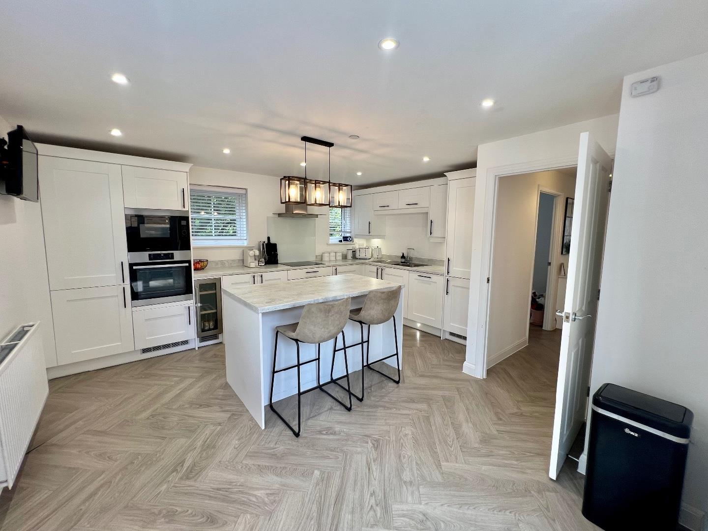
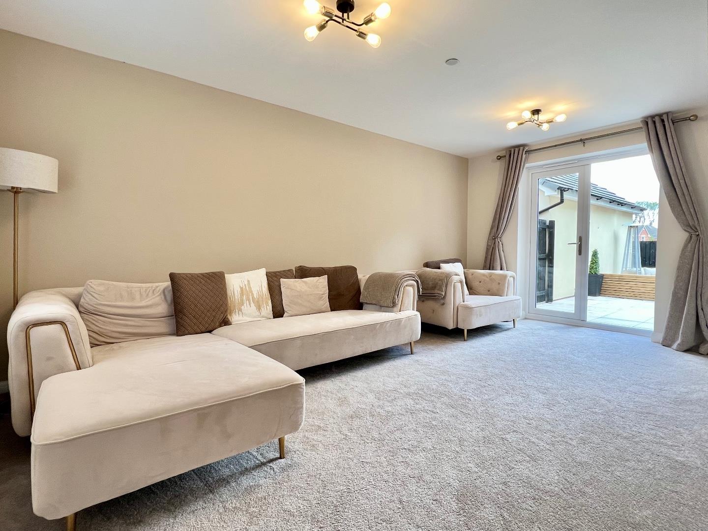
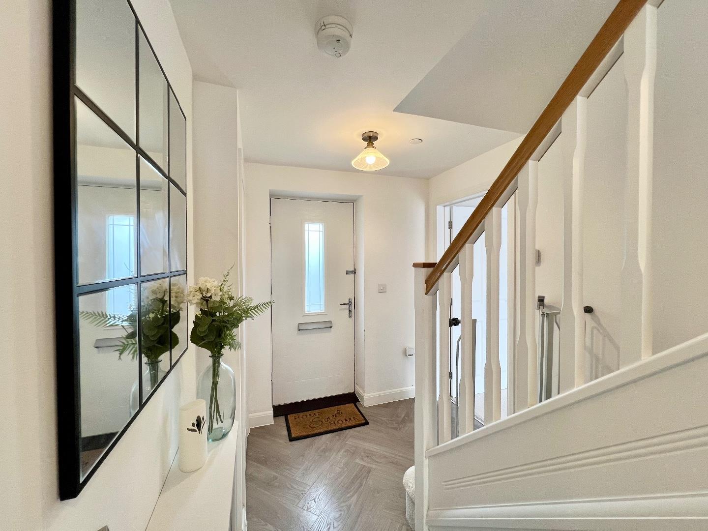
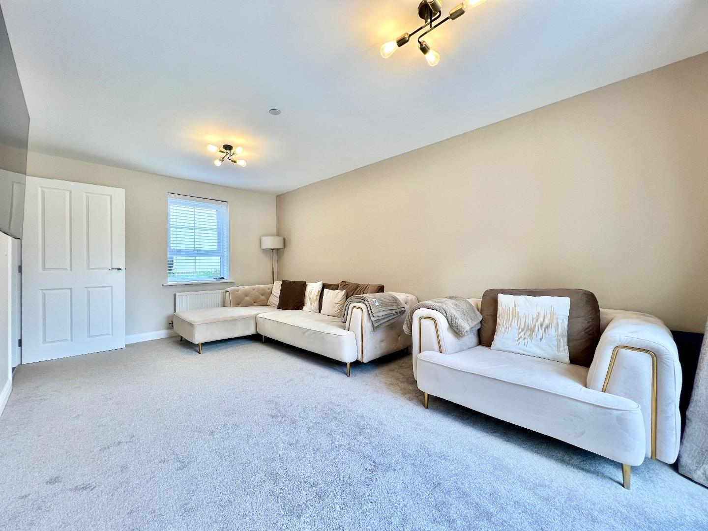
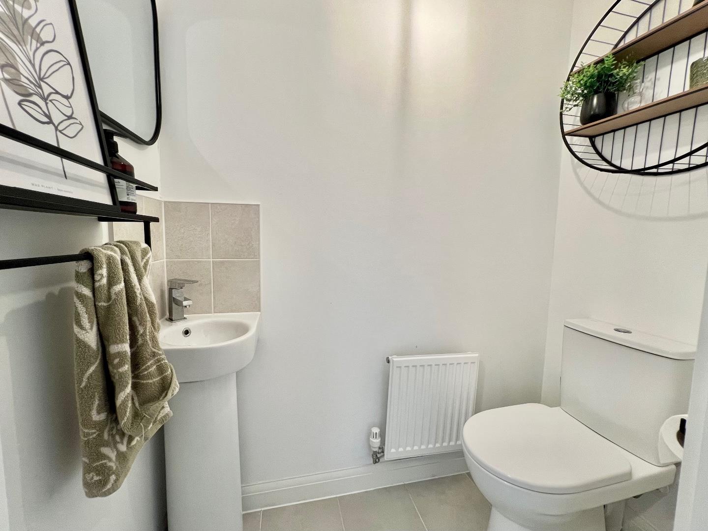
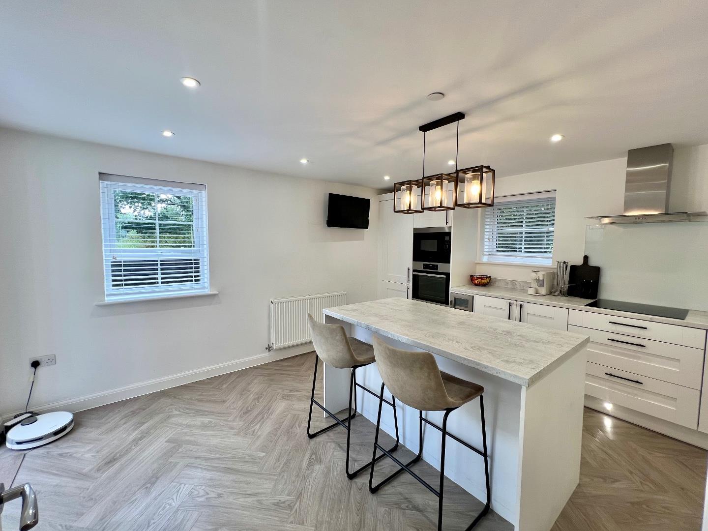
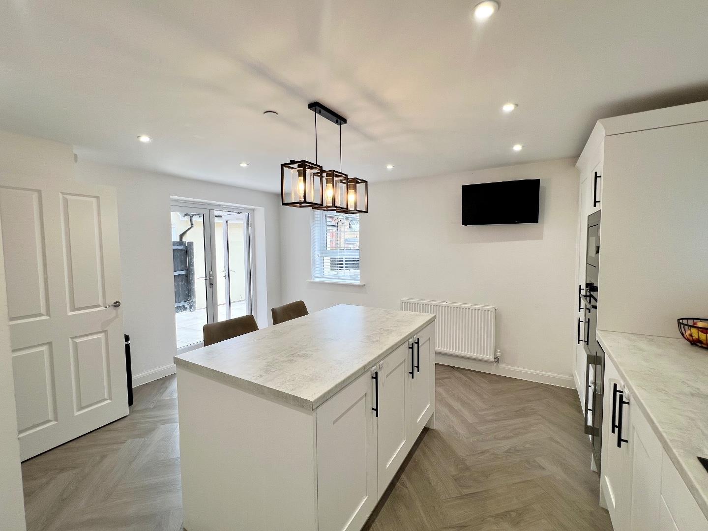
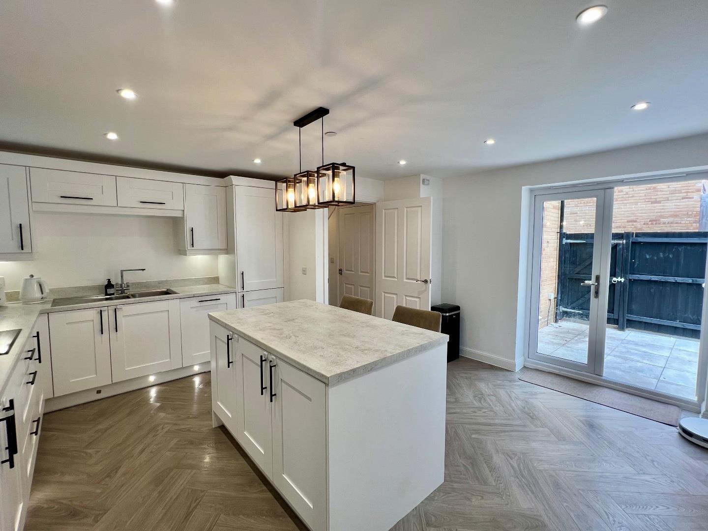
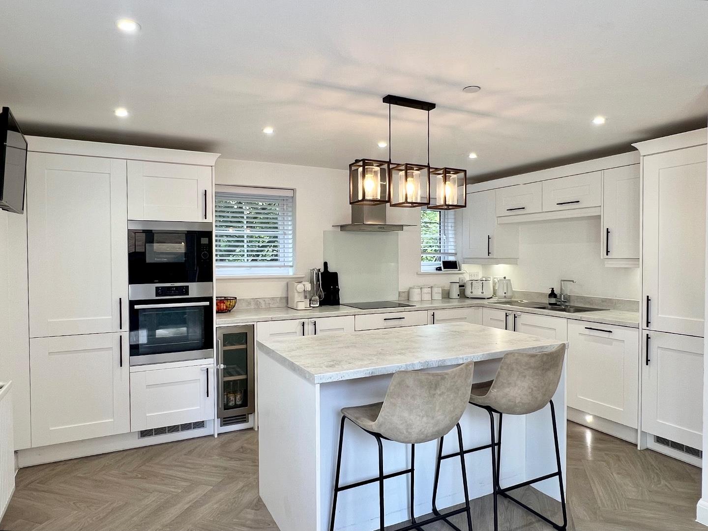
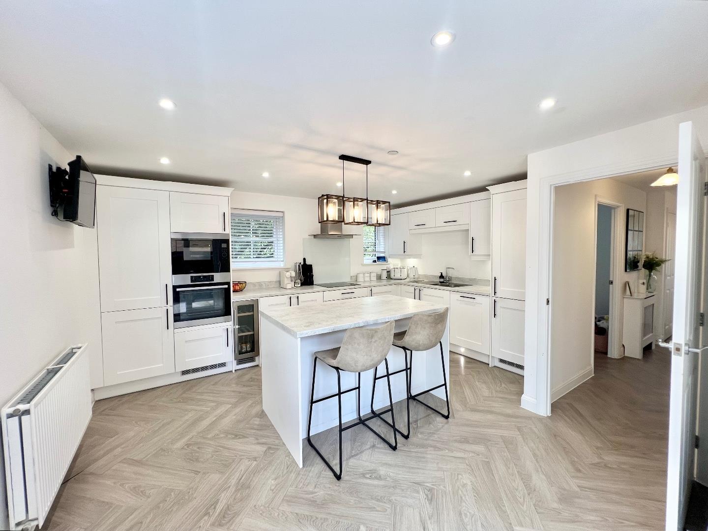
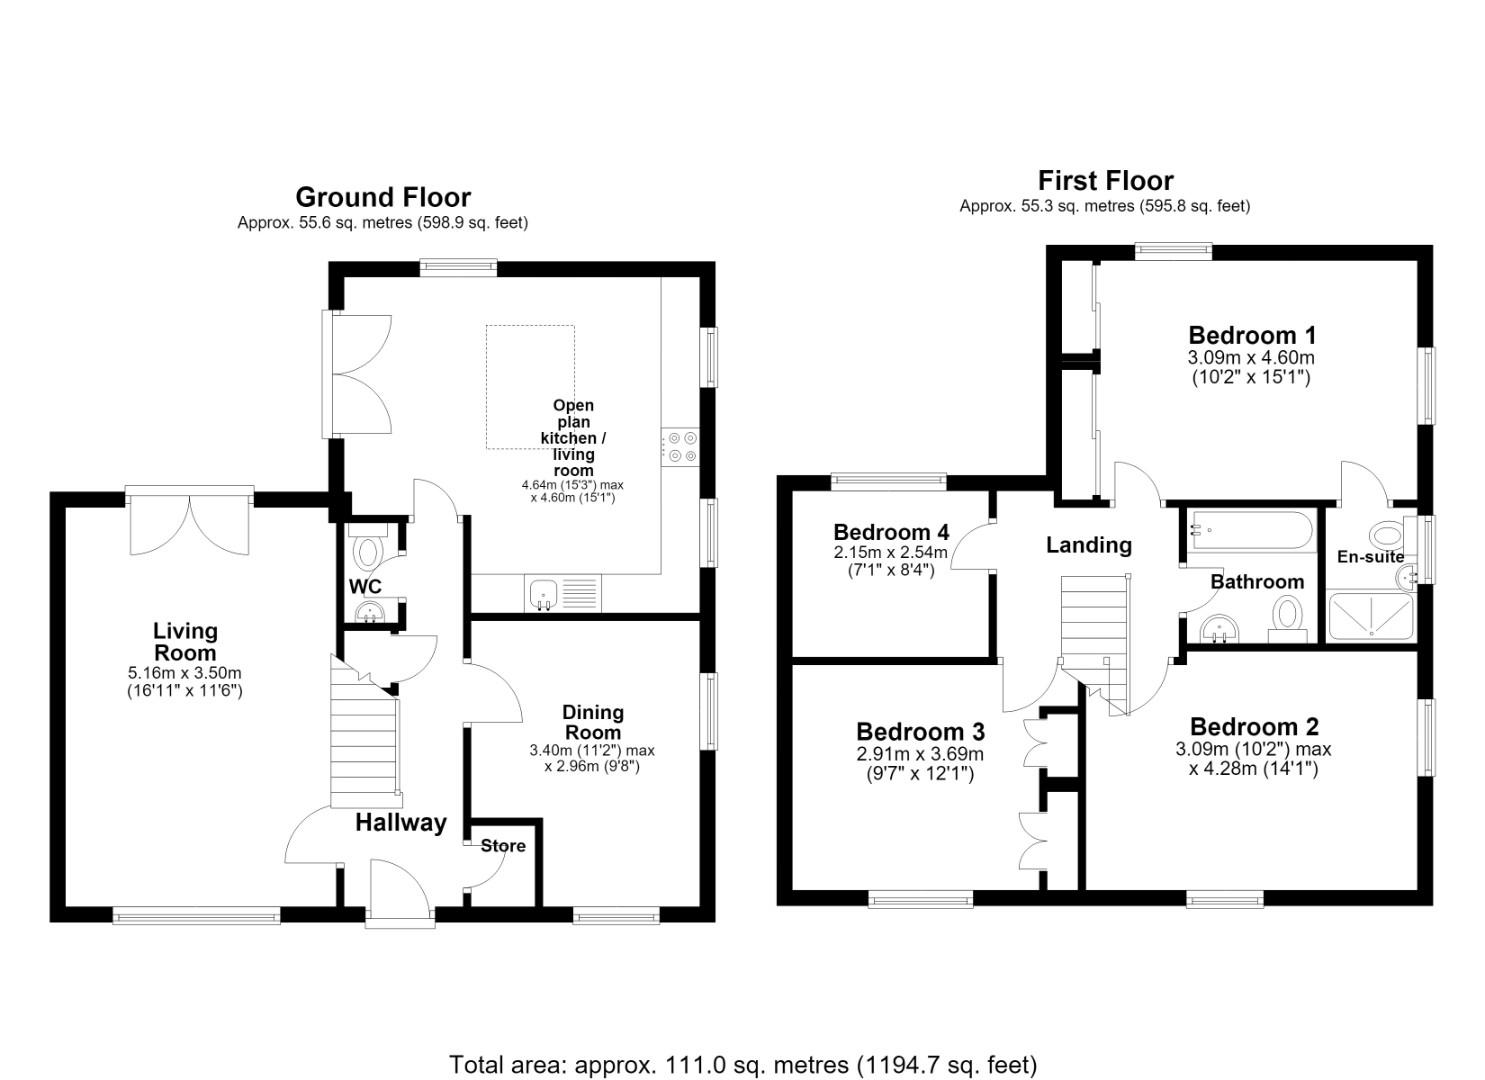
About The PropertyThe property is entered via a composite front door into the welcoming entrance hallway, which features LVT flooring, a carpeted staircase rising to the first floor and a useful understairs storage cupboard. The main living room is a spacious and well-proportioned reception room, featuring continuation of the LVT flooring, windows overlooking the front and patio doors providing direct access to the rear garden. The dining room provides a versatile second reception space, also benefiting from LVT flooring and a front-facing window. The ground floor cloakroom is conveniently positioned off the hallway and is fitted with a two-piece suite comprising a WC and wash-hand basin. To the rear of the property is the impressive kitchen/breakfast room. The kitchen has been fitted with a comprehensive range of coordinating wall and base units, complemented by work surfaces over and a central island incorporating a breakfast bar with space for high stools. The room benefits from continuation of the LVT flooring, windows overlooking the side and rear aspects and double doors opening directly onto the rear garden. There is also ample space for a freestanding dining table. Integrated appliances include a four-ring induction hob, oven, grill and microwave, fridge freezer, dishwasher and washing machine. Under-cupboard spotlighting provides additional illumination to the work surfaces.
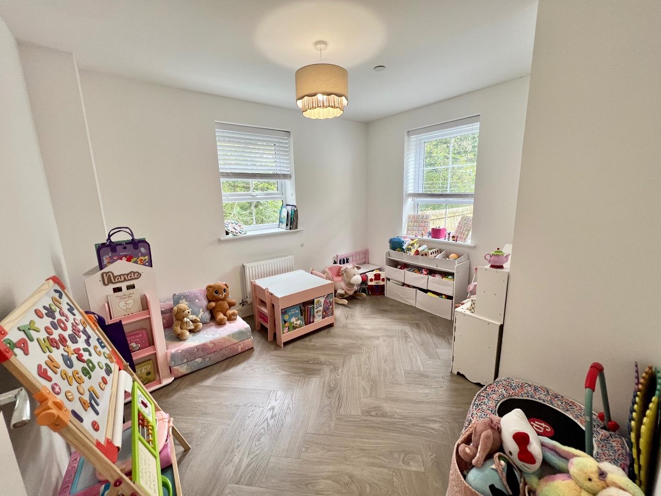
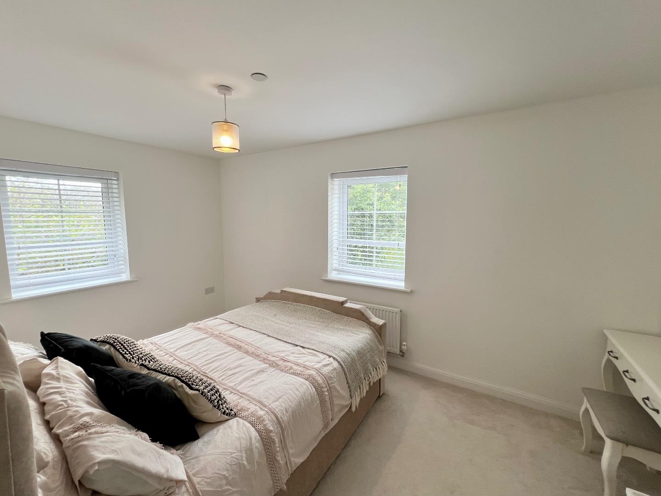
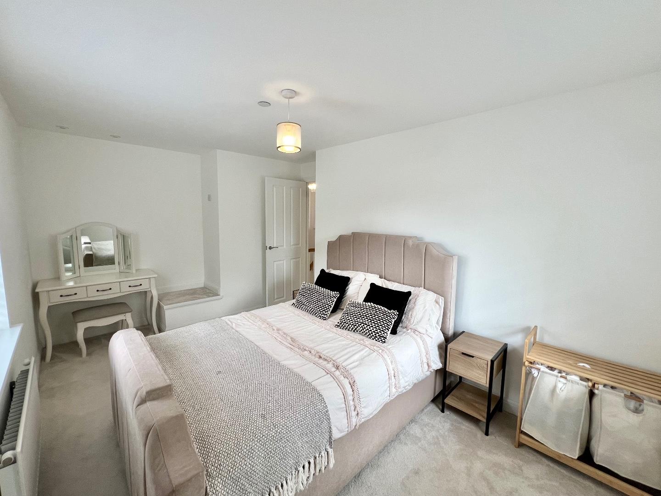
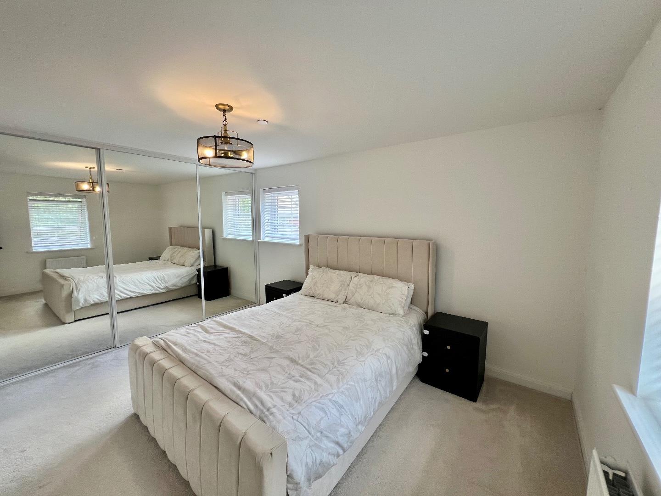
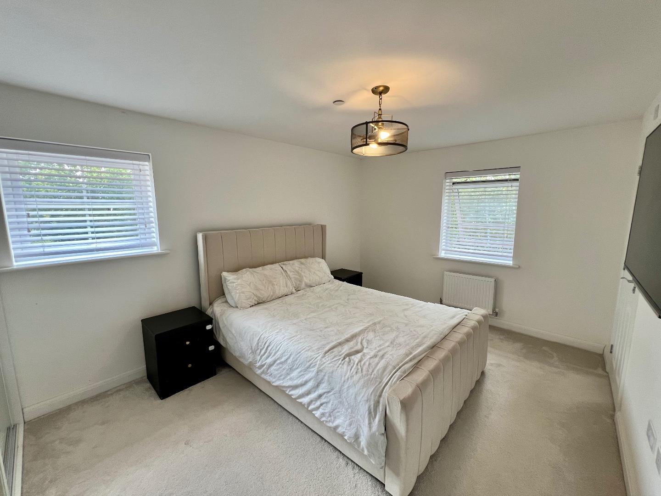
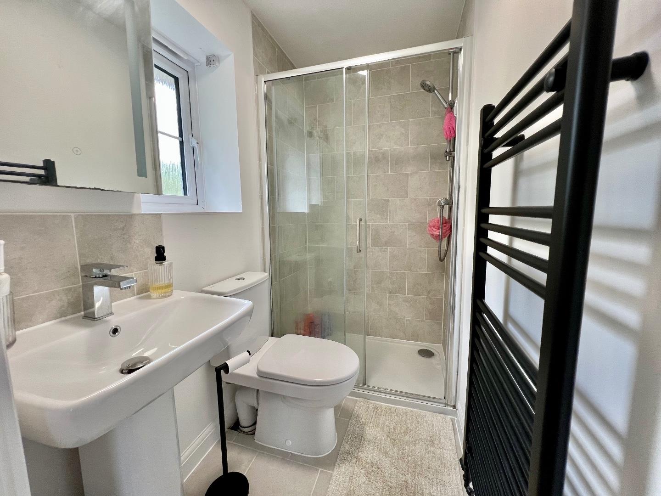
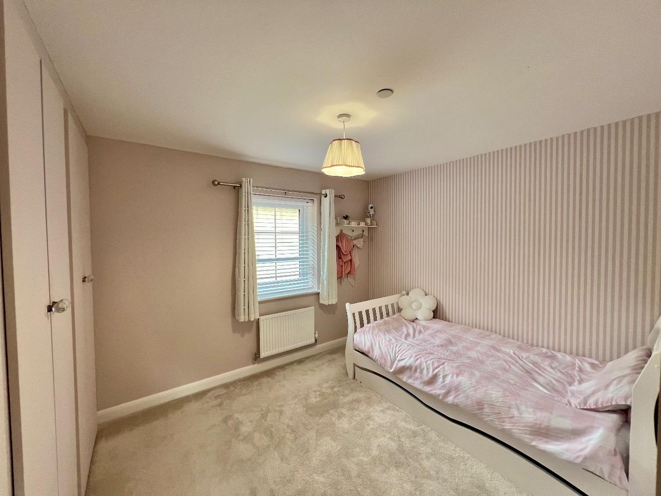
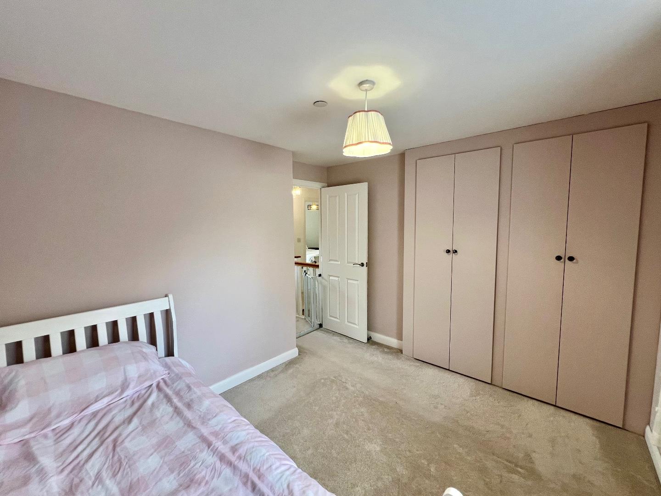
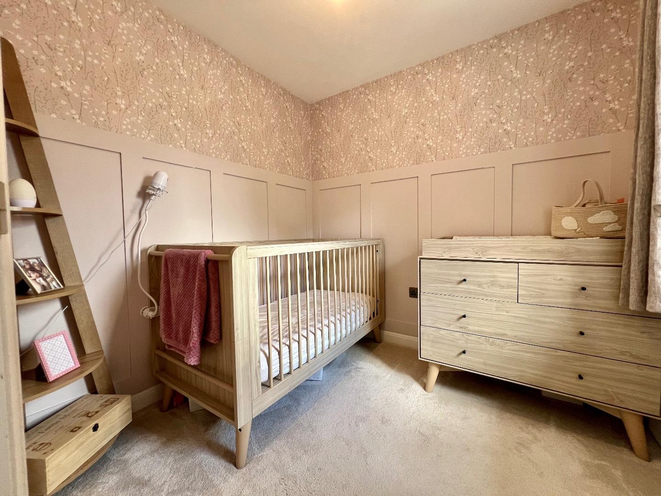
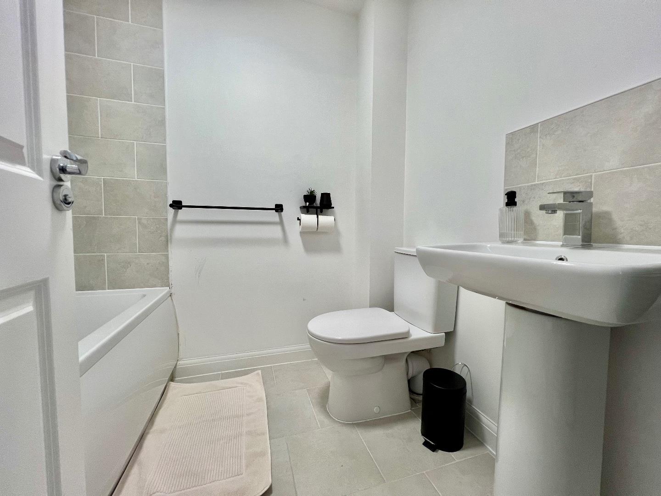
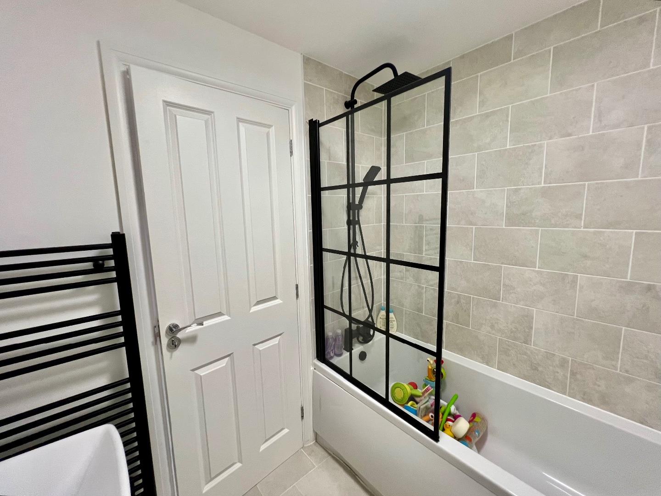
The first-floor landing features carpeted flooring and provides access to the loft hatch. Bedroom one is a generous double bedroom, benefiting from fitted wardrobes with mirrored sliding doors, carpeted flooring and windows overlooking the rear and side aspects. The room leads into a private en-suite shower room, fitted with a three-piece suite comprising a shower enclosure, WC and wash-hand basin, together with tiled flooring, partially tiled walls and a side-facing window. Bedroom two is a further double bedroom featuring carpeted flooring, built-in wardrobes and a window overlooking the front. Bedroom three is another well-proportioned double bedroom, with carpeted flooring and windows to the front and side aspects. Bedroom four is a good-sized bedroom with carpeted flooring and a window overlooking the rear. The family bathroom is fitted with a three-piece suite comprising a panelled bath with overhead shower, WC and wash-hand basin, complemented by tiled flooring.
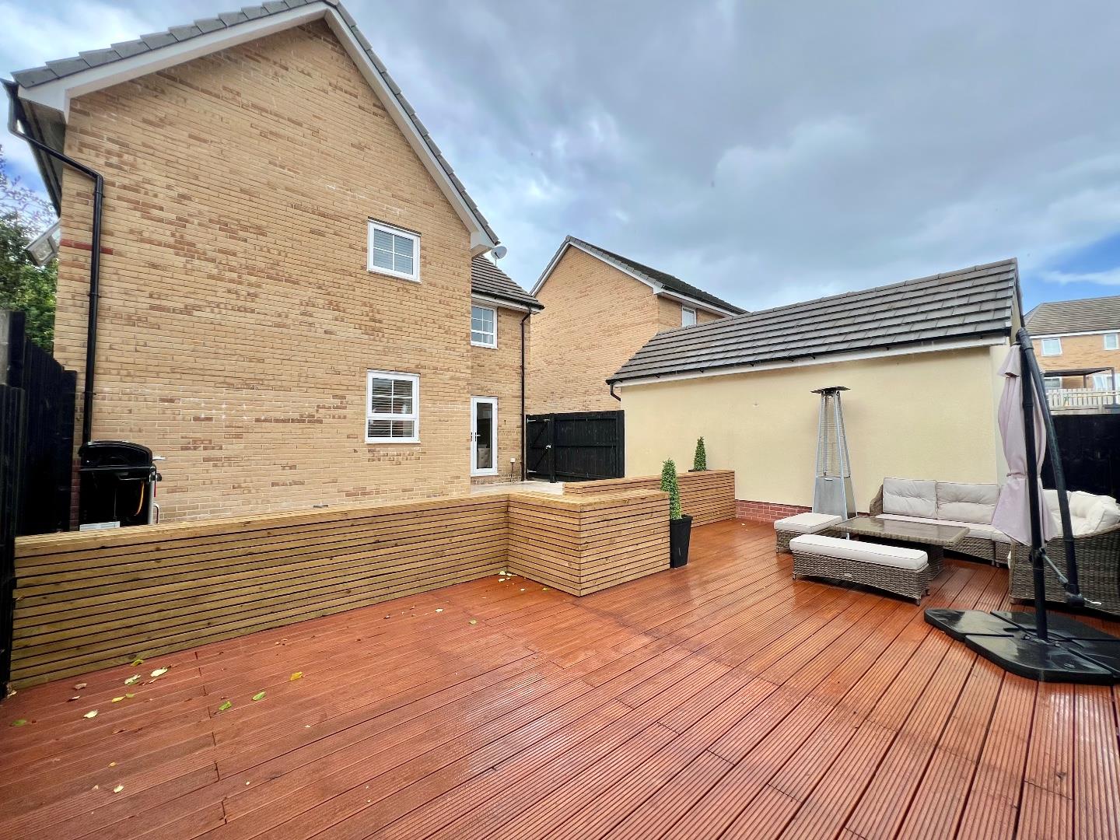
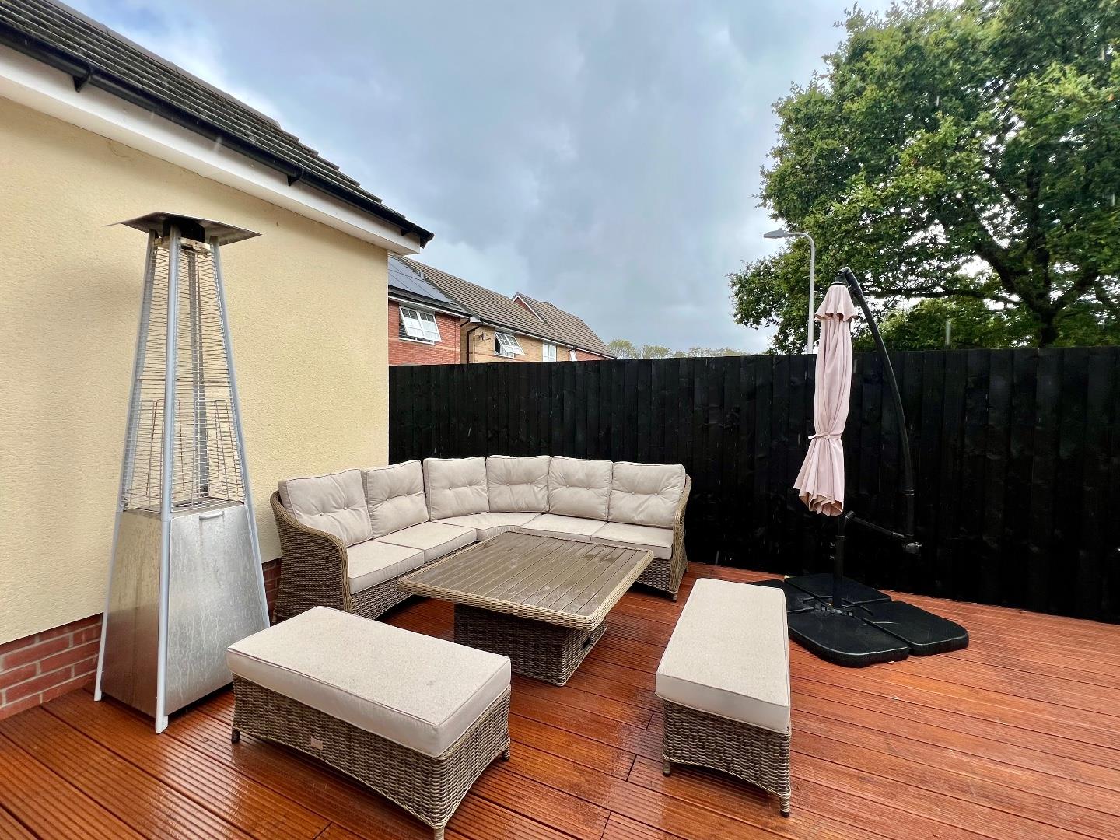
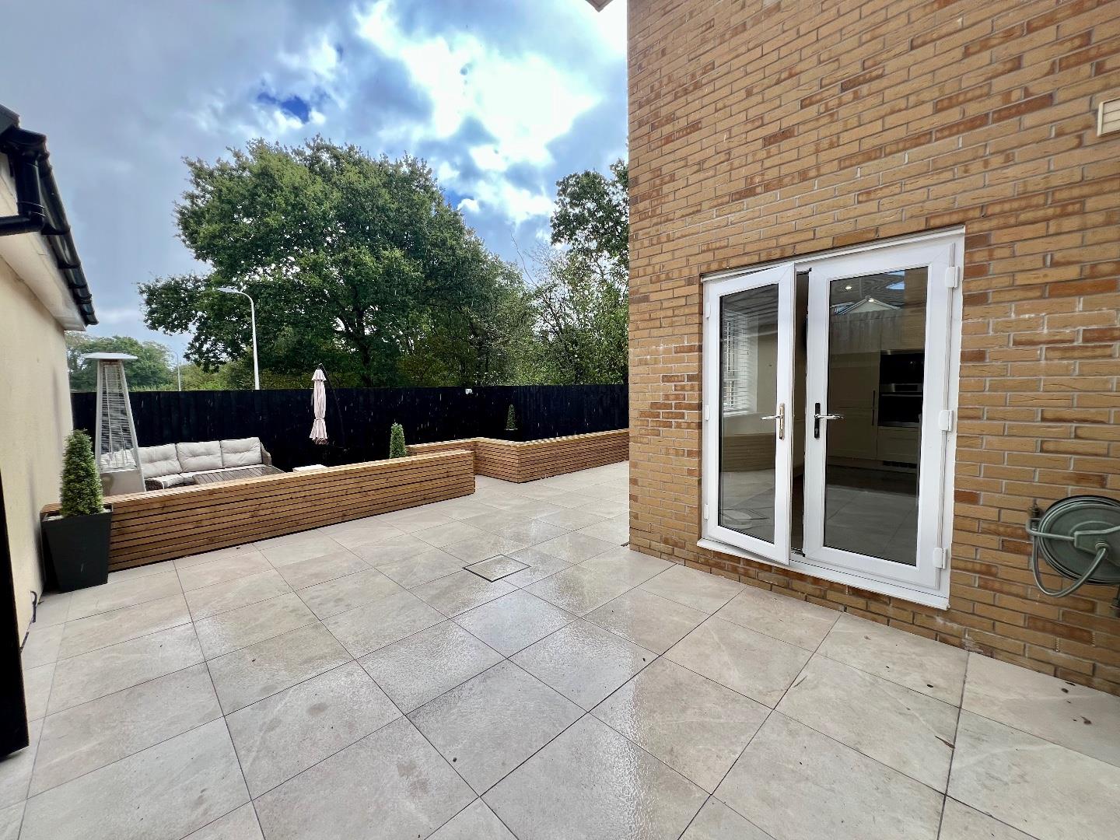
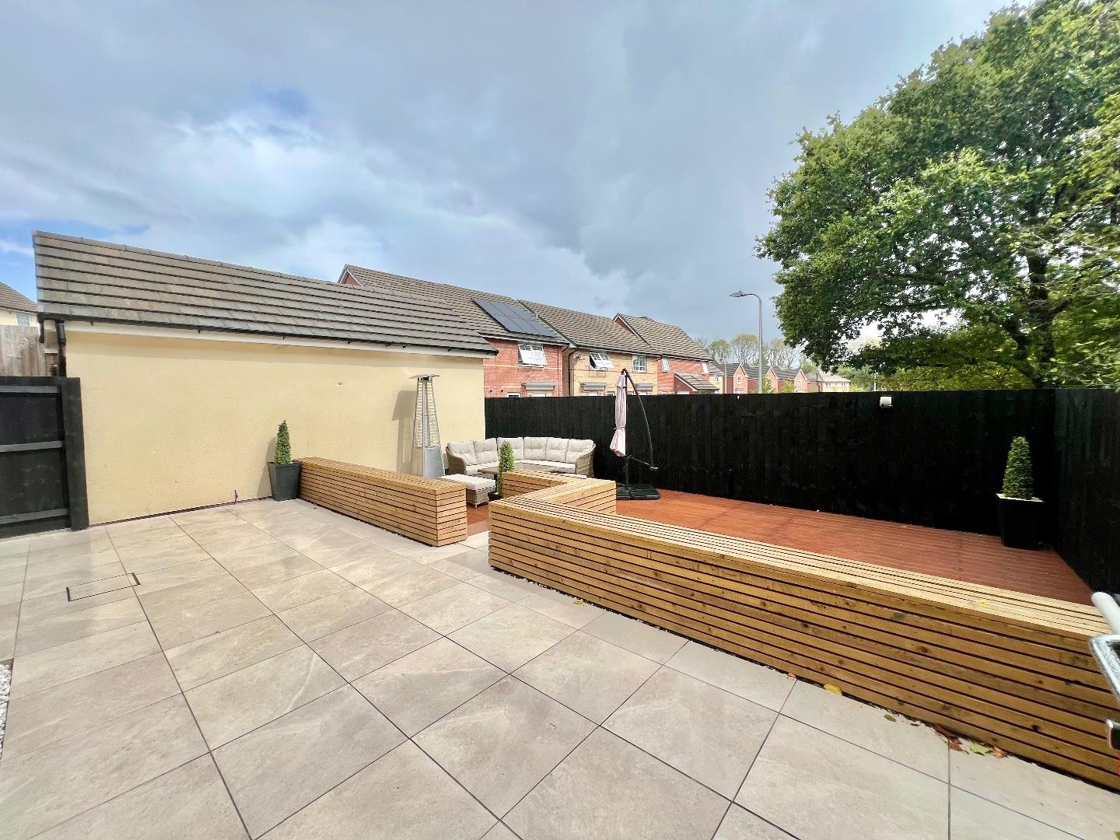
Gardens And GroundsApproached via Maes Y Rhedyn, No. 43 enjoys access from a private road and is quietly positioned within a secluded and desirable setting. The property benefits from a private driveway to the side, providing off-road parking for two vehicles, along with an EV charging point and convenient access into the rear garden. A single garage features a manual up-and-over door and power supply, providing useful additional parking or storage. To the rear, there is a fully enclosed and thoughtfully landscaped garden, featuring a generous paved patio area and a lower-level decking section with outdoor lighting, creating an ideal space for outdoor seating, dining and entertaining.
Additional ServicesFreehold. All mains services connected. EPC Rating “B”. Council Tax Band “E”.
Key Features
- Beautifully presented four bedroom detached new build property on a popular estate in Cefn Glas.
- The property benefits from 5 years remaining on the NHBC Scheme.
- Conveniently located within walking distance of local schools, shops and amenities.
- Close to Bridgend Town Centre and Junction 36 of the M4.
- Comprising: entrance hallway, lounge, dining room, kitchen/breakfast room, ground floor WC.
- First floor landing, bedroom one with fitted wardrobes and ensuite shower room, three further good size bedrooms and a family bathroom.
- Private driveway, EV charging point, single garage and landscaped rear garden.
- Chain Free.
- EPC Rating "B".
Maes Y Rhedyn, Cefn Glas, Bridgend County Borough, CF31 4FD
Floor Plans (1)
More Information
Maes Y Rhedyn, Cefn Glas, Bridgend County Borough, CF31 4FD
Guide Price £349,950
Similar Properties near Bridgend
Register interest now
Update your browser to view this website correctly. Update my browser now