3 bed detached house for sale
£320,000
Property Type
Detached House
Bedrooms
3
Living Rooms
3
Bathrooms
2
Property Description
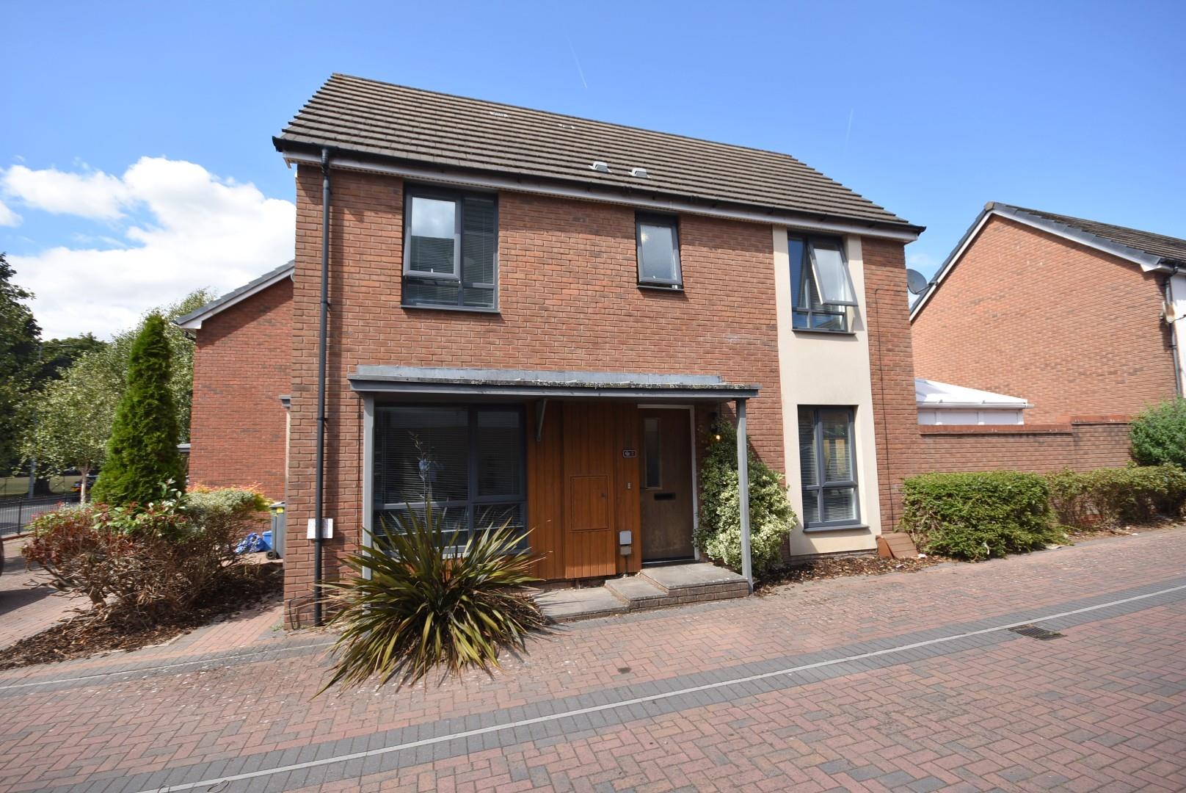
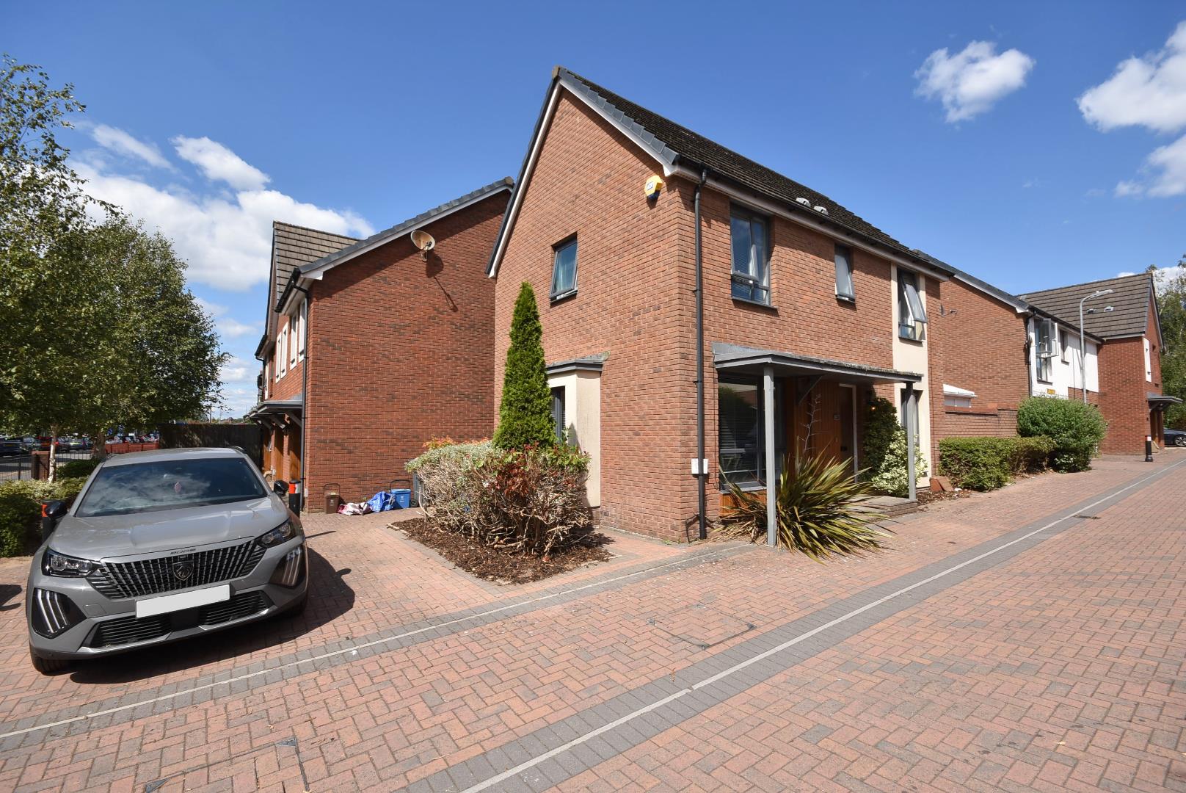
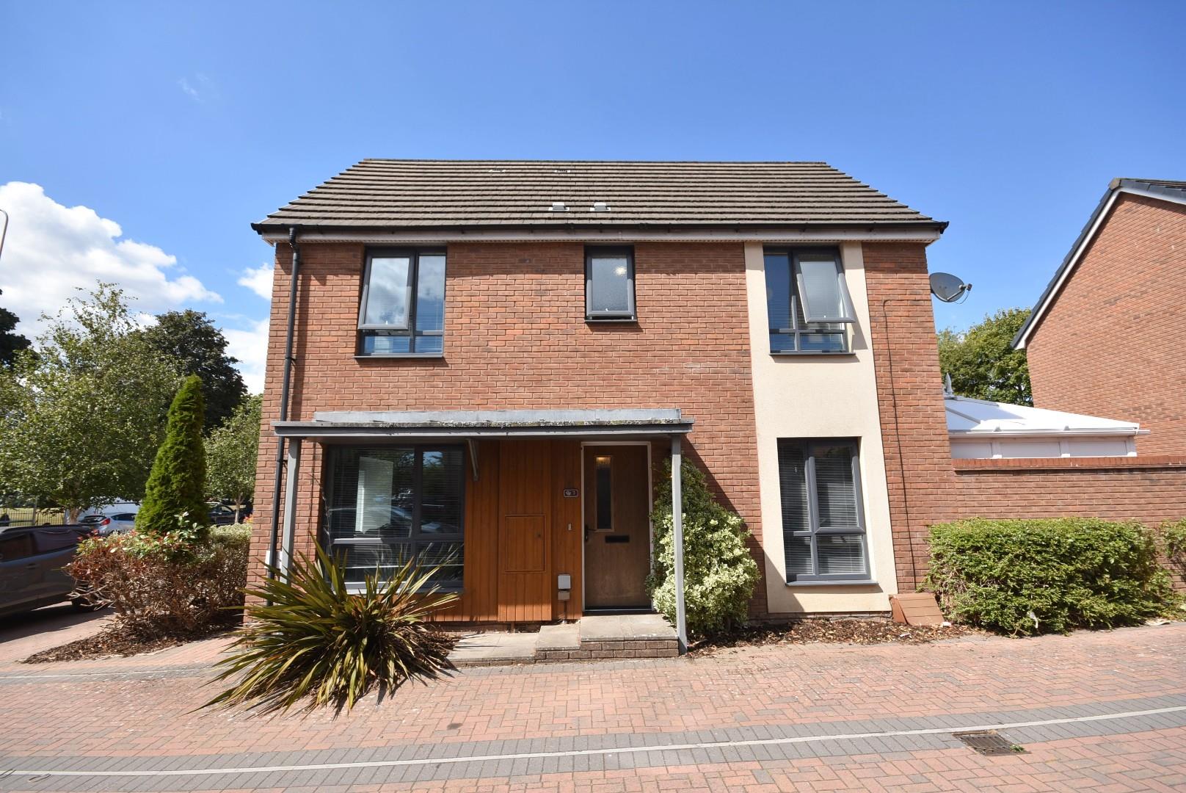
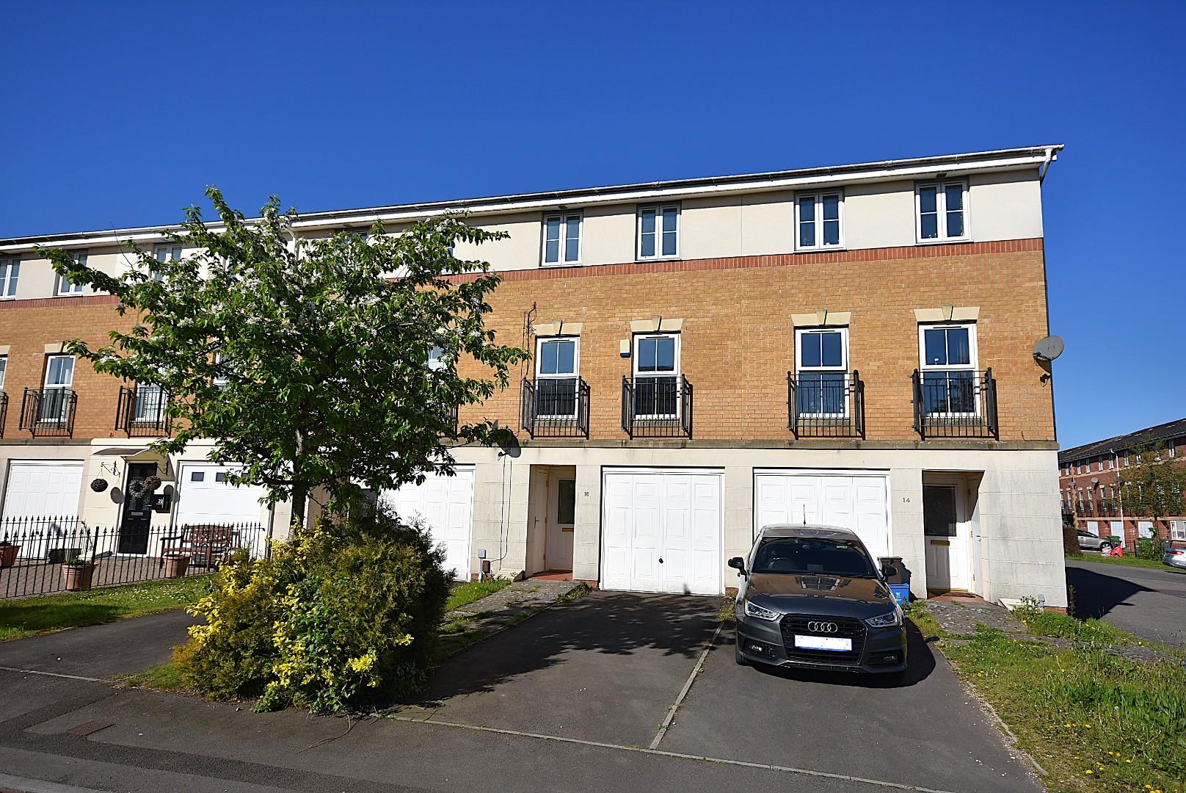
A well-presented, spacious three bedroom detached family home located in the unique development in Bartley Wilson Way. Conveniently located to Cardiff City Centre and provides excellent transport links. The spacious accommodation comprises entrance hall, living room, open plan kitchen/dining room, conservatory, cloakroom. First floor landing, spacious master bedrooms with ensuite, two further spacious bedrooms and a family bathroom. Externally the property benefits from two allocated parking spaces, a low maintenance rear garden. Being sold with no onward chain. EPC Rating: 'C'.
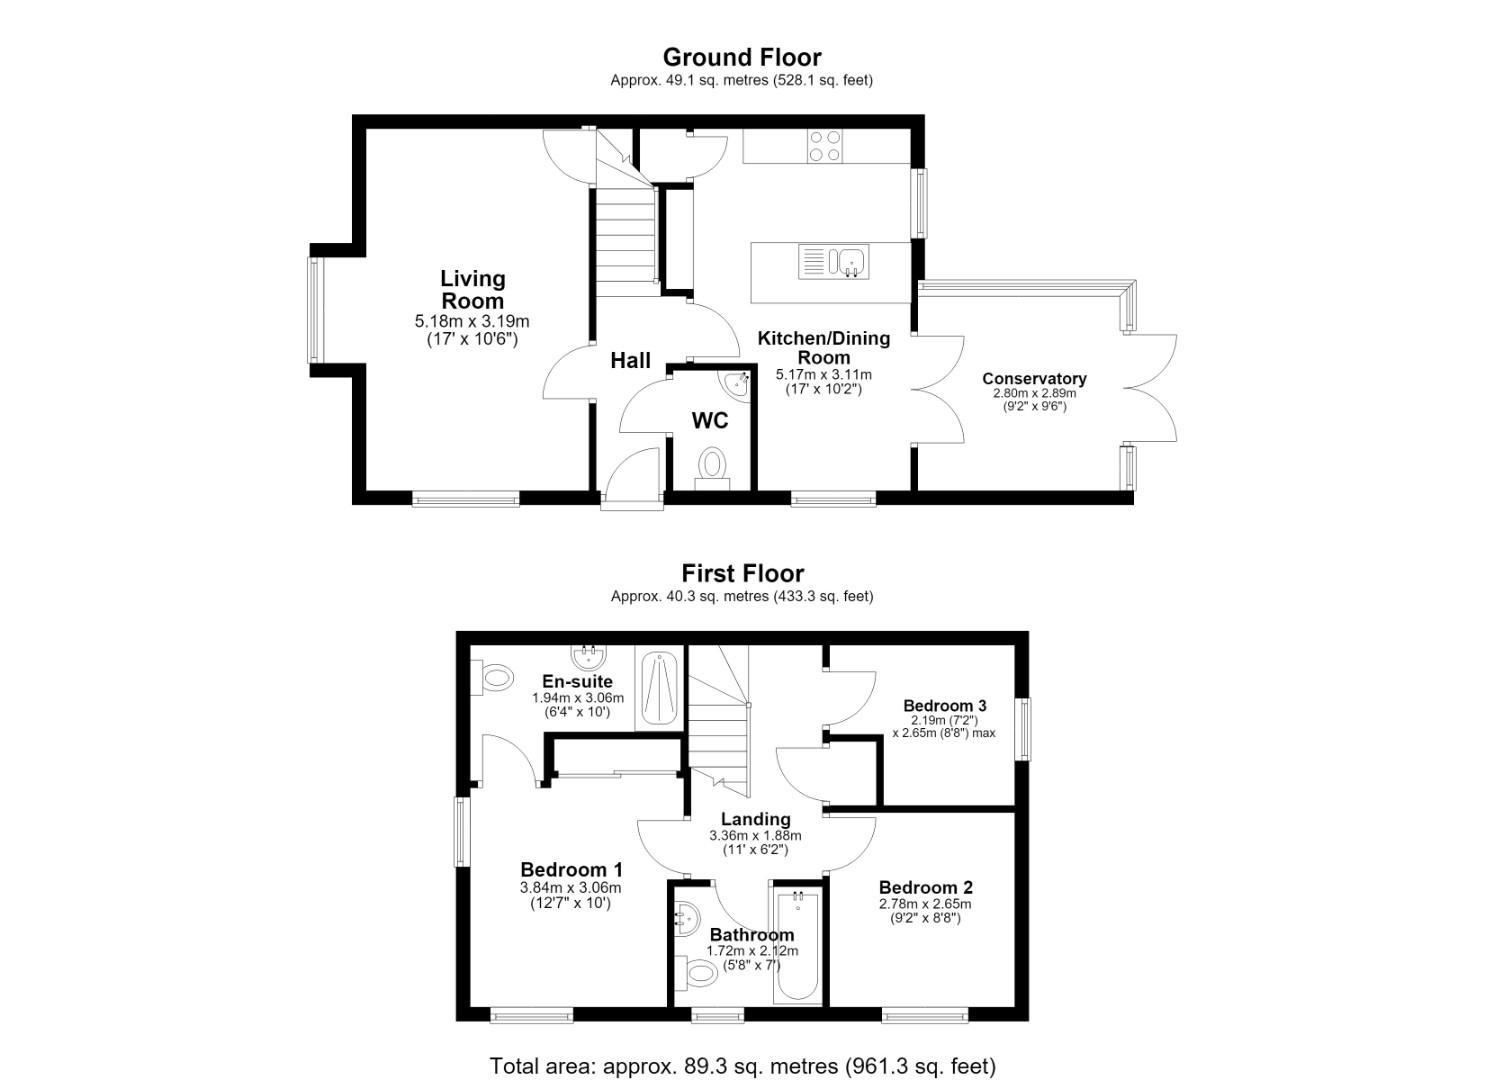
Ground FloorEntered via an obscure glazed composite door into a welcoming hallway benefiting from laminate wood effect flooring, a carpeted staircase leading to first floor landing and a wall mounted ‘ADT’ burglar alarm panel.
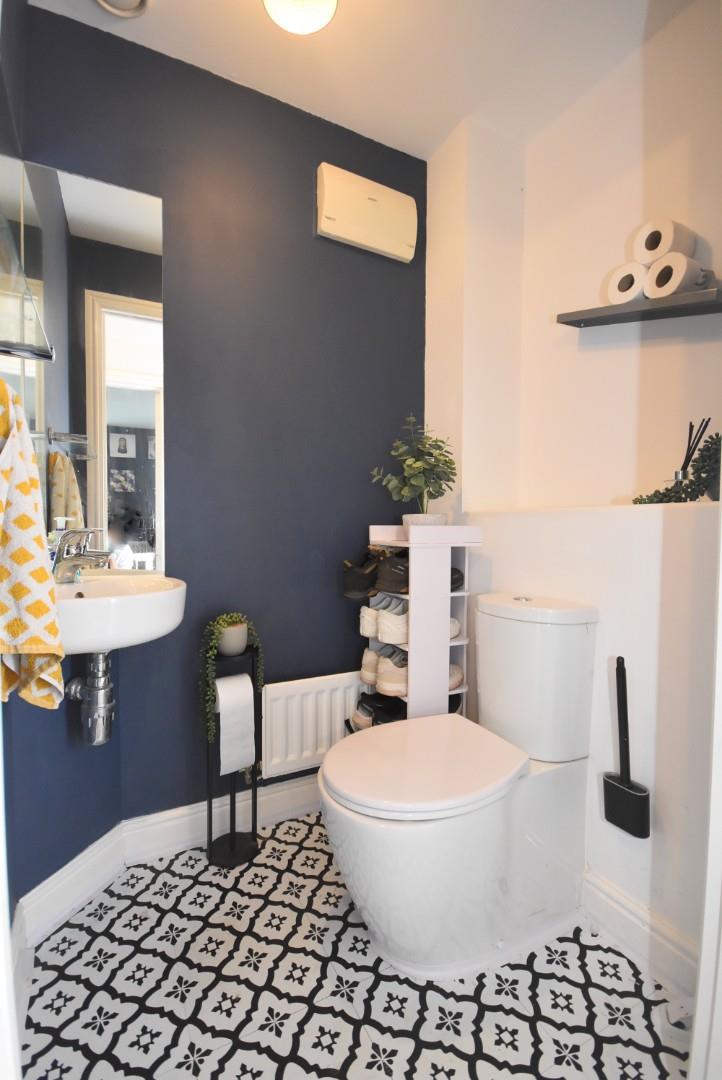
The cloakroom serving the ground floor accommodation has been fitted with a 2-piece white suite comprising: a low level dual flush WC and a wash-hand basin. The cloakroom further benefits from vinyl flooring and an extractor fan.
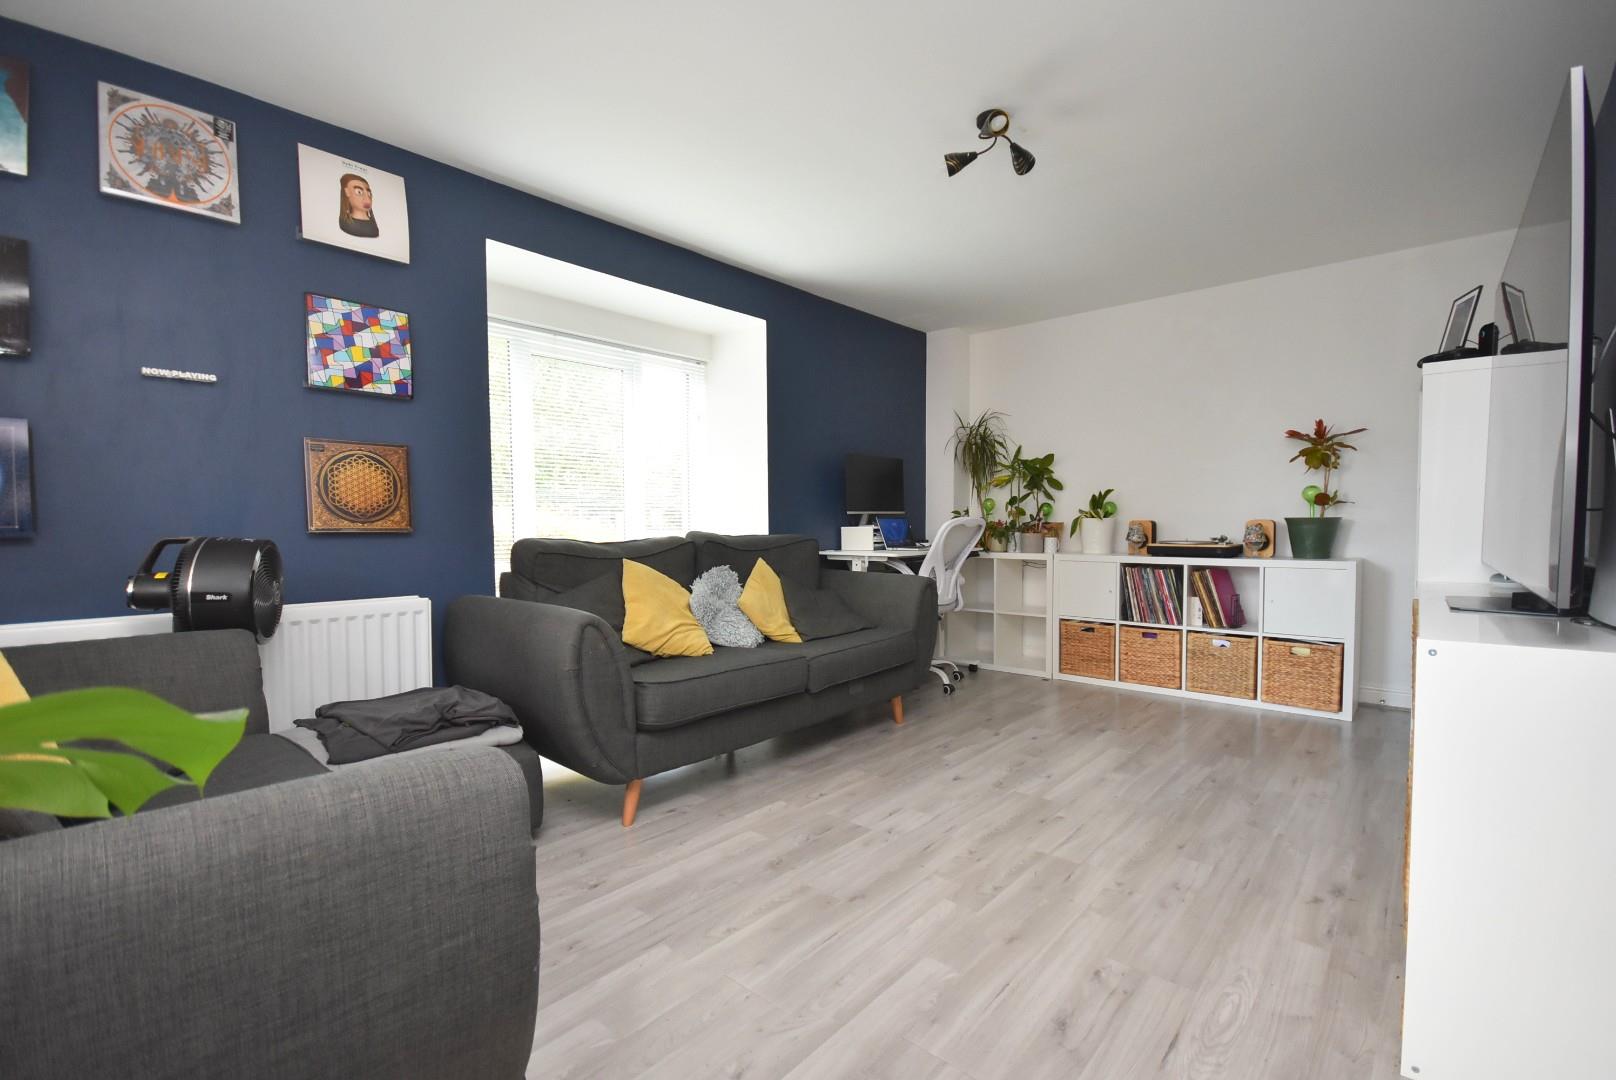
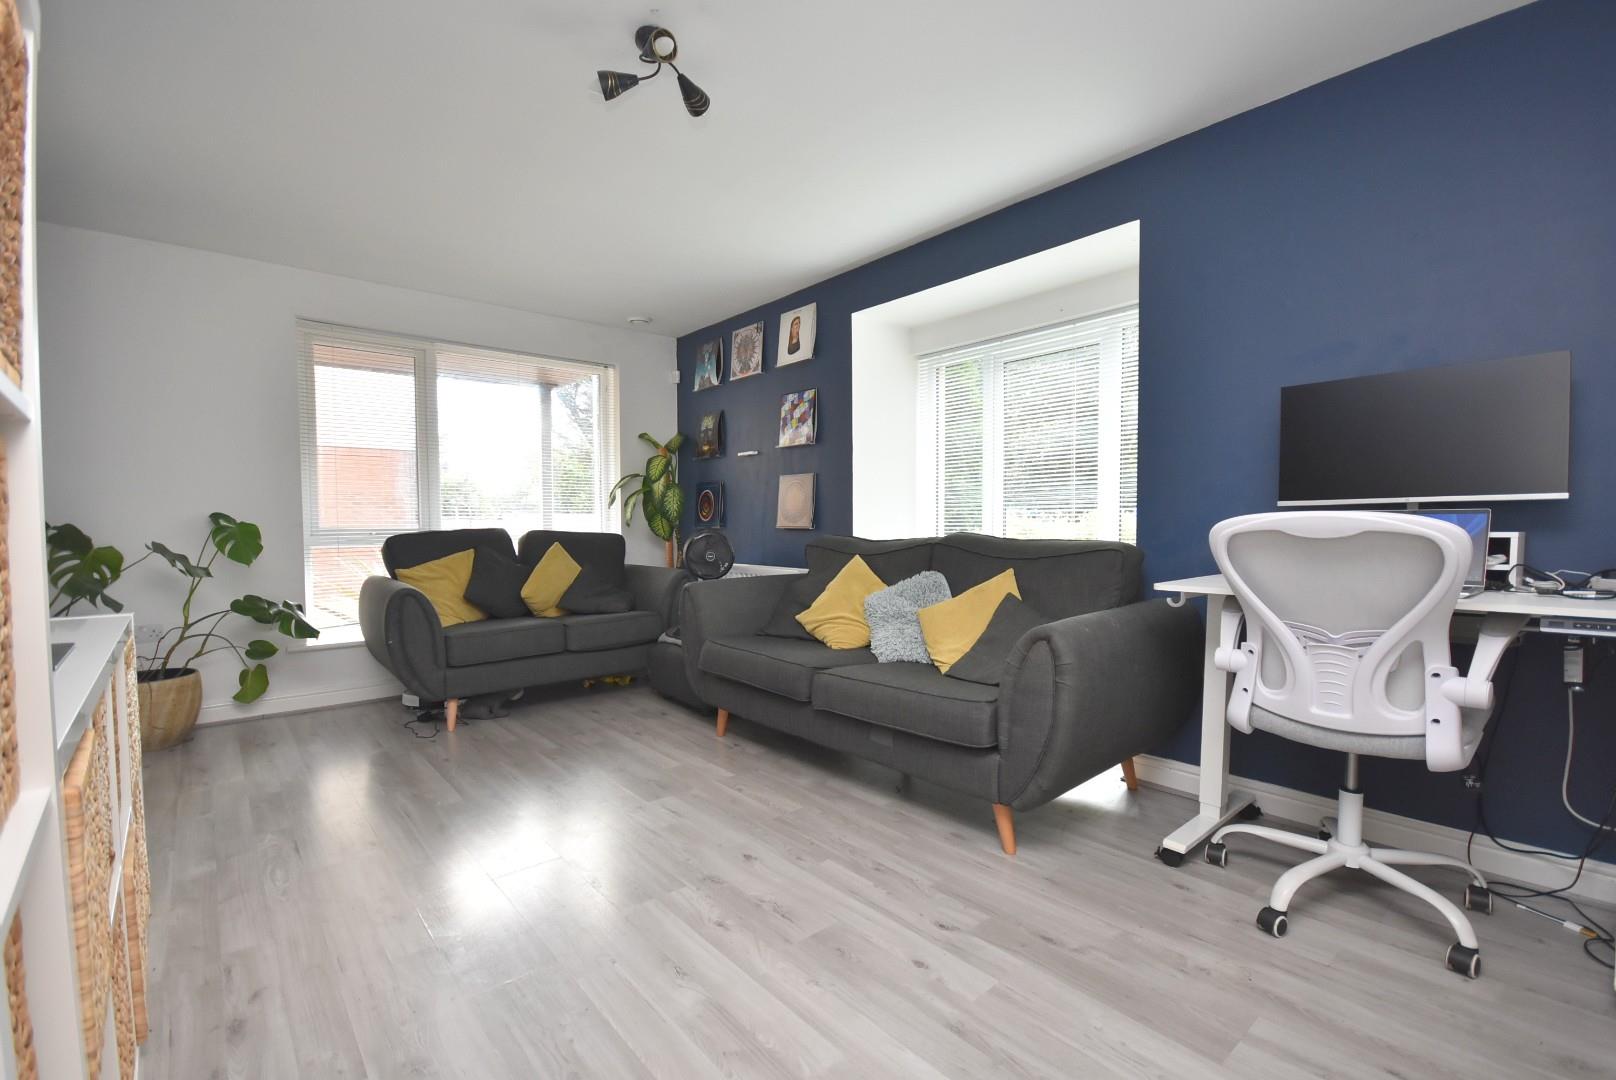
The dual aspect living room enjoys continuation of laminate wood effect flooring, uPVC double glazed windows to the front and side elevation and a large understairs storage cupboard.
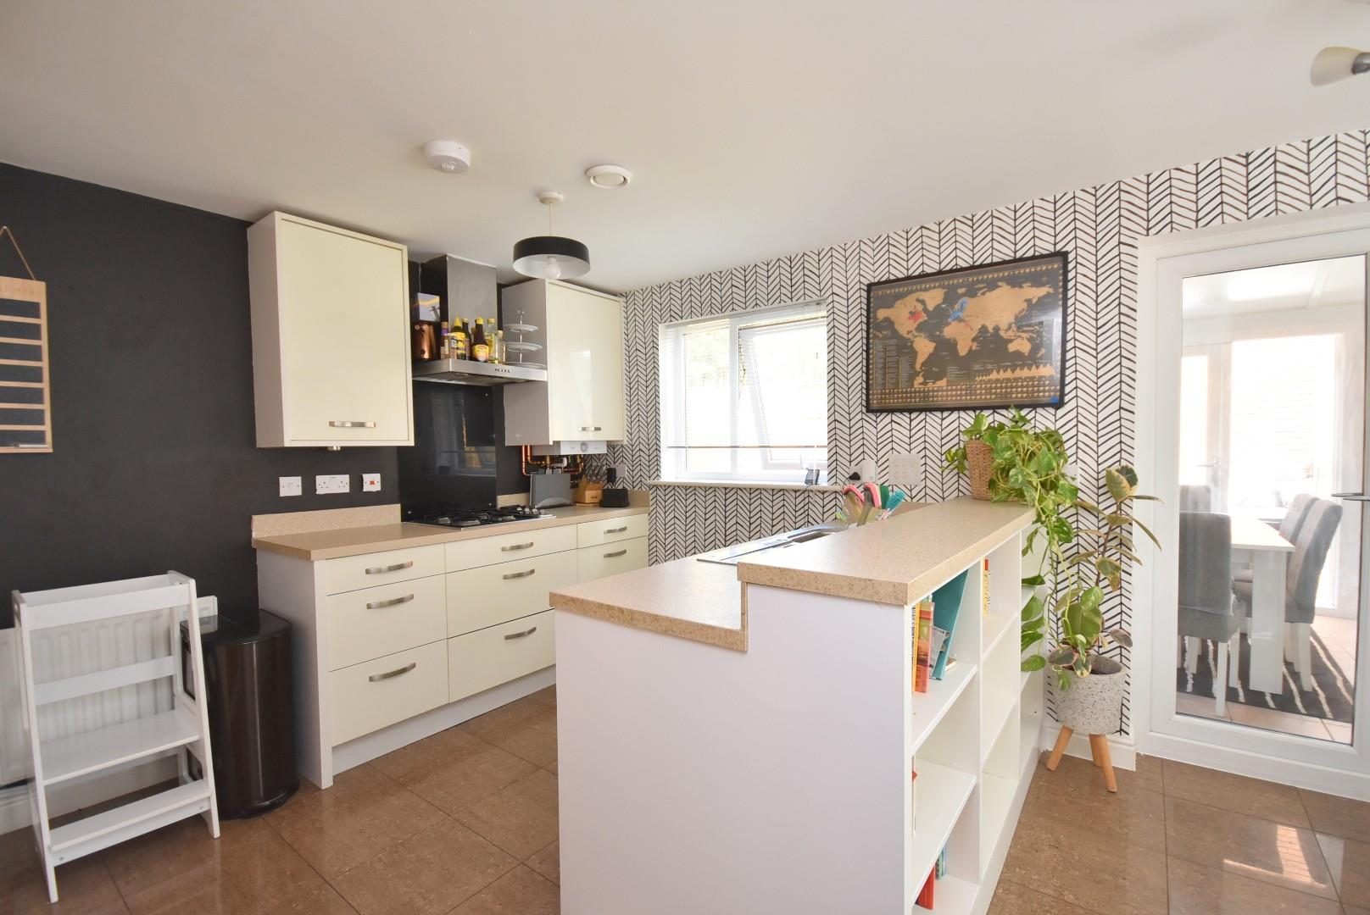
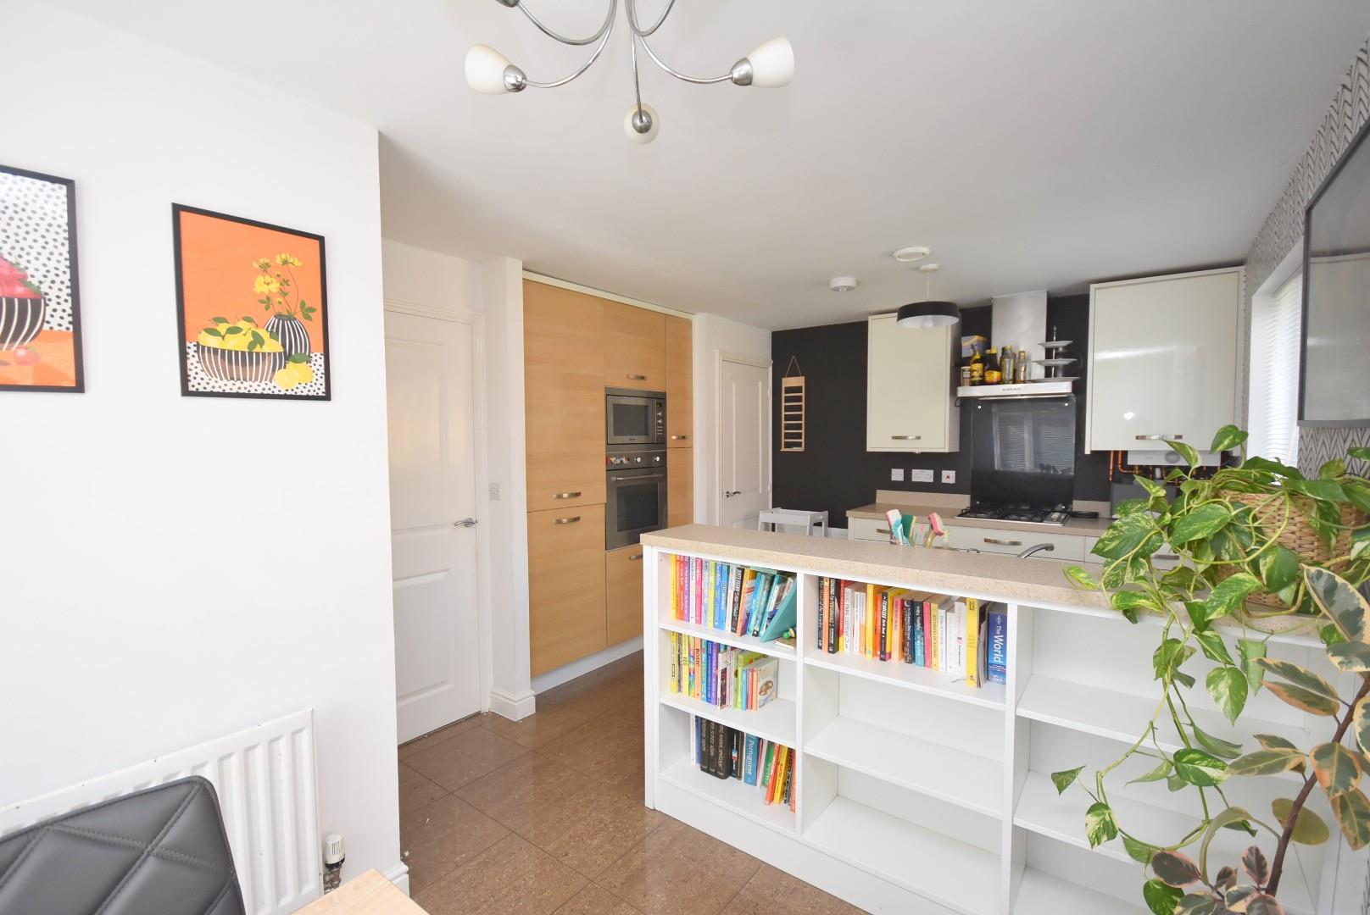
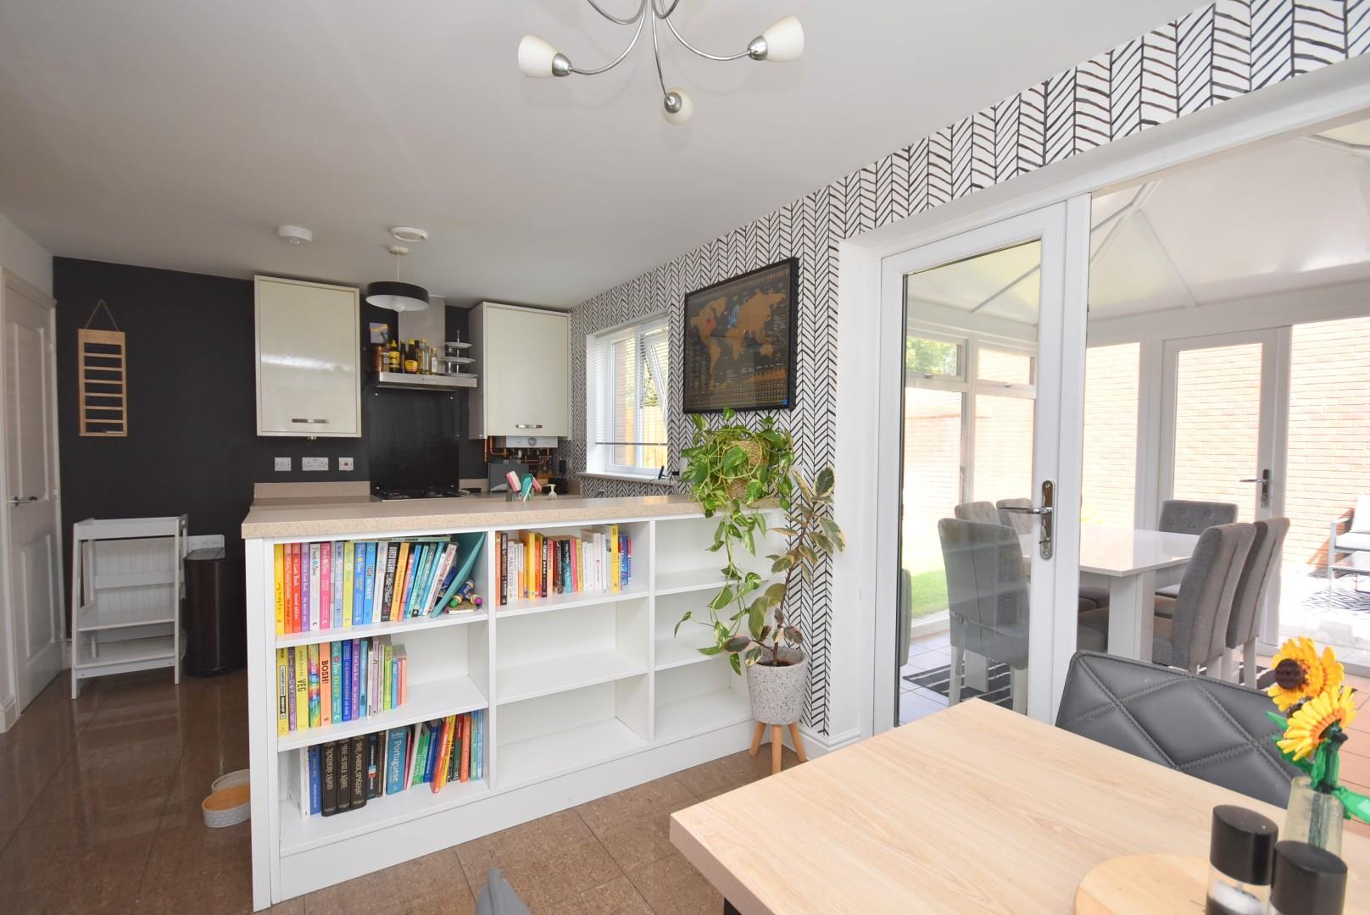
The kitchen/dining room is the focal point of the home which enjoys tiled flooring, uPVC double glazed windows to the side and rear elevations with glazed French doors leading into a conservatory. The kitchen has been fitted with a range of base and wall units with laminate work surfaces. Integral ‘Smeg’ appliances to remain include: a 4-ring gas hob with an extractor hood over, a fridge freezer, an electric oven and a microwave. The kitchen further benefits from a large utility cupboard with space and plumbing provided for freestanding white goods.
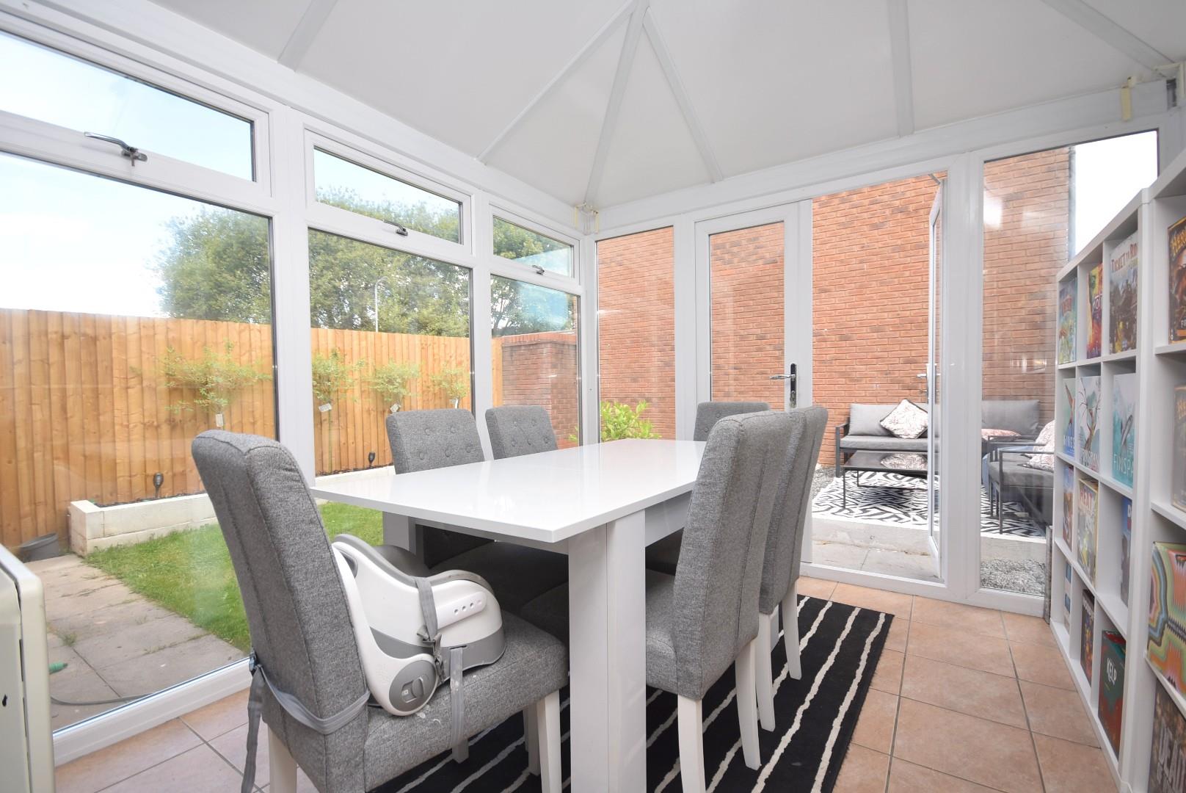
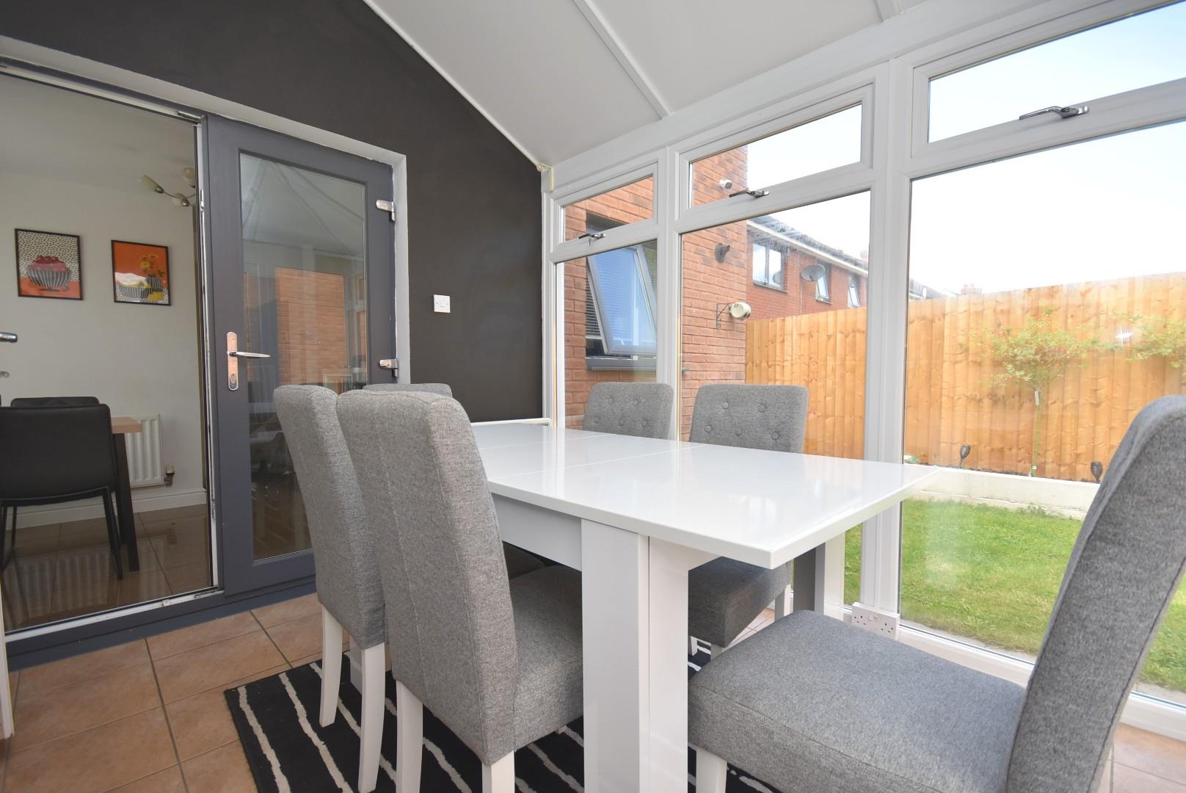
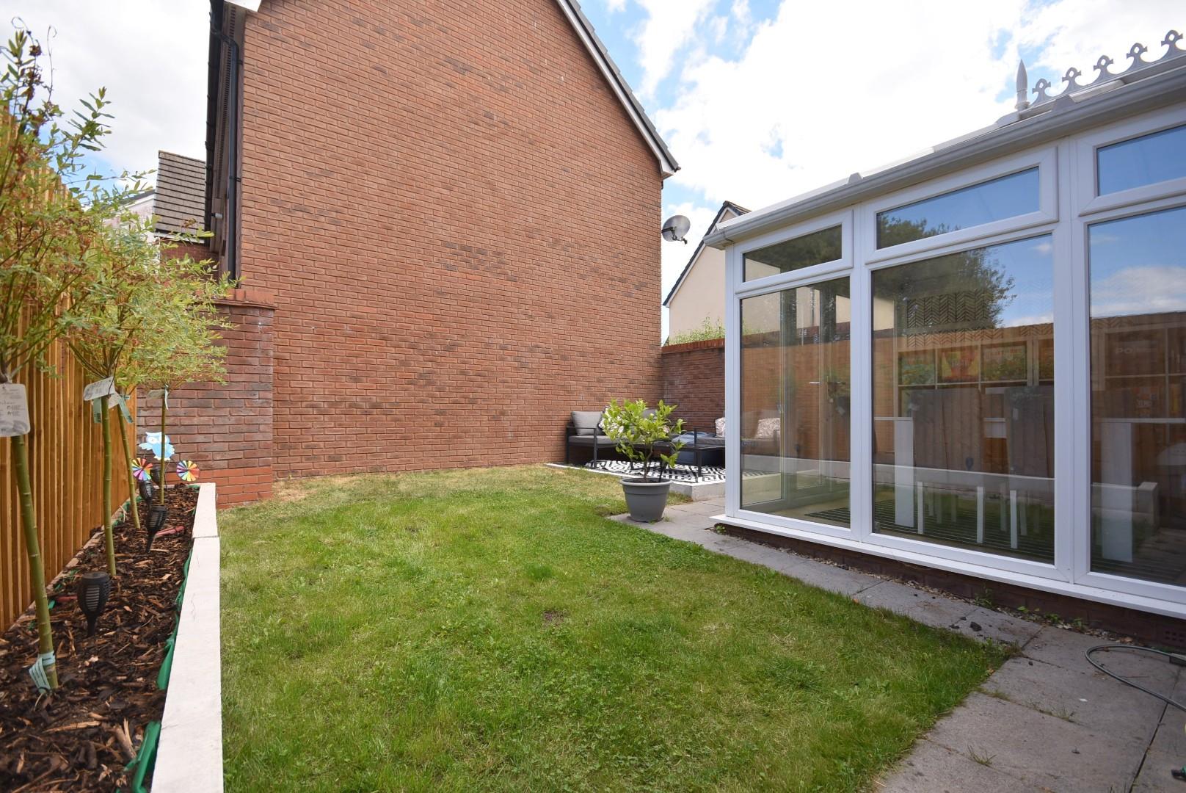
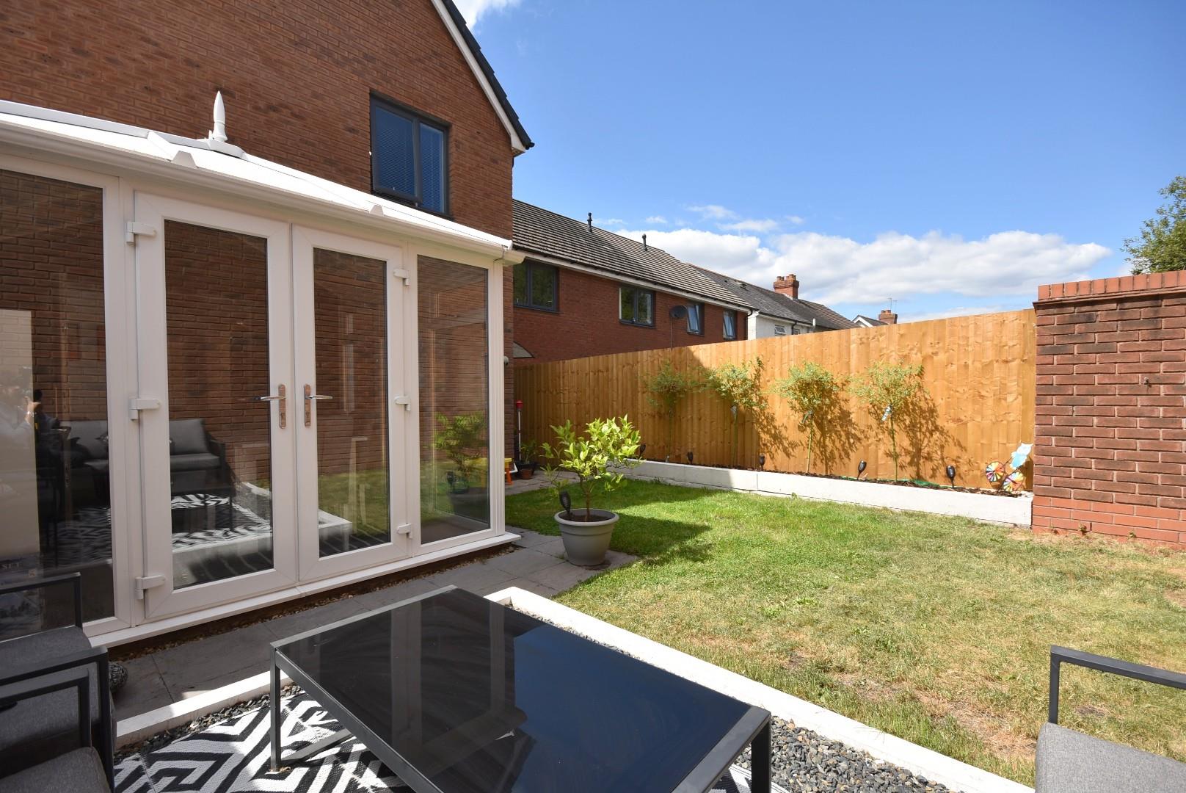
The conservatory has been fitted with uPVC glazed windows to the side and rear elevation with French doors providing access to the rear garden. The conservatory further benefits from tiled flooring and an electric wall mounted heater.
First FloorThe first floor landing enjoys carpeted flooring, a large recessed storage cupboard and a loft hatch providing access to the loft space.
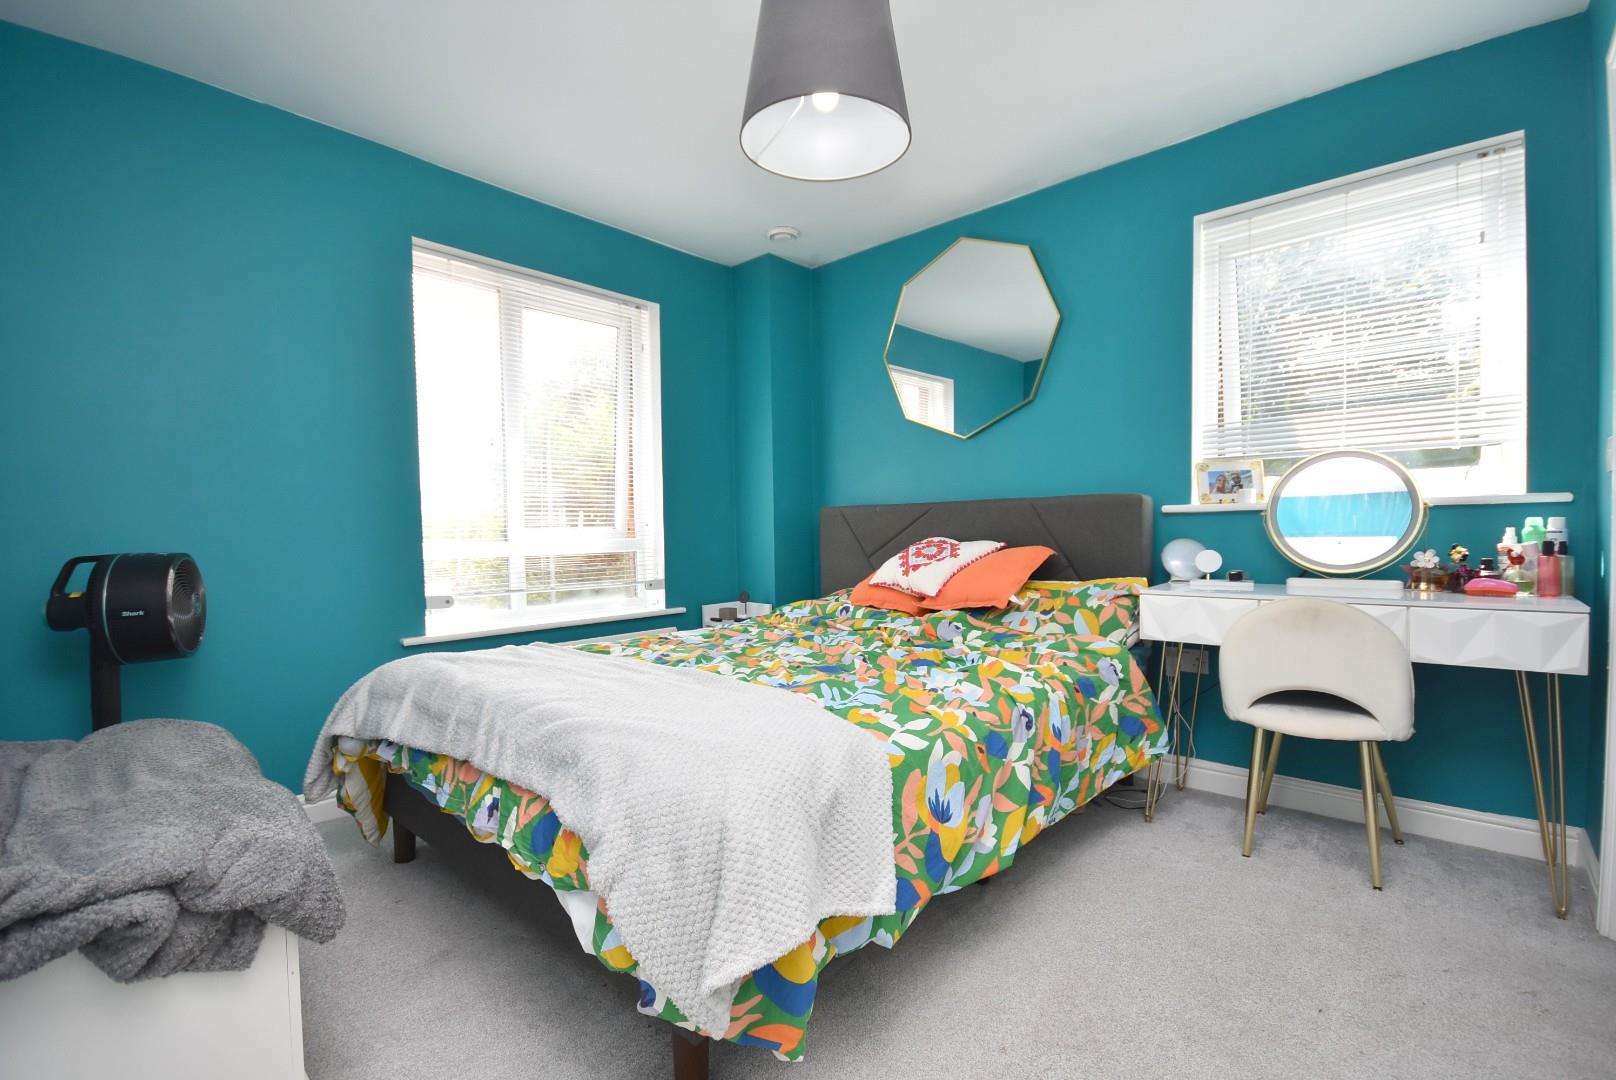
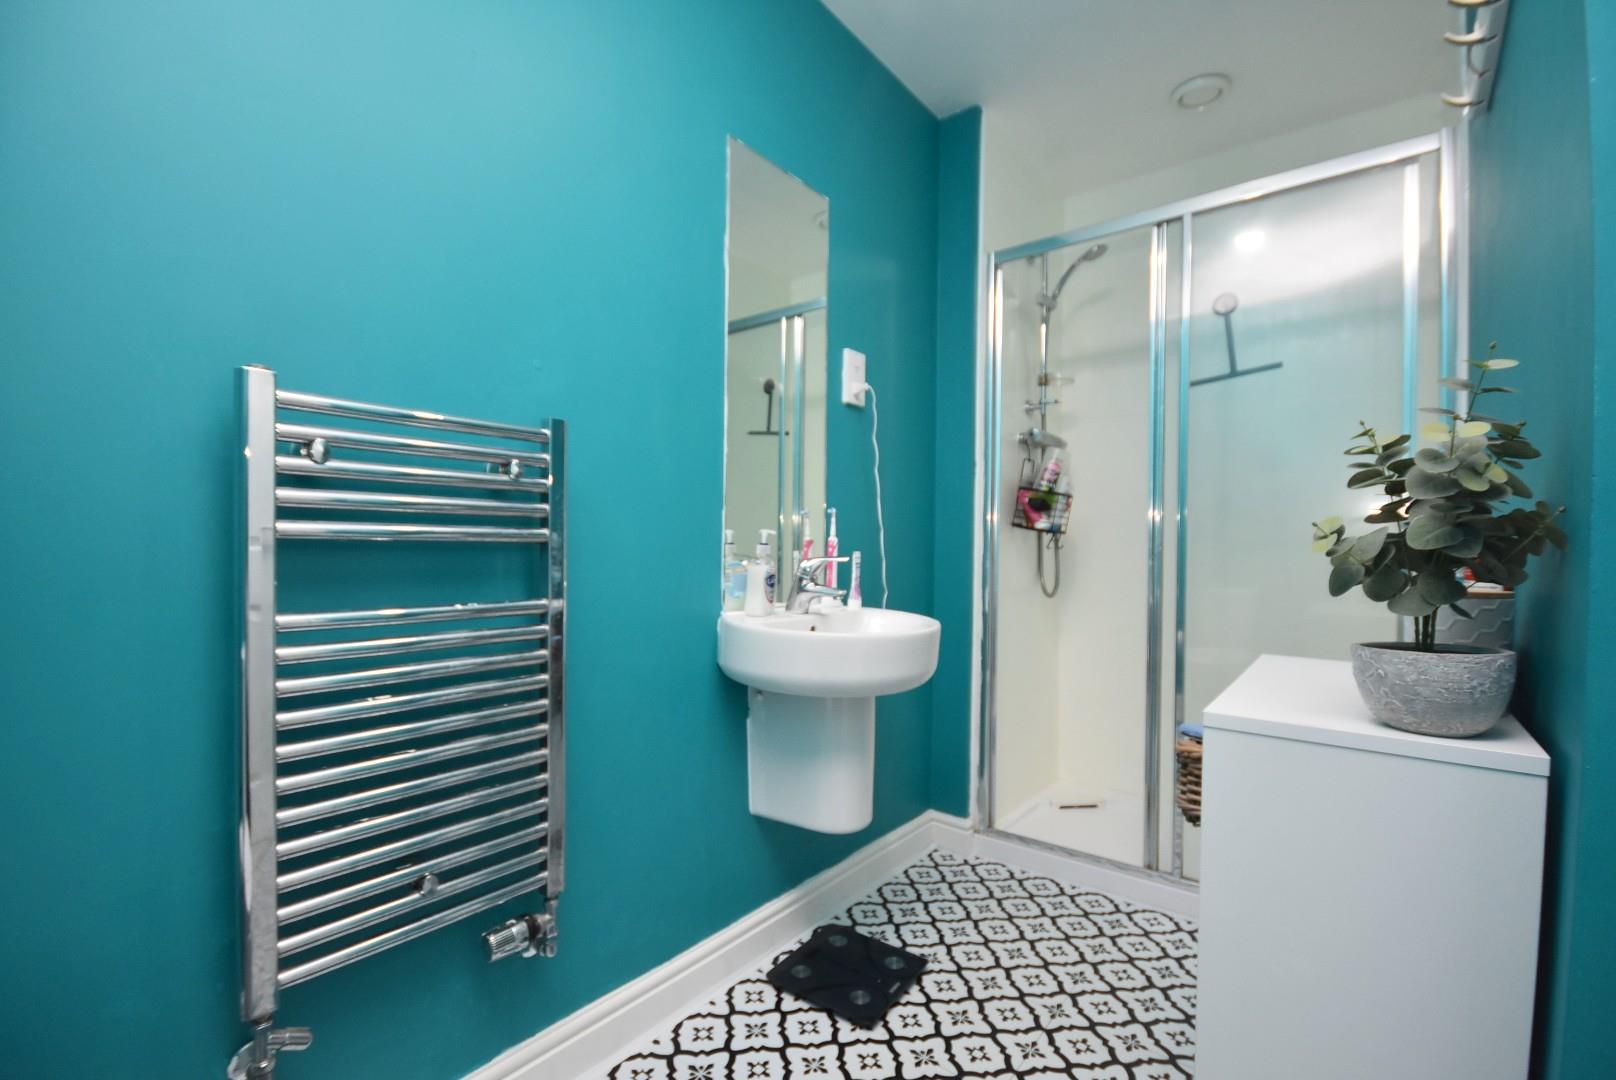
Bedroom one is a generously sized double bedroom enjoying carpeted flooring, uPVC double glazed windows to the front and side elevation and fitted wardrobes. The ensuite has been fitted with a 3-piece white suite comprising: a large shower cubicle with a thermostatic shower over, a low level dual flush WC and a wash-hand basin. The ensuite further benefits from vinyl flooring, a wall mounted chrome towel radiator and an extractor fan.
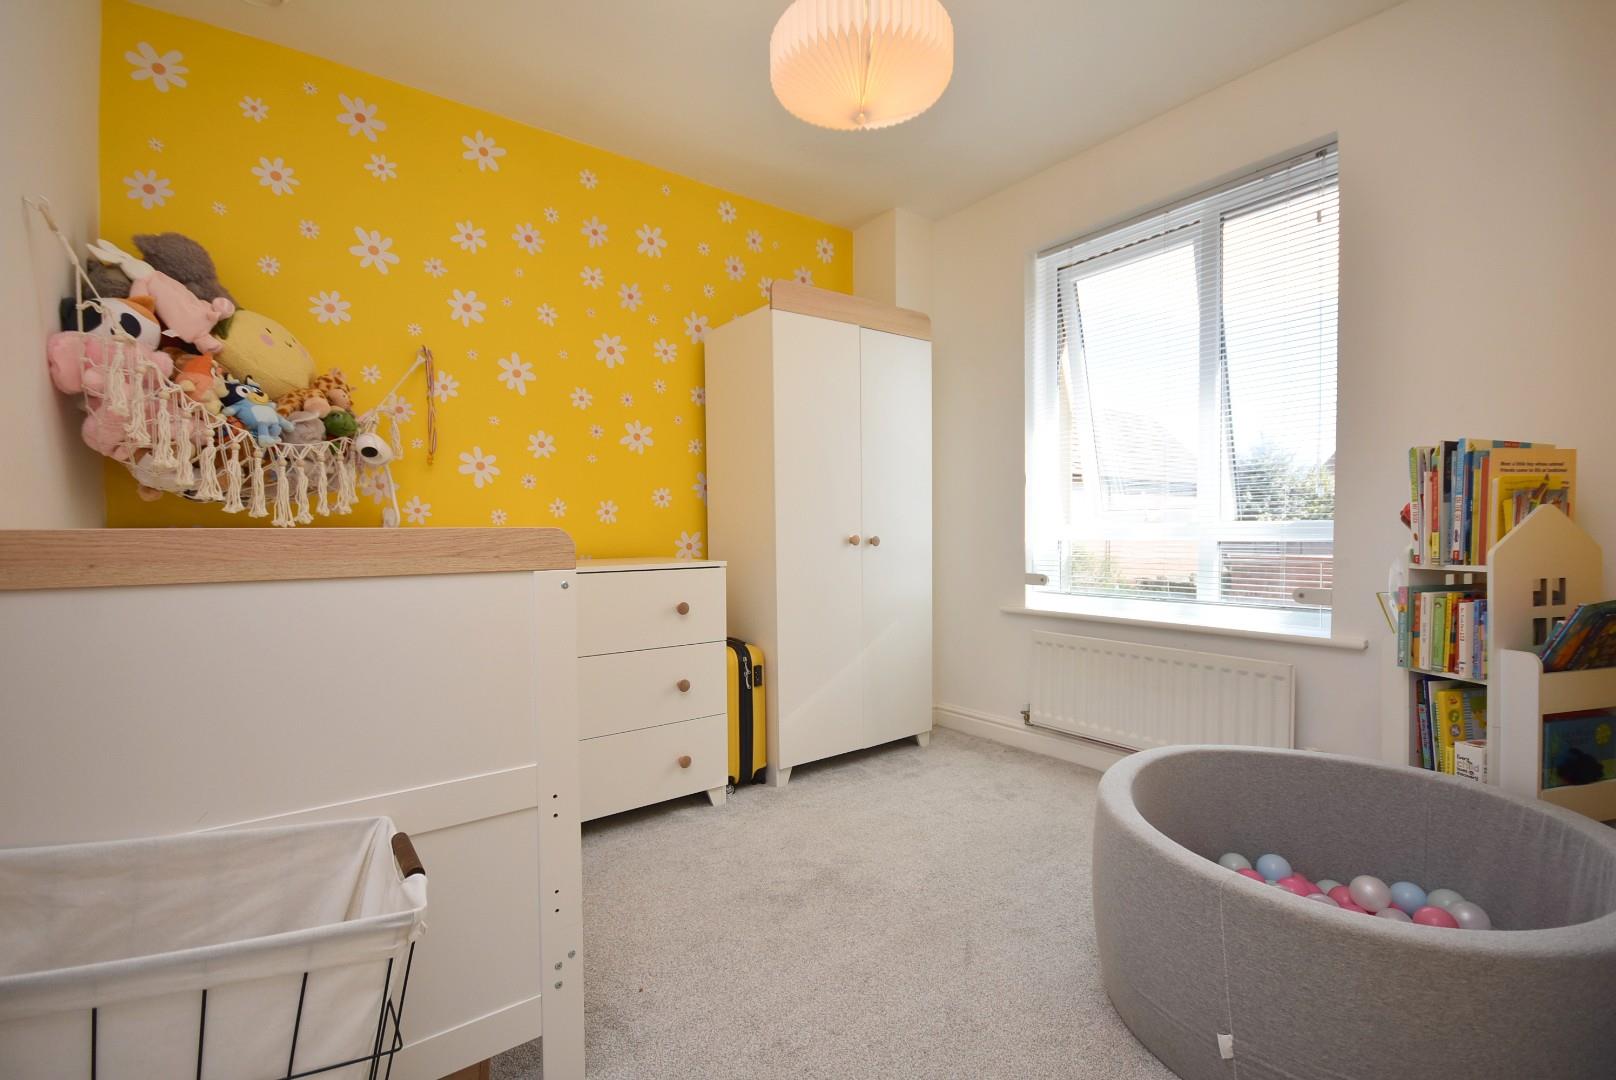
Bedroom two is another generously sized double bedroom enjoying carpeted flooring and a uPVC double glazed window to the side elevation.
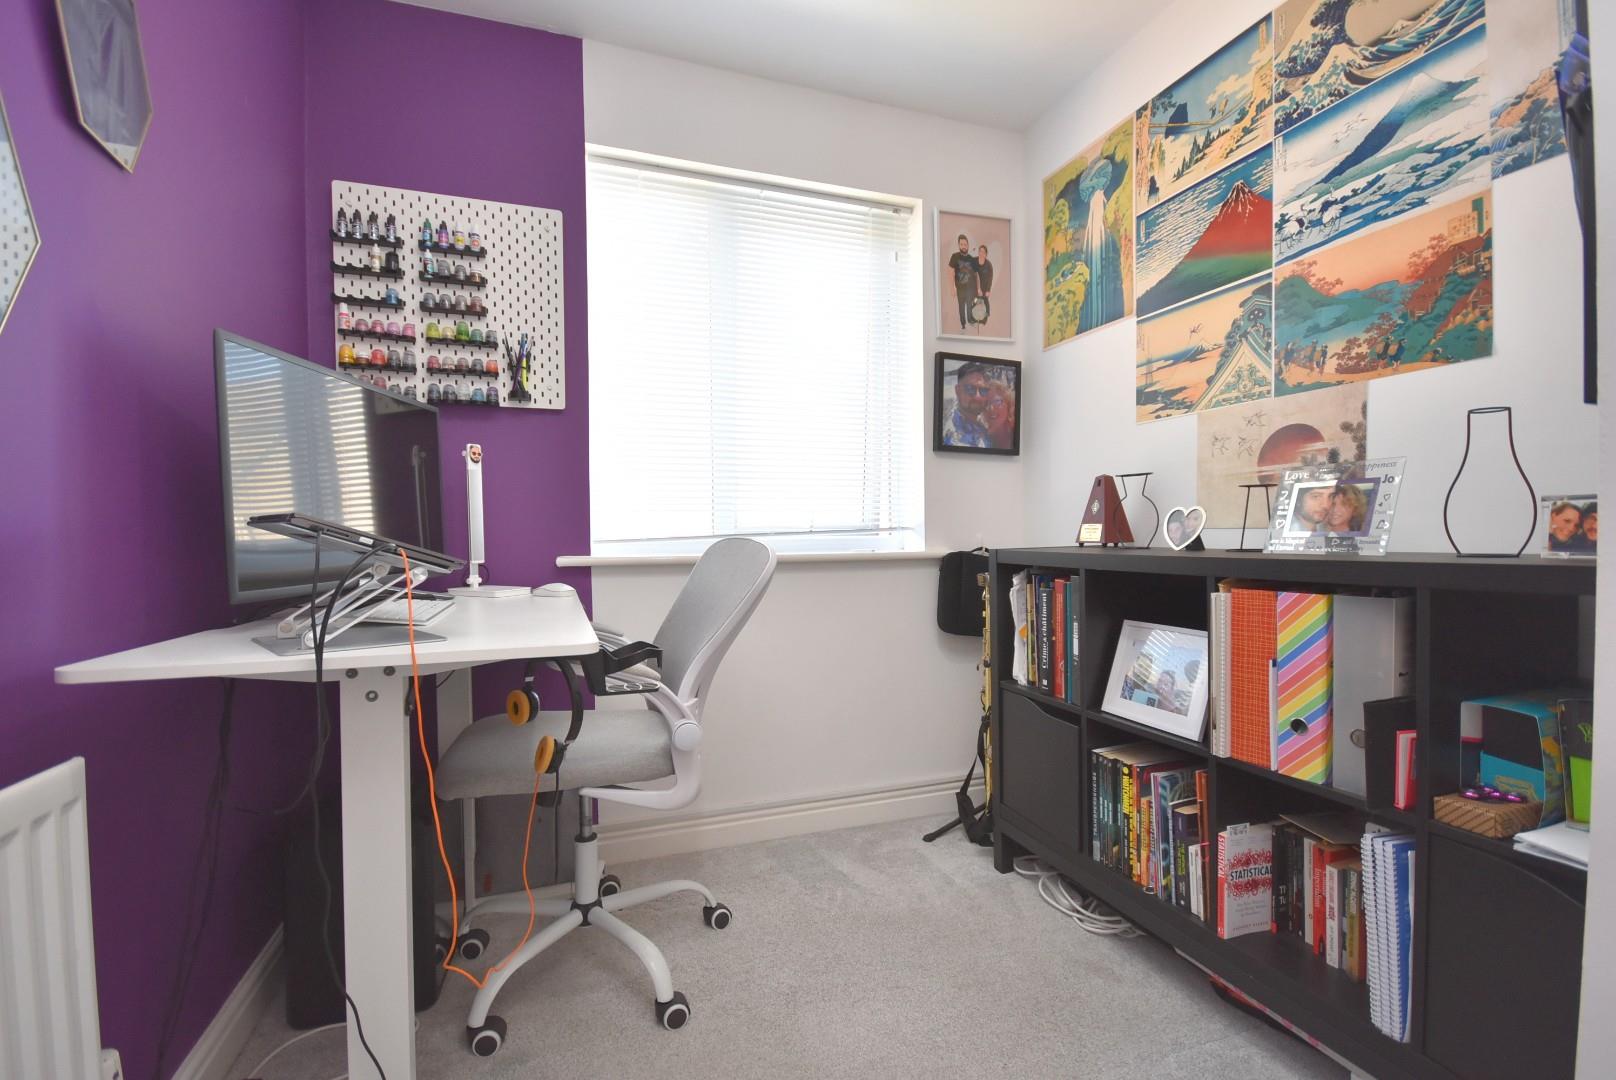
Bedroom three (currently being used as a home office) enjoys carpeted flooring and uPVC double glazed window to the rear elevation.
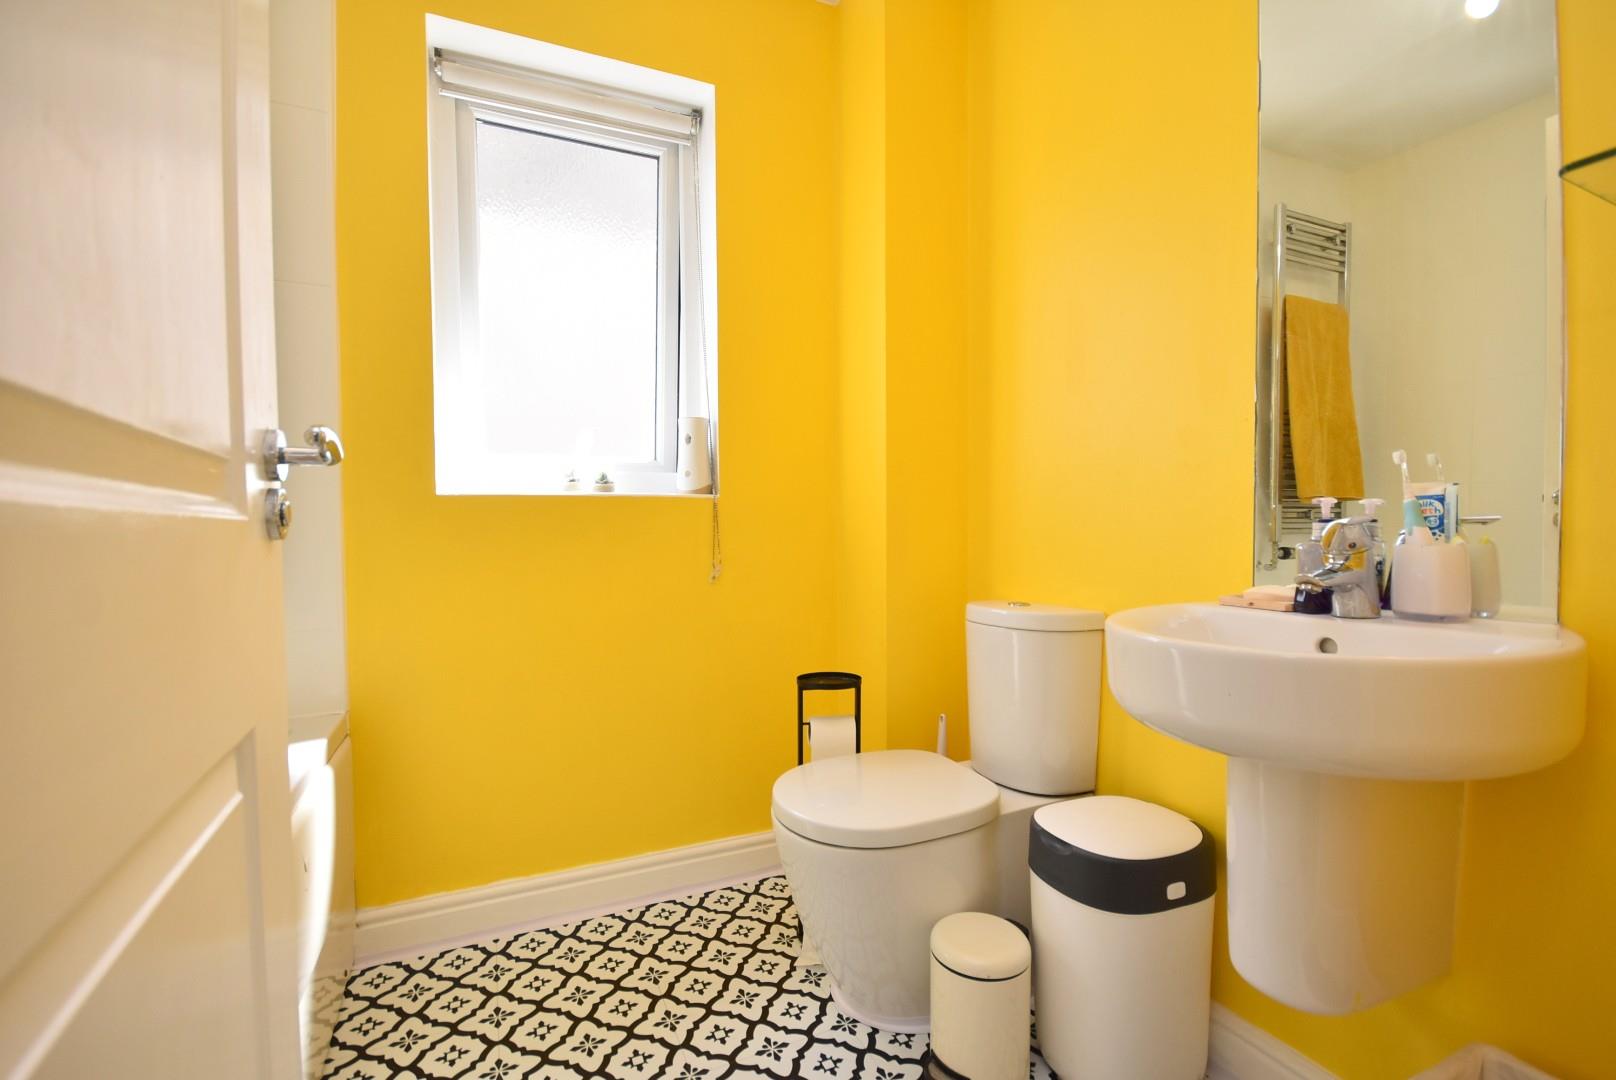
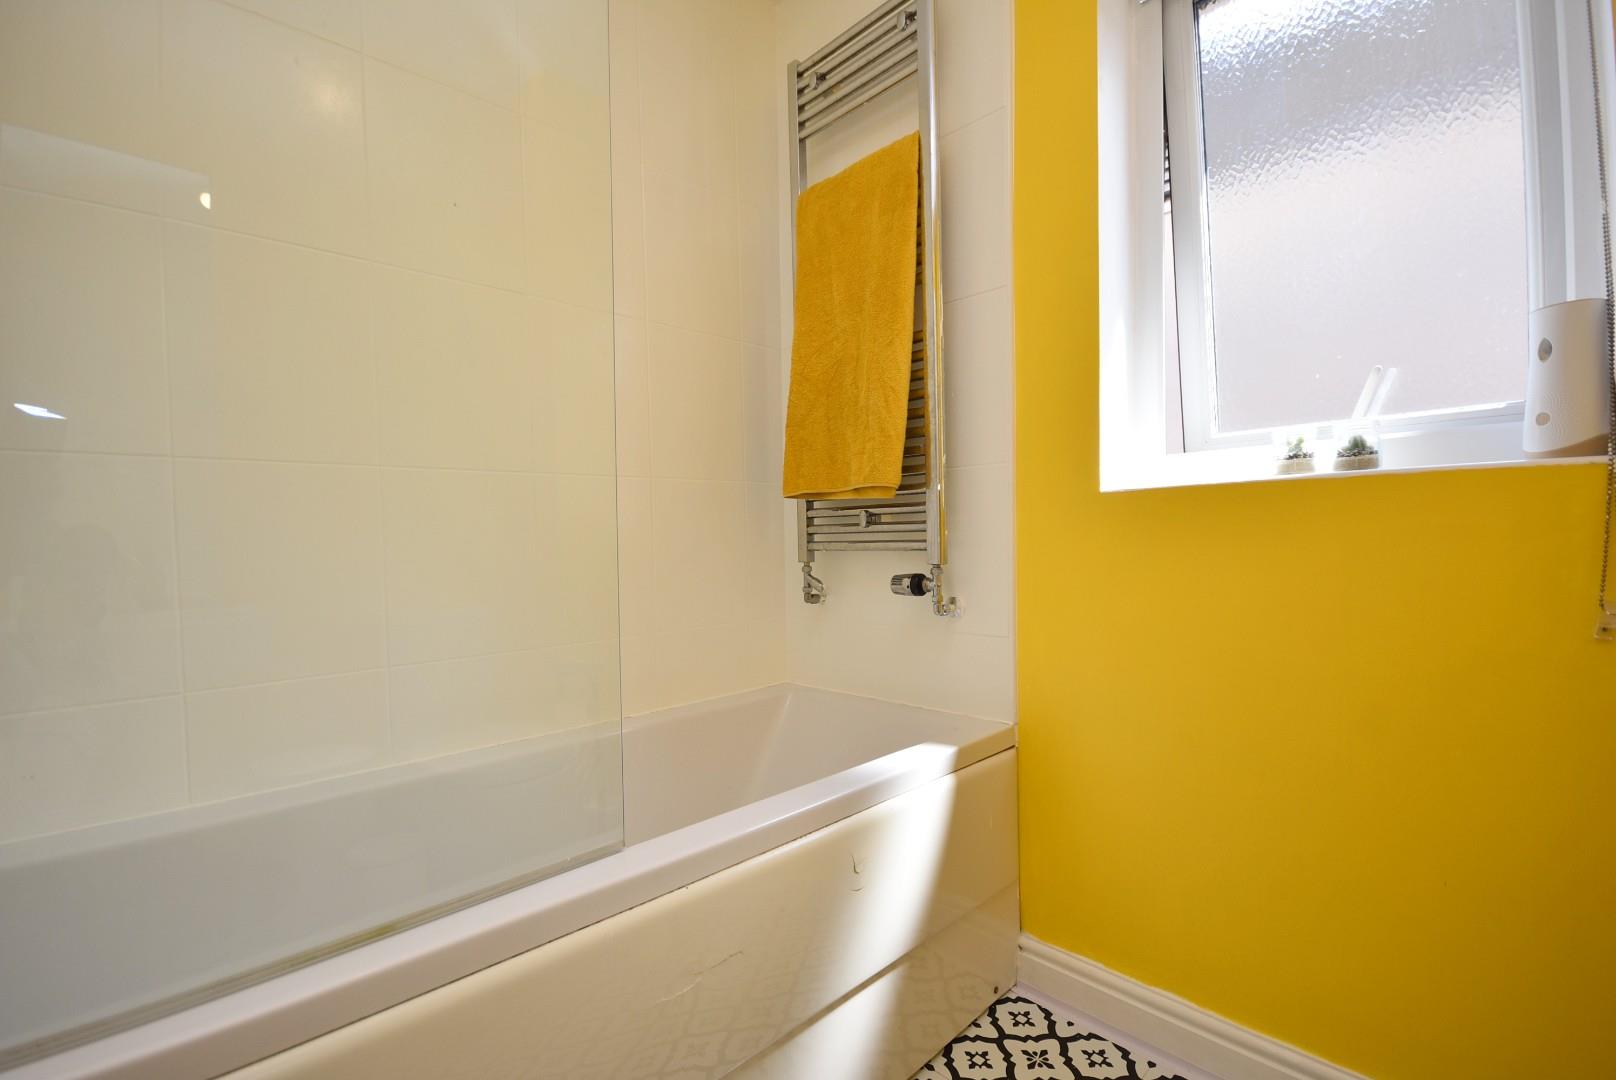
The family bathroom has been fitted with a 3-piece white suite comprising: a panelled bath with a thermostatic shower over, a pedestal wash-hand basin and a low level dual flush WC. The bathroom further benefits from vinyl flooring, an obscured uPVC double glazed window to the side elevation and a wall mounted chrome towel radiator.
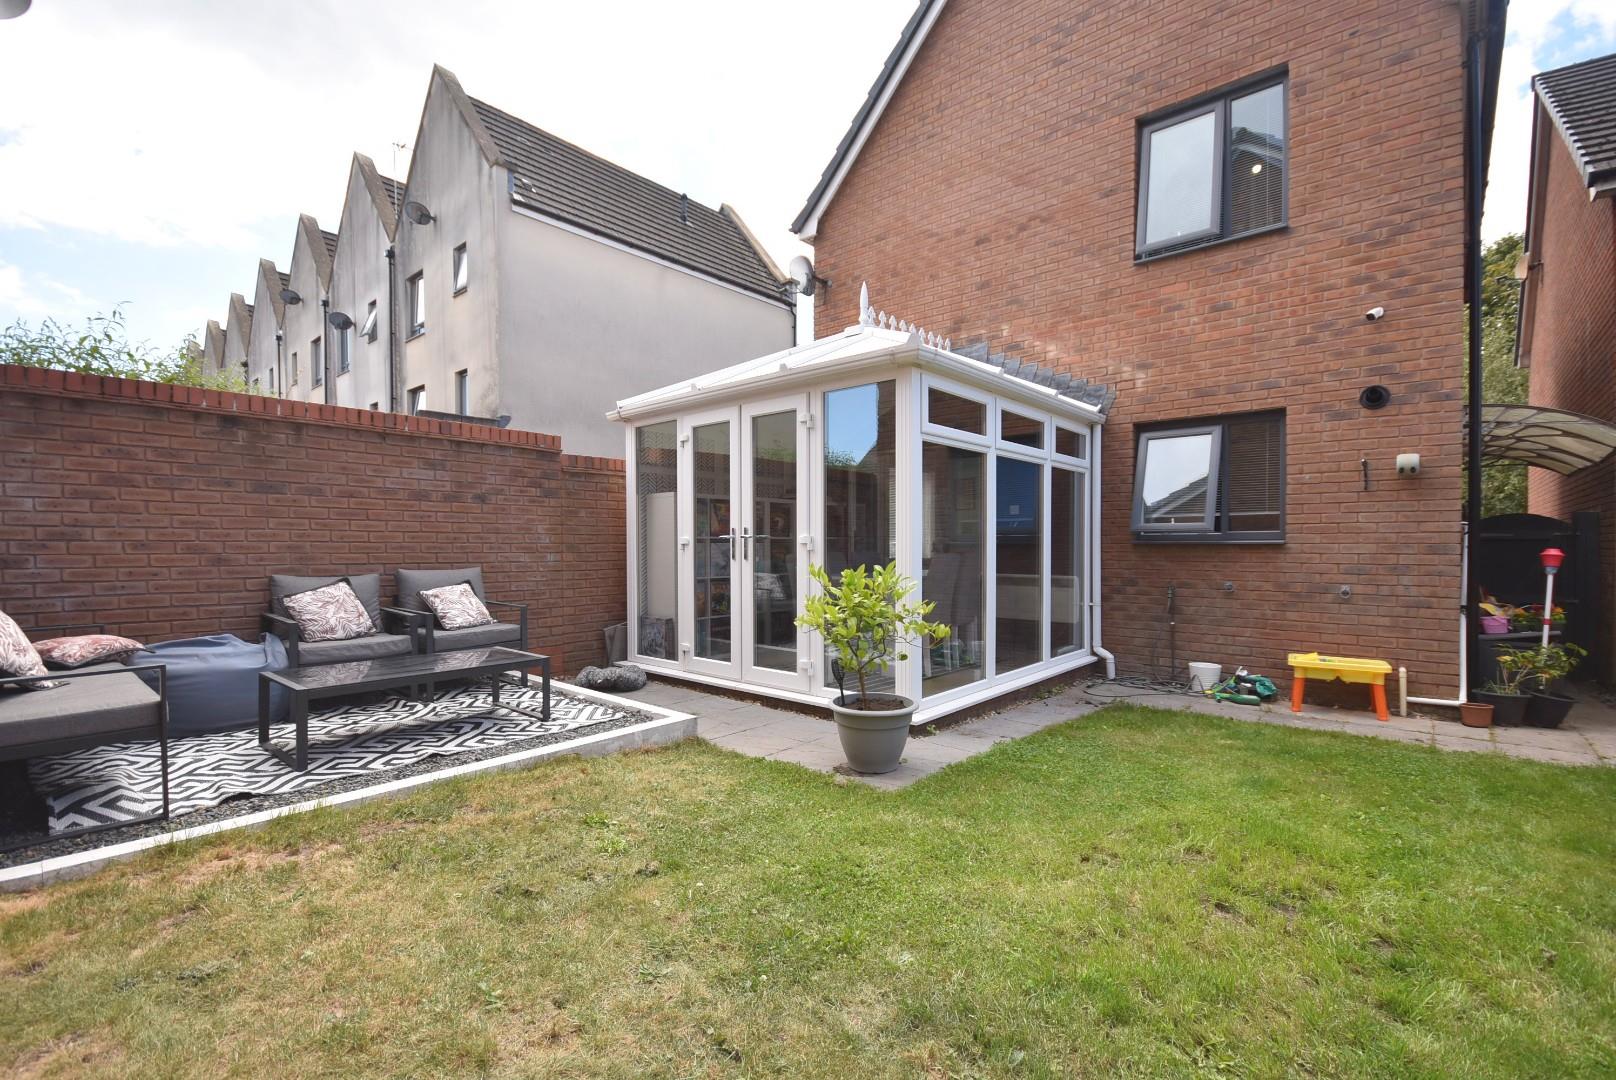
Gardens And Grounds7 Bartley Wilson Way benefits from two allocated parking spaces. The low maintenance rear garden is predominantly laid to lawn and enjoys a chippings patio area providing ample space for outdoor entertaining and dining. The rear garden further benefits from a paved pathway providing side access with side gate. The property further benefits from CCTV and burglar alarm.
Additional InformationAll mains services connected. The property is Freehold.
We have been reliably informed that the property is subject to a service charge of £387.00 per annum.
Terms & ConditionsID/AML and source-of-funds checks will be required by a buyer, should their offer be accepted, at a rate of £49 plus VAT per person. This charge is payable and taken by phone as part of the purchaser compliance call before a memorandum of sale can be issued.
Key Features
- A well-presented, spacious three bedroom detached family home.
- Located in the unique development in Bartley Wilson Way.
- Conveniently located to Cardiff City Centre and provides excellent transport links.
- Entrance hall, living room, open plan kitchen/dining room, conservatory, cloakroom.
- First floor landing, spacious master bedrooms with ensuite.
- Two further spacious bedrooms and a family bathroom.
- Two allocated parking spaces, a low maintenance rear garden.
- Being sold with no onward chain.
- EPC Rating: 'C'.
7 Bartley Wilson Way, Cardiff, CF11 8EN
Floor Plans (1)
More Information
7 Bartley Wilson Way, Cardiff, CF11 8EN
£320,000
Register interest now
Update your browser to view this website correctly. Update my browser now