4 bed detached house for sale
Guide Price £599,950
Property Type
Detached House
Bedrooms
4
Living Rooms
2
Bathrooms
3
Property Description
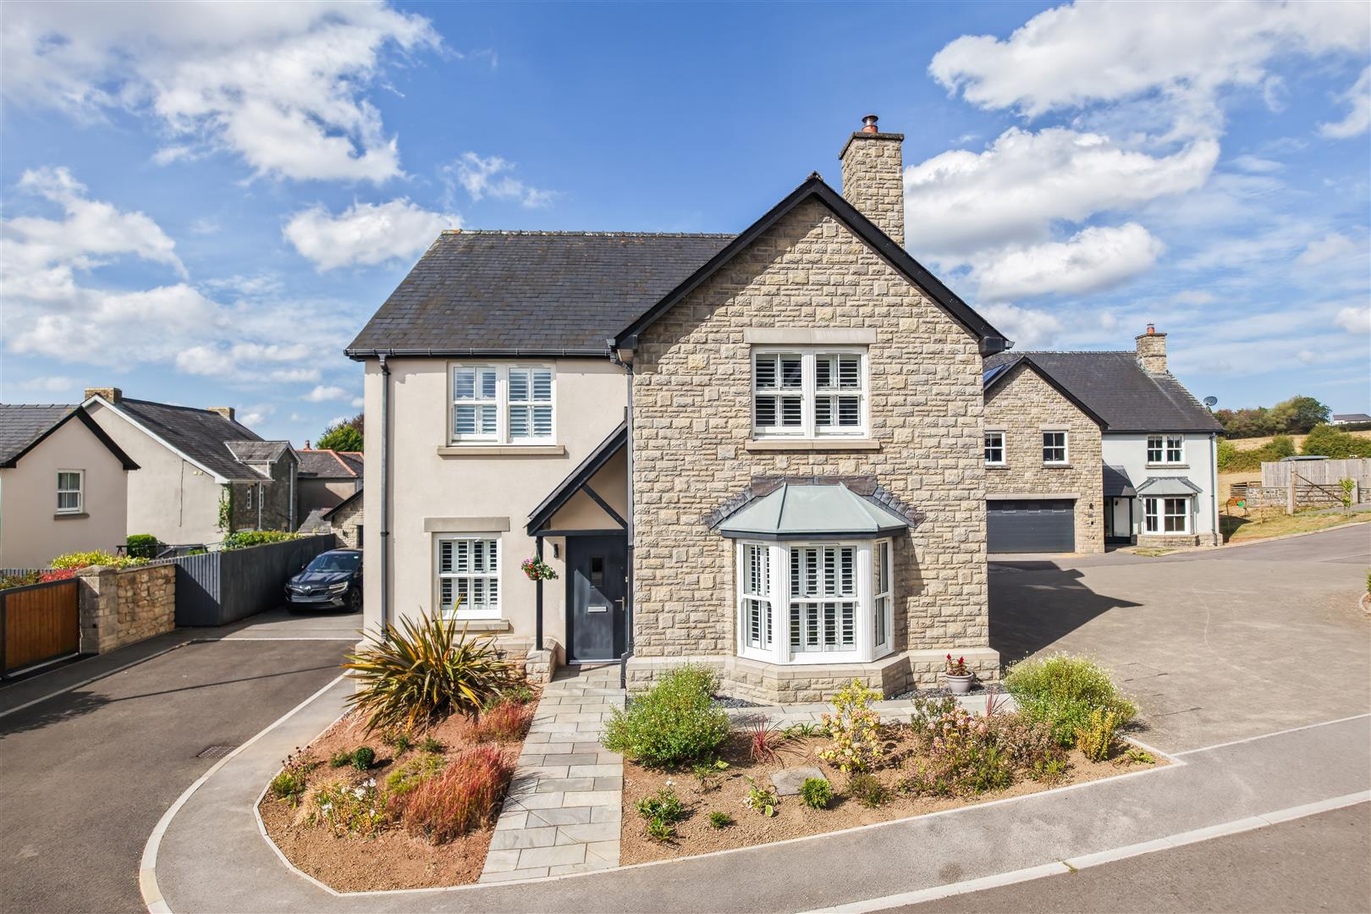
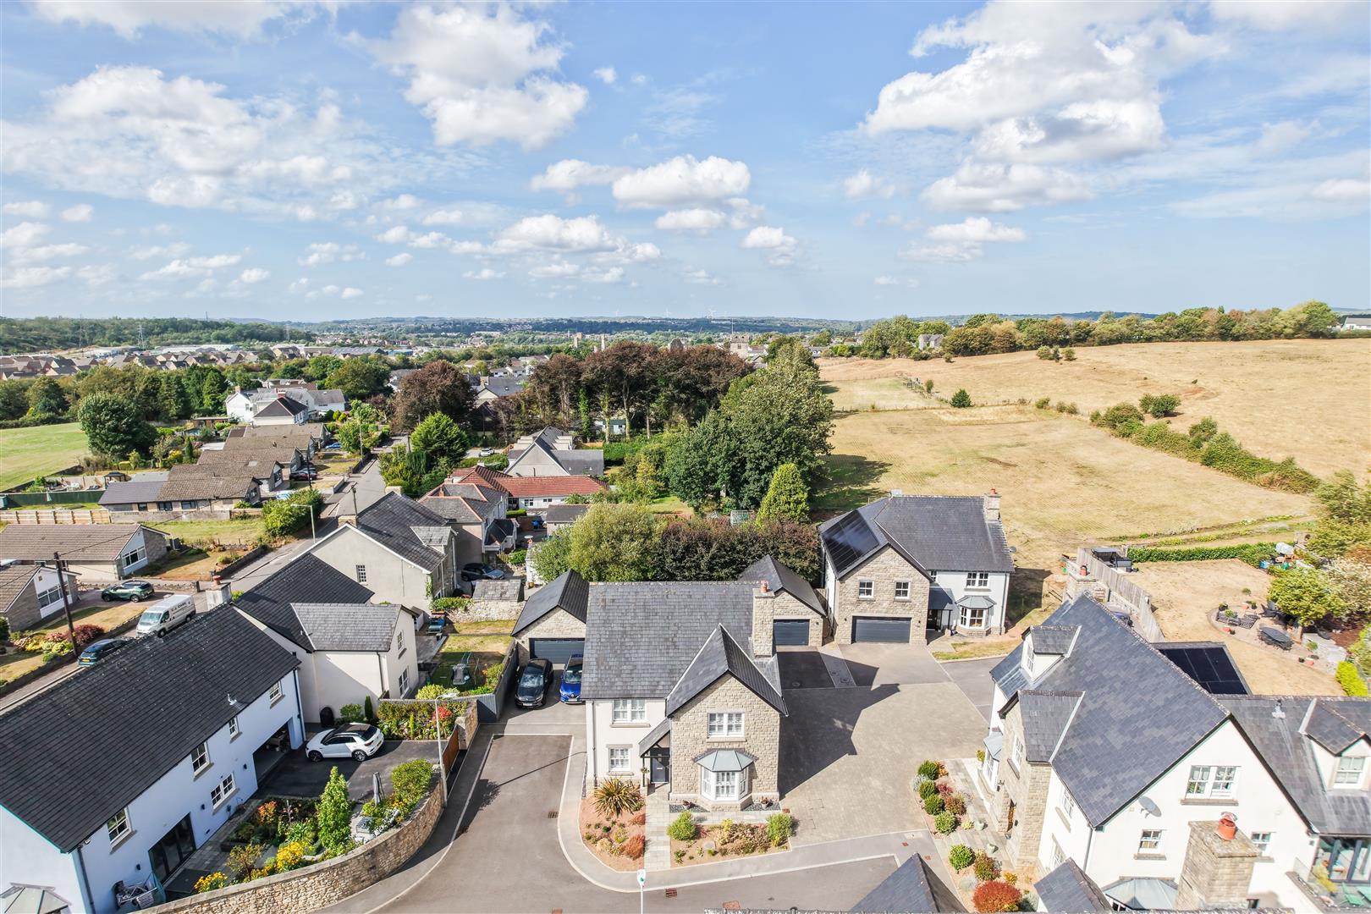
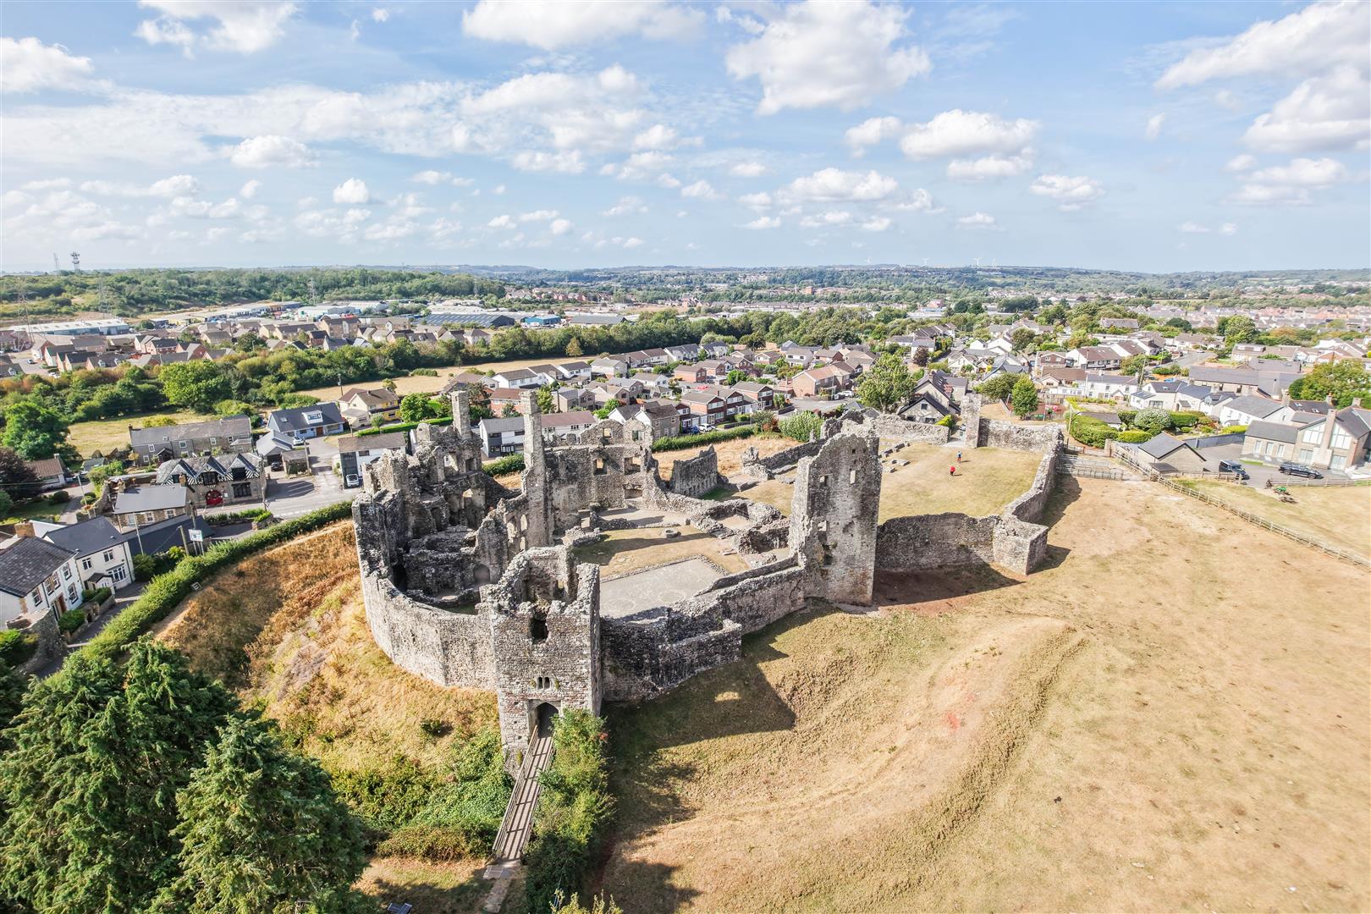
A well-presented four-bedroom detached home, ideally situated within the highly sought-after village of Coity. The property is conveniently located within walking distance of local village amenities, while Bridgend Town Centre and Junction 36 of the M4 are just a short drive away.
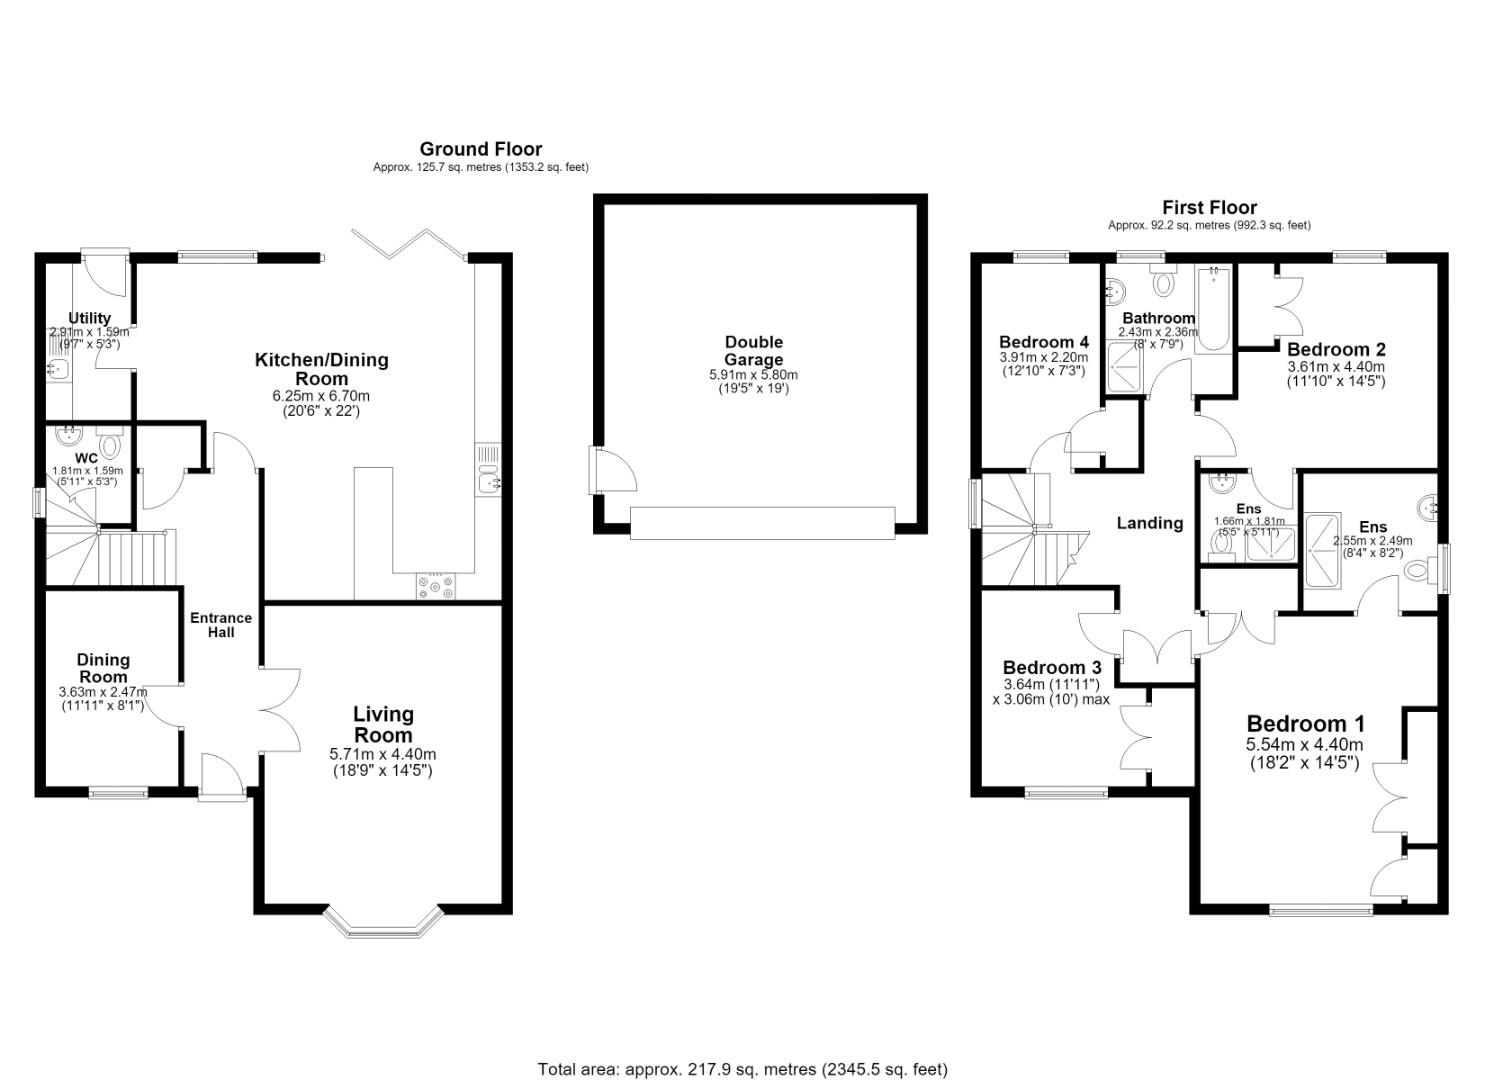
The accommodation briefly comprises an entrance hallway, spacious living room, front reception room, WC, and a large kitchen/diner featuring bi-fold doors, along with a separate utility room.
To the first floor, there are four generously sized double bedrooms, two of which benefit from en-suite bathrooms, in addition to a family bathroom.
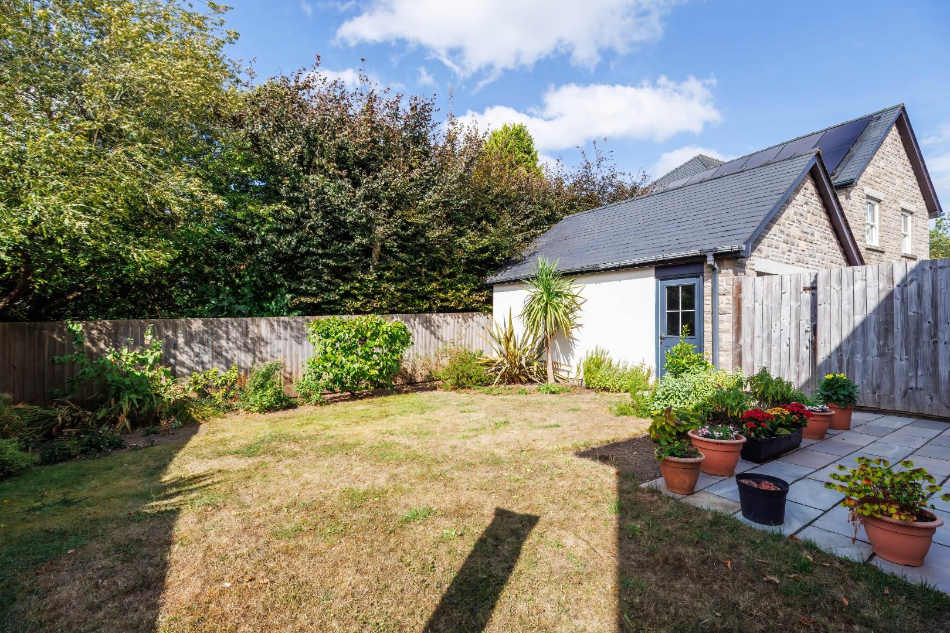
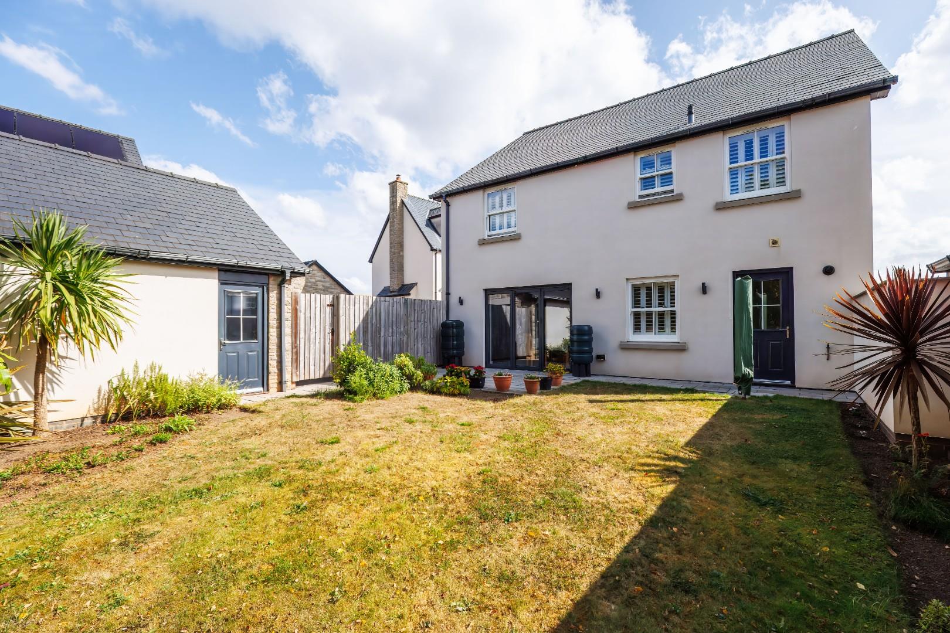
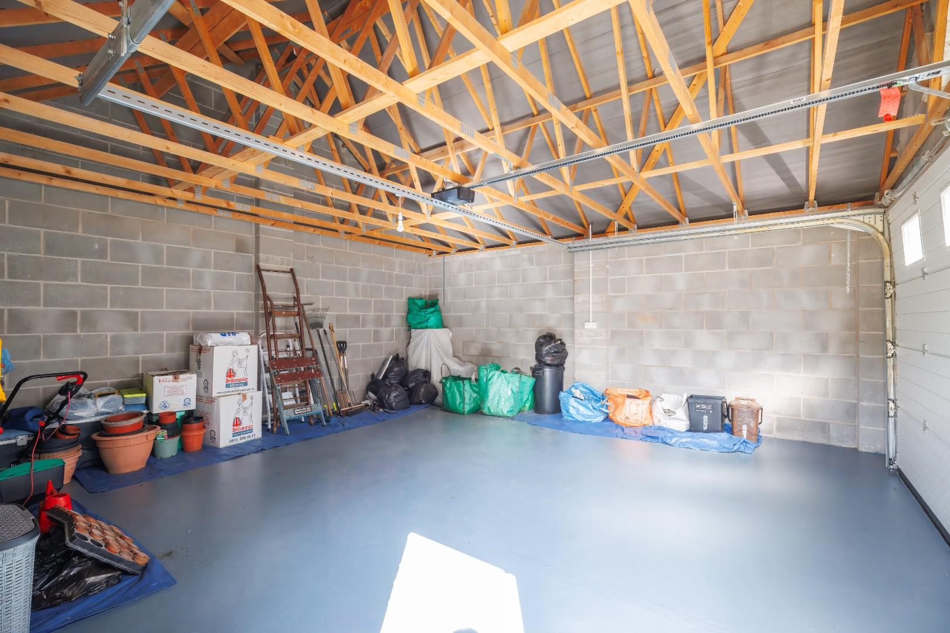
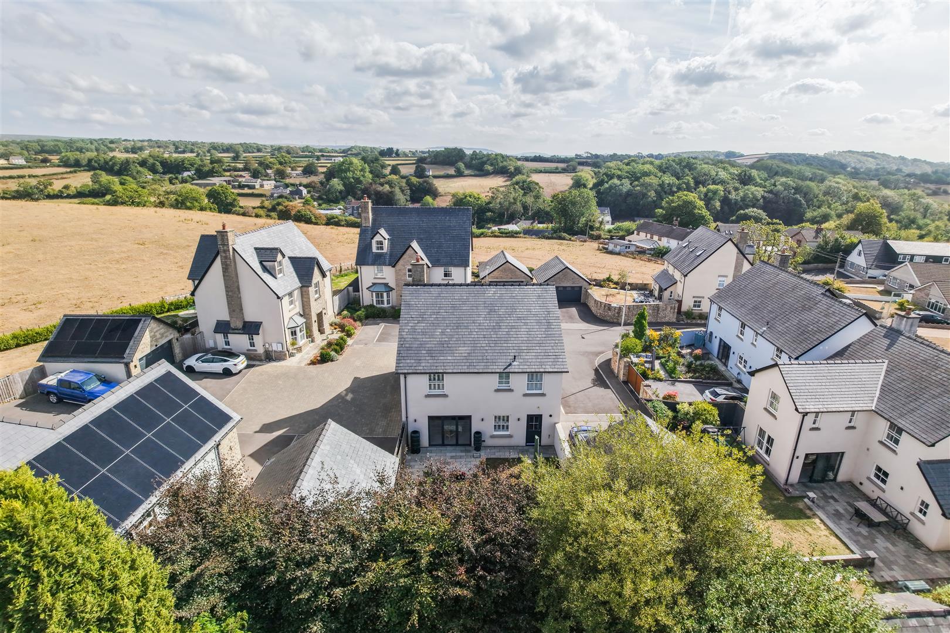
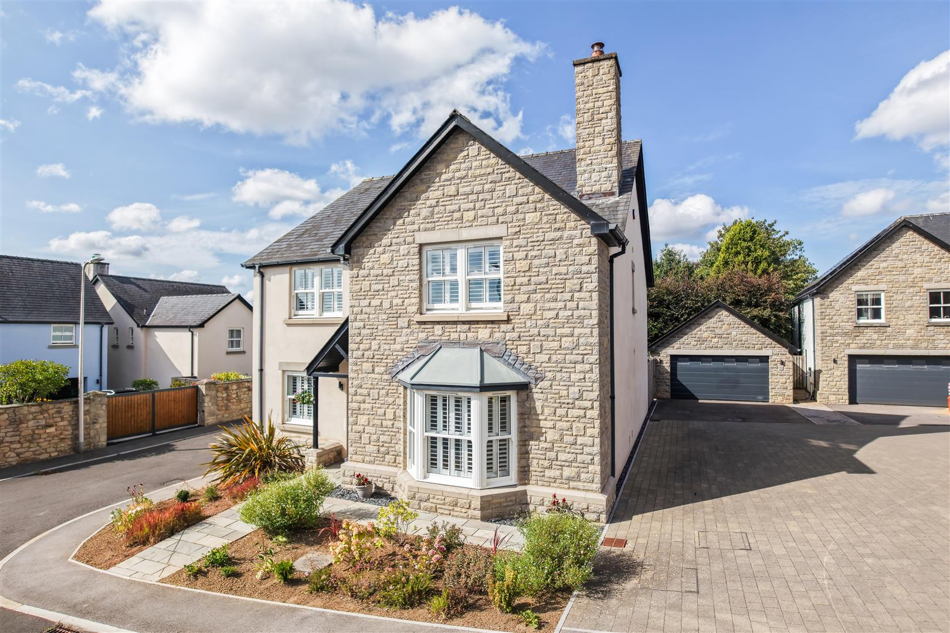
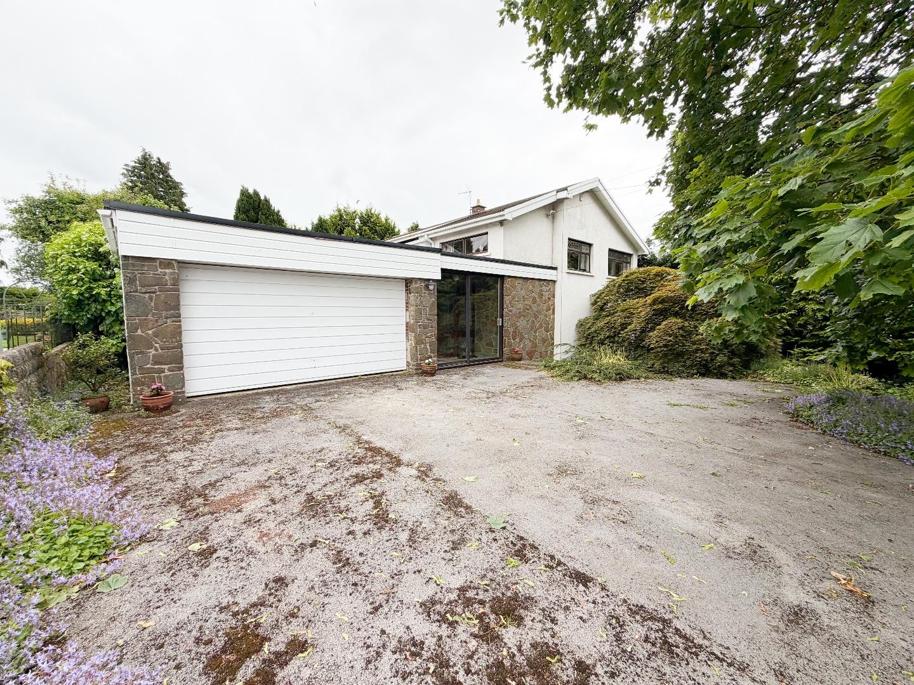
Externally, the property benefits from a private driveway providing off-road parking for two vehicles, as well as a detached double garage. To the rear, the enclosed and private garden offers a pleasant combination of patio and lawn areas, providing an ideal space for outdoor entertaining and relaxation.
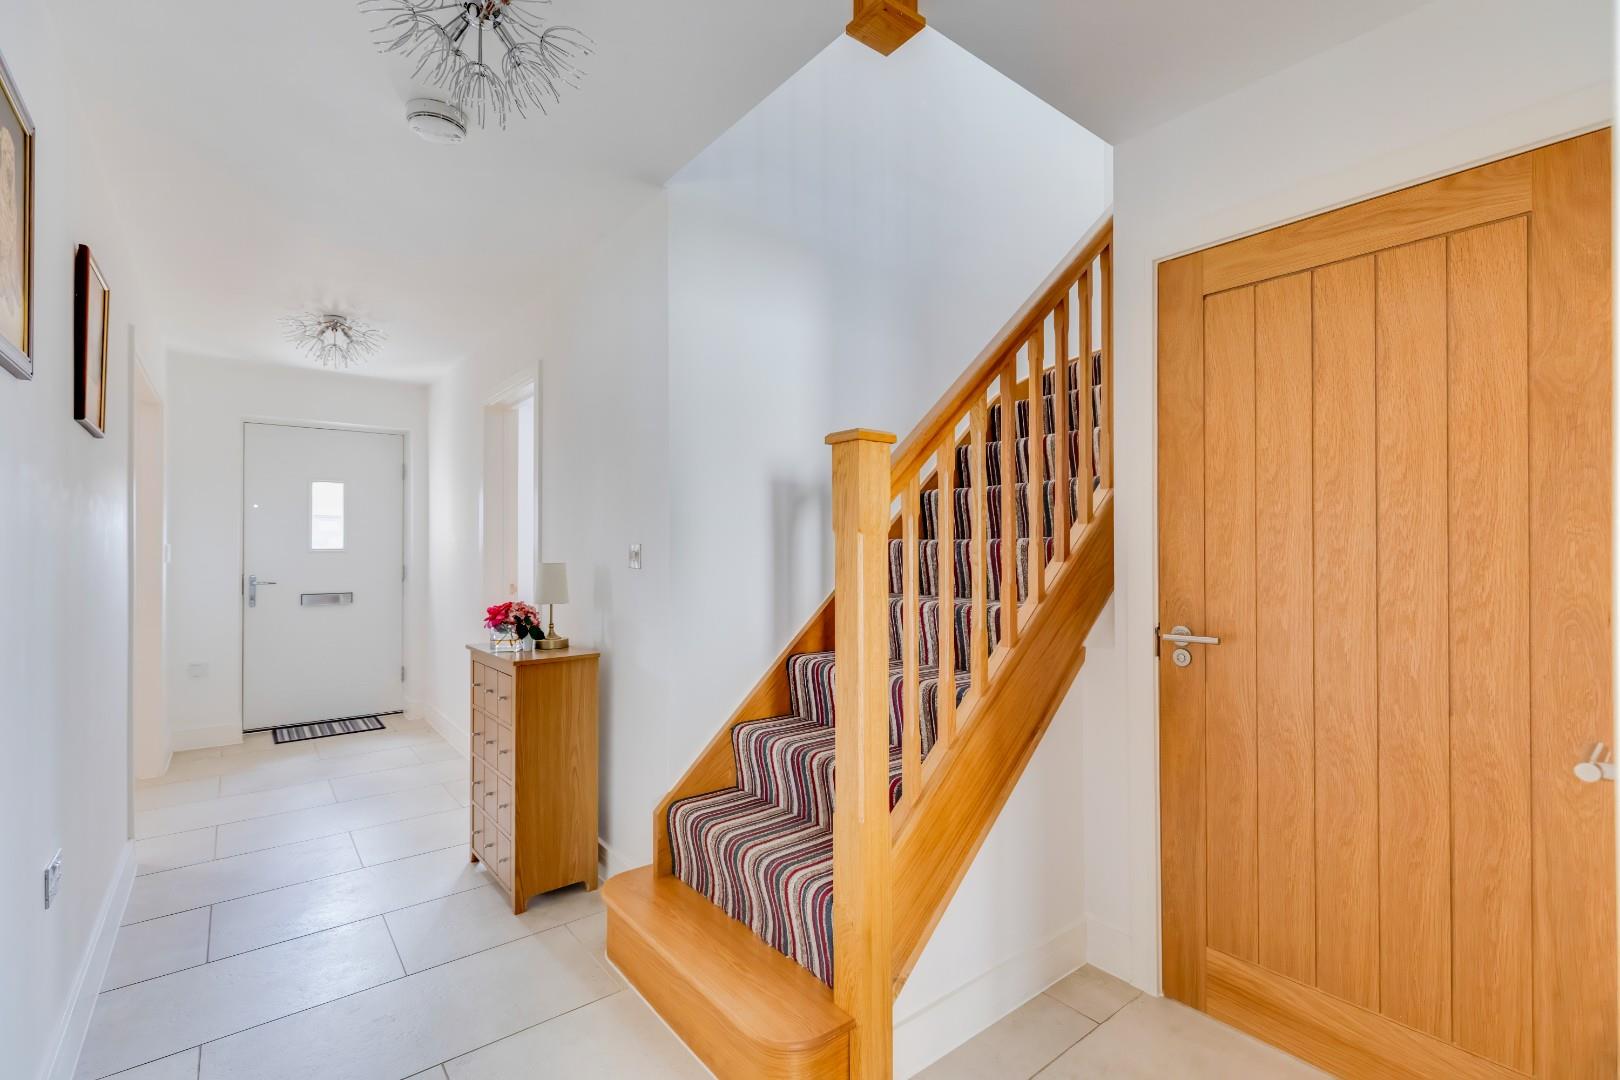
About The PropertyAccessed via a PVC door, the property opens into a welcoming entrance hallway, beautifully finished with stylish tiled flooring and a striking wooden staircase rising to the first floor. Elegant wooden doors lead through to each of the ground floor rooms, while a useful storage cupboard provides valuable additional space. The property benefits from underfloor heating throughout the property.
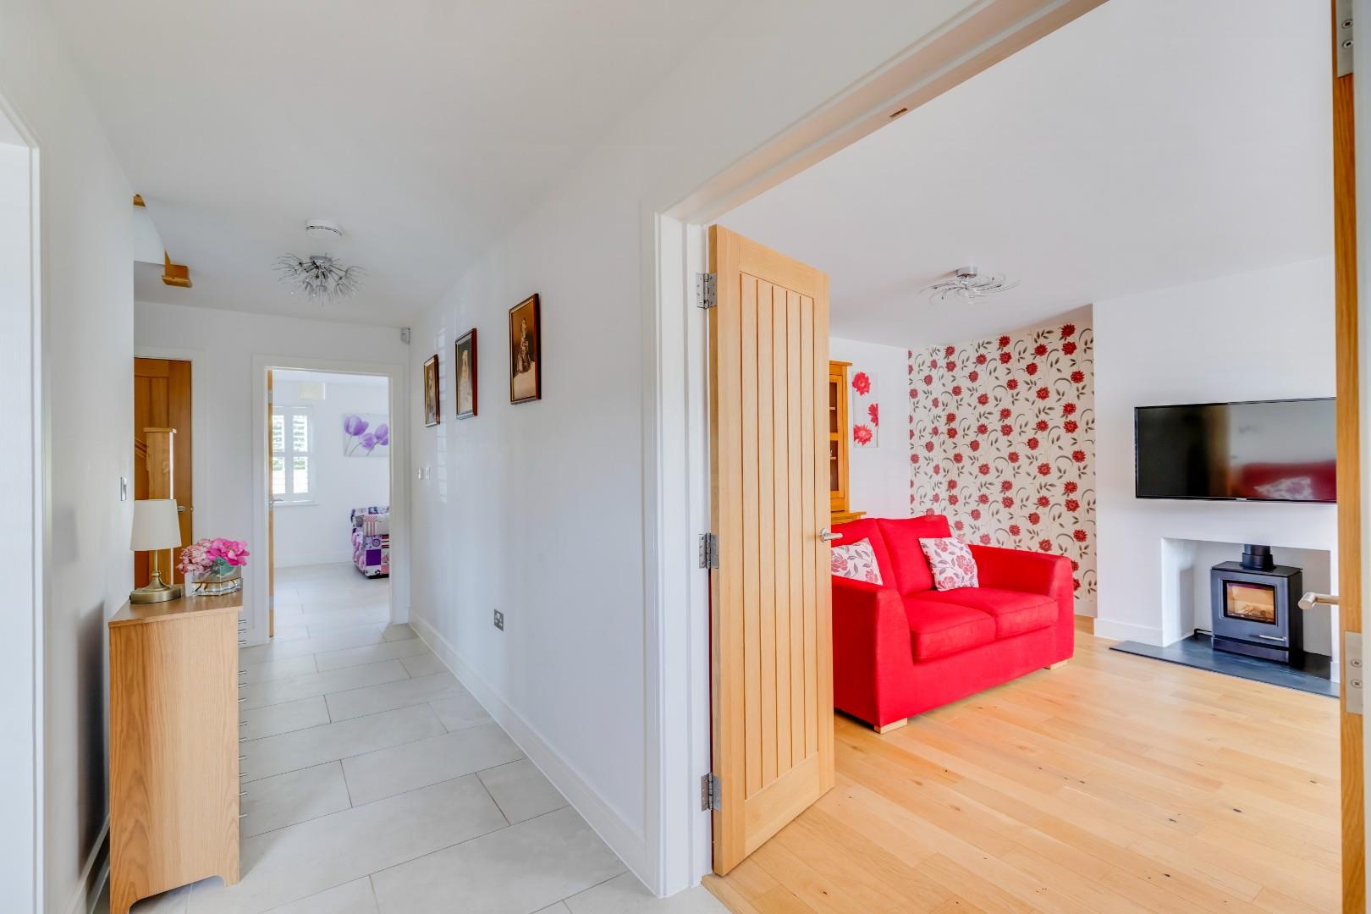
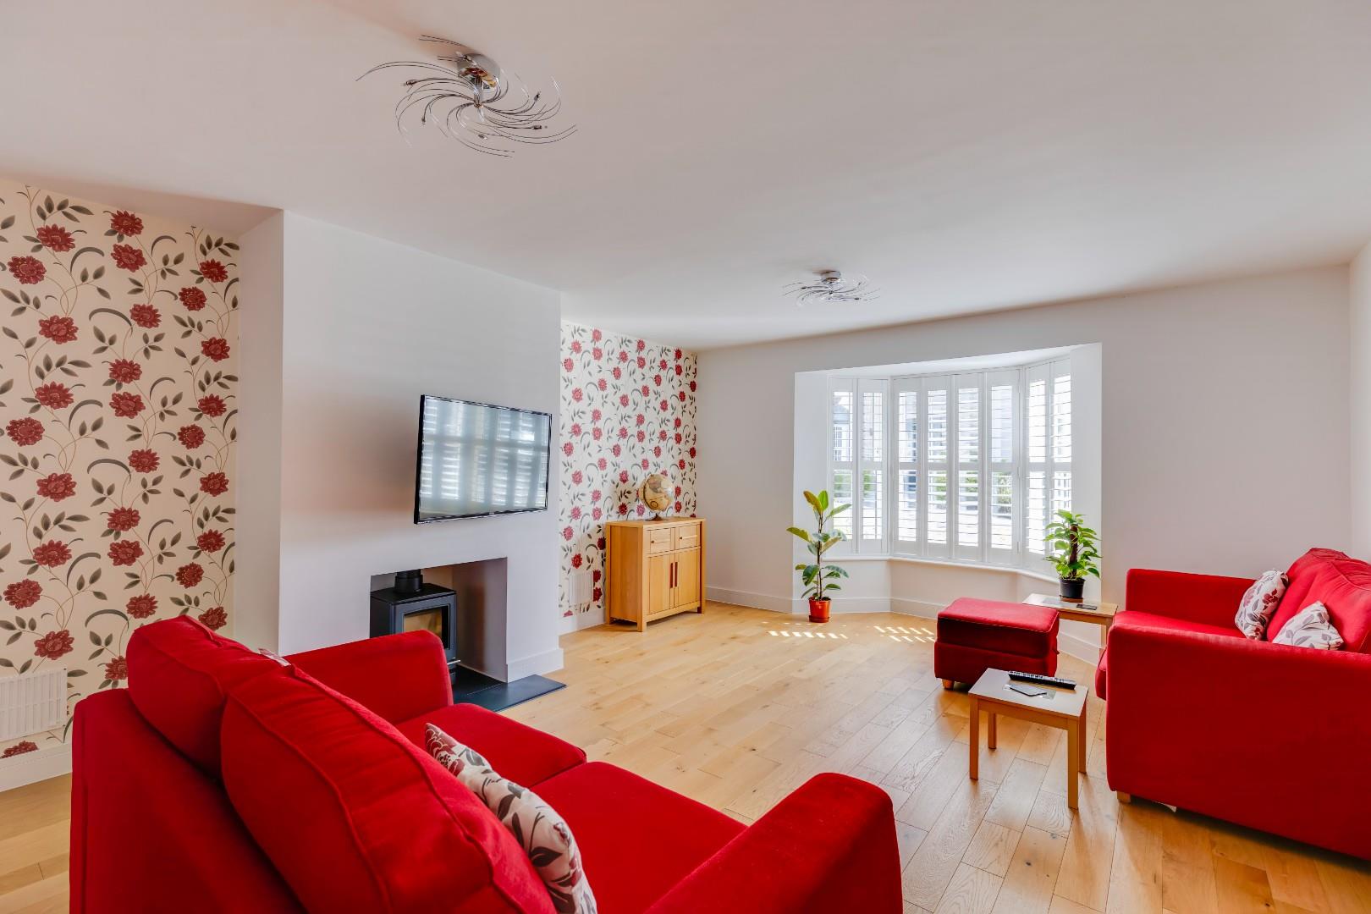
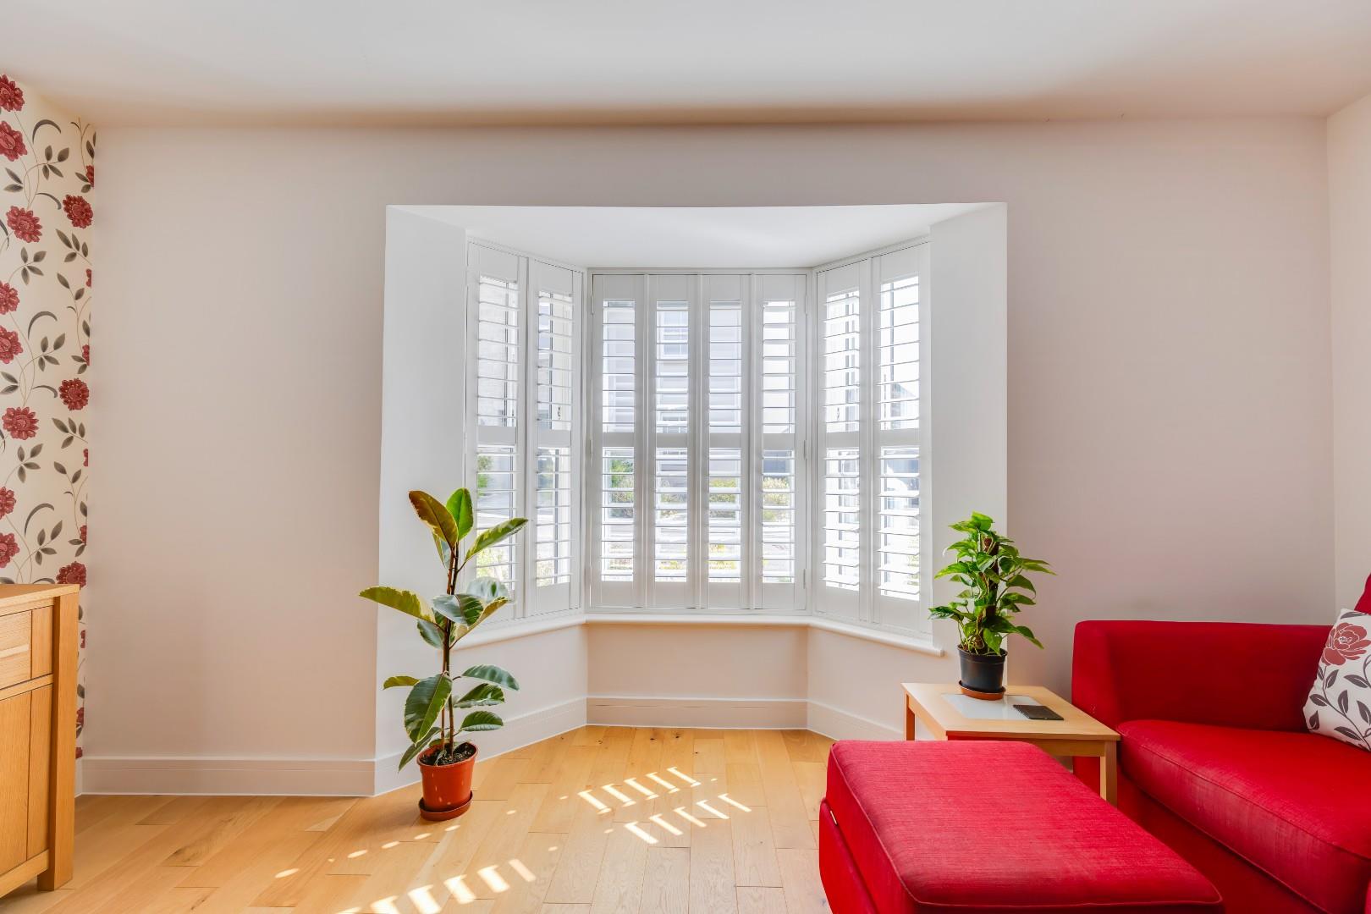
The impressive front living room is generously proportioned, featuring beautiful engineered wood flooring, a large bay window overlooking the front and a charming gas fireplace, creating a warm and inviting focal point.
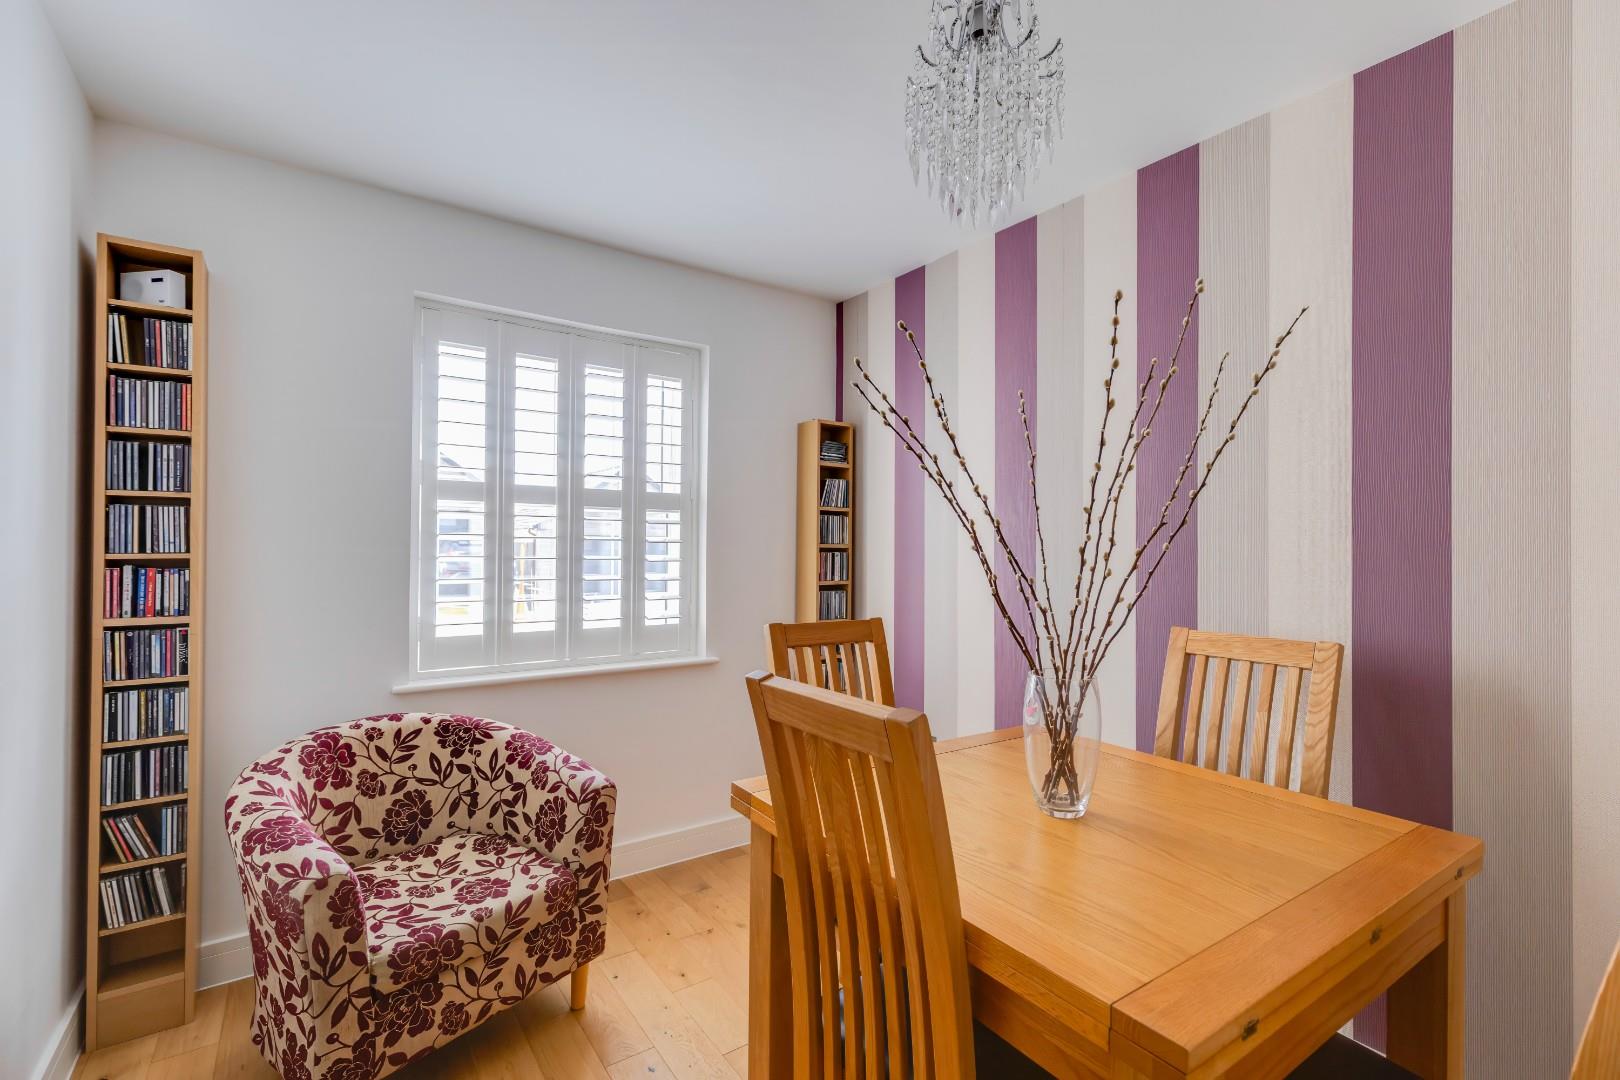
A further front-facing reception room provides excellent versatility and would make an ideal dining room, home office or study. This well-presented room also benefits from engineered wood flooring and a front-facing window.
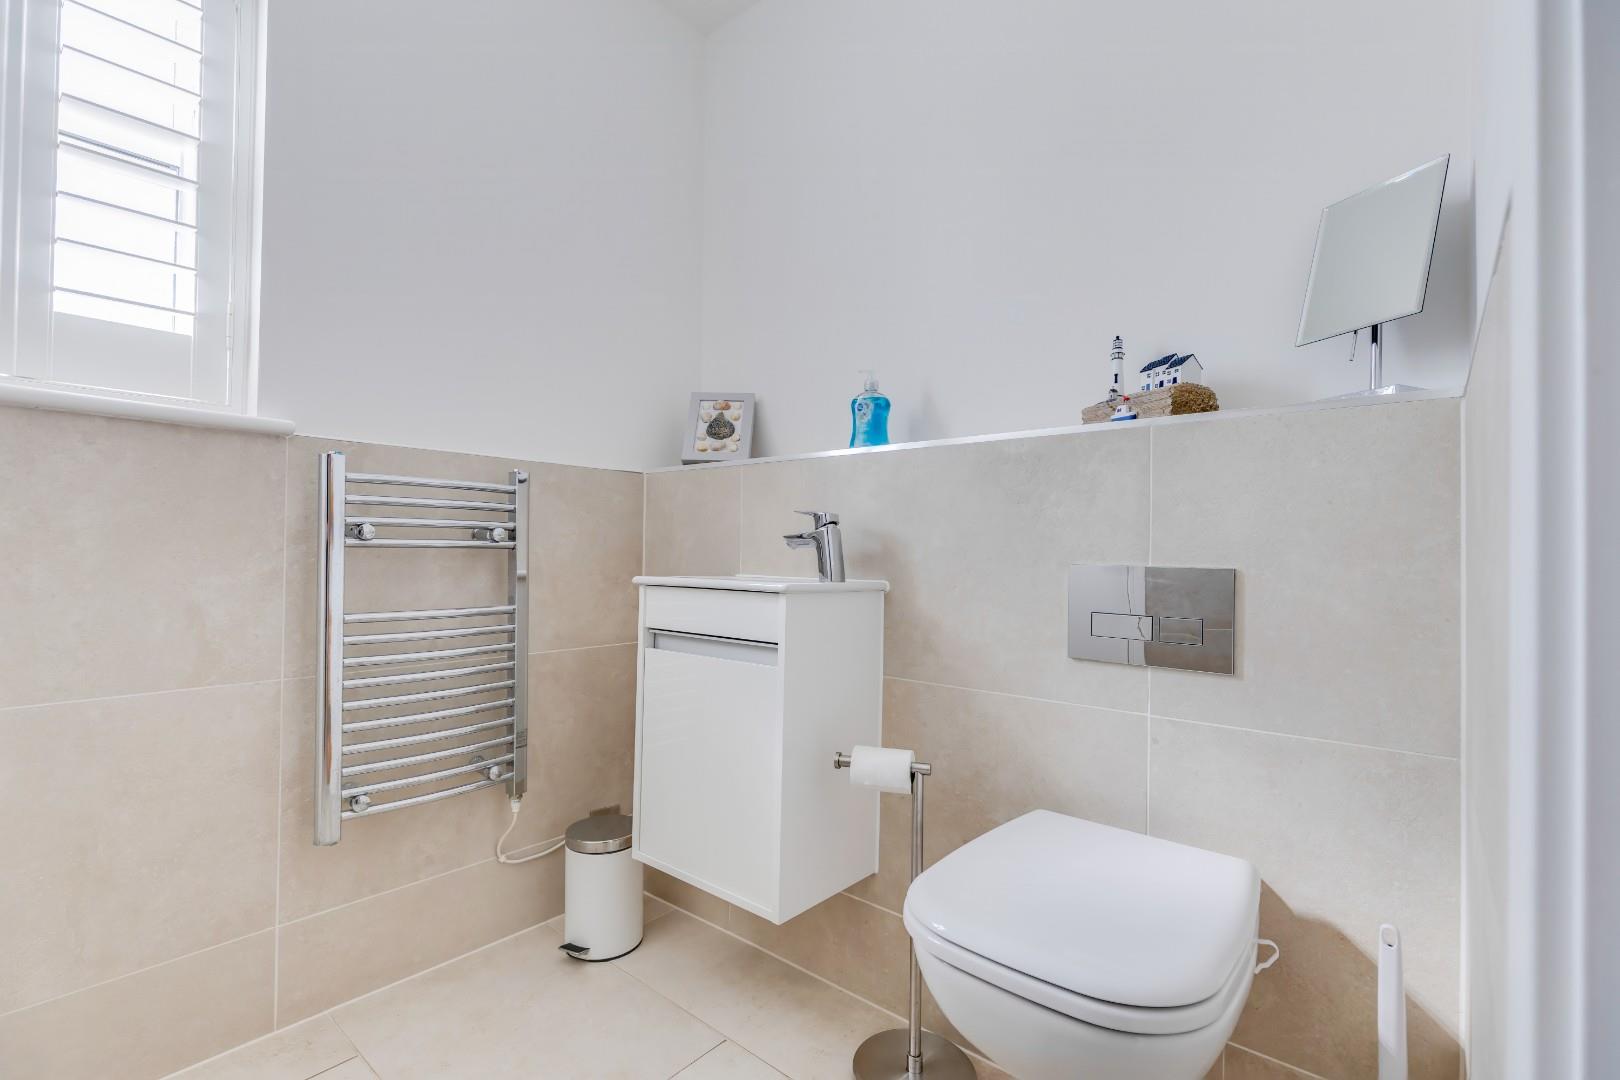
The spacious ground floor WC is finished with tiled flooring and fitted with a contemporary two-piece suite comprising a wash hand basin and WC. A side-facing window provides natural light, while a useful storage cupboard adds further practicality.
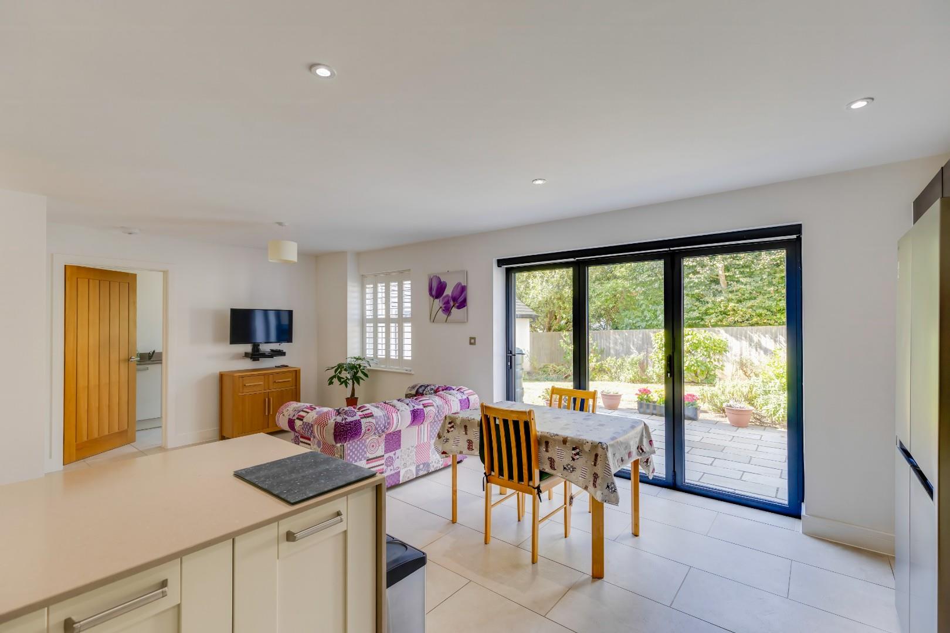
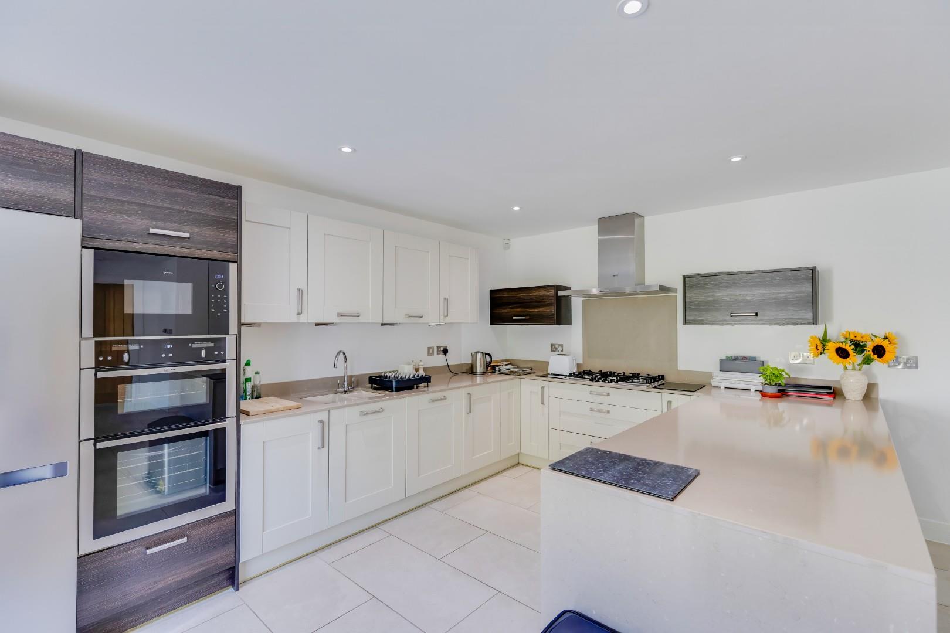
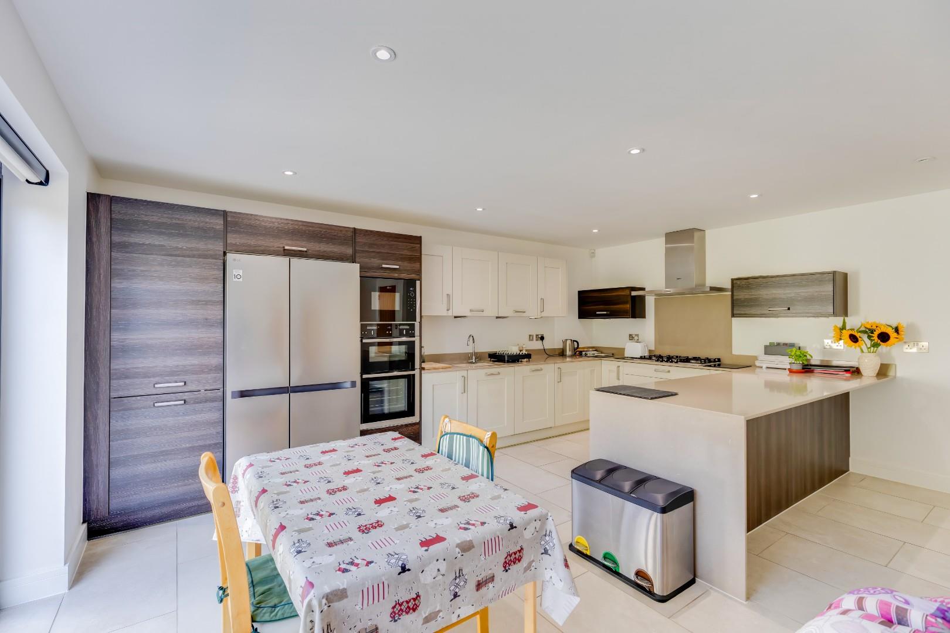
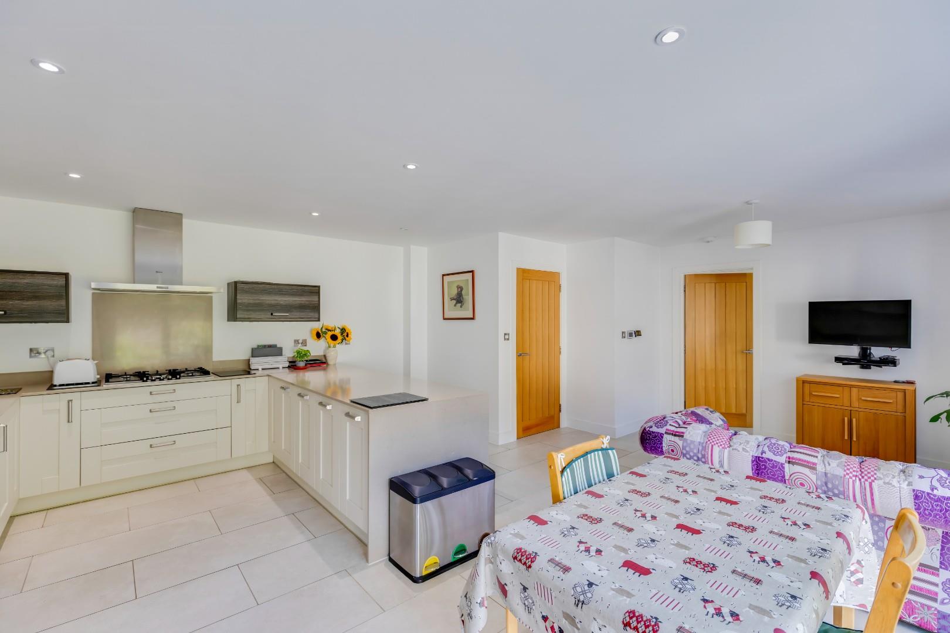
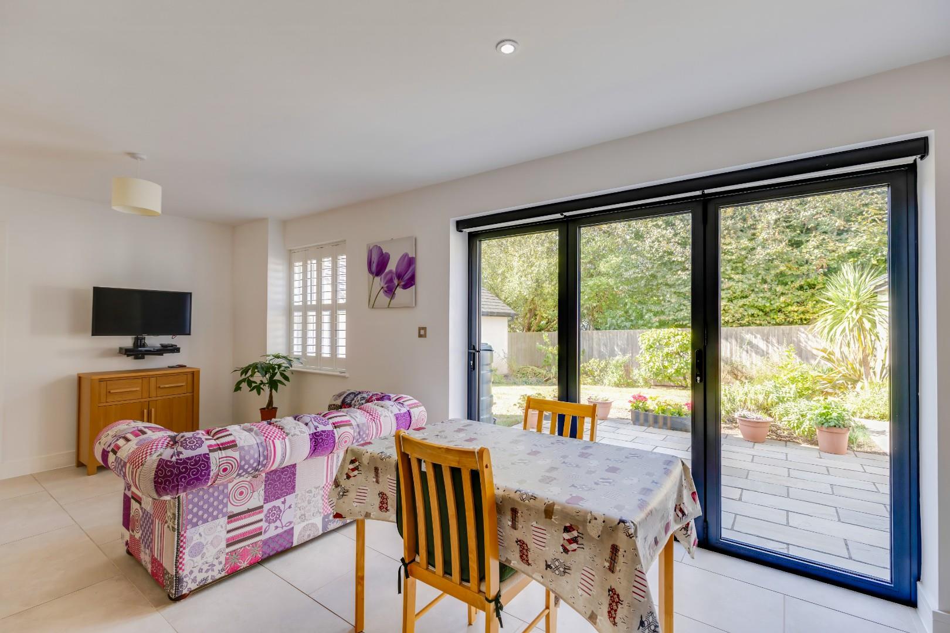
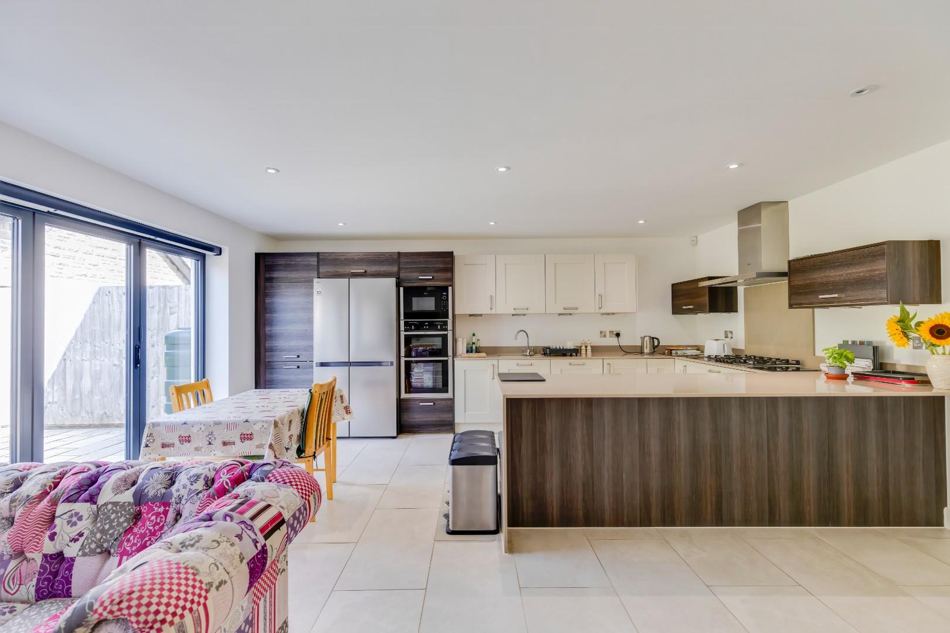
To the rear, the stunning kitchen/diner forms the heart of the home. Generously sized and designed with entertaining in mind, the room features stylish ceramic floor tiles, a rear-facing window and impressive bifold doors fitted with electric roller blinds, creating a seamless connection to the rear garden.
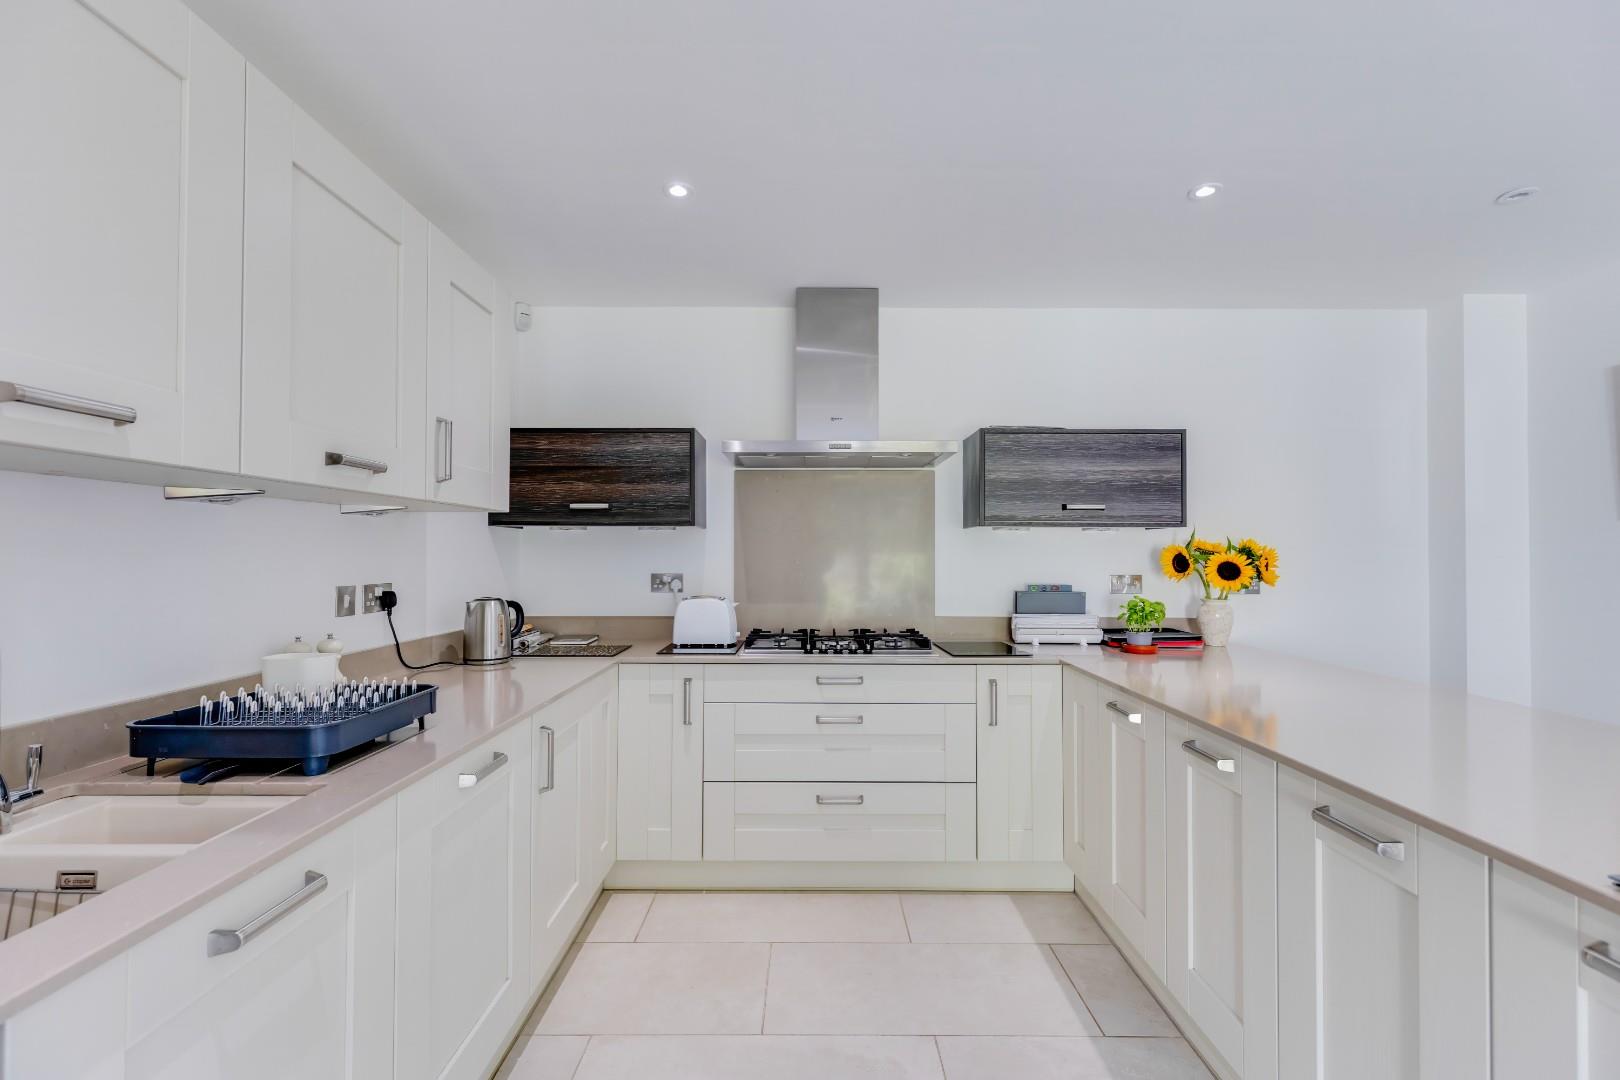
The modern kitchen is beautifully appointed with an extensive range of wall and base units, complemented by quality worktops and ample storage, including a particularly useful larder cupboard. Integrated appliances include a dishwasher, Neff microwave, Neff double oven and Neff five-ring gas hob, with space provided for a fridge freezer.
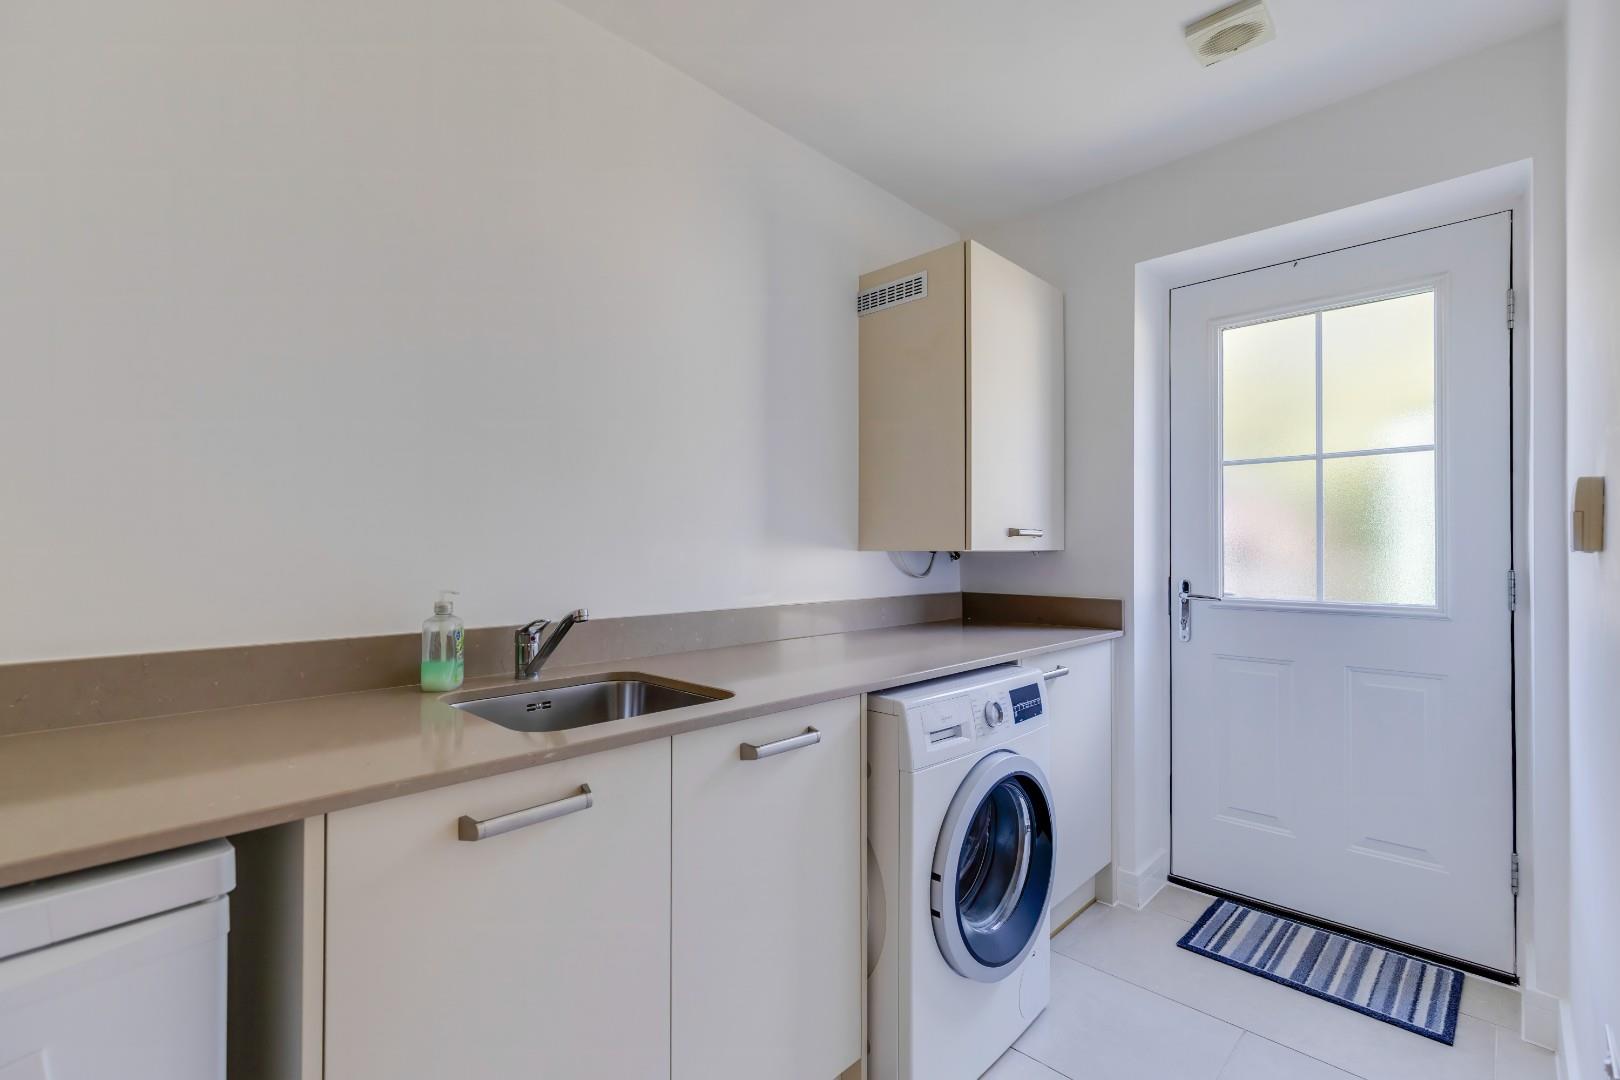
A well-equipped utility room continues the ceramic tiled flooring and complements the kitchen with matching units. Featuring an integrated under-counter fridge, together with space and plumbing for a further appliance. A PVC door provides convenient direct access to the rear garden.
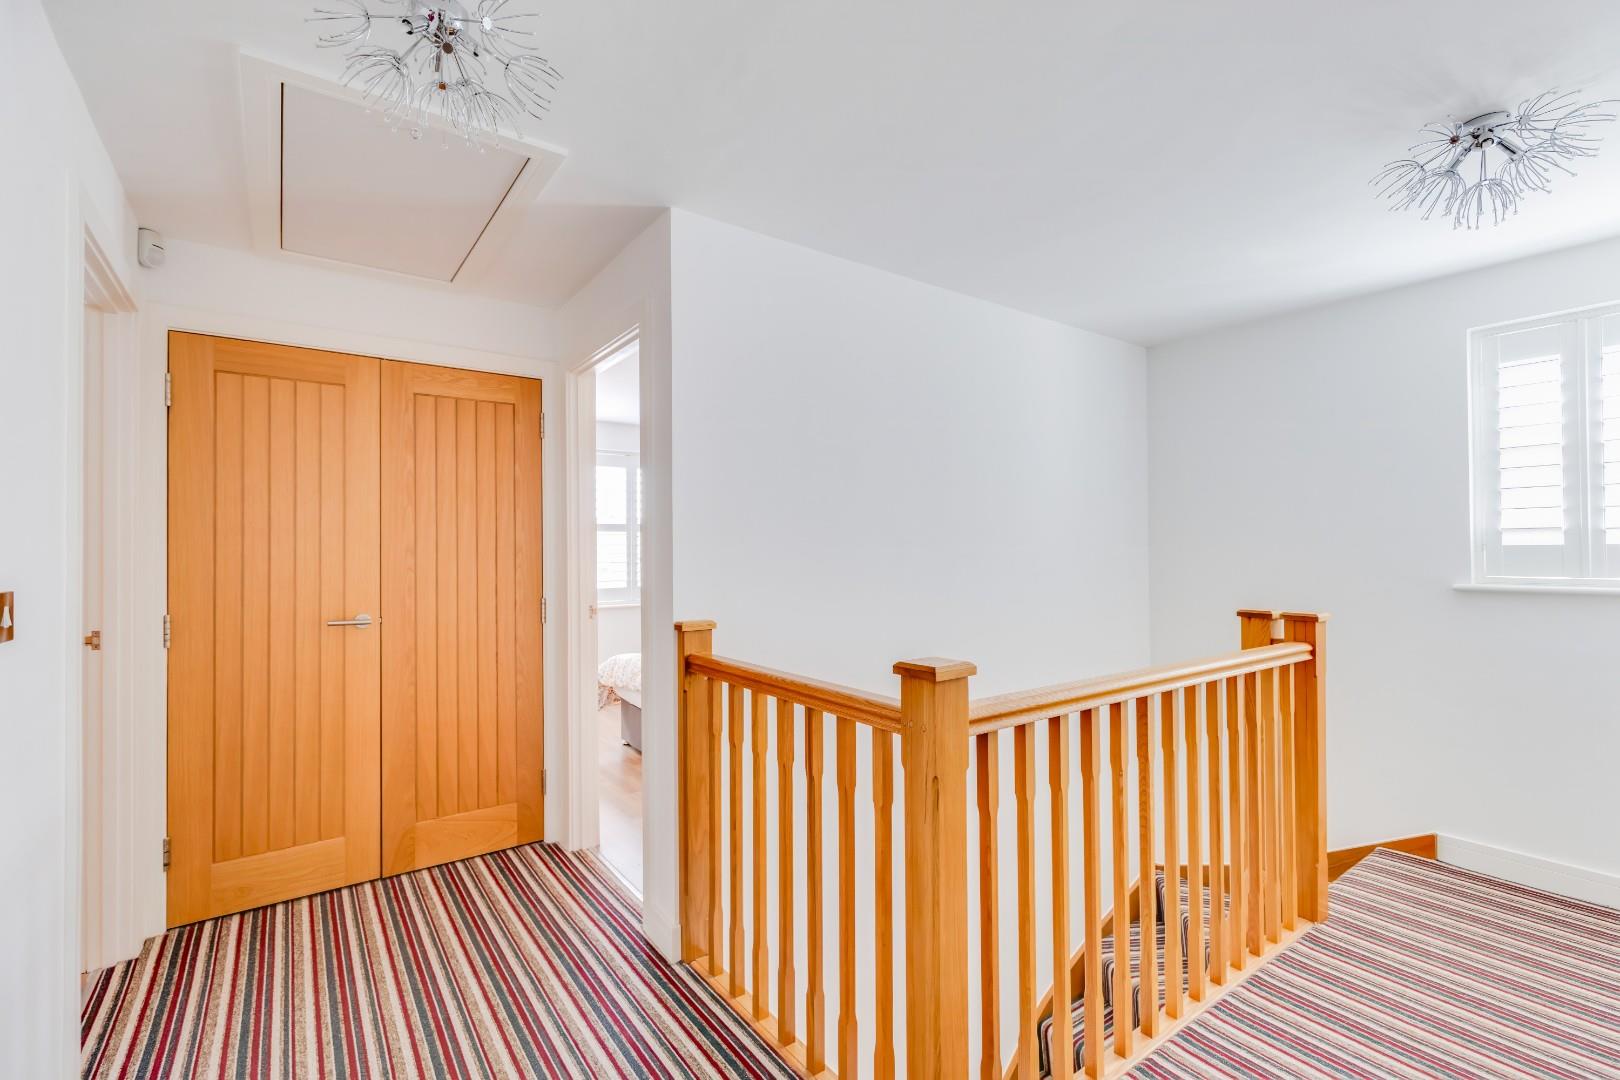
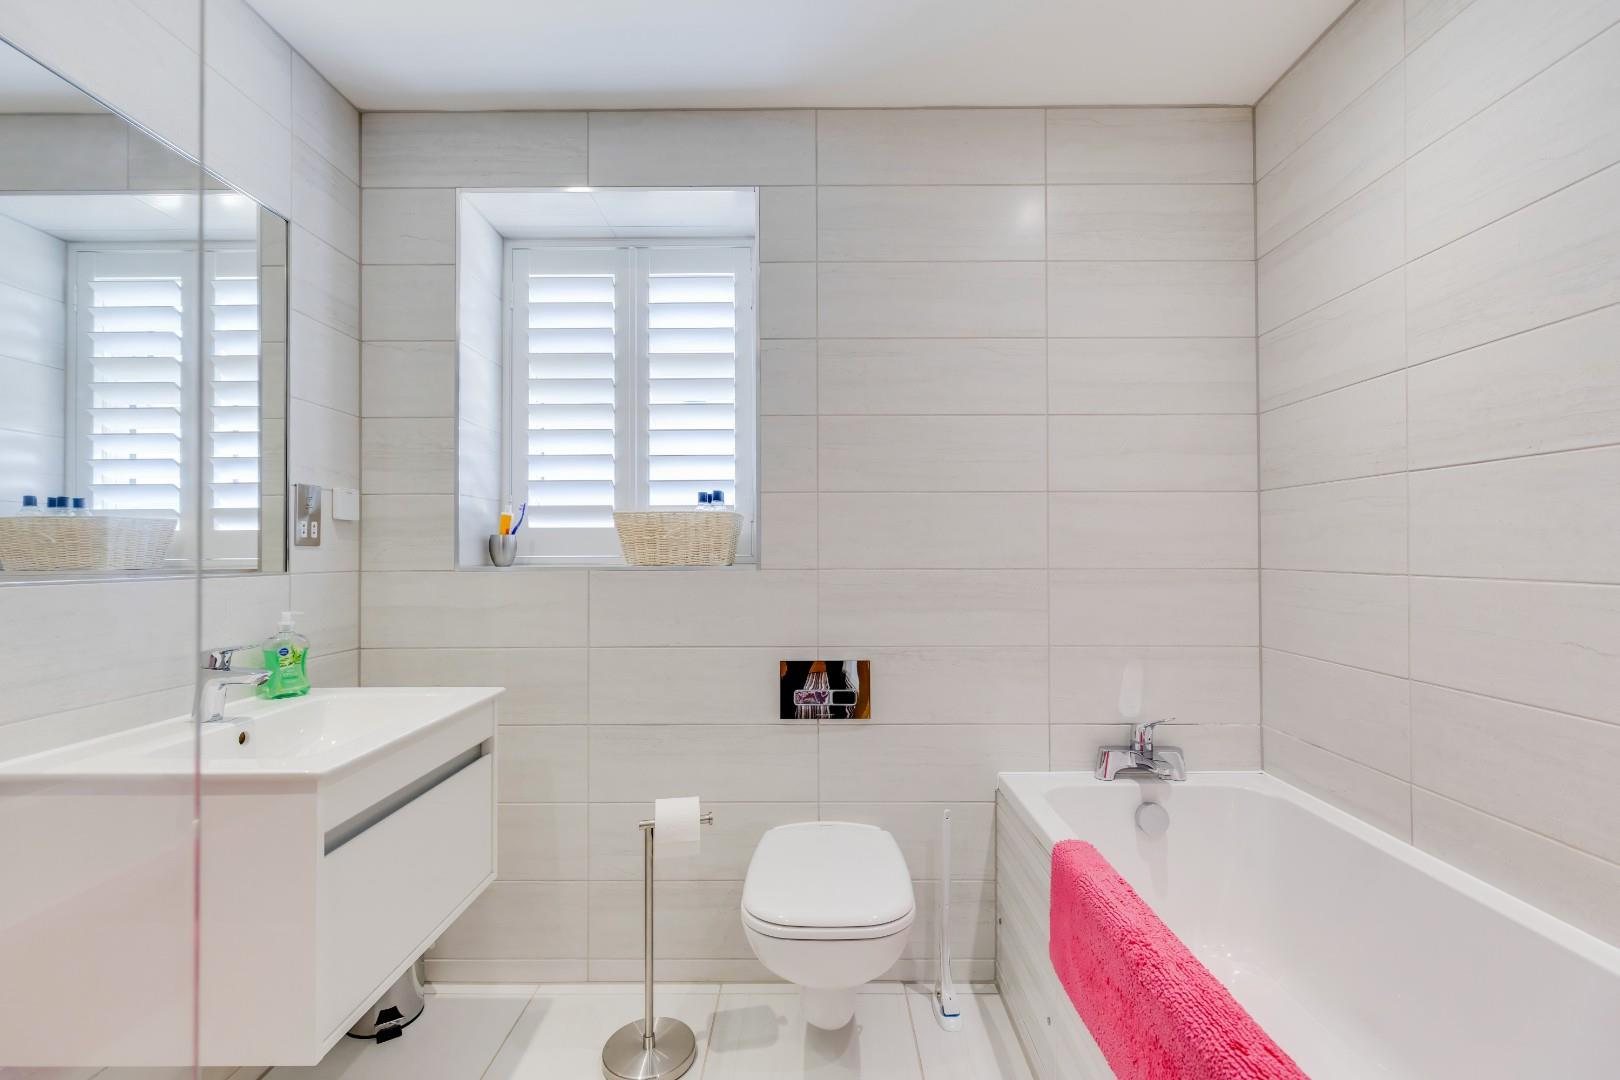
Rising to the first floor, the beautifully presented carpeted landing provides access to four generously proportioned double bedrooms, two of which benefit from their own stylish en-suite shower rooms, alongside a well-appointed family bathroom. A useful storage cupboard offers excellent additional space, while a side-facing window floods the landing with natural light.
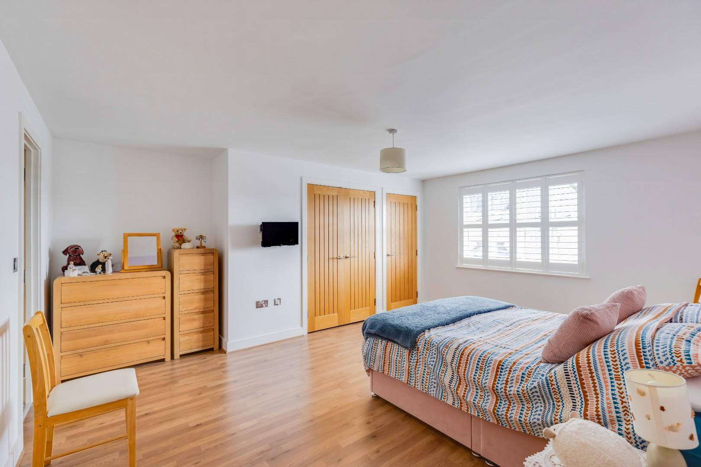
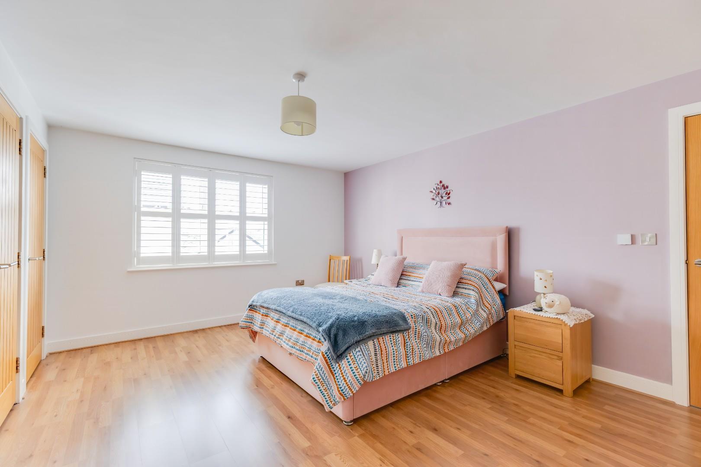
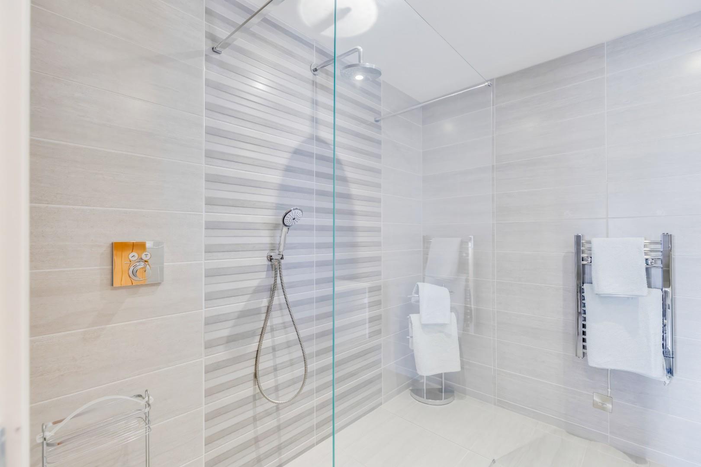
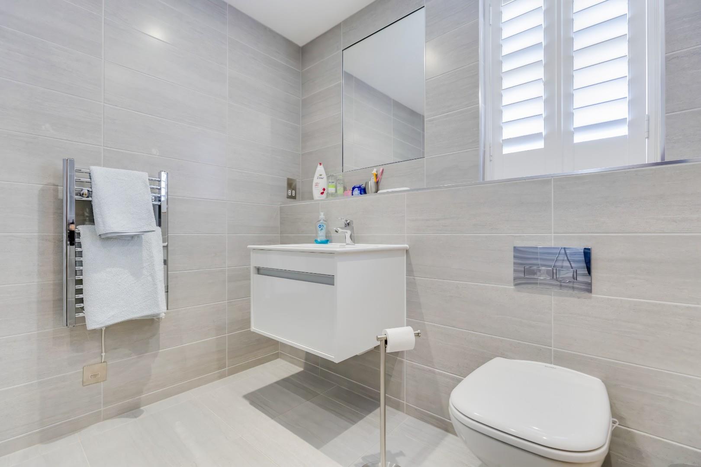
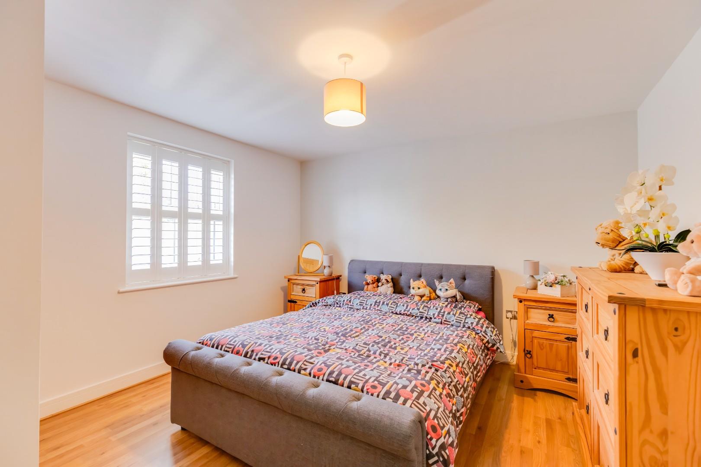
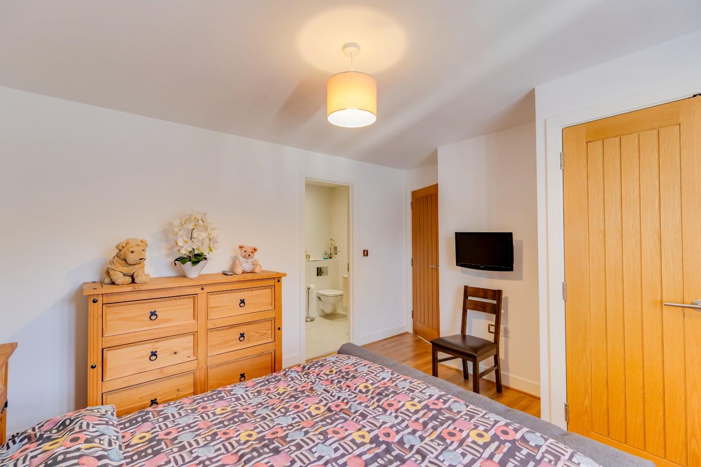
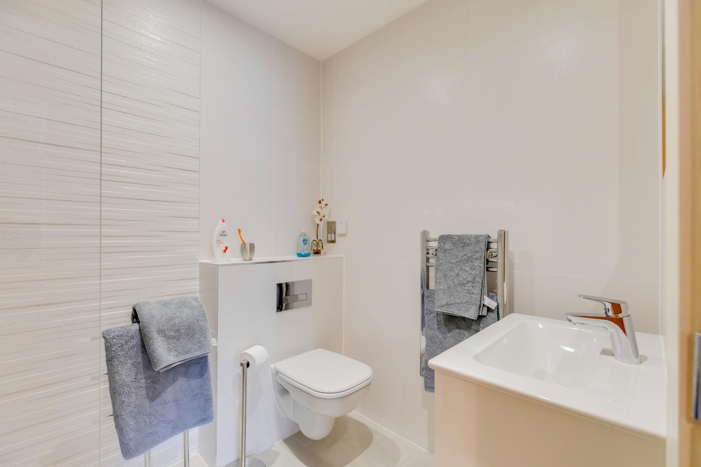
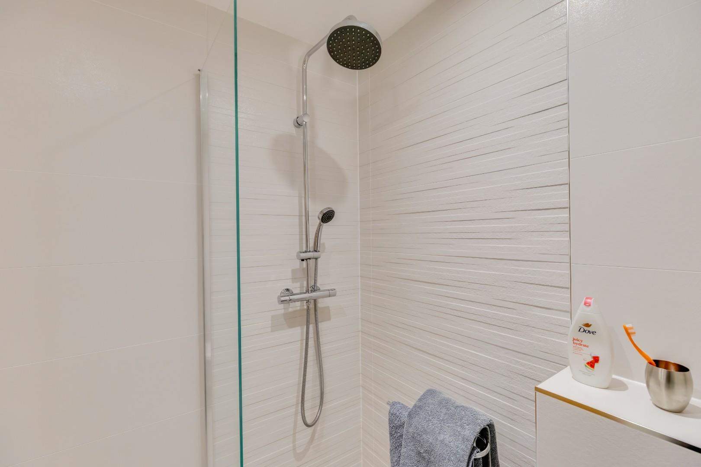
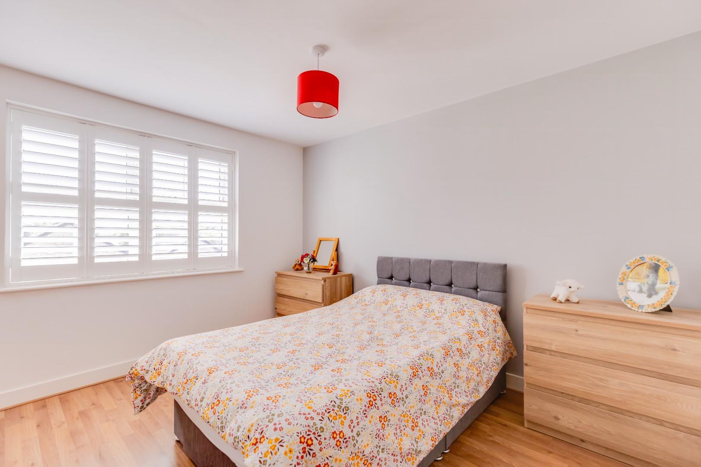
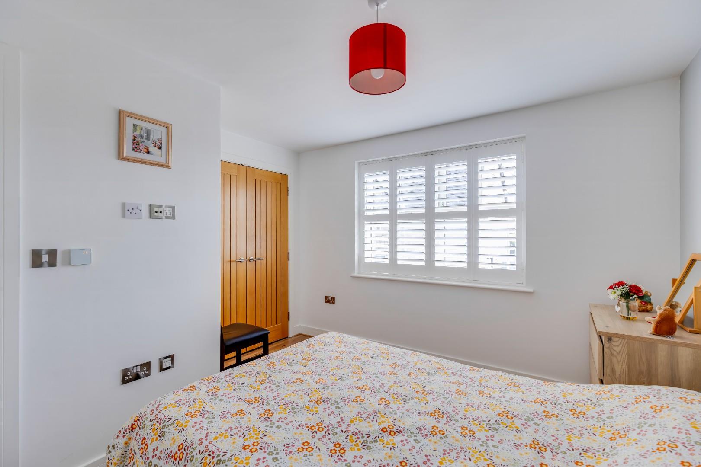
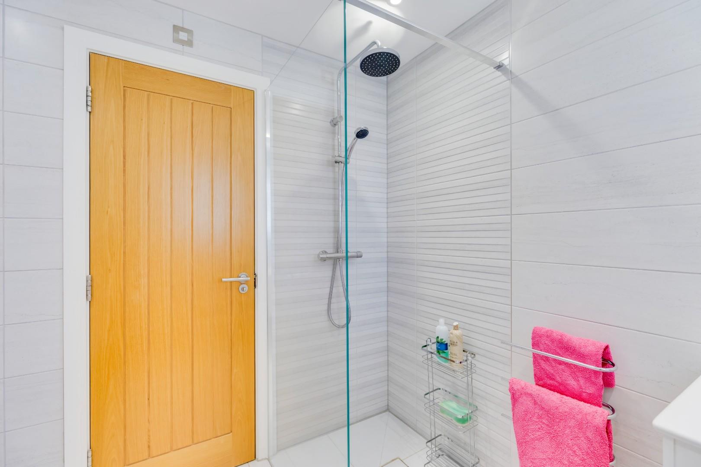
The impressive main bedroom is exceptionally spacious, offering a luxurious sense of comfort and ample storage. Finished with laminate flooring, the room boasts two generous double built-in wardrobes, together with a further single wardrobe. The stylish en-suite is finished with ceramic floor tiles and features a contemporary three-piece suite comprising a walk-in shower, wash hand basin and WC. A heated towel rail and side-facing window complete the space.
Bedroom two is another well proportioned double bedroom, featuring laminate flooring, a rear-facing window and a generous double built-in wardrobe. The beautifully appointed en-suite benefits from ceramic floor tiles and fully tiled walls, complemented by a modern three-piece suite comprising shower, wash hand basin and WC.
Bedroom three is a lovely double room, finished with laminate flooring and enjoying a front-facing window, along with the excellent benefit of a double built-in wardrobe.
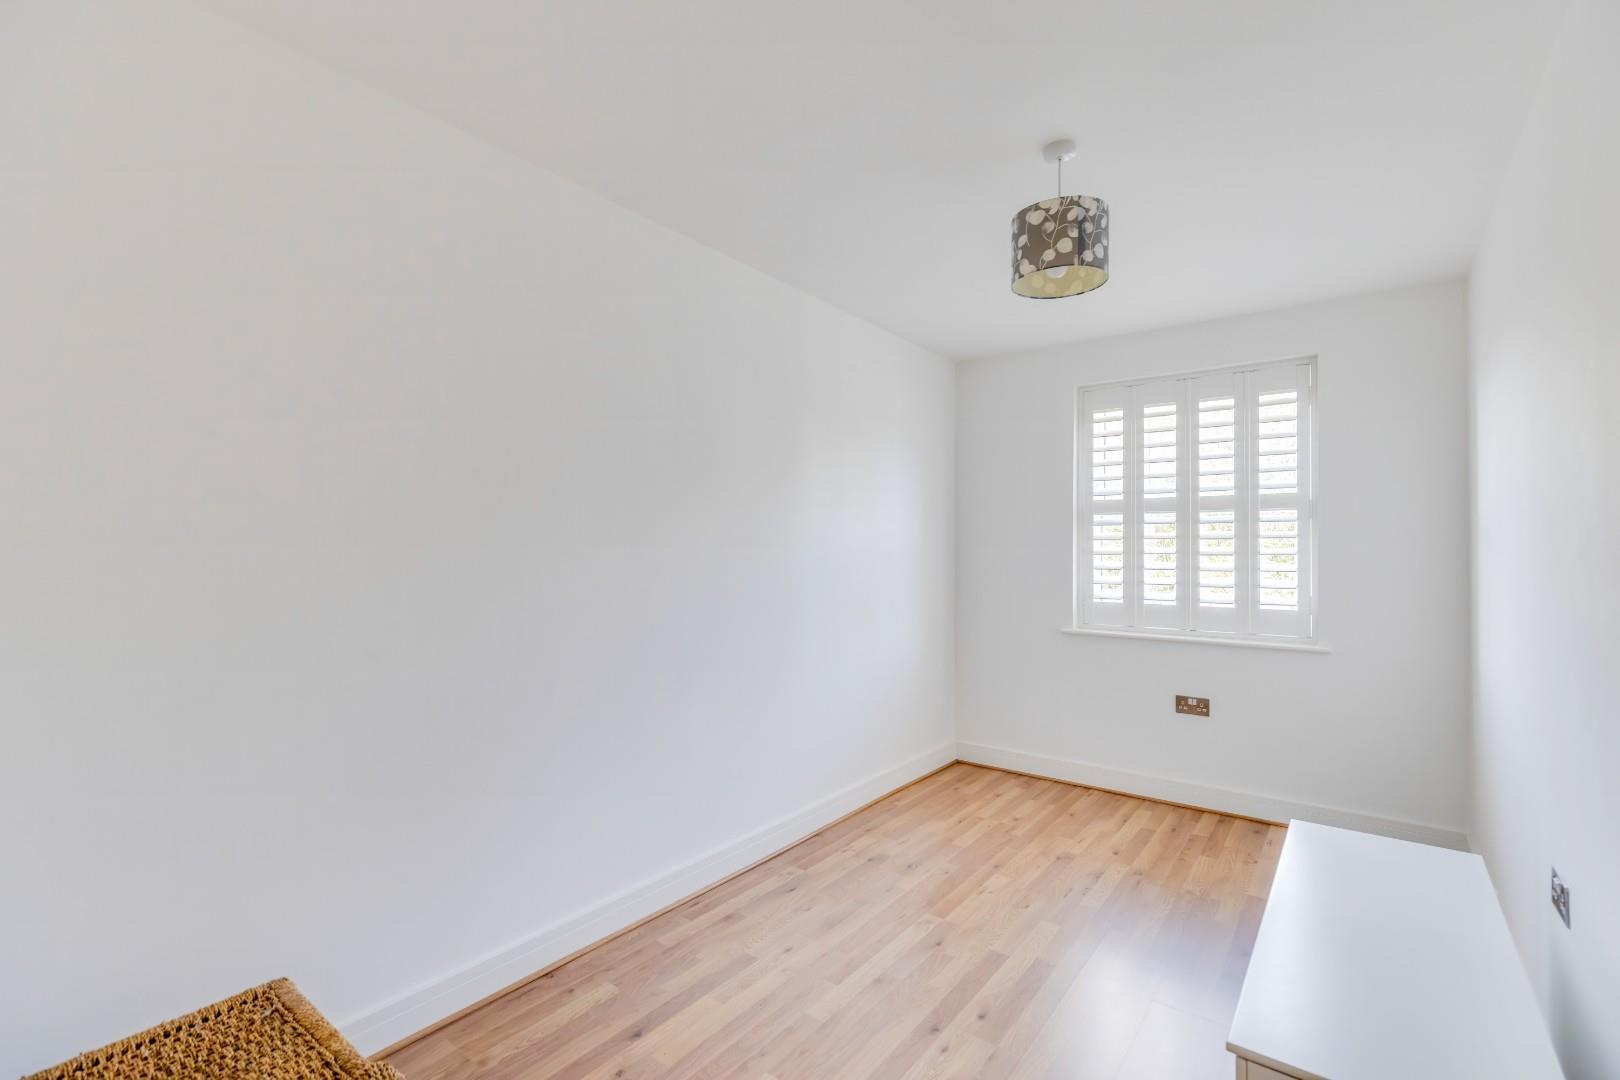
Bedroom four is another well-sized and versatile double bedroom, positioned to the rear of the property and featuring laminate flooring, a rear-facing window and a built-in wardrobe, providing both comfort and practicality.
Garden And GroundsAccessed via Maes Glyndwr, No. 1 benefits from a private driveway providing off-road parking for multiple vehicles, as well as a double garage with an electric up-and-over door and a convenient side access door leading to the rear garden. To the rear, the generously sized garden comprises a mixture of lawn and patio areas, with a side gate providing direct access to the driveway.
Additional InformationFreehold. All mains services connected. EPC Rating; ‘B’. Council Tax is Band 'G'. Underfloor heating throughout property.
Key Features
- A lovely detached property set within in a popular village location
- Property comprises; entrance hallway, living room, dining room/study, kitchen/diner, utilty and WC.
- To the first floor; four double bedrooms, two with ensuites and family bathroom.
- Within walking distance of local schools, shops, amenities and close proximity to Bridgend Town Centre and Junction 36 of the M4.
- Private driveway parking for mutliple vehicles
- Double detached garage
- Underfloor heating throughout
Maes Glyndwr, Coity, Bridgend County Borough, CF35 6JX
Floor Plans (1)
More Information
Maes Glyndwr, Coity, Bridgend County Borough, CF35 6JX
Guide Price £599,950
Similar Properties near Bridgend
Register interest now
Update your browser to view this website correctly. Update my browser now