5 bed detached house for sale
Guide Price £799,950
Property Type
Detached House
Bedrooms
5
Living Rooms
3
Bathrooms
3
Property Description
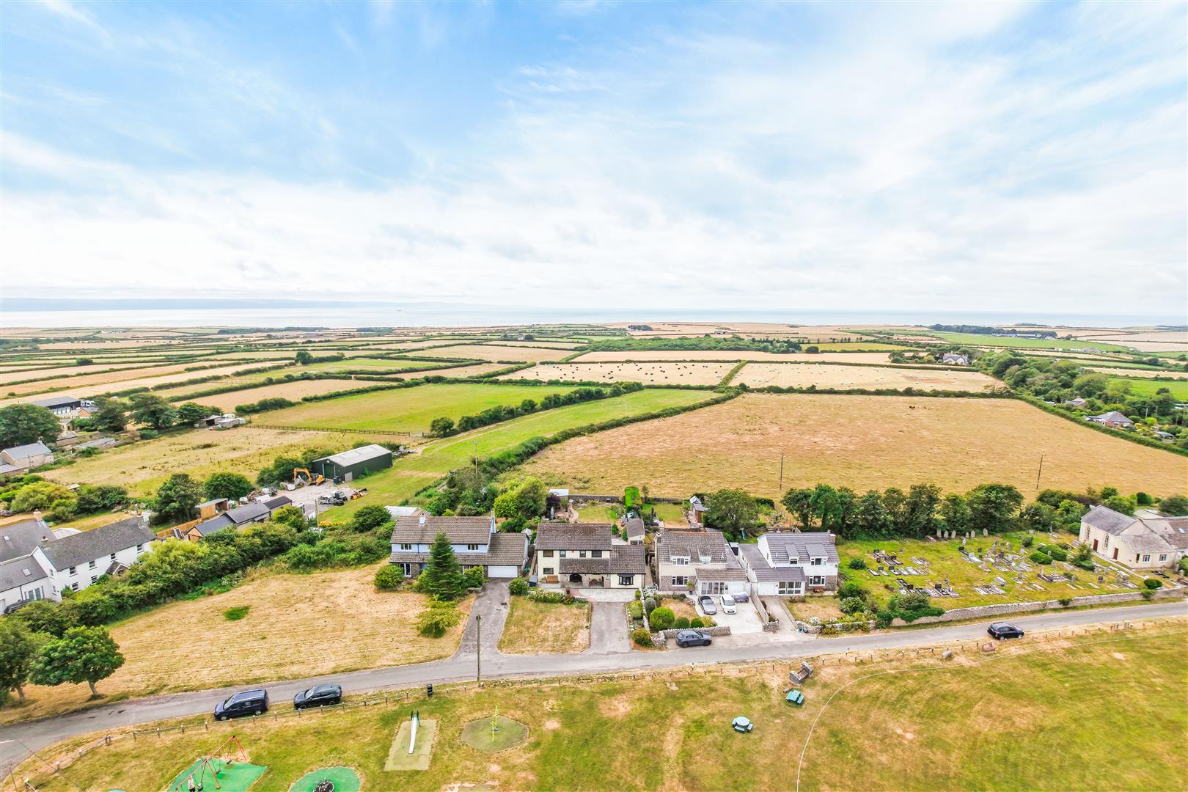
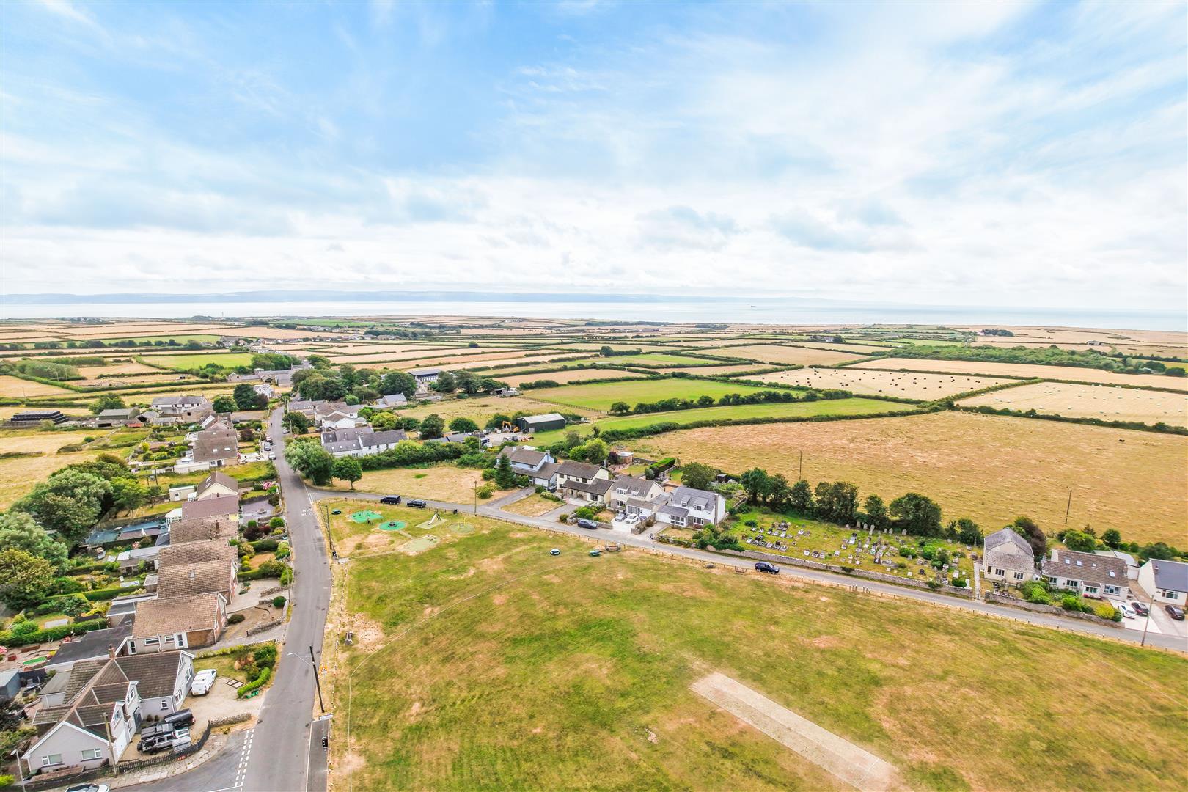
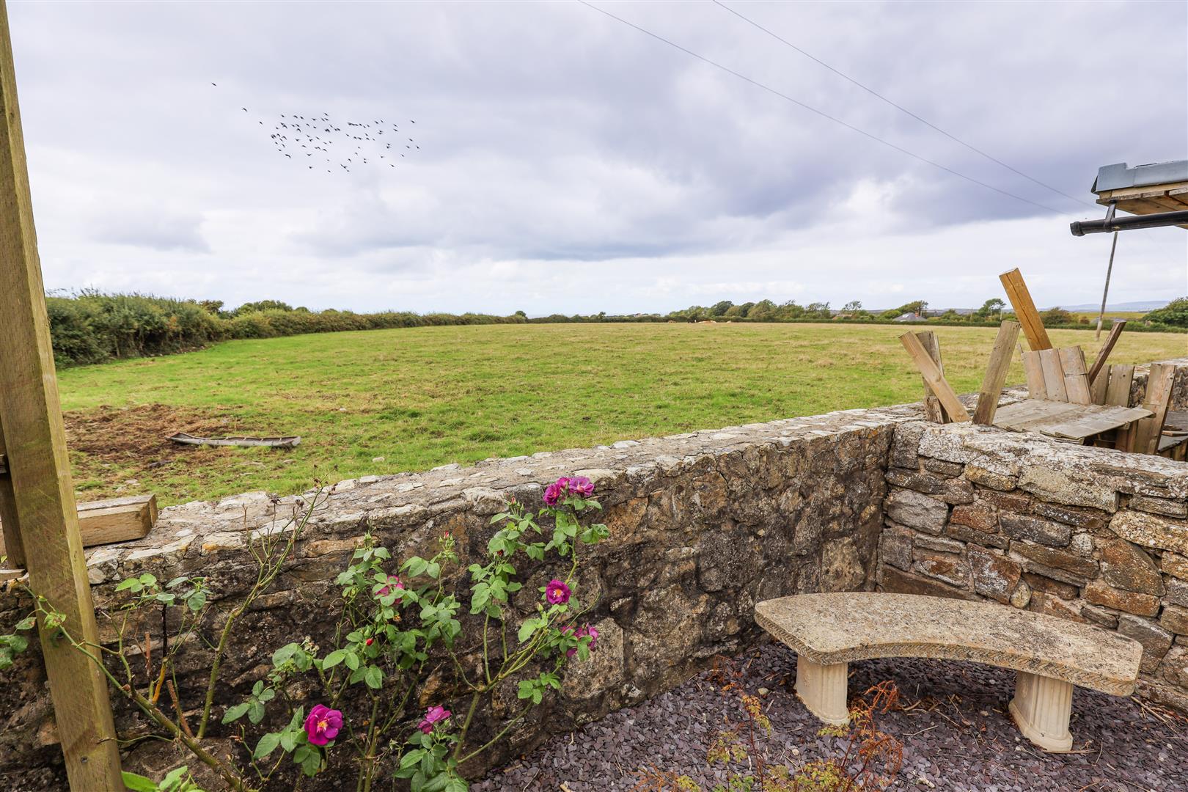
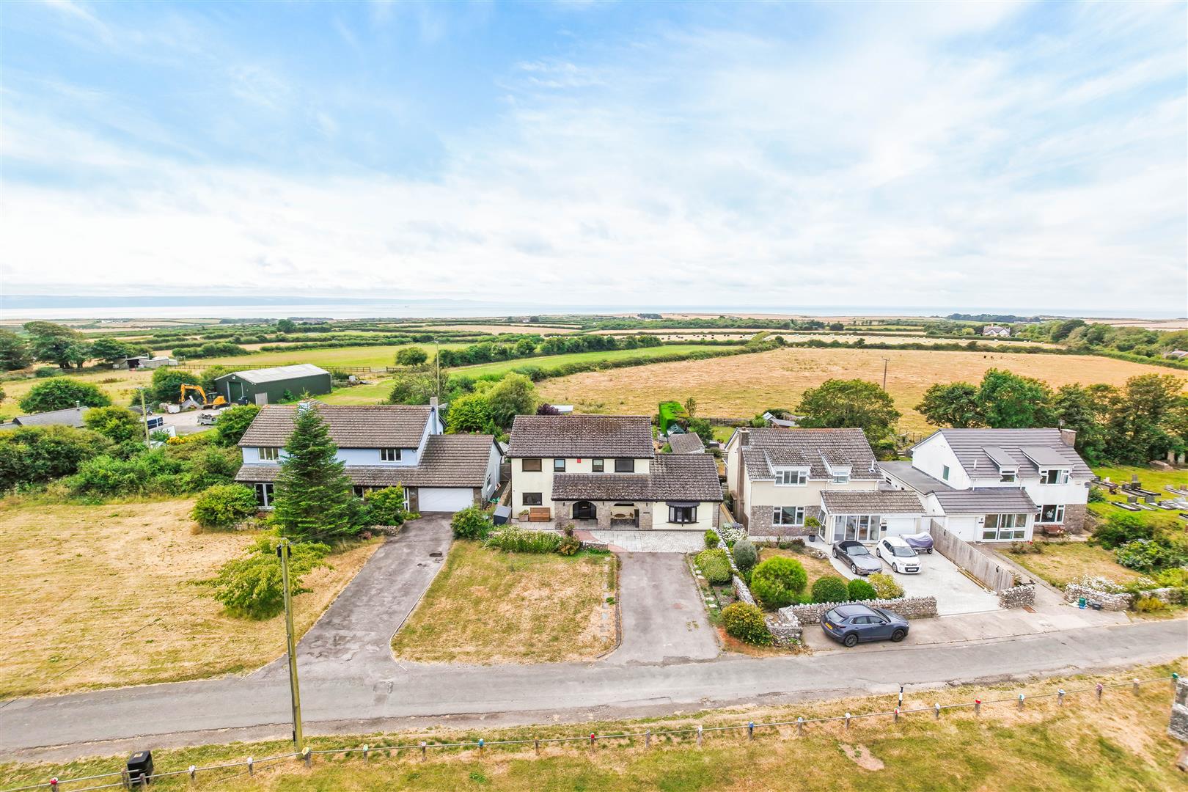
A substantial, extended family home offering exceptionally versatile accommodation in a prime position within the popular village of Wick. The property enjoys an enviable outlook, overlooking the village green to the front and, to the rear across open fields and farmland towards the Bristol Channel.
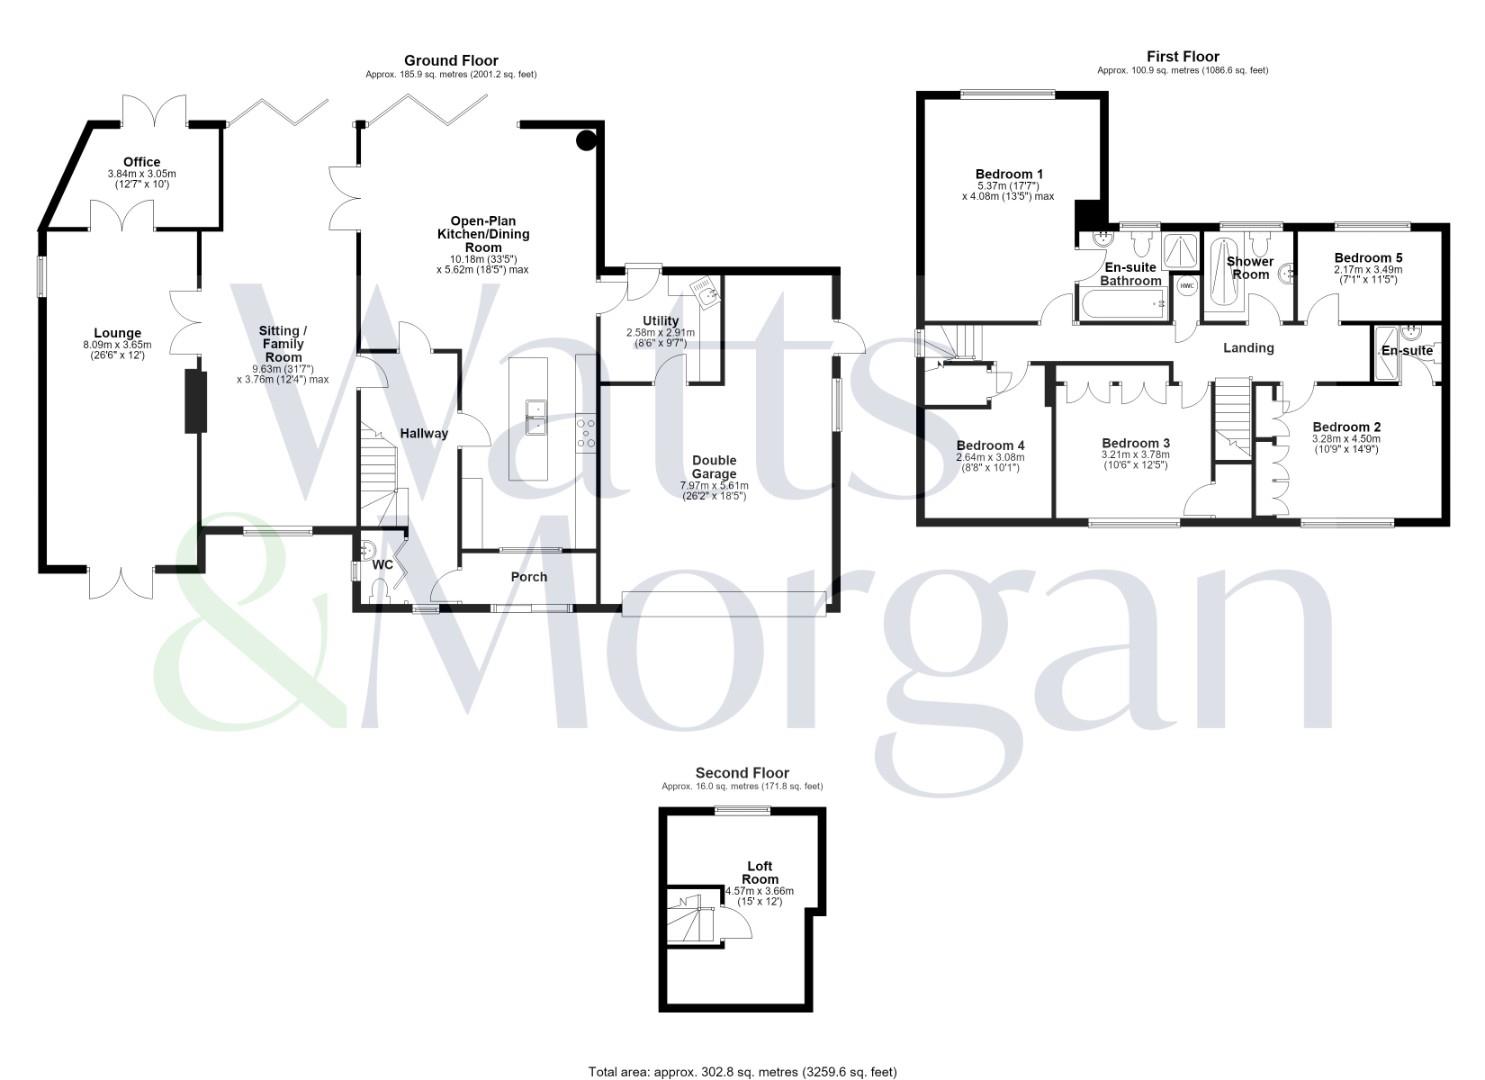
The spacious accommodation spans over 3,000 sq ft includes; an entrance porch and hallway, open-plan kitchen-dining-living room with bi-fold doors, sitting room with sun-room, and a family lounge with log burner opening into an office. Also, a cloakroom and utility room.
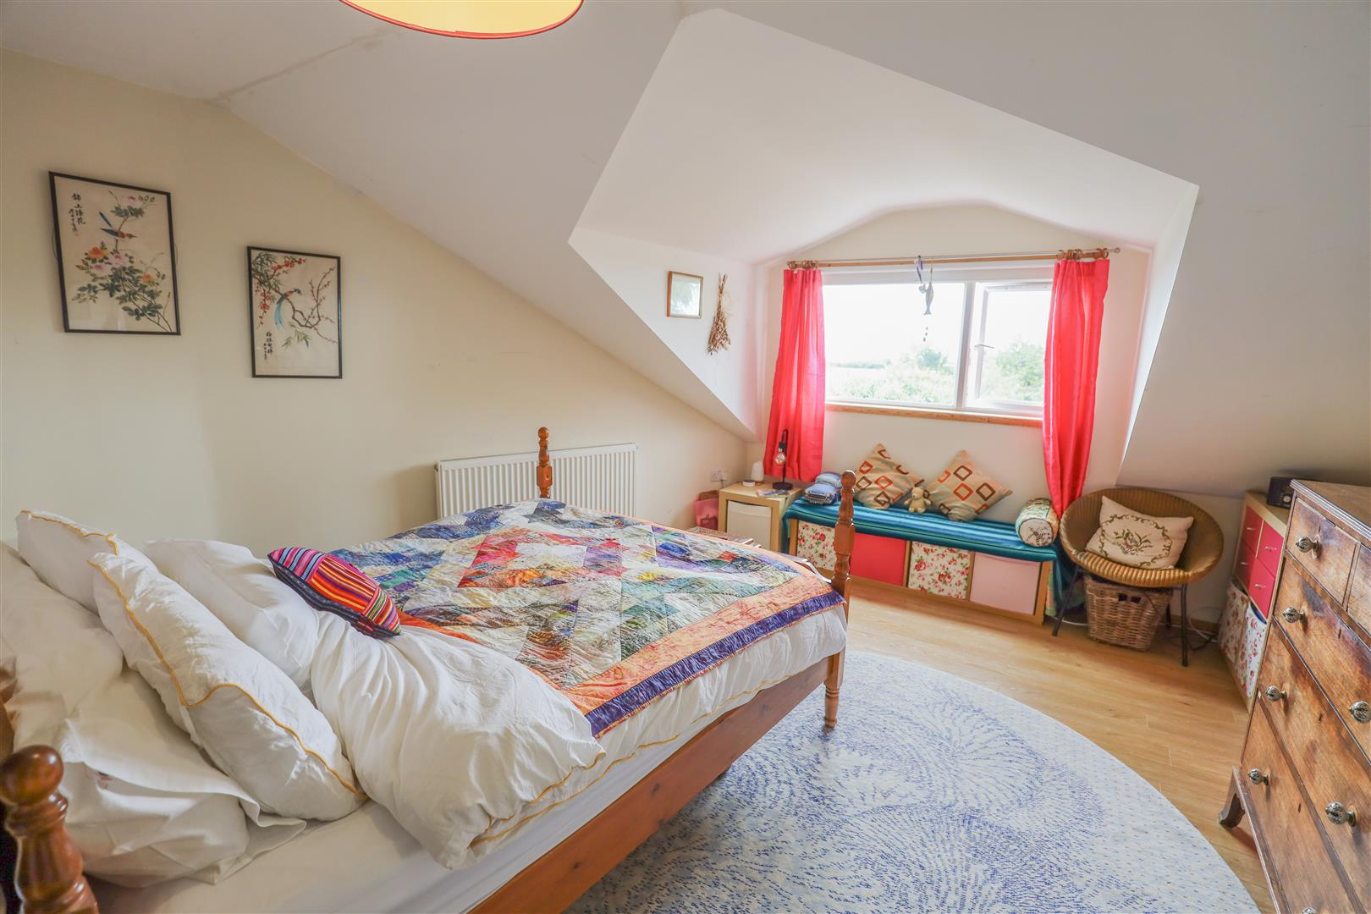
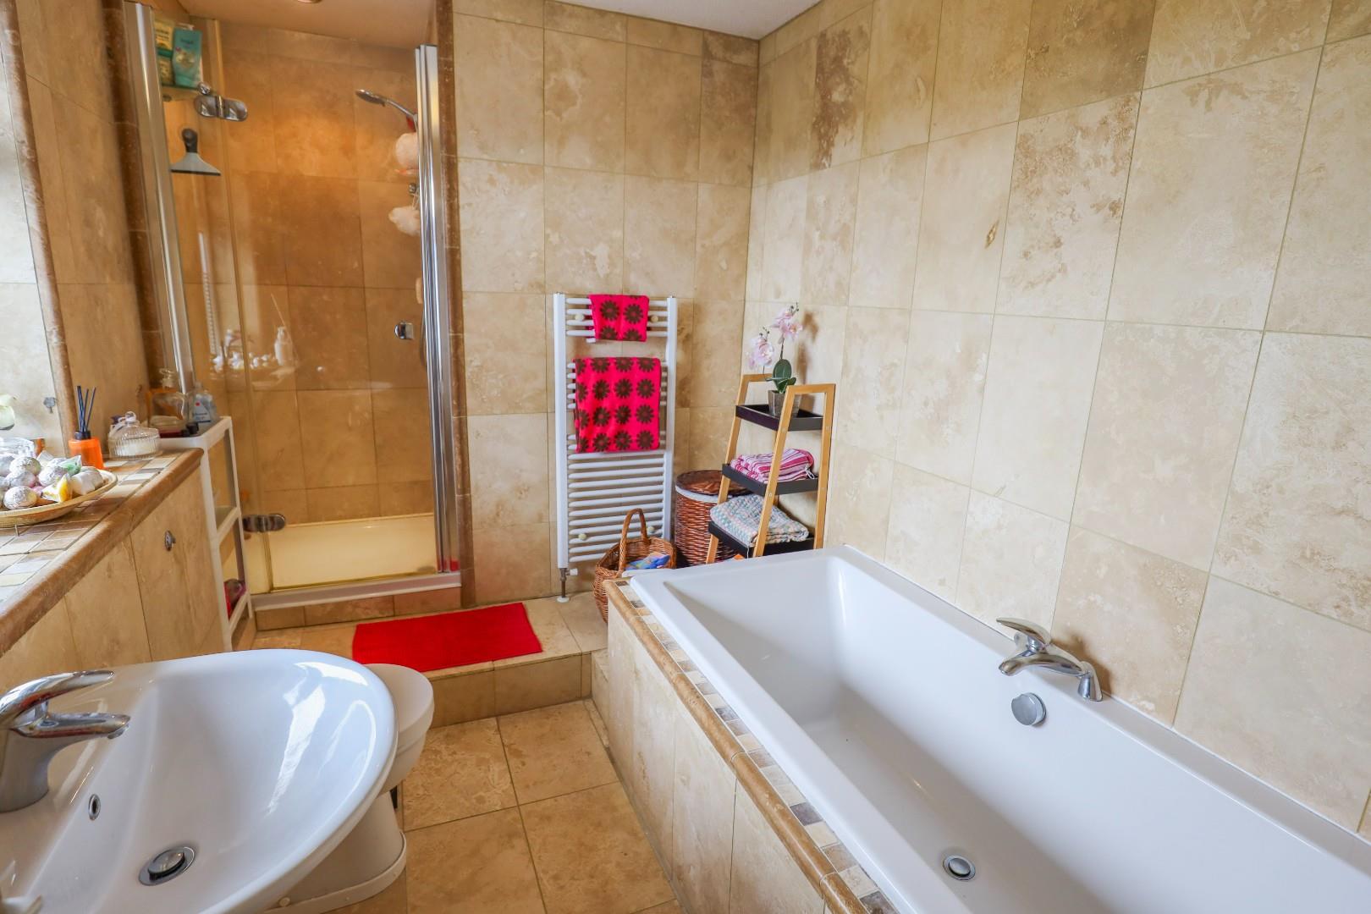
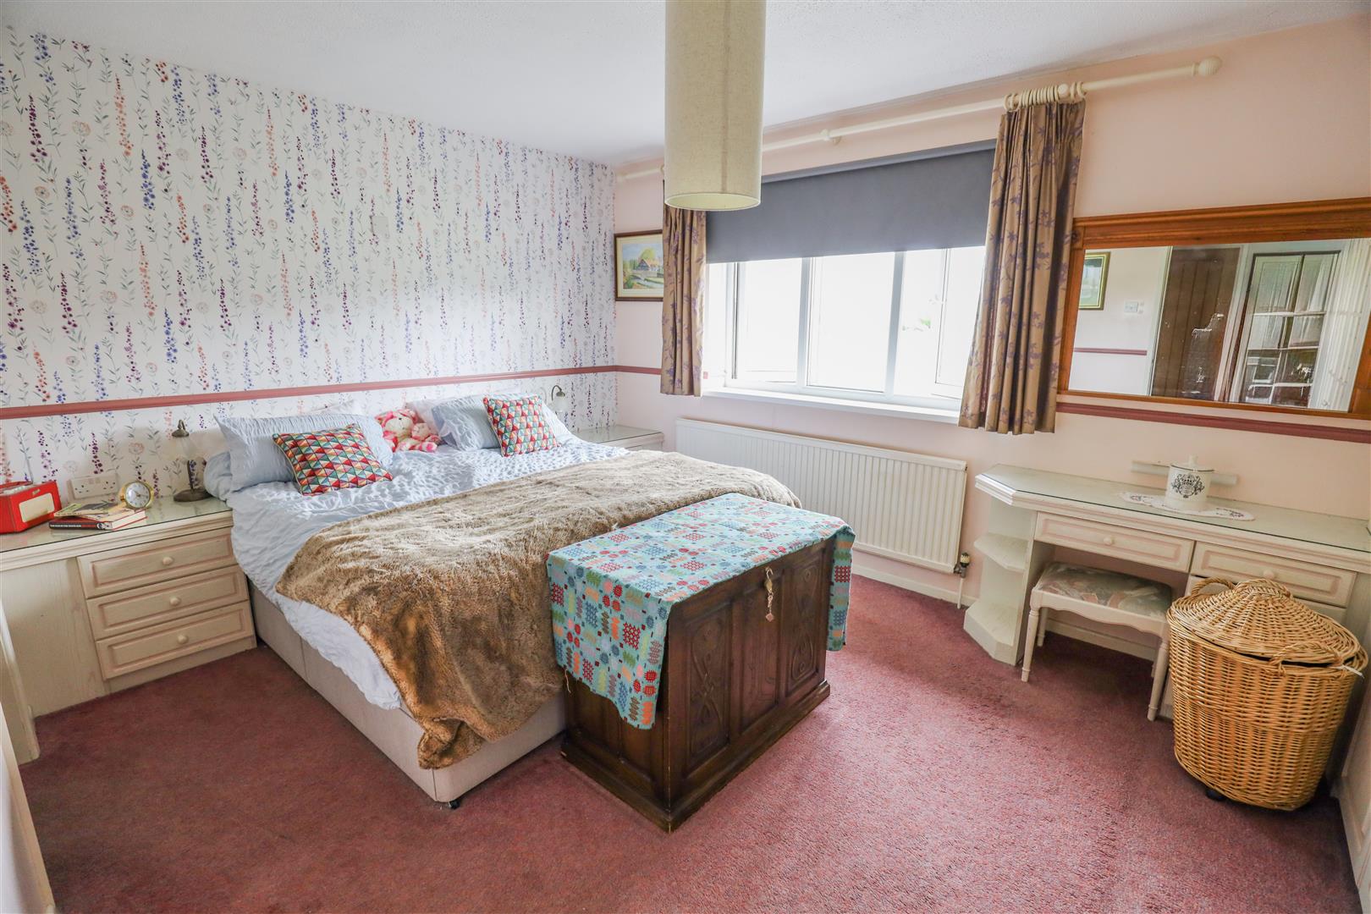
To the first floor are five double bedrooms, including a generous principal bedroom with luxurious en-suite bathroom, another guest en-suite and contemporary family shower room.
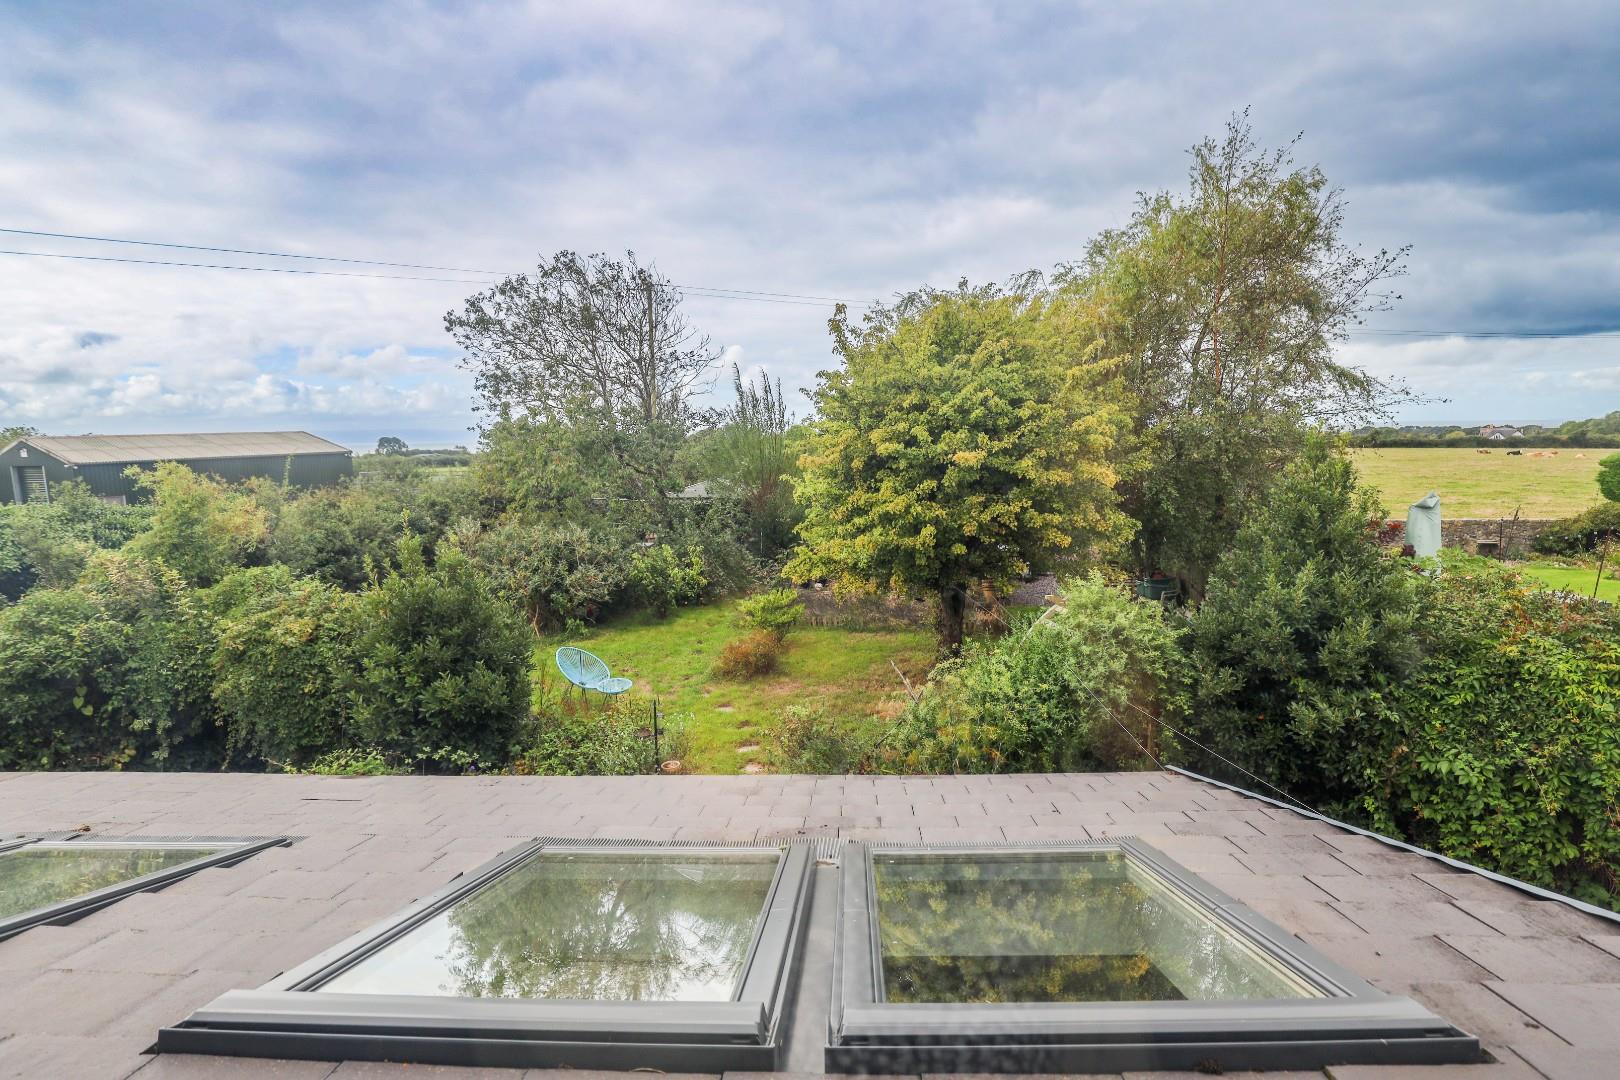
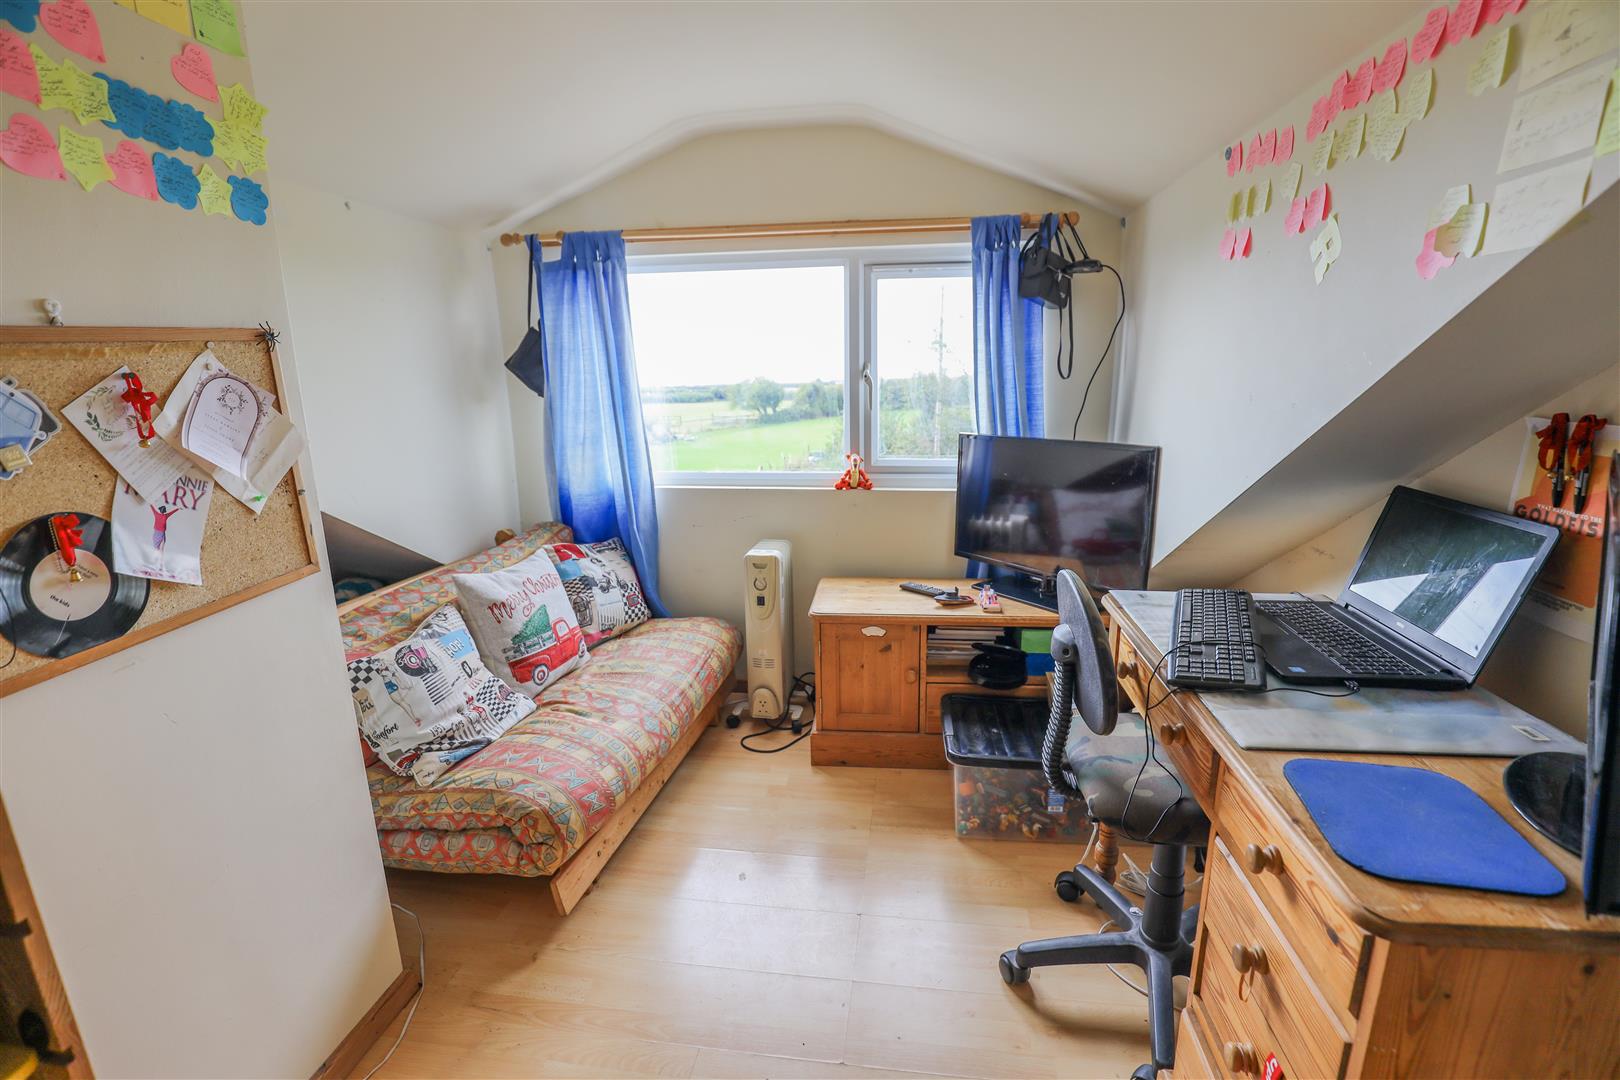
Also, a loft room with amazing elevated sea views.
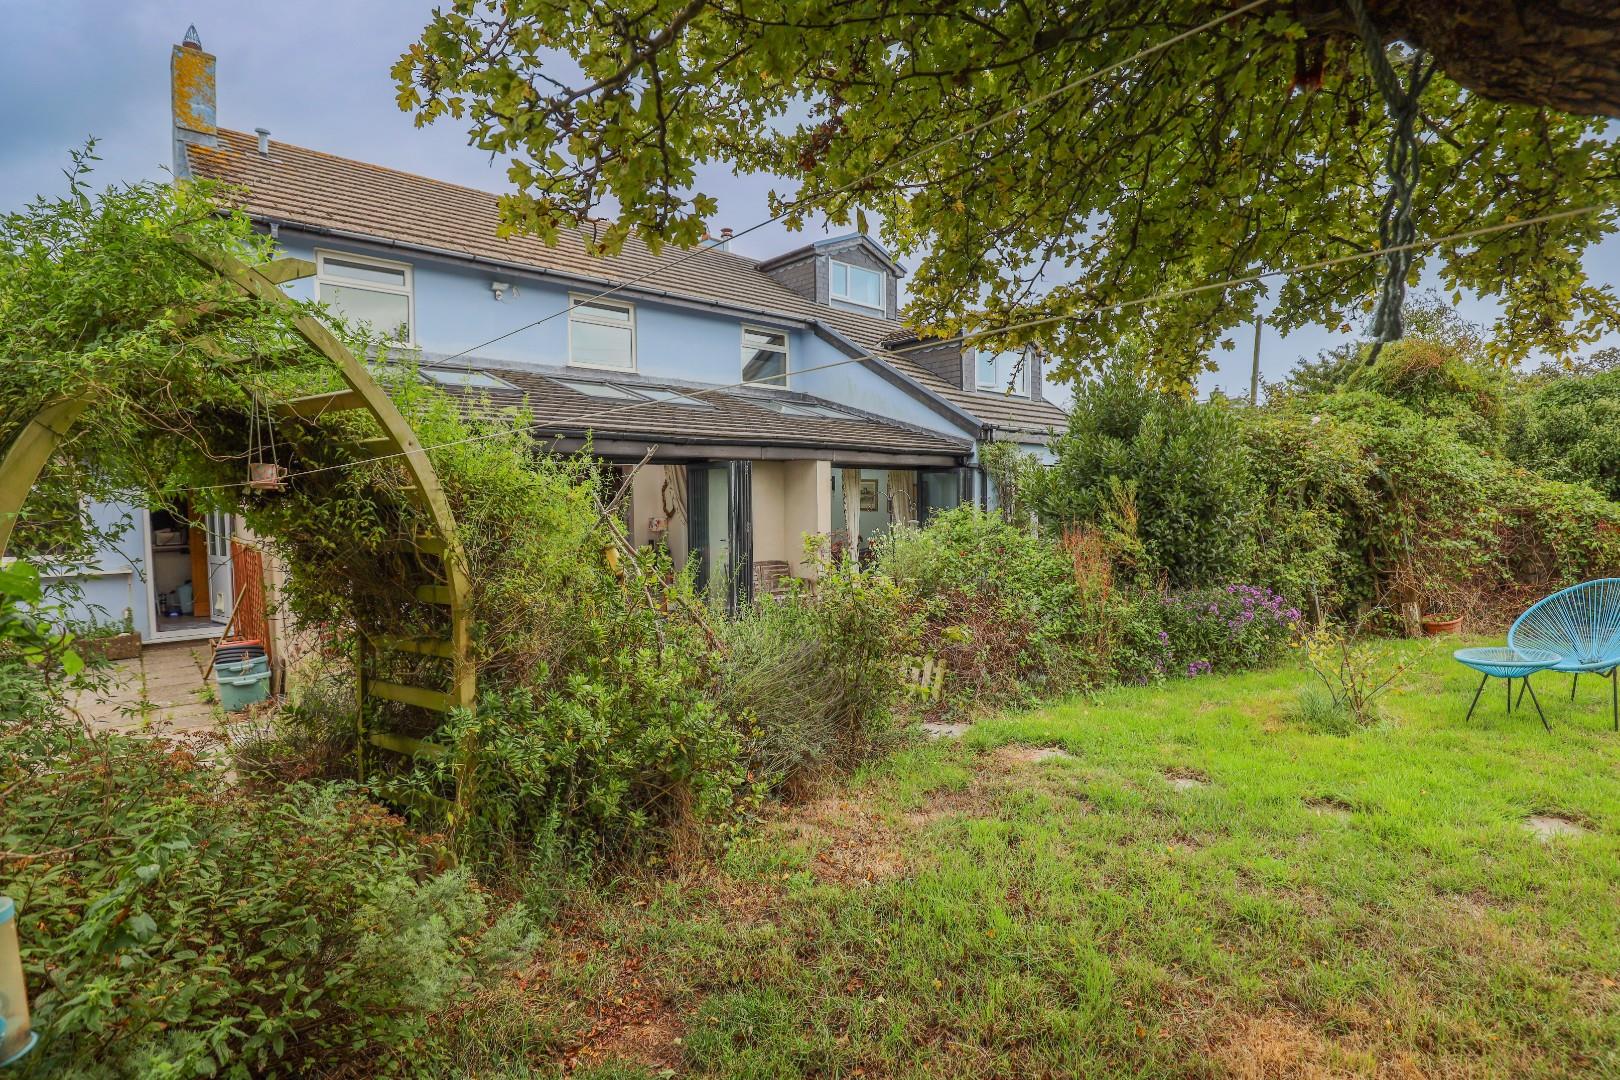
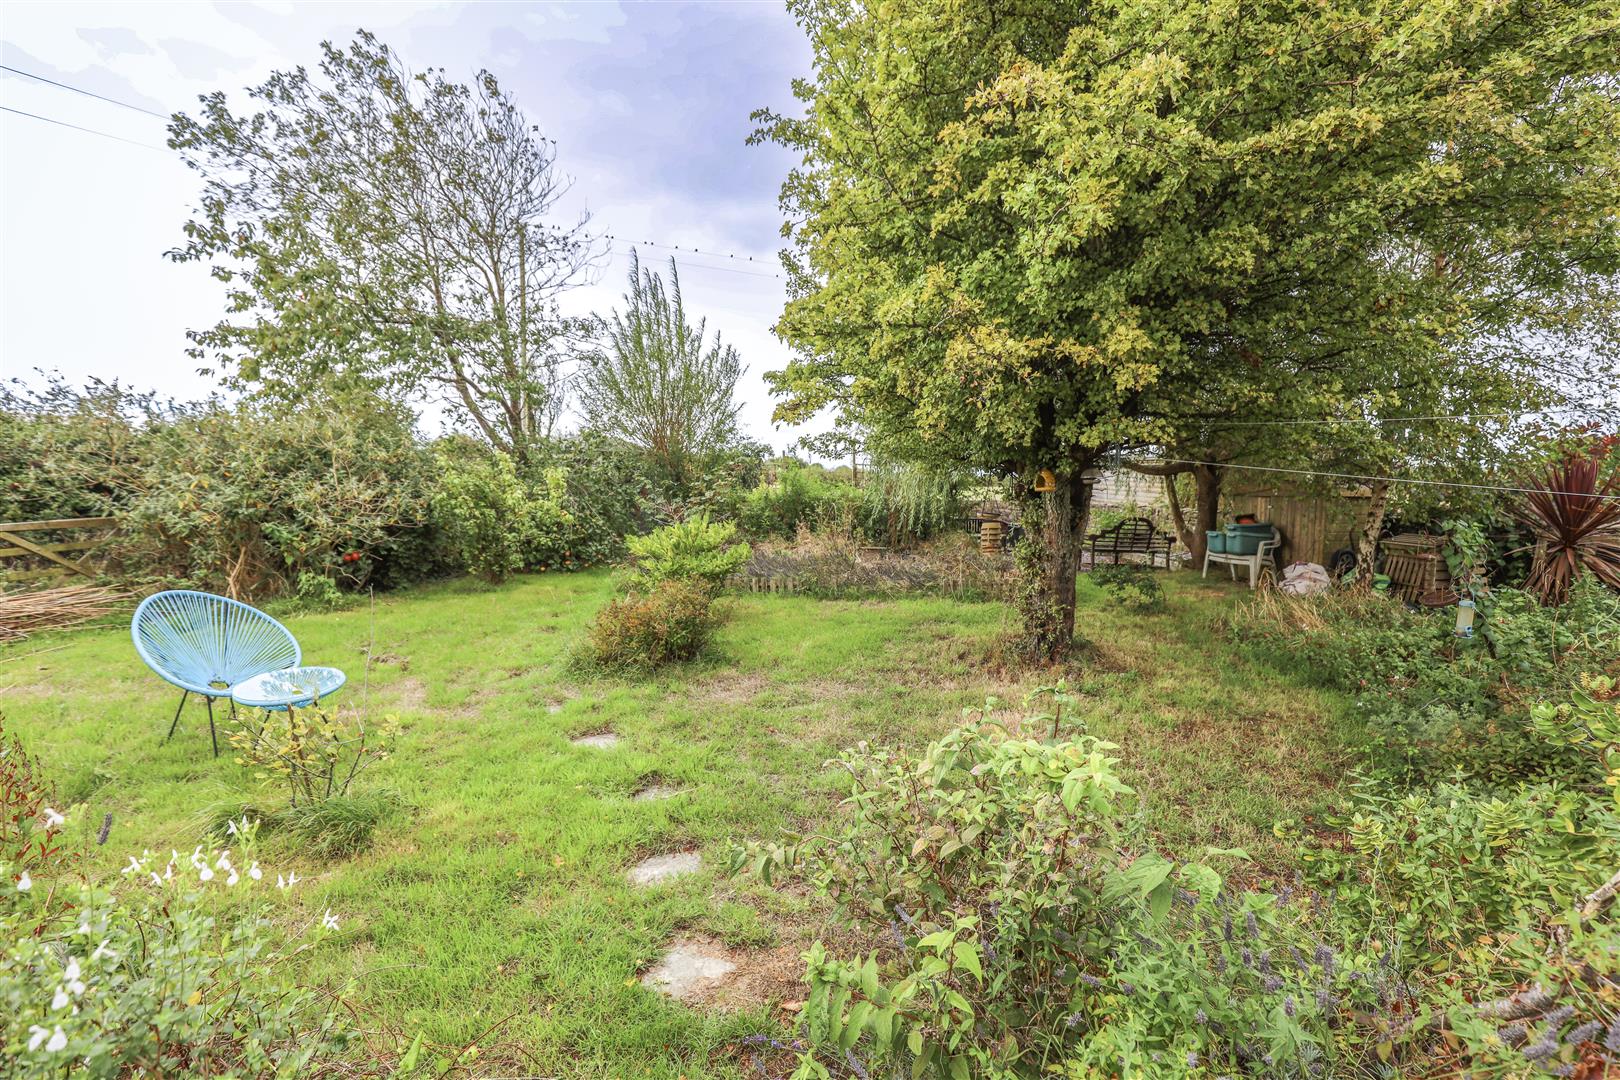
Externally, there is ample driveway parking to the front with double integral garage. The south-west facing rear garden features a large paved terrace, generous lawn with apple trees and additional seating areas. Also a greenhouse and summer house to remain. EPC Rating TBC.
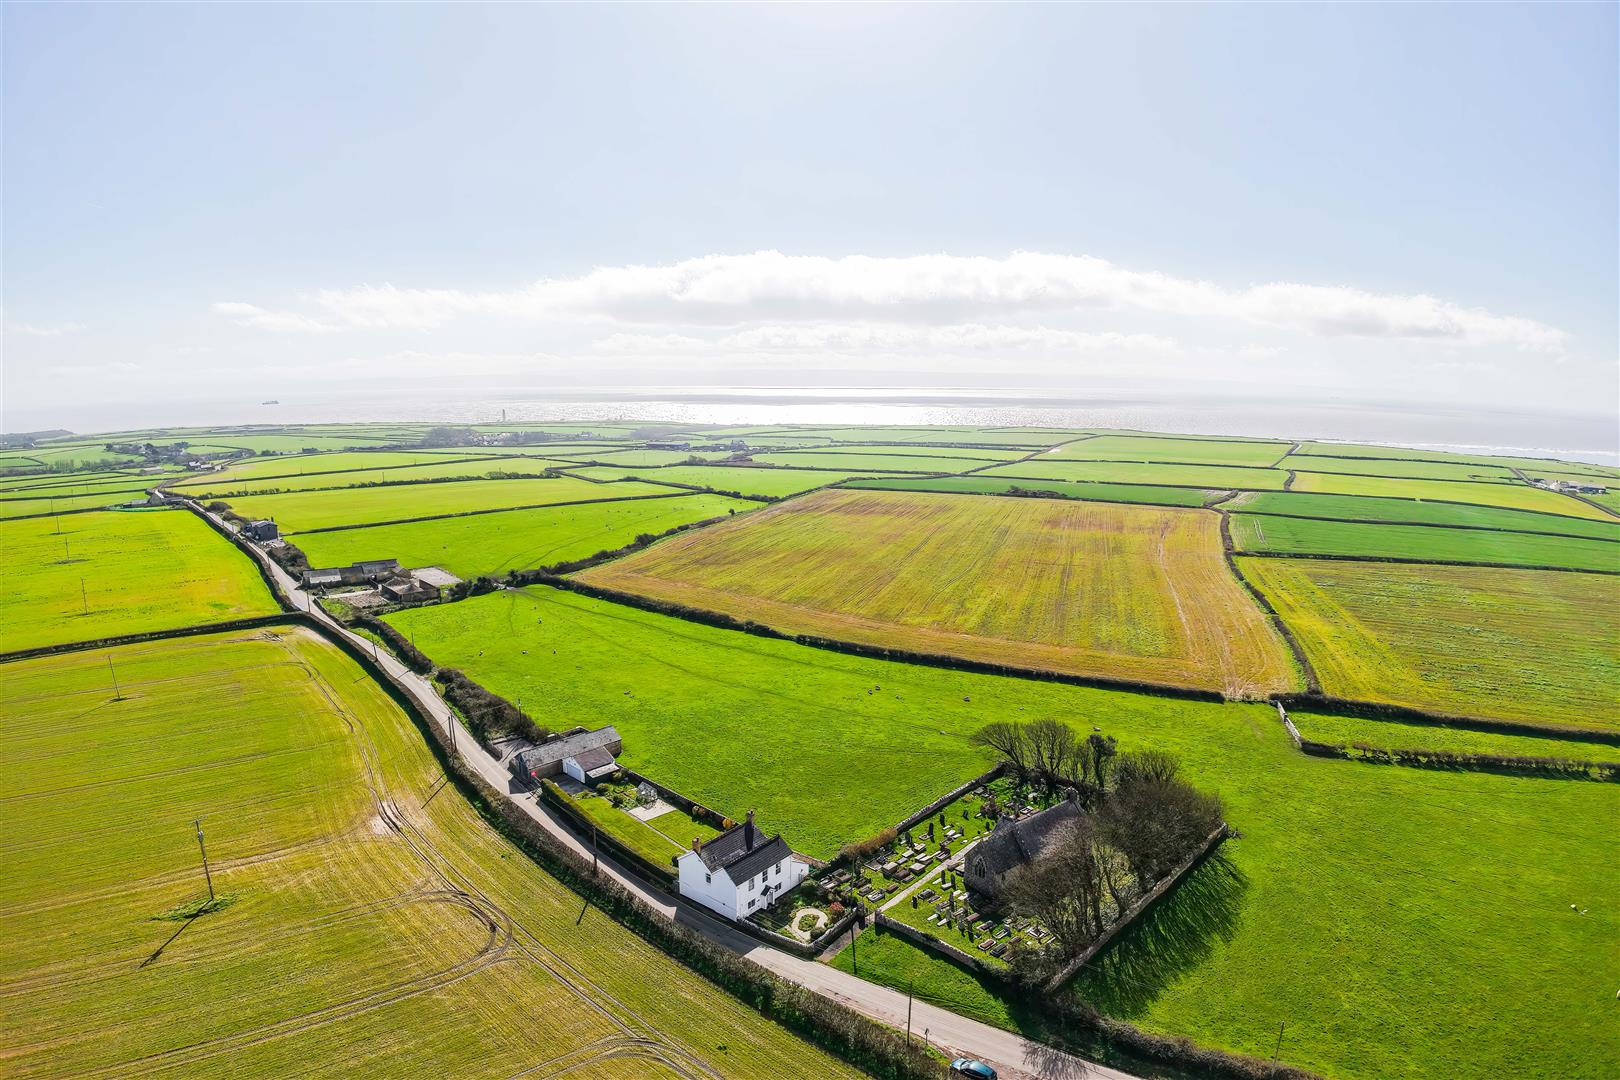
SituationThe village of Wick is positioned within attractive countryside and is a short distance from the heritage coastline, with its beautiful cliff top walks and mixture of sandy and stony beaches. Wick is one of the more self-contained villages in the Vale of Glamorgan and contains a number of period houses, a local shop and post office, Church in Wales Primary School, two public houses, church, village hall, village green and local rugby and cricket clubs. Although enjoying the benefits of a rural community, the village is accessible to the towns of Cowbridge and Llantwit Major which both include a good range of retail facilities, and to the town of Bridgend (some 7 miles) which offers a comprehensive commercial, retail and leisure amenities.
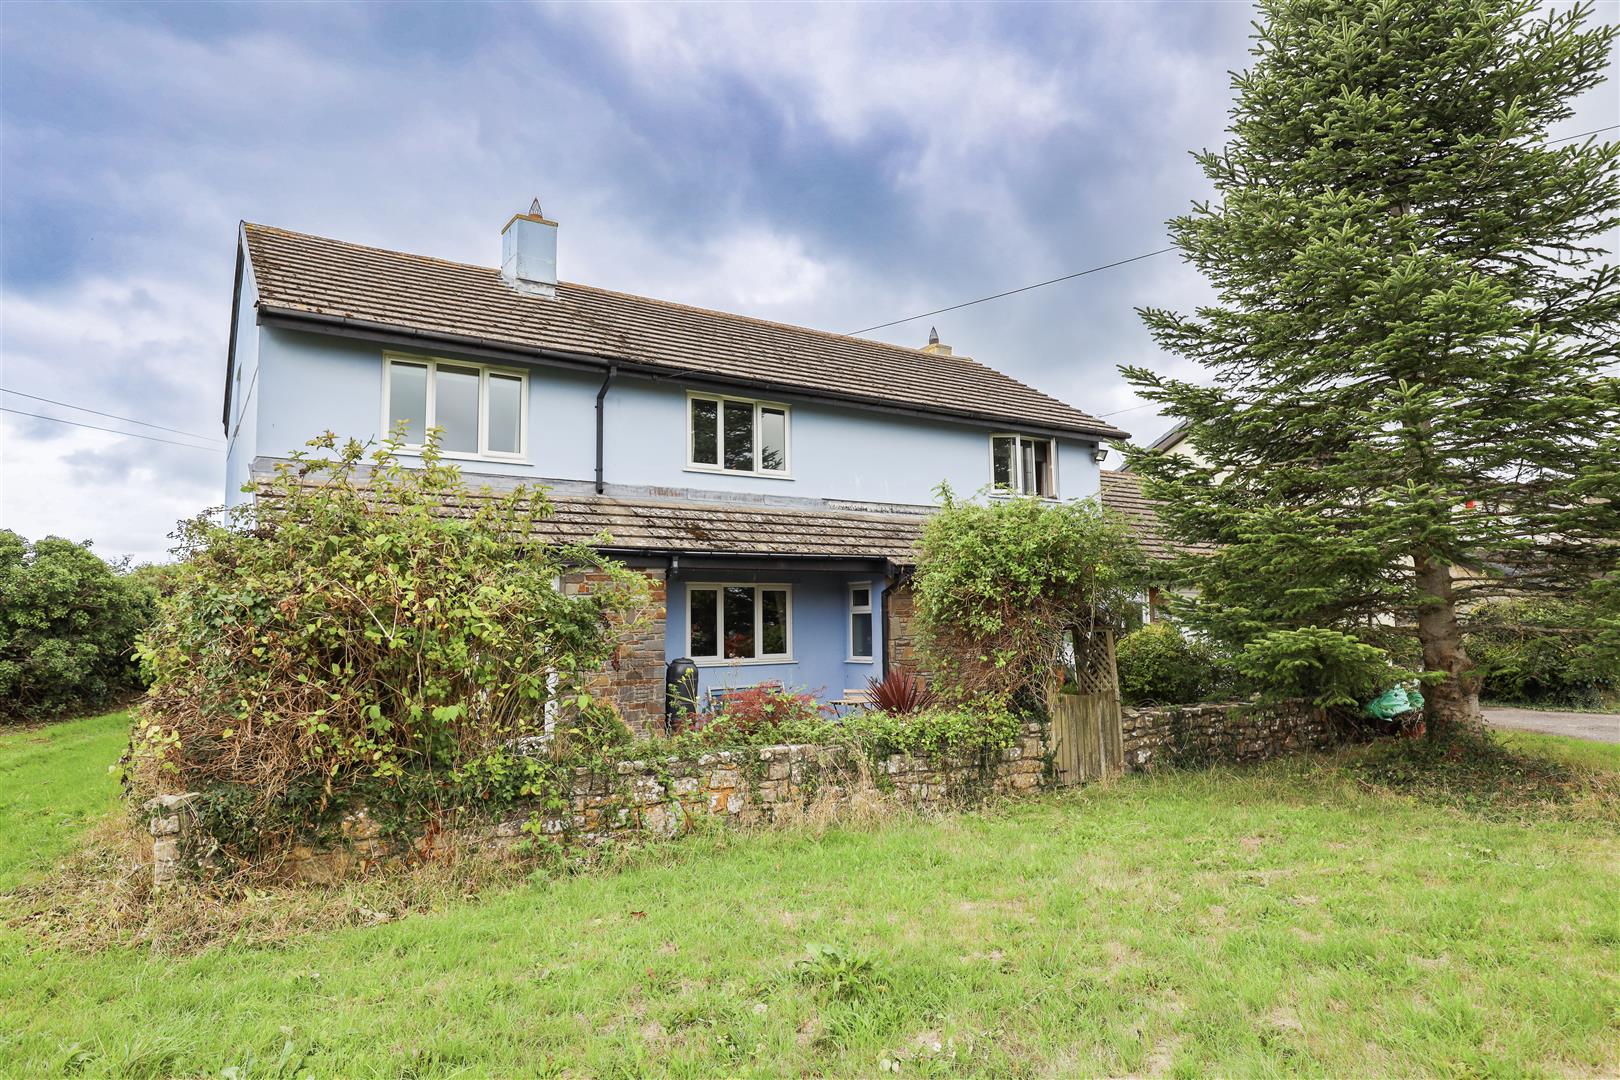
About The PropertyThe Barn is a delightful family home which has been substantially extended by the current owners to provide highly flexible accommodation. The property occupies a superbly appointed position, overlooking the village green to the front and backing onto open fields and farmland to the rear, with distant sea views.
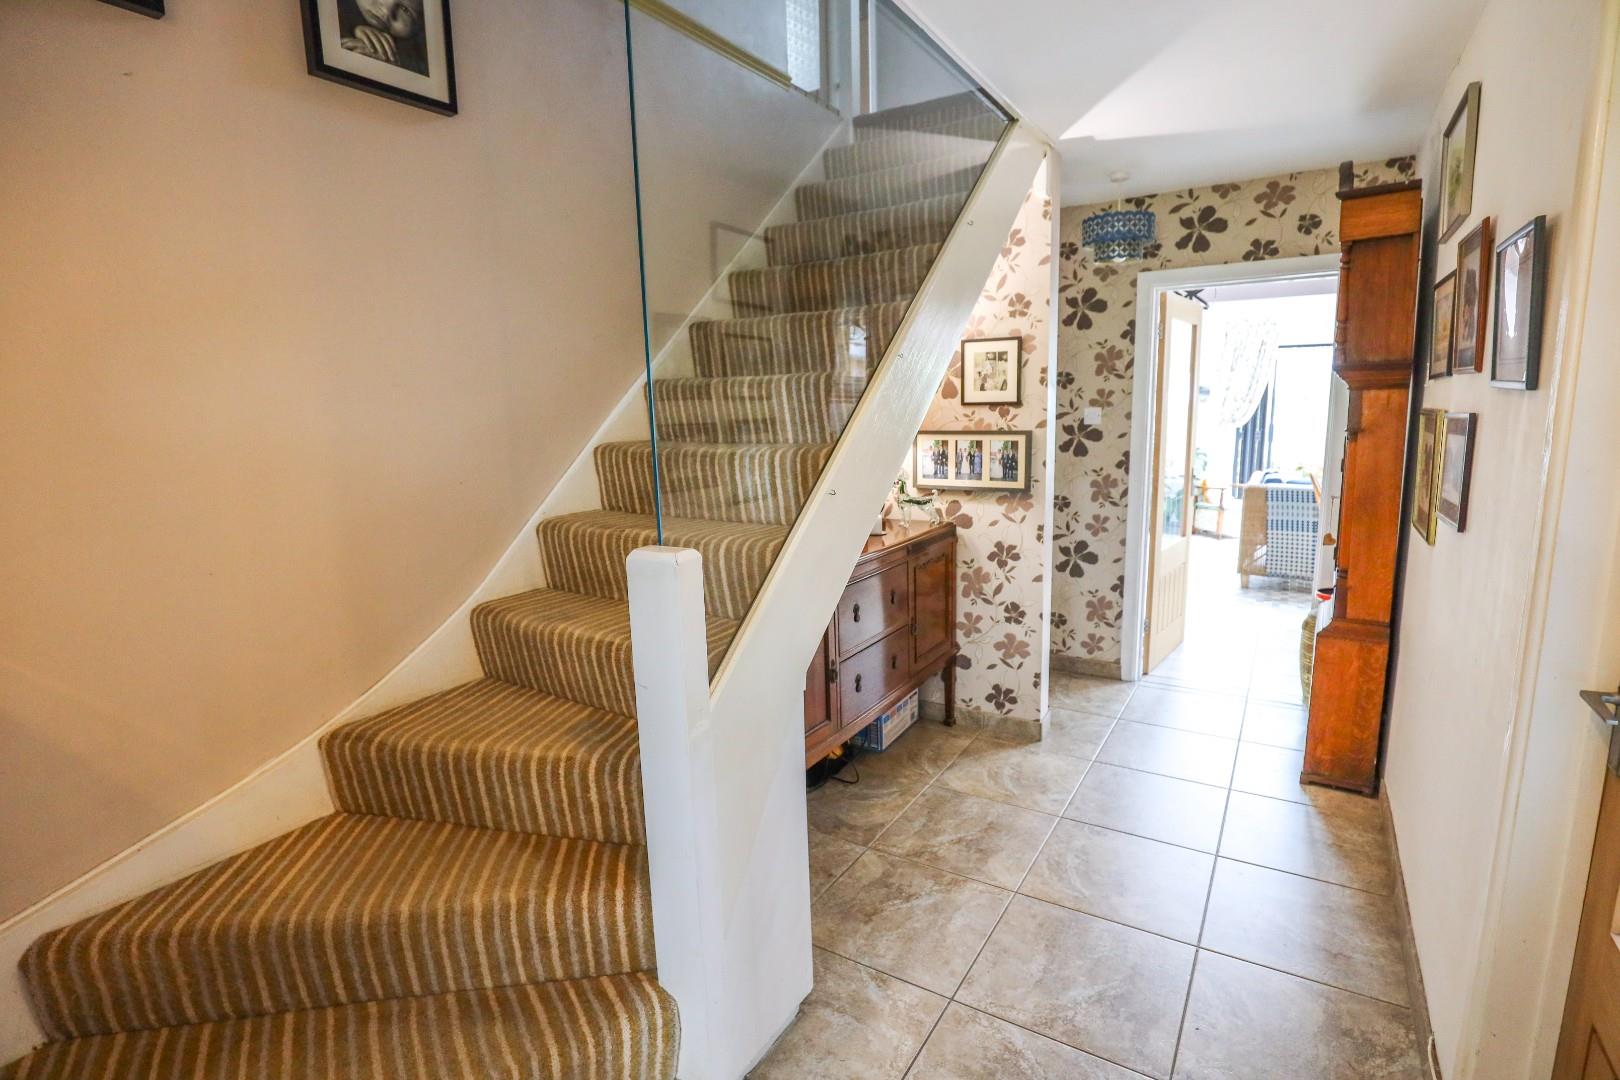
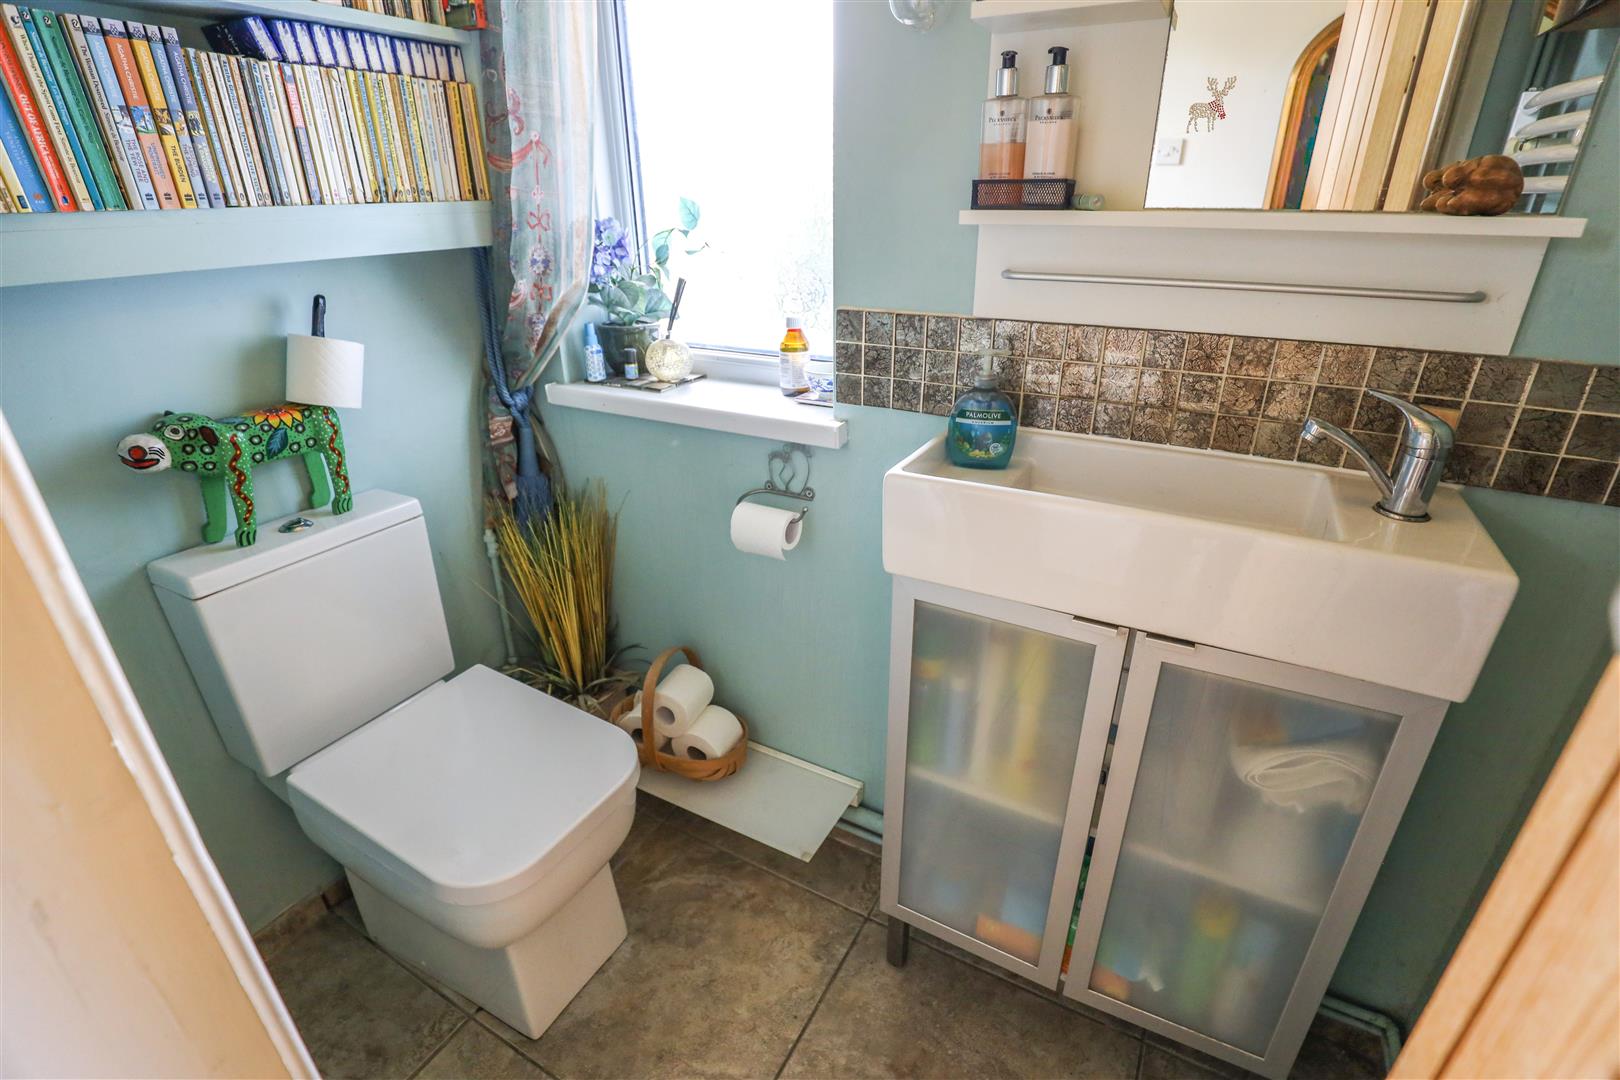
A useful entrance porch opens into the welcoming ground floor hallway, from which the staircase rises to the first floor and doors lead to the sitting room, kitchen/breakfast room and cloakroom/WC.
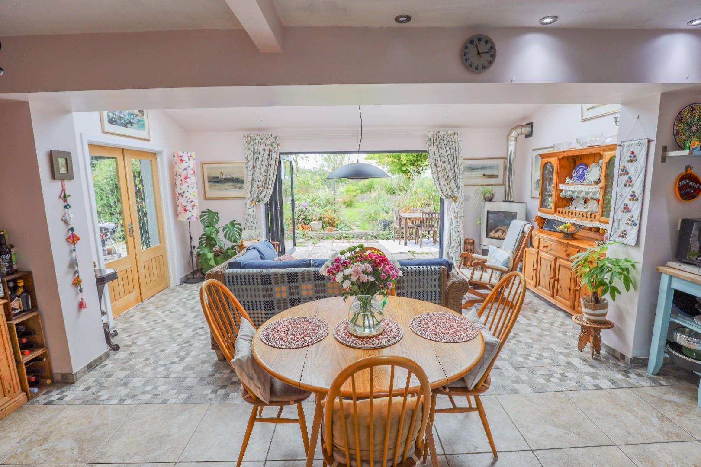
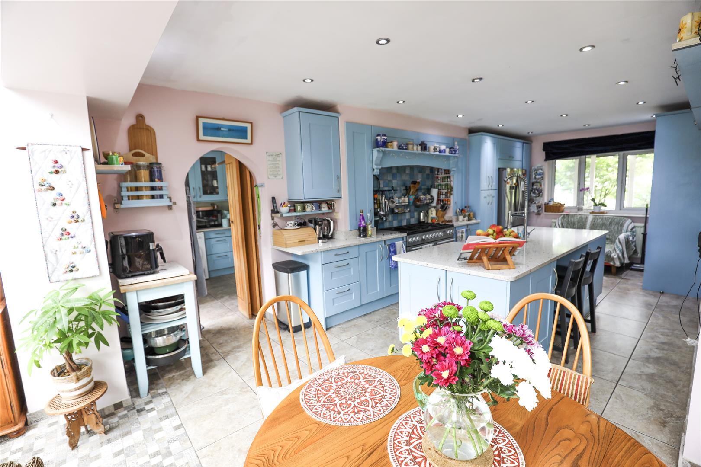
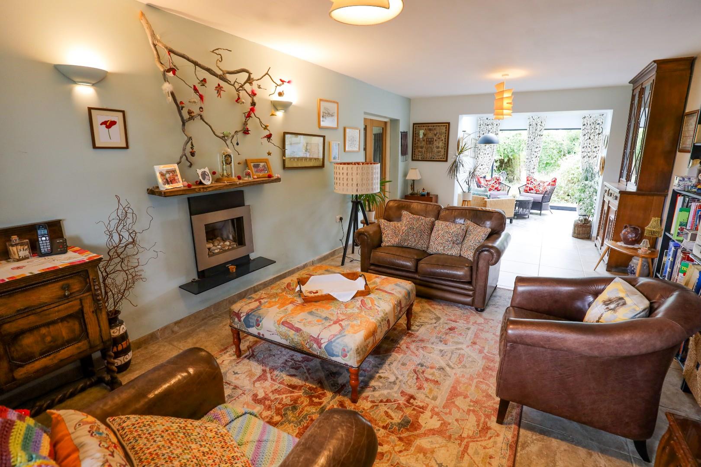
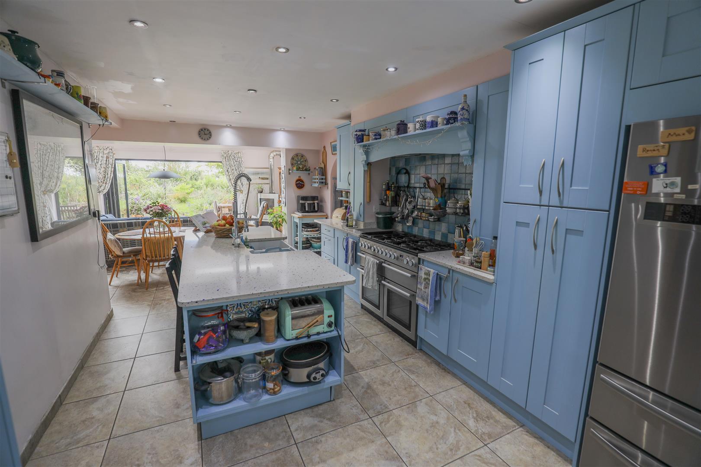
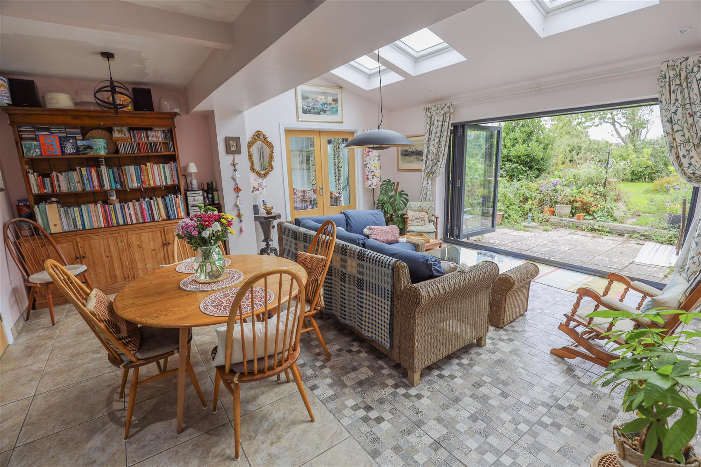
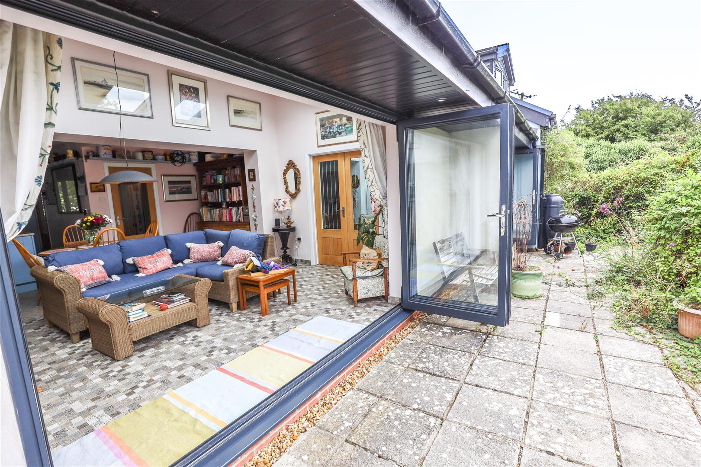
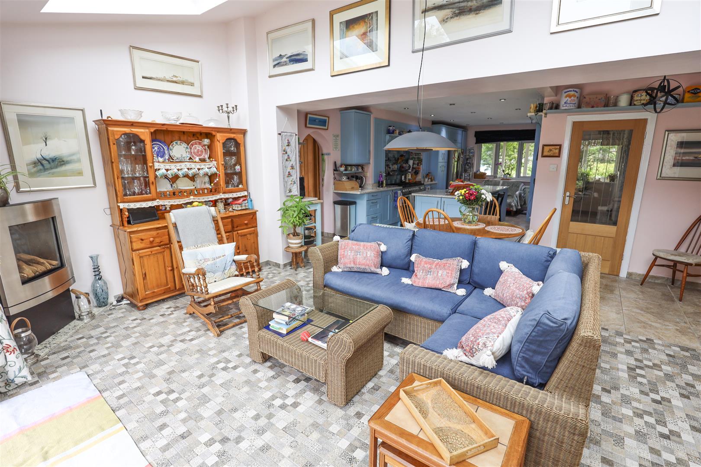
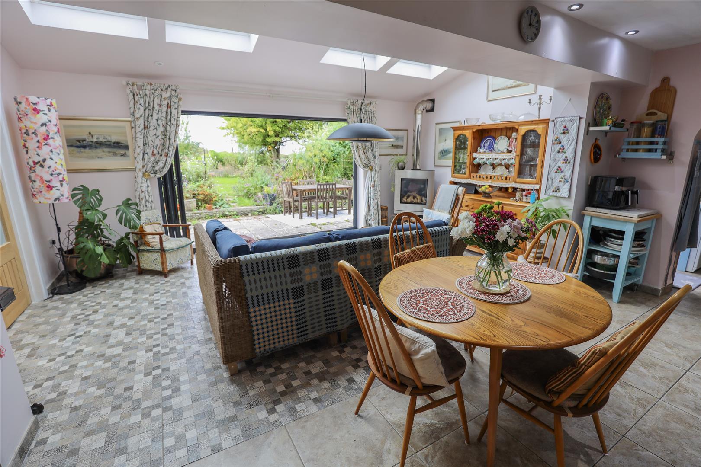
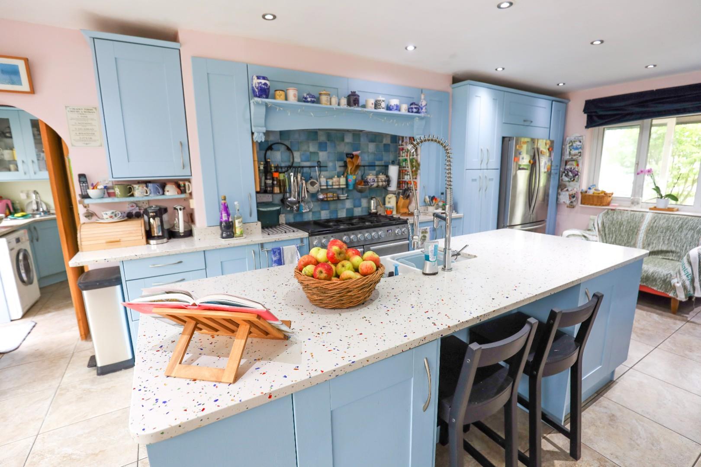
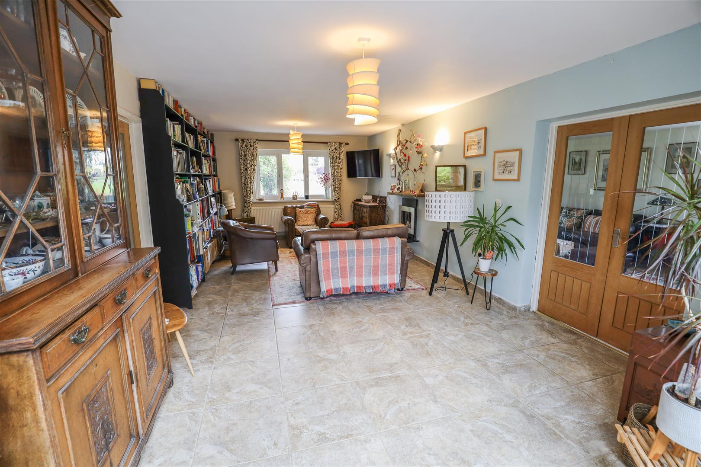
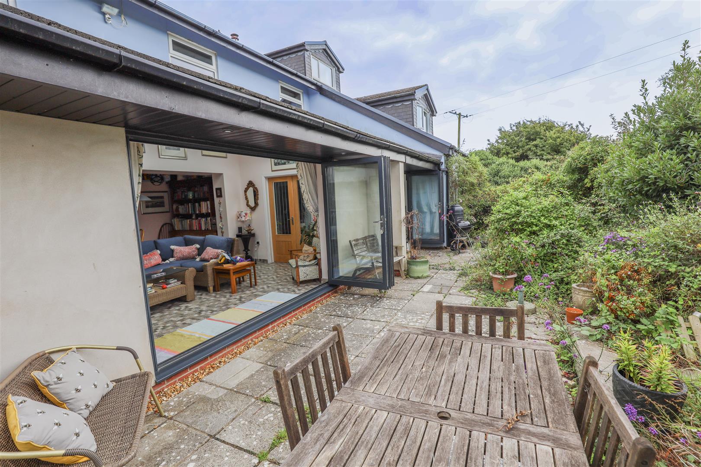
Running the full depth of the property, and to the heart of this family home, is the open-plan kitchen/breakfast-family room. The quality fitted kitchen offers a comprehensive range of shaker-style units, double opening pantry cupboard and Corian stone worktops with co-ordinating central island with breakfast bar space. A range of appliances to remain to include; a freestanding gas range cooker with integral dishwasher, and an American fridge-freezer. The kitchen links seamlessly into the extended family-dining space which is flooded with natural light through bi-folding doors and Velux windows, and features a wood burner-style gas fire. A door also connects through to a spacious utility room which houses the gas boiler and offers plumbing for white goods, Access is also provided from here into the double garage and to the rear garden.
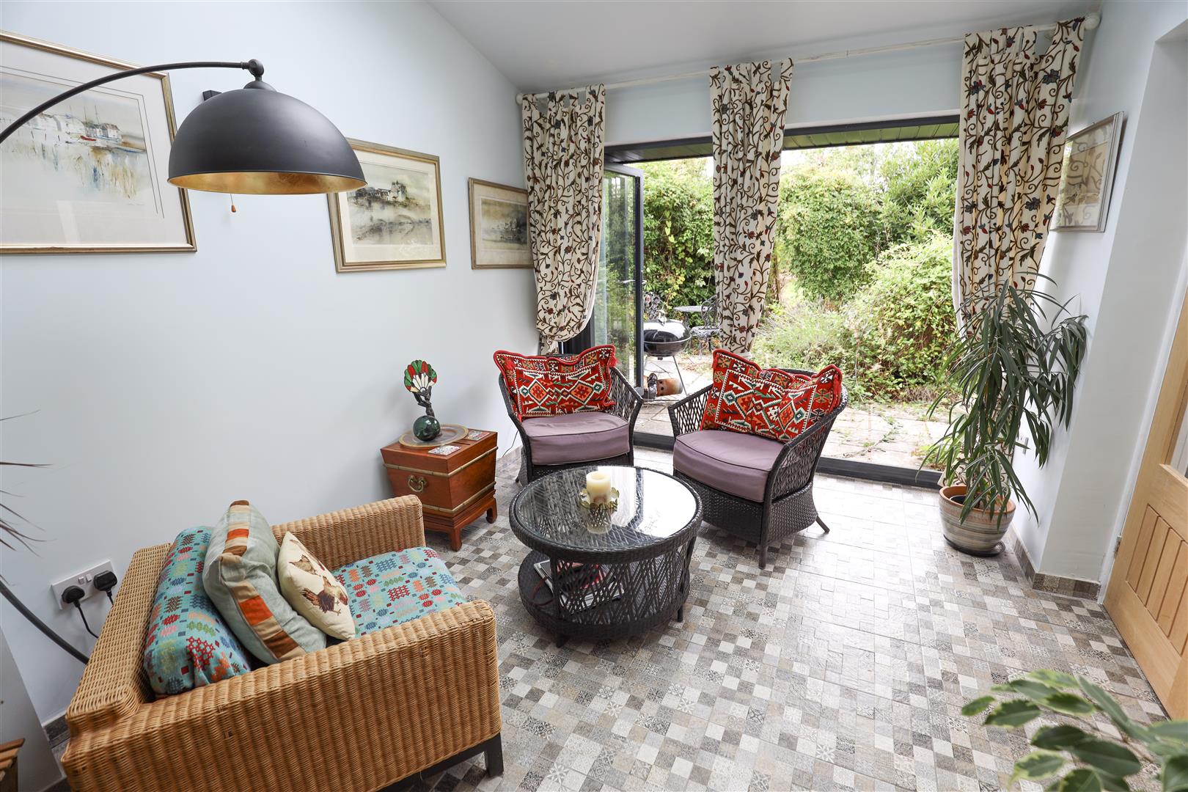
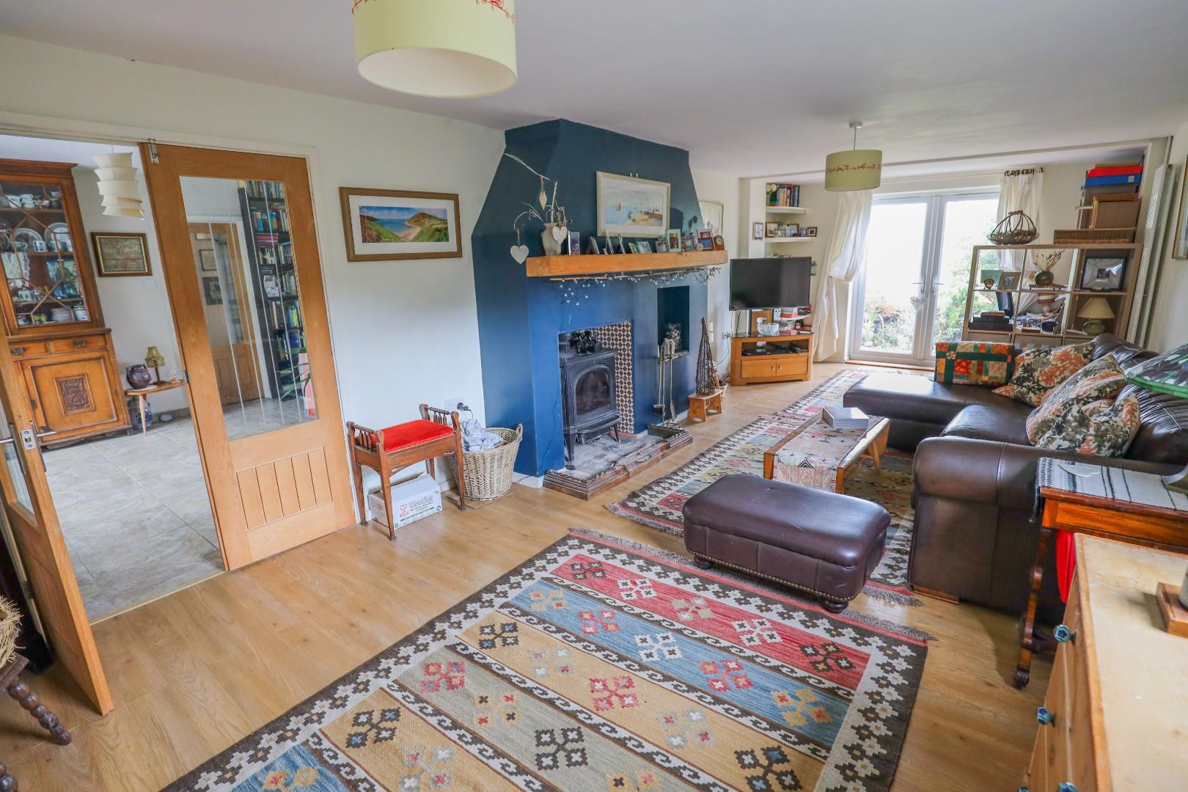
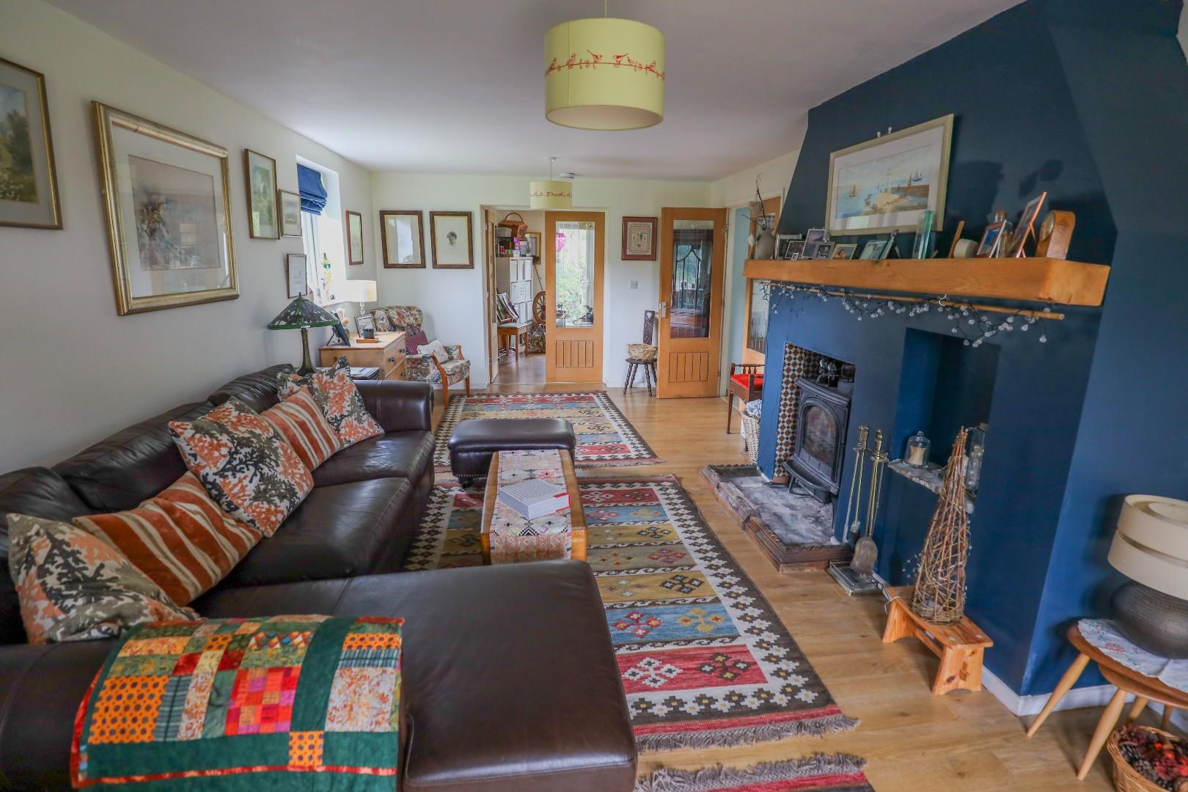
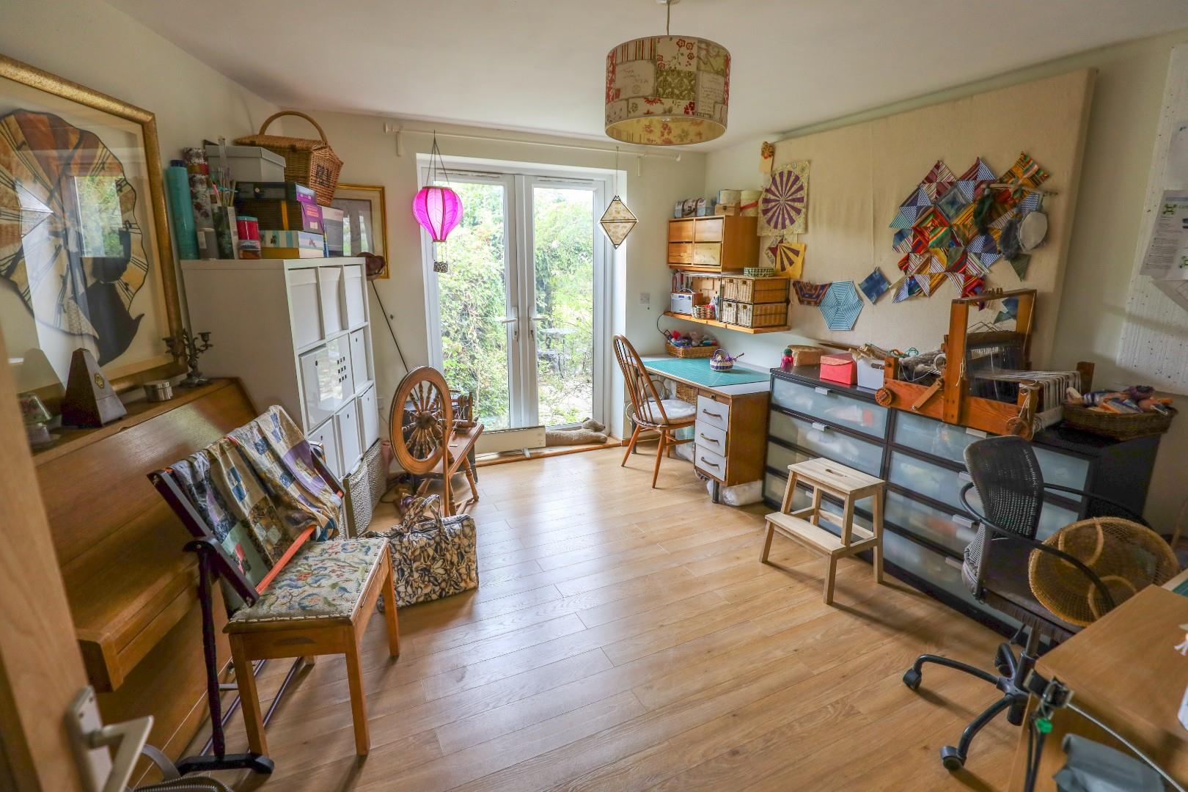
Oak double doors open from the dining space into the sun-room which also connects into the sitting room, and to the garden, through another set of bi-folding doors. The sitting room features a contemporary gas fire and enjoys an outlook over the village green. Adjacent to here is the family lounge, an original extension, which enjoys a dual-aspect with French doors opening to the front garden. This reception room presents a log-burning stove with oak mantel and flagstone hearth. This lounge has glazed double oak doors which flow into the adjoining study, which benefits from a lovely outlook over the garden, with access out through French doors.
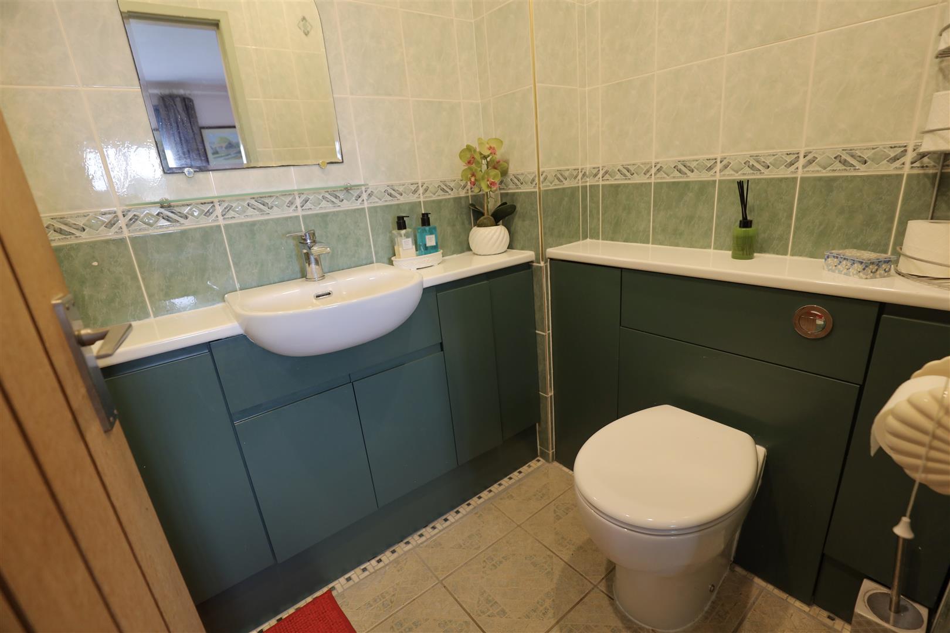
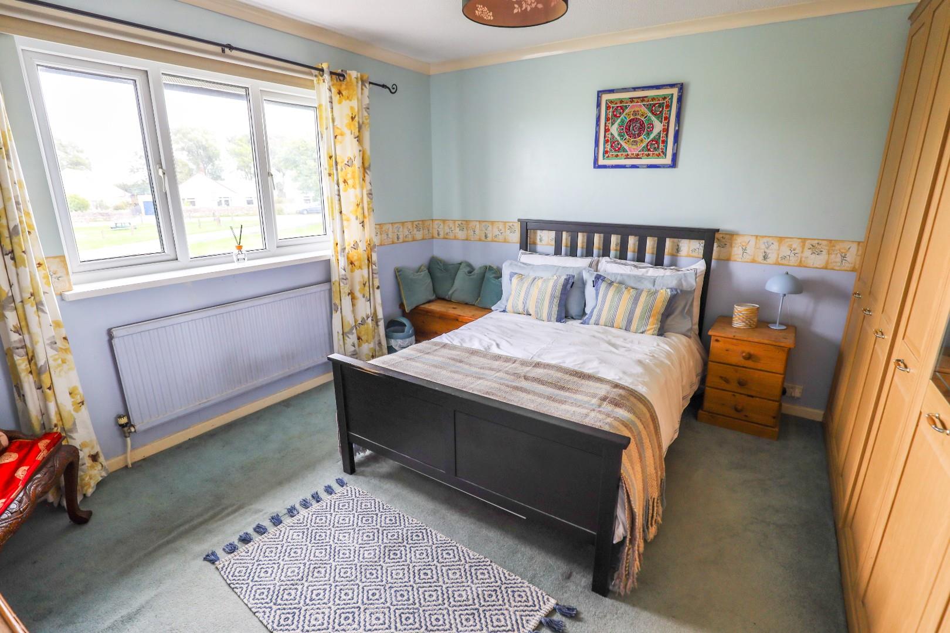
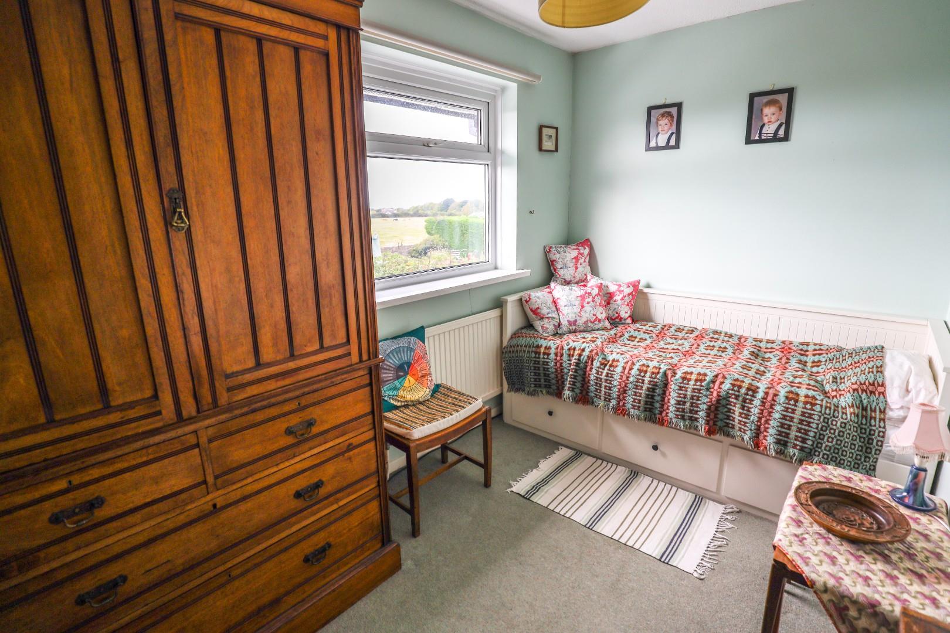
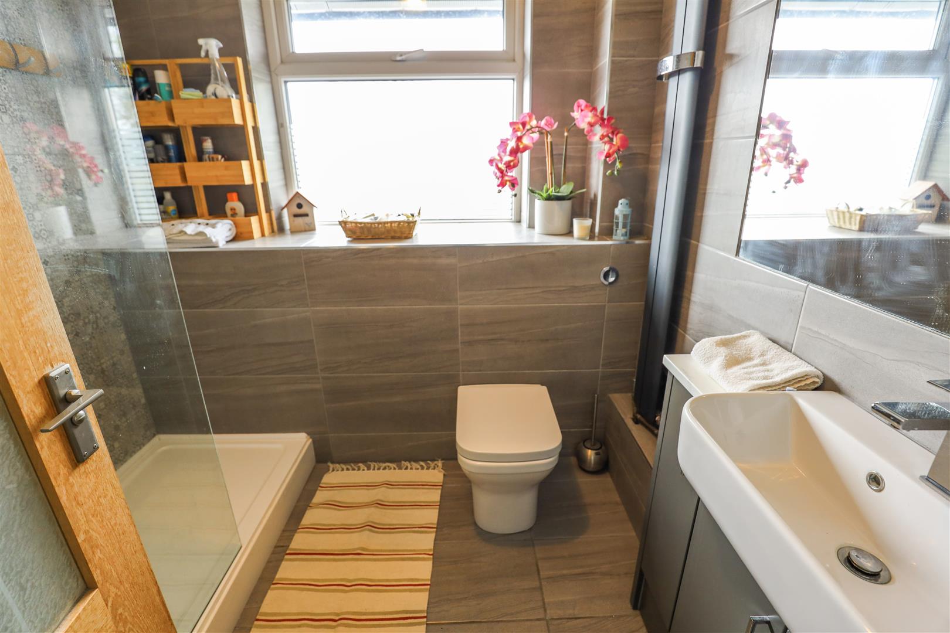
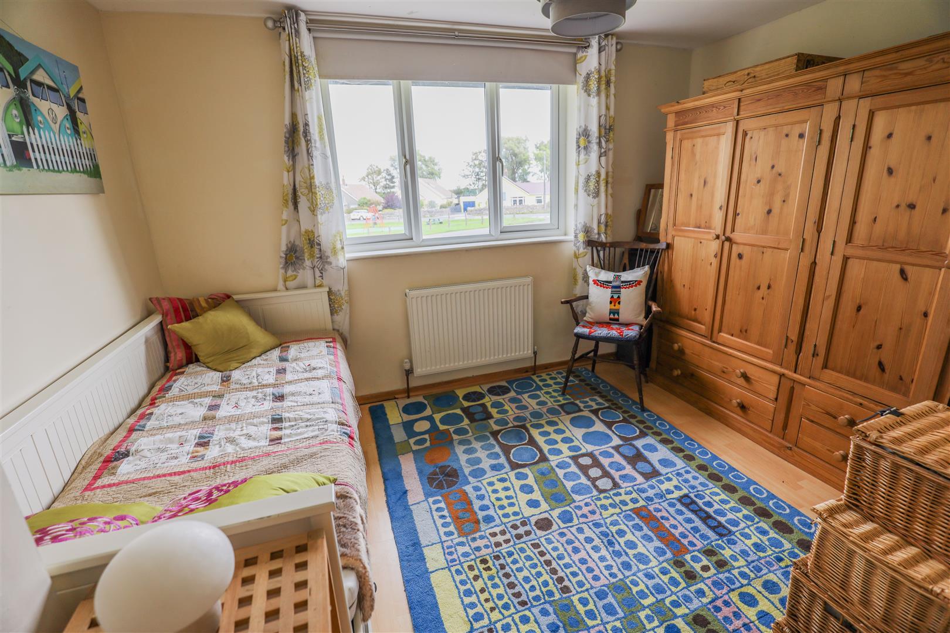
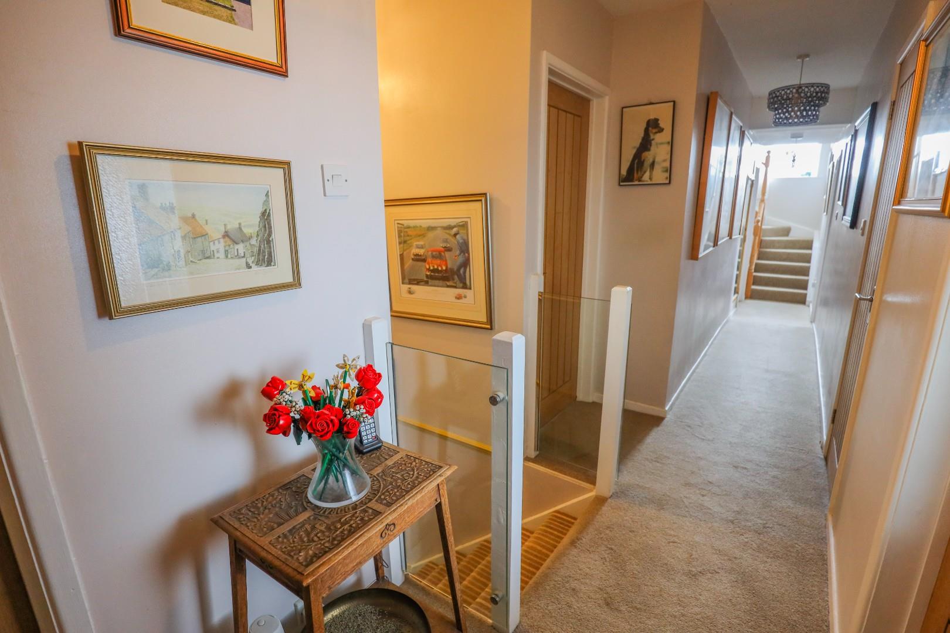
To the first floor, the landing provides access to all five bedrooms, the family shower room and a staircase leads to the loft room. The principal bedroom is particularly generous and benefits from its own en-suite 4-piece bathroom along with amazing farmland views and distant sea views. A second guest room offers its own modern en-suite shower room and a range of fitted wardrobes. The three remaining double bedrooms are served by the contemporary family shower room. The second floor loft room is an ideal office space/storage room and has an exceptionally large eaves attic storage cupboard.
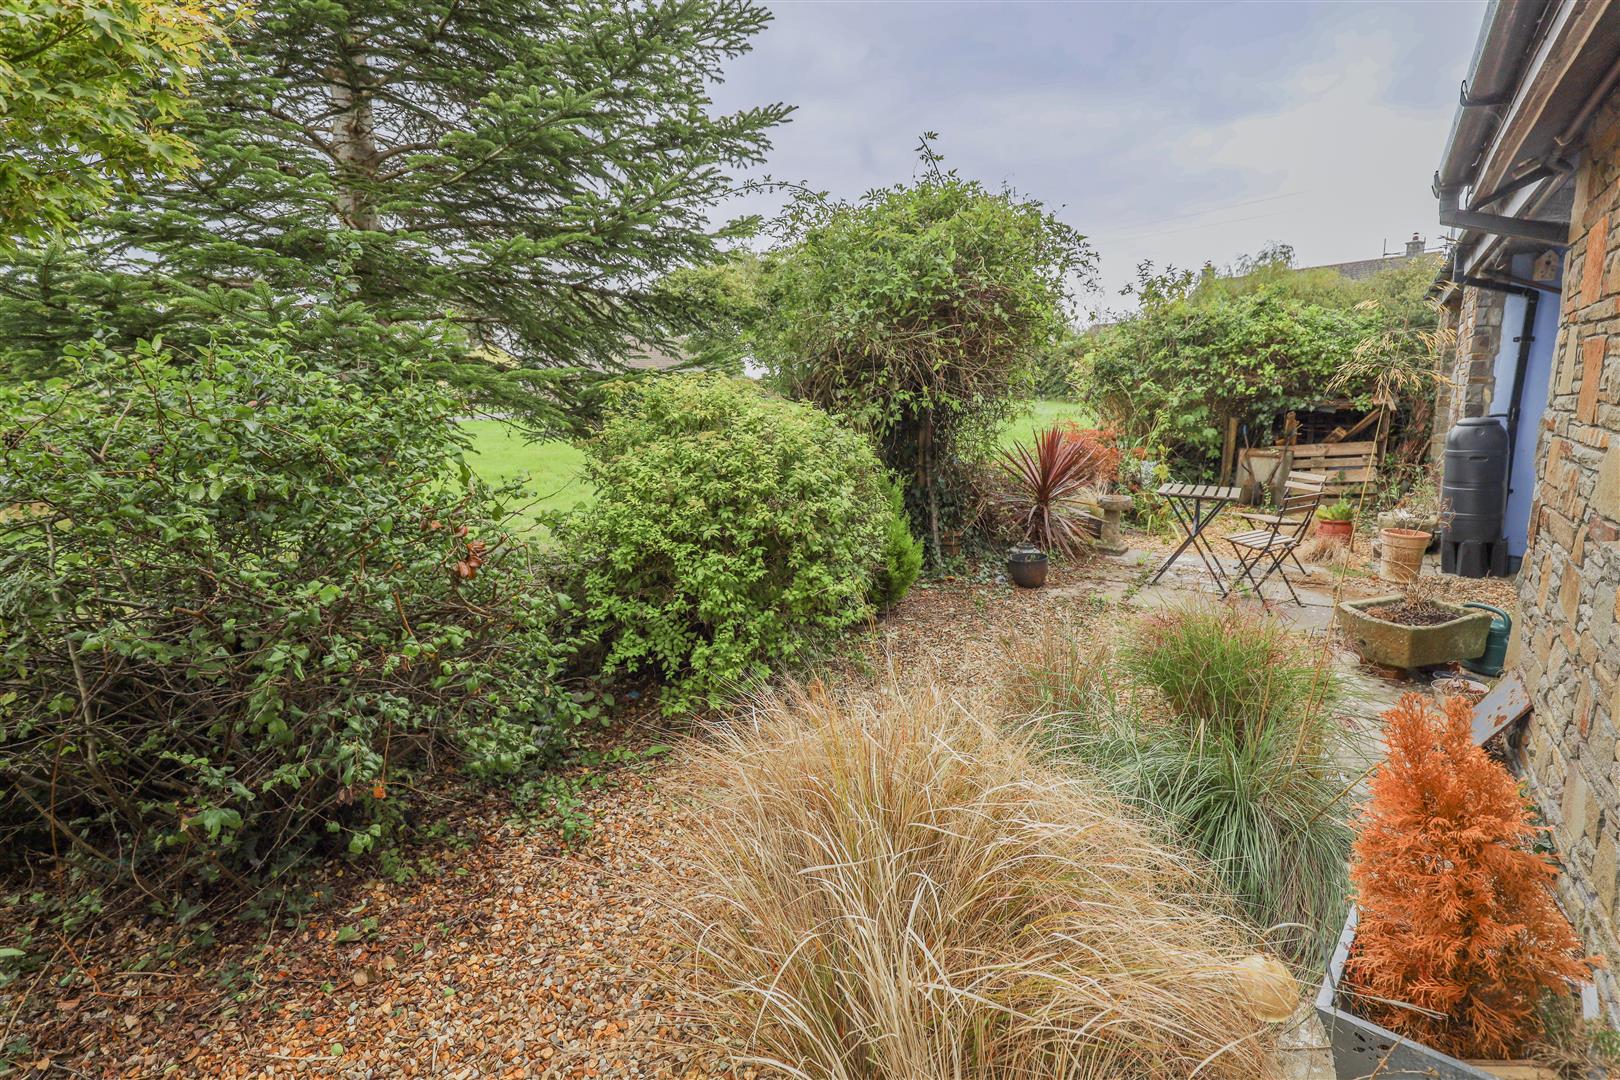
Gardens And GroundsFrom Chapel Road, a driveway crosses a deep grass verge and leads through to the parking area in front of The Barn, providing ample space for several vehicles. A stone wall and central timber gate encloses a shingle/paved area to enjoy the outlook over the green. There is right of access across the adjacent field to the garden beyond.
The rear garden is a substantial, mature lawned space and enjoys a lovely south-westerly aspect, making it particularly well positioned to capture the afternoon and evening sunshine. A flagstone-paved terrace is directly accessed from both the sitting-sun-room, and kitchen-dining room, creating an excellent space for outdoor entertaining and dining. Also on offer is a greenhouse to remain. Side access also leads to the front of the property.
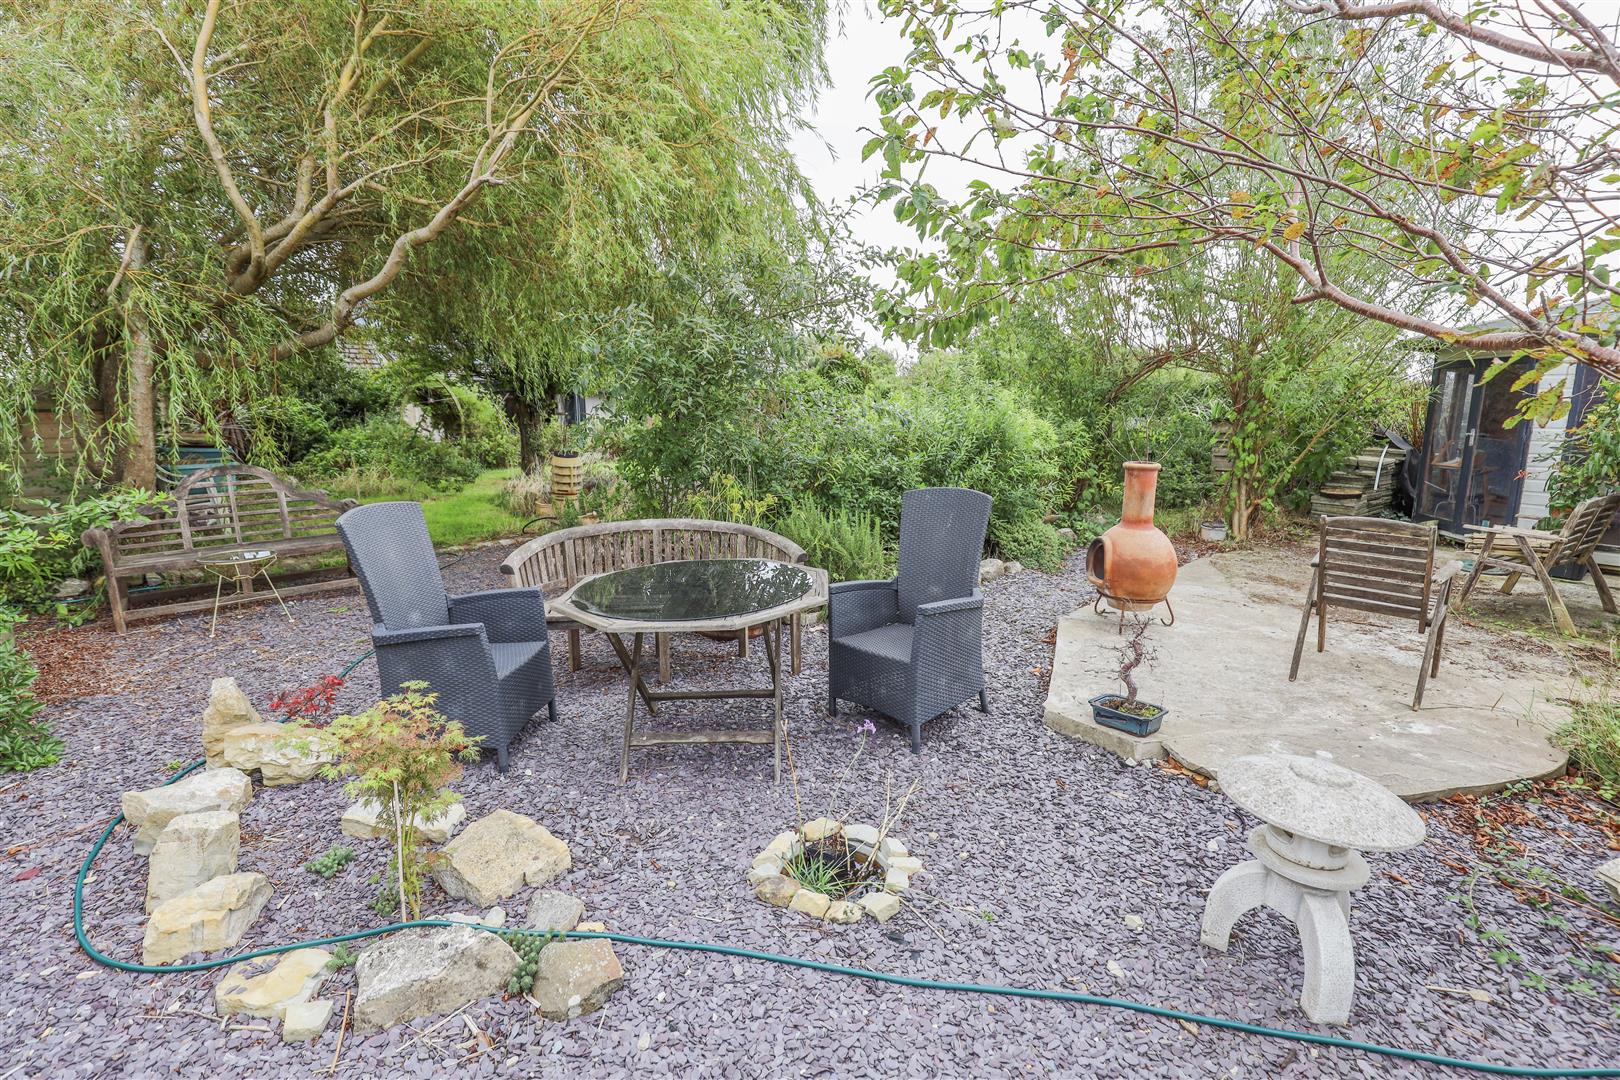
The garden is well-screened by established hedging, offering a good degree of privacy with ample space for a veg patch. To the bottom of the garden is a summer house to remain, together with a paved seating area enjoying a wonderful outlook over farmland with grazing animals and an idyllic spot from which to enjoy the evening sunsets.
Additional InformationFreehold. All mains services connected. Gas-fired central heating. Council tax band G.
Key Features
- A substantial, extended family home offering exceptionally versatile accommodation in a prime position within the popular village of Wick.
- The property enjoys an enviable outlook, overlooking the village green to the front and, to the rear across open fields.
- The spacious accommodation spans over 3,000 sq ft
- Entrance porch and hallway, open-plan kitchen-dining-living room with bi-fold doors, sitting room with sun-room, and a family lounge with log burner opening into an office.
- Also, a cloakroom and a utility room.
- Five double bedrooms, including a generous principal bedroom with luxurious en-suite bathroom, another guest en-suite and contemporary family shower room.
- Loft room with amazing elevated sea views.
- Ample driveway parking to the front with double integral garage.
- South-west facing rear garden features a large paved terrace, generous lawn with apple trees and additional seating areas.
- Also a greenhouse and summer house to remain. EPC Rating TBC.
The Barn, Chapel Road, Wick, Nr Cowbridge, Vale Of Glamorgan, CF71 7QJ
Floor Plans (1)
More Information
The Barn, Chapel Road, Wick, Nr Cowbridge, Vale Of Glamorgan, CF71 7QJ
Guide Price £799,950
Register interest now
Update your browser to view this website correctly. Update my browser now