3 bed semi-detached house for sale
Guide Price £349,950
Property Type
Semi-Detached House
Bedrooms
3
Living Rooms
2
Bathrooms
1
Property Description
A beautifully presented and contemporary three-bedroom semi-detached property, ideally situated in a popular area of Bridgend. The property offers stylish and versatile accommodation, combined with excellent access to the M4 corridor and a wide range of local amenities.
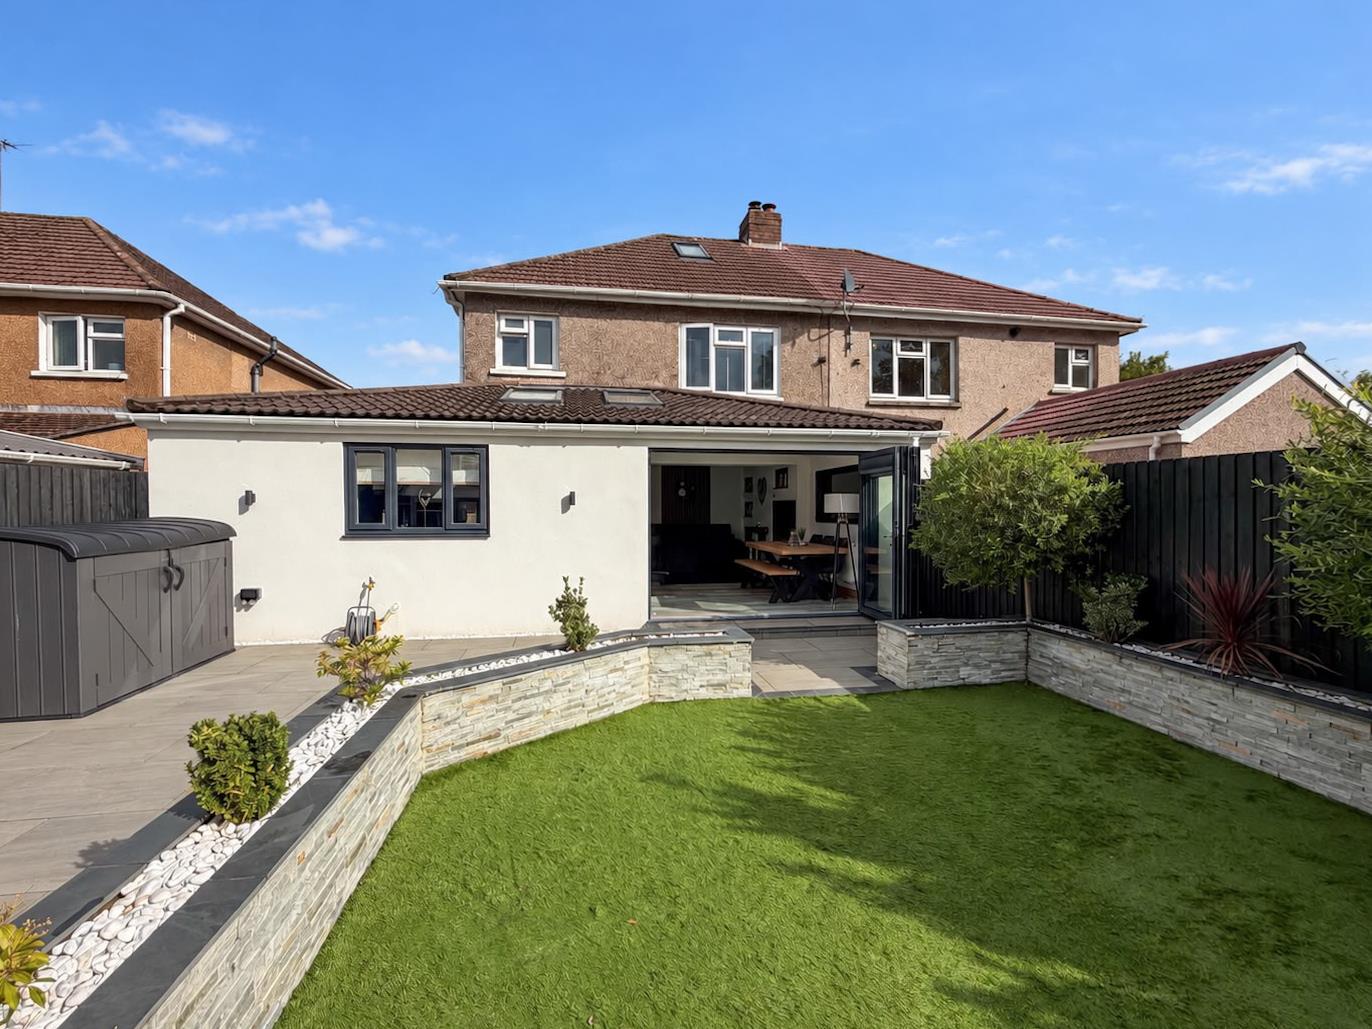
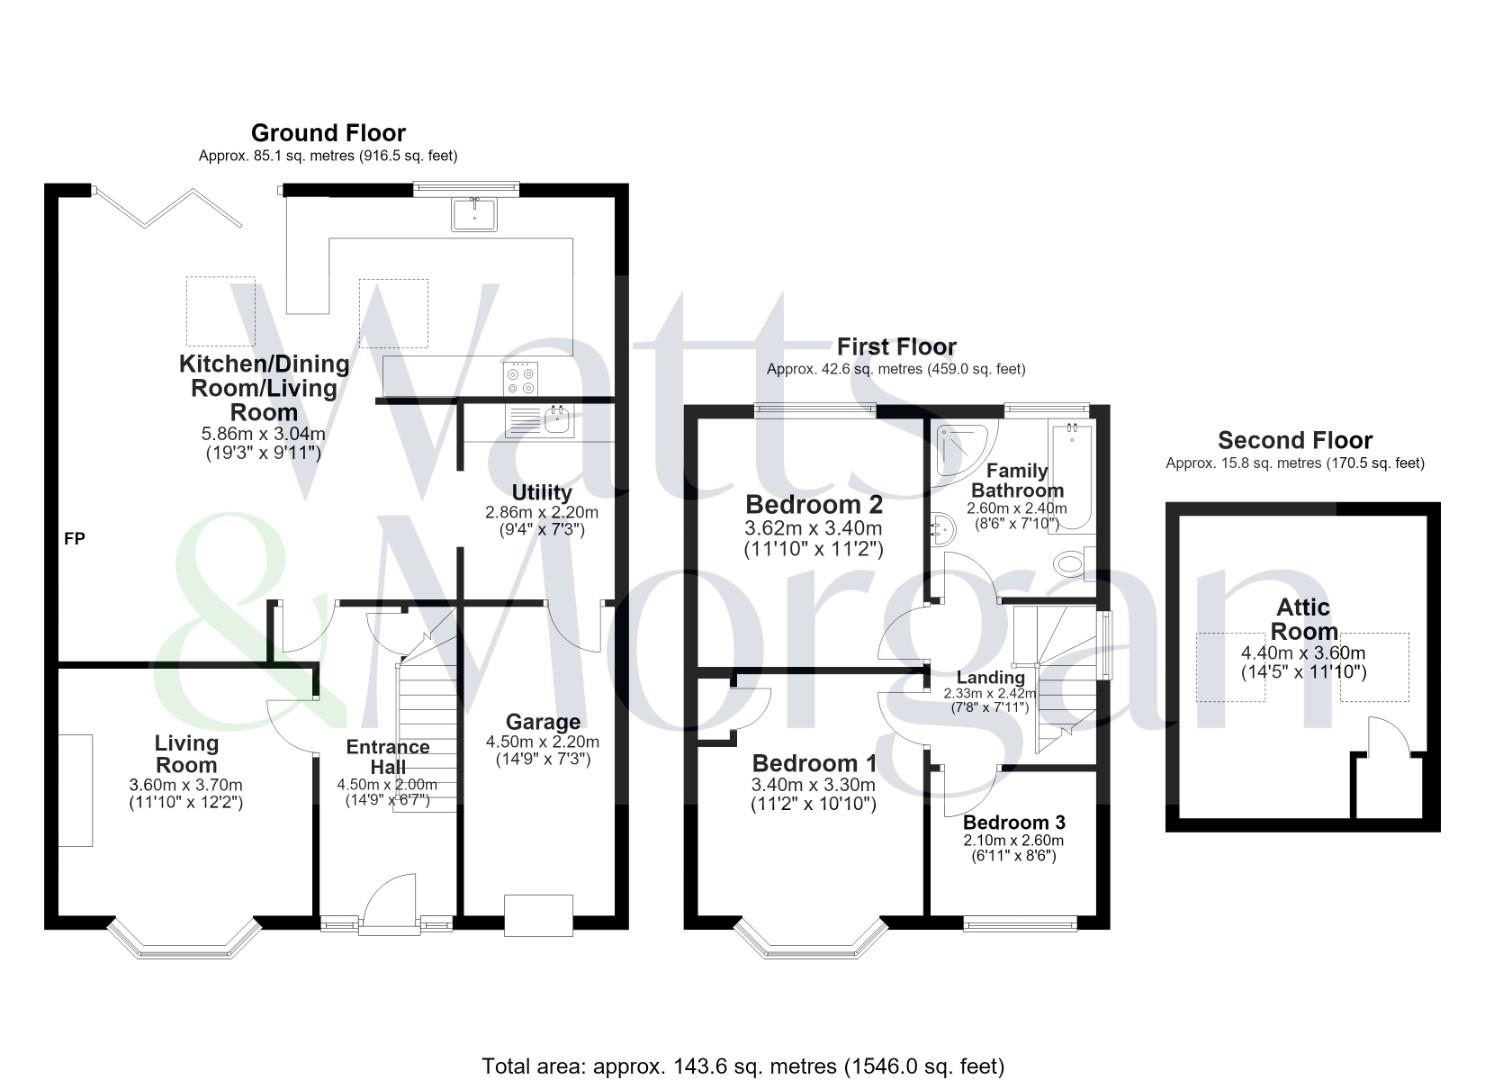
The ground floor comprises a welcoming entrance hallway, a comfortable living room and an impressive open-plan kitchen, dining and living space to the rear, featuring bi-folding doors opening onto the garden. The accommodation is further complemented by a practical utility area and an integral garage.
To the first floor are two generous double bedrooms, a well-proportioned single bedroom and a spacious family bathroom, with the property also benefiting from a useful attic space.
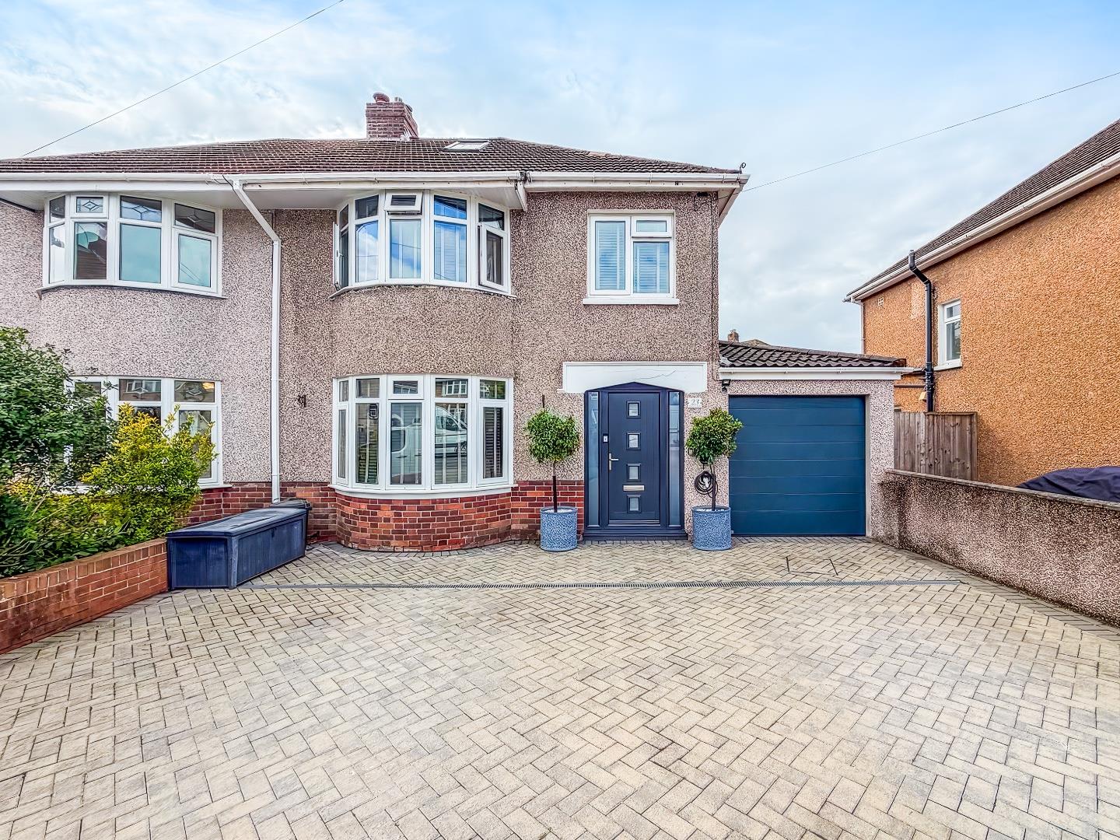
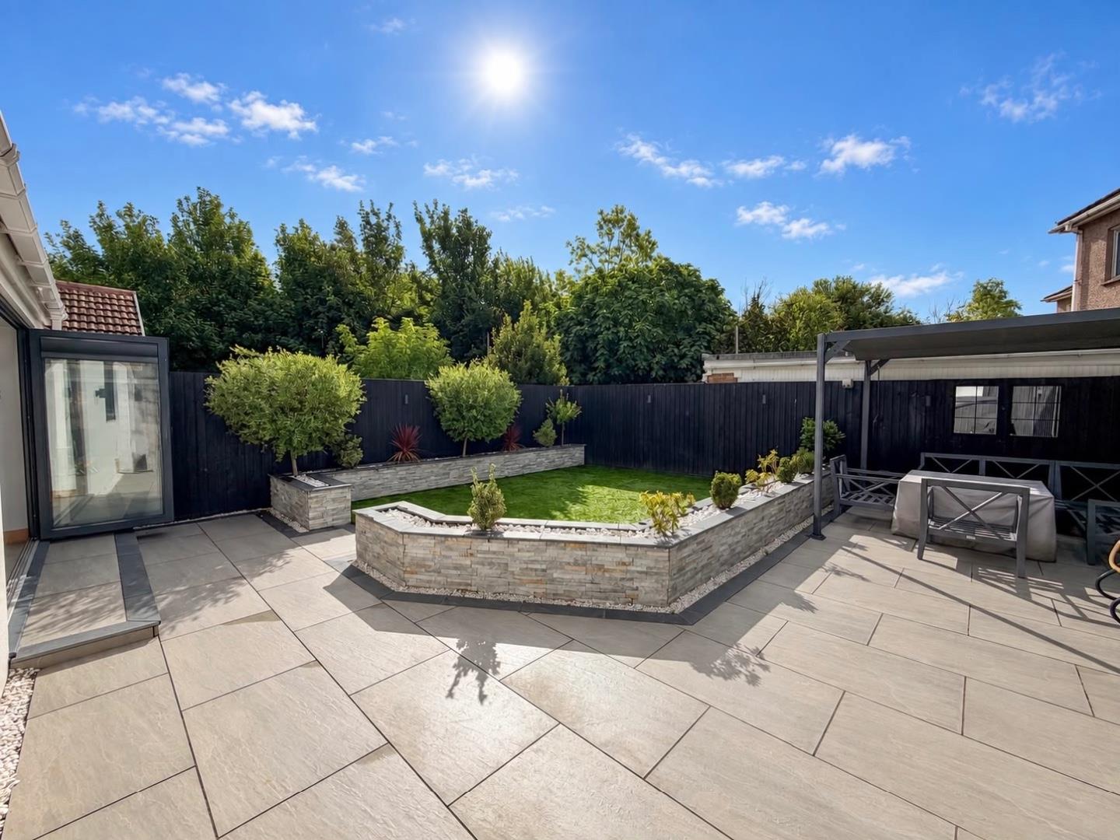
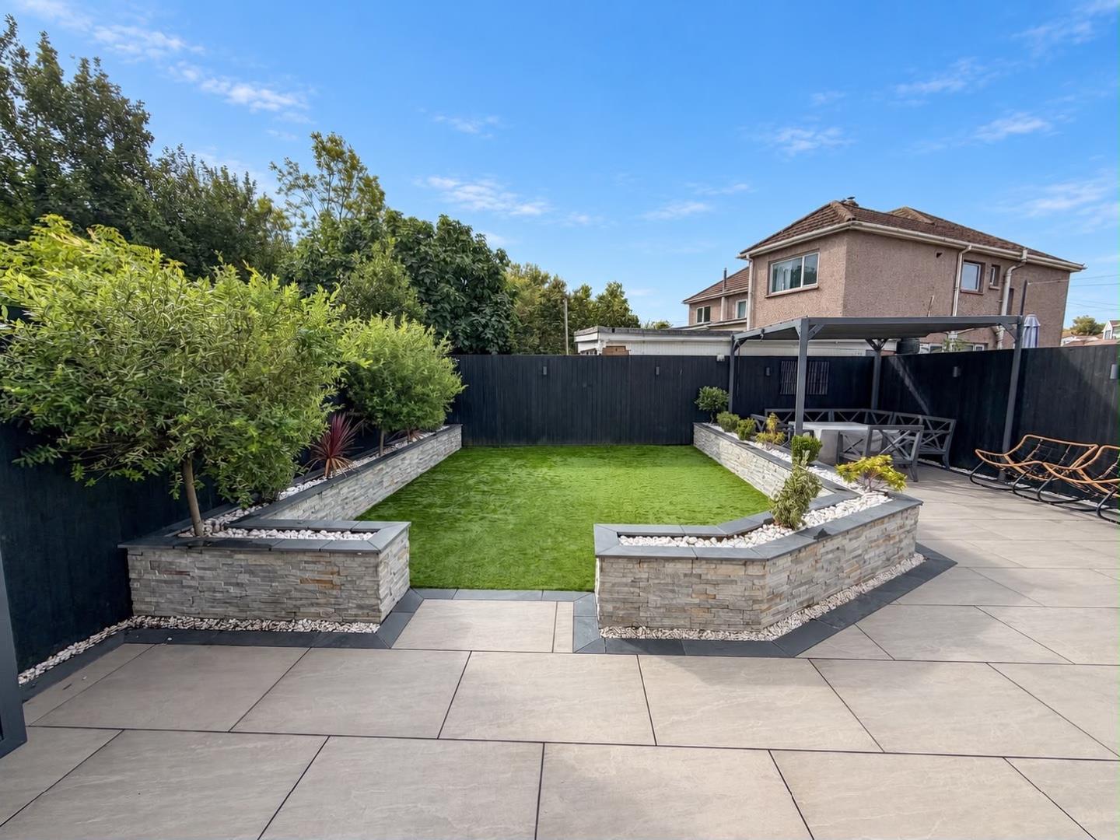
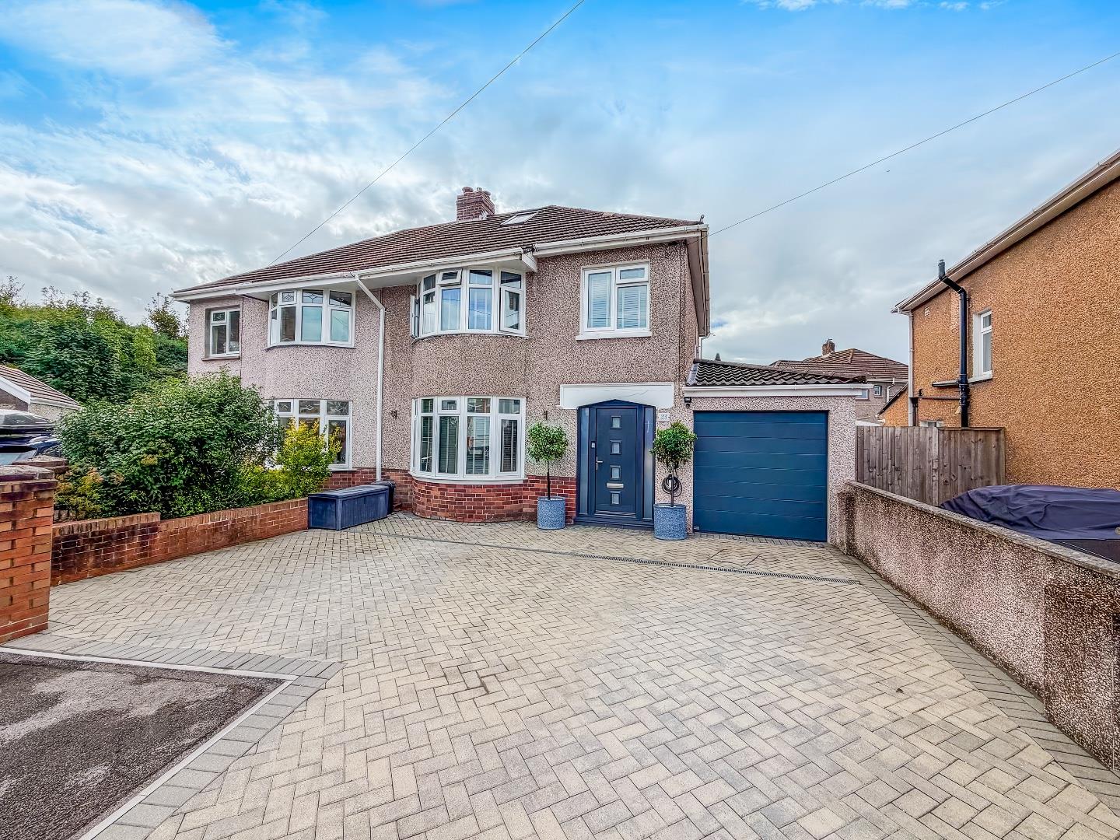
Externally, the property boasts a generous private driveway to the front, providing ample off-road parking for multiple vehicles, together with an EV charging point. To the rear is a beautifully maintained, low-maintenance garden, featuring a combination of patio and lawn, with a stylish wooden pergola providing the perfect space for outdoor seating and entertaining.
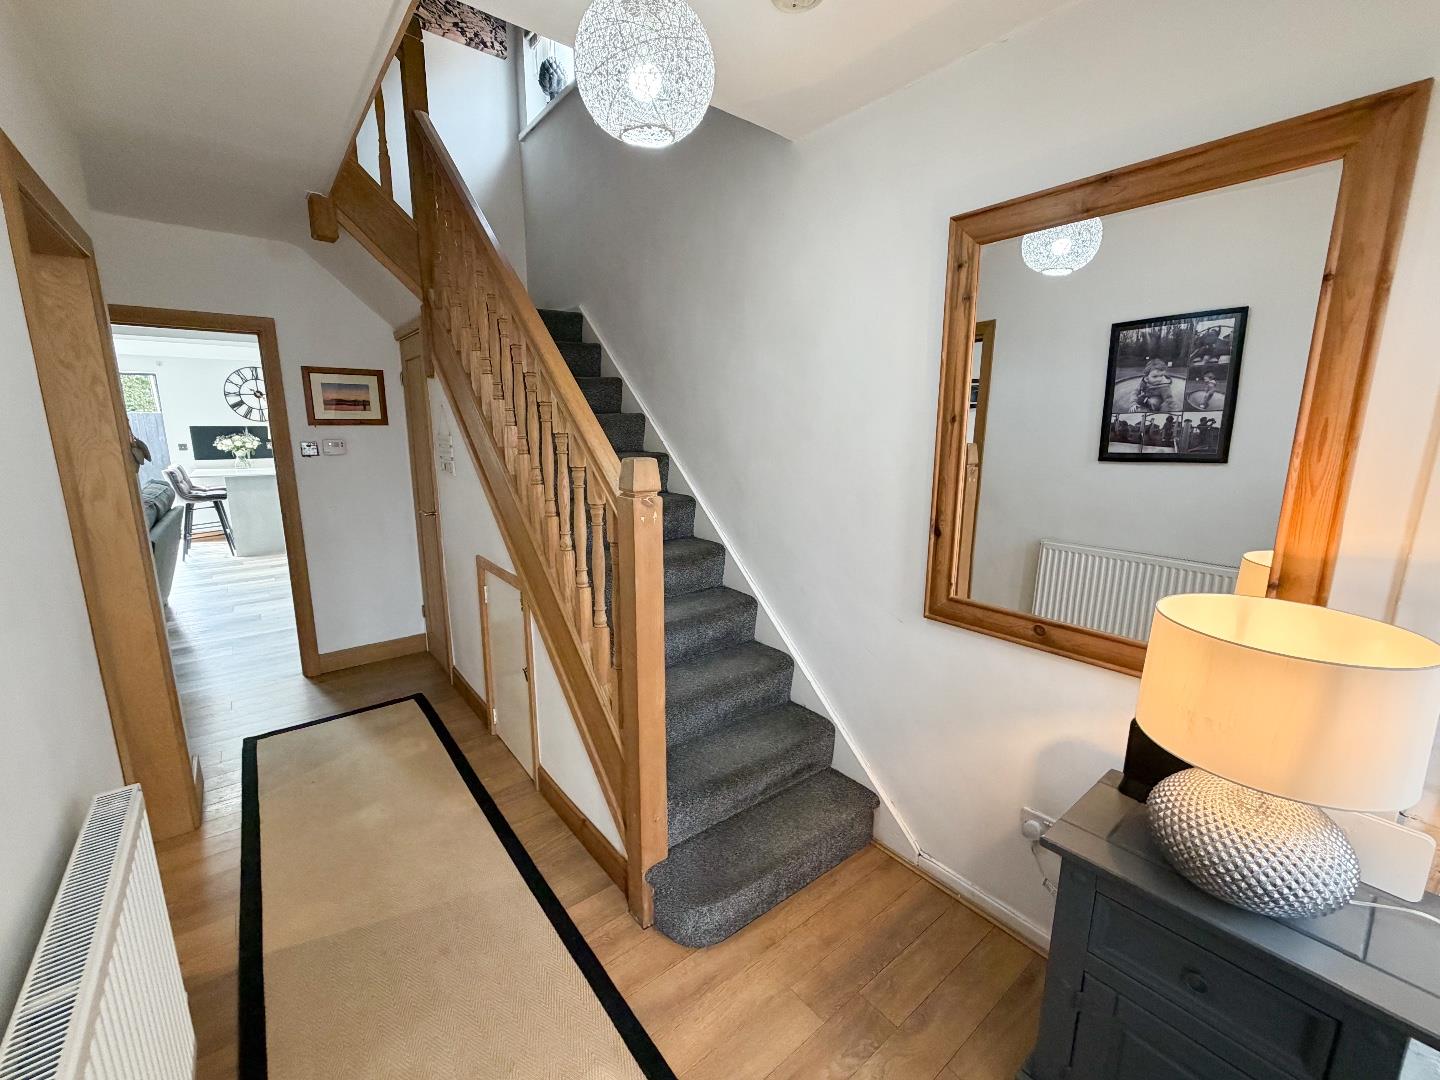
About The PropertyEntered via a stylish composite front door, the welcoming entrance hallway immediately sets the tone for this beautifully presented home. Finished with contemporary LVT flooring, the hallway also features a carpeted staircase rising to the first floor and useful under-stairs storage.
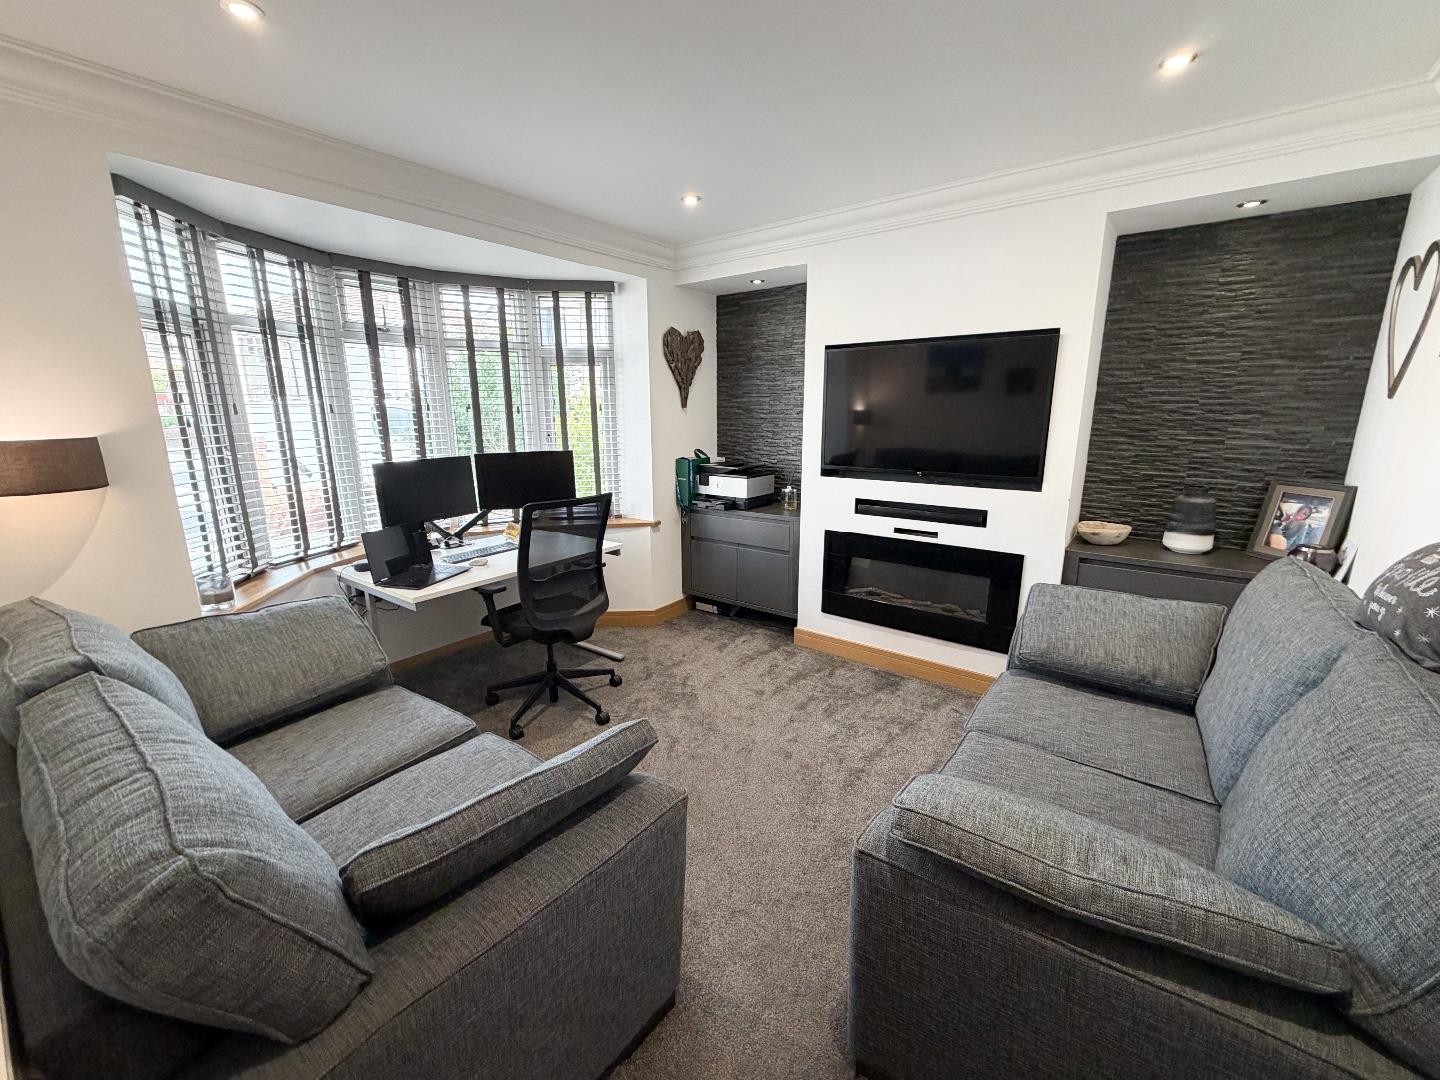
The living room provides a warm and inviting reception space, featuring carpeted flooring, an attractive electric fireplace and a charming front-facing bay window, creating a bright and characterful room.
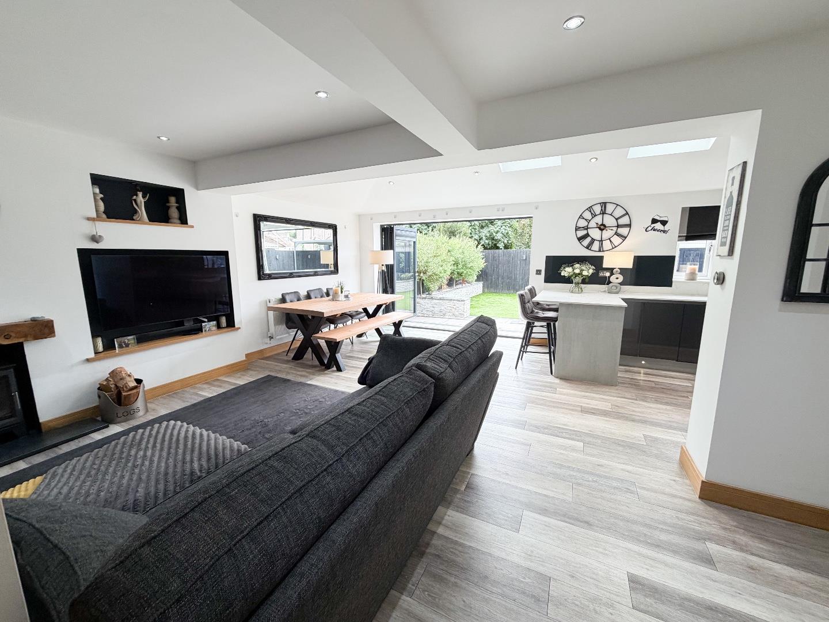
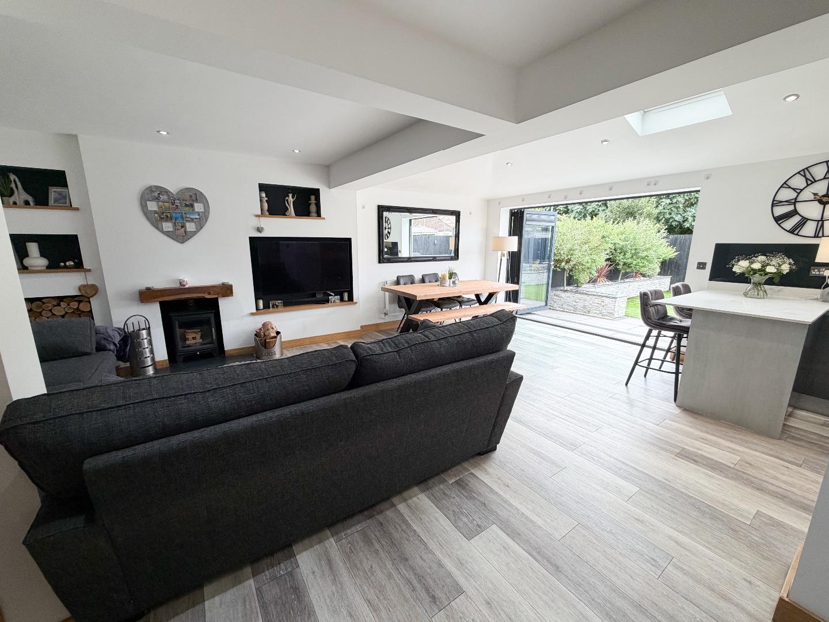
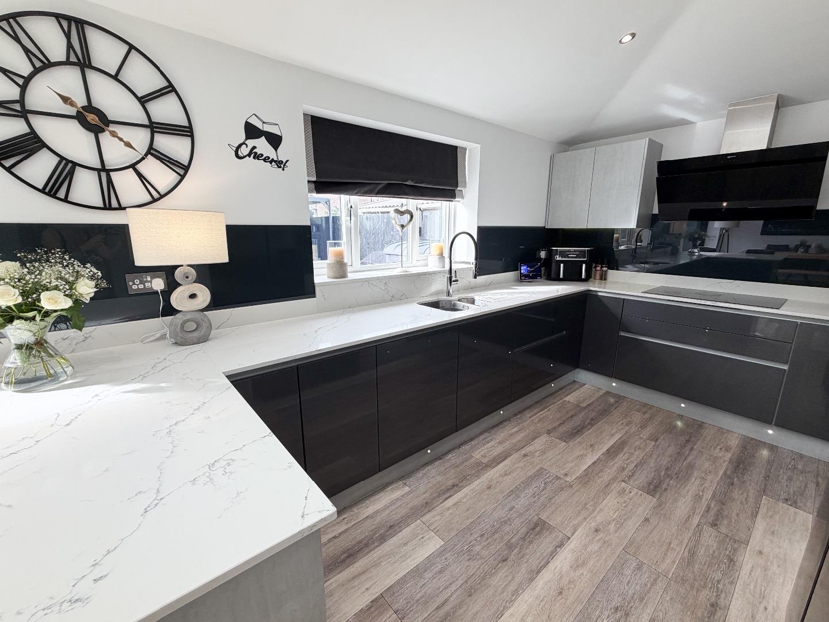
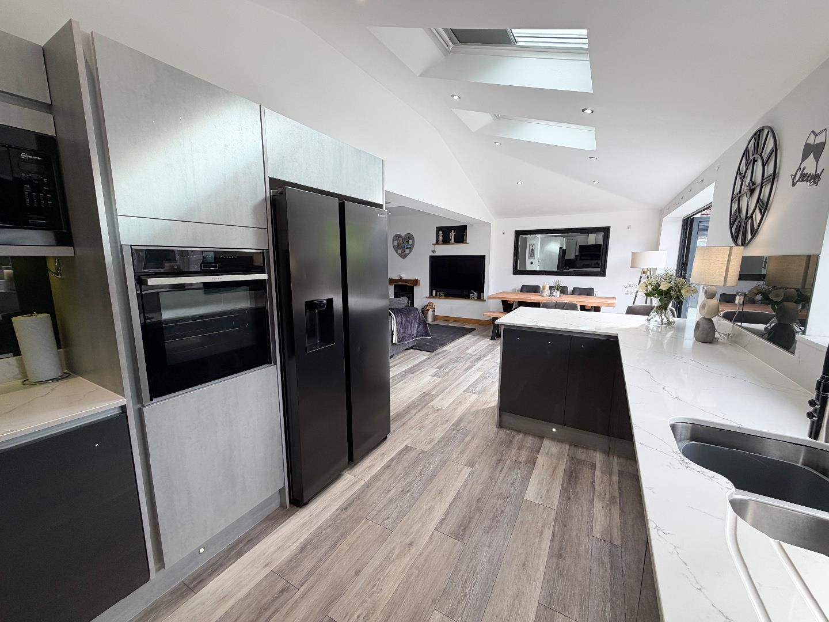
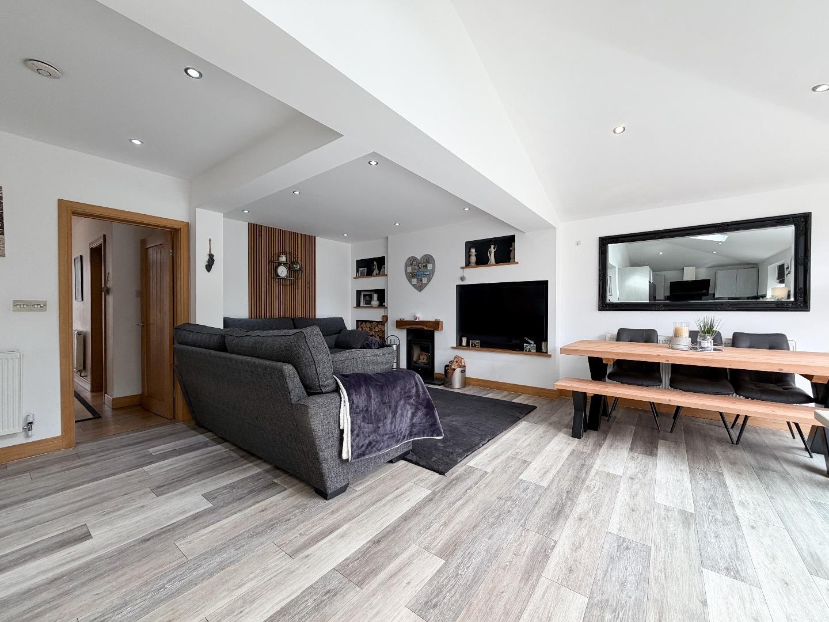
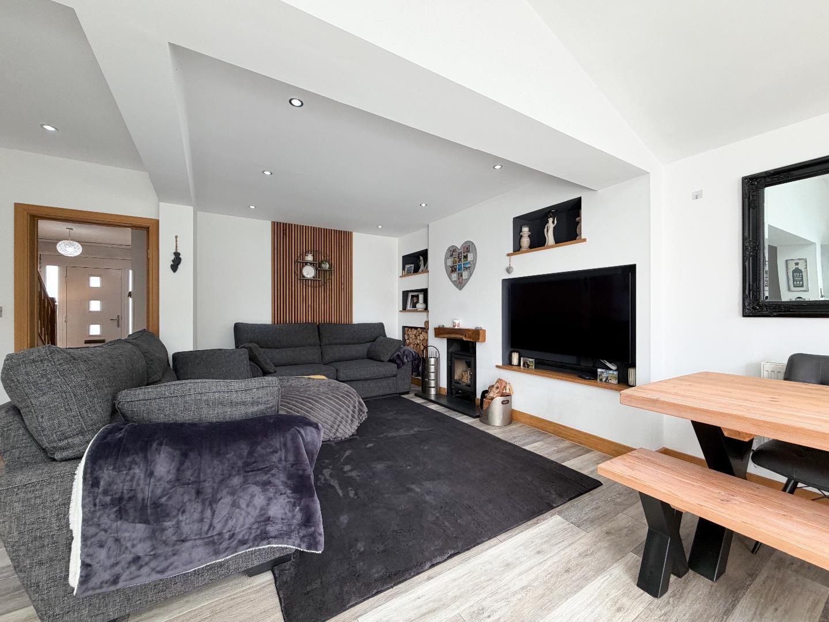
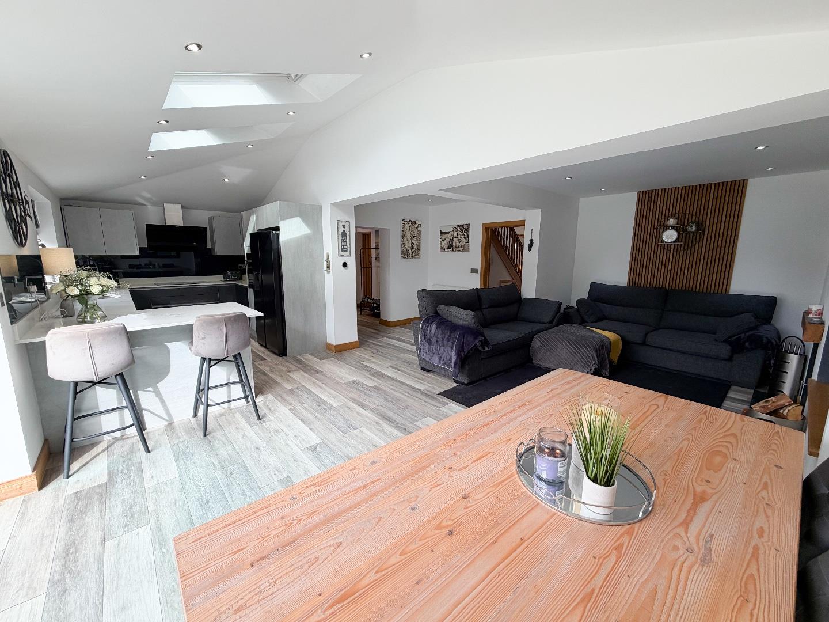
The true heart of the home is the impressive open-plan kitchen, dining and living space to the rear. Spacious, contemporary and finished to an exceptional standard, this stunning room is designed perfectly for both everyday living and entertaining. LVT flooring flows throughout, while the generous living area features a stylish log burner, creating a cosy and welcoming atmosphere.
The beautifully appointed kitchen is fitted with a stylish Sigma 3 kitchen, combining contemporary design with a luxurious finish with a range of elegant wall and base units, complemented by stunning Quartz worktops. The kitchen is superbly equipped with a range of integrated appliances, including a dishwasher, microwave, oven and induction hob, while there is also space and plumbing for a large American-style fridge/freezer.
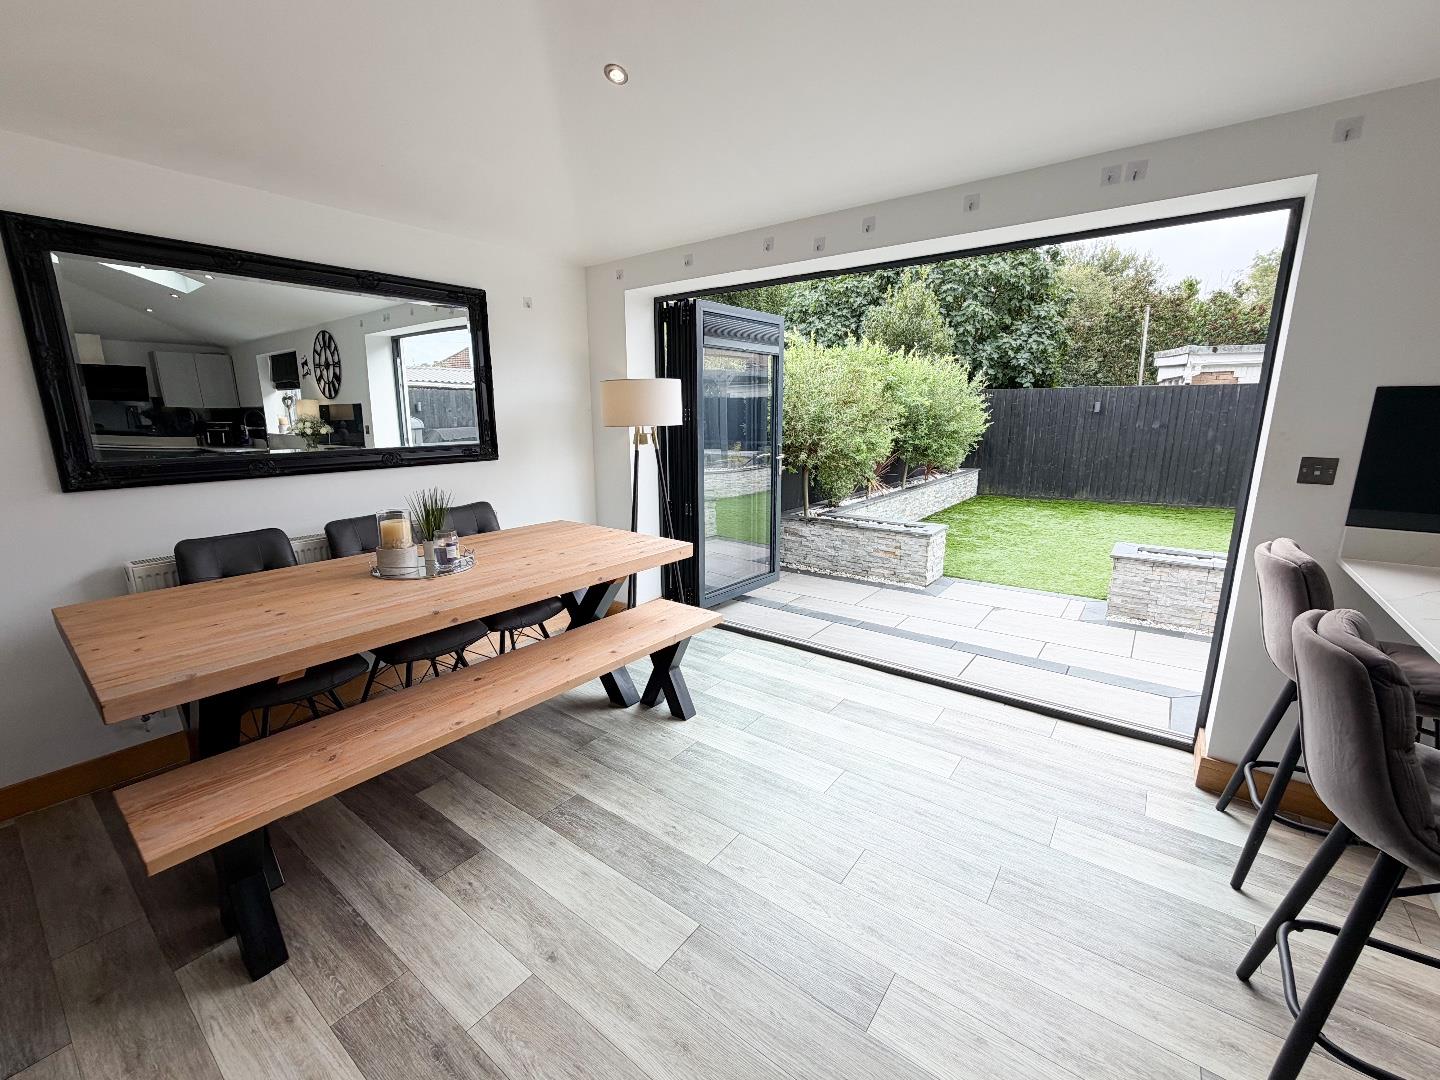
The room is flooded with natural light which benefits from a rear-facing window, two Velux roof windows and impressive bi-folding doors opening directly onto the rear garden. Creating a wonderful sense of space which allows the living accommodation to flow seamlessly into the garden, making it the perfect setting for entertaining and realxing.
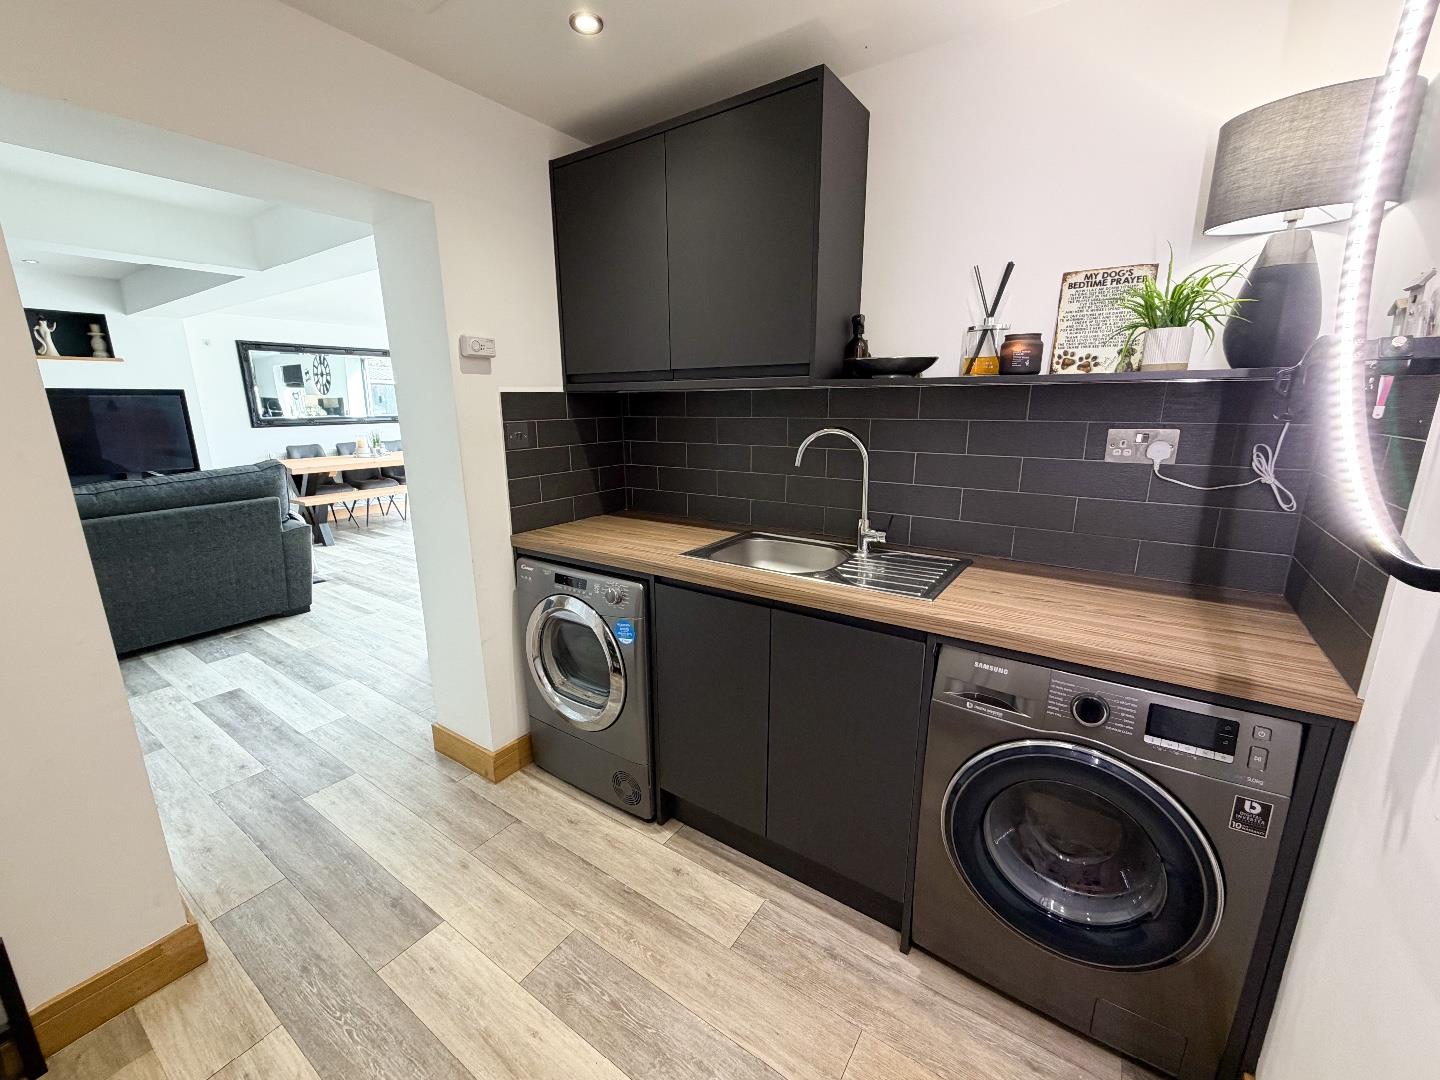
Continuing seamlessly from the open-plan kitchen and living space, the utility area continues the contemporary LVT flooring, while a range of wall and base units is complemented by matching worktops and an inset sink. There is also space and plumbing for two under-counter appliances. A door from the utility area provides convenient access into the integral garage.
To the first floor, the carpeted landing provides access to three well-proportioned bedrooms and a spacious family bathroom.
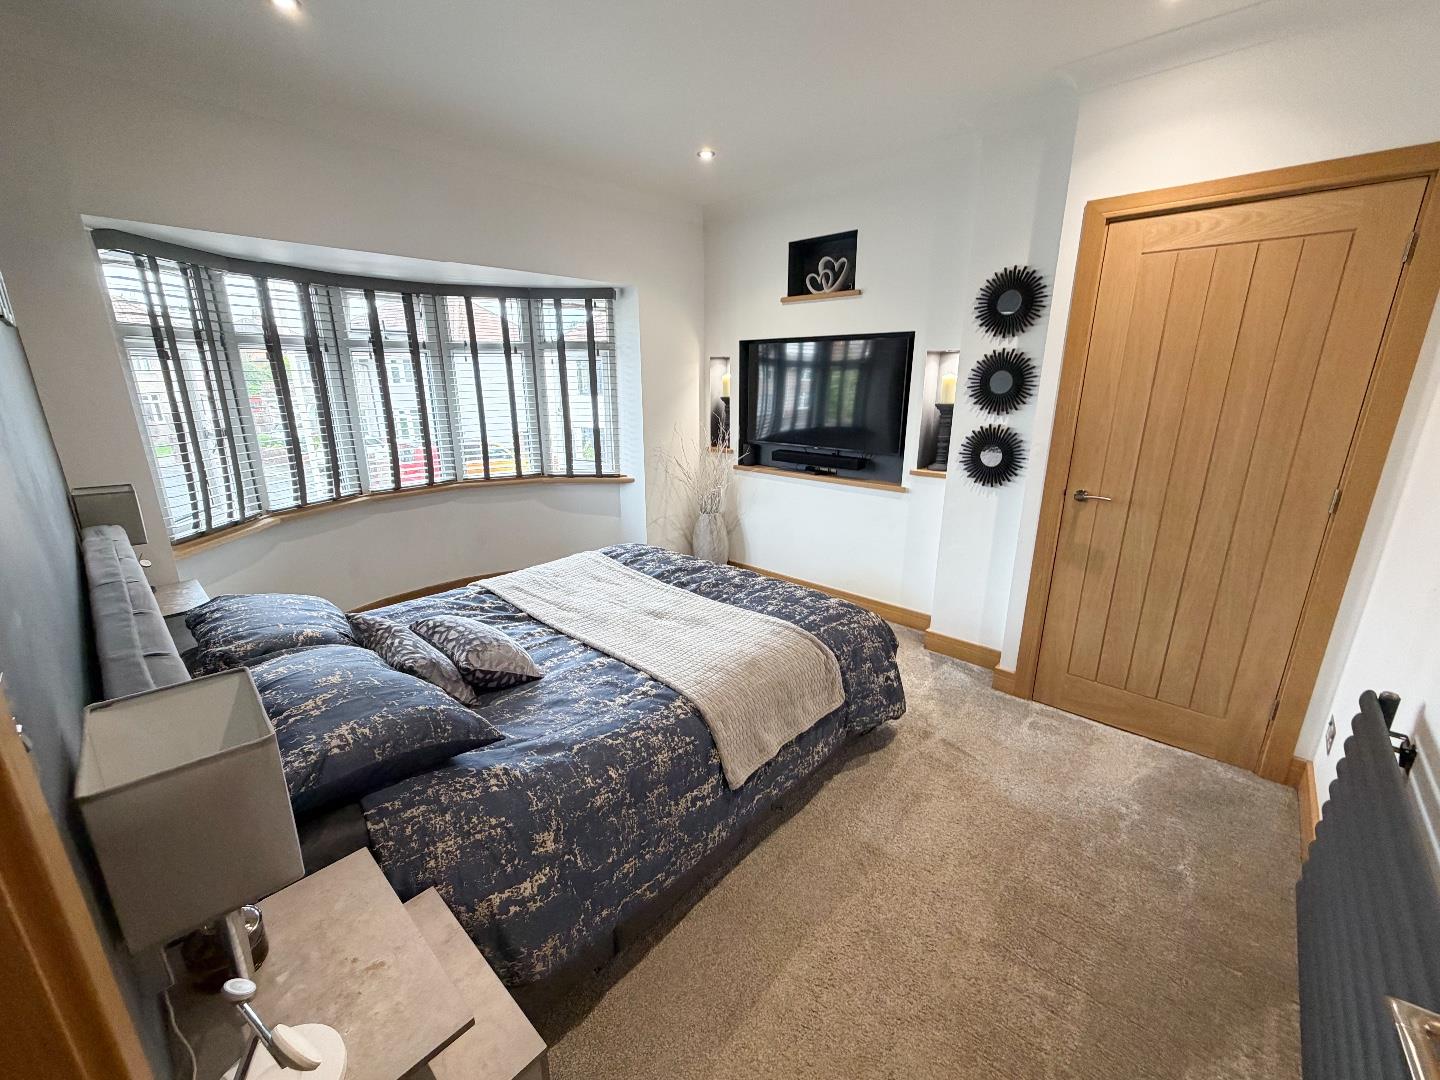
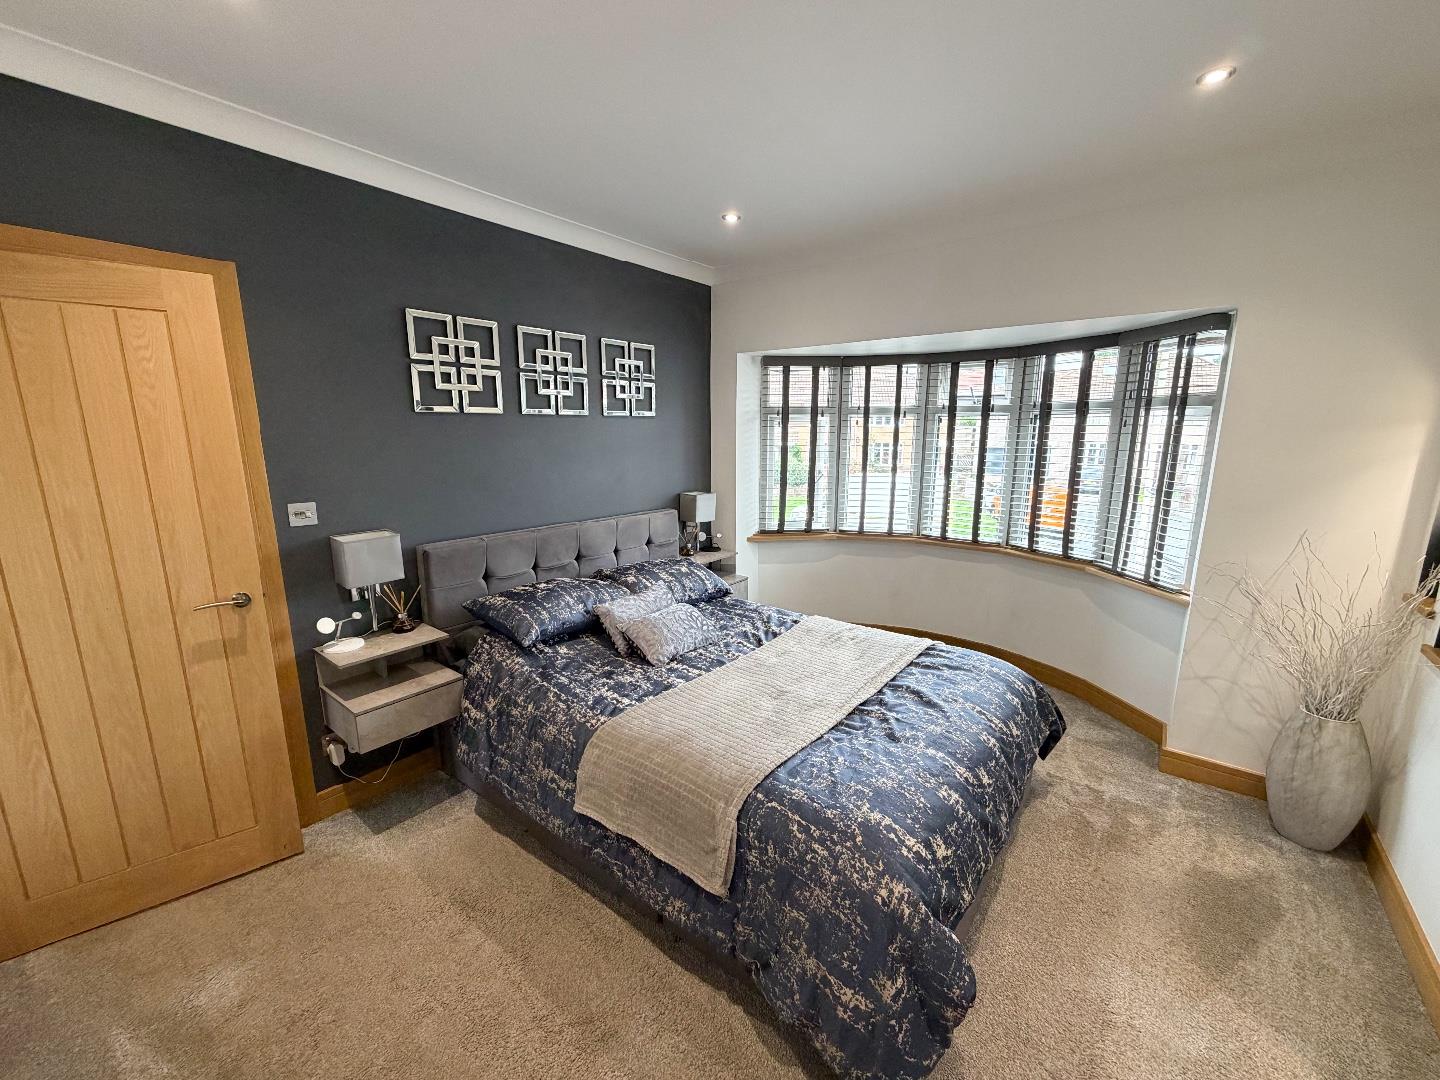
The main bedroom is a lovely front-facing double bedroom, benefiting from carpeted flooring, a charming bay window and a useful built-in storage cupboard.
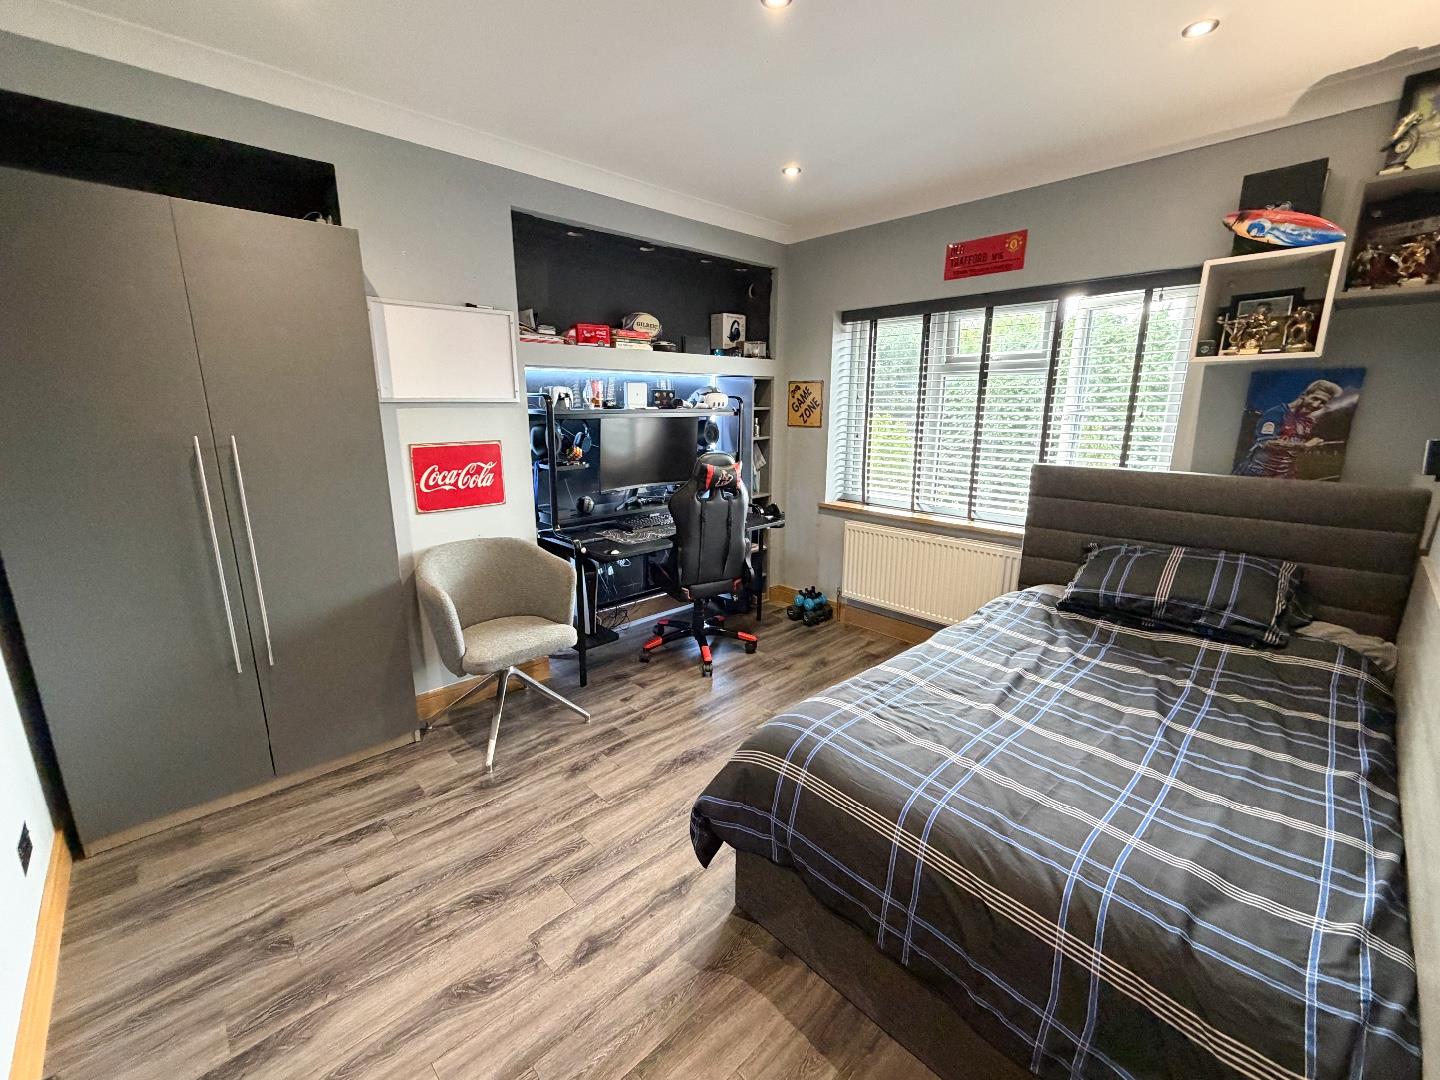
Bedroom two is another generously sized bedroom, featuring contemporary LVT flooring and a rear-facing window overlooking the garden.
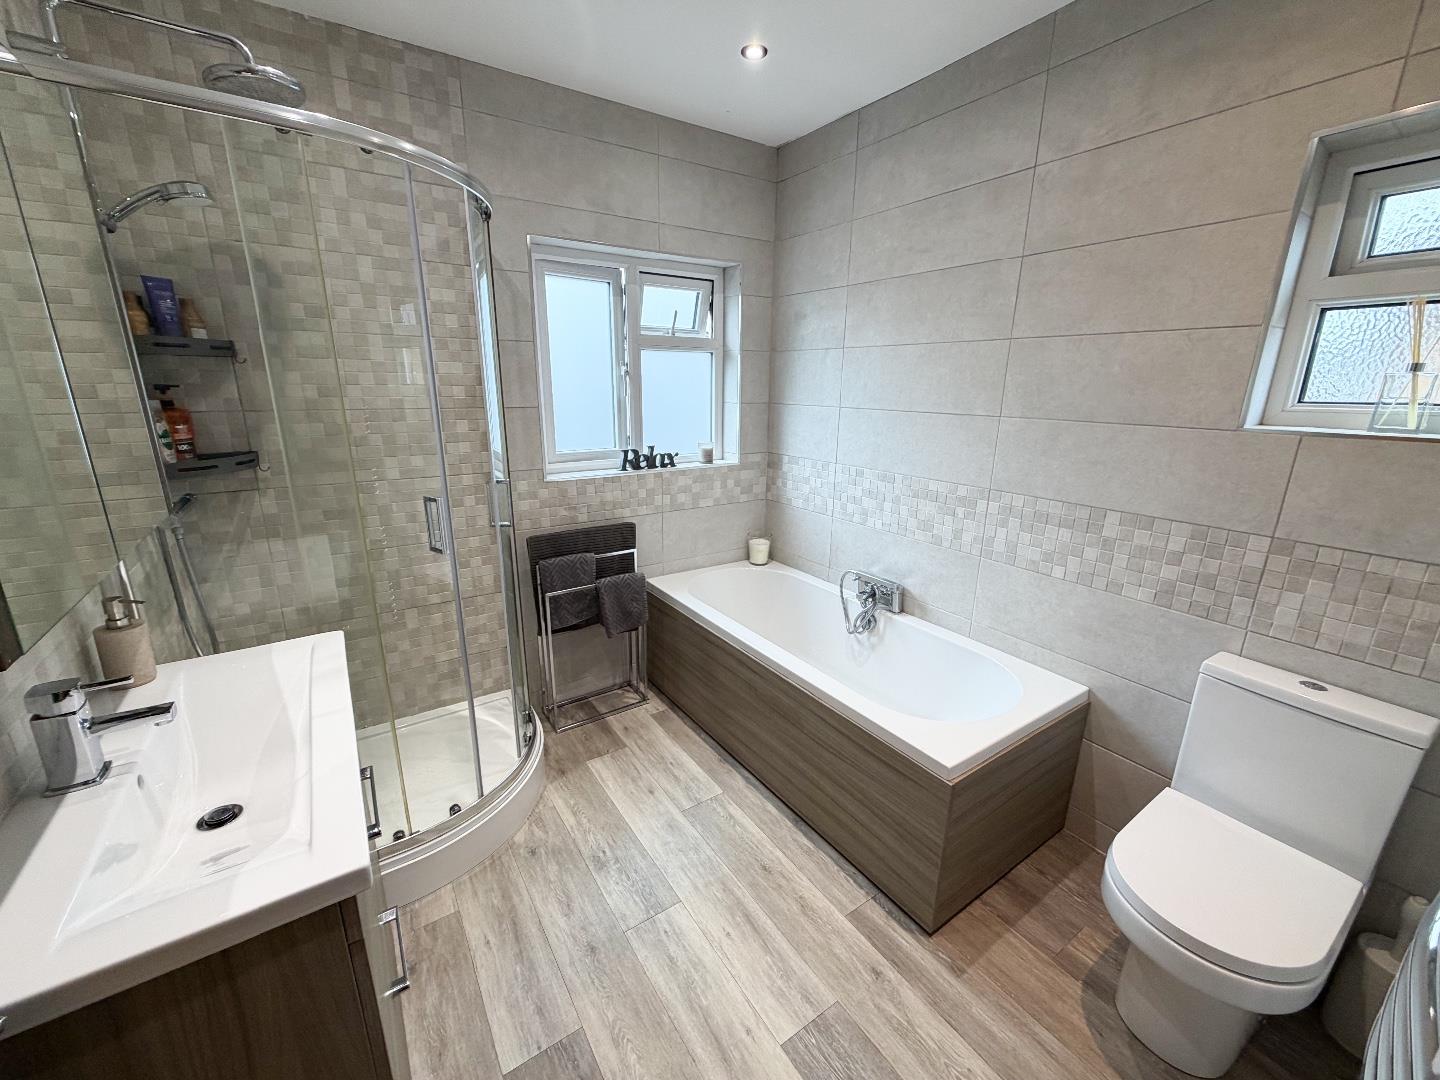
The spacious family bathroom is beautifully appointed with a four-piece suite comprising a corner shower, bathtub, wash hand basin and WC. The room is filled with natural light from both rear and side-facing windows and is finished with fully tiled walls and LVT flooring.
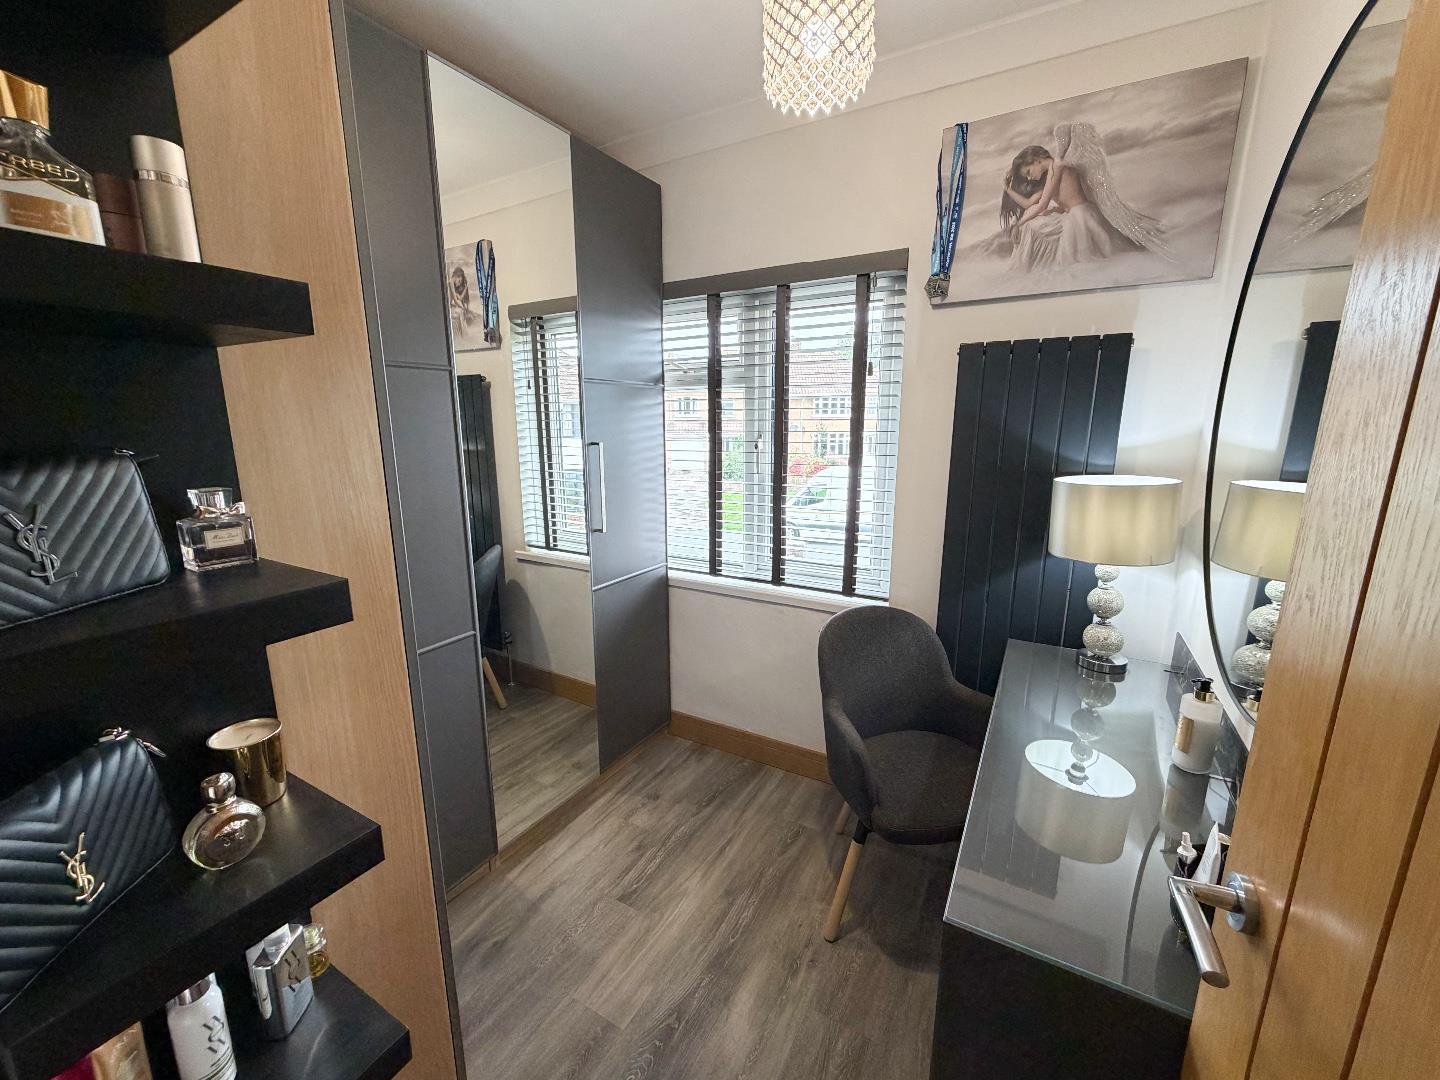
Bedroom three is a well-presented single bedroom with a front-facing window and LVT flooring. Offering excellent versatility, this room would make an ideal home office or dressing room.
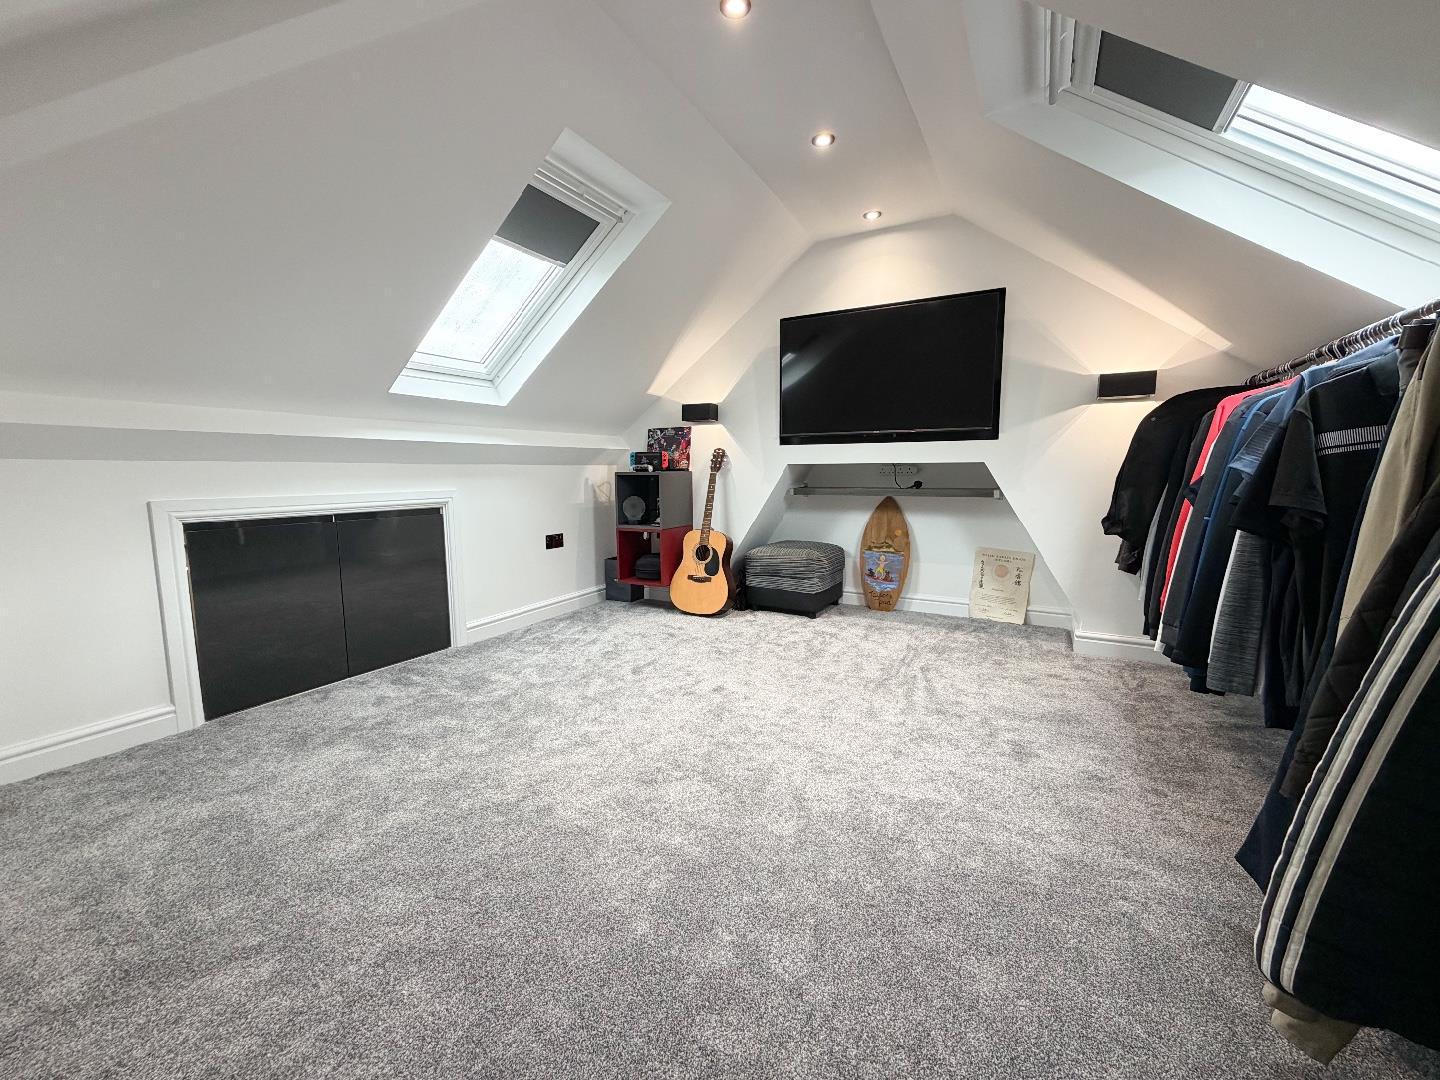
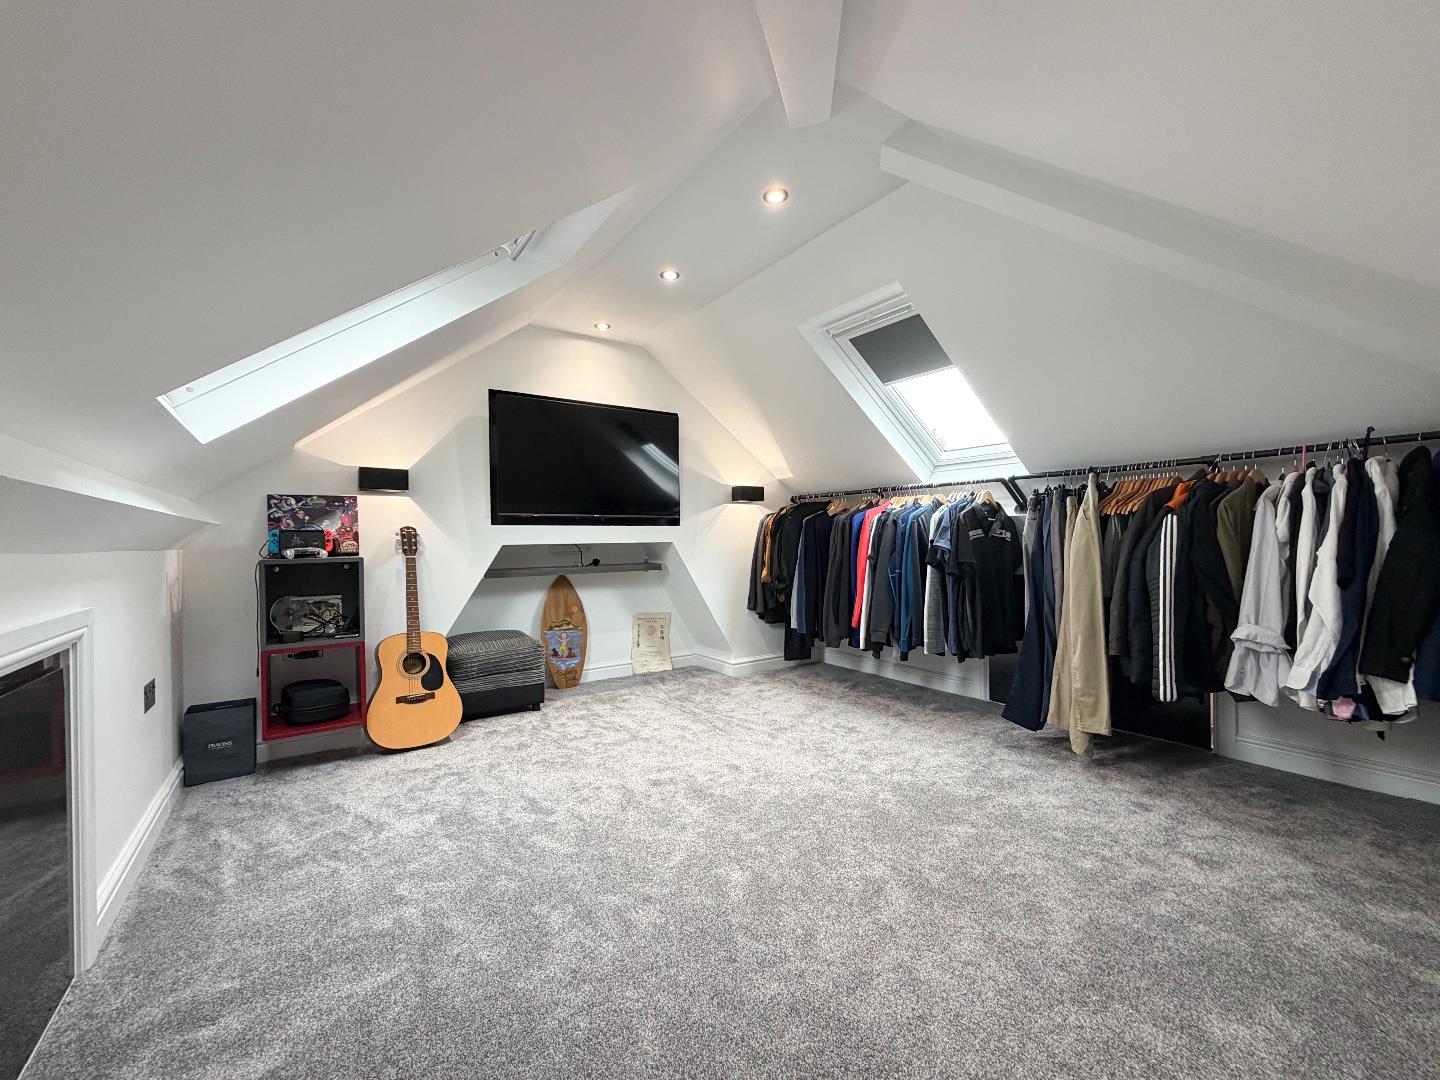
The attic space is finished with carpeted flooring and benefits from two Velux windows which flood the space with natural light, while useful eaves storage provides excellent additional storage.
Garden And GroundsApproached via Moorlands Road, No. 23 benefits from a generous private driveway to the front, providing ample off-road parking for several vehicles. To the rear, the property enjoys a lovely, low-maintenance garden, thoughtfully laid with a combination of patio and lawn. An aluminium pergola creates the perfect setting for outdoor seating and entertaining.
Additional InformationFreehold. All mains services connected. EPC Rating “TBC”. Council Tax Band “D”. EV charger fitted.
Key Features
- A well presented extended 3 bedroom semi detached property in a popular location
- Property comprises; entrance hallway, living room, open plan kitchen/dining/living room, utility and integral garage
- To the first floor; three bedrooms and family bathroom, as well as attic space
- Enclosed private low maintenance rear garden
- Close proximity to Bridgend Town Centre and great commuter access via Bus Station, Train Station and Junction 36 of the M4.
- Spacious driveway with off road parking for mutliple vehicles
- EV charger
Moorlands Road, Bridgend County Borough, CF31 3DR
Floor Plans (1)
More Information
Moorlands Road, Bridgend County Borough, CF31 3DR
Guide Price £349,950
Similar Properties near Bridgend
Register interest now
Update your browser to view this website correctly. Update my browser now