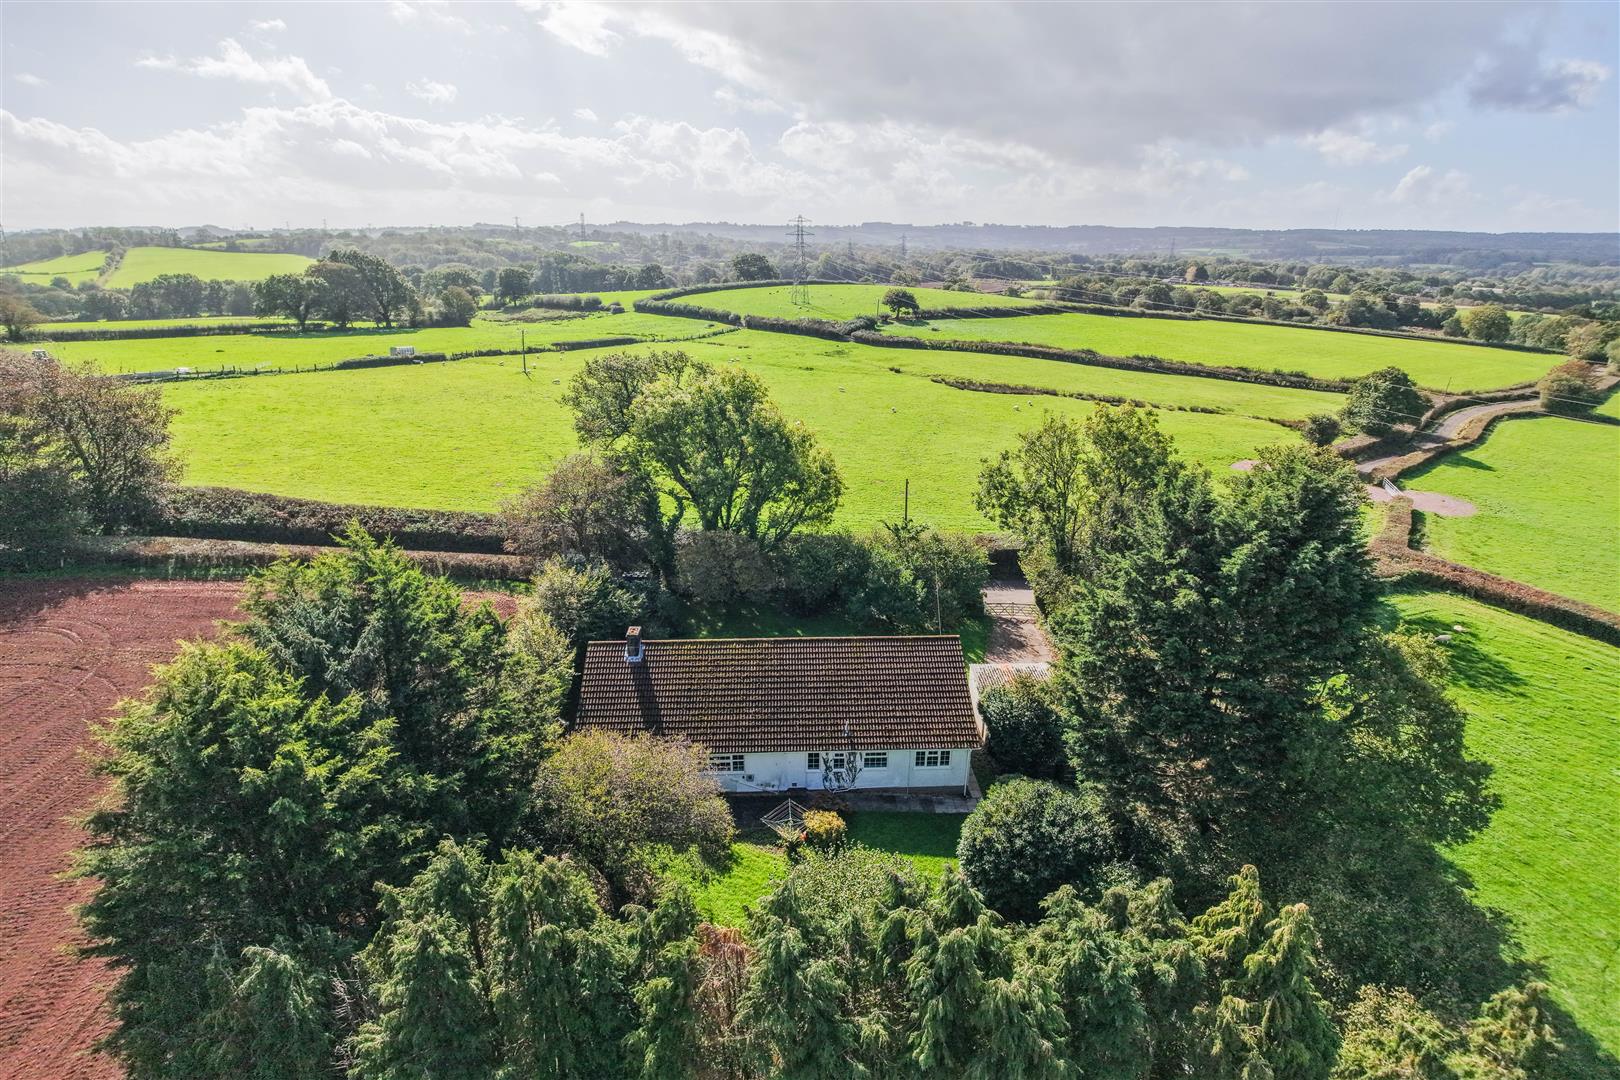
4 bed detached bungalow for sale
Guide Price £650,000
Property Type
Detached Bungalow
Bedrooms
4
Living Rooms
2
Bathrooms
1
Property Description
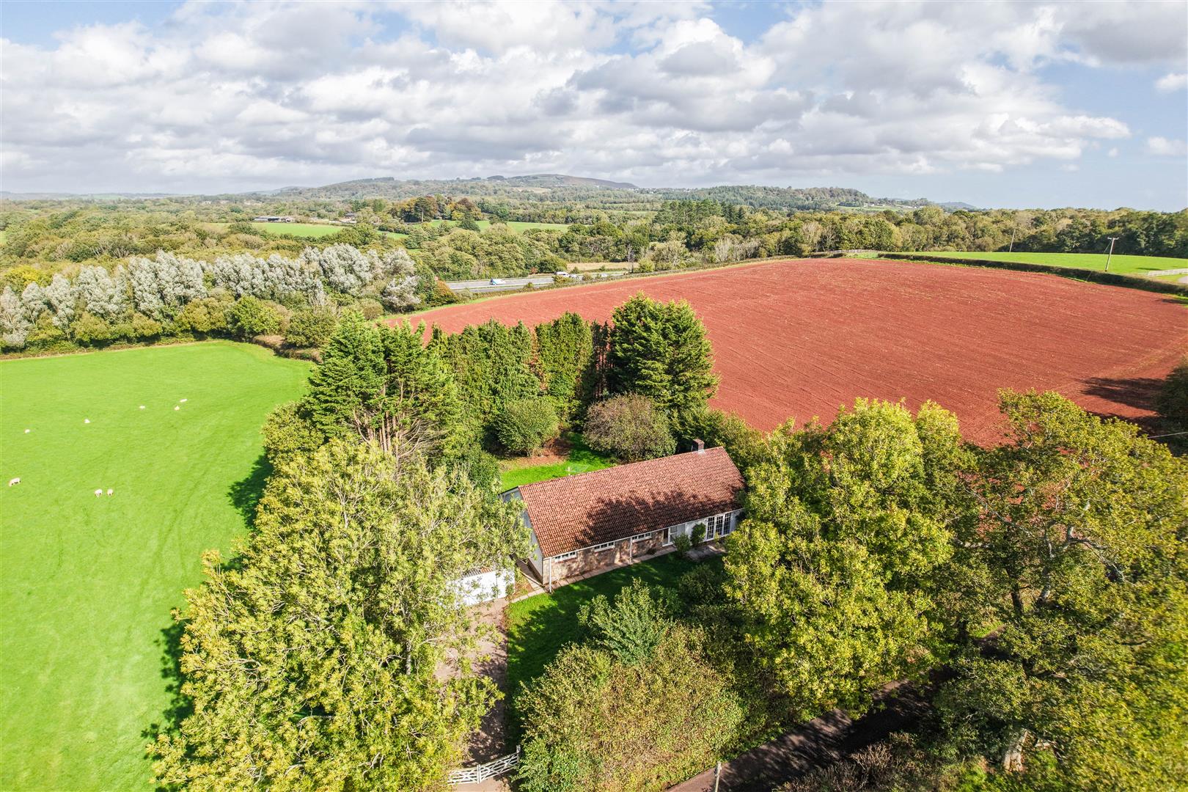
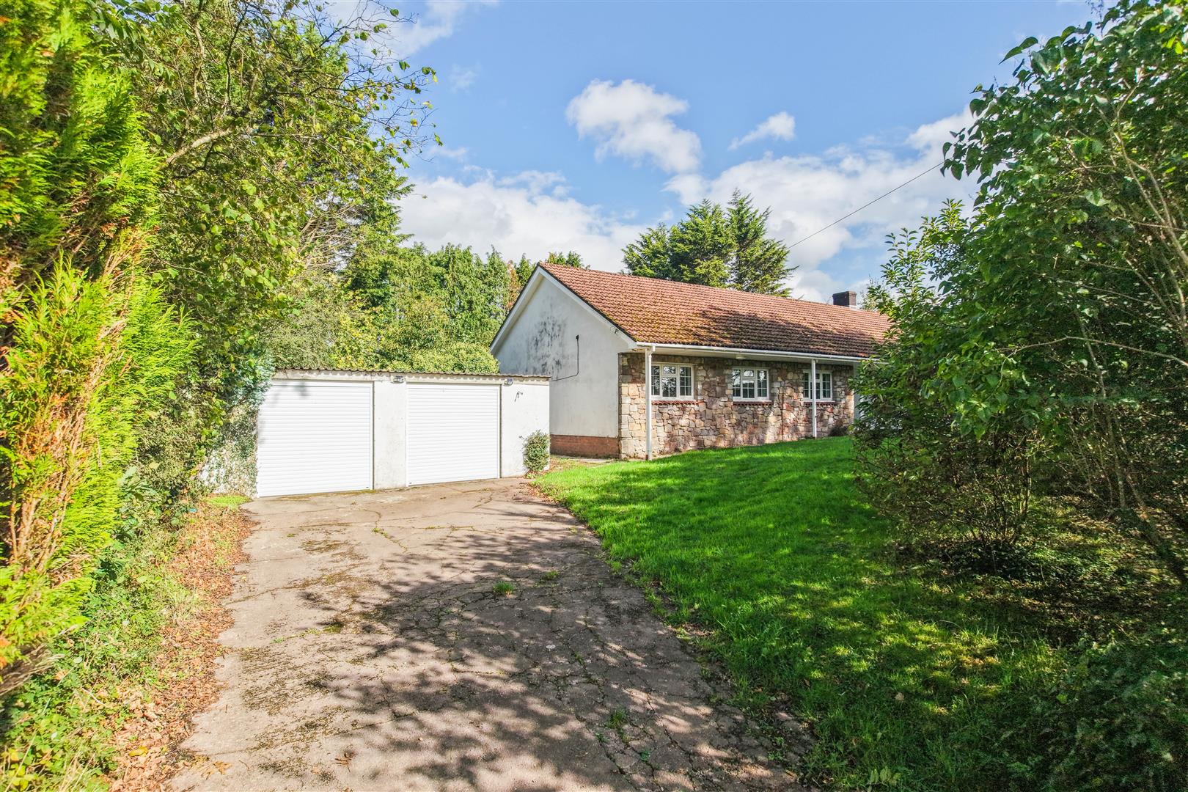
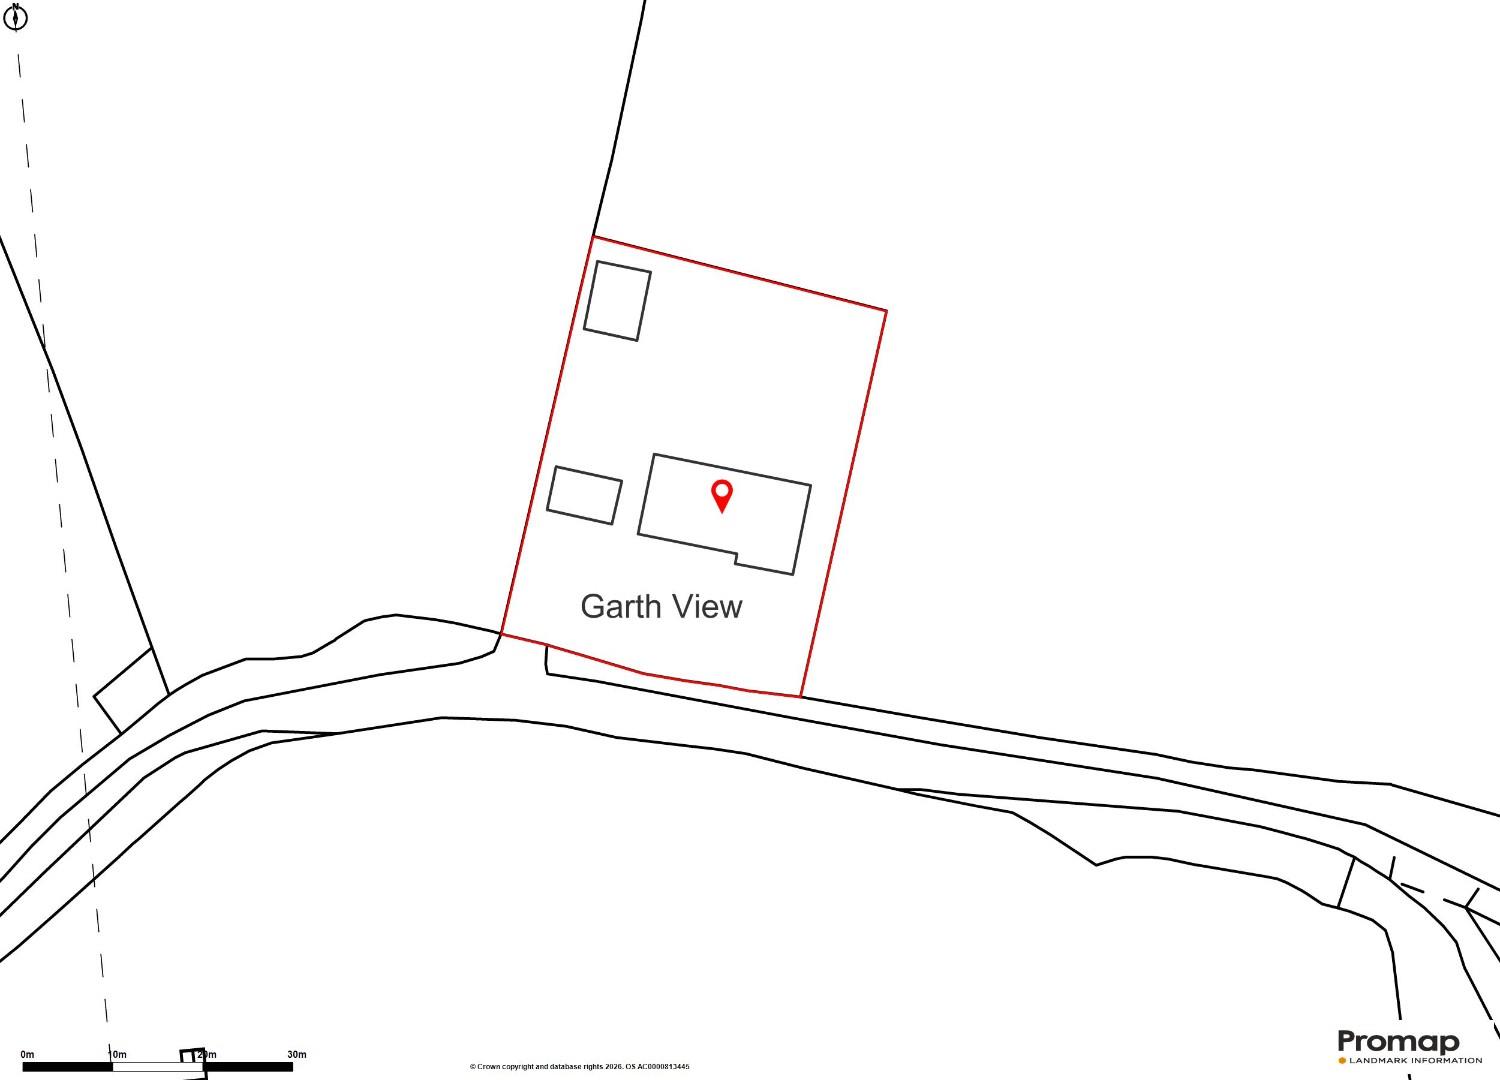
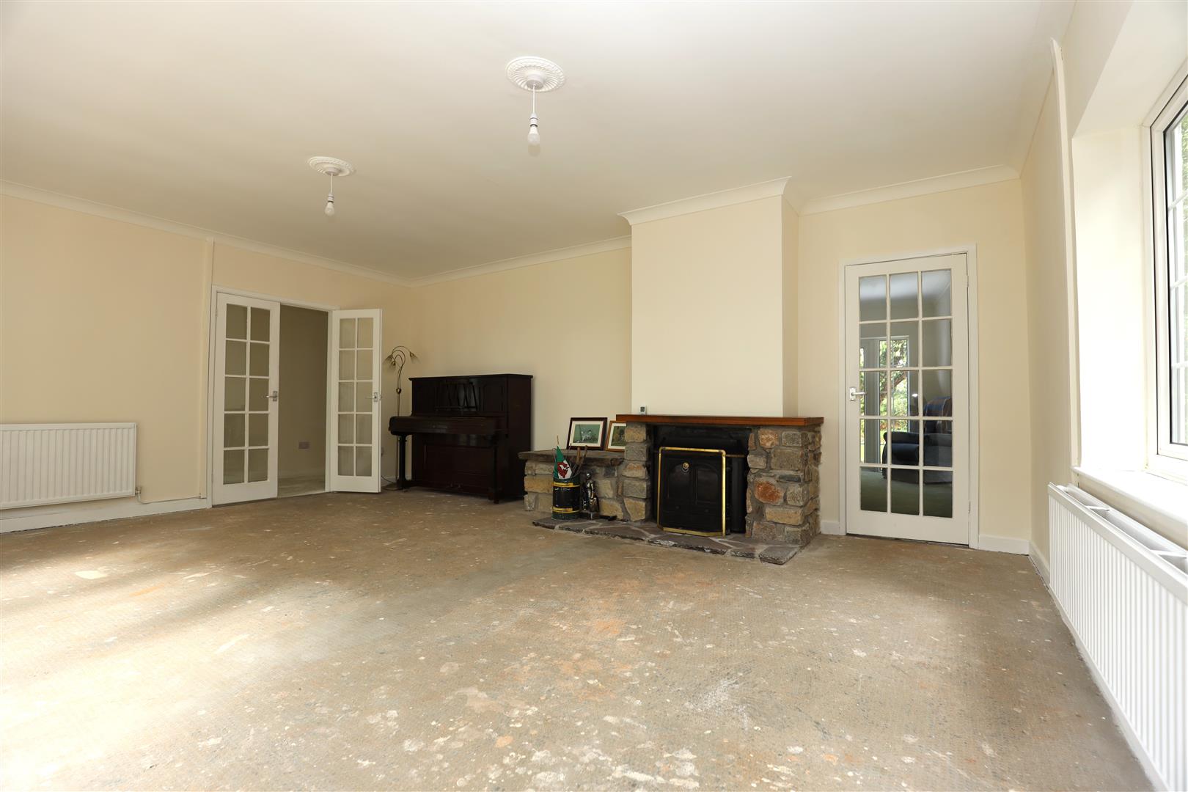
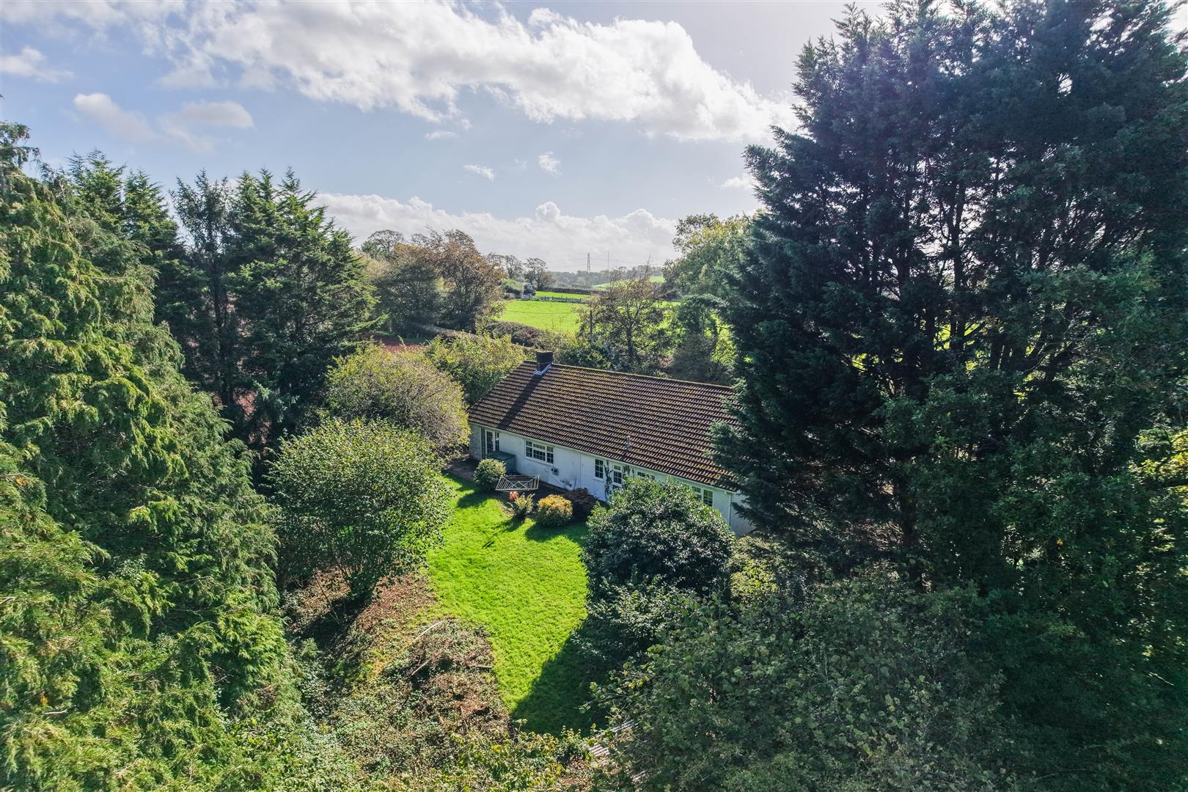
Set within a wonderfully generous plot of close to 0.4 of an acre, Garth View is a detached true bungalow all on one level that must be viewed to be appreciated. The spacious accommodation of close to 1600sq.ft includes: living room with wood burner, dining room, kitchen/breakfast room, utility room with adjacent WC and shower room. Four double bedrooms and stylish, contemporary shower room. Ample driveway parking and detached double garage together with an additional, sizeable block built store. EPC rating: TBC
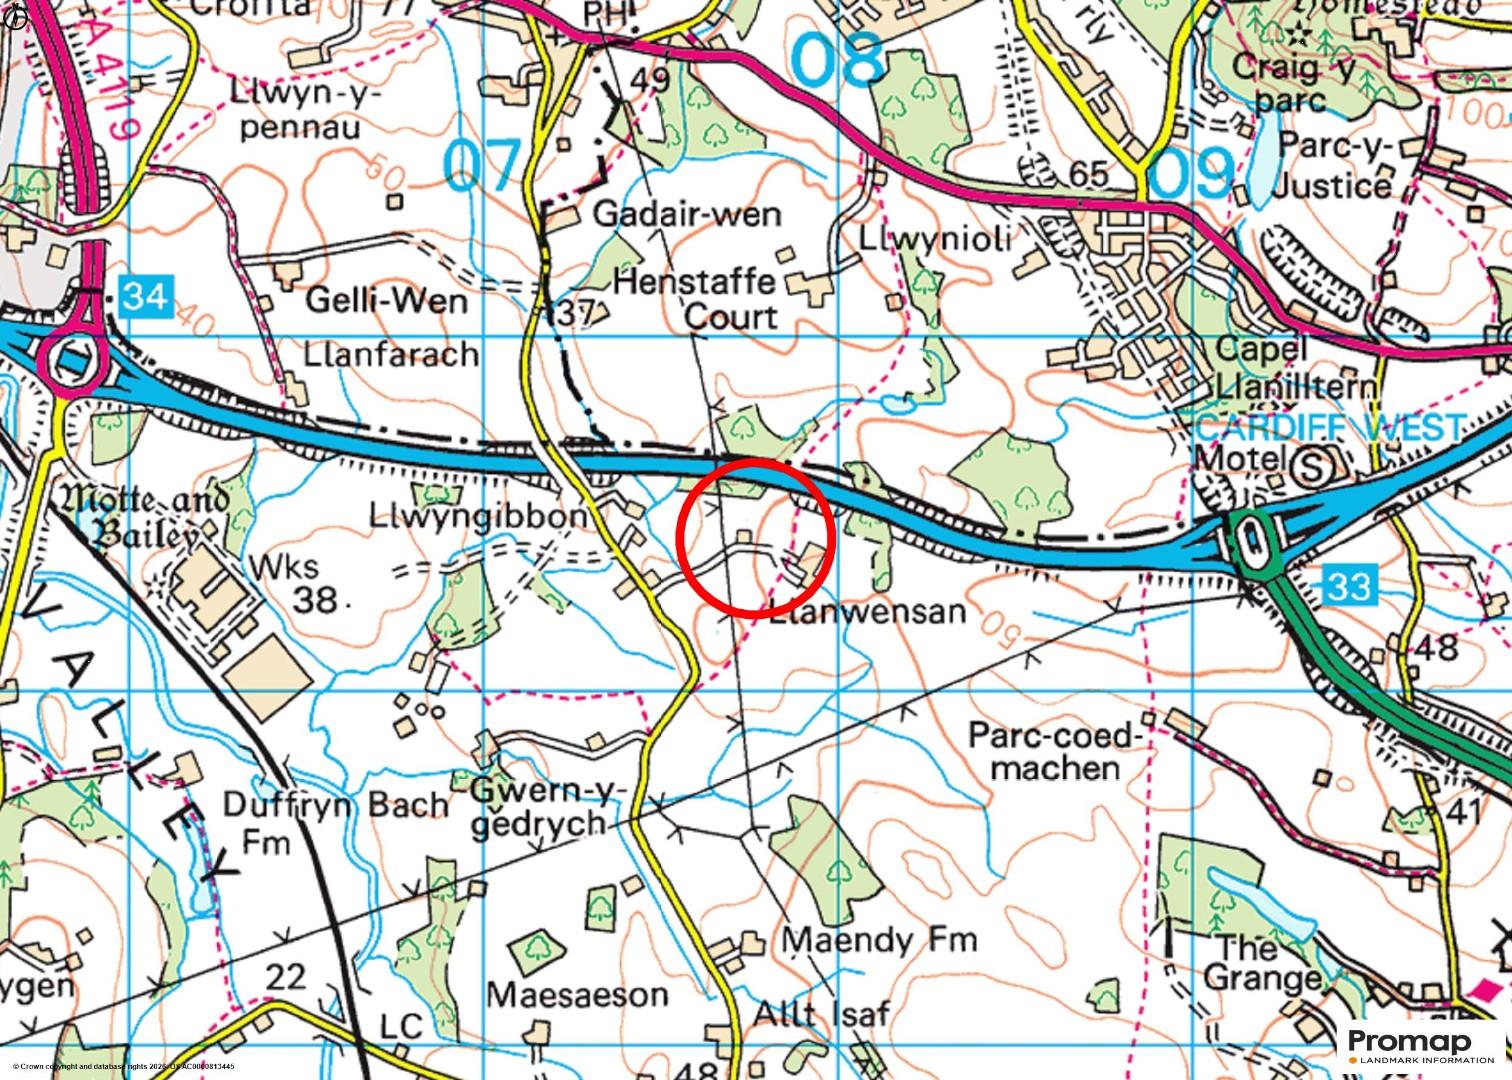
SituationThe Village of Peterston Super Ely lies some three and a half miles north of the A48 trunk road between Bonvilston and St Nicholas. The Village includes a Church, garage, two public houses and a village shop, together with a local primary school, which is now a feeder school for Cowbridge Comprehensive School. Community activity within the village is quite extensive and there are further facilities available in the market town of Cowbridge which is approximately 8 miles to the west with a modern leisure centre and quality shops and restaurants etc. The Capital City of Cardiff lies approximately 6 miles to the east with comprehensive retail and commercial facilities, theatres and concert halls, in addition to a main line link to London in around two hours. The Village is also convenient for commuting, being a short drive to the M4 interchange at Miskin J34.
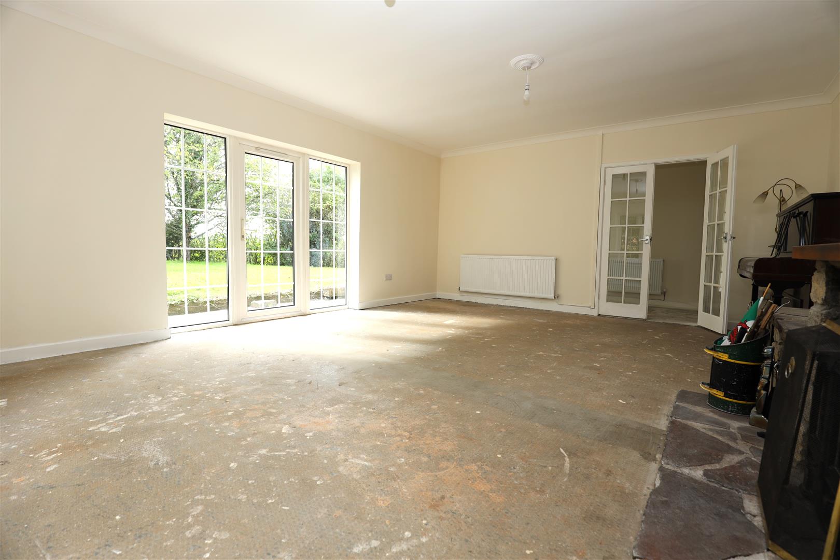
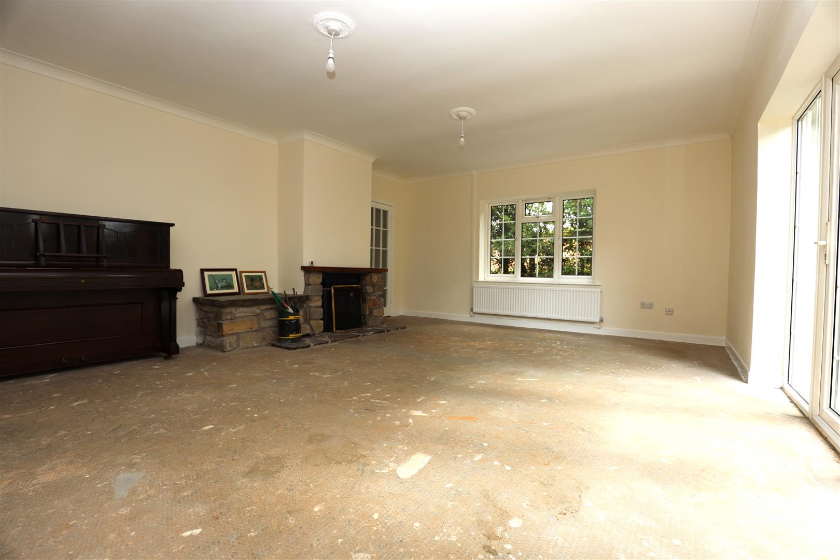
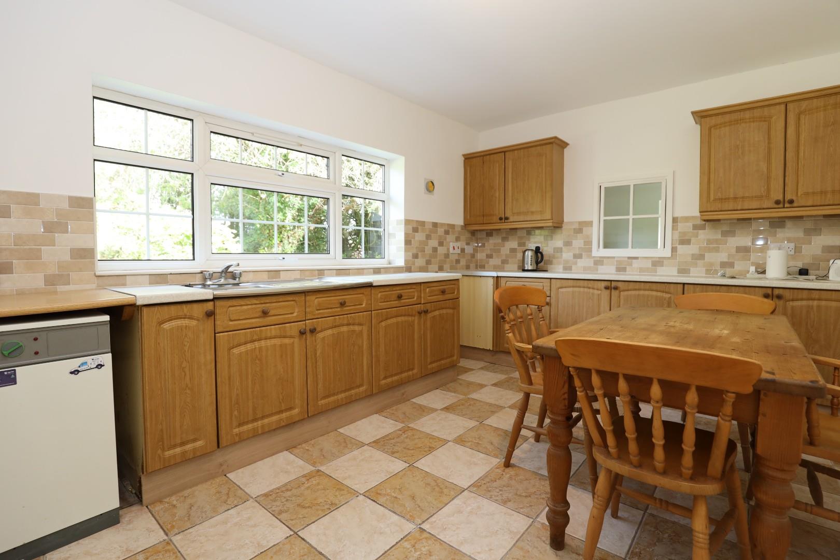
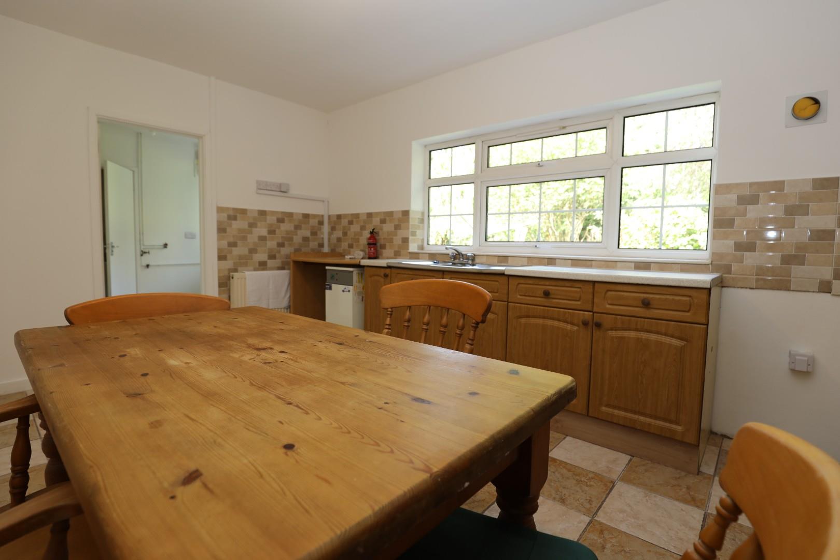
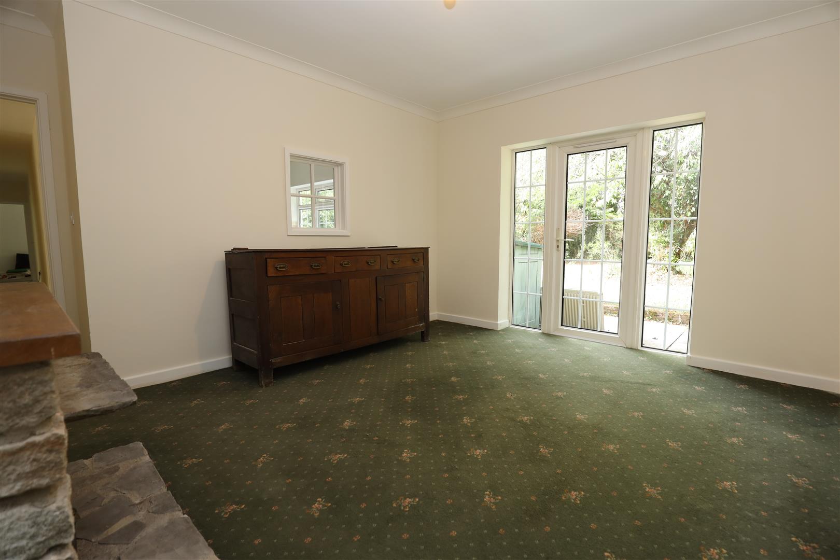
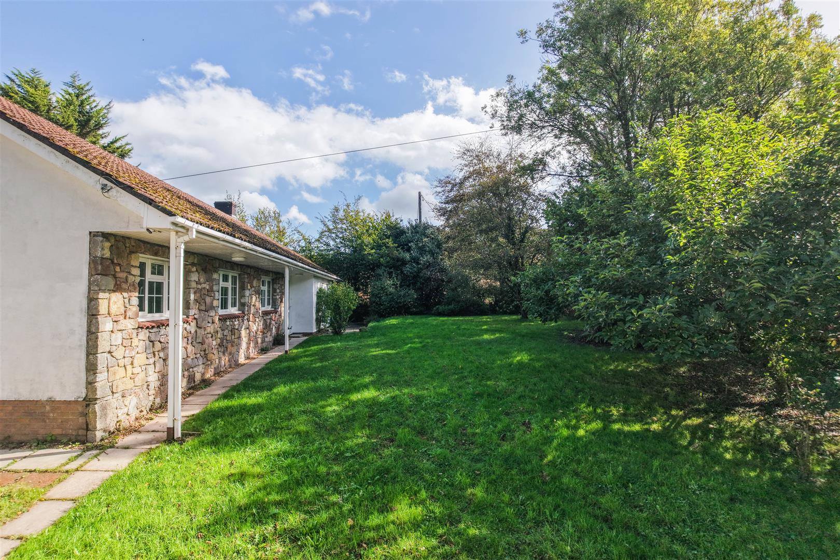
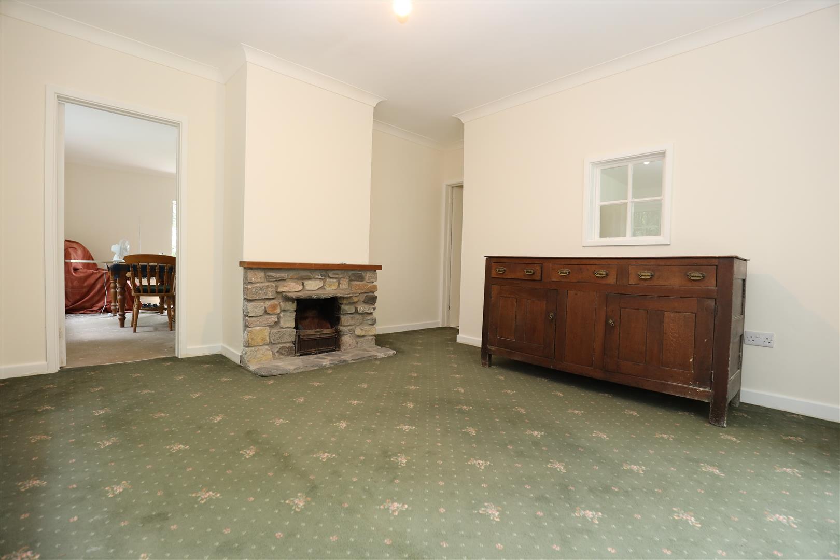
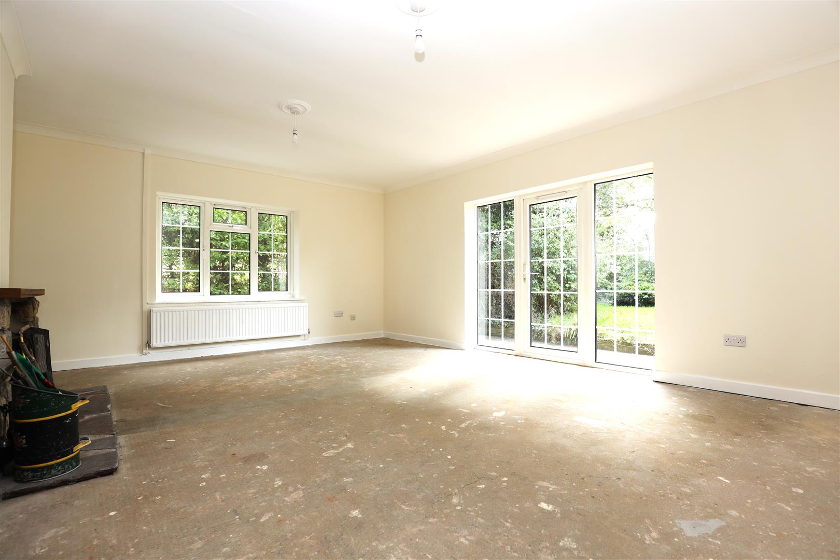
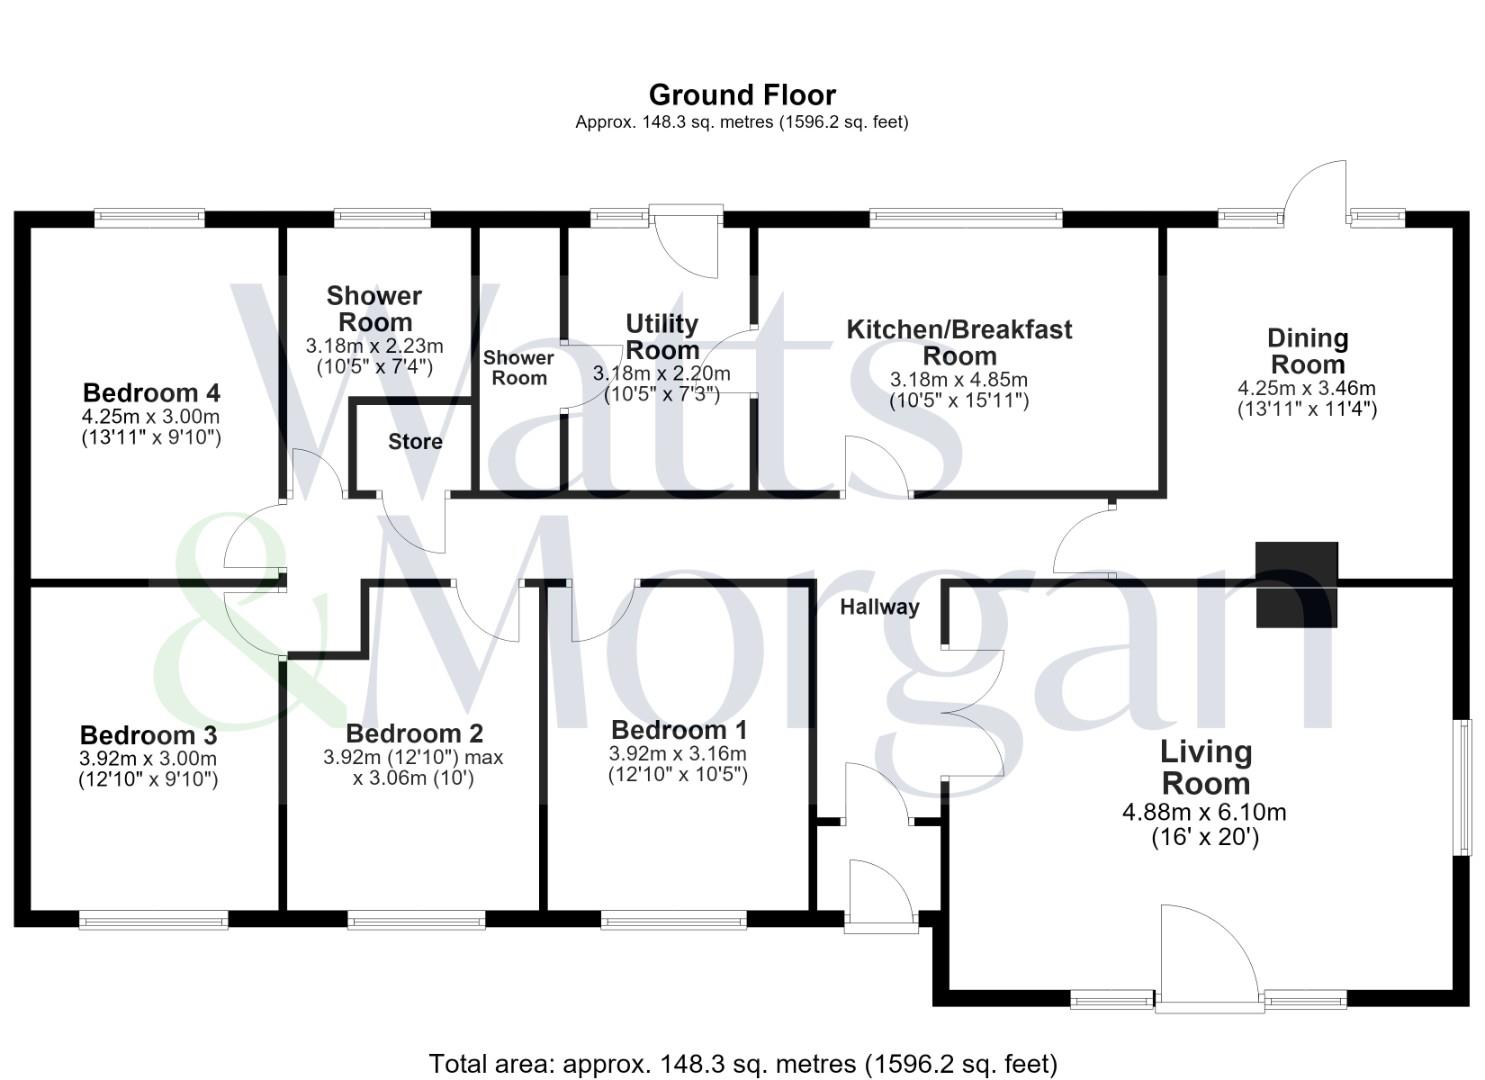
About The PropertyGarth View is a detached, true bungalow offering close to 1600sq.ft of accommodation all on one level. It occupies a well proportioned plot of close to 0.4 of an acre set in the farm land to the north of Peterston Super Ely. The accommodation has been recently refurbished yet offers additional scope for any future owner to further improve to their own requirements and specifications. An entrance porch leads into a ground floor hallway. Living accommodation for the property is to the right with all the bedroom accommodation to the left side. The largest living space is a very generous lounge positioned to the front of the property: a window looks to side and broader windows overlook the front garden. It features a wood burning stove recessed within a stone-surround fireplace. Connecting door links through to a dining room, a multi-purpose second reception room with serving hatch/window to the kitchen and a door leading to the rear garden. Kitchen/breakfast room is a generous space with a comprehensive run fitted units; ample room remains for a dining table. Beyond the kitchen is a utility room with space and plumbing for a washer and a dryer and providing much further storage. A shower room/WC is beyond the utility room
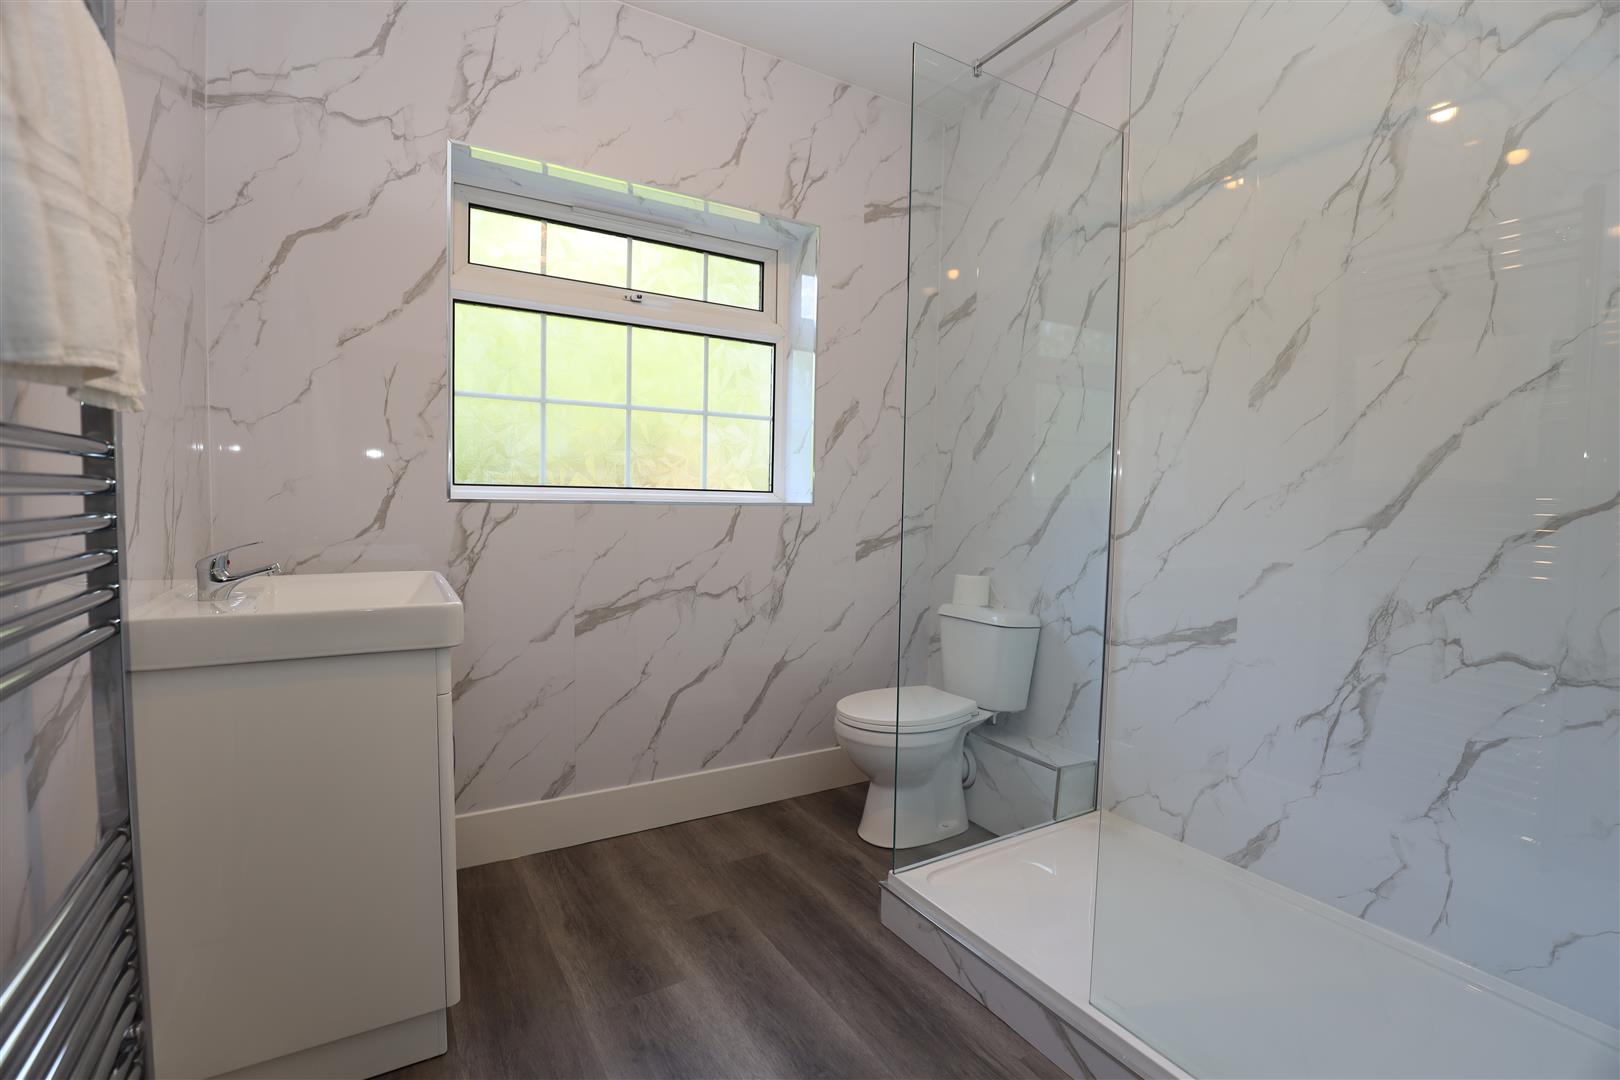
The four bedrooms are all doubles, three positioned to the front to enjoy a southerly aspect. A fourth double overlooks the rear garden. They all share use of a new, contemporary shower room.
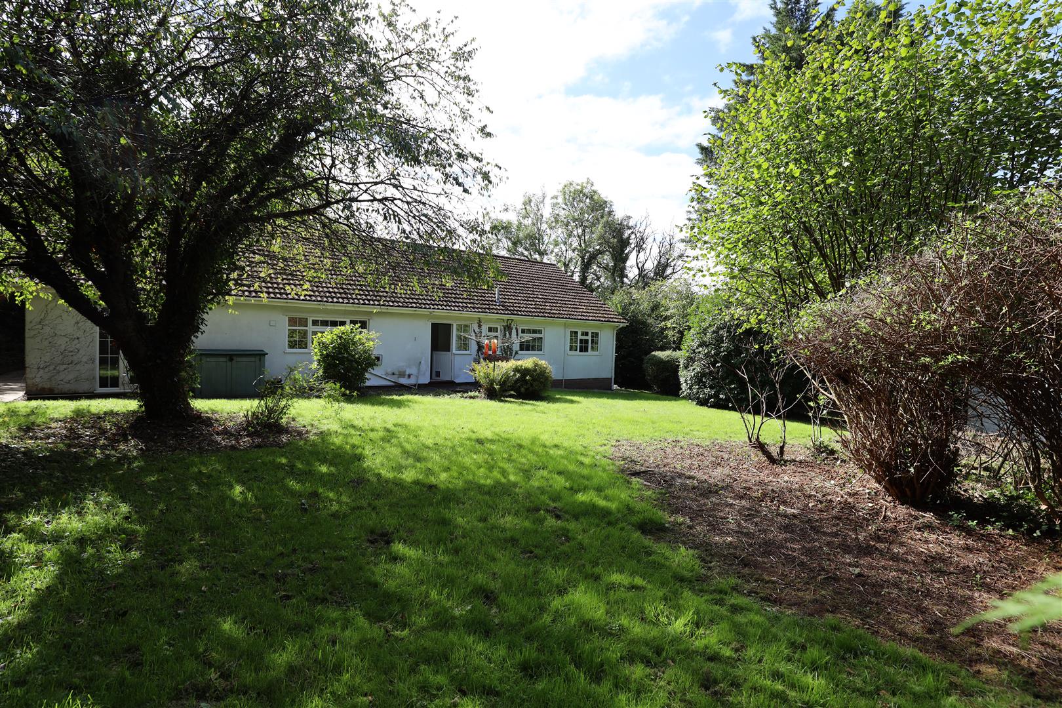
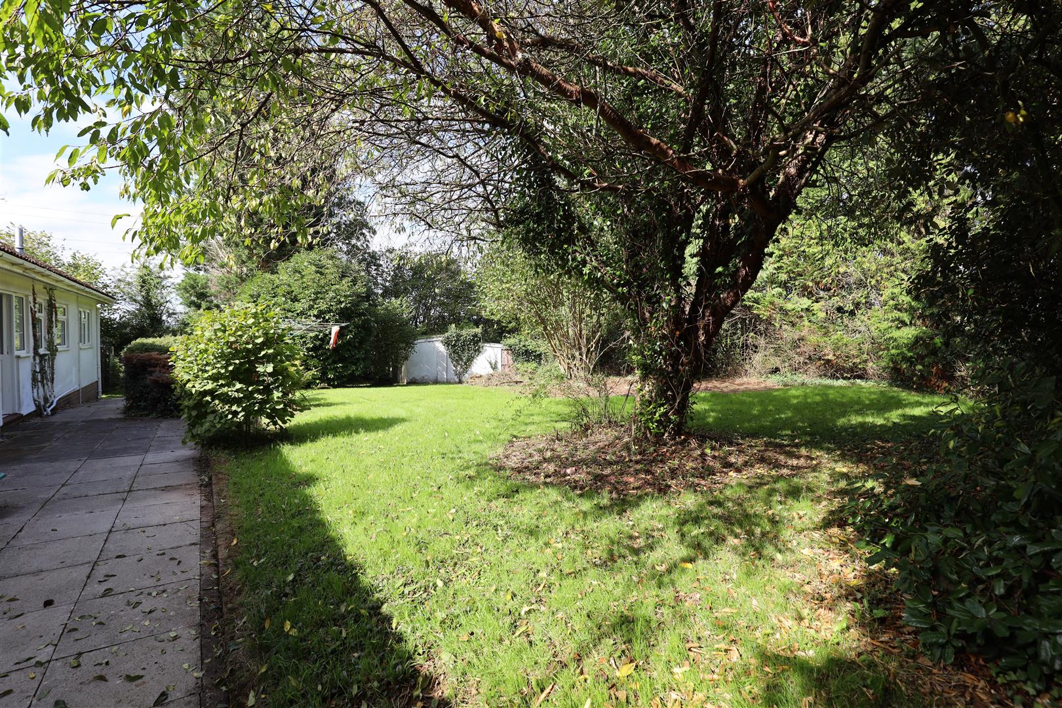
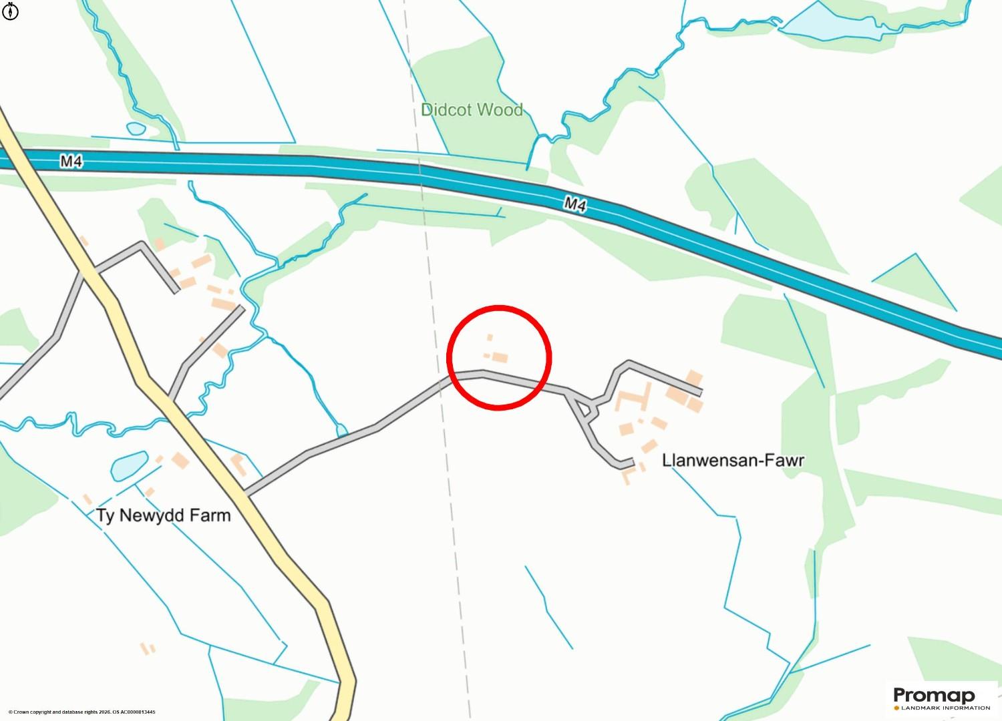
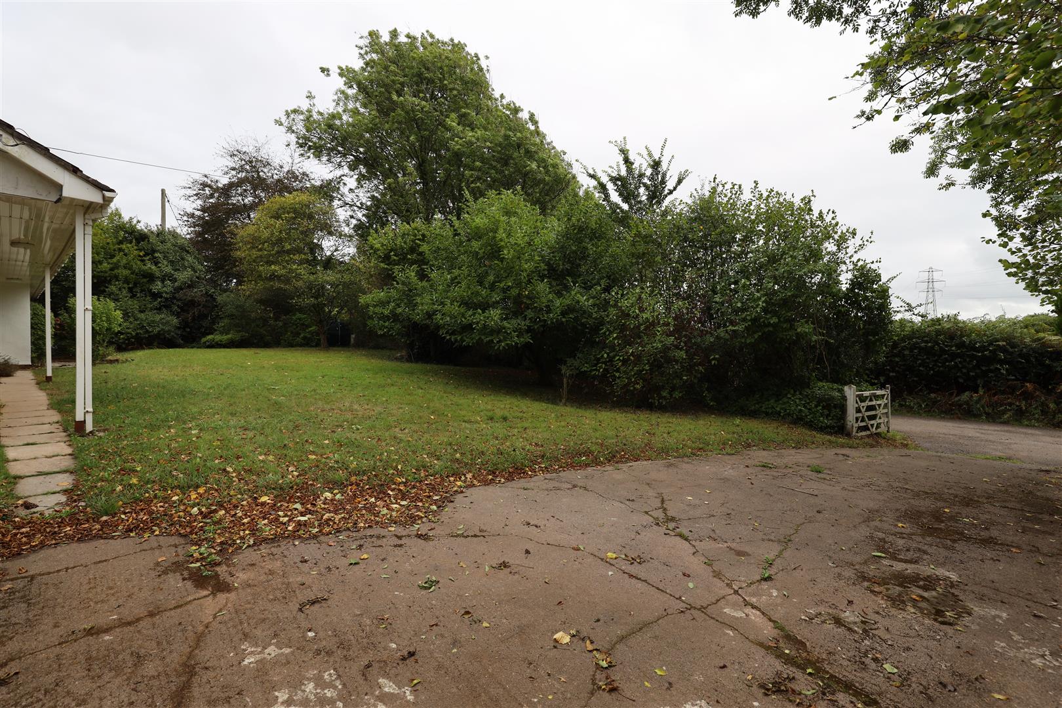
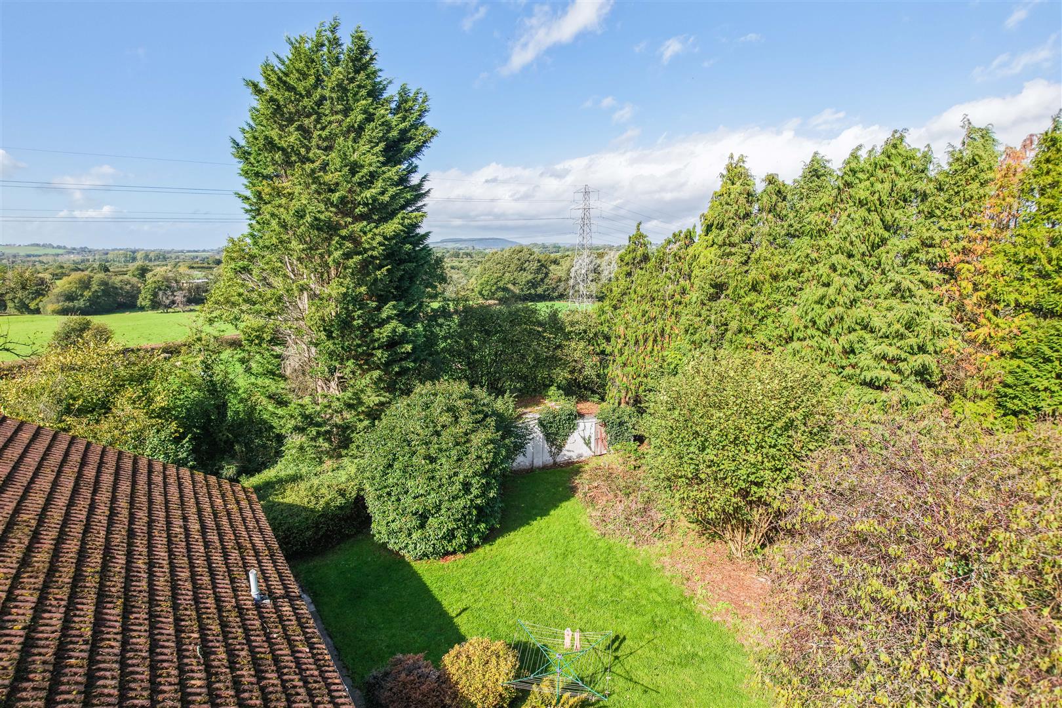
Gardens And GroundsFrom Llanwensan Farm Lane, a broad pull-in leads through a timber 5-bar gate to the driveway. The drive fronts the detached double garage (approx. max. 7.4m x 5m external measurements, not inspected internally). Garage is entered by roller shutter doors, there being an additional pedestrian door to one side. A path leads from the driveway to the principal entrance doorway. The same paved path continues to a paved terrace area fronting the living room from which to enjoy the southerly aspect. The path runs to the side and through to the rear garden. Rear garden is a larger area than the front and includes a number of mature shrubs and trees. To the northwest corner it features a second block built garden store (approx. max 7.3m x 5m external measurements) divided into to 3 separate spaces. The rear garden is screened by mature trees and hedging.
Additional InformationFreehold. Mains electric and water connect to the property. Oil-fired central heating. Cess pit drainage. Council tax: Band G
Please note the Postal Address for Garth View is 'Groesfaen, Pontyclun'; administratively the property is within the Vale of Glamorgan.
Proceeds Of Crime Act 2002Watts & Morgan LLP are obliged to report any knowledge or reasonable suspicion of money laundering to NCA (National Crime Agency) and should such a report prove necessary may be precluded from conducting any further work without consent from NCA.
Llanwensan Farm Lane, Peterston Road, Peterston Super Ely, Vale of Glamorgan, CF72 8NU
Floor Plans (1)
More Information
Llanwensan Farm Lane, Peterston Road, Peterston Super Ely, Vale of Glamorgan, CF72 8NU
Guide Price £650,000
Register interest now
Update your browser to view this website correctly. Update my browser now