4 bed detached house for sale
Guide Price £695,000
Property Type
Detached House
Bedrooms
4
Living Rooms
3
Bathrooms
3
Property Description
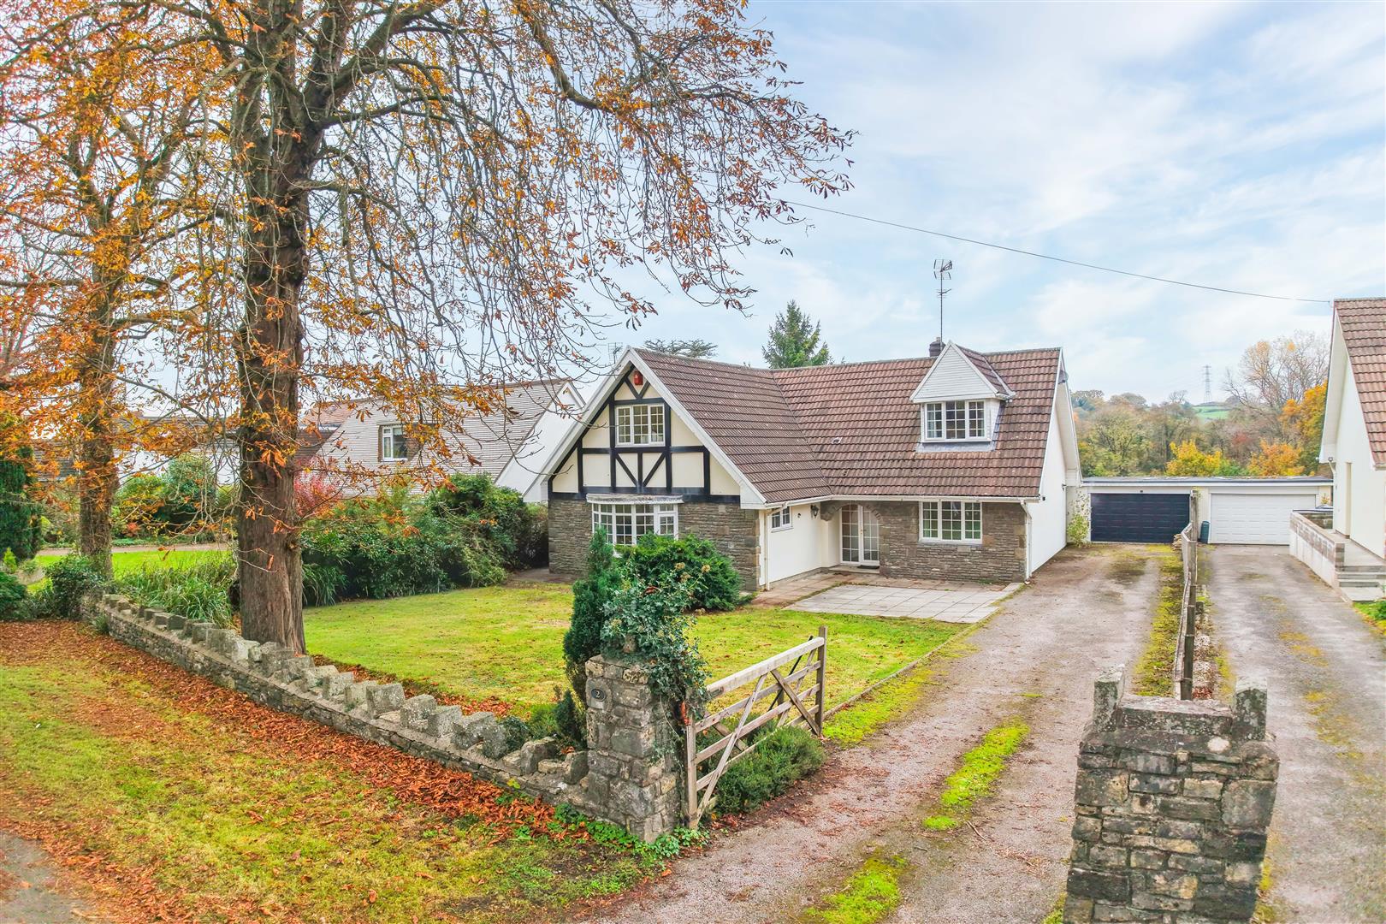
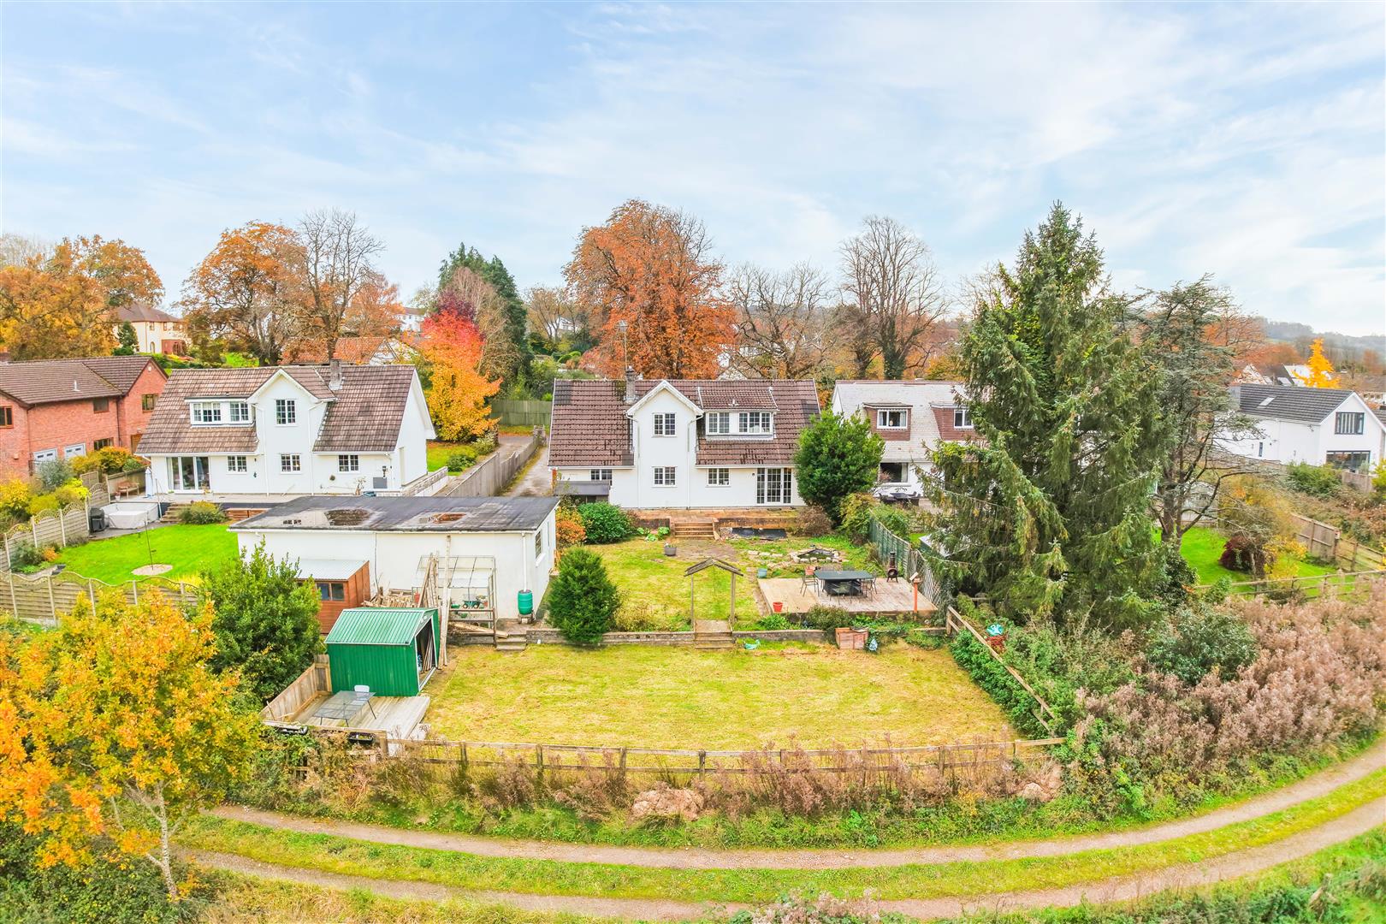
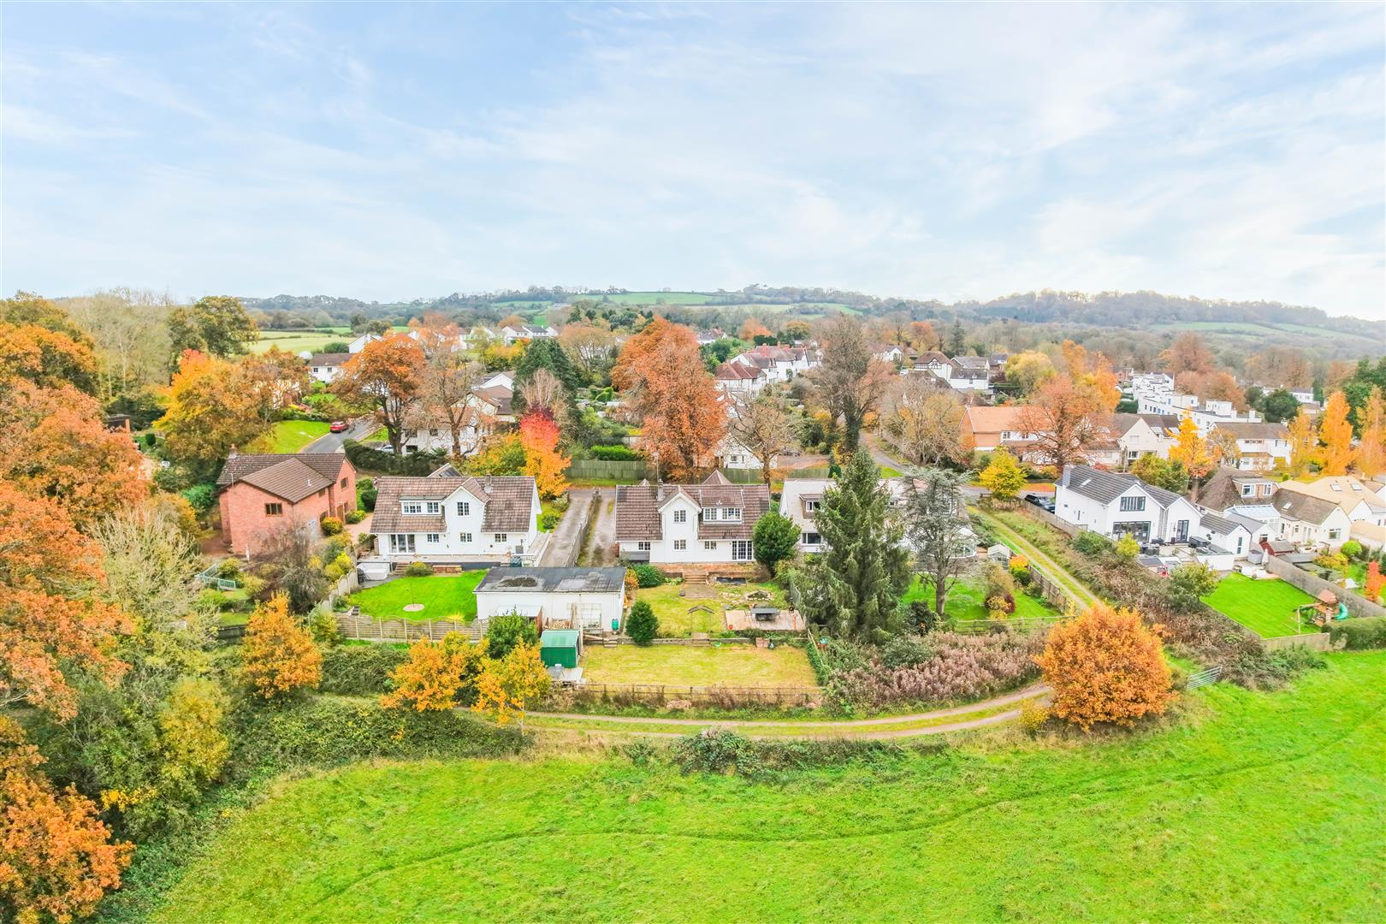
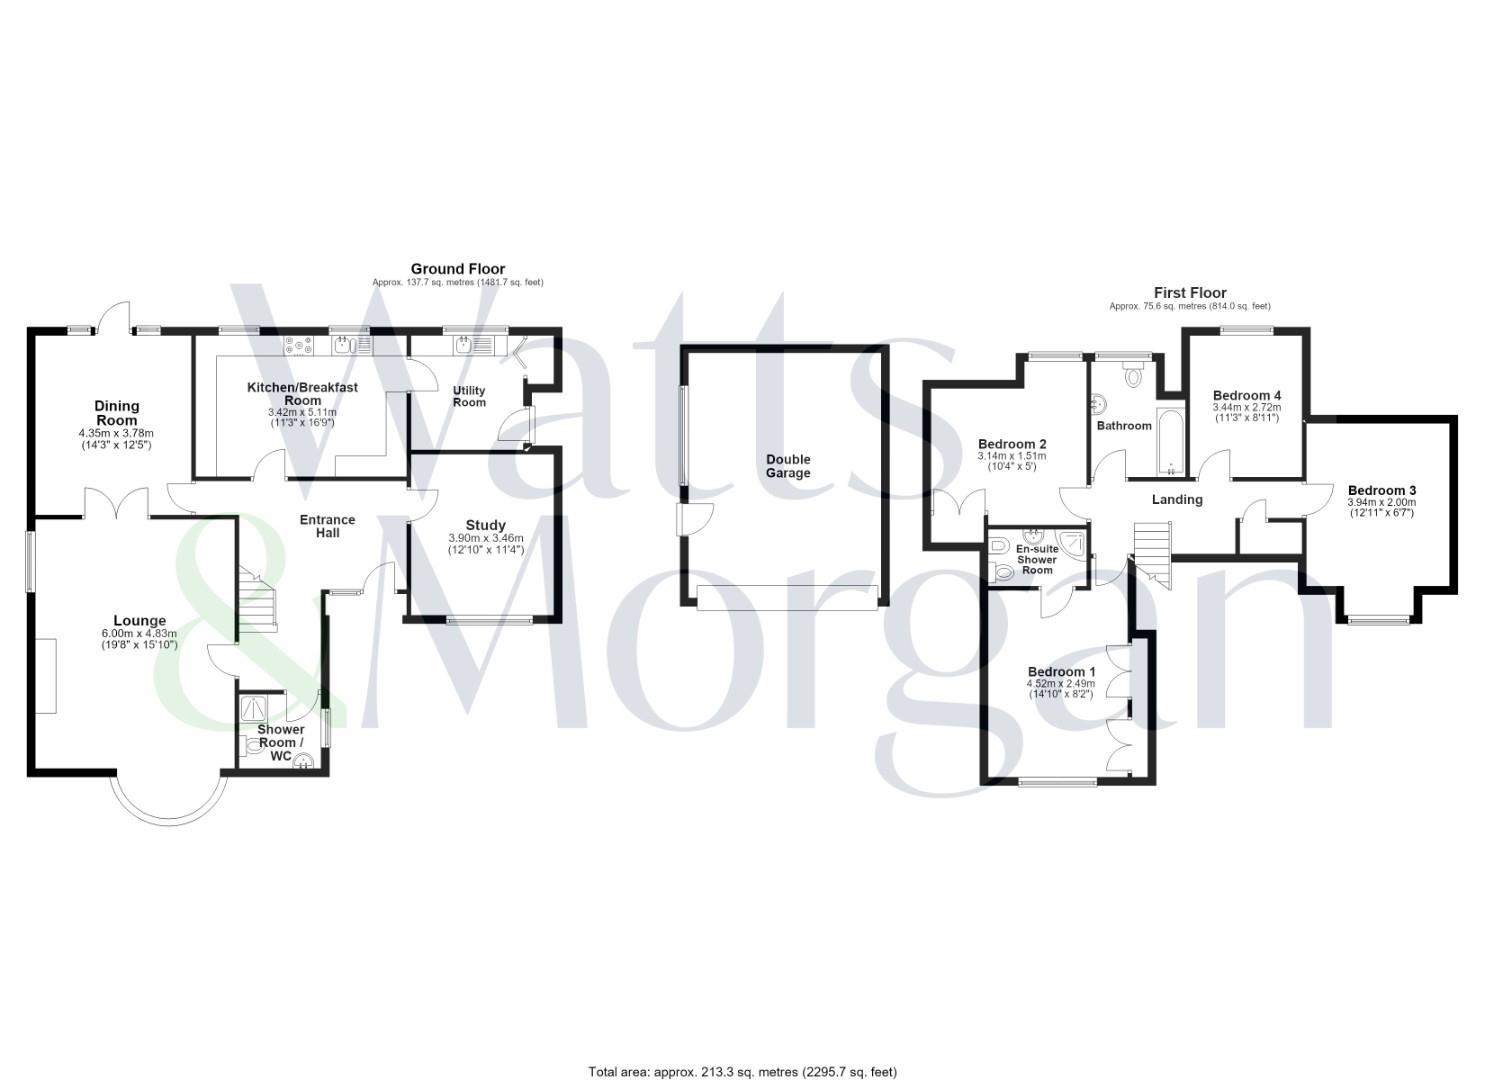
In a great location to the very eastern edges of Peterston Super Ely, this sizeable, detached family home provides spacious accommodation together with great gardens to the front and rear. Entrance hallway, family lounge with wood burning stove, kitchen/breakfast room, separate dining room, study and utility room. Also ground floor wc/shower room. To the first floor: largest bedroom with en suite shower room, three further double bedrooms and contemporary bathroom. Lawned front garden, ample driveway parking leading to double garage. Garden to the rear including flagstone paved terrace leading onto two larger sections of lawn, both including decked seating areas.
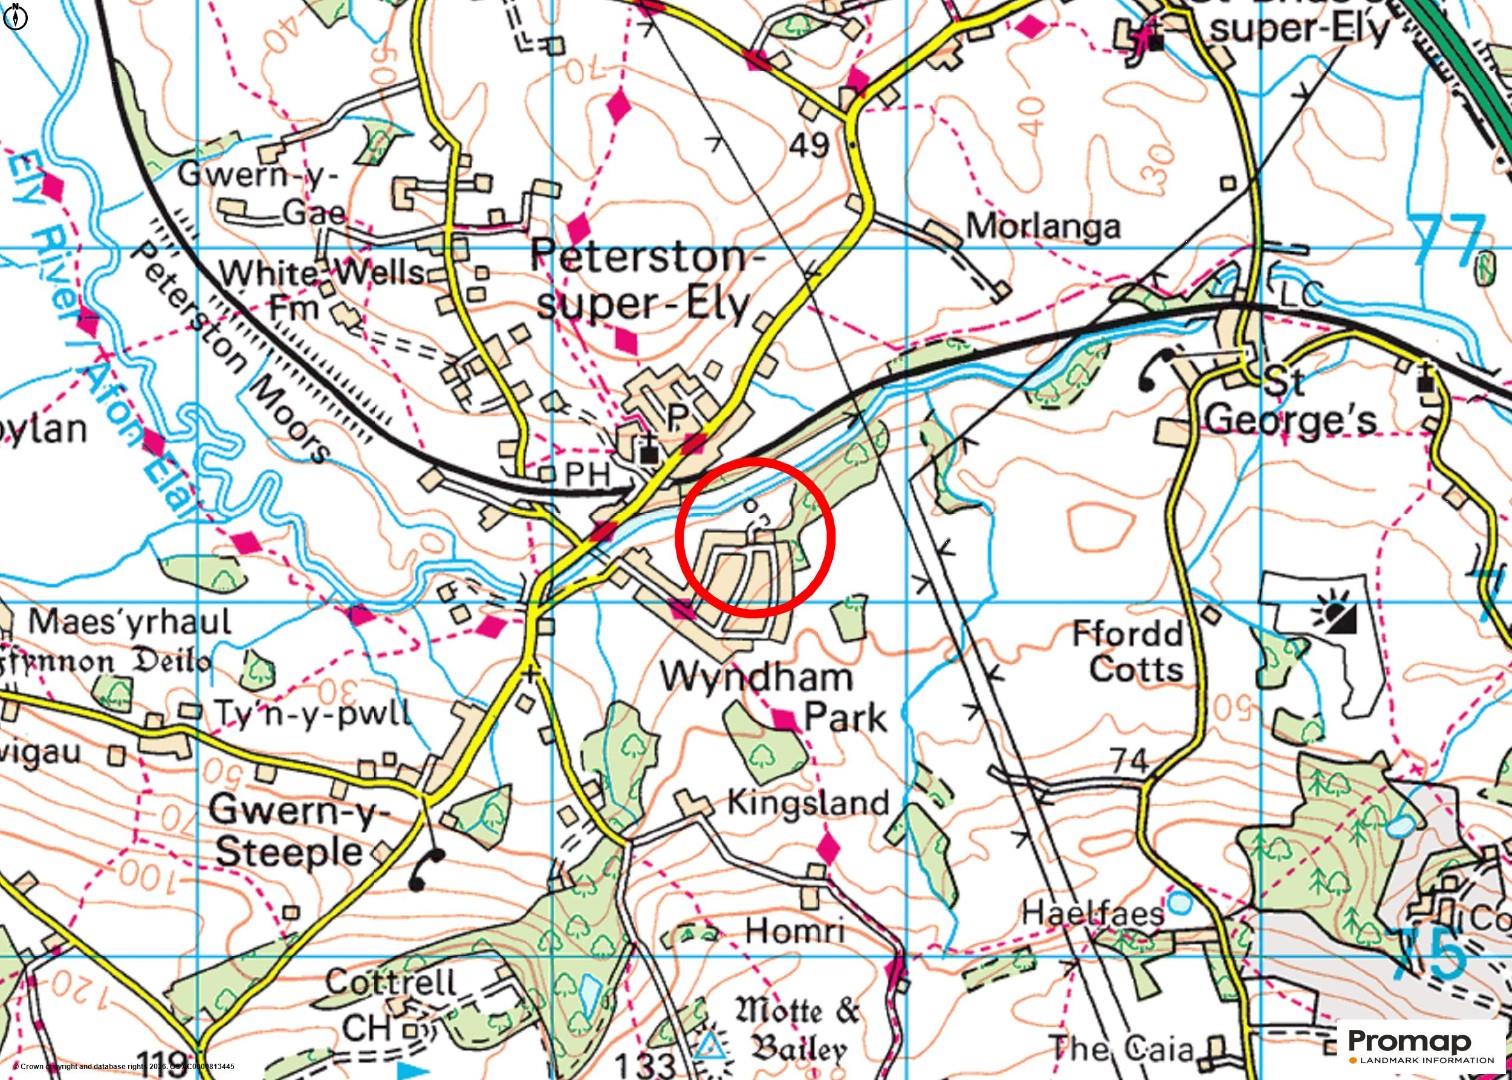
SituationThe Village of Peterston Super Ely lies some three and a half miles north of the A48 trunk road between Bonvilston and St Nicholas. The Village includes a Church, garage, two public houses and a village shop, together with a local primary school, which is now a feeder school for Cowbridge Comprehensive School. Community activity within the village is quite extensive and there are further facilities available in the market town of Cowbridge which is approximately 8 miles to the west with a modern leisure centre and quality shops and restaurants etc. The Capital City of Cardiff lies approximately 6 miles to the east with comprehensive retail and commercial facilities, theatres and concert halls, in addition to a main line link to London in around two hours. The Village is also convenient for commuting, being a short drive to the M4 interchange at Miskin J34.
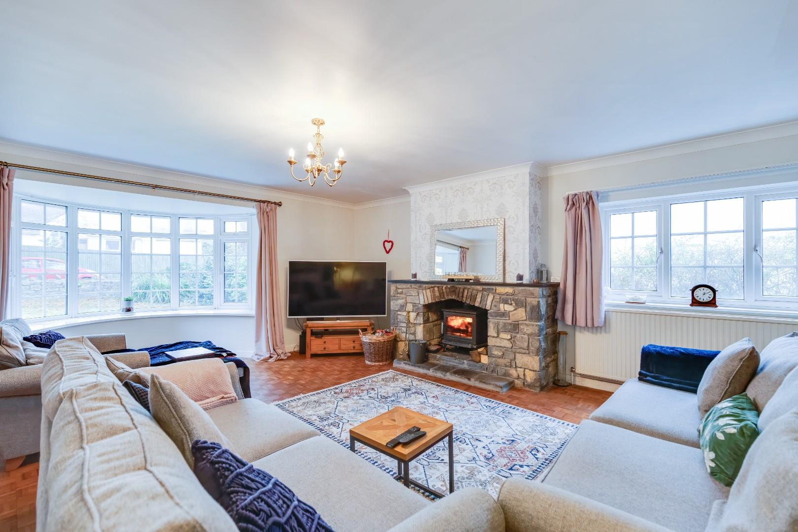
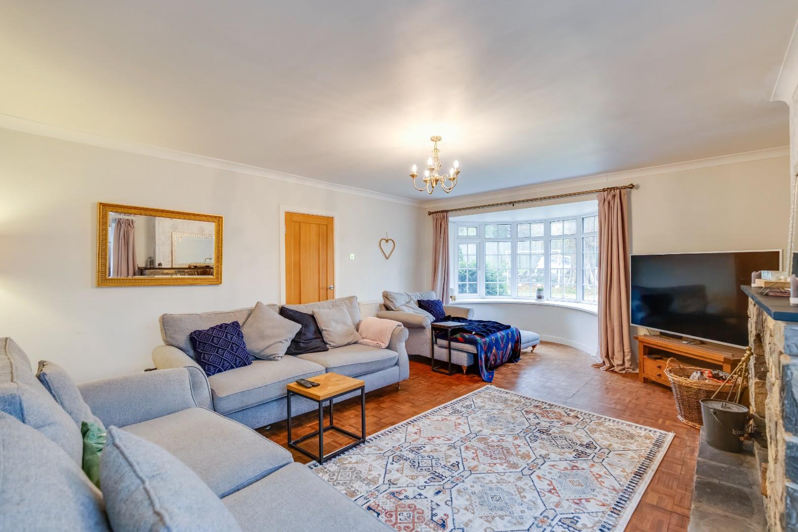
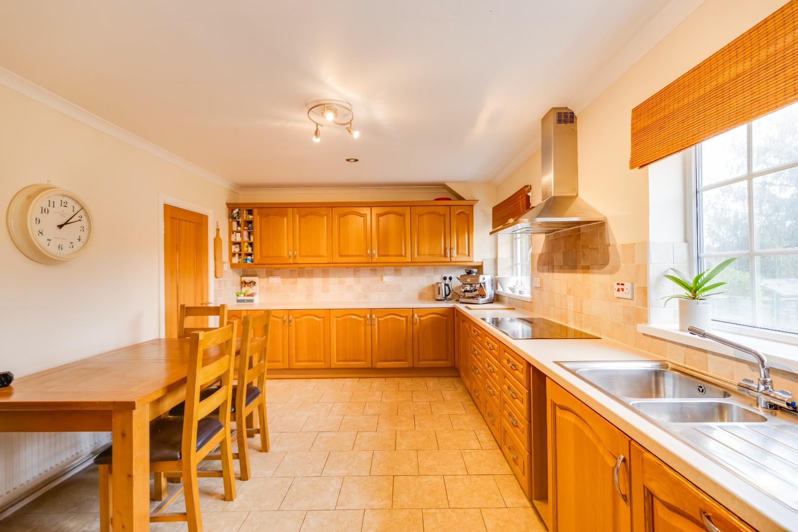
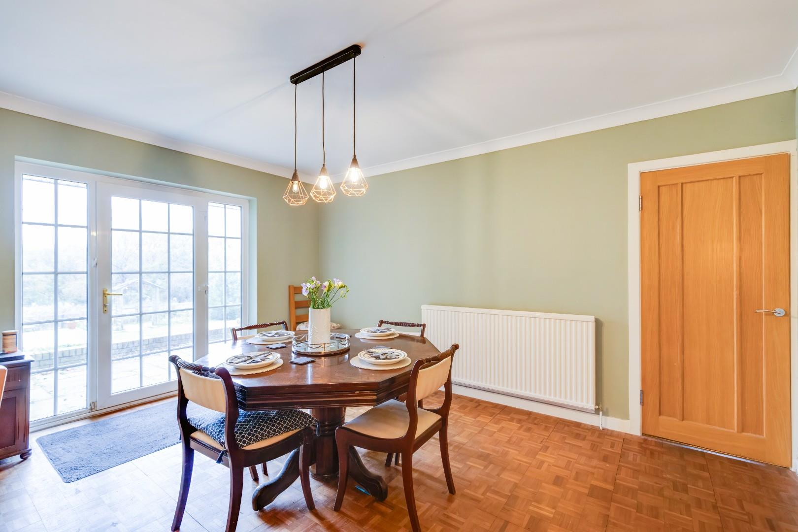
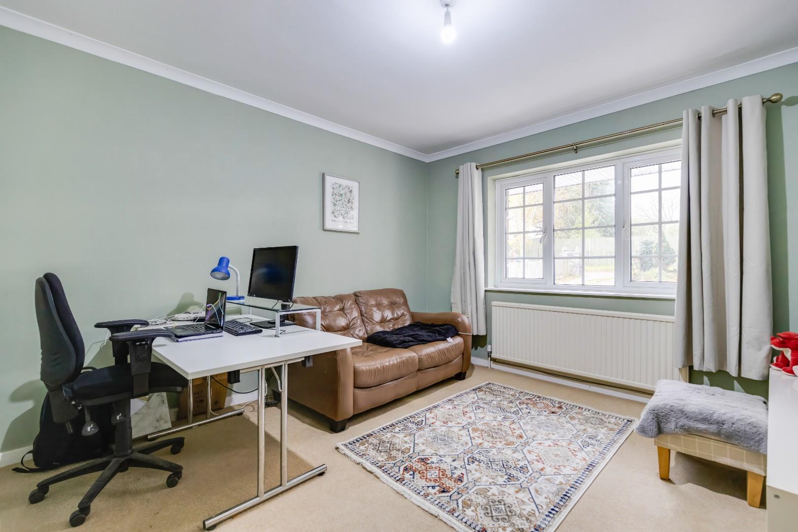
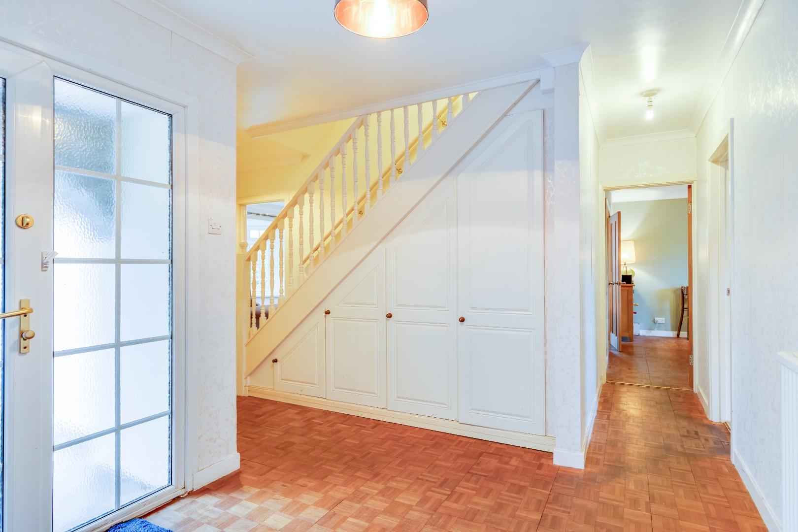
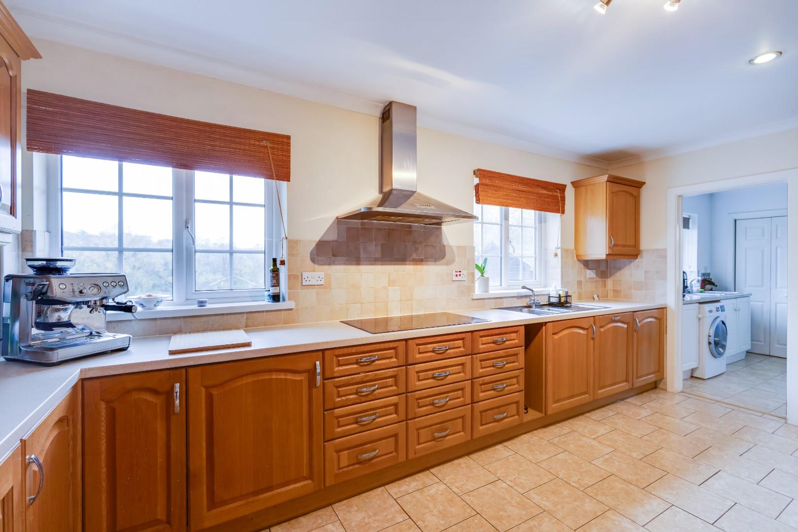
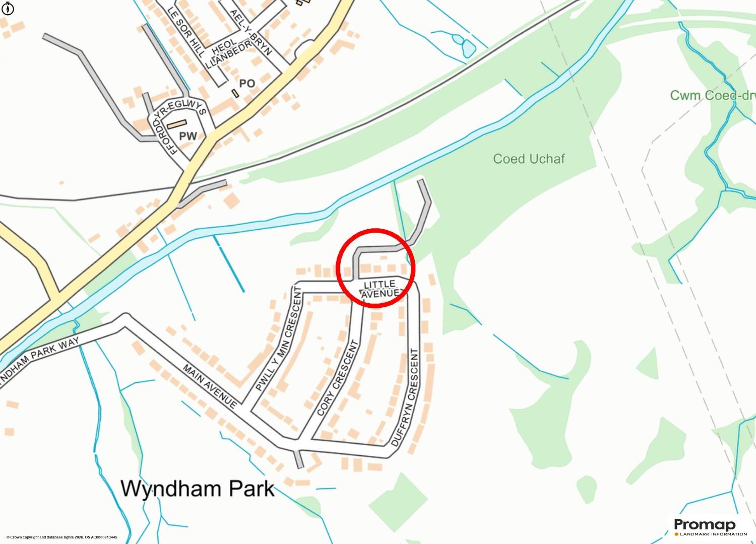
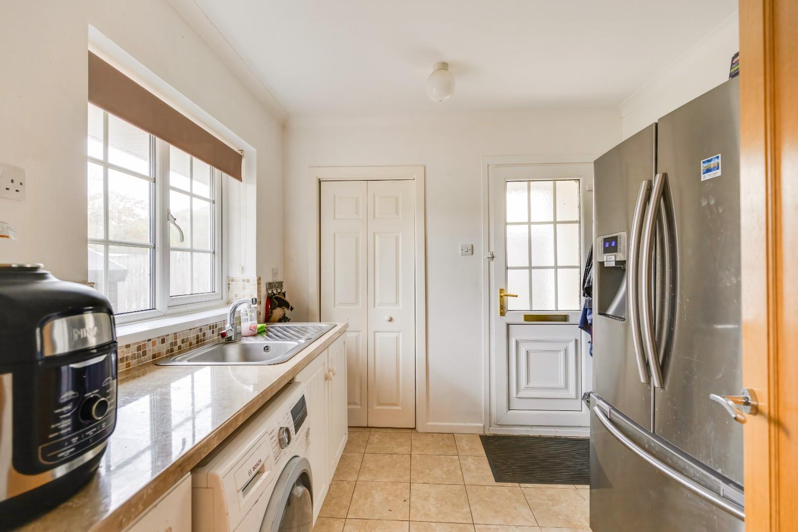
About The PropertyTo the south eastern edges of Peterston Super Ely, 2 Little Avenue enjoys a most enviable location bordered by fields and farmland to the rear. Understood to have been built in the mid 1970’s, the property is of great proportions and ideal for families offering extensive yet varied and adaptable accommodation. Covered entrance porch leads into a ground floor hallway from which doors open to all the principal ground floor rooms. Staircase, with neat fitted storage beneath, leads to the first floor. The hallway has parquet wood block flooring which appears in a number of the other ground floor rooms. Looking to the front of the property, a good size family lounge features a deep bow window looking out over the front garden. It has, as a focal feature, wood burning stove recessed within a chimney breast. The lounge links, in turn, to the dining room positioned to the rear of the property with a door and clear glazed side panels looking out over the rear garden. This second generous reception room enjoys a great view and direct access onto the paved patio and garden. The kitchen/breakfast room also enjoys the same view over the rear garden and includes a comprehensive range of units with space remaining for a family dining table. Appliances, where fitted, are to remain and include: hob, double oven, fully integrated fridge and dishwasher. The adjacent utility room provides additional space for a larger fridge freezer and with space/plumbing for a washing machine (both not included). A door from the utility room opens to the side, driveway elevation. In addition, the ground floor includes a third reception room currently used as a home study but of generous proportions and with potential to be used as an extra bedroom or family playroom. The ground floor cloakroom features a WC and hand basin together with a fitted corner shower cubicle.
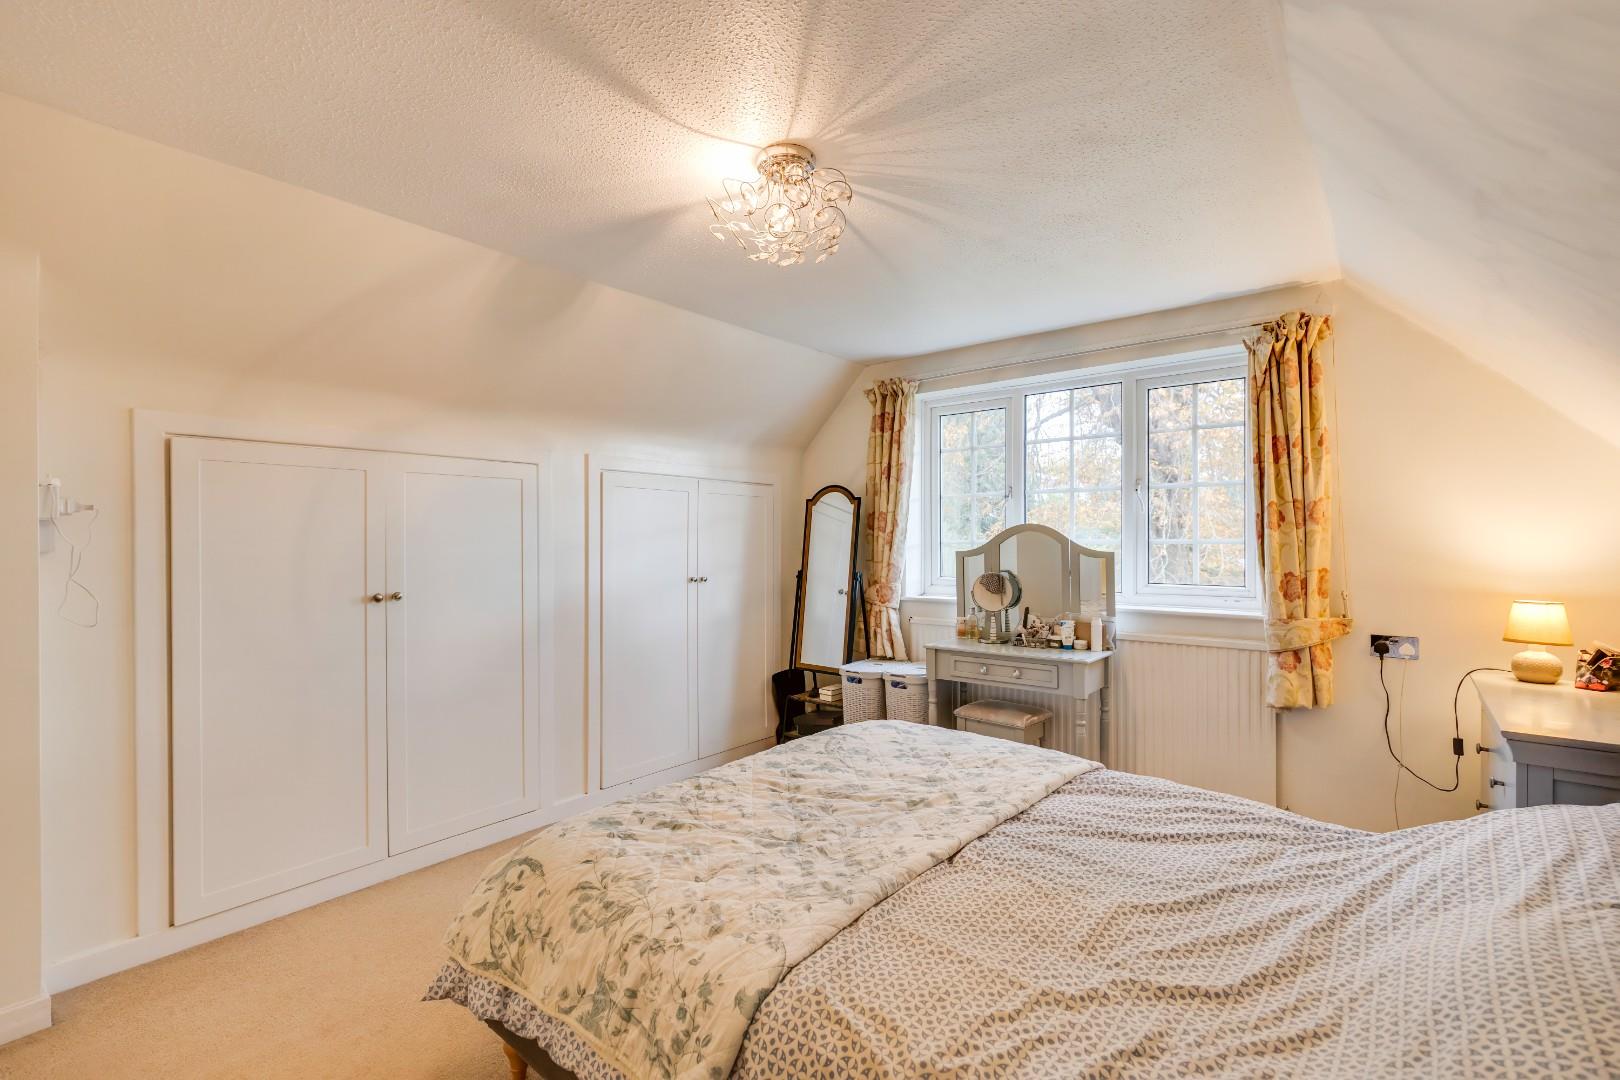
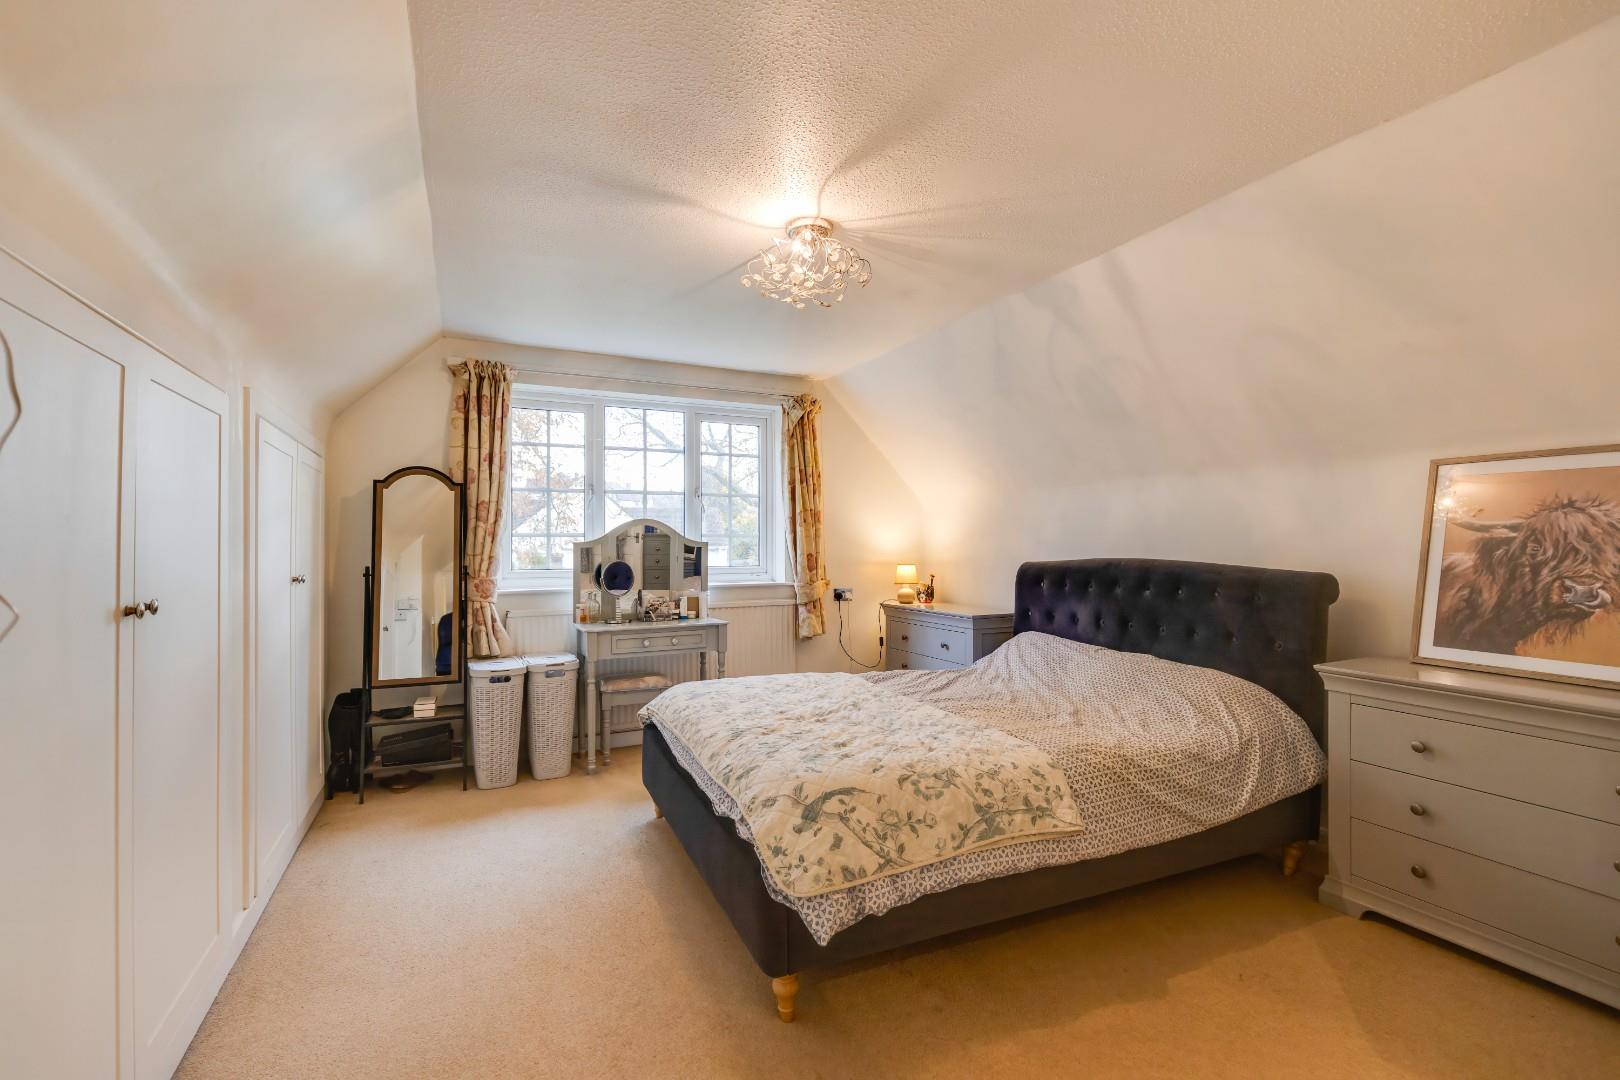
To the first floor, the landing area has doors leading to all four bedrooms and to the family bathroom with an additional door opening into an eaves storage area. The largest bedroom looks to the front of the property with fitted wardrobes/storage units. It has its own en suite shower room. The three remaining bedrooms are all double in size, one looking to the front elevation the other two looking to the rear garden over surrounding farmland. These share use of the family bathroom with its white modern suite.
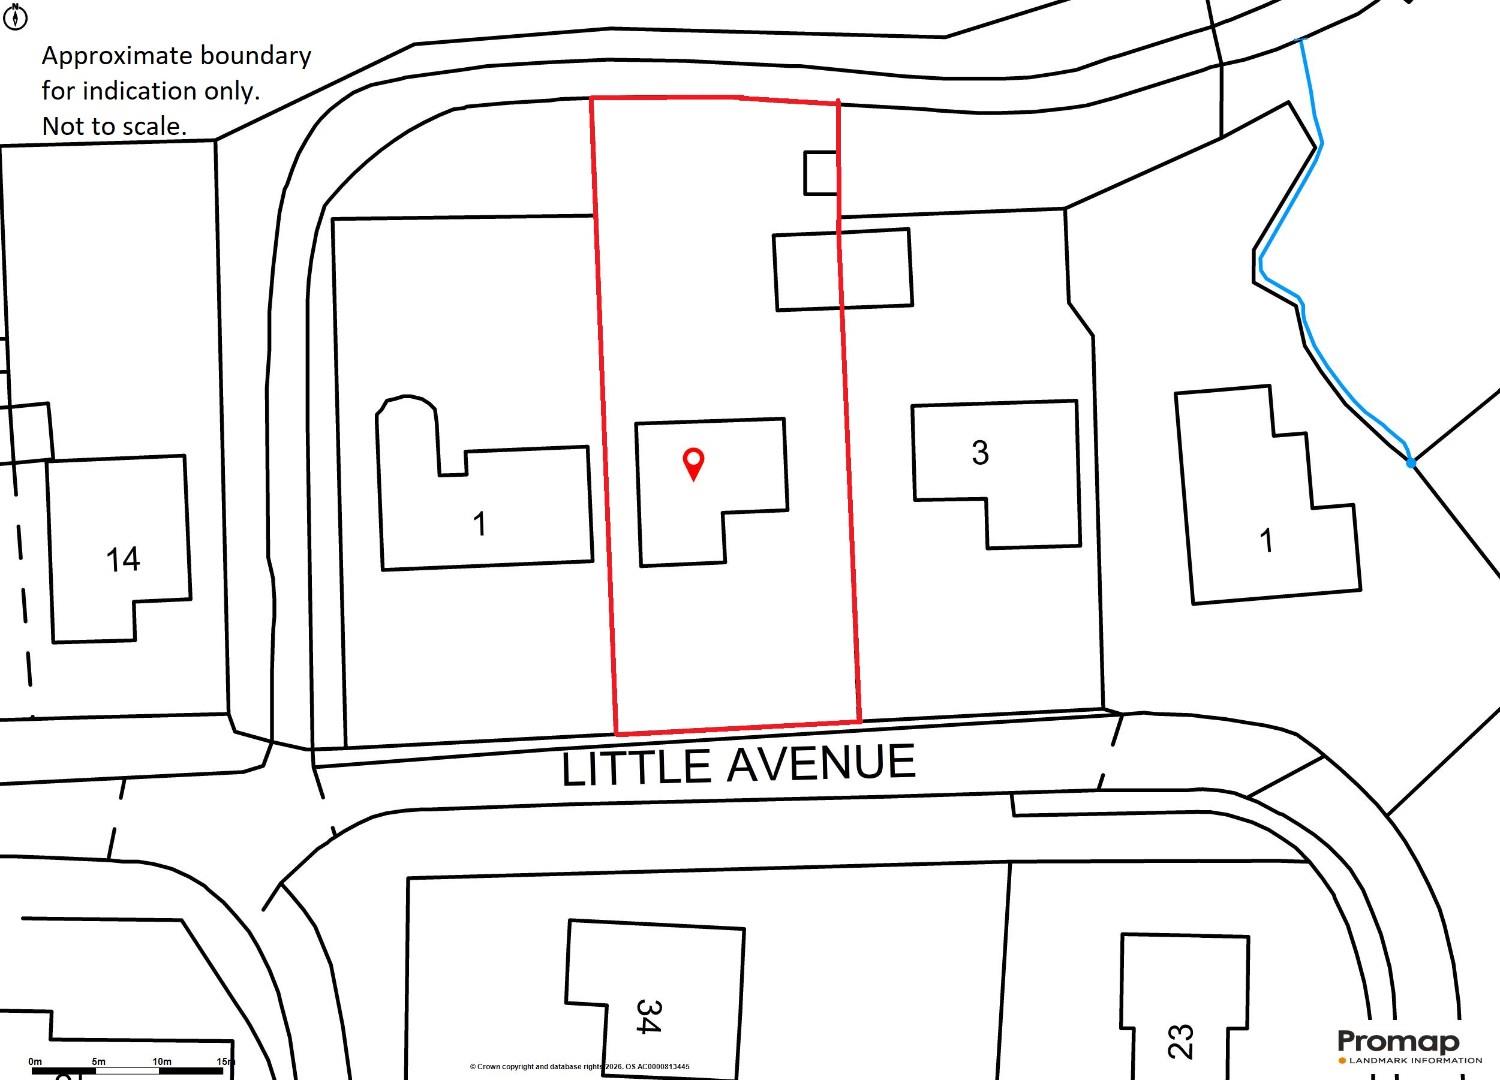
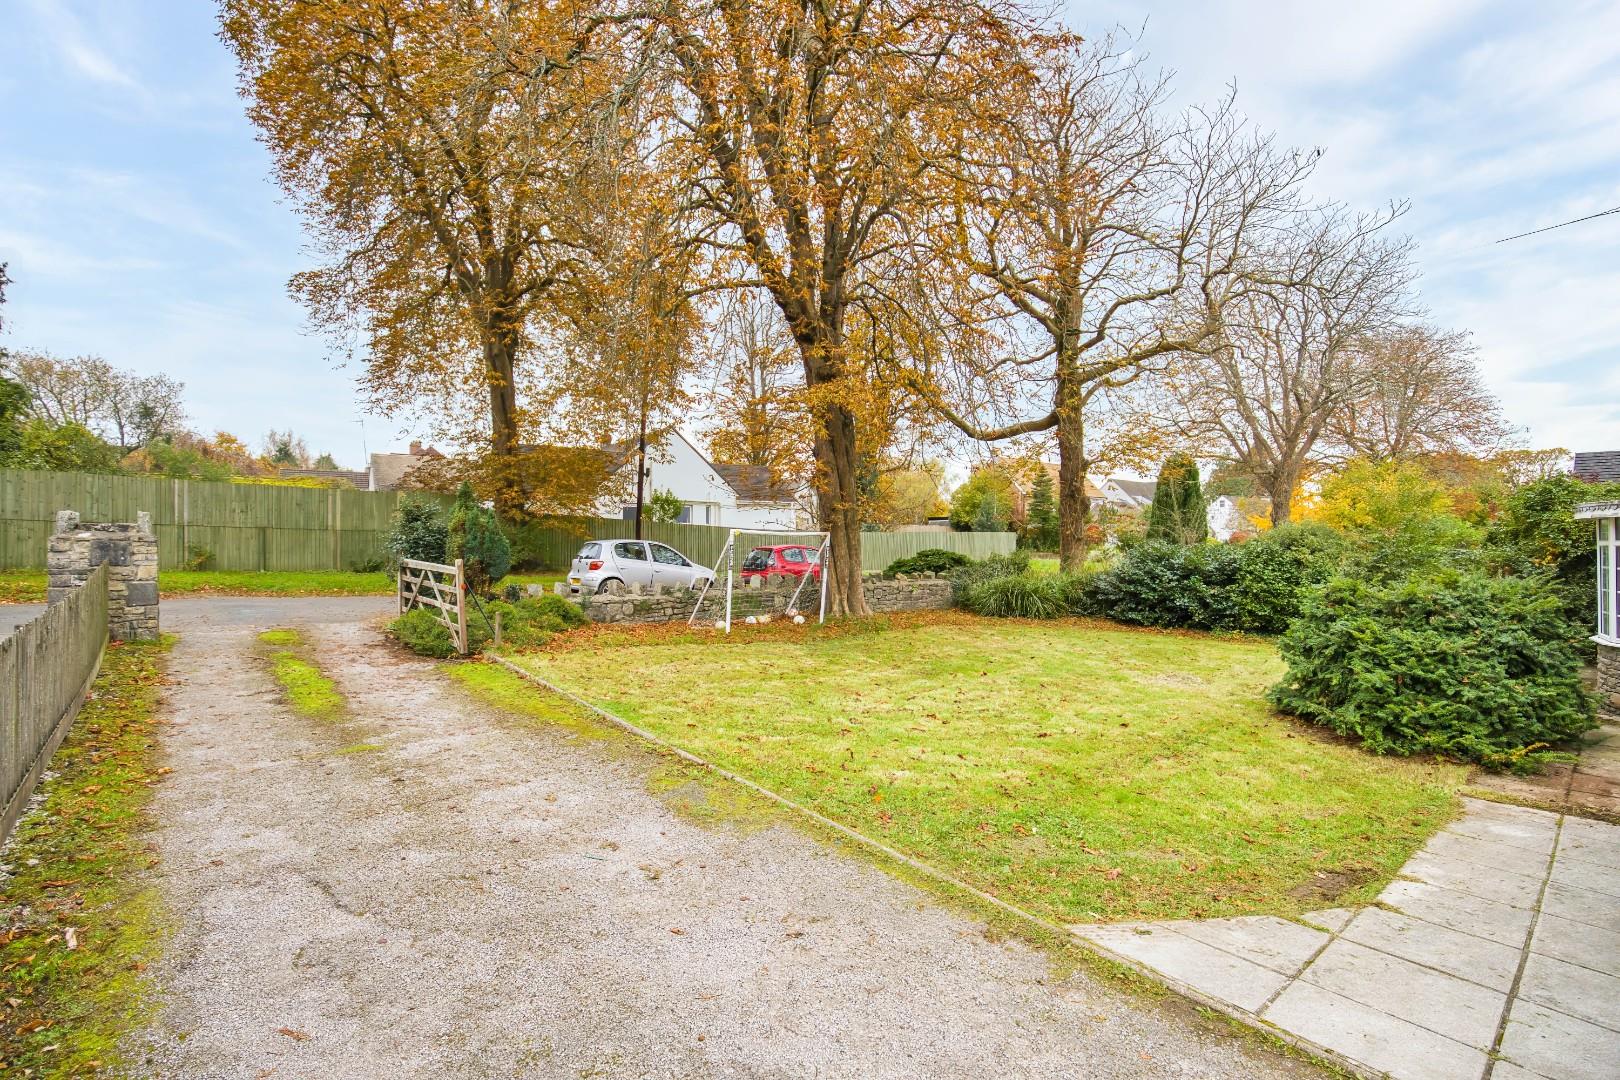
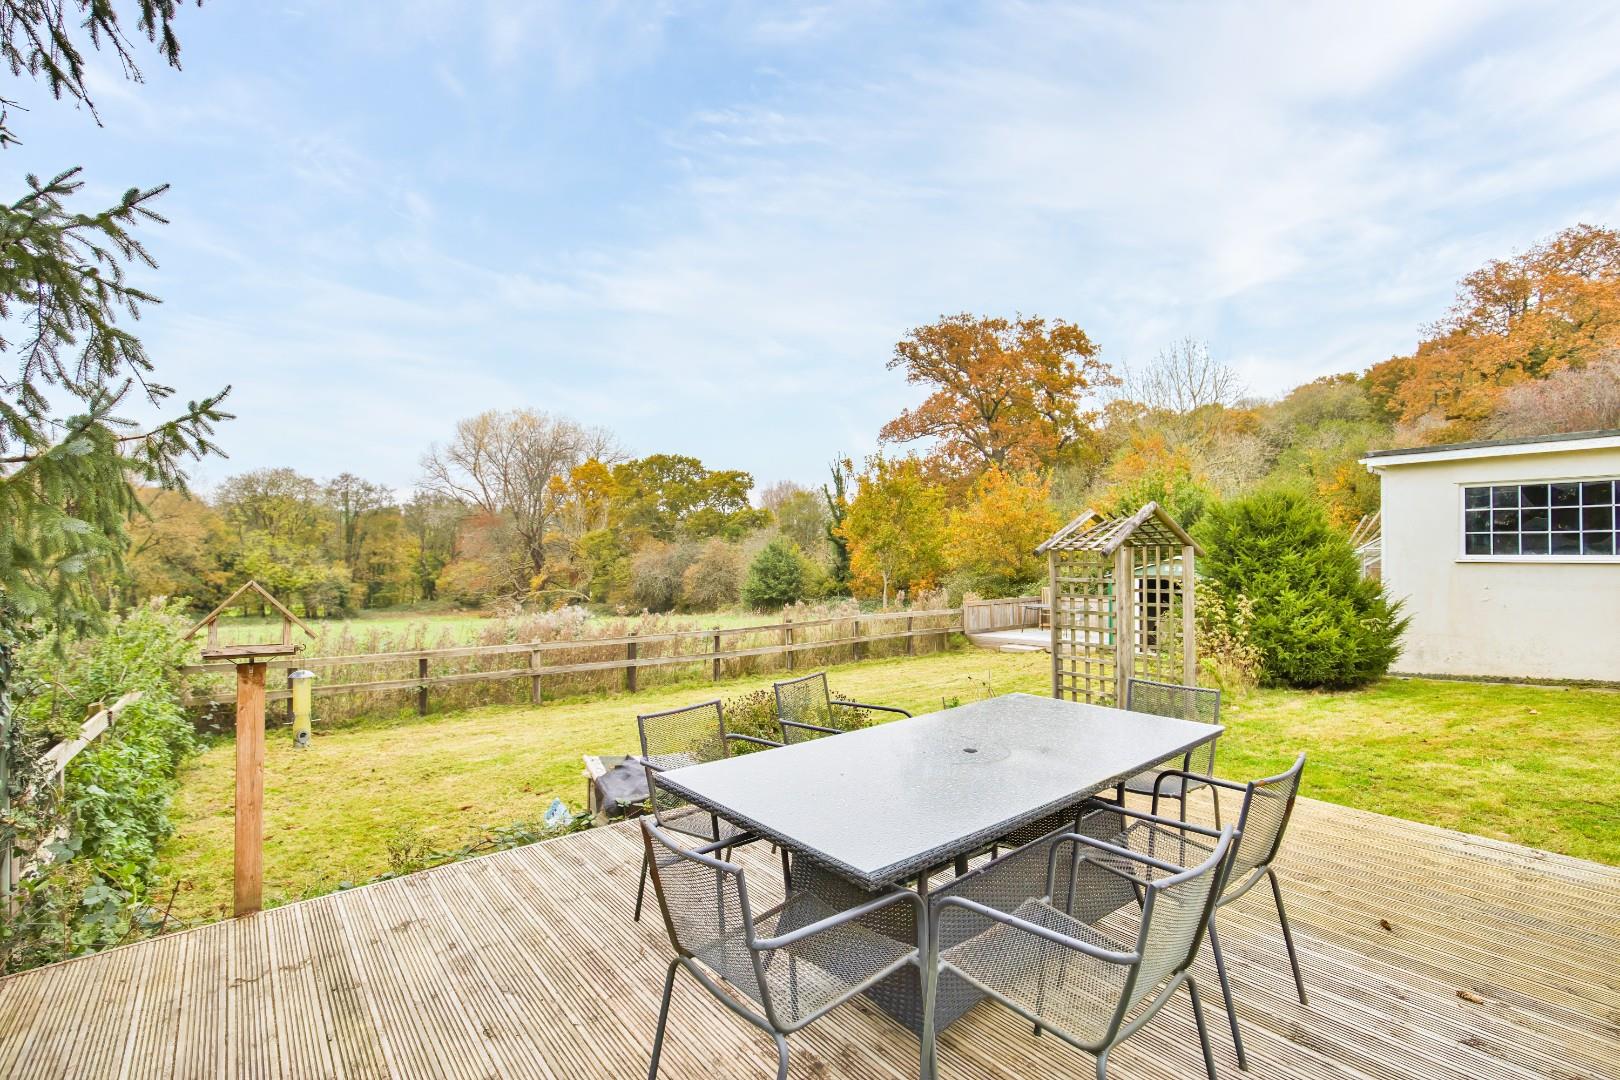
Gardens And GroundsThe property is accessed from Little Avenue via a gated entrance onto a long driveway running to the side of the property and leading, in turn, to the garage (linked with the next door garage). The garage (approx. max 5.5m x 4.5m; not inspected internally) is accessed via a sectional door and has power connected. A pedestrian door is to the side and opens into the garden. The driveway itself skirts passed a lawned front garden with an additional paved area fronting the property, ideal as a turning space. To the rear of the property is a larger garden including a flagstone-paved terrace accessed primarily from the dining room but overlooked by the kitchen also. Steps lead down from here to a larger area of lawn with timber decked seating area beyond which is a further lawn with a second decked seating area. Rear boundary is marked by hedgerow and fencing, beyond which are fields and farmland.
Additional InformationFreehold. All mains services connect to the property. Gas-fired central heating. Council tax: Band G
Proceeds Of Crime Act 2002Watts & Morgan LLP are obliged to report any knowledge or reasonable suspicion of money laundering to NCA (National Crime Agency) and should such a report prove necessary may be precluded from conducting any further work without consent from NCA.
Little Avenue, Peterston Super Ely, Vale of Glamorgan, CF5 6NG
Floor Plans (1)
More Information
Little Avenue, Peterston Super Ely, Vale of Glamorgan, CF5 6NG
Guide Price £695,000
Register interest now
Update your browser to view this website correctly. Update my browser now